


Property
Beds
4
Full Baths
3
1/2 Baths
1
Year Built
2024
Sq.Footage
2,804
Welcome Home! Built in 2024 and beautifully enhanced with custom upgrades making it unique, this home offers three finished levels, four bedrooms, three full baths, and a main level half bath, all backing to woods! A potential loan assumption opportunity at a 5.625% interest rate may be available, subject to lender approval and buyer qualification. The main level welcomes you with a formal sitting room, a cozy family room, and a stunning gourmet kitchen redesigned in 2025. Custom hardwood cabinetry features an appliance garage, window bench, oversized trash pullouts, and pantry storage with full depth pullout shelves. Honed granite countertops with an ogee edge, a 30 inch Blanco Silgranit sink, Rejuvenation pendant lighting and cabinet hardware, and an LG slide in induction range complete this thoughtfully designed space. A convenient drop zone and half bath add everyday functionality. New luxury vinyl plank flooring, installed in 2025, extends throughout the main and upper levels. Upstairs, the primary suite features a private bath, while three additional bedrooms share a full hall bath. Both upper level bathrooms were upgraded in 2025 with new vanities topped with marble, limestone tile flooring, and Kohler x Studio McGee faucets. Upgraded staircase carpeting was added in 2026. The finished lower level offers an expansive recreation room, a full bath, storage space, and wide walkup access to the backyard. Outside, enjoy the wooded backdrop, a six foot privacy fence installed in 2024, and a slate paver patio and stairs added in 2025. A two car front load garage and driveway provide convenient parking. The garage also features upper and lower storage cabinets originally supplied by the builder, complemented by quartz countertops added in 2025. An ecobee security system integrated with the thermostat adds smart home convenience. With its custom finishes, thoughtful storage, and inviting living spaces, this nearly new home offers so much to appreciate!
Open Houses
Open house times are shown in the property’s local time.
Features & Amenities
Interior
-
Other Interior Features
Ceiling Fan(s), Pantry, Recessed Lighting, Walk-In Closet(s)
-
Total Bedrooms
4
-
Bathrooms
3
-
1/2 Bathrooms
1
-
Above Grade Finished Area
2108.0
-
Basement YN
YES
-
Cooling YN
YES
-
Cooling
Central Air, Ceiling Fan(s), Electric
-
Fireplace YN
NO
-
Heating YN
YES
-
Heating
Electric, Heat Pump
-
Pet friendly
N/A
Exterior
-
Garage
Yes
-
Garage spaces
2
-
Construction Materials
Vinyl Siding
-
Parking
Garage Door Opener, Concrete, Garage, Driveway, Inside Entrance, Attached
-
Pool
No
-
Waterfront YN
NO
-
View
Trees/Woods
Area & Lot
-
Lot Features
Front Yard, Back Yard
-
Lot Size(acres)
0.15
-
Lot Size(square feet)
6,534
-
Property Type
Residential
-
Property Sub Type
Single Family Residence
-
Architectural Style
Colonial
Price
-
Sales Price
$665,000
-
Tax Amount
$5,564
-
Sq. Footage
2,804
-
Price/SqFt
$237
HOA
-
Association
YES
-
Association Fee
$77.38
-
Association Fee Frequency
Monthly
-
Association Fee Includes
N/A
-
Total Monthly Fees
true
Property Resources
-
Horse Property
NO
School District
-
Elementary School
WINDING CREEK
-
Middle School
STAFFORD
-
High School
COLONIAL FORGE
Property Features
-
New Construction
NO
-
Association Amenities
Playground
-
Foundation Details
Concrete Perimeter
-
Senior Community YN
NO
-
Sewer
Public Sewer
-
Tax Lot
105
-
Water Source
Public
Schedule a Showing
Showing scheduled successfully.
Mortgage calculator
Estimate your monthly mortgage payment, including the principal and interest, property taxes, and HOA. Adjust the values to generate a more accurate rate.
Your payment
Principal and Interest:
$
Property taxes:
$
HOA fees:
$
Total loan payment:
$
Total interest amount:
$
Location
County
STAFFORD
Elementary School
WINDING CREEK
Middle School
STAFFORD
High School
COLONIAL FORGE
Listing Courtesy of Kim Chamberlain, Samson Properties
RealHub Information is provided exclusively for consumers' personal, non-commercial use, and it may not be used for any purpose other than to identify prospective properties consumers may be interested in purchasing. All information deemed reliable but not guaranteed and should be independently verified. All properties are subject to prior sale, change or withdrawal. RealHub website owner shall not be responsible for any typographical errors, misinformation, misprints and shall be held totally harmless.

Salesperson, Realtor
Lauren Seaton
Call Lauren today to schedule a private showing.

* Listings on this website come from the FMLS IDX Compilation and may be held by brokerage firms other than the owner of this website. The listing brokerage is identified in any listing details. Information is deemed reliable but is not guaranteed. If you believe any FMLS listing contains material that infringes your copyrighted work please review our DMCA policy and learn how to submit a takedown request.© 2024 FMLS.
Related Properties
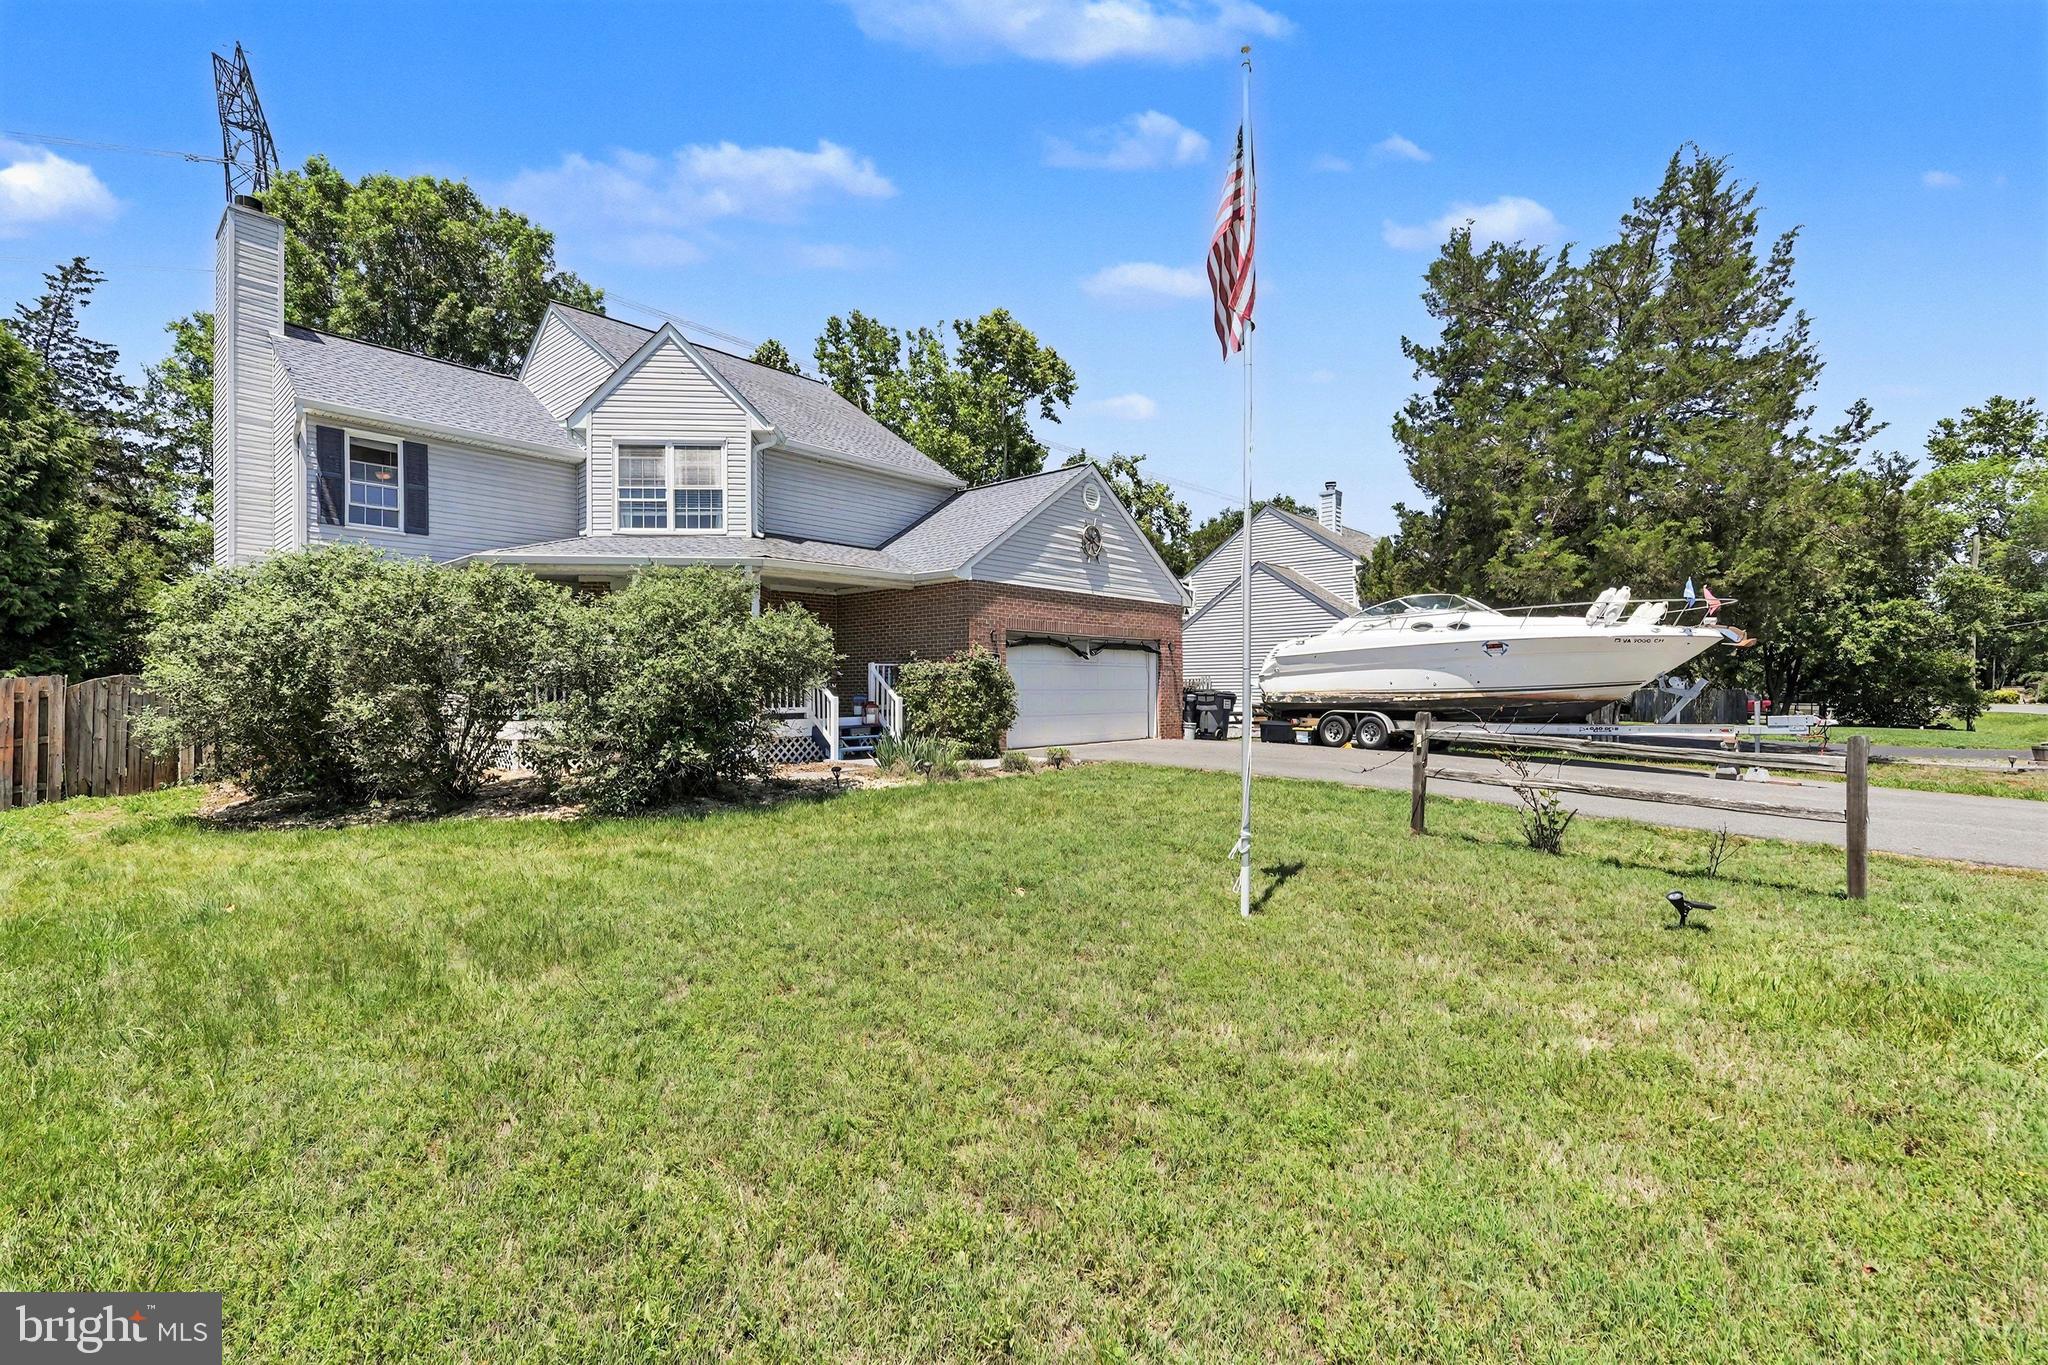
STAFFORD
1014 POTOMAC DRIVE
3 Beds
3 Baths
2,386 Sq.Ft.
$599,900
MLS#: VAST2050064

STAFFORD
47 MONTGOMERY DRIVE
4 Beds
2 Baths
4,185 Sq.Ft.
$640,000
MLS#: VAST2049188

STAFFORD
12 BLOSSOM TREE COURT
5 Beds
3 Baths
4,352 Sq.Ft.
$775,000
MLS#: VAST2050986

STAFFORD
2817 MOUNTAIN VIEW ROAD
5 Beds
2 Baths
2,460 Sq.Ft.
$674,999
MLS#: VAST2054364
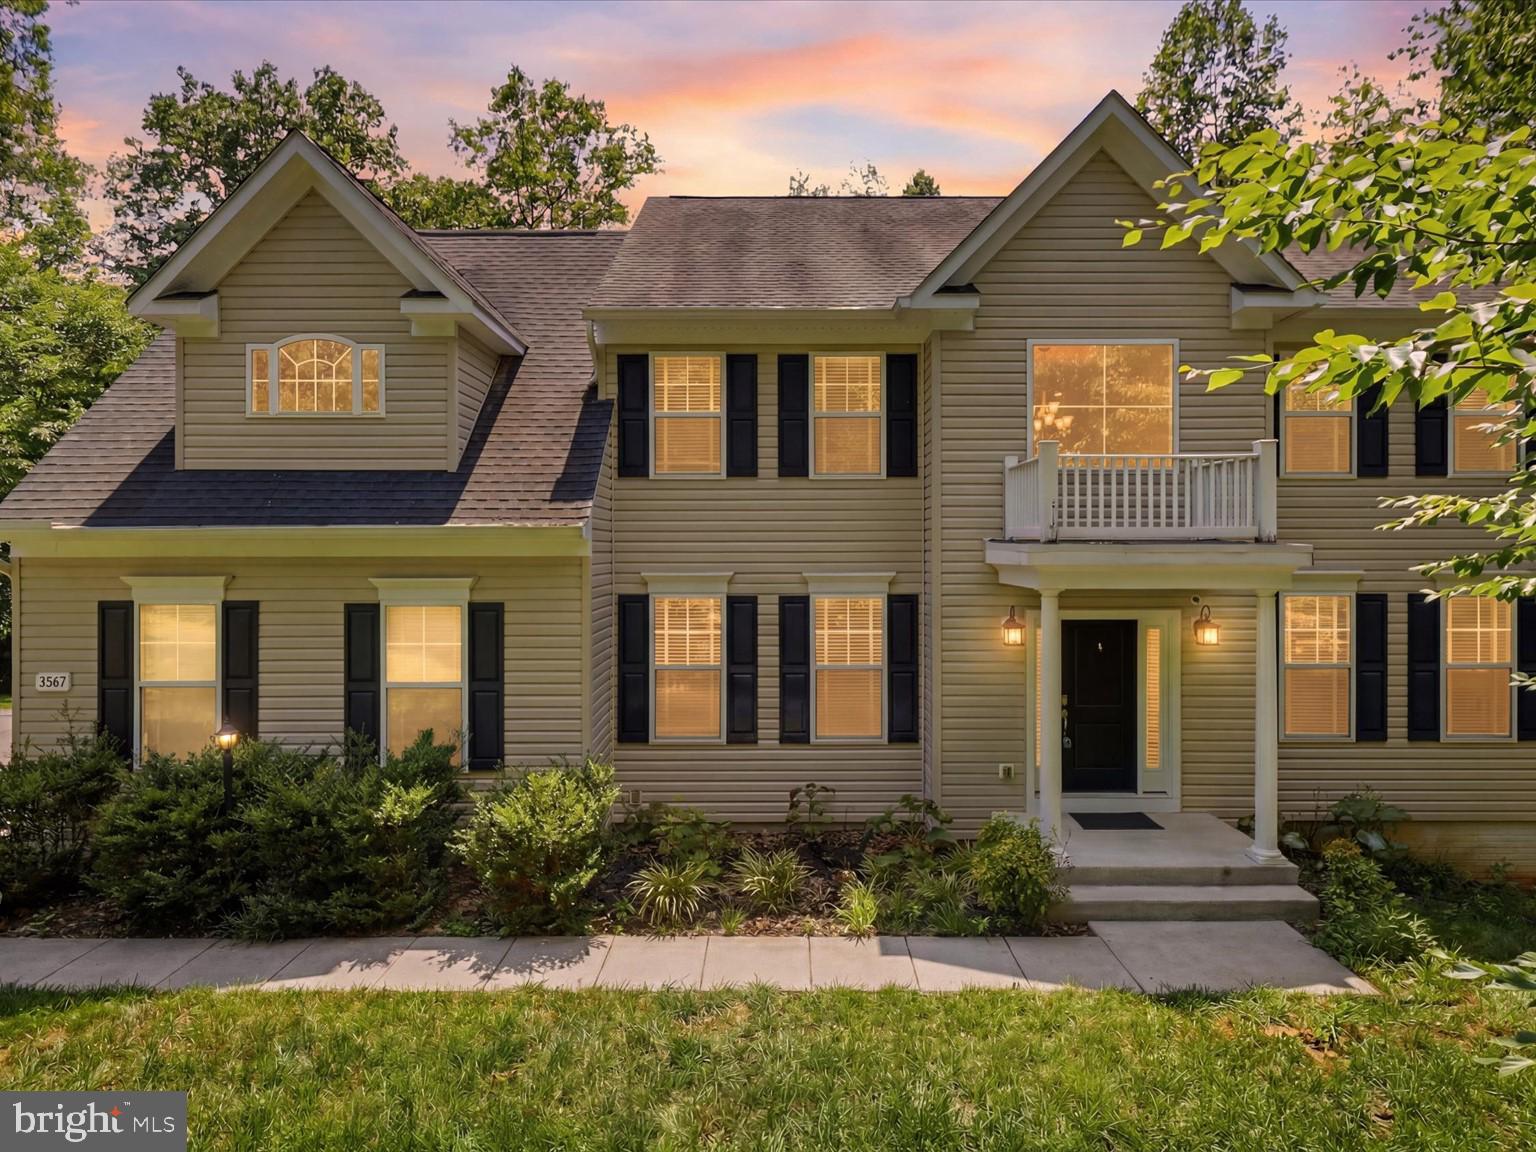
STAFFORD
2267 CAMP GEARY LANE
4 Beds
4 Baths
3,306 Sq.Ft.
$775,000
MLS#: VAST2050970

STAFFORD
54 BOXELDER DRIVE
6 Beds
5 Baths
4,329 Sq.Ft.
$779,900
MLS#: VAST2054568

STAFFORD
101 WALLACE LANE
3 Beds
2 Baths
2,303 Sq.Ft.
$650,000
MLS#: VAST2054370
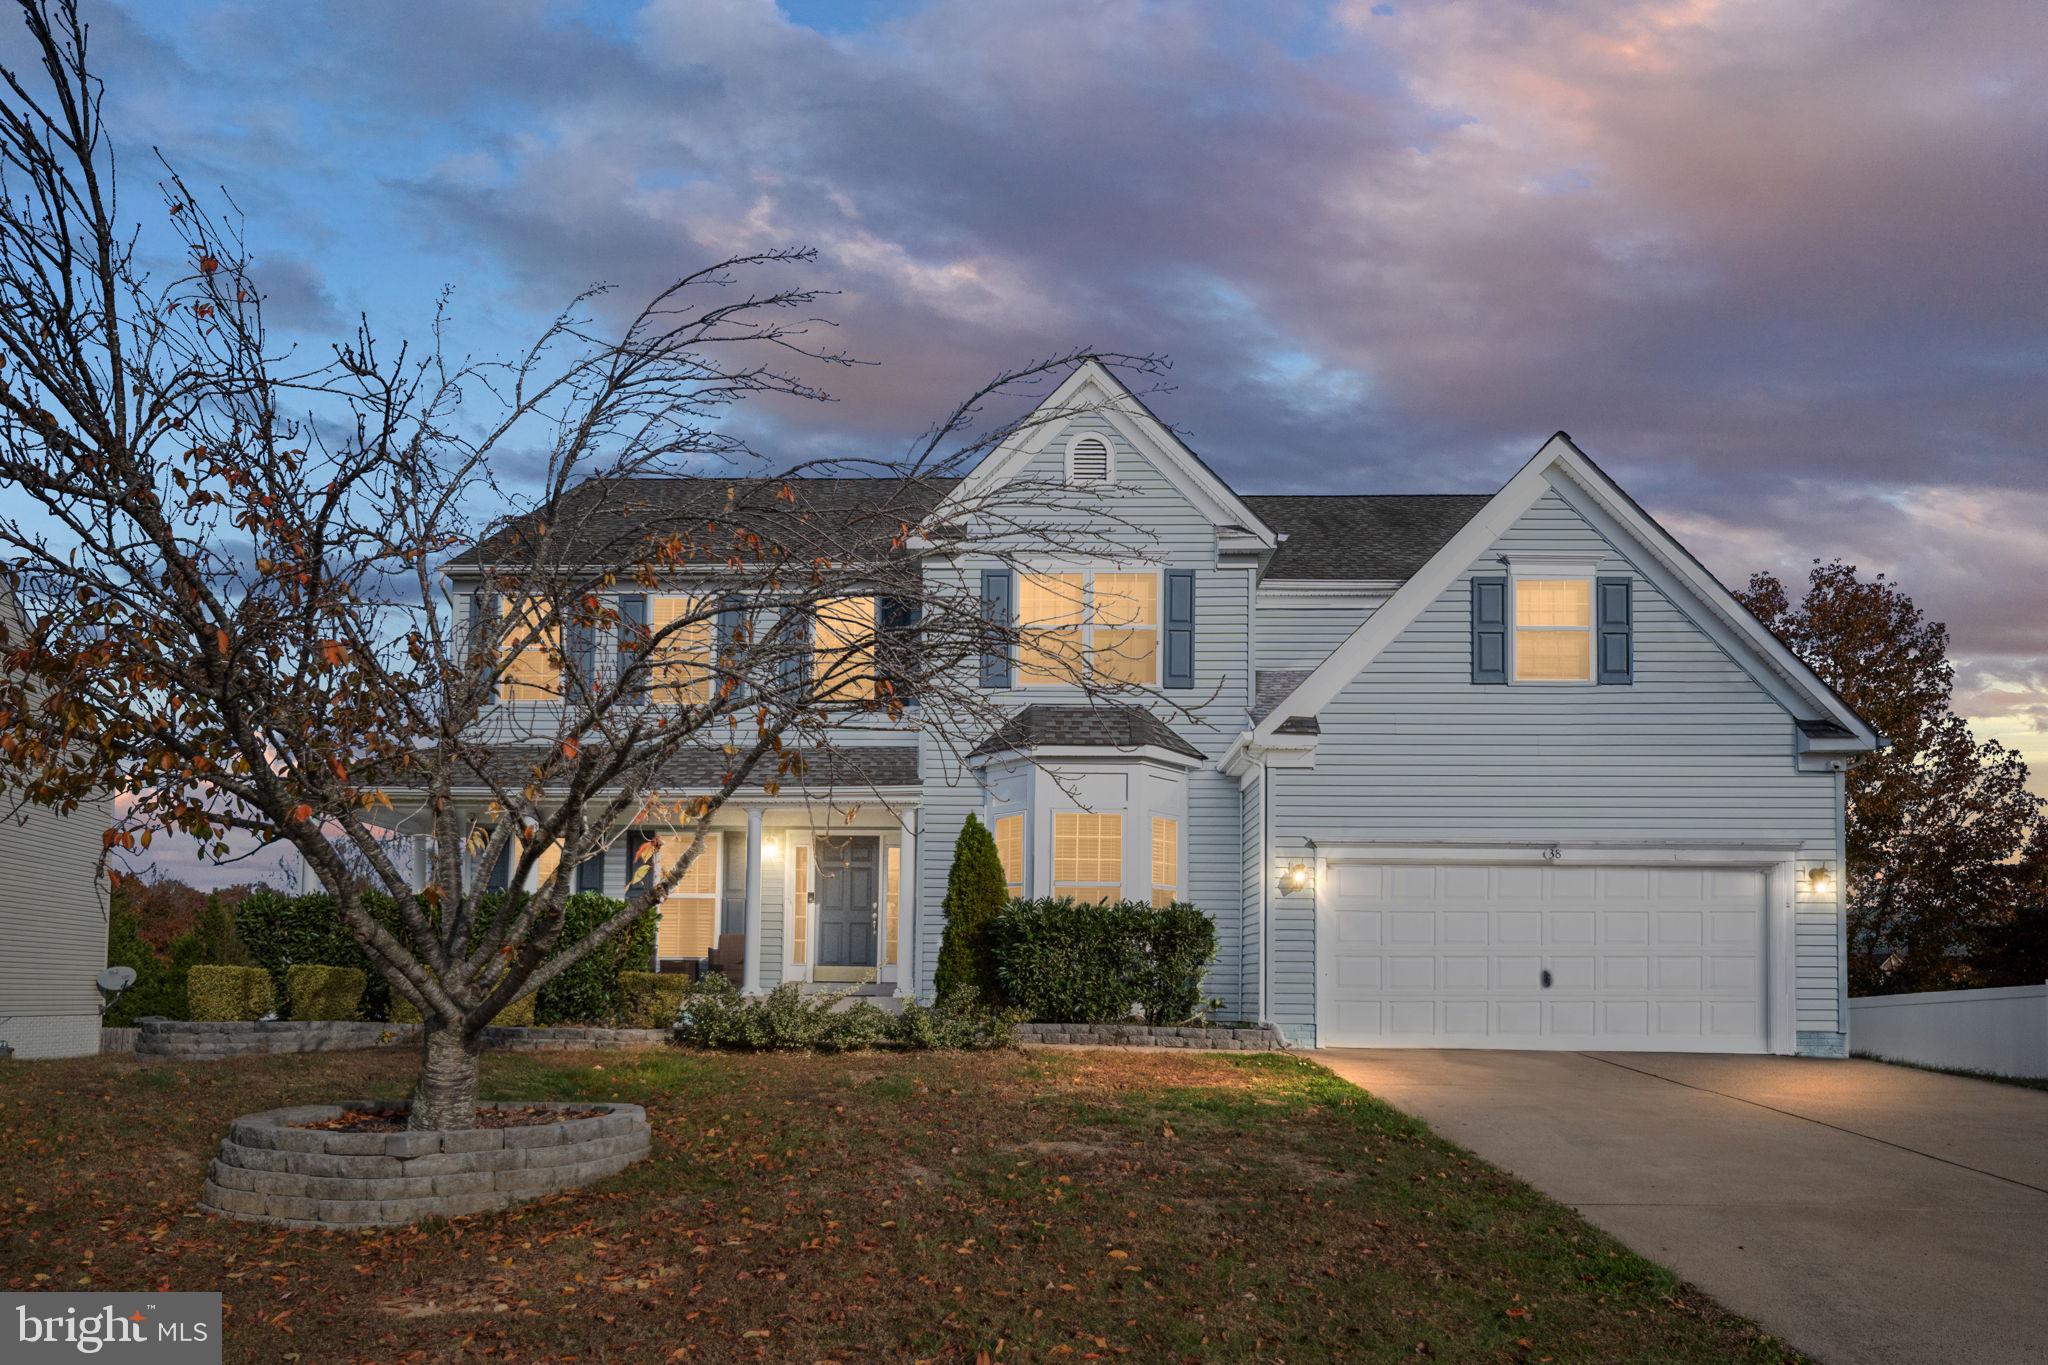
STAFFORD
38 FIFE STREET
6 Beds
5 Baths
4,153 Sq.Ft.
$764,900
MLS#: VAST2049742

STAFFORD
38 HOT SPRINGS WAY
4 Beds
2 Baths
2,156 Sq.Ft.
$549,000
MLS#: VAST2055336

STAFFORD
134 BRUSH EVERARD COURT
6 Beds
4 Baths
4,044 Sq.Ft.
$729,900
MLS#: VAST2054530
