Features & Amenities

Interior

  • Total Bedrooms

    3

  • Bathrooms

    2

  • 1/2 Bathrooms

    1

  • Above Grade Finished Area

    1857.0

  • Basement YN

    YES

  • Cooling YN

    YES

  • Cooling

    Central Air, Electric

  • Heating YN

    YES

  • Heating

    Electric, Heat Pump

  • Pet friendly

    Yes

Exterior

  • Garage

    Yes

  • Garage spaces

    1

  • Construction Materials

    Vinyl Siding

  • Parking

    Garage Door Opener, Garage, Driveway, Attached

  • Pool

    No

  • Waterfront YN

    NO

Area & Lot

  • Lot Size(acres)

    0.09

  • Lot Size(square feet)

    3,920

  • Property Type

    Residential

  • Property Sub Type

    Townhouse

  • Architectural Style

    Colonial

Price

  • Sales Price

    $380,000

  • Tax Amount

    $1,442

  • Financing Options

    FHA

  • Sq. Footage

    2,545

  • Price/SqFt

    $149

HOA

  • Association

    YES

  • Association Fee

    $70

  • Association Fee Frequency

    Monthly

  • Association Fee Includes

    N/A

School District

  • Elementary School

    N/A

  • Middle School

    N/A

  • High School

    N/A

Property Features

  • New Construction

    NO

  • Foundation Details

    Slab

  • Senior Community YN

    NO

  • Sewer

    Public Sewer

  • Tax Lot

    60

  • Water Source

    Public

Schedule a Showing

Showing scheduled successfully.

<
>
IN PERSON
VIA CHAT

What is 3 + 4 ?


Change time

Mortgage calculator

Estimate your monthly mortgage payment, including the principal and interest, property taxes, and HOA. Adjust the values to generate a more accurate rate.

Your payment

Principal and Interest:

$

Property taxes:

$

HOA fees:

$

Total loan payment:

$

Total interest amount:

$

Location

County

FREDERICK

Elementary School

Middle School

High School

Listing Courtesy of Meshell A Willingham, Weichert Realtors - Blue Ribbon

RealHub Information is provided exclusively for consumers' personal, non-commercial use, and it may not be used for any purpose other than to identify prospective properties consumers may be interested in purchasing. All information deemed reliable but not guaranteed and should be independently verified. All properties are subject to prior sale, change or withdrawal. RealHub website owner shall not be responsible for any typographical errors, misinformation, misprints and shall be held totally harmless.

Agent Lauren Seaton

Salesperson, Realtor

Lauren Seaton

Call Lauren today to schedule a private showing.


* Listings on this website come from the FMLS IDX Compilation and may be held by brokerage firms other than the owner of this website. The listing brokerage is identified in any listing details. Information is deemed reliable but is not guaranteed. If you believe any FMLS listing contains material that infringes your copyrighted work please click here to review our DMCA policy and learn how to submit a takedown request.© 2024 FMLS.
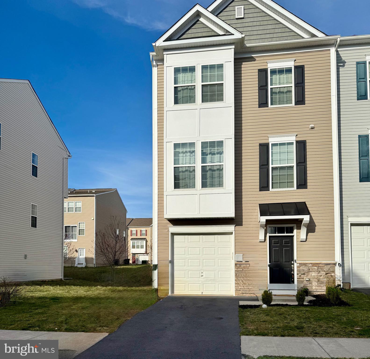
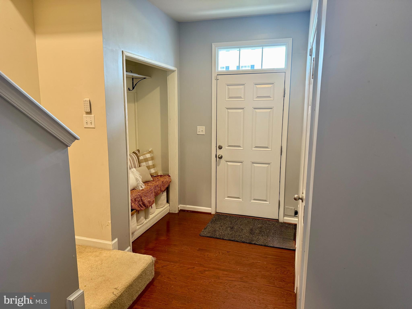
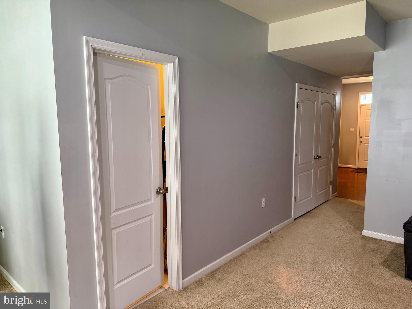
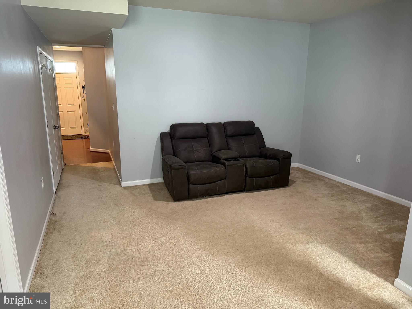
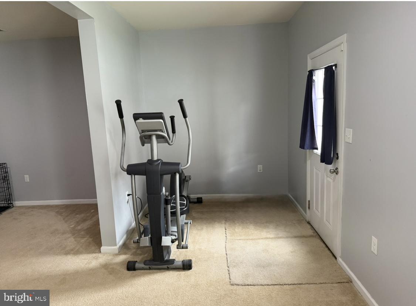
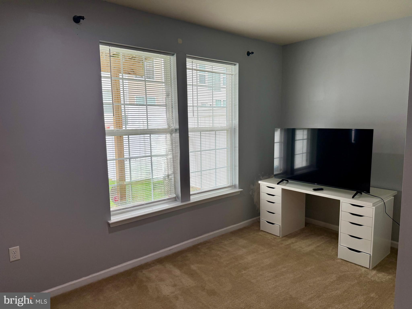
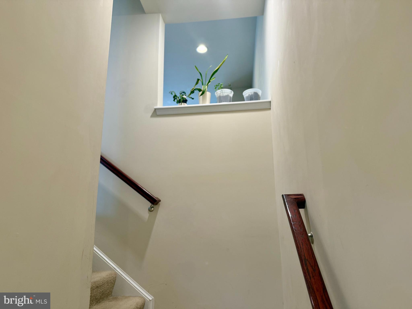
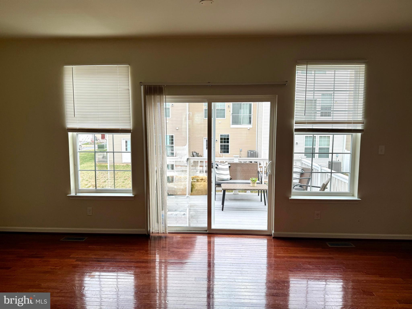
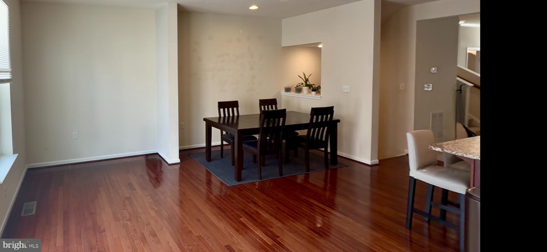
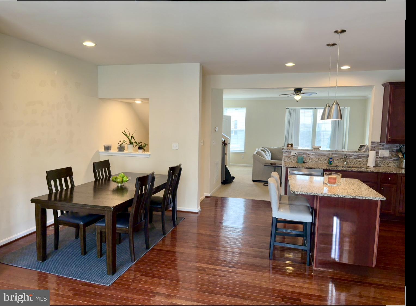
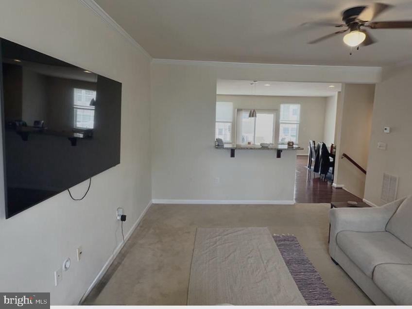
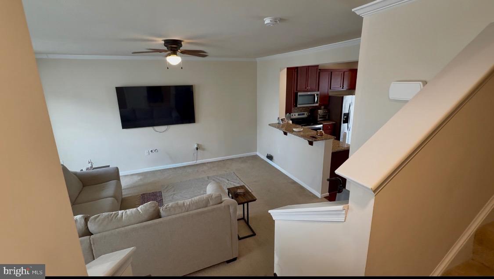
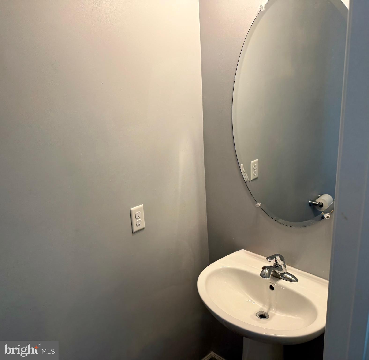
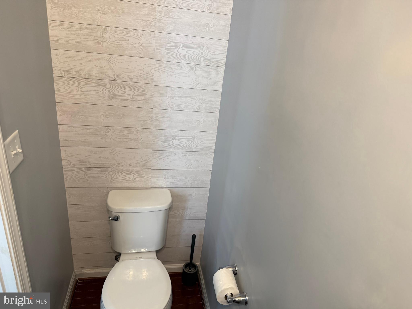
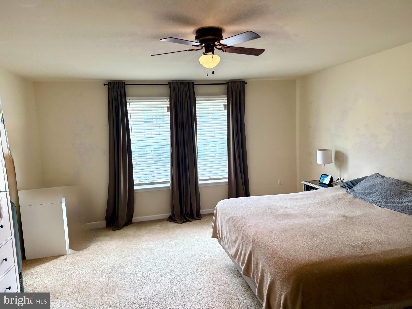
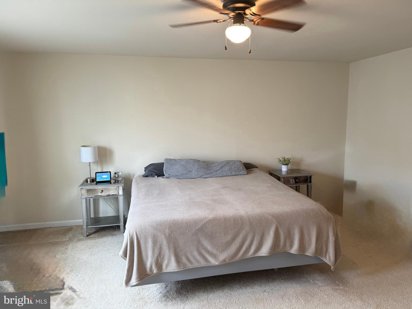
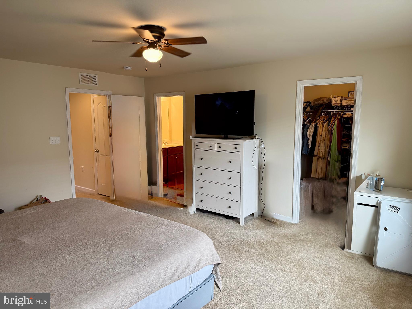
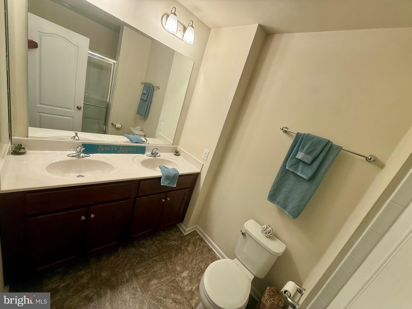
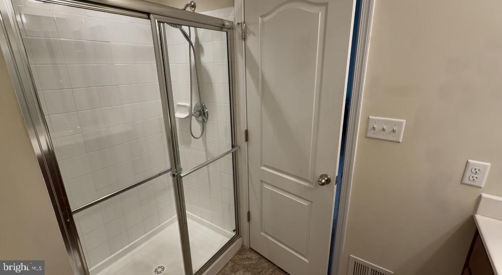
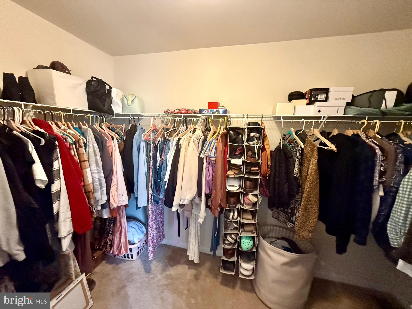
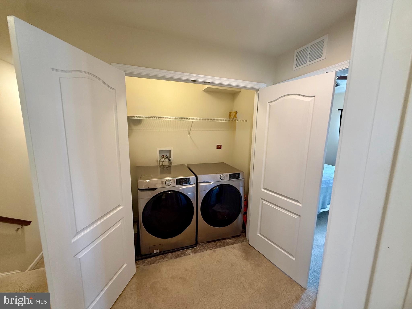
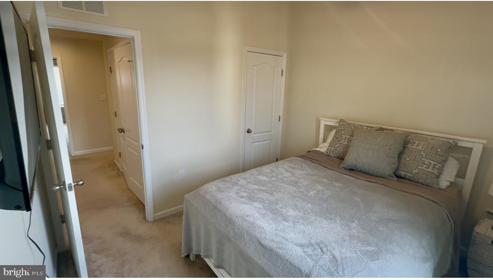
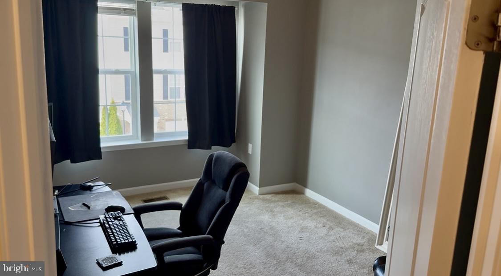
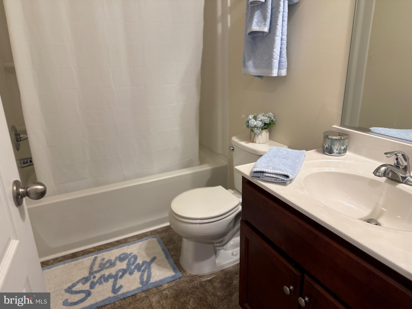
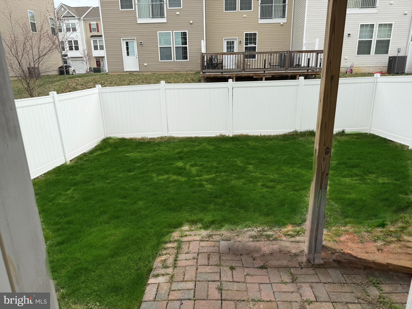
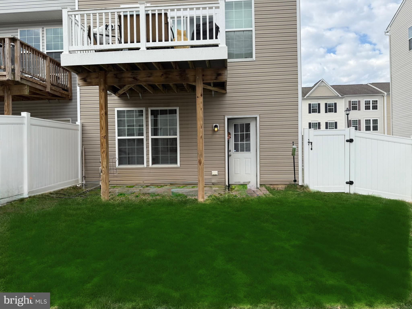
Do not miss this one!! Lovely end unit with over 2,500 sq. ft.  finished living space located within 5 minutes of 81.  This home is in close proximity to shopping and restaurants. Beautiful kitchen with dark cabinets, granite counters a center island and an area for dining. The Living room is spacious with crown molding and open to the kitchen providing a comfortable airy concept perfect for socializing while cooking and entertaining guests.  Sliding glass doors leading to a lovely deck to enjoy grilling and the  outdoors. A half bath is also conveniently located on the main level off of the living room. The three bedrooms are all on the upper level.  The master bedroom is a great size with ample closet space and a nice master bathroom.  There is an additional full bathroom on the upper level  for the other bedrooms.  Additional finished area on the lower level with rough in for a full bath. Additional 12 foot bump out option giving additional area in main level flex space, added seating options in off the kitchen/dinning area and an extra large master bedroom. Nice fenced in area in the back. There is a parking lot for additional parking space.to the right as you enter the subdivision. There is also plans for an additional parking lot to be completed in 2026.

236 SCHRAMM LOOP

Message successfully sent.

What would you like to know?

What is 3 + 4 ?

I agree to receive email communication and understand I can unsubscribe at any time.

I agree to be contacted by Charis Realty Group - Christine Issler, Broker via call, email, and text for real estate services. To opt out, you can reply 'stop' at any time or reply 'help' for assistance. You can also click the unsubscribe link in the emails. Message and data rates may apply. Message frequency may vary. Privacy Policy

Related Properties

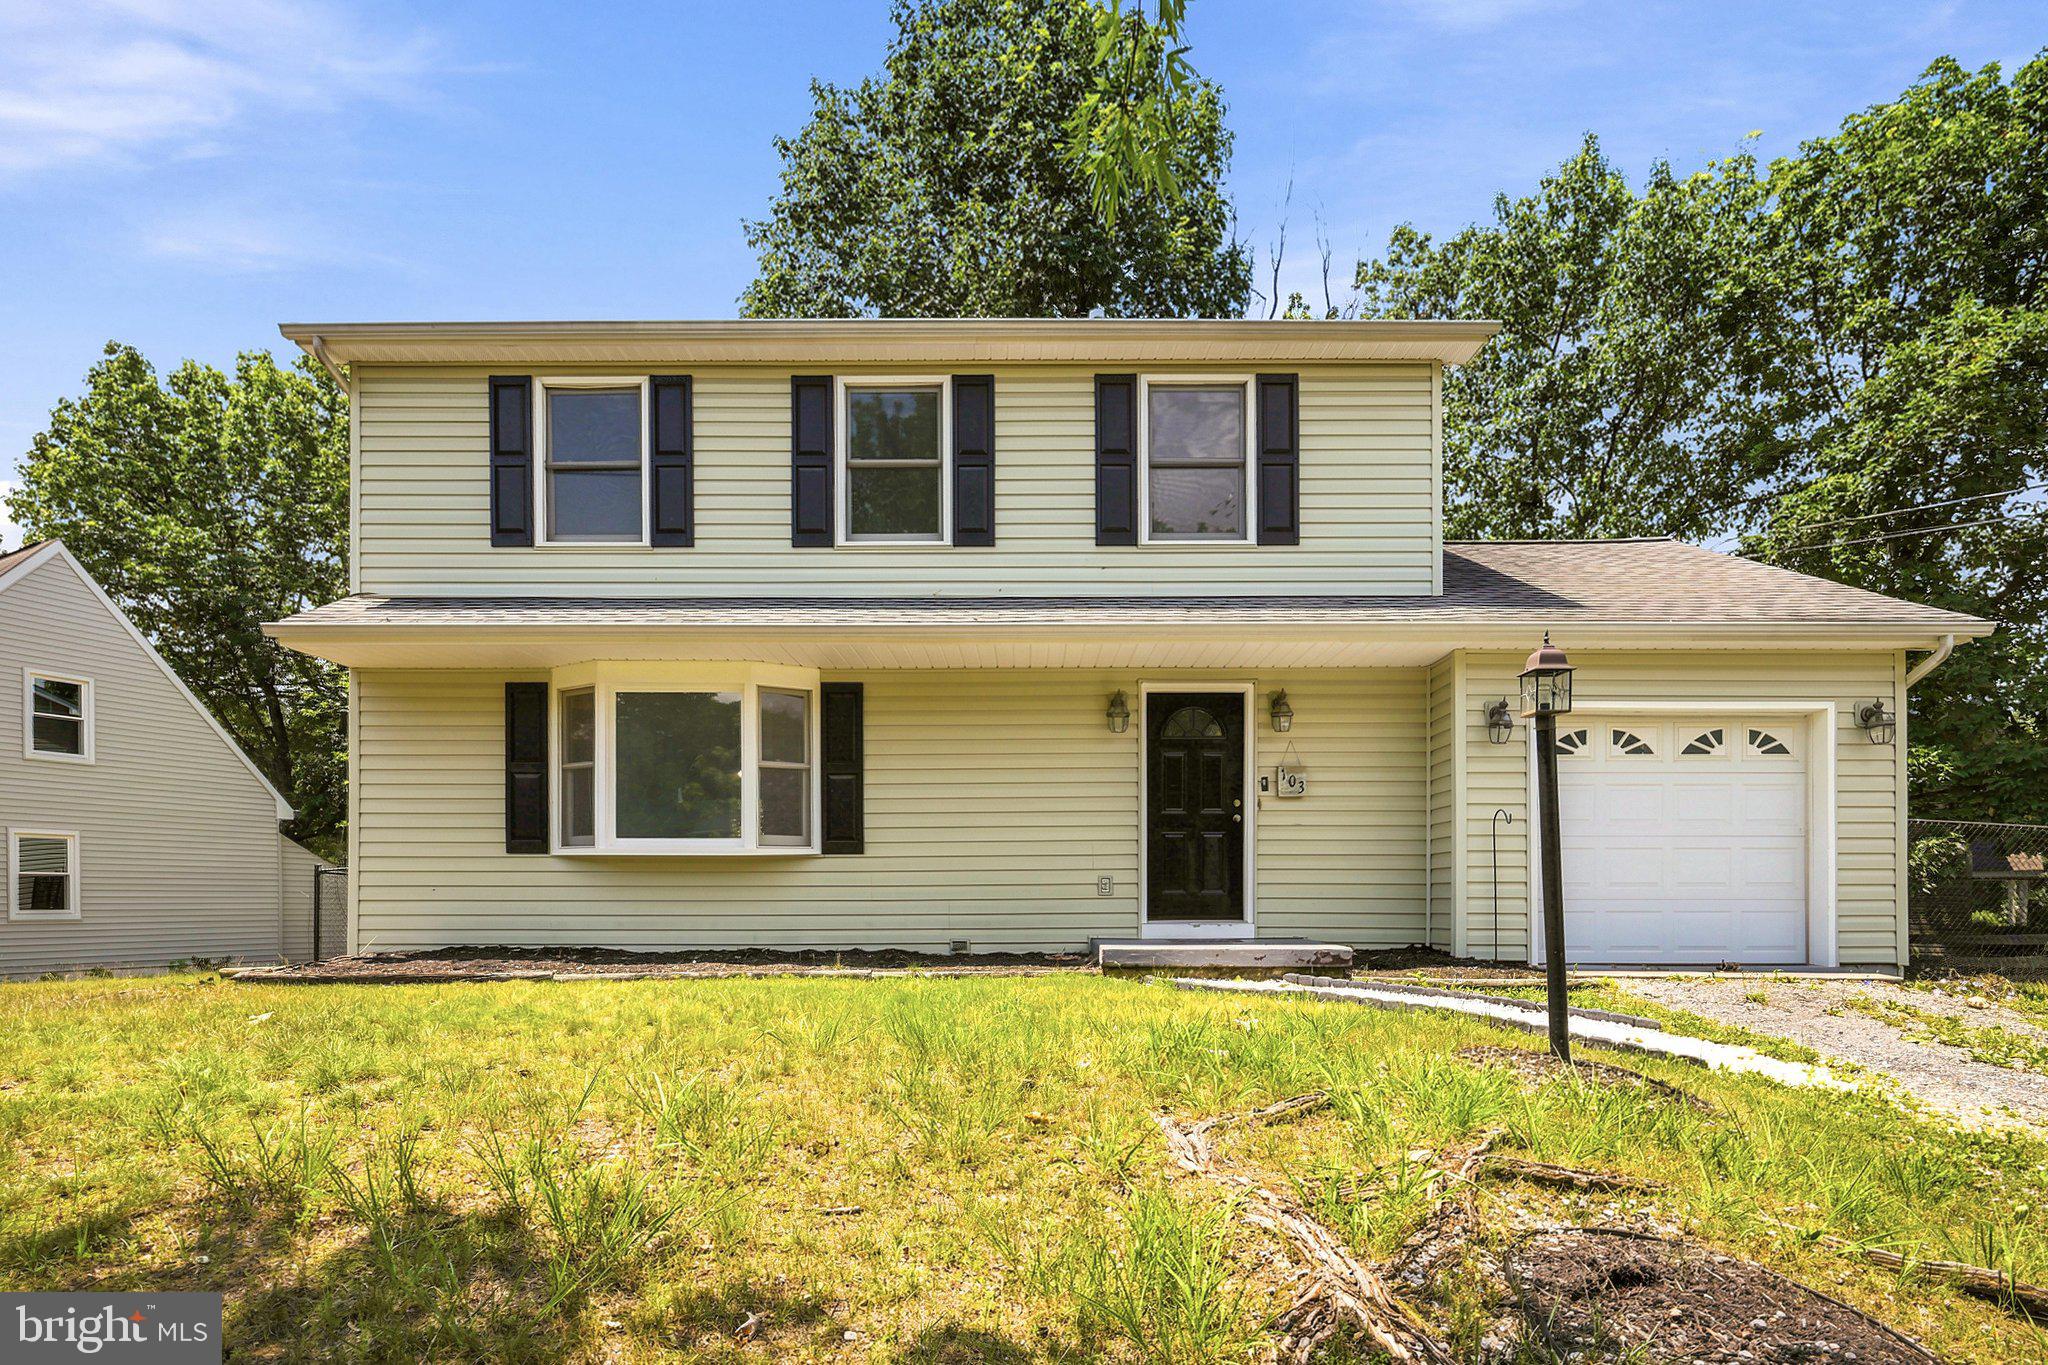
Welcome to this beautifully maintained 3-bedroom, 2.5-bath home, ideally situated on a picturesque lot backing to mature trees, offering exceptional privacy and a peaceful natural setting.
Designed with both everyday living and entertaining in mind, this inviting home features a warm, functional floor plan and a formal dining room perfect for hosting family gatherings and special occasions. The spacious kitchen is equipped with a refrigerator, dishwasher, and convenient access to the deck, creating a seamless indoor-outdoor living experience. Whether enjoying your morning coffee or relaxing with an evening glass of wine, the private backyard provides the perfect retreat.
Recent updates include a new HVAC system (2026), a new water heater (2025), and fresh paint throughout, Wood floors in some areas .ensuring comfort, efficiency, and move-in-ready appeal. A one-car garage adds everyday convenience.
Don't miss the opportunity to own this exceptional home that combines comfort, privacy, and thoughtful updates in a beautiful natural setting. Schedule your private tour today and experience all this wonderful property has to offer. Welcome home!


Propane is around $250 per fill, typically every 3 months  during Dec-Mar. New furnace installed in 2019, New Water Heater installed in 2025  New HVAC installed in 2026. Dual heating. Primary closet has recently been expanded. freshly paint throughout
Public:
#VAFV2042090

STEPHENS CITY

103 OVERVIEW CT

3 Beds

2 Baths

1,536 Sq.Ft.

$439,900

MLS#: VAFV2042090

Nestled on a quiet cul-de-sac and set on a spacious 1/3-acre lot, this 3 bedroom, 2 bath home has everything you are looking for and more. Offering convenient one-level living, thoughtful updates, comfortable living spaces, and fantastic indoor and outdoor entertaining areas.

Step inside to a bright, welcoming interior featuring upgraded lighting throughout, fresh paint, and hardwood floors. The inviting family room is highlighted by a cathedral ceiling, creating an open and airy feel. As you move into the kitchen, the easy flow and thoughtful arrangement continues making it easy to stay connected while preparing meals or entertaining guests. It also boasts gorgeous quartz countertops, LVP flooring, and Whirlpool appliances. 

The generously sized primary suite features an en-suite bath with upgraded glass shower doors, new bathroom flooring, and updated exhaust fans. 

Recent improvements include a new HVAC system with gas furnace and AC (2023), new water heater (2023), fresh interior paint, new interior and exterior lighting, updated bathroom flooring and new exhaust fans in both the primary and secondary bathrooms, and an upgraded LG washer and dryer. The home has been lovingly maintained and thoughtfully updated throughout.

Outside, enjoy a professionally landscaped 1/3-acre lot with a large backyard and plenty of room to relax, play, or entertain. A brand-new paver patio extends off the cozy back porch, creating an exceptional outdoor living space. Complete with a new ceiling fan, the porch and patio are ideal for morning coffee, evening gatherings, or summer entertaining.

The heated two-car garage is a standout feature, with a built-in gas heater offering a comfortable and functional space year-round—perfect for parking, storage, hobbies, or a workshop.

Adding even more value, the existing mortgage may be assumable at an attractive 3.25% interest rate through PennyMac, subject to lender approval and buyer qualification.

Located in a convenient setting near shopping, dining, and everyday amenities, with a Publix grocery store coming soon, this home offers the perfect combination of peaceful cul-de-sac living, convenience, and move-in-ready comfort. With its spacious primary suite, cathedral ceiling, great lighting, entertaining-friendly kitchen, heated two-car garage, gorgeous outdoor spaces, and easy one-level living, this is a home you won't want to miss!
#VAFV2043952

STEPHENS CITY

109 JEFFERSON COURT

3 Beds

2 Baths

1,439 Sq.Ft.

$409,000

MLS#: VAFV2043952

New on site 4 days ago
Welcome to 106 Tunis Court, a charming, beautifully maintained colonial home in the highly sought-after Albin Village community of Stephens City, VA! This move-in-ready property blends comfort and style, starting with a warm, inviting living room anchored by a cozy wood-burning fireplace. The main level features durable laminate flooring throughout and boasts a beautifully updated kitchen complete with sleek granite countertops and modern finishes. Just off the kitchen, the spacious family room effortlessly opens to a large rear deck overlooking a beautifully landscaped, expansive yard, creating an ideal oasis for outdoor dining and entertaining. Upstairs, you will find three generously sized bedrooms and two fully updated bathrooms featuring elegant tilework and granite vanities. Additional features include a two-car garage equipped with a built-in workbench, an updated main-level half bath, and extensive landscaping across the property. Please note that the HVAC system, water softener, water heater, and kitchen appliances are conveyed as-is. Offering the perfect balance of neighborhood charm and unbeatable convenience, this home is ready for you to move right in. Come see and enjoy the very best of what Albin Village has to offer!
#VAFV2044798

STEPHENS CITY

106 TUNIS COURT

3 Beds

2 Baths

1,724 Sq.Ft.

$424,500

MLS#: VAFV2044798

Welcome to 101 Tunis Court, a beautifully maintained, move-in-ready home tucked away on a quiet cul-de-sac in the established Albin Village community of Stephens City. Offering 3 bedrooms, 2.5 baths and spacious living spaces throughout, this home has been lovingly cared for and is ready for its next owners to move in and start enjoying from day one.

The backyard is where summer memories are made! Enjoy your own private in-ground pool, fenced outdoor space and plenty of room for relaxing, entertaining and spending sunny afternoons at home. The property also features a leased solar panel system, giving the next owner the opportunity to continue enjoying the benefits of solar energy by assuming the existing lease, subject to the solar provider's transfer requirements.

Inside, you'll find a traditional and functional floor plan with flexible space for everyday living, entertaining or working from home, plus a bonus room above the garage for even more possibilities. The cul-de-sac setting provides a tucked-away neighborhood feel while keeping you conveniently close to local schools, shopping, dining and commuter routes.

Well maintained, move-in ready, a private pool, solar energy and a great location—101 Tunis Court covers all your needs - and so much more. Come see what makes this Albin Village home so special!
#VAFV2043806

STEPHENS CITY

101 TUNIS COURT

3 Beds

2 Baths

1,936 Sq.Ft.

$410,000

MLS#: VAFV2043806

145 Willett Hollow Street ready for its new family. This 3-level townhome end unit comes included with 4 bedrooms, 3.5 baths and a 1 car garage. This spacious and modern townhome features an open-concept main level with a bright living and dining area that flows into a stylish kitchen with stainless steel appliances, large island and direct access to your private deck - perfect for entertaining. Upstairs offers convenient laundry on bedroom level. The entry level includes a fourth bedroom or flex room with full bath. Ideal for guests or a home office. Enjoy the convenience of a 1 car garage and easy access to shopping, dining, and major commuter routes. Move-in ready!
*Photos, 3D tours, and videos are representative of plan only and may vary as built.
#VAFV2044720

STEPHENS CITY

145 WILLETT HOLLOW STREET

4 Beds

3 Baths

1,889 Sq.Ft.

$375,000

MLS#: VAFV2044720
🏡 BACK ON THE MARKET — AT NO FAULT OF THE SELLER!

If you missed this one the first time, here’s your second chance! This home is back on the market and ready for a new buyer.

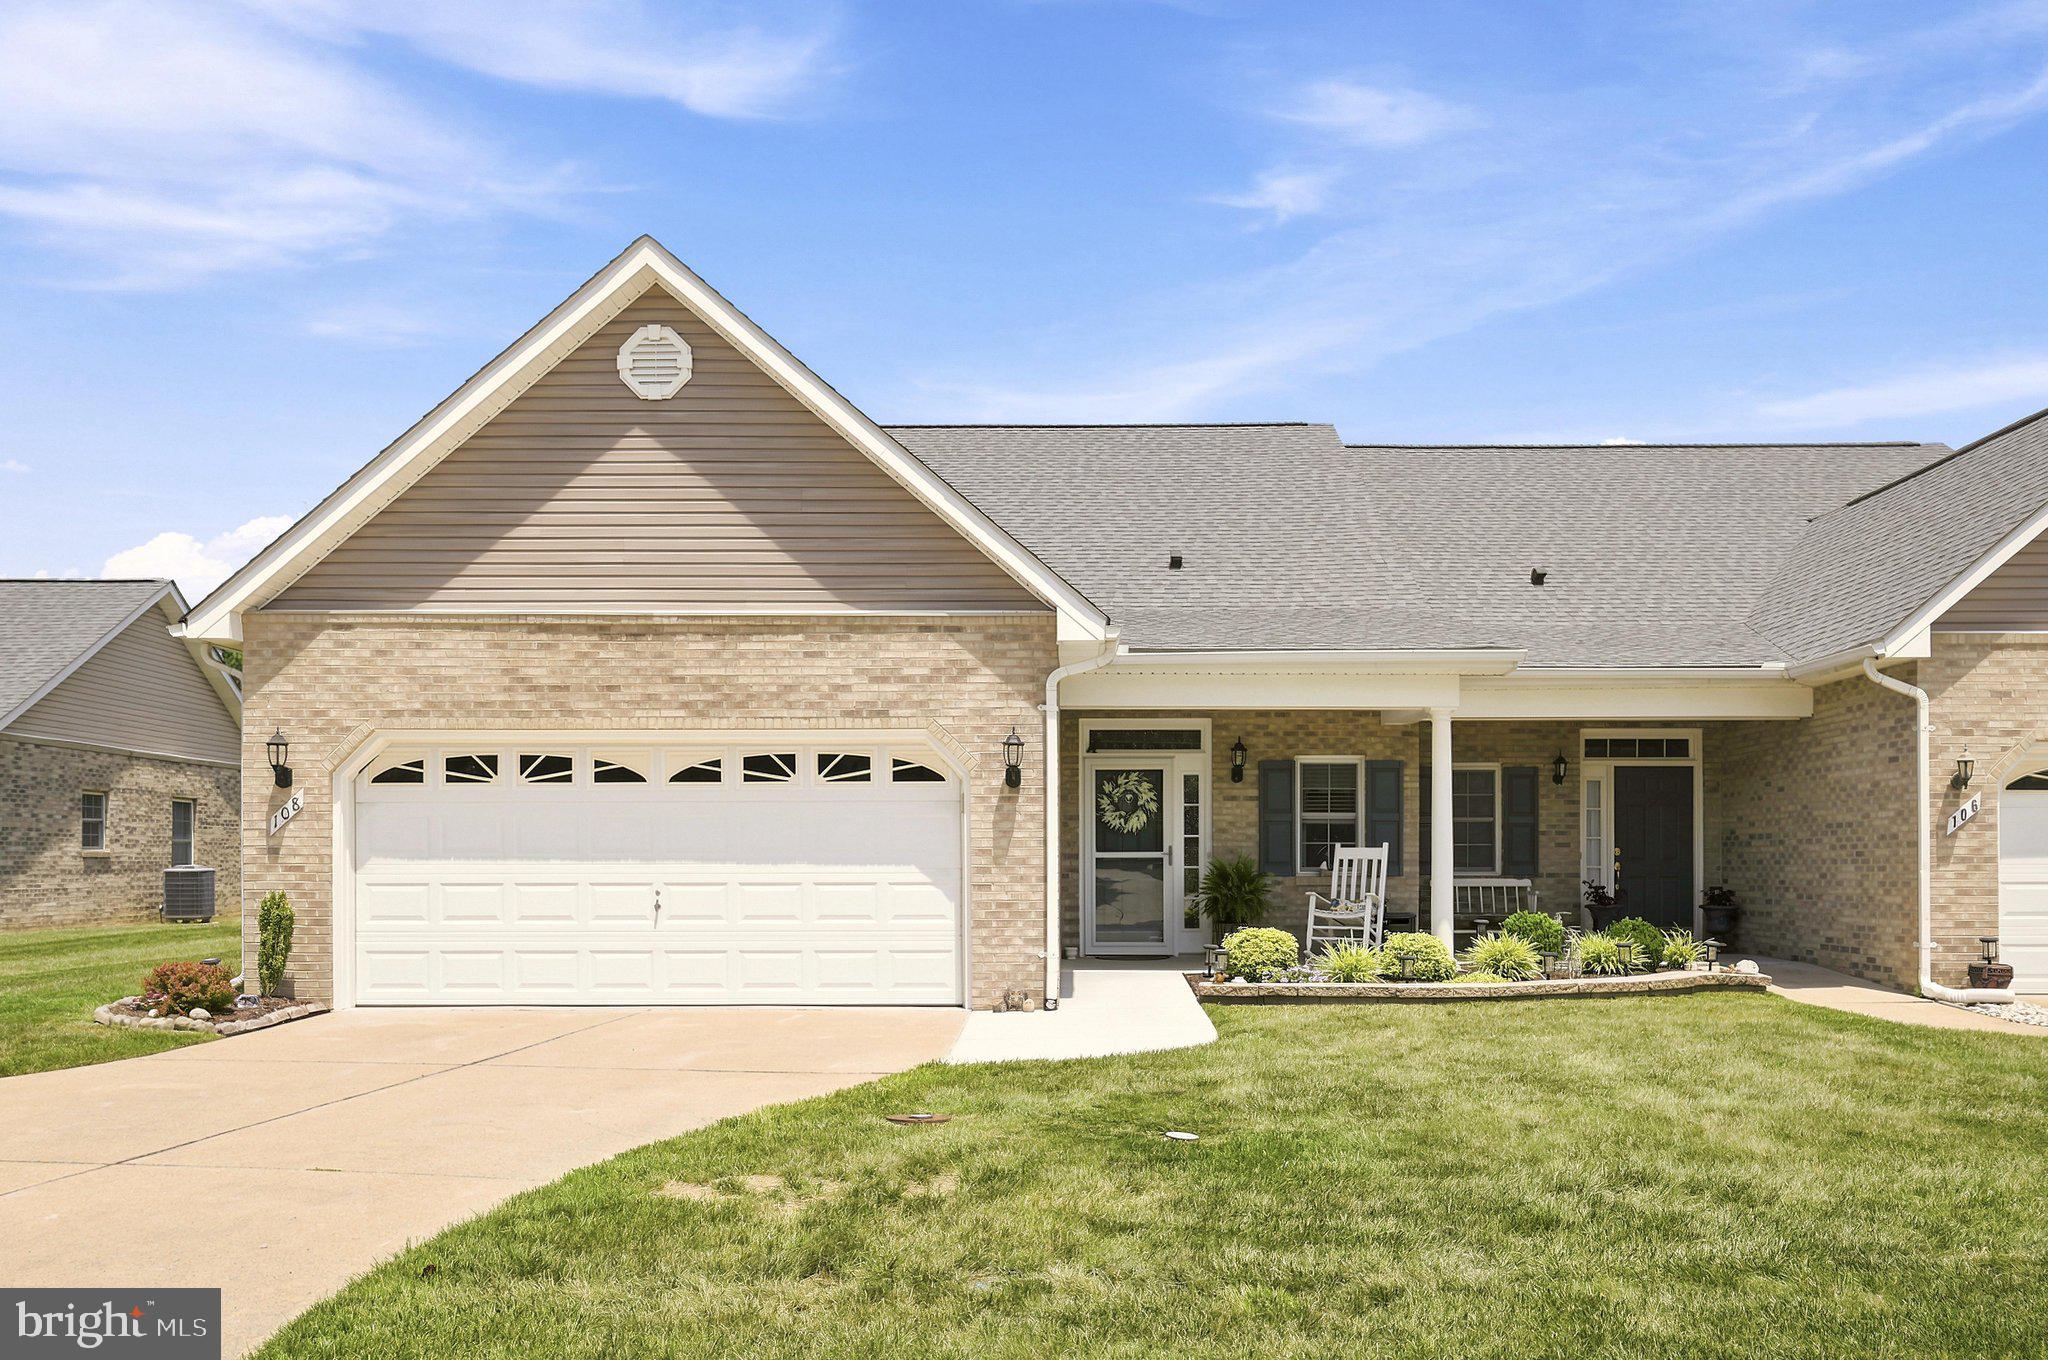
Quality, quality, quality! Welcome to this stunning 2-bedroom, 2-bath ranch-style duplex in Stephens City, beautifully remodeled in 2021 with exceptional custom upgrades throughout. Every detail has been thoughtfully designed, creating a home that is as functional as it is beautiful. From the moment you step into the welcoming foyer, you'll appreciate the craftsmanship, attention to detail, and pride of ownership that set this home apart.

The gorgeous kitchen is truly the heart of the home, featuring custom soft-close cabinetry accented with elegant gold hardware, granite countertops, a stainless steel sink, a designer faucet, stylish tile flooring, and a beautiful tile backsplash. The adjoining dining area is equally impressive, complete with a custom-built serving buffet that perfectly matches the cabinetry and provides abundant storage while creating the ideal space for entertaining. The kitchen was completely remodeled in 2021 and is complemented by a new refrigerator (2025) and new dishwasher (2023).

The open-concept floor plan is enhanced by soaring cathedral ceilings and a spacious living room centered around a cozy fireplace, creating a warm and inviting gathering space. The desirable split-bedroom layout offers added privacy for both the primary suite and the second bedroom.

The spacious primary suite serves as a peaceful retreat with a cathedral ceiling, ceiling fan, walk-in closet, and a beautifully appointed private bath featuring a dual-sink vanity and a walk-in shower with a built-in seat and grab bar for added comfort and convenience. The full hall bath is conveniently located for the second bedroom and guests alike.

Even the laundry room is a showstopper! Complete with the washer and dryer, this charming space continues the home's custom design and exceptional attention to detail.

Step outside and prepare to fall in love. The covered rear porch overlooks a private backyard backing to mature trees, offering the perfect setting to relax, entertain, or simply enjoy nature. The outdoor living space is just as thoughtfully designed as the interior and includes an adorable She Shed, added in 2023, providing the perfect retreat for hobbies, crafting, reading, gardening, or simply enjoying your own private escape.

The exterior has been meticulously maintained and is equally impressive. The home has recently been professionally soft washed, while the shed and window screens have also been cleaned. New sidewalks and buried downspouts were installed in 2025, providing improved curb appeal and excellent drainage. Beautiful new landscaping, custom Levolor blinds, and updated light fixtures and ceiling fans throughout the home further enhance its stylish appeal. Best of all, the HOA takes care of mowing the lawn, allowing you to spend more time enjoying your beautiful home and peaceful outdoor spaces.

In addition to its stunning cosmetic updates, this home offers valuable mechanical improvements, including a new roof (2020), new HVAC air conditioning system (2025), and a hot water heater that is approximately six years old, providing added peace of mind for years to come.

Offering the perfect blend of quality, comfort, style, and low-maintenance living in a convenient Stephens City location, this exceptional home is truly move-in ready. With its custom finishes, outstanding craftsmanship, numerous recent improvements, and private backyard oasis, this is a rare opportunity you won't want to miss. Schedule your private tour today and experience firsthand the incredible attention to detail that makes this home so special—you'll fall in love the moment you arrive.
#VAFV2043030

STEPHENS CITY

108 BAYBERRY COURT

2 Beds

2 Baths

1,433 Sq.Ft.

$405,000

MLS#: VAFV2043030

Move -In Ready! The Neuville offers effortless main-level living with a spacious and open-concept design.  Featuring 4 large bedrooms and 2 full baths, this home is perfect for families looking for a stair free lifestyle.  The expansive family room flows seamlessly into the modern kitchen, creating a welcoming atmosphere for gatherings and everyday living. The primary suite is tucked away for added tranquility, while the additional bedrooms provide ample space for guests, a home office or hobbies. This thoughtfully designed layout balances comfort and functionality - all on one easy-to-navigate level. Complete with Quartz countertops, LVP flooring, stainless steel appliances, washer/dryer and faux wood blinds for all finished windows.  Our home also comes included with Smart Home Features.  For more information please contact us to set up an appointment. We look forward to meeting you. 
*Photos, 3D tours, and videos are representative of plan only and may vary as built.
#VAFV2042194

STEPHENS CITY

122 BOOKERS CREST DRIVE

4 Beds

2 Baths

1,698 Sq.Ft.

$440,000

MLS#: VAFV2042194

Welcome to Stephens Landing! This well-maintained, brick-front end-unit townhouse offers 3 bedrooms, 2.5 bathrooms, and comfortable living spaces across three finished levels. The entry level features a spacious recreation or family room, powder room, laundry room, and access to the one-car garage.

Upstairs, an abundance of natural light streams through the stairway windows, creating a bright and welcoming transition to the open main level. Gorgeous hardwood floors flow throughout, while the spacious living room features impressive floor-to-ceiling windows. The gourmet kitchen offers stainless steel appliances, including a new dishwasher and microwave, along with a center island and pantry. The adjoining bonus room features a cozy gas fireplace and flexible space for dining, relaxing, or entertaining. French doors open to a freshly painted deck overlooking the fully fenced backyard.

The upper level includes a generous primary suite with a large walk-in closet and private bathroom featuring a double-sink vanity, jetted tub, and separate walk-in shower. Two additional bedrooms and a full bathroom complete this level.

Enjoy multiple outdoor living spaces, including the deck, covered patio, and fenced backyard.  New roof was installed in 2022. Parking is available in the one-car garage, driveway, and nearby parking spaces. Conveniently located near schools, shopping, dining, and major commuter routes.
#VAFV2044578

STEPHENS CITY

161 PITTMAN COURT

3 Beds

2 Baths

2,242 Sq.Ft.

$385,000

MLS#: VAFV2044578

This charming townhouse in The Townes at Tasker offers a perfect blend of comfort and modern living. Built in 2016, this Colonial-style home features a spacious interior with three  bedrooms and three and a half bathrooms, providing ample space for relaxation and entertaining. The fully finished basement with walkout access adds versatility, perfect for a home office or recreation area. Step inside to discover inviting interiors adorned with plush carpeting and elegant wood flooring. The combination kitchen and dining area is a chef's dream, complete with an island that encourages gatherings and culinary creativity. Enjoy the convenience of modern appliances, including a dishwasher, refrigerator, and electric dryer, ensuring daily tasks are a breeze. Outside, the community is enhanced by well-maintained sidewalks, perfect for evening strolls or morning jogs. The attached garage and asphalt driveway provide easy parking solutions. Living in The Townes at Tasker means enjoying a vibrant neighborhood with access to local parks, schools, and essential public services. The community fosters a welcoming atmosphere, making it easy to connect with neighbors and enjoy local events. With snow removal and trash services included in the association fee, you can spend more time enjoying your home and less time on chores. This property is not just a house; it's a place to create lasting memories. Experience the warmth and comfort of this delightful home today!
#VAFV2044108

STEPHENS CITY

152 SCHRAMM LOOP

4 Beds

3 Baths

1,789 Sq.Ft.

$350,000

MLS#: VAFV2044108
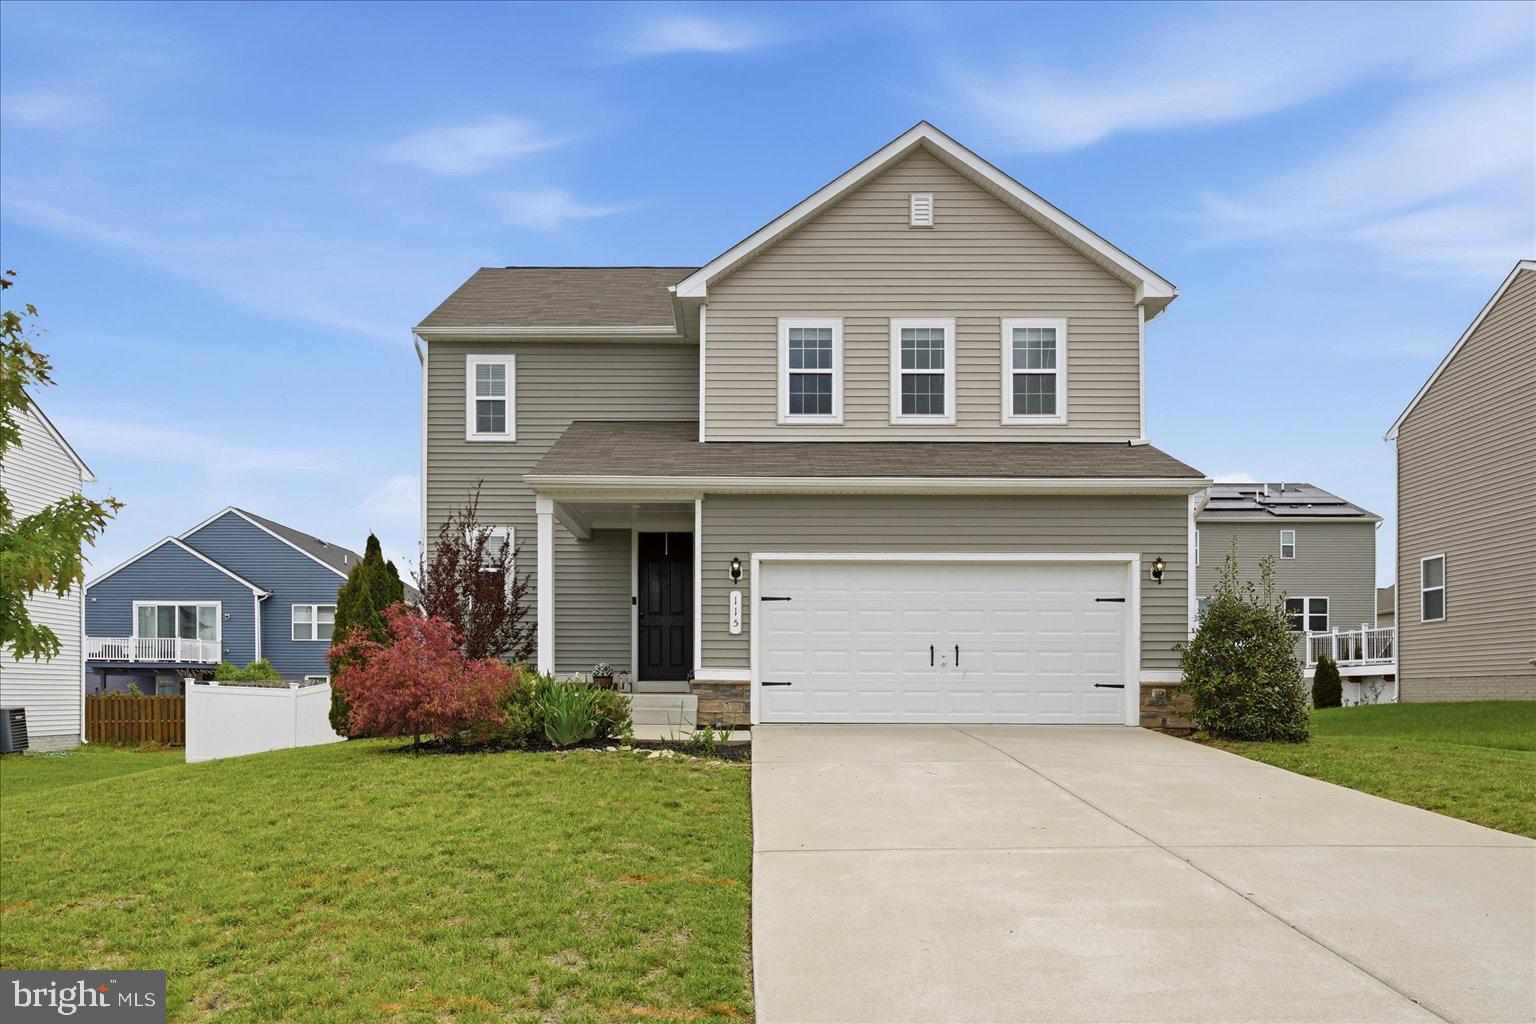
PRICE IMPROVEMENT!!!!! Brand new carpet throughout, the whole house was just painted and is move-in ready! This Southern Hills home is ready for its next chapter, the kind where everything just feels easy from the moment you walk in.

From the welcoming front porch to the natural light that fills the main level, there’s an immediate sense of comfort here. The layout flows the way you want it to, open enough for gathering, yet still giving each space its own purpose. The family room connects seamlessly to the kitchen and dining area, making everyday living and entertaining feel effortless.

The kitchen is truly the heart of the home, anchored by an oversized island where mornings begin with coffee and evenings end with conversation. Marble countertops, rich walnut cabinetry, stainless steel appliances, and thoughtful finishes make it as functional as it is inviting.

Just off the dining area, sliding glass doors lead to a fully fenced backyard and a recently added deck—perfect for summer evenings, weekend get-togethers, or simply unwinding at the end of the day.

Upstairs, all four bedrooms offer comfortable, private spaces, including a spacious primary suite designed to recharge and reset. The upper-level laundry is right where you need it—because the little things matter in how a home lives day to day.

Additional features like a whole-house water softener and descaler system, Ring doorbell, and a two-car garage add to the home’s overall ease and functionality.

Set within the sought-after Southern Hills community, this home offers a balance of comfort, updates, and livability that’s hard to find and even harder to leave.
#VAFV2041760

STEPHENS CITY

115 NATHAN DRIVE

4 Beds

2 Baths

1,969 Sq.Ft.

$450,000

MLS#: VAFV2041760

 - property

Send a message

Message successfully sent.

Your message

What is 3 + 4 ?

Reason for contacting?

I agree to receive email communication and understand I can unsubscribe at any time.

I agree to be contacted by Charis Realty Group - Christine Issler, Broker via call, email, and text for real estate services. To opt out, you can reply 'stop' at any time or reply 'help' for assistance. You can also click the unsubscribe link in the emails. Message and data rates may apply. Message frequency may vary. Privacy Policy

Sign Out

Virtual Assistant

Would you like to take the next step with this property? We can help you schedule a showing or virtual tour, or send you more details.

Yes, I would like more information.

Thank You for Your Reply, One of Our Agents will contact you as soon as possible

No, maybe later.

Thank you, you can always contact me via email, phone number or through the contact form.

Realhub AI

Lucy - Your AI-Powered Realtor

Update Your Temporary Password

Personalize your search

Enter your email and we'll notify you immediately when new listings match what you're looking for.

or enter email address

Already have an account ? Login here

Continue your home search

I agree to receive communications and understand I can unsubscribe at any time.

I agree to be contacted by Charis Realty Group - Christine Issler, Broker via call, email, and text for real estate services. To opt out, you can reply 'stop' at any time or reply 'help' for assistance. You can also click the unsubscribe link in the emails. Message and data rates may apply. Message frequency may vary. Privacy Policy

Already have an account ? Login here

We use cookies

We use cookies primarily for analytics to enhance your experience. By accepting, you agree to our use of these cookies. You can manage your preferences or learn more about our cookies policy.