


Property
Beds
3
Full Baths
3
1/2 Baths
1
Year Built
2015
Sq.Footage
2,380
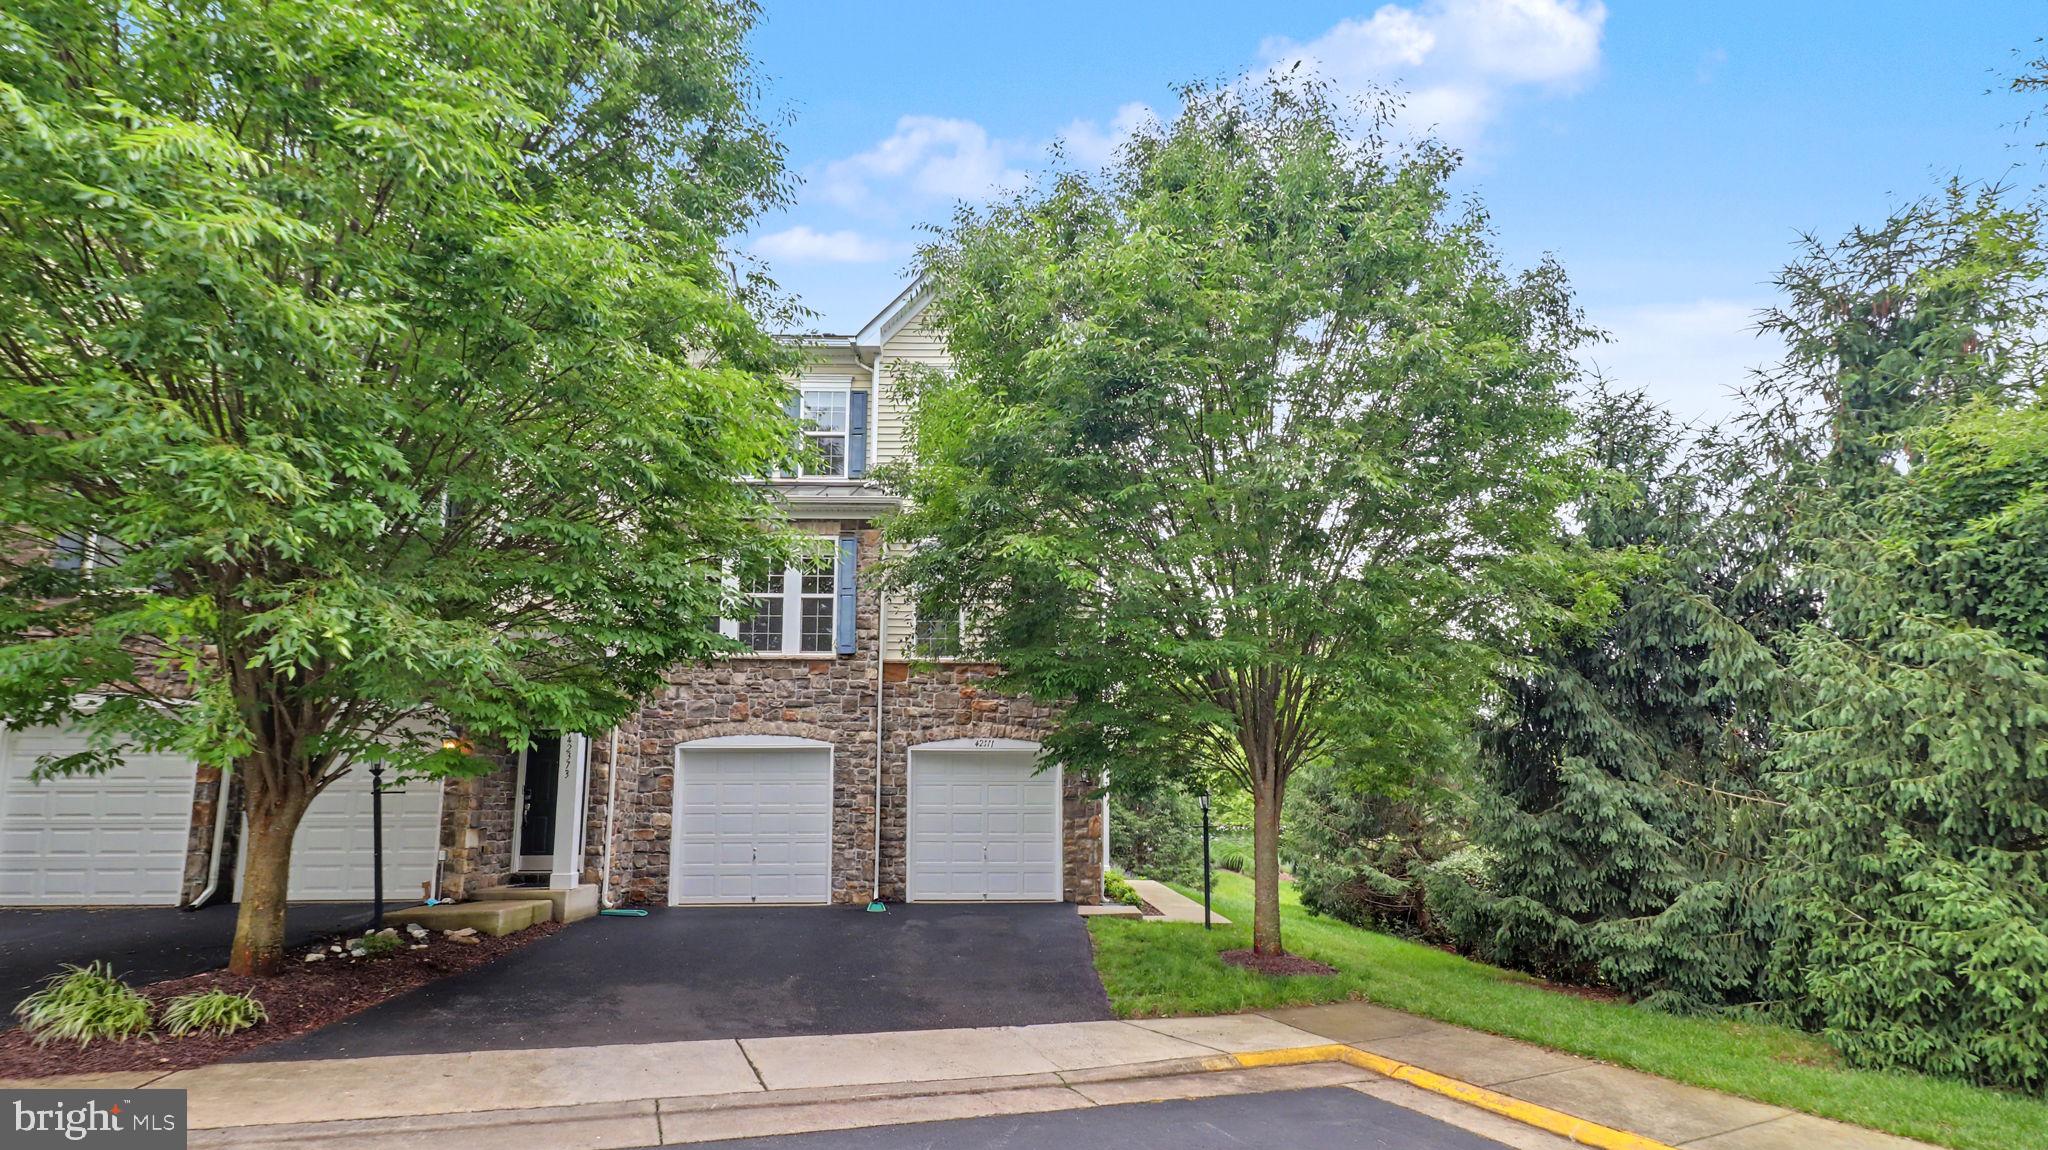
Stunning former model-style end-unit townhome in the heart of Brambleton! This beautifully maintained residence showcases premium upgrades, designer finishes, and an abundance of natural light throughout. The open-concept main level is ideal for modern living, featuring wide-plank hardwood floors, elegant trim work, and a gourmet kitchen with an oversized island, granite countertops, stainless steel appliances, and stylish pendant lighting. Thoughtfully designed living and dining spaces create the perfect setting for both everyday living and entertaining. Upstairs, the luxurious primary suite impresses with tray ceilings, a spacious walk-in closet, and a spa-inspired bath complete with dual vanities, soaking tub, and glass-enclosed shower. Additional bedrooms are generously sized, with convenient bedroom-level laundry. The lower level offers a versatile recreation space with a full bath—perfect for a home office, guest suite, or media room. As an end-unit, the home benefits from extra windows and enhanced privacy. Located in the sought-after Brambleton community, enjoy access to pools, trails, parks, and a vibrant Town Center just minutes away.
Features & Amenities
Interior
-
Other Interior Features
Eat-in Kitchen, Ceiling Fan(s), Kitchen Island, Recessed Lighting, Walk-In Closet(s), Crown Molding, Open Floorplan
-
Total Bedrooms
3
-
Bathrooms
3
-
1/2 Bathrooms
1
-
Above Grade Finished Area
2380.0
-
Basement YN
YES
-
Cooling YN
YES
-
Cooling
Central Air, Ceiling Fan(s), Electric
-
Fireplace YN
YES
-
Heating YN
YES
-
Heating
Natural Gas, Forced Air
-
Pet friendly
N/A
Exterior
-
Garage
Yes
-
Garage spaces
2
-
Parking
Garage Door Opener, On Street, Garage, Driveway, Parking Lot, Inside Entrance, Attached
-
Pool
Yes
-
Pool Features
Community
-
Waterfront YN
NO
Area & Lot
-
Lot Size(acres)
0.06
-
Lot Size(square feet)
2,614
-
Property Type
Residential
-
Property Sub Type
Townhouse
-
Architectural Style
Other
Price
-
Sales Price
$759,000
-
Tax Amount
$5,626.54
-
Financing Options
Cash, Conventional, FHA, VA
-
Sq. Footage
2,380
-
Price/SqFt
$318
HOA
-
Association
YES
-
Association Fee
$218
-
Association Fee Frequency
Monthly
-
Association Fee Includes
N/A
School District
-
Elementary School
N/A
-
Middle School
N/A
-
High School
N/A
Property Features
-
New Construction
NO
-
Association Amenities
Tennis Court(s), Basketball Court, Recreation Facilities
-
Foundation Details
Slab
-
Senior Community YN
NO
-
Sewer
Private Sewer
-
Tax Lot
4085
-
Water Source
Public
Schedule a Showing
Showing scheduled successfully.
Mortgage calculator
Estimate your monthly mortgage payment, including the principal and interest, property taxes, and HOA. Adjust the values to generate a more accurate rate.
Your payment
Principal and Interest:
$
Property taxes:
$
HOA fees:
$
Total loan payment:
$
Total interest amount:
$
Location
County
LOUDOUN
Elementary School
Middle School
High School
Listing Courtesy of Sreedhar Maram , Maram Realty, LLC
RealHub Information is provided exclusively for consumers' personal, non-commercial use, and it may not be used for any purpose other than to identify prospective properties consumers may be interested in purchasing. All information deemed reliable but not guaranteed and should be independently verified. All properties are subject to prior sale, change or withdrawal. RealHub website owner shall not be responsible for any typographical errors, misinformation, misprints and shall be held totally harmless.

AGENT
Lauren Seaton
Call Lauren today to schedule a private showing.

* Listings on this website come from the FMLS IDX Compilation and may be held by brokerage firms other than the owner of this website. The listing brokerage is identified in any listing details. Information is deemed reliable but is not guaranteed. If you believe any FMLS listing contains material that infringes your copyrighted work please click here to review our DMCA policy and learn how to submit a takedown request.© 2024 FMLS.
Related Properties
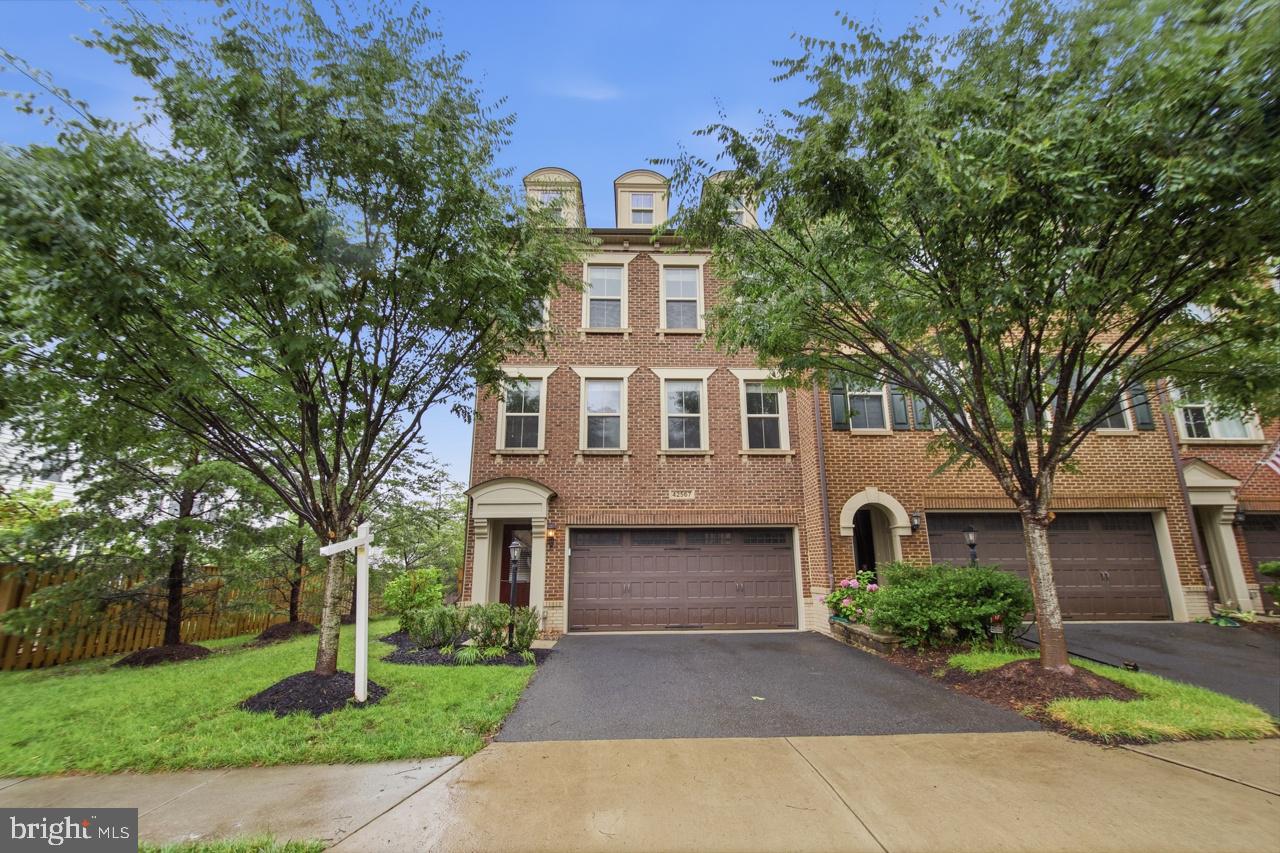
BRAMBLETON
42567 DREAMWEAVER DRIVE
3 Beds
3 Baths
3,129 Sq.Ft.
$839,000
MLS#: VALO2129950
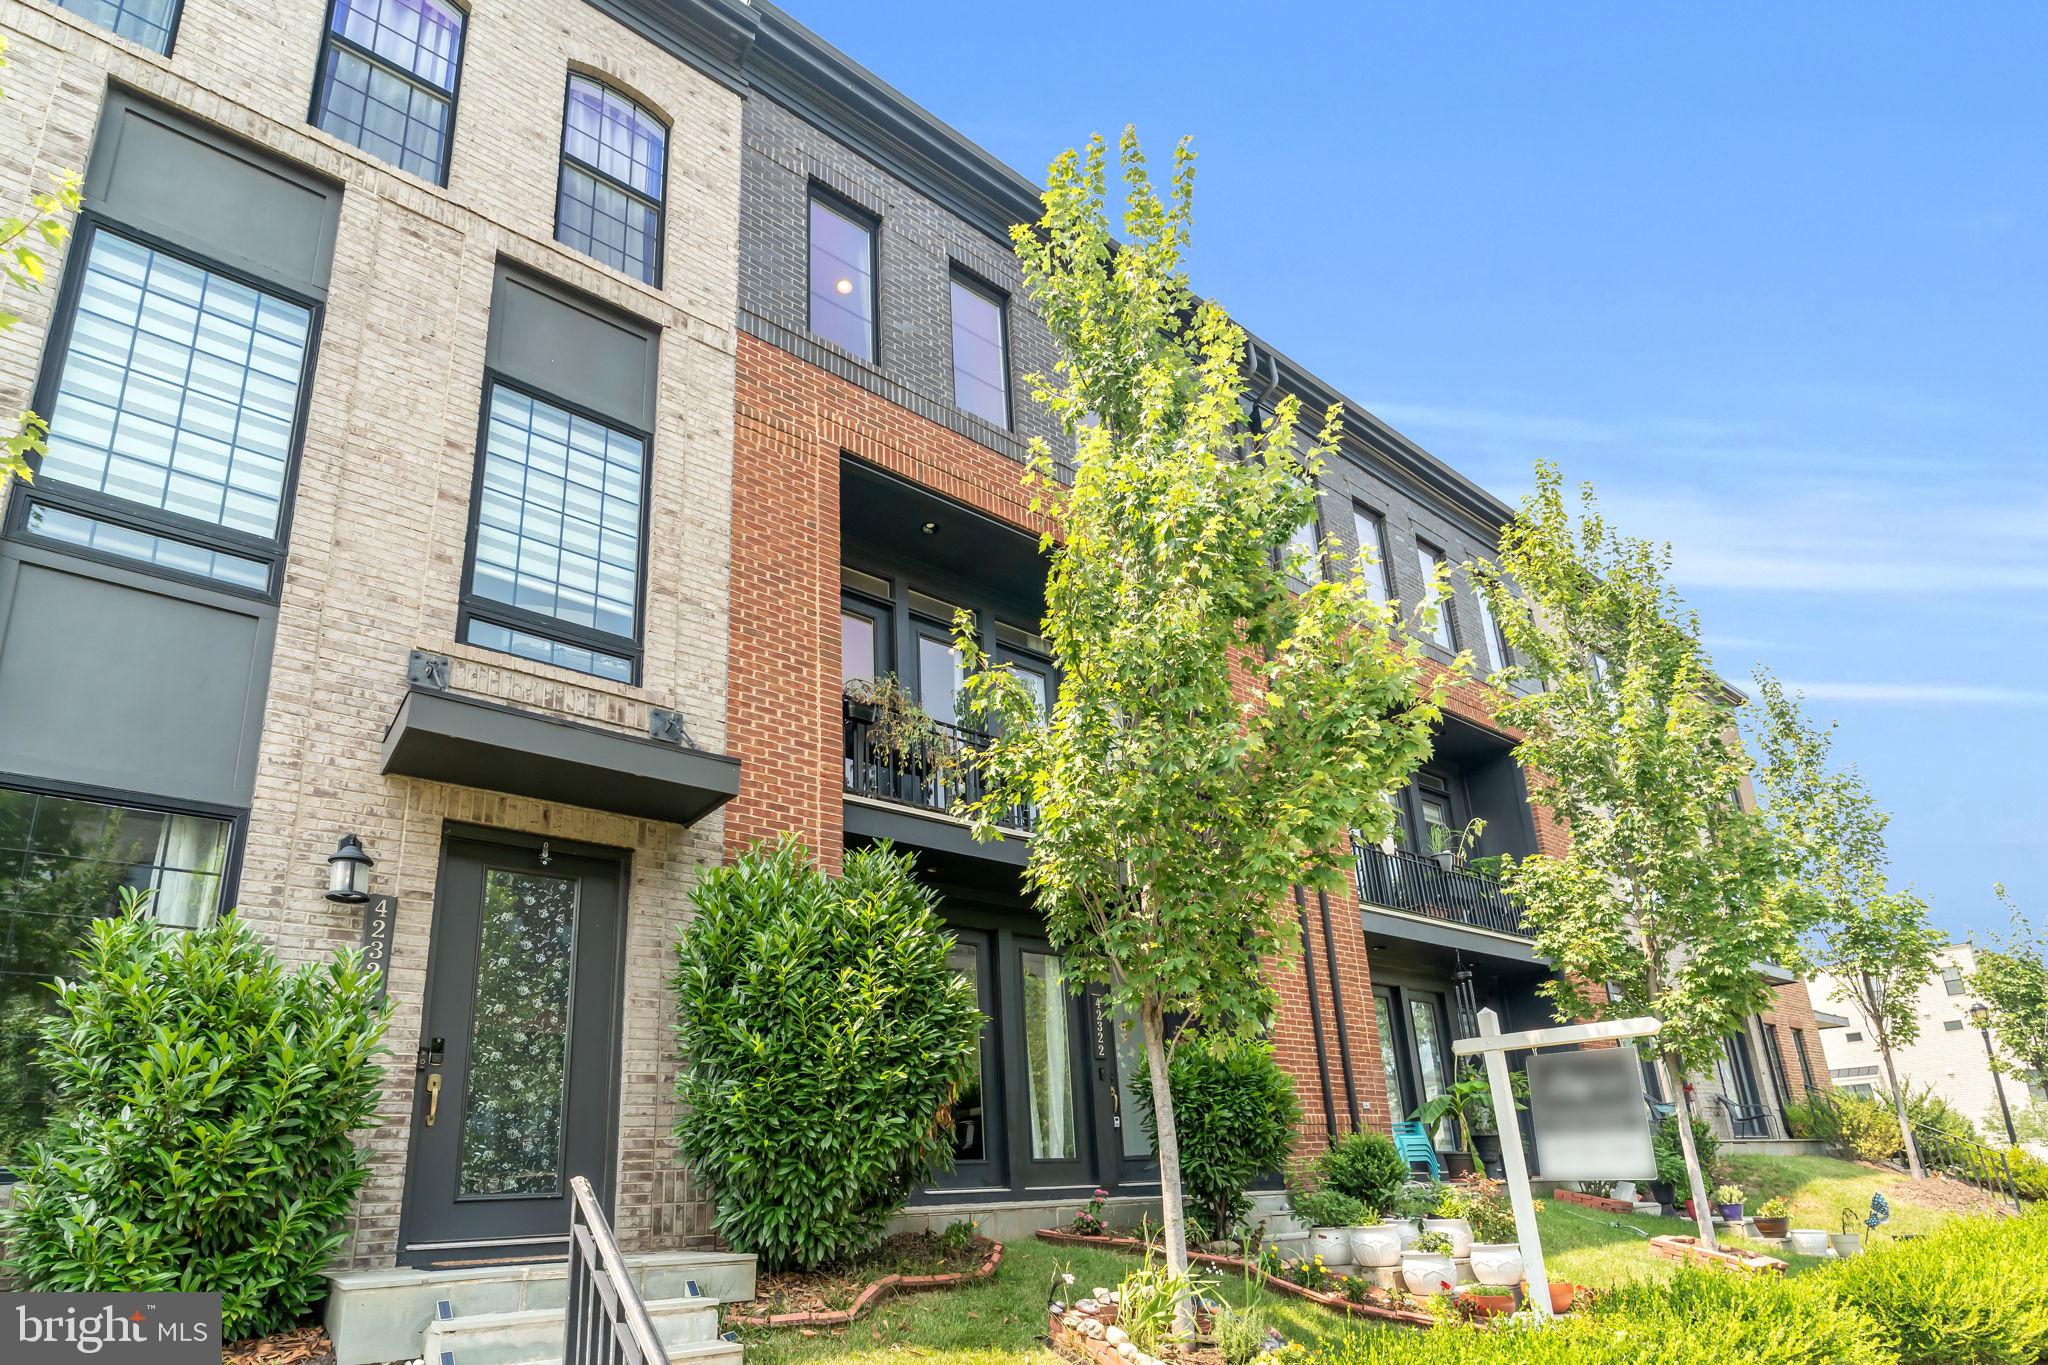
BRAMBLETON
42322 SILLAS SQUARE
4 Beds
3 Baths
2,986 Sq.Ft.
$845,000
MLS#: VALO2131298
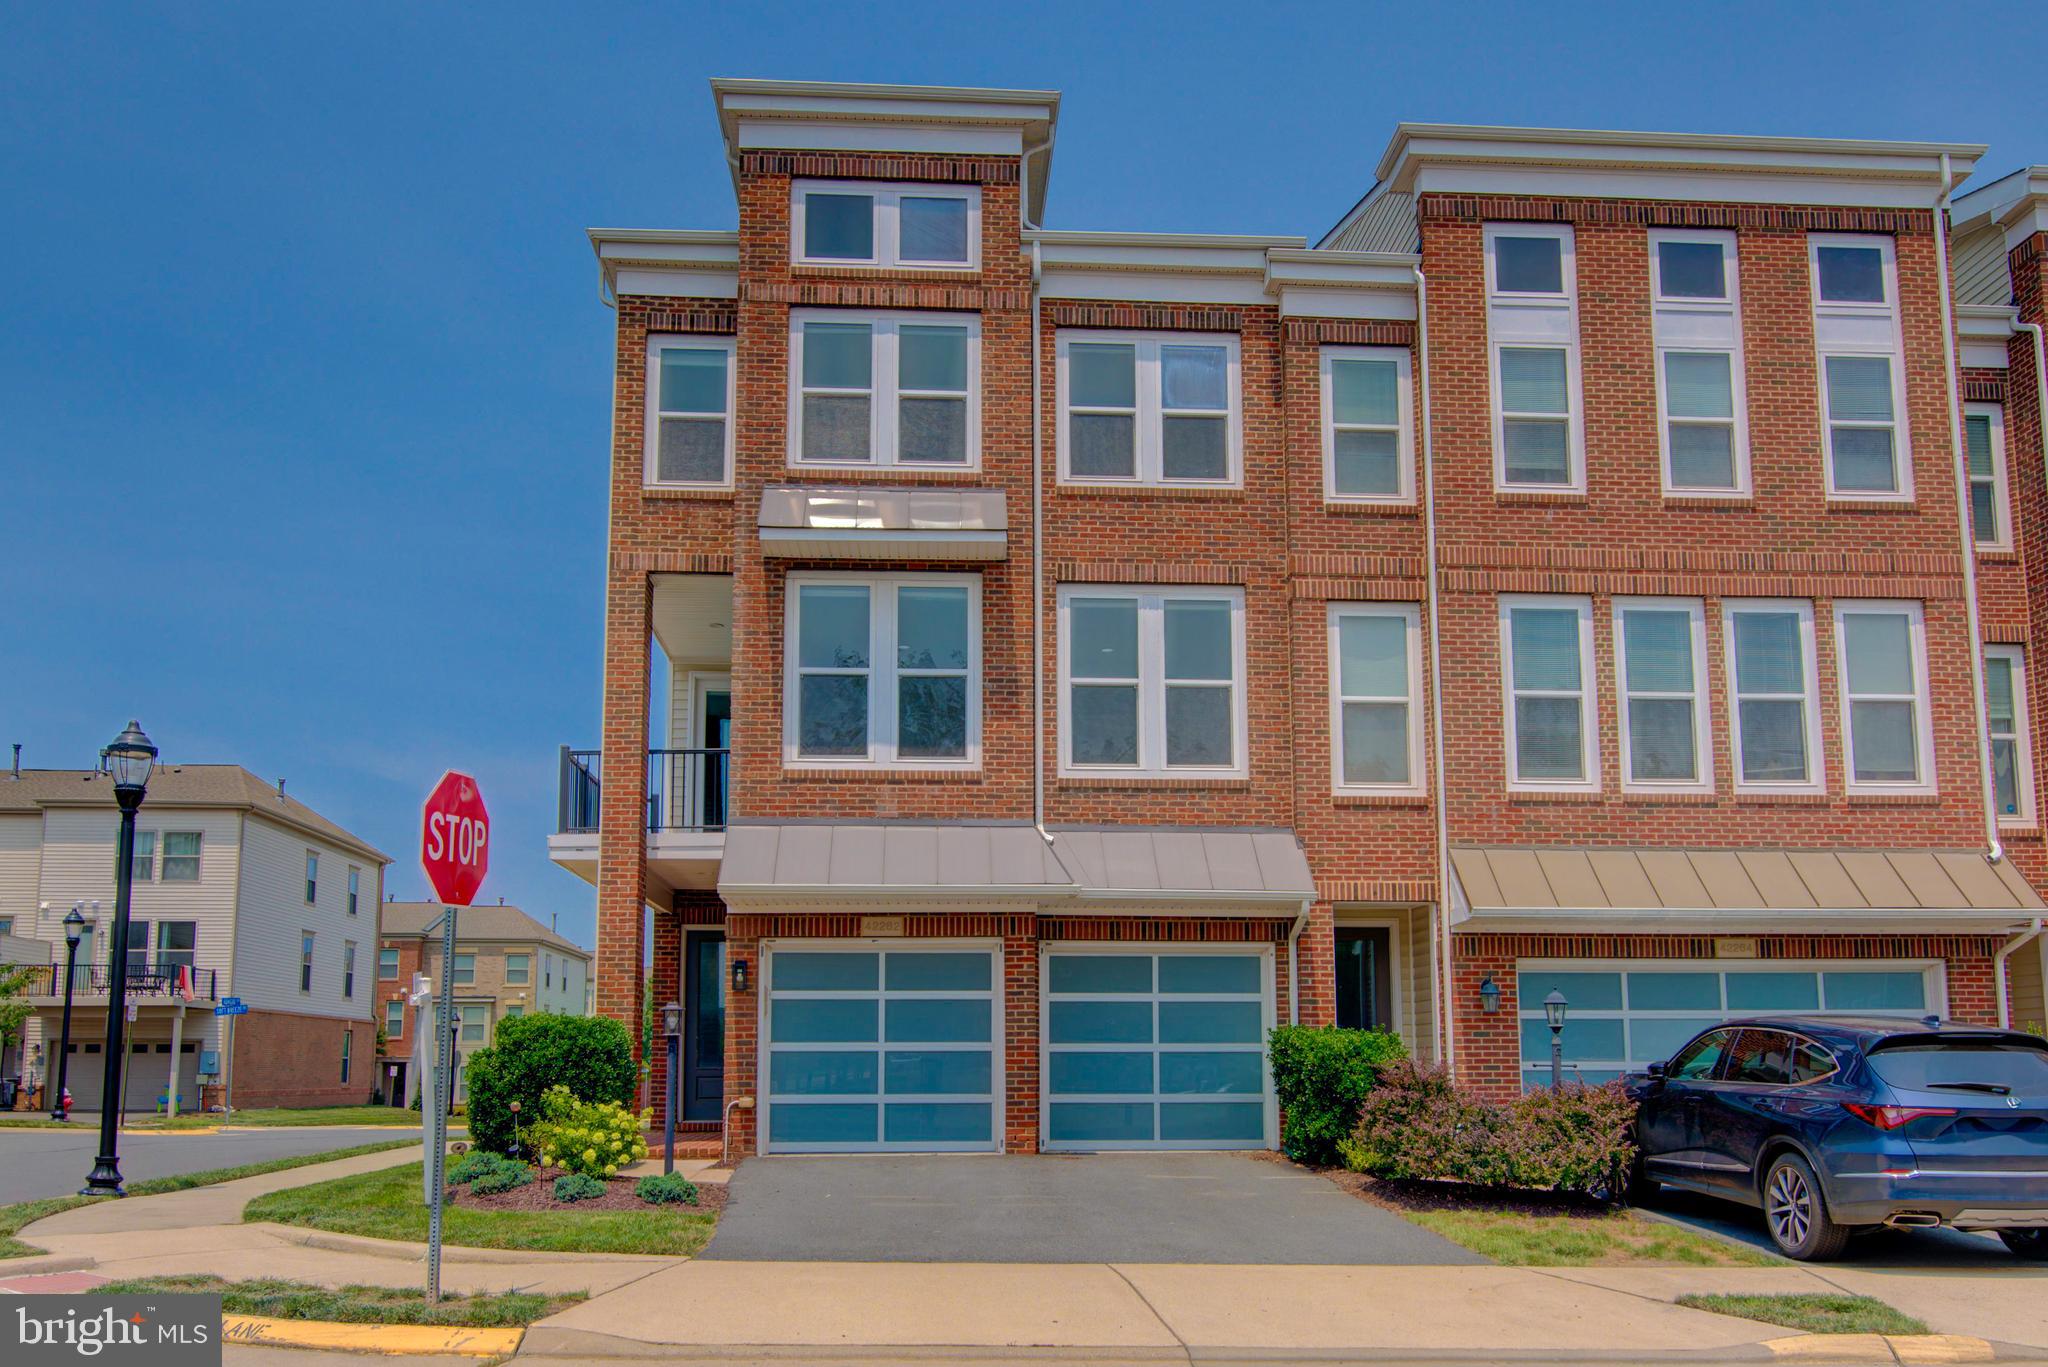
BRAMBLETON
42262 KNOTTY OAK TERRACE
4 Beds
3 Baths
3,263 Sq.Ft.
$825,000
MLS#: VALO2131490
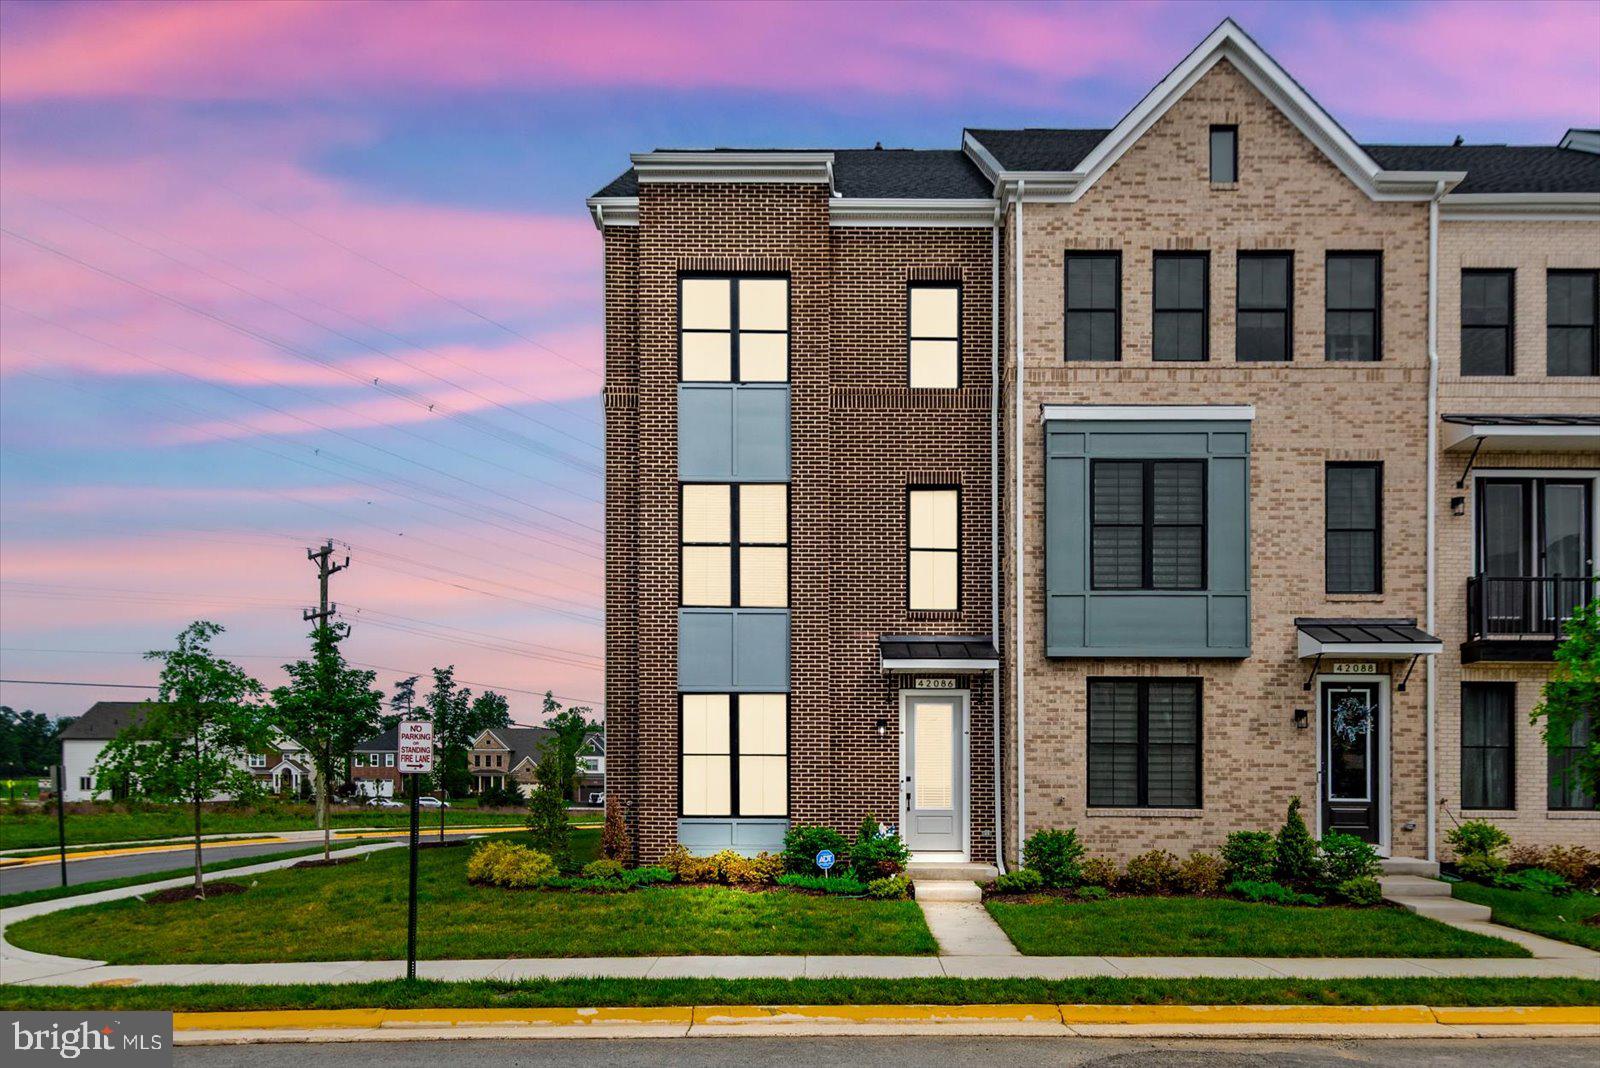
BRAMBLETON
42086 PICASSO SQUARE
3 Beds
2 Baths
2,677 Sq.Ft.
$795,000
MLS#: VALO2126118
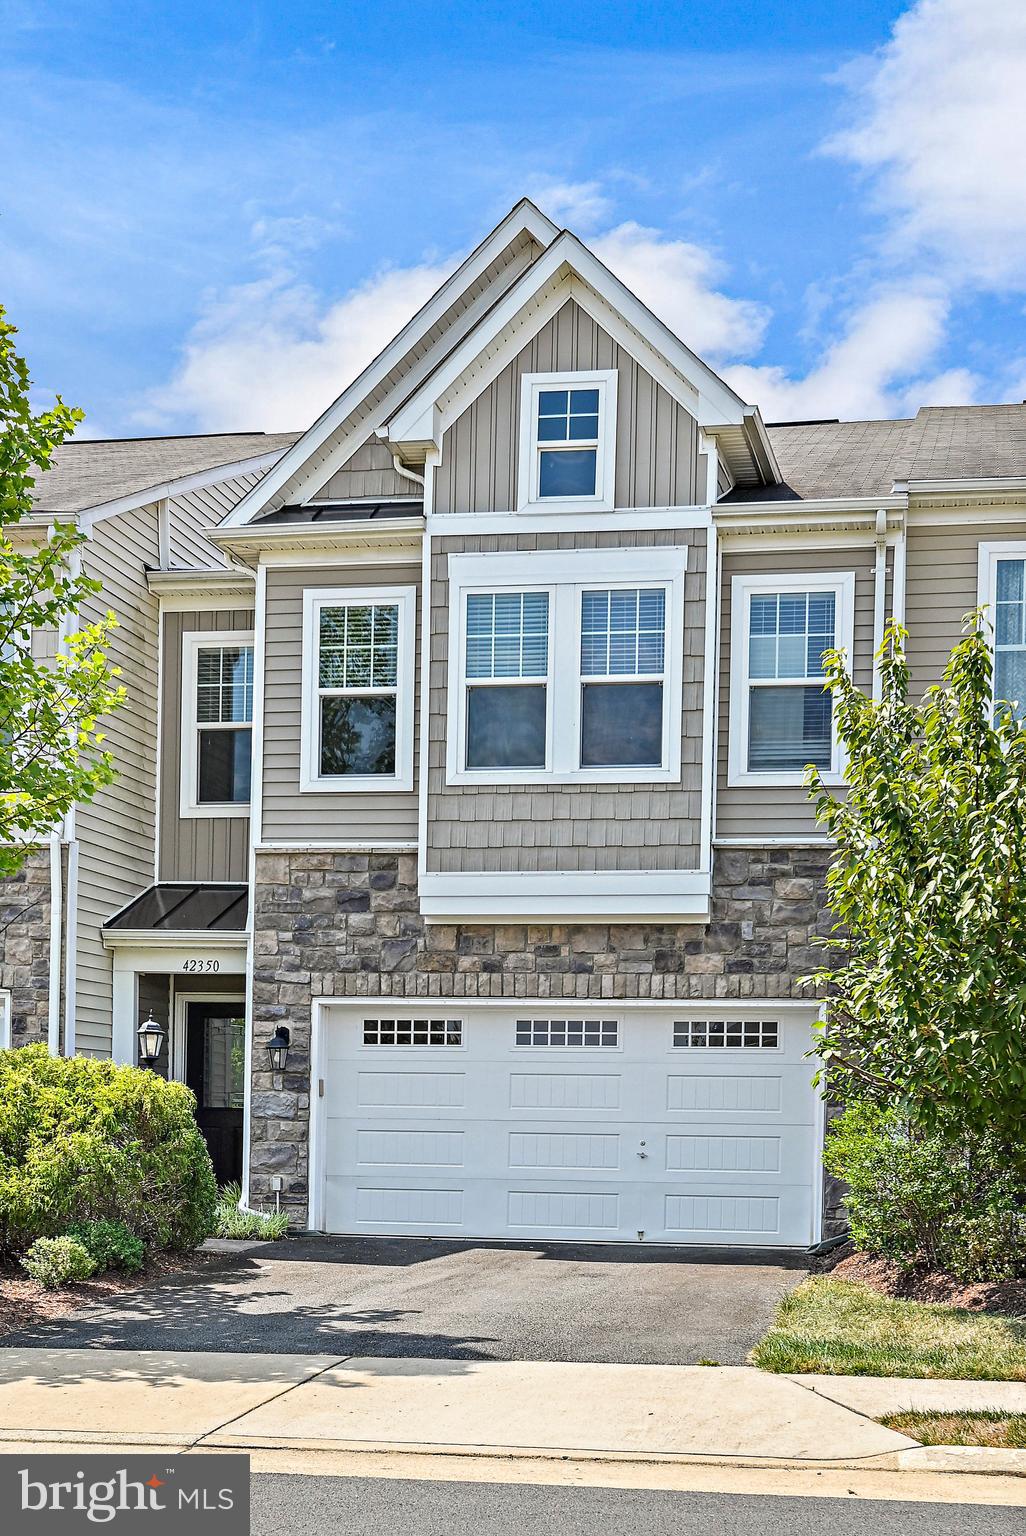
BRAMBLETON
42350 BENFOLD SQUARE
3 Beds
2 Baths
2,191 Sq.Ft.
$720,000
MLS#: VALO2128868
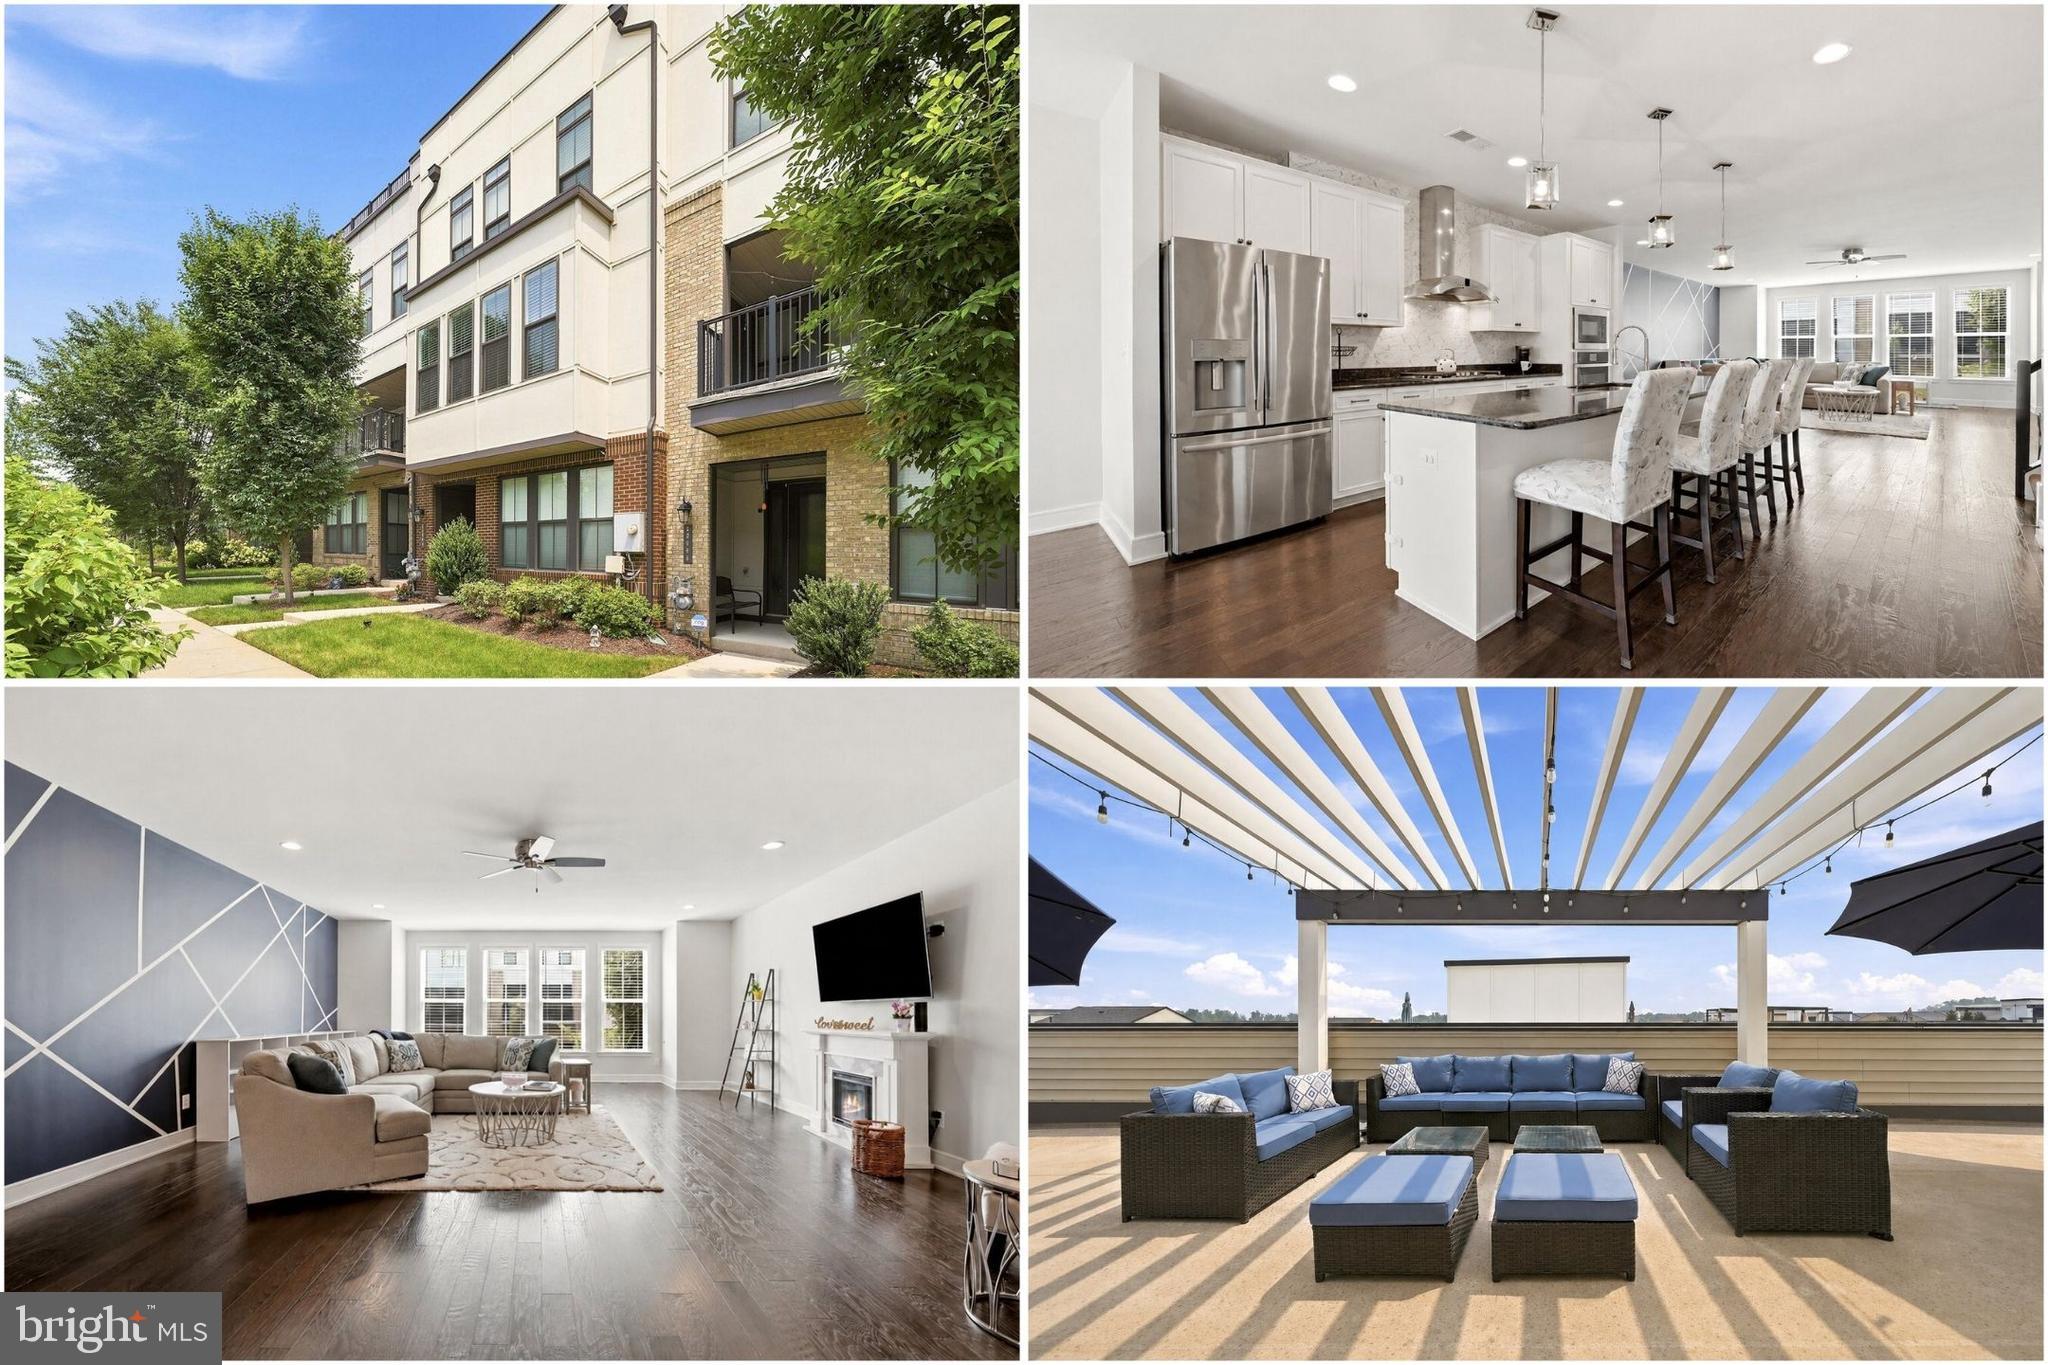
BRAMBLETON
23063 COTTONWILLOW SQUARE
4 Beds
3 Baths
3,144 Sq.Ft.
$900,000
MLS#: VALO2131510
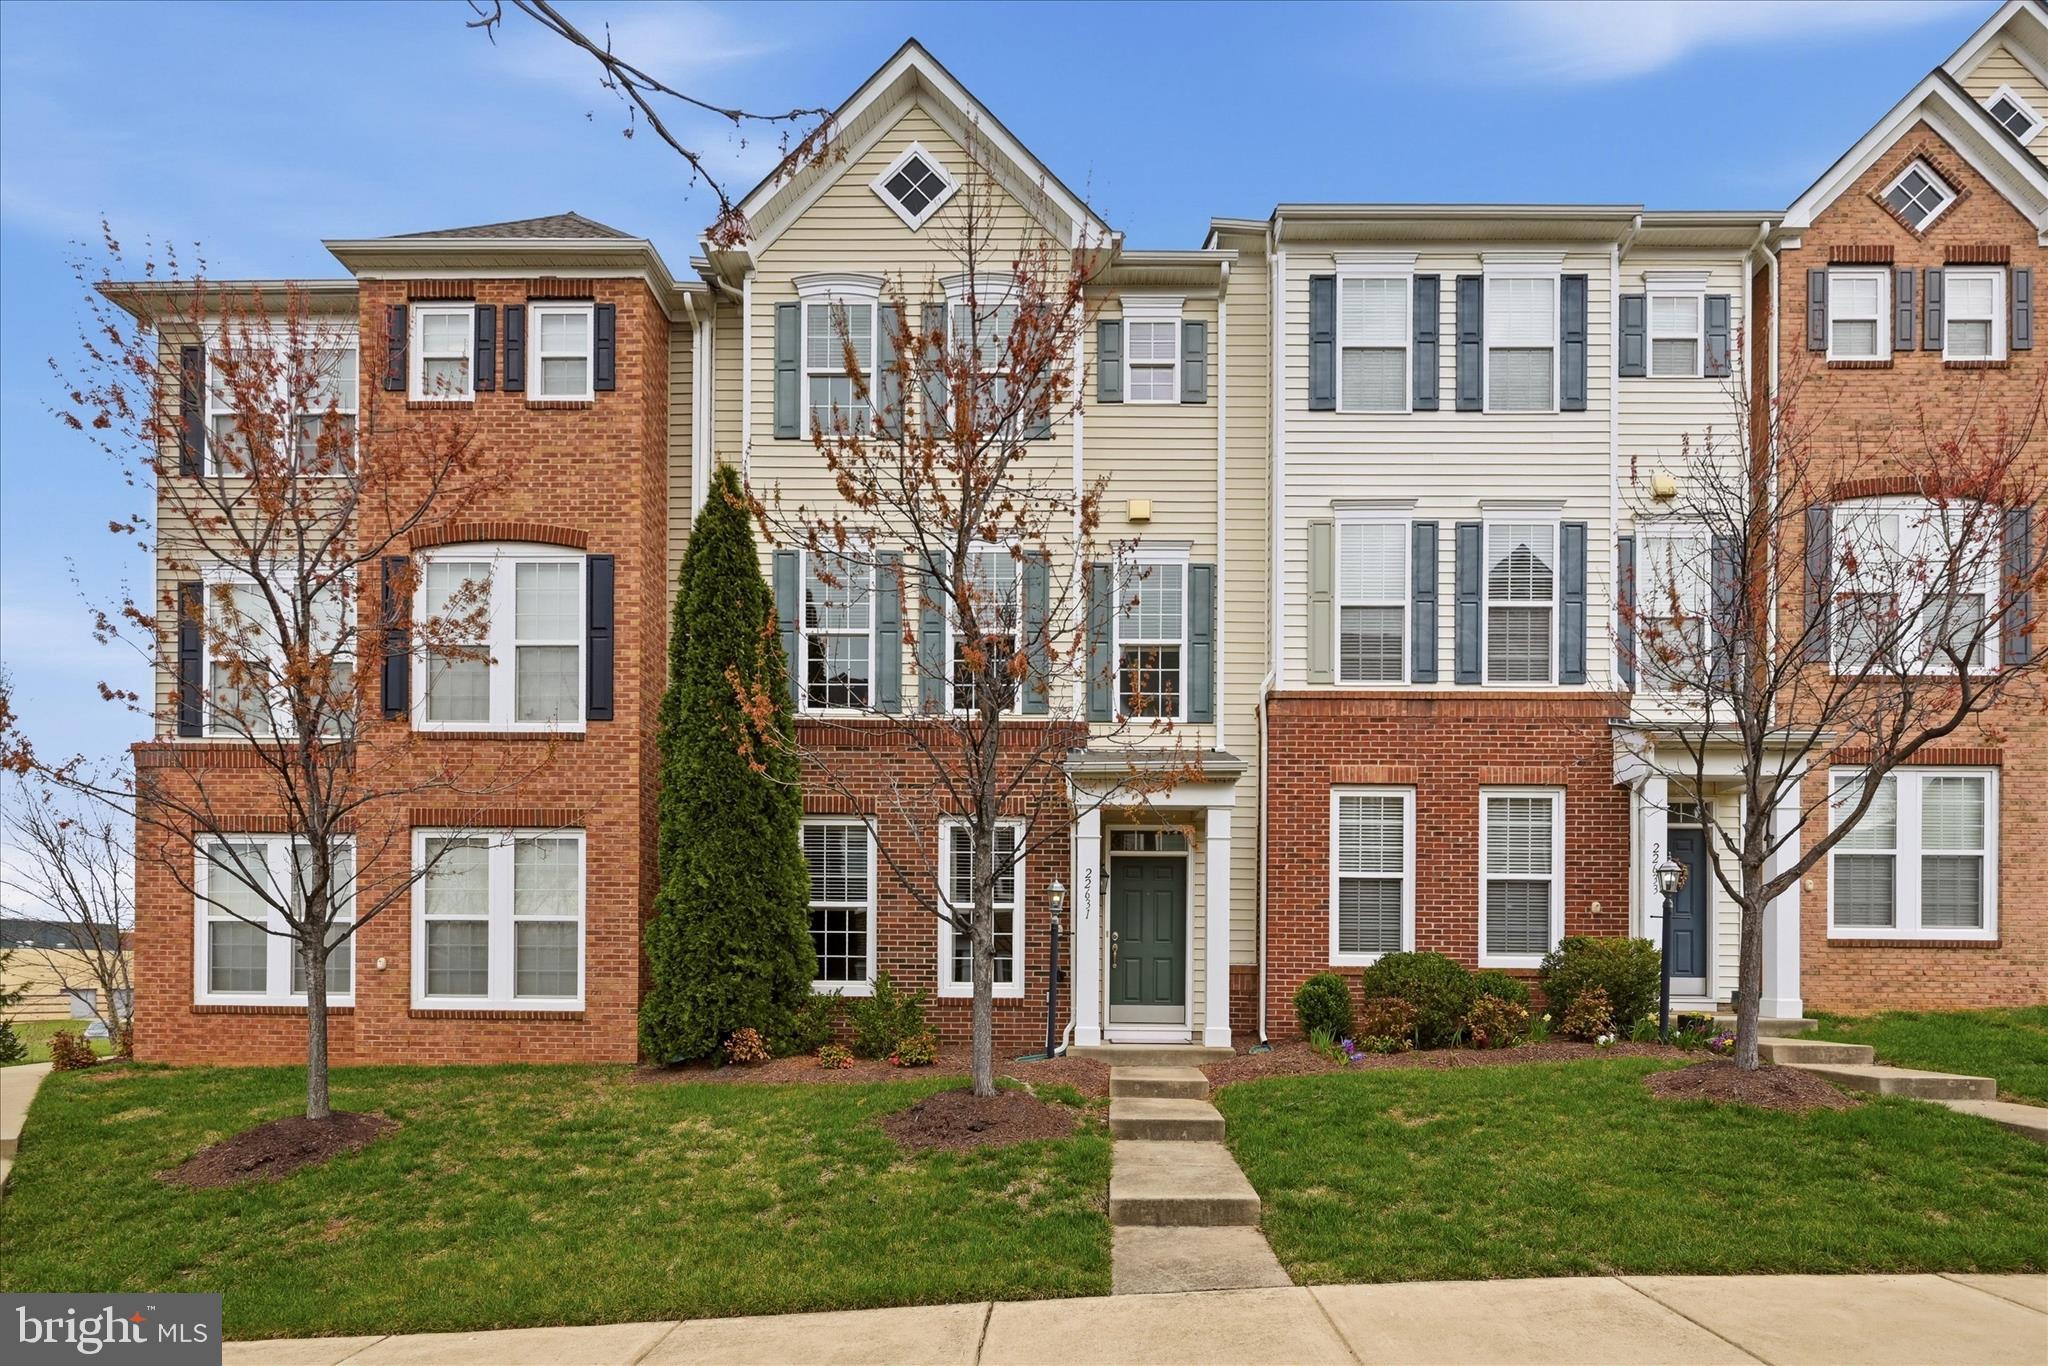
BRAMBLETON
22631 HAWKBILL SQUARE
3 Beds
3 Baths
2,392 Sq.Ft.
$725,000
MLS#: VALO2118880
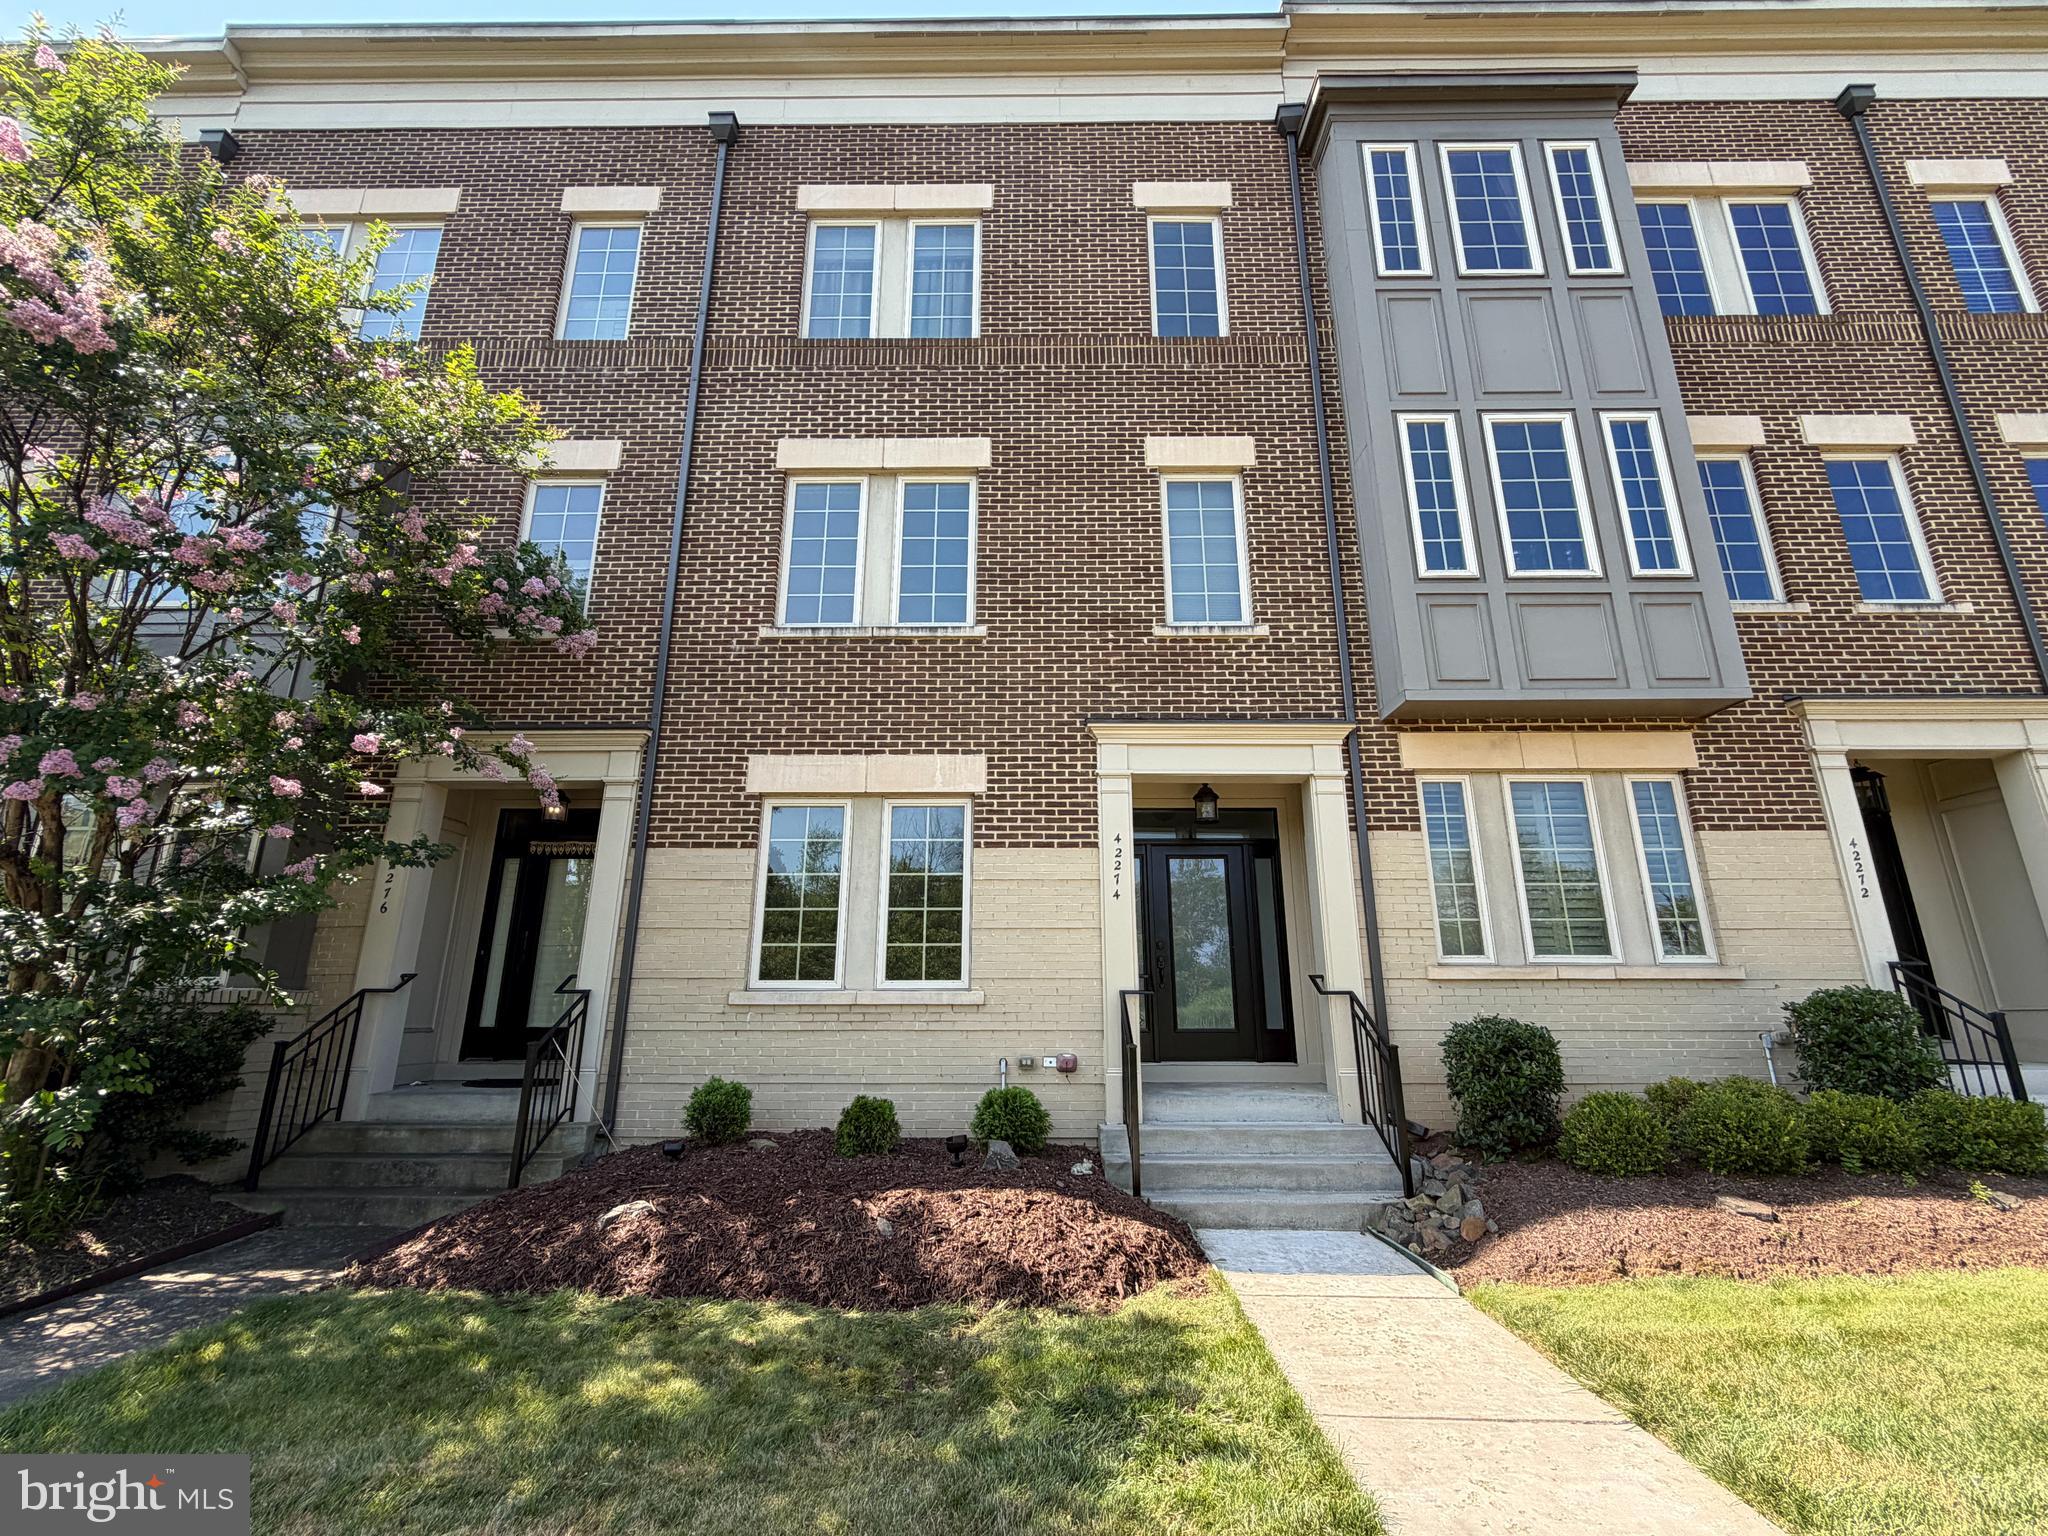
BRAMBLETON
42274 PEREGRINE TERRACE
4 Beds
3 Baths
2,512 Sq.Ft.
$760,000
MLS#: VALO2129360
BRAMBLETON
42371 TRELLIS SQUARE
3 Beds
2 Baths
2,884 Sq.Ft.
$795,888
MLS#: VALO2125952

BRAMBLETON
42236 BUNTING TERRACE
4 Beds
3 Baths
2,740 Sq.Ft.
$860,000
MLS#: VALO2130612
.png)