
Property
Beds
6
Full Baths
4
1/2 Baths
1
Year Built
2005
Sq.Footage
5,698
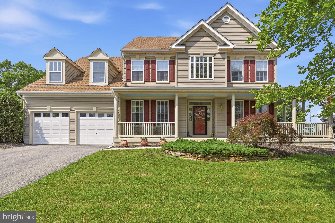
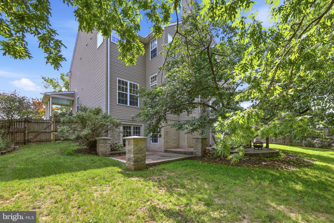
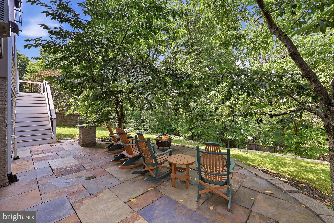
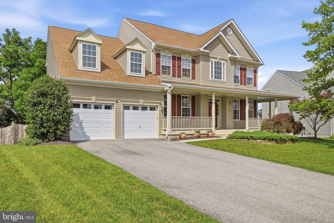
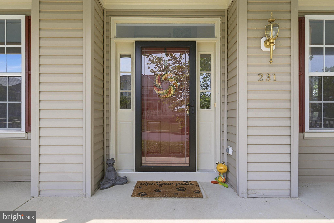
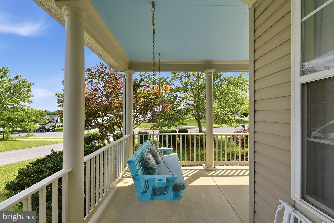
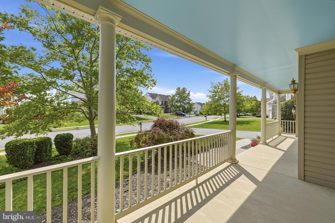
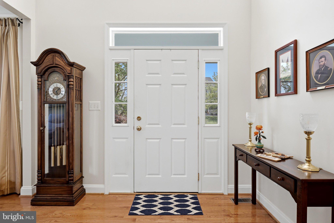
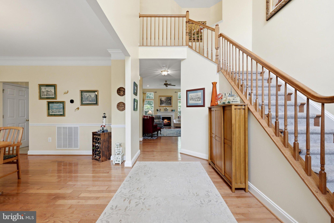
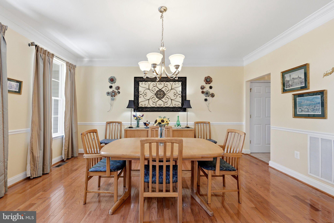
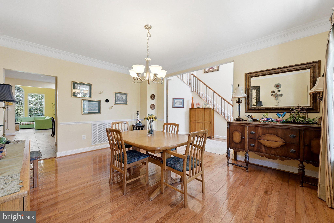
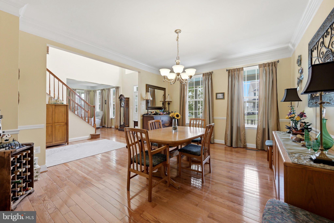
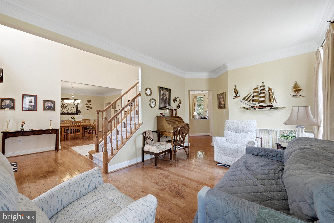
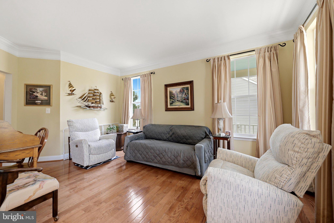
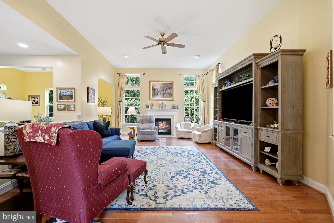
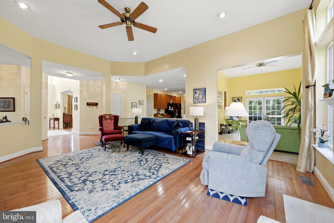
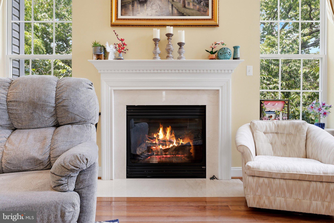
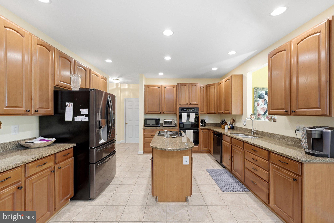
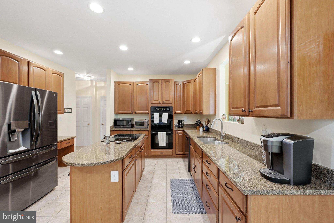
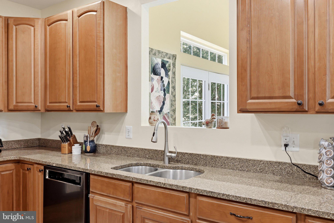
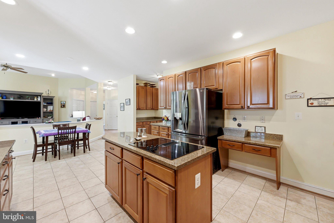
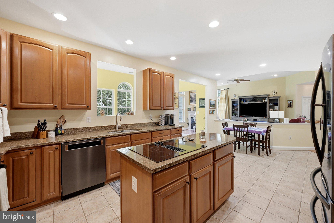
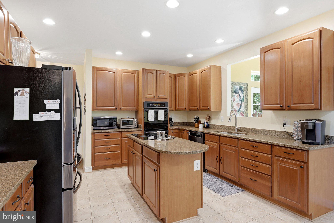
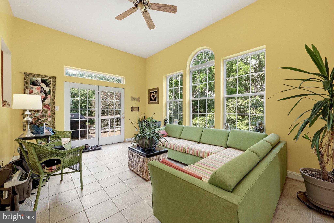
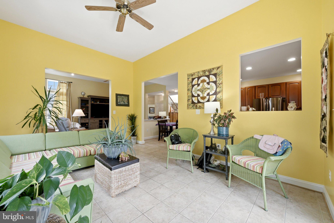
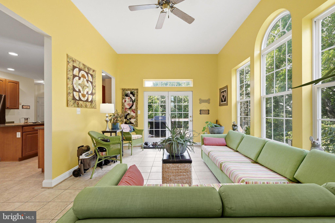
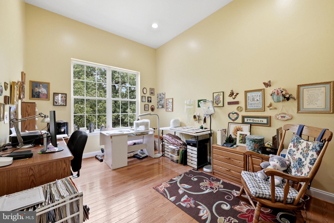
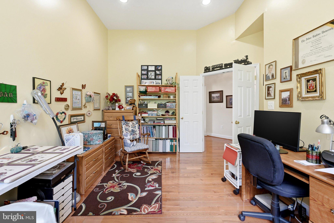
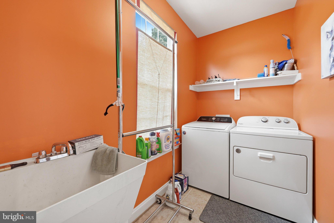
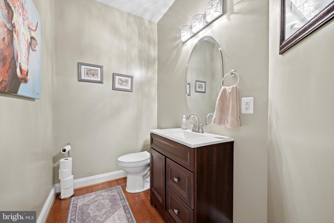
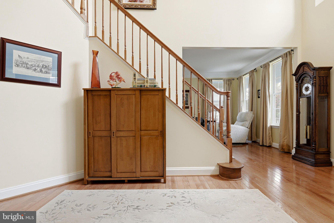
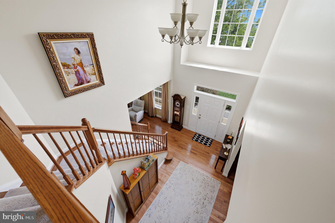
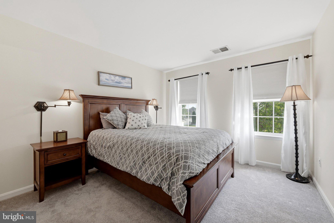
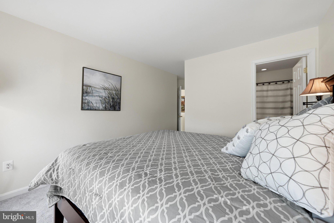
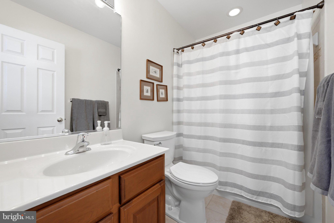
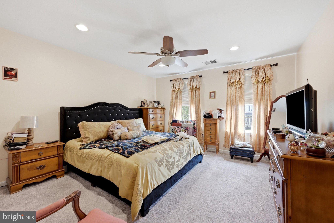
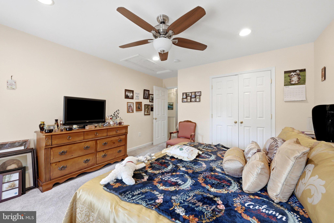
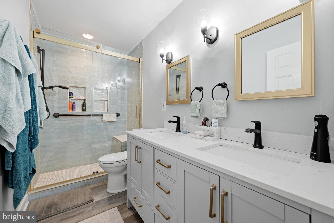
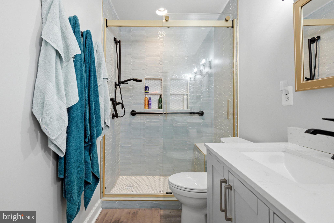
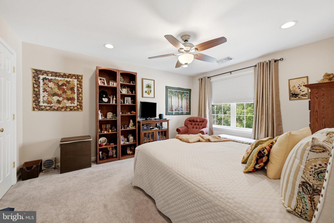
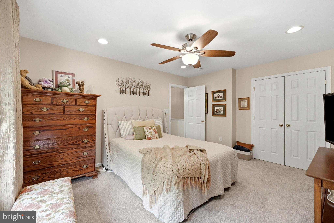
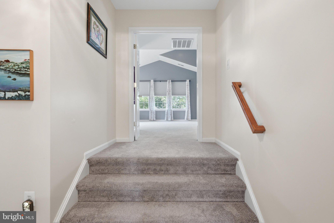
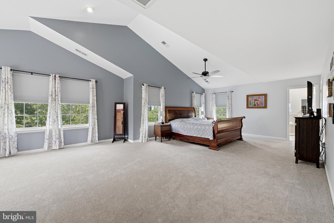
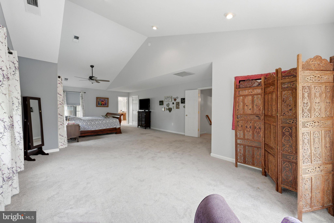
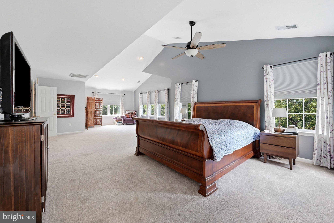
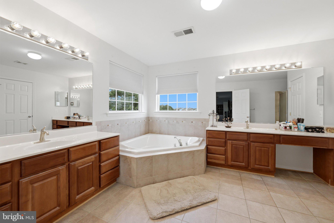
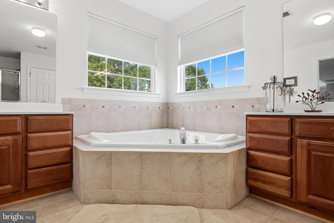
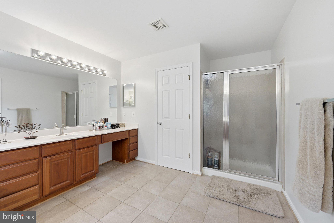
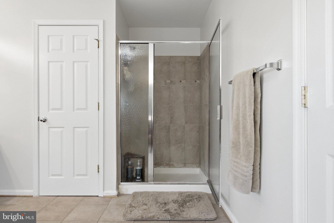
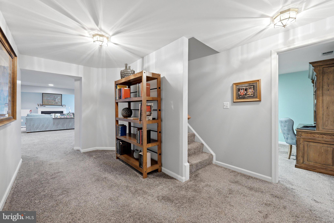
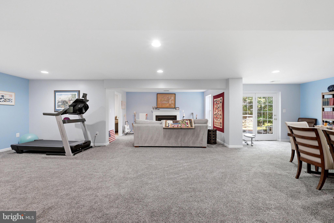
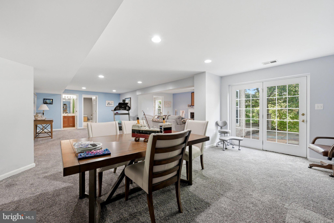
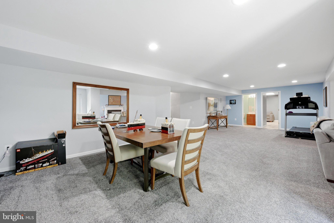
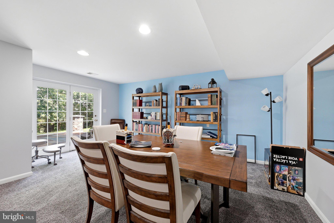
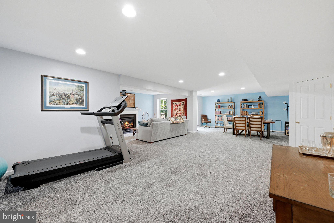
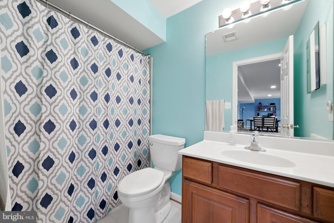
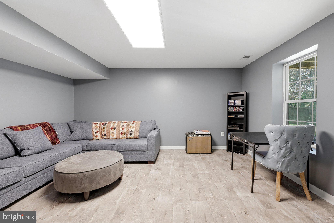
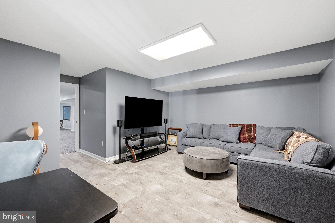
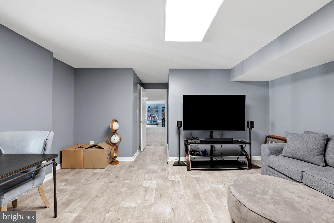
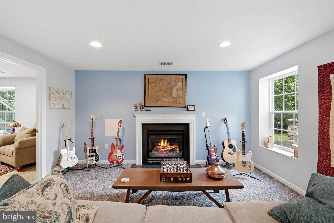
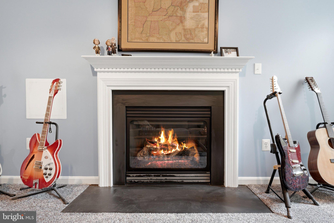
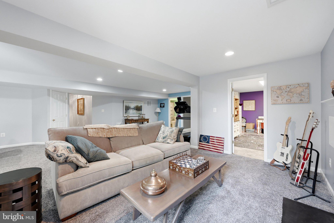
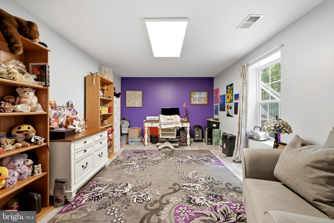
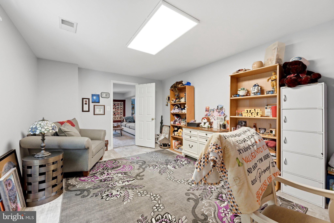
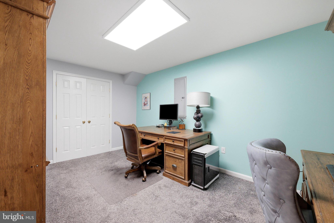
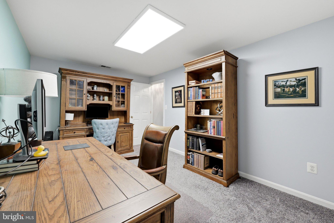
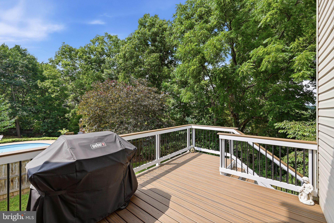
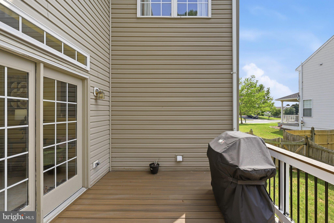
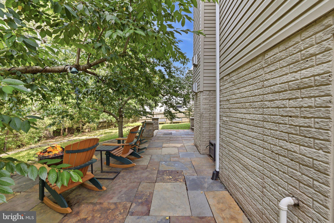
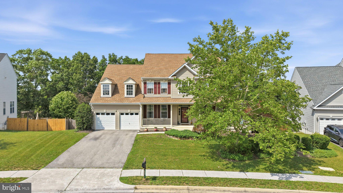
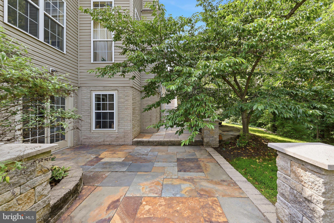
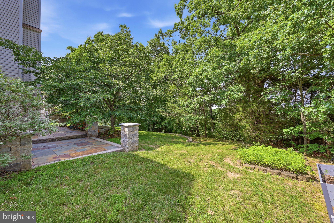
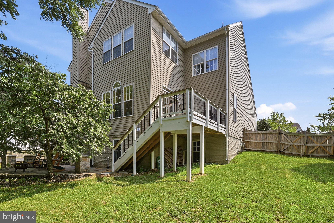
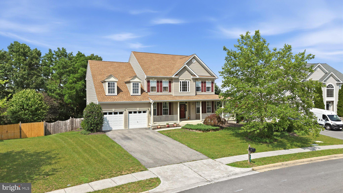
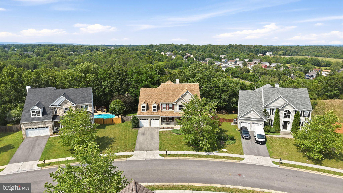
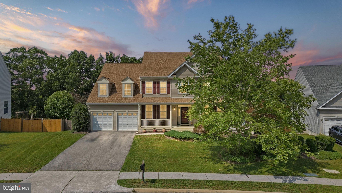
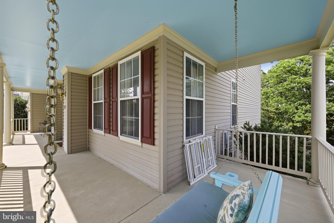
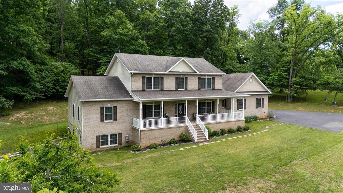
Offering an exceptional blend of elegance, comfort, and modern updates, this meticulously maintained home is designed to impress. An impressive two-story foyer welcomes you into a thoughtfully designed floor plan featuring gleaming hardwood flooring throughout much of the main level. The formal living and dining rooms provide elegant spaces for entertaining, while the expansive family room is highlighted by a beautiful gas fireplace with a classic mantel, creating a warm and inviting gathering space for family and friends. The well-appointed kitchen combines style and functionality with granite countertops, a center island with a downdraft cooktop, two wall ovens, a pantry, and a refrigerator with an ice maker that was purchased new by the current owners. Just off the kitchen, the bright sunroom with a ceiling fan opens to a Trex deck, installed in 2024, overlooking the beautifully landscaped, fully fenced backyard. Also on the main level is a spacious private office with double doors, a convenient half bath, and a laundry room complete with a utility sink for added convenience. The outdoor living spaces are equally impressive. The Trex deck overlooks the private backyard, while the walkout lower level leads to a custom slate patio surrounded by mature landscaping and beautiful cherry trees, creating the perfect setting for relaxing, entertaining, or enjoying the peaceful surroundings. The attached garage offers built-in shelving for additional storage. The garage doors were replaced approximately two years ago, and the garage door openers with remotes were replaced in 2025. Upstairs, the spacious owner's suite serves as a luxurious retreat featuring a sitting area, cathedral ceiling, and double-door entry into the spa-inspired bath. The owner's bath includes dual vanities, a dedicated makeup area, a corner soaking tub, a separate tiled shower, and a private water closet. Bedroom two features its own en-suite bath, making it ideal for guests or extended family. Bedrooms three and four are generously sized and share a beautifully updated hall bath with a large tiled shower and a double vanity with soft-close cabinetry. The finished walkout lower level provides even more living space with new carpet installed in 2019, a spacious second family room, two additional bedrooms, and a full bath, making it perfect for guests, multi-generational living, or recreation. Step outside to the custom slate patio and enjoy the privacy of the beautifully landscaped backyard. This home has been exceptionally maintained with numerous major updates, including a new roof installed approximately two years ago, HVAC systems replaced in 2020 and 2021 that have been professionally serviced twice each year, and an 80-gallon commercial-grade water heater installed in 2019/2020. Combining timeless design, quality craftsmanship, and thoughtful improvements throughout, this move-in-ready home offers everything today's buyers are looking for.
Features & Amenities
Interior
-
Other Interior Features
Ceiling Fan(s), Kitchen Island, Recessed Lighting, Walk-In Closet(s), Vaulted Ceiling(s), High Ceilings, Crown Molding, Open Floorplan, Soaking Tub, Pantry
-
Total Bedrooms
6
-
Bathrooms
4
-
1/2 Bathrooms
1
-
Above Grade Finished Area
3799.0
-
Basement YN
YES
-
Cooling YN
YES
-
Cooling
Heat Pump, Ceiling Fan(s), Electric
-
Fireplace YN
YES
-
Heating YN
YES
-
Heating
Natural Gas, Heat Pump
-
Pet friendly
N/A
Exterior
-
Garage
Yes
-
Garage spaces
2
-
Construction Materials
Vinyl Siding
-
Parking
Oversized, Garage Door Opener, On Street, Garage, Driveway, Inside Entrance, Attached
-
Patio and Porch Features
Patio, Porch, Wrap Around, Deck
-
Pool
No
-
Waterfront YN
NO
-
View
Garden
Area & Lot
-
Lot Size(acres)
0.37
-
Lot Size(square feet)
16117.2
-
Property Type
Residential
-
Property Sub Type
Single Family Residence
-
Architectural Style
Colonial
Price
-
Sales Price
$720,000
-
Tax Amount
$3,608
-
Sq. Footage
5, 698
-
Price/SqFt
$126
HOA
-
Association
YES
-
Association Fee
$42
-
Association Fee Frequency
Monthly
-
Association Fee Includes
N/A
School District
-
Elementary School
N/A
-
Middle School
N/A
-
High School
N/A
Property Features
-
New Construction
NO
-
Foundation Details
Concrete Perimeter
-
Senior Community YN
NO
-
Sewer
Public Sewer
-
Tax Lot
29
-
Water Source
Public
Schedule a Showing
Showing scheduled successfully.
Mortgage calculator
Estimate your monthly mortgage payment, including the principal and interest, property taxes, and HOA. Adjust the values to generate a more accurate rate.
Your payment
Principal and Interest:
$
Property taxes:
$
HOA fees:
$
Total loan payment:
$
Total interest amount:
$
Location
County
FREDERICK
Elementary School
Middle School
High School
Listing Courtesy of Leah R REALTOR , Re/Max Roots
RealHub Information is provided exclusively for consumers' personal, non-commercial use, and it may not be used for any purpose other than to identify prospective properties consumers may be interested in purchasing. All information deemed reliable but not guaranteed and should be independently verified. All properties are subject to prior sale, change or withdrawal. RealHub website owner shall not be responsible for any typographical errors, misinformation, misprints and shall be held totally harmless.

AGENT
Lauren Seaton
Call Lauren today to schedule a private showing.

* Listings on this website come from the FMLS IDX Compilation and may be held by brokerage firms other than the owner of this website. The listing brokerage is identified in any listing details. Information is deemed reliable but is not guaranteed. If you believe any FMLS listing contains material that infringes your copyrighted work please click here to review our DMCA policy and learn how to submit a takedown request.© 2024 FMLS.
Related Properties
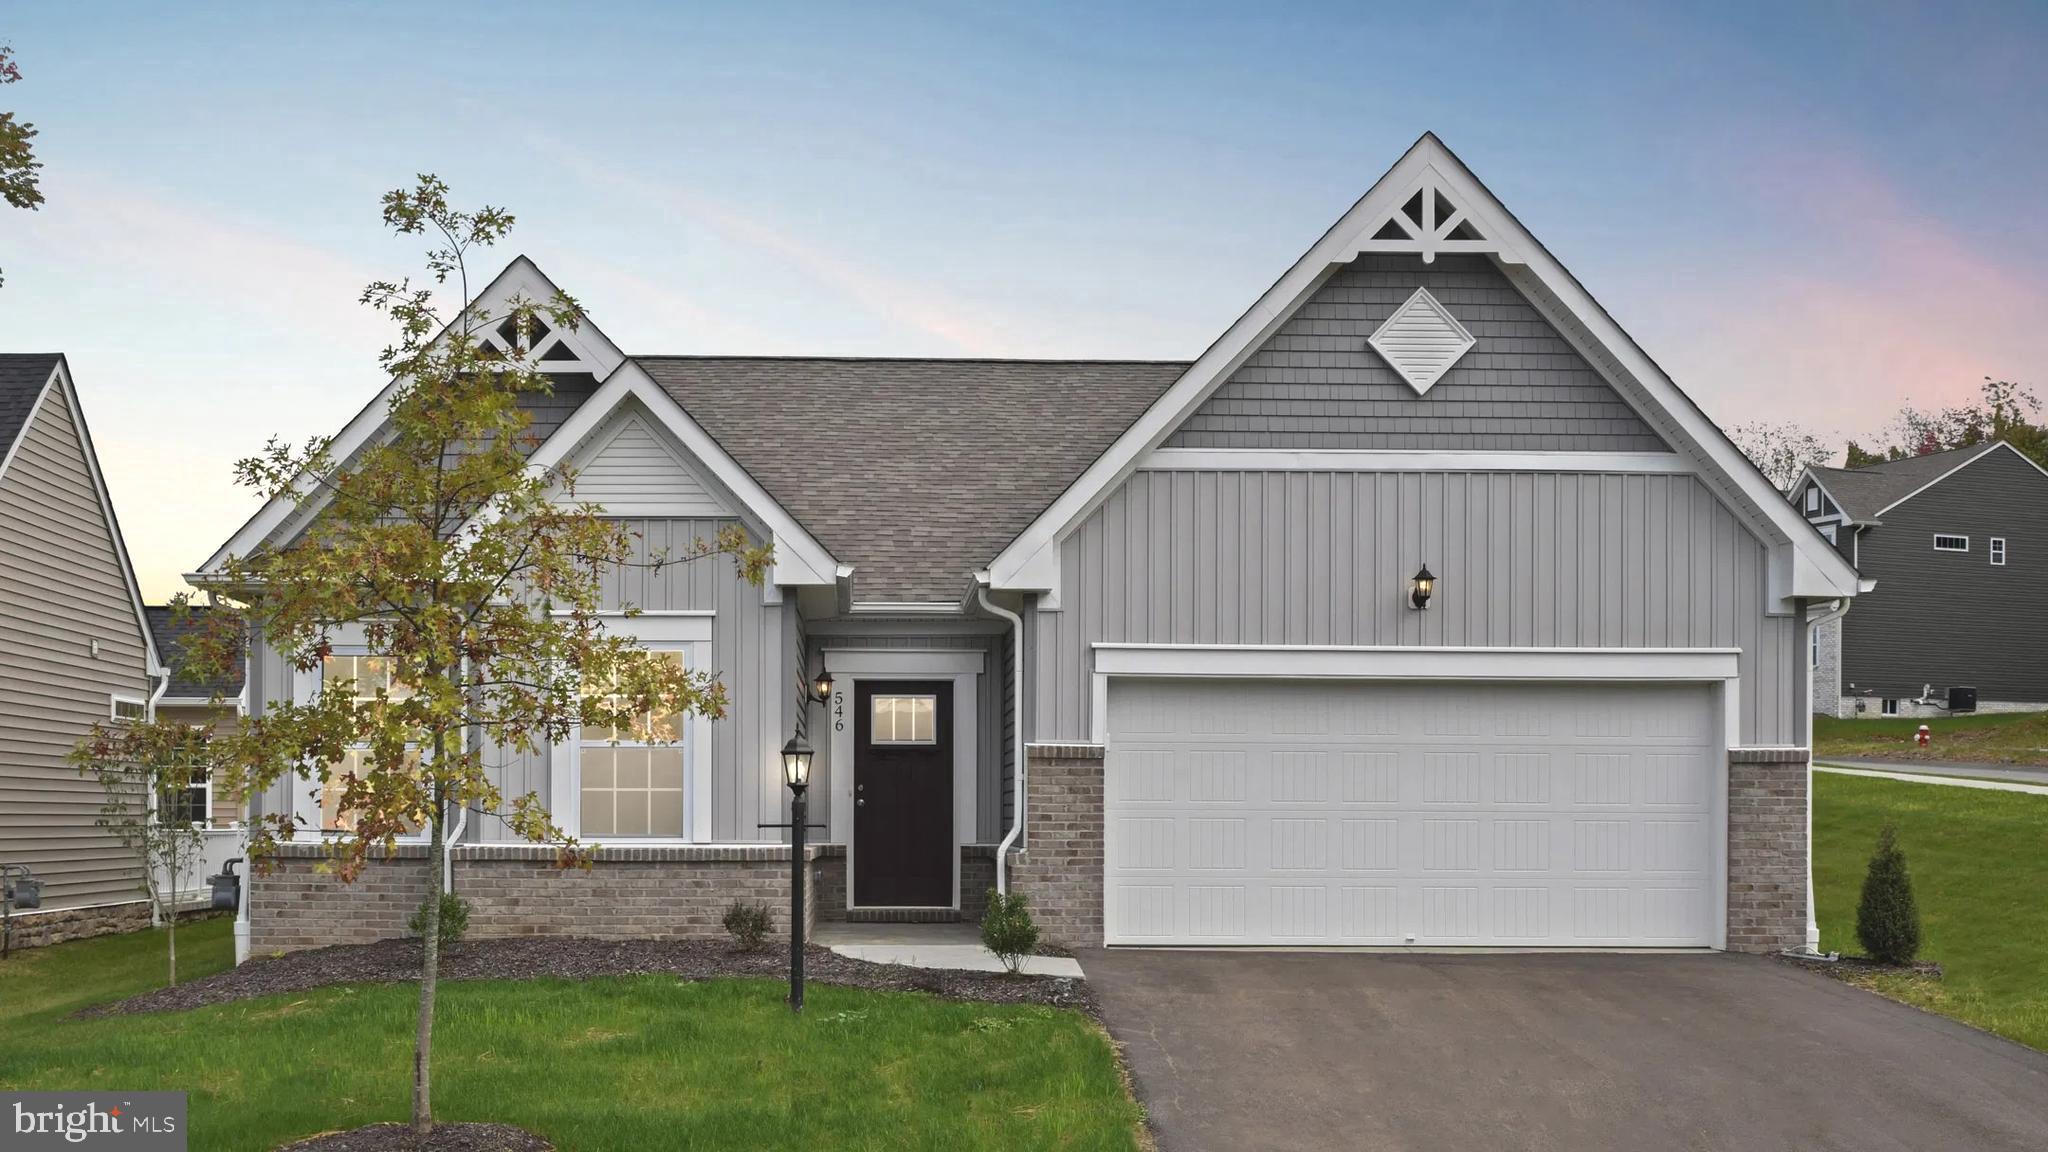
WINCHESTER
5 WILLIAMSON ROAD
3 Beds
2 Baths
3,056 Sq.Ft.
$632,990
MLS#: VAFV2034492
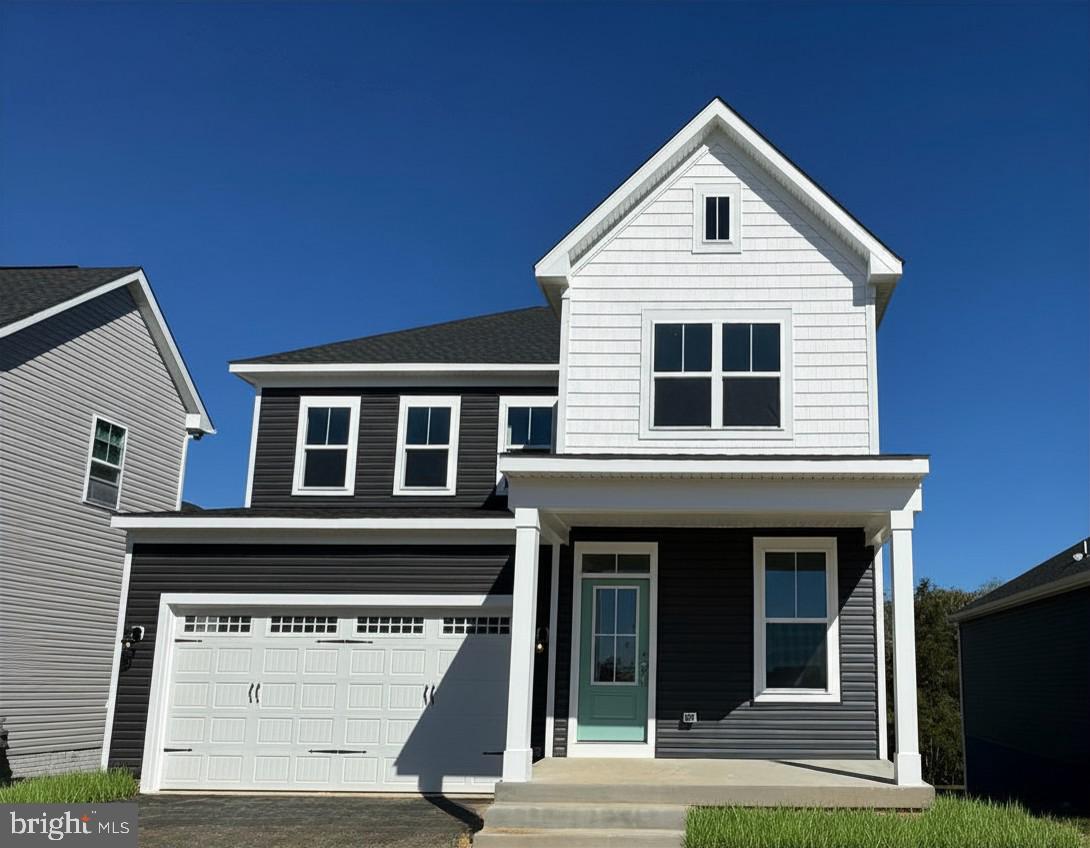
WINCHESTER
2486 SCOTCH BONNET DRIVE
5 Beds
4 Baths
3,403 Sq.Ft.
$664,190
MLS#: VAFV2040850
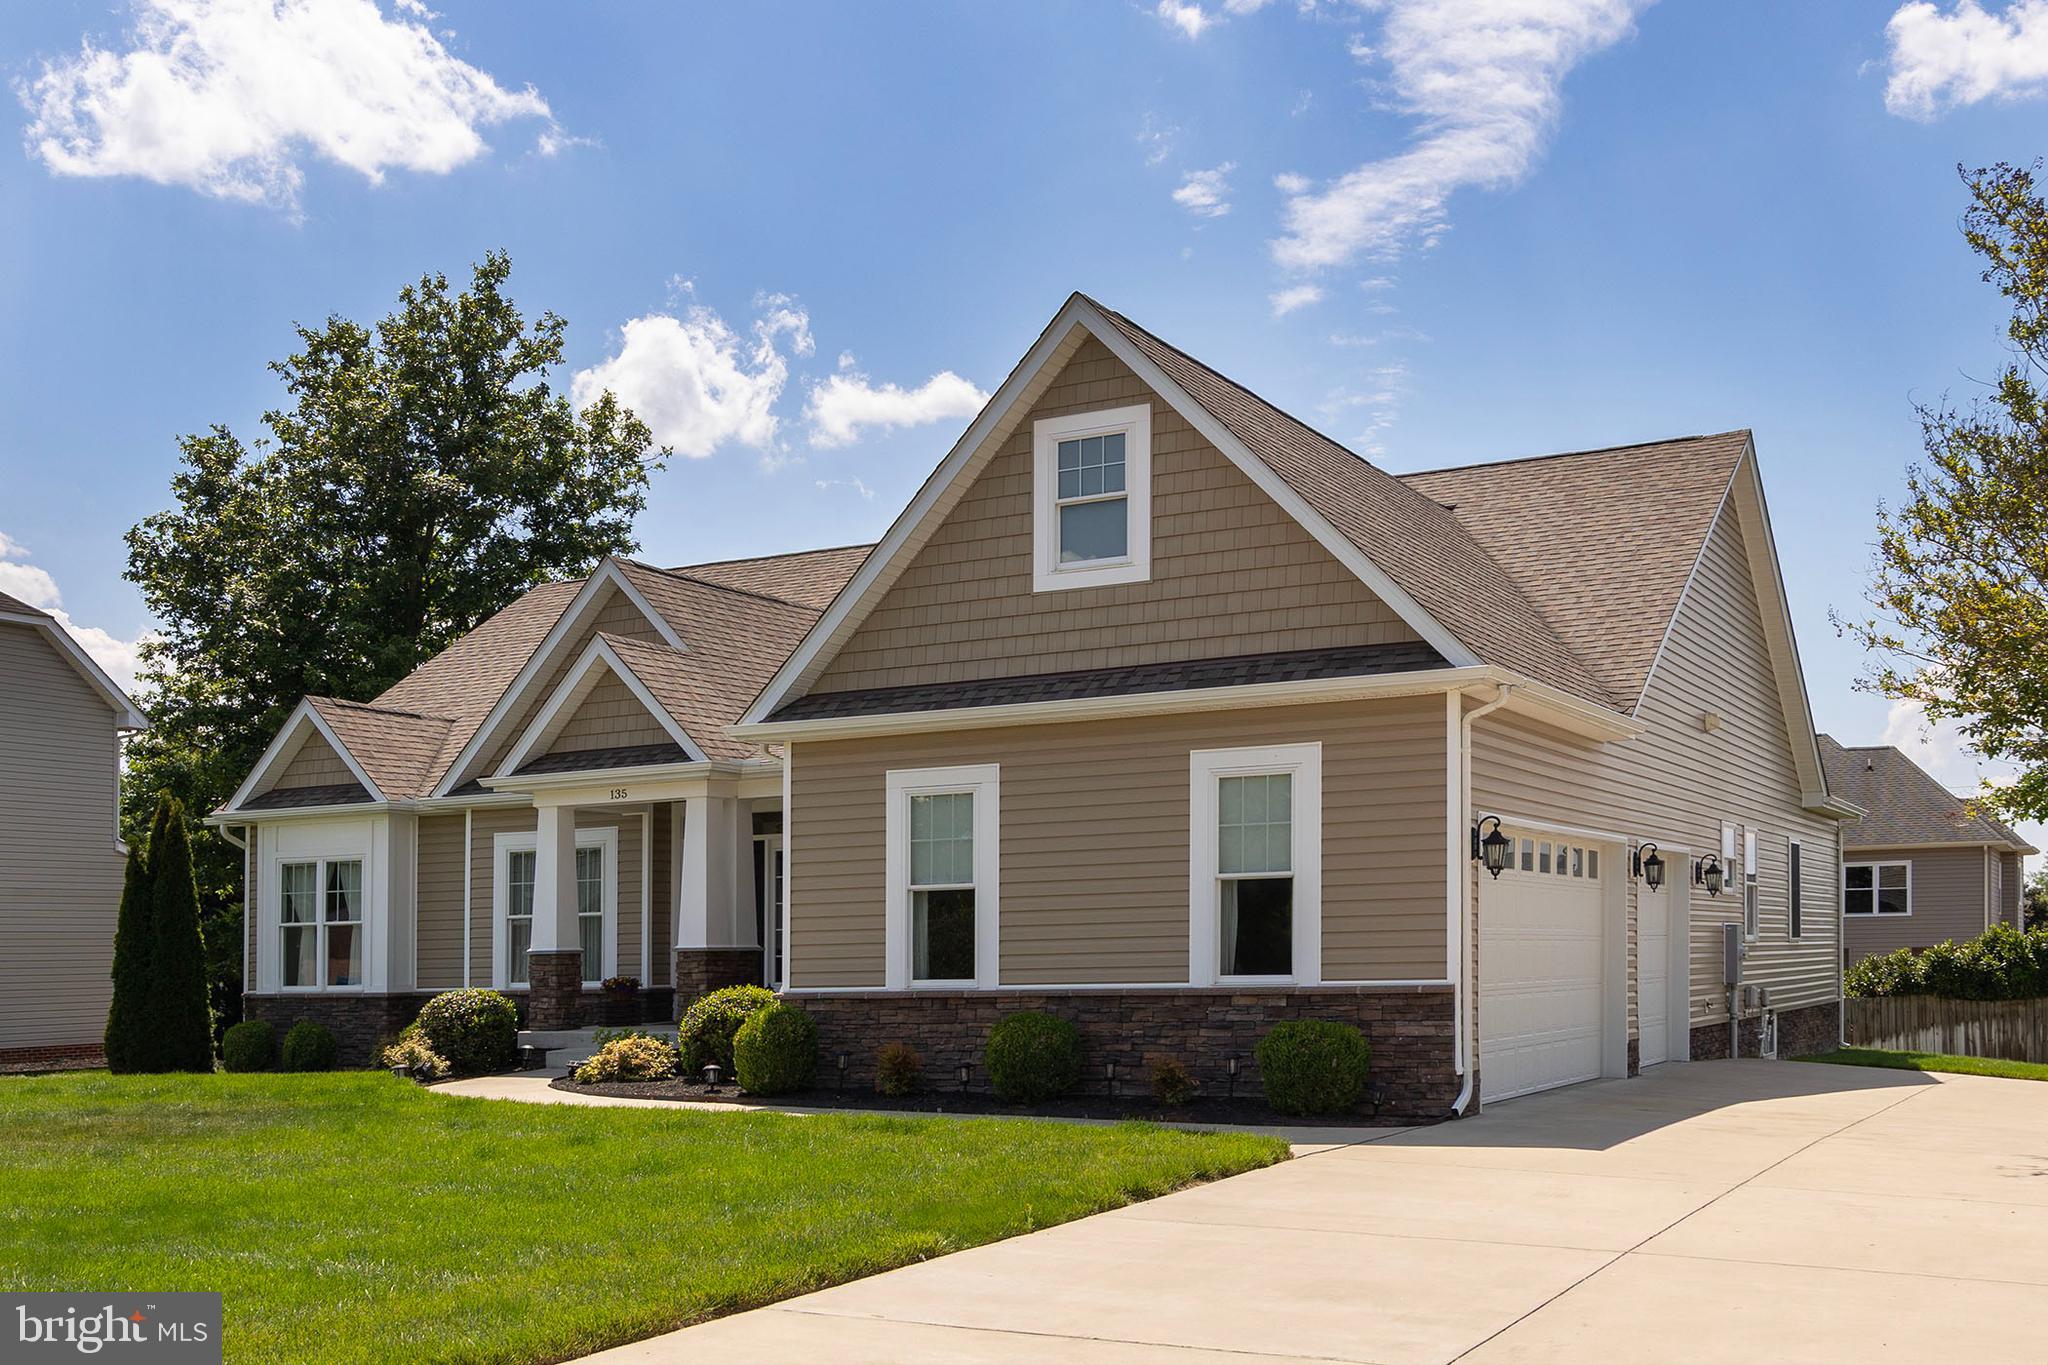
WINCHESTER
135 KINROSS DRIVE
4 Beds
3 Baths
3,366 Sq.Ft.
$799,000
MLS#: VAFV2041664
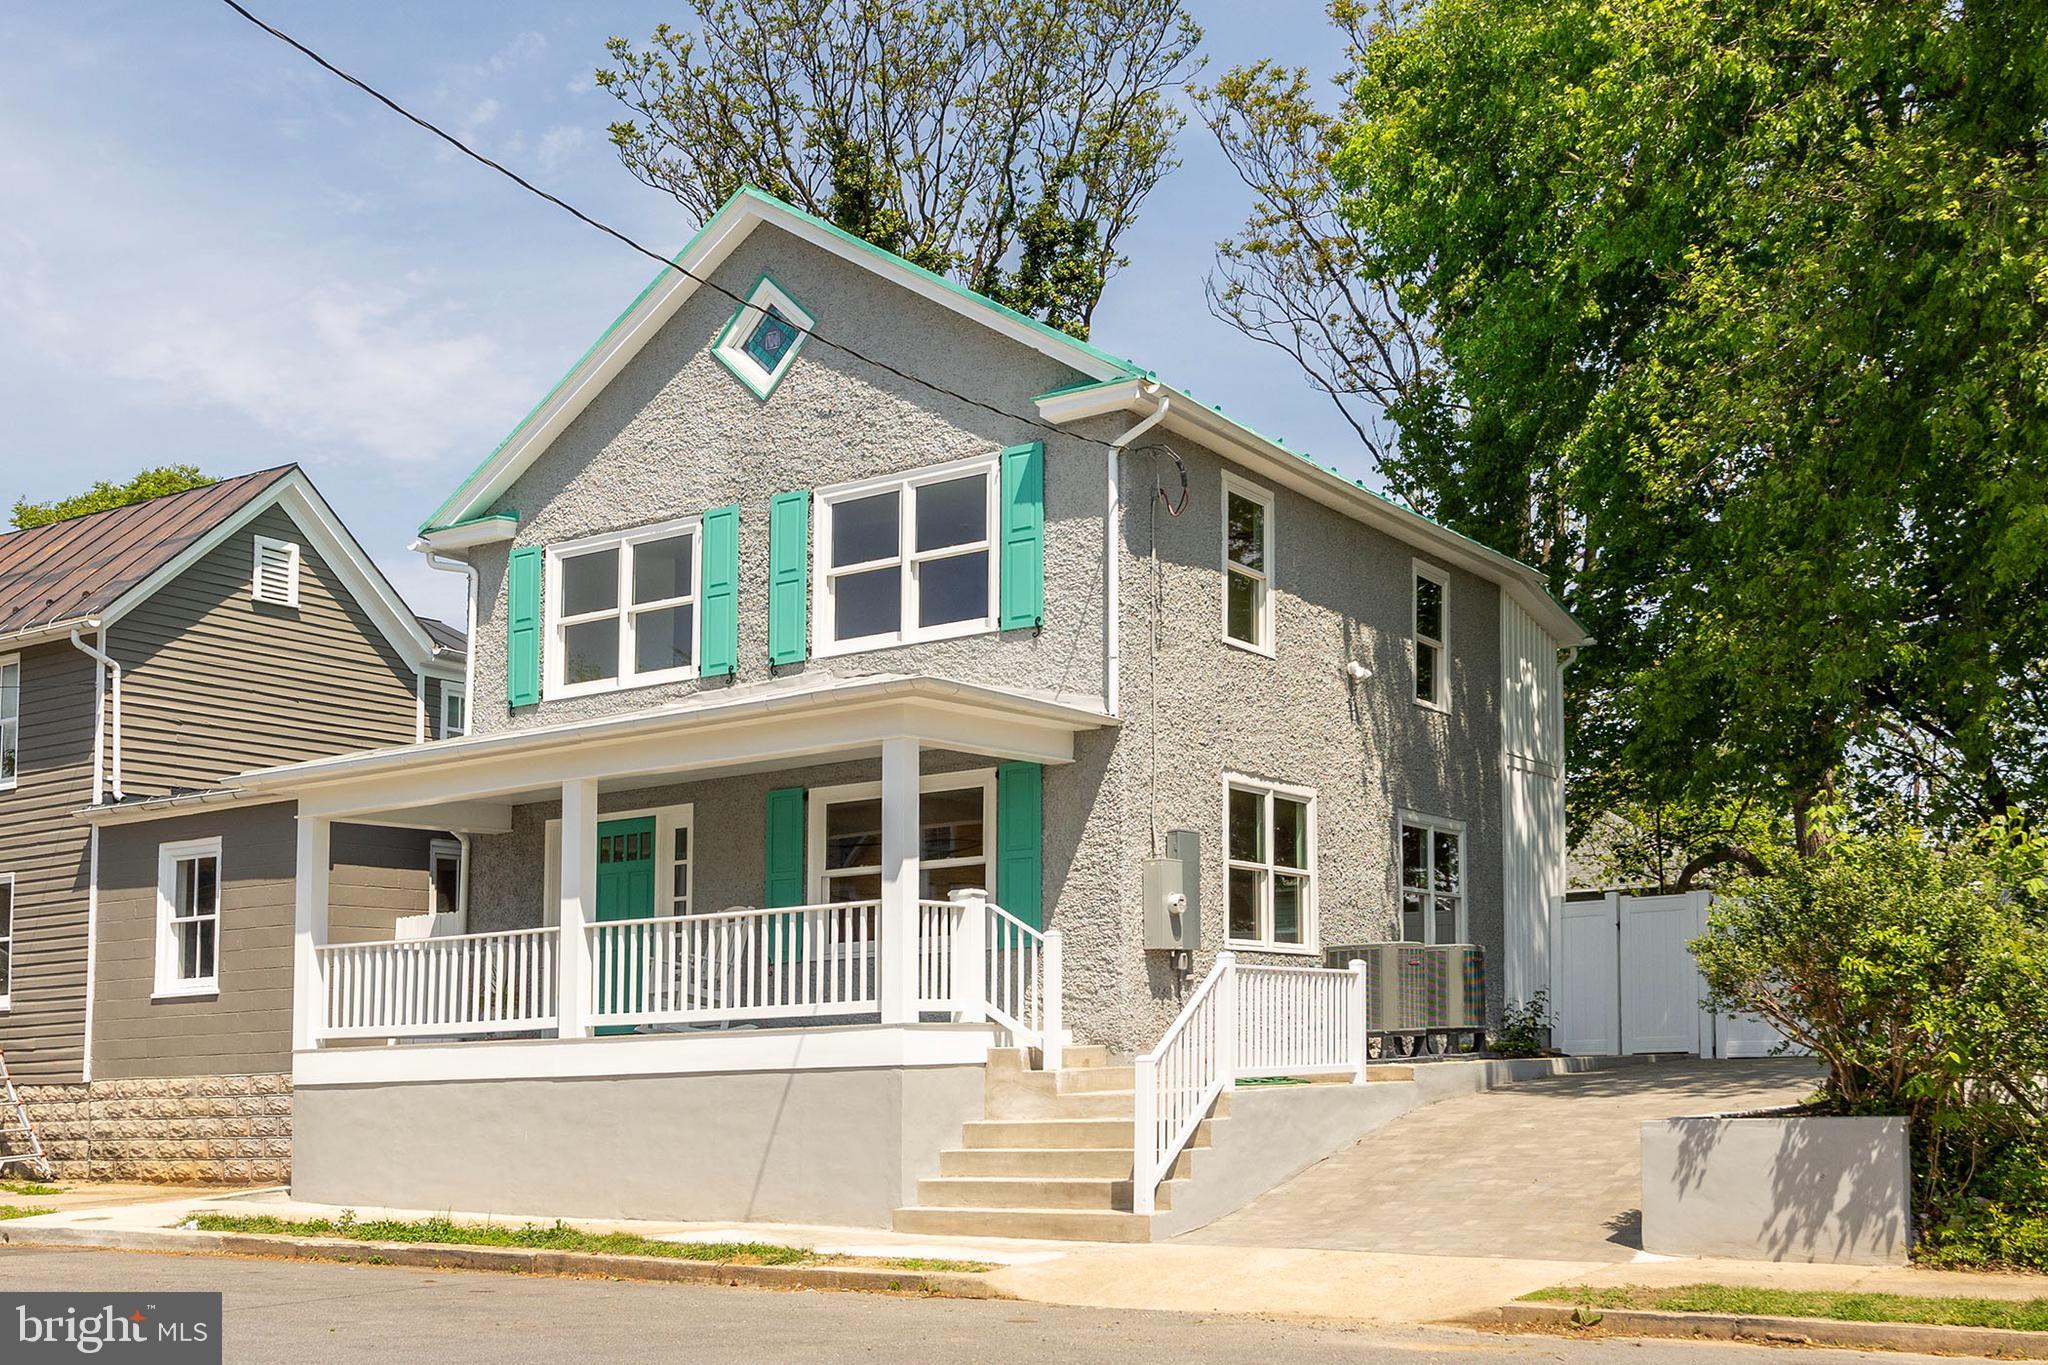
WINCHESTER
112 W GERMAIN STREET
3 Beds
2 Baths
1,650 Sq.Ft.
$675,000
MLS#: VAWI2010276
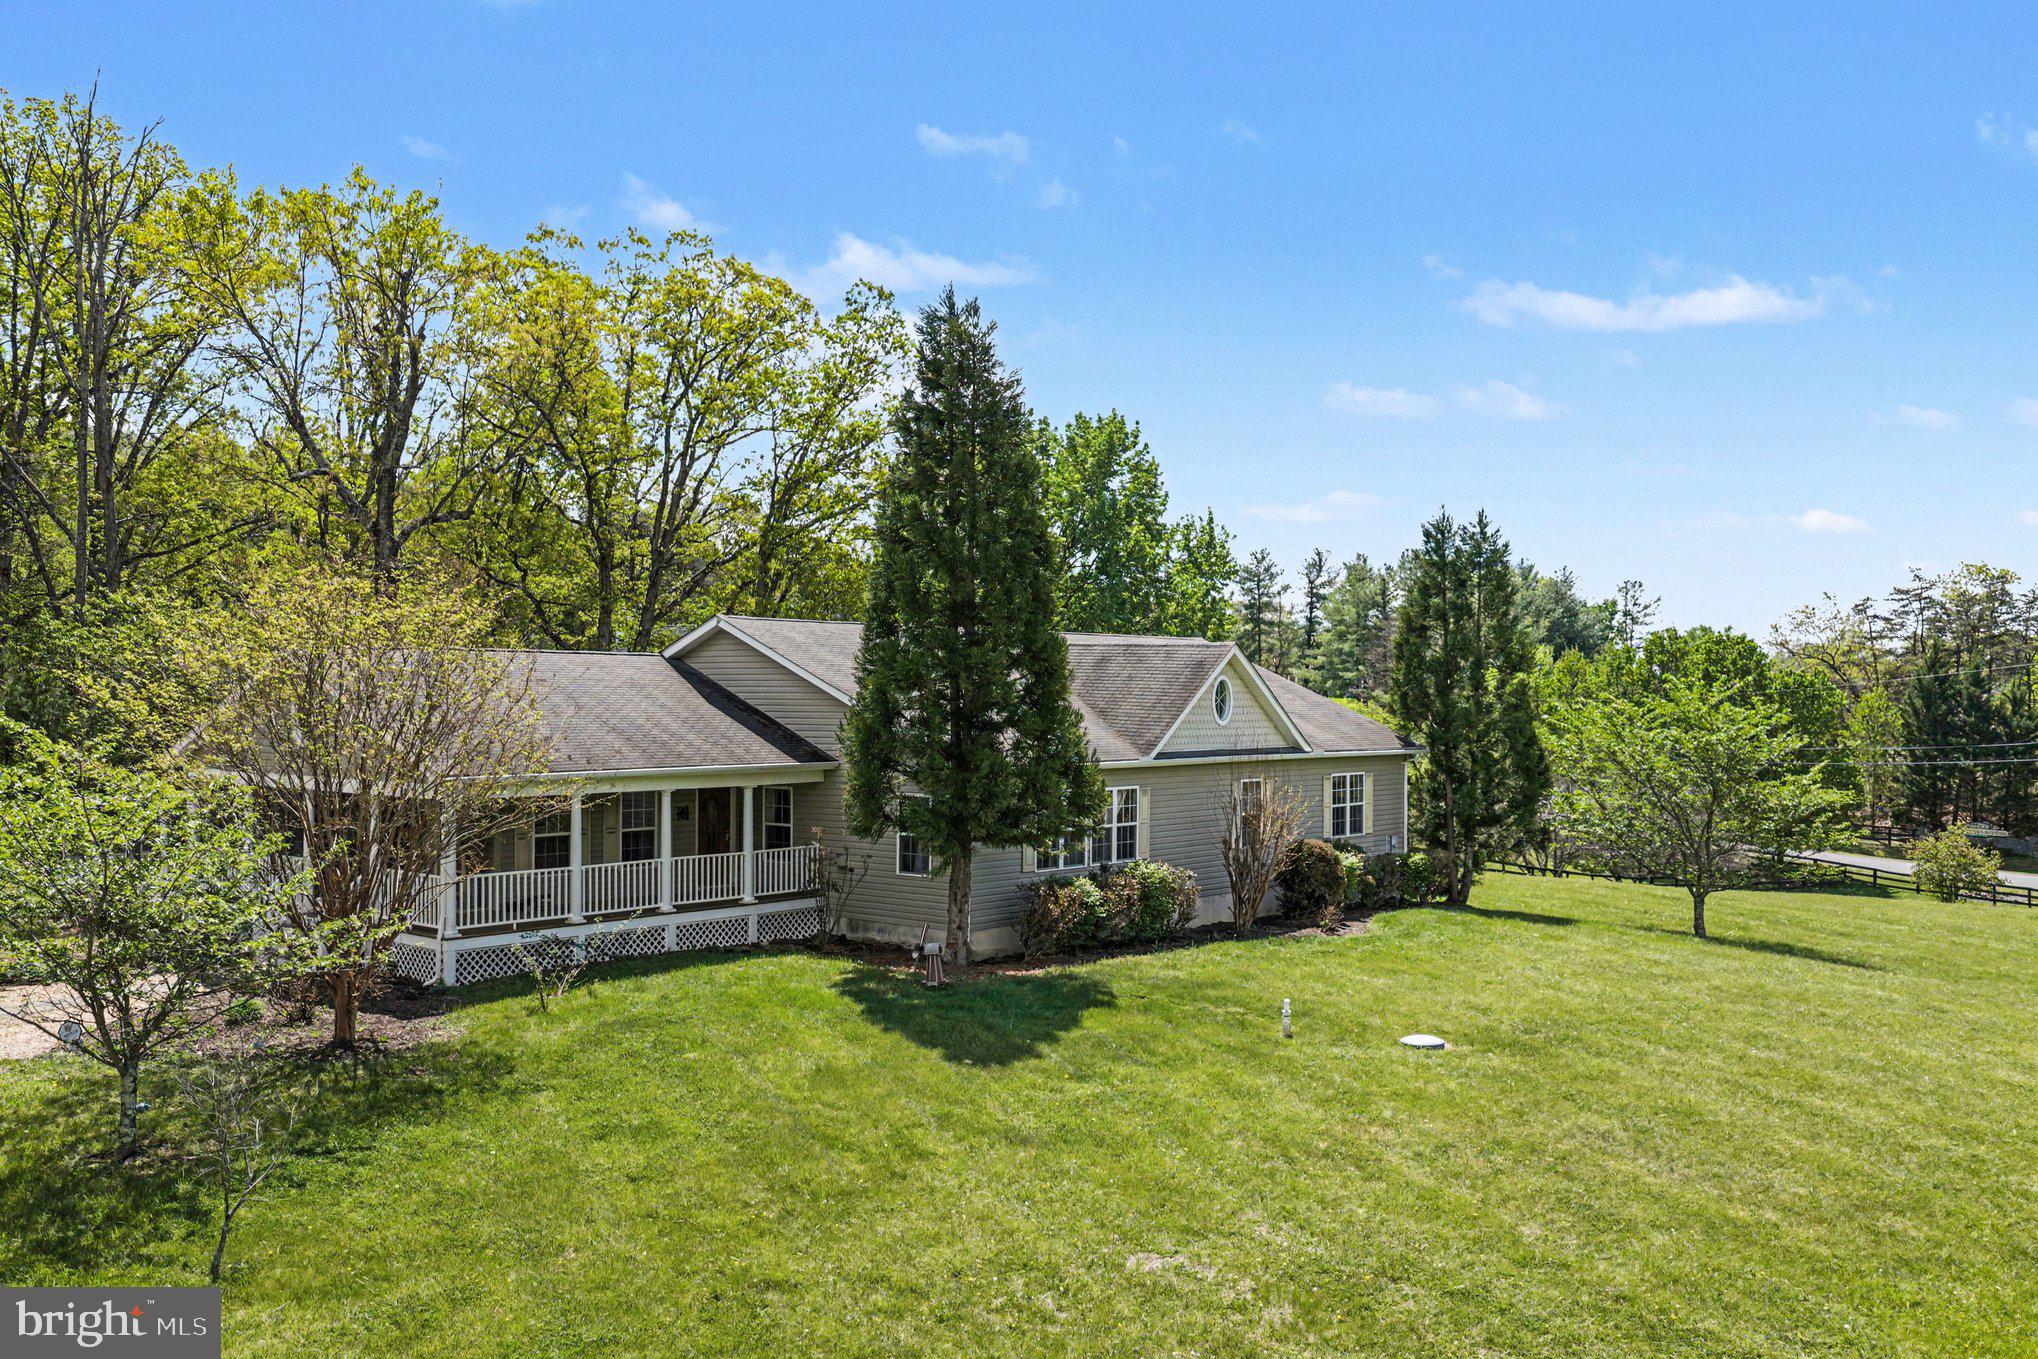
WINCHESTER
1564 PERRY ROAD
4 Beds
3 Baths
2,996 Sq.Ft.
$605,000
MLS#: VAFV2040716
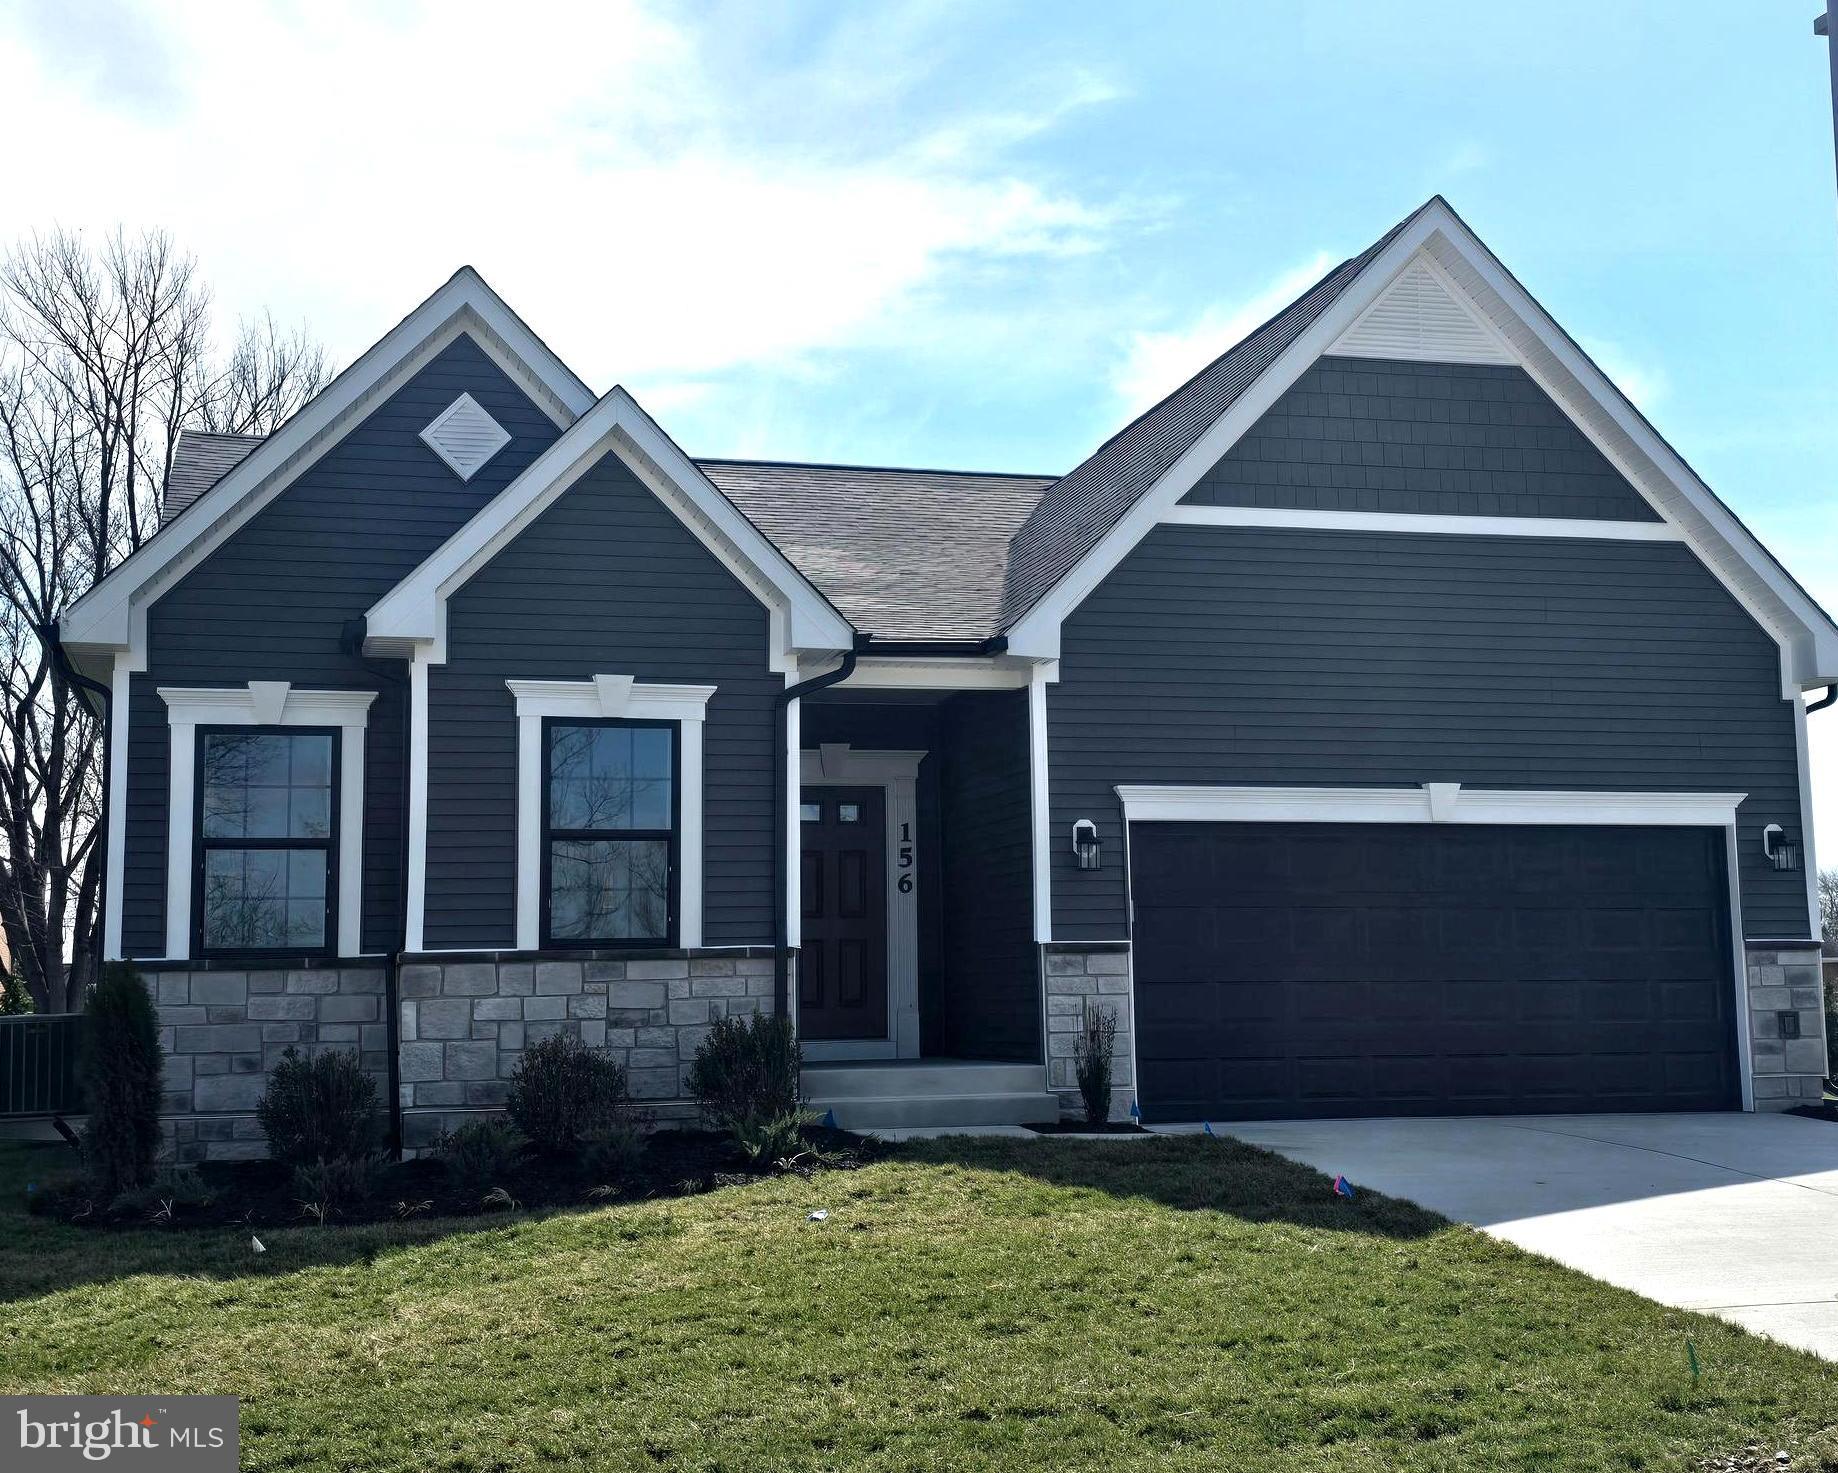
WINCHESTER
TO BE BUILT-HOMESITE 209 DUKE COURT
3 Beds
3 Baths
2,875 Sq.Ft.
$598,990
MLS#: VAFV2039774
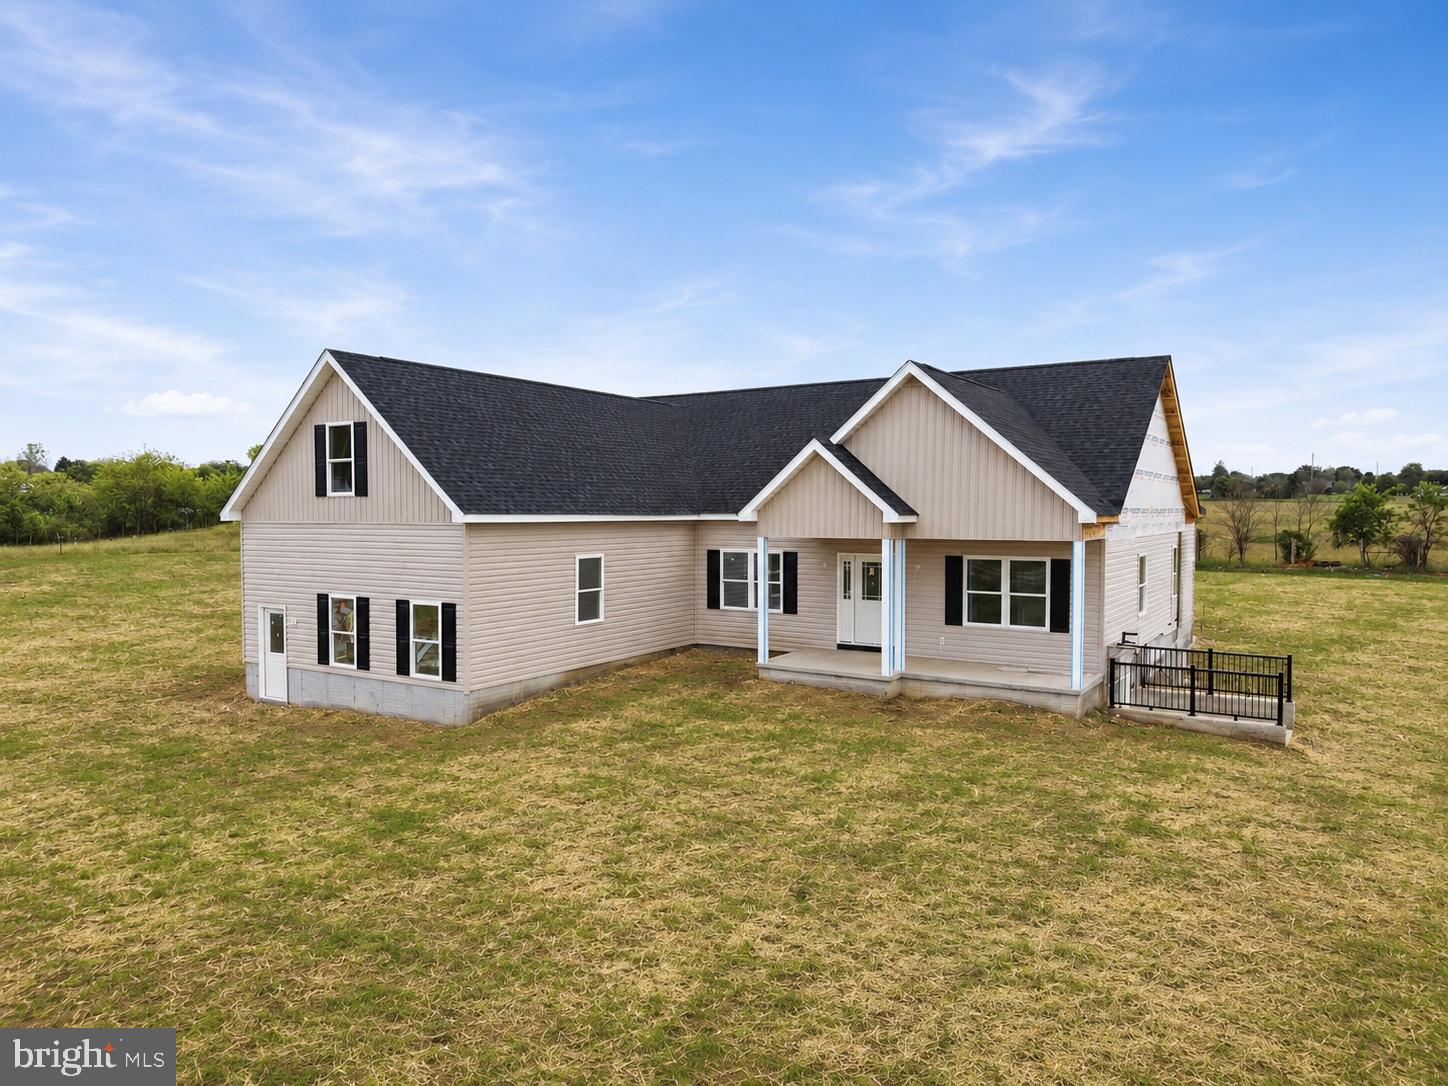
WINCHESTER
169 CATHER LANE
3 Beds
2 Baths
2,139 Sq.Ft.
$799,000
MLS#: VAFV2040376
WINCHESTER
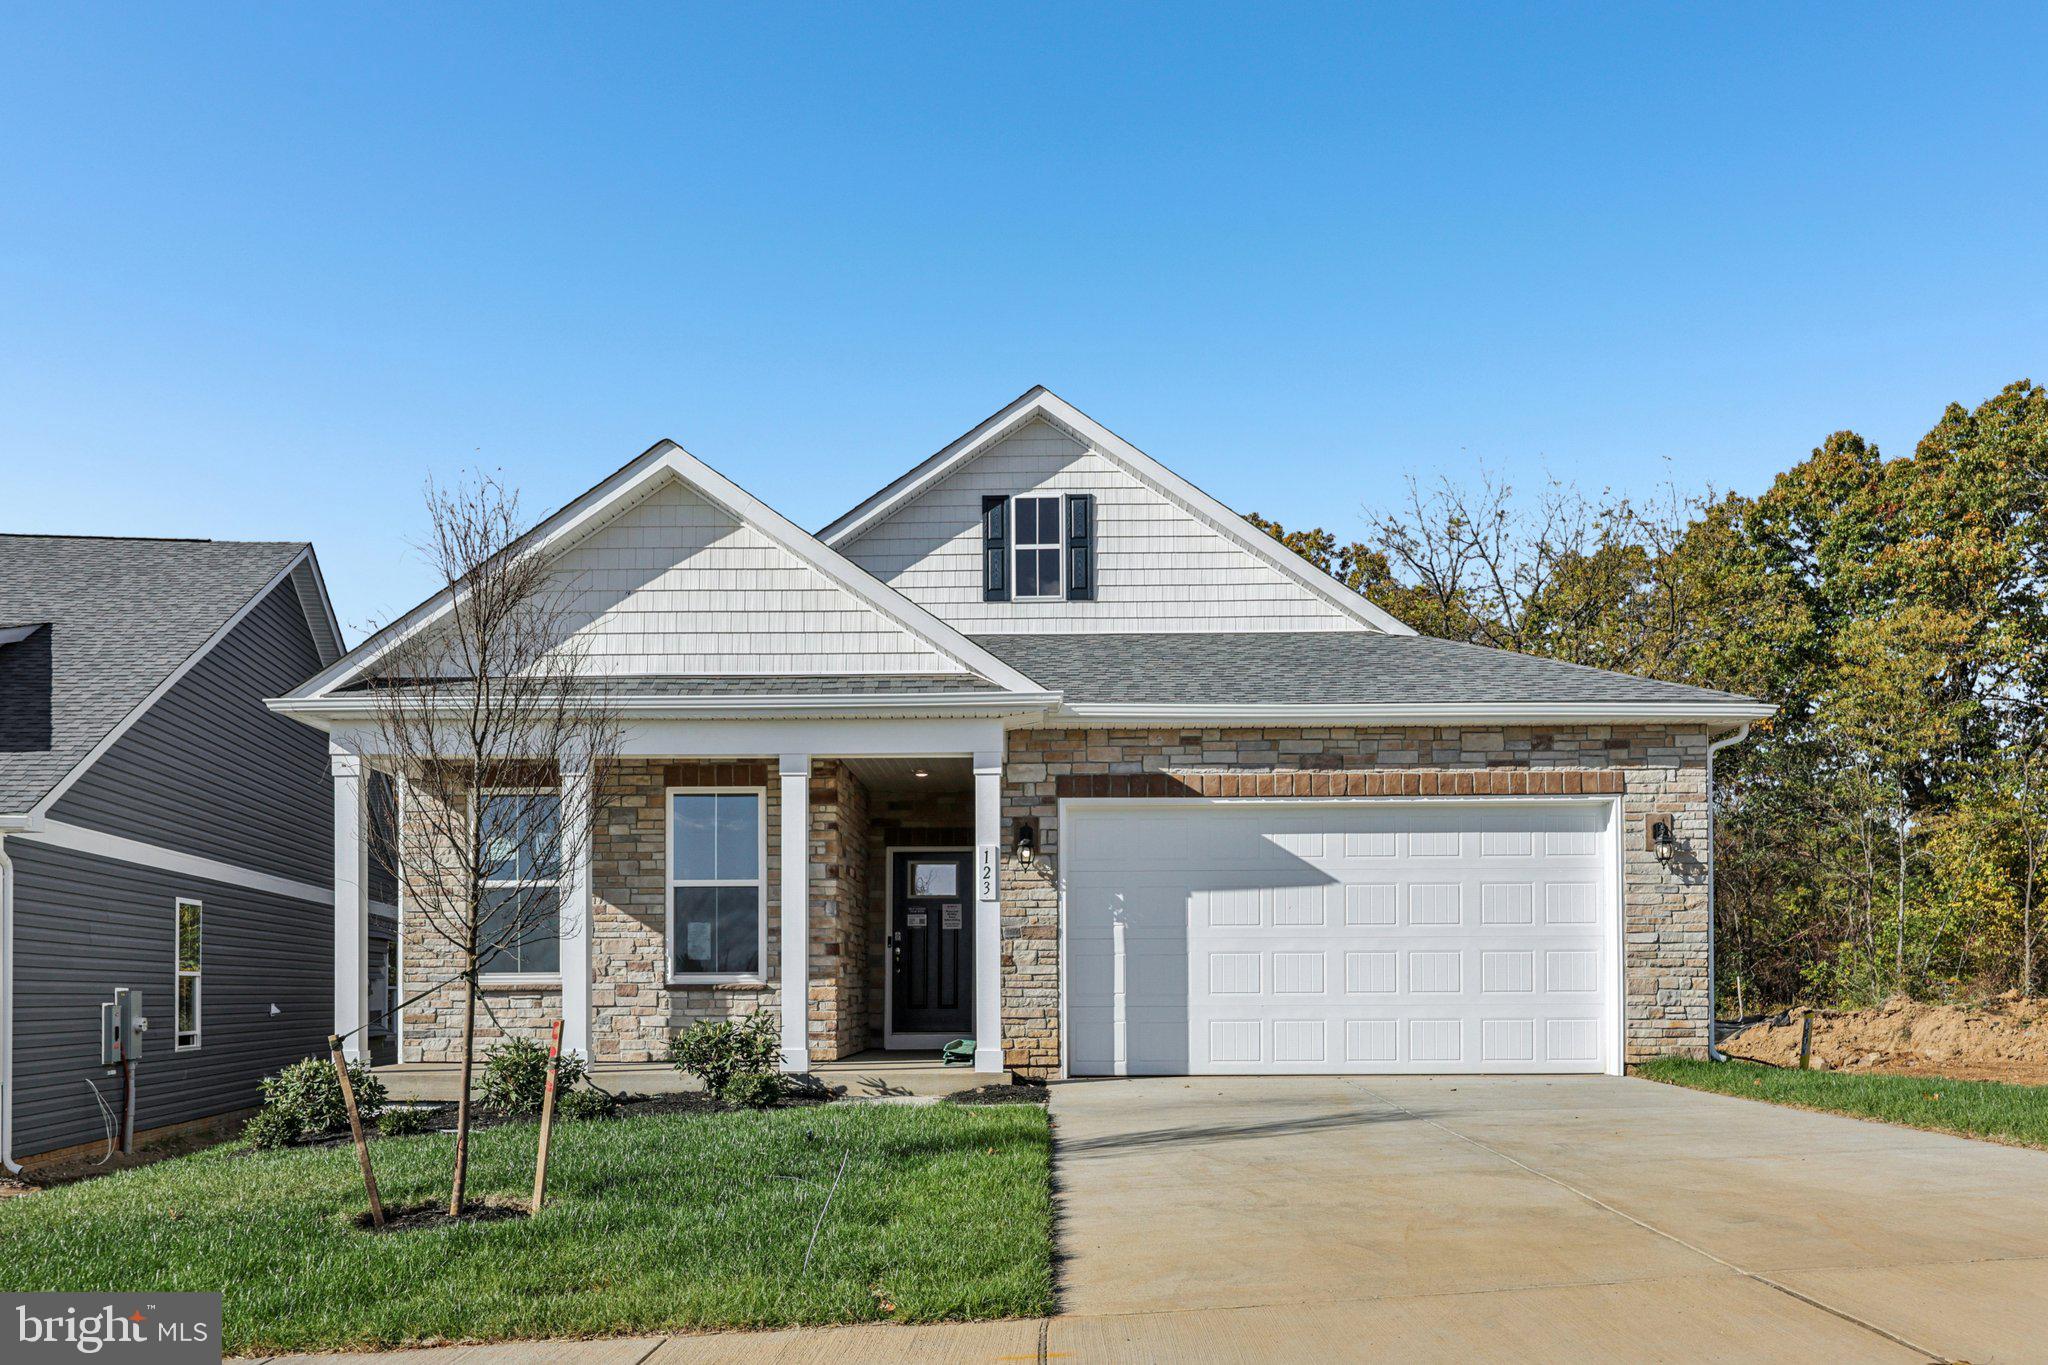
256 SKYLAR LANES WAY
7 Beds
3 Baths
4,116 Sq.Ft.
$669,000
MLS#: VAFV2042728
WINCHESTER
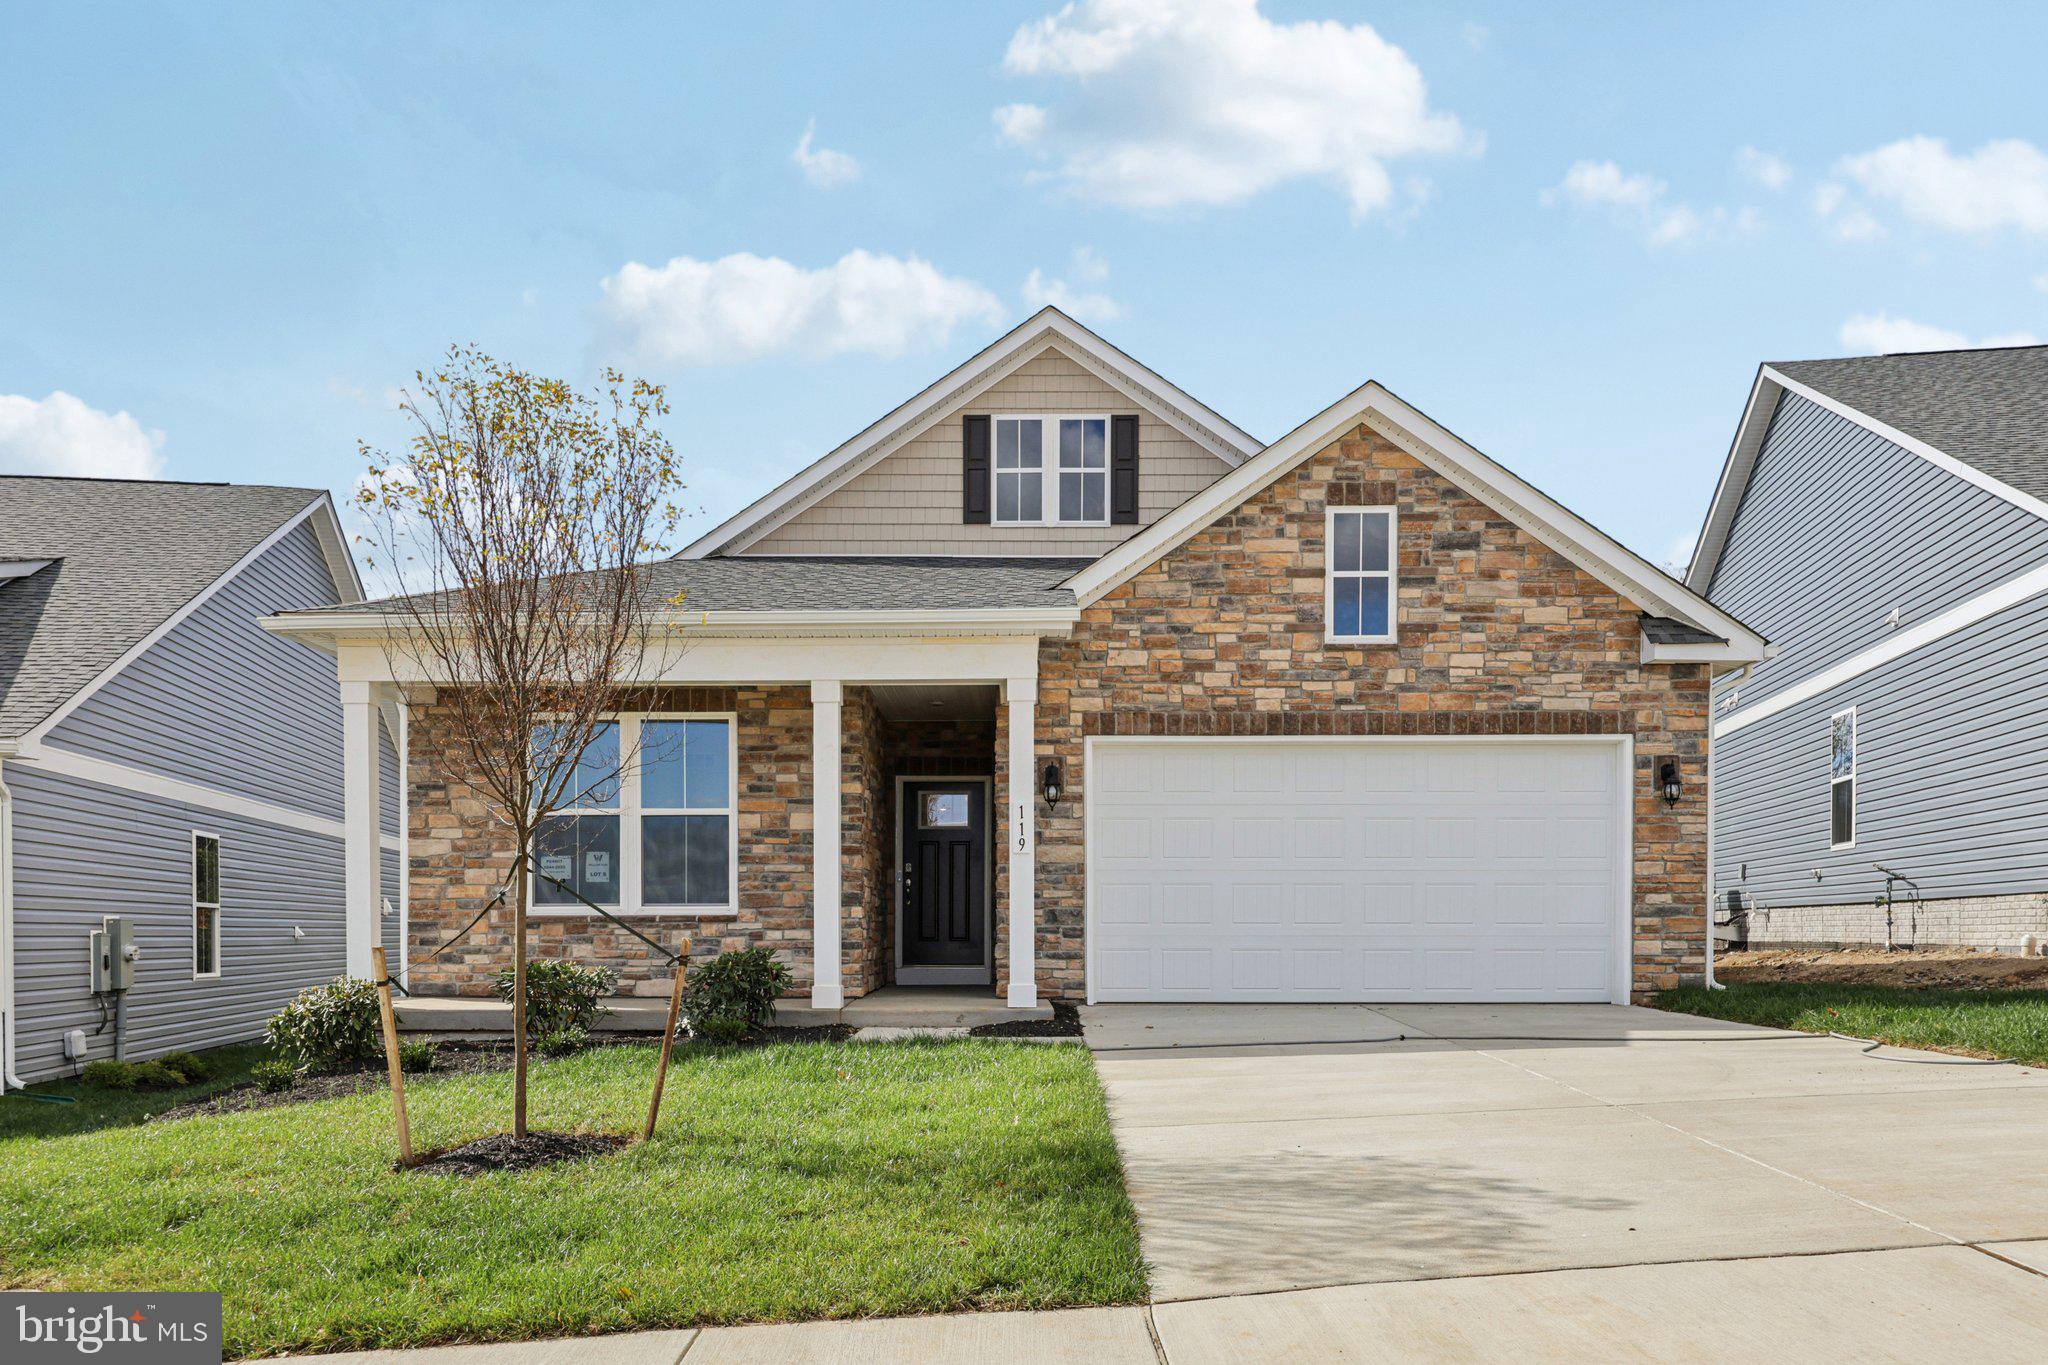
237 HYDRANGEA WAY
4 Beds
3 Baths
2,818 Sq.Ft.
$613,990
MLS#: VAFV2040520
WINCHESTER
239 HYDRANGEA WAY
4 Beds
3 Baths
2,865 Sq.Ft.
$636,990
MLS#: VAFV2040522
.png)