Features & Amenities

Interior

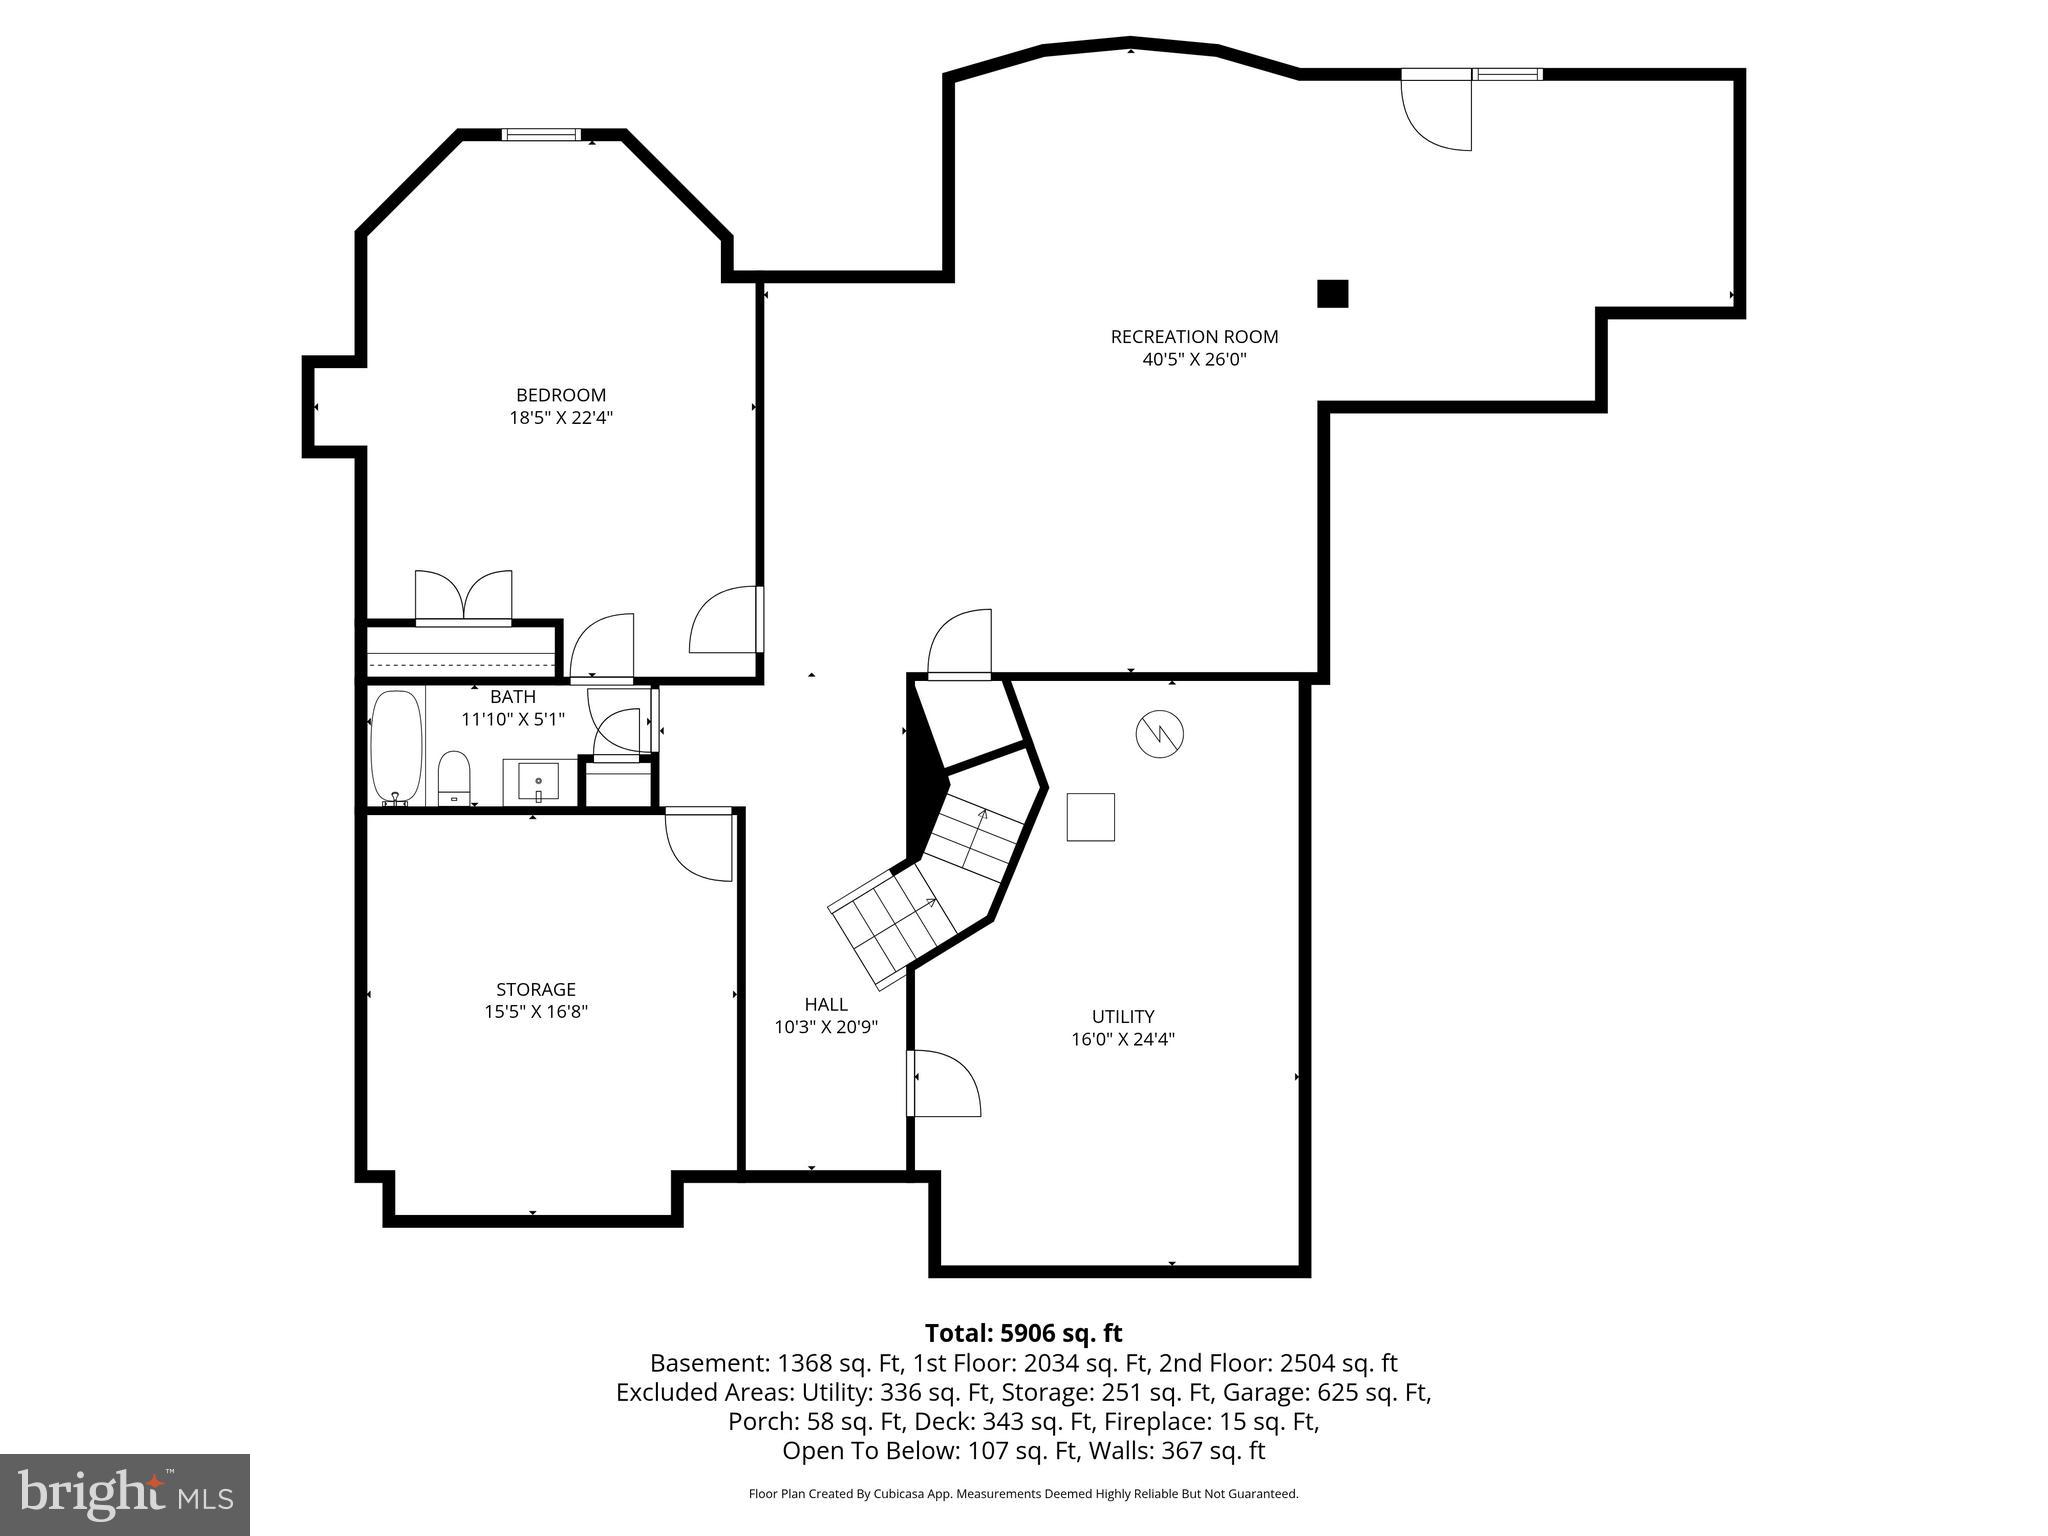
  • Other Interior Features

    Ceiling Fan(s), Kitchen Island, Pantry, Walk-In Closet(s), Recessed Lighting, High Ceilings, Tray Ceiling(s), Crown Molding, Open Floorplan, Soaking Tub

  • Total Bedrooms

    5

  • Bathrooms

    4

  • 1/2 Bathrooms

    2

  • Above Grade Finished Area

    4910.0

  • Basement YN

    YES

  • Cooling YN

    YES

  • Cooling

    Central Air, Ceiling Fan(s), Zoned, Electric

  • Fireplace YN

    YES

  • Heating YN

    YES

  • Heating

    Natural Gas, Forced Air, Zoned, Heat Pump

  • Pet friendly

    N/A

Exterior

  • Garage

    Yes

  • Garage spaces

    3

  • Construction Materials

    Brick Veneer

  • Parking

    Garage Door Opener, Garage, Driveway, Attached

  • Patio and Porch Features

    Deck

  • Pool

    Yes

  • Pool Features

    Community

  • Waterfront YN

    NO

Area & Lot

  • Lot Size(acres)

    0.34

  • Lot Size(square feet)

    14810.0

  • Property Type

    Residential

  • Property Sub Type

    Single Family Residence

  • Architectural Style

    Colonial

Price

  • Sales Price

    $1,700,000

  • Tax Amount

    $10,310

  • Sq. Footage

    6, 426

  • Price/SqFt

    $264

HOA

  • Association

    Yes

  • Association Fee

    $180

  • Association Fee Frequency

    Monthly

  • Association Fee Includes

    N/A

School District

  • Elementary School

    SYCOLIN CREEK

  • Middle School

    BRAMBLETON

  • High School

    INDEPENDENCE

Property Features

  • New Construction

    NO

  • Association Amenities

    Clubhouse, Basketball Court, Jogging Path, Playground

  • Foundation Details

    Concrete Perimeter

  • Senior Community YN

    NO

  • Sewer

    Public Sewer

  • Tax Lot

    11D

  • Water Source

    Public

Schedule a Showing

Showing scheduled successfully.

<
>
IN PERSON
VIA CHAT

What is 3 + 4 ?


Change time

Mortgage calculator

Estimate your monthly mortgage payment, including the principal and interest, property taxes, and HOA. Adjust the values to generate a more accurate rate.

Your payment

Principal and Interest:

$

Property taxes:

$

HOA fees:

$

Total loan payment:

$

Total interest amount:

$

Location

County

LOUDOUN

Elementary School

SYCOLIN CREEK

Middle School

BRAMBLETON

High School

INDEPENDENCE

Listing Courtesy of Tanya R Johnson , Keller Williams Realty

RealHub Information is provided exclusively for consumers' personal, non-commercial use, and it may not be used for any purpose other than to identify prospective properties consumers may be interested in purchasing. All information deemed reliable but not guaranteed and should be independently verified. All properties are subject to prior sale, change or withdrawal. RealHub website owner shall not be responsible for any typographical errors, misinformation, misprints and shall be held totally harmless.

Agent Lauren Seaton

AGENT

Lauren Seaton

Call Lauren today to schedule a private showing.


* Listings on this website come from the FMLS IDX Compilation and may be held by brokerage firms other than the owner of this website. The listing brokerage is identified in any listing details. Information is deemed reliable but is not guaranteed. If you believe any FMLS listing contains material that infringes your copyrighted work please click here to review our DMCA policy and learn how to submit a takedown request.© 2024 FMLS.
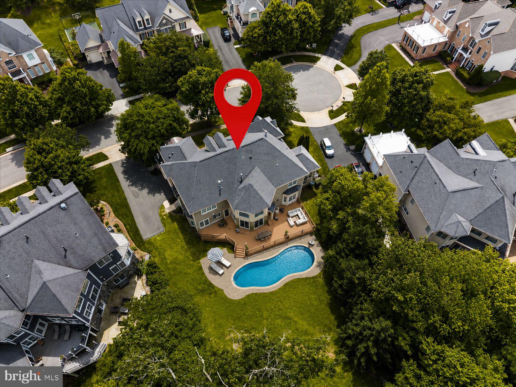
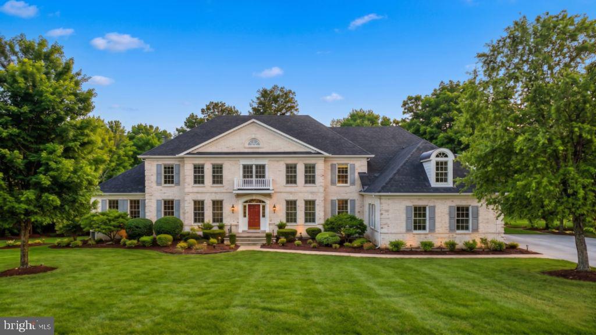
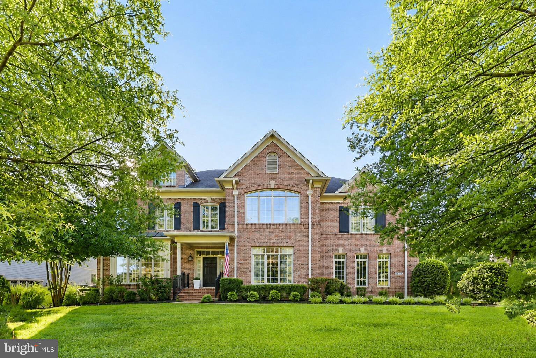
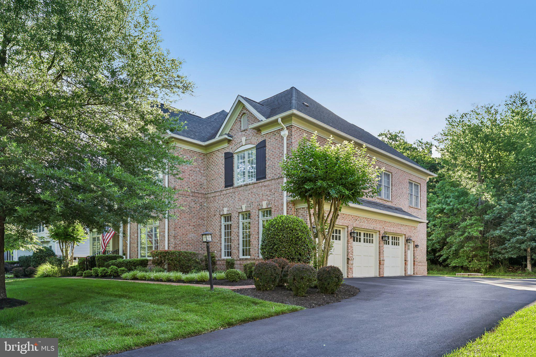
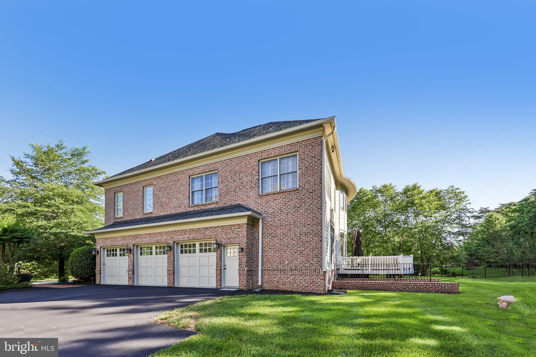
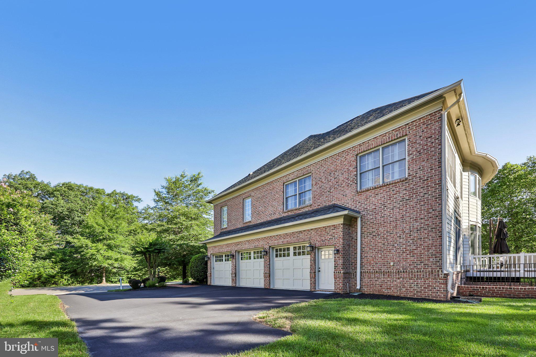
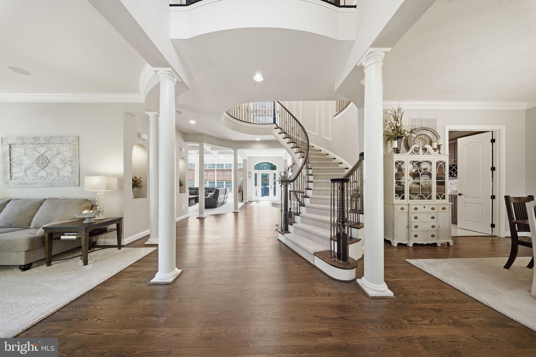
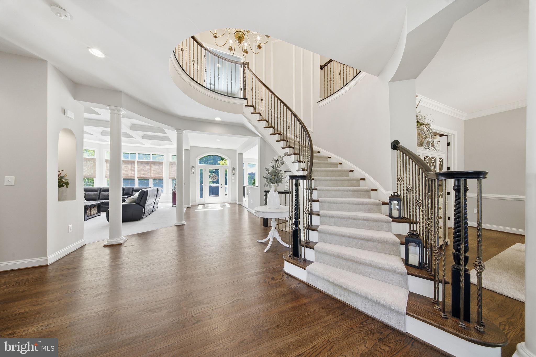
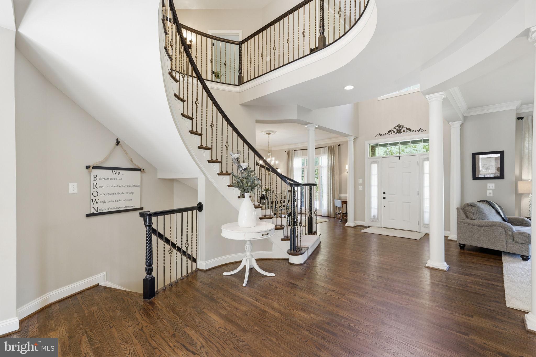
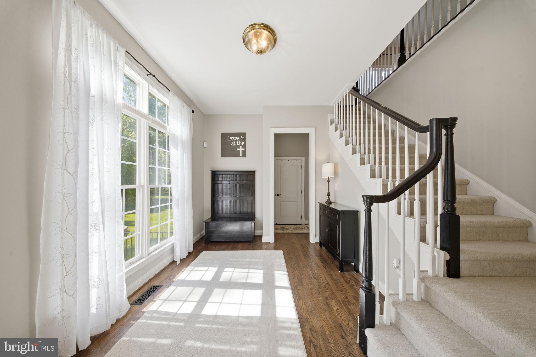
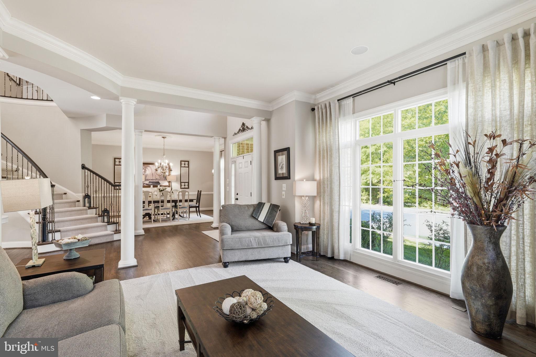
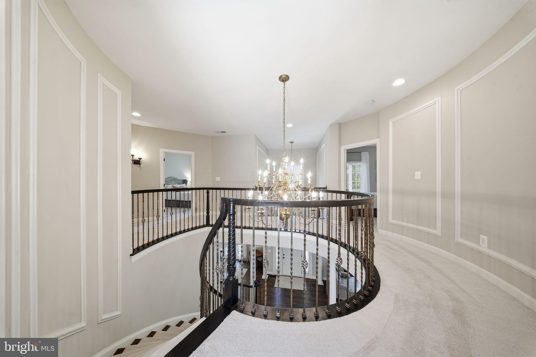
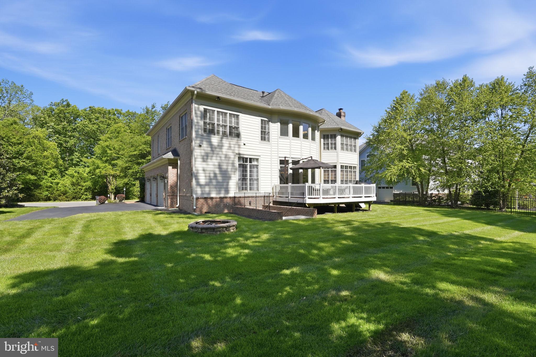
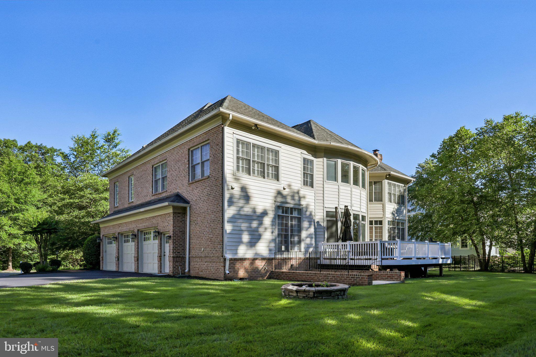
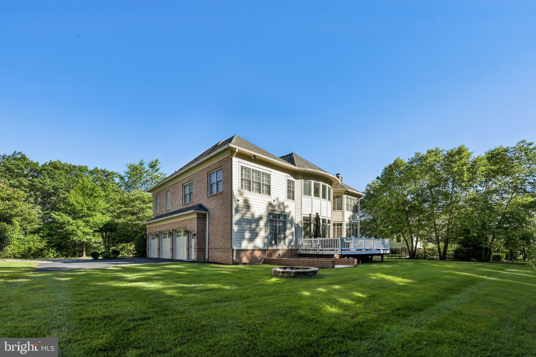
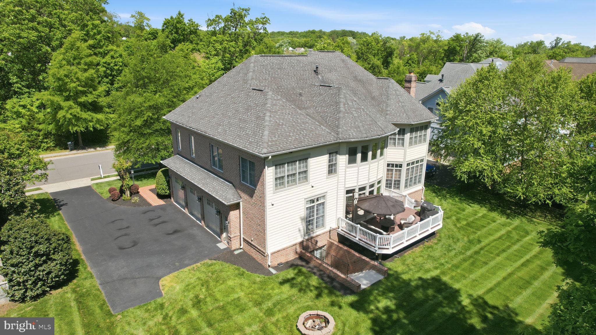
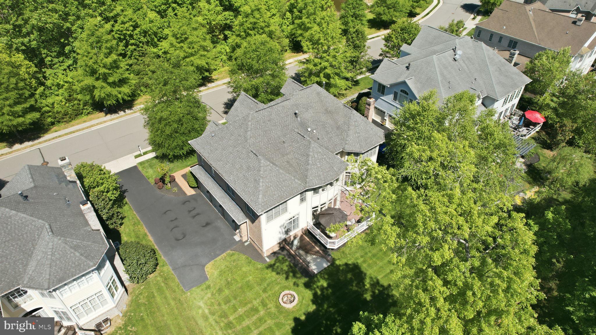
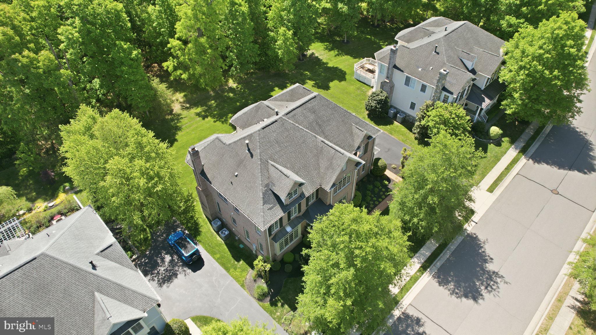
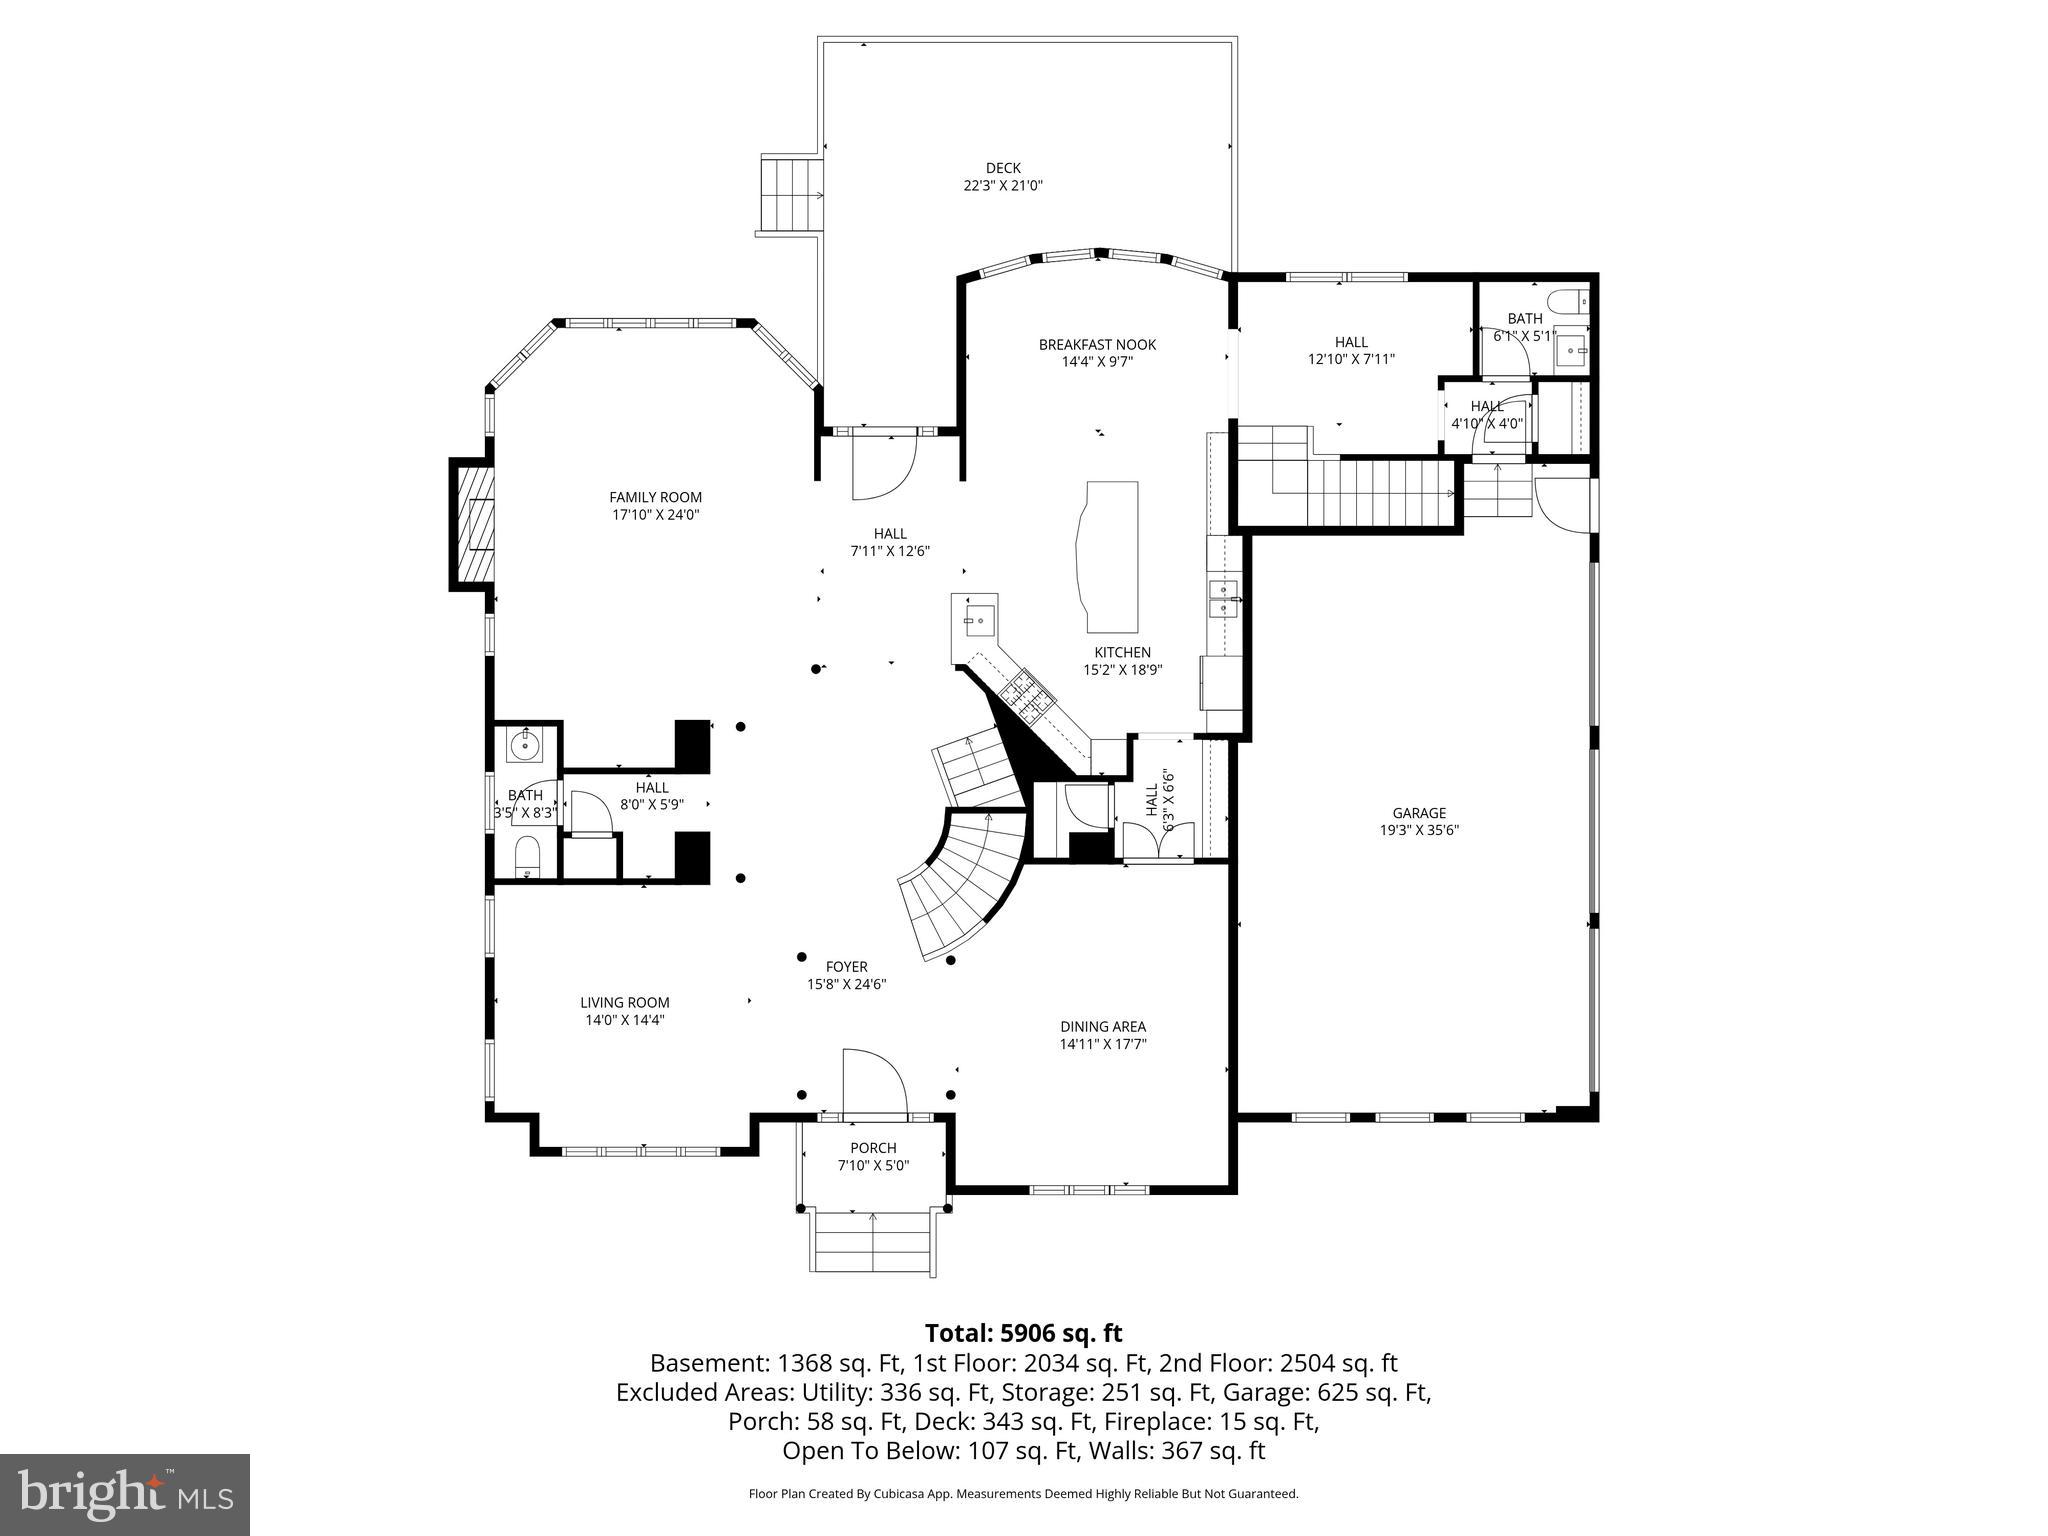
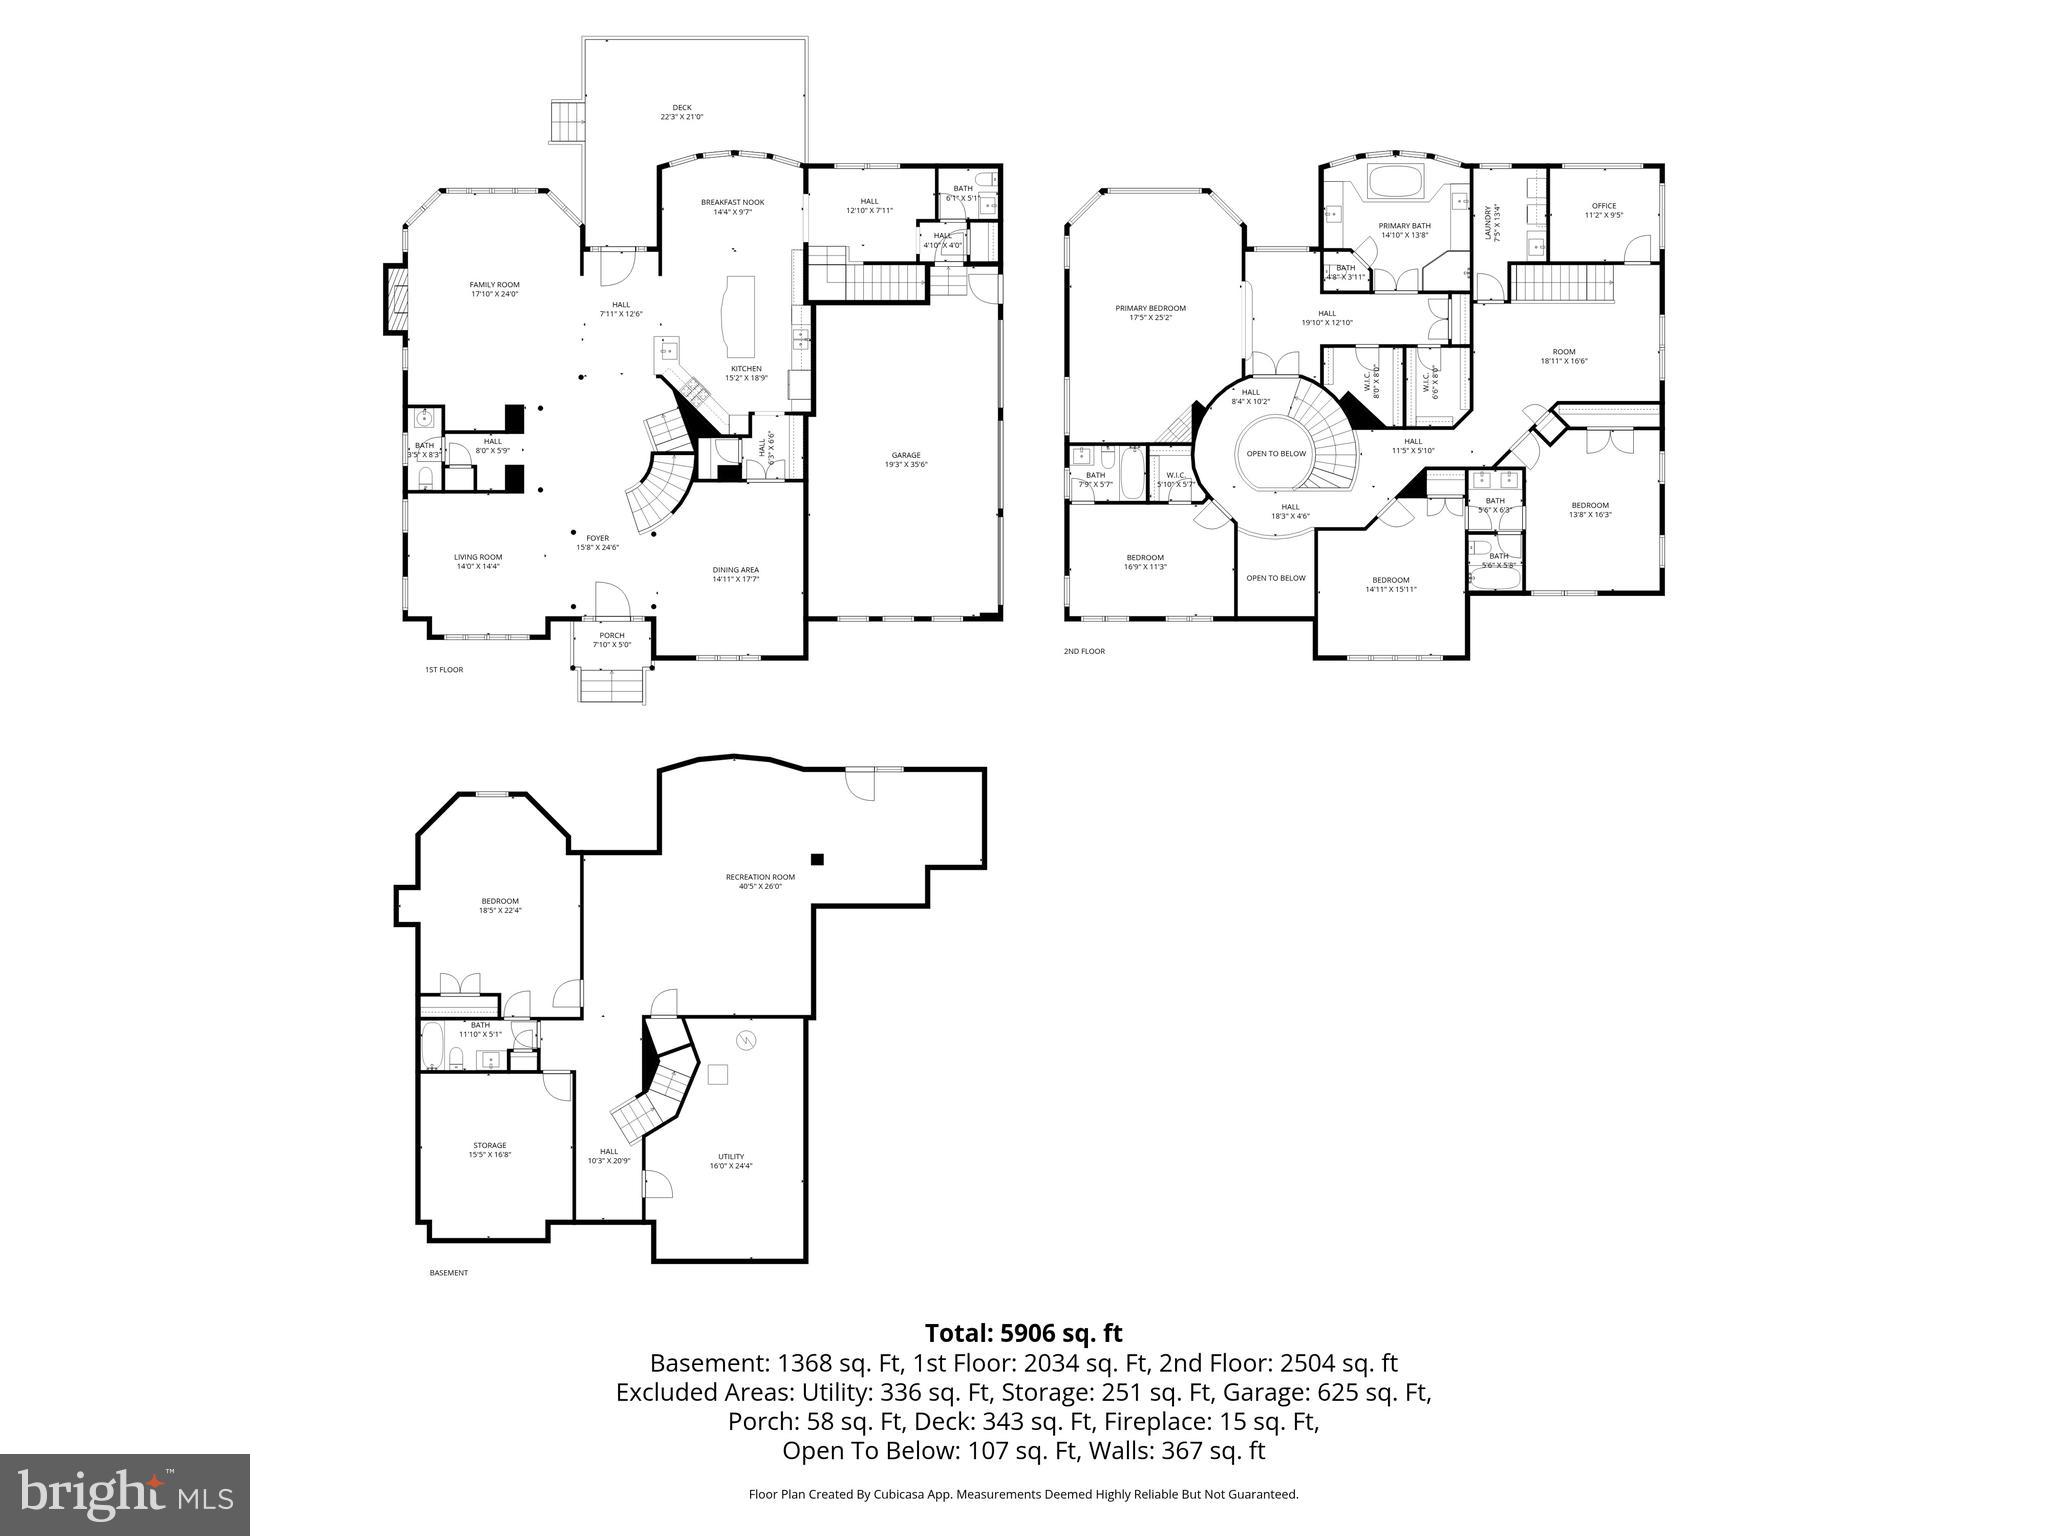
Step into refined living in this stunning three-sided brick home, thoughtfully designed with elegance, comfort, and functionality in mind. A covered front entry welcomes you into a grand foyer accented by decorative spiral stairways, custom trim, and rich hardwood flooring throughout the main level.

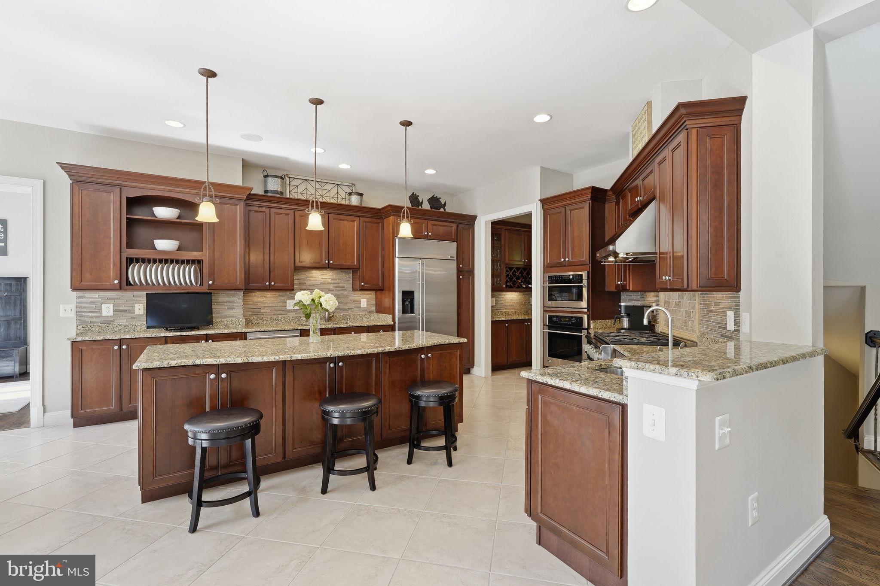
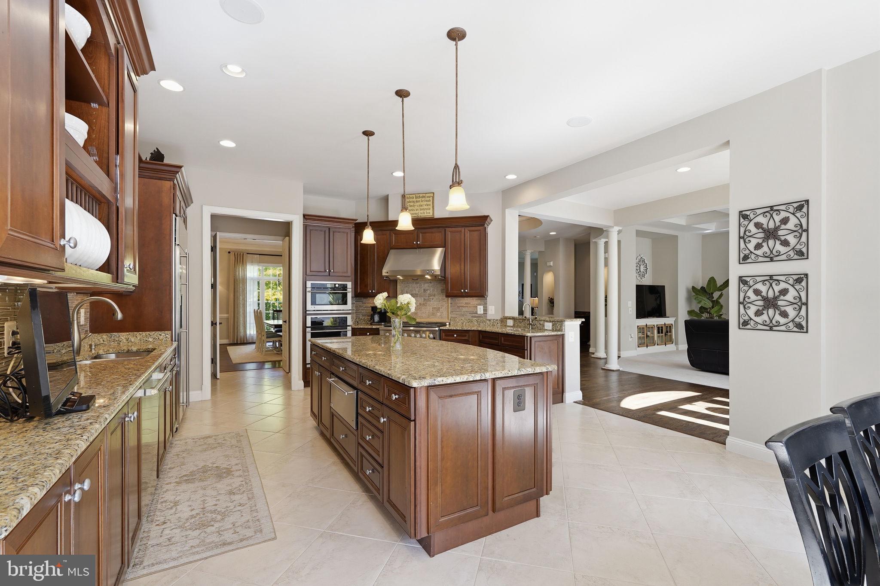
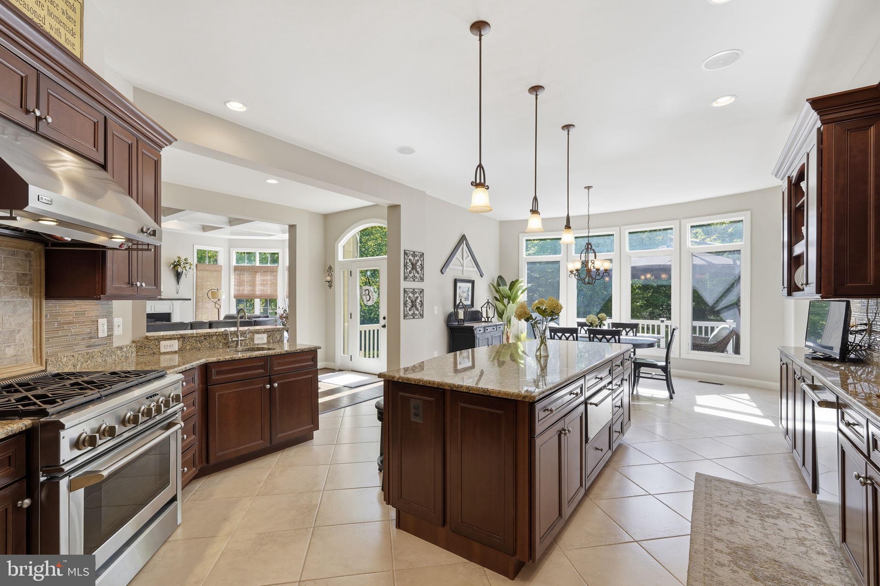
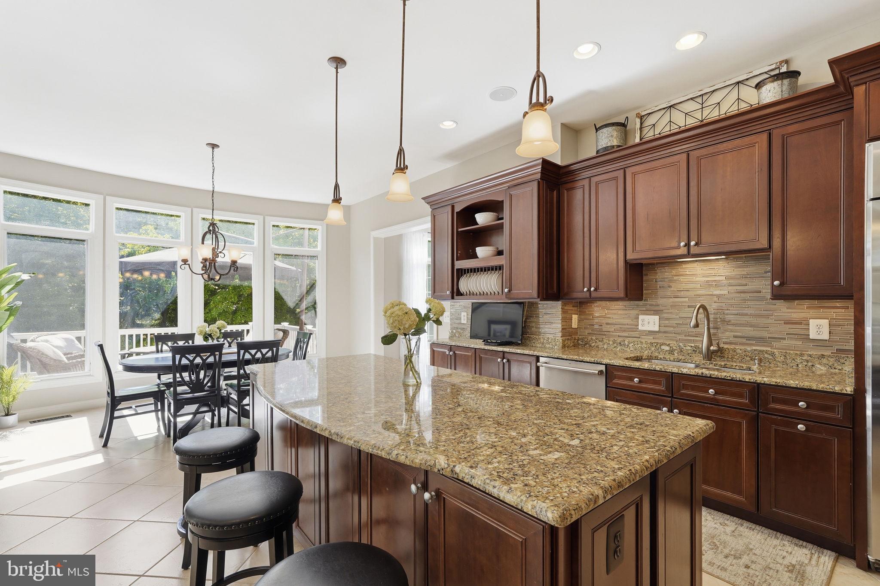
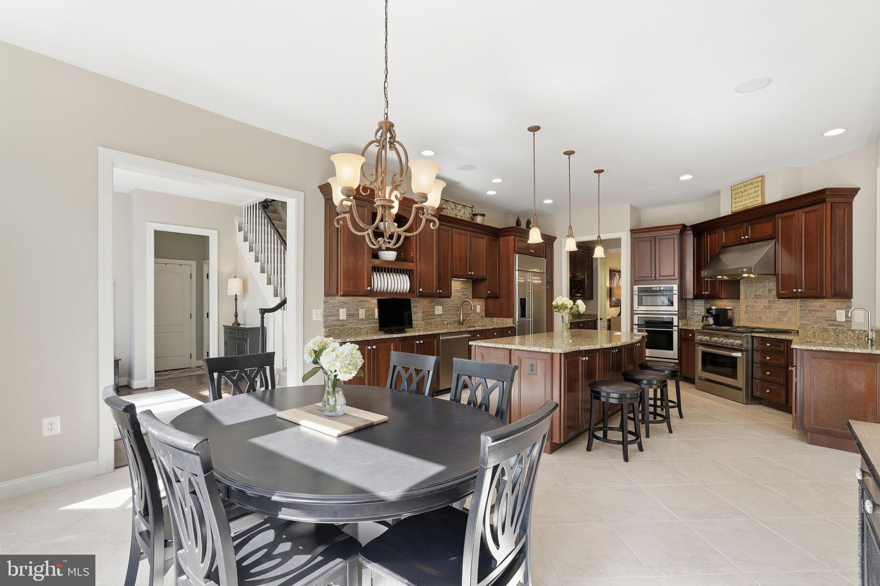
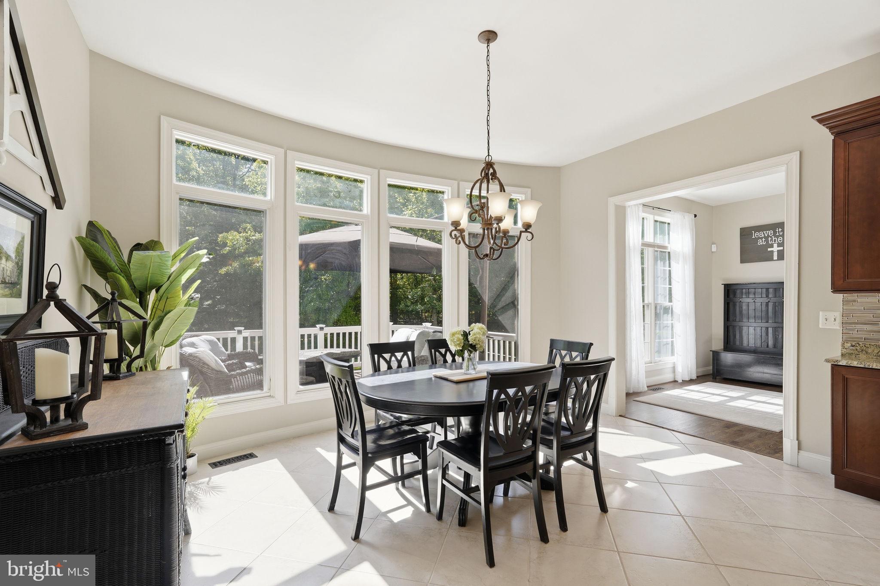
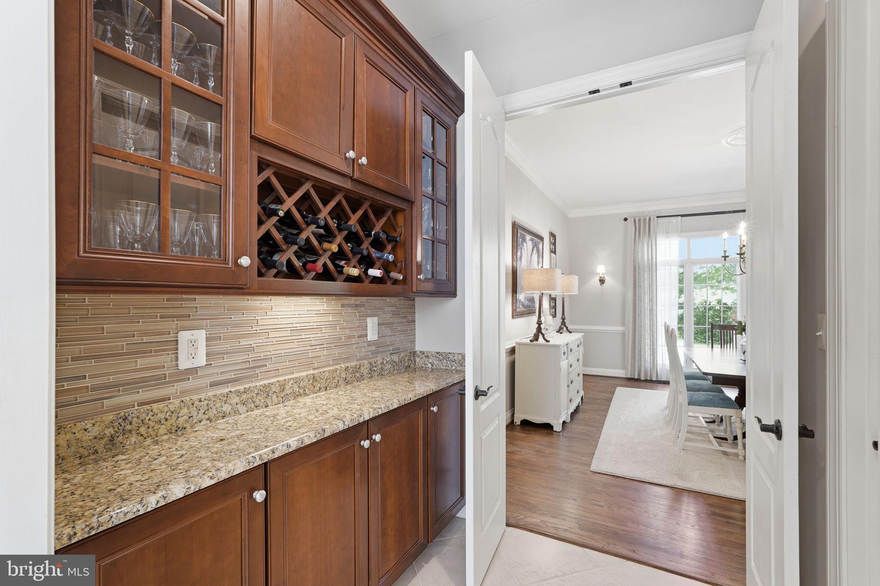
The heart of the home is a chef’s kitchen featuring premium GE Monogram appliances, including a 6-burner range, built-in refrigerator,  dishwasher, Advantium microwave, and warming drawer. An expansive island, abundant counter space, a butler’s pantry, and a walk-in pantry make this space ideal for both everyday living and entertaining. The adjoining kitchen area is filled with natural light from floor-to-ceiling windows overlooking the scenic backyard.

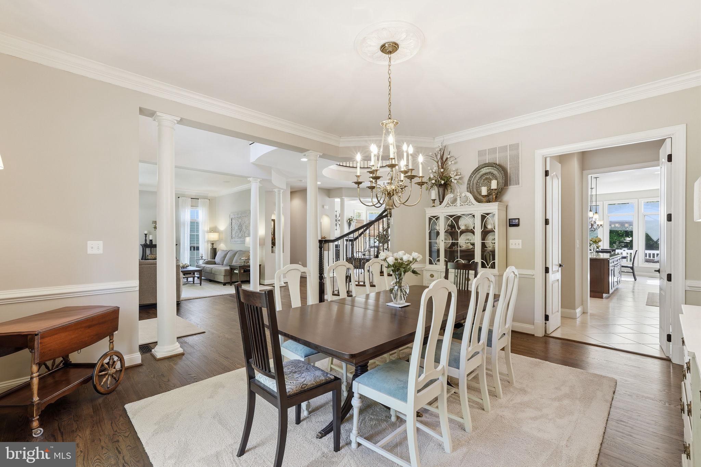
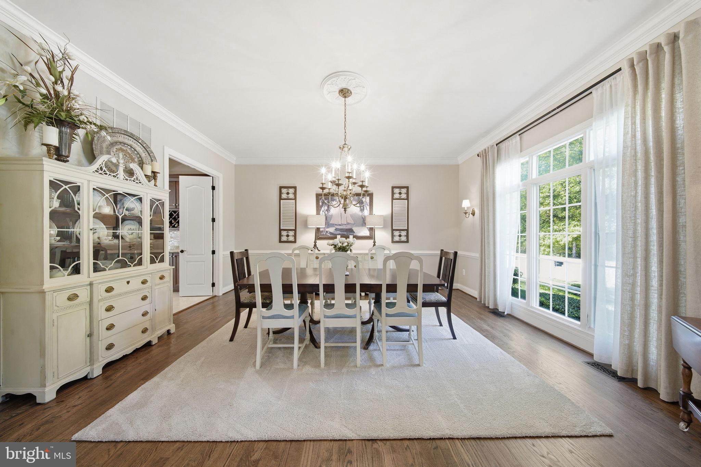
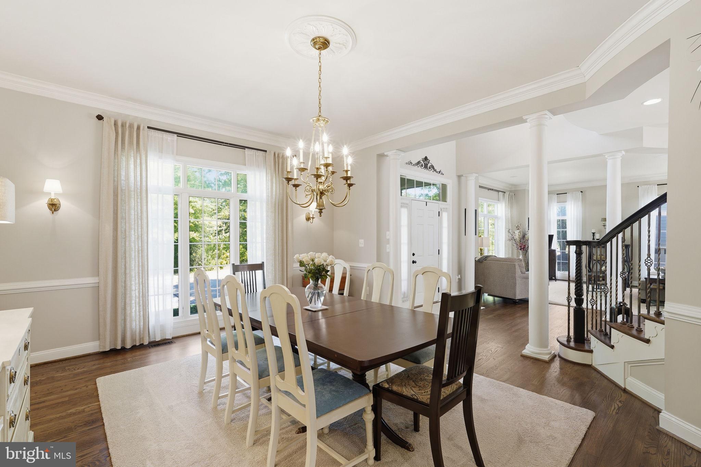
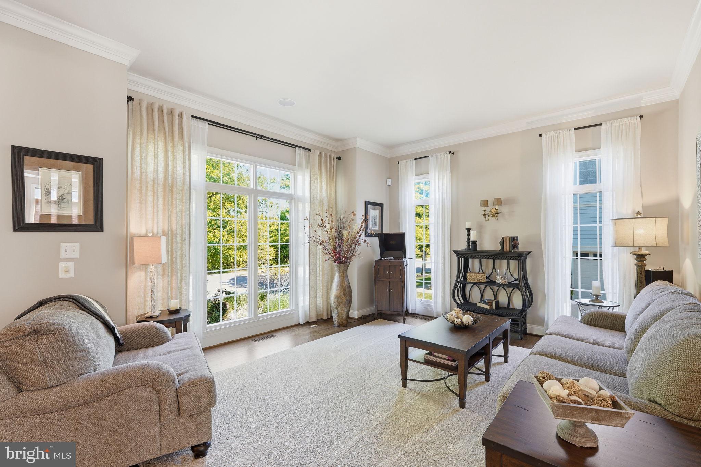
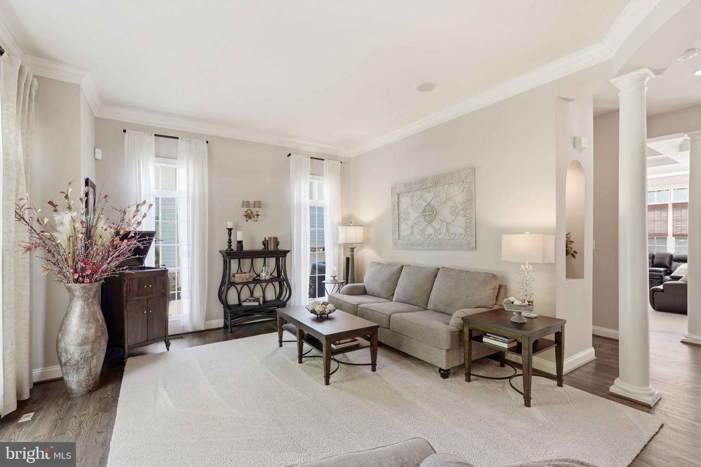
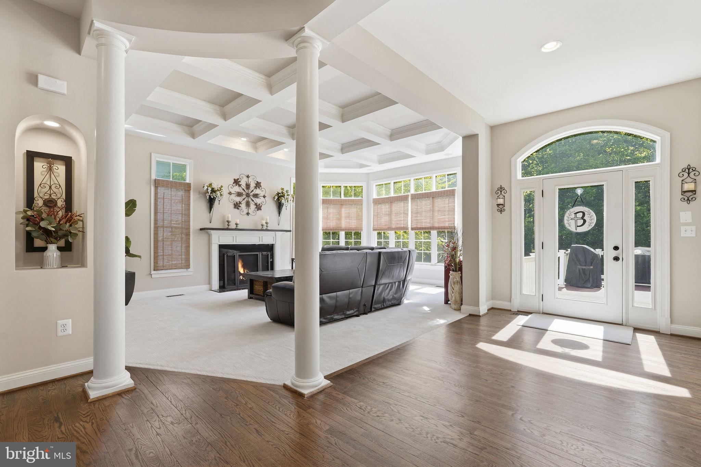
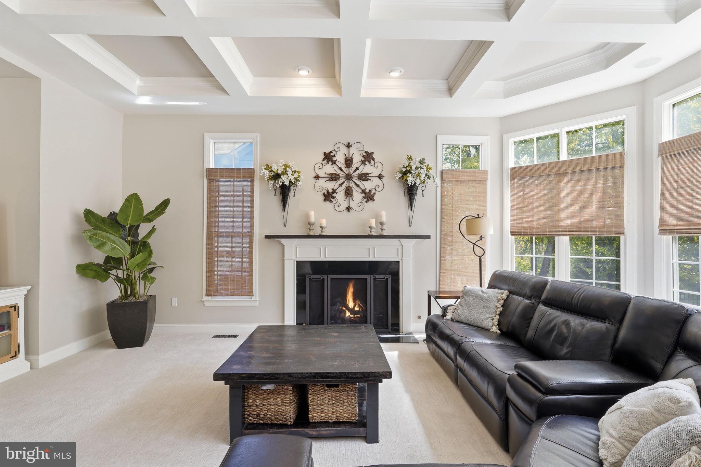
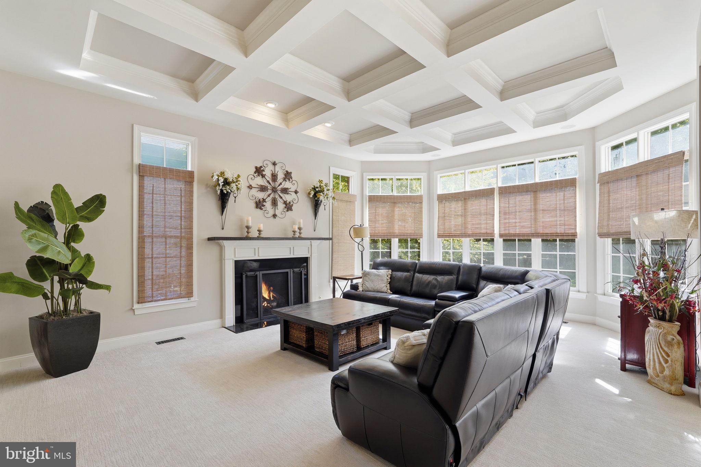
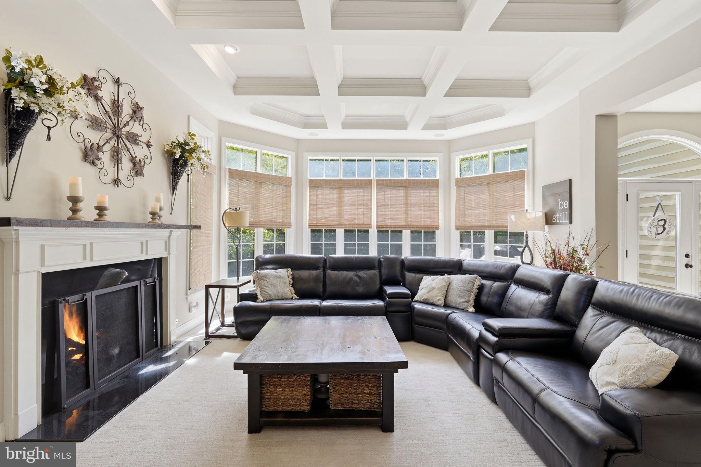
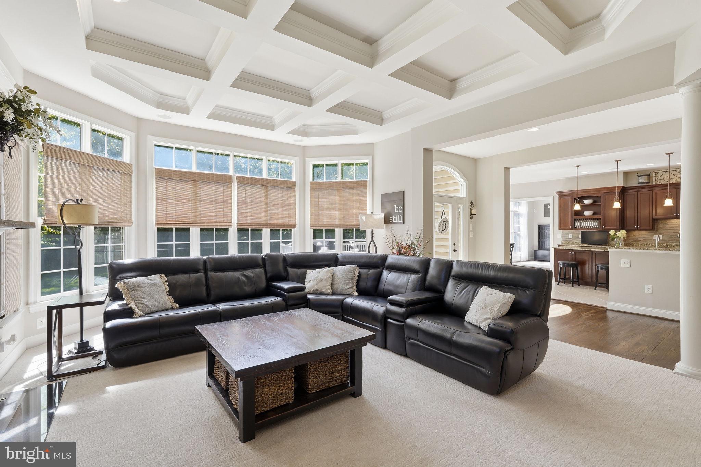
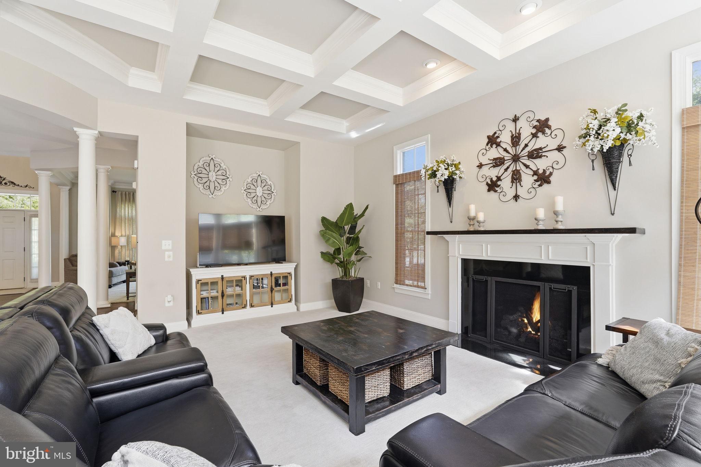
The family room showcases a uniquely designed coffered ceiling, a custom mantel, and a gas fireplace with remote start, along with surround sound and large picture windows that bring the outdoors in. Formal living and dining rooms feature floor-to-ceiling windows and elegant columns, with space to host gatherings of 12 or more.

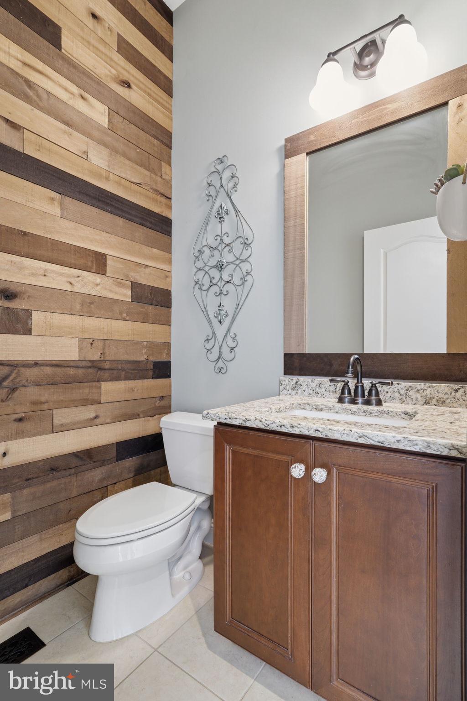
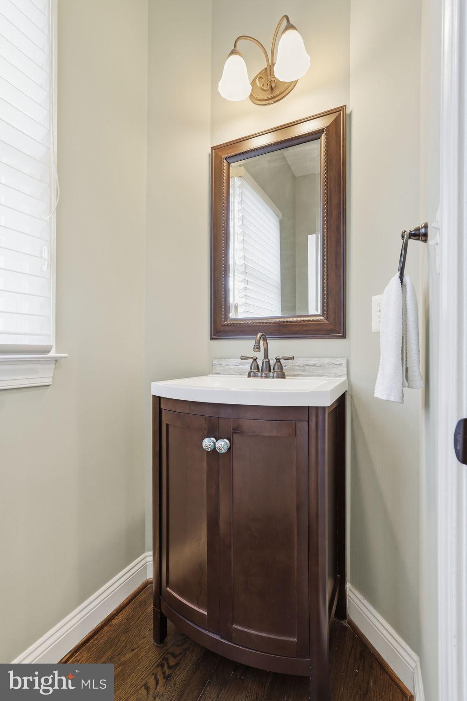
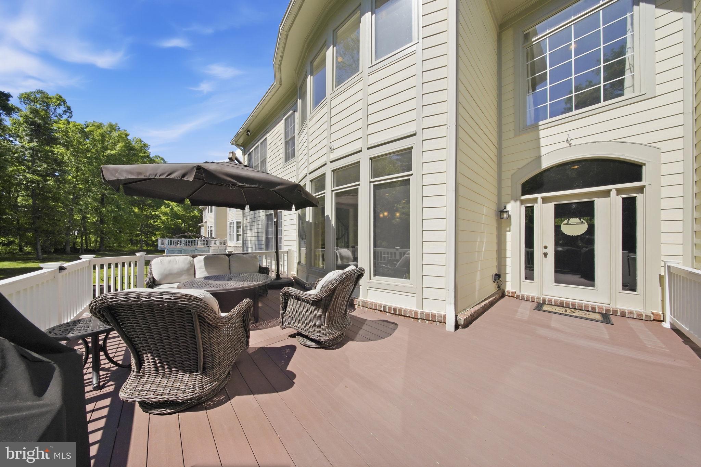
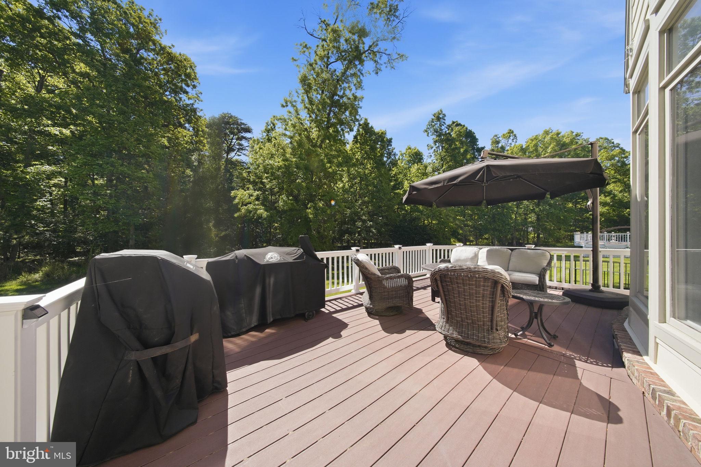
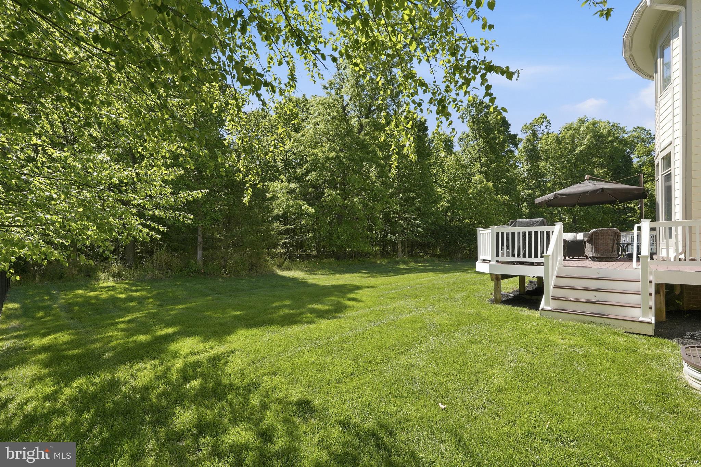
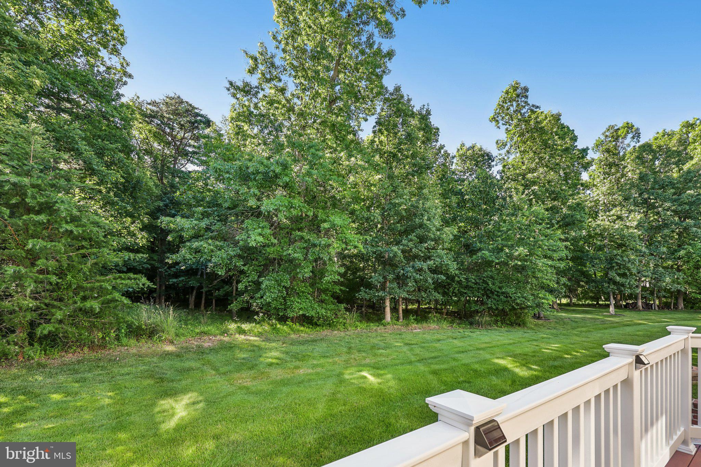
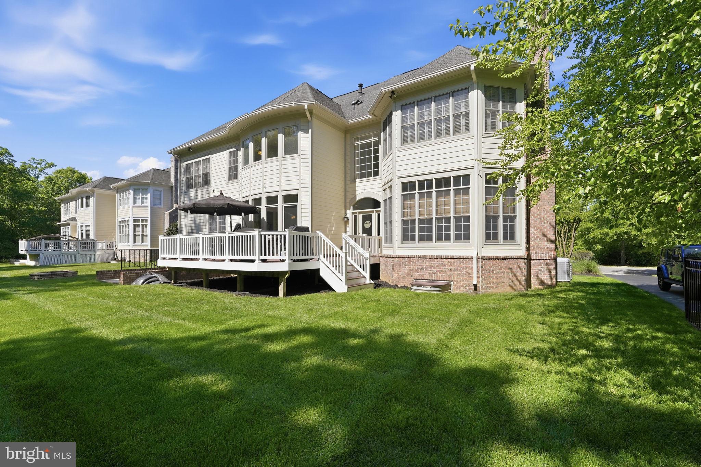
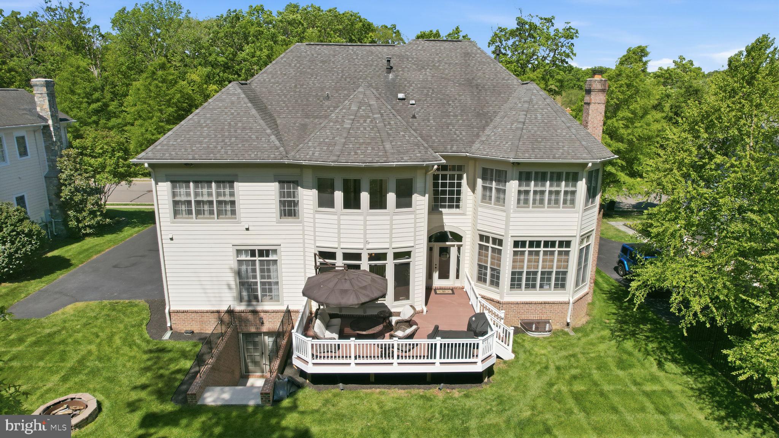
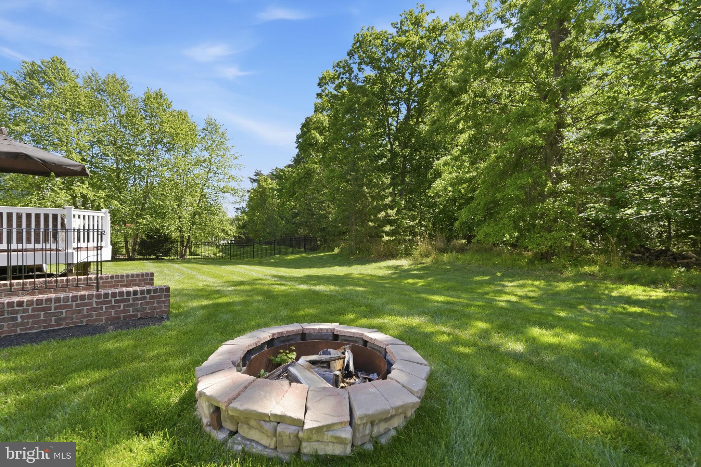
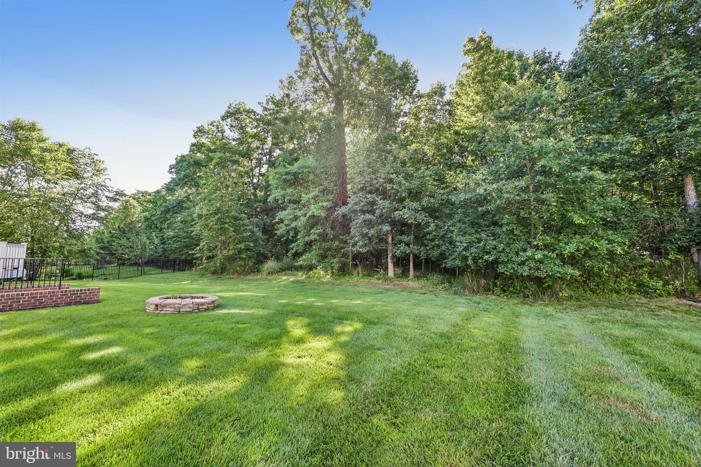
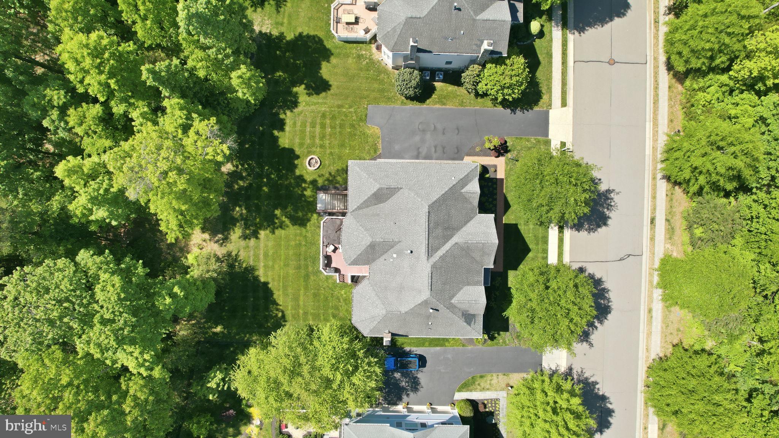
Additional main-level highlights include two half baths, a rear foyer, and seamless indoor-outdoor flow to a large deck and beautifully private yard with a 7-zone sprinkler system.

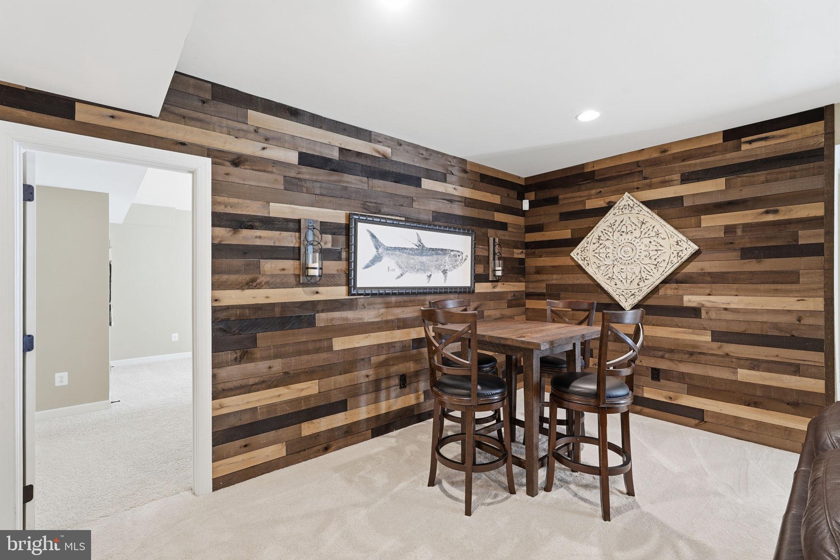
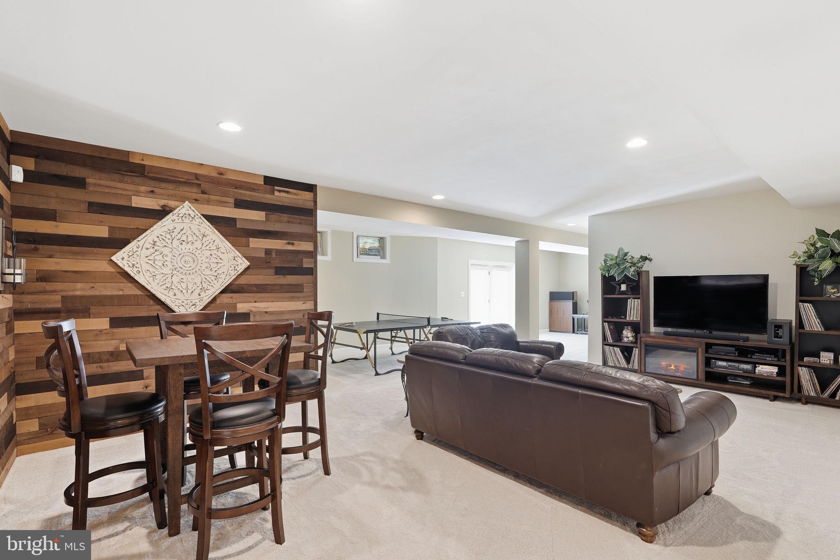
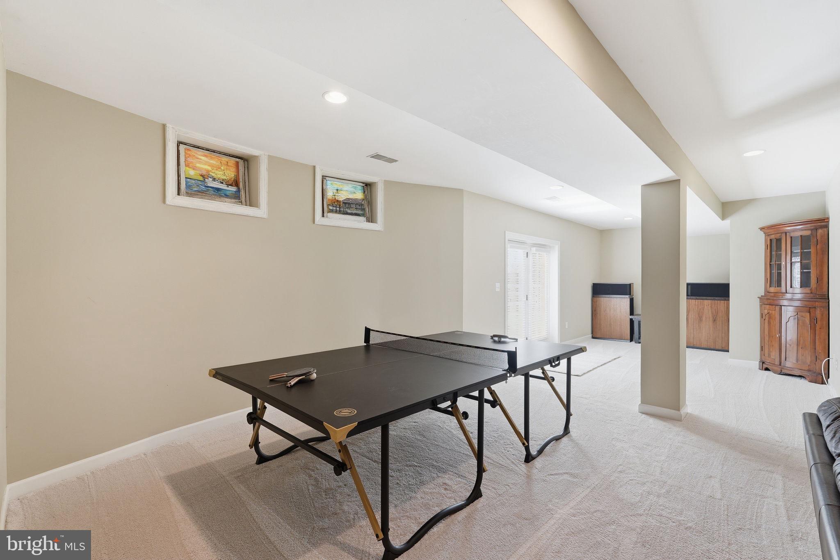
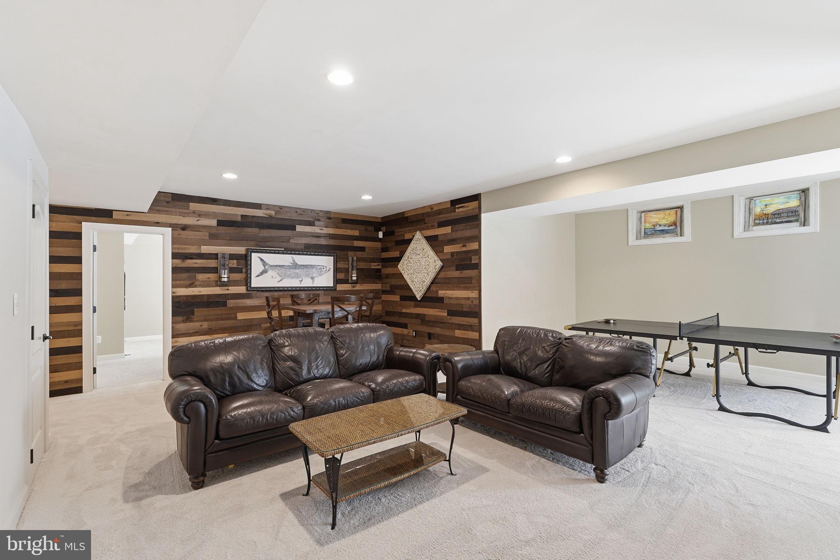
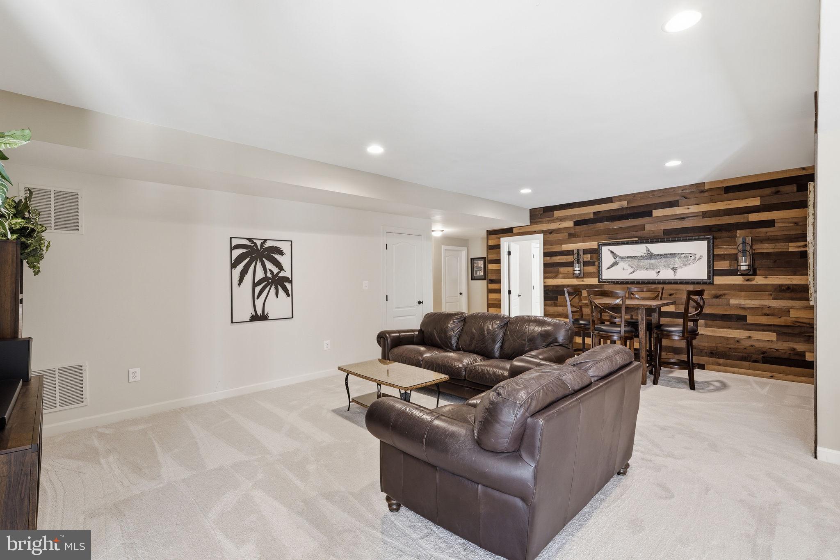
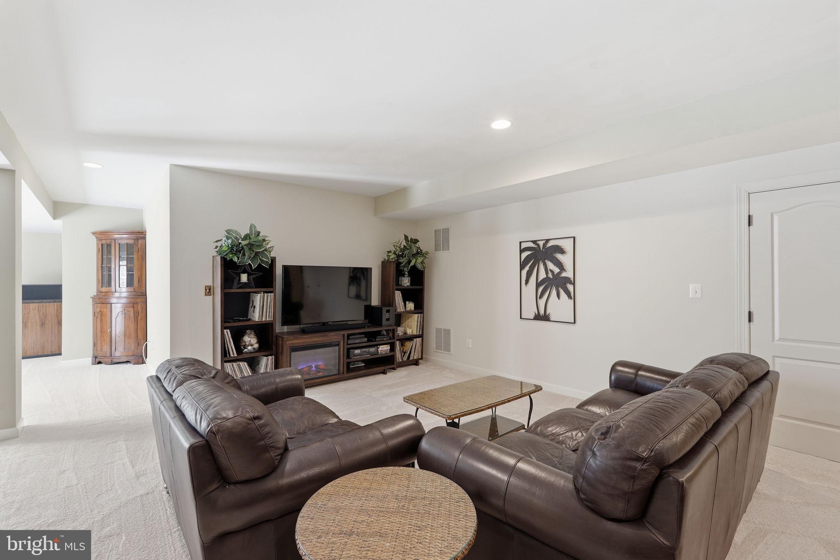
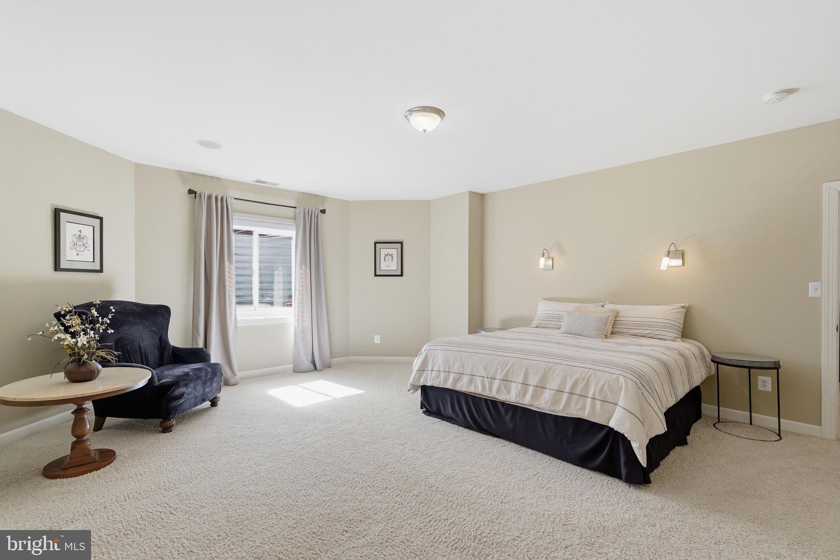
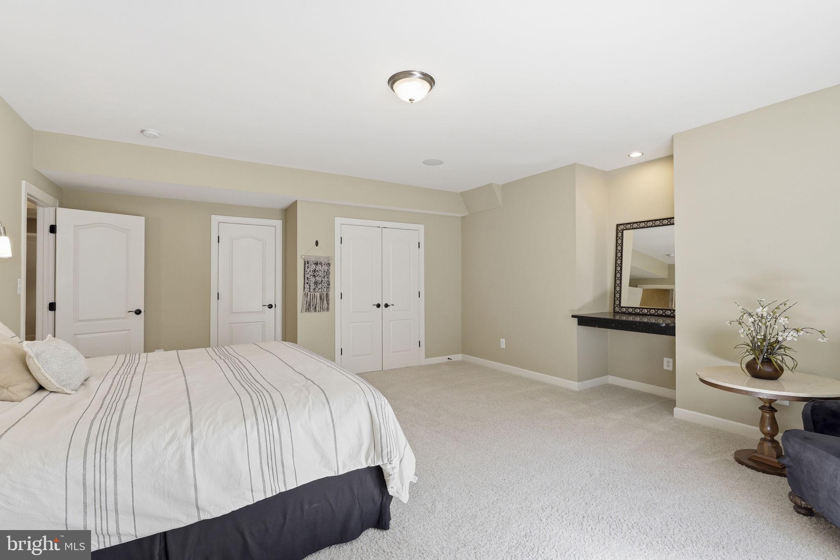
The walk-up basement offers incredible flexibility with a private entrance, open floor plan, guest suite with ensuite bath, and two expansive climate-controlled storage rooms—ideal for conversion to a home theater, gym, or additional living space.

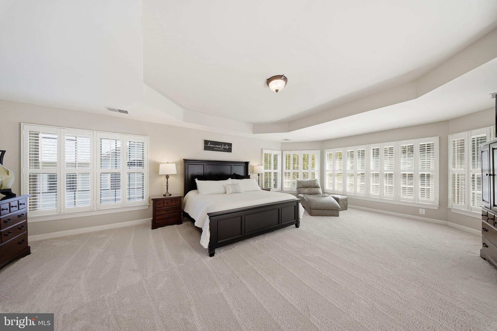
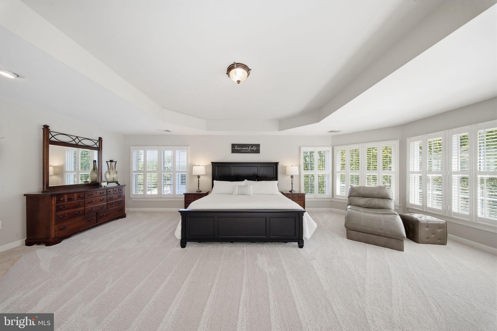
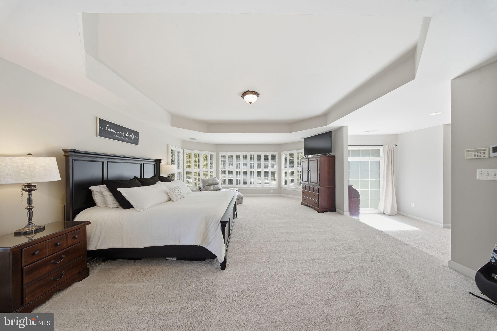
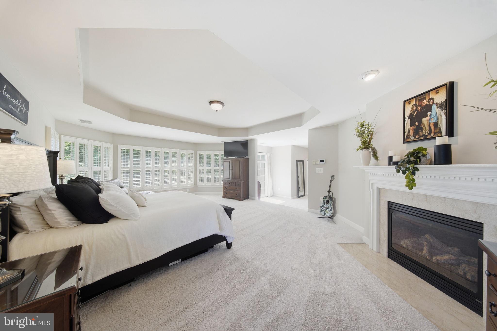
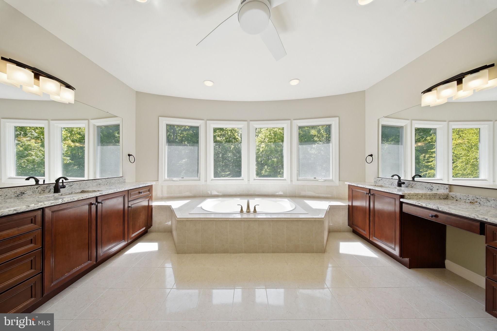
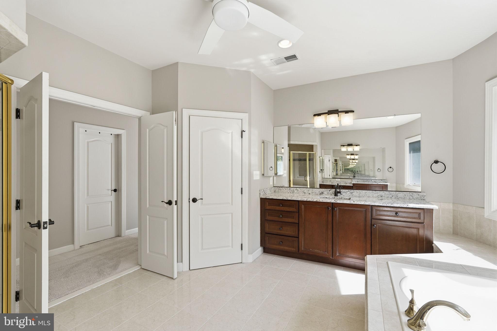
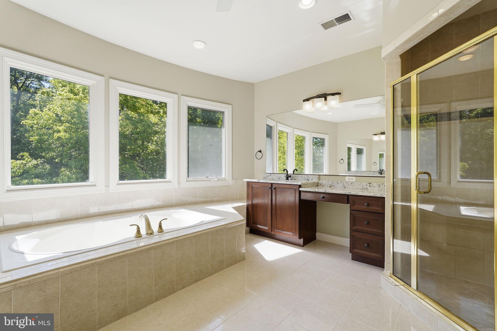
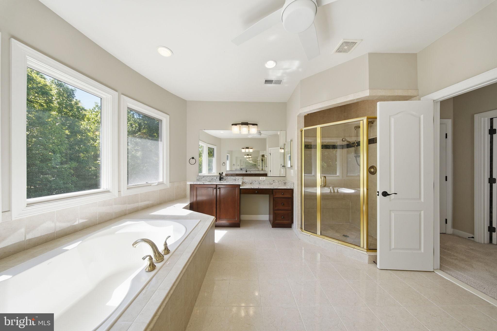
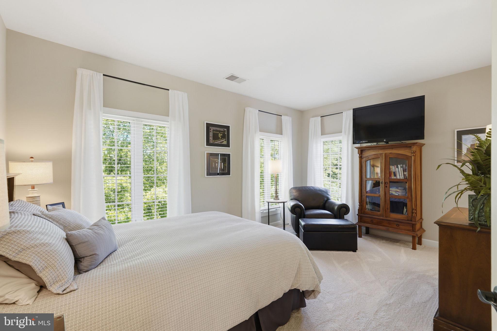
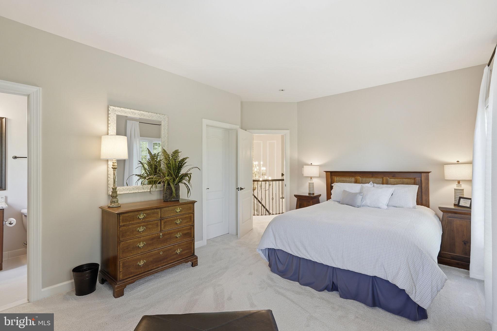
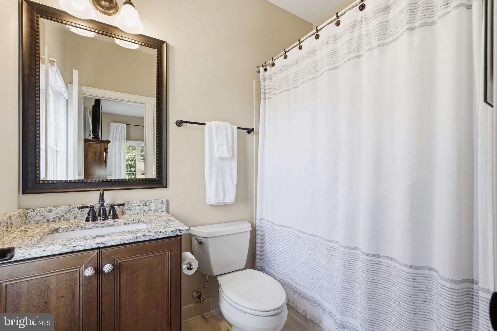
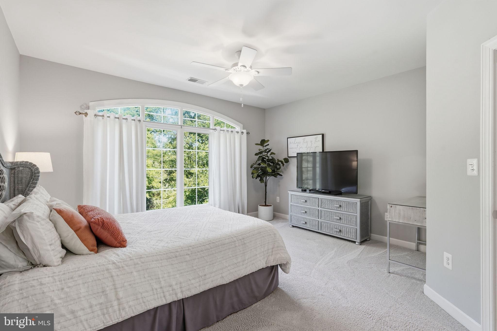
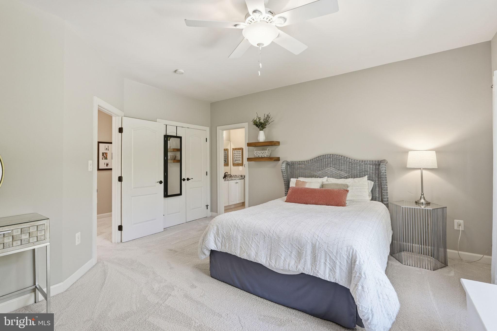
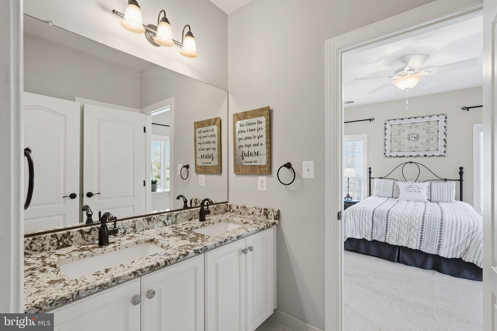
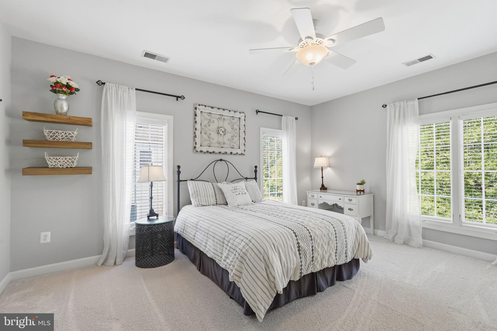
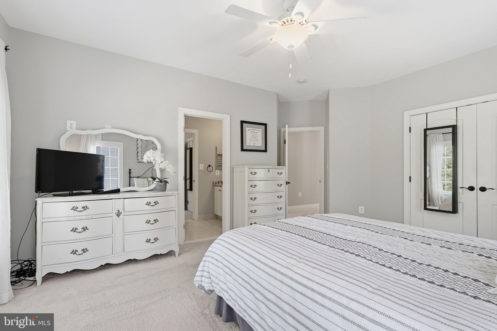
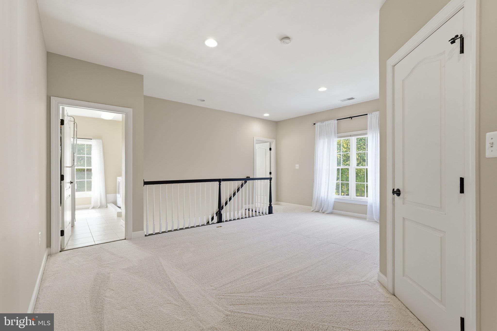
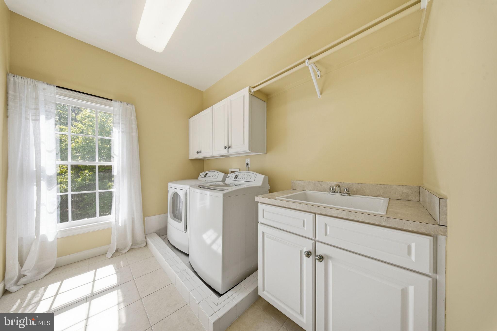
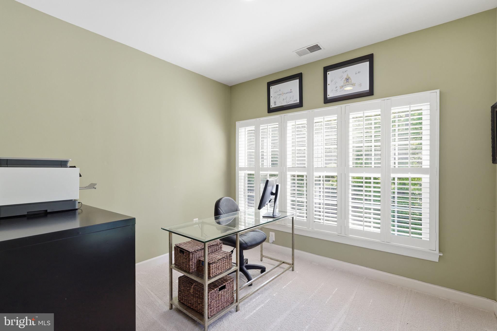
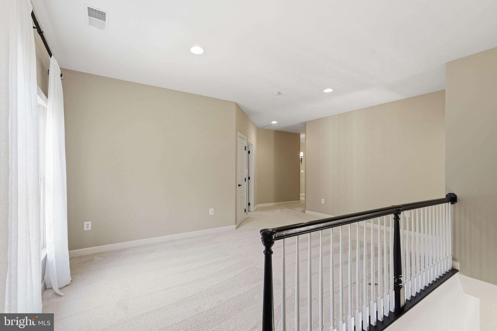
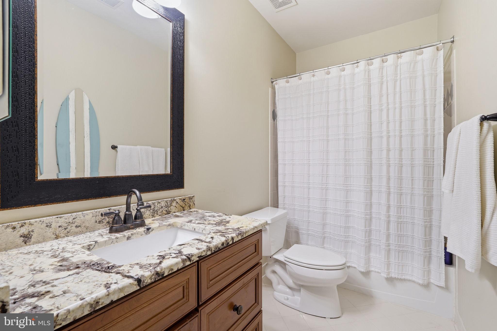
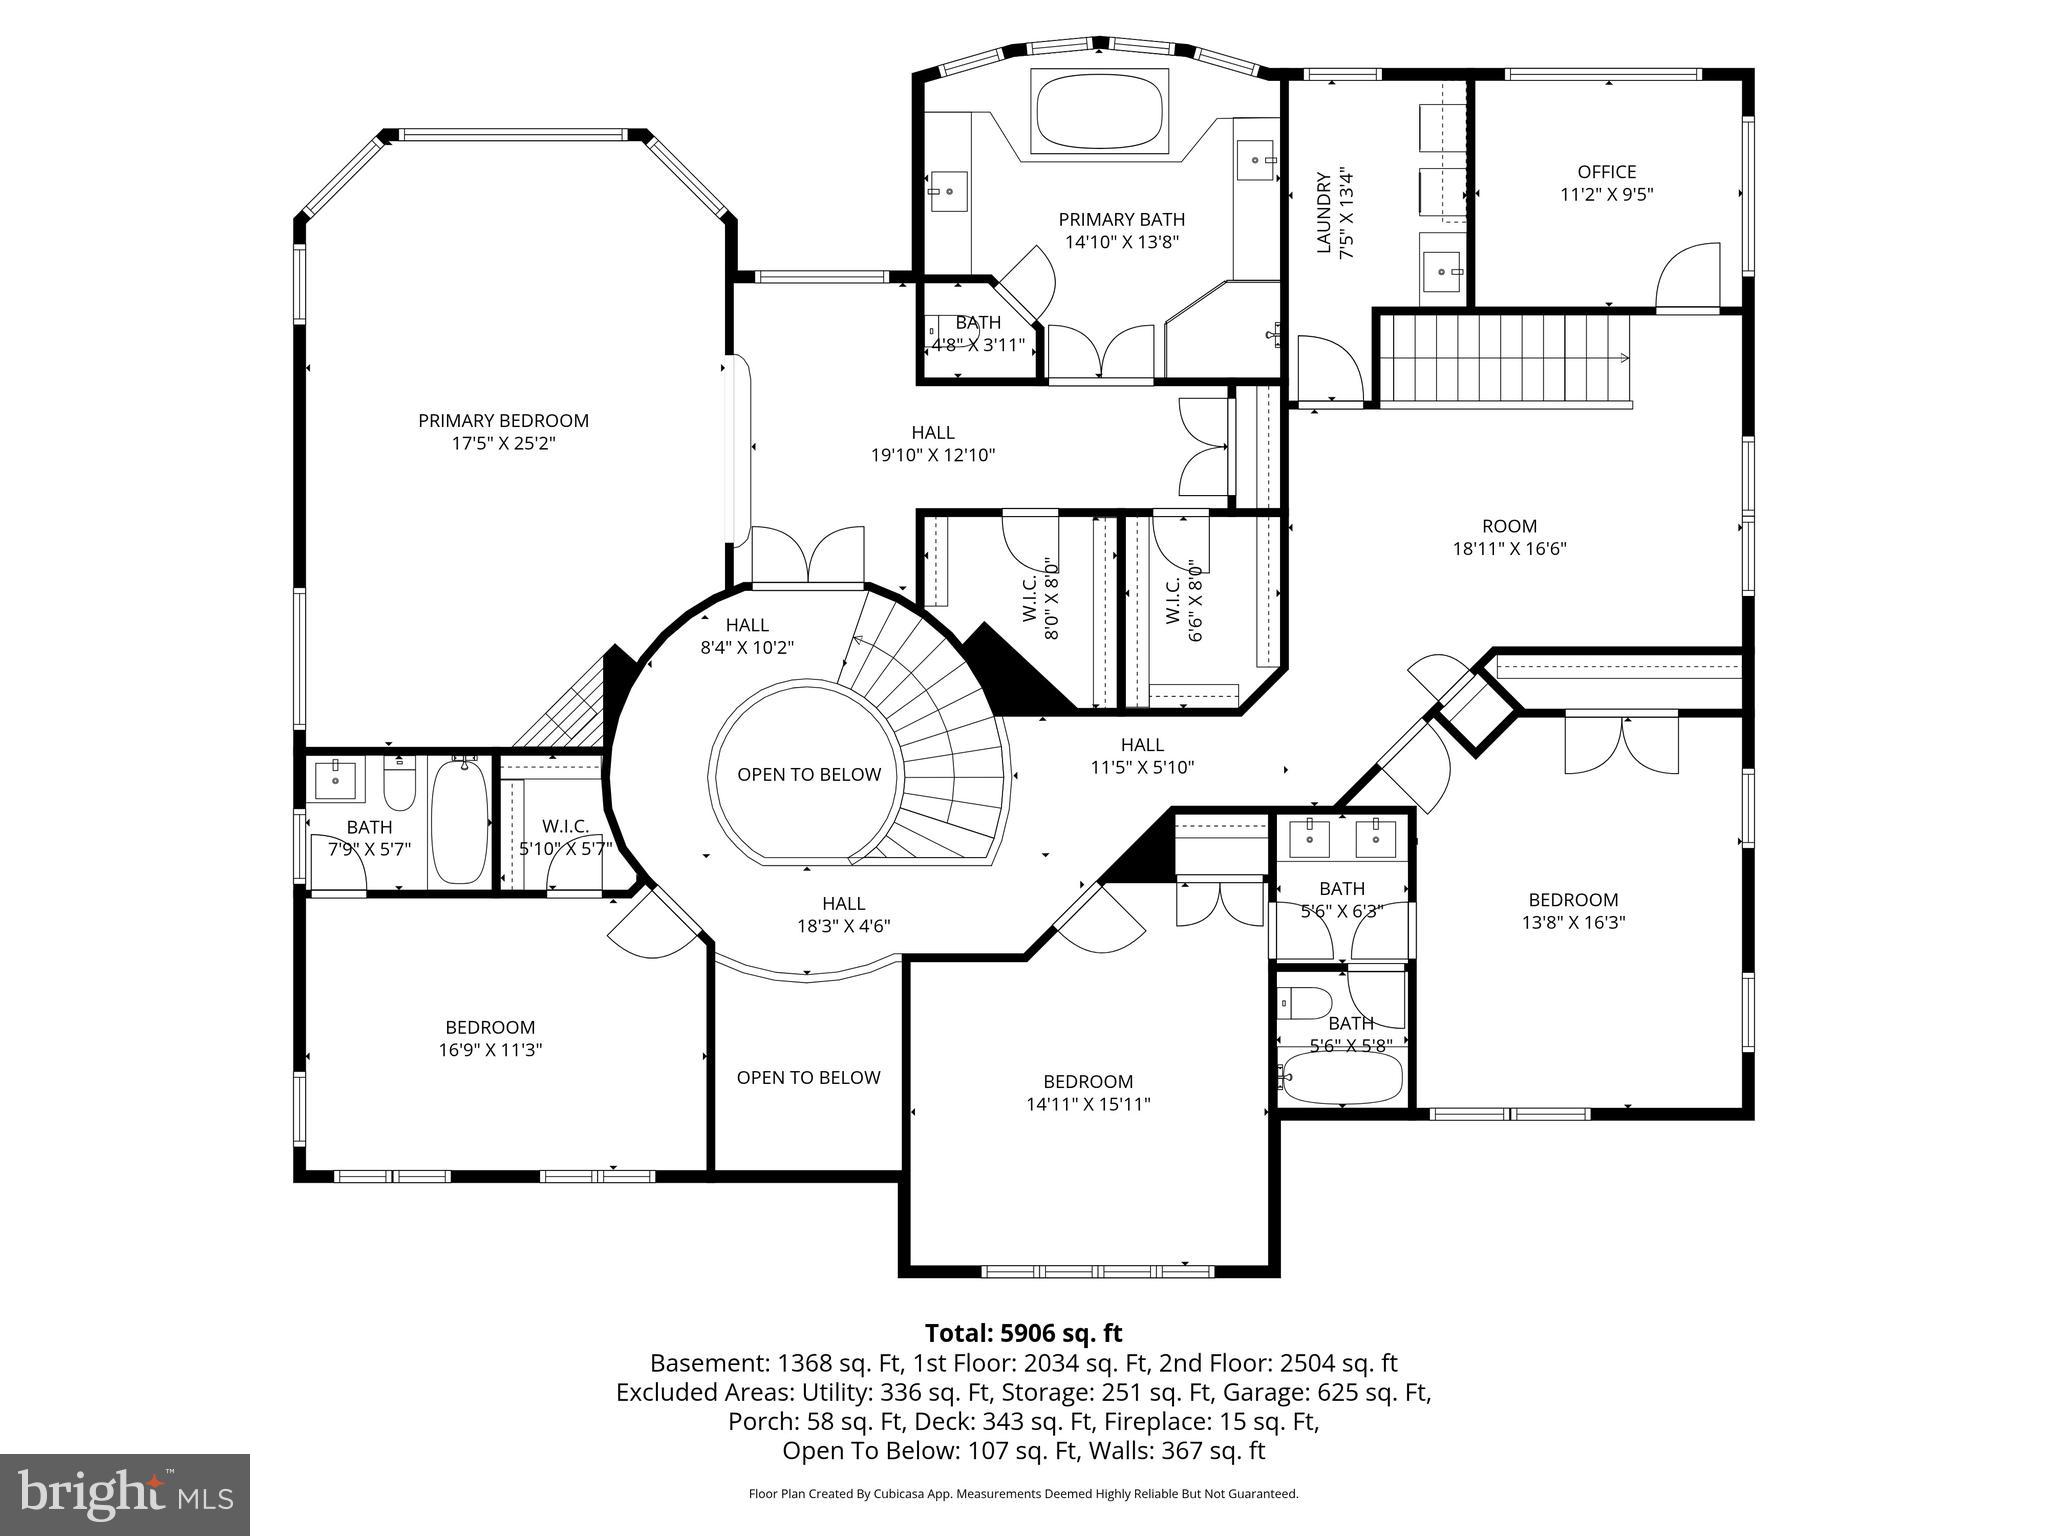
Upstairs, the luxurious primary suite features a private sitting area with backyard views, gas fireplace, tray ceiling, plantation shutters, two walk-in closets, and a spa-inspired bath with soaking tub, walk-in shower, and picture window. A guest suite with private bath, two additional bedrooms connected by a Jack-and-Jill bath with updated granite and fixtures, a loft area, spacious laundry room, and dedicated office complete the upper level.

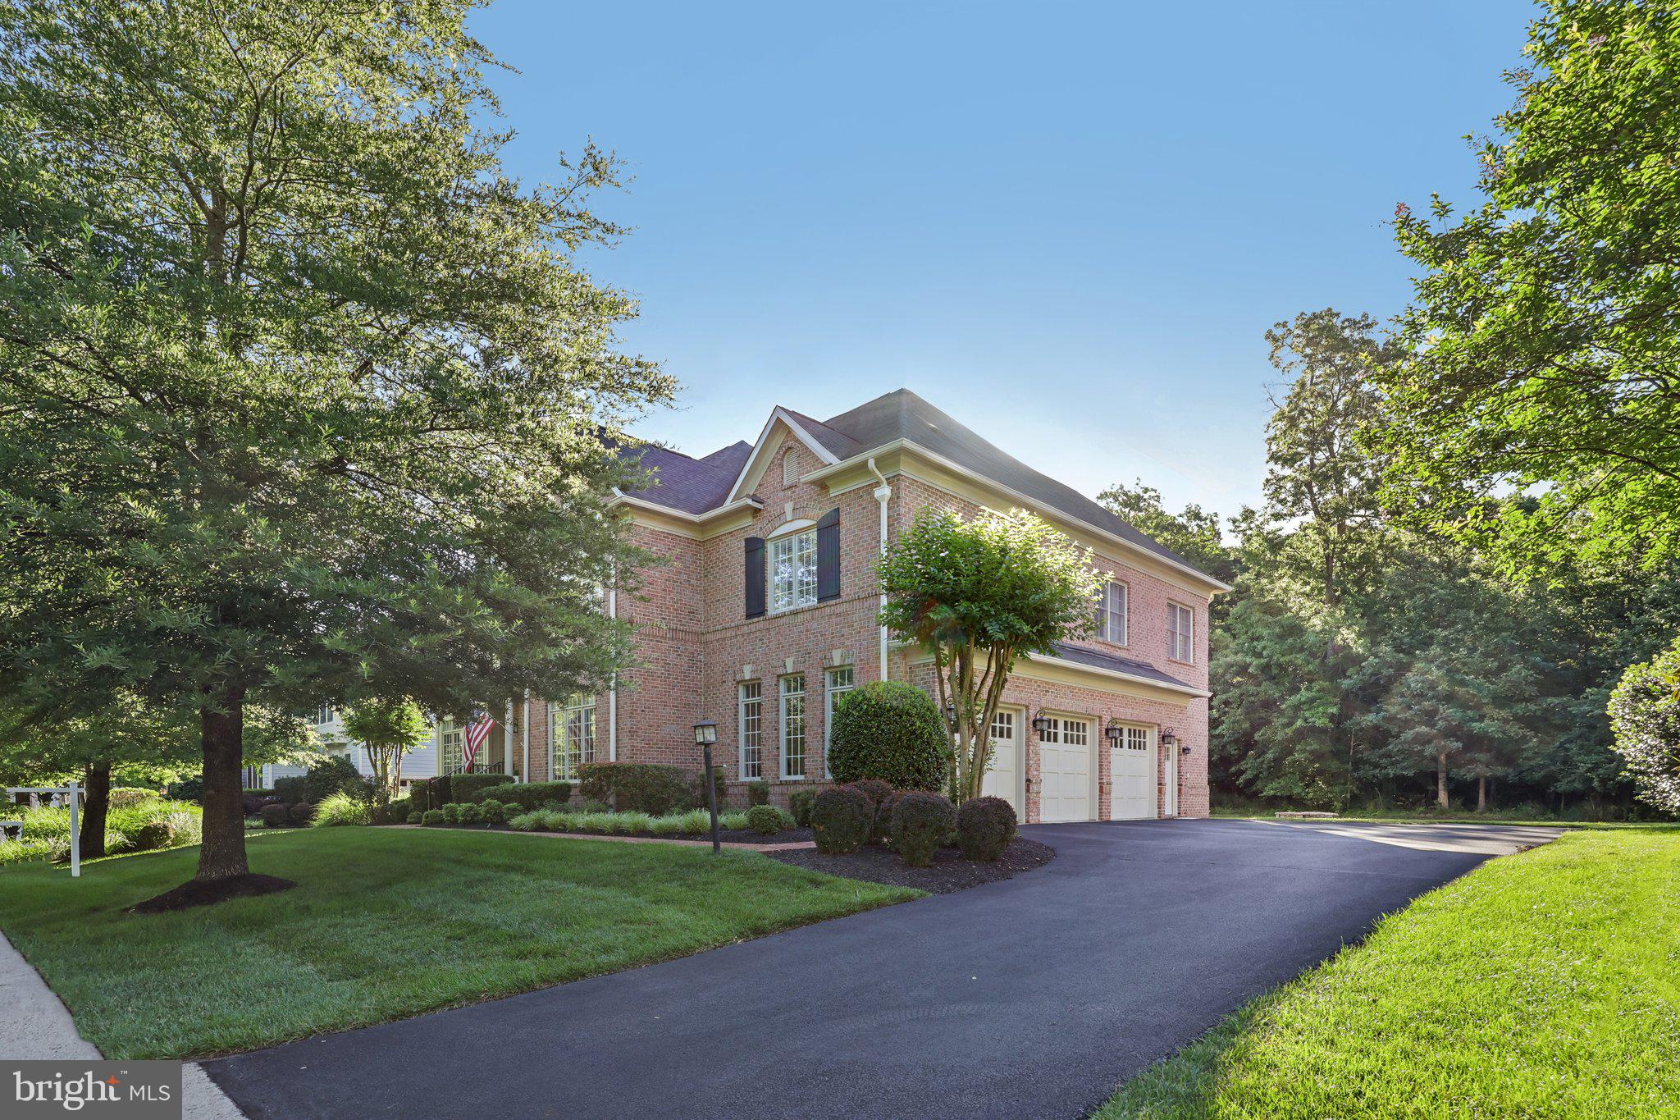
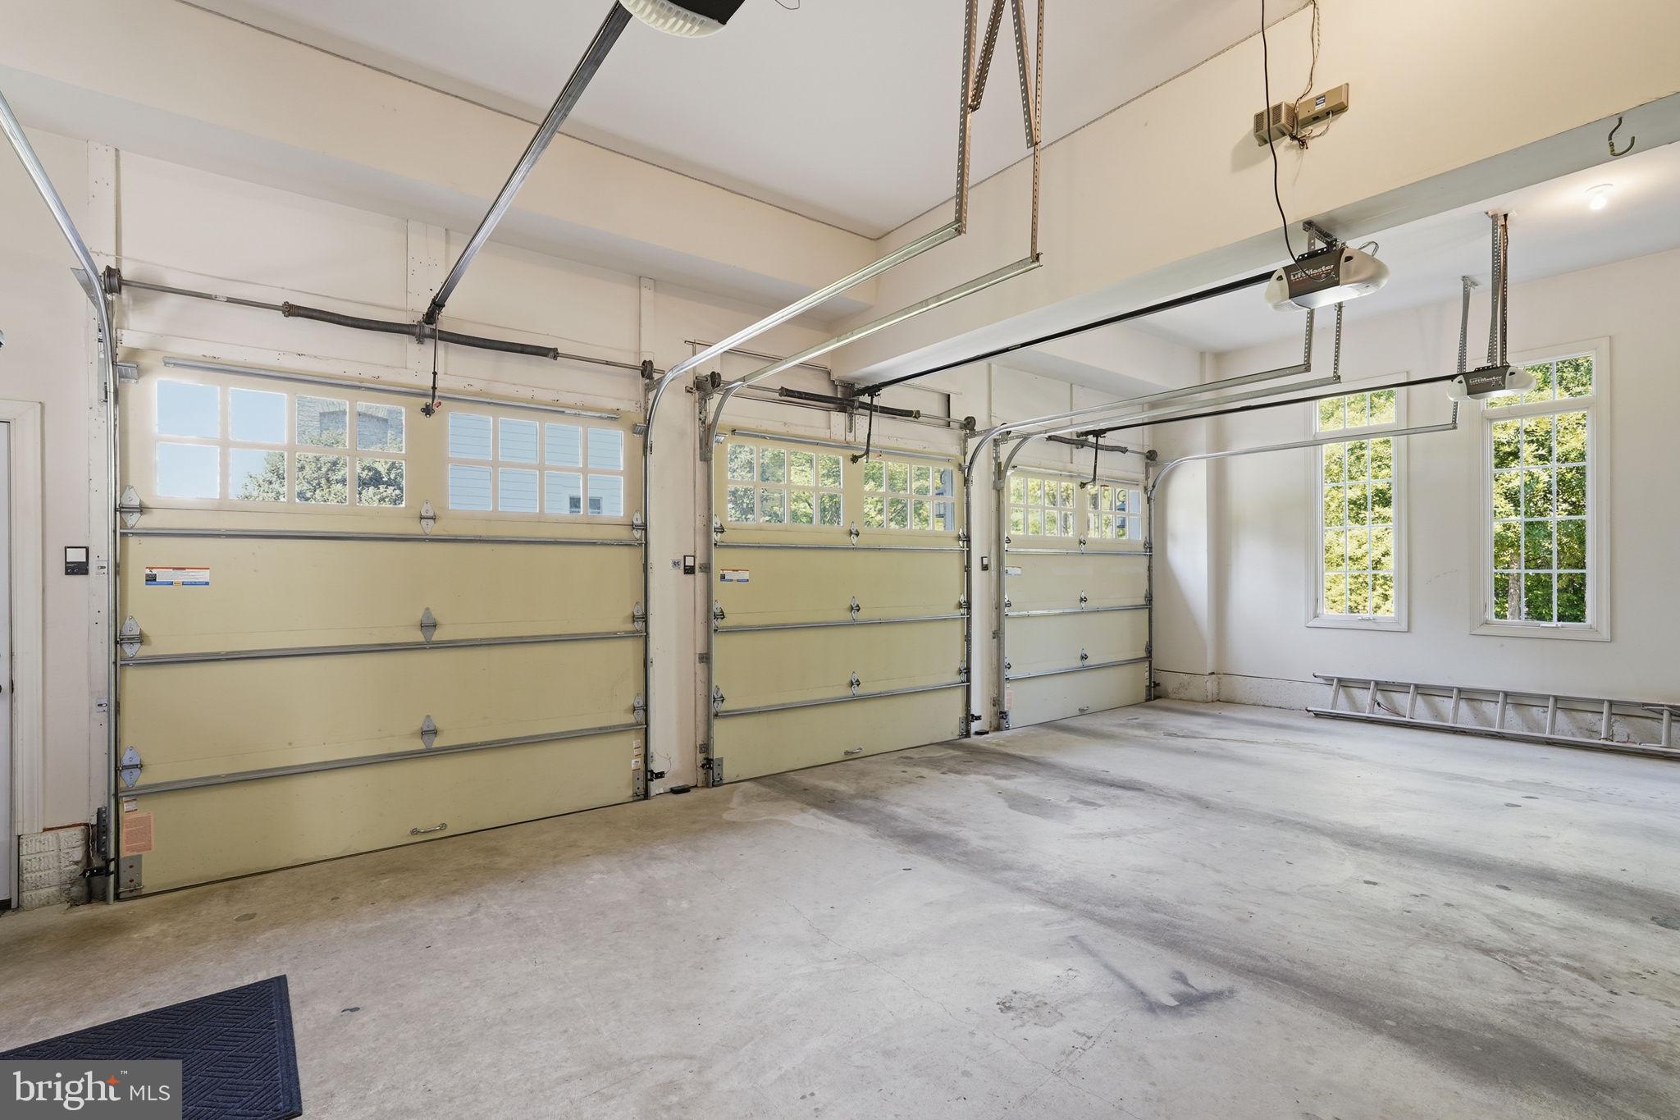
A three-car side-load garage adds convenience and curb appeal.

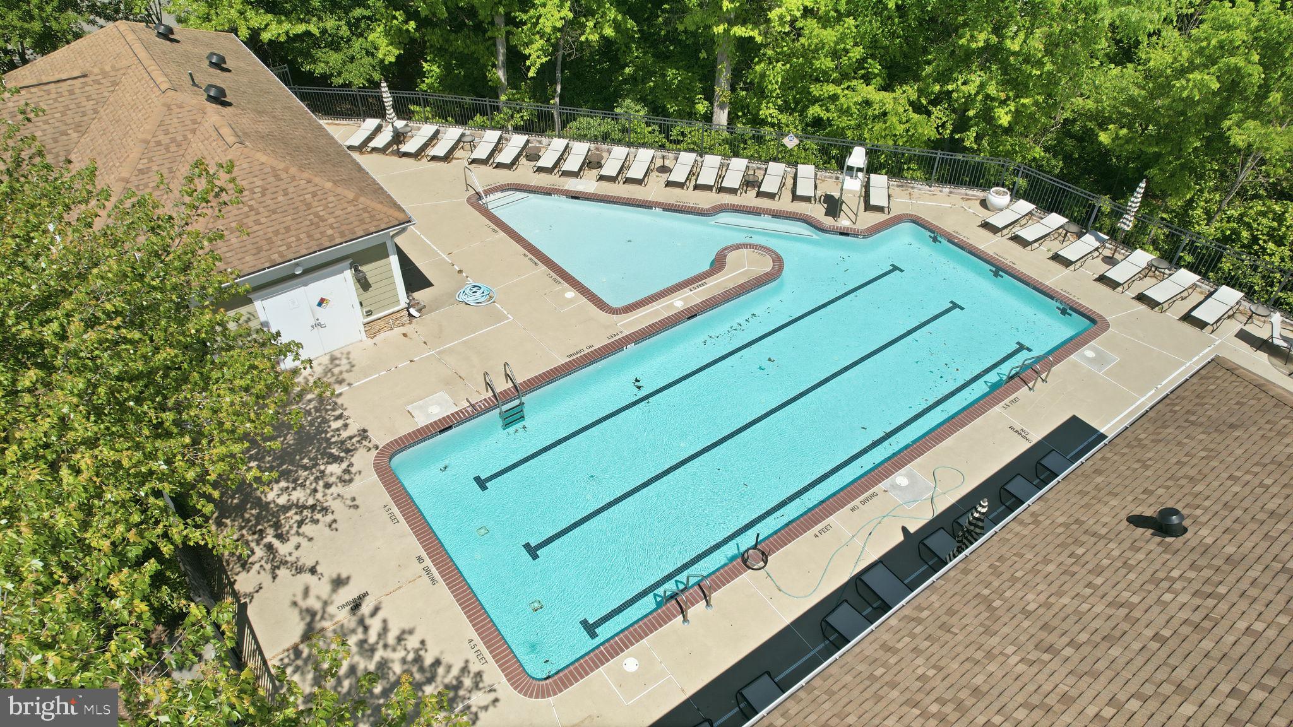
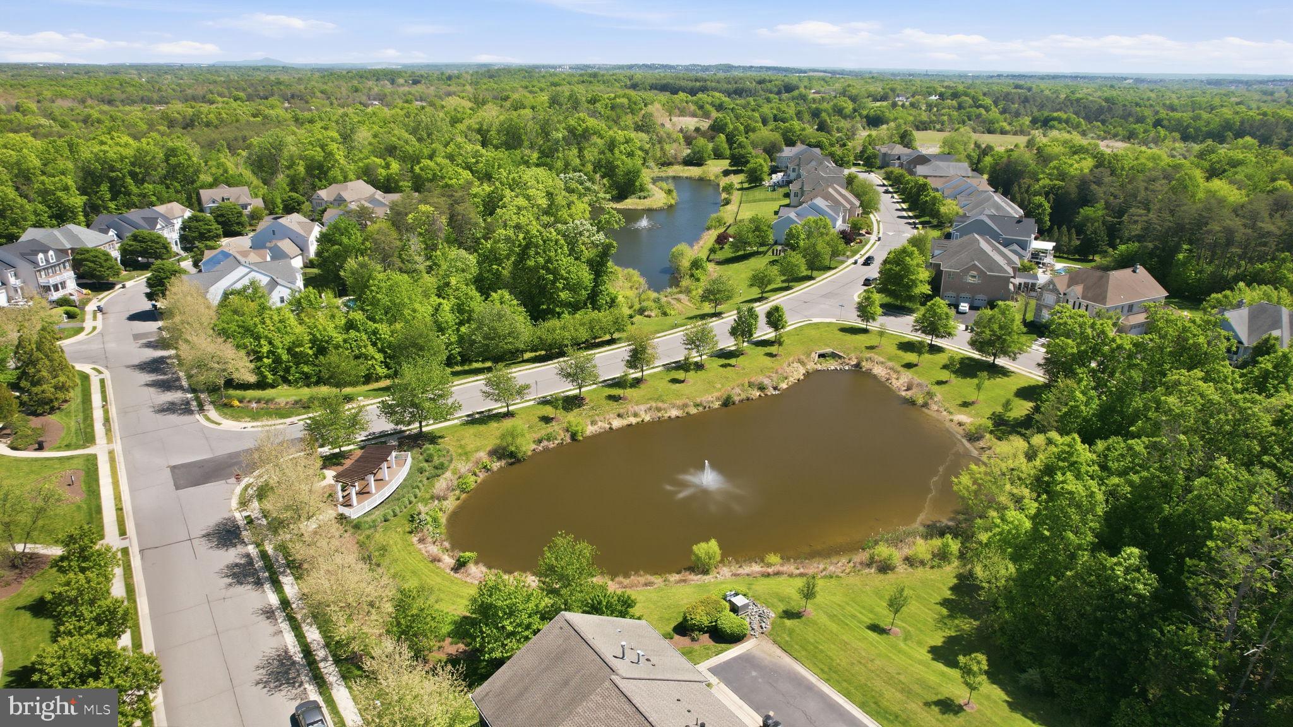
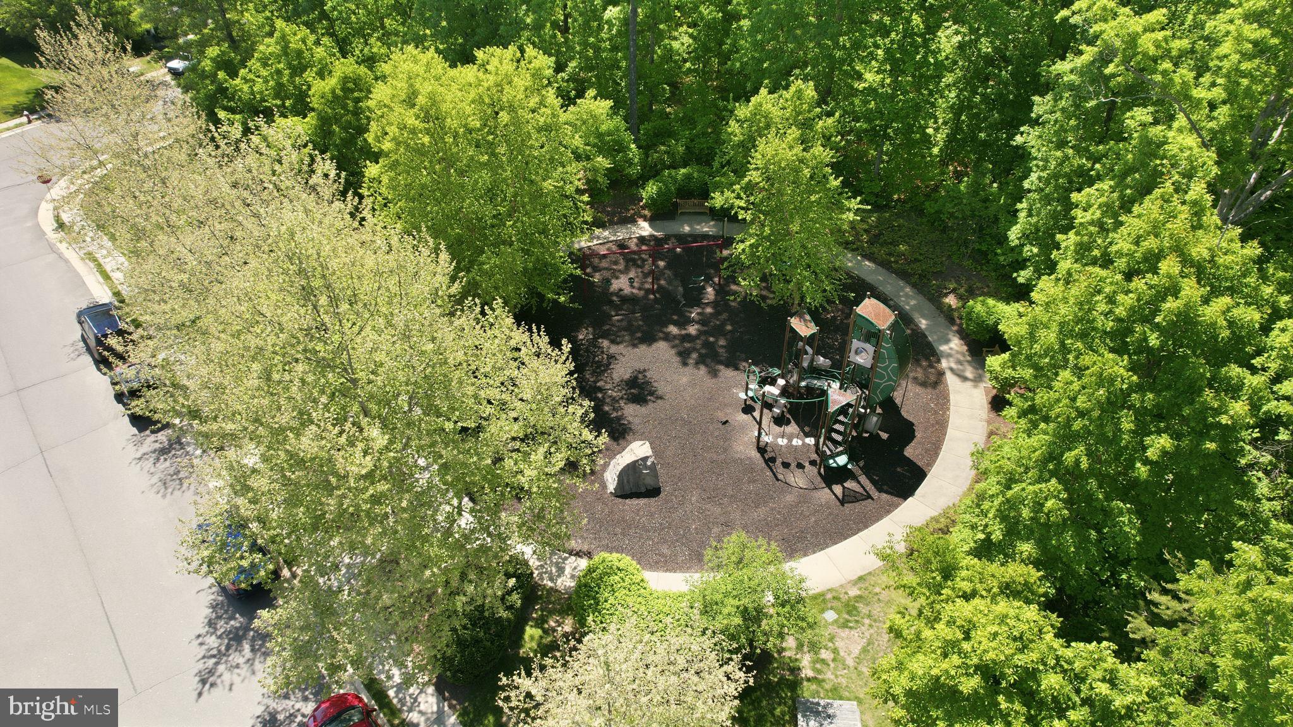
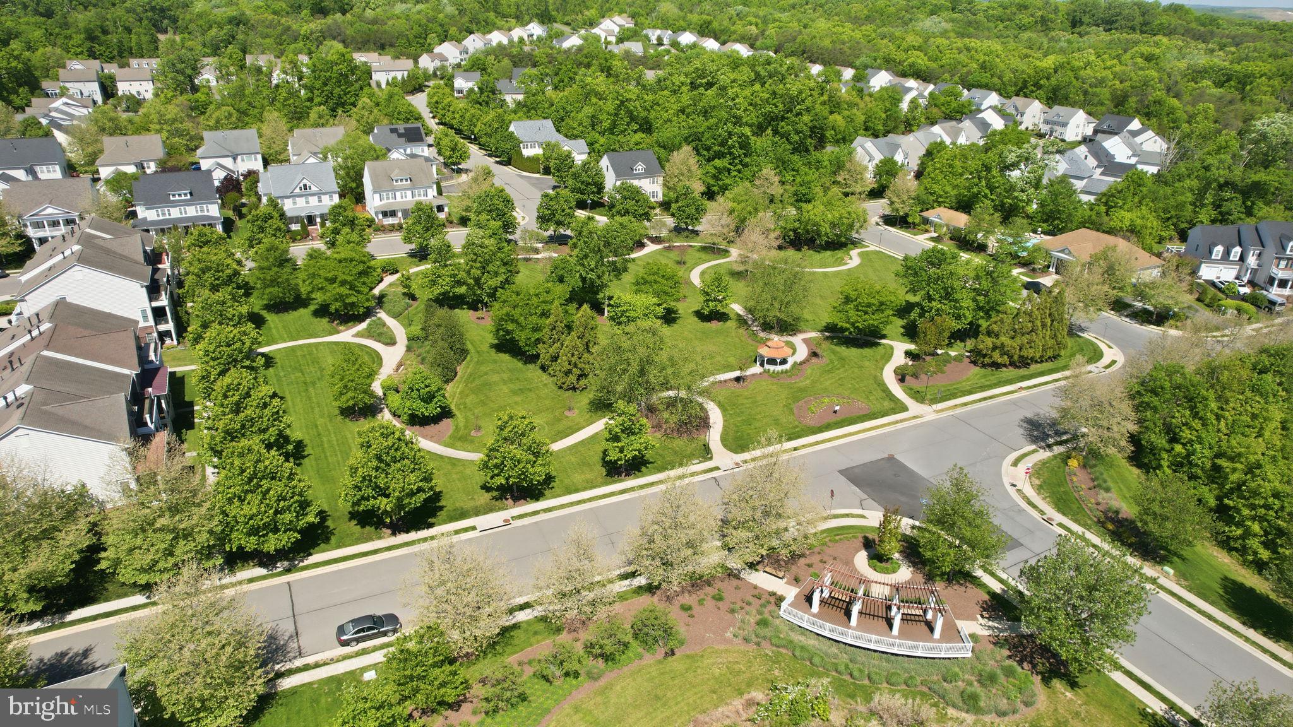
Located in a sought-after community of Greene Mill Preserve with 224 homes, residents enjoy a clubhouse, pool, basketball court, tot lot, village green, and a tranquil butterfly pond. Extra-wide streets, sidewalks on both sides, and three walking trails create a true neighborhood feel, with two convenient entrances.

22494 WILDERNESS ACRES CIRCLE

Message successfully sent.

What would you like to know?

What is 3 + 4 ?

I agree to receive email communication and understand I can unsubscribe at any time.

I agree to be contacted by Charis Realty Group via call, email, and text for real estate services. To opt out, you can reply 'stop' at any time or reply 'help' for assistance. You can also click the unsubscribe link in the emails. Message and data rates may apply. Message frequency may vary. Privacy Policy

Related Properties

Completely reimagined for modern
living, this home has been renovated from top to bottom with no detail overlooked. The cost of renovations
exceeds $550,000, creating a residence that blends architectural sophistication with everyday comfort and
convenience. DESIGN & STYLE: Professionally designed in a Mid-Century Modern–Japandi cosmopolitan
style, the interior offers seamless open-concept living spaces ideal for work, entertaining, and private
relaxation. Every element—from fixtures to finishes—has been thoughtfully curated for timeless appeal.
ARCHITECTURAL FEATURES: Enjoy the privacy and space of a single-family home with the low-maintenance
ease of townhome living. The home showcases soaring 10-foot ceilings, oak beam ceiling treatments, wideplank white oak flooring, new millwork and trim, upgraded hardware, and a dramatic open staircase with
custom railings and balusters. LIGHTING & SMART FEATURES: Designer chandeliers, Decora rocker
switches, 30-year LED recessed lighting, and smart-home technology add comfort and sophistication
throughout. KITCHENS: Two modern gourmet kitchens feature custom walnut cabinetry, black Italian marble surfaces, and professional-grade appliances. The main kitchen centers around an 11-foot island with
a custom hood, walnut food pantry, and appliance pantry. The lower-level kitchen reflects minimalist modern design—perfect for entertaining or extended-stay guests. IN-LAW SUITE: A private in-law suite
includes its own living area, second kitchen, and direct walk-out to the backyard, providing comfort and
independence for guests or multigenerational living. PRIMARY SUITE & BATH: The oversized primary bath is
a sanctuary of luxury with Italian marble, a 10-foot custom walnut vanity, 6-foot shower, and freestanding
soaking tub. OUTDOOR SPACES: Multiple outdoor areas invite relaxation, including two plantation-style
balconies, an oversized covered front porch, and a private patio sanctuary in the backyard. RIVER CREEK
COMMUNITY: Set within one of Northern Virginia’s most prestigious golf and country club communities,
residents of River Creek enjoy first-class amenities on the banks of the Potomac River. The clubhouse offers
golf, tennis, basketball, pickleball, soccer, resort-style swimming, fine dining, a fitness center, and scenic walking trails—all in a serene, gated environment. LIFESTYLE: Experience the allure of a brand-new
renovation in a premier riverfront community—an incomparable lifestyle for the most discerning buyer.
OPTIONAL: Offered fully furnished at an additional price. Qualified buyers may arrange a private showing
today.
#VALO2119154

LEESBURG

18441 LANIER ISLAND SQUARE

4 Beds

4 Baths

4,514 Sq.Ft.

$1,498,000

MLS#: VALO2119154

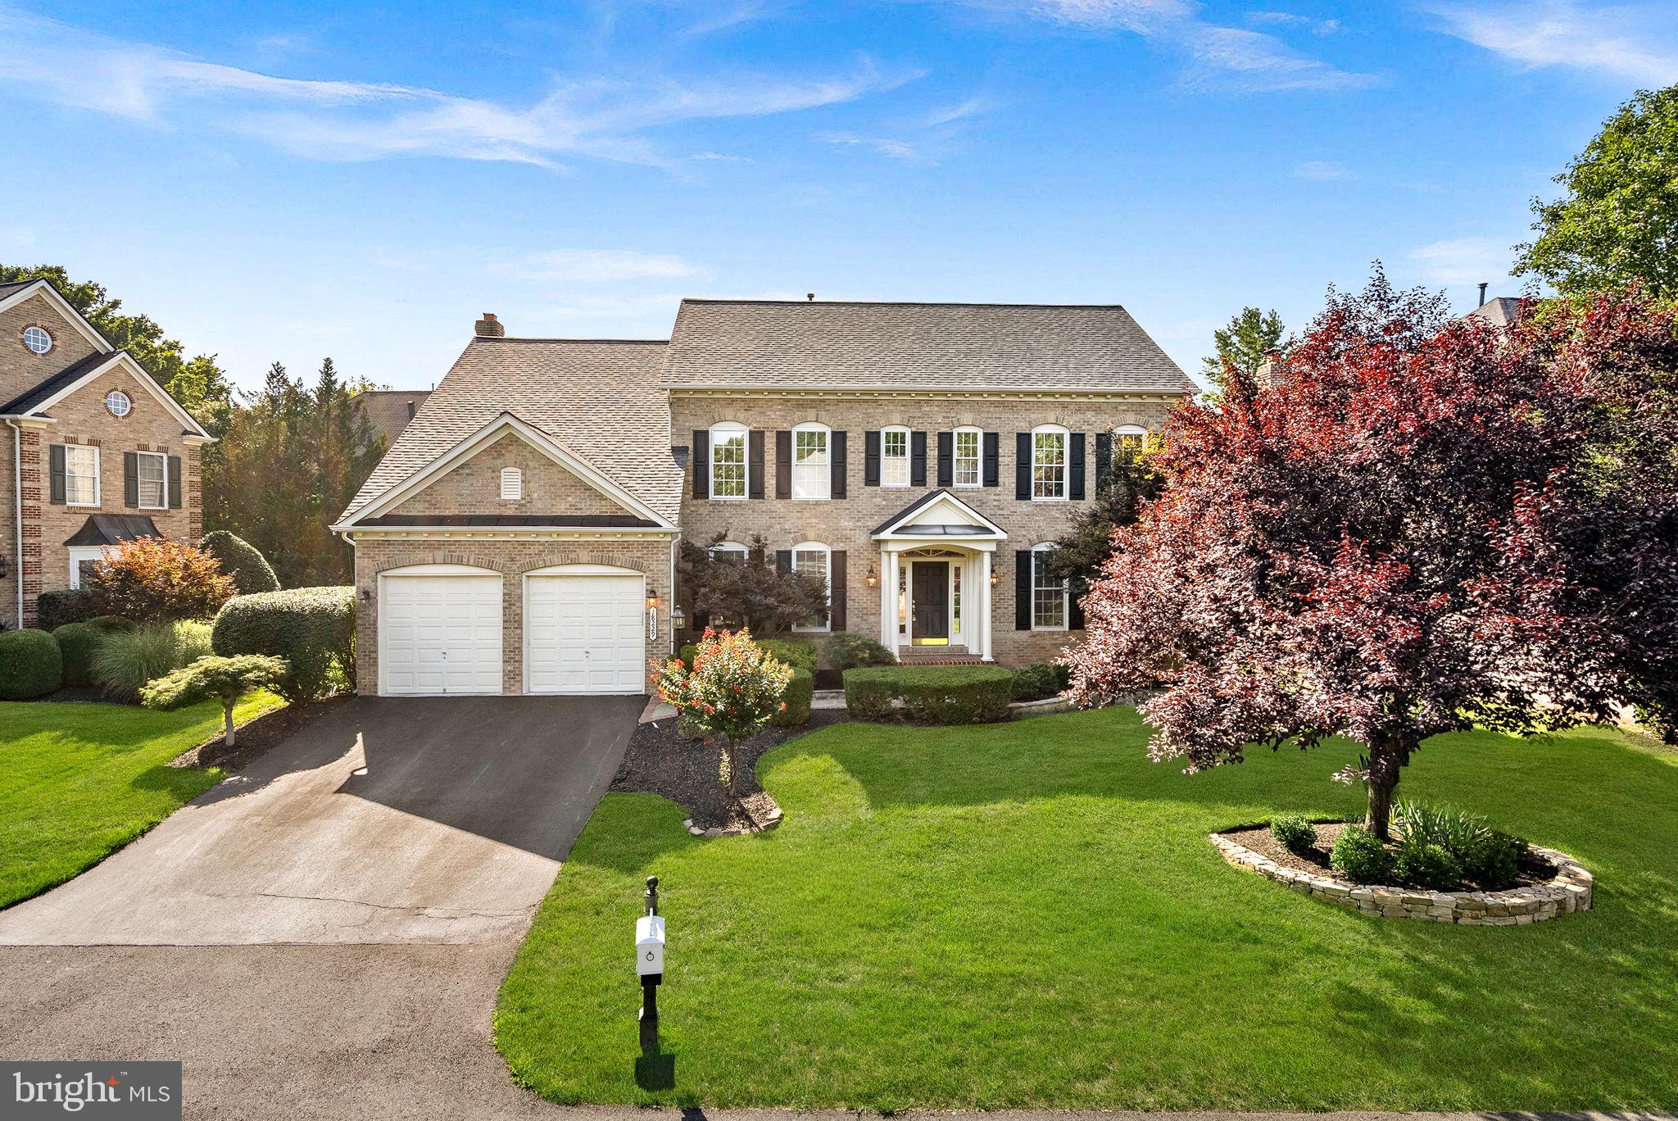
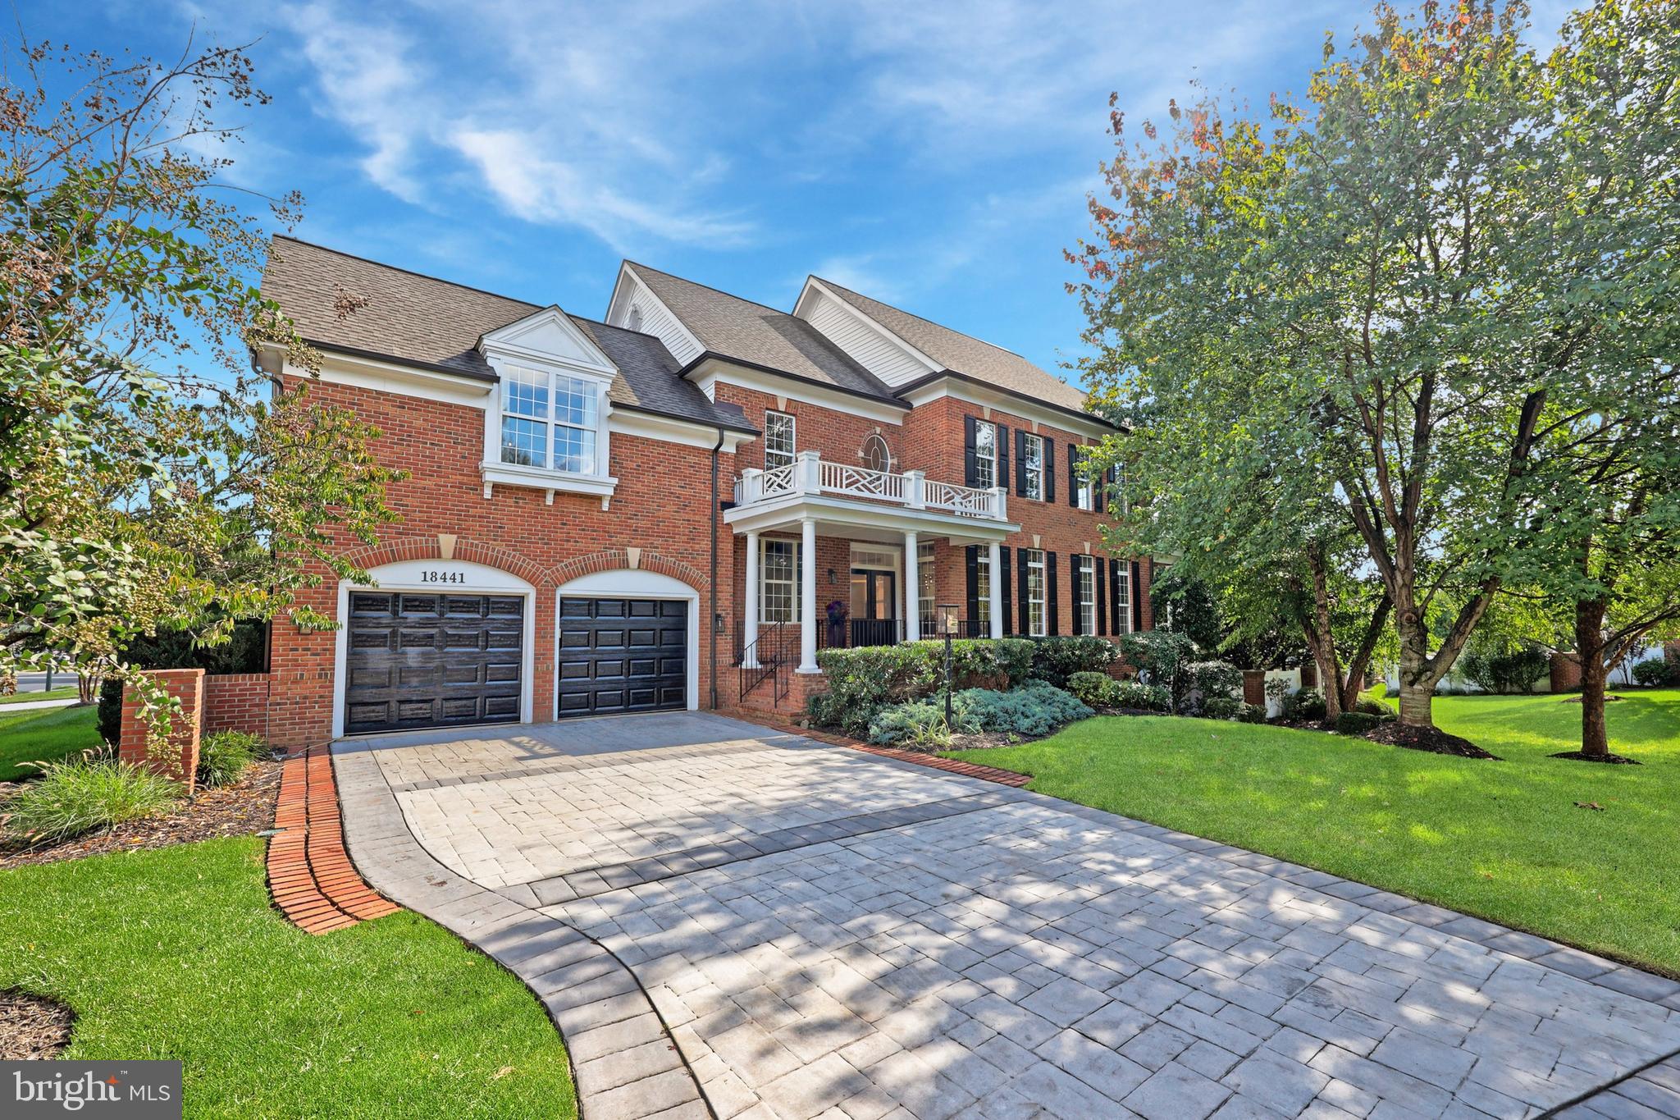
This meticulously maintained all brick home is nestled away at the end of a private cul de sac backing to mature trees which provides the ultimate privacy. Sitting on nearly 2 acres, this property has the feel of a secluded retreat while still being so close to everything Leesburg has to offer.

Step inside to discover newly installed engineered hardwood floors and fresh paint throughout that lead to a gourmet kitchen designed for culinary excellence. Equipped with a commercial-size Sub-Zero refrigerator and freezer, Wolf 48-inch cooktop with six burners, and double wall ovens,  The centerpiece is a stunning waterfall quartz island.

The formal dining room provides a sophisticated setting for special occasions while the casual family room is perfect for watching the game.  Retreat to the primary bedroom suite, complete with a separate sitting room and a linear fireplace. The remodeled primary bathroom boasts a standalone soaking tub, dual shower heads, and separate vanities for a spa-like experience.   There are 2 separate walk-in closets as well as a dressing area.   There is plenty of space for all offering the hard to find 5 bedrooms on the upper level as well as 4 full bathrooms.  

The spacious unfinished basement offers endless possibilities for customization, inviting your creative touch.   For entertaining outdoors, enjoy the expansive Trex deck and beautiful landscaping.  Brand new roof, hot water heater and lower level HVAC.
#VALO2124690

LEESBURG

20589 MYERS PLACE

4 Beds

4 Baths

5,483 Sq.Ft.

$1,899,999

MLS#: VALO2124690

A rare opportunity to own a true turnkey estate in Leesburg's coveted Emerald Park — 3.1 private acres fully enclosed by an oak wood fence, 7 bedrooms, 4.5 bathrooms, and over 6500 square feet of extensively renovated living space. Manicured grounds with mature canopy trees, garden pond, multi-level composite deck, lower gravel and flagstone patio, 3-car garage, generator hookup, and EV charging circuit installed.
The grand two-story foyer sets the tone: crystal chandelier, tray ceiling, and upgraded iron-and-wood staircase. The main level flows from formal living and dining into a dramatic two-story family room anchored by a floor-to-ceiling stone fireplace, soaring arched transom windows, and an elegant wainscoting panel accent wall, connecting directly to an expansive sunroom with five signature arched windows, large format marble-look porcelain flooring, and rear deck access.
The estate-scale kitchen features dual furniture-grade islands, granite countertops, a KitchenAid appliance suite with double wall ovens, elegant backsplash, crystal pendant lighting, and a butler's pantry.
A main-level library and office offers floor-to-ceiling custom dark built-ins with rolling ladder and a window framing the tree-lined backyard.
The primary suite features a $70,000 bathroom renovation: marble wall and flooring, frameless glass rain shower, freestanding soaking tub, dual-sink custom vanity with champagne bronze hardware, and dual backlit LED mirrors. Two custom walk-in closets complete the suite. Upper level includes 5 bedrooms and 3 full baths, including a Jack & Jill layout. New hardwood floors on the upper level and staircase, crown molding throughout main and upper levels.
Over $350,000 in improvements: HVAC, humidifier, UV air purification, water treatment, drainage, gutters, renovated bathrooms, and custom closets.
The finished walkout lower level offers a home gym, media/game area, wet bar, two bedrooms, and renovated full bath — ideal for extended living.
#VALO2124310

LEESBURG

19396 EMERALD PARK DRIVE

7 Beds

4 Baths

6,105 Sq.Ft.

$1,749,000

MLS#: VALO2124310

Some homes check boxes. This one changes how you live.

Sitting on a private cul-de-sac where Tuscarora Creek meets the W&OD Trail — your backyard connecting to the Blue Ridge Mountains in one direction, the DC metro in the other. More than an acre of wooded privacy that $1.4 million rarely buys this close to a city.

Over 6,000 finished square feet across three levels. The main level delivers soaring two-story ceilings, a gourmet kitchen with island, double oven, and two dishwashers, plus floor-to-ceiling creek views, a sound system, and wood-burning fireplace. The primary suite offers two walk-in closets, a soaking tub, and double-headed walk-in shower.
The lower level is where this home separates itself — a fully independent living space with a second kitchen, two bedrooms, media room, and game room with walk-out patio access. Multi-generational living, guest quarters, and a home theater. No HOA means exactly that.
Loudoun wine country within 30 minutes. Downtown Leesburg in five. Dulles in 15, metro in 14.
Space, serenity, and access — without compromise.
#VALO2120472

LEESBURG

106 CALVARY COURT SE

6 Beds

4 Baths

6,060 Sq.Ft.

$1,440,000

MLS#: VALO2120472

*** $200,000 PRICE REDUCTION*** Where Architectural Volume Meets Serene Waterfront Living **** Former Model with Rare Dual Primary Suites *** Nestled within the secure, private gates of River Creek, 43462 Firestone Place is a testament to quality craftsmanship and thoughtful design. As a former model home for Renaissance, this residence enjoys a coveted location on an oversized lot, where the backyard transitions seamlessly into the lush greens of the golf course and the calming expanse of the lake. The home’s heart is the expansive kitchen and family room, where vaulted ceilings and a dramatic arched window create a "Blue Mind" sanctuary. From the kitchen sink, enjoy views of the water’s fountain, a sight that brings a sense of calm to daily routines. The chef’s kitchen is well-appointed with integrated appliances, a double wall oven, and a breakfast bar that invites social interaction. The floor plan is uniquely inclusive, offering a grand primary suite on the main floor for true one-level living, while the upper floor provides a second primary suite and additional generous bedrooms. Beyond the property, the River Creek lifestyle is unparalleled. A short walk brings you to the clubhouse for dinner, a round of golf, or a tennis match. The community’s Confluence Park offers direct access to the Potomac River for canoeing and exploration. With a significant price reduction and recent updates including a new roof and windows, this PenFed Realty property represents a rare opportunity to secure a legacy home just minutes from the vibrant energy of historic Leesburg.

0.45-Acre Lot with Lake and Golf Course Views

5,800+ SQFT of Finished Living Space

Vaulted Ceilings and Arched Picture Windows

Main Level Primary Suite + Upper Level Primary Suite

2026 Updates: New Roof, Windows, and Flooring

Steps to River Creek Clubhouse, Fitness, and Dining

We invite you to experience the tranquility of this lakeside estate.
#VALO2125484

LEESBURG

43462 FIRESTONE PLACE

5 Beds

4 Baths

5,811 Sq.Ft.

$1,599,900

MLS#: VALO2125484

Welcome to your private 7.65-acre paradise in Beacon Hill! Perfectly situated on a low-traffic neighborhood street, this grand Renaissance "Grand Monet" model represents estate living at its absolute finest. Boasting over 5,641 square feet of exquisite main and upper-level living space, this home welcomes you with soaring two-story ceilings, elegant Palladian windows, and custom molding. Step into the family room to experience the pristine touch of brand-new, seamless custom hardwood floors, perfectly paired with fresh, new carpeting throughout the upper levels. The gourmet kitchen features a massive center island, and an open layout ideal for everyday living and elegant entertaining. While the primary levels are
completely turnkey and move-in ready, a massive 3,000-square-foot basement features HVAC, electrical
outlets, insulation, windows, and rough-in plumbing for a full bath and bar serving as a magnificent blank
canvas for a custom theater, wine cellar, and private gym. Offering more than double the land of typical
neighborhood listings at an unbeatable value under $2M, this estate provides an incredible acreage buffer
and true country serenity just 5 minutes from historic Leesburg, wineries, and commuter routes of Route 7 and Dulles Greenway.
#VALO2126070

LEESBURG

40911 ALYSHEBA DRIVE

4 Beds

4 Baths

5,641 Sq.Ft.

$1,990,000

MLS#: VALO2126070

Welcome to the desirable Waterford Manor community, this exceptional estate offers a rare blend of refined luxury and serene countryside living, just minutes from historic downtown Leesburg, yet beautifully set within the rolling landscape of Waterford. If you've been looking for the perfect multi-generational home, this is it. 

Positioned on over three acres of sweeping, panoramic grounds, this distinguished Weymouth model presents a thoughtfully curated living experience defined by scale, light, and architectural elegance.

The expanded main level, enhanced by a 4-foot extension, unfolds with vaulted ceilings, abundant natural light, and a striking fireplace, creating a sophisticated yet inviting atmosphere. At the heart of the home, the gourmet kitchen is designed to impress, featuring two oversized islands, premium finishes, and seamless flow for both intimate gatherings and grand entertaining. The main-level primary suite serves as a private retreat, highlighted by dual walk-in closets and an abundance of natural light, with tranquil views that bring a sense of calm and connection to the surrounding landscape.

A standout feature of the home is the private multi-generational suite, thoughtfully designed with its own kitchen, full bath, washer and dryer, and dedicated garage access, ideal for extended living, guests, or a private workspace. This space is further enhanced by direct access to a private deck and pergola, offering a peaceful outdoor extension perfect for quiet mornings or evening unwinding.

Upstairs, four well-appointed bedrooms provide comfort and flexibility, including one with a private en-suite. A secondary laundry area and an open loft space enhance everyday functionality, while open rail staircases and upgraded trim and door selections contribute to the home’s custom, elevated aesthetic.

The lower level continues the home’s expansive footprint, offering a spacious recreation room, full bath, and a framed option for a future seventh bedroom, allowing for seamless expansion as needs evolve. Recent updates include new carpeting throughout the lower level and staircases, as well as the addition of a tankless water heater.

Outdoor living is nothing short of exceptional, with over $55,000 invested in premium all-weather decking and a custom pergola, creating a stunning setting for outdoor entertaining or quiet relaxation. The property is further enhanced by a mostly flat, usable landscape and a charming creek feature, adding both natural beauty and a sense of tranquility rarely found at this level of convenience.

This is a rare opportunity to own a distinctive, thoughtfully upgraded estate in one of Western Loudoun’s most coveted communities, where privacy, design, and lifestyle converge effortlessly.
#VALO2121968

LEESBURG

14228 AMYS MEADOW COURT

6 Beds

5 Baths

5,347 Sq.Ft.

$1,399,999

MLS#: VALO2121968

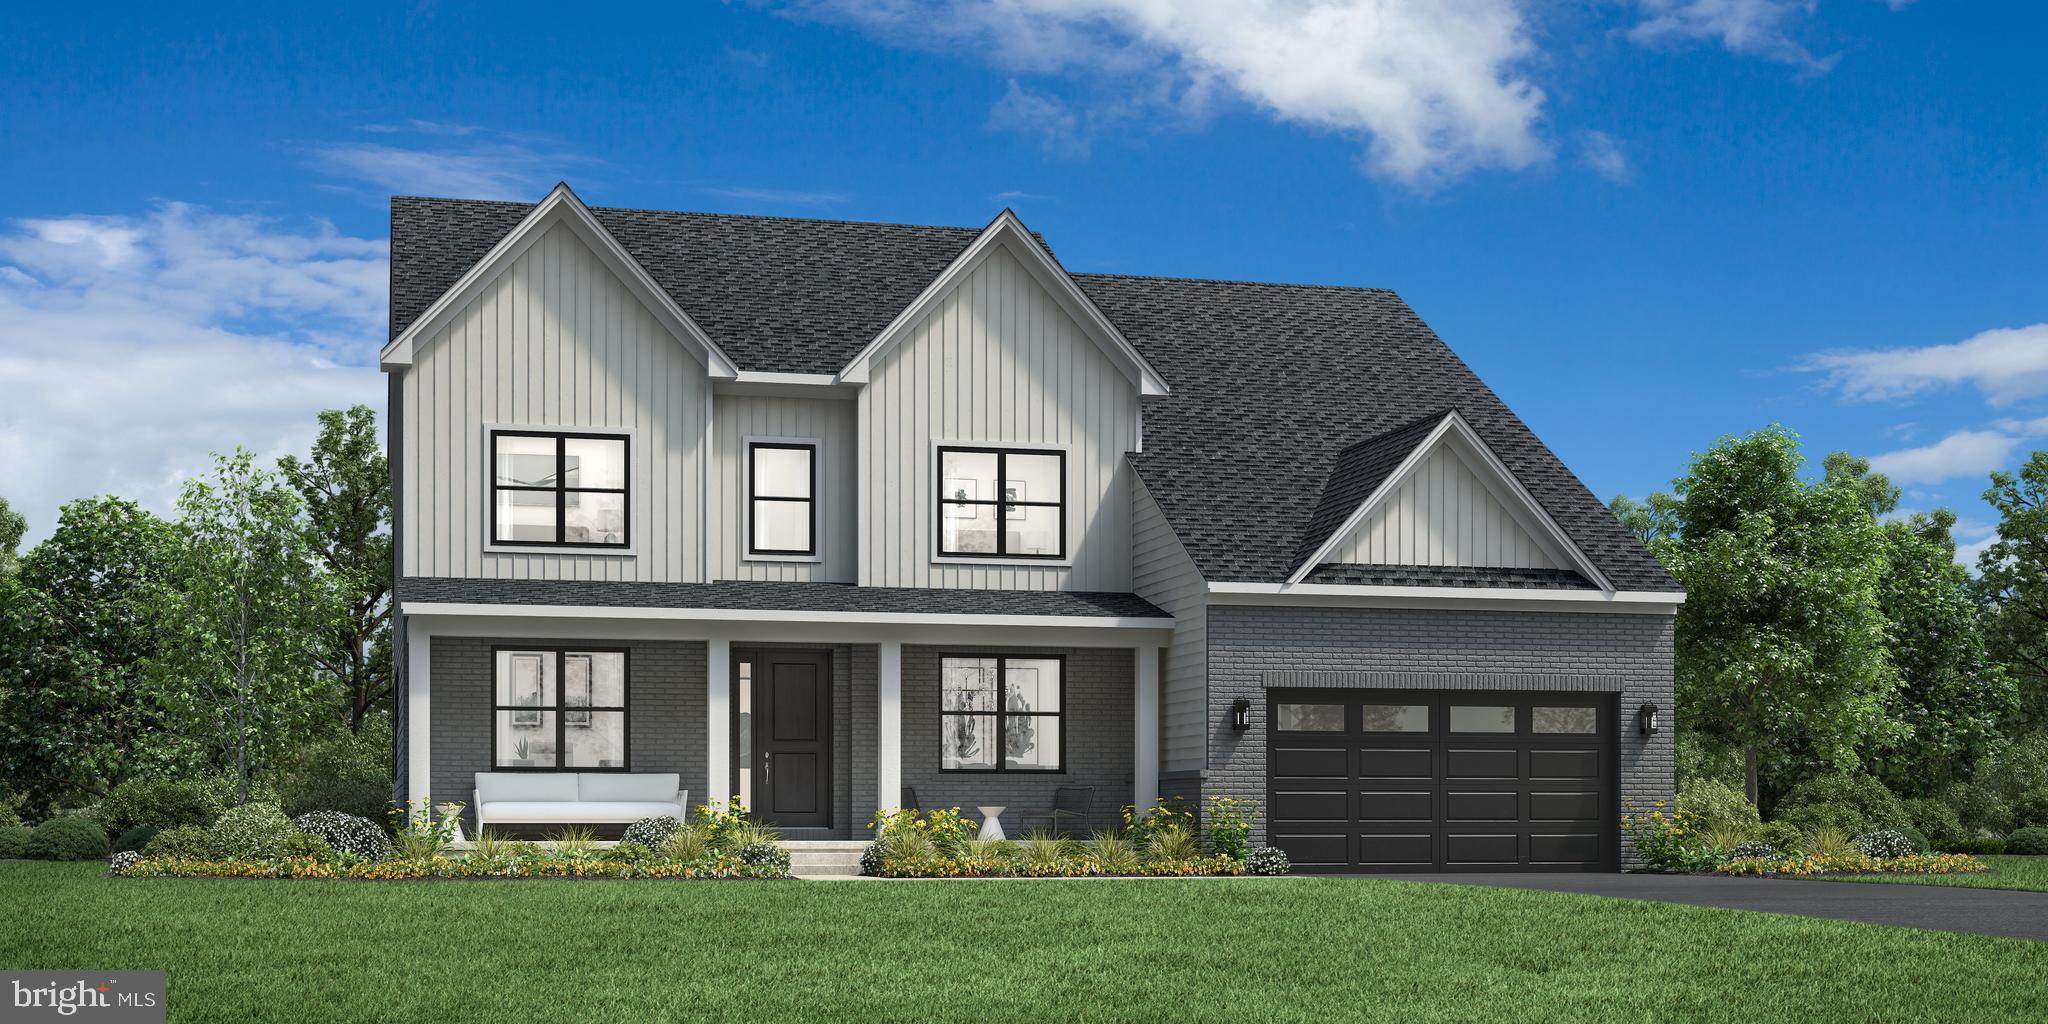
The Lochlan Fairview offers a refined, modern lifestyle with thoughtfully designed multi-generational living and an anticipated Spring 2027 move-in—all set on over 1.5 acres backing to mature trees, where you can unwind amidst rolling green space with exceptional privacy and a peaceful natural backdrop. A standout feature of the home is the main-level bedroom suite with a private living area—ideal for extended family, long-term guests, or aging-in-place convenience. The welcoming foyer opens to a formal dining room and a private office with glass doors, creating an elegant yet functional entry experience. At the heart of the home, the expansive great room flows seamlessly into a chef-inspired kitchen featuring an oversized island, walk-in pantry, and a sunlit casual dining area—perfect for both everyday living and entertaining. Upstairs, the luxurious primary suite offers a spa-inspired bath and serene retreat, while additional bedrooms are thoughtfully arranged around a versatile loft space. The finished lower level adds even more flexibility with a spacious recreation room and full bath, ideal for entertaining, relaxing, or accommodating guests—all complemented by a three-car garage and a design that perfectly blends privacy, comfort, and modern living. Just minutes from the charm and convenience of Leesburg—where historic downtown streets, boutique shopping, acclaimed dining, and scenic destinations like Morven Park and Ball's Bluff Battlefield Regional Park await—yet worlds away from the hustle and bustle.
#VALO2124186

LEESBURG

14182 SWIMMING PEN PLACE

5 Beds

6 Baths

5,624 Sq.Ft.

$1,392,000

MLS#: VALO2124186

Experience resort-style living in Raspberry Falls, where luxury, comfort, and outdoor entertaining come together on a spectacular 1.14-acre lot backing to the 12th fairway of the Raspberry Falls Golf Course.

Offering more than 7,400 square feet, this beautifully updated Van Metre home features 6 bedrooms, 7 bathrooms, and a flexible floor plan designed for both everyday living and large-scale entertaining. Expansive gathering spaces, generously sized bedrooms, and multiple indoor and outdoor entertaining areas provide exceptional flexibility for guests, multigenerational living, or working from home.

The outdoor living experience truly sets this property apart. A custom-built covered pavilion transforms the backyard into a private retreat, complete with a standing seam metal roof, tongue-and-groove ceiling, built-in heaters, integrated TV and sound system, low-voltage lighting, and ceiling fan—creating an ideal setting for year-round gatherings, game days, outdoor dining, and relaxed evenings overlooking the golf course.

Extensively improved and thoughtfully maintained by the current owners, the home offers numerous recent upgrades, including a new roof (2023), replaced HVAC systems, refreshed gourmet kitchen with quartz countertops and designer finishes, repaved driveway, renovated lower level with custom finishes, freshly painted interior spaces, and many additional cosmetic and system improvements throughout the property.

Located within the sought-after Raspberry Falls community, residents enjoy access to golf, pool, tennis courts, and the scenic beauty that makes this part of Leesburg so special—all while remaining convenient to shopping, dining, commuter routes, and downtown Leesburg.
#VALO2121082

LEESBURG

16545 LEVADE DRIVE

6 Beds

5 Baths

7,390 Sq.Ft.

$1,725,000

MLS#: VALO2121082

Welcome to luxurious living in highly sought-after Huntleigh at Creighton Farms. Nestled perfectly between the exclusive Creighton Farms Club and vibrant Willowsford in upscale Loudoun County, this former Stanley Martin model home offers an expansive 6,576 finished square feet of refined space across four levels. Situated on just over three acres of beautifully usable land, the property is a private oasis framed by mature trees, custom landscaping, and open lawns. Inside, a grand two-story foyer greets you with hand-scraped hardwood floors, sophisticated formal living, and elegant dining rooms. The main level seamlessly blends elegance and everyday functionality, featuring a sun-drenched conservatory and dedicated office. At the heart of the home, the gourmet kitchen boasts an oversized center island, granite countertops, abundant cabinetry, and stainless steel appliances. It opens directly into a welcoming family room anchored by a cozy gas fireplace. Extending the living space outward, a bright rear sunroom, a large screened porch, and a spacious Trex deck provide the ultimate indoor-outdoor experience, perfect for entertaining. Ascend the stairs to discover the luxurious primary suite, a true retreat featuring a private sitting area, custom walk-in closet, and a spectacular renovated en-suite bath complete with heated floors, dual vanities, and modern LED backlit mirrors. This level also hosts three generously sized additional bedrooms—one offering a private en-suite bath and two sharing a Jack-and-Jill bath—along with a conveniently located laundry room. The fully finished fourth level presents incredible versatility, adding a fifth bedroom, a flexible living area, and a full bath, making it an ideal space for guests, an au-pair suite, or a quiet work-from-home sanctuary. The fully finished walkout lower level is an entertainer's dream. Upgraded with resilient luxury vinyl plank flooring, this expansive space includes a large recreation area, a beautifully appointed dedicated wine room, a sixth bedroom, a fitness room, a full bath, and generous storage. Step outside to enjoy direct access to a custom stone patio and welcoming firepit area. Systems and major components have been exceptionally maintained, ensuring this spectacular home is move-in ready. Complete with a three-car side-load garage and functional rear yard, the property excels in everyday convenience. Located across from the prestigious Creighton Farms Golf Club, this residence offers access to top Loudoun County schools, shopping, dining, and major commuter routes, all while being conveniently located just twenty minutes from Dulles International Airport.
#VALO2115784

LEESBURG

23044 CREIGHTON FARMS DRIVE

6 Beds

5 Baths

6,576 Sq.Ft.

$1,937,500

MLS#: VALO2115784

 - property

Send a message

Message successfully sent.

Your message

What is 3 + 4 ?

Reason for contacting?

I agree to receive email communication and understand I can unsubscribe at any time.

I agree to be contacted by Charis Realty Group via call, email, and text for real estate services. To opt out, you can reply 'stop' at any time or reply 'help' for assistance. You can also click the unsubscribe link in the emails. Message and data rates may apply. Message frequency may vary. Privacy Policy

Sign Out

Virtual Assistant

Would you like to take the next step with this property? We can help you schedule a showing or virtual tour, or send you more details.

Yes, I would like more information.

Thank You for Your Reply, One of Our Agents will contact you as soon as possible

No, maybe later.

Thank you, you can always contact me via email, phone number or through the contact form.

Realhub AI

Lucy - Your AI-Powered Realtor

Update Your Temporary Password

Personalize your search

Enter your email and we'll notify you immediately when new listings match what you're looking for.

or enter email address

Already have an account ? Login here

Continue your home search

I agree to receive communications and understand I can unsubscribe at any time.

I agree to be contacted by Charis Realty Group via call, email, and text for real estate services. To opt out, you can reply 'stop' at any time or reply 'help' for assistance. You can also click the unsubscribe link in the emails. Message and data rates may apply. Message frequency may vary. Privacy Policy

Already have an account ? Login here

We use cookies

We use cookies primarily for analytics to enhance your experience. By accepting, you agree to our use of these cookies. You can manage your preferences or learn more about our cookies policy.