


Property
Beds
6
Full Baths
5
1/2 Baths
None
Year Built
2011
Sq.Footage
6,651
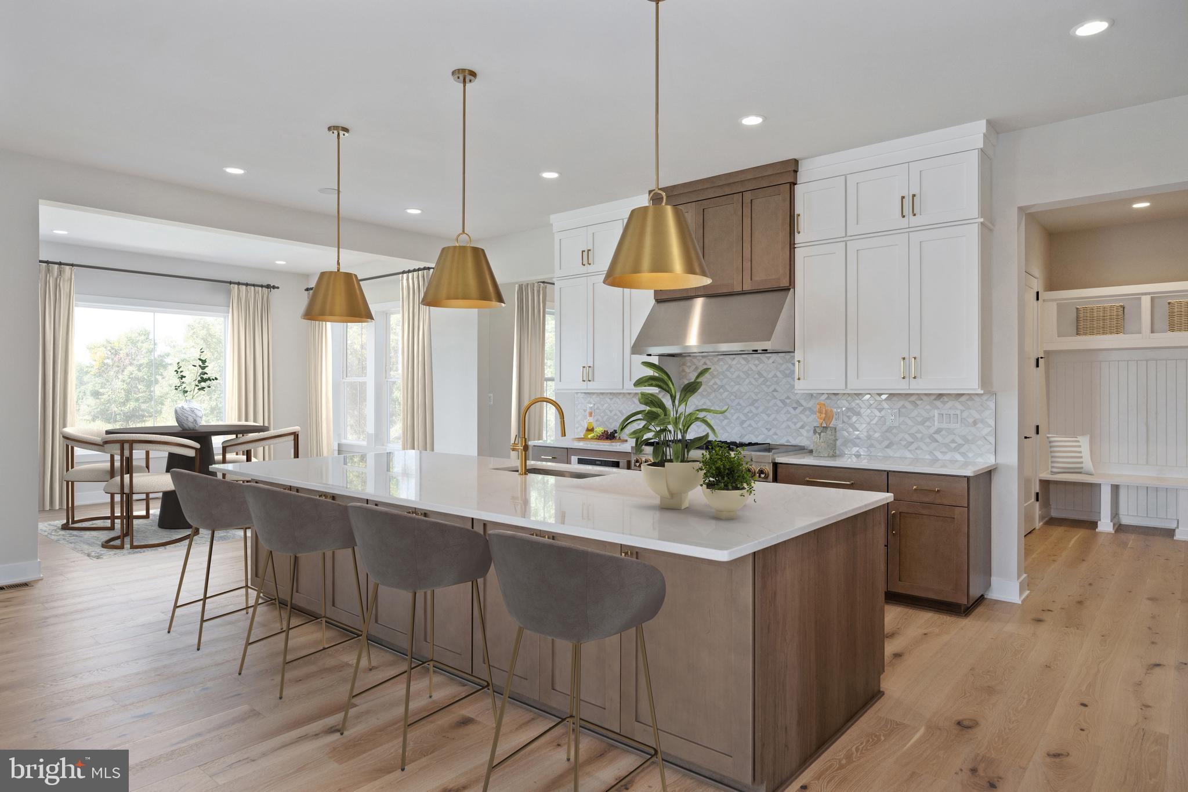
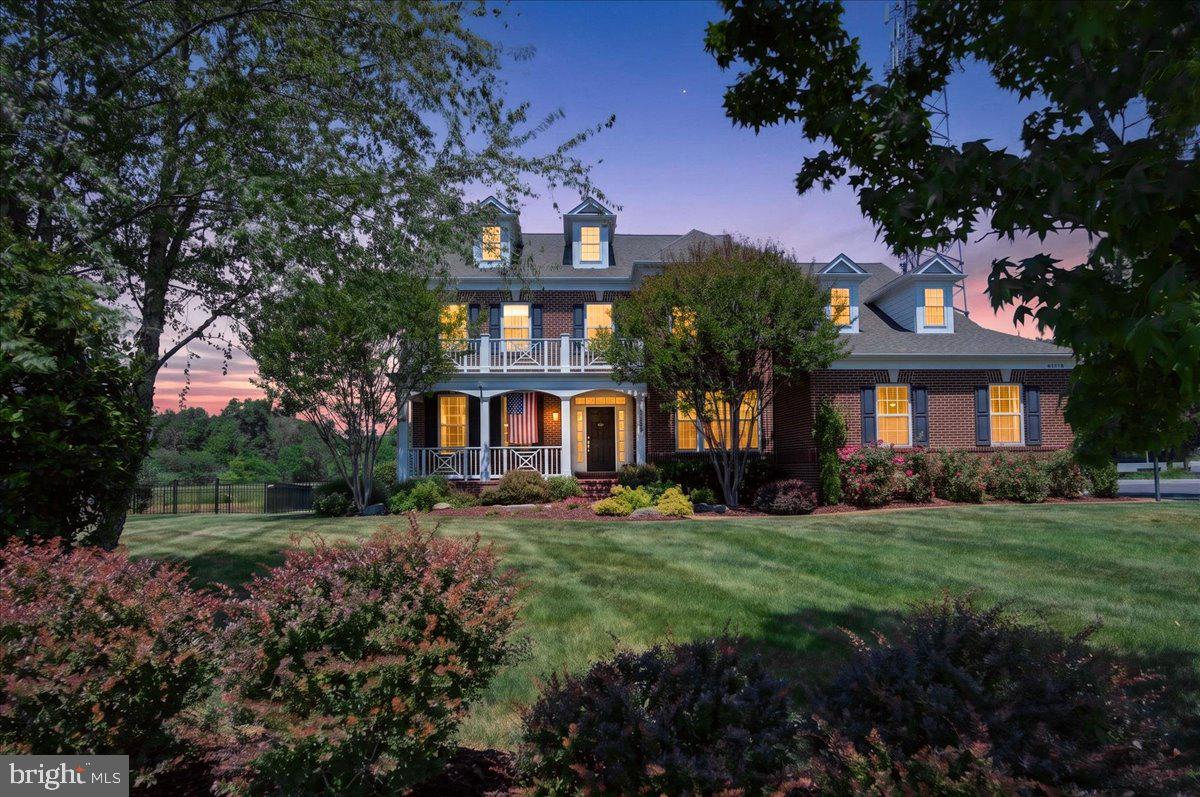
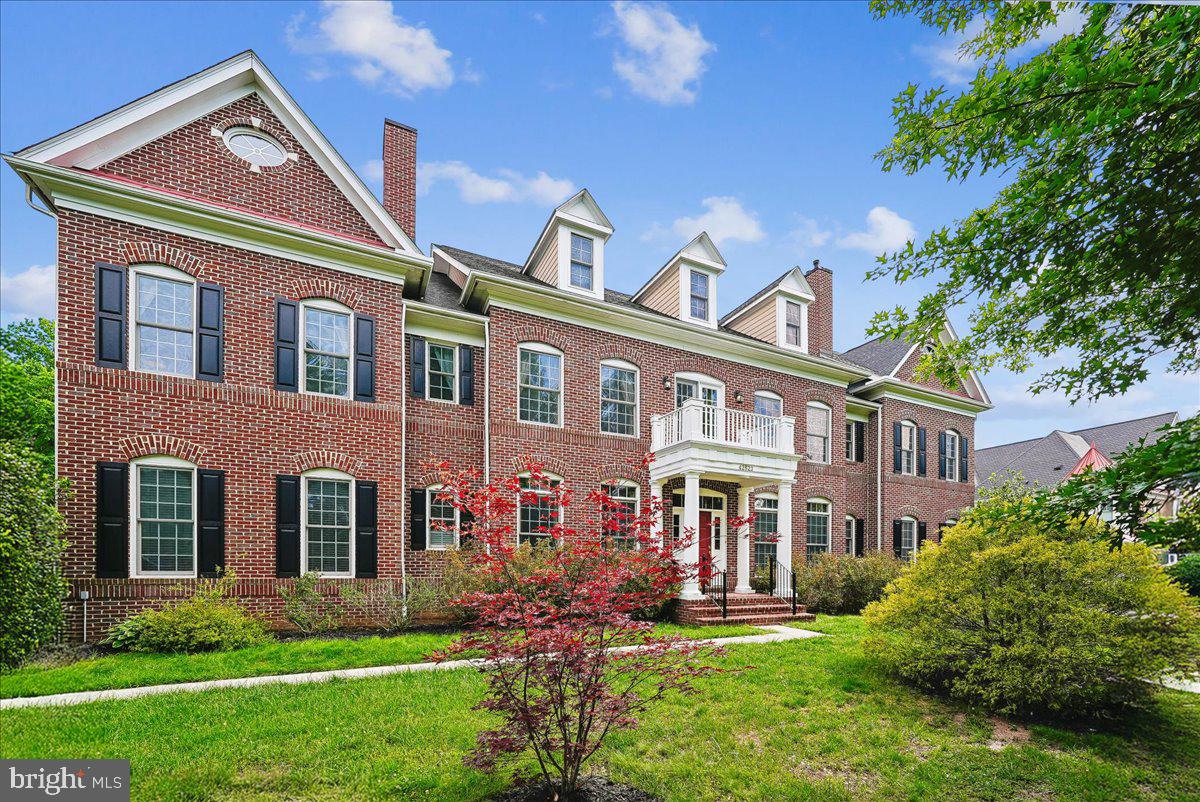
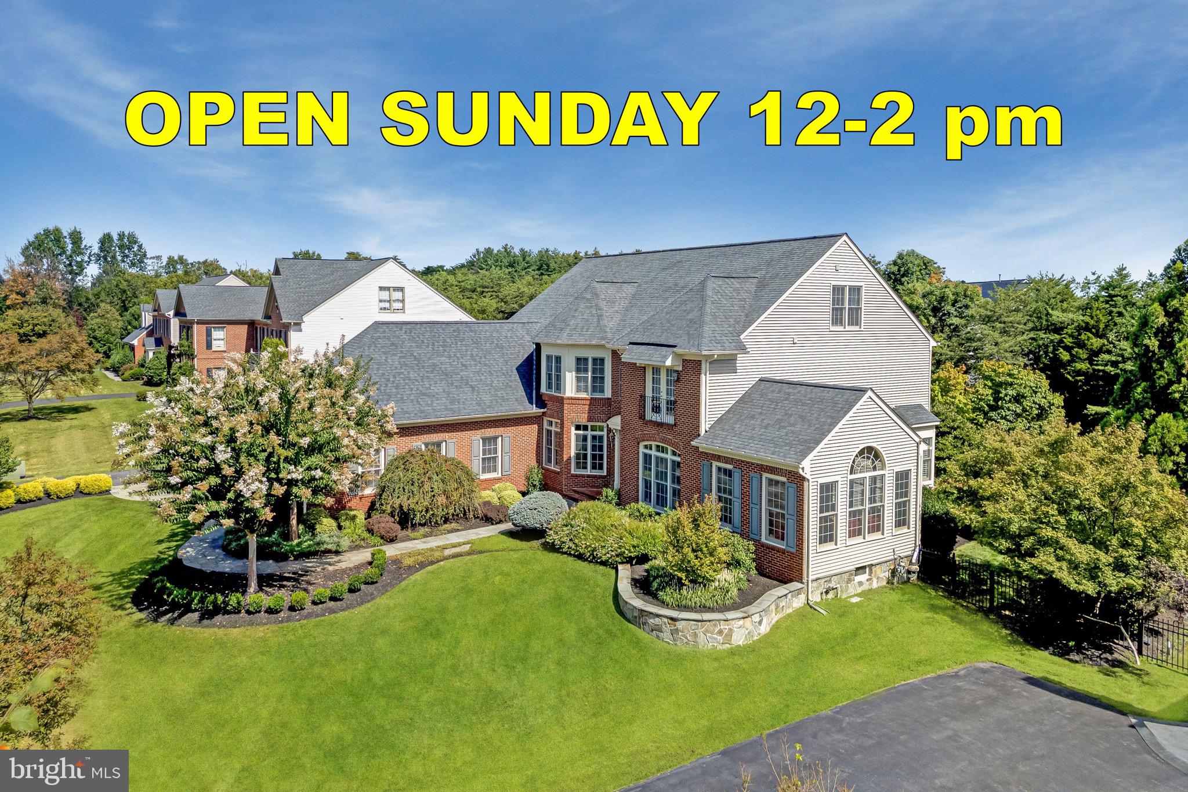
Stunning stone-front colonial on 1.16 private acres in Ashburn's Evergreen Reserve — where timeless architecture meets thoughtful modern updates. A wraparound covered front porch with white columns and arched entries sets the tone, with serene views of open fields. Step inside to rich hardwood floors, a grand two-story foyer, and a curved staircase with wrought iron balusters. The main level shines with a fully renovated full bathroom featuring a frameless glass shower with floor-to-ceiling marble-look tile, floating matte black vanity, designer fixtures, and a new mirror. The kitchen offers a new quartz island, granite perimeter counters, stainless appliances, and new crystal pendant lighting. The family room is anchored by a dramatic floor-to-ceiling stacked stone fireplace. Updated mudroom with granite counters, tile floors, and full-size laundry. Private study with bay window and tree views. Step outside from the morning room to a freshly cleared, open 1.16-acre backyard — mature trees, natural privacy. Upstairs: primary suite with sitting room, walk-in closets, and private bath. Three additional bedrooms and two full baths. Fully finished lower level with fifth bedroom, full bath, and recreation space. Finished three-car side-load garage. Minutes to Brambleton Town Center, top-rated LCPS schools, Dulles Greenway, and Silver Line Metro.
Features & Amenities
Interior
-
Other Interior Features
High Ceilings
-
Total Bedrooms
6
-
Bathrooms
5
-
Above Grade Finished Area
4644.0
-
Basement YN
YES
-
Cooling YN
YES
-
Cooling
Central Air, Electric
-
Fireplace YN
YES
-
Heating YN
YES
-
Heating
Natural Gas, Central
-
Main Level Bedrooms
1
-
Pet friendly
N/A
Exterior
-
Garage
Yes
-
Garage spaces
3
-
Parking
Oversized, Garage Door Opener, Garage, Inside Entrance, Attached
-
Pool
No
-
Waterfront YN
NO
Area & Lot
-
Lot Size(acres)
1.16
-
Lot Size(square feet)
50,530
-
Property Type
Residential
-
Property Sub Type
Single Family Residence
-
Architectural Style
Colonial
Price
-
Sales Price
$1,850,000
-
Tax Amount
$13,055
-
Sq. Footage
6,651
-
Price/SqFt
$278
HOA
-
Association
YES
-
Association Fee
$150
-
Association Fee Frequency
Monthly
-
Association Fee Includes
N/A
Property Resources
-
Horse Property
NO
School District
-
Elementary School
N/A
-
Middle School
N/A
-
High School
N/A
Property Features
-
New Construction
NO
-
Accessibility Features
Accessible Doors
-
Association Amenities
Playground
-
Foundation Details
Slab
-
Senior Community YN
NO
-
Sewer
Public Sewer
-
Tax Lot
56
-
Water Source
Public
Schedule a Showing
Showing scheduled successfully.
Mortgage calculator
Estimate your monthly mortgage payment, including the principal and interest, property taxes, and HOA. Adjust the values to generate a more accurate rate.
Your payment
Principal and Interest:
$
Property taxes:
$
HOA fees:
$
Total loan payment:
$
Total interest amount:
$
Location
County
LOUDOUN
Elementary School
Middle School
High School
Listing Courtesy of Ramaswamy Balasubramanian , Samson Properties
RealHub Information is provided exclusively for consumers' personal, non-commercial use, and it may not be used for any purpose other than to identify prospective properties consumers may be interested in purchasing. All information deemed reliable but not guaranteed and should be independently verified. All properties are subject to prior sale, change or withdrawal. RealHub website owner shall not be responsible for any typographical errors, misinformation, misprints and shall be held totally harmless.

AGENT
Lauren Seaton
Call Lauren today to schedule a private showing.

* Listings on this website come from the FMLS IDX Compilation and may be held by brokerage firms other than the owner of this website. The listing brokerage is identified in any listing details. Information is deemed reliable but is not guaranteed. If you believe any FMLS listing contains material that infringes your copyrighted work please click here to review our DMCA policy and learn how to submit a takedown request.© 2024 FMLS.
Related Properties
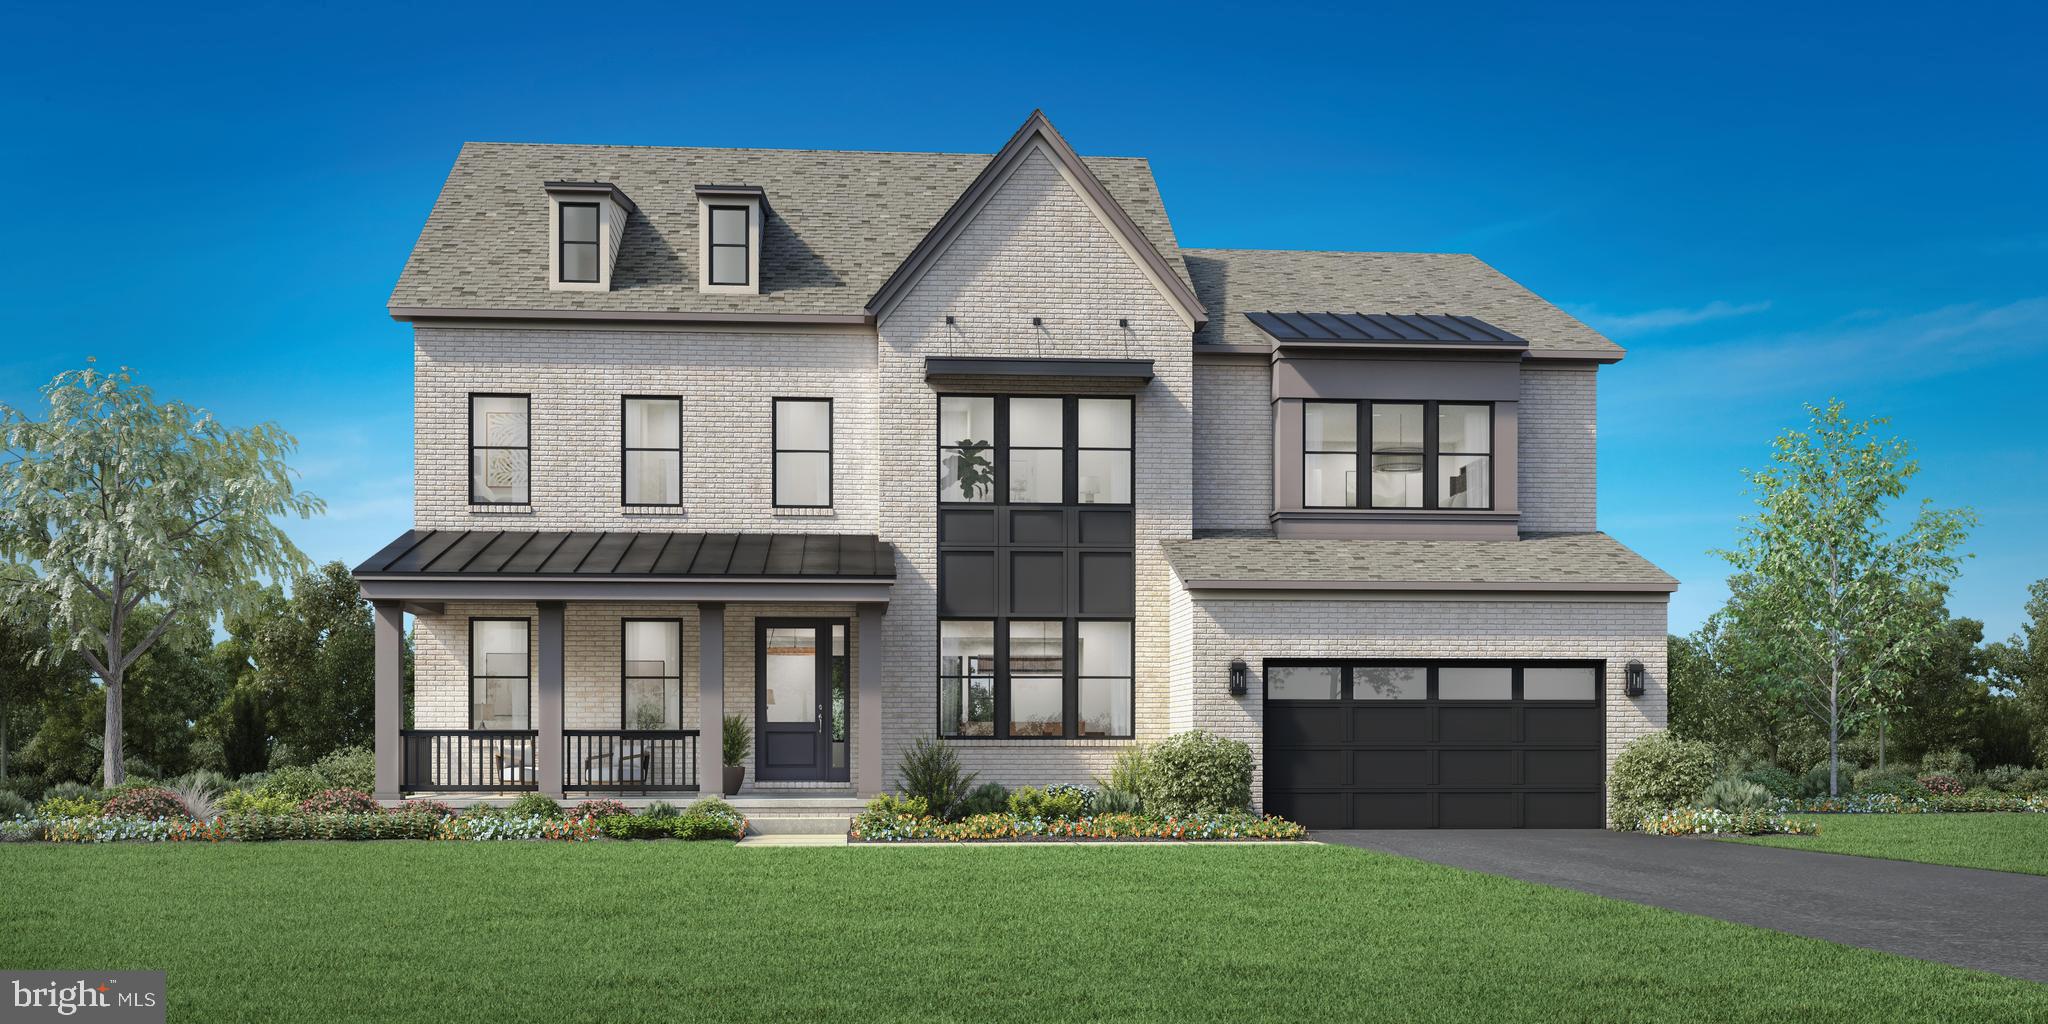
ASHBURN
41624 MISTY DAWN DRIVE
5 Beds
5 Baths
4,724 Sq.Ft.
$1,921,995
MLS#: VALO2115588
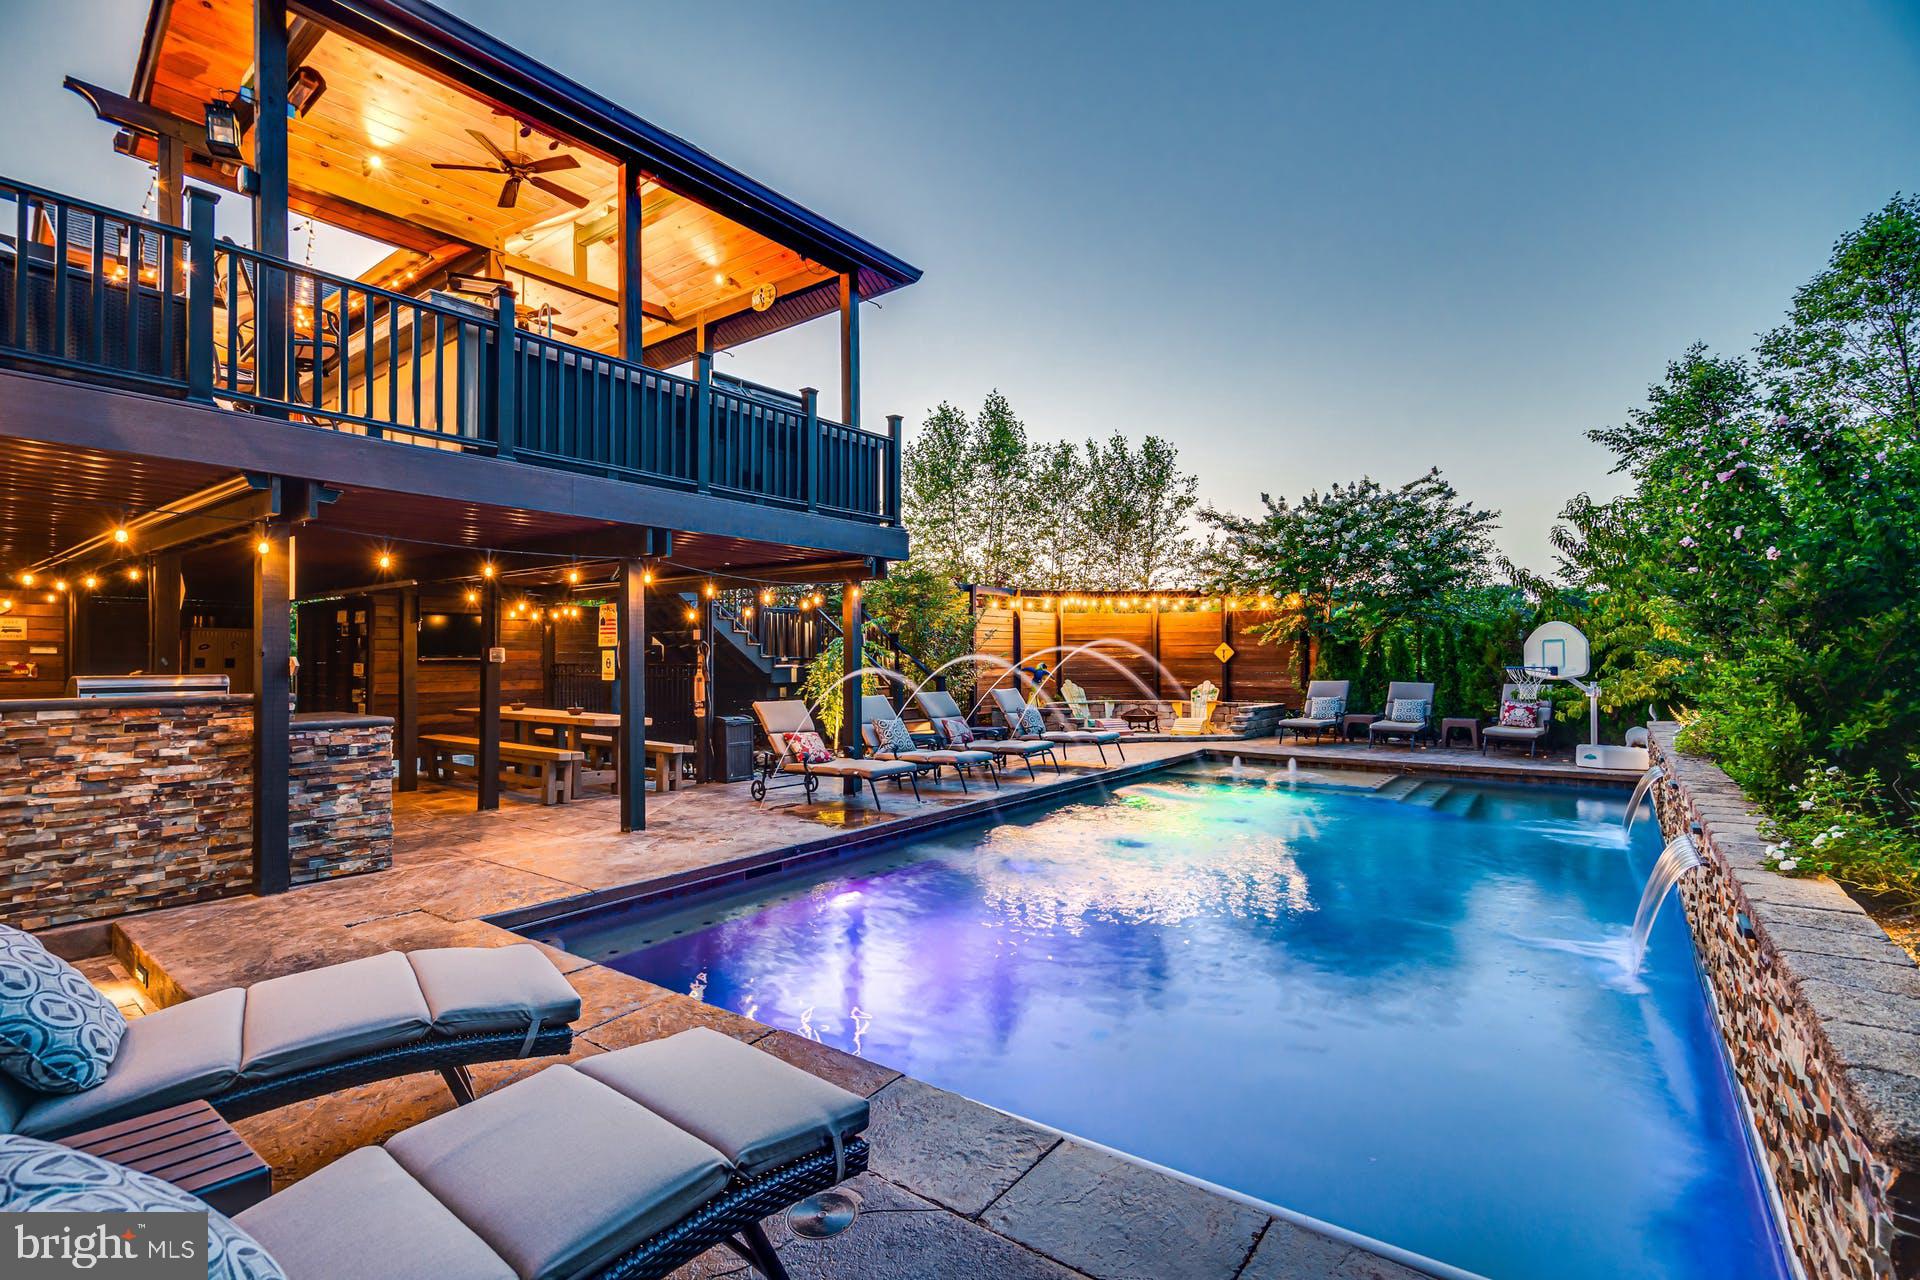
ASHBURN
42018 MILL QUARTER PLACE
5 Beds
4 Baths
6,329 Sq.Ft.
$1,699,990
MLS#: VALO2124676
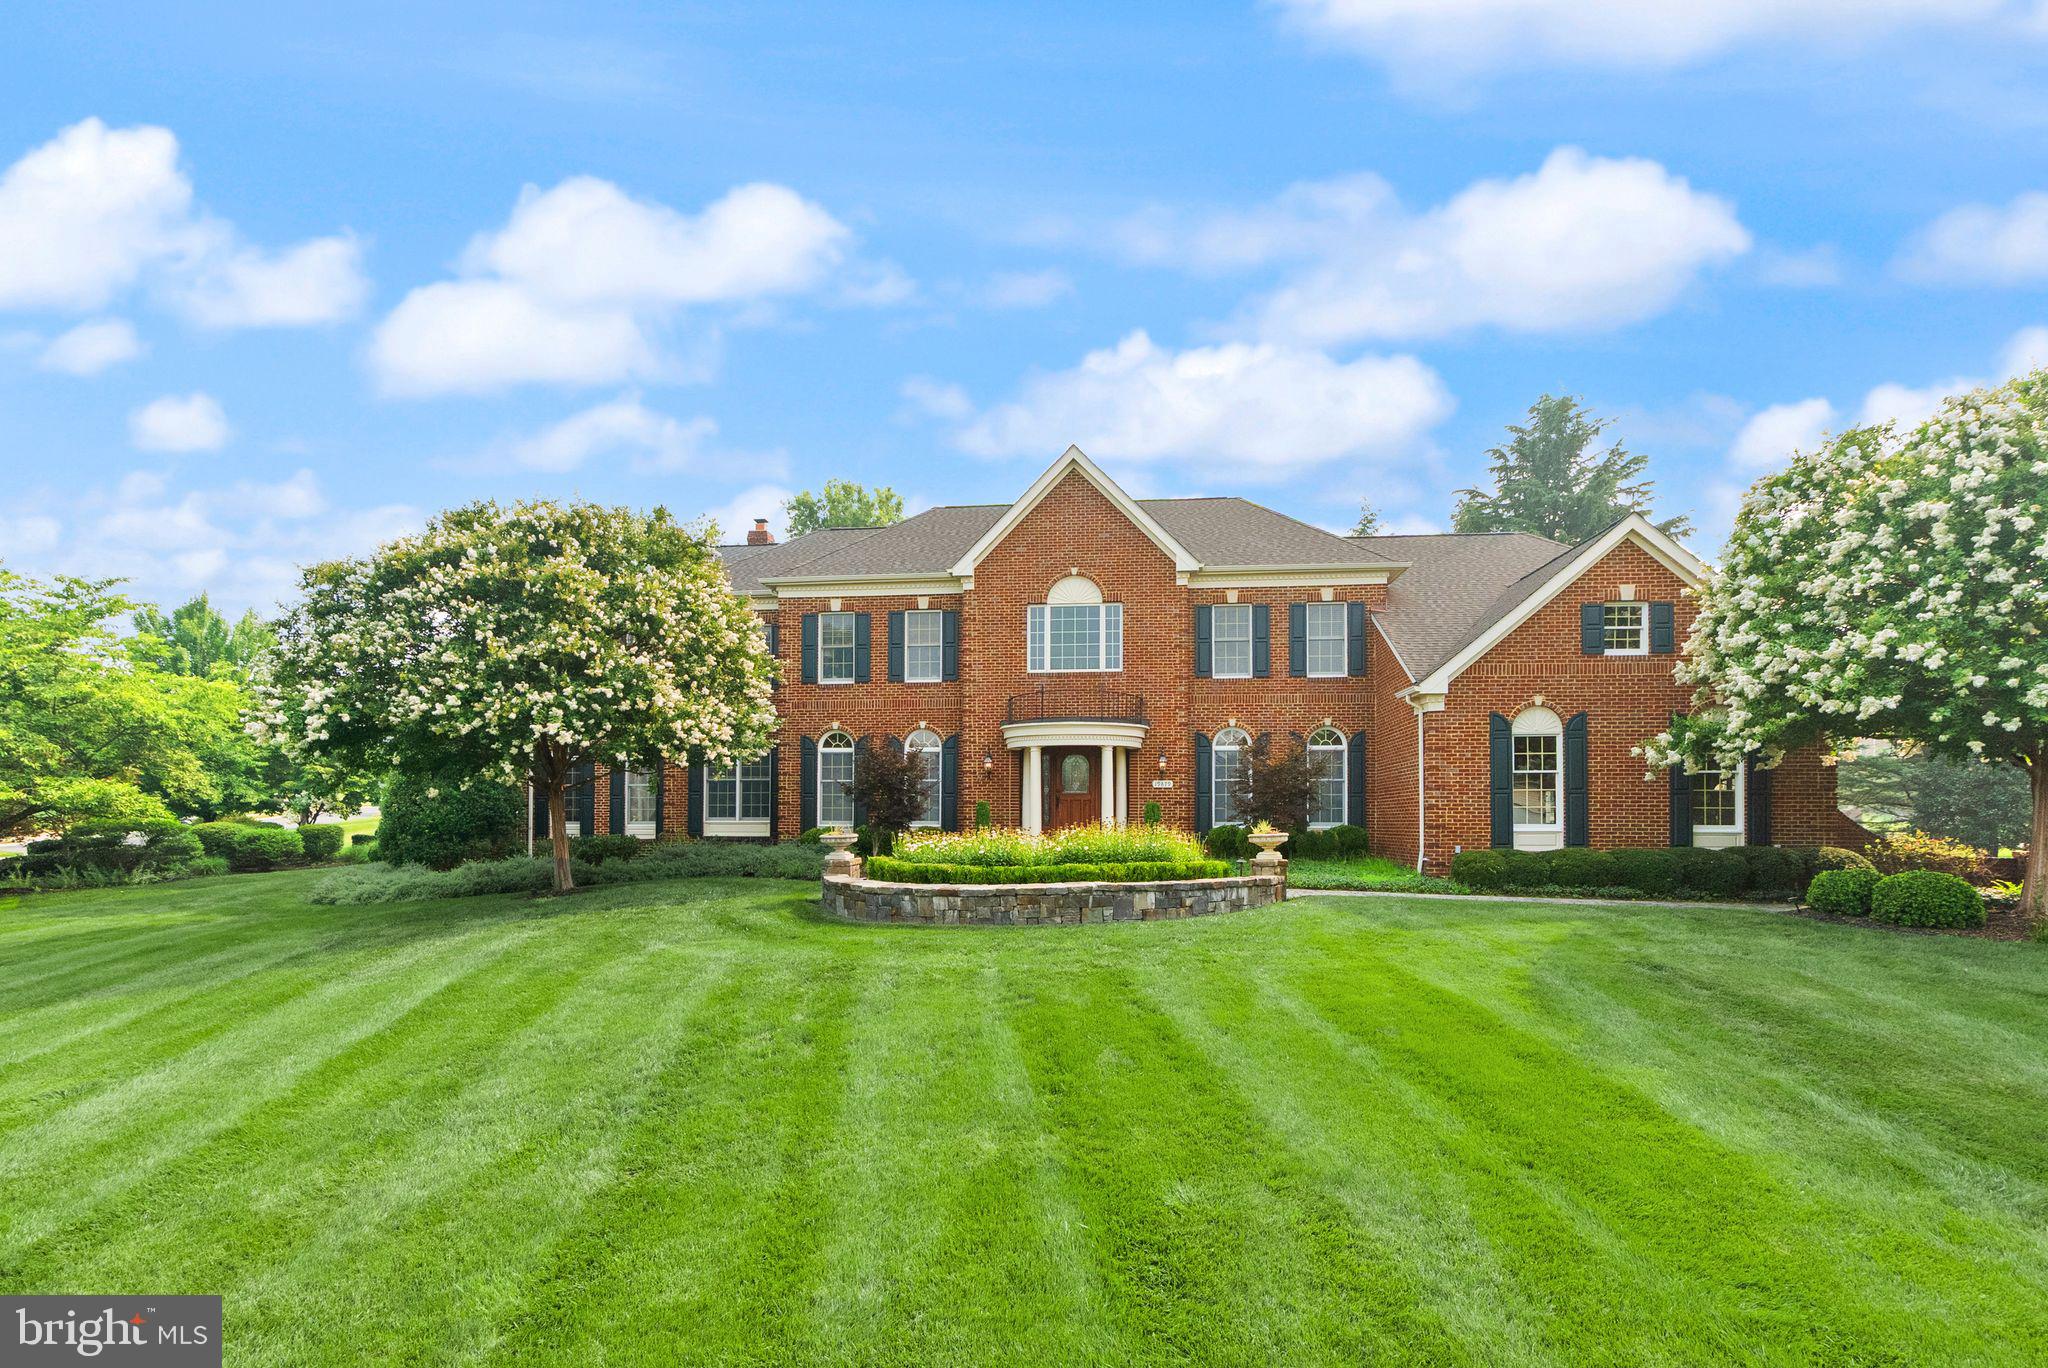
ASHBURN
19879 MELLON CIRCLE
5 Beds
5 Baths
7,218 Sq.Ft.
$2,090,000
MLS#: VALO2131678
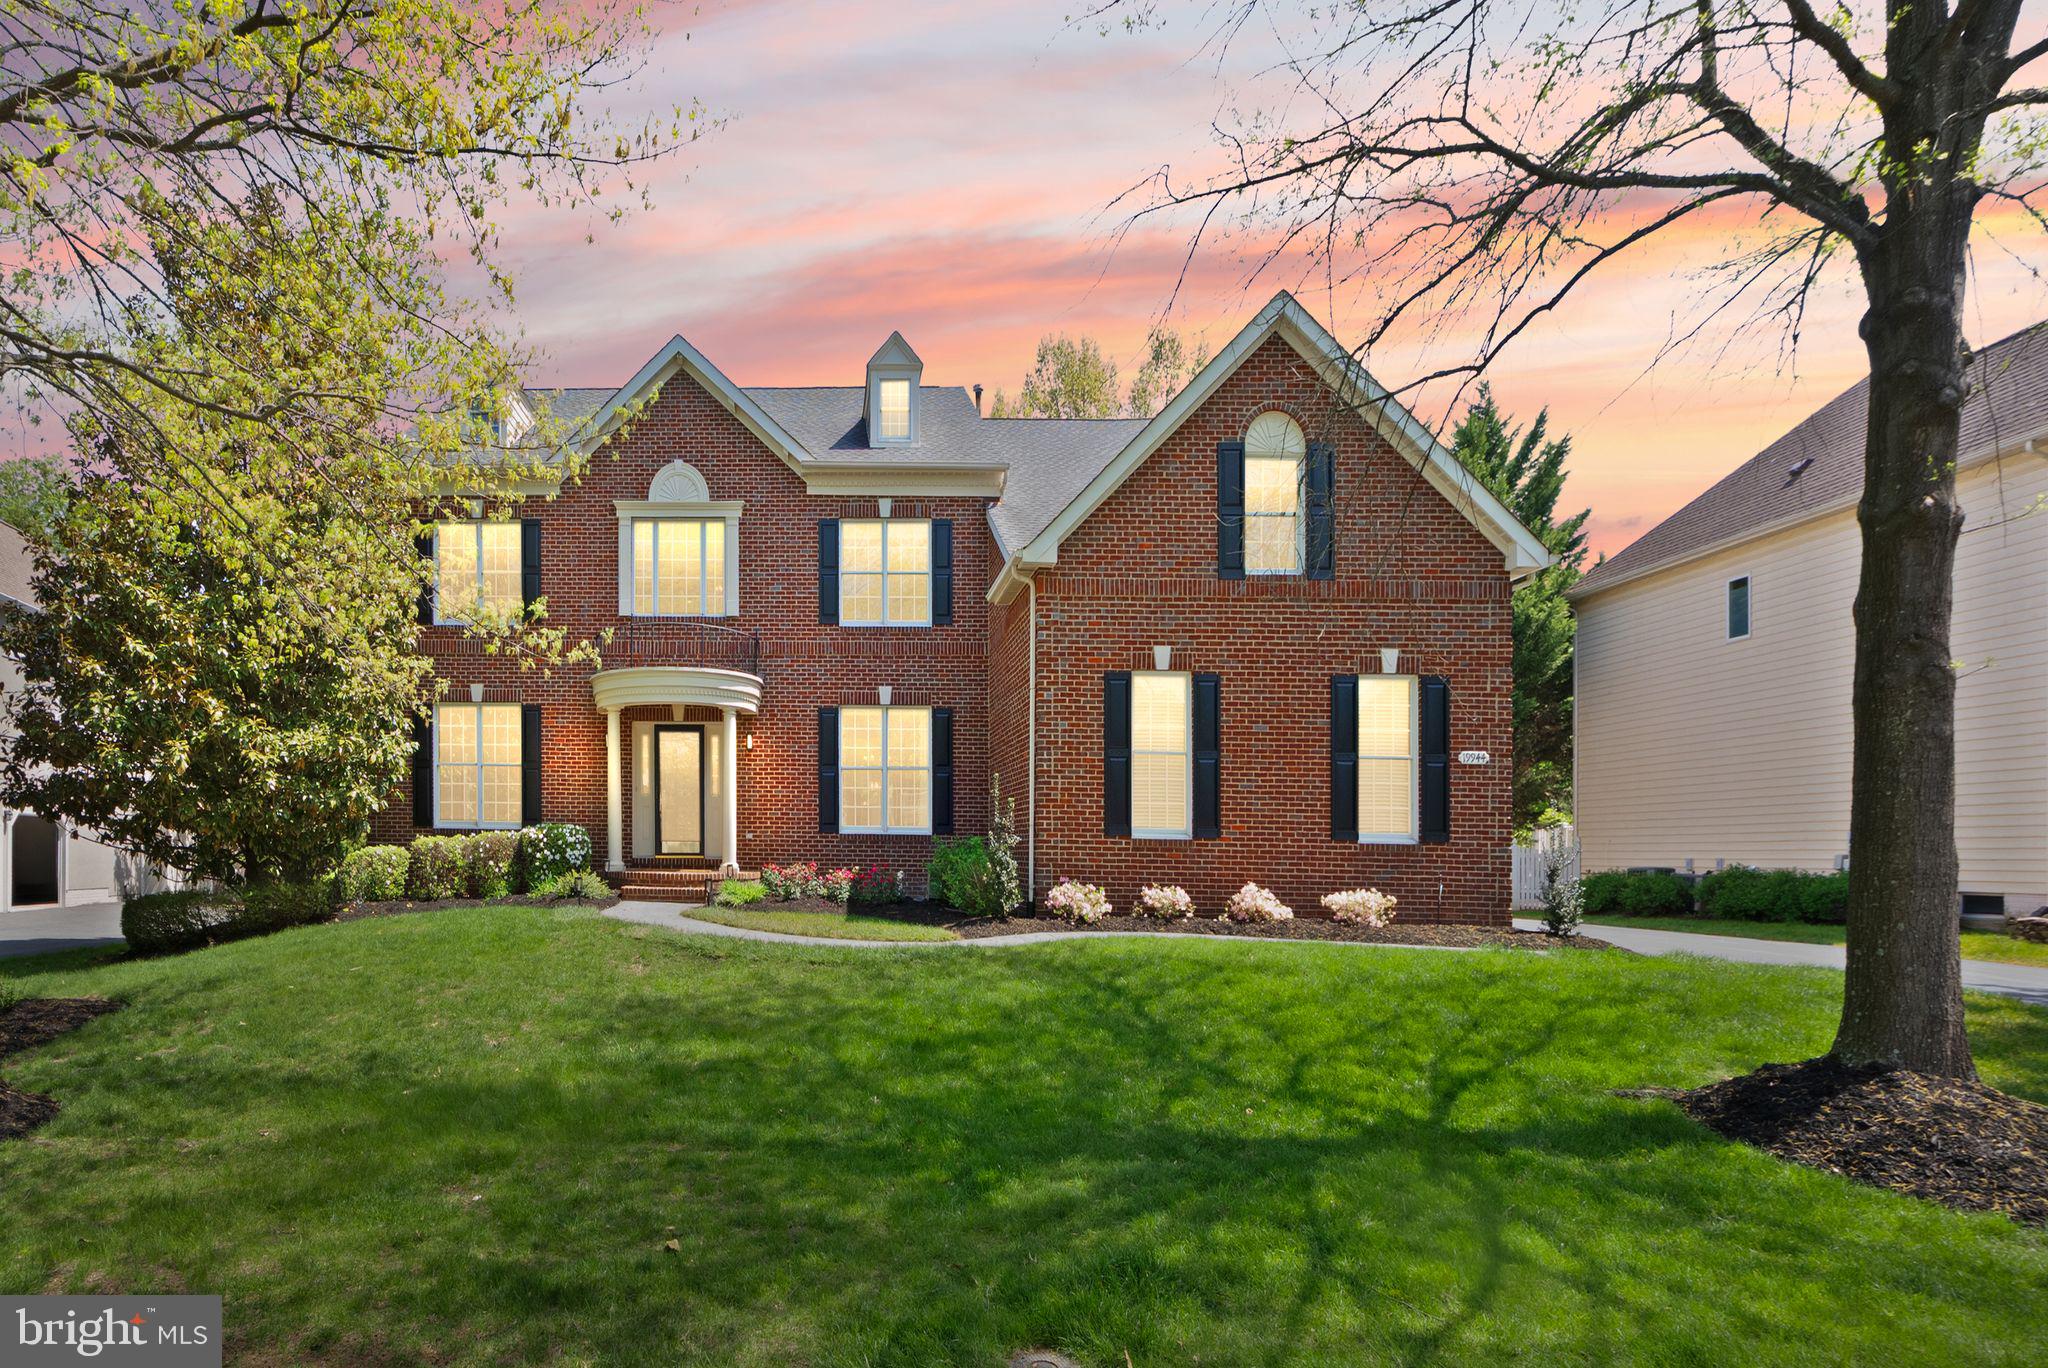
ASHBURN
19944 INTERLACHEN CIRCLE
4 Beds
4 Baths
6,003 Sq.Ft.
$1,599,000
MLS#: VALO2120972
ASHBURN
41545 BLARNEY STONE PLACE
6 Beds
6 Baths
6,783 Sq.Ft.
$2,212,000
MLS#: VALO2117228
ASHBURN
41636 MISTY DAWN DRIVE
4 Beds
4 Baths
4,577 Sq.Ft.
$1,794,995
MLS#: VALO2115592
ASHBURN
41565 BLARNEY STONE PLACE
5 Beds
4 Baths
4,019 Sq.Ft.
$1,624,995
MLS#: VALO2126574
ASHBURN
42458 RESERVOIR RIDGE PLACE
5 Beds
4 Baths
5,443 Sq.Ft.
$1,599,999
MLS#: VALO2125744
ASHBURN
42623 TRAPPE ROCK COURT
7 Beds
7 Baths
7,918 Sq.Ft.
$1,899,000
MLS#: VALO2126318
ASHBURN
22248 VAL VARAITA DRIVE
6 Beds
5 Baths
7,580 Sq.Ft.
$2,100,000
MLS#: VALO2129264
.png)