


Property
Beds
4
Full Baths
3
1/2 Baths
None
Year Built
1982
Sq.Footage
2,596
All-Brick Rancher Near Smithsburg - Home Sweet Home! This beautifully maintained all-brick rancher is nestled on a nice, level one-acre lot with gorgeous mountain views in the sought-after Beaverbrook neighborhood. The one-owner home offers 4 bedrooms and 3 full baths, with a bright and sunny living room featuring a stunning stone fireplace, separate dining room, and modern kitchen with stainless steel appliances, tile backsplash and an adjoining breakfast room. The main-level primary suite offers comfort and convenience with a modern walk-in shower. Step outside onto the maintenance-free deck—perfect for relaxing, grilling, and summertime entertaining while enjoying the peaceful surroundings. The finished lower level adds incredible versatility, featuring a large family room, kitchenette, full bath, and guest bedroom—an ideal setup for an in-law or guest suite. There's also a bonus room, laundry room, and home workshop, all with convenient walk-out access to the ground-level patio. Enjoy peace of mind with new windows installed in 2021 and a 50-year shingle roof installed in 2005. And you’ll love the oversized heated double garage, offering plenty of room for vehicles, hobbies, and storage. A wonderful combination of space, comfort, mountain views, and easy-care living in a desirable Smithsburg location. 100% USDA Financing Available to Qualified Buyers. This Beaverbrook gem won't last long—call today to schedule your private showing!
Features & Amenities
Interior
-
Other Interior Features
Ceiling Fan(s)
-
Total Bedrooms
4
-
Bathrooms
3
-
Above Grade Finished Area
1746.0
-
Basement YN
YES
-
Cooling YN
YES
-
Cooling
Central Air, Ceiling Fan(s), Electric
-
Fireplace YN
YES
-
Heating YN
YES
-
Heating
Exhaust Fan, Electric, Baseboard
-
Main Level Bedrooms
3
-
Pet friendly
N/A
Exterior
-
Garage
Yes
-
Garage spaces
2
-
Construction Materials
Brick
-
Parking
Garage Door Opener, Garage, Attached
-
Patio and Porch Features
Patio, Deck
-
Pool
No
-
Waterfront YN
NO
-
View
Mountain(s)
Area & Lot
-
Lot Features
Cleared
-
Lot Size(acres)
0.92
-
Lot Size(square feet)
39,905
-
Property Type
Residential
-
Property Sub Type
Single Family Residence
-
Architectural Style
Ranch/Rambler
Price
-
Sales Price
$465,000
-
Tax Amount
$3,521
-
Sq. Footage
2,596
-
Price/SqFt
$179
HOA
-
Association
No
School District
-
Elementary School
OLD FORGE
-
Middle School
SMITHSBURG
-
High School
SMITHSBURG
Property Features
-
New Construction
NO
-
Accessibility Features
Accessible Hallway(s)
-
Foundation Details
Block
-
Senior Community YN
NO
-
Sewer
Septic Tank
-
Tax Lot
34
-
Water Source
Public
Schedule a Showing
Showing scheduled successfully.
Mortgage calculator
Estimate your monthly mortgage payment, including the principal and interest, property taxes, and HOA. Adjust the values to generate a more accurate rate.
Your payment
Principal and Interest:
$
Property taxes:
$
HOA fees:
$
Total loan payment:
$
Total interest amount:
$
Location
County
WASHINGTON
Elementary School
OLD FORGE
Middle School
SMITHSBURG
High School
SMITHSBURG
Listing Courtesy of Shirley J Bayer , RE/MAX Results
RealHub Information is provided exclusively for consumers' personal, non-commercial use, and it may not be used for any purpose other than to identify prospective properties consumers may be interested in purchasing. All information deemed reliable but not guaranteed and should be independently verified. All properties are subject to prior sale, change or withdrawal. RealHub website owner shall not be responsible for any typographical errors, misinformation, misprints and shall be held totally harmless.

AGENT
Lauren Seaton
Call Lauren today to schedule a private showing.

* Listings on this website come from the FMLS IDX Compilation and may be held by brokerage firms other than the owner of this website. The listing brokerage is identified in any listing details. Information is deemed reliable but is not guaranteed. If you believe any FMLS listing contains material that infringes your copyrighted work please click here to review our DMCA policy and learn how to submit a takedown request.© 2024 FMLS.
Related Properties
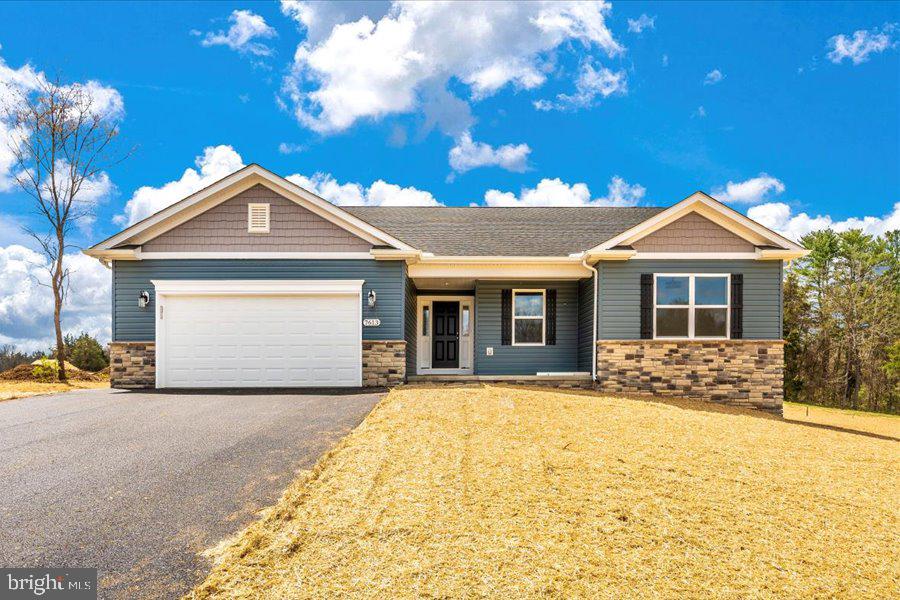
SMITHSBURG
21913 DURBERRY ROAD
3 Beds
2 Baths
1,518 Sq.Ft.
$475,025
MLS#: MDWA2037242
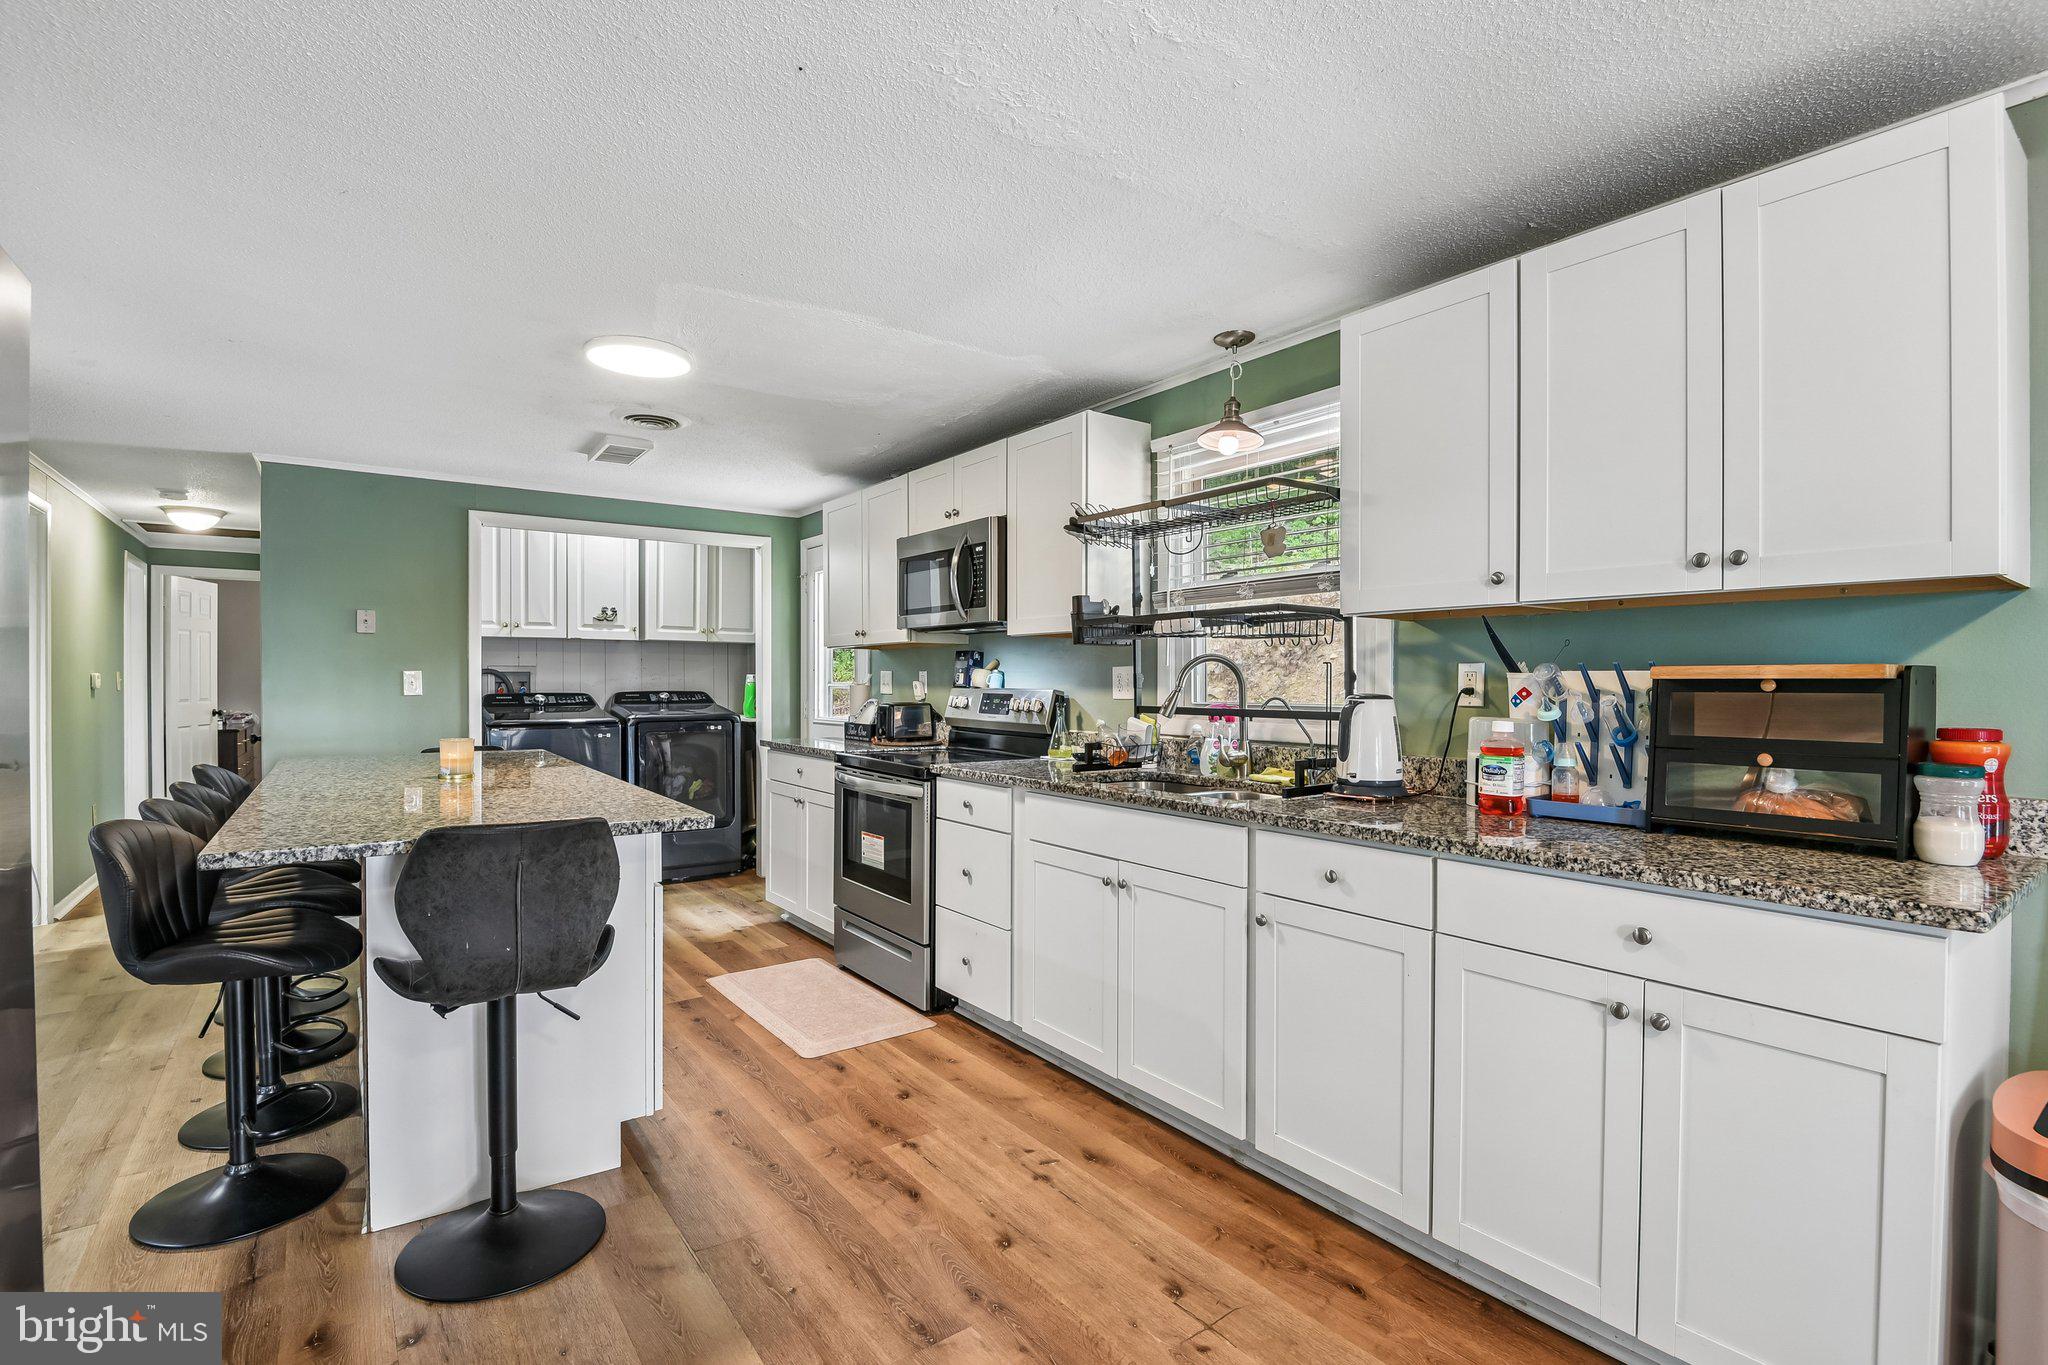
SMITHSBURG
13903 WOLFSVILLE ROAD
4 Beds
3 Baths
2,500 Sq.Ft.
$400,000
MLS#: MDFR2086238

SMITHSBURG
123 SHERRIS WAY
4 Beds
2 Baths
2,291 Sq.Ft.
$450,000
MLS#: MDWA2038152
.png)