



Property
Beds
5
Full Baths
4
1/2 Baths
1
Year Built
1977
Sq.Footage
3,575
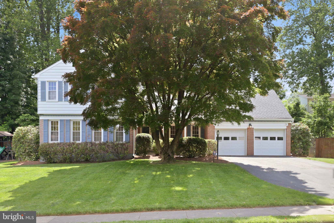
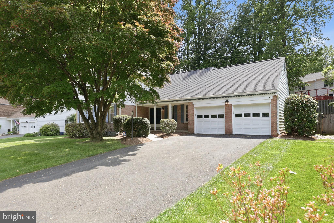
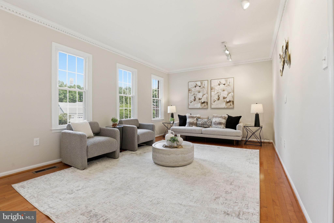
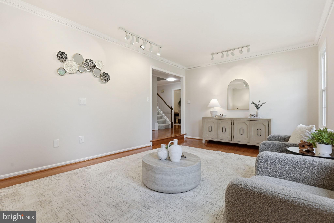
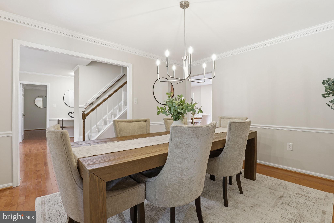
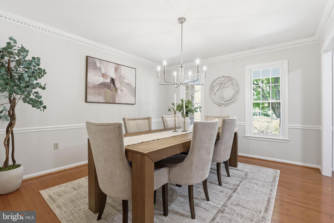
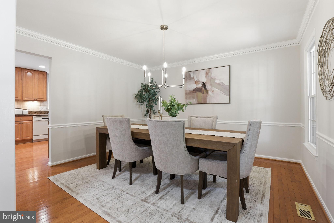
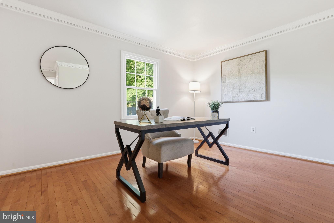
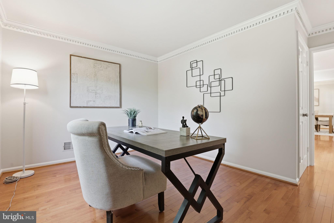
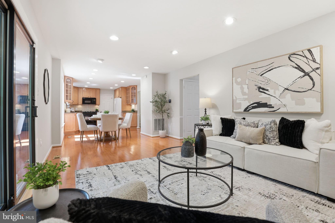
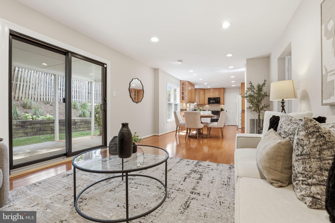
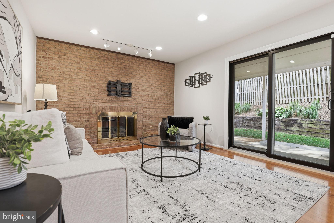
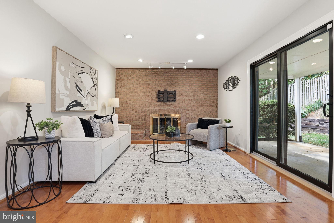
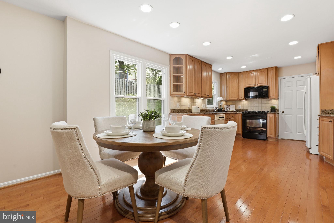
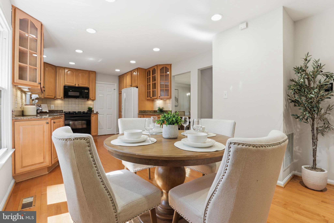
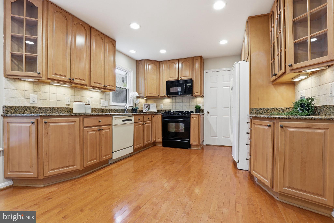
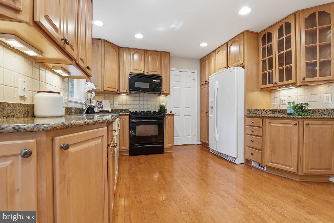
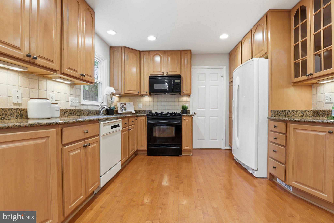
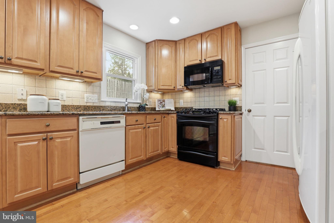
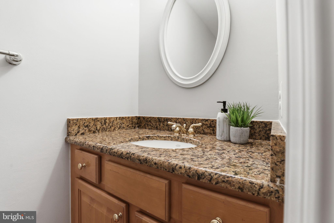
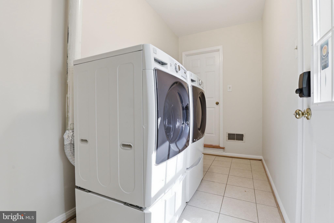
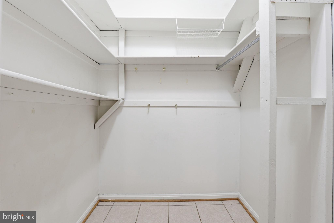
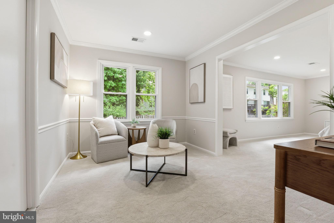
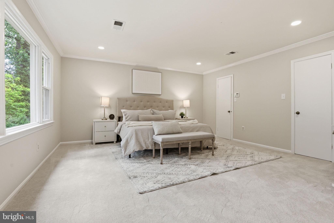
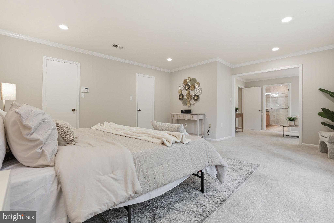
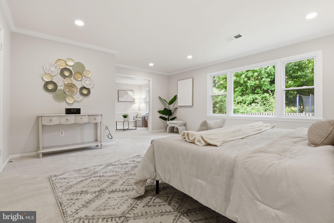
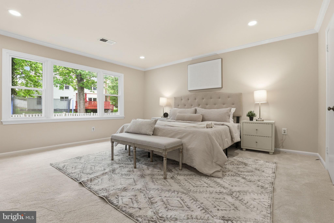
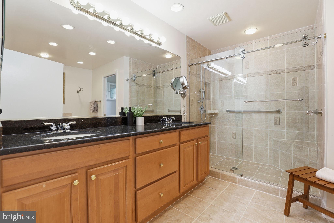
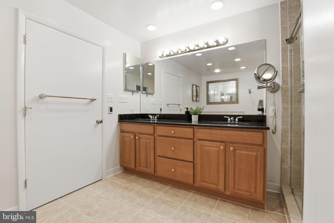
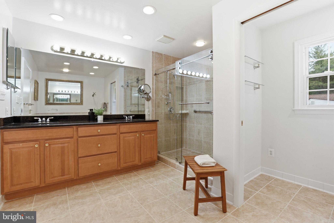
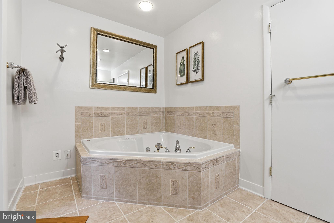
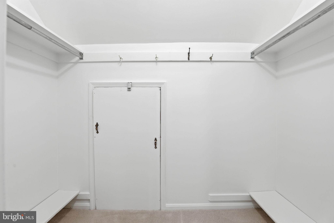
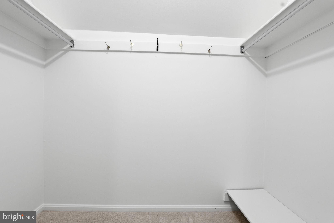
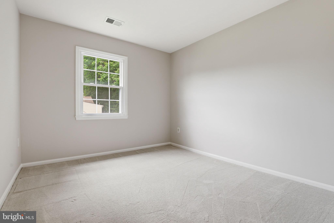
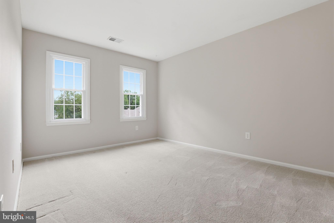
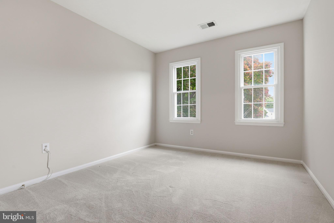
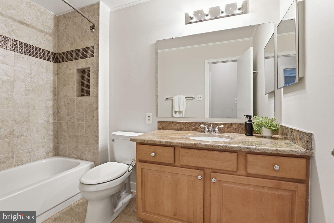
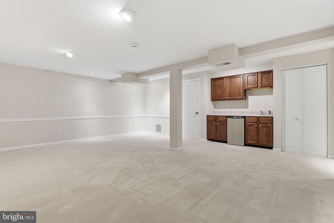
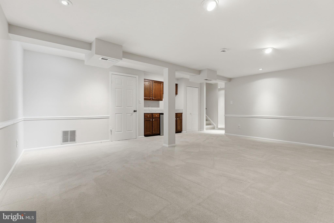
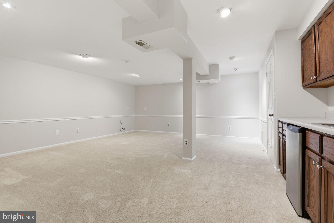
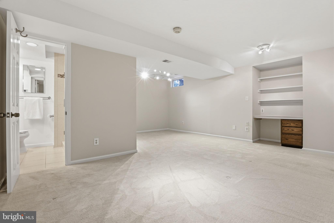
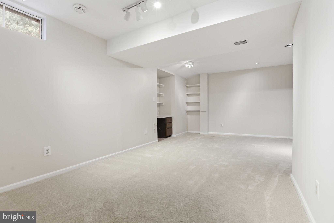
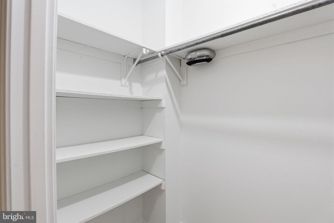
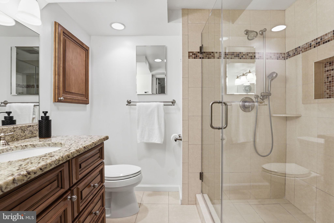
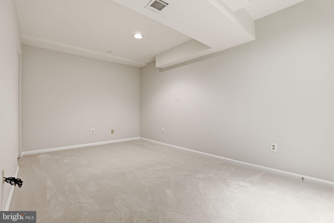
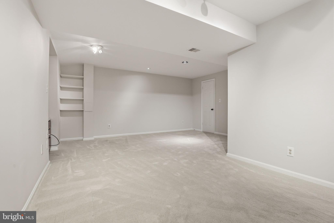
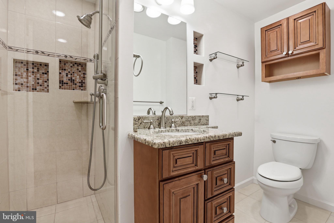
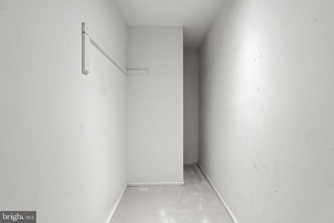
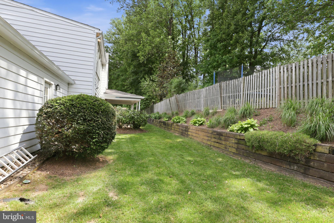
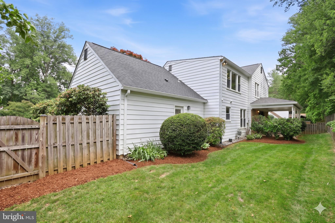
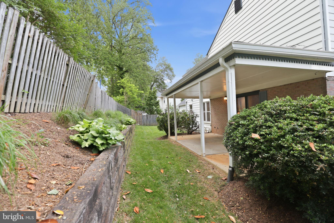
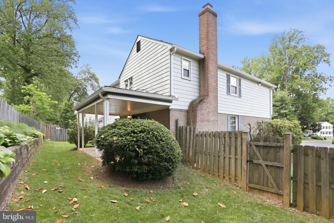
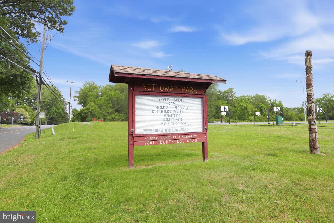
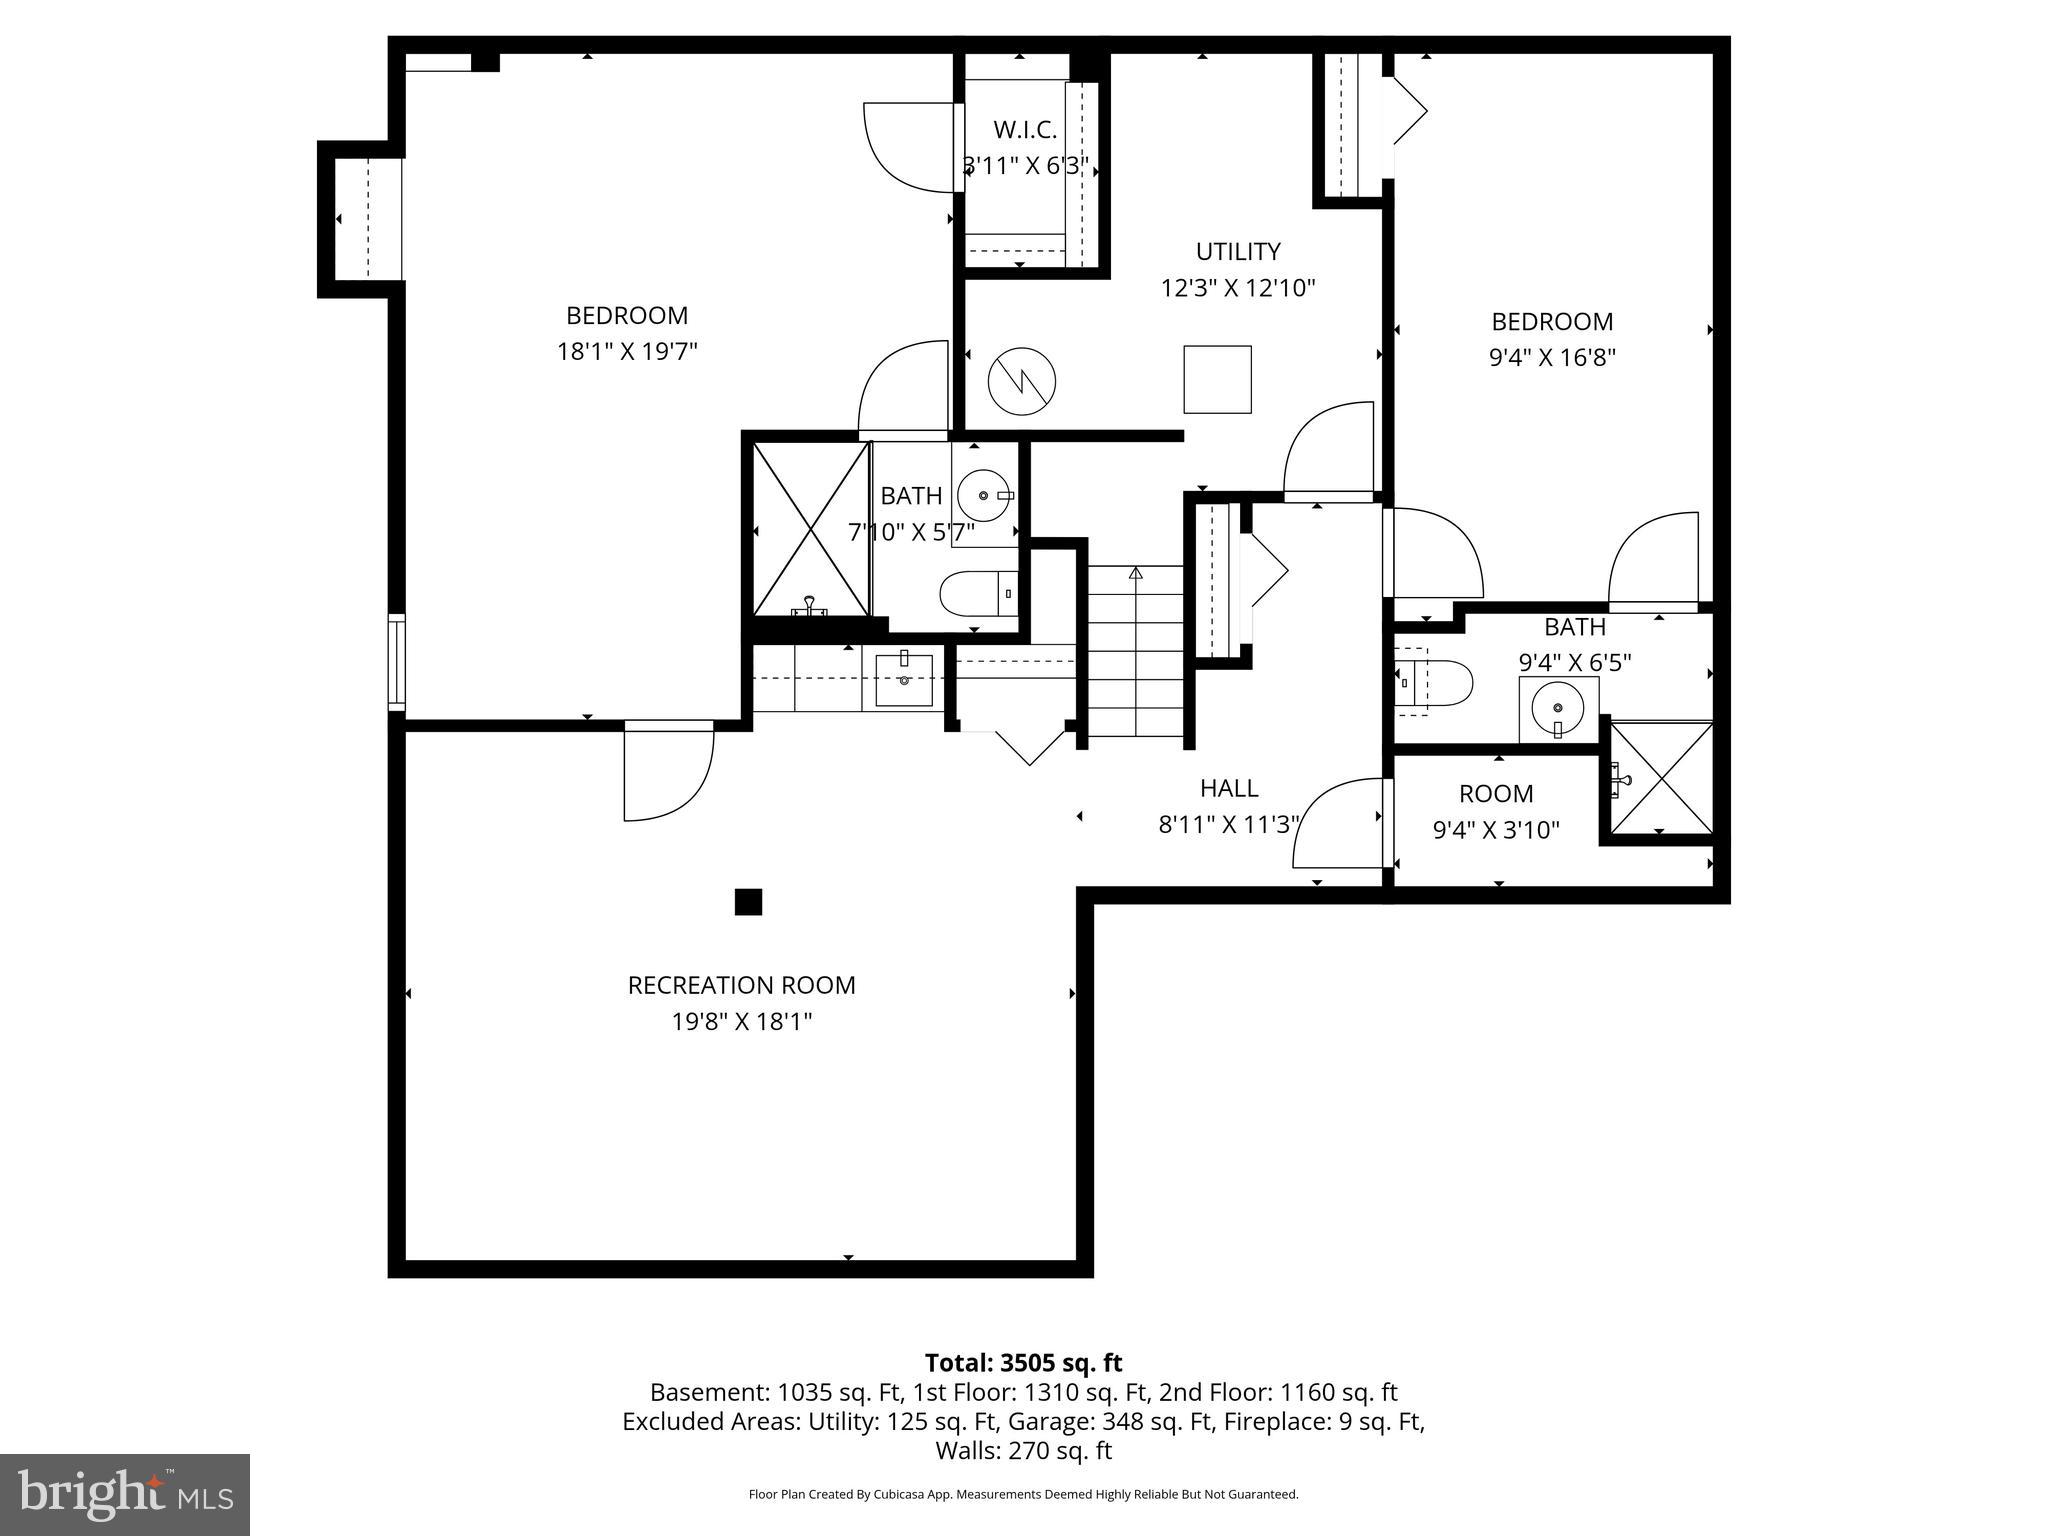
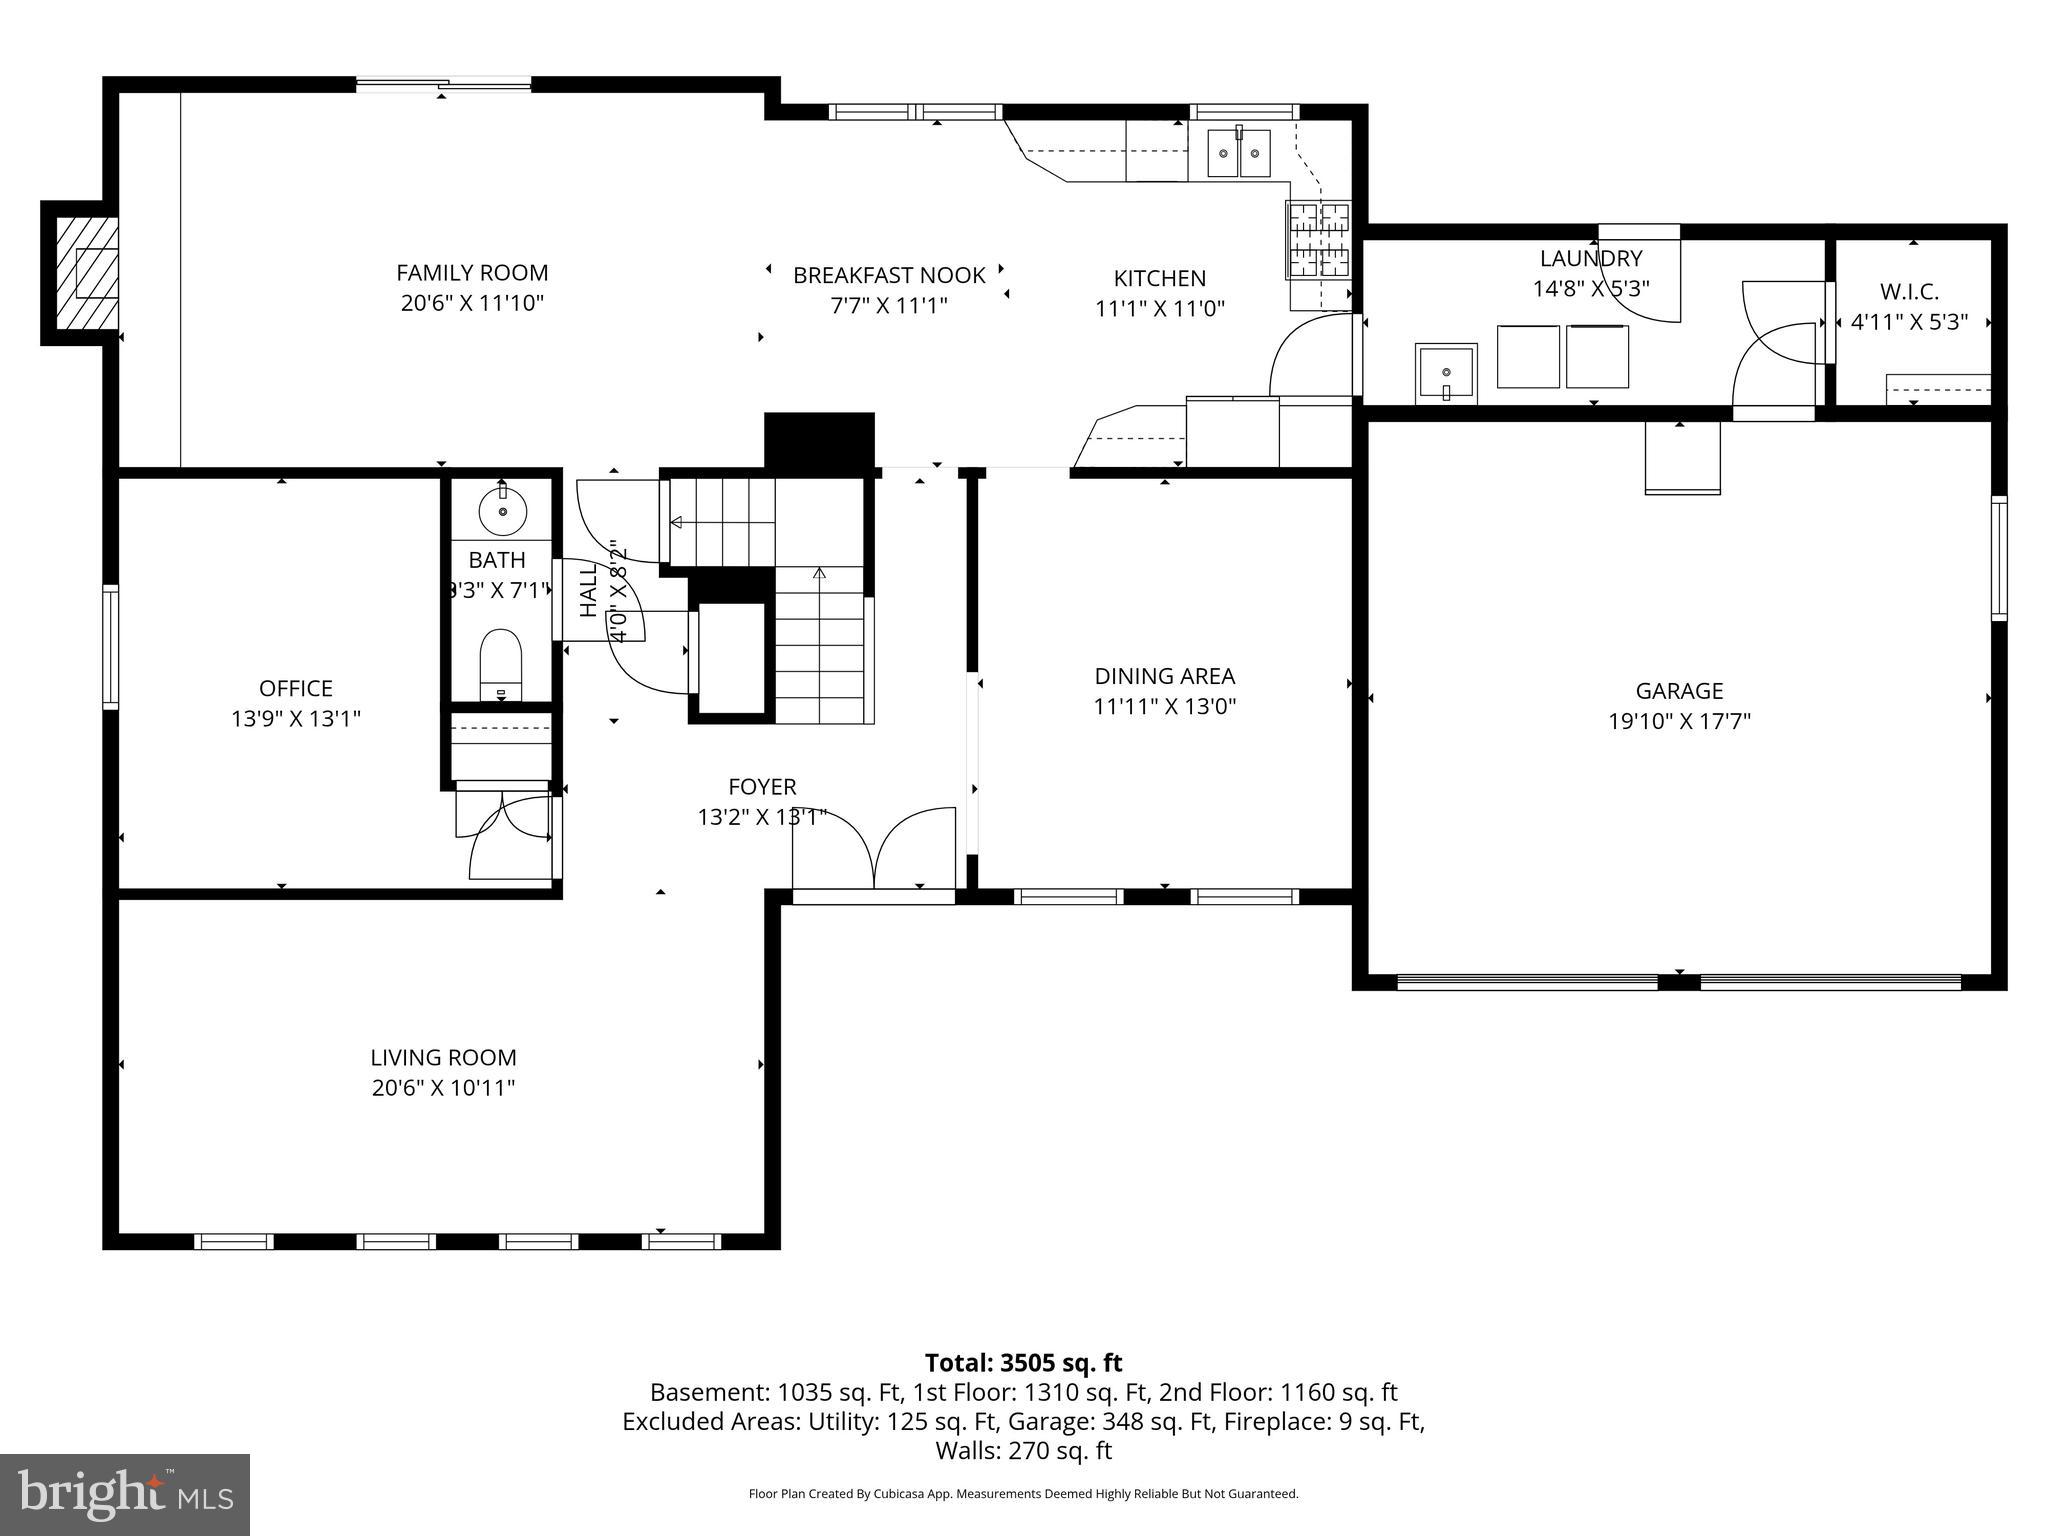
Open 5/28 5-7pm and 5/30 1-3pm* First time for sale in nearly 40 years! Pride of ownership shines throughout this large Dunbarton model home in Vienna, ideally located on a quiet road walkable to Nottoway Park and downtown Vienna. Built in 1977, this home features three finished levels with over 3,500 finished square feet and a two-car garage, on a flat, fully fenced 0.24-acre lot. The front of the home features a charming covered porch overlooking the front yard. The double blue front doors open into a welcoming foyer with hardwood floors. To the left is a large living room with three full-size windows, hardwood floors, and track showcase lighting perfect for displaying favorite artwork. The main level continues with a bedroom with closet, ideal for a home office, a powder room, and a formal dining room. Crown molding runs throughout the home. The heart of the home is at the back, where an open floor plan connects the kitchen, breakfast table nook, and family room with a brick-surround gas fireplace. A sliding glass door leads to a covered concrete patio overlooking the backyard. Off the kitchen, you’ll find the laundry room, a huge pantry, and access to the two-car garage. The upper level is carpeted and features a large primary bedroom suite. The suite includes a sitting room with recessed lighting, a spacious bedroom with two walk-in closets with access to the eaves for additional storage, recessed lighting, and an attached primary bath with heated floors, a jetted tub, two vanities, a walk-in shower, and a private water closet. Three additional bedrooms share a renovated hall bath with tub and a linen closet. The lower level is entirely finished and offers a large rec room with recessed lighting, carpet, a wet bar with beverage fridge, and a large storage closet. There are two additional rooms on this level. One includes a small window, a large walk-in closet, and an attached bath with a walk-in shower and heated floors. The other has a large closet and another attached bathroom with a walk-in shower and heated floors. There is also a bonus storage closet with a built-in safe. The utility room provides additional storage space, along with the HVAC and water heater. There is no HOA. The location is ideal: just one block from the Vienna Dog Park and Nottoway Park, which offers summer concerts, a community garden, basketball courts, tennis courts, turf soccer and baseball fields, walking trails with direct access to the Vienna Metro approximately one mile away, and open green space. The home is also about half a mile from The Village Green shopping center, home to Carnegie Diner, Coco’s Sodas and Sweets, Italian Gourmet, Bagel Street Café, and Pie Gourmet, and is across from WaWa and Hawk & Griffin. Vienna offers the charm of a vibrant small town with beloved annual events including ViVa Vienna, Chillin’ on Church, Oktoberfest, the Halloween Parade, and Saturday farmers markets. Updates Include: 2026: Most of the house painted. 2021: Roof, 2020: HVAC and Water Heater, 2012: All bathrooms
Features & Amenities
Interior
-
Other Interior Features
Pantry, Recessed Lighting, Walk-In Closet(s), Crown Molding
-
Total Bedrooms
5
-
Bathrooms
4
-
1/2 Bathrooms
1
-
Above Grade Finished Area
2540.0
-
Basement YN
YES
-
Cooling YN
YES
-
Cooling
Central Air, Electric
-
Fireplace YN
YES
-
Heating YN
YES
-
Heating
Natural Gas, Forced Air
-
Main Level Bedrooms
1
-
Pet friendly
N/A
Exterior
-
Garage
Yes
-
Garage spaces
2
-
Construction Materials
Aluminum Siding
-
Parking
Asphalt, Garage, Driveway, Attached
-
Patio and Porch Features
Patio
-
Pool
No
-
Waterfront YN
NO
Area & Lot
-
Lot Size(acres)
0.24
-
Lot Size(square feet)
10515.0
-
Property Type
Residential
-
Property Sub Type
Single Family Residence
Price
-
Sales Price
$1,350,000
-
Tax Amount
$12,163
-
Sq. Footage
3, 575
-
Price/SqFt
$377
HOA
-
Association
No
School District
-
Elementary School
MARSHALL ROAD
-
Middle School
THOREAU
-
High School
MADISON
Property Features
-
New Construction
NO
-
Foundation Details
Concrete Perimeter
-
Senior Community YN
NO
-
Sewer
Public Sewer
-
Tax Lot
3
-
Water Source
Public
Schedule a Showing
Showing scheduled successfully.
Mortgage calculator
Estimate your monthly mortgage payment, including the principal and interest, property taxes, and HOA. Adjust the values to generate a more accurate rate.
Your payment
Principal and Interest:
$
Property taxes:
$
HOA fees:
$
Total loan payment:
$
Total interest amount:
$
Location
County
FAIRFAX
Elementary School
MARSHALL ROAD
Middle School
THOREAU
High School
MADISON
Listing Courtesy of Laura R Schwartz , Real Broker, LLC
RealHub Information is provided exclusively for consumers' personal, non-commercial use, and it may not be used for any purpose other than to identify prospective properties consumers may be interested in purchasing. All information deemed reliable but not guaranteed and should be independently verified. All properties are subject to prior sale, change or withdrawal. RealHub website owner shall not be responsible for any typographical errors, misinformation, misprints and shall be held totally harmless.

AGENT
Lauren Seaton
Call Lauren today to schedule a private showing.

* Listings on this website come from the FMLS IDX Compilation and may be held by brokerage firms other than the owner of this website. The listing brokerage is identified in any listing details. Information is deemed reliable but is not guaranteed. If you believe any FMLS listing contains material that infringes your copyrighted work please click here to review our DMCA policy and learn how to submit a takedown request.© 2024 FMLS.
Related Properties
VIENNA
1504 NIGHT SHADE COURT
4 Beds
3 Baths
4,664 Sq.Ft.
$1,450,000
MLS#: VAFX2307370
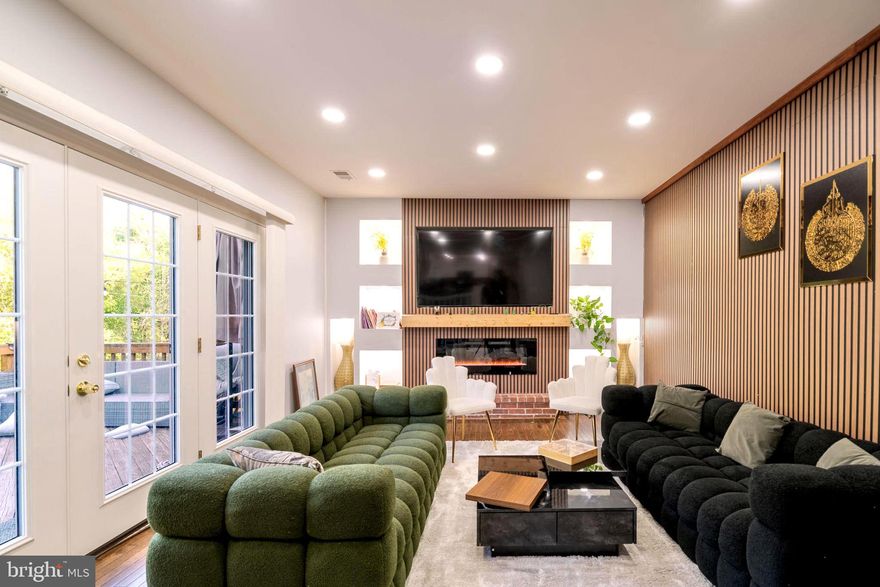
VIENNA
9907 ROSEWOOD HILL CIRCLE
5 Beds
3 Baths
5,250 Sq.Ft.
$1,450,000
MLS#: VAFX2306780
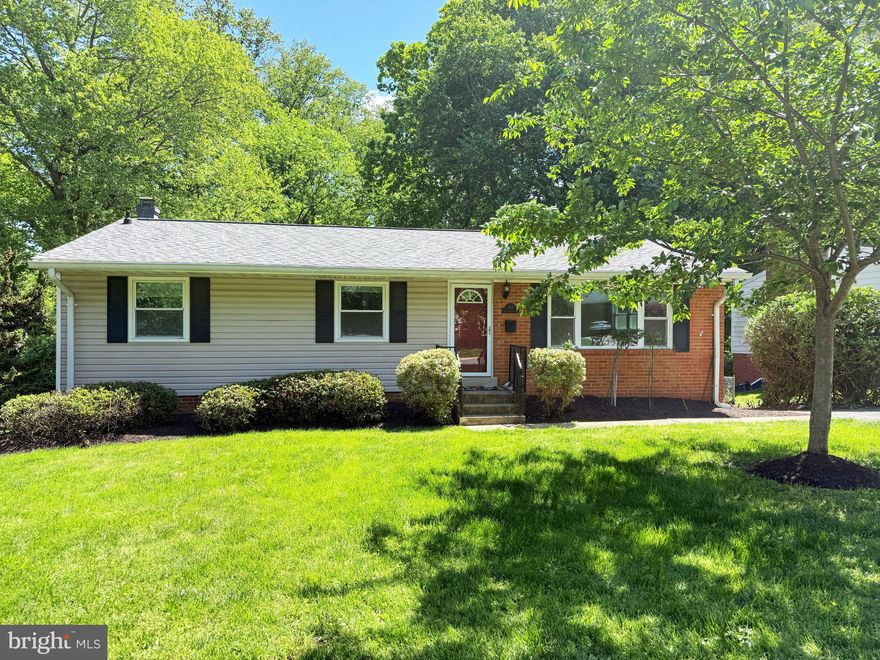
VIENNA
100 JAMES DRIVE SW
5 Beds
4 Baths
3,216 Sq.Ft.
$1,100,000
MLS#: VAFX2309182
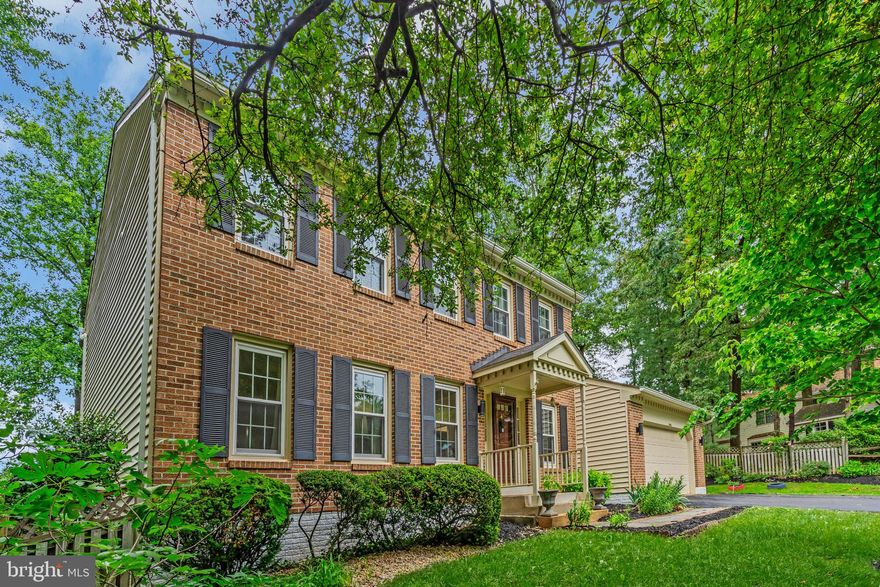
VIENNA
1606 MONTMORENCY DRIVE
4 Beds
4 Baths
3,326 Sq.Ft.
$1,199,000
MLS#: VAFX2298134
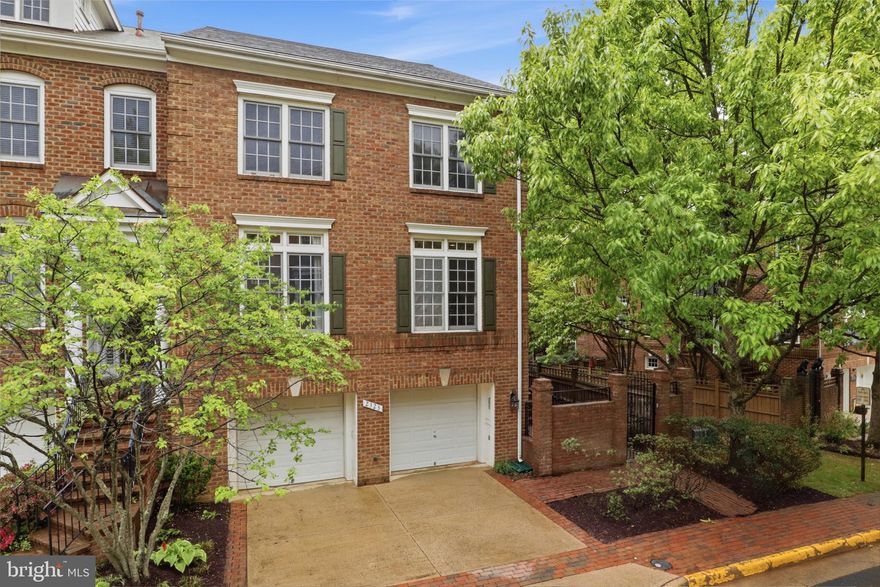
VIENNA
2323 SAWTOOTH OAK COURT
3 Beds
3 Baths
3,176 Sq.Ft.
$1,270,000
MLS#: VAFX2304558
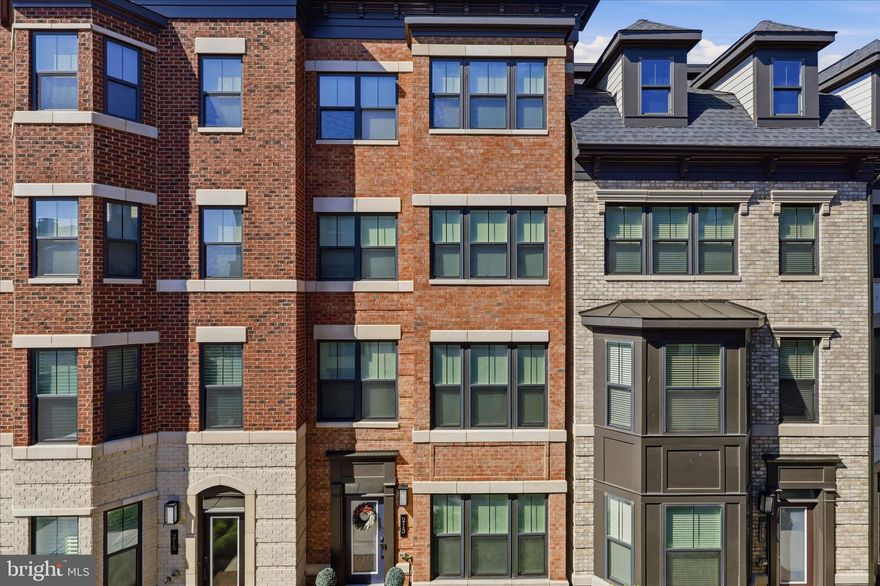
VIENNA
213 MARKET SQUARE NW 19
4 Beds
4 Baths
2,676 Sq.Ft.
$1,375,000
MLS#: VAFX2309708
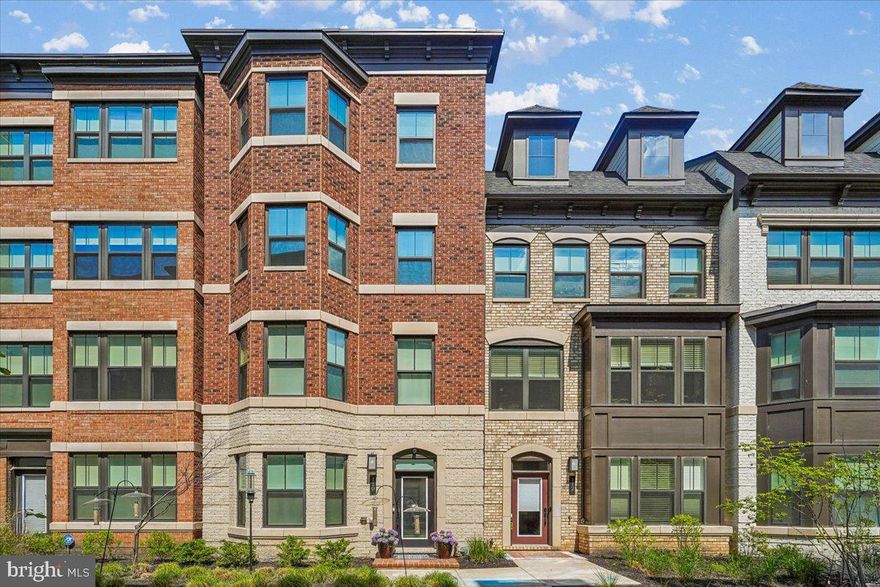
VIENNA
110 MARKET SQUARE NW 24
3 Beds
4 Baths
2,676 Sq.Ft.
$1,330,000
MLS#: VAFX2306784
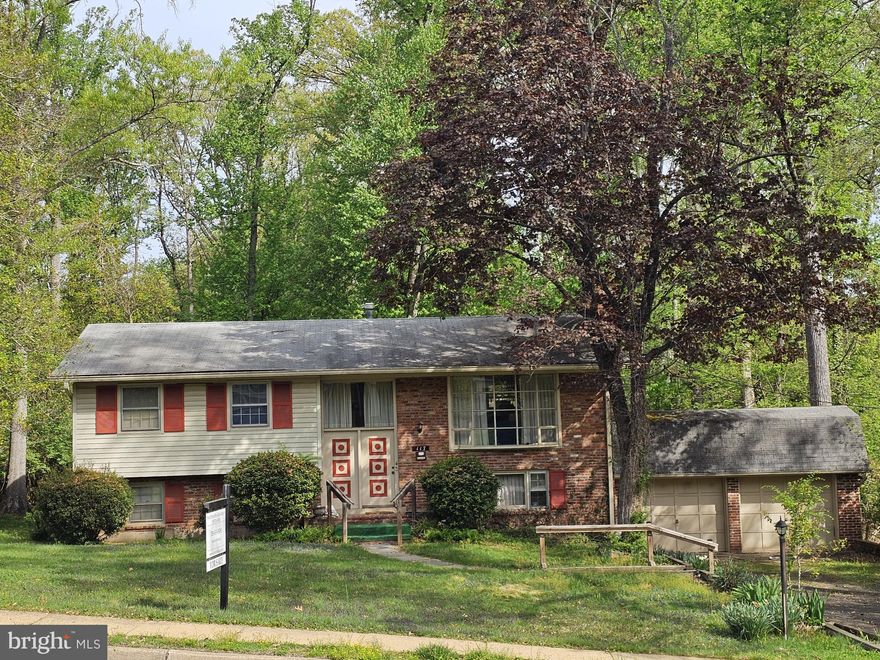
VIENNA
117 KINGSLEY ROAD SW
4 Beds
3 Baths
1,881 Sq.Ft.
$1,250,000
MLS#: VAFX2303888
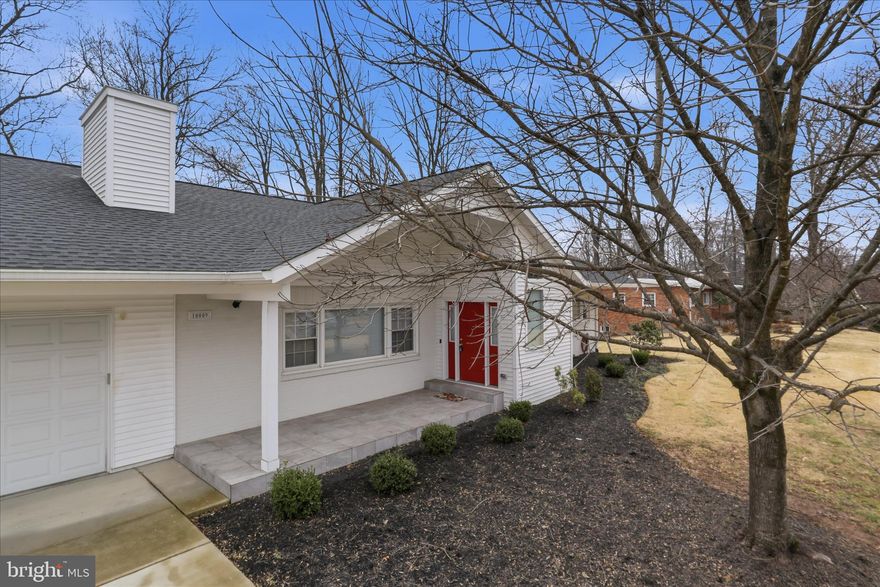
VIENNA
10009 FAIROAKS ROAD
5 Beds
3 Baths
3,496 Sq.Ft.
$1,239,900
MLS#: VAFX2291012
.png)