
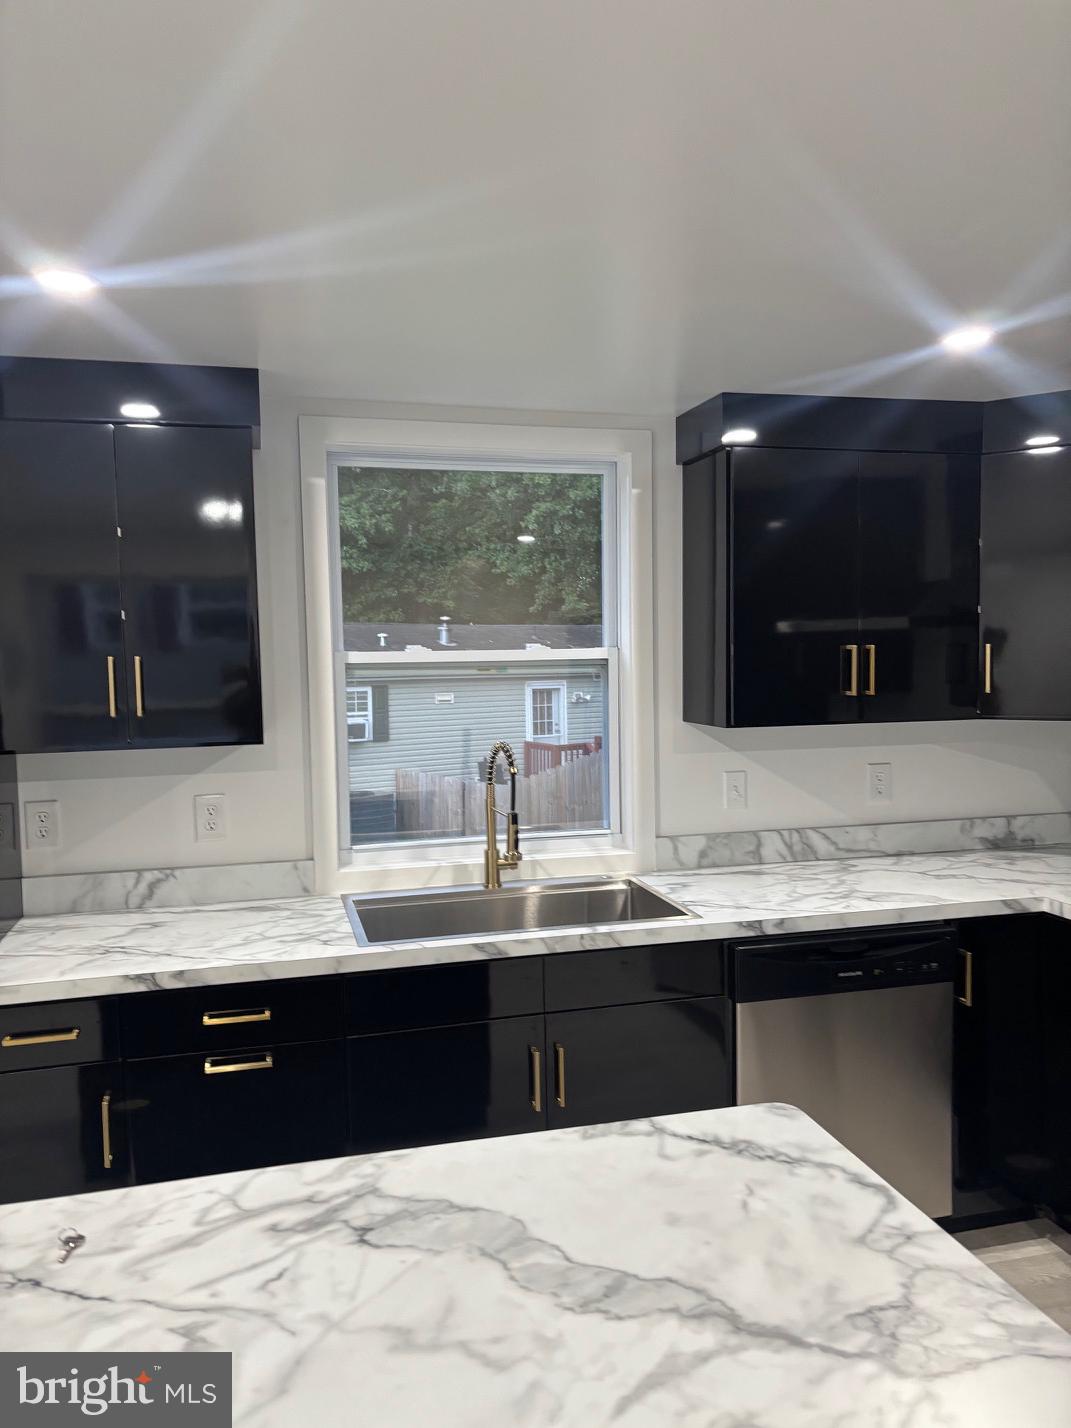
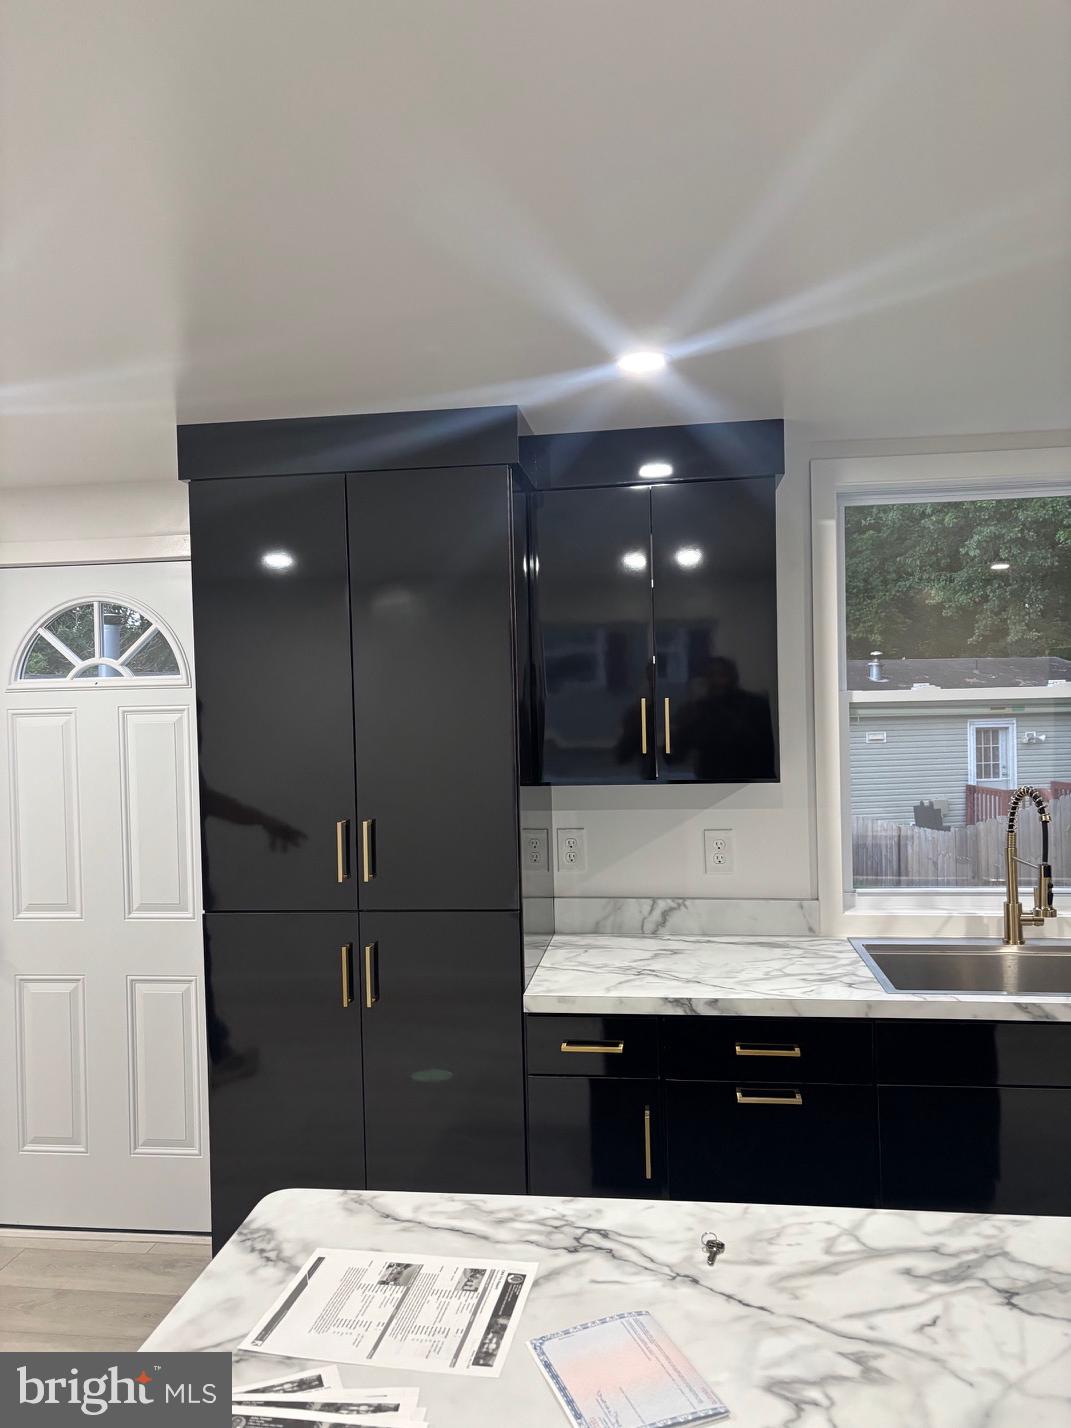
Property
Beds
3
Full Baths
1
1/2 Baths
None
Year Built
1977
Sq.Footage
800
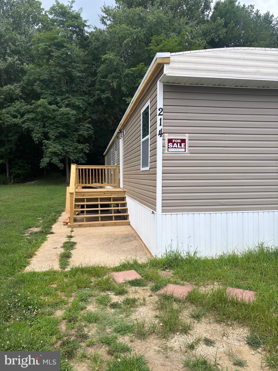
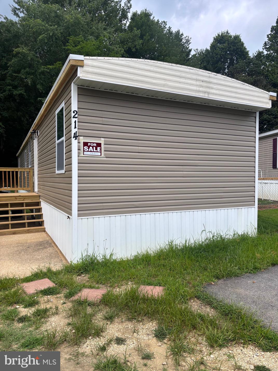
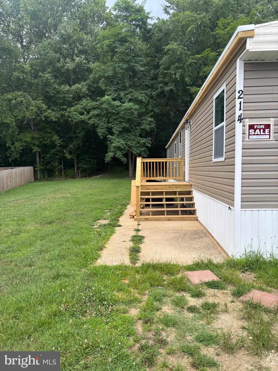
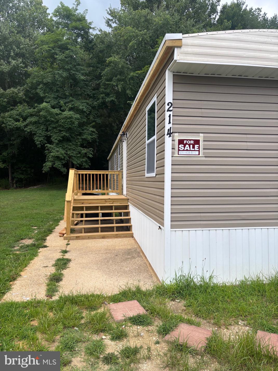
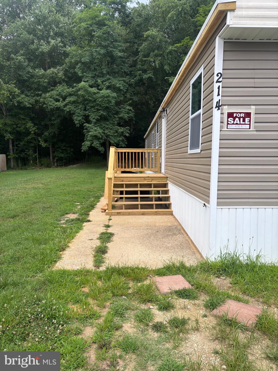
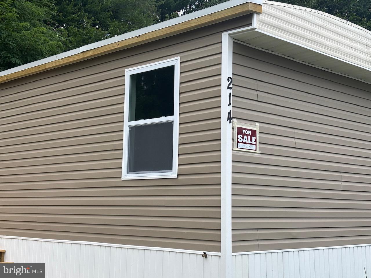
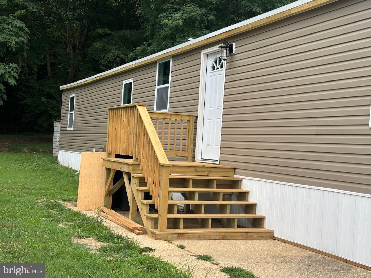
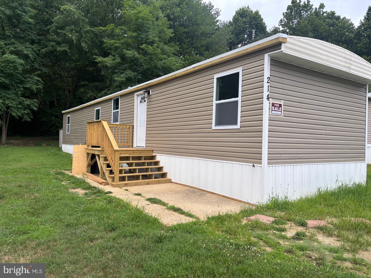
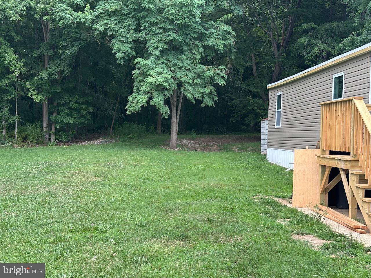
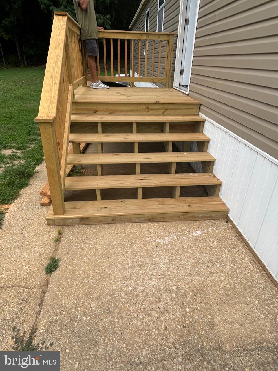
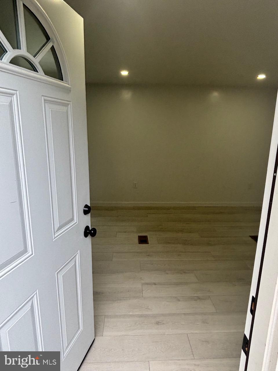
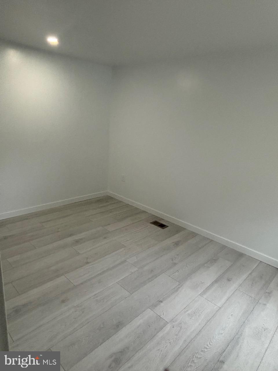
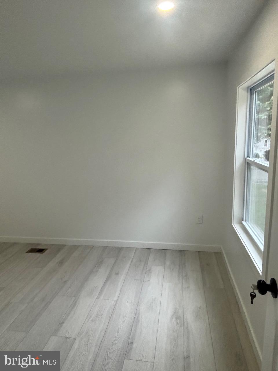
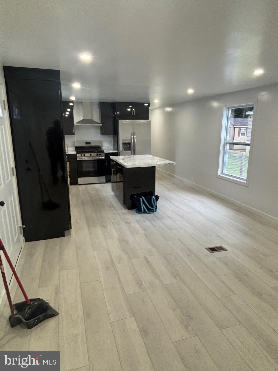
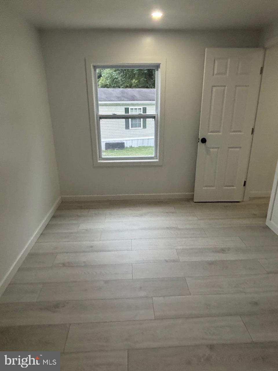
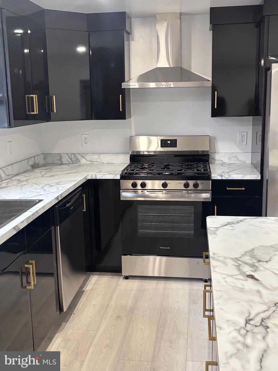
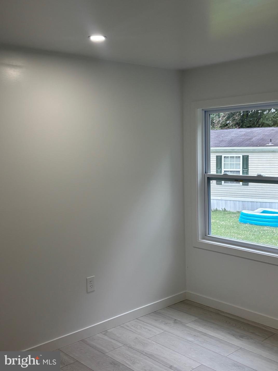
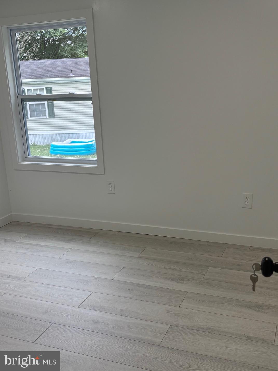
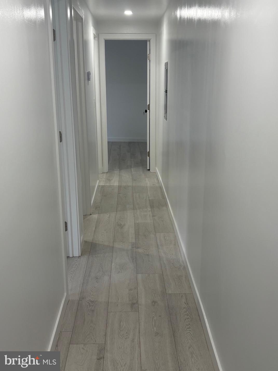
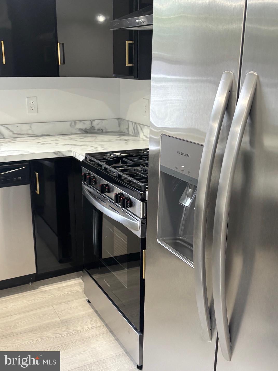
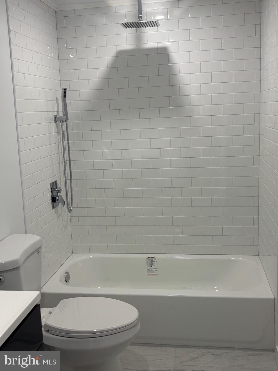
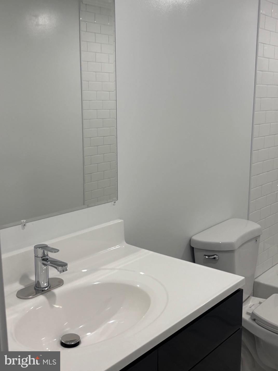
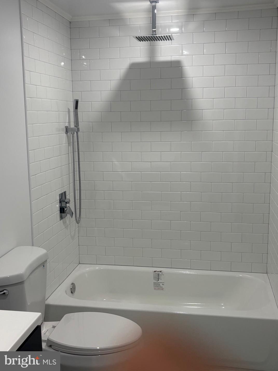
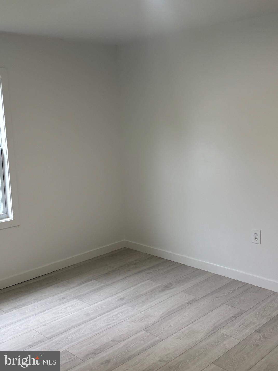
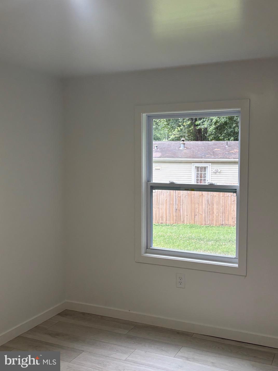
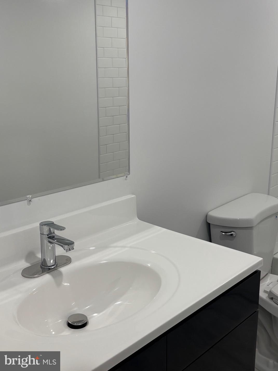
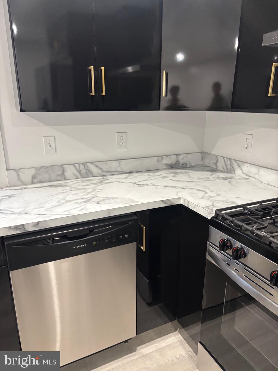
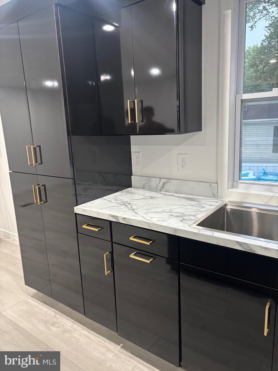
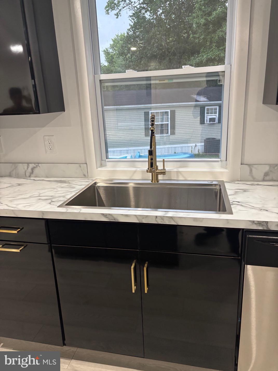
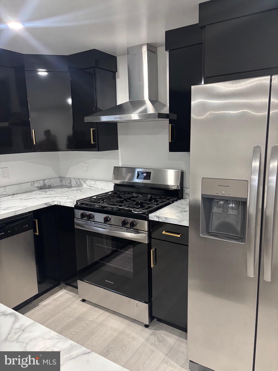
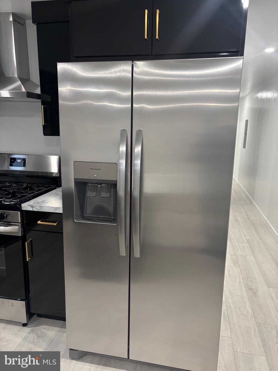
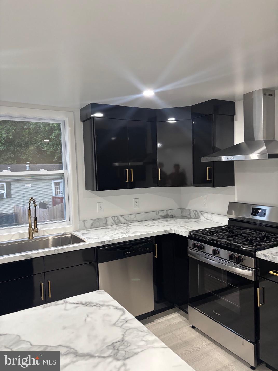
This exceptional manufactured home, located in the desirable Lyons Creek Mobile Estates, presents a unique opportunity for comfortable living. Built in 1977 and set for a major renovation in 2026, this property boasts a well-maintained interior featuring three spacious bedrooms and a full bathroom equipped with a tub shower. The open floor plan seamlessly integrates the kitchen, dining, and living areas, creating an inviting atmosphere ideal for both relaxation and entertaining. The kitchen is thoughtfully designed with an eat-in area and equipped with modern appliances, including a built-in range, gas cooktop, oven, and dishwasher, ensuring convenience for daily culinary activities. The hardwood flooring throughout enhances the home's aesthetic appeal, while the deck provides an outdoor space for leisure and enjoyment. Residents of Lyons Creek Mobile Estates benefit from a vibrant community atmosphere, with access to a community pool and nearby parks, promoting an active lifestyle. The neighborhood is well-connected, with commuter lots located less than five miles away and a bus stop within a mile, facilitating easy transportation options. Public services are readily available, ensuring residents have access to essential amenities. This property not only offers a comfortable living space but also a lifestyle enriched by community engagement and convenience. Must apply and be accepted by the Mobile Home Park, https://horizonlandmgmt.com/
Features & Amenities
Interior
-
Other Interior Features
Eat-in Kitchen, Open Floorplan
-
Total Bedrooms
3
-
Bathrooms
1
-
Above Grade Finished Area
800.0
-
Basement YN
NO
-
Cooling YN
YES
-
Cooling
Central Air, Electric
-
Fireplace YN
NO
-
Heating YN
YES
-
Heating
Electric, Central
-
Main Level Bedrooms
3
-
Pet friendly
Yes
Exterior
-
Garage
No
-
Construction Materials
Other
-
Parking
Driveway
-
Patio and Porch Features
Deck
-
Pool
Yes
-
Pool Features
Community
-
Waterfront YN
NO
Area & Lot
-
Lot Size(acres)
1000.0
-
Lot Size(square feet)
43,560,000
-
Property Type
Residential
-
Property Sub Type
Manufactured Home
-
Architectural Style
Ranch/Rambler
Price
-
Sales Price
$93,000
-
Tax Amount
$1,000
-
Financing Options
Cash, Other, Private
-
Sq. Footage
800
-
Price/SqFt
$116
HOA
-
Association
No
Property Resources
-
Horse Property
NO
School District
-
Elementary School
N/A
-
Middle School
N/A
-
High School
N/A
Property Features
-
New Construction
NO
-
Foundation Details
Block
-
Senior Community YN
NO
Schedule a Showing
Showing scheduled successfully.
Mortgage calculator
Estimate your monthly mortgage payment, including the principal and interest, property taxes, and HOA. Adjust the values to generate a more accurate rate.
Your payment
Principal and Interest:
$
Property taxes:
$
HOA fees:
$
Total loan payment:
$
Total interest amount:
$
Location
County
ANNE ARUNDEL
Elementary School
Middle School
High School
Listing Courtesy of John Berrin Stewart , ADT Realty
RealHub Information is provided exclusively for consumers' personal, non-commercial use, and it may not be used for any purpose other than to identify prospective properties consumers may be interested in purchasing. All information deemed reliable but not guaranteed and should be independently verified. All properties are subject to prior sale, change or withdrawal. RealHub website owner shall not be responsible for any typographical errors, misinformation, misprints and shall be held totally harmless.

AGENT
Lauren Seaton
Call Lauren today to schedule a private showing.

* Listings on this website come from the FMLS IDX Compilation and may be held by brokerage firms other than the owner of this website. The listing brokerage is identified in any listing details. Information is deemed reliable but is not guaranteed. If you believe any FMLS listing contains material that infringes your copyrighted work please click here to review our DMCA policy and learn how to submit a takedown request.© 2024 FMLS.
Related Properties
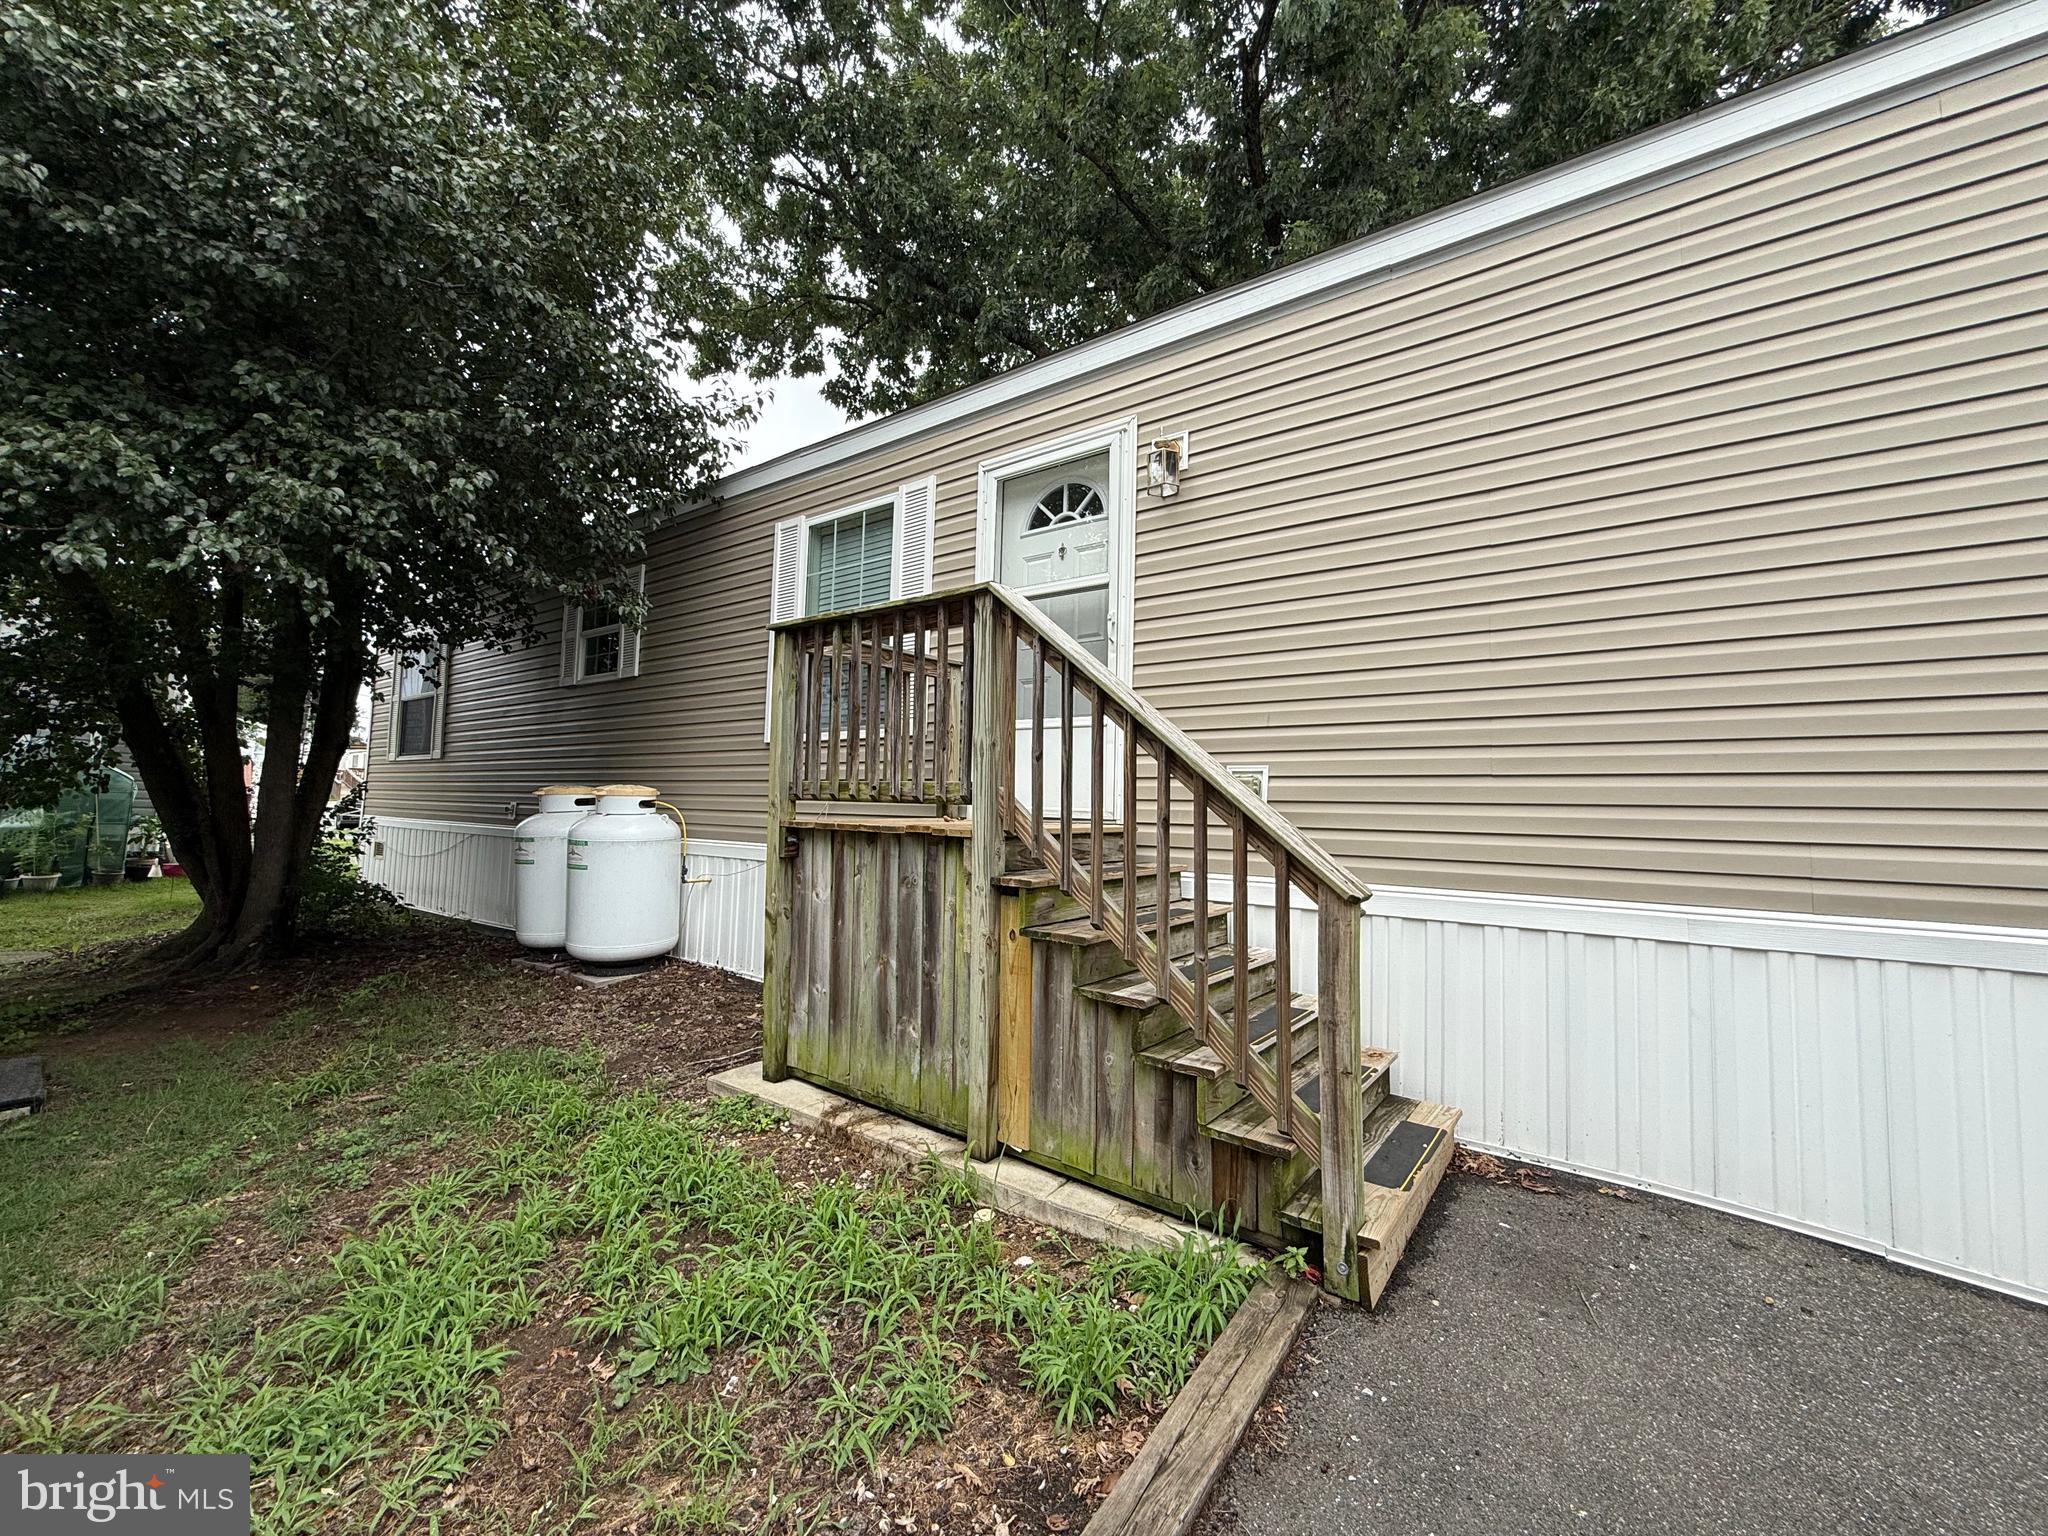
LOTHIAN
34 2ND STREET
2 Beds
2 Baths
950 Sq.Ft.
$90,000
MLS#: MDAA2150154
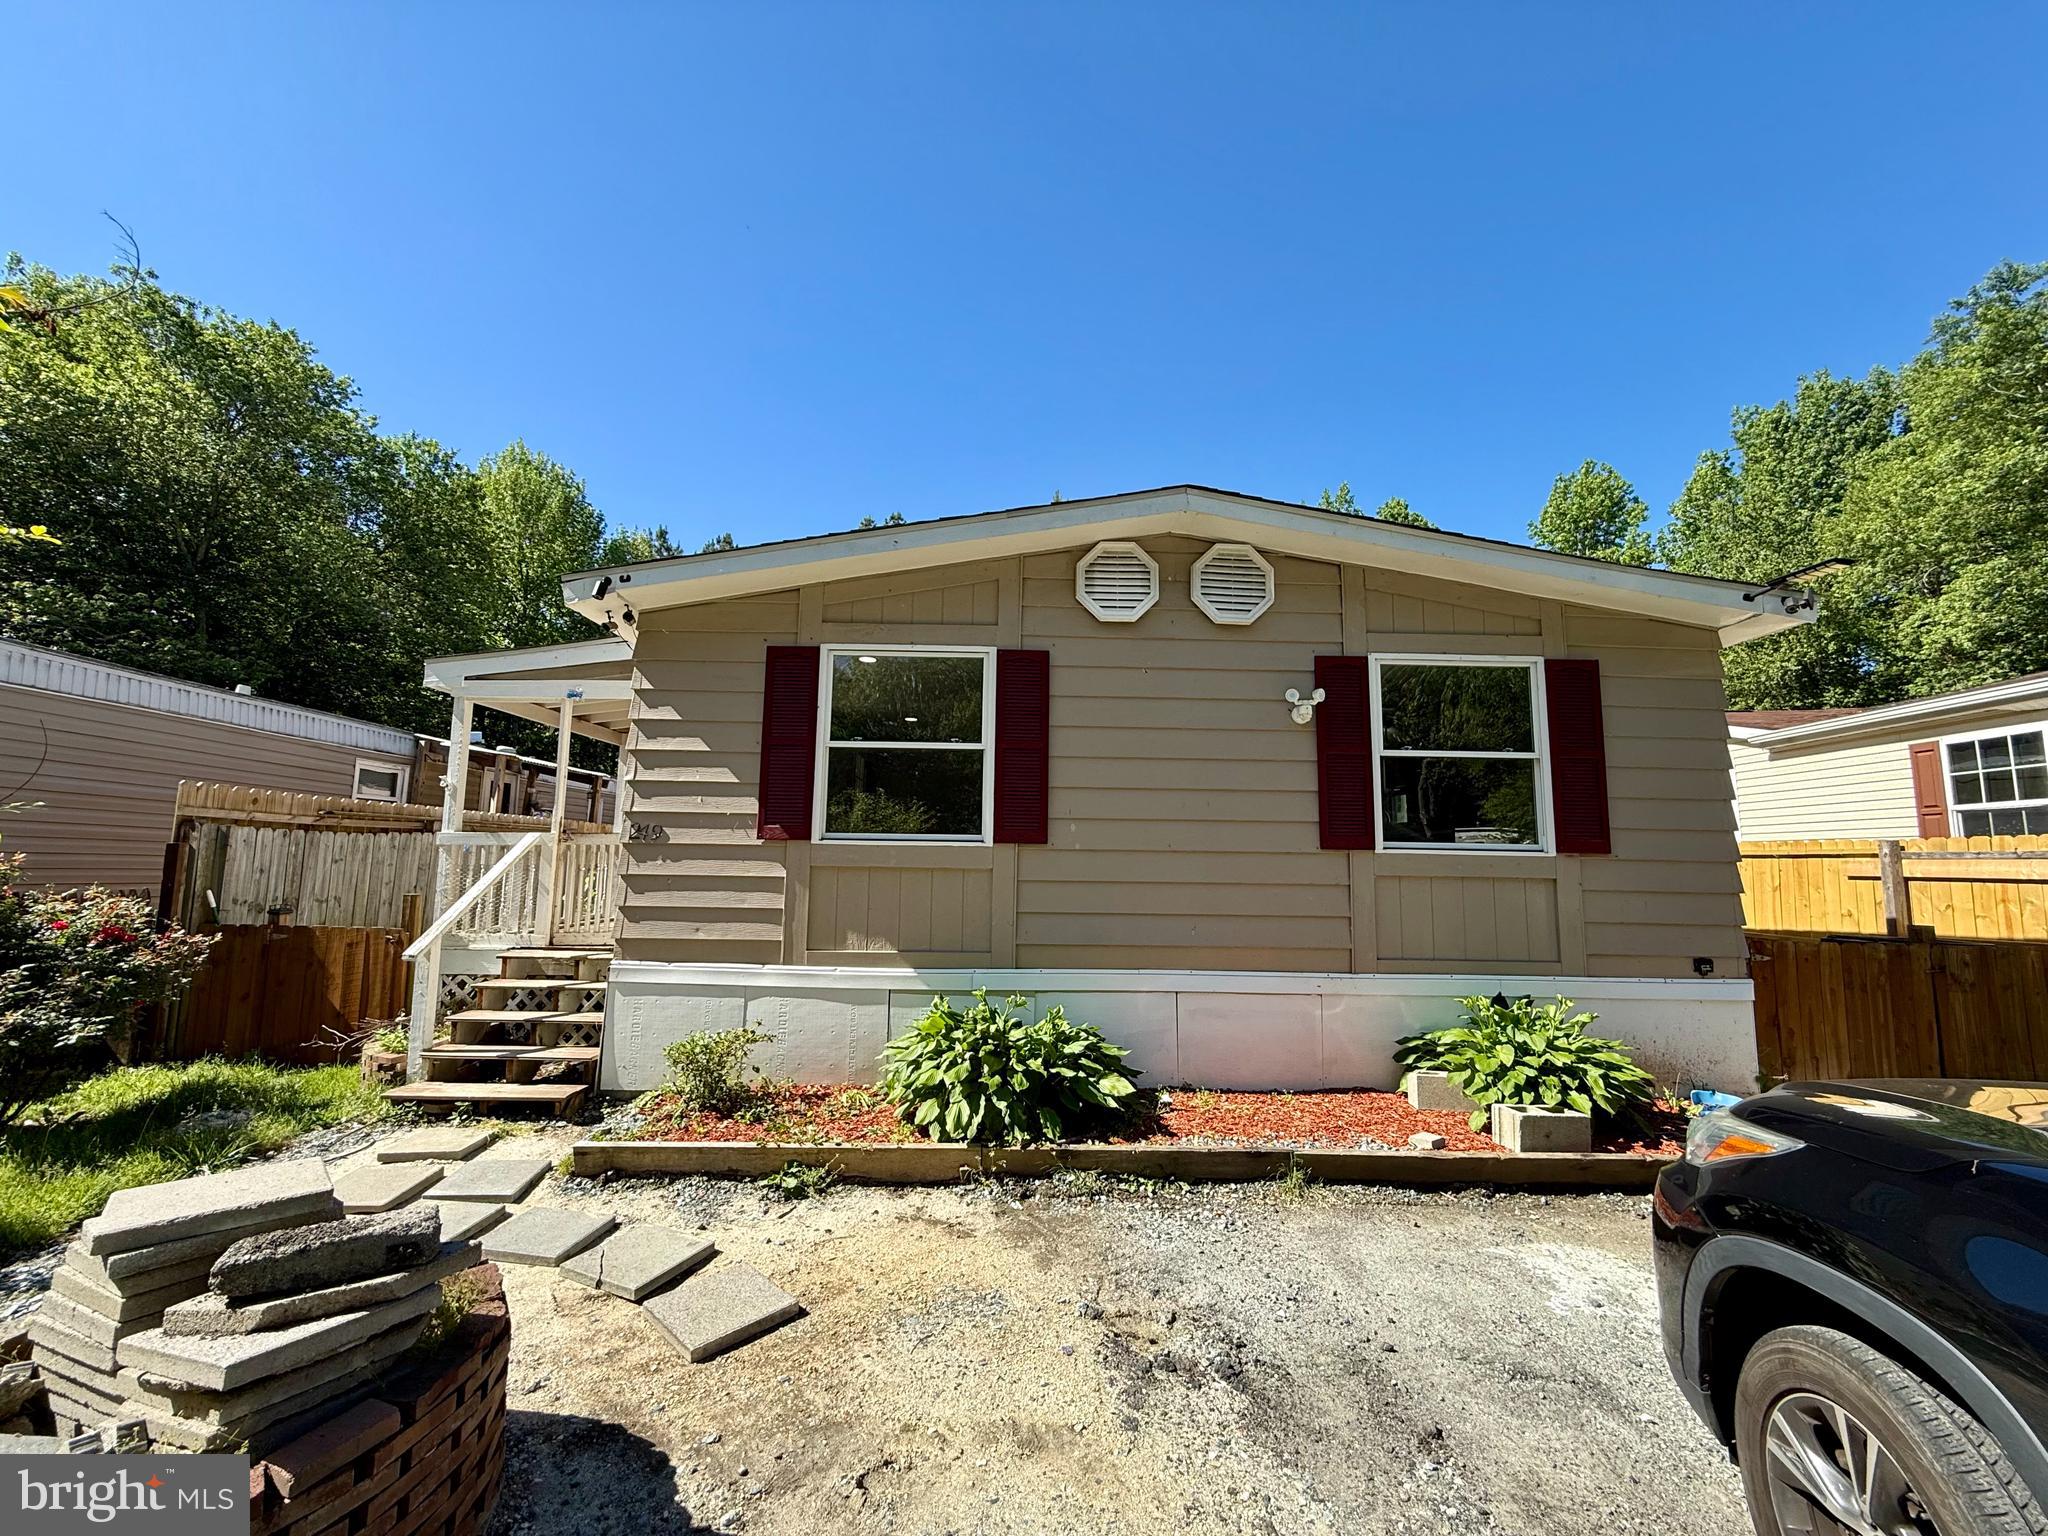
LOTHIAN
249 JAGUAR DRIVE
3 Beds
2 Baths
1,200 Sq.Ft.
$100,000
MLS#: MDAA2137630
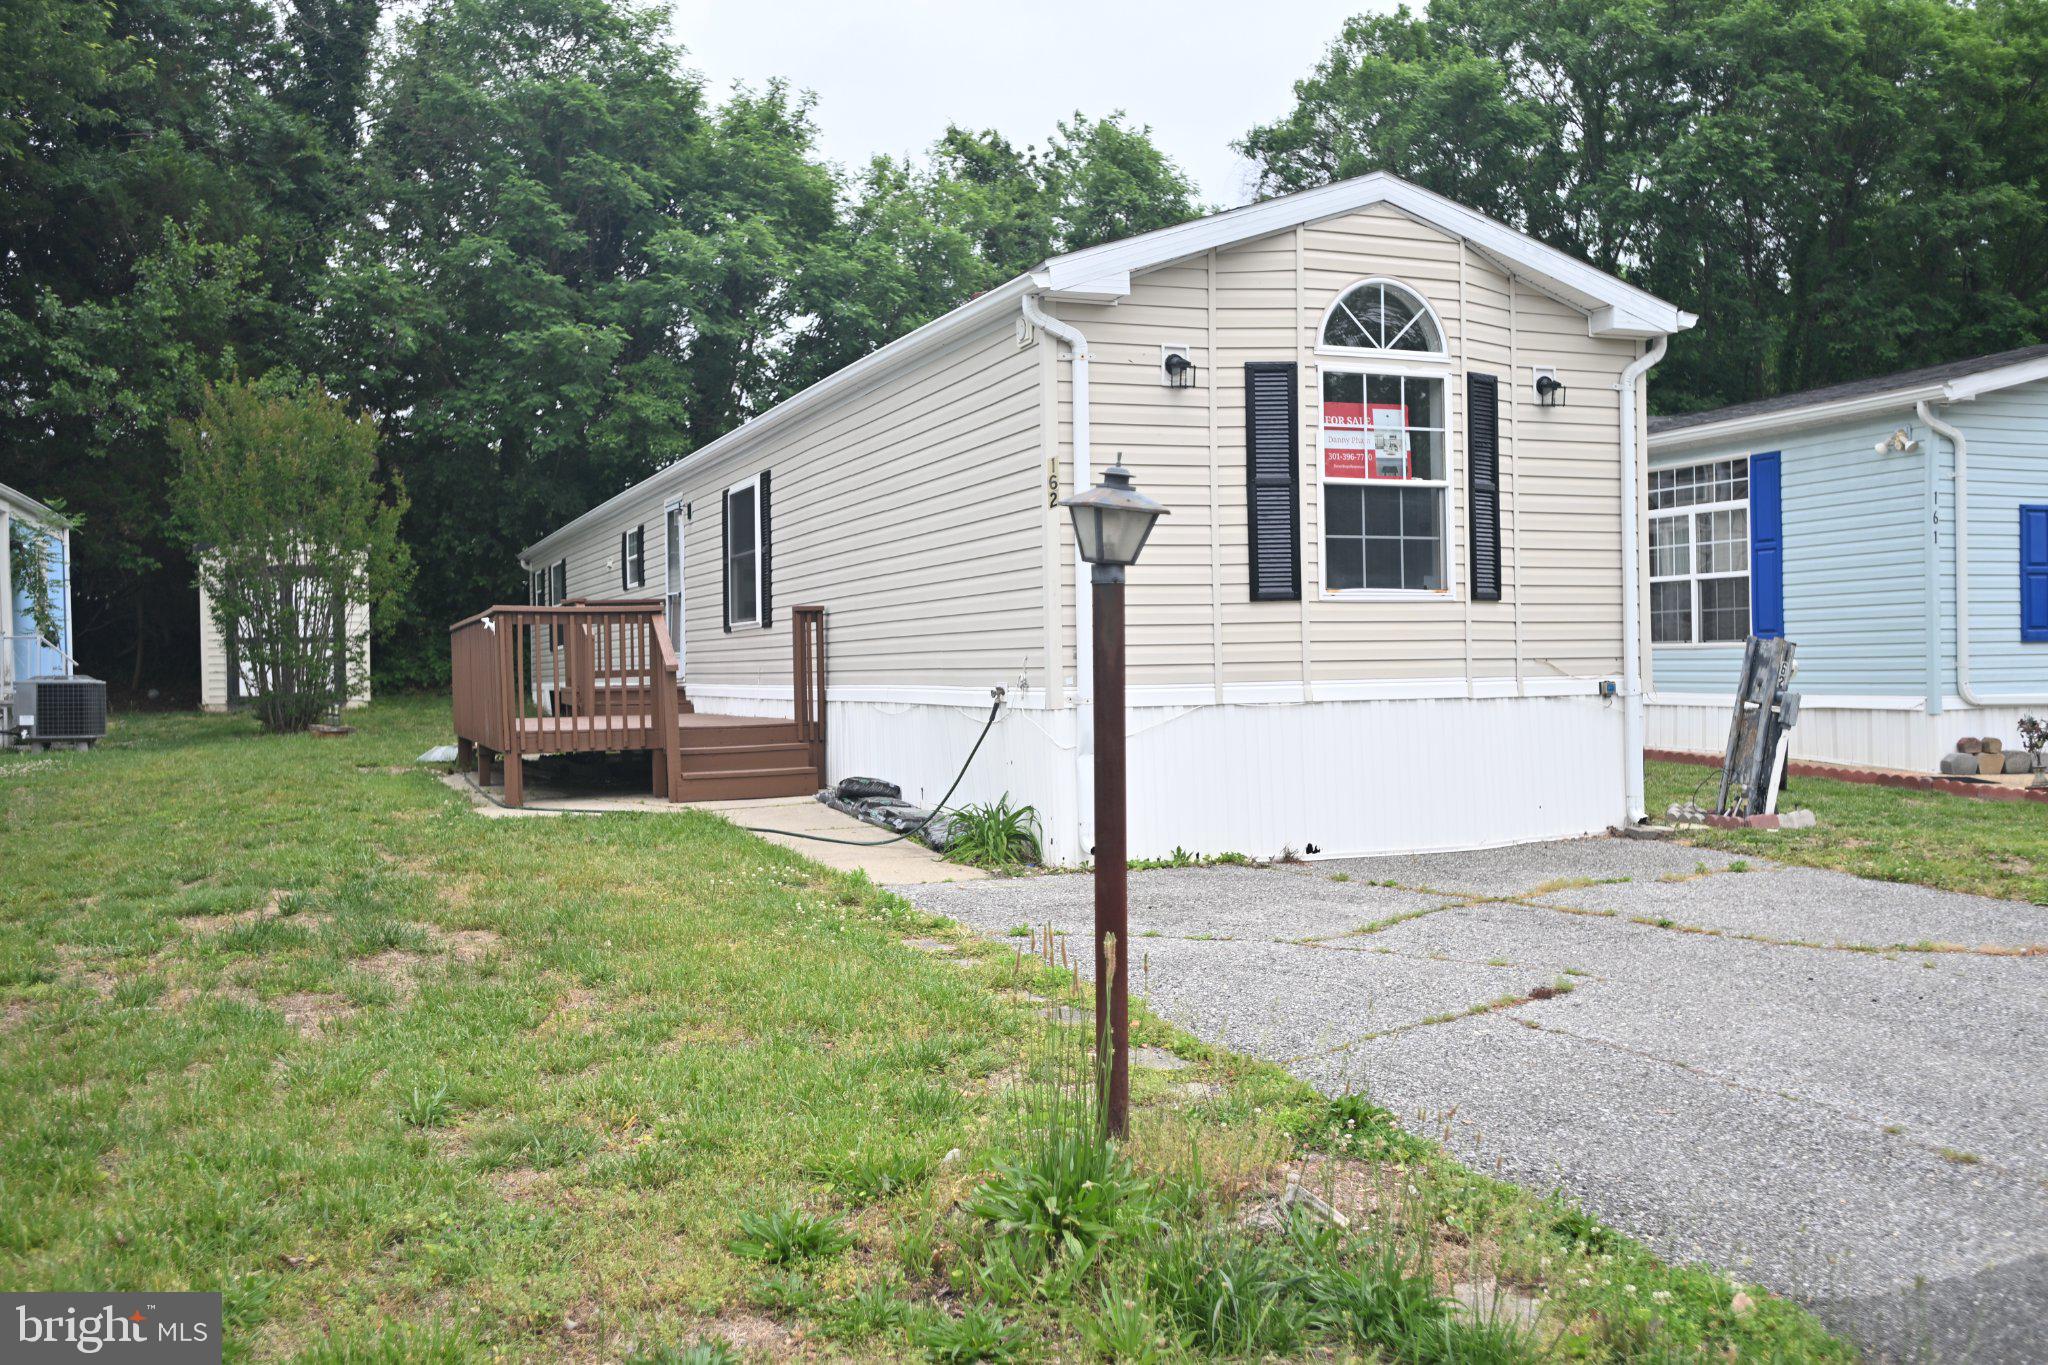
LOTHIAN
162 KONRAD MORGAN WAY
2 Beds
2 Baths
1,100 Sq.Ft.
$100,000
MLS#: MDAA2145312
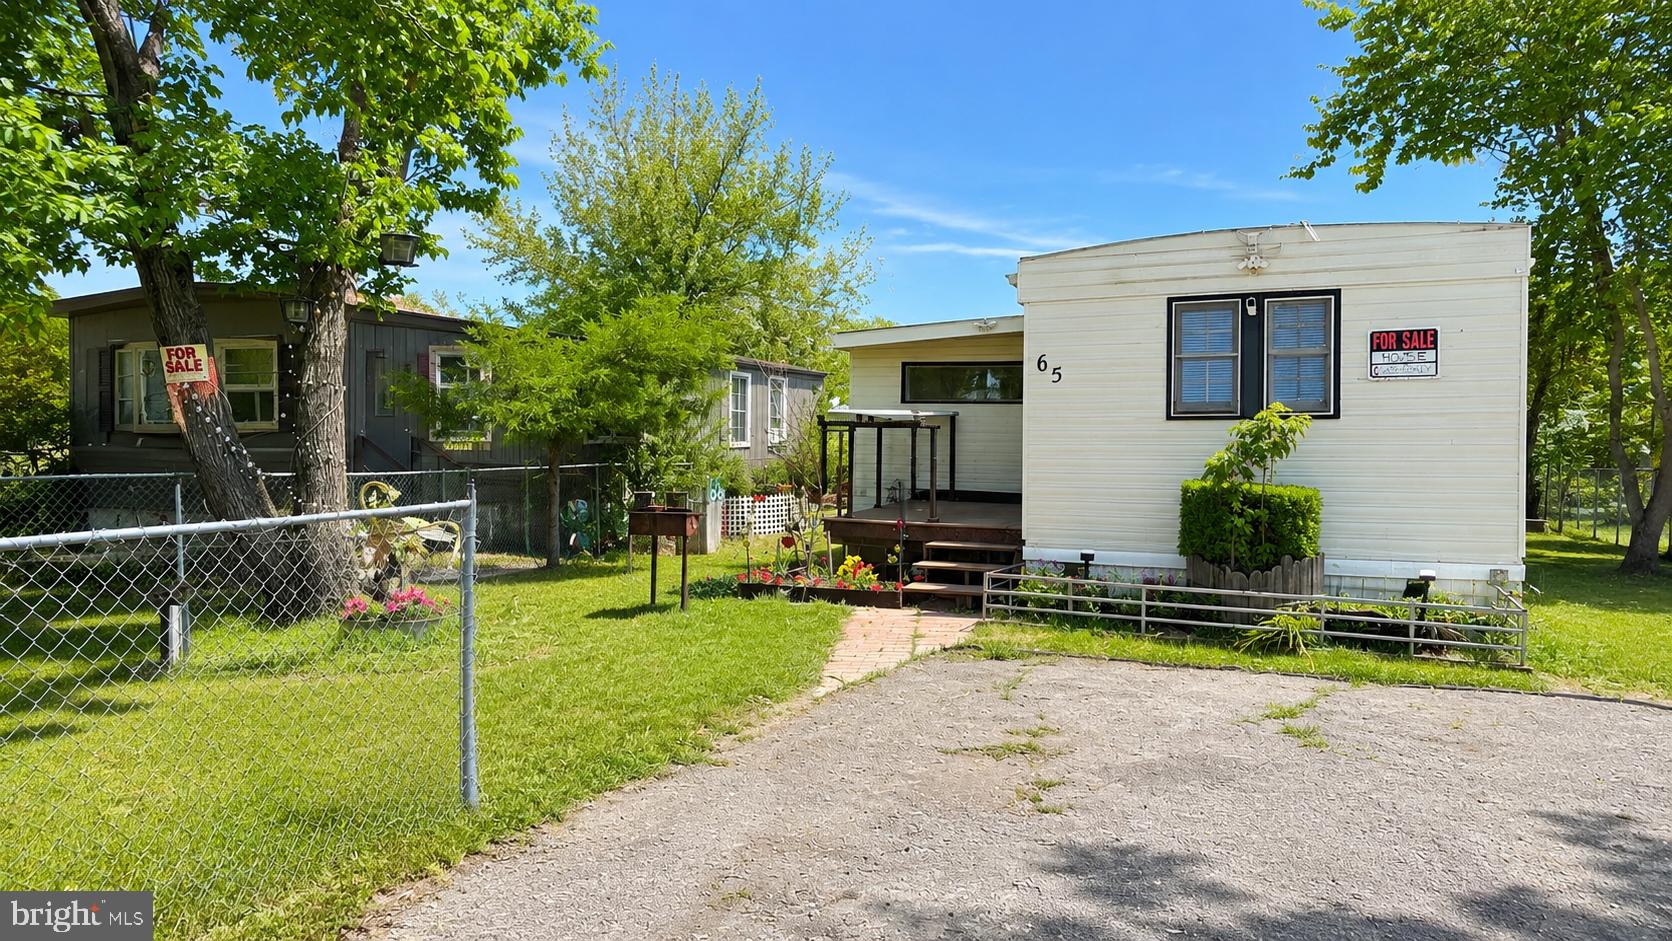
LOTHIAN
65 CUB COURT
3 Beds
2 Baths
1,200 Sq.Ft.
$85,000
MLS#: MDAA2142628
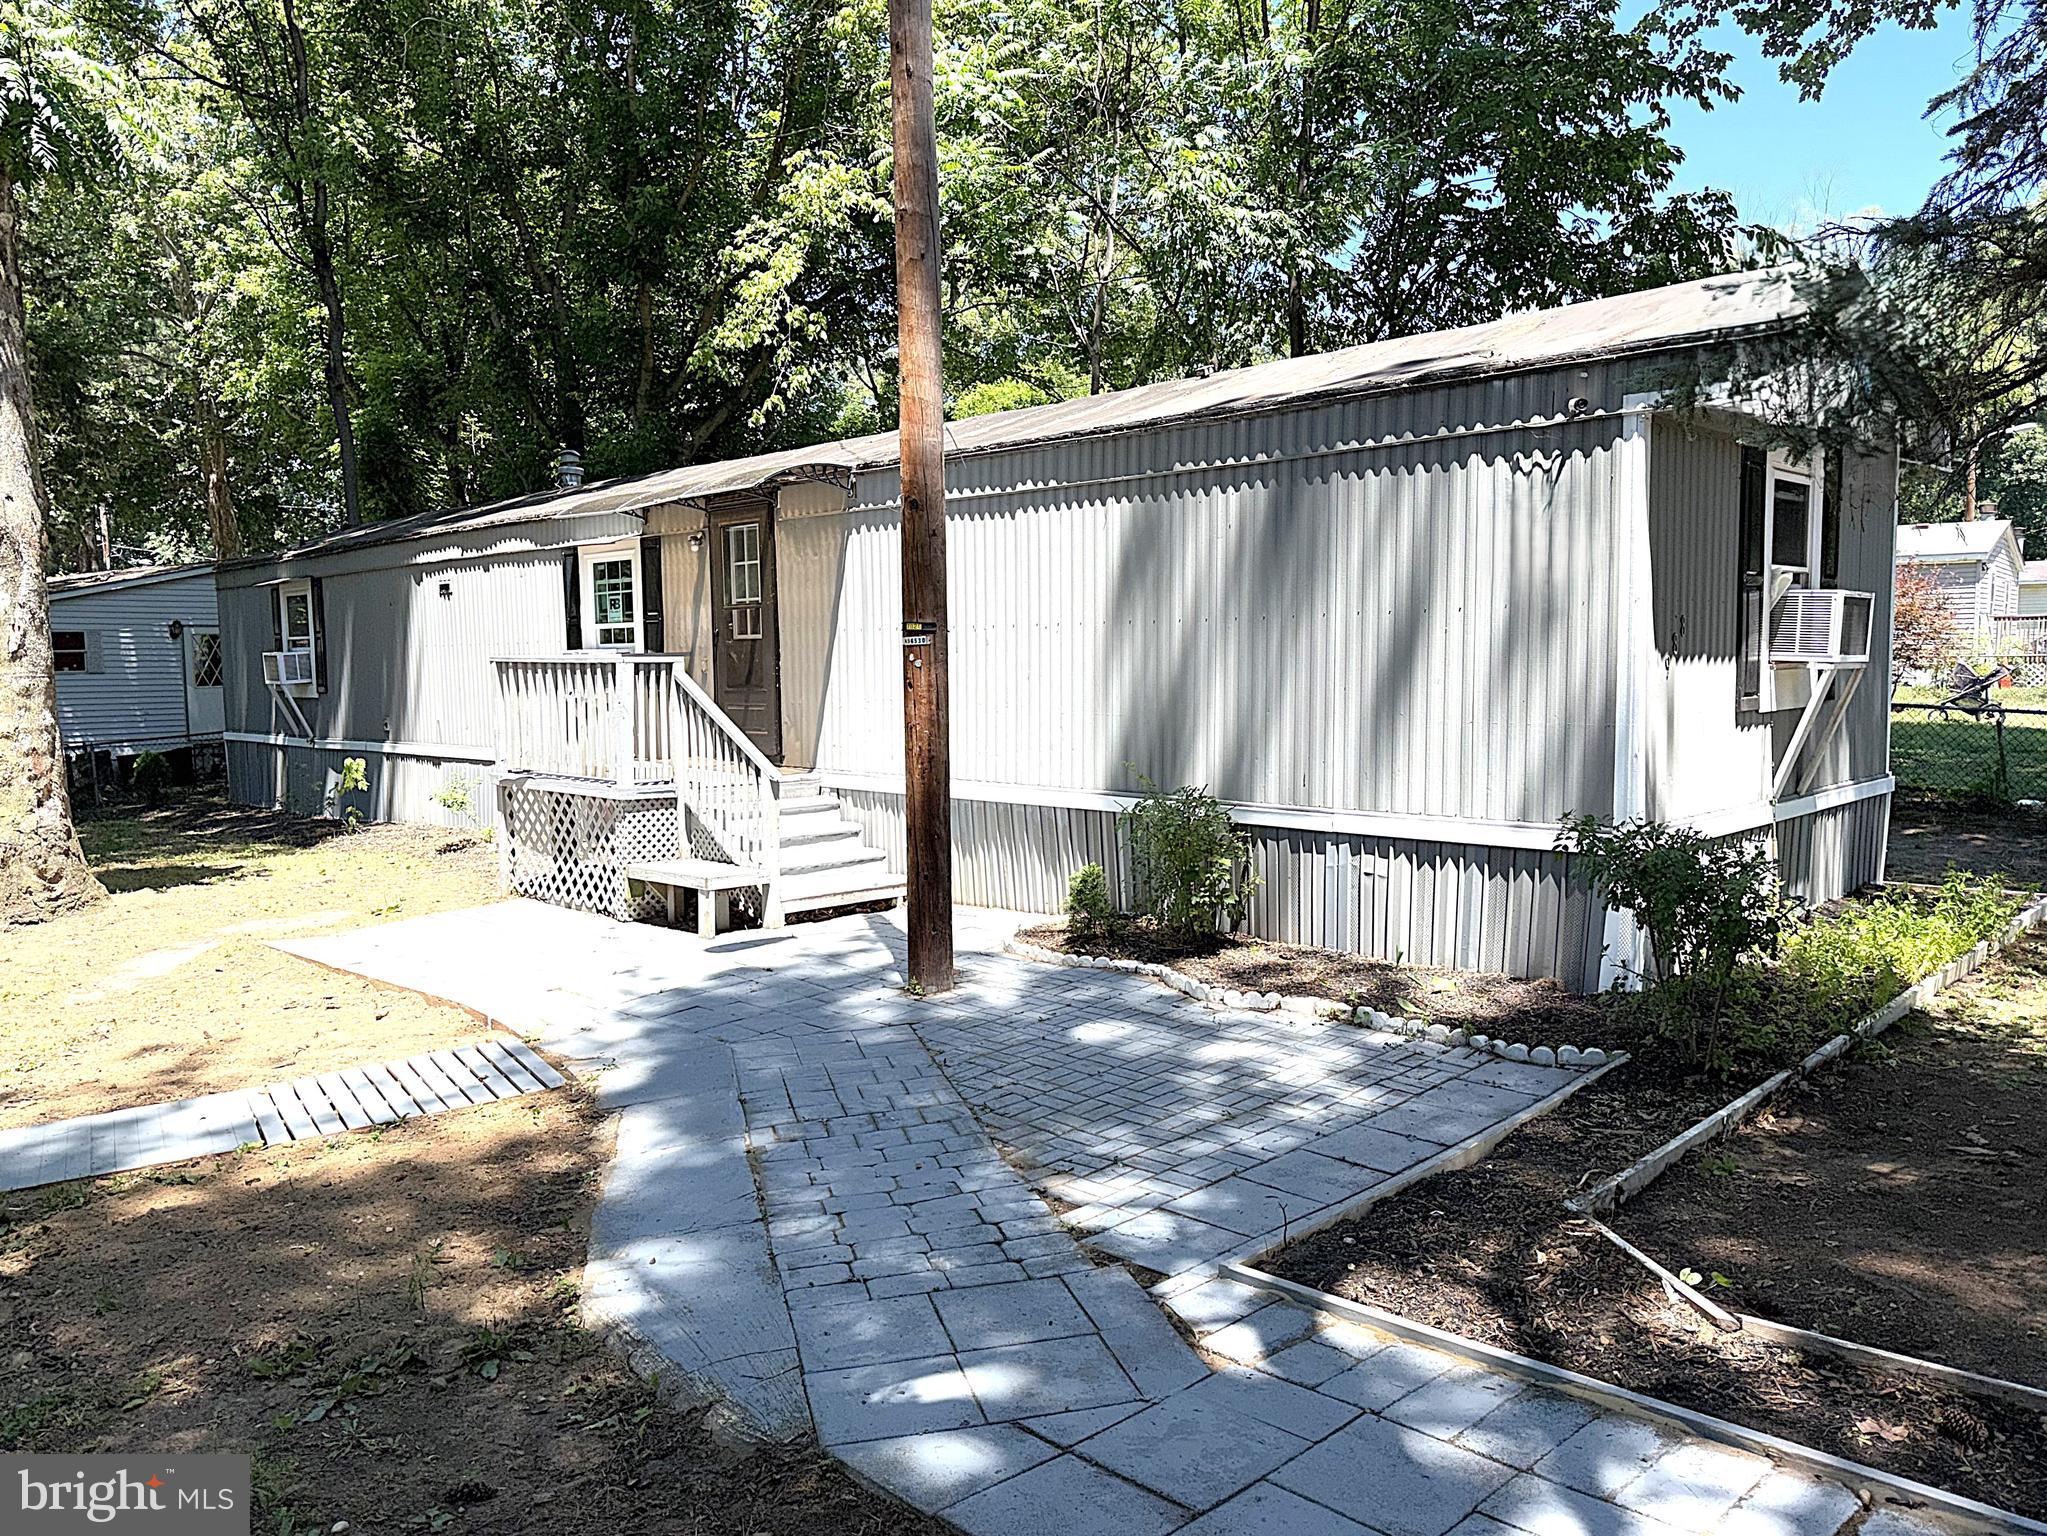
LOTHIAN
988 TEQUILA STRAIGHT DRIVE
3 Beds
2 Baths
900 Sq.Ft.
$79,000
MLS#: MDAA2148804
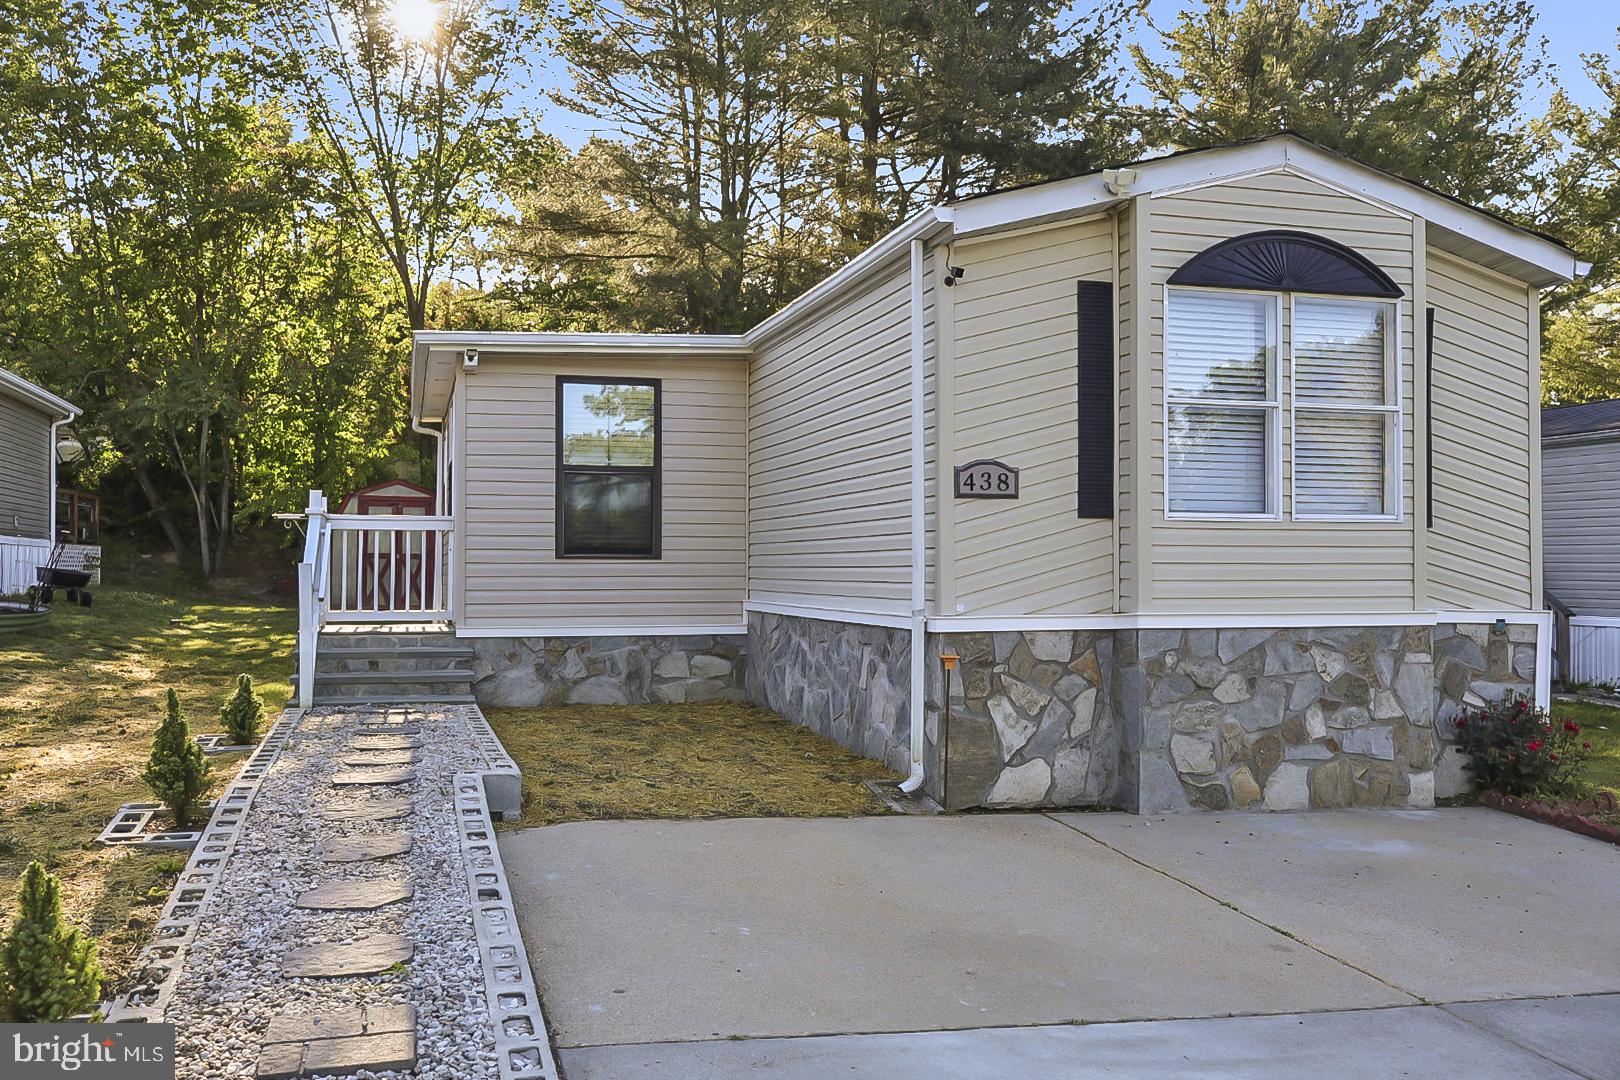
LOTHIAN
438 SARAH ANNE DRIVE
2 Beds
2 Baths
1,066 Sq.Ft.
$105,000
MLS#: MDAA2145334
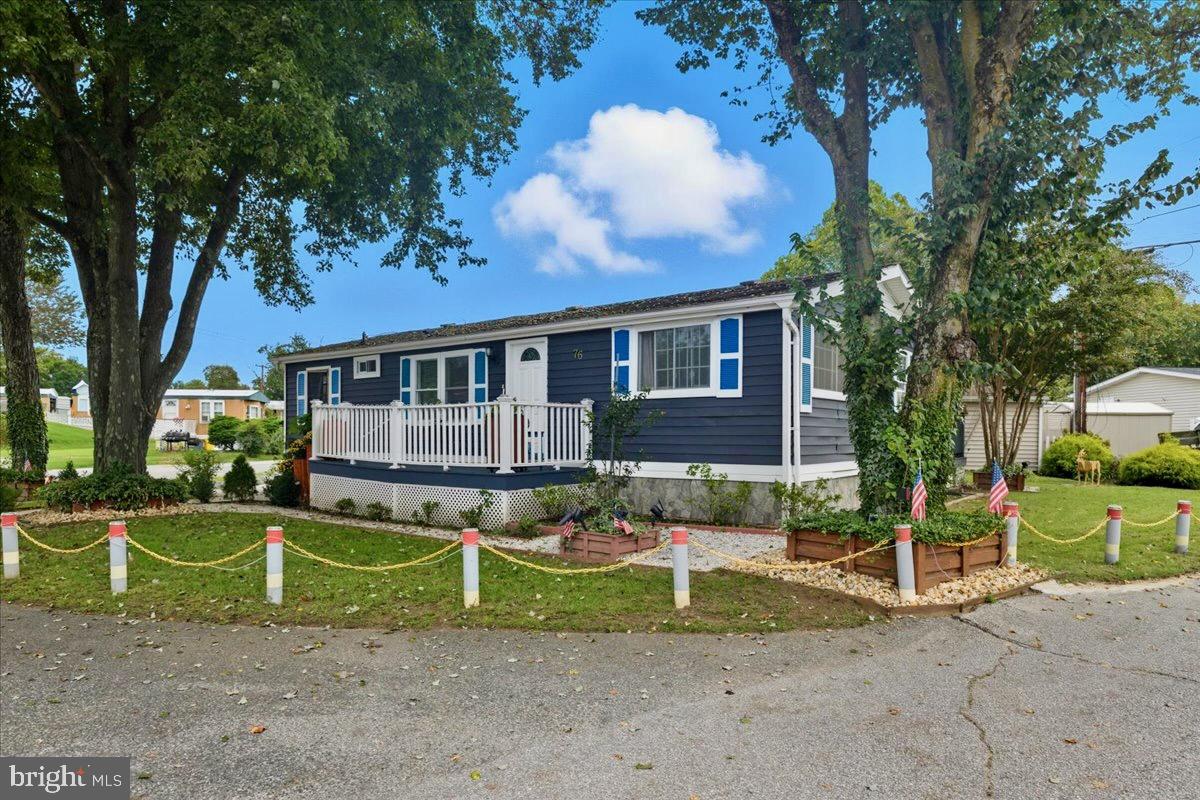
LOTHIAN
76 PATUXENT MOBILE ESTATE
2 Beds
2 Baths
1,300 Sq.Ft.
$99,900
MLS#: MDAA2126890
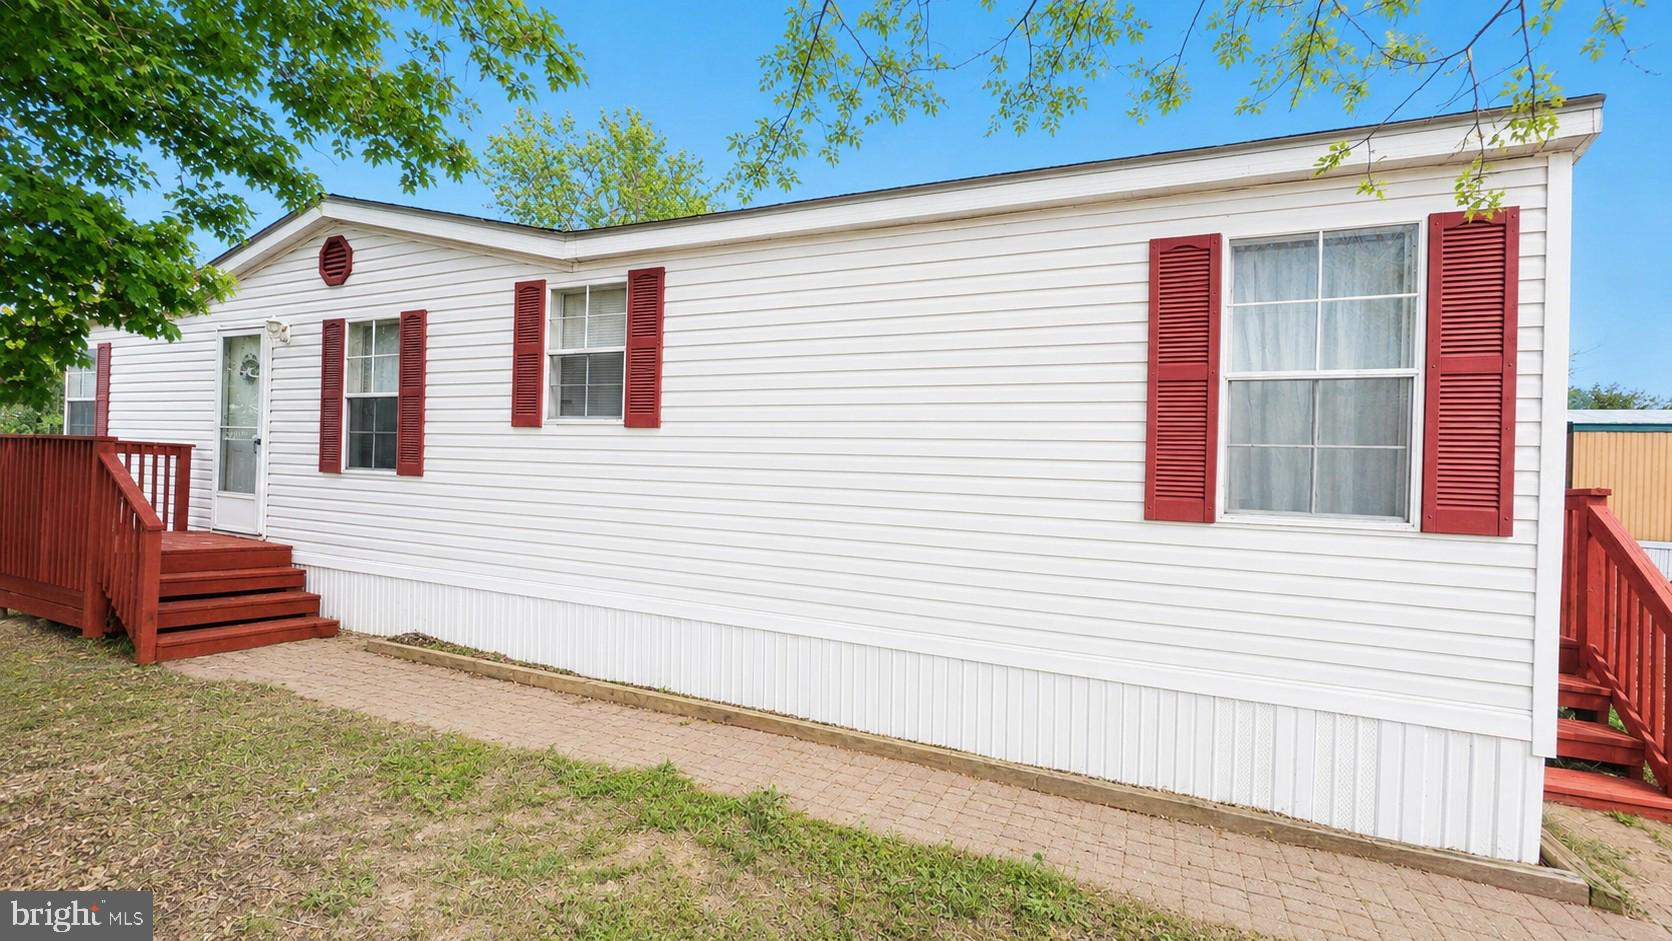
LOTHIAN
55 PATUXENT MOBILE ESTATES
3 Beds
2 Baths
1,450 Sq.Ft.
$85,000
MLS#: MDAA2135968
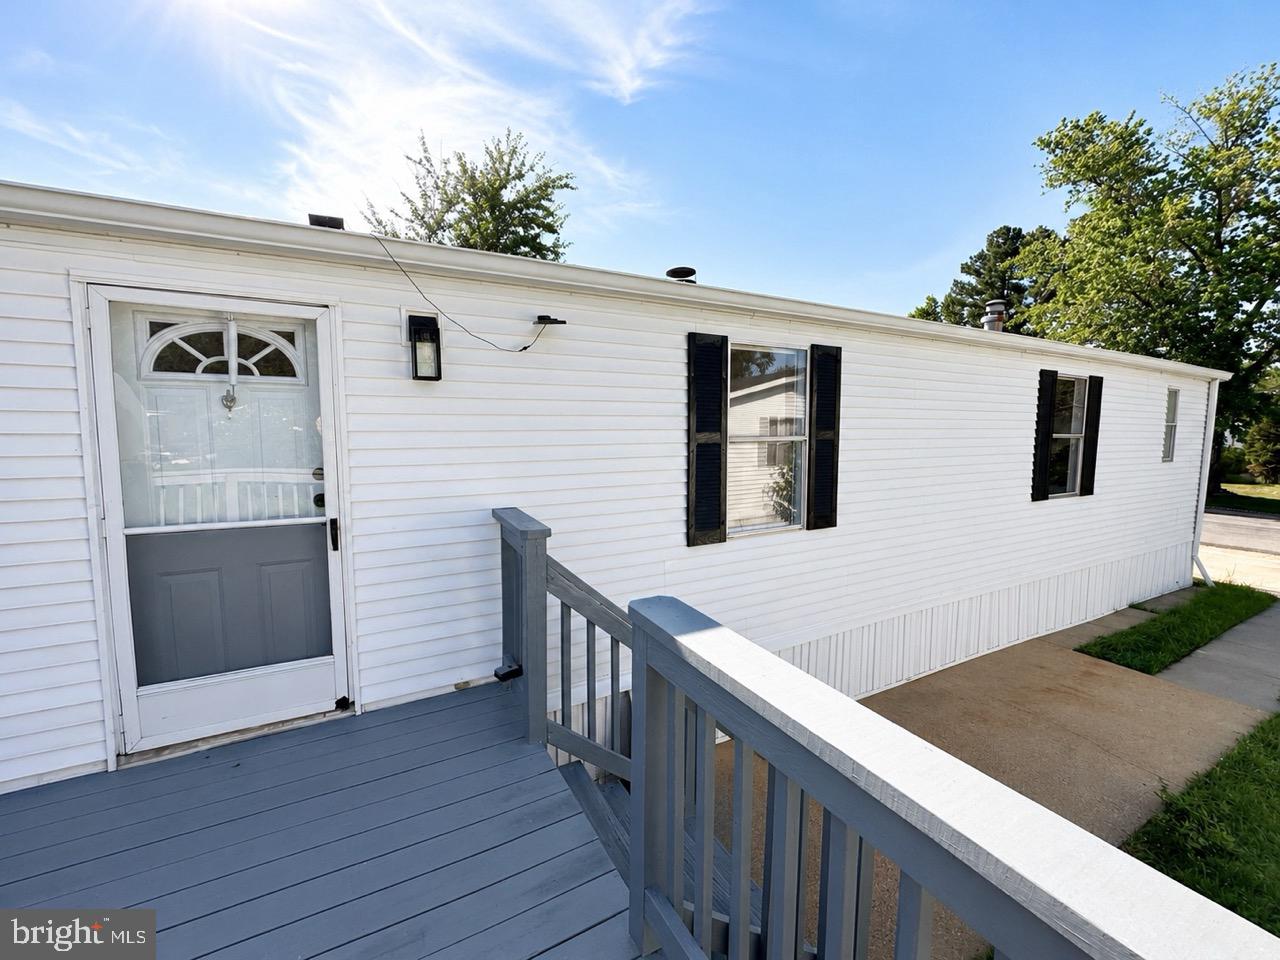
LOTHIAN
114 BERTS DRIVE
3 Beds
2 Baths
1,140 Sq.Ft.
$89,000
MLS#: MDAA2151528
.png)