
Property
Beds
3
Full Baths
2
1/2 Baths
1
Year Built
2004
Sq.Footage
1,520
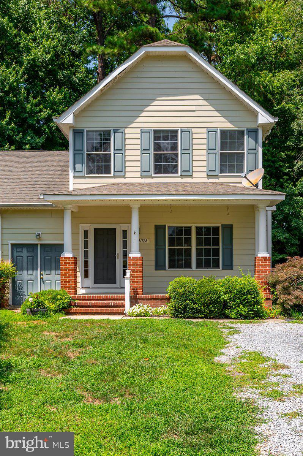
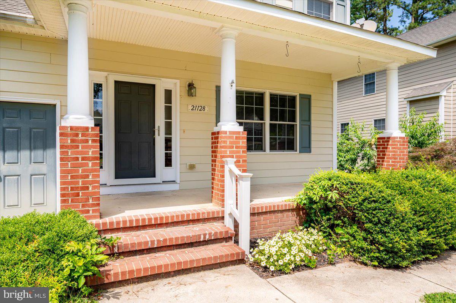
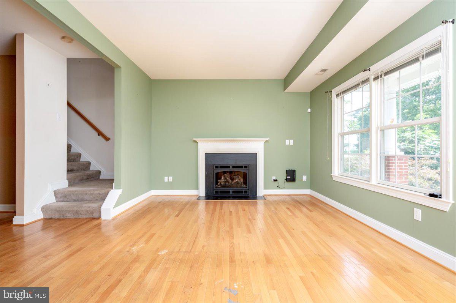
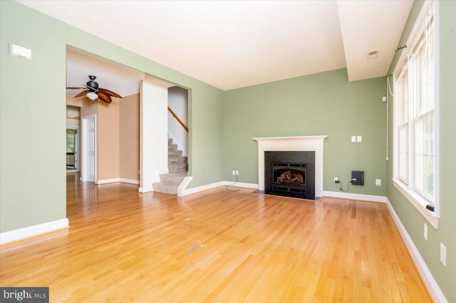
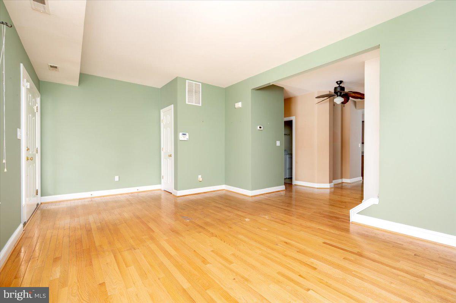
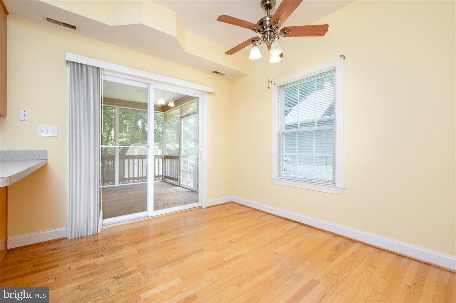
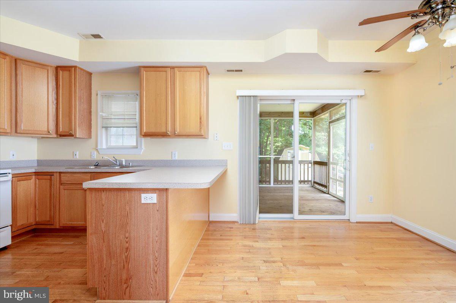
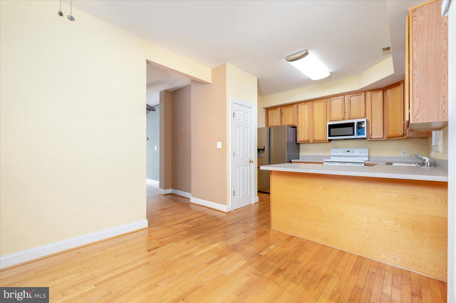
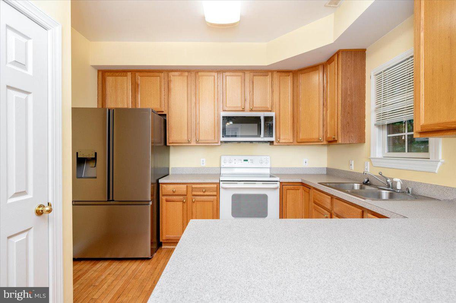
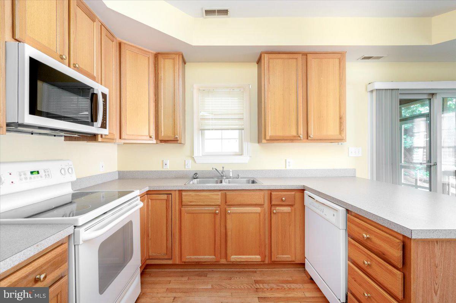
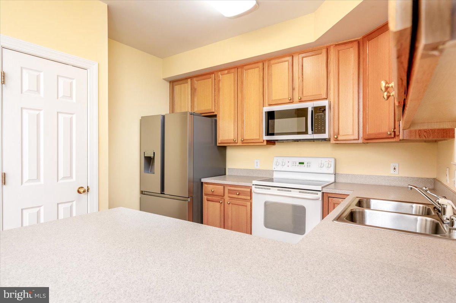
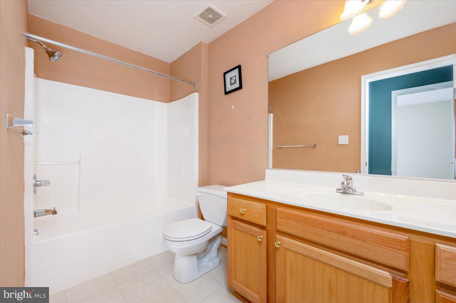
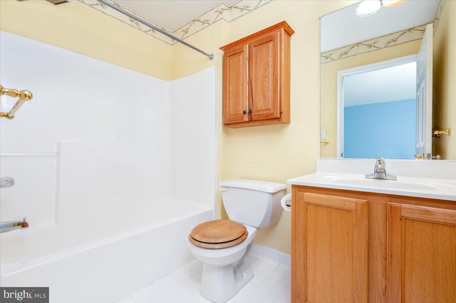
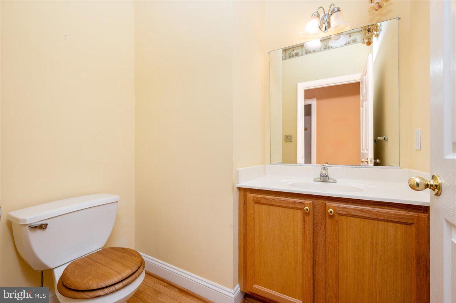
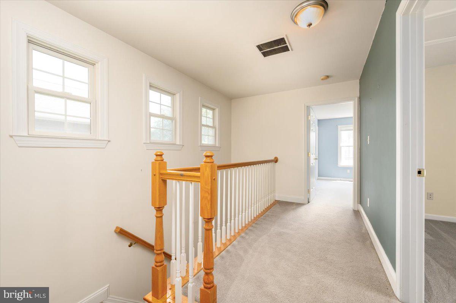
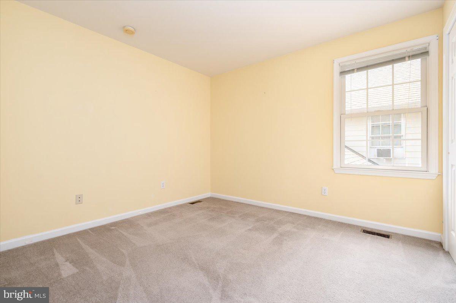
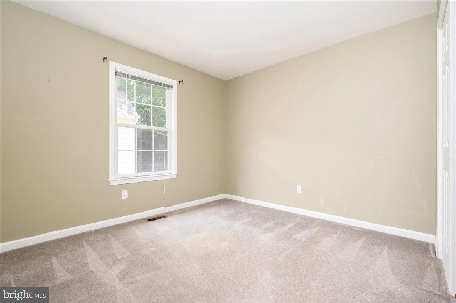
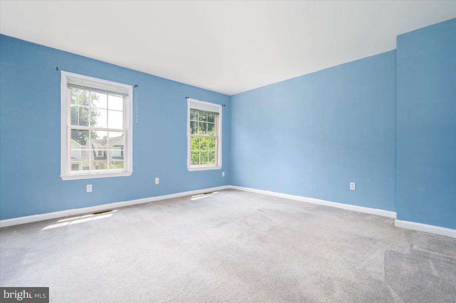
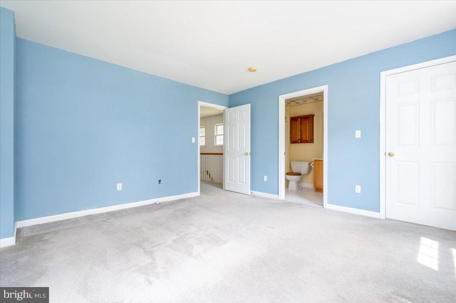
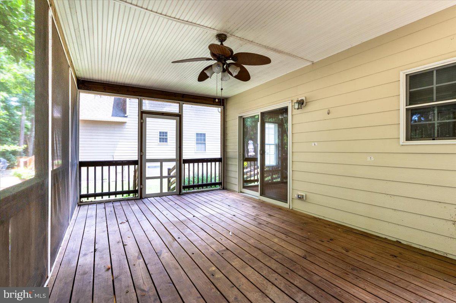
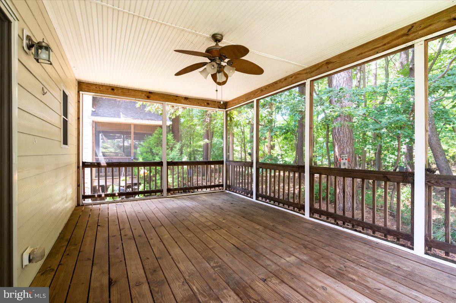
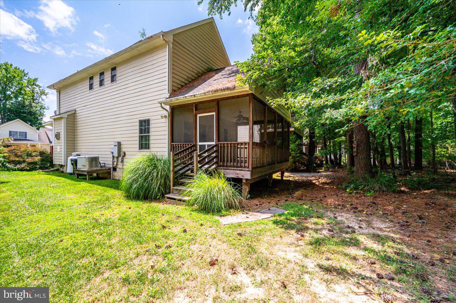
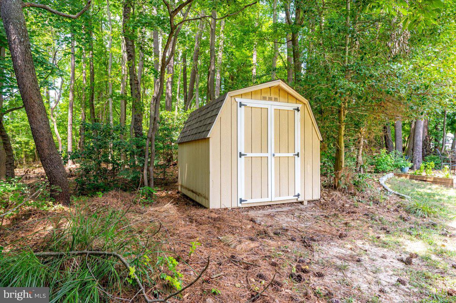
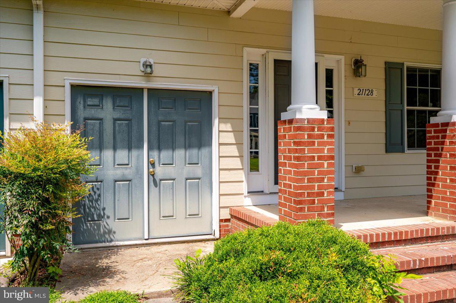
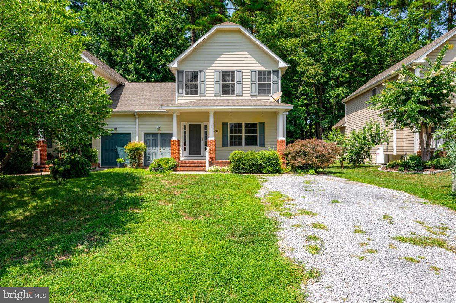
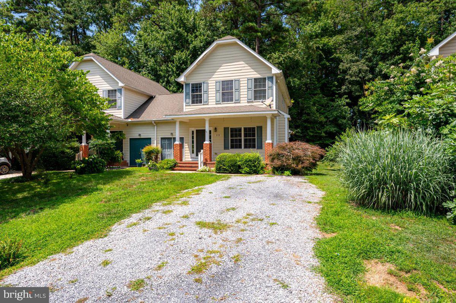
Welcome to 21128 Striper Run, a charming 3-bedroom, 2.5-bath home nestled in the heart of Rock Hall. Offering an exceptional opportunity to own in one of Maryland's most sought-after waterfront communities, this home combines classic charm, quality features, and outstanding value. Step inside to find beautiful real hardwood flooring throughout the main level, creating warmth and character from the moment you enter. The inviting living room features a cozy gas fireplace, making it the perfect place to gather with family and friends during cooler evenings. The spacious floor plan offers comfortable living with generously sized bedrooms, including a private primary suite with its own full bath. Just off the rear of the home, you'll discover a screened porch overlooking the backyard—a peaceful space to enjoy your morning coffee, entertain guests, or simply relax while taking in the tranquil surroundings. Outside, mature landscaping and a welcoming covered front porch add to the home's curb appeal, while the quiet setting offers the small-town charm that makes Rock Hall such a desirable place to call home. Conveniently located just minutes from marinas, restaurants, shops, parks, and the Chesapeake Bay, this home offers the perfect blend of comfort, character, and Eastern Shore living. Don't miss your opportunity to make 21128 Striper Run your next home!
Features & Amenities
Interior
-
Total Bedrooms
3
-
Bathrooms
2
-
1/2 Bathrooms
1
-
Above Grade Finished Area
1520.0
-
Basement YN
NO
-
Cooling YN
YES
-
Cooling
Central Air, Electric
-
Fireplace YN
YES
-
Heating YN
YES
-
Heating
Electric, Heat Pump
-
Pet friendly
N/A
Exterior
-
Garage
No
-
Construction Materials
Brick, Vinyl Siding
-
Parking
Driveway
-
Pool
No
-
Waterfront YN
NO
Area & Lot
-
Lot Size(acres)
0.11
-
Lot Size(square feet)
5,000
-
Property Type
Residential
-
Property Sub Type
Single Family Residence
-
Architectural Style
Colonial
Price
-
Sales Price
$325,000
-
Tax Amount
$3,001
-
Sq. Footage
1,520
-
Price/SqFt
$213
HOA
-
Association
No
School District
-
Elementary School
N/A
-
Middle School
N/A
-
High School
N/A
Property Features
-
New Construction
NO
-
Foundation Details
Slab
-
Senior Community YN
NO
-
Sewer
Public Sewer
-
Tax Lot
B35
-
Water Source
Public
Schedule a Showing
Showing scheduled successfully.
Mortgage calculator
Estimate your monthly mortgage payment, including the principal and interest, property taxes, and HOA. Adjust the values to generate a more accurate rate.
Your payment
Principal and Interest:
$
Property taxes:
$
HOA fees:
$
Total loan payment:
$
Total interest amount:
$
Location
County
KENT
Elementary School
Middle School
High School
Listing Courtesy of ETHAN ANDREW HARVEY , EXP Realty, LLC
RealHub Information is provided exclusively for consumers' personal, non-commercial use, and it may not be used for any purpose other than to identify prospective properties consumers may be interested in purchasing. All information deemed reliable but not guaranteed and should be independently verified. All properties are subject to prior sale, change or withdrawal. RealHub website owner shall not be responsible for any typographical errors, misinformation, misprints and shall be held totally harmless.

AGENT
Lauren Seaton
Call Lauren today to schedule a private showing.

* Listings on this website come from the FMLS IDX Compilation and may be held by brokerage firms other than the owner of this website. The listing brokerage is identified in any listing details. Information is deemed reliable but is not guaranteed. If you believe any FMLS listing contains material that infringes your copyrighted work please click here to review our DMCA policy and learn how to submit a takedown request.© 2024 FMLS.
Related Properties
ROCK HALL
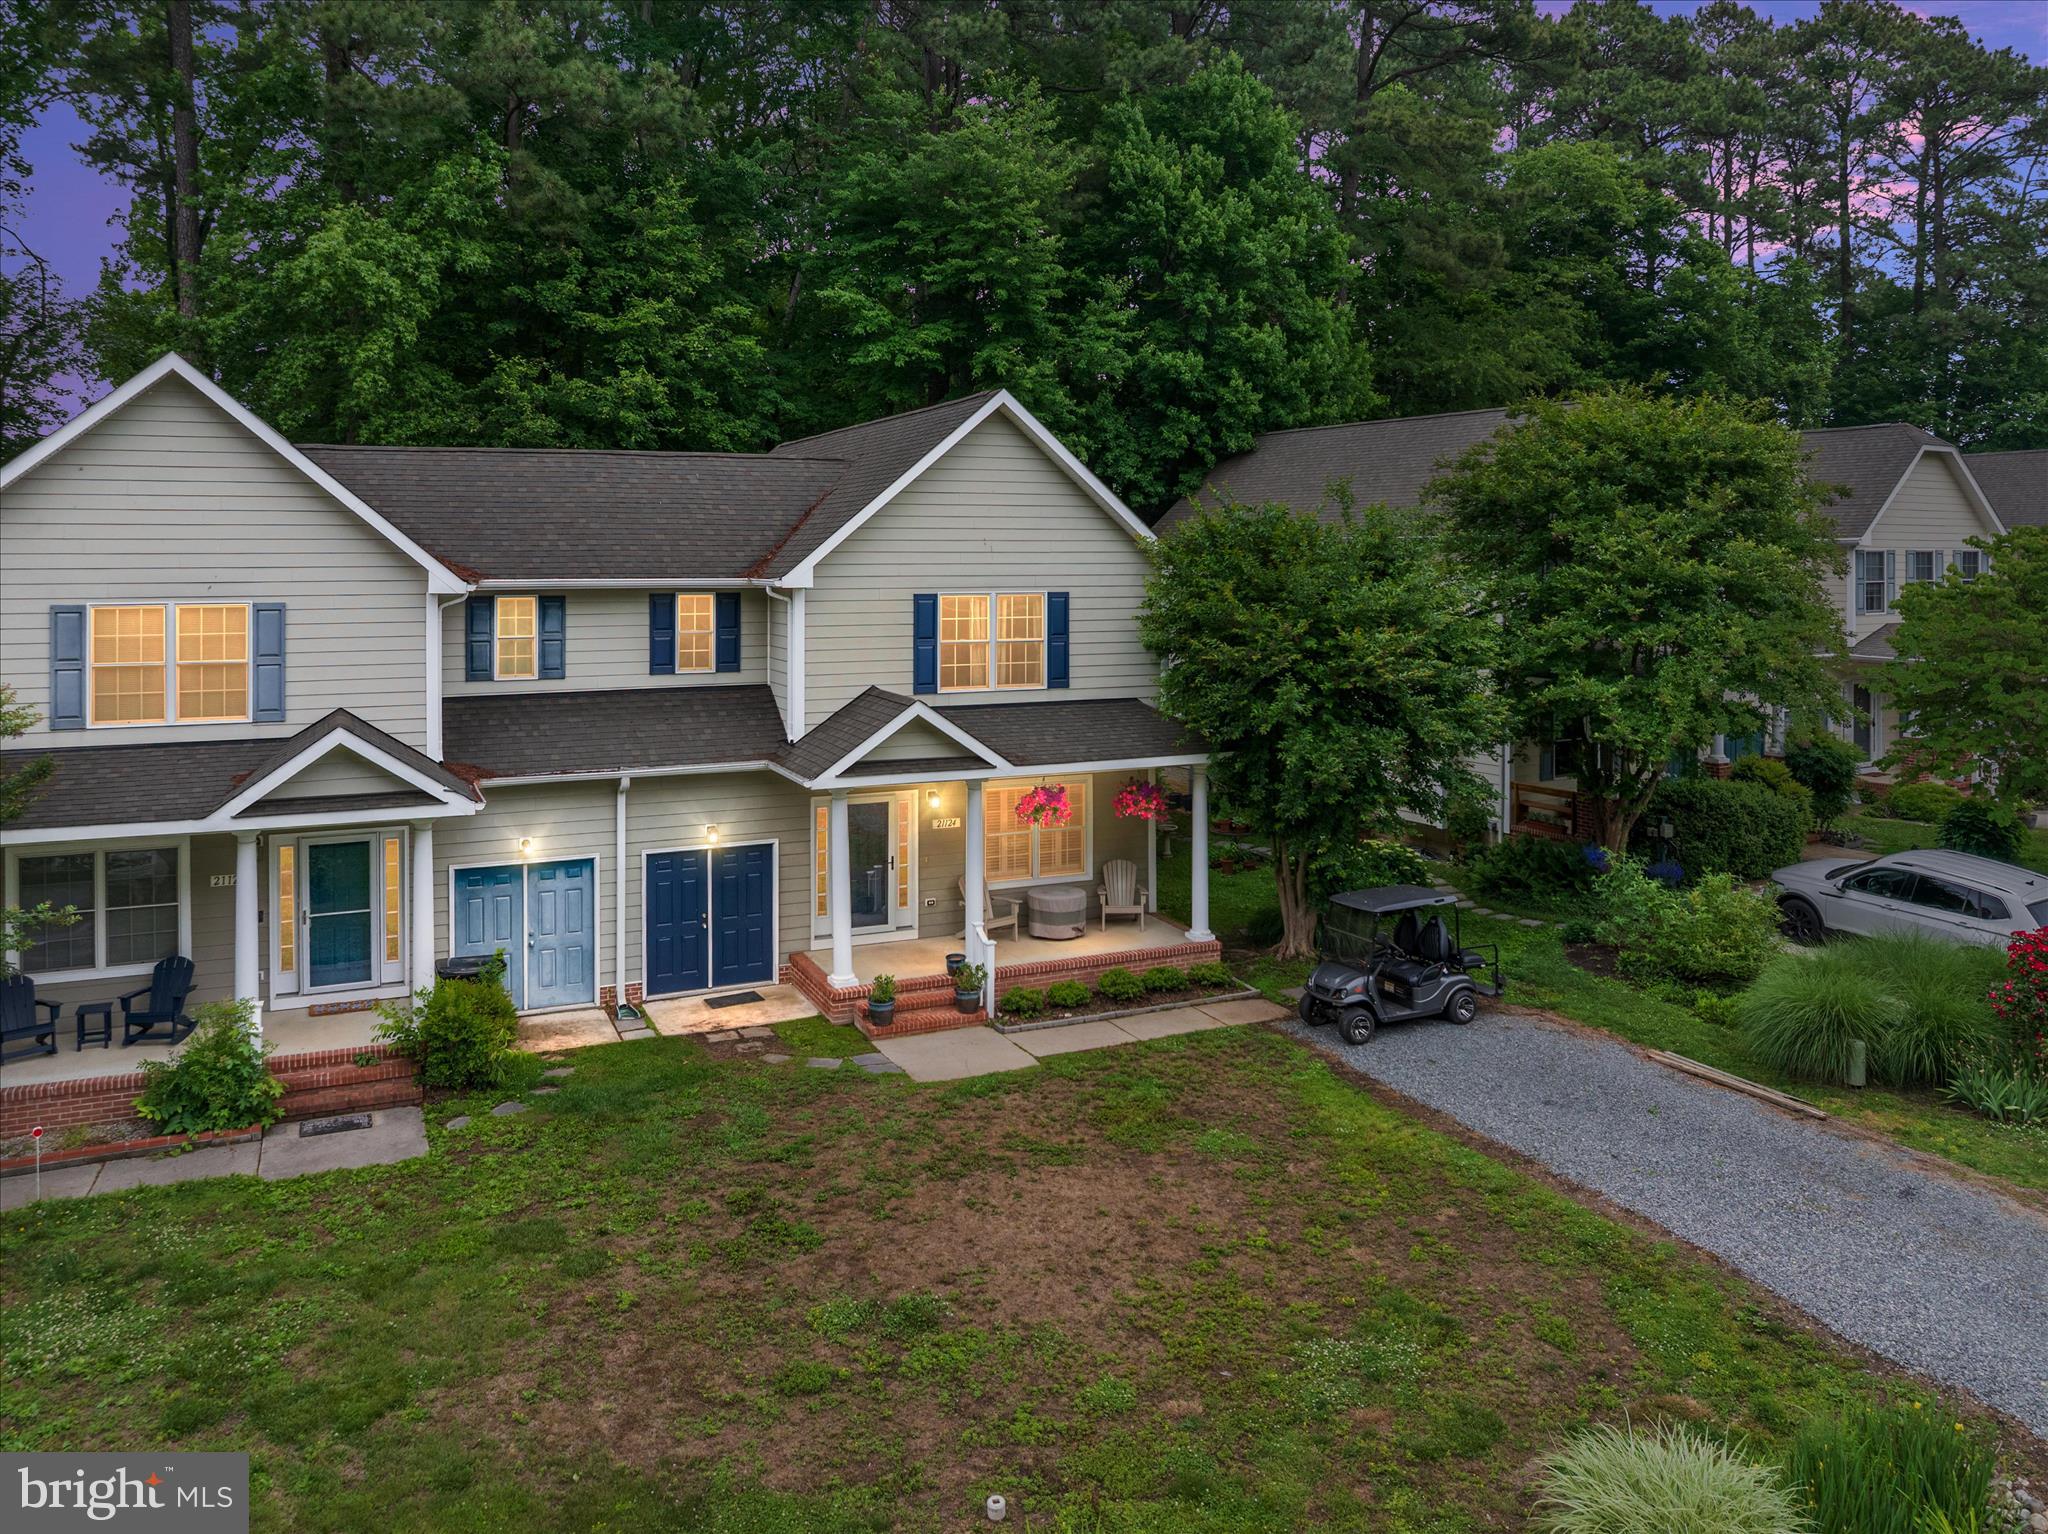
21124 STRIPER RUN
3 Beds
2 Baths
1,712 Sq.Ft.
$374,900
MLS#: MDKE2006588
ROCK HALL
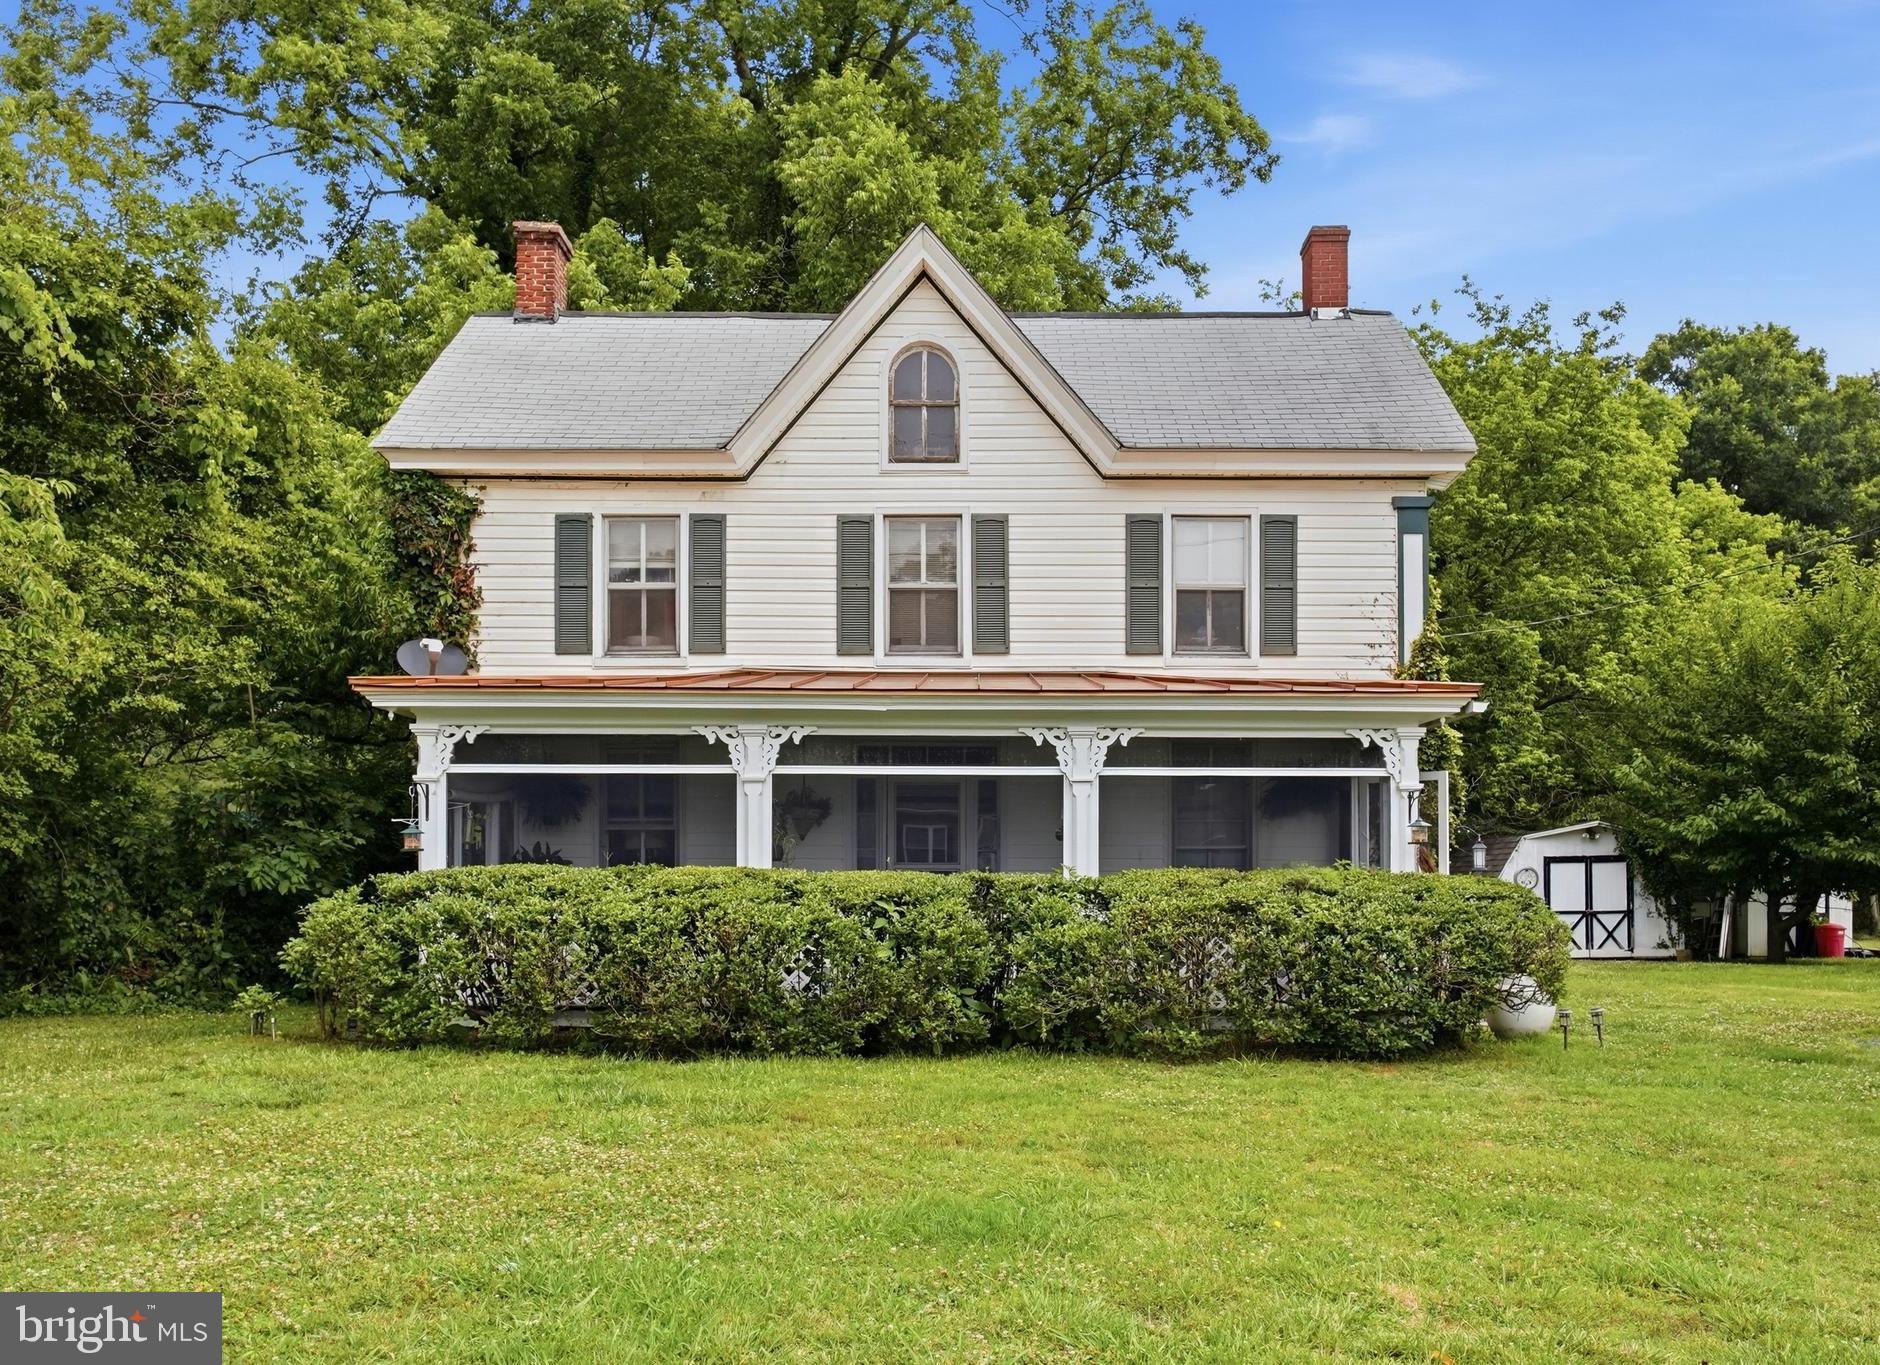
21384 E SHARP STREET
3 Beds
2 Baths
1,574 Sq.Ft.
$370,000
MLS#: MDKE2006730
ROCK HALL
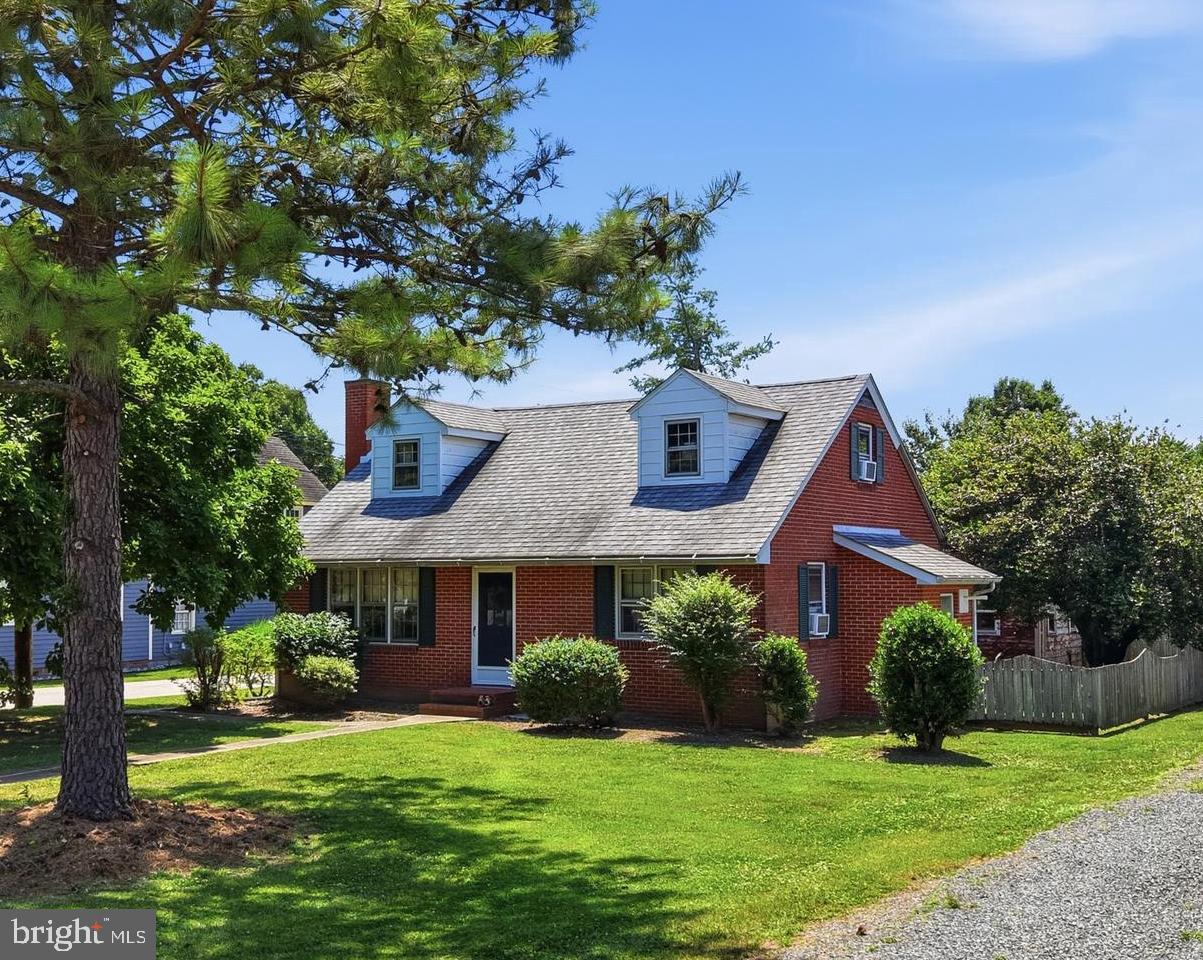
5686 S MAIN ST
3 Beds
2 Baths
1,326 Sq.Ft.
$375,000
MLS#: MDKE2006754
ROCK HALL
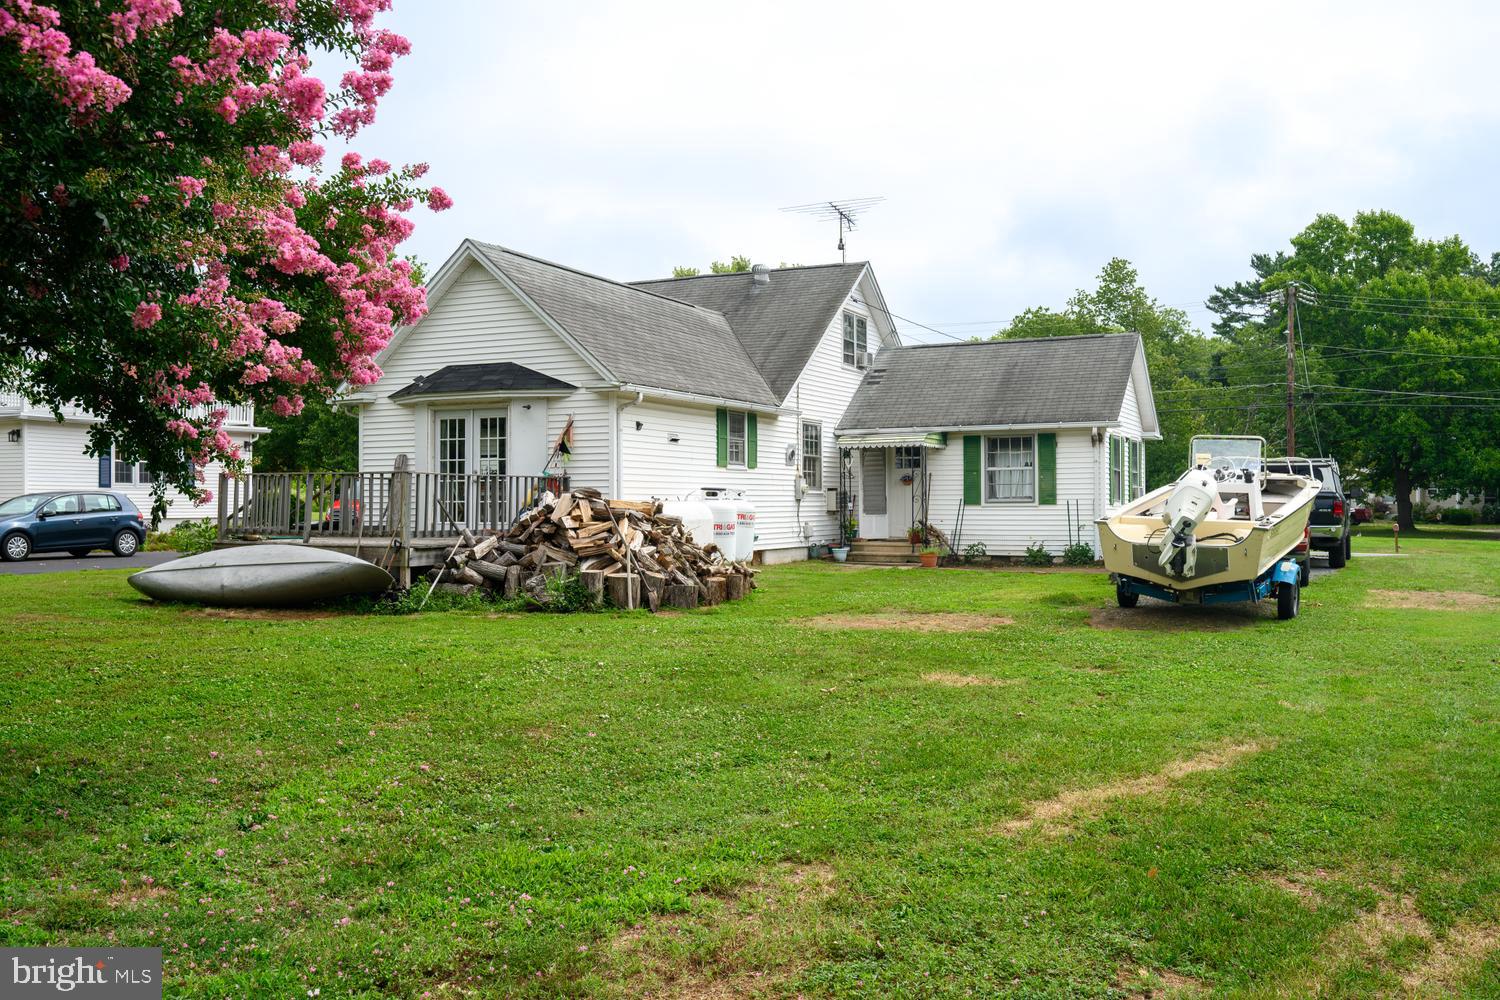
5548 S MAIN STREET
3 Beds
1 Baths
1,868 Sq.Ft.
$350,000
MLS#: MDKE2006742
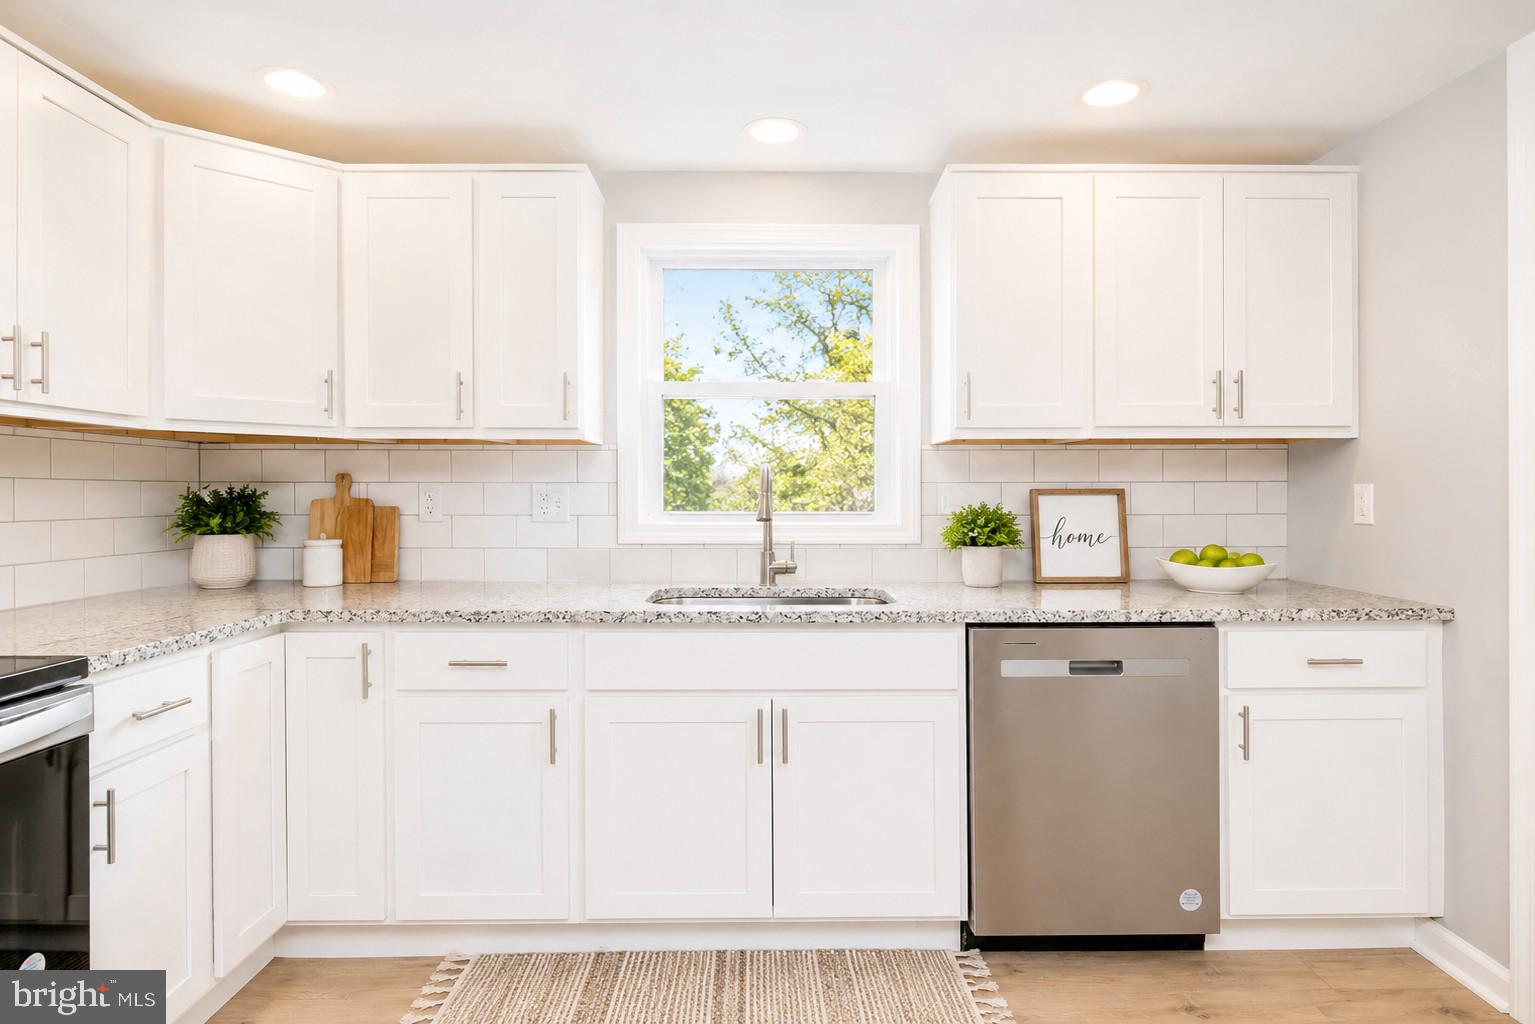
ROCK HALL
6374 ROCK HALL ROAD
4 Beds
2 Baths
1,000 Sq.Ft.
$269,000
MLS#: MDKE2006202
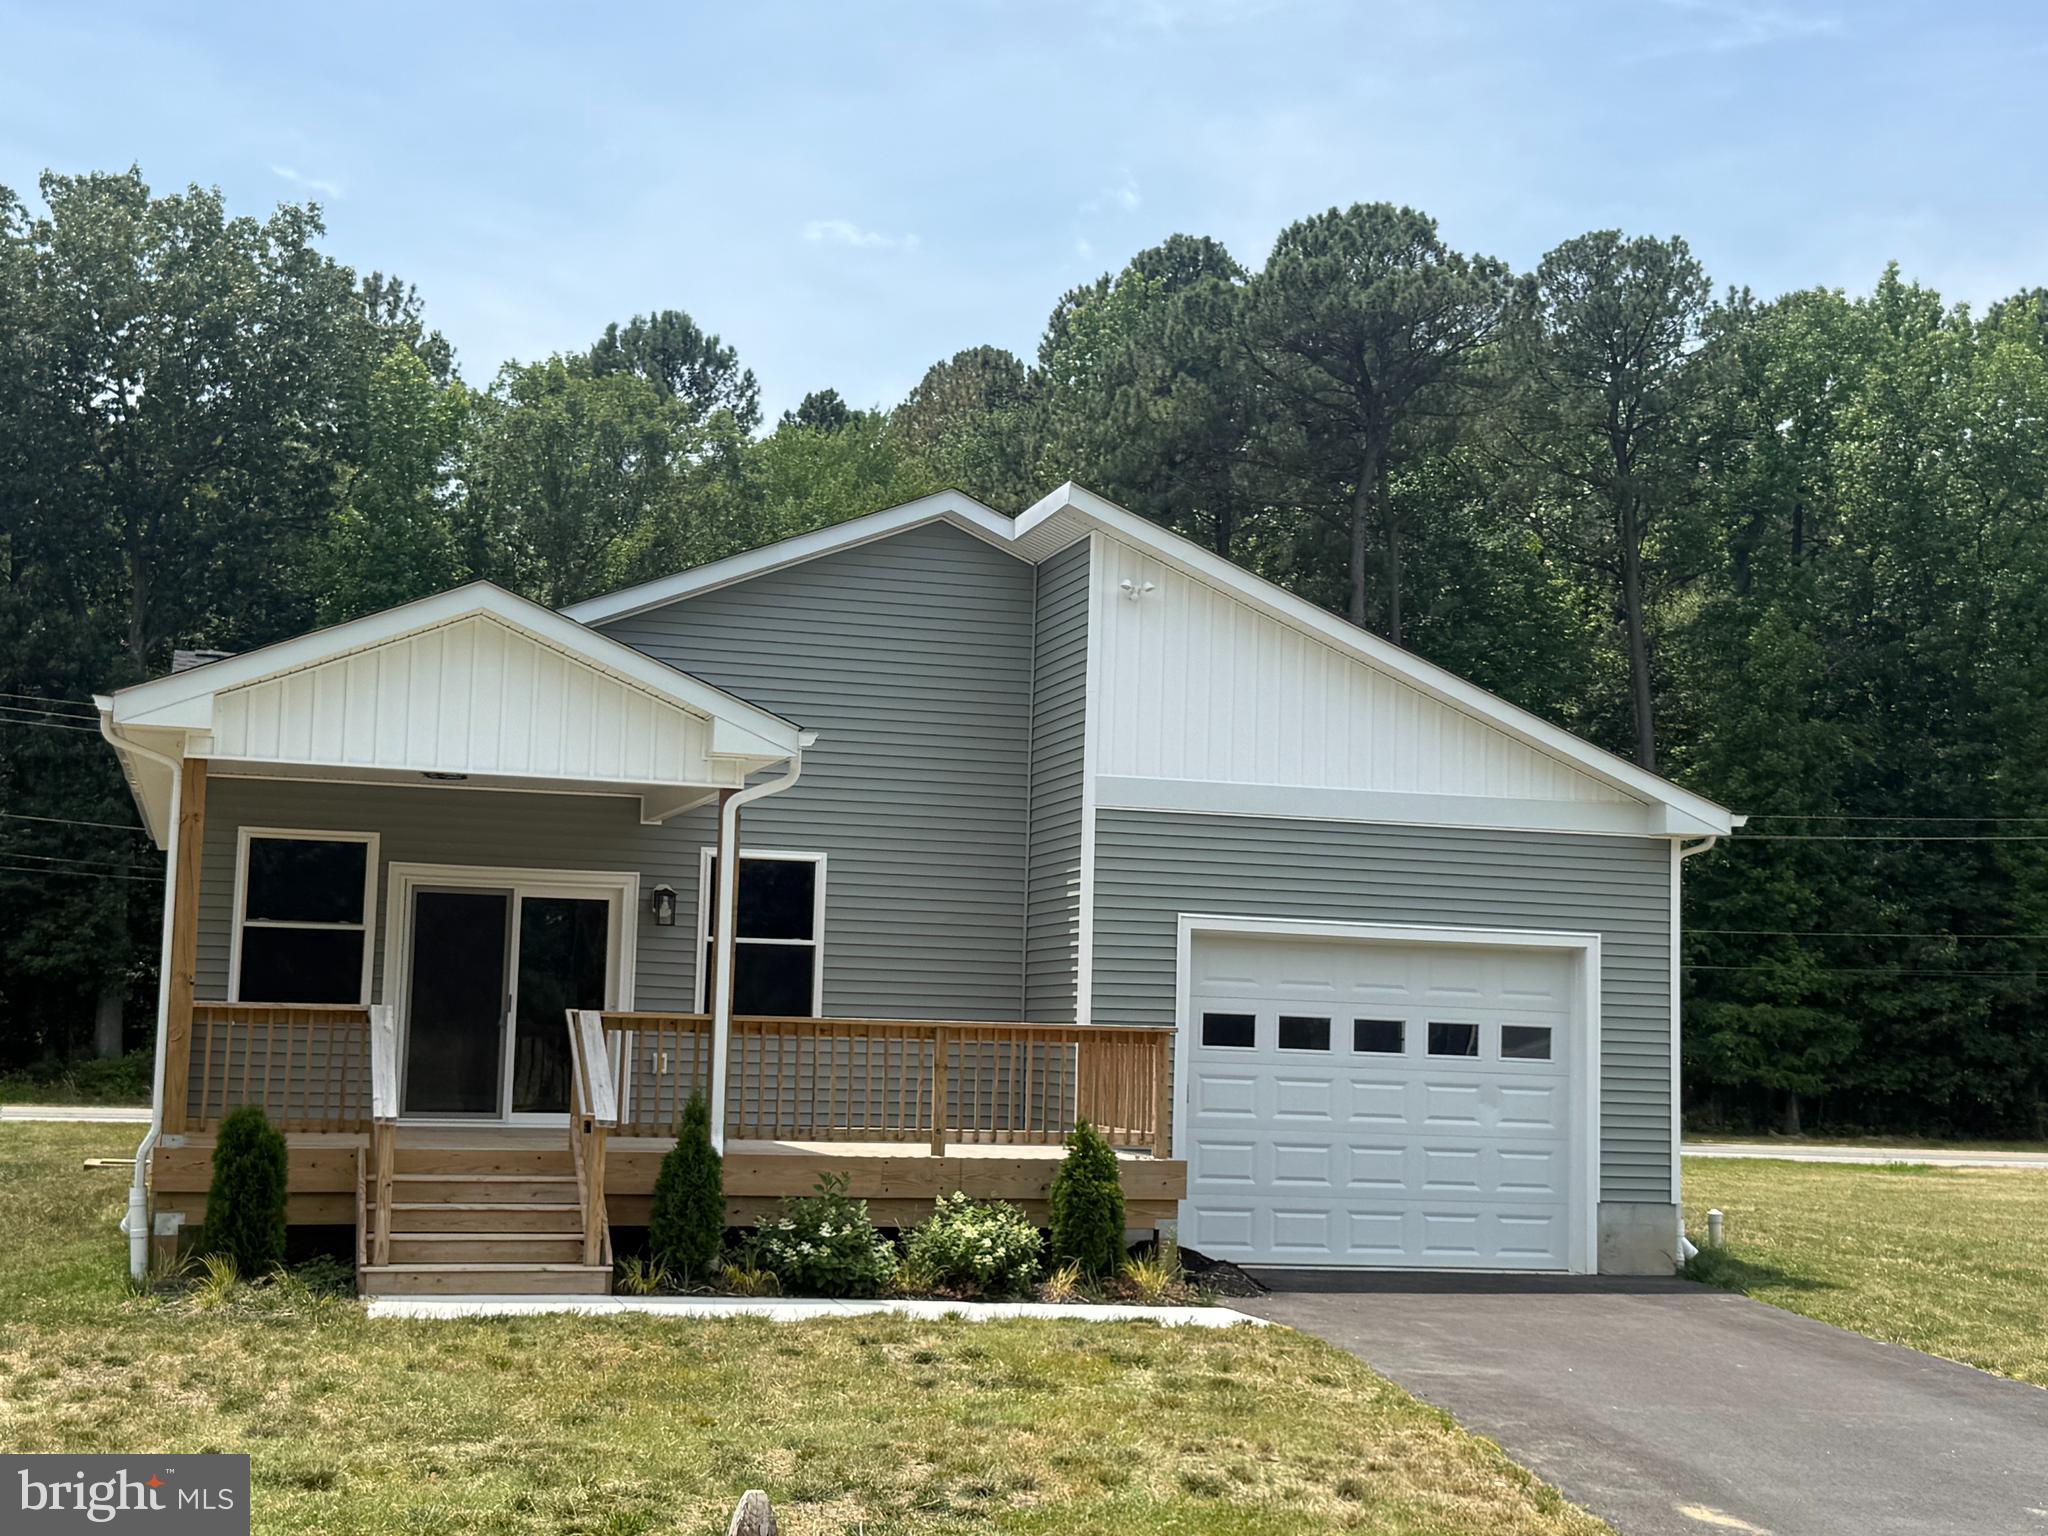
ROCK HALL
21733 CENTENNIAL LANE
4 Beds
2 Baths
2,162 Sq.Ft.
$389,000
MLS#: MDKE2006176
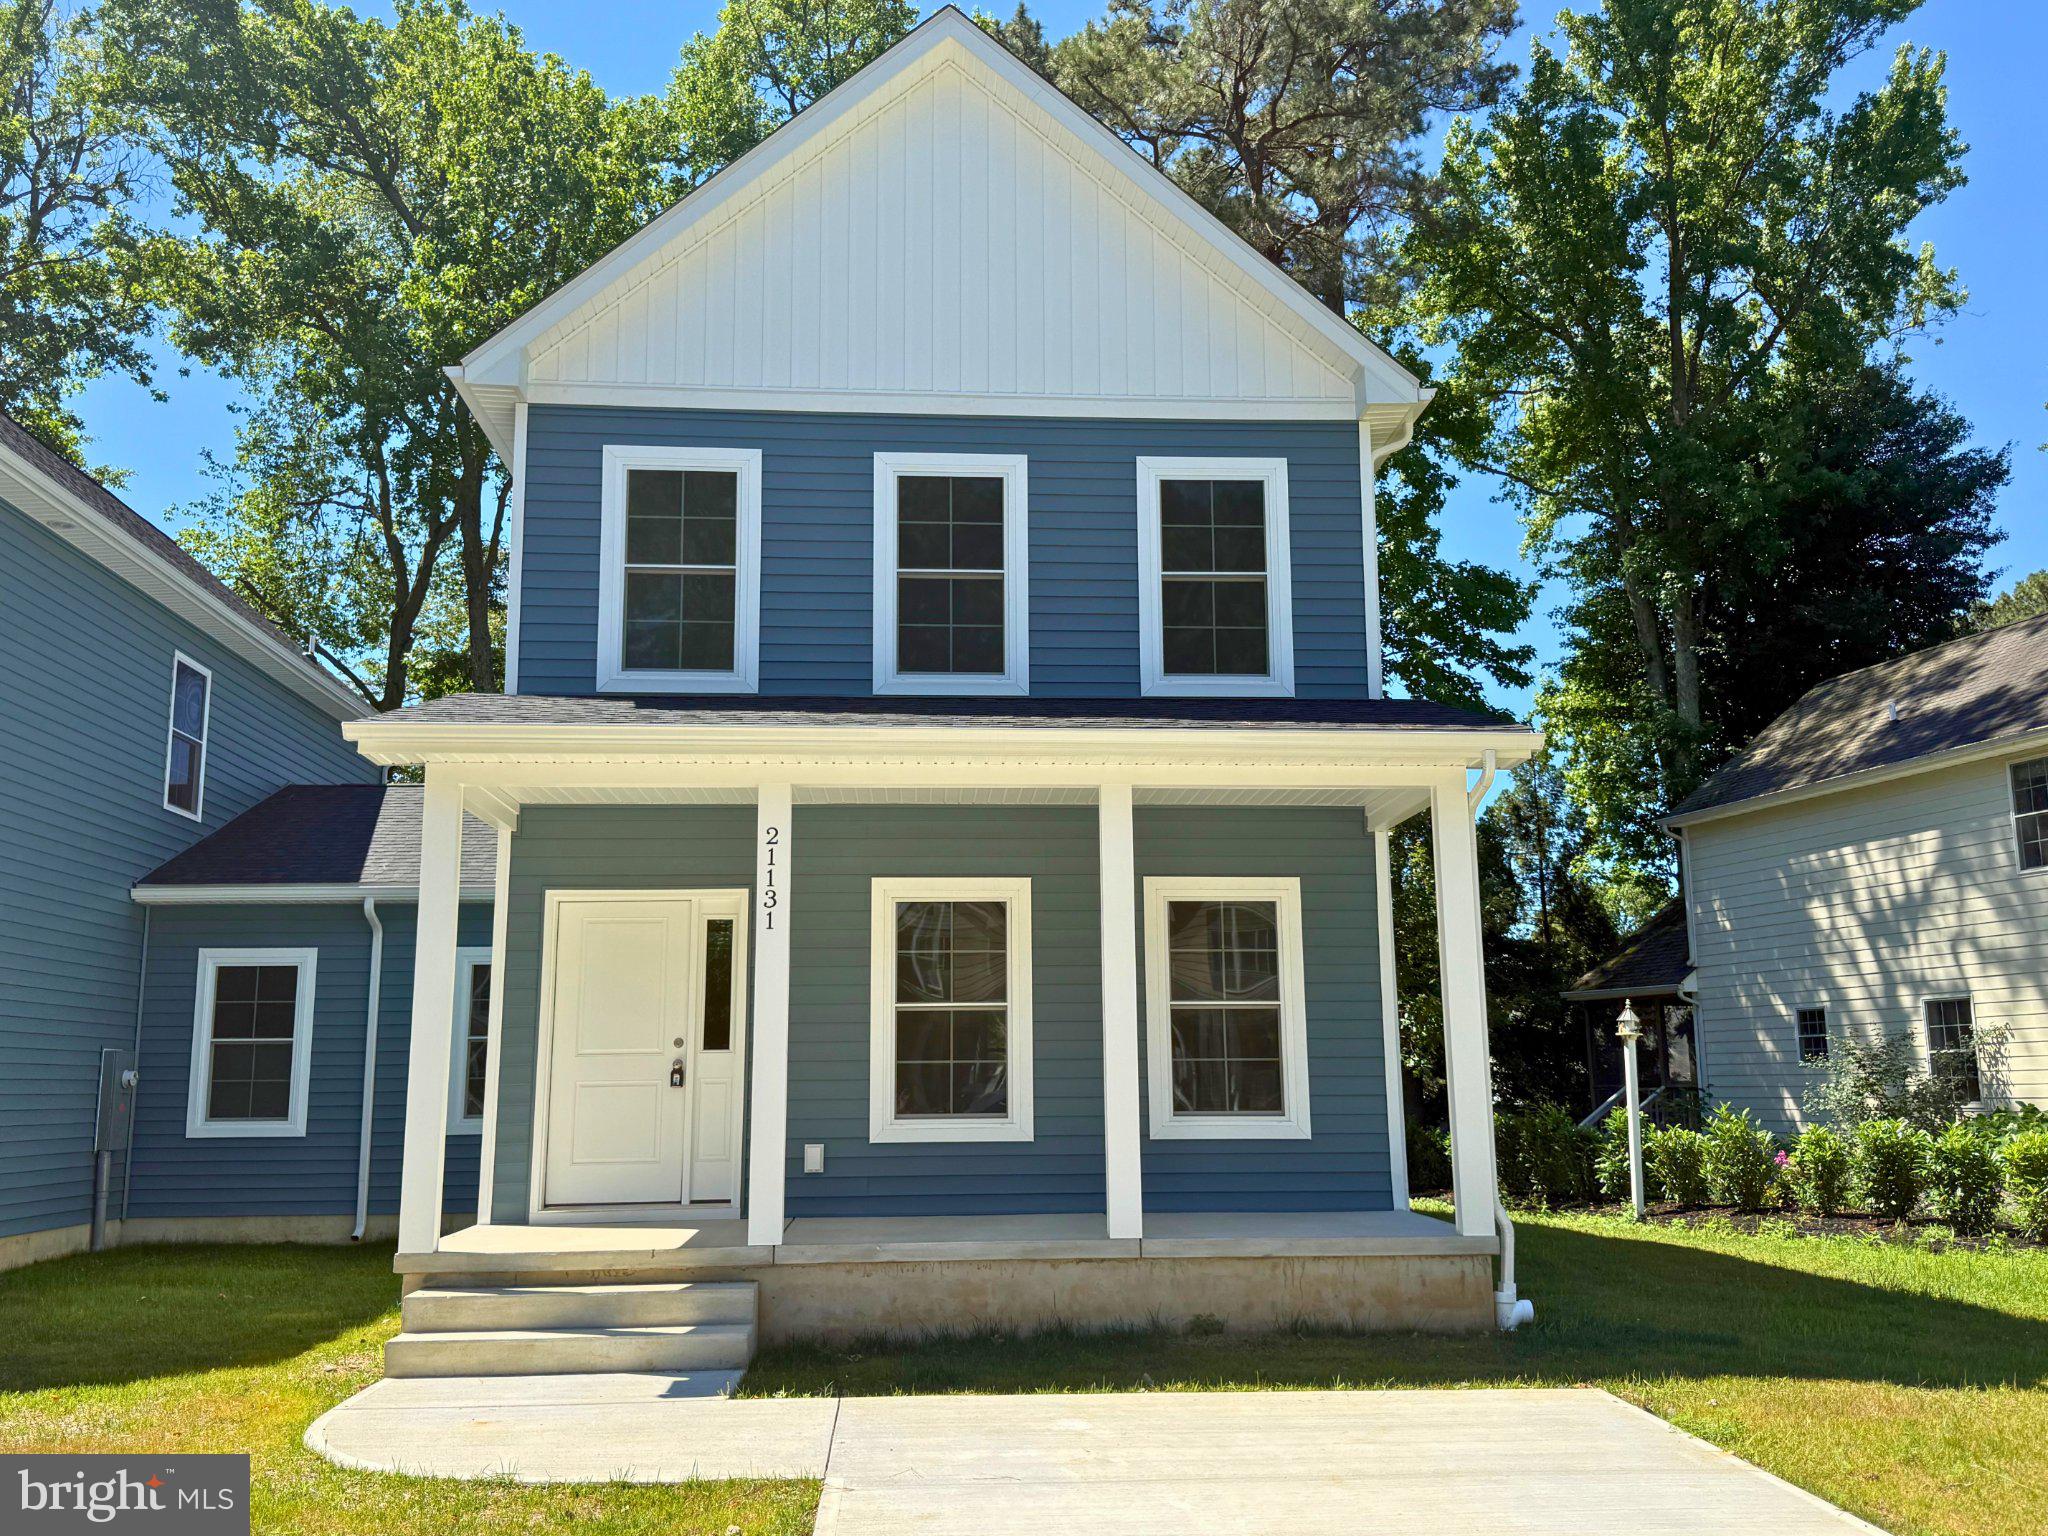
ROCK HALL
21131 STRIPER RUN
3 Beds
2 Baths
1,626 Sq.Ft.
$364,900
MLS#: MDKE2005934
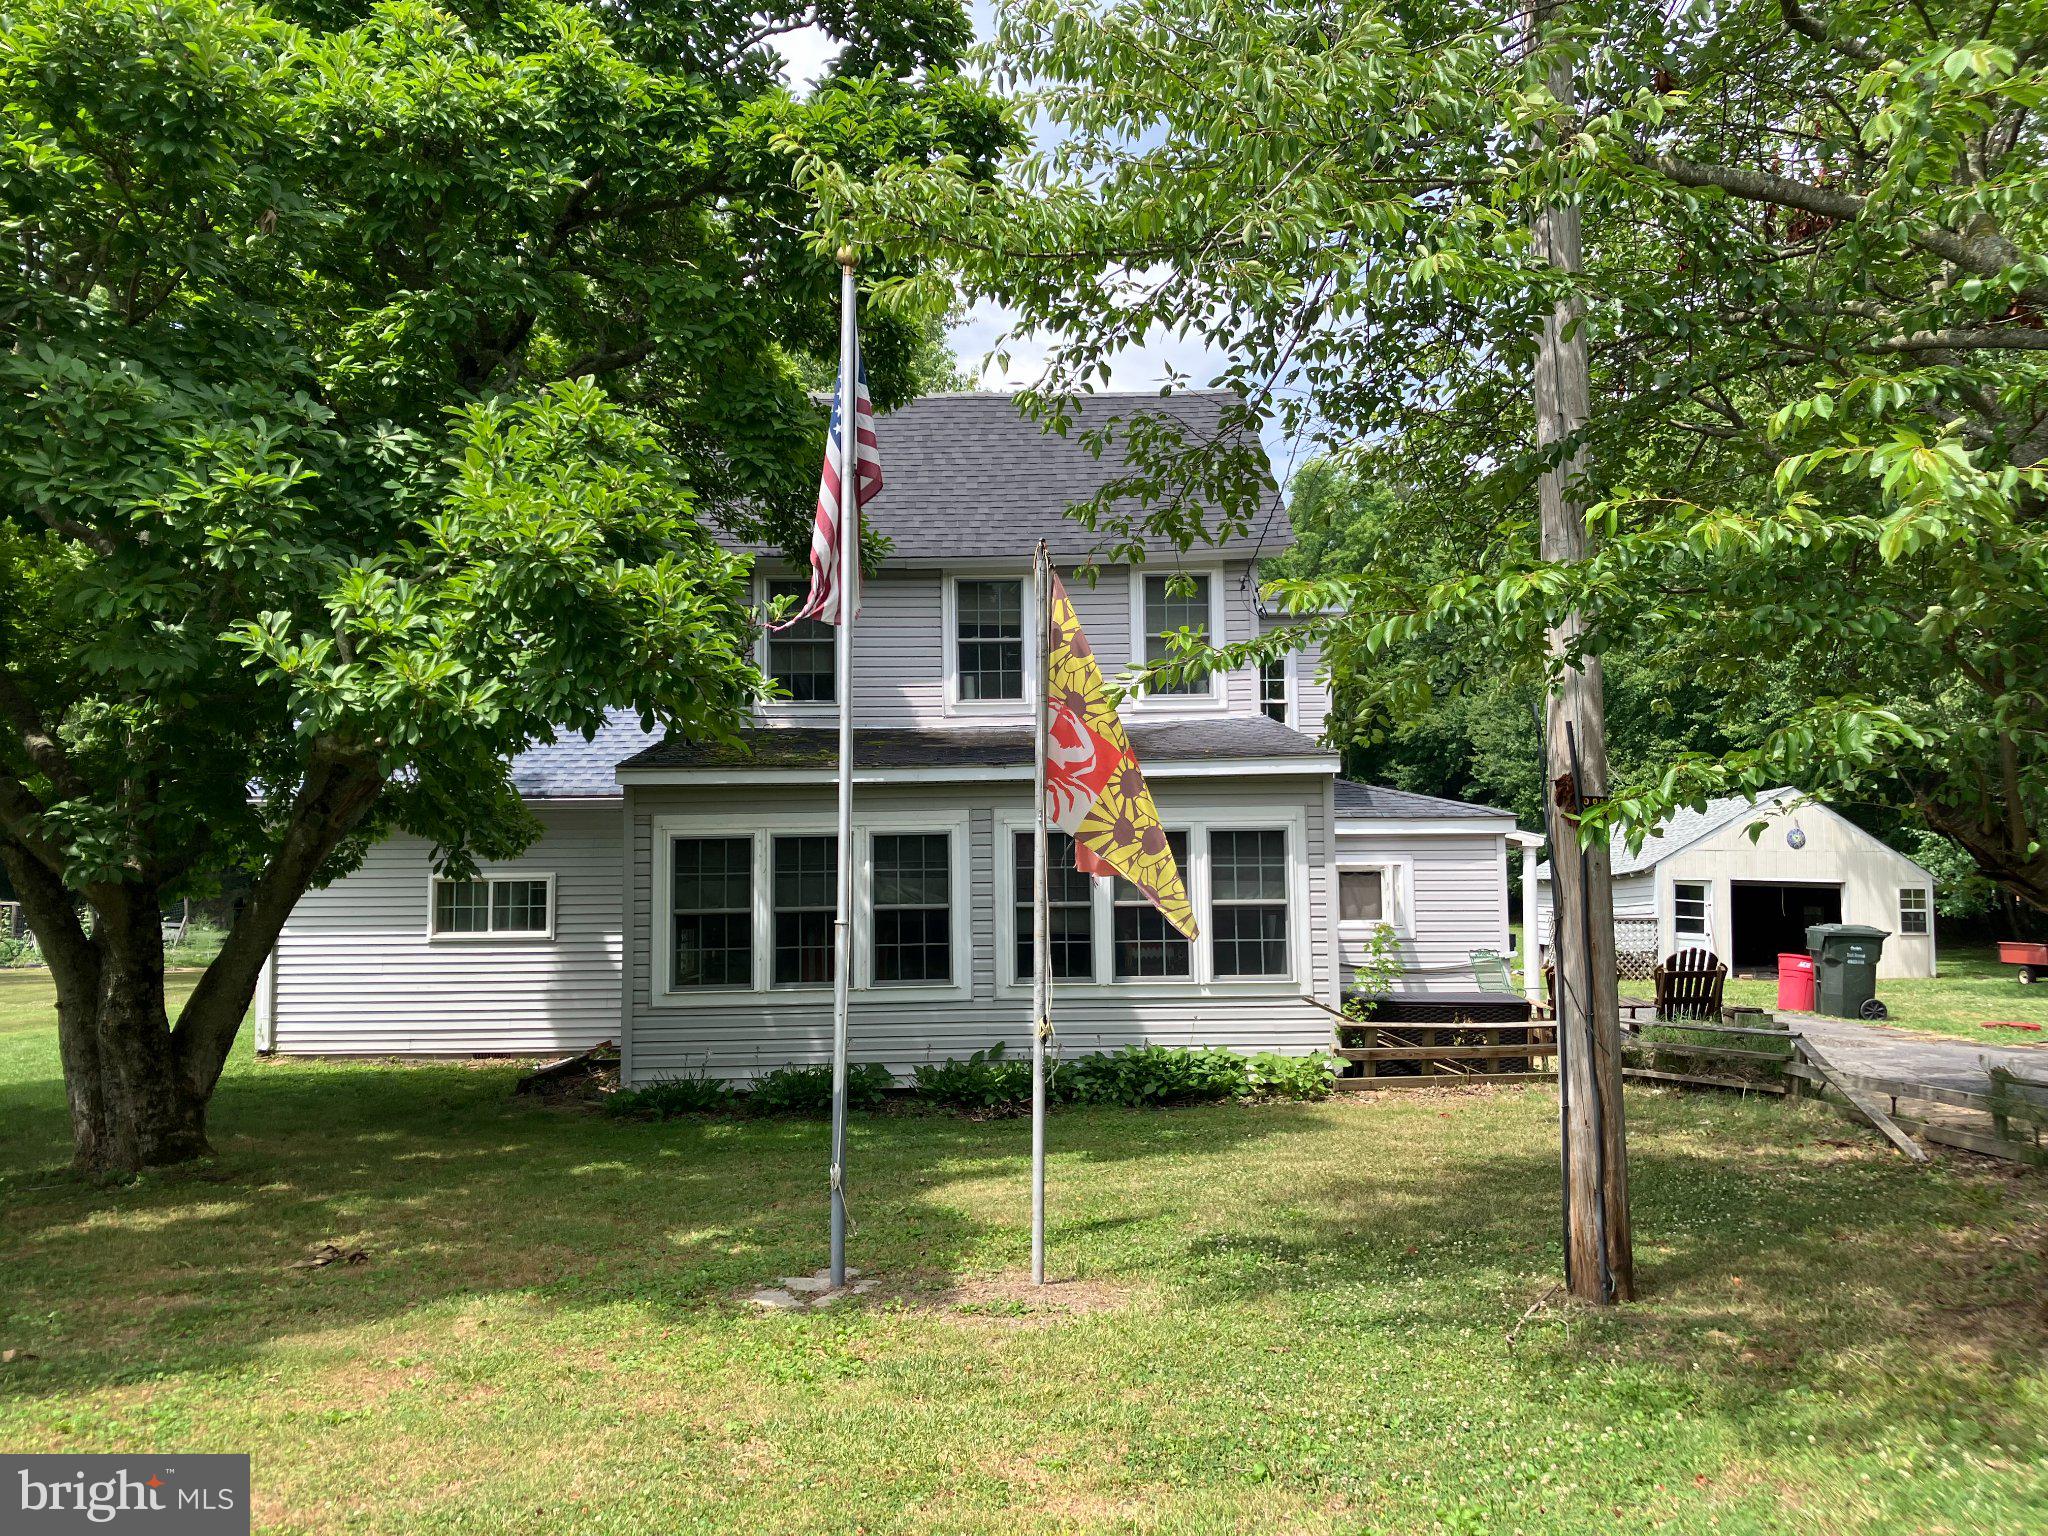
ROCK HALL
4818 PINEY NECK ROAD
3 Beds
1 Baths
1,892 Sq.Ft.
$298,000
MLS#: MDKE2006690
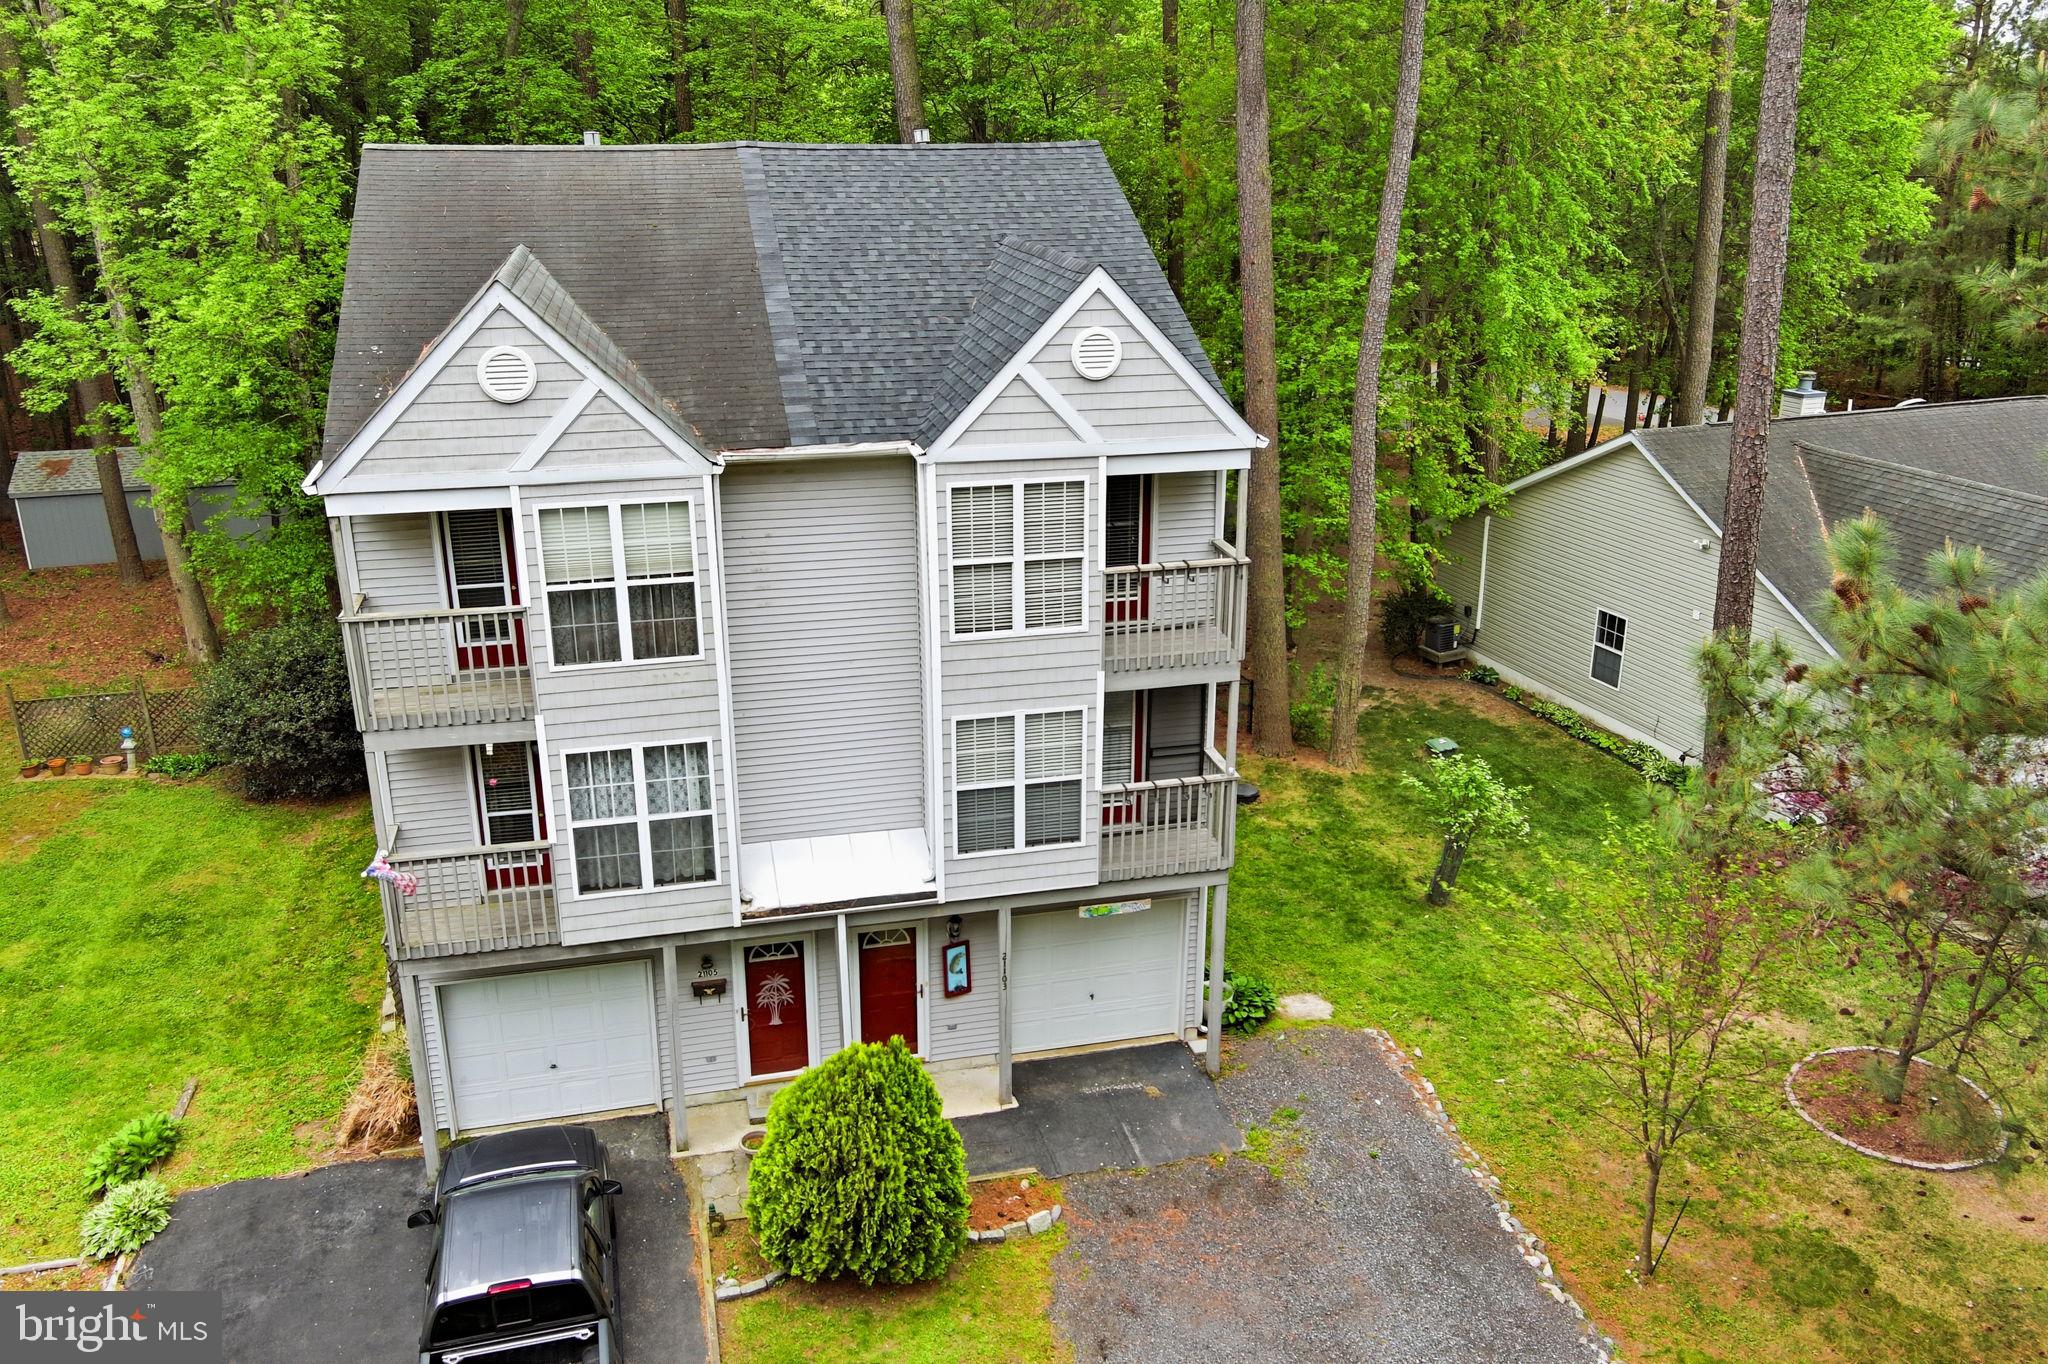
ROCK HALL
21103 STRIPER RUN
3 Beds
2 Baths
1,628 Sq.Ft.
$299,900
MLS#: MDKE2006042
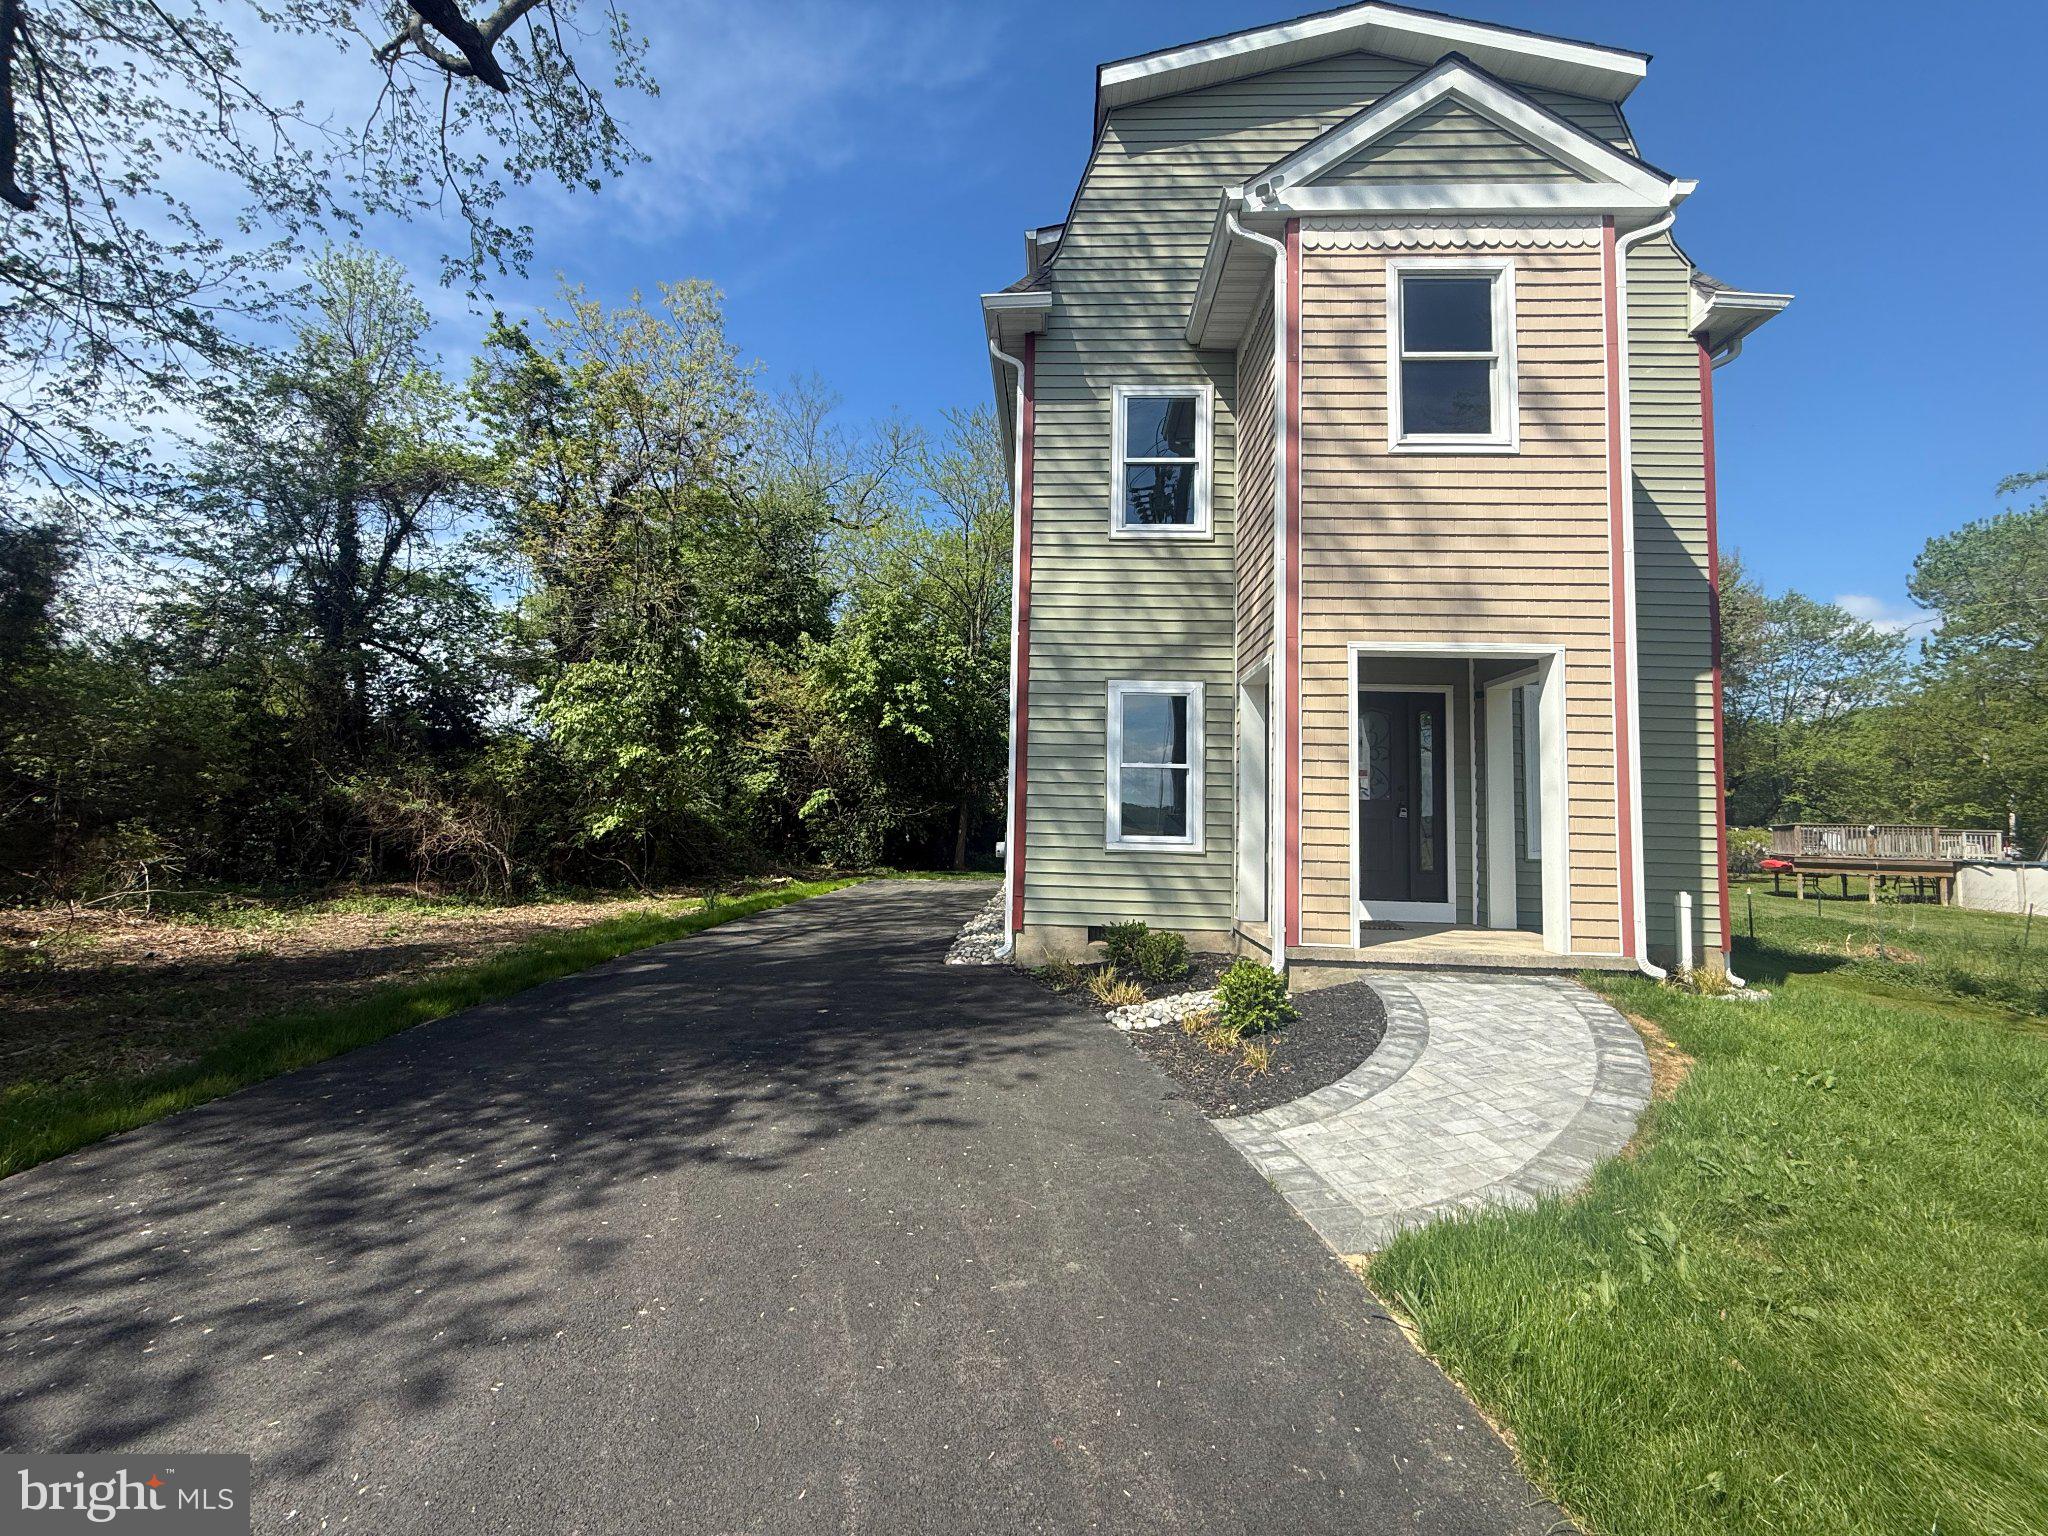
ROCK HALL
6416 EDESVILLE ROAD
3 Beds
3 Baths
2,200 Sq.Ft.
$389,000
MLS#: MDKE2006018
.png)