
Property
Beds
3
Full Baths
2
1/2 Baths
2
Year Built
1980
Sq.Footage
1,302
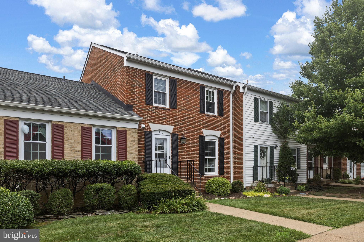
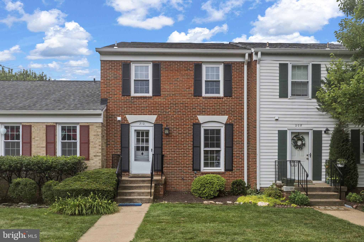
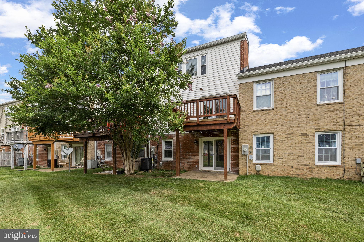
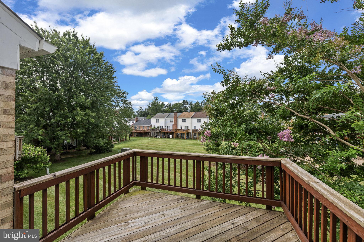
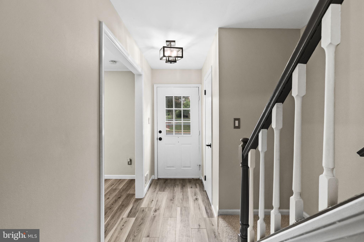
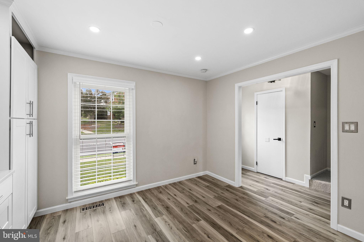
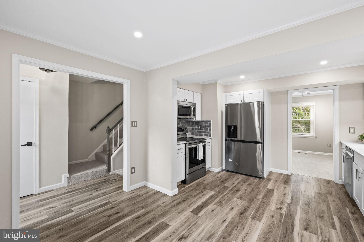
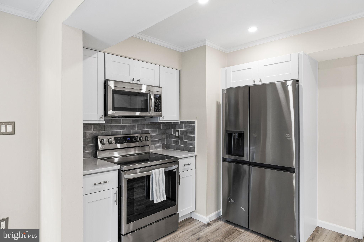
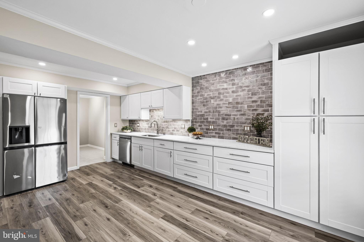
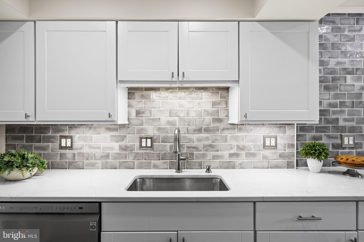
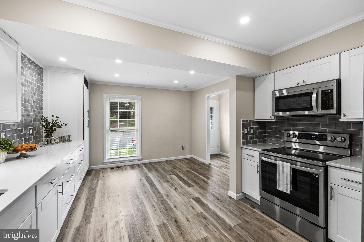
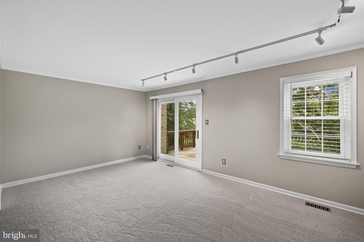
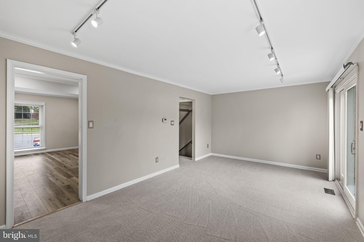
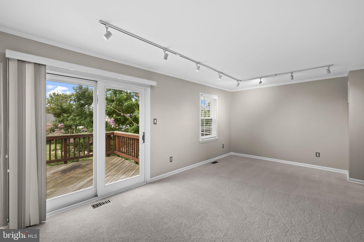
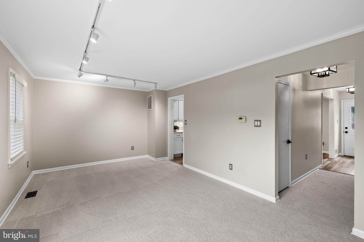
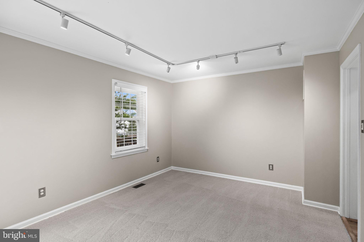
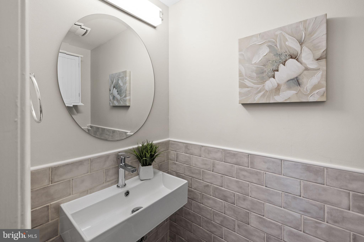
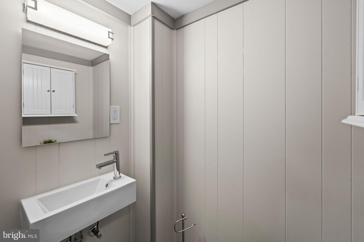
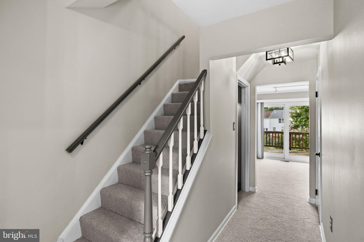
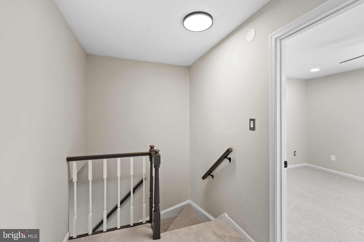
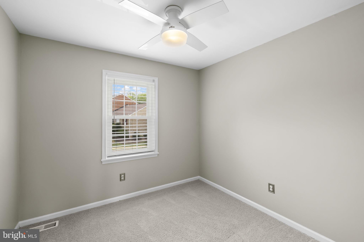
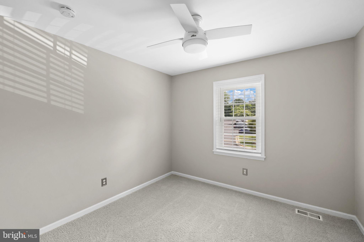
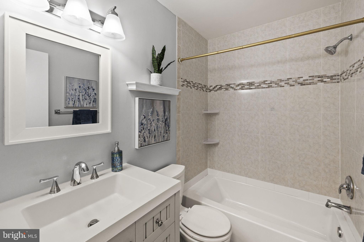
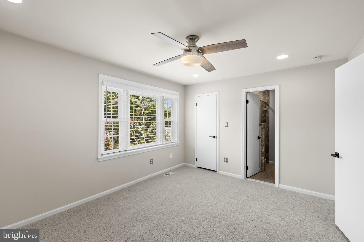
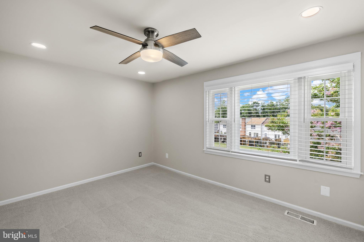
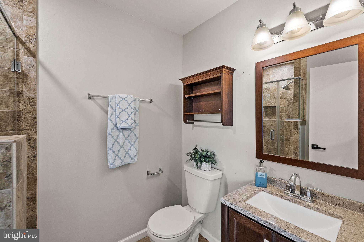
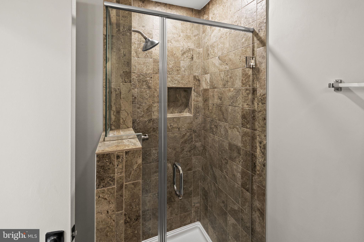
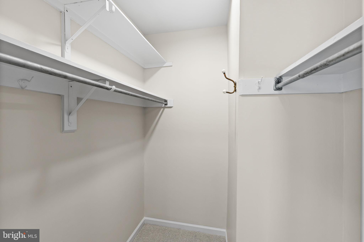
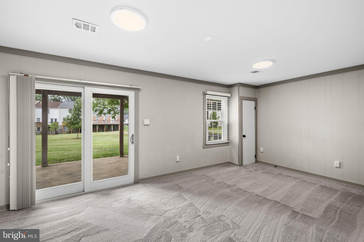
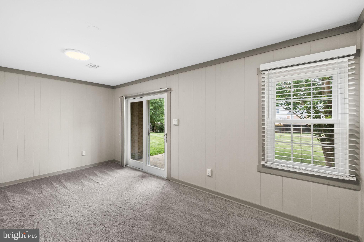
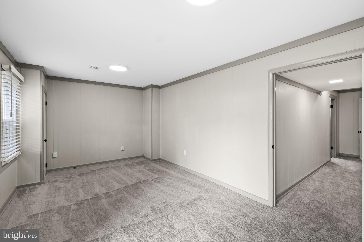
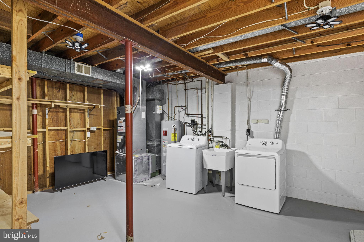
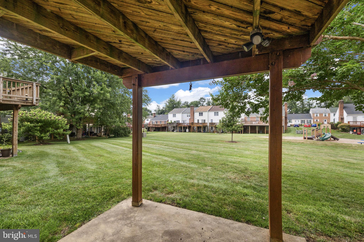
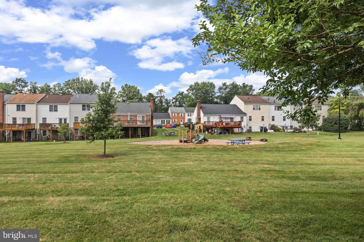
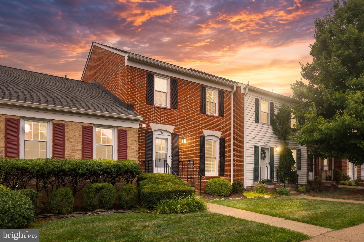
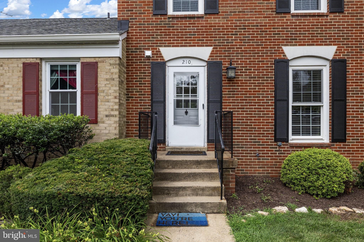
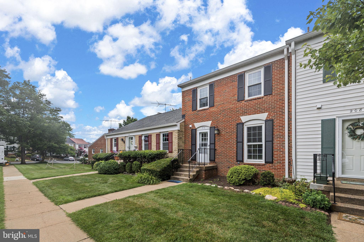
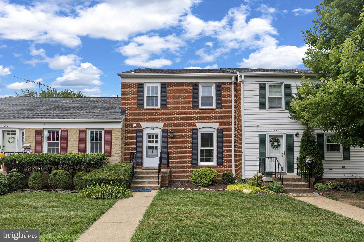
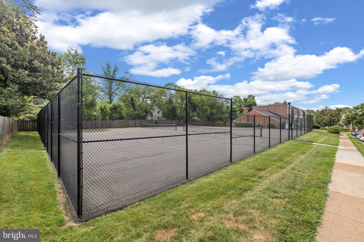
Welcome to this beautifully updated townhome in the heart of Historic Old Town Warrenton, where modern upgrades meet small-town charm. Renovated with thoughtful attention to detail, this move-in-ready home features a stunning redesigned kitchen that has been opened to create a more spacious, inviting layout. The kitchen showcases additional cabinetry, designer tile backsplash, stylish finishes, and updated appliances—perfect for everyday living and entertaining. Enjoy peace of mind with all new windows and sliding glass doors, bringing in abundant natural light while enhancing energy efficiency and comfort. Luxury vinyl plank flooring adds warmth and durability throughout the main living areas. Offering three spacious bedrooms, two full bathrooms, and two half bathrooms, this home provides plenty of room to spread out. The primary suite features a walk-in closet, while the fully finished basement offers flexible living space along with abundant storage. Step outside to your private backyard and rear deck, with convenient access to a neighborhood playground. Best of all, you're just a short walk from Historic Old Town Warrenton's charming shops, restaurants, cafés, and community events. With extensive updates already completed, all that's left to do is move in and enjoy everything this exceptional home has to offer. Condo dues cover water, lawn care, snow removal, amenities, and trash service for easy, low maintenance living. Two reserved parking spots & plenty of guest parking near this unit.
Features & Amenities
Interior
-
Other Interior Features
Ceiling Fan(s), Recessed Lighting, Walk-In Closet(s)
-
Total Bedrooms
3
-
Bathrooms
2
-
1/2 Bathrooms
2
-
Above Grade Finished Area
1302.0
-
Basement YN
YES
-
Cooling YN
YES
-
Cooling
Central Air, Heat Pump, Ceiling Fan(s), Electric
-
Fireplace YN
NO
-
Heating YN
YES
-
Heating
Exhaust Fan, Electric, Heat Pump
-
Pet friendly
Yes
Exterior
-
Garage
No
-
Construction Materials
Brick
-
Parking
Parking Lot
-
Pool
Yes
-
Pool Features
Community
-
Waterfront YN
NO
Area & Lot
-
Property Type
Residential
-
Property Sub Type
Condominium
-
Architectural Style
Colonial
Price
-
Sales Price
$410,000
-
Tax Amount
$2,726
-
Sq. Footage
1,302
-
Price/SqFt
$314
HOA
-
Association
No
School District
-
Elementary School
JAMES G. BRUMFIELD
-
Middle School
W.C. TAYLOR
-
High School
FAUQUIER
Property Features
-
New Construction
NO
-
Association Amenities
Tennis Court(s), Playground
-
Foundation Details
Block
-
Senior Community YN
NO
-
Sewer
Public Sewer
-
Water Source
Public
Schedule a Showing
Showing scheduled successfully.
Mortgage calculator
Estimate your monthly mortgage payment, including the principal and interest, property taxes, and HOA. Adjust the values to generate a more accurate rate.
Your payment
Principal and Interest:
$
Property taxes:
$
HOA fees:
$
Total loan payment:
$
Total interest amount:
$
Location
County
FAUQUIER
Elementary School
JAMES G. BRUMFIELD
Middle School
W.C. TAYLOR
High School
FAUQUIER
Listing Courtesy of Dawn D Laughlin , RE/MAX Gateway
RealHub Information is provided exclusively for consumers' personal, non-commercial use, and it may not be used for any purpose other than to identify prospective properties consumers may be interested in purchasing. All information deemed reliable but not guaranteed and should be independently verified. All properties are subject to prior sale, change or withdrawal. RealHub website owner shall not be responsible for any typographical errors, misinformation, misprints and shall be held totally harmless.

AGENT
Lauren Seaton
Call Lauren today to schedule a private showing.

* Listings on this website come from the FMLS IDX Compilation and may be held by brokerage firms other than the owner of this website. The listing brokerage is identified in any listing details. Information is deemed reliable but is not guaranteed. If you believe any FMLS listing contains material that infringes your copyrighted work please click here to review our DMCA policy and learn how to submit a takedown request.© 2024 FMLS.
Related Properties
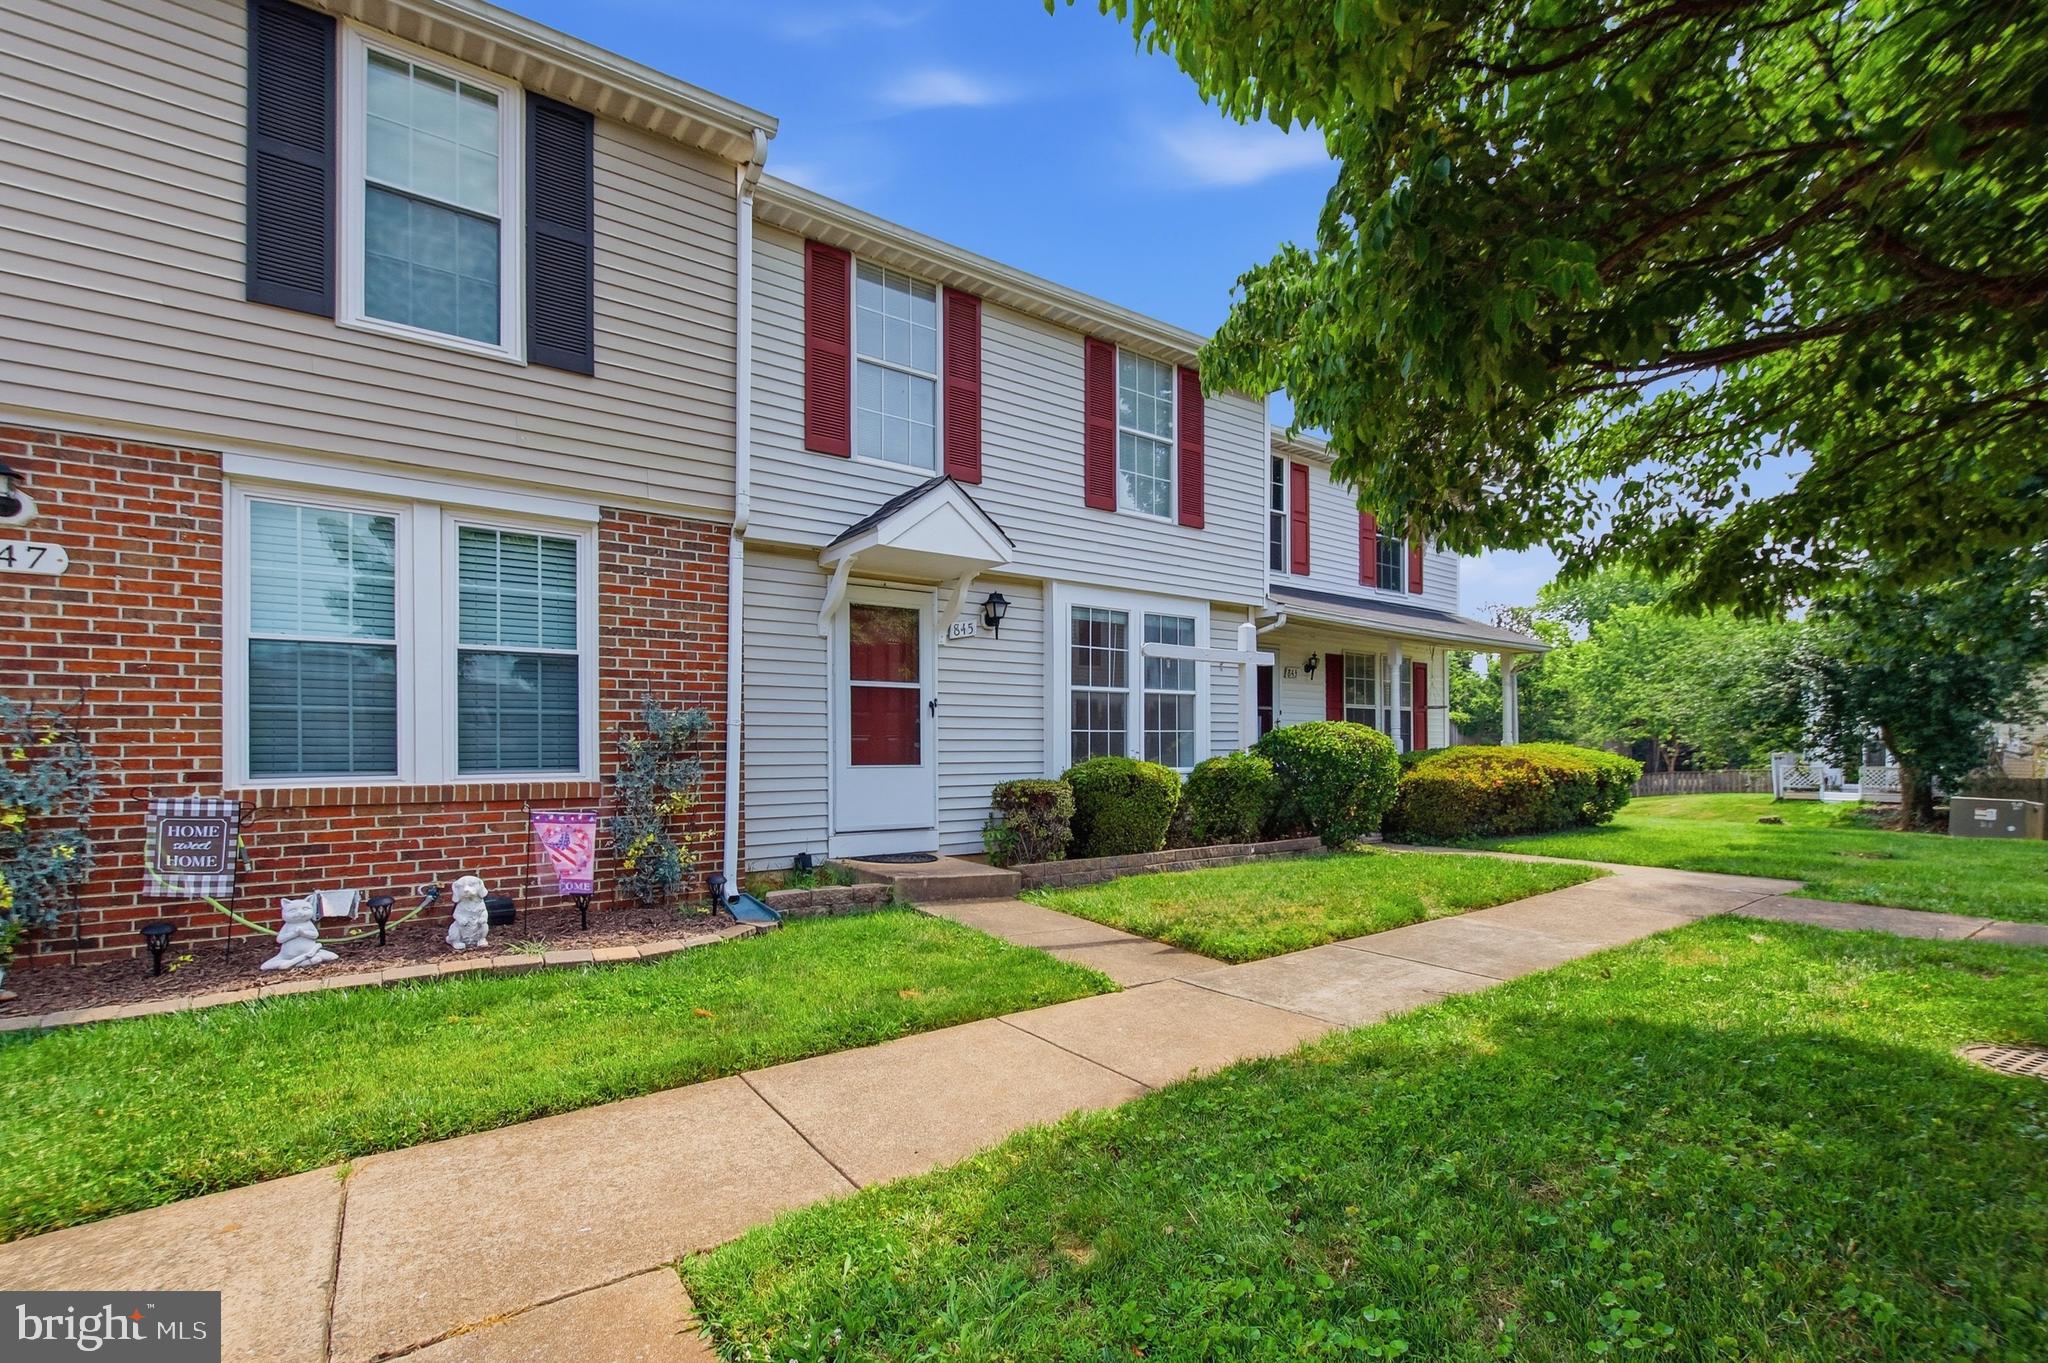
WARRENTON
27 FAIRFAX STREET
3 Beds
2 Baths
1,400 Sq.Ft.
$445,000
MLS#: VAFQ2022752
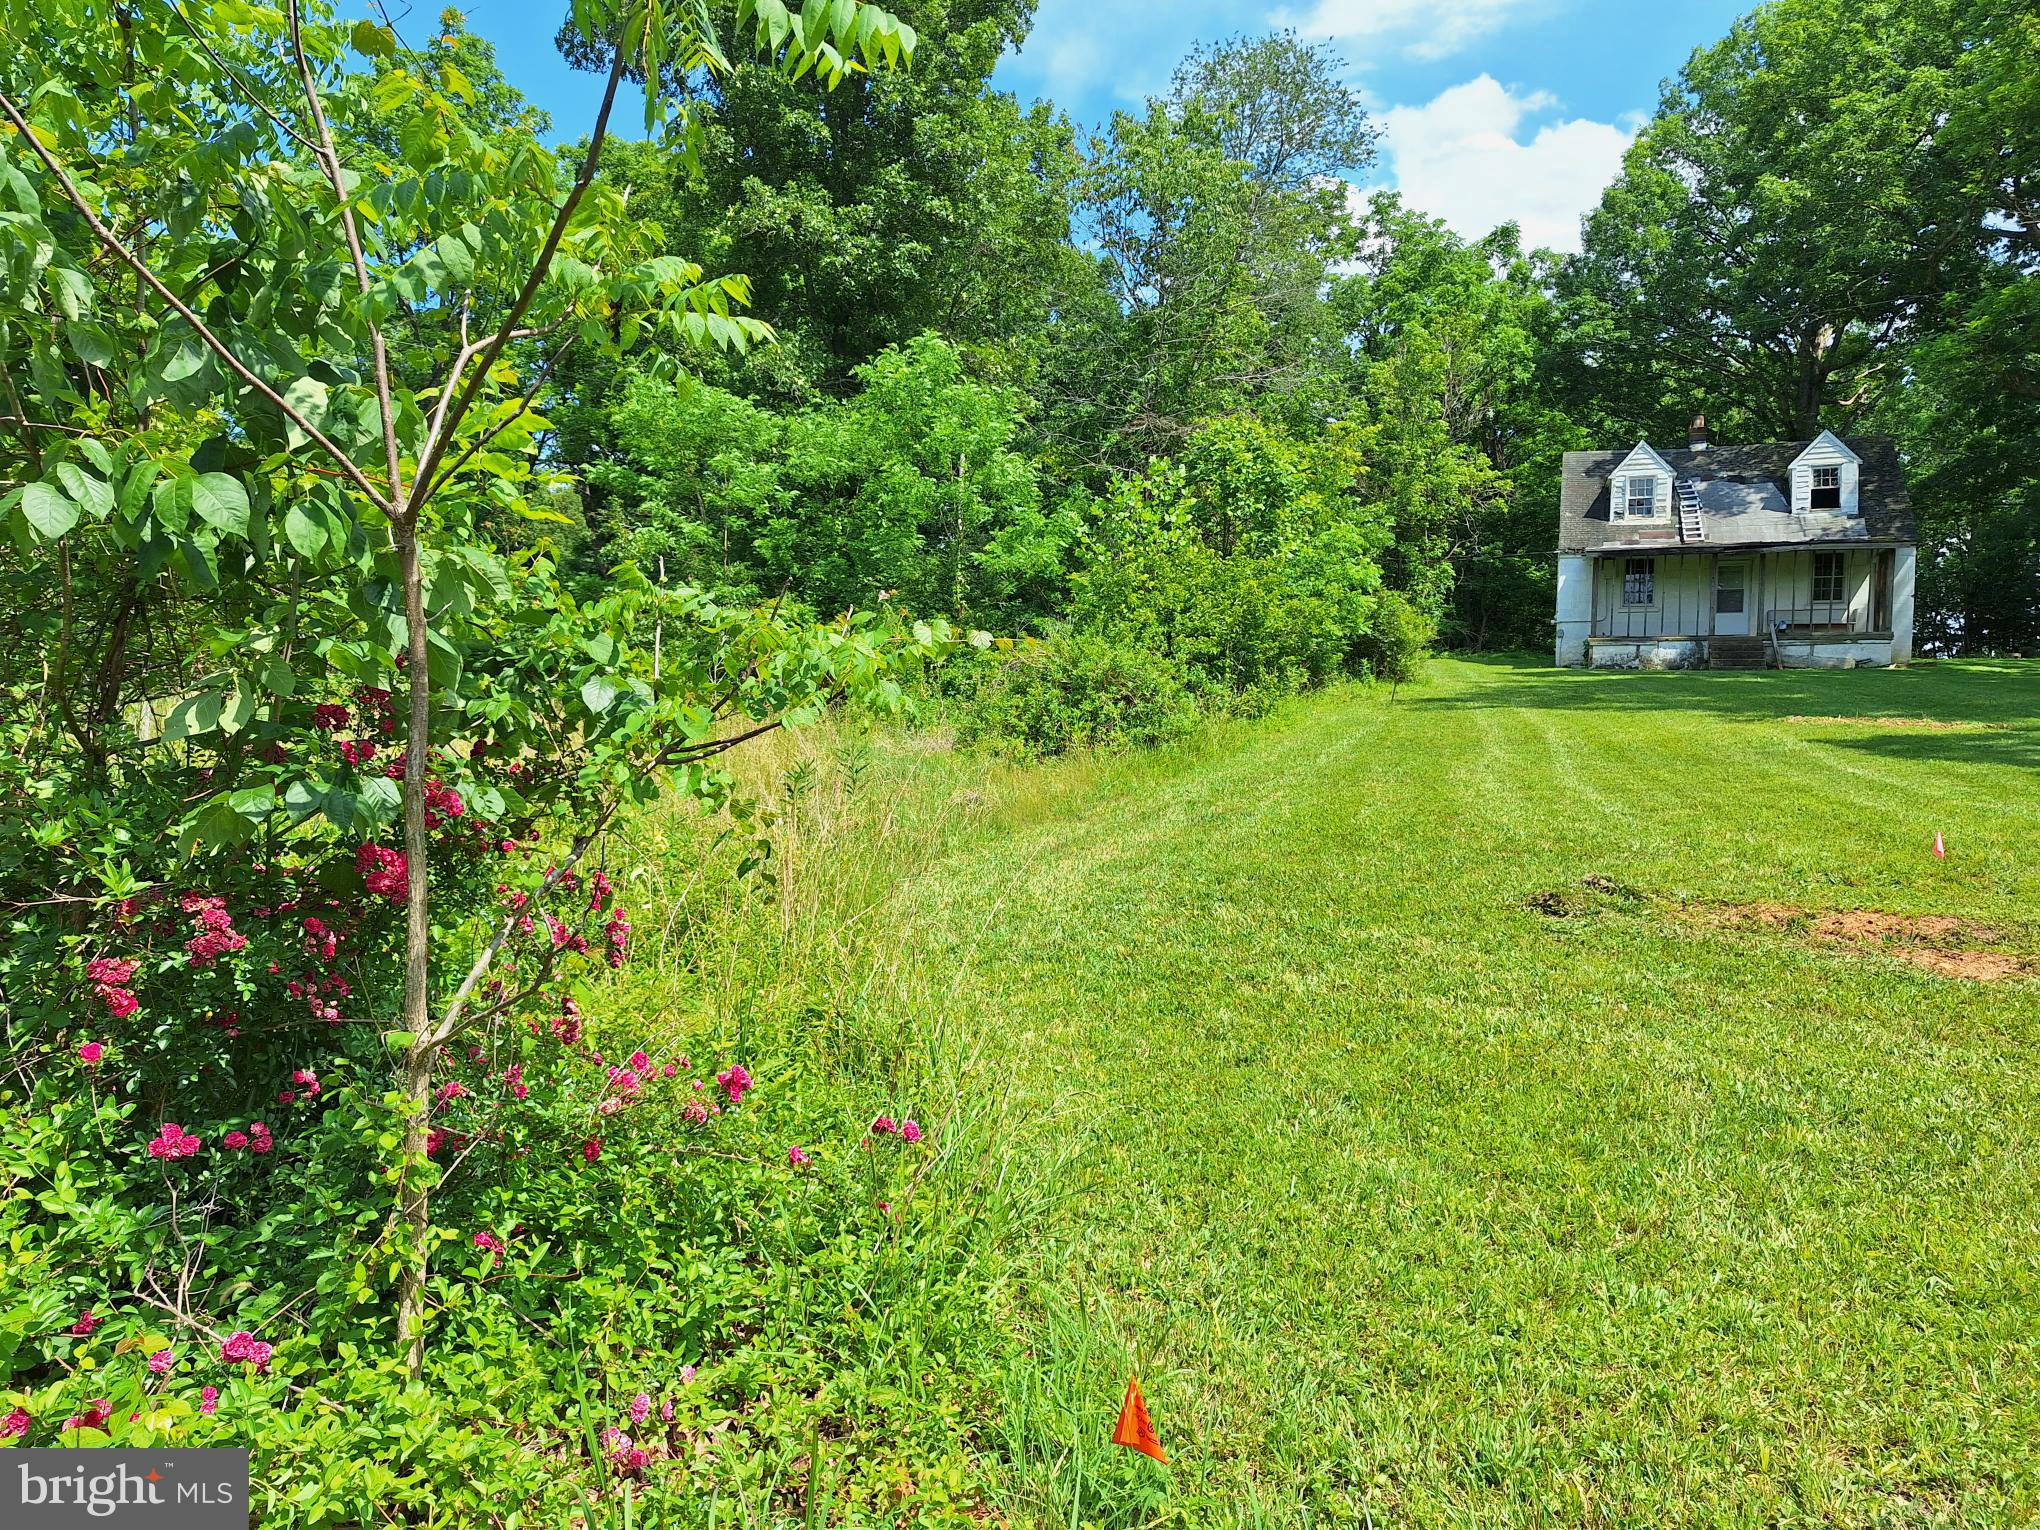
WARRENTON
OAK LEAF COURT
3 Beds
2 Baths
1,100 Sq.Ft.
$425,000
MLS#: VAFQ2022694
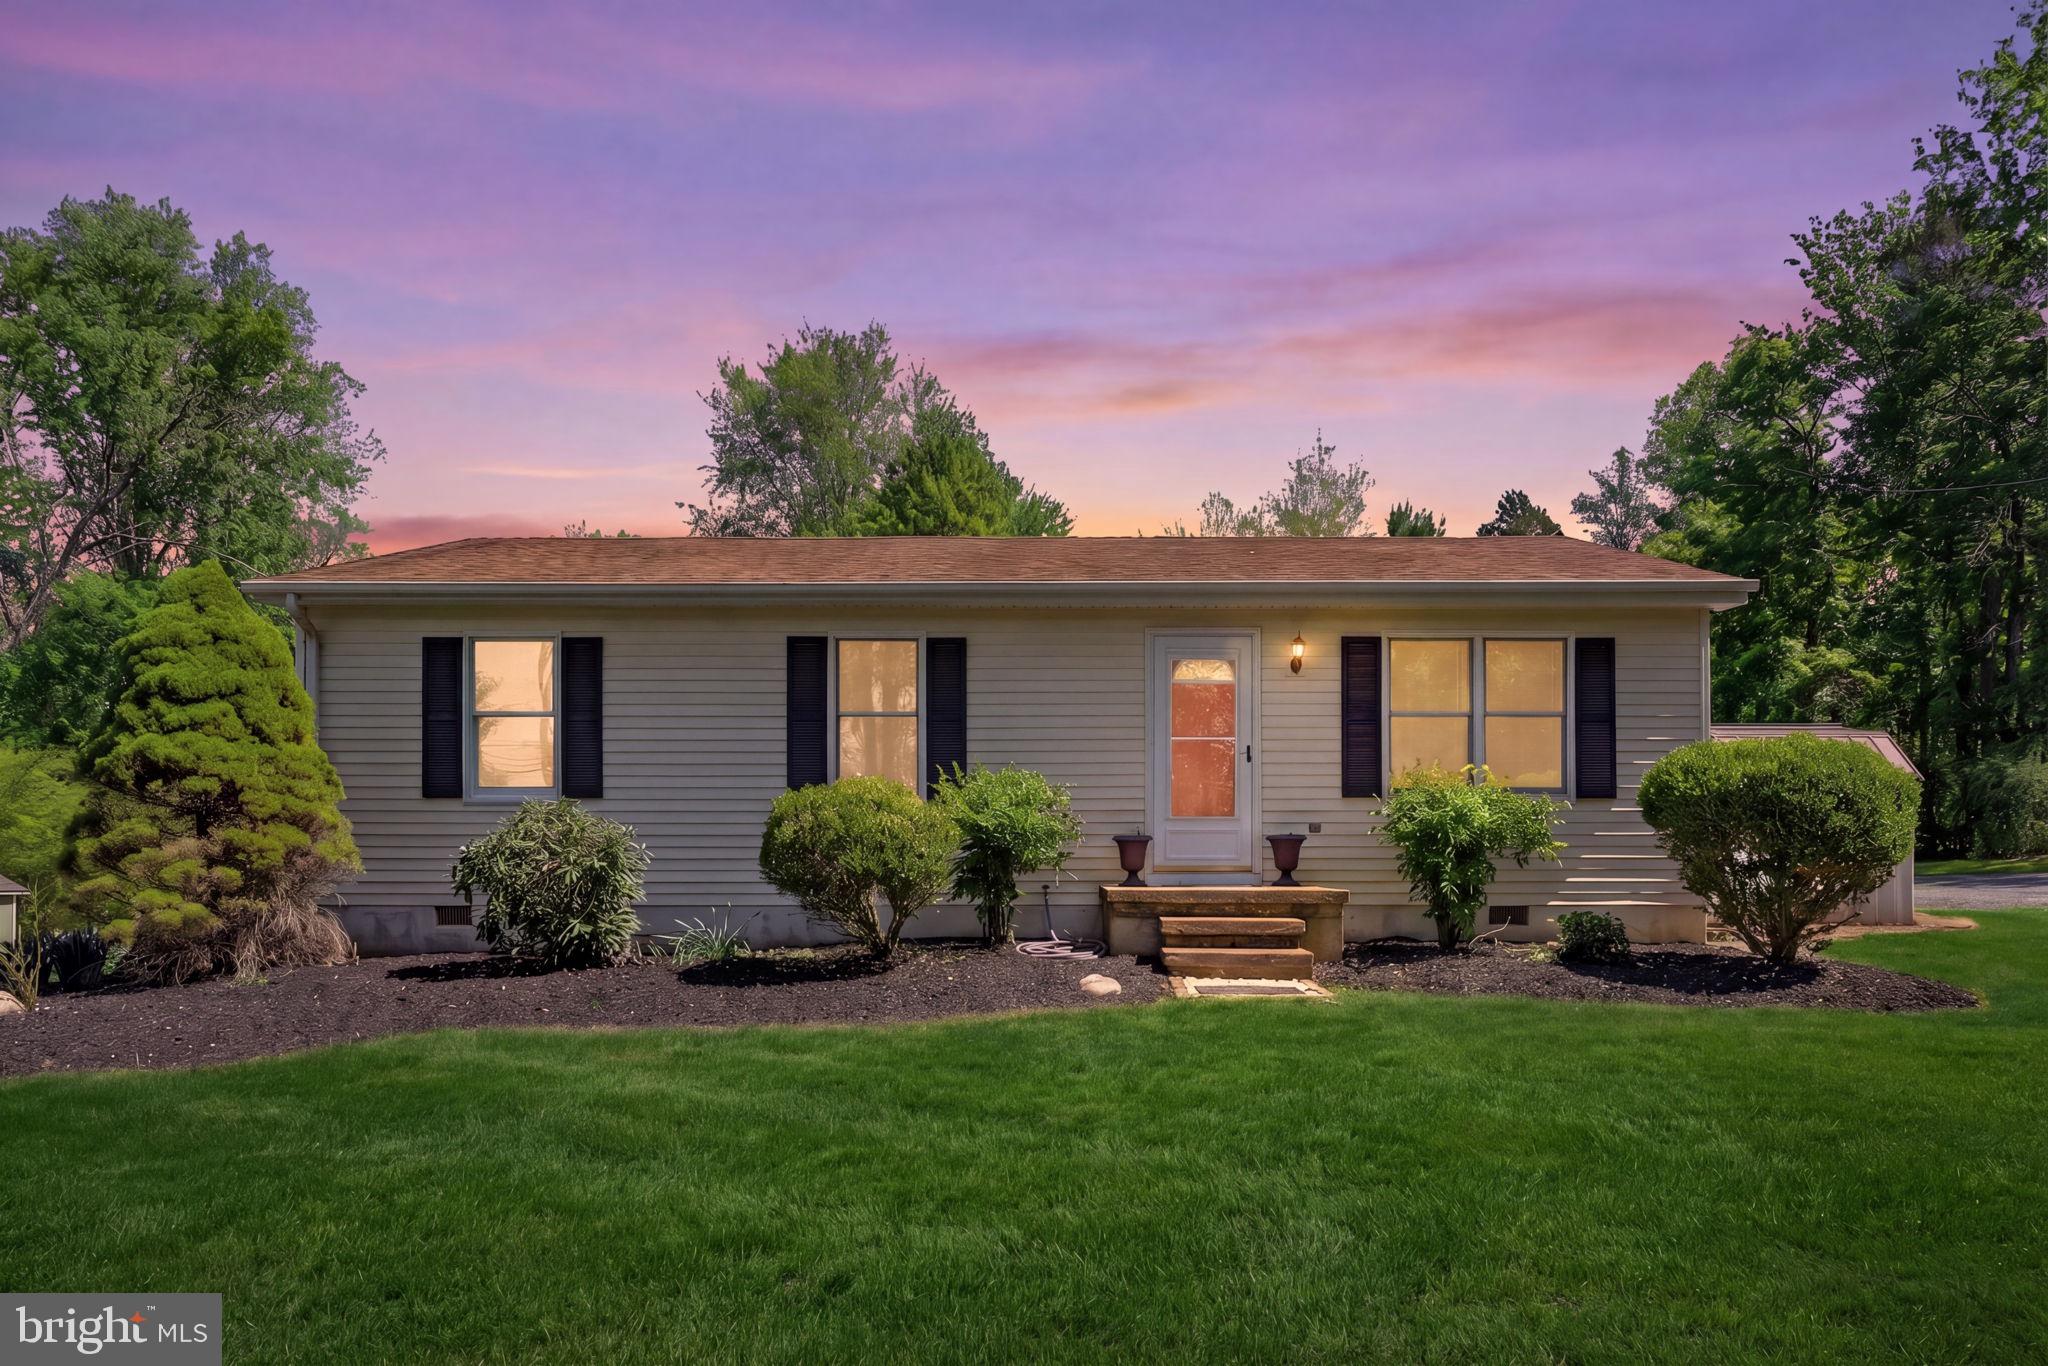
WARRENTON
9499 OLD WATERLOO ROAD
4 Beds
None Baths
1,470 Sq.Ft.
$375,000
MLS#: VAFQ2022708
WARRENTON
9283 SPRINGS ROAD
3 Beds
2 Baths
1,008 Sq.Ft.
$449,900
MLS#: VAFQ2021540
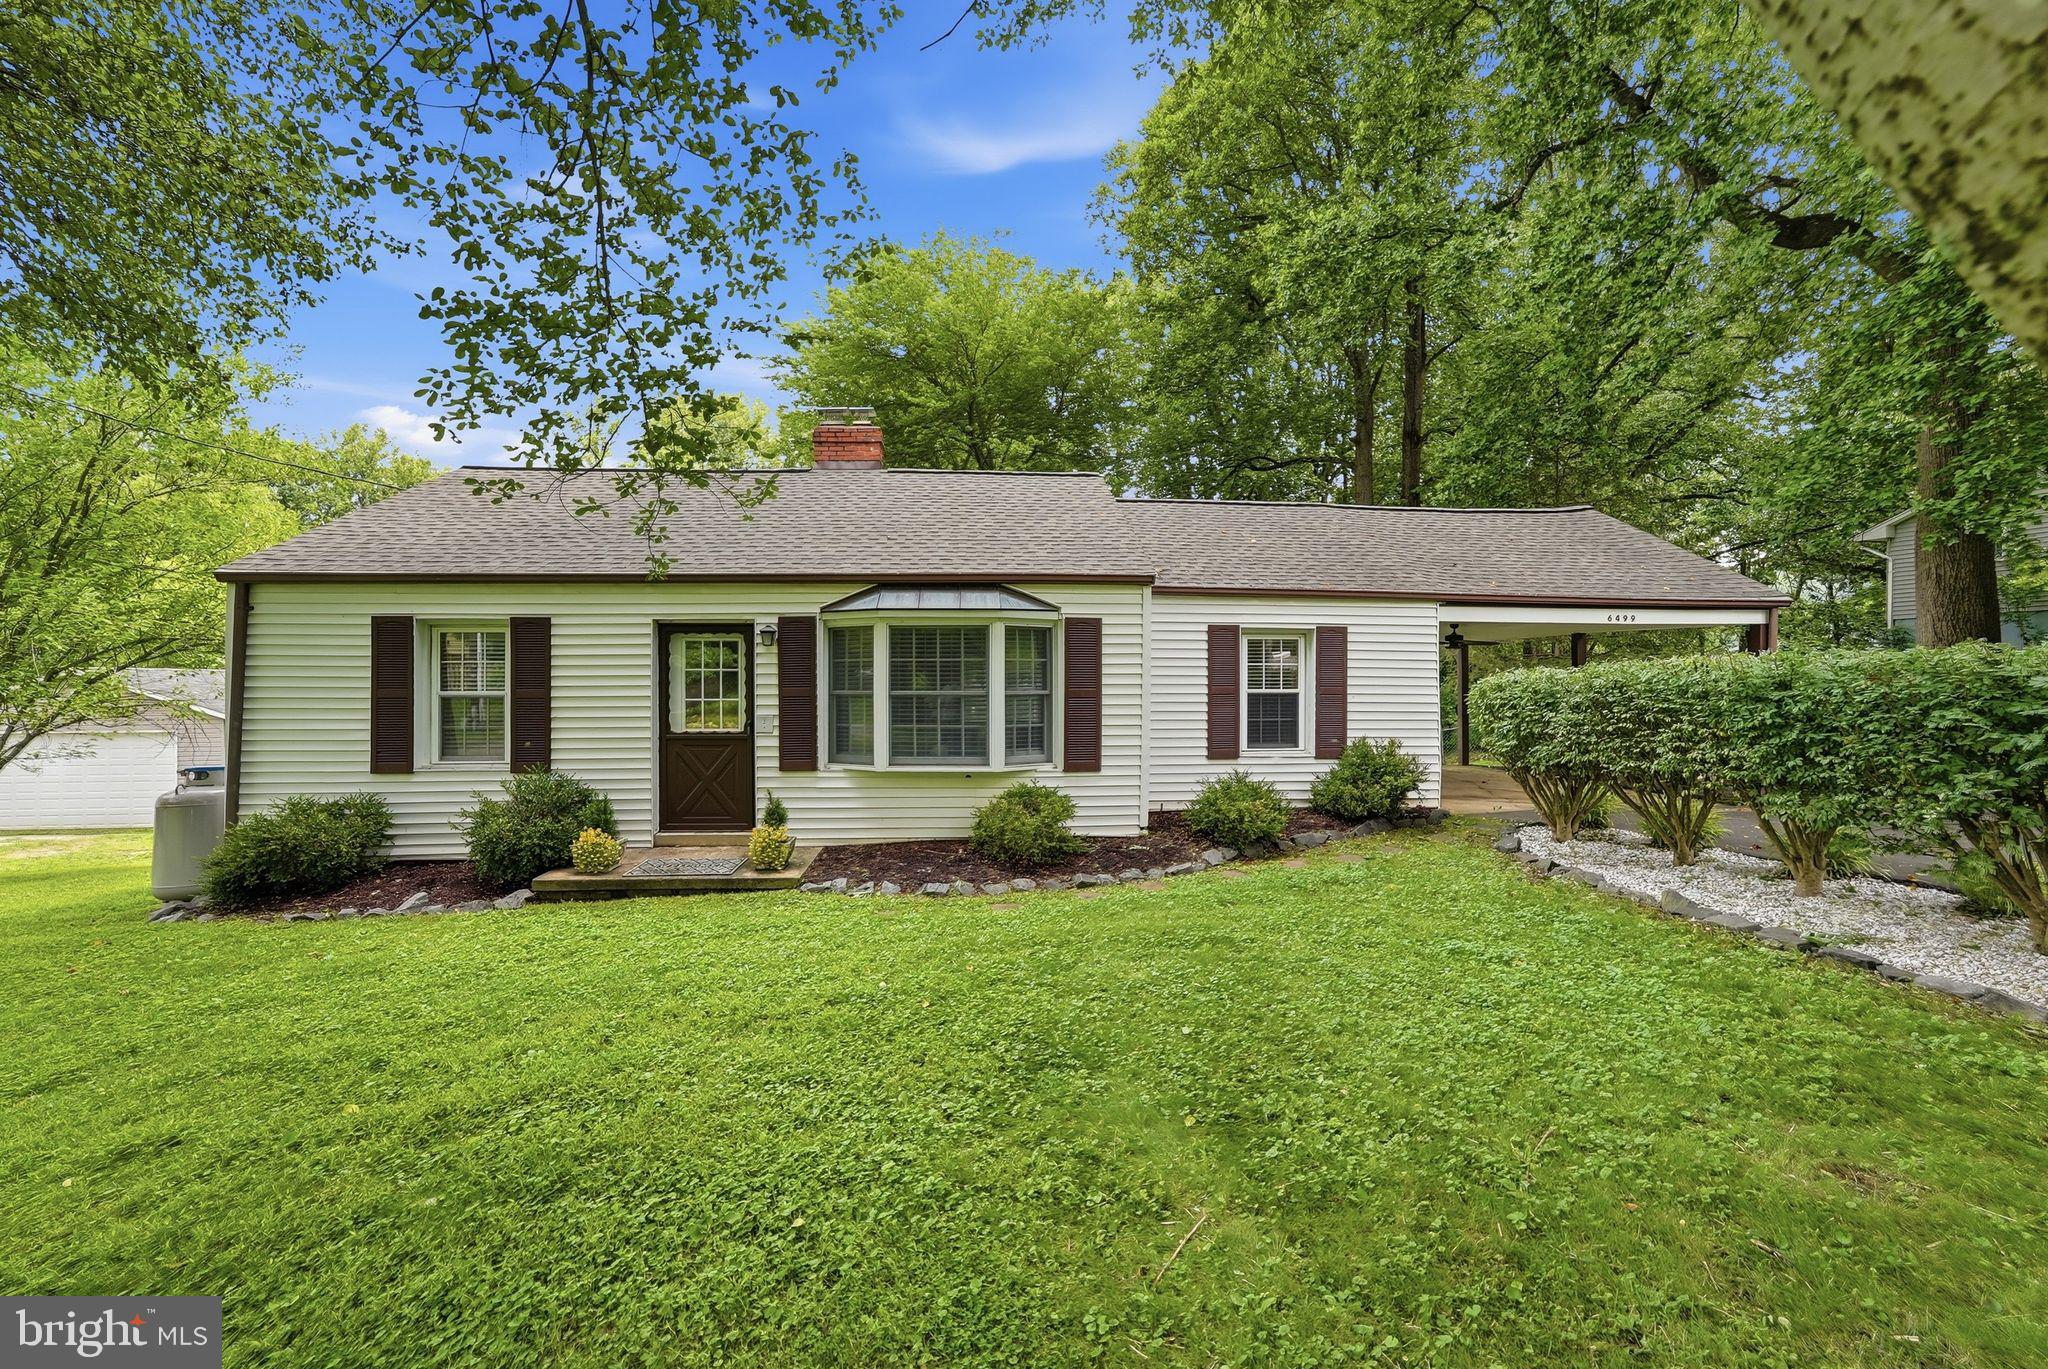
WARRENTON
6499 BRIGGS ROAD
2 Beds
1 Baths
876 Sq.Ft.
$399,000
MLS#: VAFQ2022934
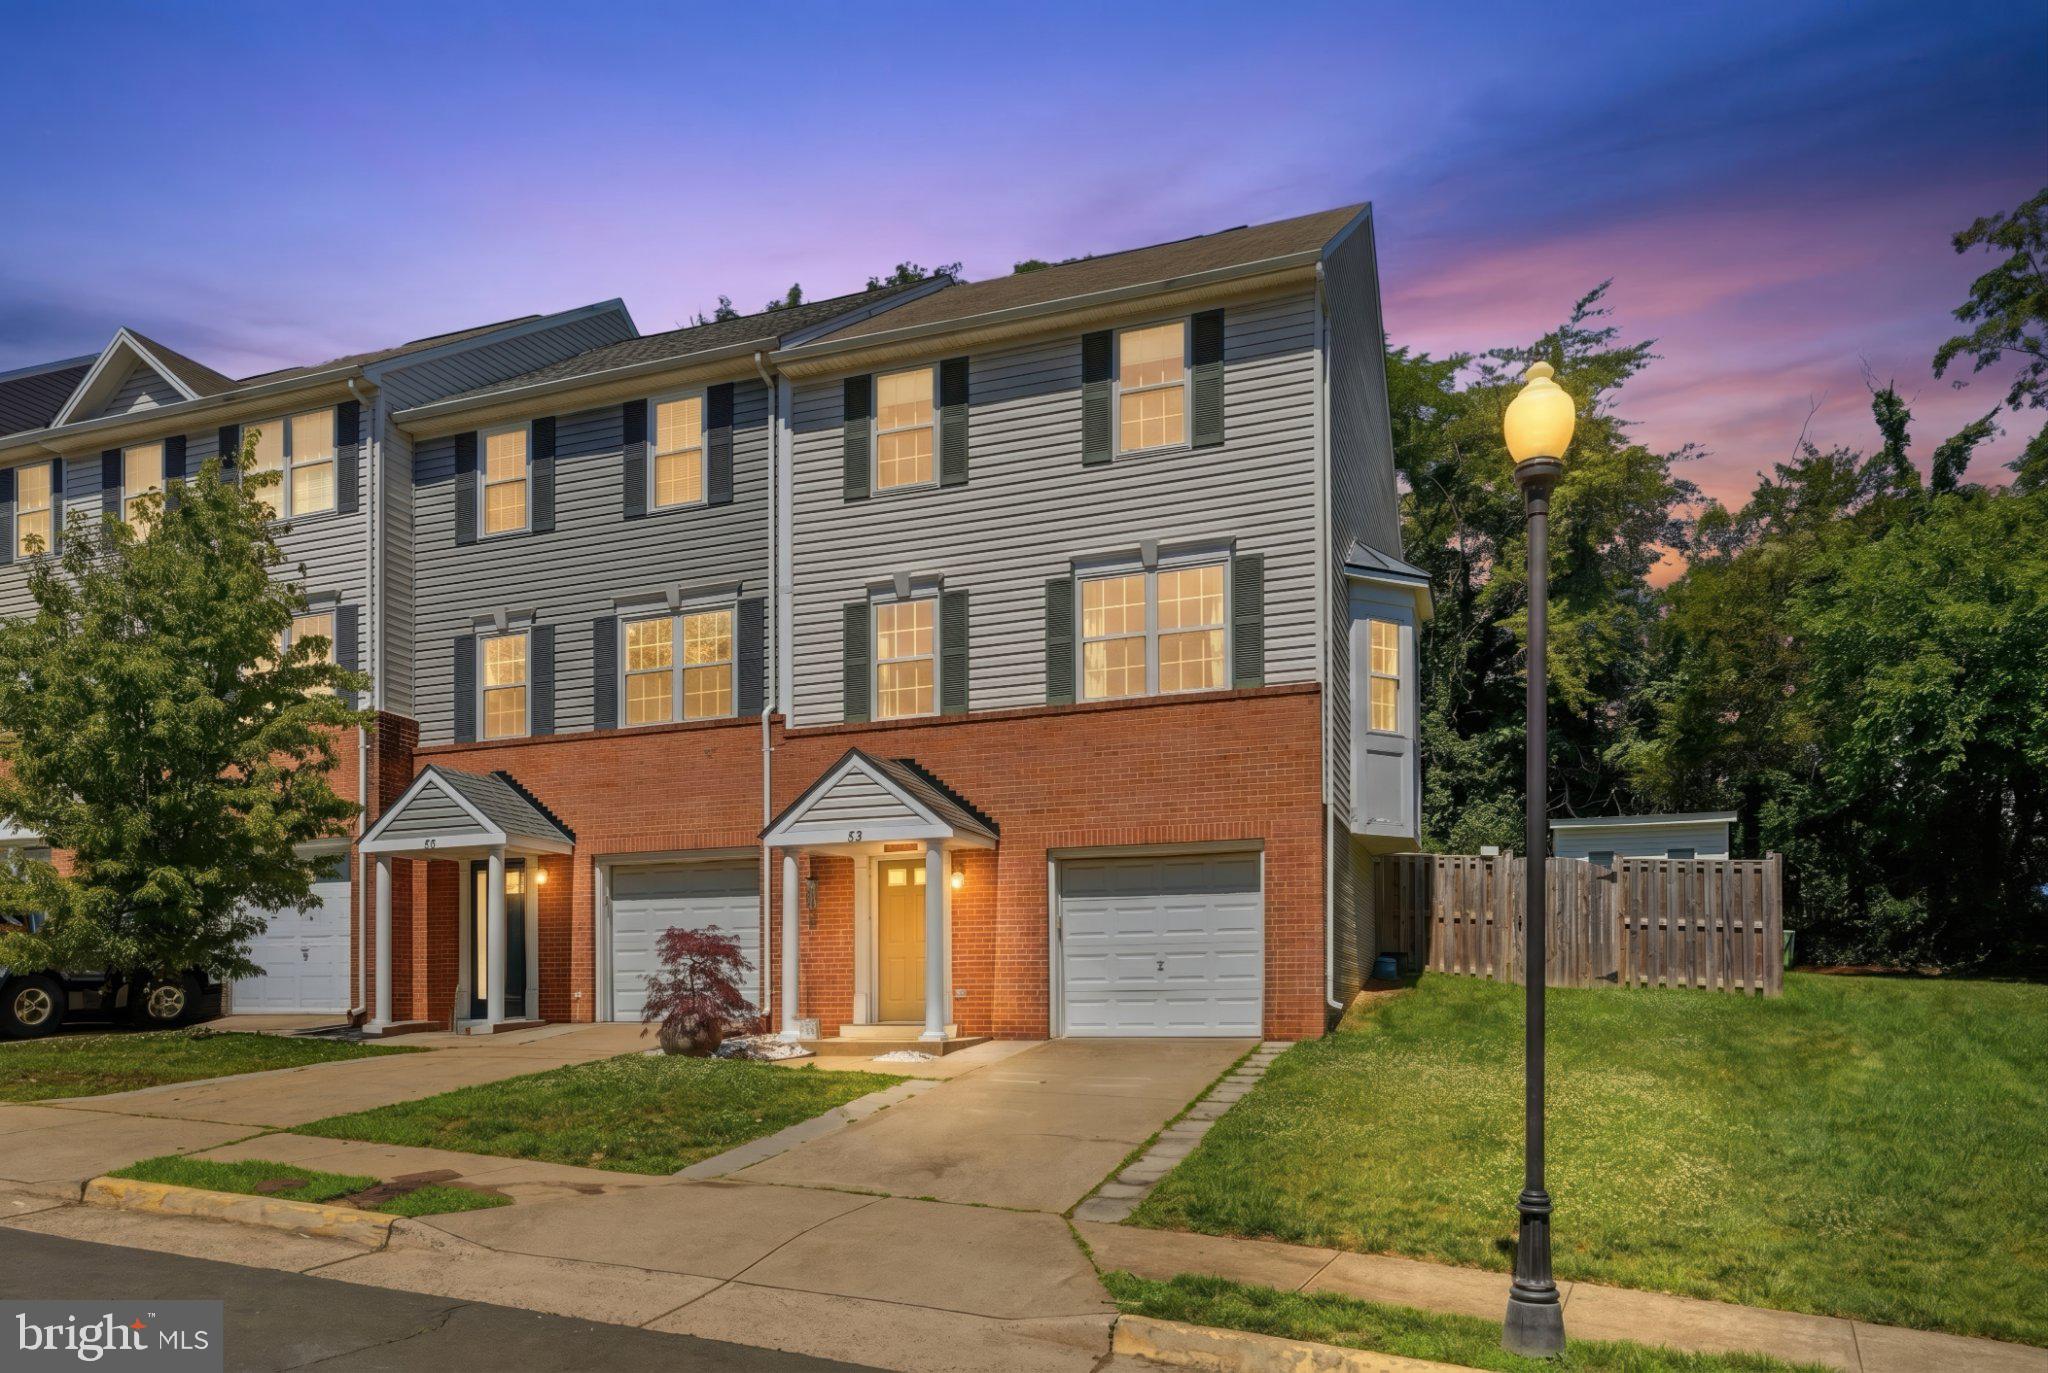
WARRENTON
53 SIRE WAY
3 Beds
2 Baths
2,040 Sq.Ft.
$459,900
MLS#: VAFQ2022498
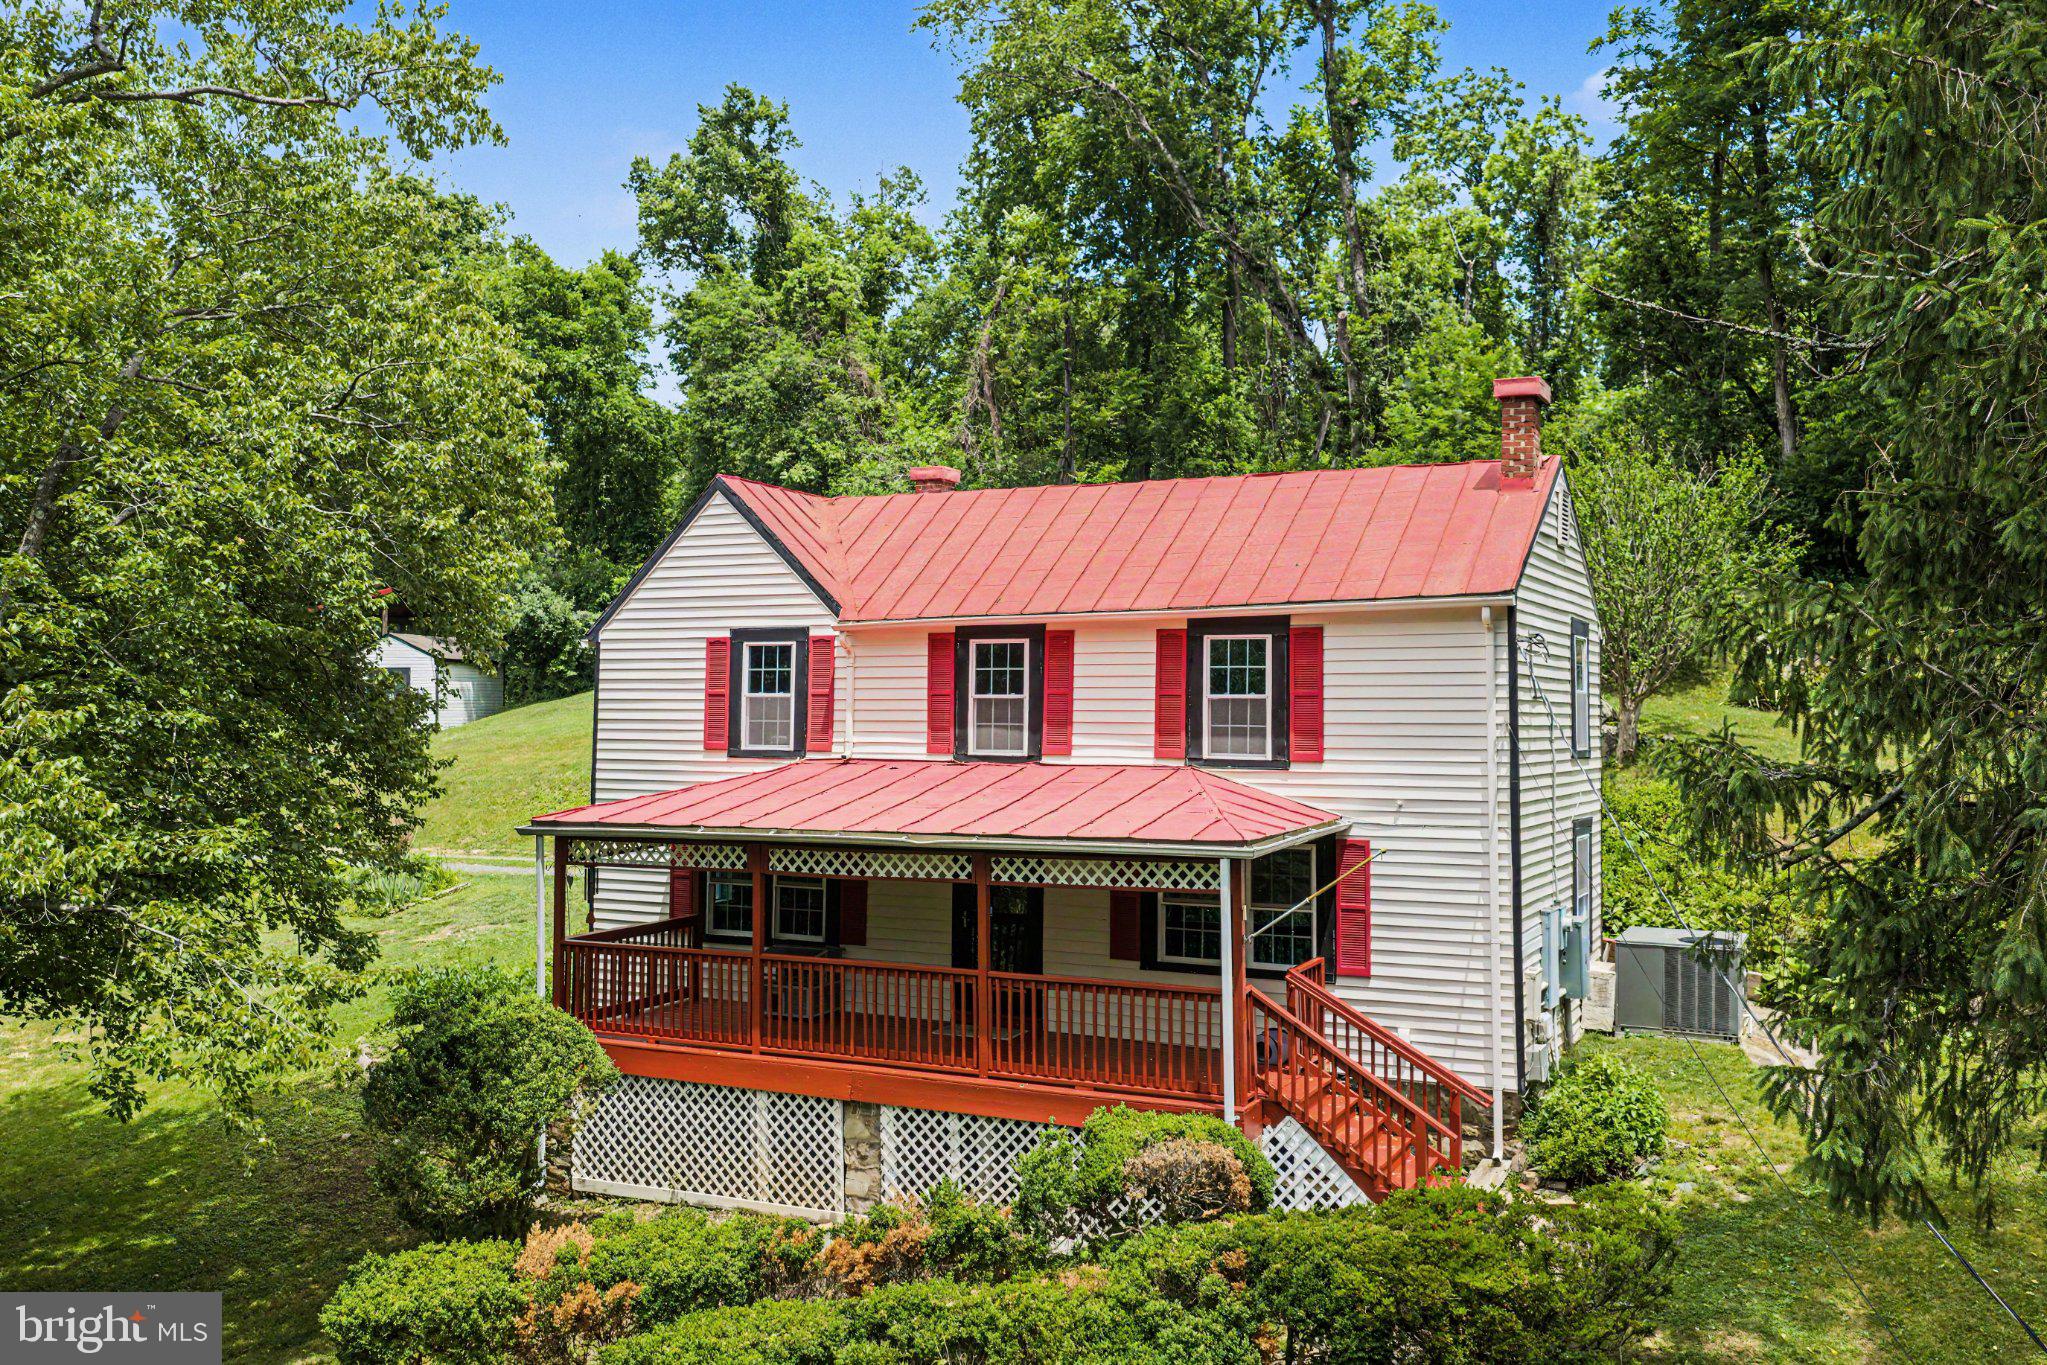
WARRENTON
6287 OLD ZION ROAD
2 Beds
1 Baths
1,591 Sq.Ft.
$485,000
MLS#: VAFQ2022506
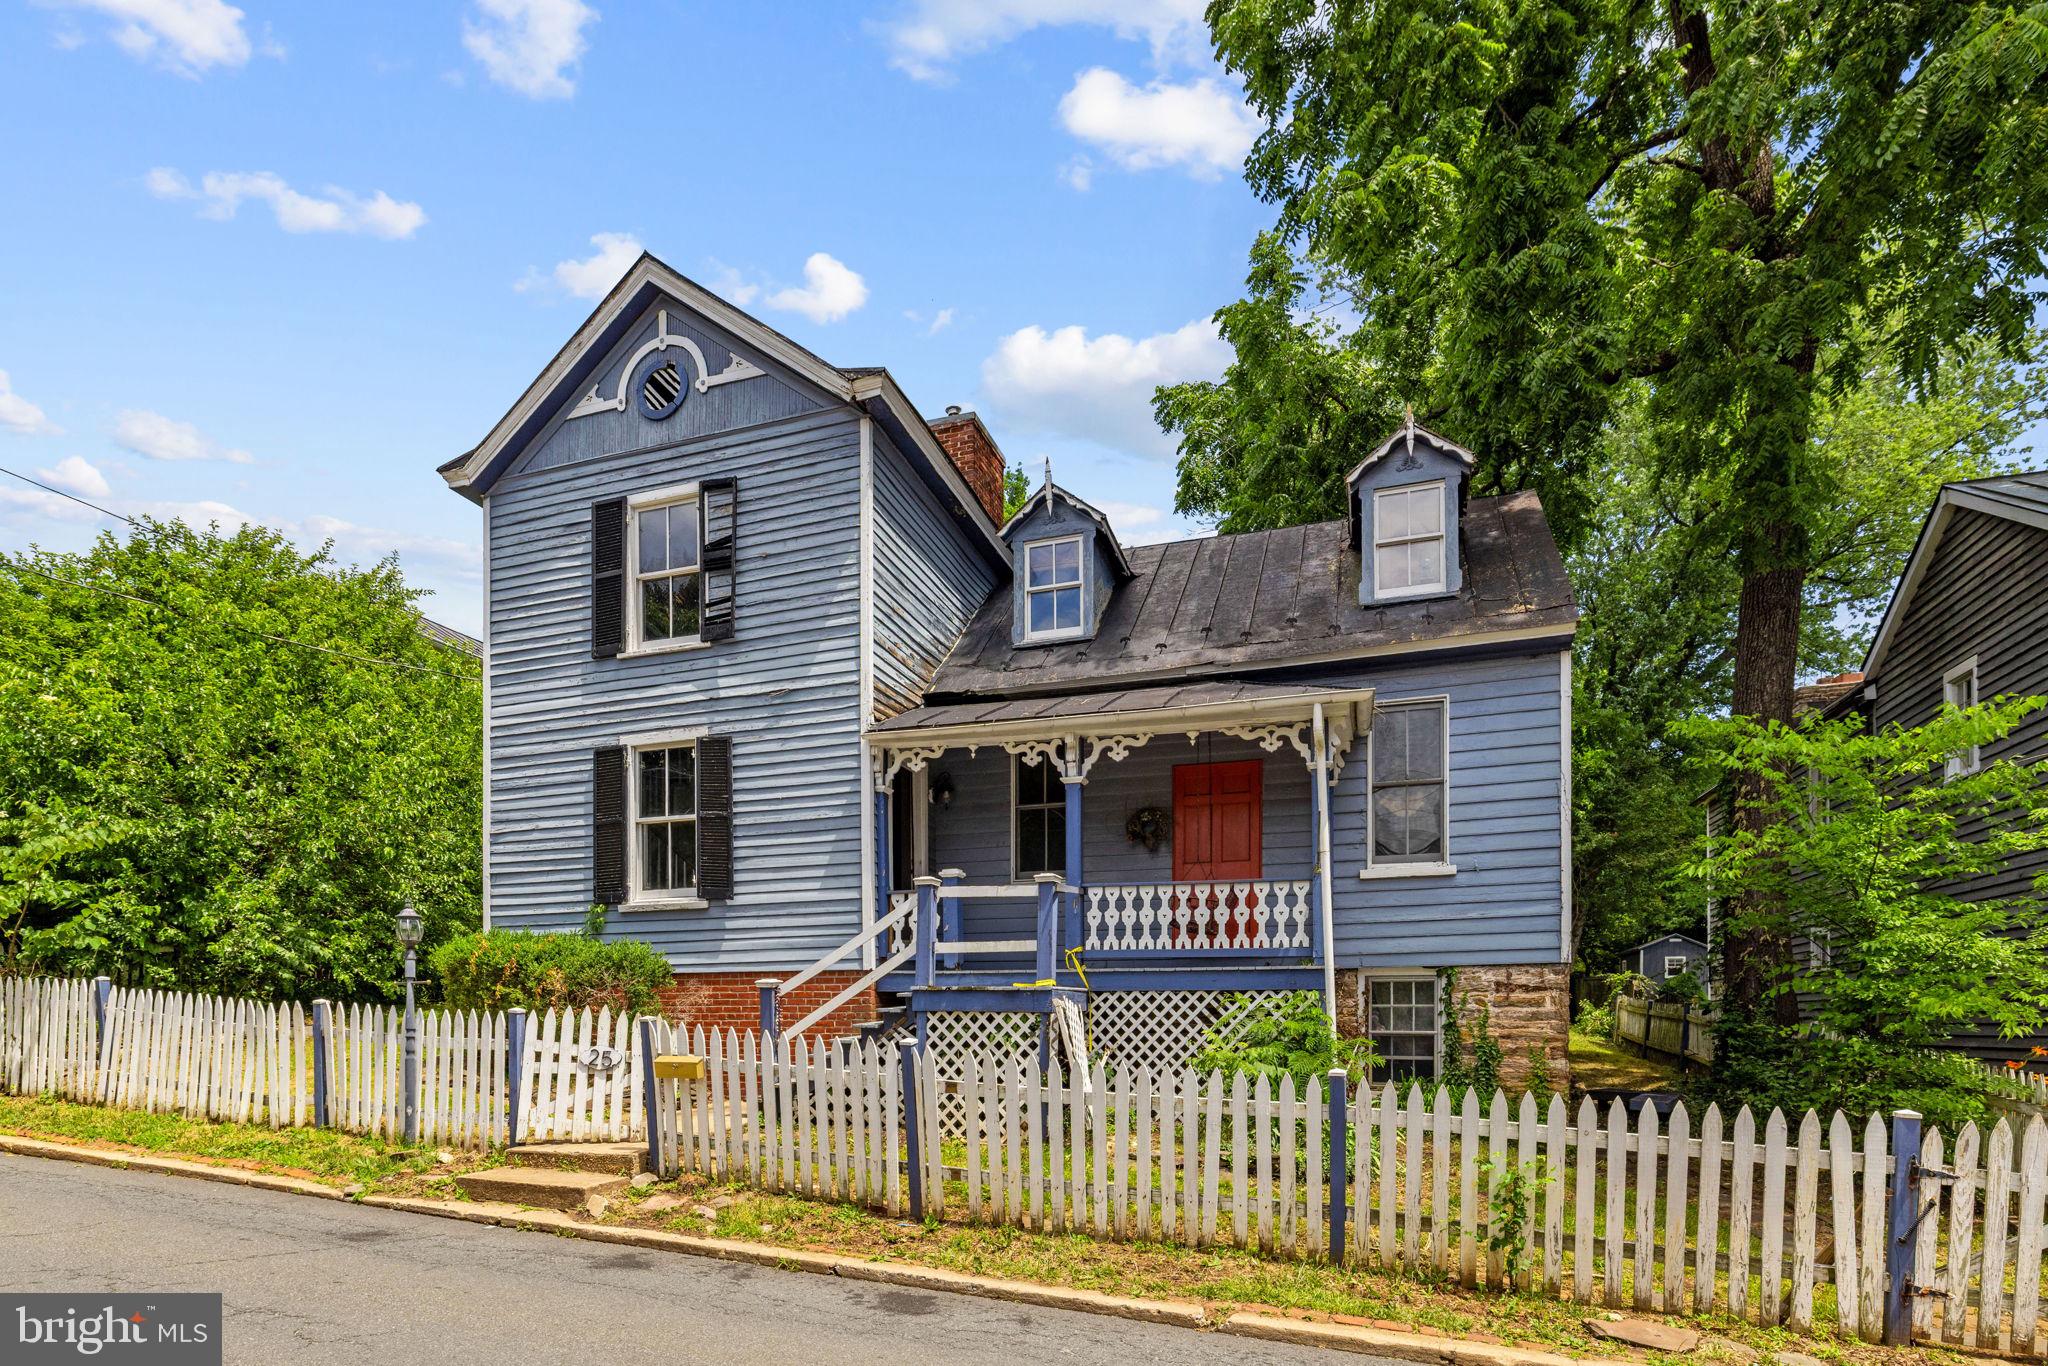
WARRENTON
25 N 6TH STREET
3 Beds
3 Baths
2,302 Sq.Ft.
$450,000
MLS#: VAFQ2022644
.png)