
Property
Beds
3
Full Baths
2
1/2 Baths
1
Year Built
2001
Sq.Footage
2,335
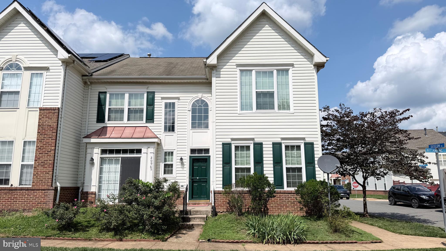
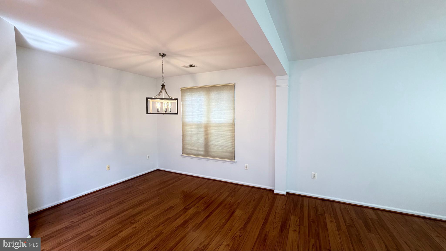
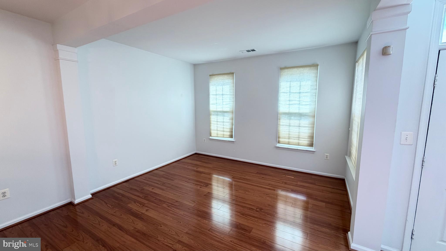
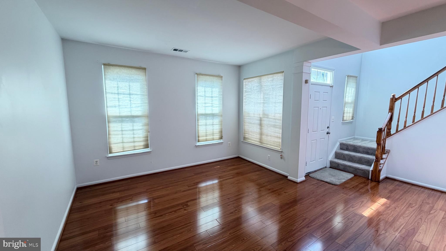
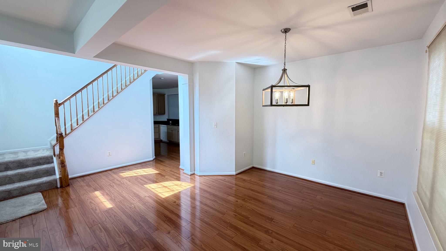
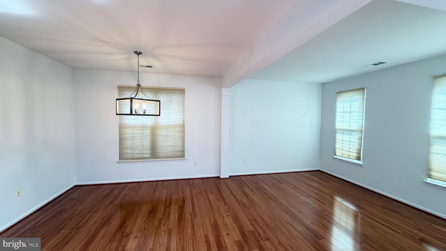
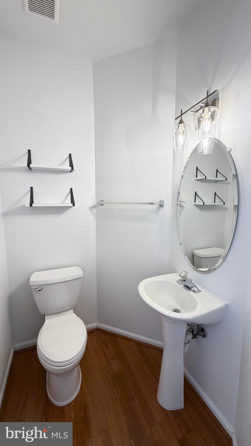
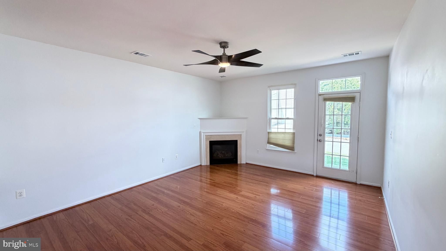
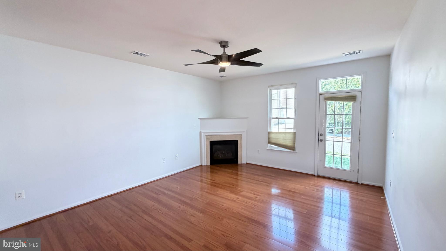
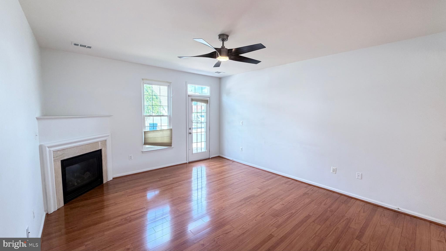
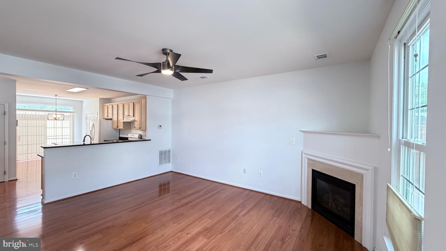
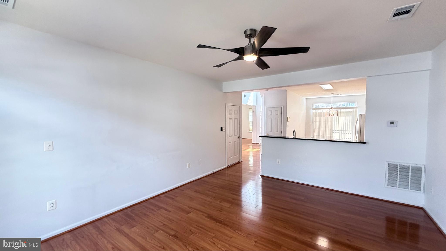
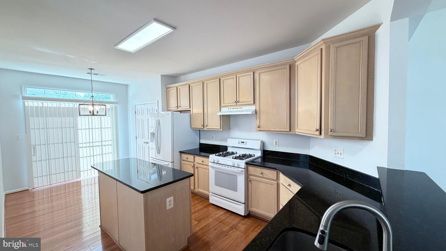
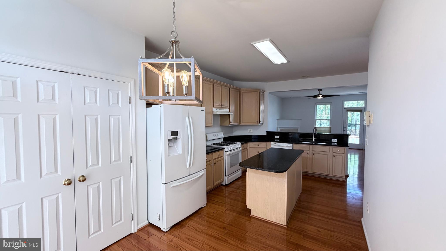
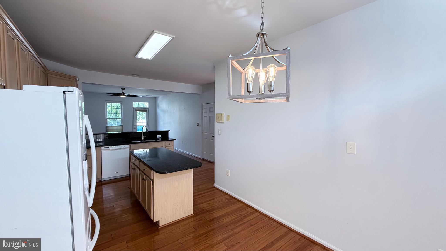
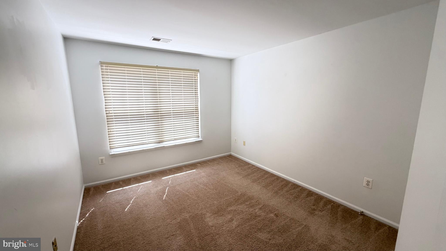
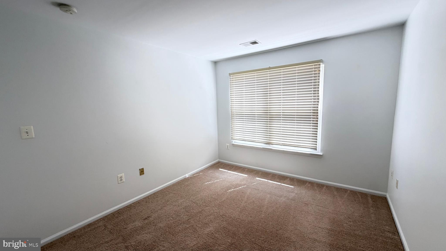
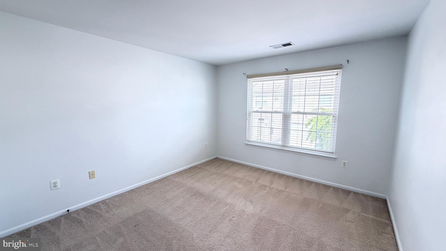
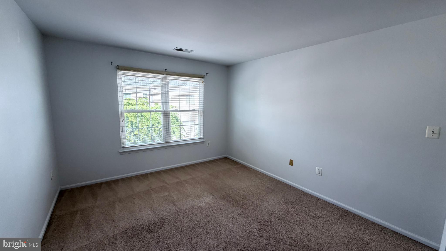
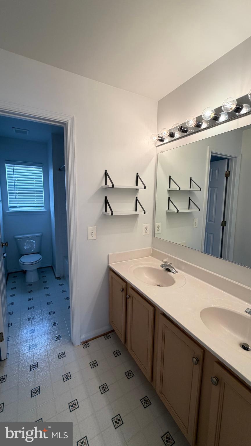
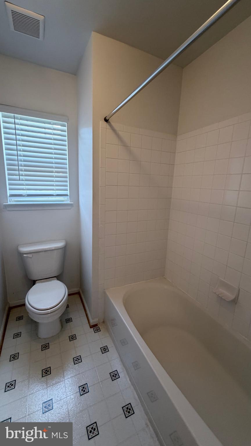
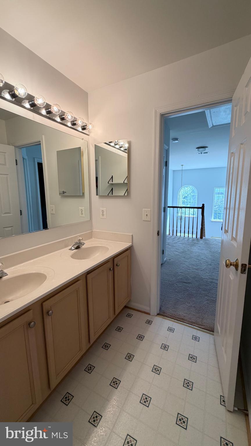
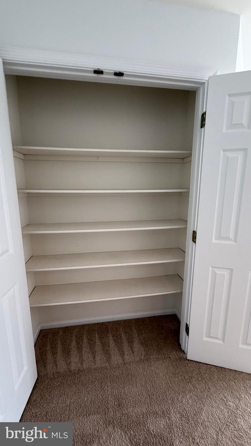
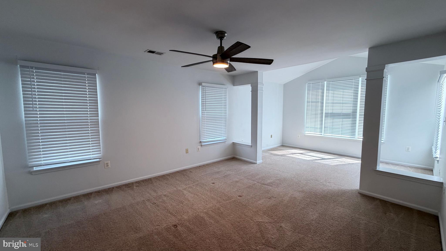
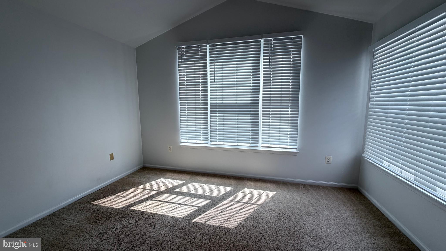
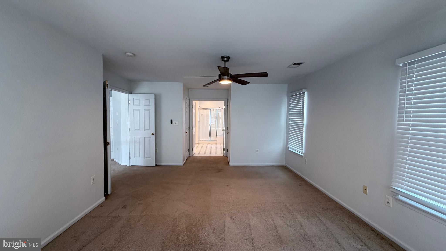
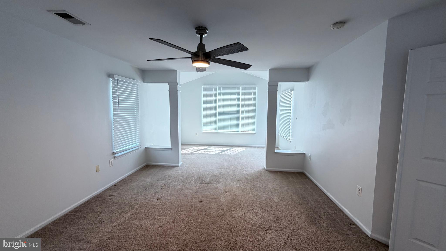
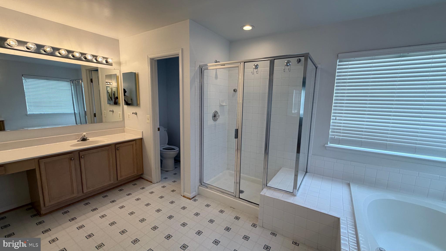
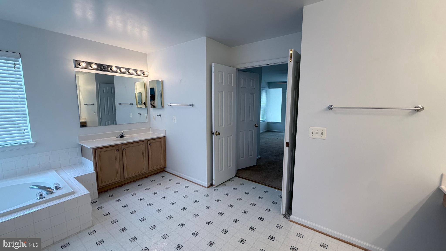
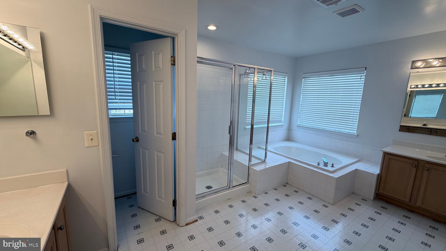
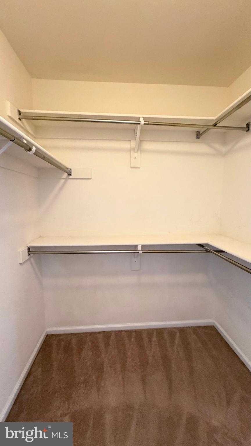
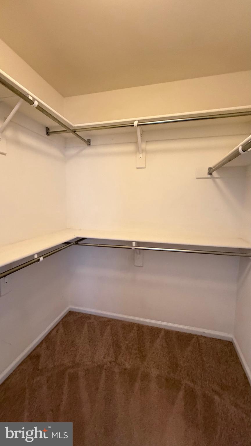
Welcome to this beautifully maintained, extra-wide end-unit townhome that lives like a single-family home, located in the highly sought-after Ashburn Village community. Offering over 2,285 square feet of above-grade living space across two levels, this spacious 3-bedroom, 2.5-bath residence blends comfort, functionality, and an exceptional lifestyle. A dramatic two-story foyer sets the tone, leading into a light-filled interior featuring hardwood floors, elegant 9-foot ceilings on the main level, custom wood and double honeycomb blinds, and abundant natural light throughout. Many windows have been upgraded to triple-pane for enhanced energy efficiency. Both the front and rear doors are equipped with screen doors, allowing for convenient natural light and enhanced airflow throughout the home. The well-appointed kitchen includes granite countertops, gas cooking, white appliances, and ample cabinetry with updated soft-close hardware. It flows seamlessly into the main living and dining areas, making it ideal for both everyday living and entertaining. The expansive primary suite features a sitting area, dual walk-in closets, and a large en-suite bath complete with a soaking tub, separate shower, and dual vanities. Two additional generously sized bedrooms share a full bath with a separate vanity area, offering both privacy and convenience. Additional highlights include an attached two-car garage and a spacious third-floor attic, perfect for storage or future customization. The attic includes an additional layer of insulation for enhanced energy efficiency. Major systems include gas heating and a gas water heater for efficient year-round comfort. Outdoor spaces offer great potential: the rear door opens to an unfenced backyard near the garage, ready for your personal touch. The front-facing breakfast nook overlooks a garden area, while a large community green space just across the road provides a perfect setting for picnics, play, and safe biking along nearby walkways. Situated in a quiet, family-friendly neighborhood, residents enjoy access to the Ashburn Village Sports Pavilion, featuring indoor and outdoor pools, fitness centers with sauna and steam rooms, tennis courts, and more. The community is also known for its scenic lakes, walking and biking trails, playgrounds, and strong sense of community. Conveniently located near top-rated schools, major commuter routes, the W&OD Trail, Dulles Town Center, One Loudoun, and Ashburn Village Shopping Center, this home offers the perfect blend of tranquility and accessibility. Available now to make it your own.
Features & Amenities
Interior
-
Other Interior Features
Kitchen Island, High Ceilings, Open Floorplan
-
Total Bedrooms
3
-
Bathrooms
2
-
1/2 Bathrooms
1
-
Above Grade Finished Area
2335.0
-
Basement YN
NO
-
Cooling YN
YES
-
Cooling
Central Air, Electric
-
Fireplace YN
YES
-
Heating YN
YES
-
Heating
Natural Gas, Forced Air
-
Pet friendly
Yes
Exterior
-
Garage
Yes
-
Garage spaces
2
-
Construction Materials
Vinyl Siding
-
Parking
Garage Door Opener, Garage, Attached
-
Pool
No
-
Waterfront YN
NO
Area & Lot
-
Property Type
Residential
-
Property Sub Type
Townhouse
-
Architectural Style
Other
Price
-
Sales Price
$745,000
-
Tax Amount
$5,103
-
Sq. Footage
2,335
-
Price/SqFt
$319
HOA
-
Association
No
School District
-
Elementary School
N/A
-
Middle School
N/A
-
High School
N/A
Property Features
-
New Construction
NO
-
Foundation Details
Slab
-
Senior Community YN
NO
-
Sewer
Public Sewer
-
Tax Lot
24
-
Water Source
Public
Schedule a Showing
Showing scheduled successfully.
Mortgage calculator
Estimate your monthly mortgage payment, including the principal and interest, property taxes, and HOA. Adjust the values to generate a more accurate rate.
Your payment
Principal and Interest:
$
Property taxes:
$
HOA fees:
$
Total loan payment:
$
Total interest amount:
$
Location
County
LOUDOUN
Elementary School
Middle School
High School
Listing Courtesy of SAINATH VARMA ALLURI , Alluri Realty, Inc.
RealHub Information is provided exclusively for consumers' personal, non-commercial use, and it may not be used for any purpose other than to identify prospective properties consumers may be interested in purchasing. All information deemed reliable but not guaranteed and should be independently verified. All properties are subject to prior sale, change or withdrawal. RealHub website owner shall not be responsible for any typographical errors, misinformation, misprints and shall be held totally harmless.

AGENT
Lauren Seaton
Call Lauren today to schedule a private showing.

* Listings on this website come from the FMLS IDX Compilation and may be held by brokerage firms other than the owner of this website. The listing brokerage is identified in any listing details. Information is deemed reliable but is not guaranteed. If you believe any FMLS listing contains material that infringes your copyrighted work please click here to review our DMCA policy and learn how to submit a takedown request.© 2024 FMLS.
Related Properties
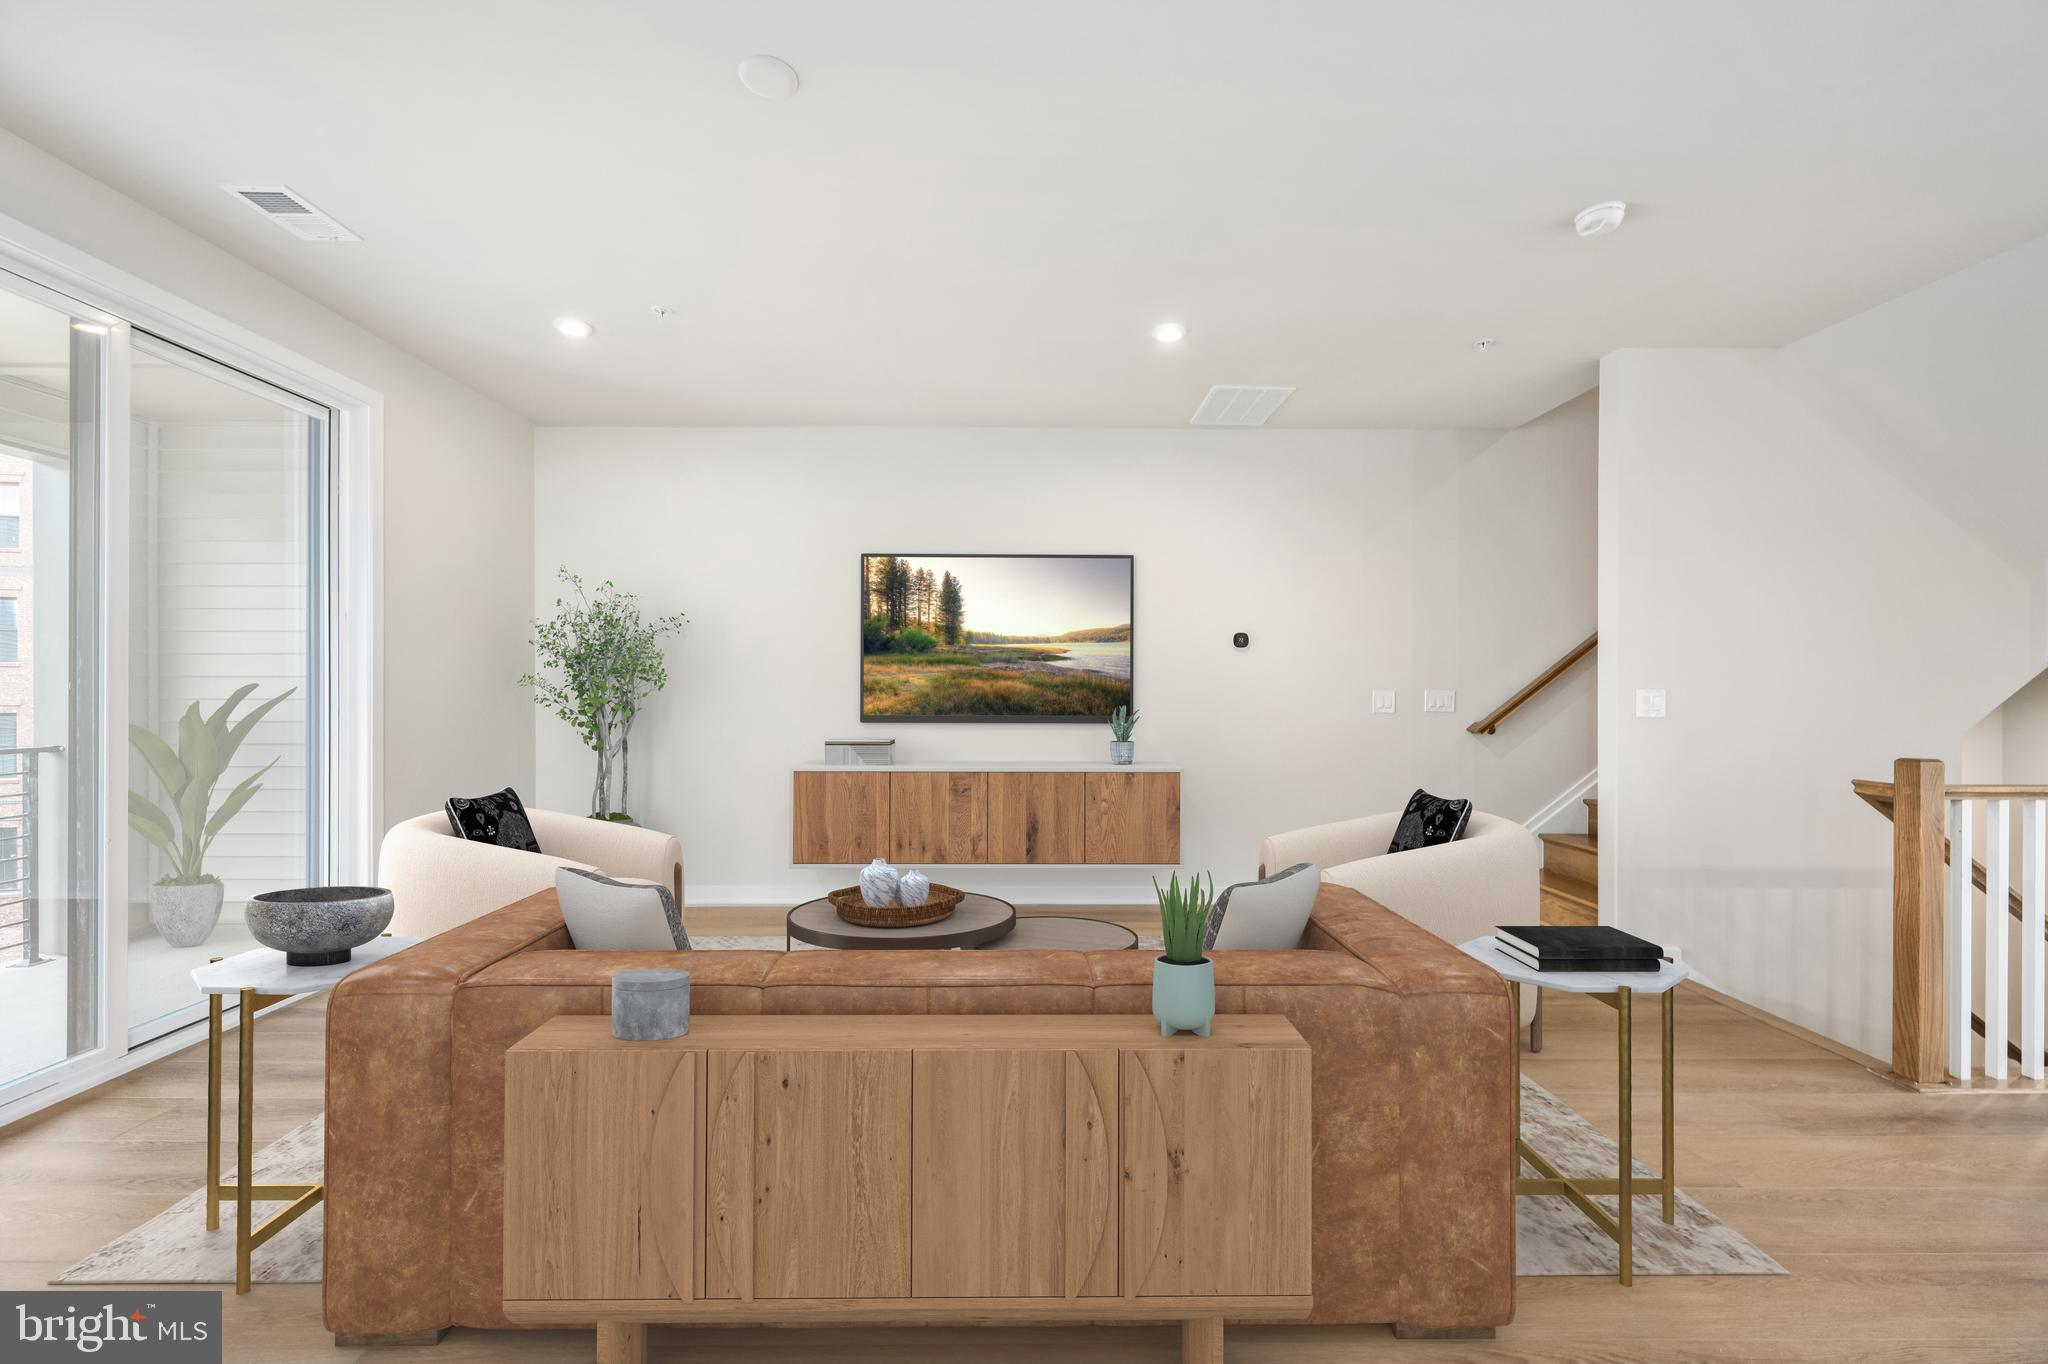
ASHBURN
43492 JEFFERSON PARK STREET
3 Beds
2 Baths
2,500 Sq.Ft.
$731,000
MLS#: VALO2129276
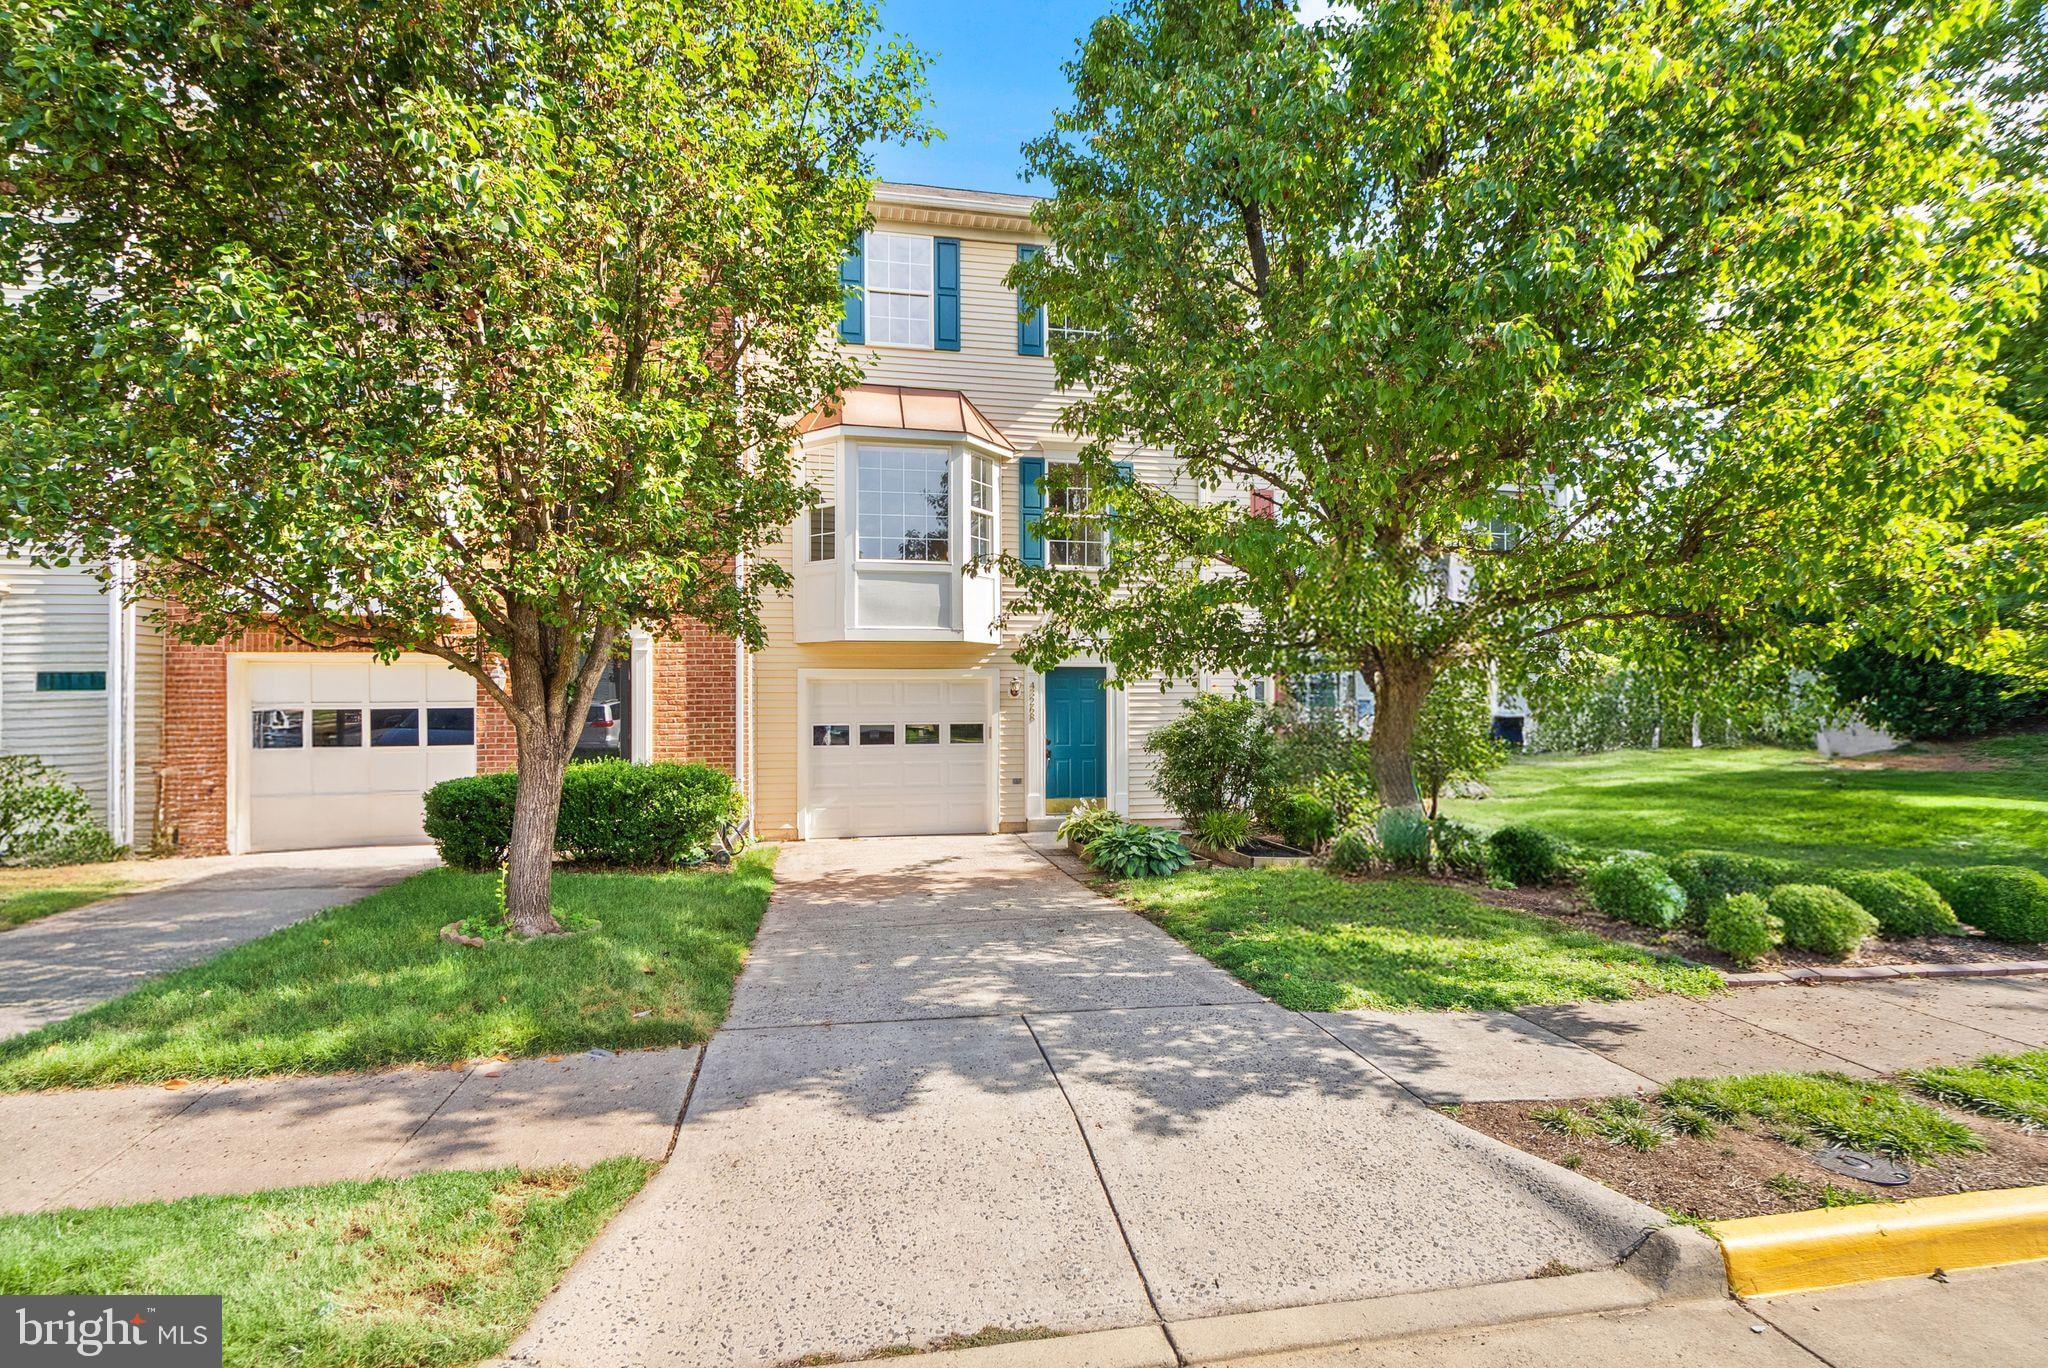
ASHBURN
43268 CLEARNIGHT TERRACE
3 Beds
2 Baths
1,846 Sq.Ft.
$625,000
MLS#: VALO2129650

ASHBURN
43117 SHORE SQUARE
4 Beds
3 Baths
3,232 Sq.Ft.
$825,000
MLS#: VALO2128700
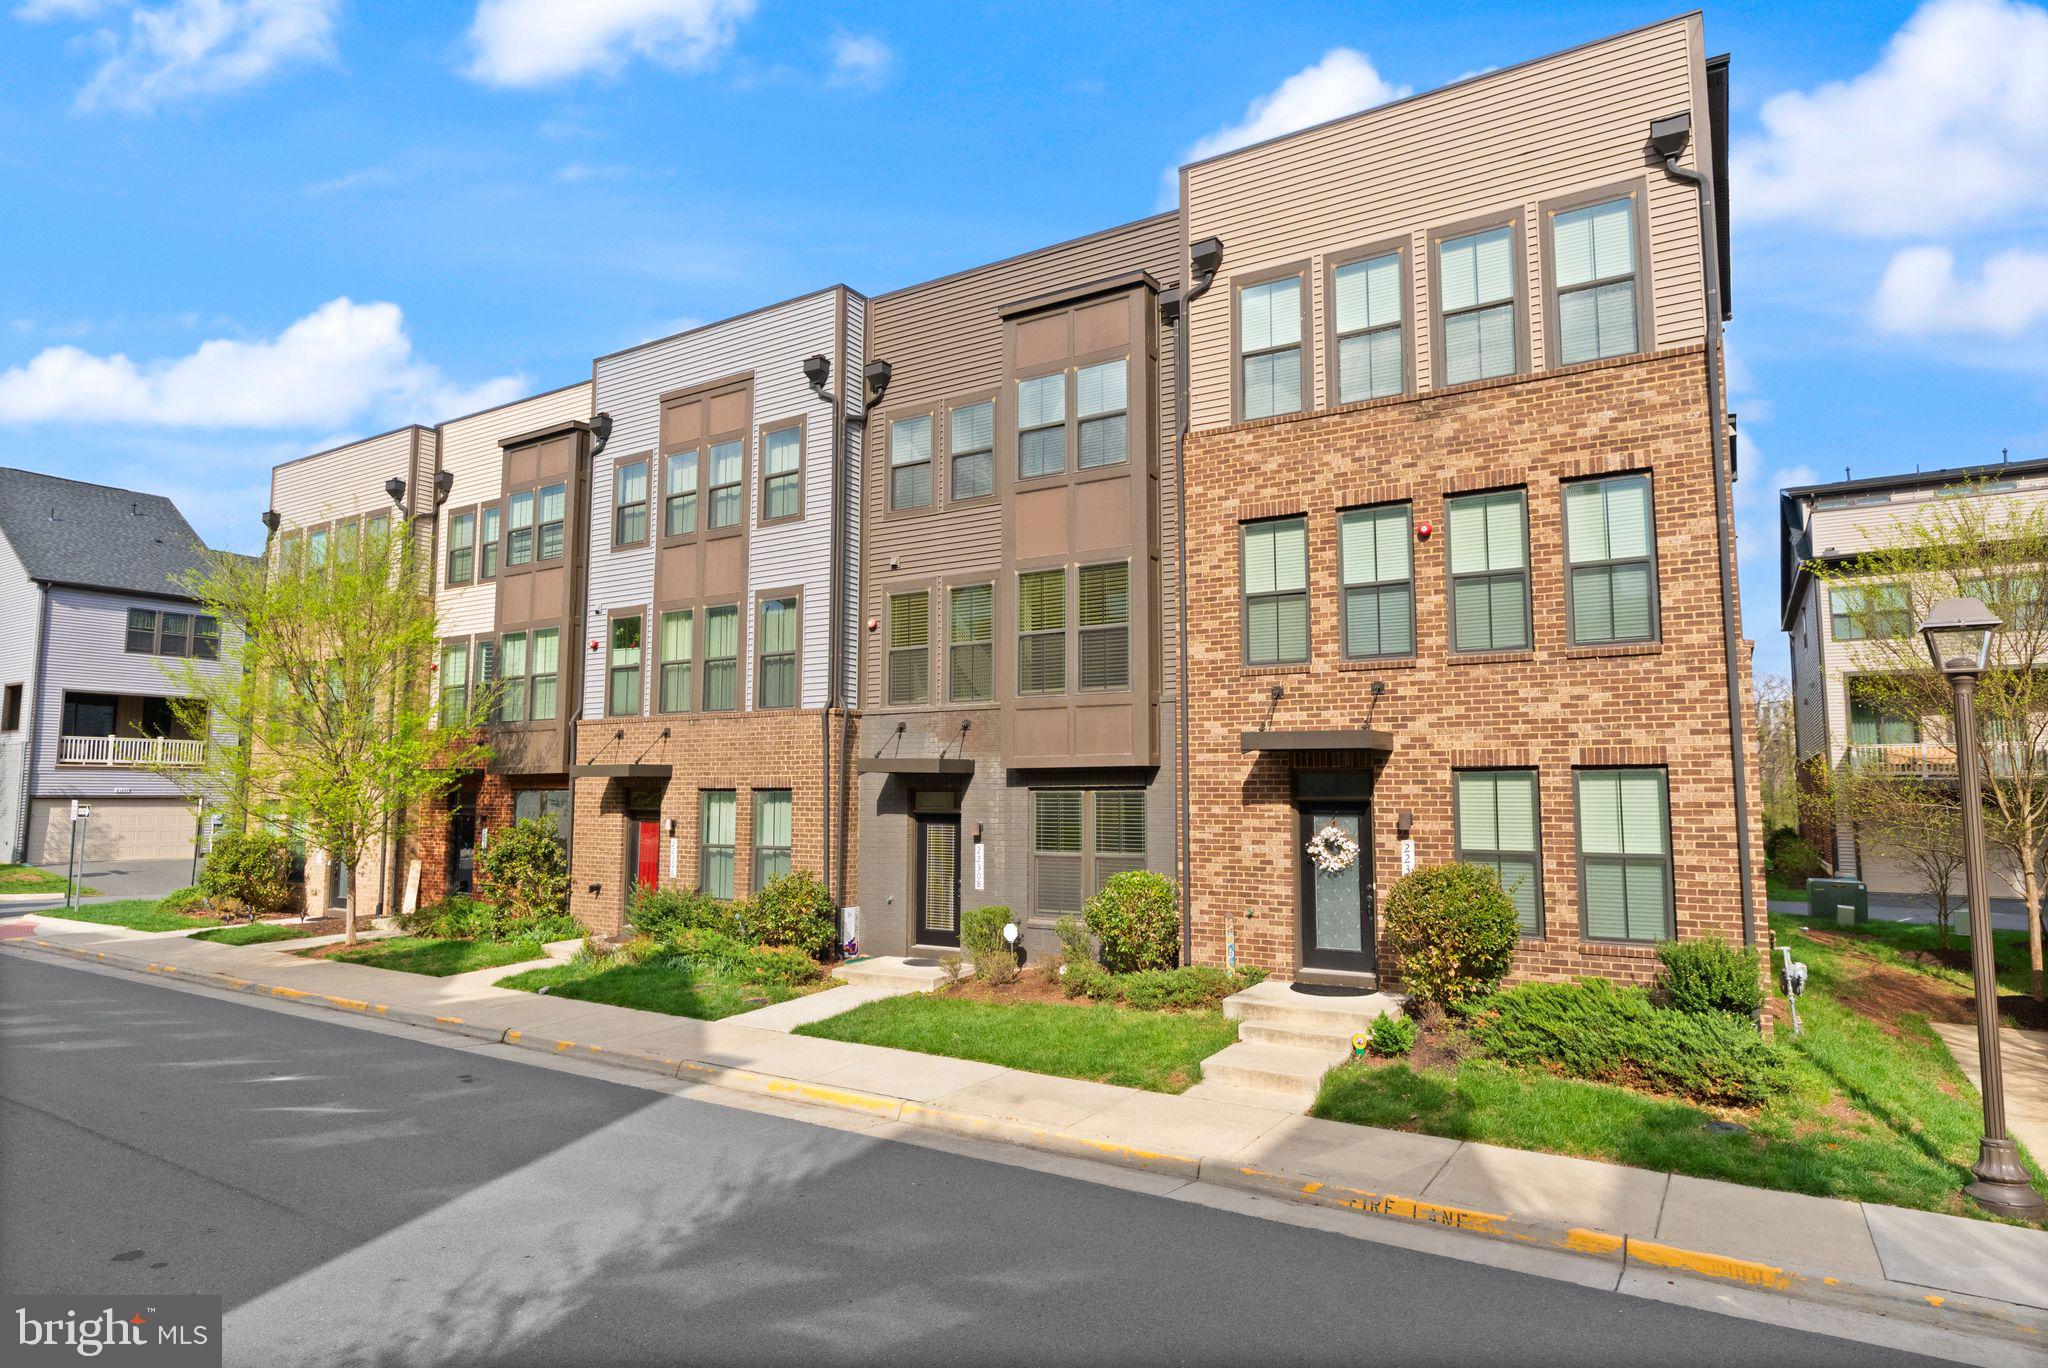
ASHBURN
22308 SEABRING TERRACE
4 Beds
3 Baths
2,892 Sq.Ft.
$824,900
MLS#: VALO2119656

ASHBURN
23600 RAYTOWN TERRACE
3 Beds
3 Baths
2,742 Sq.Ft.
$846,046
MLS#: VALO2128772
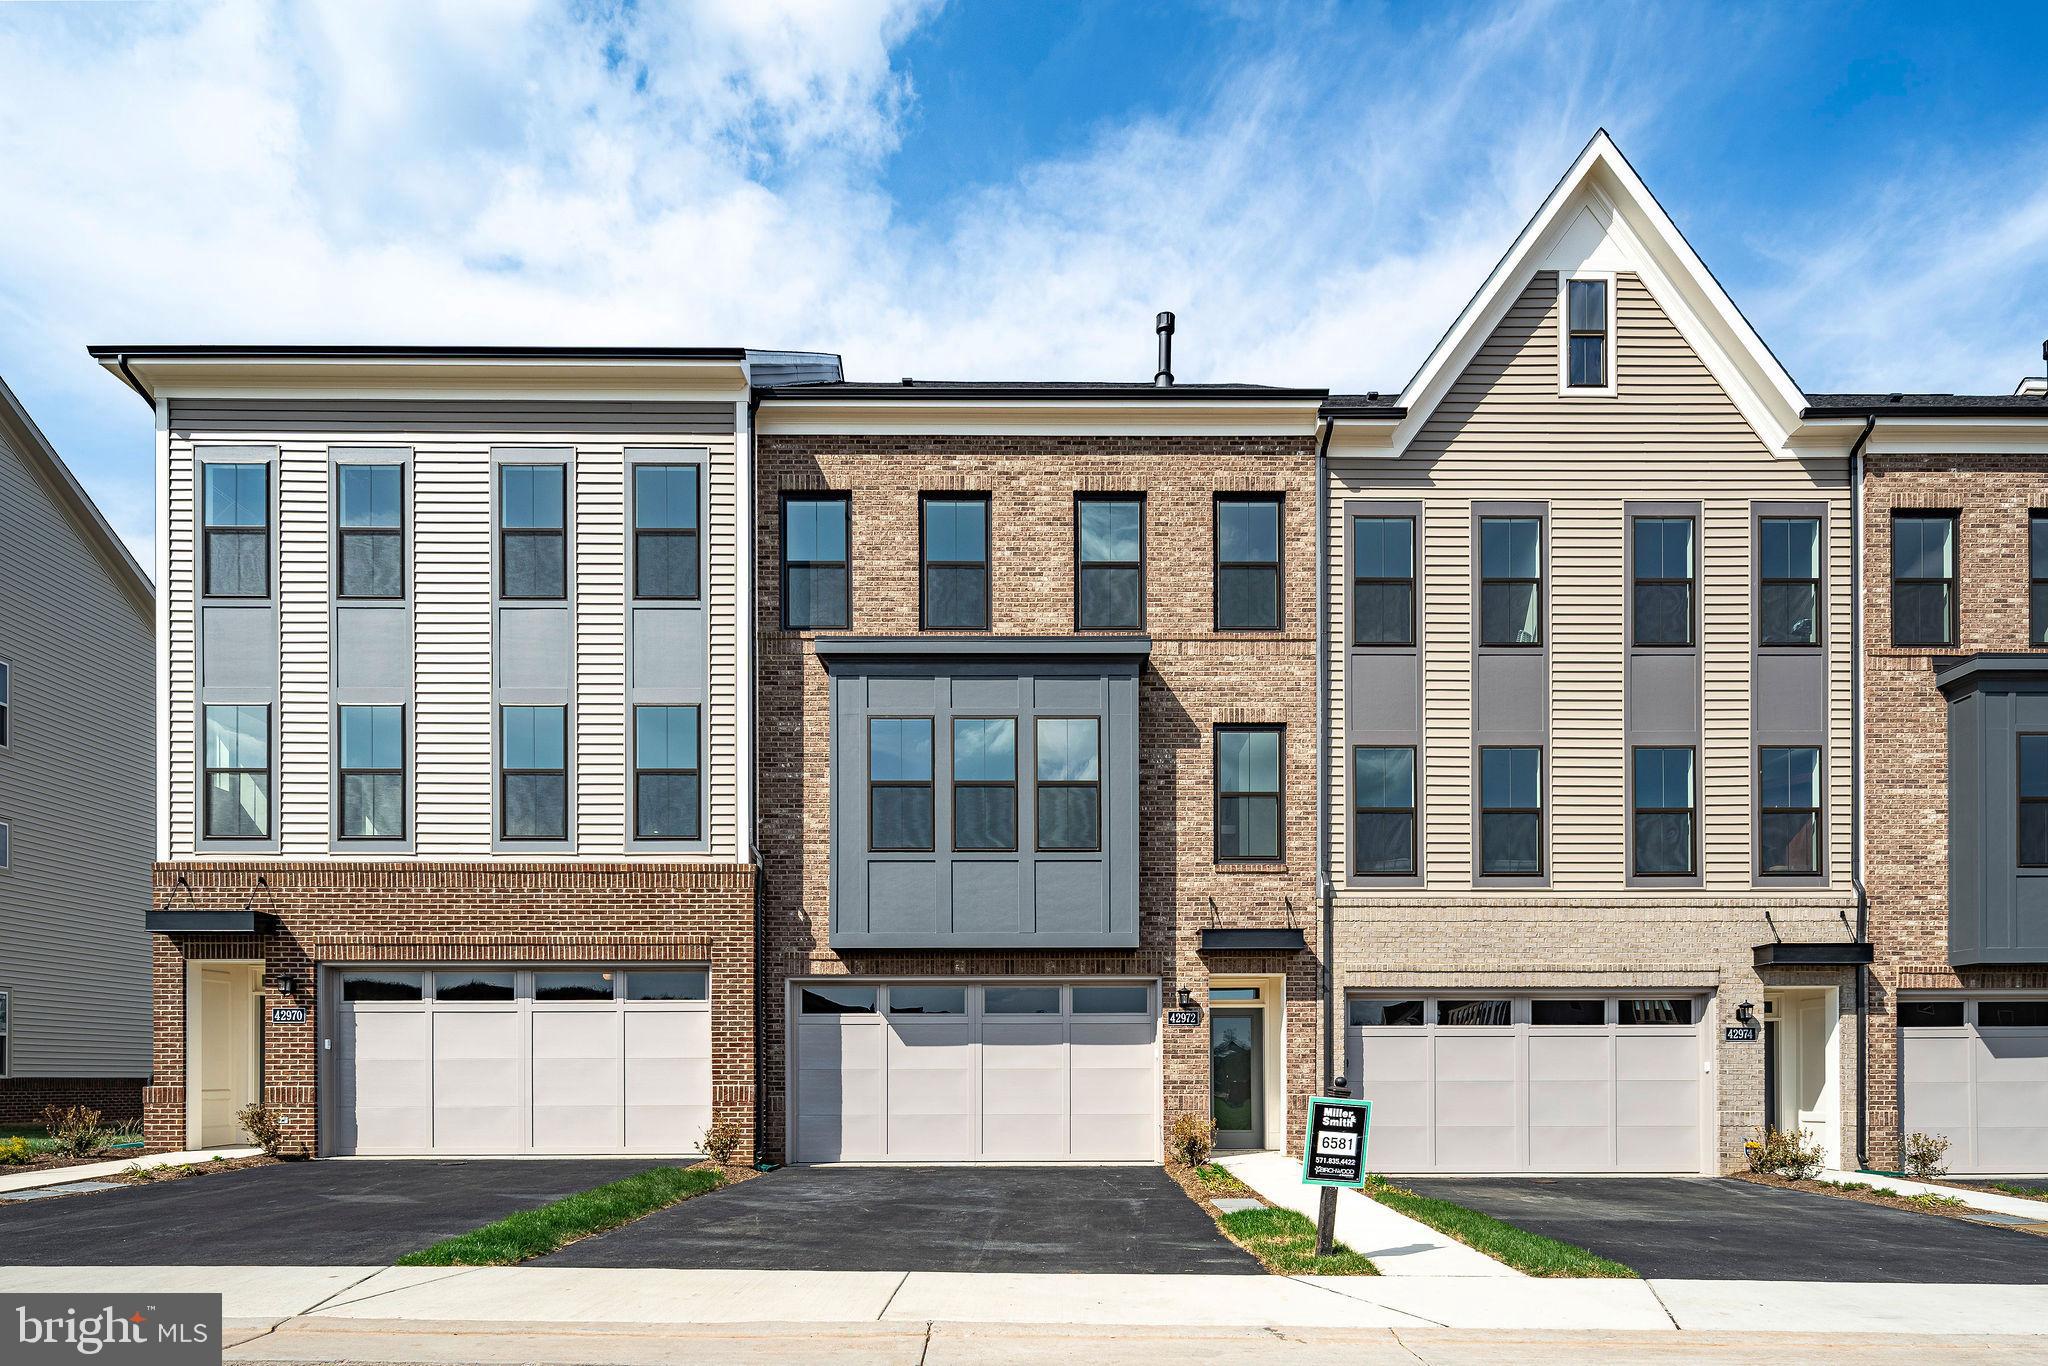
ASHBURN
42972 TRUMAN TERRACE
3 Beds
3 Baths
2,742 Sq.Ft.
$853,586
MLS#: VALO2106648
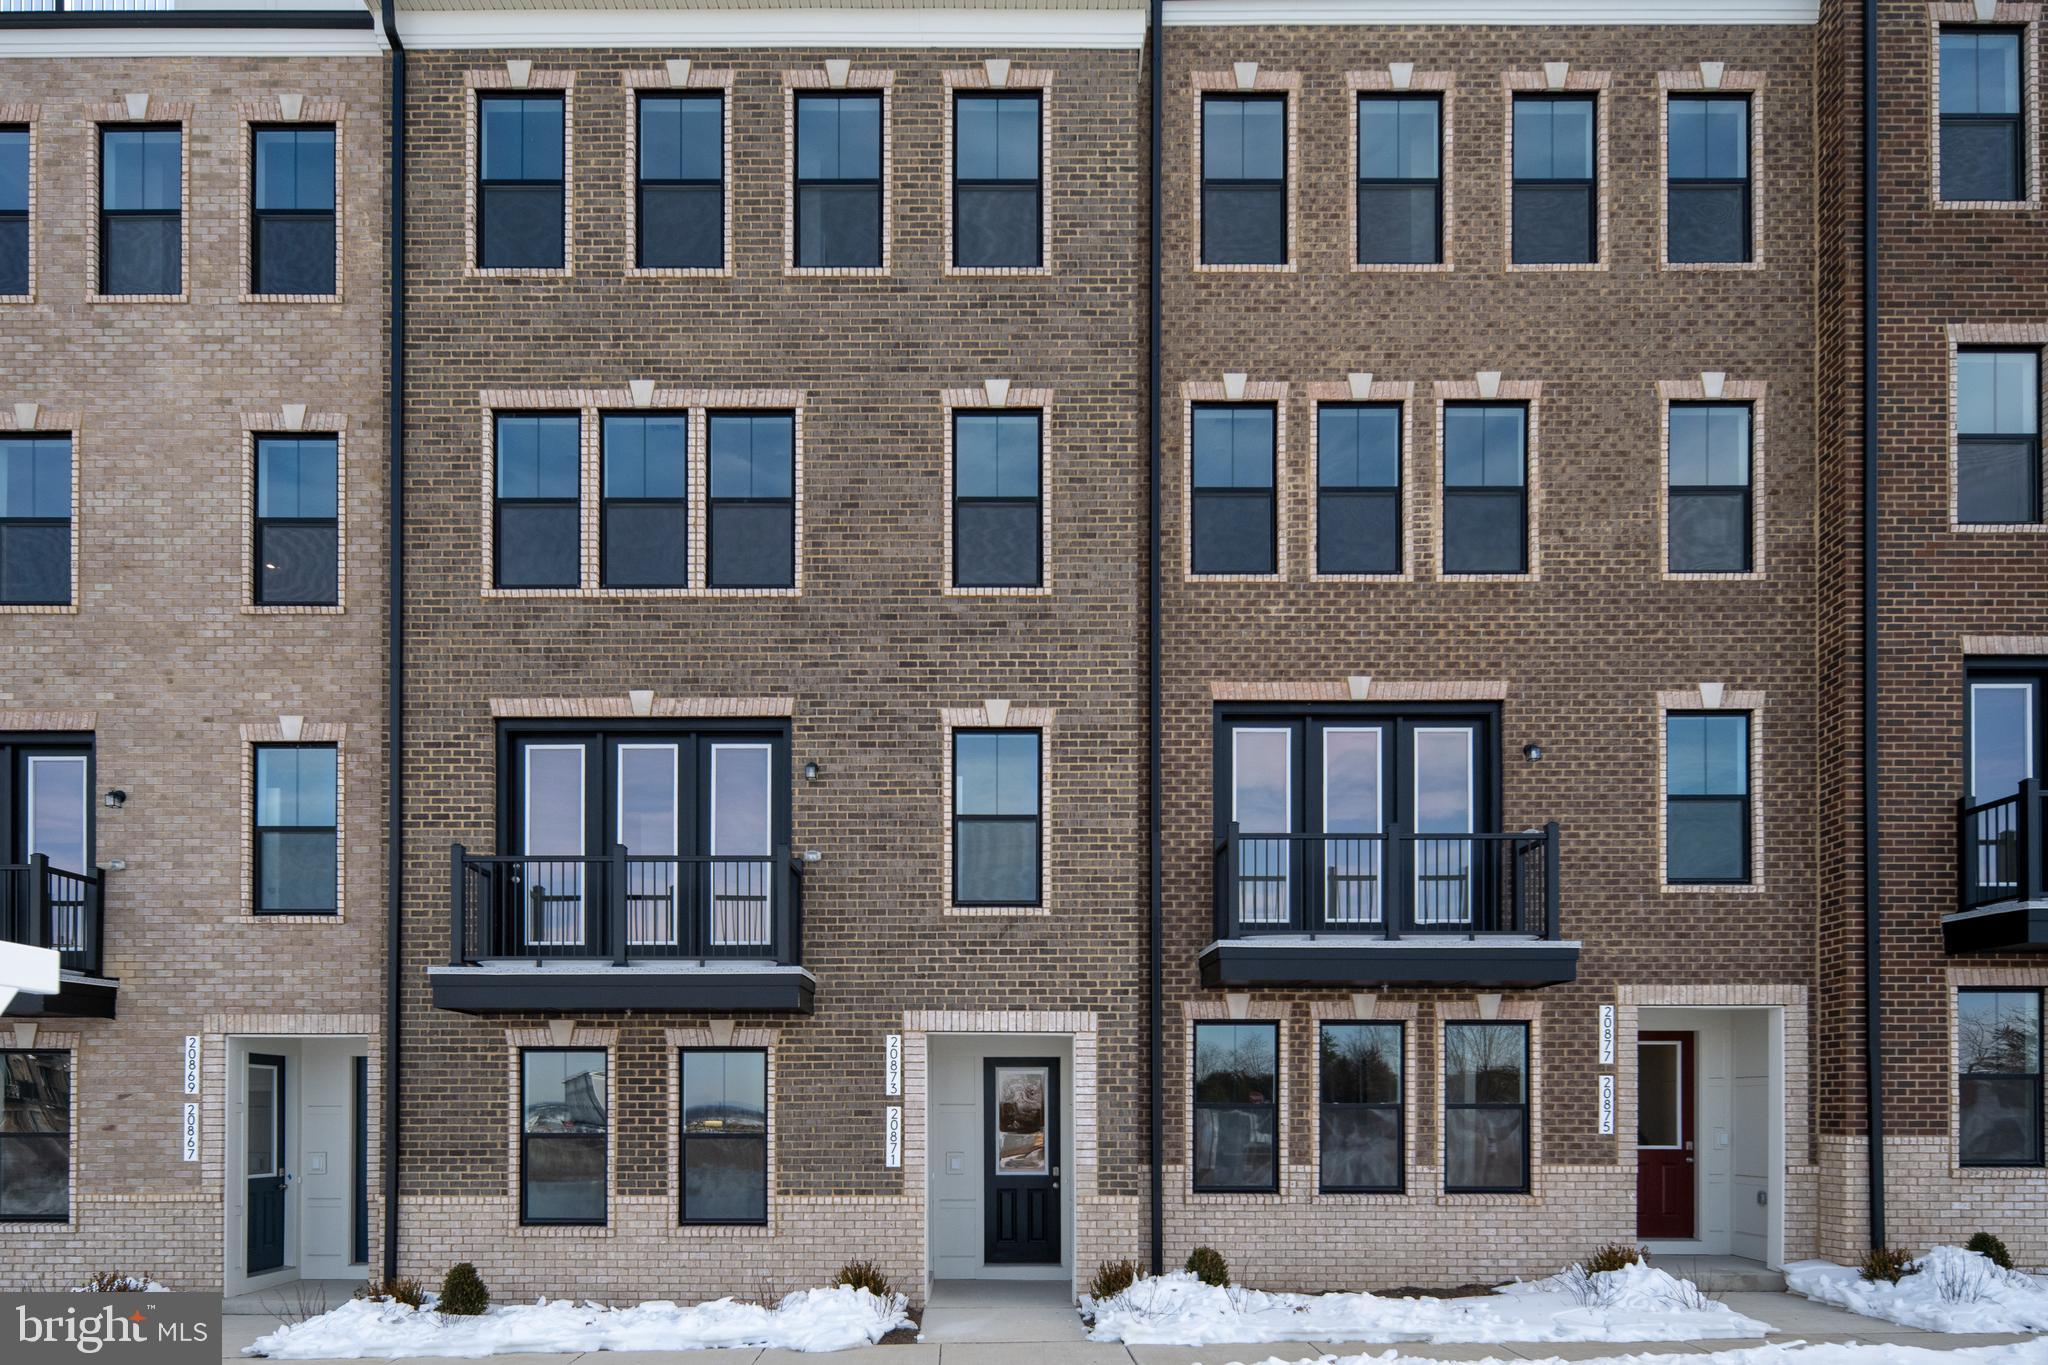
ASHBURN
20873 MURRY FALLS TERRACE
3 Beds
2 Baths
2,237 Sq.Ft.
$649,900
MLS#: VALO2105008
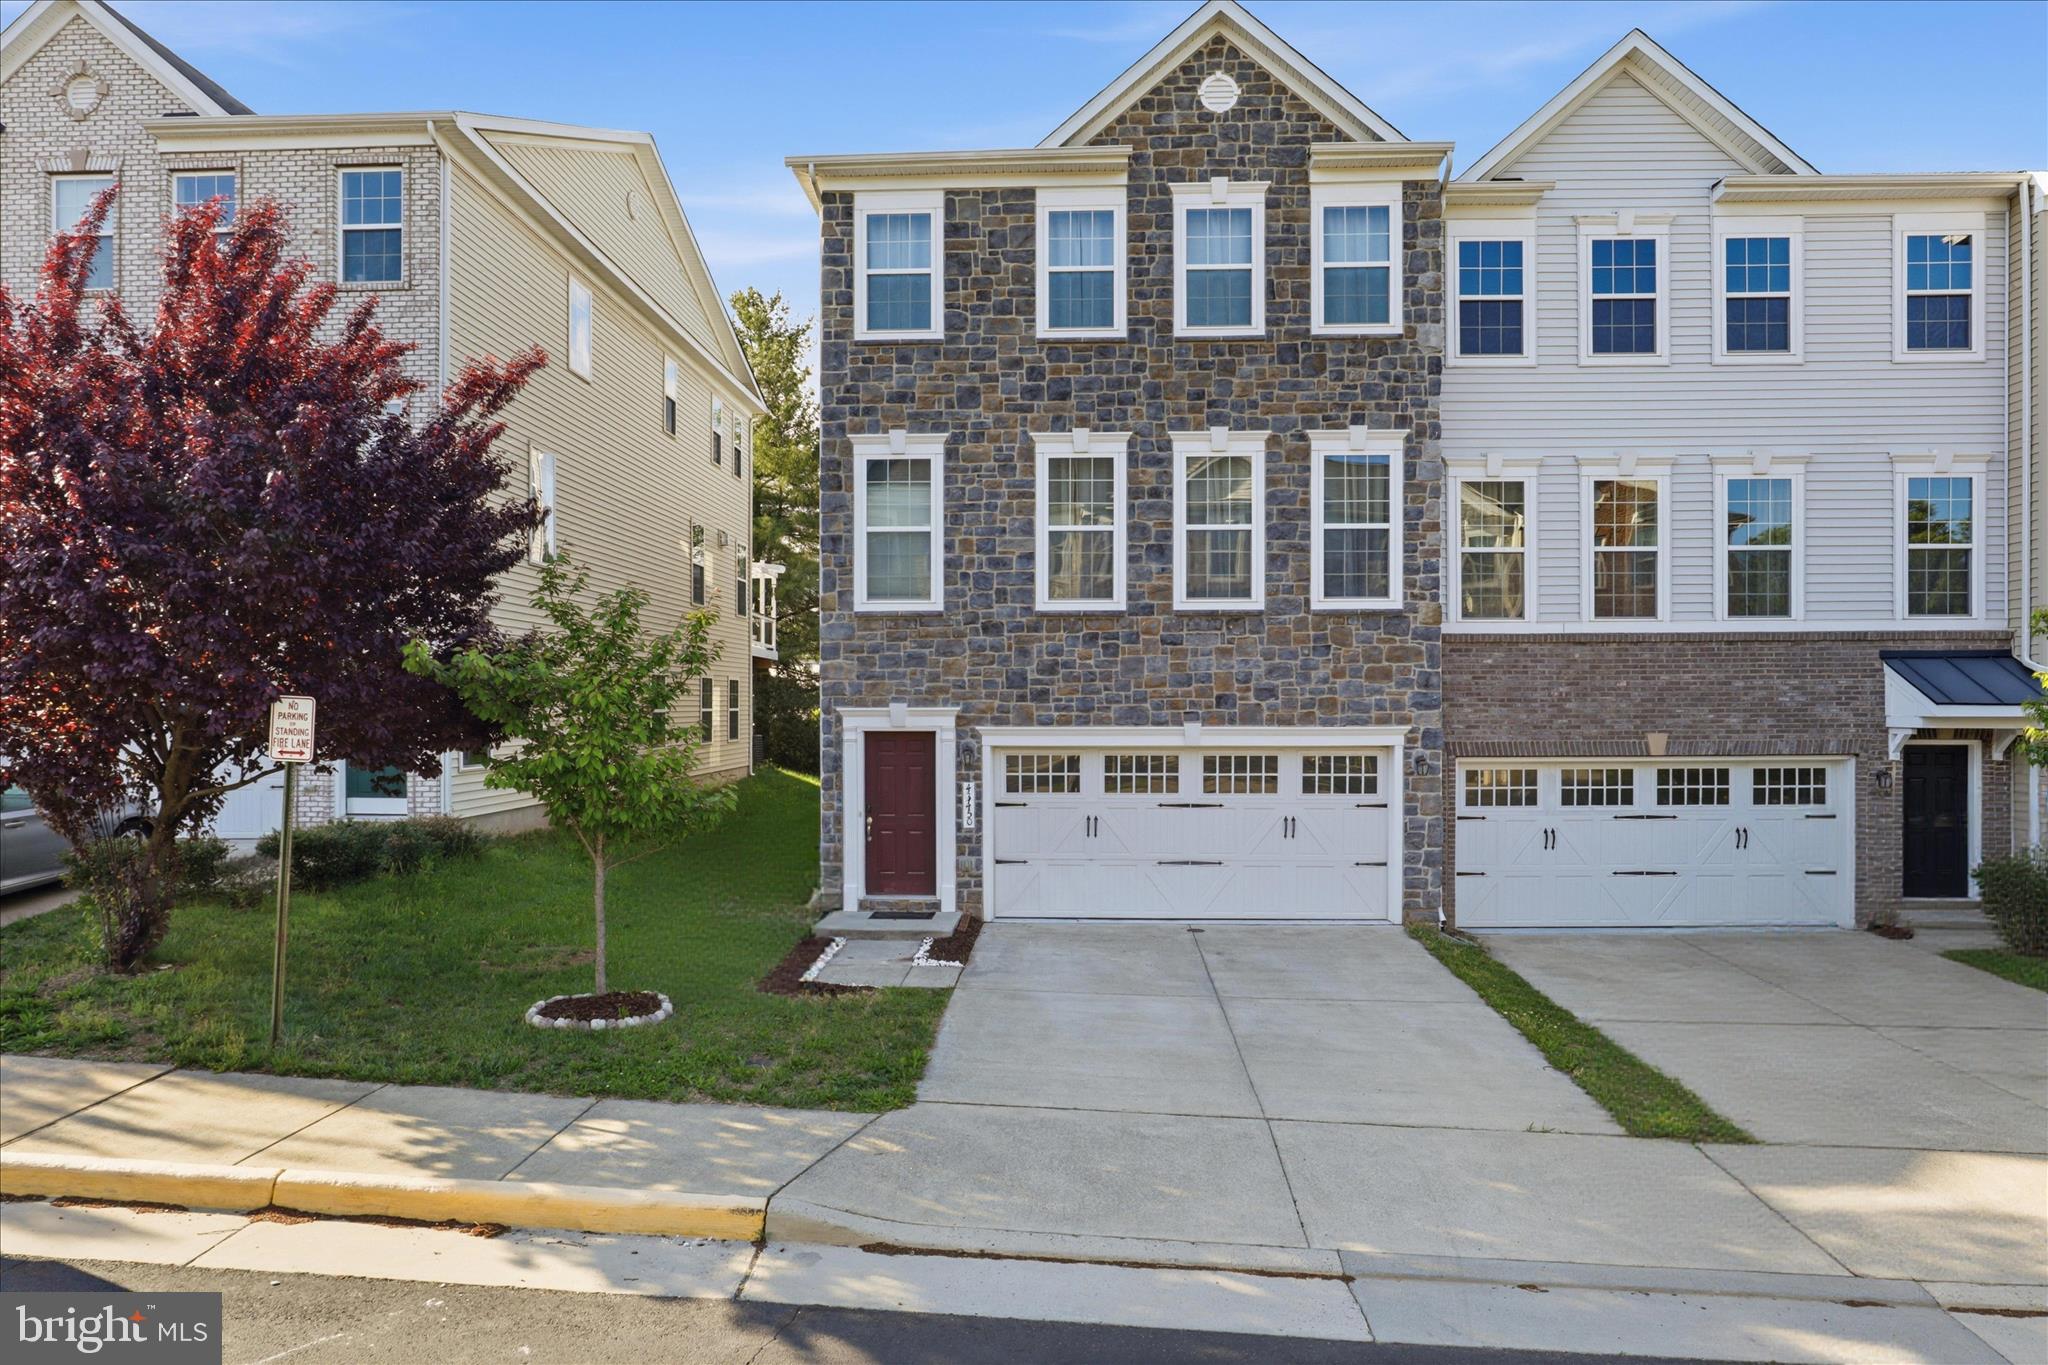
ASHBURN
43450 SWEET BRANDY TERRACE
4 Beds
3 Baths
3,138 Sq.Ft.
$825,000
MLS#: VALO2124214

ASHBURN
21179 ASHBURN HEIGHTS DRIVE
3 Beds
2 Baths
2,214 Sq.Ft.
$599,900
MLS#: VALO2118562
.png)