Features & Amenities

Interior

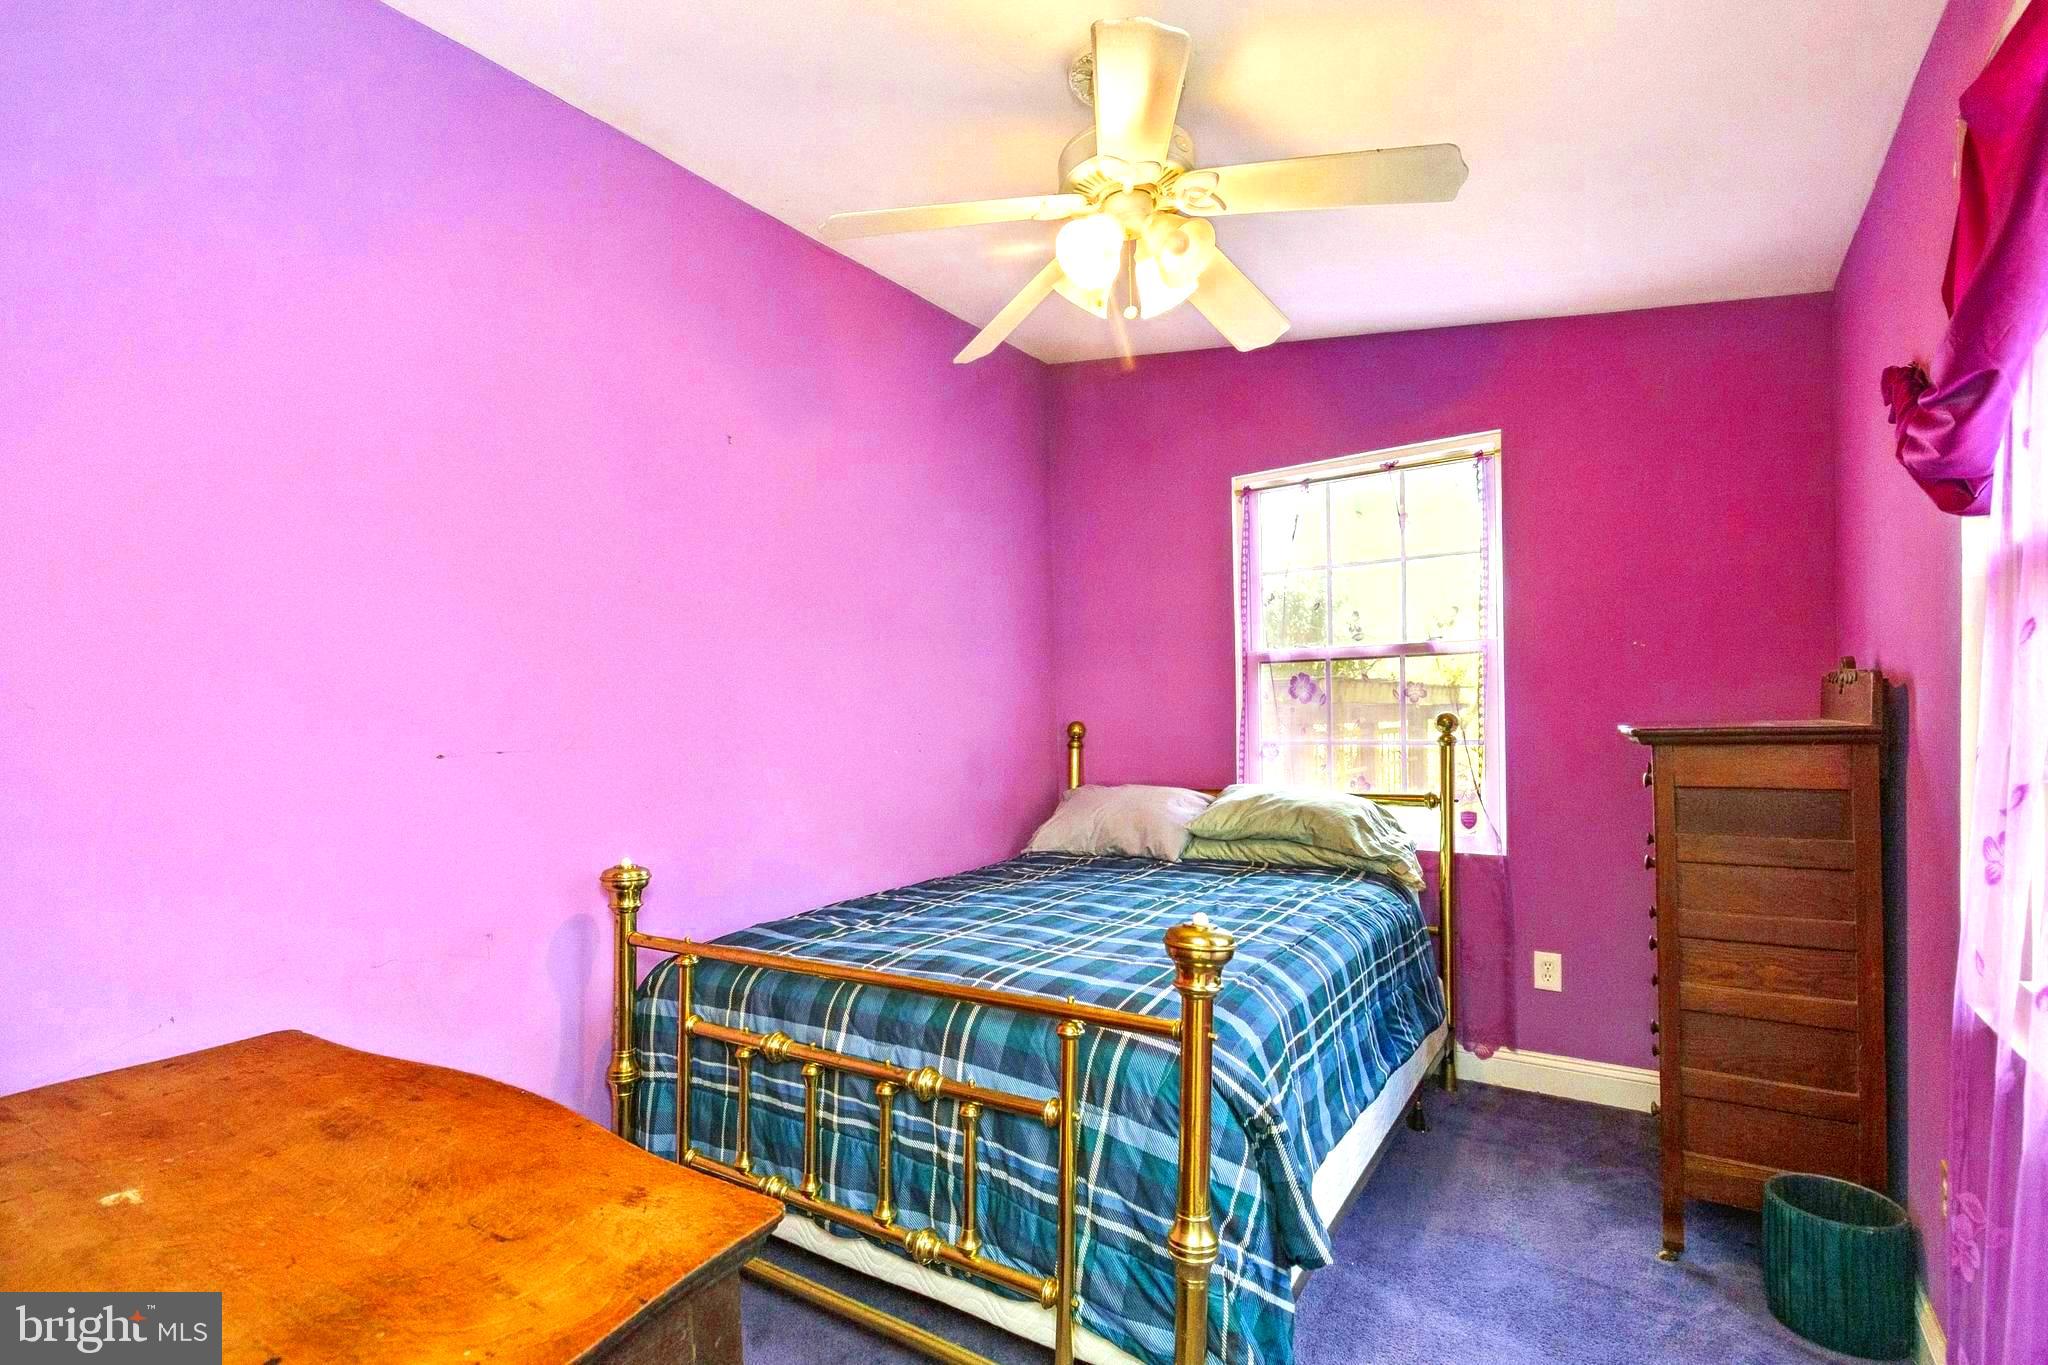
  • Total Bedrooms

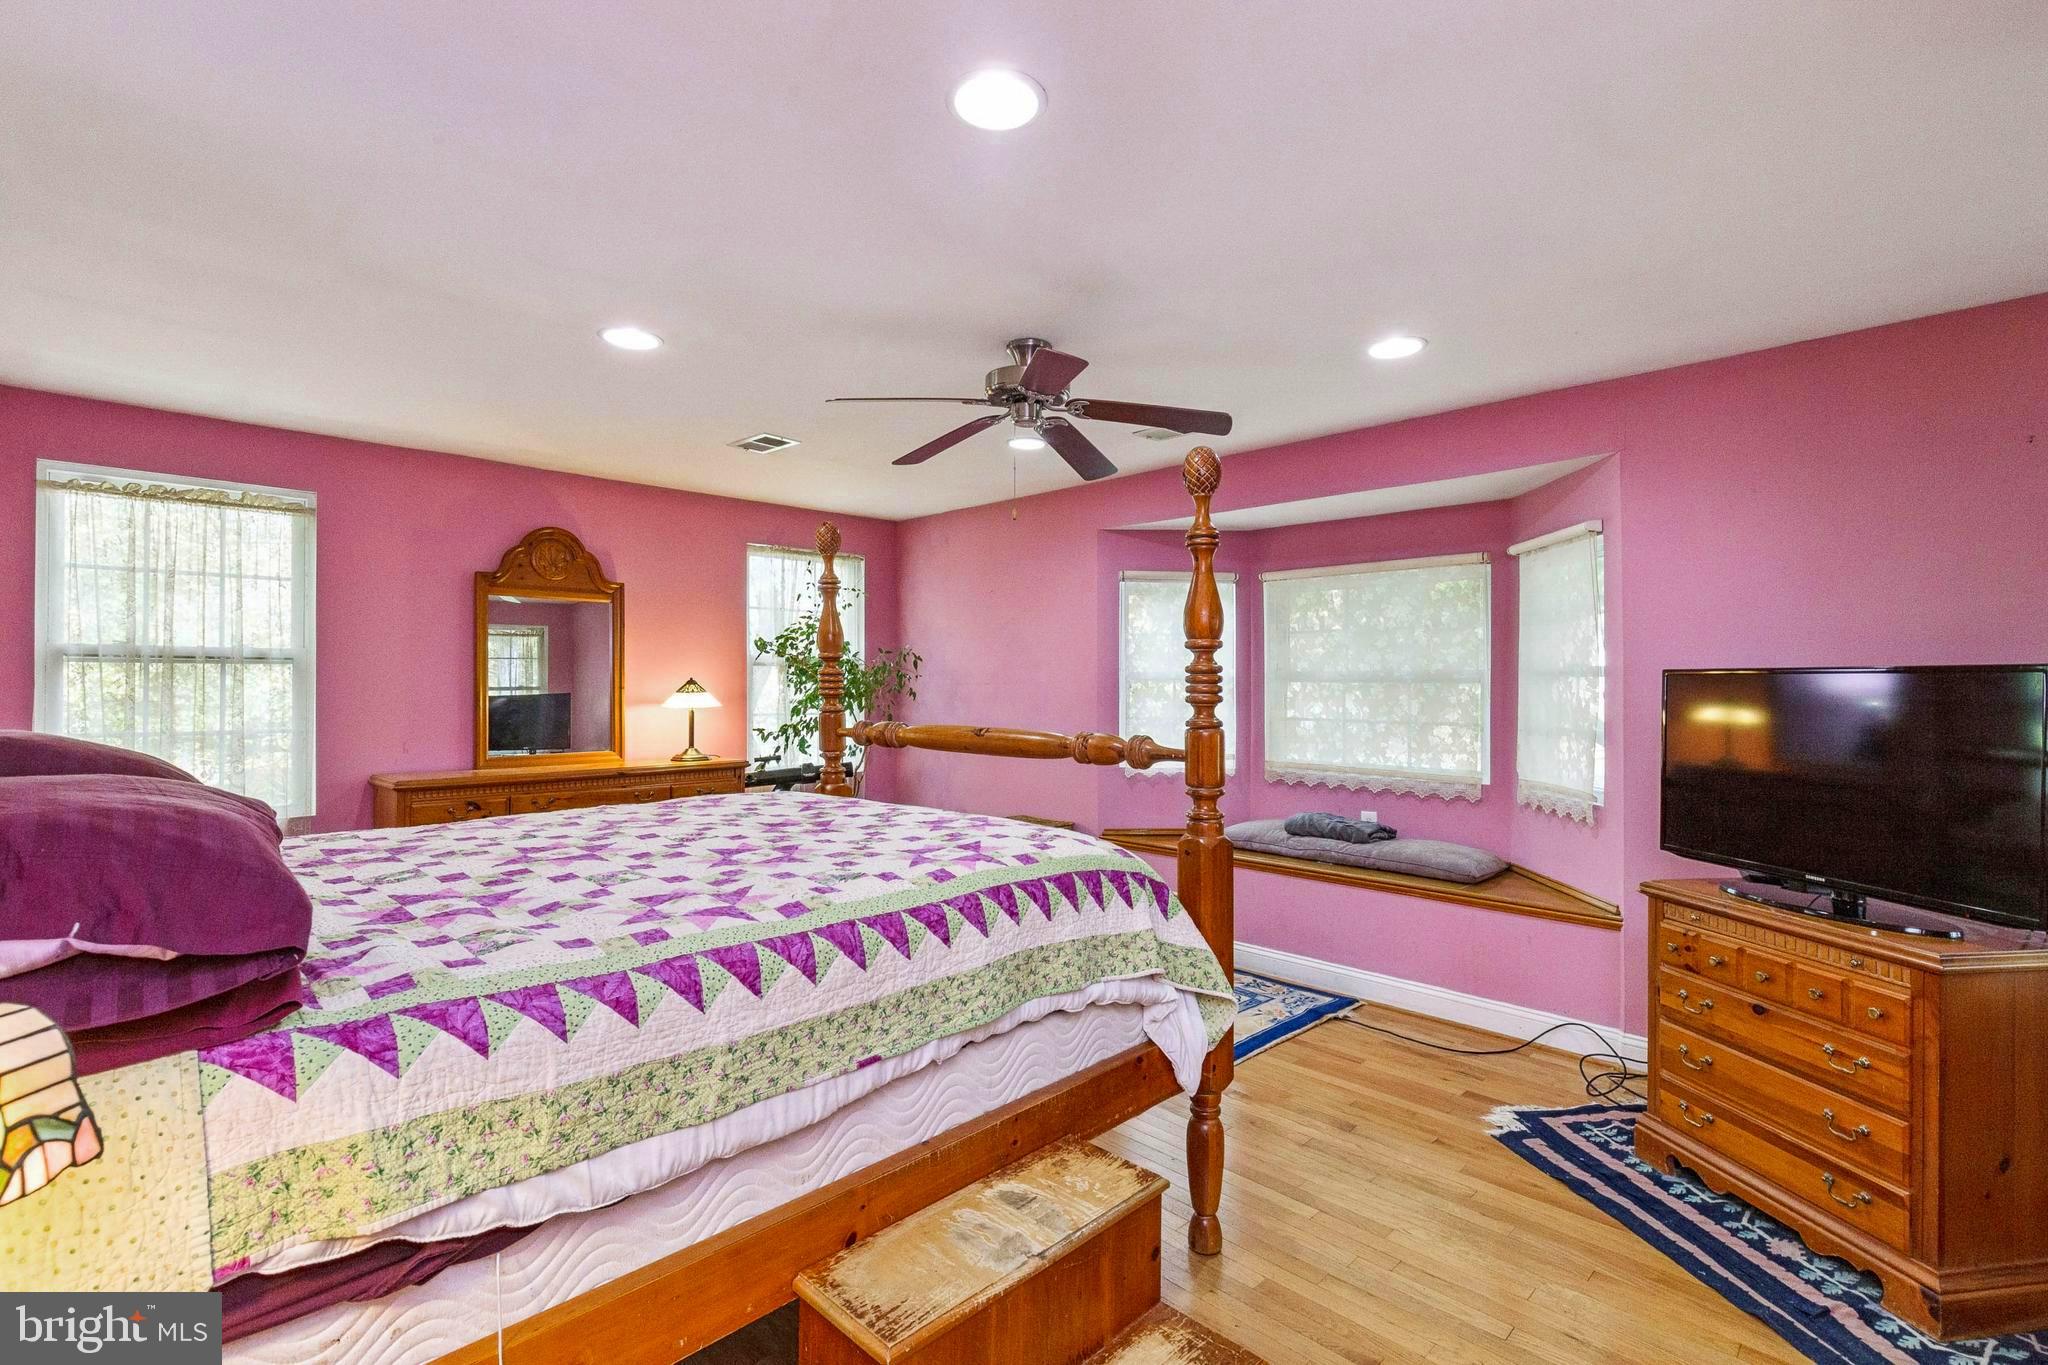
    2

  • Bathrooms

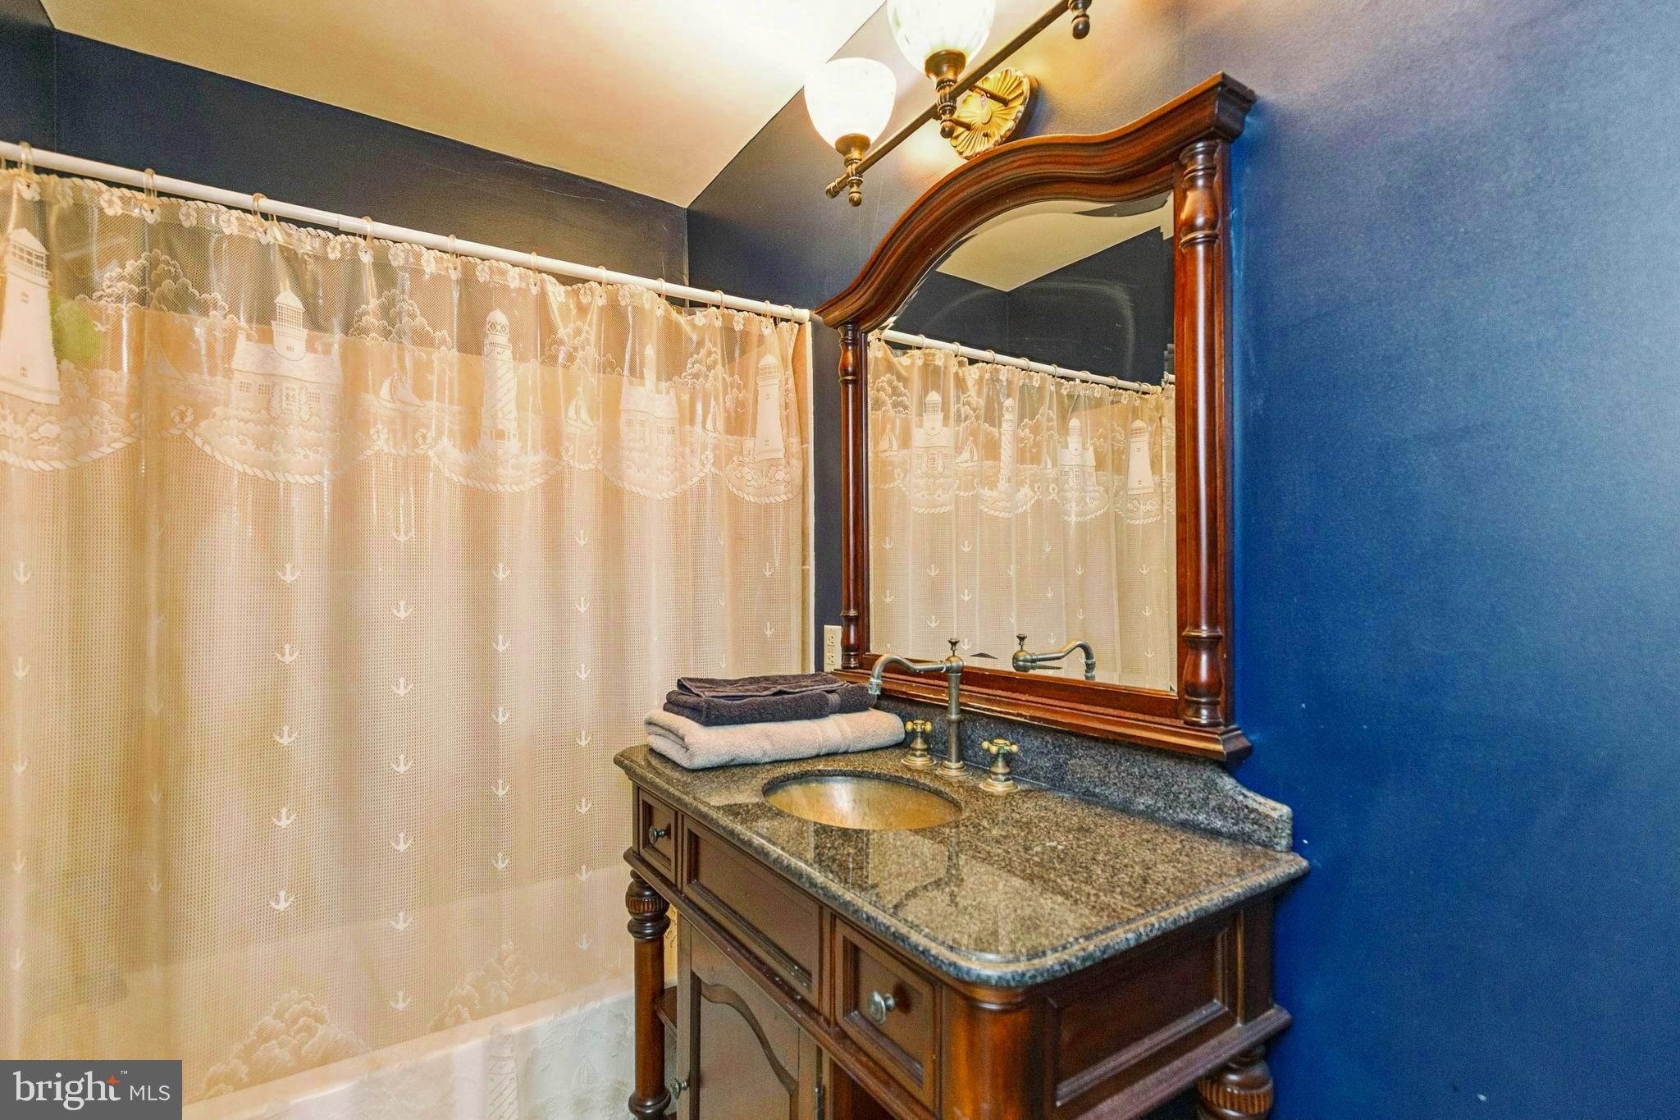
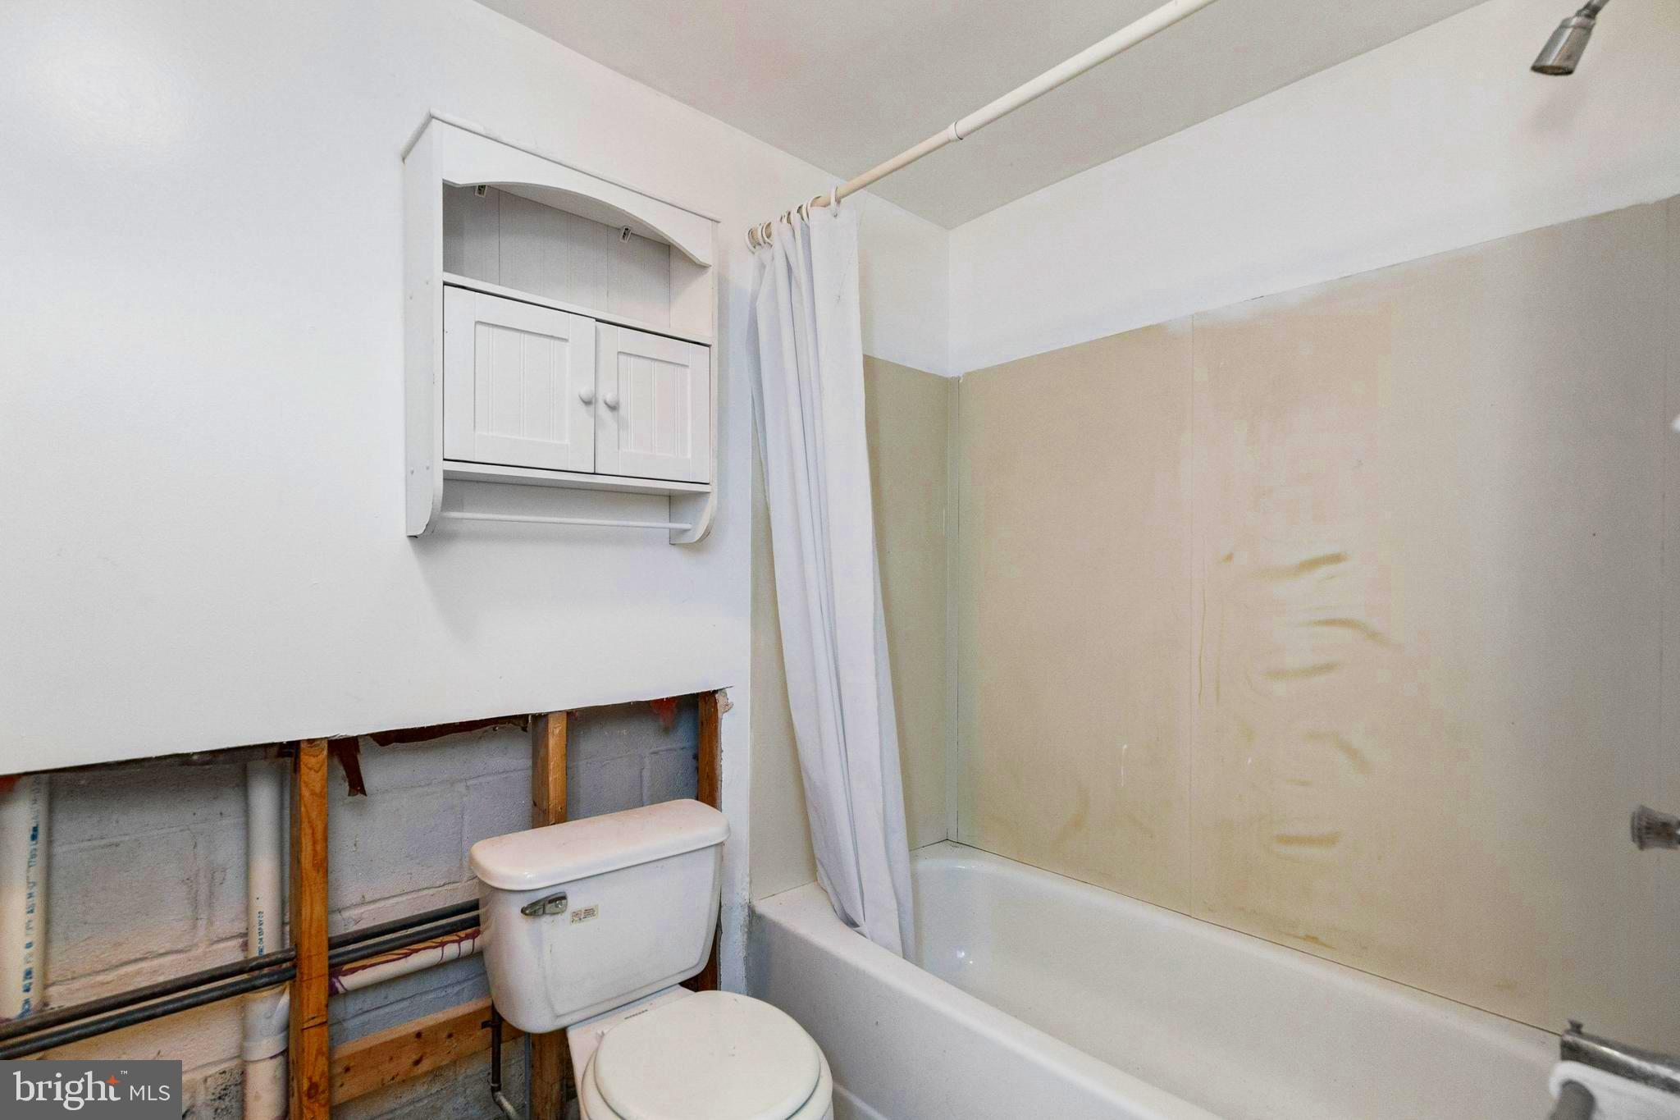
    2

  • Above Grade Finished Area

    1808.0

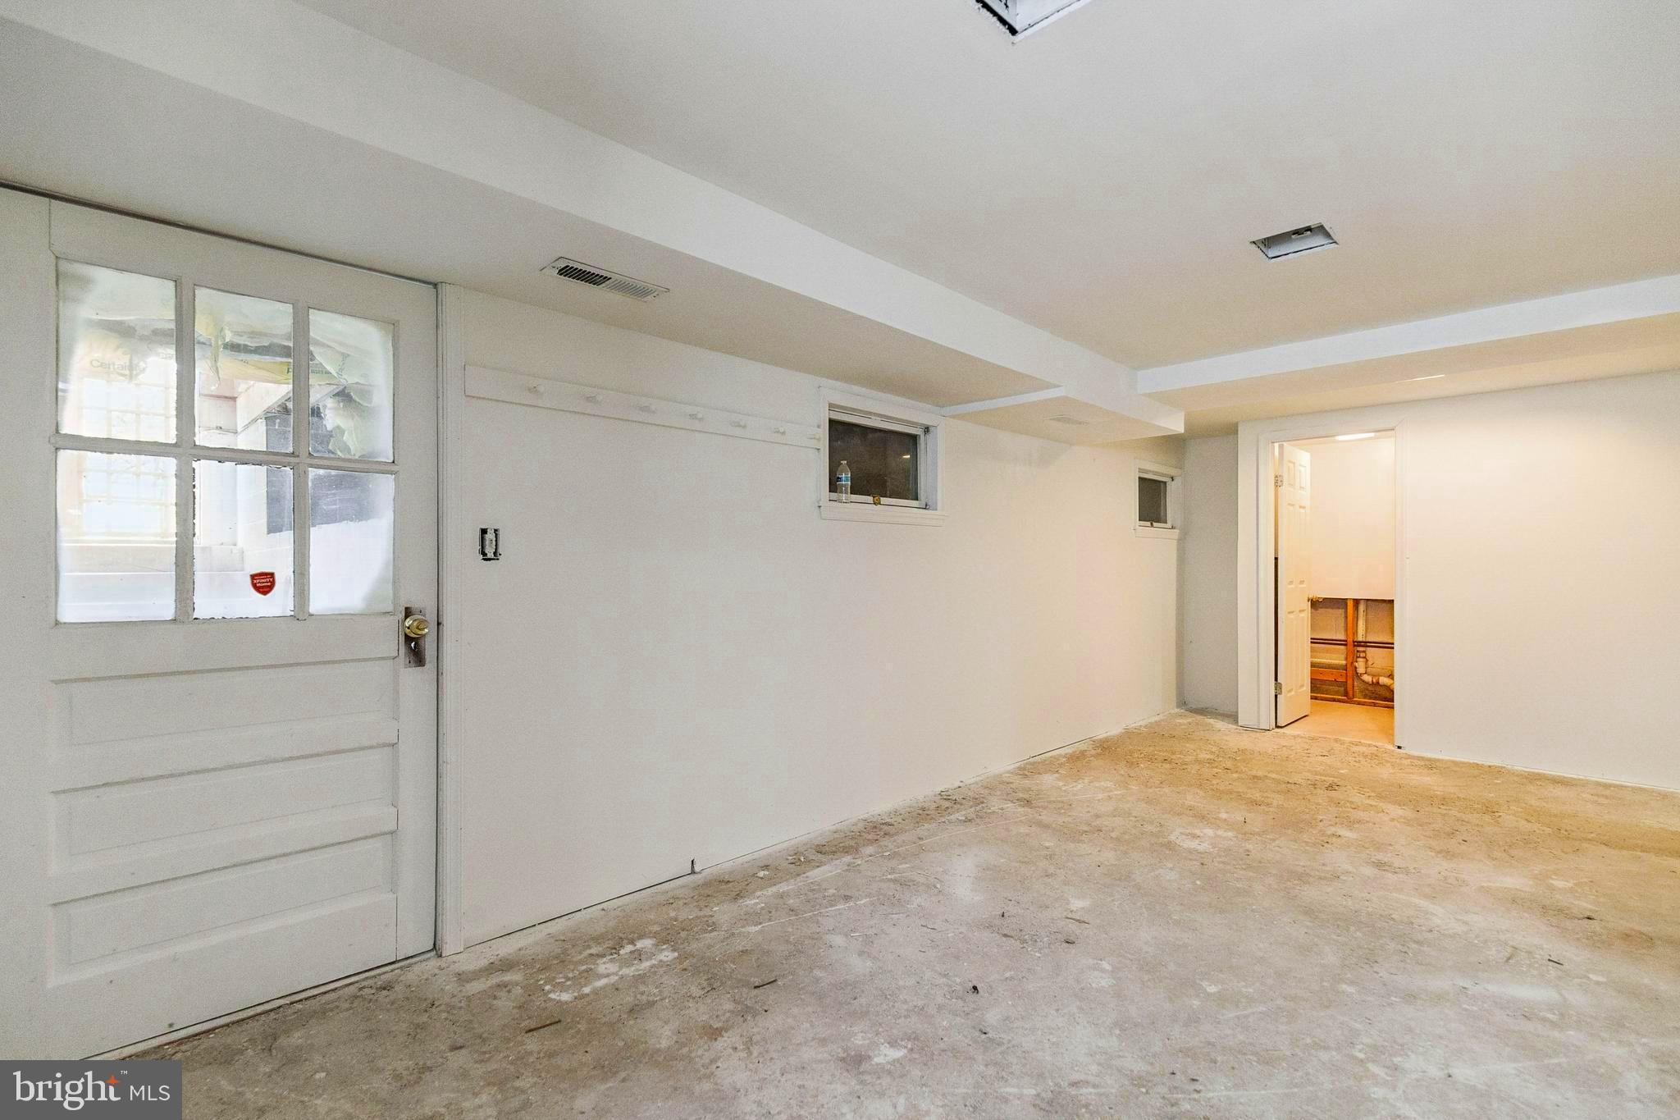
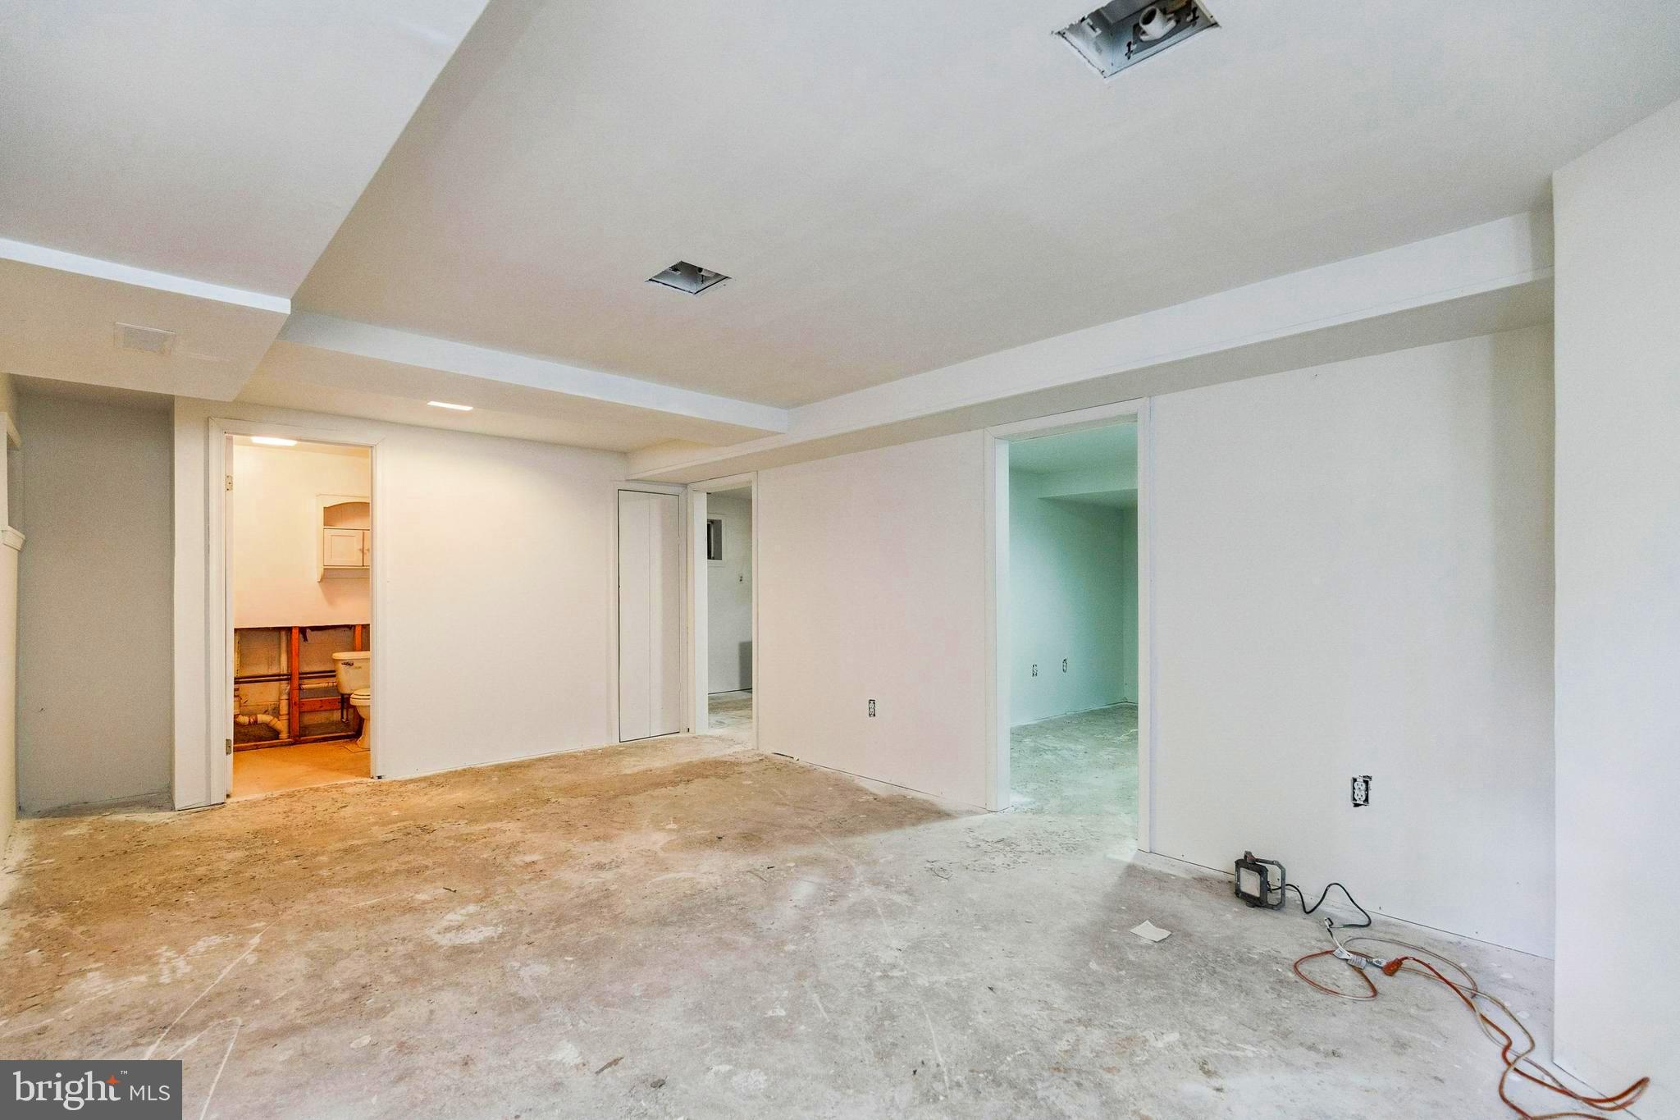
  • Basement YN

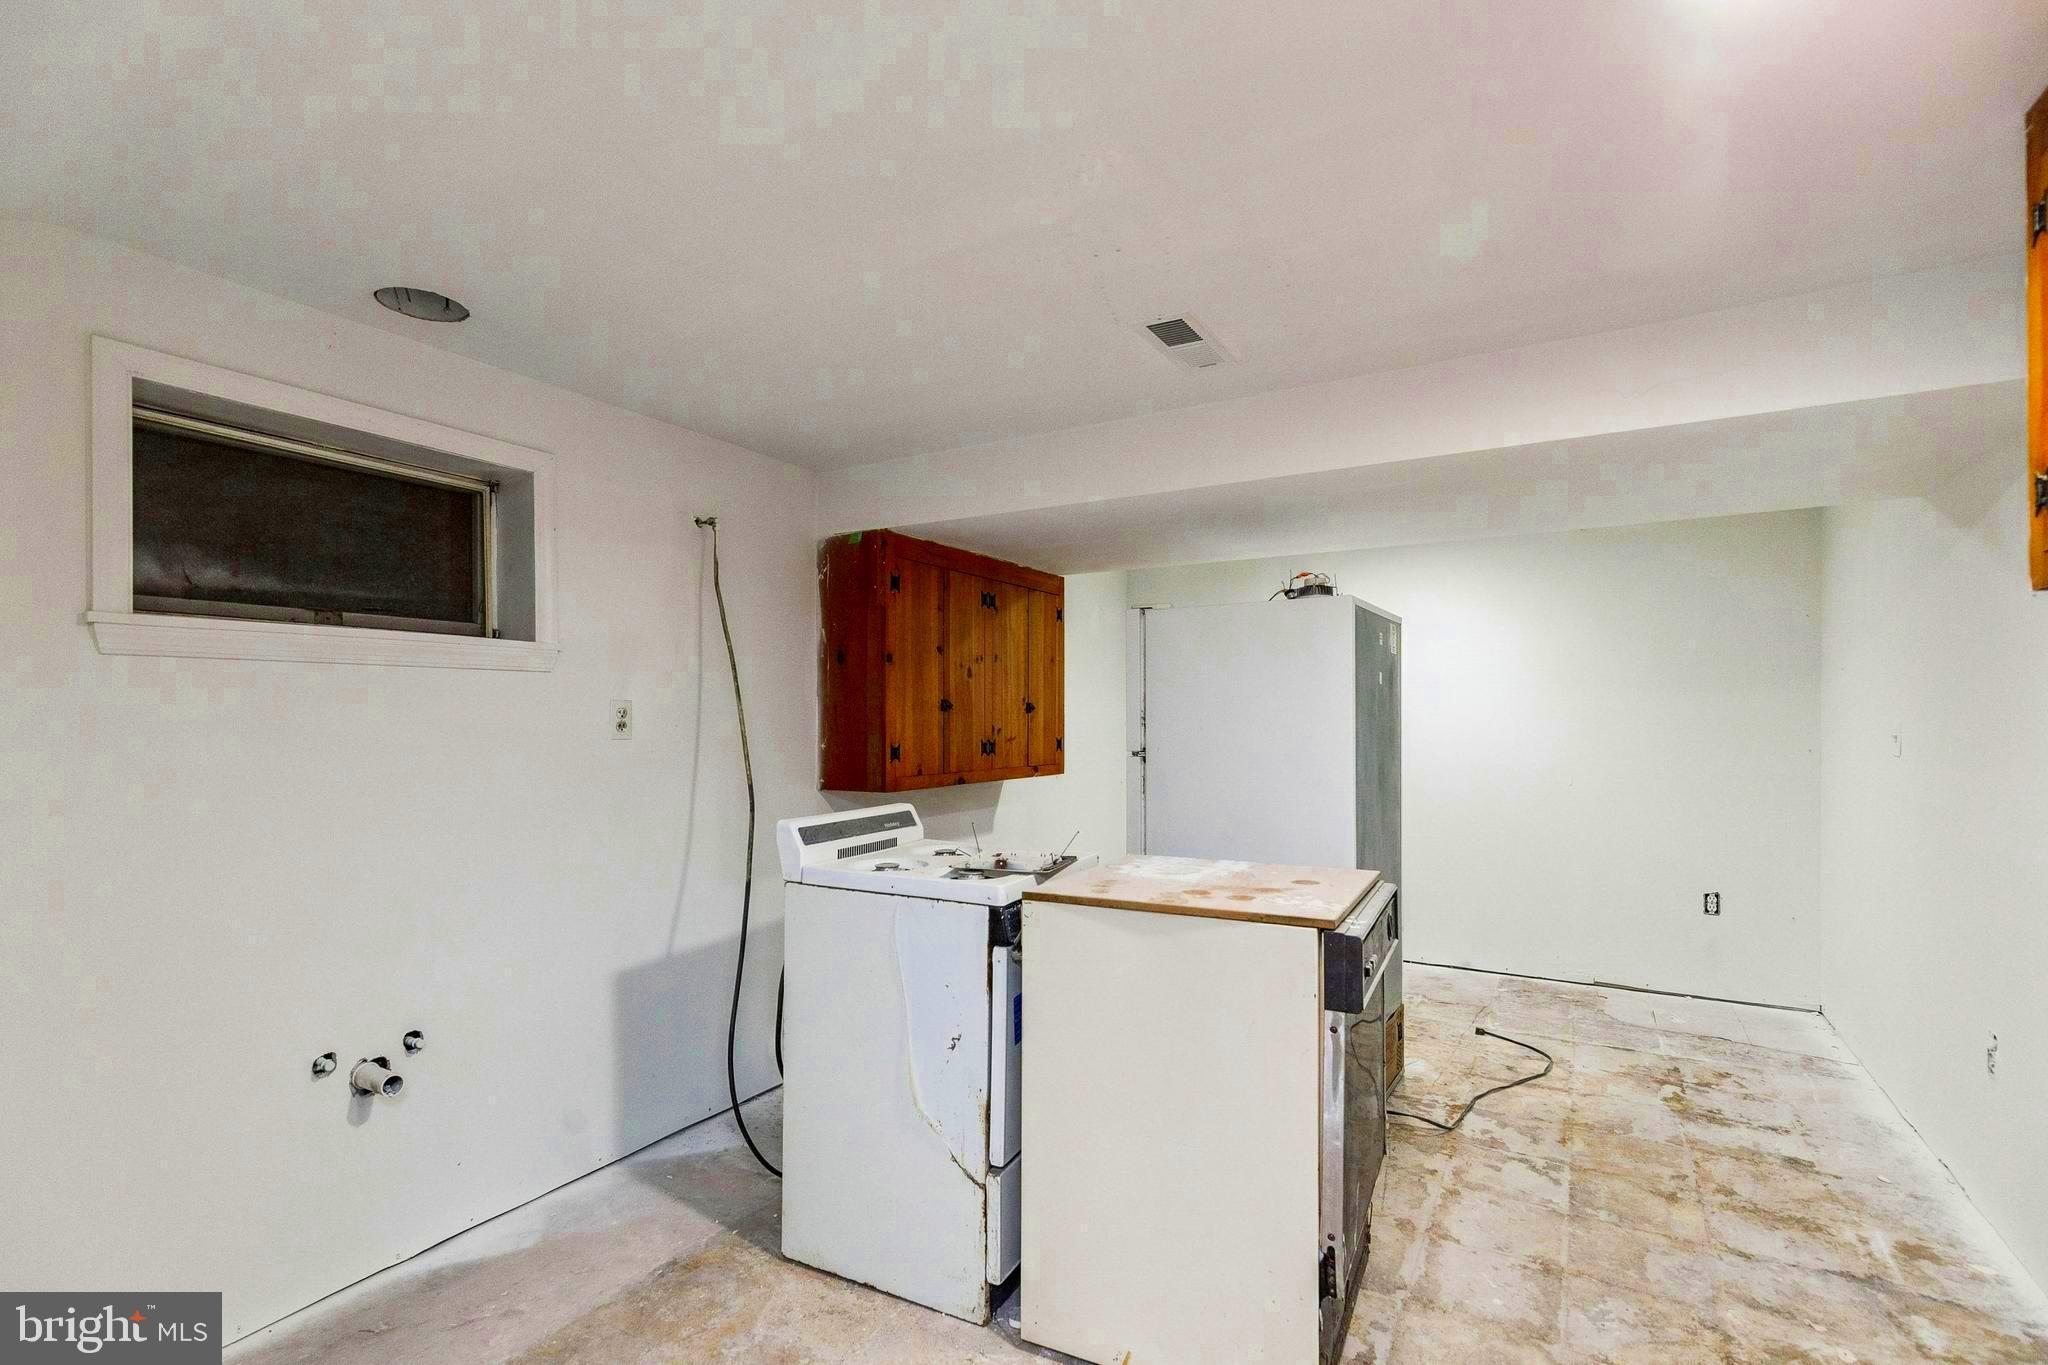
    YES

  • Cooling YN

    YES

  • Cooling

    Central Air, Electric

  • Fireplace YN

    YES

  • Heating YN

    YES

  • Heating

    Oil, Central

  • Main Level Bedrooms

    2

  • Pet friendly

    N/A

Exterior

  • Garage

    No

  • Construction Materials

    Aluminum Siding, Vinyl Siding

  • Parking

    On Street

  • Pool

    No

  • Waterfront YN

    NO

Area & Lot

  • Lot Size(acres)

    0.17

  • Lot Size(square feet)

    7,405

  • Property Type

    Residential

  • Property Sub Type

    Single Family Residence

  • Architectural Style

    Ranch/Rambler

Price

  • Sales Price

    $1,100,000

  • Tax Amount

    $5,805

  • Sq. Footage

    2,522

  • Price/SqFt

    $436

HOA

  • Association

    No

School District

  • Elementary School

    N/A

  • Middle School

    N/A

  • High School

    N/A

Property Features

  • New Construction

    NO

  • Senior Community YN

    NO

  • Sewer

    Septic Tank

  • Tax Lot

    19

  • Water Source

    Public

Schedule a Showing

Showing scheduled successfully.

<
>
IN PERSON
VIA CHAT

What is 3 + 4 ?


Change time

Mortgage calculator

Estimate your monthly mortgage payment, including the principal and interest, property taxes, and HOA. Adjust the values to generate a more accurate rate.

Your payment

Principal and Interest:

$

Property taxes:

$

HOA fees:

$

Total loan payment:

$

Total interest amount:

$

Location

County

LOUDOUN

Elementary School

Middle School

High School

Listing Courtesy of Linda Marie Threatt , Century 21 Redwood Realty

RealHub Information is provided exclusively for consumers' personal, non-commercial use, and it may not be used for any purpose other than to identify prospective properties consumers may be interested in purchasing. All information deemed reliable but not guaranteed and should be independently verified. All properties are subject to prior sale, change or withdrawal. RealHub website owner shall not be responsible for any typographical errors, misinformation, misprints and shall be held totally harmless.

Agent Lauren Seaton

AGENT

Lauren Seaton

Call Lauren today to schedule a private showing.


* Listings on this website come from the FMLS IDX Compilation and may be held by brokerage firms other than the owner of this website. The listing brokerage is identified in any listing details. Information is deemed reliable but is not guaranteed. If you believe any FMLS listing contains material that infringes your copyrighted work please click here to review our DMCA policy and learn how to submit a takedown request.© 2024 FMLS.
LOCATION, LOCATION, LOCATION-- 
208 Chestnut Street — where comfort, community, and character come together in one perfect Middleburg address.

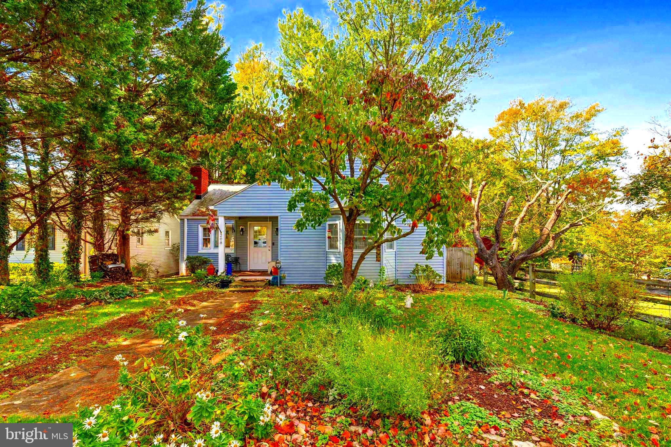
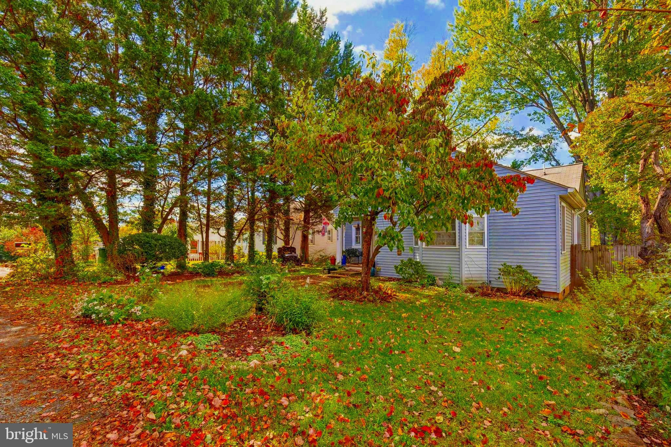
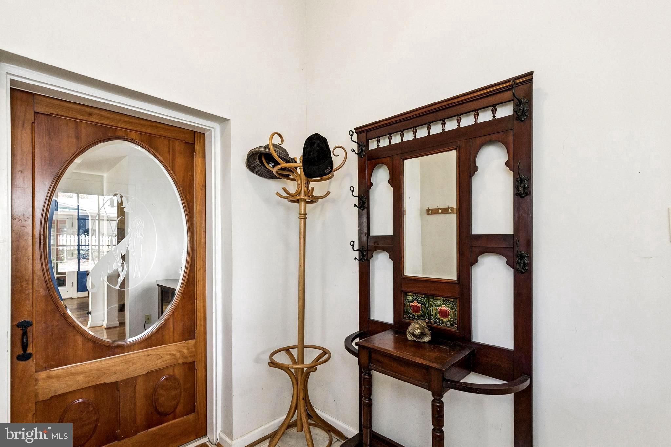
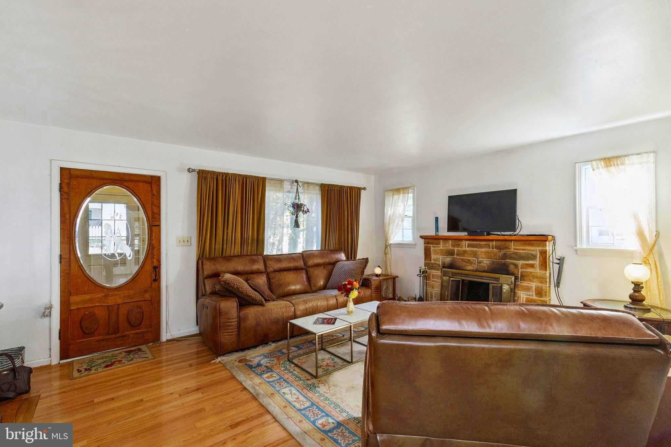
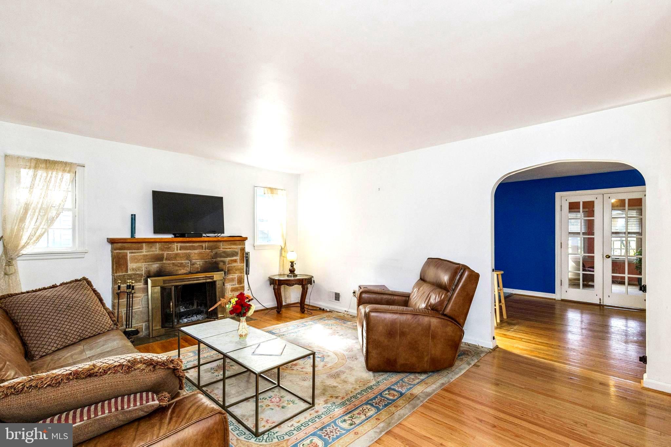
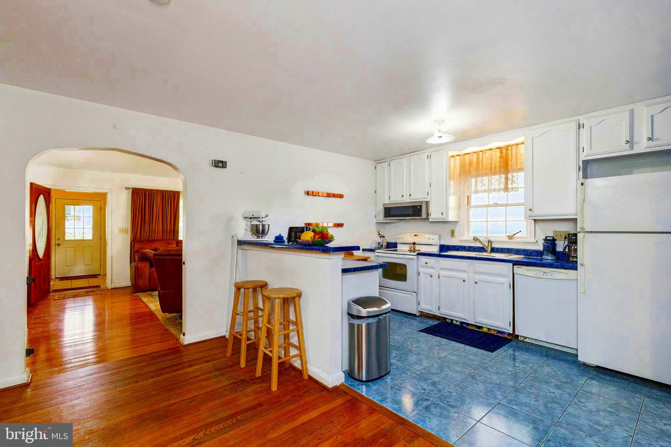
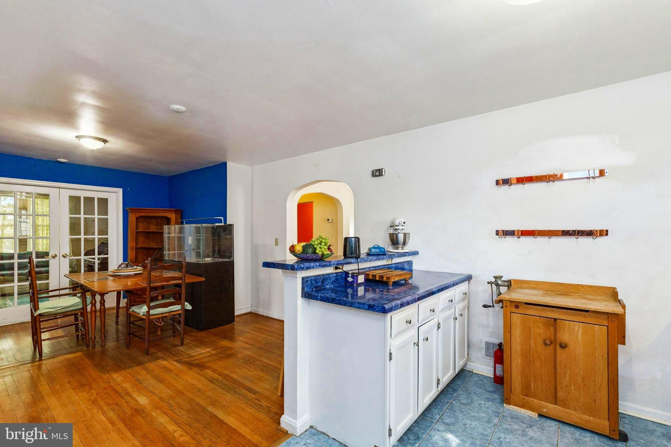
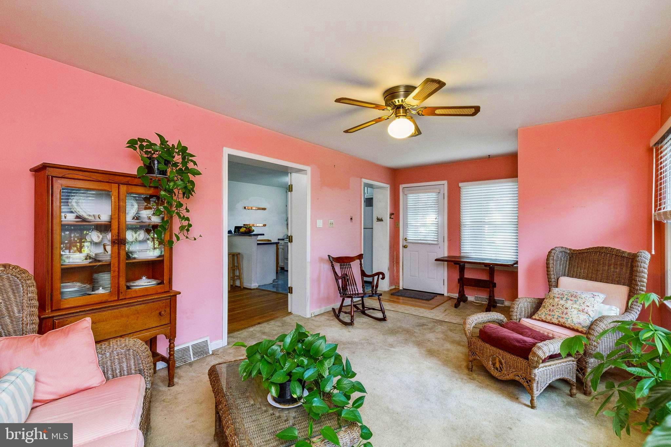
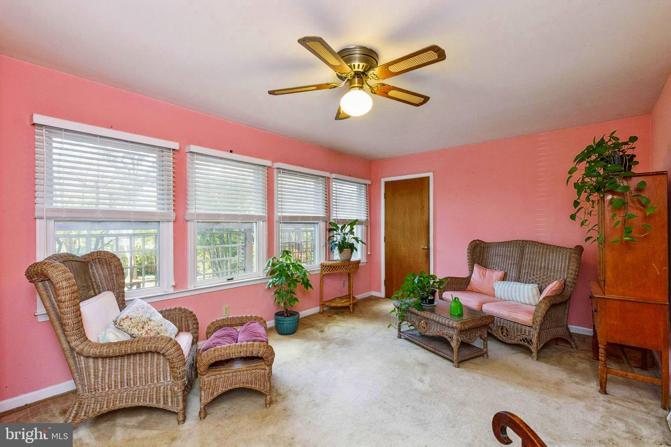
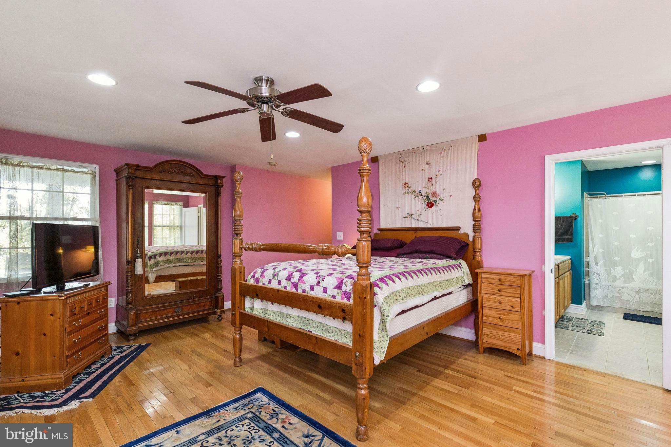
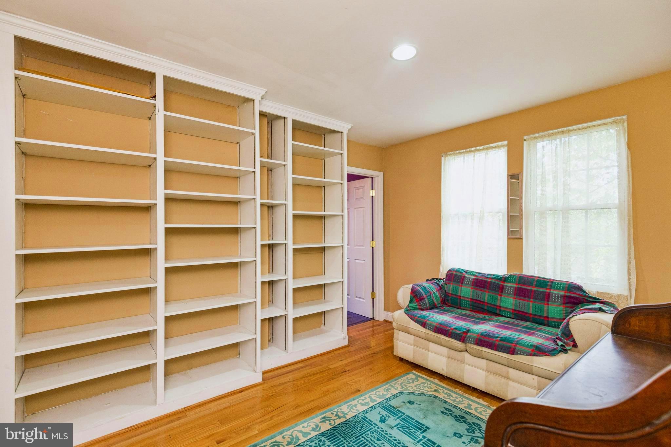
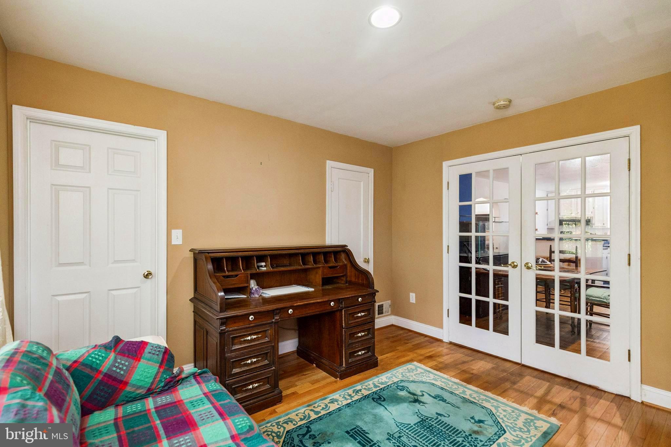
Welcome to 208 Chestnut Street, a charming retreat nestled in the heart of Middleburg, Virginia. This unique home blends small-town charm with modern comfort — perfectly situated just steps away from the boutiques, restaurants, and equestrian culture that make Middleburg one of Loudoun County’s most desirable destinations. Step inside to find a bright, open-concept living space filled with natural light, hardwood floors, fireplace, french doors, and more.

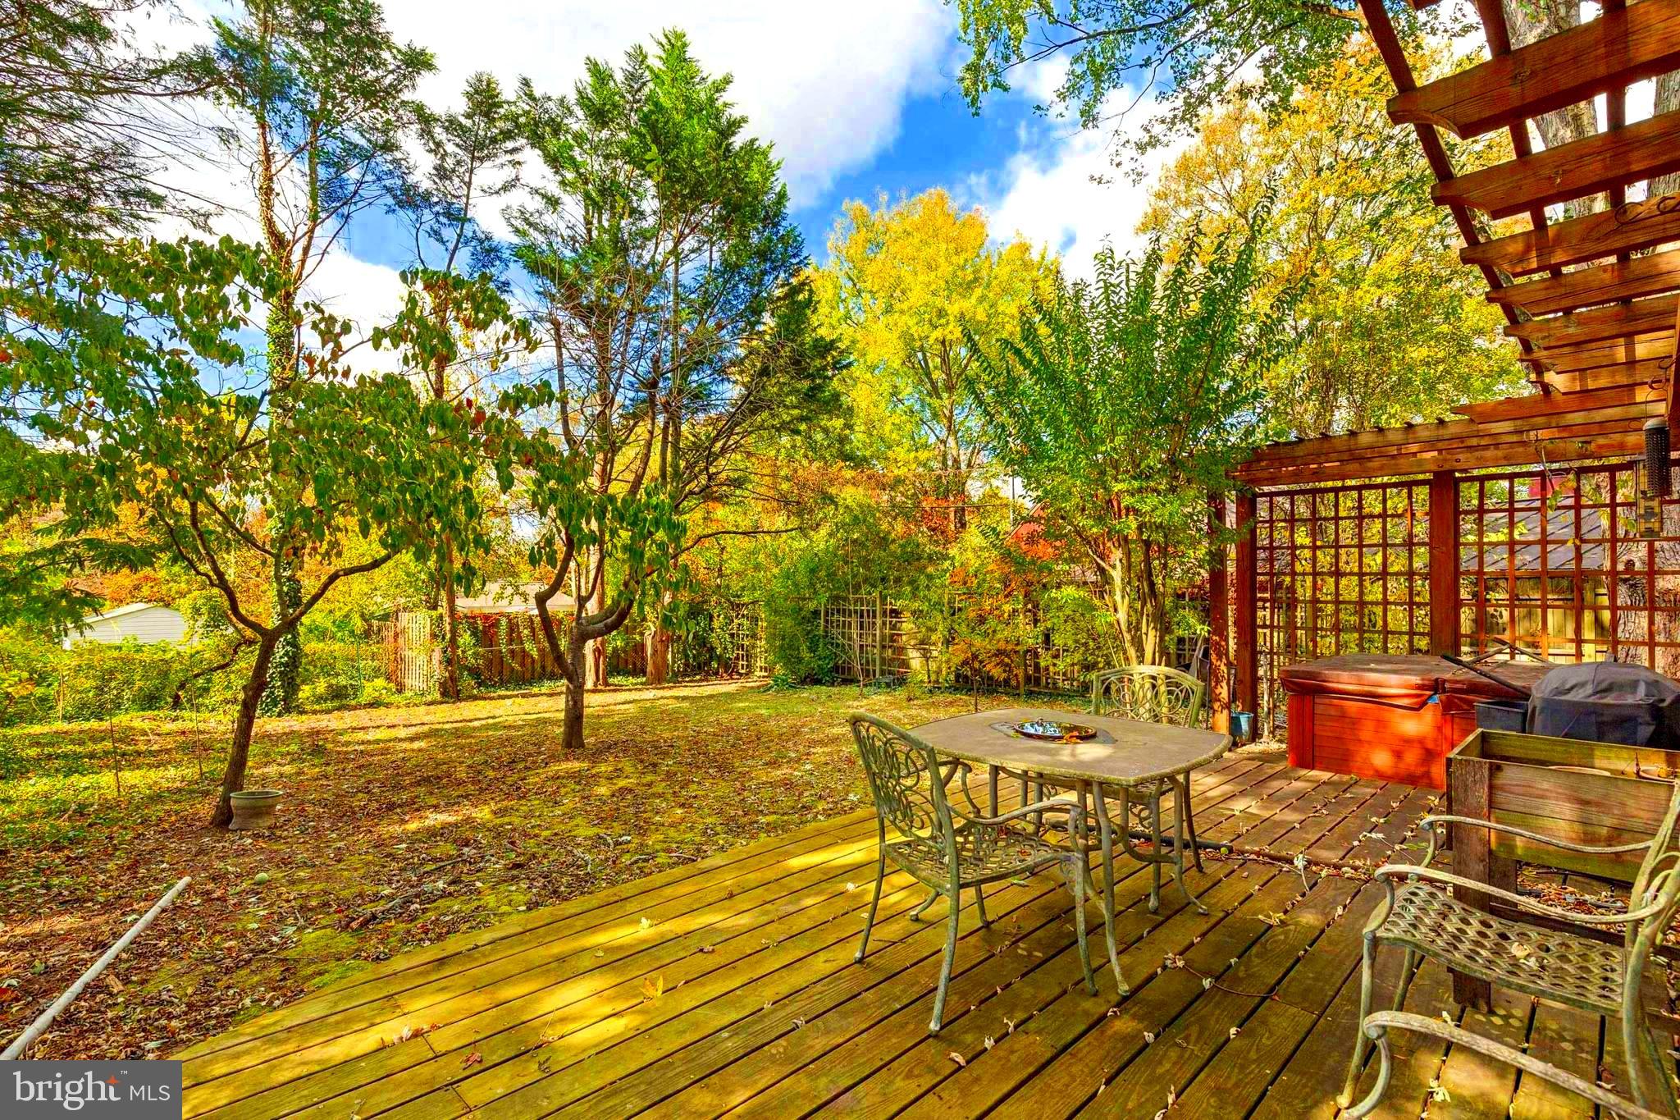
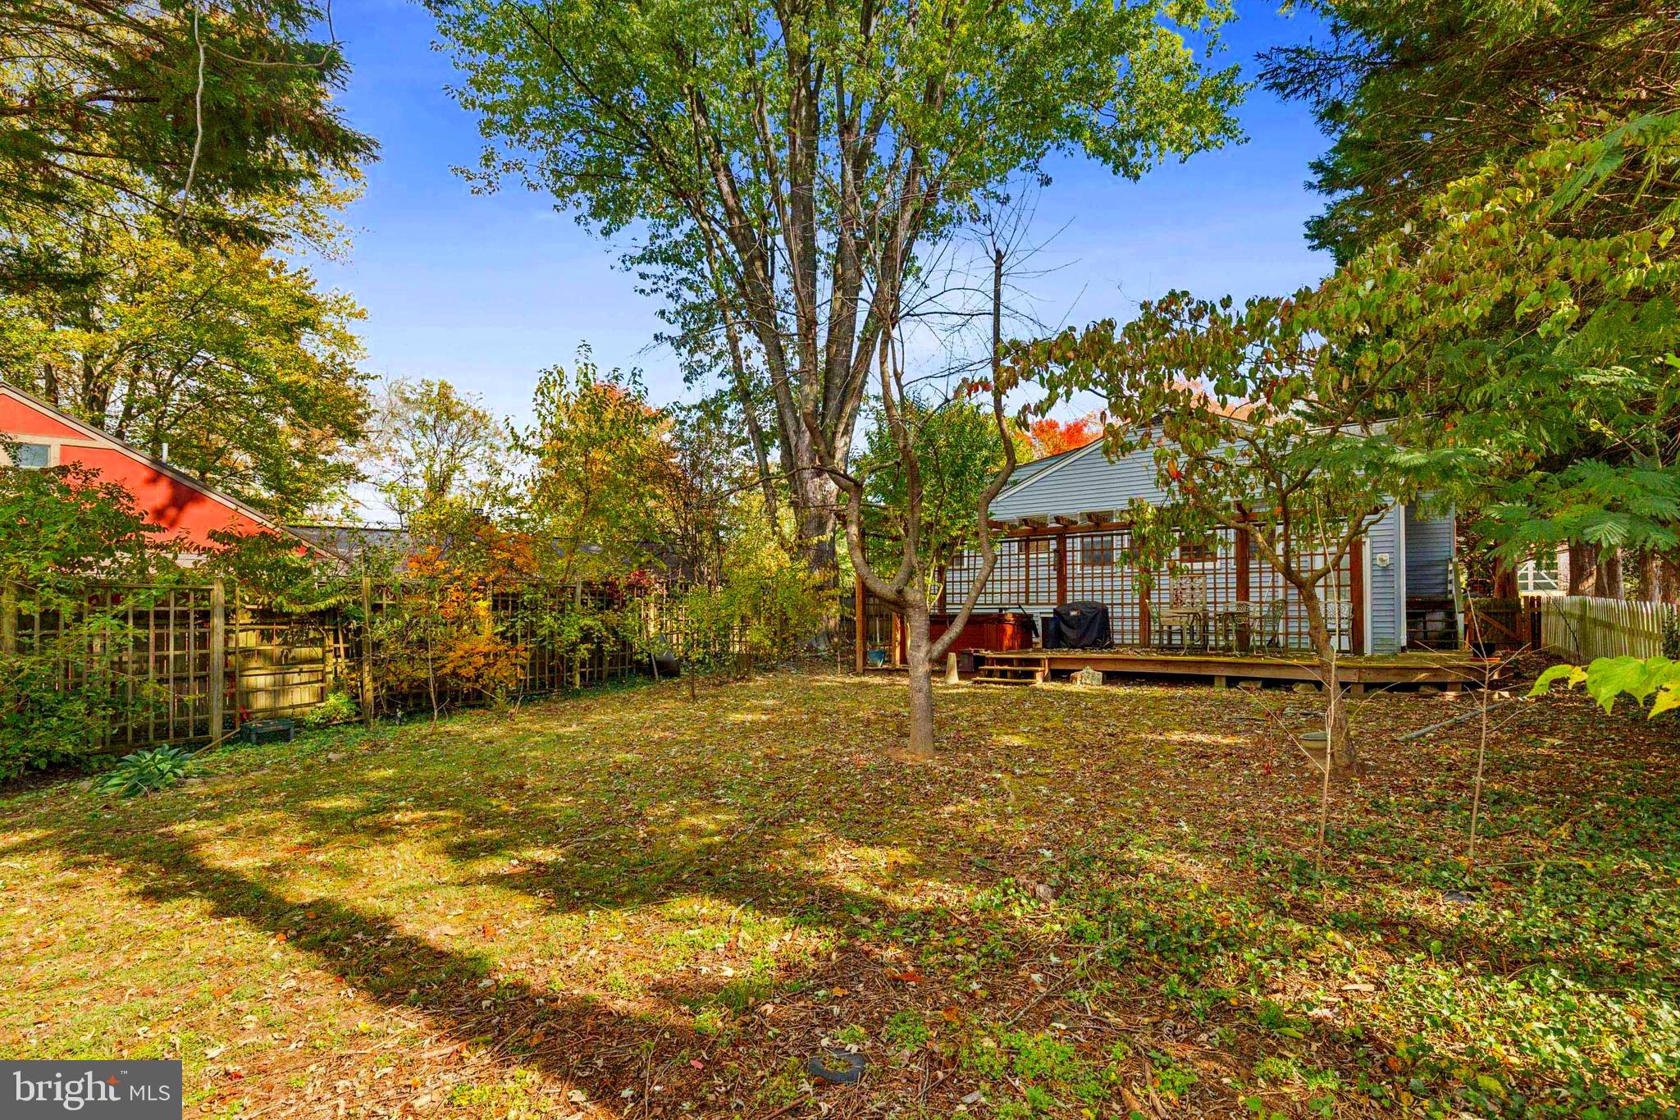
Outside, the property offers a private backyard oasis — perfect for outdoor dining, gardening, or simply relaxing under the Virginia sky. The front porch captures the essence of Middleburg living, inviting you to slow down and enjoy the charm of this picturesque village.

Located within walking distance to local shops, dining, and the renowned Middleburg Farmers Market, this home offers a rare opportunity to experience the best of country living with convenient town access. It's literally, steps away from The Salamander Resort!

208 CHESTNUT STREET

Message successfully sent.

What would you like to know?

What is 3 + 4 ?

I agree to receive email communication and understand I can unsubscribe at any time.

I agree to be contacted by Charis Realty Group via call, email, and text for real estate services. To opt out, you can reply 'stop' at any time or reply 'help' for assistance. You can also click the unsubscribe link in the emails. Message and data rates may apply. Message frequency may vary. Privacy Policy

Related Properties

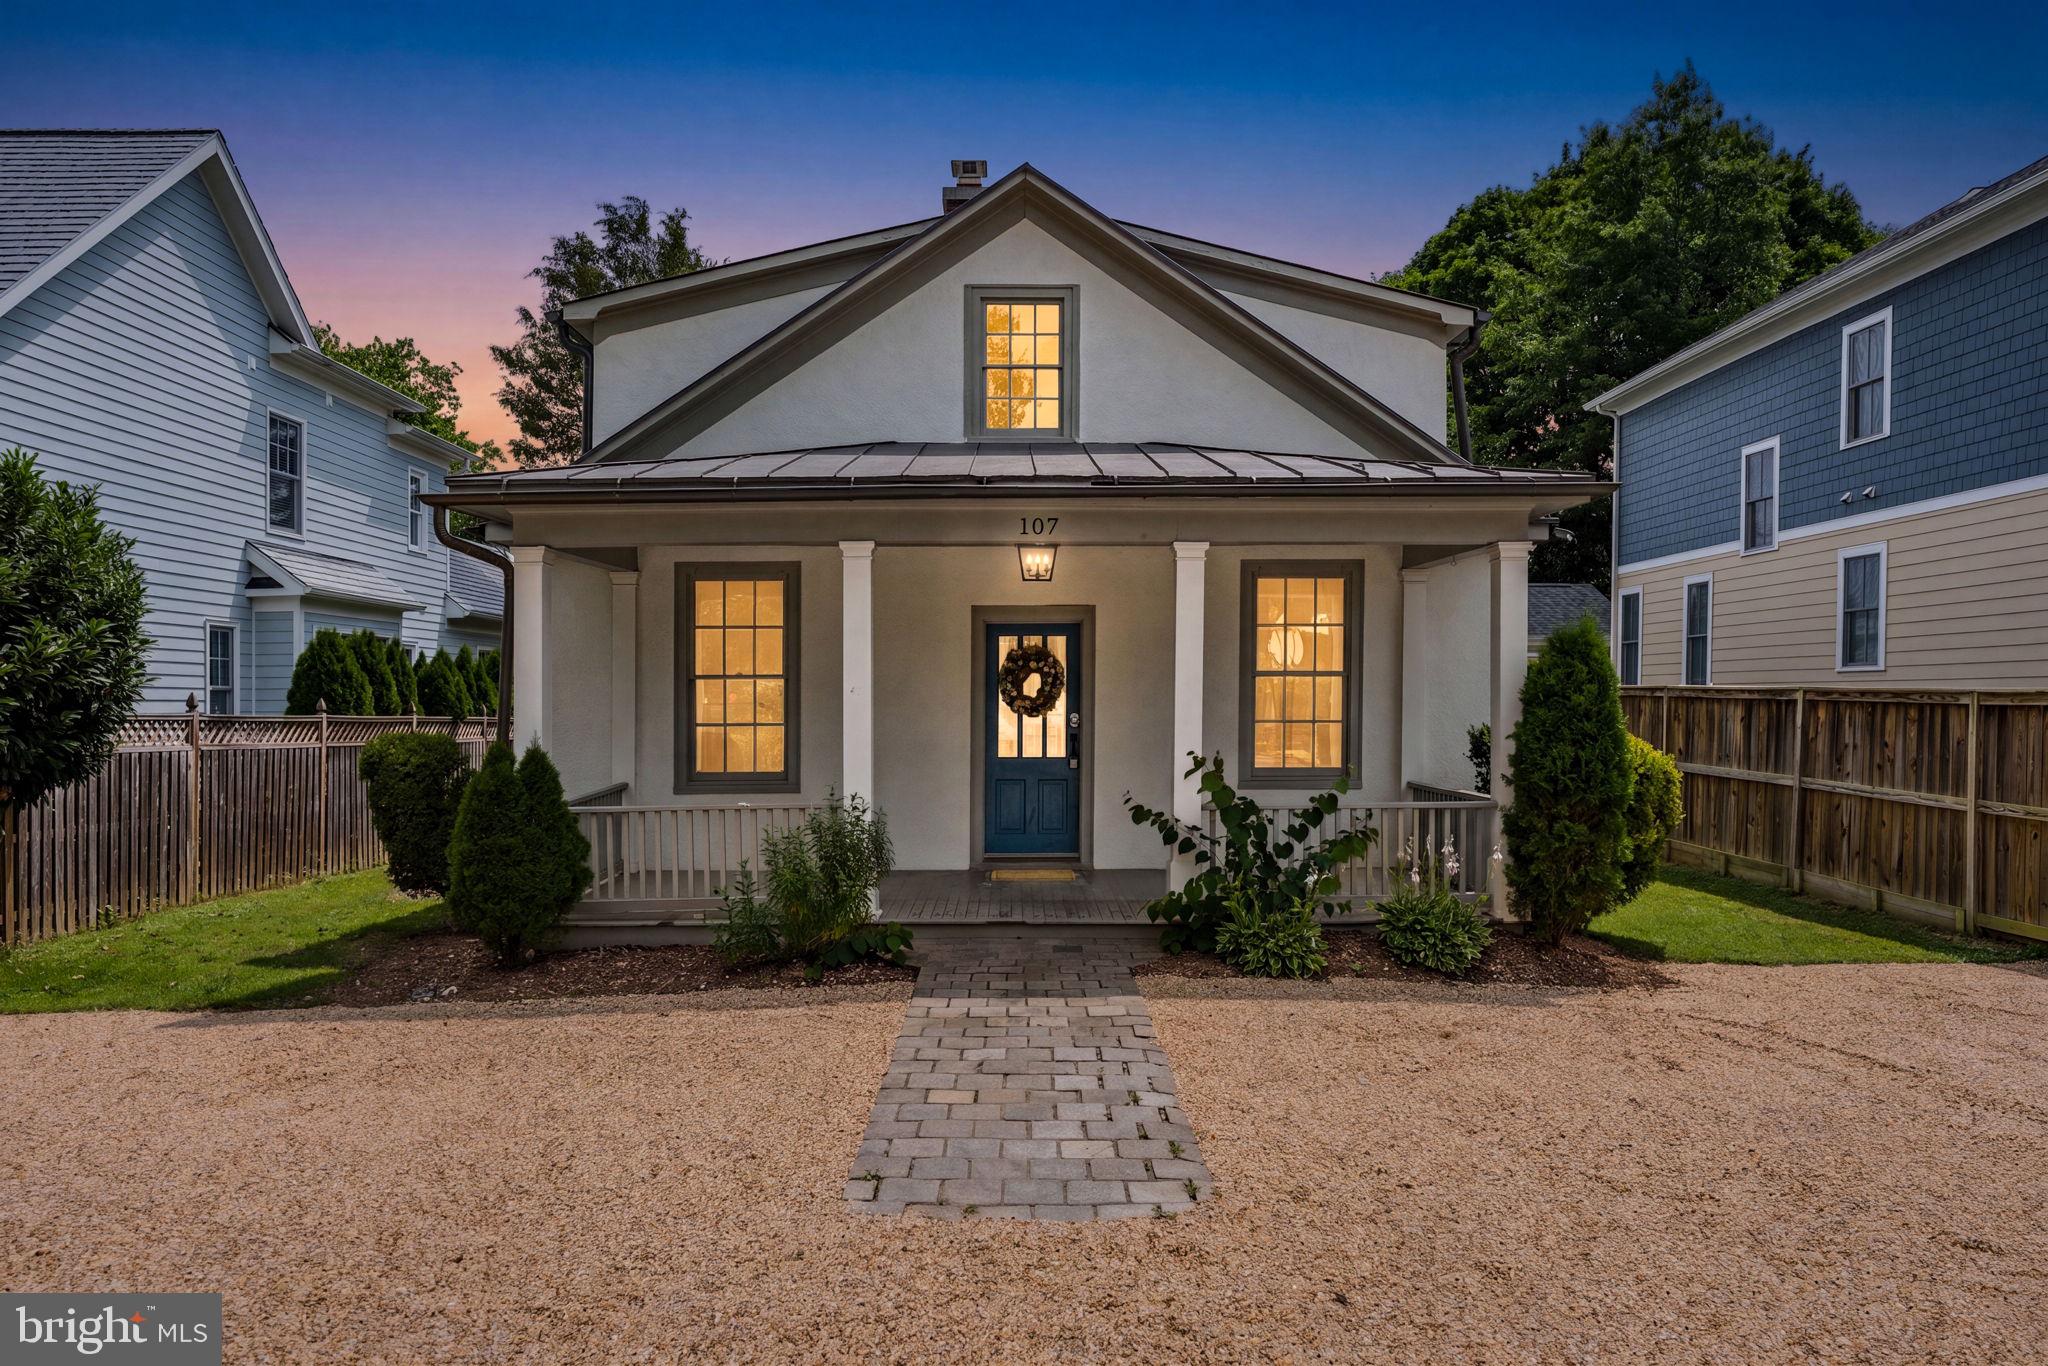
A true gem in the heart of Historic Middleburg’s premier Horse Country!  At below market  pricing of $899,900, this 2,358-square-foot 1930’s Traditional Gable Front Farmhouse with classic craftsmanship and vintage sophistication will blend nicely with your unique creative style! Nestled among million-dollar estates and an Exceptional Location just a stone’s throw from Town Center, this rare property offers an unprecedented canvas for the visionary buyer.


Stately 1930’s architectural features anchor the residence with a stucco exterior resting on a stacked stone foundation and a full-length front porch ideal for resting beside evening sunsets. Inside, soaring 9+ foot main-level ceilings accentuate the natural sunlight flowing through original tall windows. Fine vintage period details of rich woodwork, crown moldings, chair rail, hearty pine floors and a wood-burning fireplace with its original stone and brick surround—add immediate warm elegance.


The main level features formal living, dining, and family rooms with decorator paint and paper, as well as a Primary Suite complete with full bath and roll-in shower. The Farmhouse country kitchen offers wood cabinetry and a generous pantry. Beside the kitchen you’ll find the laundry room which offers expansion opportunities for a breakfast sunroom, or an efficiently designed mud room with additional storage! This home offers generous space for one floor living plus a second story for extended family and guests – or, comfortable living space for two floor enjoyment!


A center wooden staircase leads to the upper floor, which hosts three generous size bedrooms, two full baths, a private library or den area with walk-in closet, wet bar, and a private rear stairway exit. Current zoning allows raising the upper floor rooftop 5 feet, opening exceptional possibilities for a custom height and window build-out! Explore The Possibilities!


Key infrastructure updates provide peace of mind, including a newer boiler, water heater, select stainless steel appliances, relined chimneys, and existing central air ductwork ready for a high-efficiency system setup.  This home is sold AS-IS and needs only a few improvements to make it your perfect Dream Home!


Outside, enjoy a brick patio, a back deck, a fully enclosed 6-foot privacy fence for gardens and your cherished pets, and a four-car crushed stone parking pad for your off-street parking needs! 


One of the finest features of this home is its Location and Proximity to the Middleburg Town Center. Nearby attractions include the Middleburg Library with its EV charging station just one block away, the Salamander Resort and the Community Center and Pool just two blocks away. Nearby you will also find Fine Antique and Boutique Shops, Pubs and Gourmet Restaurants, Therapists and Health Practitioners, Museums, Elite Virginia Vinyards and Breweries, the Goodstone Inn, Equestrian Events – Polo, Fox Hunting, Point-to-Point, Steeplechase, Riding Lessons, the  Middleburg Tennis Club, a Post Office, Banks, a Hardware Store, Public and well recognized Private Schools, Hiking in the Shenandoah and Blue Ridge Mountains, Golf Courses and Fitness Centers! Enjoy Middleburg, the Perfect Place to call Home!!
#VALO2129326

MIDDLEBURG

107 WALNUT

4 Beds

3 Baths

2,358 Sq.Ft.

$899,900

MLS#: VALO2129326

 - property

Send a message

Message successfully sent.

Your message

What is 3 + 4 ?

Reason for contacting?

I agree to receive email communication and understand I can unsubscribe at any time.

I agree to be contacted by Charis Realty Group via call, email, and text for real estate services. To opt out, you can reply 'stop' at any time or reply 'help' for assistance. You can also click the unsubscribe link in the emails. Message and data rates may apply. Message frequency may vary. Privacy Policy

Sign Out

Virtual Assistant

Would you like to take the next step with this property? We can help you schedule a showing or virtual tour, or send you more details.

Yes, I would like more information.

Thank You for Your Reply, One of Our Agents will contact you as soon as possible

No, maybe later.

Thank you, you can always contact me via email, phone number or through the contact form.

Realhub AI

Lucy - Your AI-Powered Realtor

Update Your Temporary Password

Personalize your search

Enter your email and we'll notify you immediately when new listings match what you're looking for.

or enter email address

Already have an account ? Login here

Continue your home search

I agree to receive communications and understand I can unsubscribe at any time.

I agree to be contacted by Charis Realty Group via call, email, and text for real estate services. To opt out, you can reply 'stop' at any time or reply 'help' for assistance. You can also click the unsubscribe link in the emails. Message and data rates may apply. Message frequency may vary. Privacy Policy

Already have an account ? Login here

We use cookies

We use cookies primarily for analytics to enhance your experience. By accepting, you agree to our use of these cookies. You can manage your preferences or learn more about our cookies policy.