Features & Amenities

Interior

  • Other Interior Features

    Ceiling Fan(s), Elevator, Pantry, Sauna, Walk-In Closet(s), Soaking Tub

  • Total Bedrooms

    7

  • Bathrooms

    9

  • 1/2 Bathrooms

    1

  • Above Grade Finished Area

    7846.0

  • Basement YN

    YES

  • Cooling YN

    YES

  • Cooling

    Central Air, Ceiling Fan(s), Zoned, Electric

  • Fireplace YN

    YES

  • Heating YN

    YES

  • Heating

    Natural Gas, Forced Air, Zoned

  • Main Level Bedrooms

    1

  • Pet friendly

    Yes

Exterior

  • Garage

    Yes

  • Garage spaces

    4

  • Construction Materials

    HardiPlank Type

  • Parking

    Garage, Attached

  • Patio and Porch Features

    Deck, Porch, Terrace

  • Pool

    No

  • Waterfront YN

    NO

  • View

    Trees/Woods

Area & Lot

  • Lot Features

    Corner Lot, Wooded, Cleared

  • Lot Size(acres)

    1.59

  • Lot Size(square feet)

    69,339

  • Property Type

    Residential

  • Property Sub Type

    Single Family Residence

  • Architectural Style

    Transitional

Price

  • Sales Price

    $3,799,999

  • Tax Amount

    $10,818

  • Sq. Footage

    11,304

  • Price/SqFt

    $336

HOA

  • Association

    No

Property Resources

  • Horse Property

    NO

School District

  • Elementary School

    OAKTON

  • Middle School

    THOREAU

  • High School

    MADISON

Property Features

  • Stories

    3

  • New Construction

    YES

  • Foundation Details

    Permanent

  • Senior Community YN

    NO

  • Tax Lot

    19A

  • Water Source

    Public

Schedule a Showing

Showing scheduled successfully.

<
>
IN PERSON
VIA CHAT

What is 3 + 4 ?


Change time

Mortgage calculator

Estimate your monthly mortgage payment, including the principal and interest, property taxes, and HOA. Adjust the values to generate a more accurate rate.

Your payment

Principal and Interest:

$

Property taxes:

$

HOA fees:

$

Total loan payment:

$

Total interest amount:

$

Location

County

FAIRFAX

Elementary School

OAKTON

Middle School

THOREAU

High School

MADISON

Listing Courtesy of Thomas F Hanton III, Keller Williams Realty

RealHub Information is provided exclusively for consumers' personal, non-commercial use, and it may not be used for any purpose other than to identify prospective properties consumers may be interested in purchasing. All information deemed reliable but not guaranteed and should be independently verified. All properties are subject to prior sale, change or withdrawal. RealHub website owner shall not be responsible for any typographical errors, misinformation, misprints and shall be held totally harmless.

Agent Lauren Seaton

AGENT

Lauren Seaton

Call Lauren today to schedule a private showing.


* Listings on this website come from the FMLS IDX Compilation and may be held by brokerage firms other than the owner of this website. The listing brokerage is identified in any listing details. Information is deemed reliable but is not guaranteed. If you believe any FMLS listing contains material that infringes your copyrighted work please click here to review our DMCA policy and learn how to submit a takedown request.© 2024 FMLS.
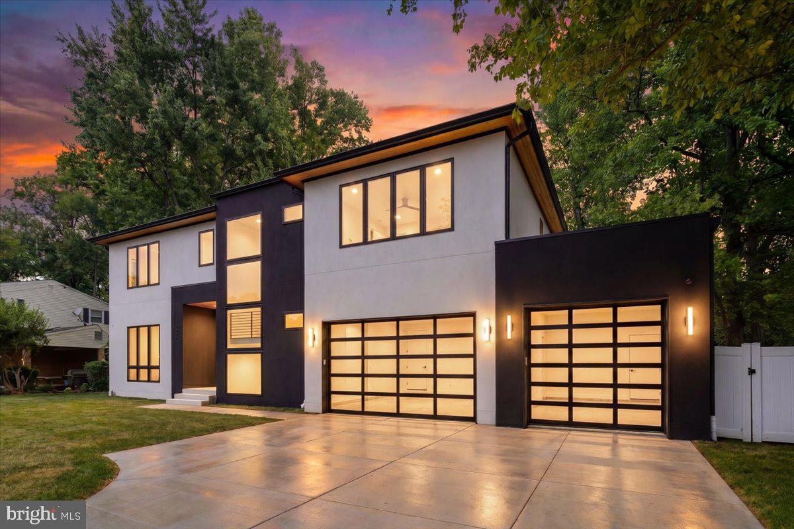
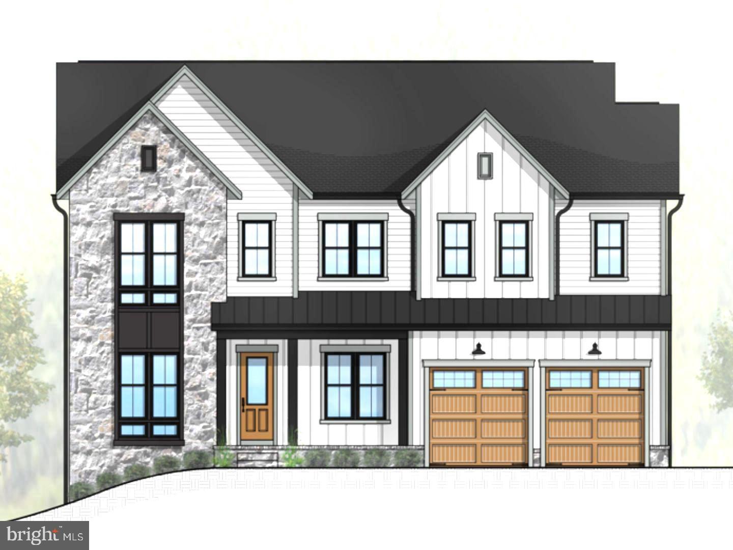
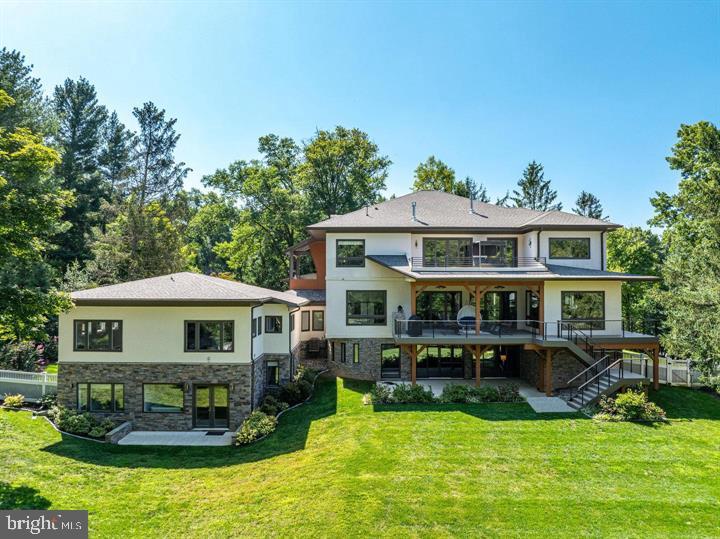
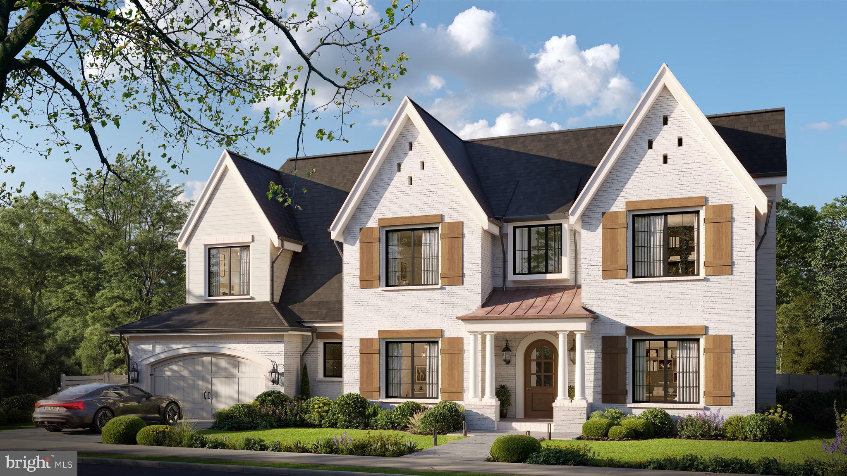
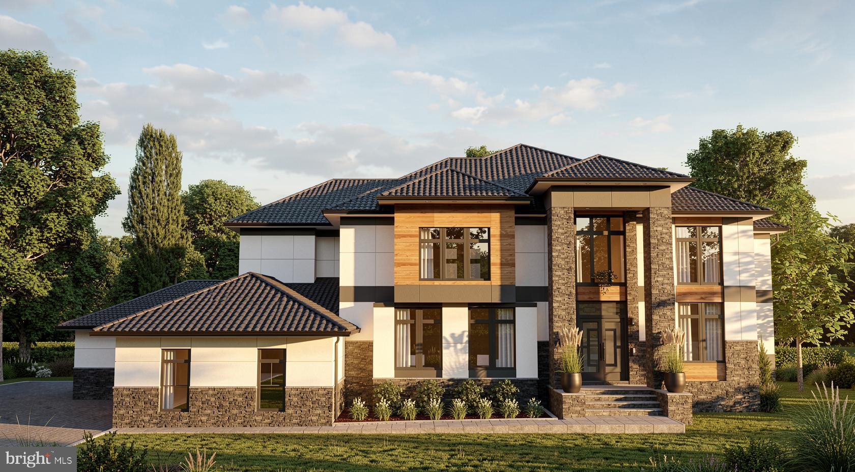
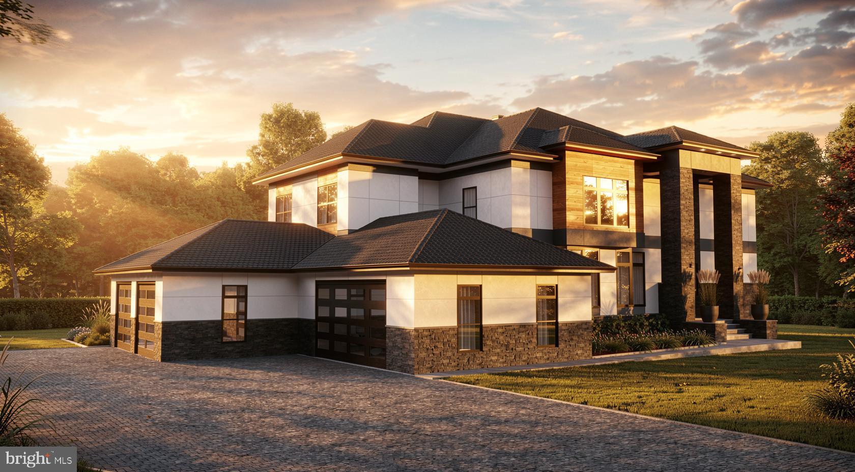
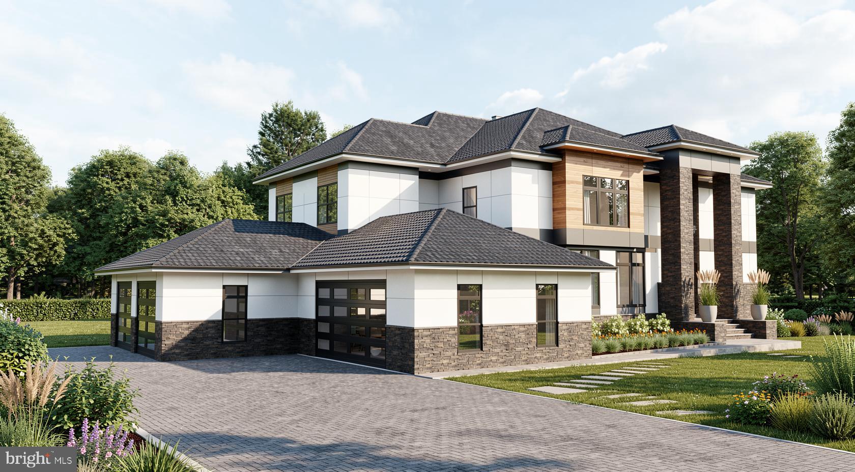
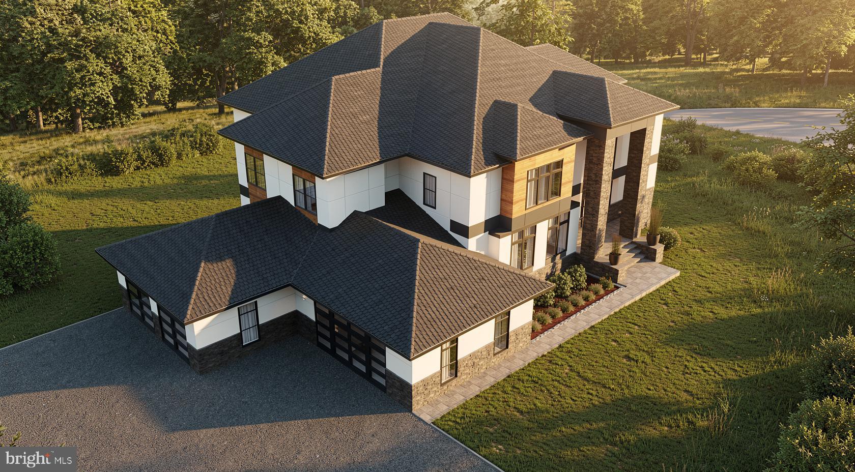
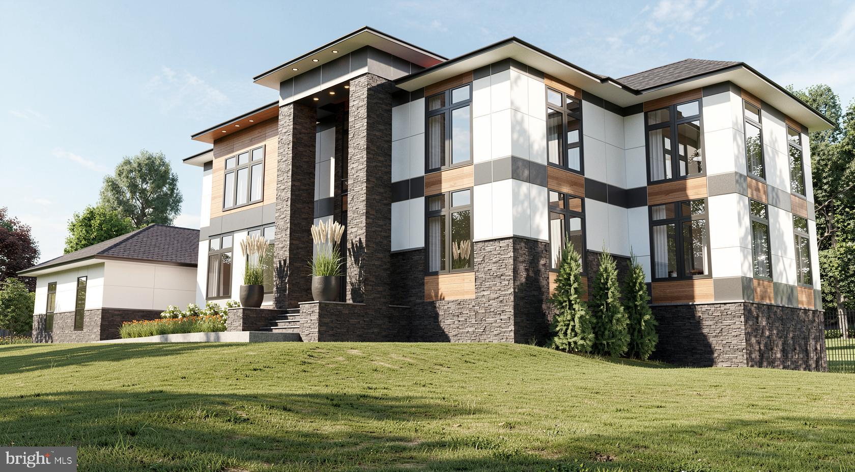
A To-Be-Built Masterpiece by Truealty Homes,  will soon fill the corner of Hunter Mill and Lawyers Rd with Luxury and Abundance.  With 7 Bedrooms, 10' Ceilings on the Main and Lower Levels, Sauna, Gym, Golf Simulator, Home Theater, Secondary/Prep Kitchen and an Elevator on almost 2 Acres of gourgeous/flat land... you're friends will think you got the deal of the century after they learn what you paid for your forever home that you and your family will end up enjoying for generations!    At over 11,000 Sq. Ft of Finished Space, this home will have more than ample room for Entertaining, Working, Living, Relaxing or just hanging out to watch a movie with a bowl of popcorn.   The backyard options are wide open, due to the generous size of the cleared yard.  Put in a Pool and take advantage of the tranquility and outdoor space.

Completion is expected to be late '26 or early '27.  Inquire now to lock in the price and make any Custom Changes and Selections.

2046 HUNTER MILL ROAD

Message successfully sent.

What would you like to know?

What is 3 + 4 ?

I agree to receive email communication and understand I can unsubscribe at any time.

I agree to be contacted by Charis Realty Group - Christine Issler, Broker via call, email, and text for real estate services. To opt out, you can reply 'stop' at any time or reply 'help' for assistance. You can also click the unsubscribe link in the emails. Message and data rates may apply. Message frequency may vary. Privacy Policy

Related Properties

In Vienna, true luxury is defined by how a home lives—quietly refined, highly functional, and effortlessly comfortable. This to-be-built residence by Premier Homes Group LLC delivers over 7,000 square feet of intentional design in one of the area’s most desirable settings. Large backyard with room for a pool.  Located on a rare quiet cul-de-sac.

Located within the highly sought-after James Madison High School pyramid, with Thoreau Middle School and Louise Archer Elementary School, this home blends enduring value with everyday livability.

A timeless exterior and curated landscape create an understated yet confident arrival. Inside, 11-foot ceilings on the main level and 10-foot ceilings on both the upper and lower levels establish a rare sense of scale, while architectural ceiling treatments and custom niches throughout much of the home introduce depth, detail, and a bespoke feel.  Call Premier Homes Group LLC   learn about our available options
Ideally located just minutes from the heart of Vienna, Tysons, and major commuter routes—with convenient access to Washington, DC—this home offers the perfect blend of community, connectivity, and quiet luxury.  Call for the builder Premier Homes Group LLC  for an appointment.  Number is listed in showing contact.
 Search Google Premier Homes Group LLC – Northern Virginia to explore our full portfolio of luxury homes.*******Disclaimer: Premier Homes Group LLC reserves the right to modify home designs, floor plans, elevations, specifications, materials, finishes, dimensions, features, pricing, and availability without notice. Square footages and dimensions are approximate. Photographs may depict previously completed or similar Premier Homes Group LLC homes and are provided to illustrate craftsmanship and design style. Images may include optional features or upgrades not included in the base price. Artist renderings and illustrations are conceptual and may differ from the completed home. Buyers should rely on the purchase agreement, approved plans, and written specifications for the final description of the home and included features.*******
#VAFX2299178

VIENNA

408 SE FELLINI COURT

5 Beds

5 Baths

7,672 Sq.Ft.

$3,235,000

MLS#: VAFX2299178
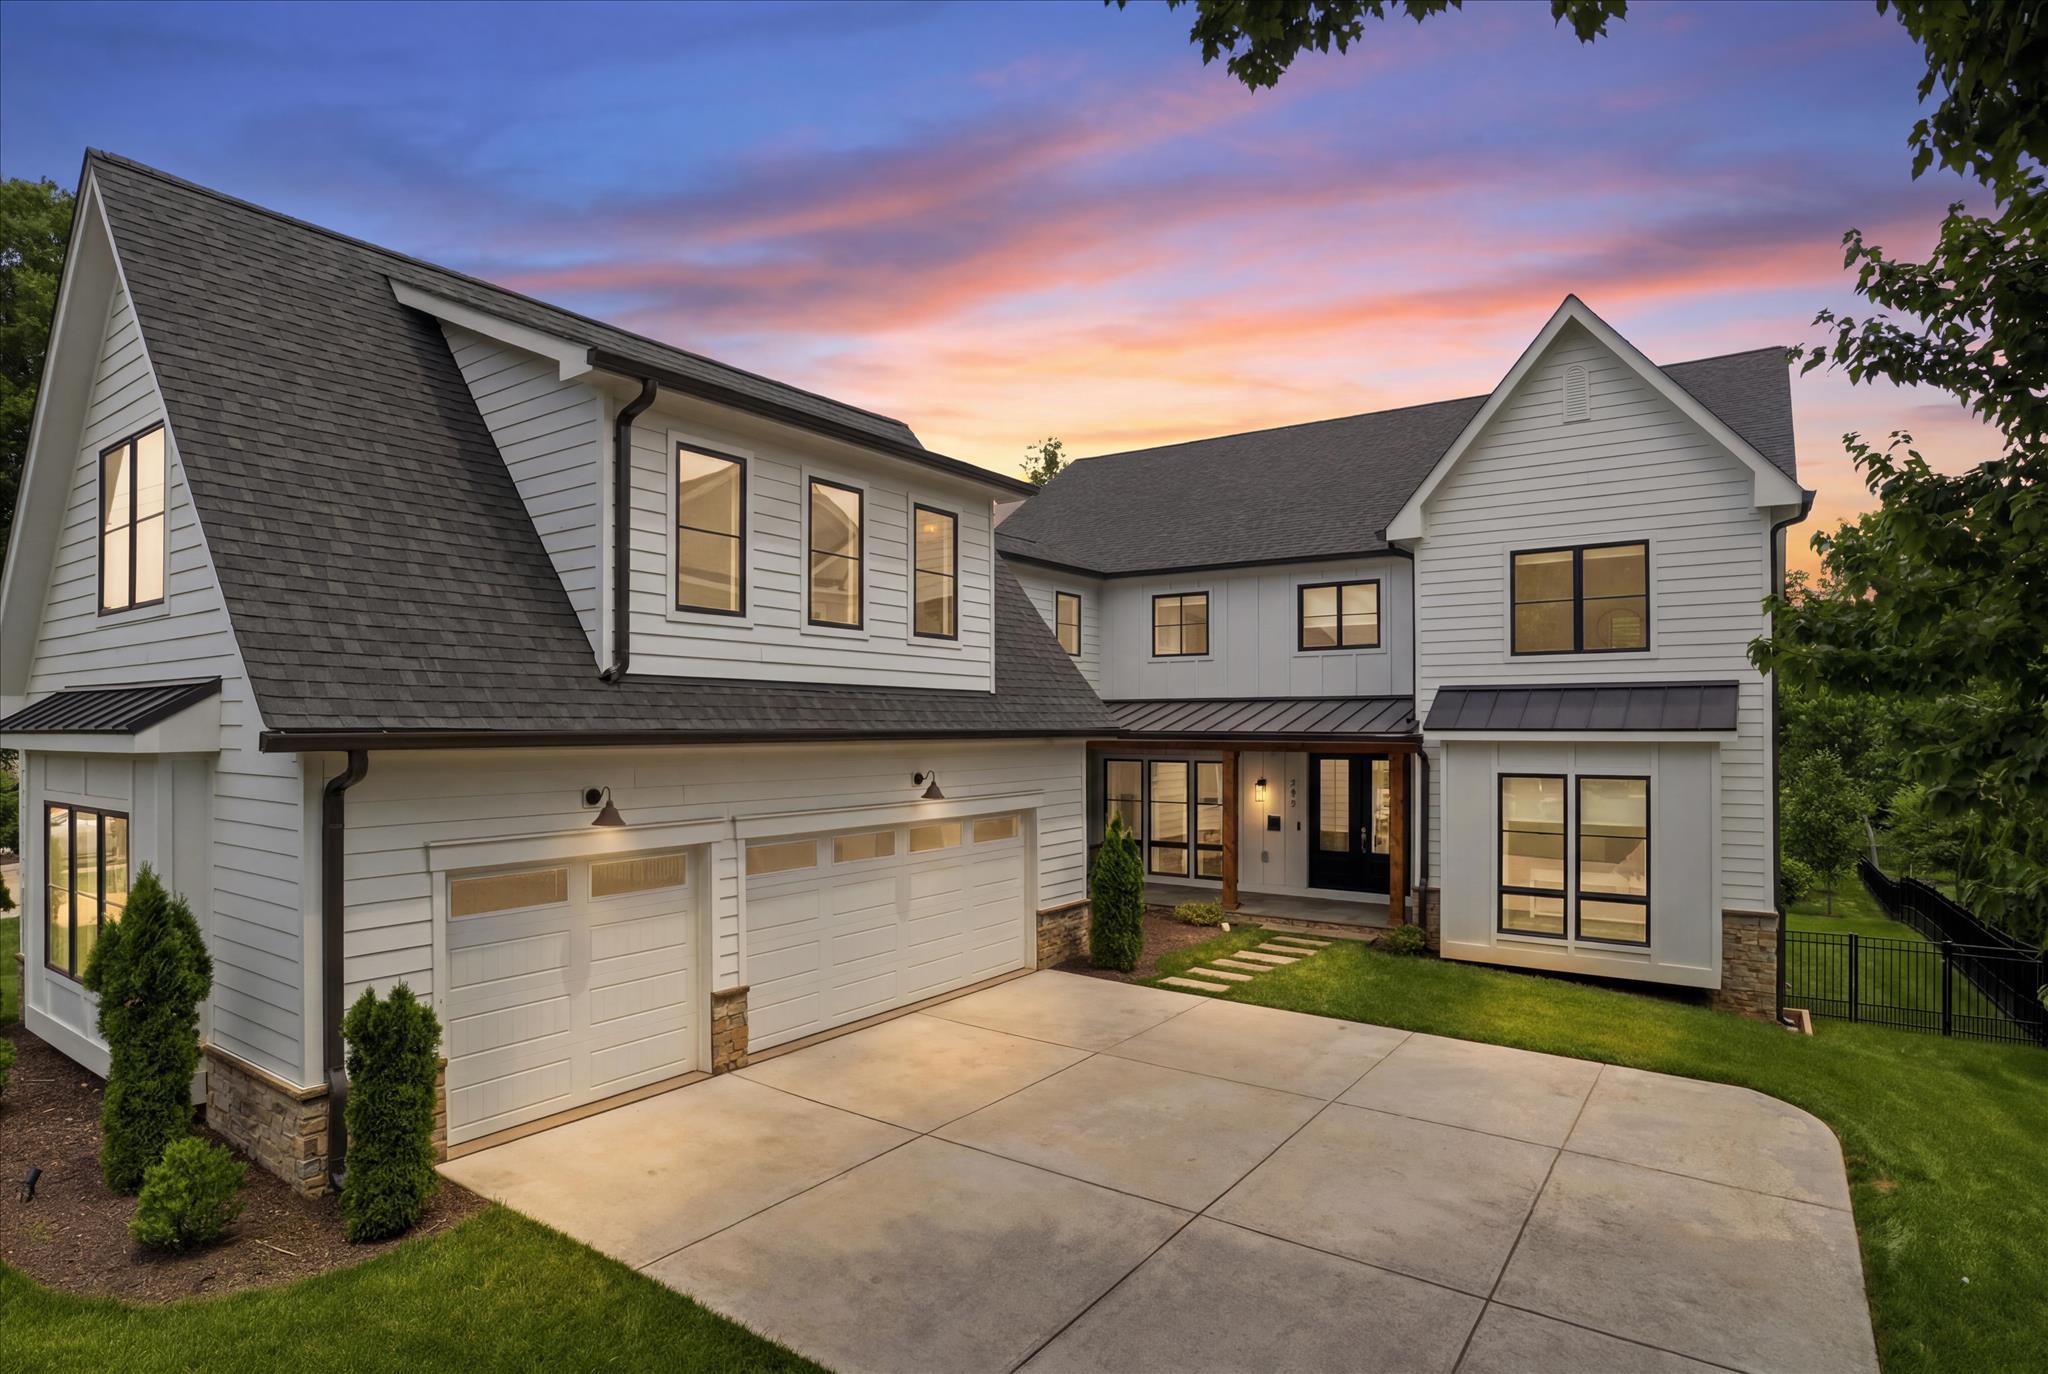
Introducing an exceptional new residence by JDA, gracefully sited on a picturesque 1/3-acre lot just two blocks from Vienna Woods Swim & Tennis Club. Thoughtfully designed, this home offers a seamless blend of timeless elegance and modern sophistication. At the heart of the home, a bespoke kitchen  Wolf and Sub-Zero appliances, complemented by a sunlit breakfast room. The adjacent great room is both dramatic and inviting, featuring a striking indoor/outdoor fireplace and opening to an expansive screened porch—creating an effortless indoor-outdoor living experience. The main level is equally impressive, offering a private guest suite, a refined study, an elegant dining room, and a butler’s pantry. The thoughtful design includes stacked closets for a future elevator, plus two garages – one two-car, and one single-car garage
Upstairs, the primary suite serves as a true sanctuary, complete with a gracious sitting room, a spa-inspired bath, and two walk-in closets. Three additional en-suite bedrooms provide comfort and privacy, while a remarkable loft level offers a versatile retreat with its own bedroom suite and sitting room.
The fully finished lower level is designed for elevated living and entertaining, featuring a recreation room with fireplace, game room, wet bar, fitness room, an additional private suite, and abundant storage and flexible bonus space. Delivery is October 2026. Interior photos represent another JDA model and are for illustrative purposes.
#VAFX2295278

VIENNA

917 TIMBER LANE SW

7 Beds

7 Baths

7,125 Sq.Ft.

$3,195,000

MLS#: VAFX2295278

An extraordinary expression of modern architecture and luxury living, this striking estate is privately set on nearly three acres along the prestigious Hunter Mill corridor in Vienna.

Italian-designed gourmet kitchen featuring premium finishes and craftsmanship, complemented by custom Italian cabinetry throughout, including the laundry spaces—an exceptional level of detail rarely found. The home is further elevated by imported 8-foot interior doors, enhancing the sense of scale, quality, and modern sophistication throughout.

Every interior detail—from design to material selection, importation, and execution—was meticulously curated and delivered by Gradient Design, reflecting a cohesive vision of modern luxury and refined living.

Built in 2020, the residence offers over 10,000 square feet of contemporary living space, defined by clean architectural lines, expansive walls of glass, and soaring ceilings that flood the home with natural light while creating a seamless connection to the surrounding landscape.

Thoughtfully designed for both elegant living and grand-scale entertaining, the home features six spacious bedroom suites and nine luxurious bathrooms, complemented by refined living spaces and sophisticated modern finishes throughout.

A dramatic two-story entry introduces the home’s impressive scale, leading to open-concept living and dining areas and a gourmet chef’s kitchen with premium appliances and custom cabinetry, ideal for hosting and everyday living.

The home is also equipped with a private elevator, offering effortless access to every level.

Designed as a true lifestyle residence, the lower level is not simply a basement but a fully integrated entertainment level, featuring a state-of-the-art movie theater, fully equipped fitness center, private sauna, and expansive open recreation spaces designed for hosting, relaxation, and entertainment.

Surrounded by mature trees and beautifully landscaped grounds, the property offers exceptional privacy while remaining just minutes from Tysons Corner, downtown Vienna, top-rated schools, and Washington, D.C.

A rare opportunity to own a modern luxury estate combining architectural presence, resort-style amenities, and ultimate privacy in one of Northern Virginia’s most desirable locations
#VAFX2296526

VIENNA

2368 HUNTER MILL ROAD

6 Beds

7 Baths

10,030 Sq.Ft.

$4,549,999

MLS#: VAFX2296526

Exceedingly Rare, Once-in-a-Lifetime Opportunity for a Luxury 7,000+ sq ft 7+ bedroom, 7.5 bathroom, 3 car garage masterpiece, thoughtfully designed and carefully constructed in 2023 by the exclusive and esteemed Corinthian Homes in one of the most walkable locations within the Town of Vienna yet backing to wooded views and Wolftrap Creek. This ideal location sits on a level lot in the heart of the Town of Vienna, within the desirable south-east quadrant, walkable to almost everything, with easy access to Tyson's and 495. Constructing only a handful of homes each year, Corinthian Homes makes each project a masterpiece. No other home in Vienna is like this one. Architecturally designed to make the best use of the property and space inside, this home makes entertaining loved ones a breeze, drenched in natural light and luxury, while still being grounded in the architectural values that make this work of art a home. Generously sized bedrooms with walk in closets and ensuite full bathrooms adorn 3 finished levels, allowing for main-level living, and options for in-law or au-pair suite(s) above the garage or within the walk-out daylight basement. Entering from the front porch, you are flanked by a formal dining room w/modern crystal chandelier and access to the butler's pantry on one side, and a large bonus/sitting/bedroom or home office on the other with french doors, lots of light, two large closets, and an ensuite full bathroom. A luxury 10ft+ quartz island with seating for 8 and ample storage centers the large, luxury gourmet kitchen. Adorned with designer luxury fixtures, finishes, and appliances, the kitchen oversees the breakfast and family room w/custom gas fireplace and opens to a large private balcony with stairs to your serene backyard oasis. Tucked off the kitchen is a butler's pantry with access to an extra large room-sized walk in pantry, the dining room, and a hallway to the mudroom, lined with closets, storage, a full sized washer & dryer tucked into a closet, and powder room. The mud room features built in cubbies, a built-in dog washing station, access to the front porch and garage foyer with garage access, private secondary staircase, and built in hidden storage beneath the staircase. The over-sized 3 car garage with additional room for projects and storage. Upstairs, find an additional full sized washer & dryer in the expertly designed laundry room, additional storage, 5 spacious bedrooms with ensuite bathrooms with custom vanities and porcelain tile throughout the upper level. The primary suite features two walk-in closets, ensuite luxury bathroom w/multi-nozzle standing shower and separate soaking tub. The walk out basement boasts state of the art entertainment technology, great light, a wet bar, a large home gym also with egress and storage room, an additional large bedroom with closets, full bathrooms, and stall shower and plenty of additional storage at everyone turn. Custom window treatments, smart lighting and sound throughout. 3-zone HVAC. Walk out to enjoy your fully-fenced flat private luscious green backyard backing to Wolftrap Creek. Two houses down from Branch Road Tot Lot. Less than a mile walking distance to the Vienna Community Center, Vienna Town Green, Vienna Library (currently under construction), Freeman Store and Museum, Waters and Caffi Fields, Westwood Country Club, Church Street Shops, Whole Foods, award-winning restaurants and more that make Vienna a coveted place to call home. Walking distance to all of the town's special events like "ViVa Vienna", "Oktoberfest", "Chillin' on Church" (Vienna Block Parties) once a month throughout summer, "Summer on the Green" every Friday evening throughout summer, "Kids on the Green" every Tuesday morning throughout summer, Vienna Farmer's Markets Saturday mornings throughout spring, summer, and fall, and more! Live the life you want to live exactly where you want to live it at 202 Branch Road SE!
#VAFX2314810

VIENNA

202 BRANCH ROAD SE

7 Beds

7 Baths

7,200 Sq.Ft.

$3,400,000

MLS#: VAFX2314810
Castlewood
Where History Was Made. Where Legends Live On.
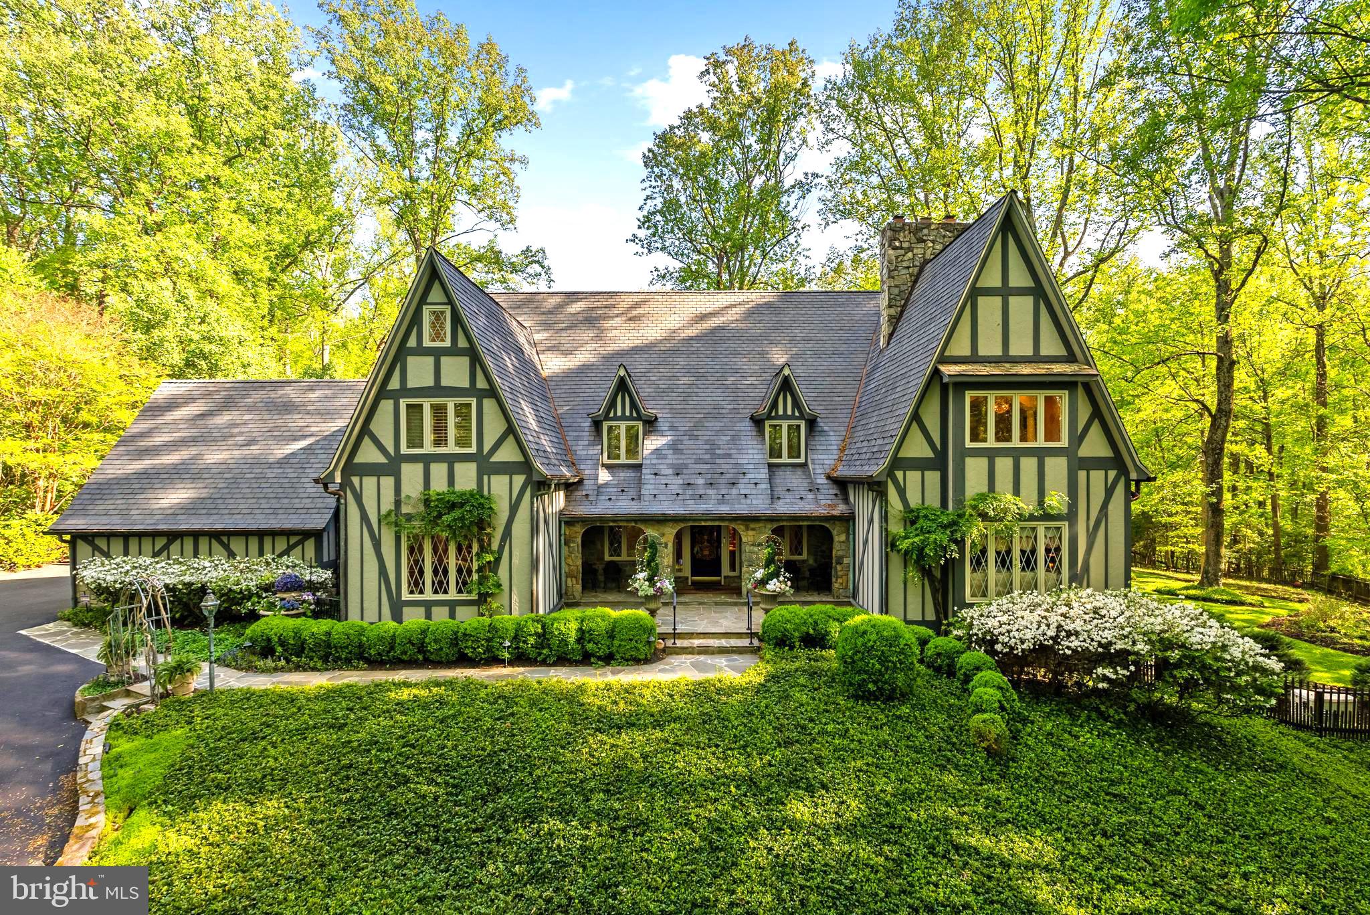
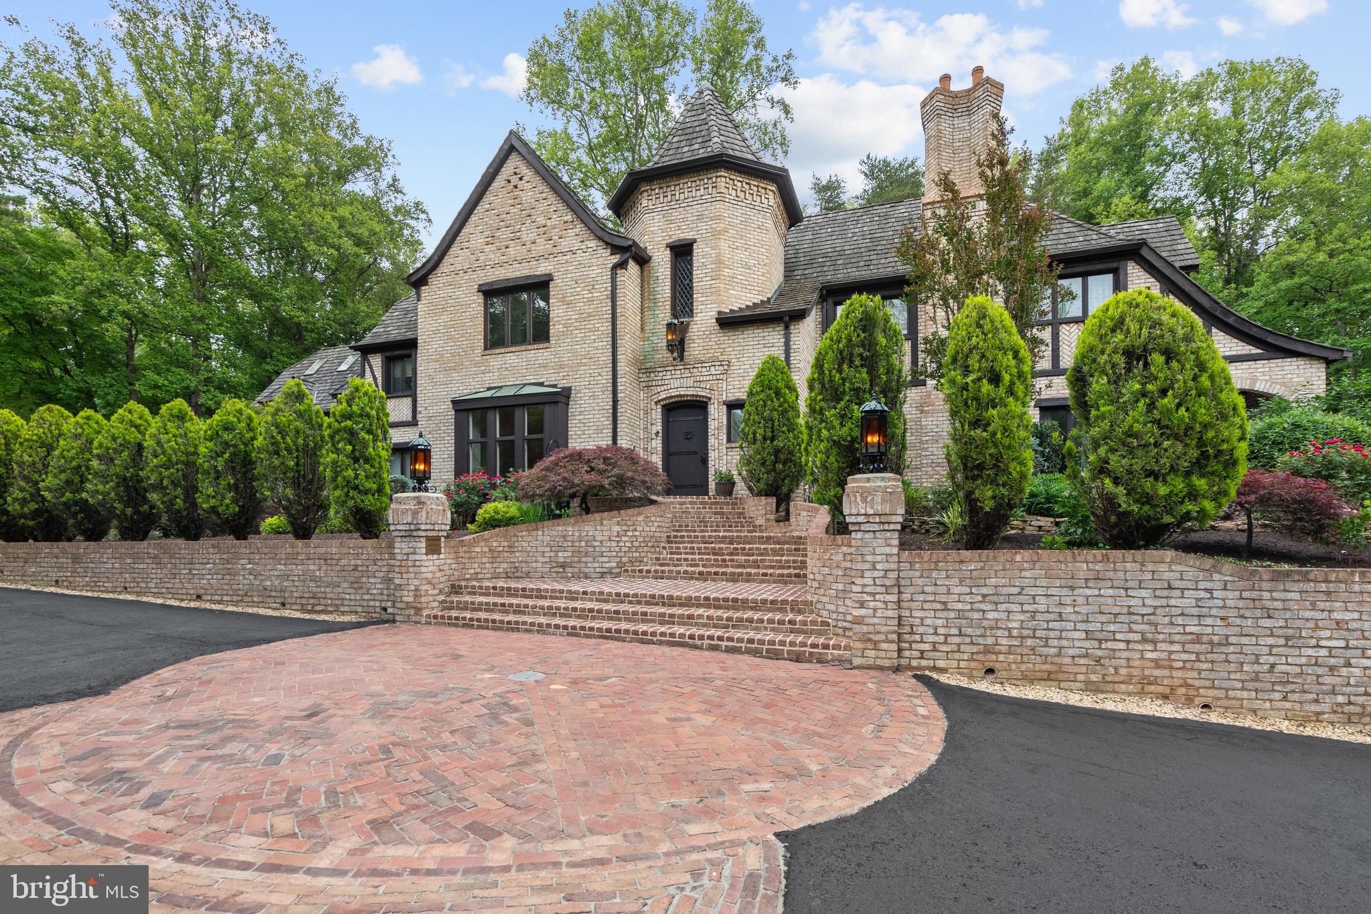
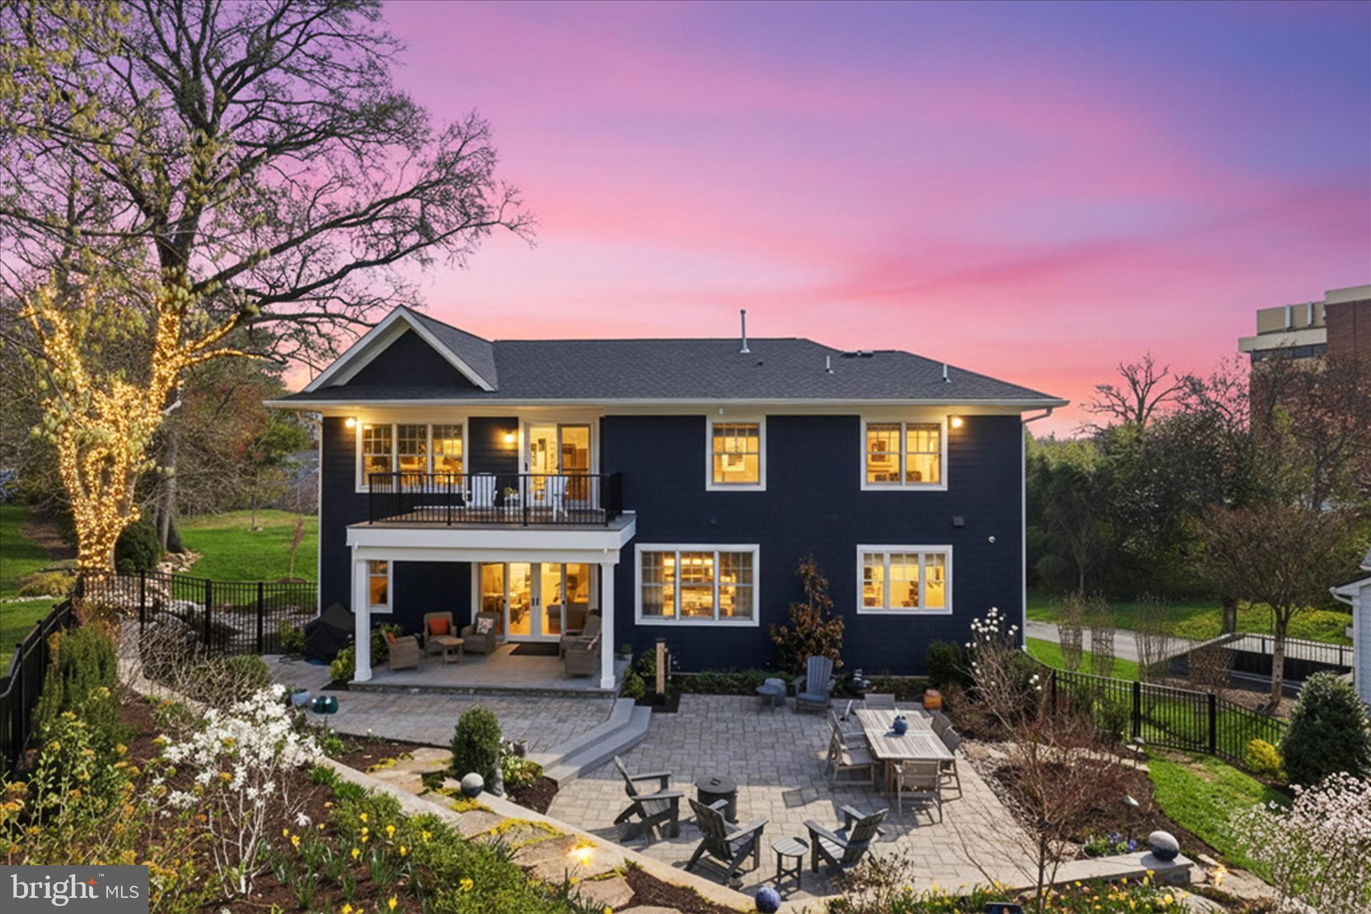
Some homes are built. Castlewood was composed — a French Normandy manor conceived as a work of art and executed by hands of extraordinary skill, standing sentinel on nearly two private acres and bordering almost seven acres of untouched Cedar Run woodland. This is not simply real estate. This is provenance.
An Icon, From the Ground Up
At up to nearly 10,000 meticulously crafted square feet, Castlewood is engineered like a fortress and finished like a treasure. Structural steel I-beams form its bones, wrapped in the masterful brickwork of Archie Holleman and adorned with the legendary ironwork of Danny Hurwitz — the same hands entrusted with restoring the gates of the White House.
Enter through a 200-pound hand-carved oak door and step into a soaring, 40-foot tower foyer that takes your breath away. A grand staircase worthy of Gone with the Wind rises before you, while above, a rare Romeo-and-Juliet balcony frames an authentic coat of arms dated circa 1629 — a piece of history that predates the founding of this nation.
Hand-hewn woodwork and 250-year-old yellow pine floors run throughout, lending every room the warmth and romance of classic English architecture, while soaring proportions and thoughtfully designed living spaces make Castlewood as effortless to entertain in as it is extraordinary to behold.
Pass through 9-foot antique church pocket doors into a bespoke executive library — hand-crafted entirely from a single, select cherry tree, its mantel a walnut match to the storied Georgetown Club.
Elite Amenities, Elevated Living
The kitchen is a chef's dream: rich marble counters, custom cherry cabinetry, and antique brick accents that whisper old-world charm while delivering every modern convenience.
Descend the spiral staircase into a wine cellar unlike any other on earth — its brick floor reclaimed from the very Gettysburg sidewalk where Abraham Lincoln once delivered his address. Few homes offer a wine cellar. None offer this one.
Upstairs, retreat to a sprawling primary suite sanctuary complete with a fireplace, dual bathrooms, and a body-massage jet shower with heated seat — a private spa built for daily indulgence. Additional lifestyle amenities include:
A billiard room/art studio beneath soaring high-beamed ceilings
An authentic Finnish sauna, custom-built from South African wood
A multi-zone radiant heat system for year-round comfort
Botanical Perfection, Just Beyond Your Door
Step outside and the artistry continues. Professionally curated grounds unfold like a living masterpiece — a handmade brick veranda overlooking a breathtaking botanical sanctuary of 16 magnificent Japanese maples, a flourishing persimmon tree, elegant camellias, and vibrant seasonal blooms, all flowing gracefully into dedicated organic kitchen gardens.
Beyond your private oasis, the lifestyle continues: community tennis and pickleball courts, and access to miles of running, walking, and biking trails along the Washington & Old Dominion Trail.
Live Where History Was Made. Love Where You Live.
Castlewood is not a house you decide to buy — it's a legacy to become part of. Homes of this caliber, craftsmanship, and story do not come to market twice in a lifetime.
Schedule your private tour today.
#VAFX2320502

VIENNA

10217 CEDAR POND DRIVE

5 Beds

4 Baths

7,000 Sq.Ft.

$4,125,000

MLS#: VAFX2320502

A standout new construction residence in Vienna, this spacious home reflects the work of Bukont Homes, known for delivering refined, design forward homes with lasting appeal. Clean architectural lines, carefully selected materials, and a focus on livability and entertaining define the home's approach. Anticipated to deliver exceptional finishes, curated materials, and seamless indoor-outdoor flow, every detail reflects a commitment to quality and design. Located on a memorable residential street with other beautifully crafted architectural gems, many built by the same builder in previous years. This distinct home was architecturally designed and is being built by the builder personally to ensure flawless quality.

This home will feature 4 levels of comfort and craftsmanship including  a residential elevator, 10'+ ceilings, open floor plan, wood floors throughout, recessed lighting, contemporary window style, and 2 car garage. Main level will have open a large open foyer, 2 fireplaces, study, four season porch with screens and folding glass doors, wrap around rear deck, a main level bedroom suite,  gorgeous kitchen featuring walk-through pantry with second refrigerator and sink, gas cooking, 10' kitchen island, Wolf/SubZero appliances, mud room with built ins, and dual sided hosting pantry for entertaining. The bedroom level will feature laundry room with utility sink, 2 linen closets, 2 bedrooms with ensuite baths and walk-in closets, as well as a bonus room which could be a second office, bedroom, playroom, or homework space. The luxurious owners suite here has 2 walk-in closets, dressing room, arched passageways, coffee bar, contemporary wet room, 7' dual vanities, water closet, and views of the quiet rear yard.  The lower level boasts a spacious recreation room with bar, theater, exercise room, bedroom suite w/ bath, and backyard access. The top floor features an attic bedroom suite with kitchen rough-ins and second recreation room.

With construction underway and delivery anticipated for mid October 2026, buyers have a limited window to make this home distinctly their own- all within 1 mile of Vienna's vibrant town core. Ideally situated within a few blocks of Vienna's charming town center, top rated schools, Vienna Community Center, W&OD trail, and restaurants abound, this is luxury living with enduring value.
#VAFX2303718

VIENNA

922 GLYNDON STREET SE

6 Beds

7 Baths

8,070 Sq.Ft.

$3,280,000

MLS#: VAFX2303718

New on site today
OPEN SAT & SUN 1-3PM. Experience luxury living in the heart of Vienna in this craftsman-transitional masterpiece, perfectly positioned near top-rated schools (Vienna/Thoreau/Madison), the W&OD Trail, and vibrant downtown dining. Boasting over 7,100 square feet on an expansive, flat lot, this 6-bedroom, 5.5-bath residence features 10-foot main-level ceilings and wide-plank flooring throughout. The gourmet centerpiece kitchen pairs custom cabinetry with professional-grade Sub-Zero and Wolf appliances, a sprawling island, and both a butler's and storage pantry complete with a full-sized second refrigerator and "costco door". Upstairs, enjoy a versatile lounge loft and a primary suite with dual walk-in closets, dual vanities, and a custom tile shower. The light-filled lower level features 11-foot ceilings engineered for golf simulator enthusiasts, a wet bar with beverage center, a dedicated gym with athletic flooring and mirrors, plus a full bedroom and bath. Outdoor entertaining is effortless on the custom deck and heated screened porch, while the oversized garage includes a secondary storage bay for motorcycles or any other outdoor equipment.
#VAFX2285870

VIENNA

107 MOORE AVENUE SE

6 Beds

5 Baths

7,130 Sq.Ft.

$3,175,000

MLS#: VAFX2285870

New on site today
Welcome to this modern craftsman built by Stahl Homes in one of the most sought-after neighborhoods: Beulah Heights. With nearly 7,000 square feet over 3 levels, this stunning home features 6 bedrooms, 5 full bathrooms, 2 half baths, and garage parking for 3 cars on over half an acre- no detail was missed. Open floor plan includes large gourmet kitchen and oversized island, bar seating, breakfast nook, pantry, butler’s pantry with wine fridge, plus formal dining room. The family room has a gas fireplace and doors that open to the screened-in porch and the deck with a built-in gas grill.  Also on the main floor is the office with a separate entrance, an entry-level bedroom with full bath, and a mudroom with built-ins, sink, and laundry. Upstairs has 4 bedrooms, including the primary suite with dual walk-in closets and serene bath with double sinks and an oversized shower.  Also upstairs is another laundry room plus loft space. Lower Level has family room with gas fireplace and sliding glass doors that open to the backyard patio, game room and pool table, wet bar with Eurocave wine fridge and beverage fridge, dishwasher and island seating, a gym, ensuite bedroom, and tons of storage. Soaring ceilings, huge windows, tons of natural light, beautiful wood floors, and a newly-added elevator make this energy-efficient home the complete package. It is close to the Town of Vienna's events like Oktoberfest, mutliple trails and parks, and local highlights like Simply Social coffee house, Toby’s ice cream, Clarity Restaurant, and Caboose Brewery, plus Westwood Country Club and Wolf Trap National Park for the Performing Arts.
#VAFX2338826

VIENNA

500 DRUID HILL ROAD NE

6 Beds

5 Baths

6,980 Sq.Ft.

$3,149,999

MLS#: VAFX2338826

PHOTOS SHOWN ARE OF A MODEL HOME AND FOR ILLUSTRATIVE PURPOSES ONLY.
 NOT AN ACTIVE LISTING.

Build your dream custom home with one of Northern Virginia’s most respected, award-winning custom builders, proudly serving the region for over 40 years. Renowned for exceptional craftsmanship, timeless architecture, and meticulous attention to detail, this premier builder has created luxury residences throughout McLean, Great Falls, Vienna, Creighton Farms, and other prestigious Northern Virginia communities.

This listing offers the opportunity to meet privately with the builder and begin designing and building a fully custom home tailored to your lifestyle, preferences, and budget. Homes can be built on your own lot or on select lots currently owned by the builder, subject to availability.

From architectural design and interior finishes to energy-efficient construction and modern luxury features, every home is uniquely crafted with the highest standards of quality and professionalism.

Schedule a confidential appointment today to explore floor plans, view available homesites, discuss pricing, and learn how your custom home vision can become a reality.

Model home photos used for marketing purposes only
• Price, square footage, design, and finishes are subject to customization
• Listing is for builder consultation and custom build opportunities
• Builder can build on buyer-owned lots or builder-owned lots
• Appointment required to meet builder
#VAFX2278716

VIENNA

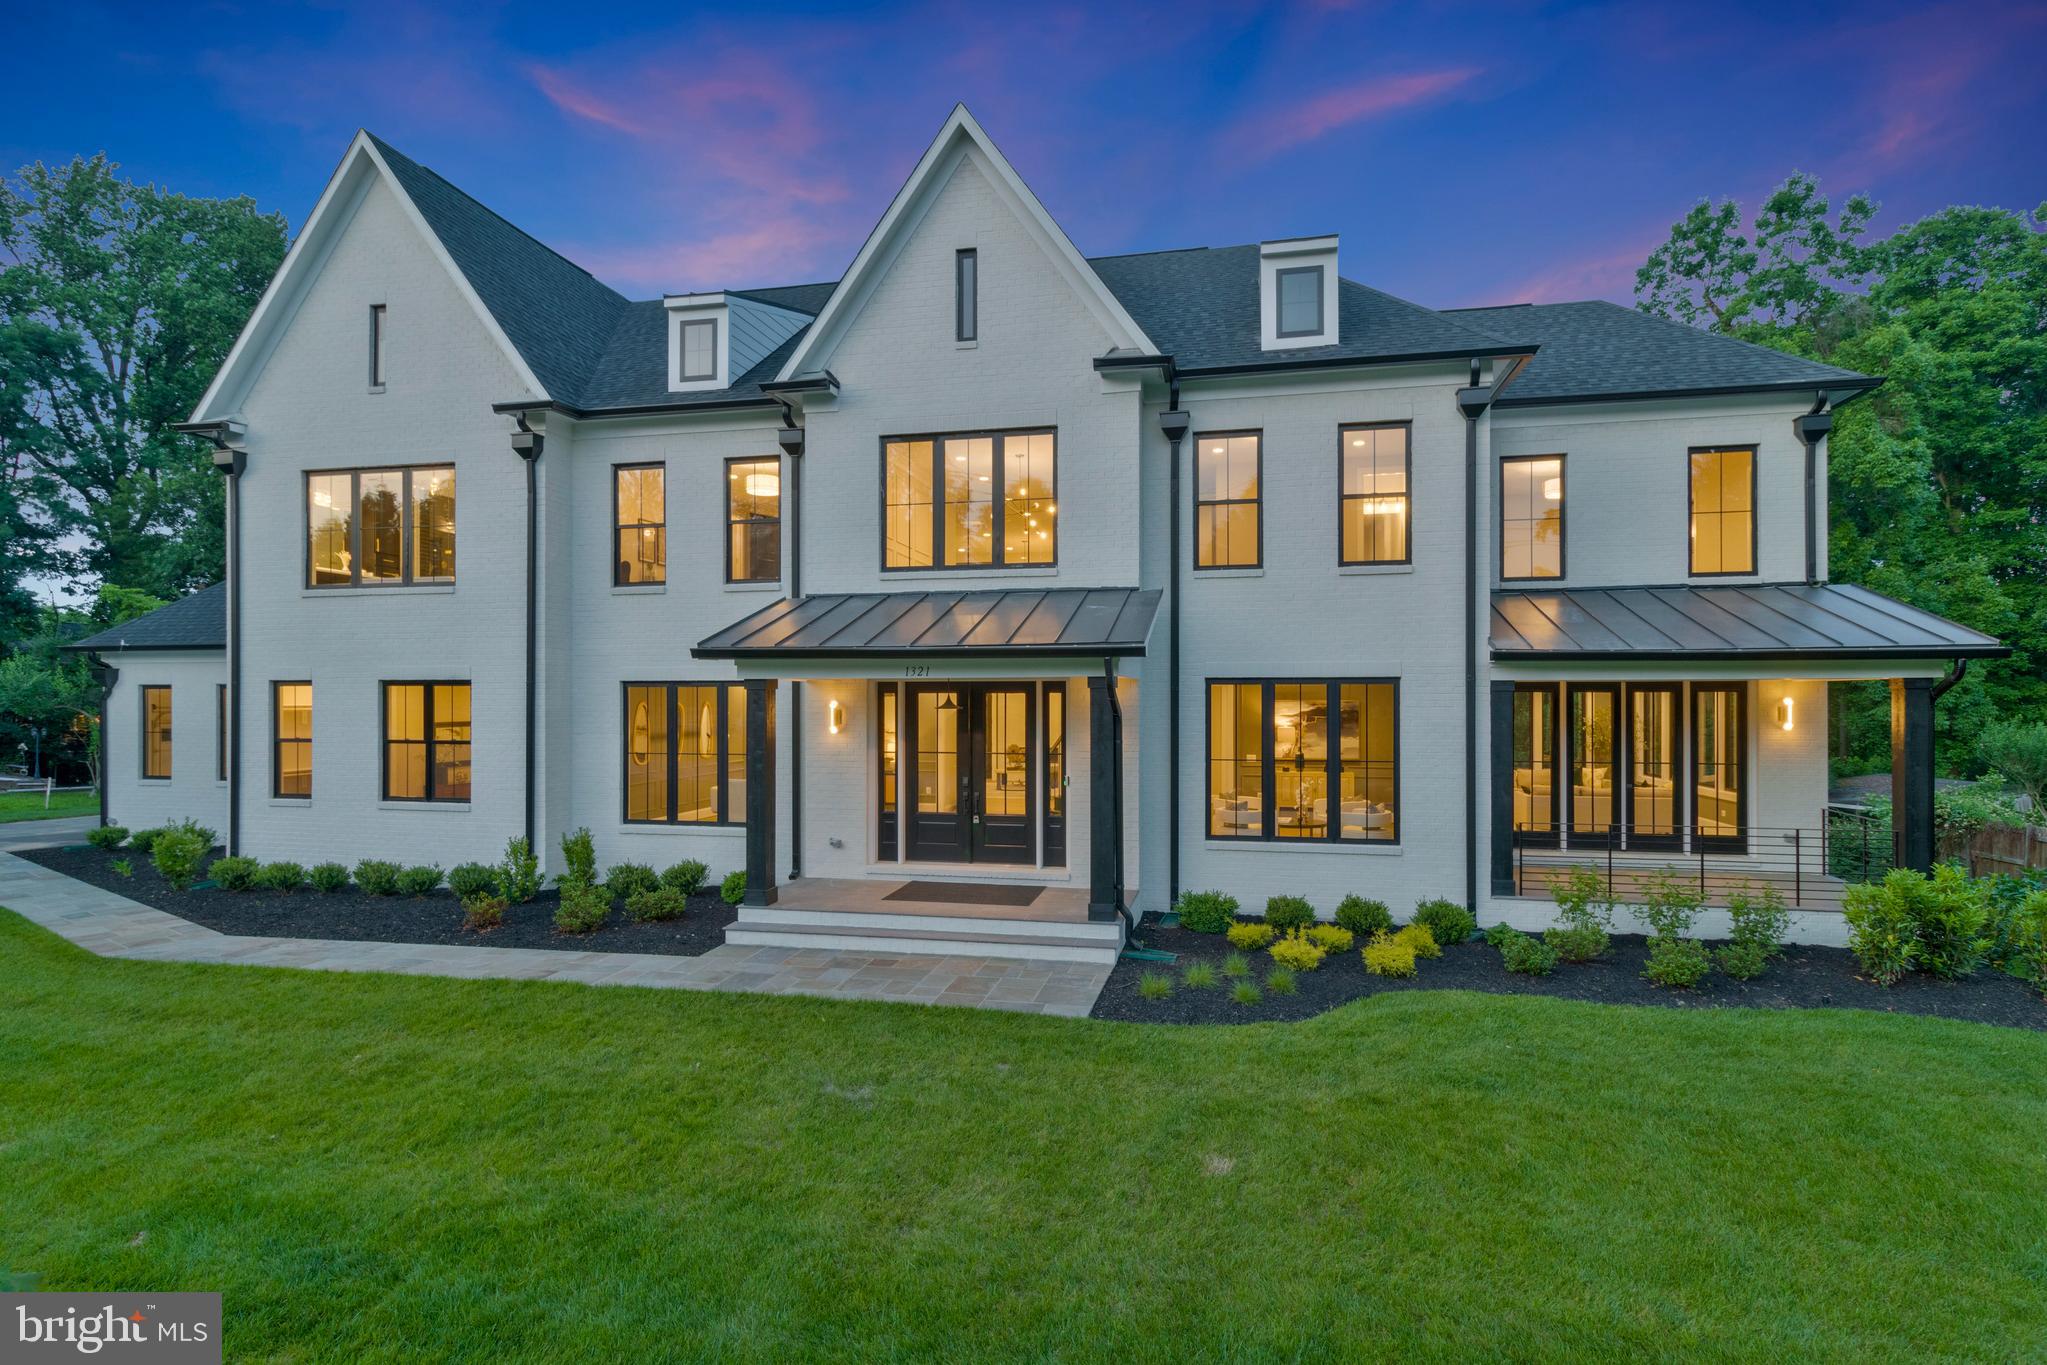
1321 HUNTER MILL ROAD

7 Beds

6 Baths

10,040 Sq.Ft.

$3,290,000

MLS#: VAFX2278716

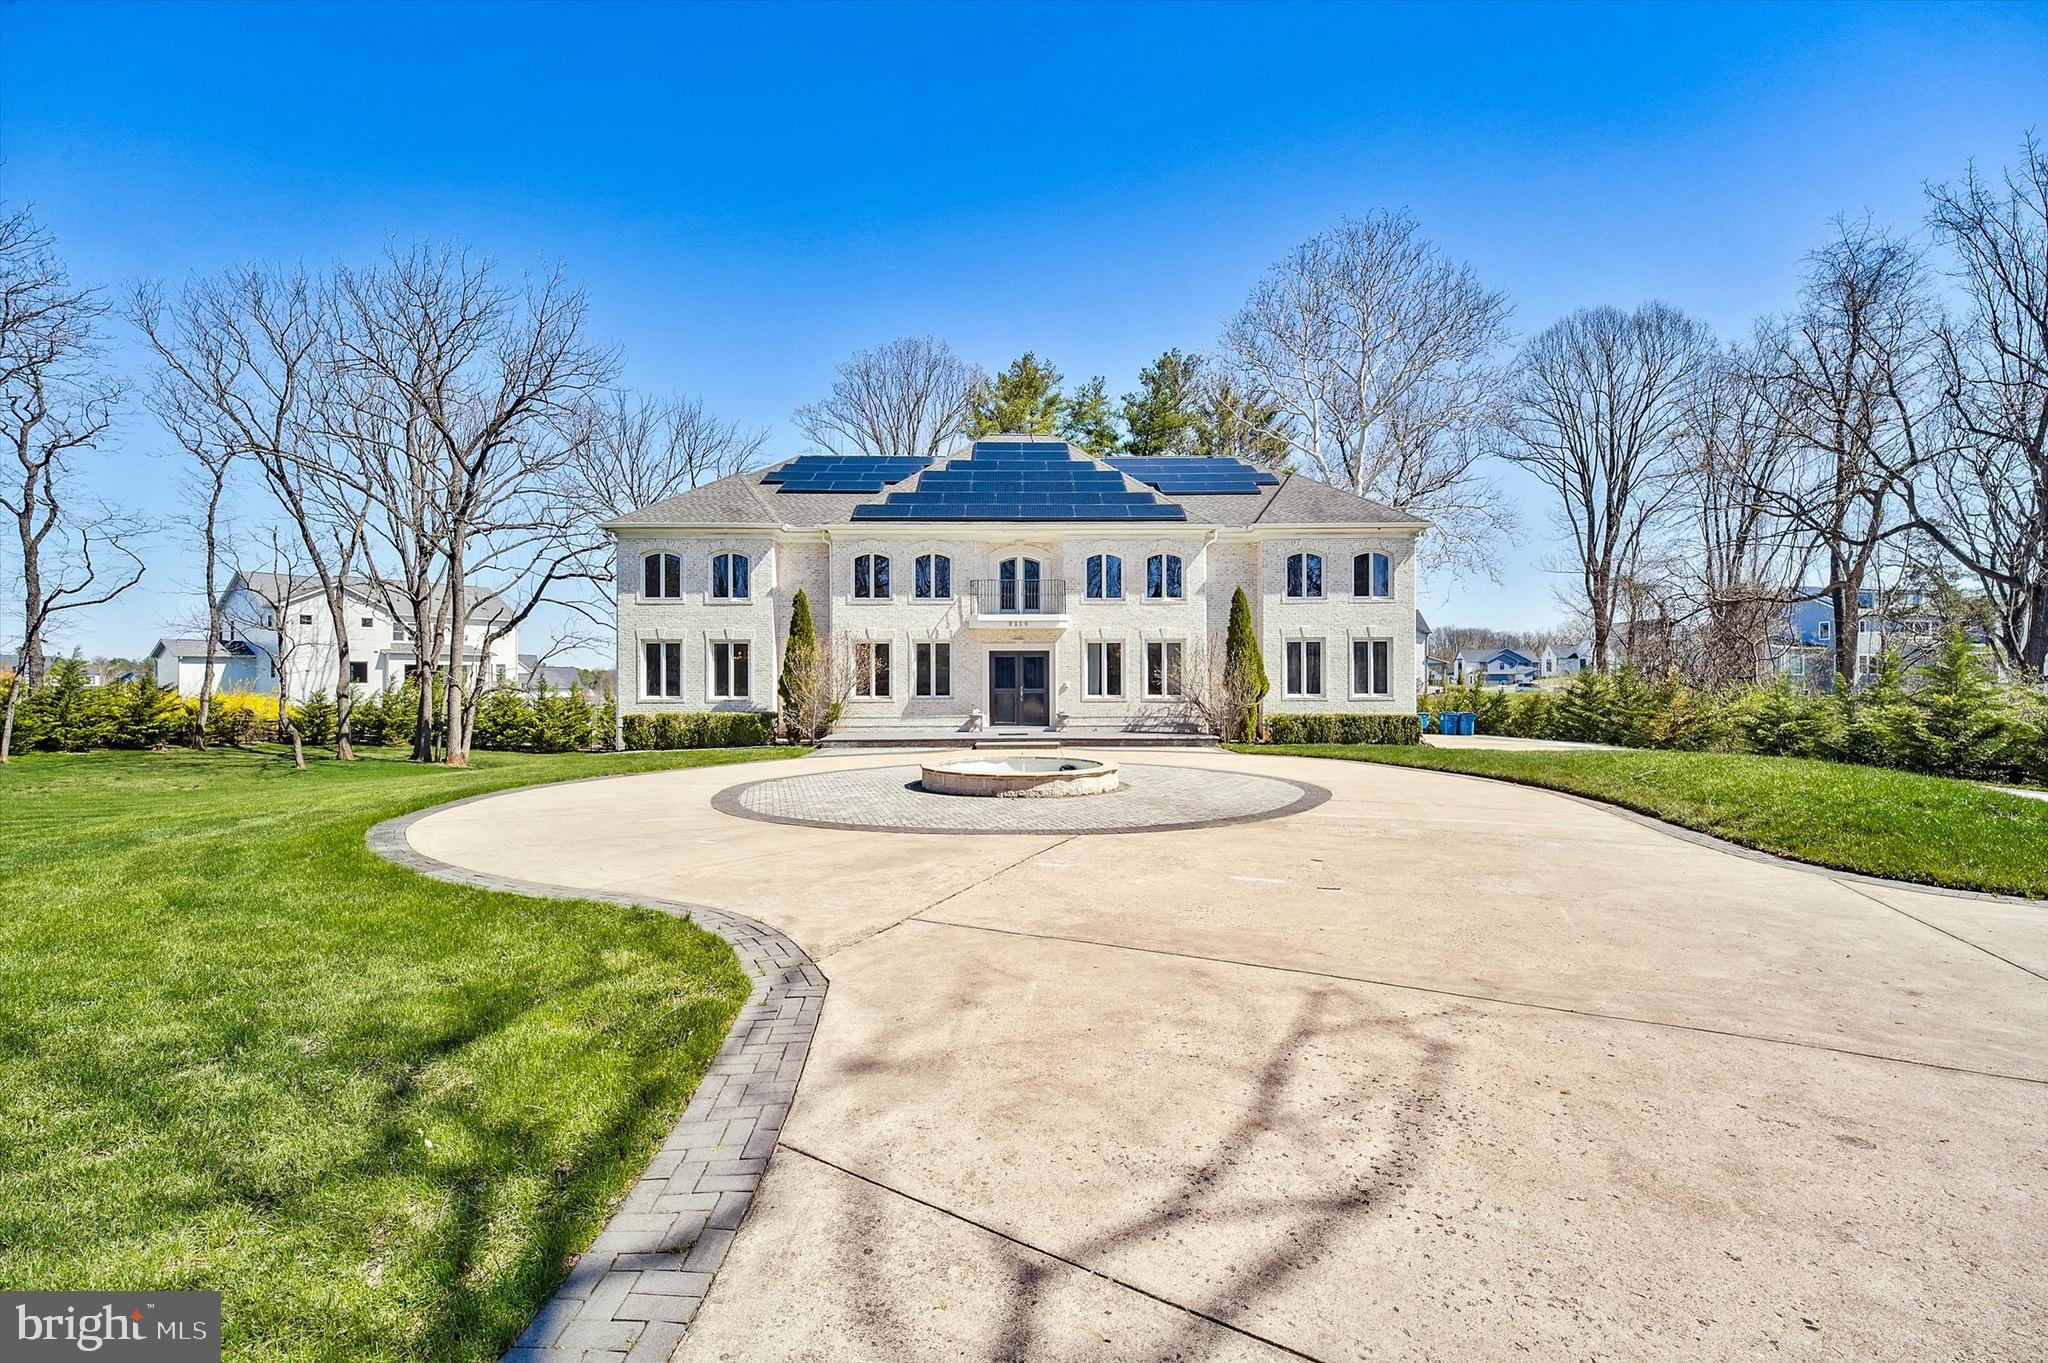
Welcome to 9604 Pembroke Place in Vienna, VA! This stunning property offers a modern and luxurious living experience. The main house boast 5 bedrooms, 5 full bathrooms and 2 half bathrooms , an elevator in addition to a separate fully loaded 1 bedroom apartment-like guest suite with living room, and spacious kitchen. The house was built in 2020, ensuring that you will enjoy the latest in design and construction. The property boasts a generous living space of approximately 9700 square feet, providing ample room for entertaining friends and family. The spacious bedrooms offer a comfortable retreat, and the bathrooms are thoughtfully designed with high-end fixtures. The home features 10-foot ceilings on the main level and 9-foot ceilings on both the upper and lower levels, with numerous windows flooding the spaces with natural light. The chef's kitchen is equipped with high-end appliances, including Wolf double ovens, a microwave, a 48" gas cooktop with 6 burners and a griddle, a Sub-Zero refrigerator, and a Wolf built-in coffee system, making it a culinary enthusiast's dream. The kitchen also features an 8-foot-long island with a waterfall quartz counter. In addition to the main house, the property features two attached —providing space for 6 cars. Beautiful outdoor living spaces further enhance the home's allure, providing the perfect setting for relaxation and entertainment. Located in the desirable locality of Vienna, this home offers convenience, accessibility to Tysons and ensures you are well-connected to the surrounding area. This property is 10 minutes from Tyson's, Reston, Vienna and Great Falls. Whether you need to commute to work or explore the vibrant neighborhood, everything is within reach. Don't miss the opportunity to make this luxurious dream home your own. Contact us today to schedule a viewing and experience the best in modern living.
#VAFX2300094

VIENNA

9604 PEMBROKE PLACE

6 Beds

6 Baths

9,704 Sq.Ft.

$3,999,000

MLS#: VAFX2300094
 - property

Send a message

Message successfully sent.

Your message

What is 3 + 4 ?

Reason for contacting?

I agree to receive email communication and understand I can unsubscribe at any time.

I agree to be contacted by Charis Realty Group - Christine Issler, Broker via call, email, and text for real estate services. To opt out, you can reply 'stop' at any time or reply 'help' for assistance. You can also click the unsubscribe link in the emails. Message and data rates may apply. Message frequency may vary. Privacy Policy

Sign Out

Virtual Assistant

Would you like to take the next step with this property? We can help you schedule a showing or virtual tour, or send you more details.

Yes, I would like more information.

Thank You for Your Reply, One of Our Agents will contact you as soon as possible

No, maybe later.

Thank you, you can always contact me via email, phone number or through the contact form.

Realhub AI

Lucy - Your AI-Powered Realtor

Update Your Temporary Password

Personalize your search

Enter your email and we'll notify you immediately when new listings match what you're looking for.

or enter email address

Already have an account ? Login here

Continue your home search

I agree to receive communications and understand I can unsubscribe at any time.

I agree to be contacted by Charis Realty Group - Christine Issler, Broker via call, email, and text for real estate services. To opt out, you can reply 'stop' at any time or reply 'help' for assistance. You can also click the unsubscribe link in the emails. Message and data rates may apply. Message frequency may vary. Privacy Policy

Already have an account ? Login here

We use cookies

We use cookies primarily for analytics to enhance your experience. By accepting, you agree to our use of these cookies. You can manage your preferences or learn more about our cookies policy.