


Property
Beds
4
Full Baths
3
1/2 Baths
1
Year Built
1998
Sq.Footage
3,651
Welcome to luxury townhouse living in Lowe’s Island. This end unit offers sun-filled rooms and four levels of living in approx. 3,600 sq feet. It showcases stunning views of the private golf course. The location is unmatched—set within the beautiful and private Lowe’s Island Country Club community. This unit is rarely offered. This is a true lock-it and leave-it home, the HOA takes care of everything. You’re not just buying a home, you’re buying a lifestyle. The main level features a spacious open floor plan with soaring 10-foot ceilings, elegant crown molding, coffered ceilings, and newly refinished gleaming hardwood floors in the formal living and dining areas. The main level offers two distinct living areas, perfect for everyday living and entertaining. The formal living and dining area is perfect for entertaining. A short hallway with a half bath leads to the heart of the home, where an open-concept great room seamlessly combines the kitchen, eat-in dining area, and family room. The kitchen has ample storage space, granite counter tops and stainless steel appliances. The family room has all new hardwood floors and a cozy fireplace that anchors this space and is perfect for relaxing evenings at home. The main level also offers a large office for remote work. Upstairs, you’ll find the Primary en-suite and two additional bedrooms. The primary suite impresses with a sun-lit retreat, a recently renovated spa-like bath, oversized custom walk-in closet, and expansive windows with remote-control blinds for ease and convenience, this whole space offers a peaceful place to recharge. It has been updated with all new paint. The entire upper level has brand new carpet throughout (June 2026). The two additional bedrooms are sizeable and each offering a comfortable and inviting space for rest and relaxation. The nicely sized windows in each of the rooms allow for an abundance of natural light, creating bright and airy rooms that feel open and welcoming. These bedrooms share access to a full bathroom, conveniently located to serve both spaces. The lower level offers a third living space and seamless access to the two-car garage and lower patio, creating both convenience and versatility. A beautiful stone fireplace serves as the focal point of the expansive entertaining area, ideal for game nights, watching sports, or casual gatherings. The lower level also includes the fourth bedroom and a full bath that provides a perfect retreat for guests or flexible living space. You can enjoy outdoor living on the upper deck overlooking the golf course, or from the beautiful lower stone patio. Updates are as follows: New Carpet Upstairs - 2026 New Paint Primary Bedroom/Bathroom - 2026 New Hardwood Floors in Family room - 2026 Refinished Hardwood Floors in Formal Living/Dining room - 2026 Roof Replaced – 2019 Kitchen Appliances – Est. 2025
Features & Amenities
Interior
-
Other Interior Features
Eat-in Kitchen, Kitchen Island, Recessed Lighting, Ceiling Fan(s), Pantry, Sound System, Walk-In Closet(s), Vaulted Ceiling(s), Cathedral Ceiling(s), High Ceilings, Tray Ceiling(s), Built-in Features, Crown Molding, Open Floorplan, Soaking Tub
-
Total Bedrooms
4
-
Bathrooms
3
-
1/2 Bathrooms
1
-
Above Grade Finished Area
3651.0
-
Basement YN
YES
-
Cooling YN
YES
-
Cooling
Central Air, Ceiling Fan(s), Electric
-
Fireplace YN
YES
-
Heating YN
YES
-
Heating
Natural Gas, Forced Air
-
Pet friendly
Yes
Exterior
-
Garage
Yes
-
Garage spaces
2
-
Other Exterior Features
Lighting
-
Parking
Garage Door Opener, Concrete, Private, Garage, Driveway, Attached
-
Patio and Porch Features
Deck, Patio
-
Pool
Yes
-
Pool Features
Community, Lap
-
Waterfront YN
NO
-
View
Golf Course, Trees/Woods
Area & Lot
-
Lot Features
Wooded, Private, Cleared
-
Property Type
Residential
-
Property Sub Type
Condominium
-
Architectural Style
Colonial
Price
-
Sales Price
$959,900
-
Tax Amount
$6,975
-
Sq. Footage
3,651
-
Price/SqFt
$262
HOA
-
Association
YES
-
Association Fee 2
$425
-
Association Fee
$65
-
Association Fee Frequency
Monthly
-
Association Fee 2 Frequency
Monthly
-
Association Fee Includes
N/A
School District
-
Elementary School
N/A
-
Middle School
N/A
-
High School
N/A
Property Features
-
New Construction
NO
-
Association Amenities
Fitness Center, Party Room, Tennis Court(s), Clubhouse, Jogging Path, Playground
-
Foundation Details
Brick/Mortar
-
Senior Community YN
NO
-
Sewer
Public Sewer
-
Water Source
Public
Schedule a Showing
Showing scheduled successfully.
Mortgage calculator
Estimate your monthly mortgage payment, including the principal and interest, property taxes, and HOA. Adjust the values to generate a more accurate rate.
Your payment
Principal and Interest:
$
Property taxes:
$
HOA fees:
$
Total loan payment:
$
Total interest amount:
$
Location
County
LOUDOUN
Elementary School
Middle School
High School
Listing Courtesy of Michelina A Queri , Samson Properties
RealHub Information is provided exclusively for consumers' personal, non-commercial use, and it may not be used for any purpose other than to identify prospective properties consumers may be interested in purchasing. All information deemed reliable but not guaranteed and should be independently verified. All properties are subject to prior sale, change or withdrawal. RealHub website owner shall not be responsible for any typographical errors, misinformation, misprints and shall be held totally harmless.

AGENT
Lauren Seaton
Call Lauren today to schedule a private showing.

* Listings on this website come from the FMLS IDX Compilation and may be held by brokerage firms other than the owner of this website. The listing brokerage is identified in any listing details. Information is deemed reliable but is not guaranteed. If you believe any FMLS listing contains material that infringes your copyrighted work please click here to review our DMCA policy and learn how to submit a takedown request.© 2024 FMLS.
Related Properties

STERLING
20381 FALLSWAY TERRACE
3 Beds
2 Baths
2,468 Sq.Ft.
$839,000
MLS#: VALO2131218

STERLING
46509 HOLLYMEAD PLACE
4 Beds
3 Baths
3,122 Sq.Ft.
$950,000
MLS#: VALO2127596
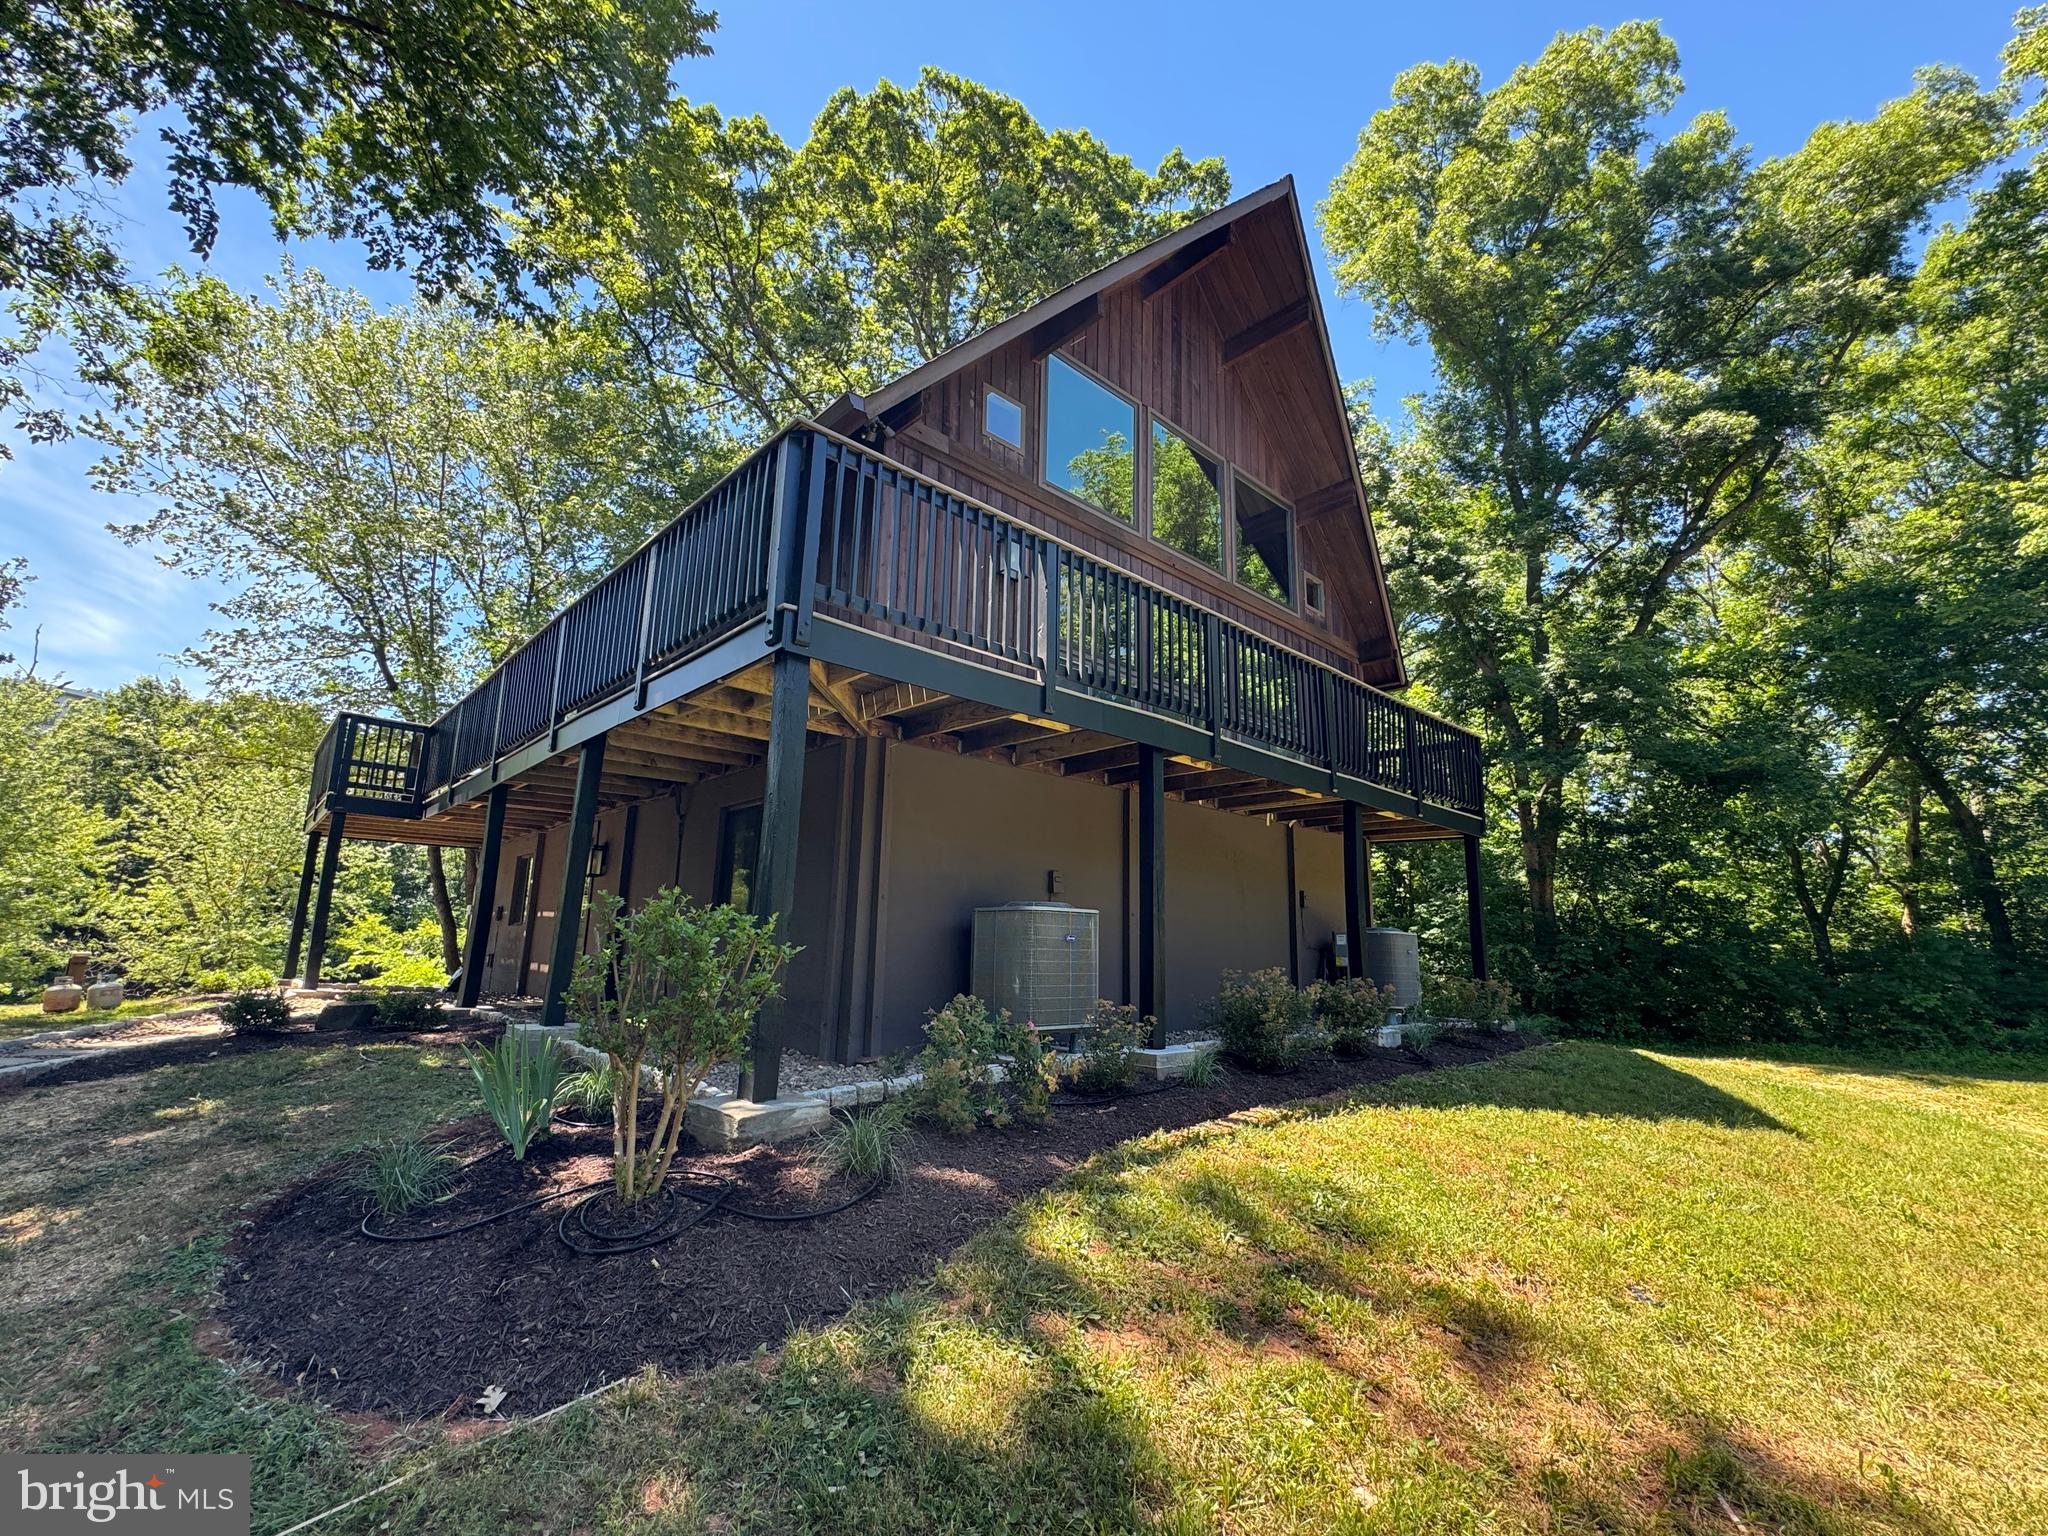
STERLING
19955 YOUNGS CLIFF ROAD
4 Beds
3 Baths
2,600 Sq.Ft.
$1,125,500
MLS#: VALO2129158

STERLING
46610 KINGSCHASE COURT
4 Beds
4 Baths
3,454 Sq.Ft.
$949,900
MLS#: VALO2125800
![Ever wanted to live in a contemporary masterpiece with a light-filled loft — that ALSO has 3 bedrooms on the main level? Welcome home to 46550 Cedarhurst Dr in the popular Potomac Lakes neighborhood! Tucked away on a quiet street, this home greets you with a freshly updated exterior (NEW siding & roof in 2024). Once inside, you are met with soaring ceilings, light streaming through four strategically-placed skylights, and more! The main spacious living area includes a stylish wood-burning fireplace and flexible floorplan, perfect for quiet moments, or a great conversation. Centered in the heart of the home, the luxury kitchen features upgraded countertops, natural backsplash and updated appliances, ideal for gatherings, or having a quiet dinner at home. Updated appliances include: GE 5-burner stove, LG dishwasher [2023], and LG refrigerator with middle drawer that can convert to a refrigerator or freezer [2023]. The combination kitchen and breakfast area is perfect for hosting, while the beautifully integrated family room creates an elevated atmosphere for everyday living. Step outside to enjoy the outdoors on the custom paver patio, featuring an outdoor gas grill and covered gazebo, perfect for al fresco dining [2020]. Back inside, the main-level primary suite includes two windows, a walk-in closet, and a spacious full bathroom. Two additional bedrooms with walk-in closets, a 2nd Full Bath, and a laundry area [Maytag washer/dryer 2025] are also conveniently located on the main level. Heading upstairs you are greeted by a generously-sized loft with lots of versatility, as well as a huge storage area. Set on a 0.13-acre lot, the naturally landscaped front yard and private rear yard creates a peaceful retreat. With an attached 2-car garage and ample driveway parking, your guests will always feel welcome. Did we mention location? The popular Potomac Lakes community is tucked in the perfect spot with lots of walking & biking trails, shopping, restaurants and more! Featuring 5 outdoor pools, lots of tennis & pickleball courts, and many scenic walking paths. Open House on Saturday, August 22nd from 1-3pm. Other prominent upgrades include: Whole interior painted [2026], (List of extensive updates are in the Outstanding Features List included with the listing. Professional photos will be added on August 17th -- Don't miss this one!](https://api.realhub365.com/storage/mlsgrid/1774/79d2ab62d06bfdc9e44ad9a87ffc79e0/2697487786.jpeg?d=880)
STERLING
46550 CEDARHURST DRIVE
3 Beds
2 Baths
1,888 Sq.Ft.
$782,000
MLS#: VALO2133338
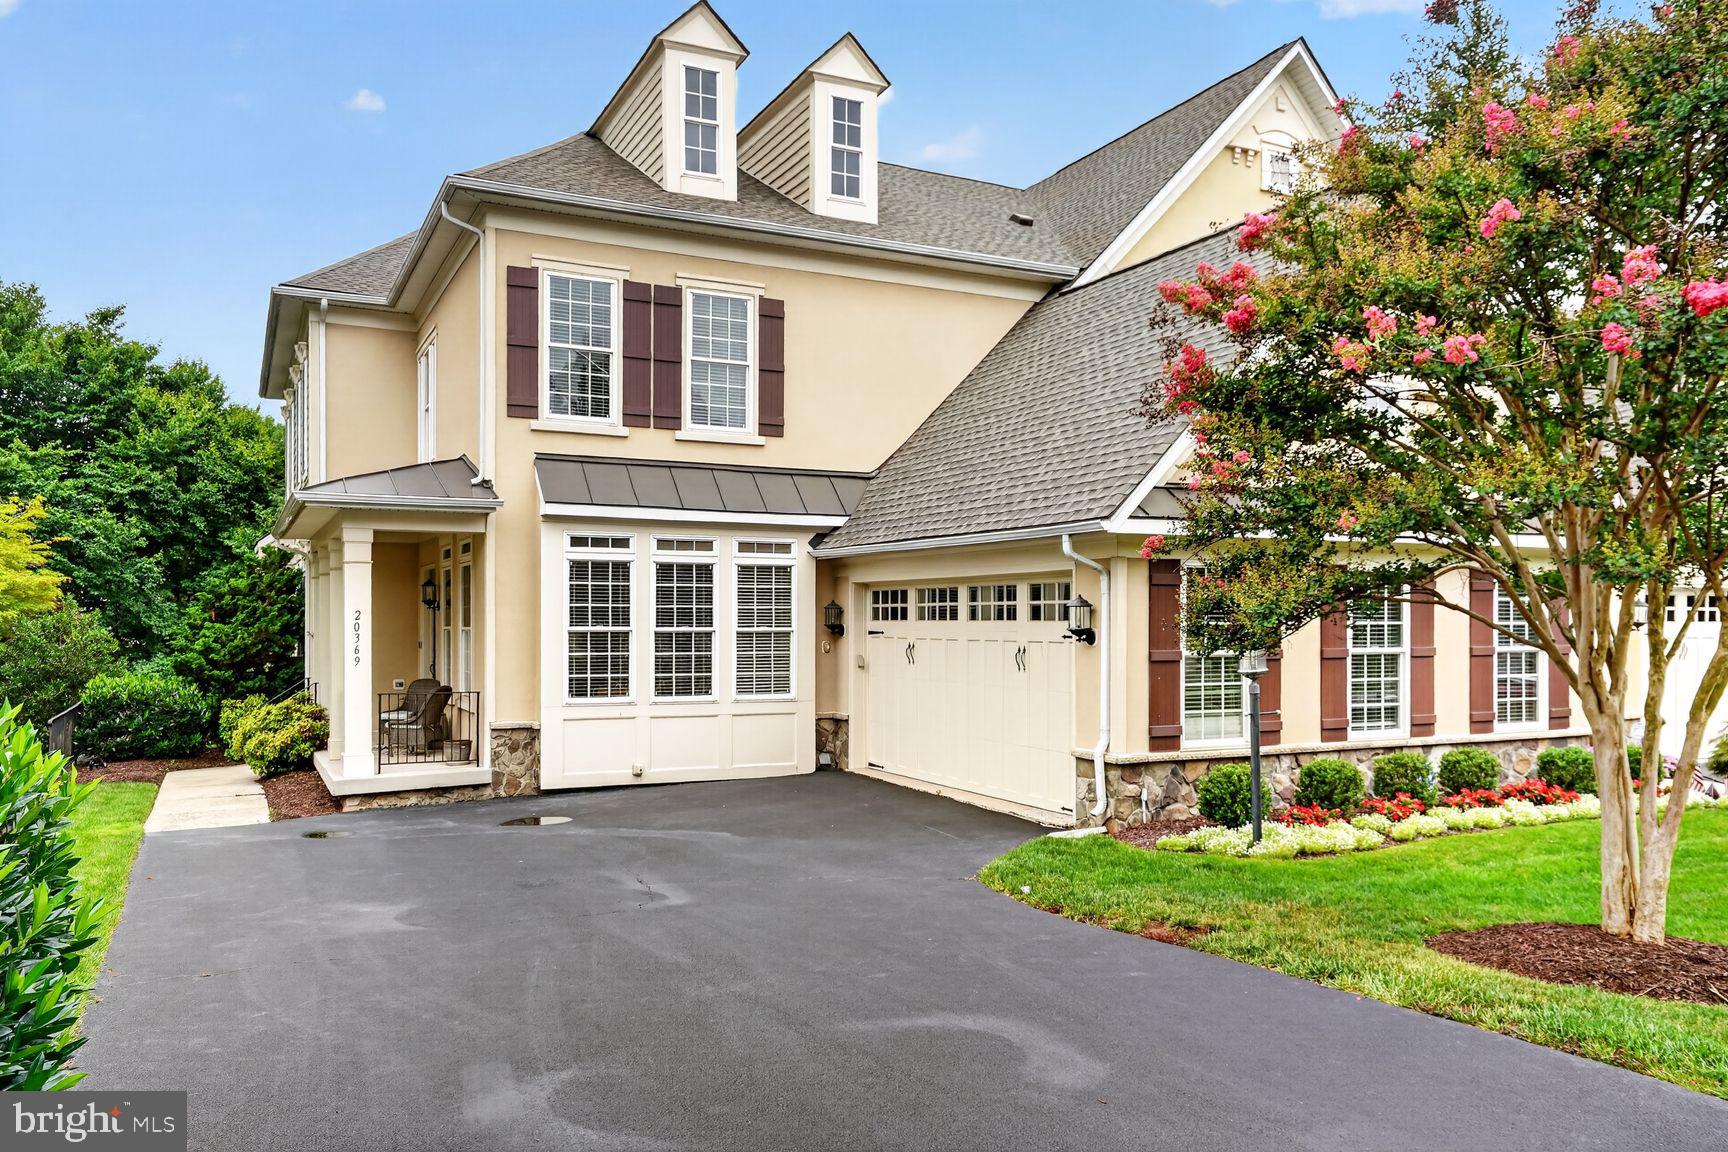
STERLING
20369 POTOMAC LANDING TERRACE
4 Beds
3 Baths
4,354 Sq.Ft.
$1,125,000
MLS#: VALO2130770
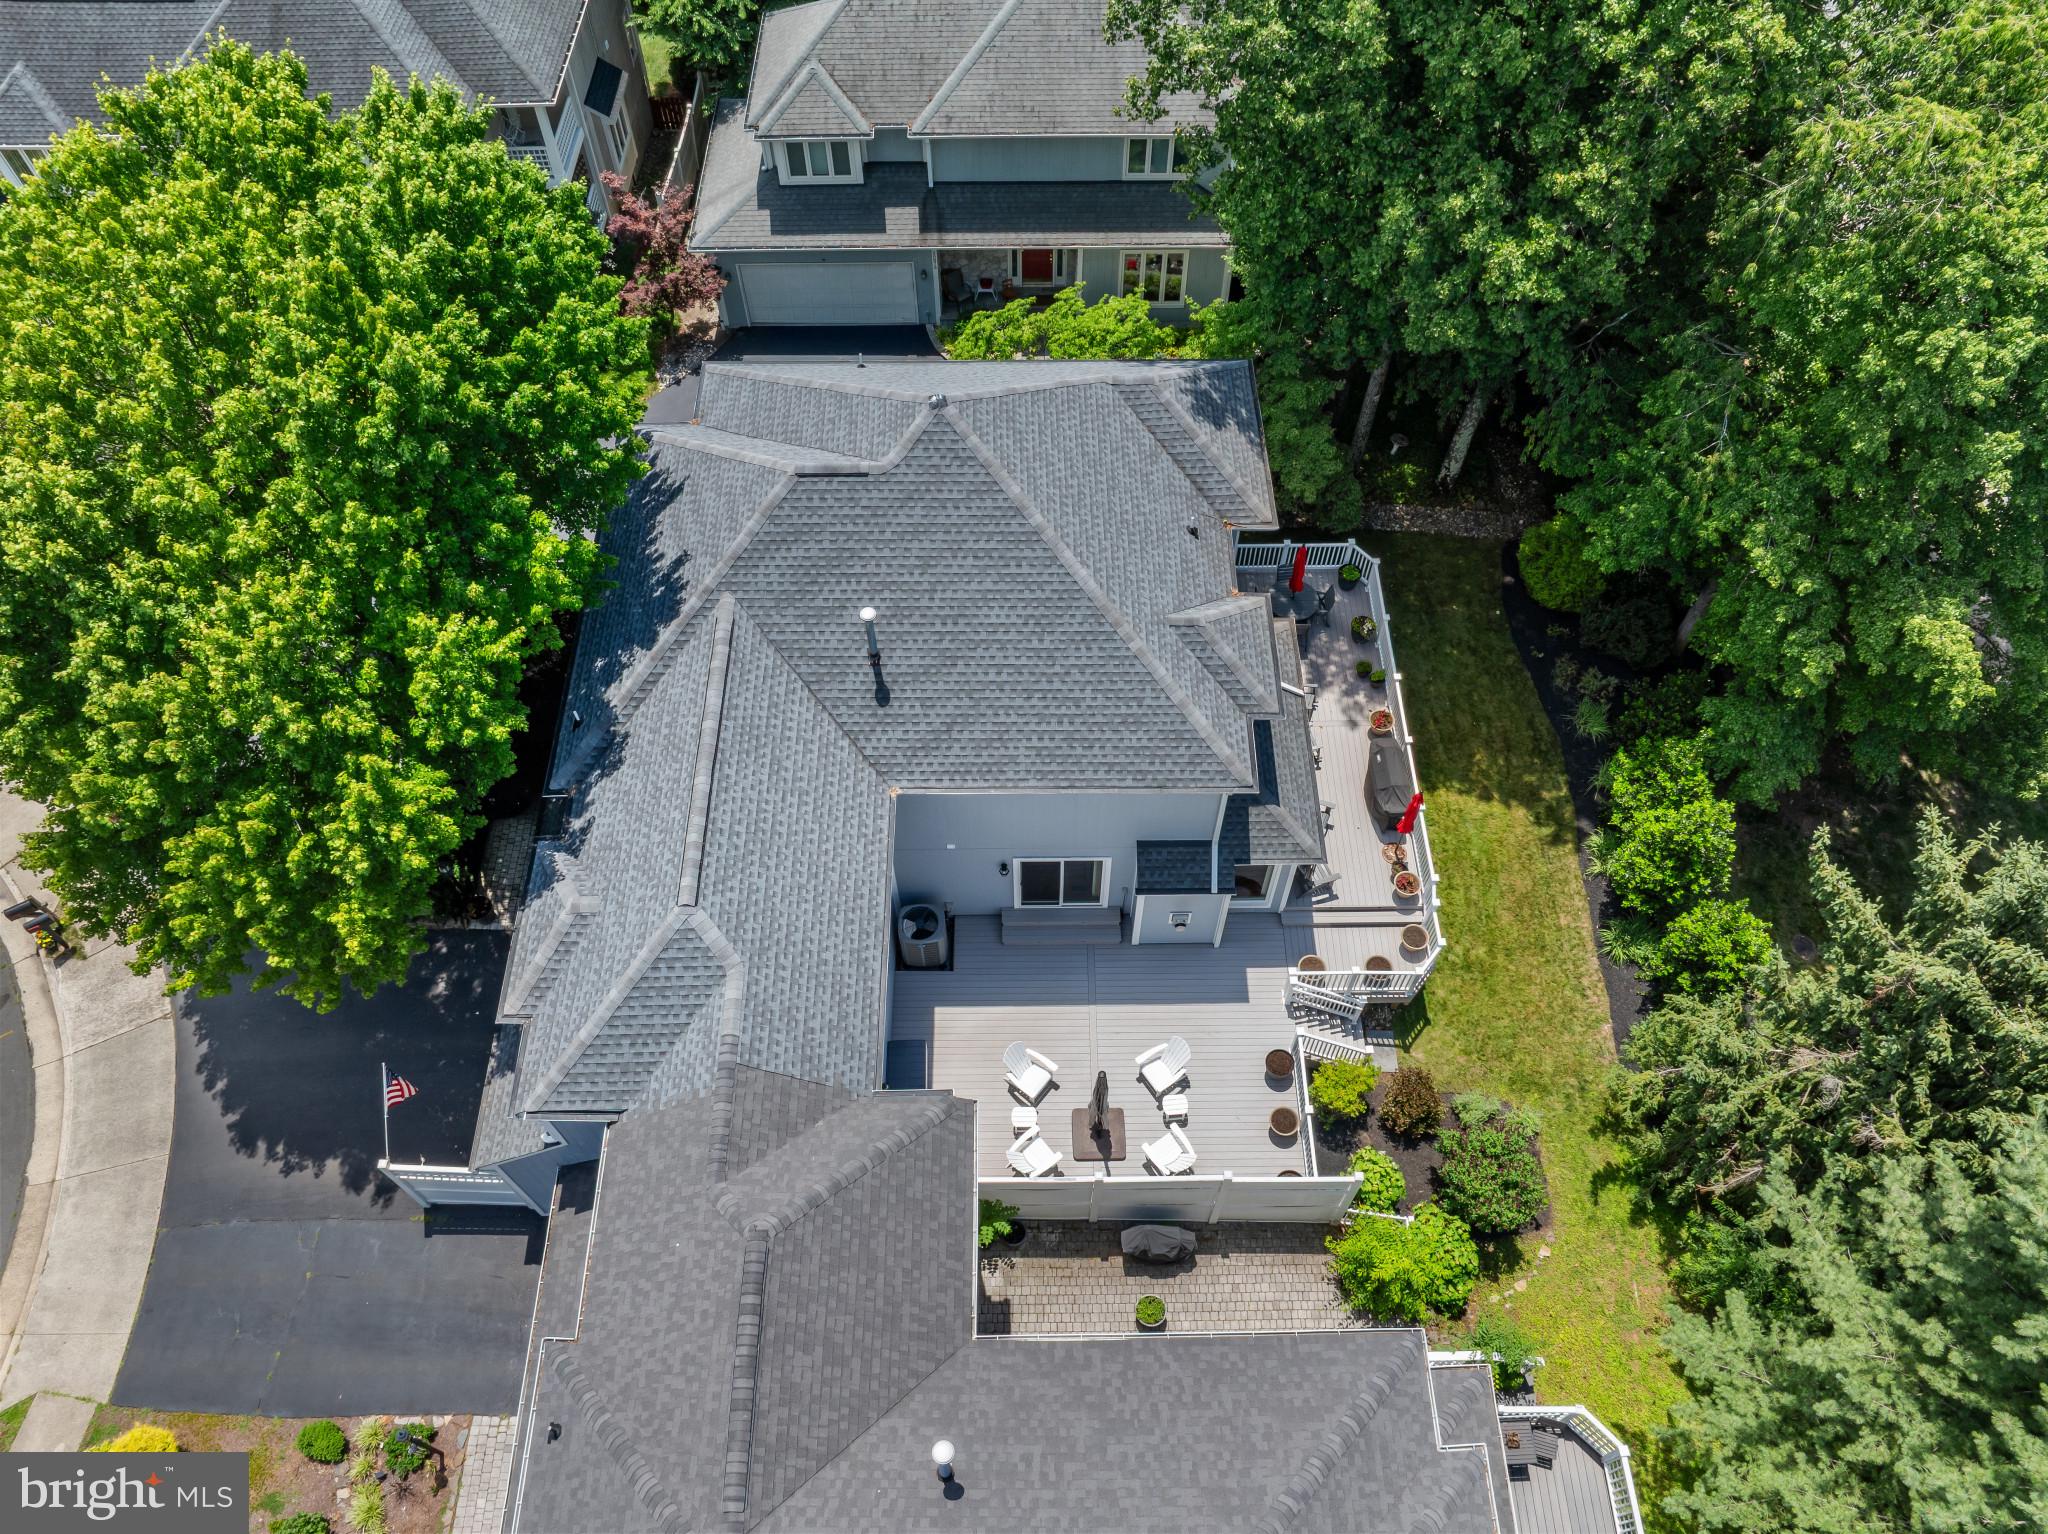
STERLING
20869 CHANNEL COURT
3 Beds
4 Baths
4,124 Sq.Ft.
$980,000
MLS#: VALO2128644
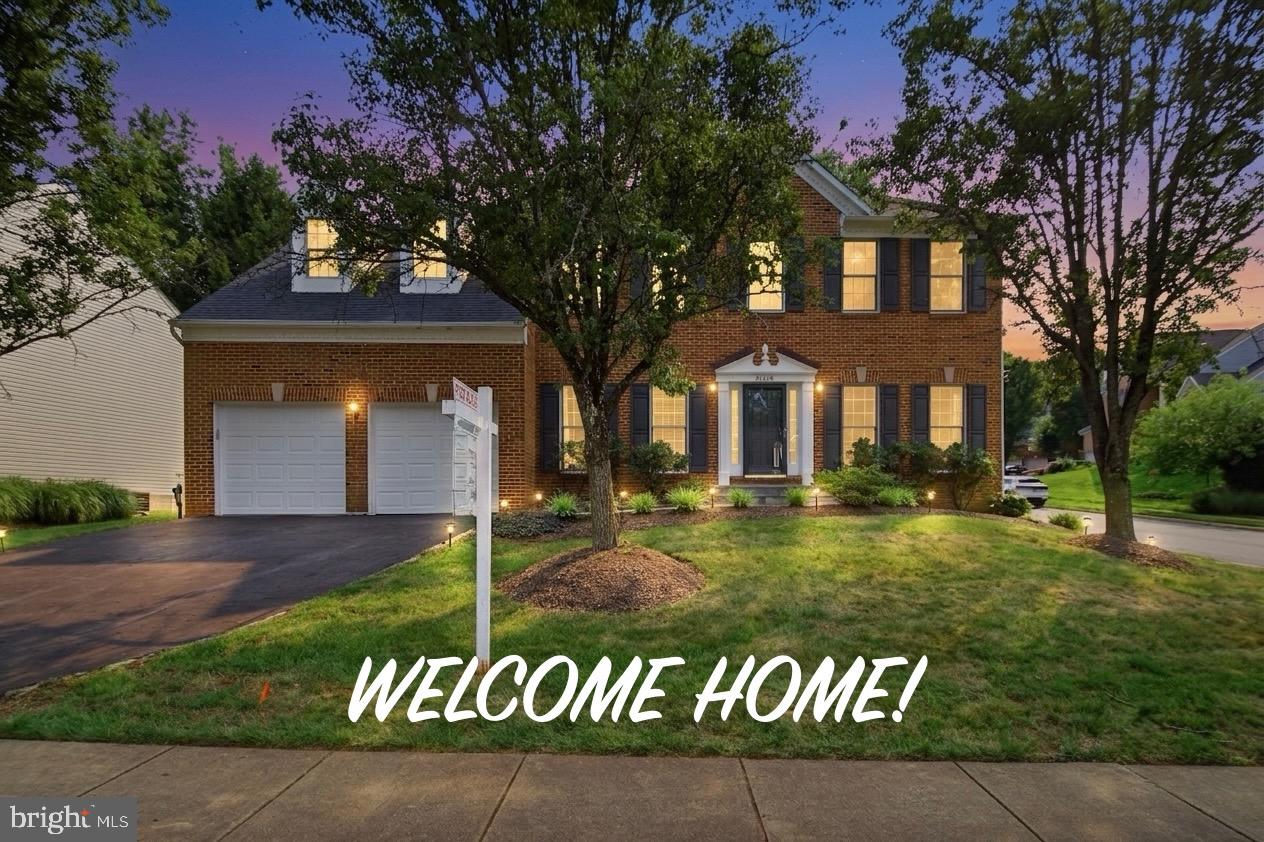
STERLING
46405 ESTERBROOK CIRCLE
5 Beds
3 Baths
3,980 Sq.Ft.
$1,055,000
MLS#: VALO2130552

STERLING
46797 BACKWATER DRIVE
5 Beds
3 Baths
3,985 Sq.Ft.
$950,000
MLS#: VALO2133744
.png)