
Property
Beds
4
Full Baths
3
1/2 Baths
1
Year Built
2000
Sq.Footage
3,772
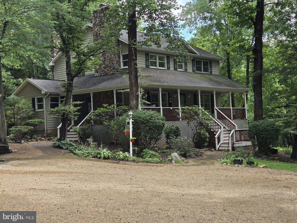
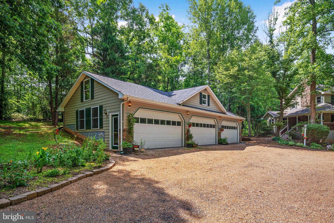
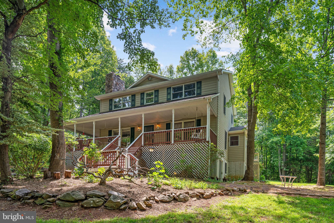
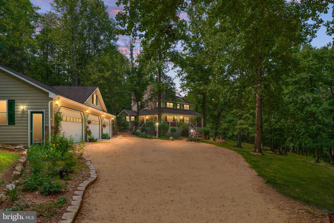
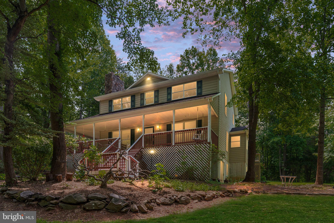
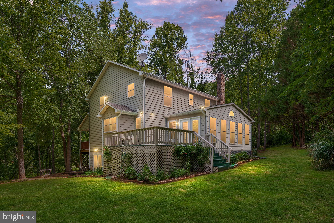
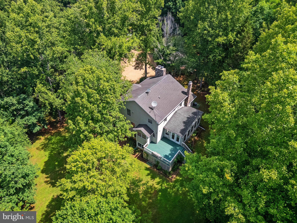
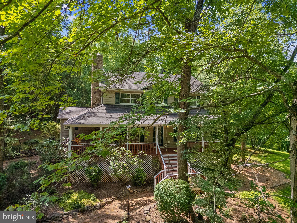
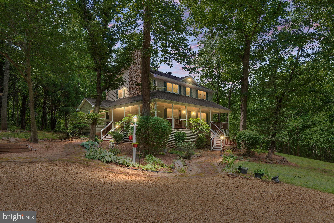
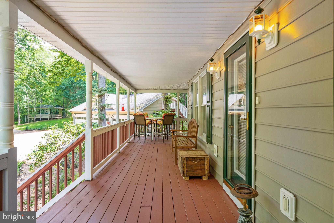
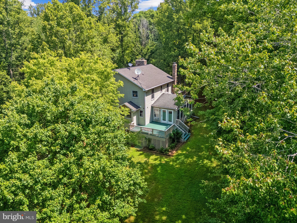
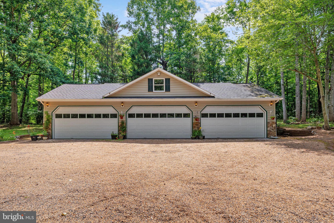
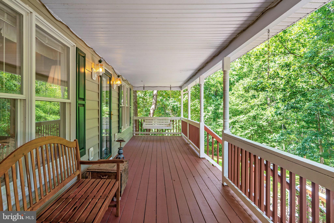
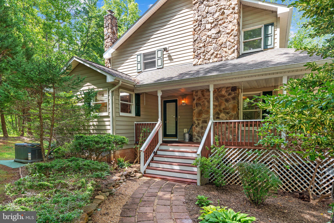
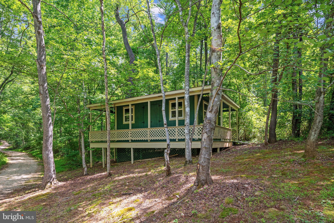
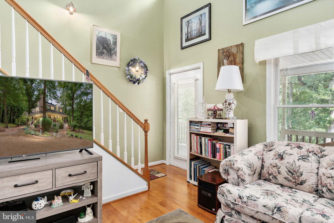
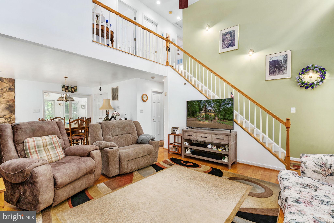
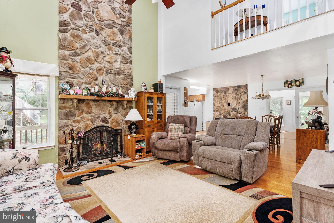
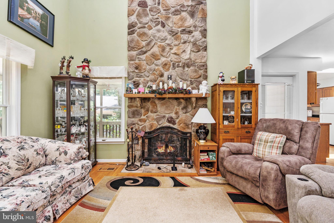
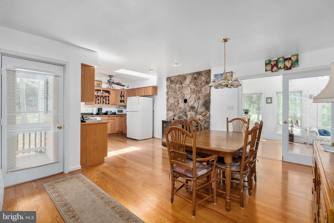
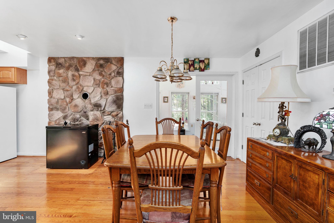
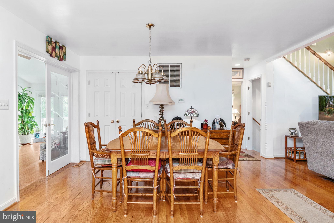
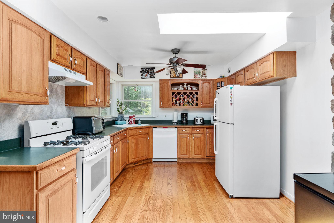
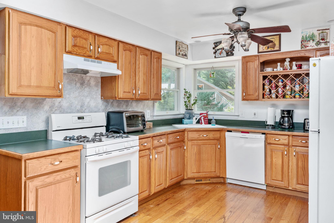
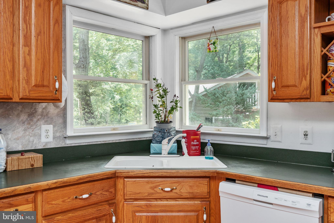
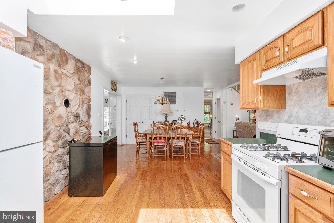
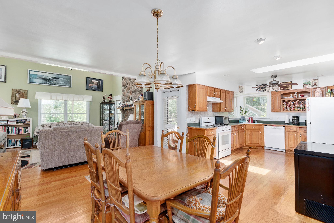
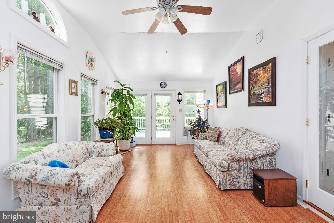
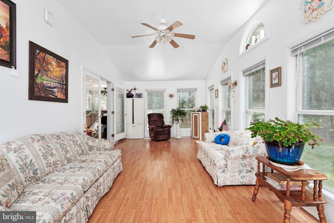
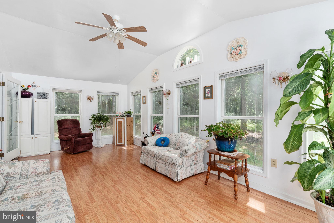
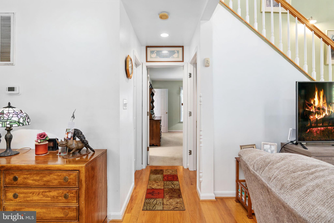
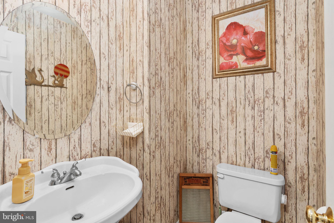
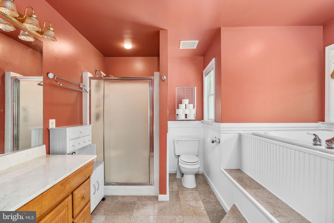
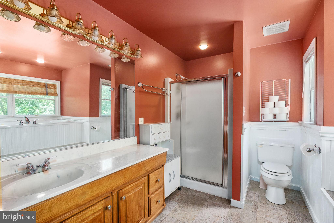
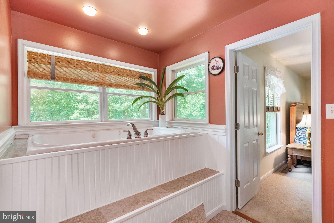
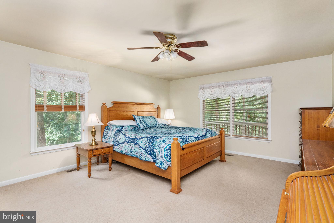
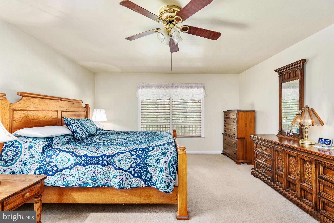
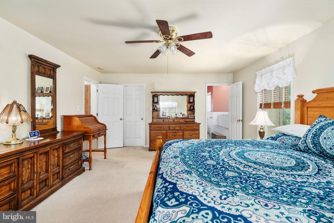
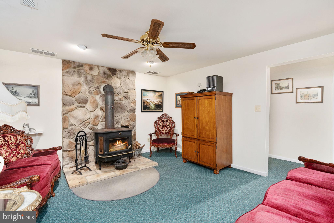
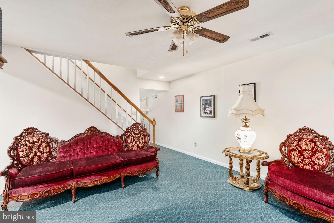
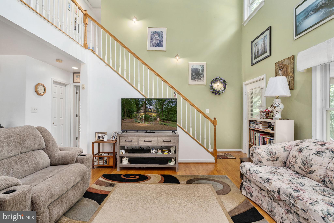
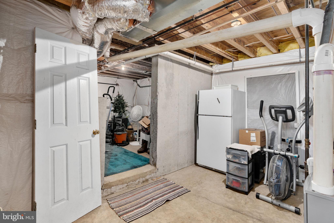
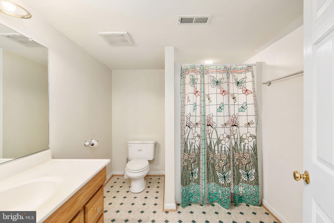
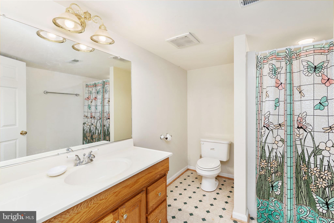
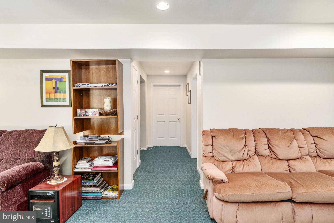
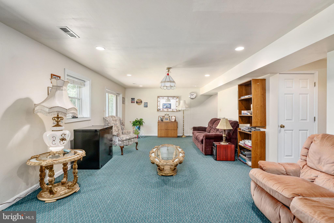
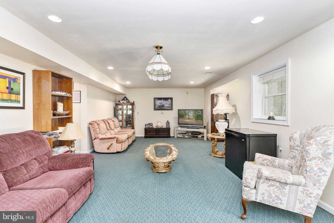
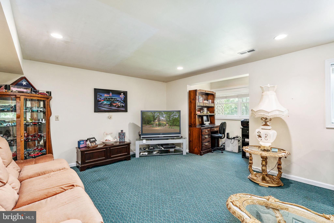
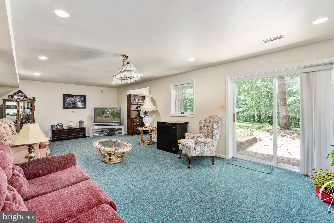
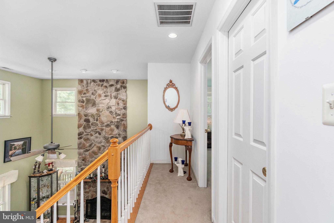
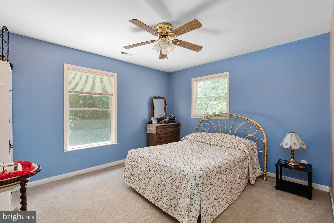
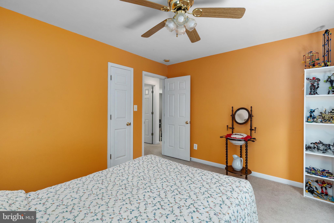
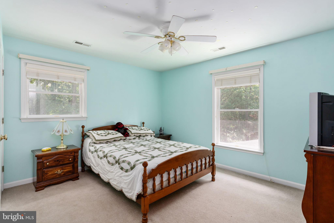
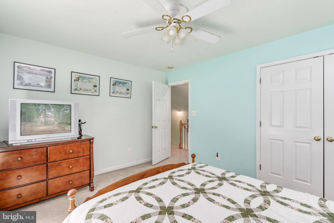
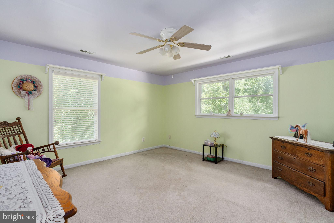
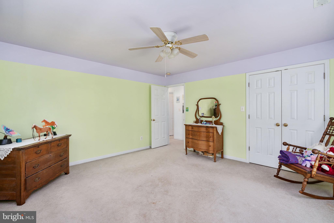
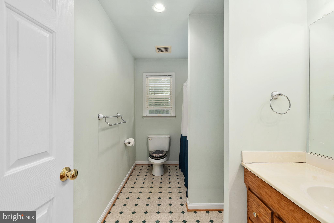
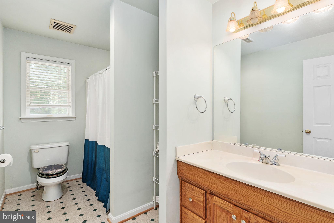
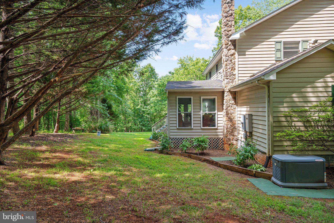
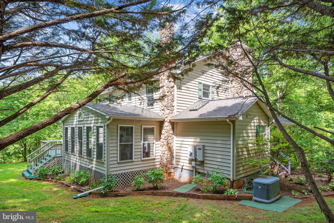
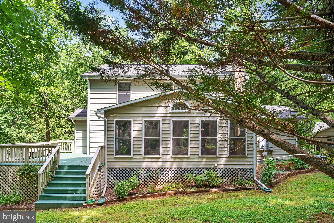
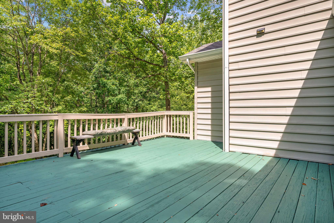
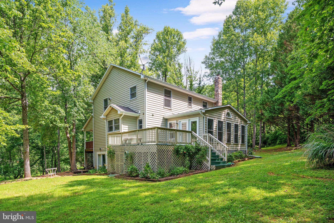
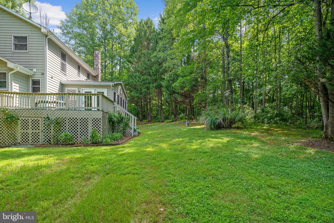
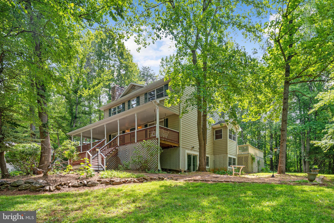
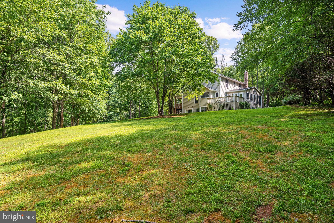
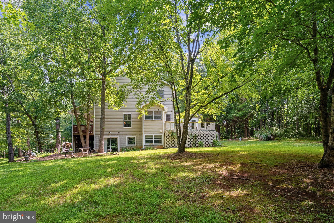
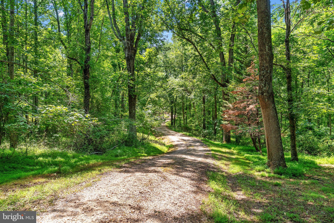
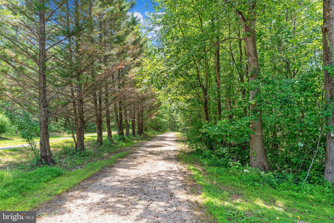
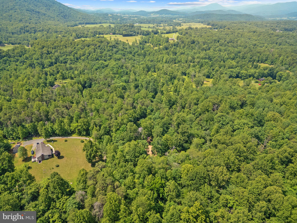
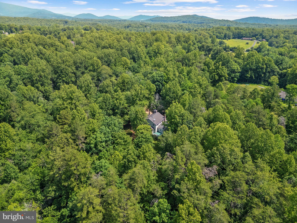
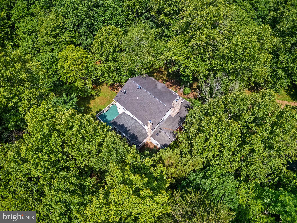
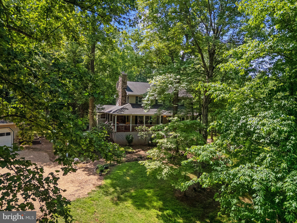
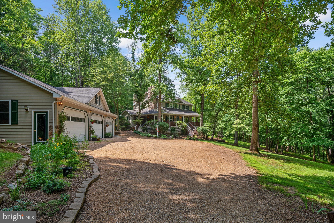
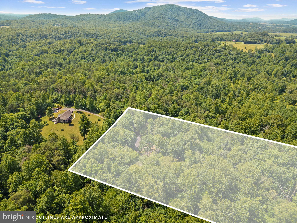
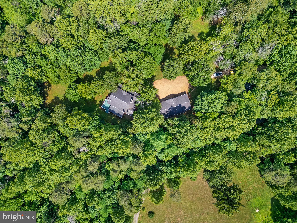
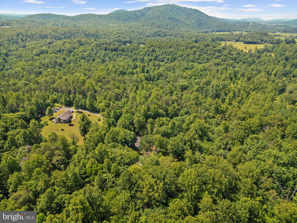
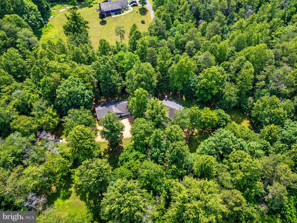
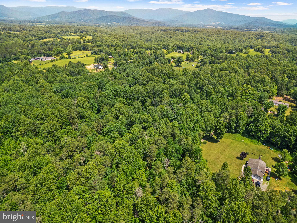
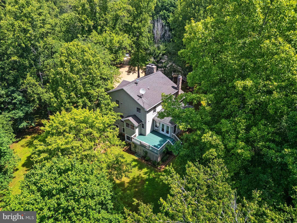
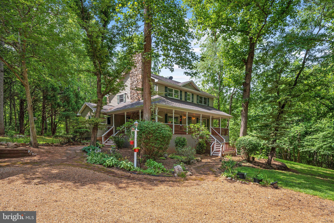
Substantially Reduced: Country Estate with Six Car Garage -- Now Below $900k. Discover the perfect blend of privacy, space, and convenience in this impressive three-finished-level home, ideally situated just off the picturesque Rock Mills Road. Accessed by a long, scenic gravel drive, this property offers a peaceful retreat nestled among mature woods. With over 4,400 square feet of finished living space, this home is designed for seamless entertaining and comfortable family gatherings. The welcoming exterior features a sprawling covered wraparound porch with a charming swing and stone accents, perfect for enjoying the serene wooded views. The main level boasts an inviting open-concept layout and the highly desirable convenience of a spacious main-level primary bedroom suite, complete with a walk in closet and private bath. The great room features dramatic, soaring ceilings and a floor-to-ceiling stone fireplace with a rustic mantel, creating a warm focal point. This space flows effortlessly into the dining area and a bright, well-appointed kitchen featuring oak cabinetry and a gas range Just off the dining space, a beautiful sun room offers a bright, light-filled retreat perfect for morning coffee, relaxing with a book, or versatile extra living space. The fully finished lower level offers tremendous flexibility, complete with a cozy wood stove and a full bath. This large area can easily accommodate a recreation room, home gym, craft space, or game room—the possibilities are endless. Outdoor entertaining is effortless on the large back deck, which is perfect for grilling. The property also features an expansive yard with plenty of open space for activities and lawn games. This property is a dream for hobbyists and auto enthusiasts, featuring an impressive detached 6-car garage. Additionally, a charming separate cabin with its own porch sits privately on the grounds, making an ideal artist studio, quiet home office, or guest retreat. Combining space, unique features, and a tranquil wooded setting, this home is truly one of a kind.
Features & Amenities
Interior
-
Total Bedrooms
4
-
Bathrooms
3
-
1/2 Bathrooms
1
-
Above Grade Finished Area
2504.0
-
Basement YN
YES
-
Cooling YN
YES
-
Cooling
Central Air, Electric
-
Fireplace YN
YES
-
Heating YN
YES
-
Heating
Natural Gas, Forced Air, Heat Pump
-
Main Level Bedrooms
1
-
Pet friendly
N/A
Exterior
-
Garage
Yes
-
Garage spaces
6
-
Construction Materials
Vinyl Siding
-
Parking
Oversized, Garage Door Opener, Garage, Detached
-
Pool
No
-
Waterfront YN
NO
-
View
Trees/Woods
Area & Lot
-
Lot Size(acres)
8.6
-
Lot Size(square feet)
374,673
-
Property Type
Residential
-
Property Sub Type
Single Family Residence
-
Architectural Style
Colonial
Price
-
Sales Price
$899,000
-
Tax Amount
$4,314
-
Financing Options
Cash, Conventional, FHA, VA
-
Sq. Footage
3,772
-
Price/SqFt
$238
HOA
-
Association
No
School District
-
Elementary School
RAPPAHANNOCK COUNTY
-
Middle School
N/A
-
High School
RAPPAHANNOCK COUNTY
Property Features
-
New Construction
NO
-
Foundation Details
Concrete Perimeter
-
Senior Community YN
NO
-
Tax Lot
31B
-
Water Source
Well
Schedule a Showing
Showing scheduled successfully.
Mortgage calculator
Estimate your monthly mortgage payment, including the principal and interest, property taxes, and HOA. Adjust the values to generate a more accurate rate.
Your payment
Principal and Interest:
$
Property taxes:
$
HOA fees:
$
Total loan payment:
$
Total interest amount:
$
Location
County
RAPPAHANNOCK
Elementary School
RAPPAHANNOCK COUNTY
Middle School
High School
RAPPAHANNOCK COUNTY
Listing Courtesy of Terry Dixon, Castle Real Estate
RealHub Information is provided exclusively for consumers' personal, non-commercial use, and it may not be used for any purpose other than to identify prospective properties consumers may be interested in purchasing. All information deemed reliable but not guaranteed and should be independently verified. All properties are subject to prior sale, change or withdrawal. RealHub website owner shall not be responsible for any typographical errors, misinformation, misprints and shall be held totally harmless.

Salesperson, Realtor
Lauren Seaton
Call Lauren today to schedule a private showing.

* Listings on this website come from the FMLS IDX Compilation and may be held by brokerage firms other than the owner of this website. The listing brokerage is identified in any listing details. Information is deemed reliable but is not guaranteed. If you believe any FMLS listing contains material that infringes your copyrighted work please click here to review our DMCA policy and learn how to submit a takedown request.© 2024 FMLS.
Related Properties

WOODVILLE
419 RUDASILL MILL ROAD
2 Beds
3 Baths
3,012 Sq.Ft.
$995,000
MLS#: VARP2002540
.png)