Features & Amenities

Interior

  • Total Bedrooms

    4

  • Bathrooms

    3

  • 1/2 Bathrooms

    1

  • Above Grade Finished Area

    2580.0

  • Basement YN

    YES

  • Cooling YN

    YES

  • Cooling

    Central Air, Ceiling Fan(s), Electric

  • Fireplace YN

    YES

  • Heating YN

    YES

  • Heating

    Natural Gas, Forced Air

  • Pet friendly

    N/A

Exterior

  • Garage

    Yes

  • Garage spaces

    1

  • Construction Materials

    Brick

  • Parking

    Garage Door Opener, Off Street, Garage, Attached

  • Patio and Porch Features

    Deck, Patio

  • Pool

    Yes

  • Pool Features

    Community

  • Waterfront YN

    NO

  • View

    Garden

Area & Lot

  • Lot Size(acres)

    0.06

  • Lot Size(square feet)

    2,614

  • Property Type

    Residential

  • Property Sub Type

    Townhouse

  • Architectural Style

    Transitional

Price

  • Sales Price

    $650,000
  • Tax Amount

    $4,996

  • Financing Options

    Conventional

  • Sq. Footage

    2,580

  • Price/SqFt

    $251

HOA

  • Association

    YES

  • Association Fee

    $113

  • Association Fee Frequency

    Monthly

  • Association Fee Includes

    N/A

School District

  • Elementary School

    STEUART W. WELLER

  • Middle School

    BELMONT RIDGE

  • High School

    RIVERSIDE

Property Features

  • New Construction

    NO

  • Association Amenities

    Party Room, Tennis Court(s), Jogging Path

  • Foundation Details

    Concrete Perimeter

  • Senior Community YN

    NO

  • Sewer

    Public Sewer

  • Tax Lot

    66

  • Water Source

    Public

Schedule a Showing

Showing scheduled successfully.

<
>
IN PERSON
VIA CHAT

What is 3 + 4 ?


Change time

Mortgage calculator

Estimate your monthly mortgage payment, including the principal and interest, property taxes, and HOA. Adjust the values to generate a more accurate rate.

Your payment

Principal and Interest:

$

Property taxes:

$

HOA fees:

$

Total loan payment:

$

Total interest amount:

$

Location

County

LOUDOUN

Elementary School

STEUART W. WELLER

Middle School

BELMONT RIDGE

High School

RIVERSIDE

Listing Courtesy of Charles E LaRock, Keller Williams Realty

RealHub Information is provided exclusively for consumers' personal, non-commercial use, and it may not be used for any purpose other than to identify prospective properties consumers may be interested in purchasing. All information deemed reliable but not guaranteed and should be independently verified. All properties are subject to prior sale, change or withdrawal. RealHub website owner shall not be responsible for any typographical errors, misinformation, misprints and shall be held totally harmless.

Agent Lauren Seaton

Salesperson, Realtor

Lauren Seaton

Call Lauren today to schedule a private showing.


* Listings on this website come from the FMLS IDX Compilation and may be held by brokerage firms other than the owner of this website. The listing brokerage is identified in any listing details. Information is deemed reliable but is not guaranteed. If you believe any FMLS listing contains material that infringes your copyrighted work please click here to review our DMCA policy and learn how to submit a takedown request.© 2024 FMLS.
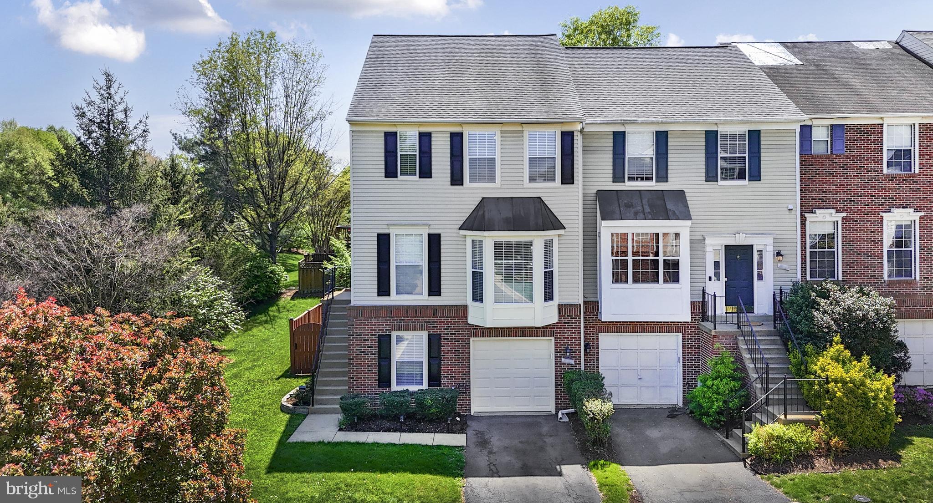
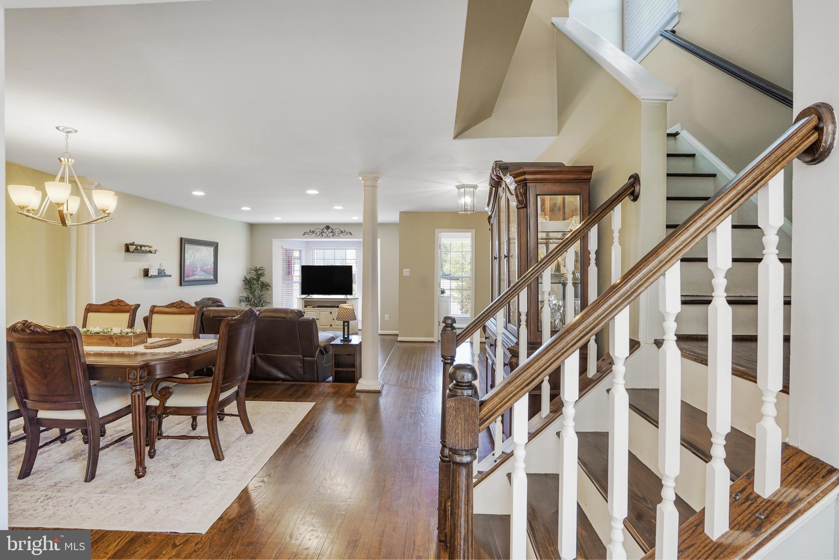
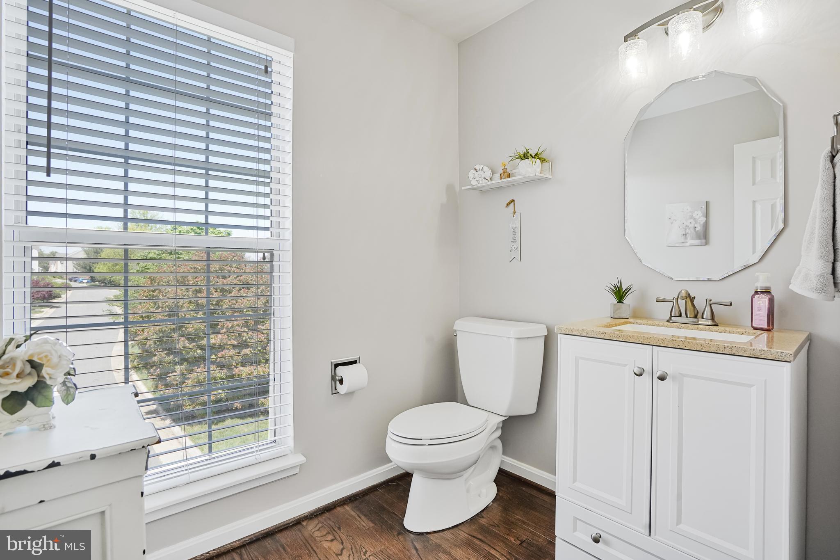
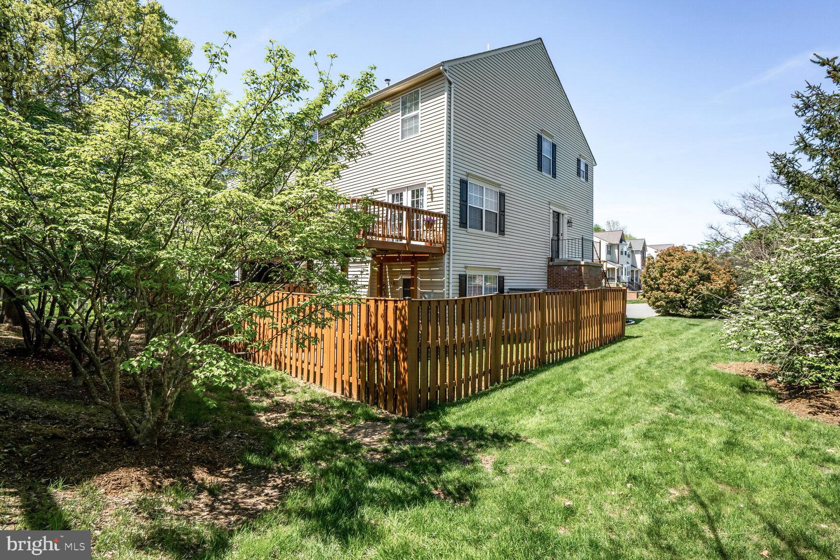
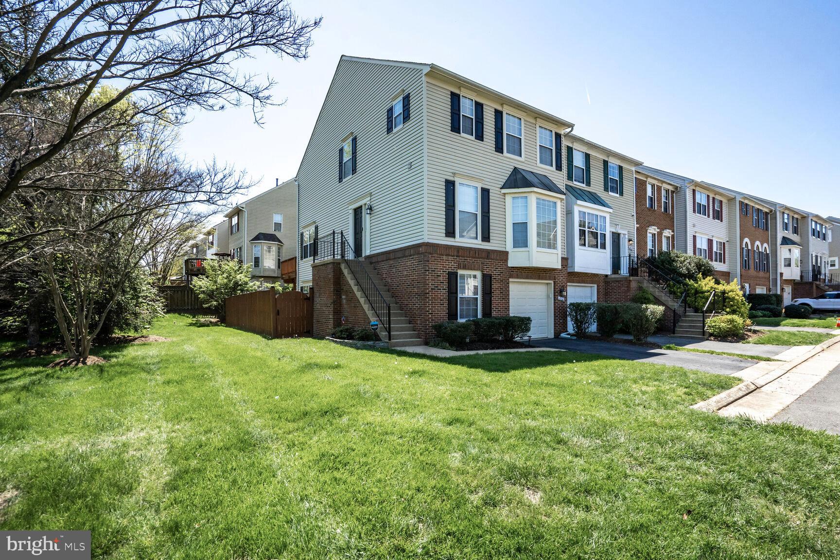
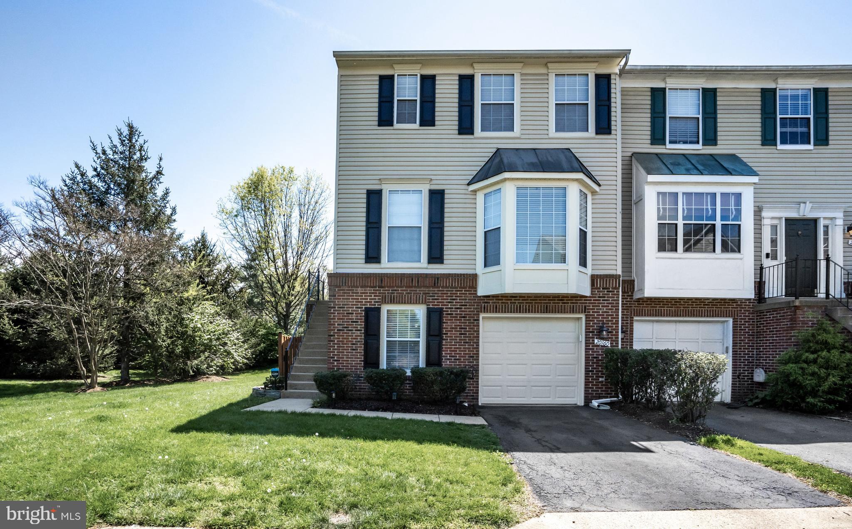
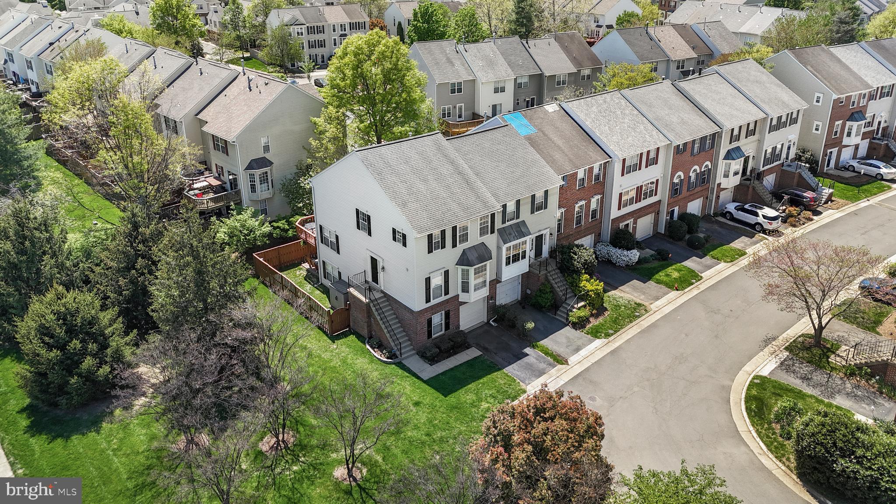
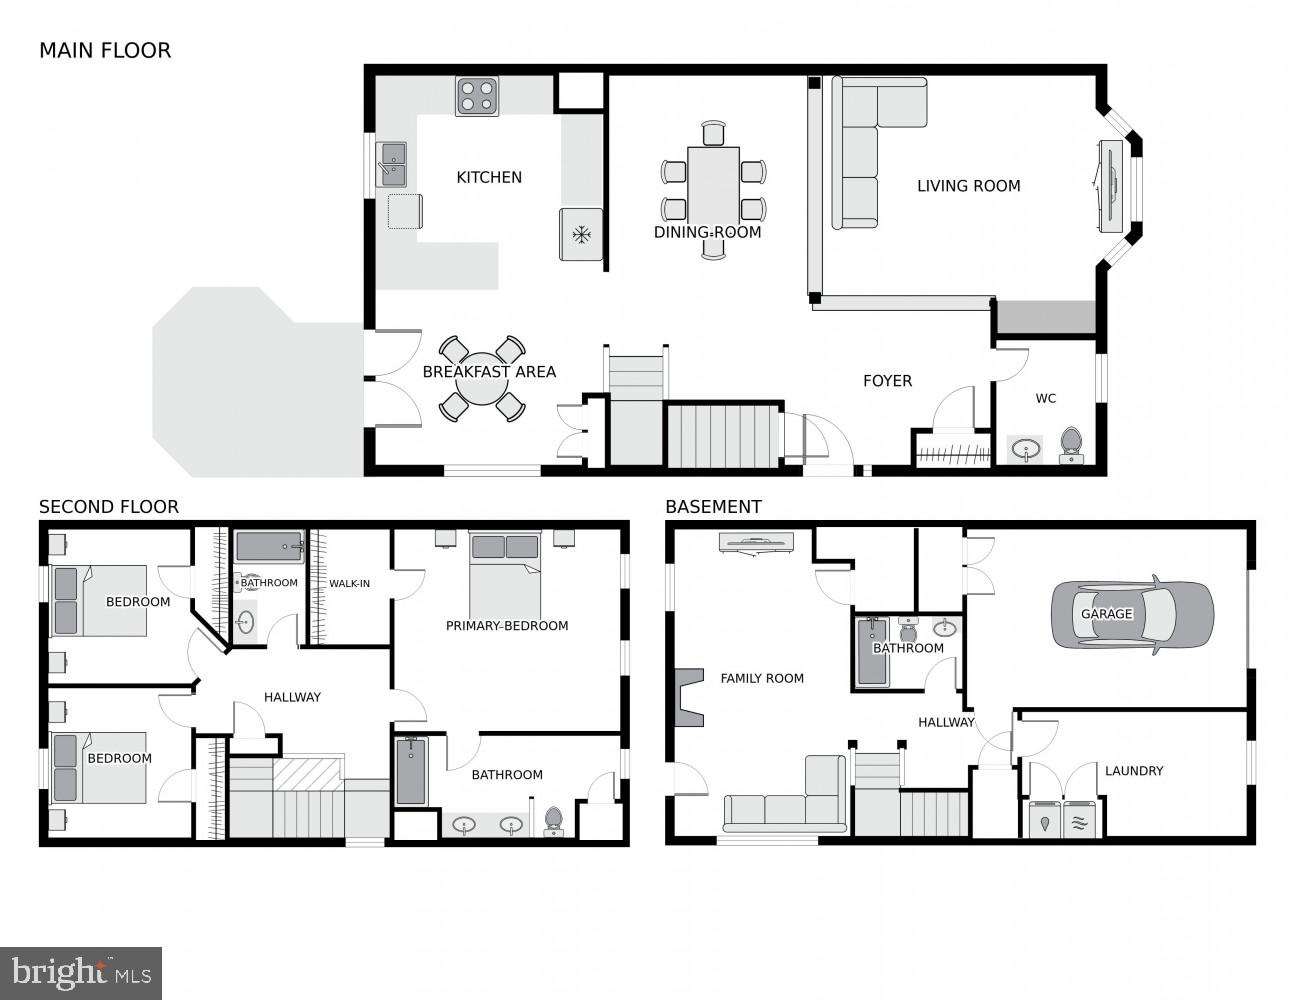
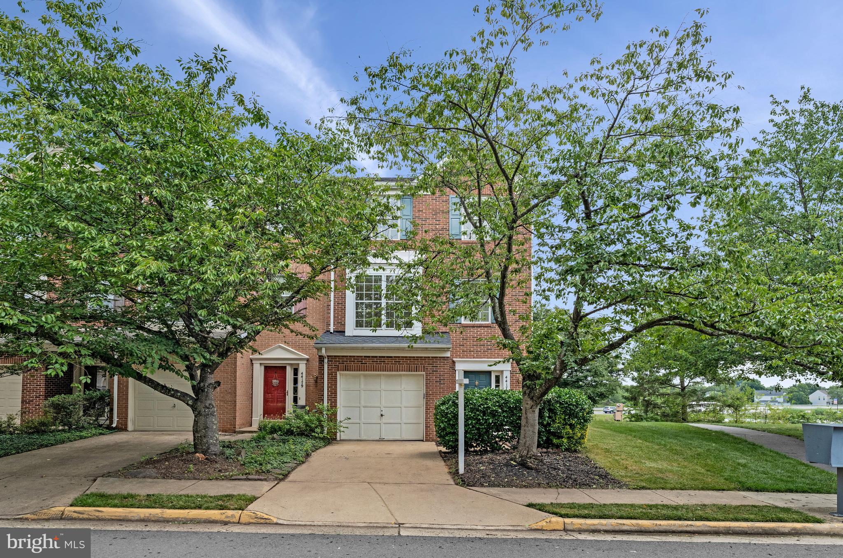
Wow! This home is everything you've been looking for and more. There is nothing to do but move in and relax. The current owners have meticulously updated and maintained this home. Welcome to this very spacious end-unit townhouse, offering the perfect combination of comfort, modern style, and quiet privacy. The 4th largest home in this community of 209 homes, this Van Metre built Chadwicke model offers 2424 Sq. Ft. of living space and features three fully finished levels, four bedrooms, three and a half baths, an attached garage, and a tranquil setting. This home truly has it all. And it's super convenient to all that nearby One Loudoun has to offer.

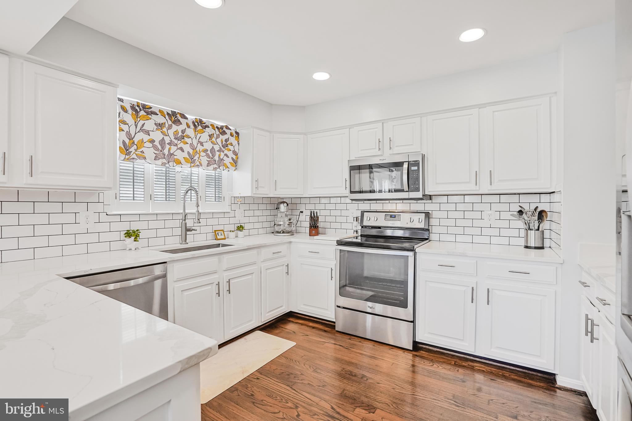
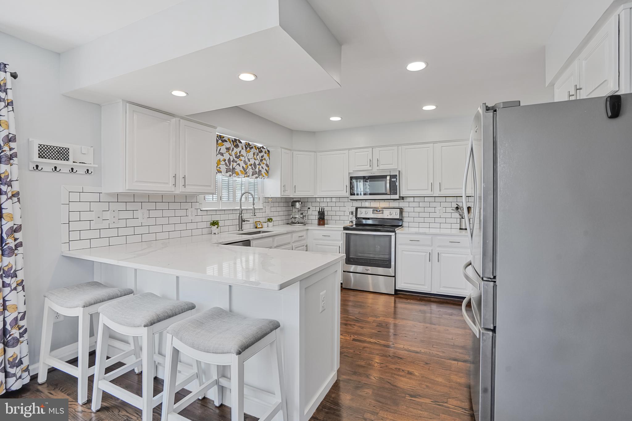
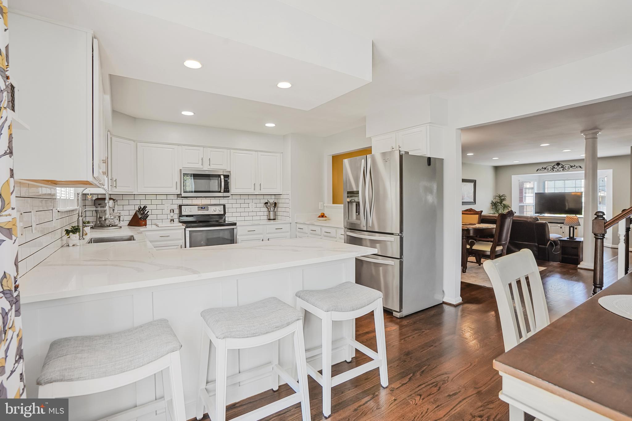
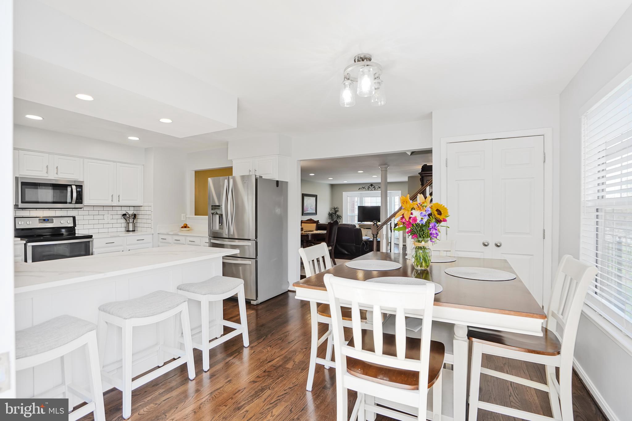
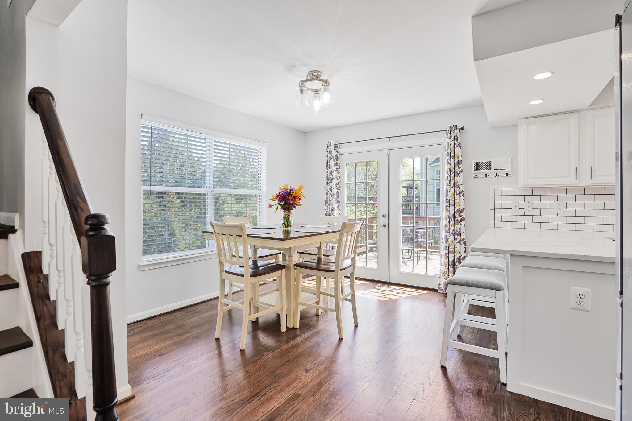
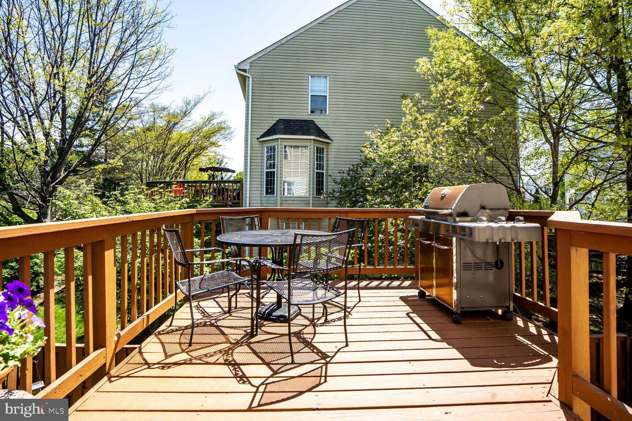
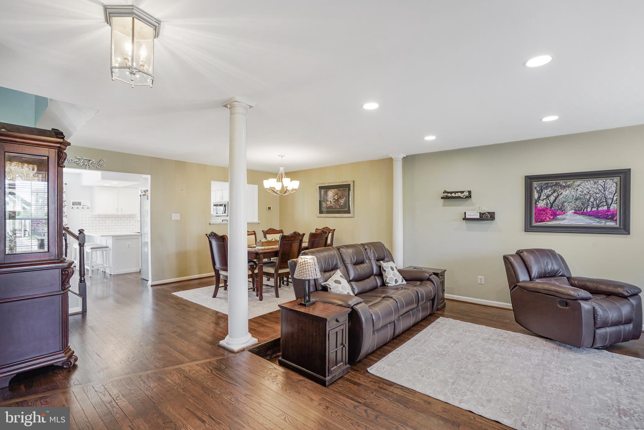
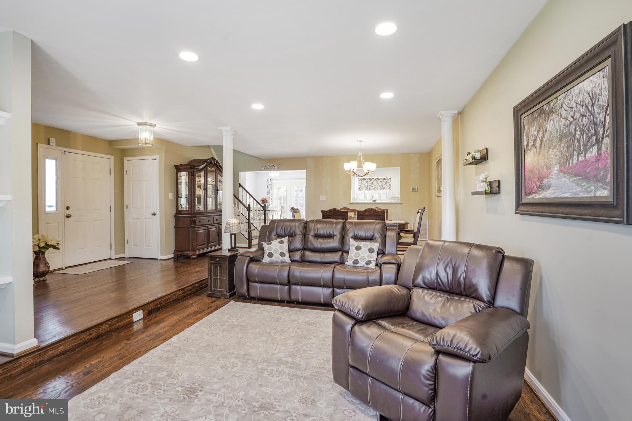
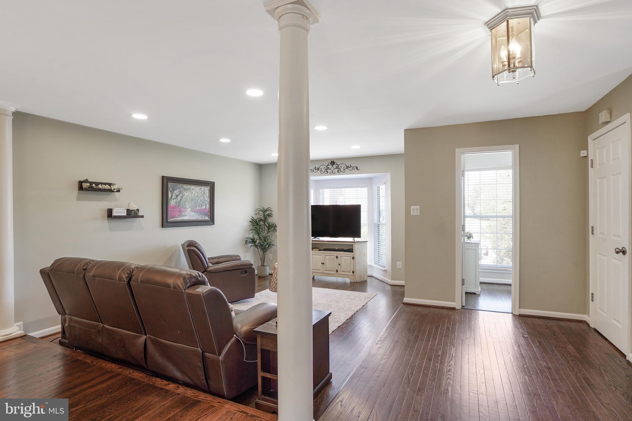
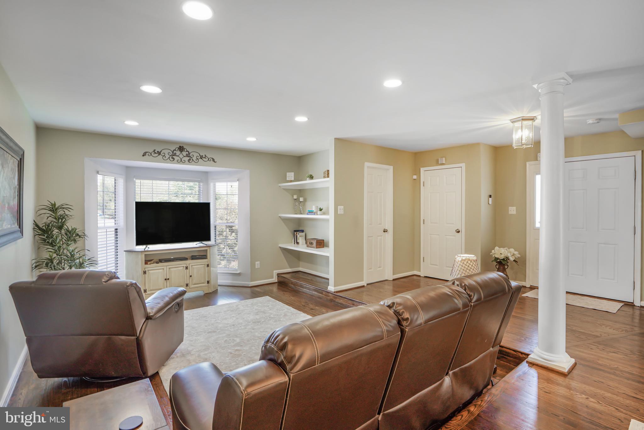
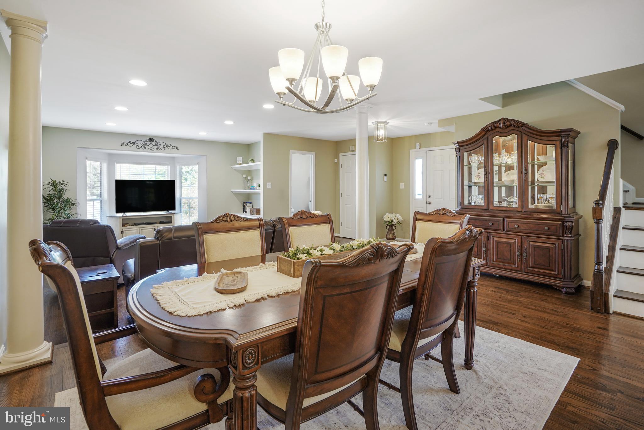
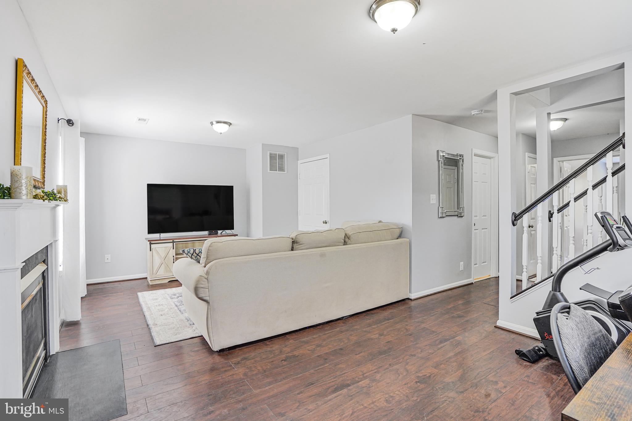
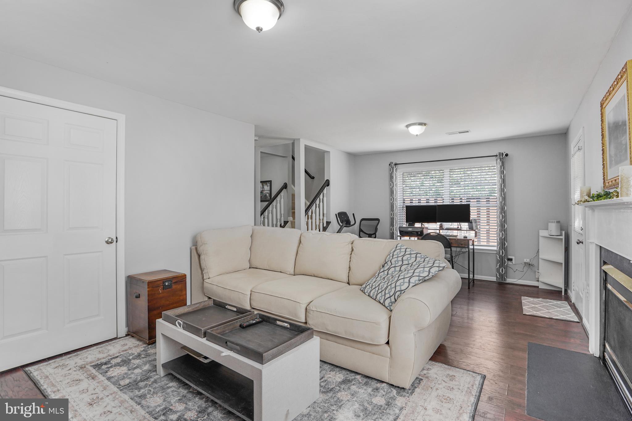
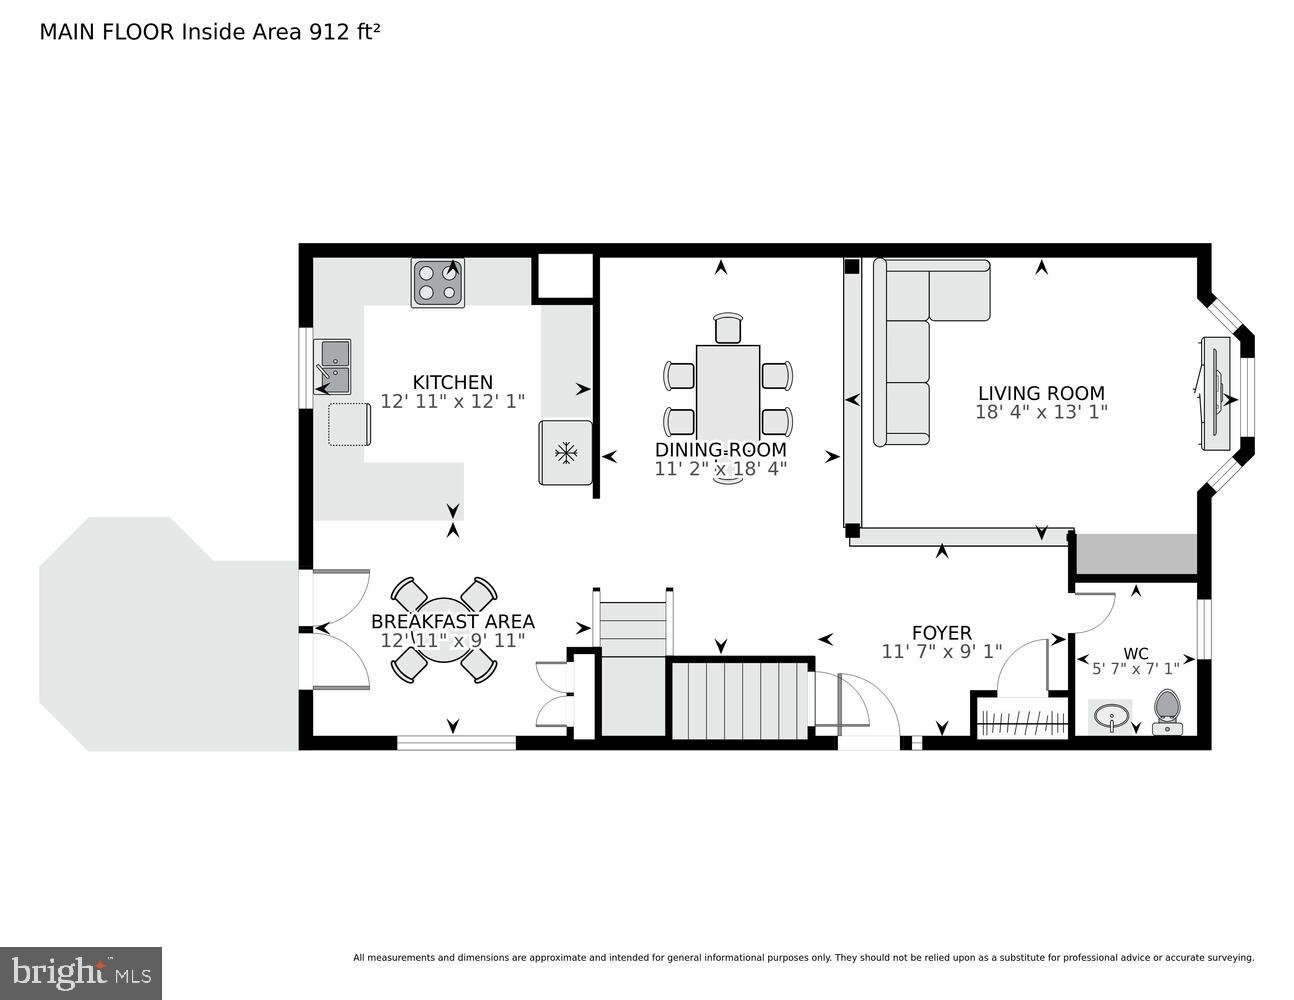
Step inside to a bright and inviting interior showcasing newly refinished hardwood floors throughout the main level, and a smartly designed open floor plan. The main level boasts a spacious living room and dining area, flowing seamlessly into a bright and airy updated eat-in kitchen with quartz countertops, stainless steel appliances, and beautiful and abundant cabinetry—a perfect space for both everyday living and entertaining. Just off the kitchen, the breakfast area provides direct access to the deck, perfect for morning coffee or outdoor dining.

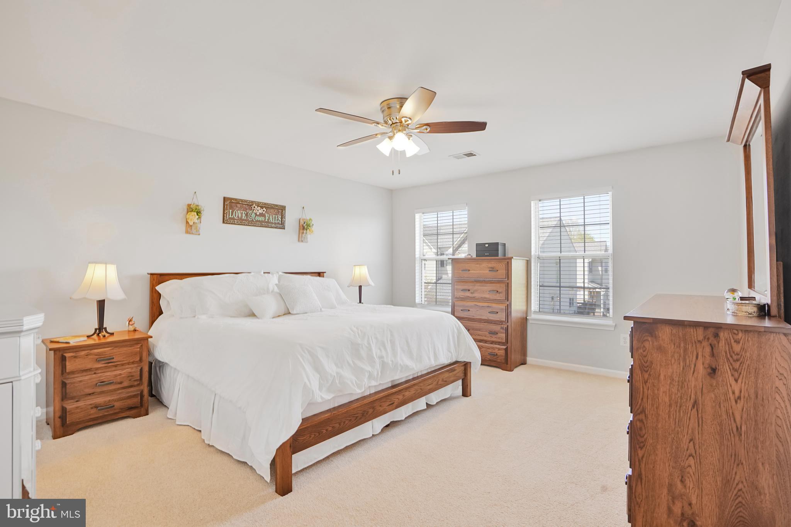
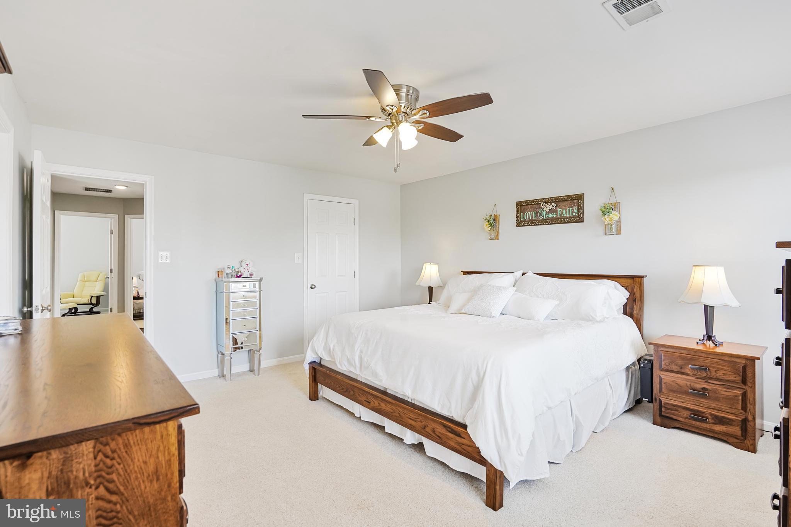
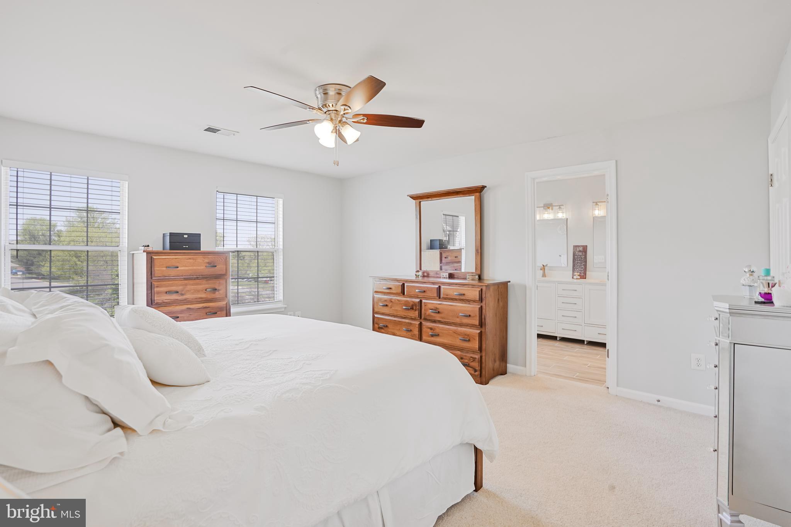
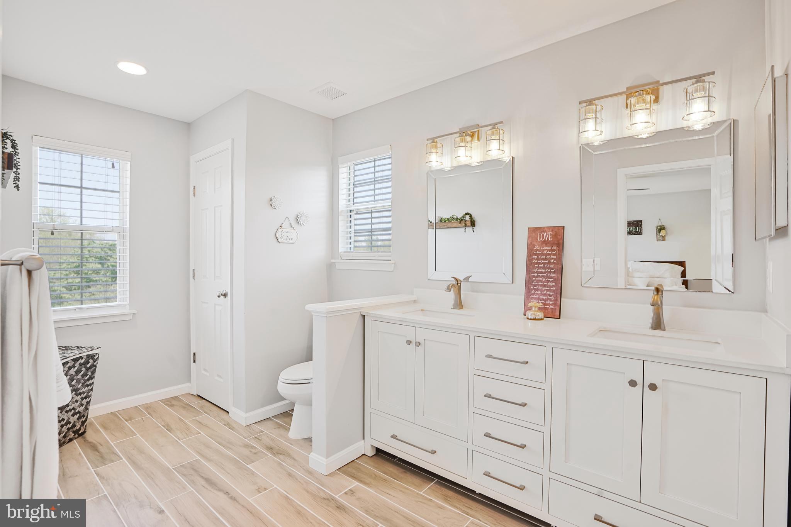
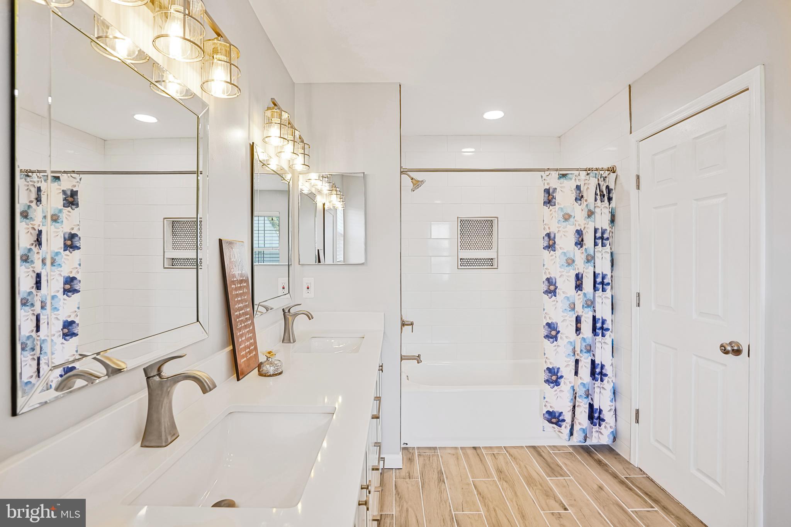
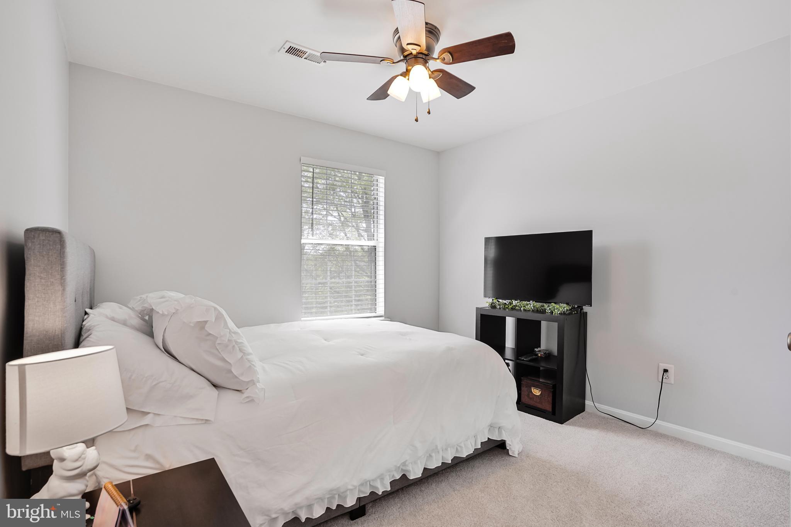
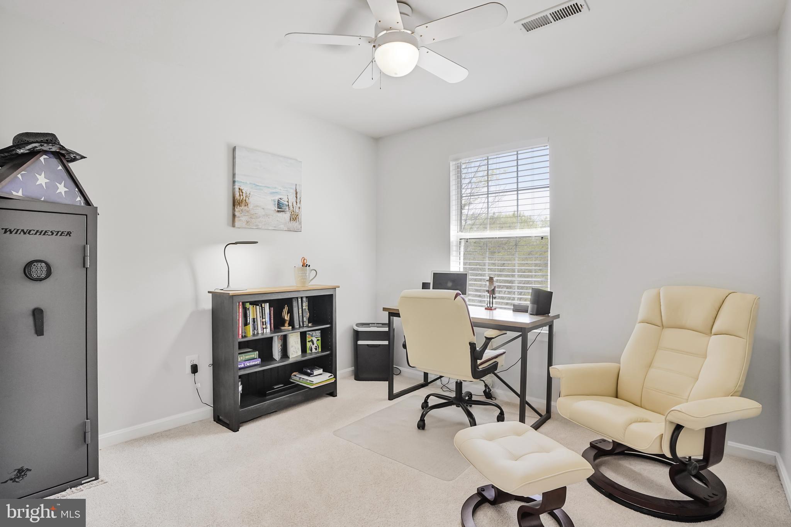
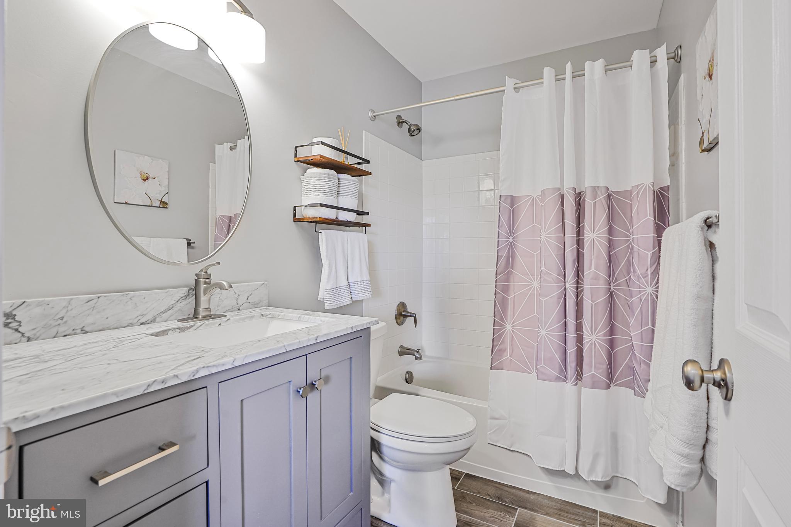
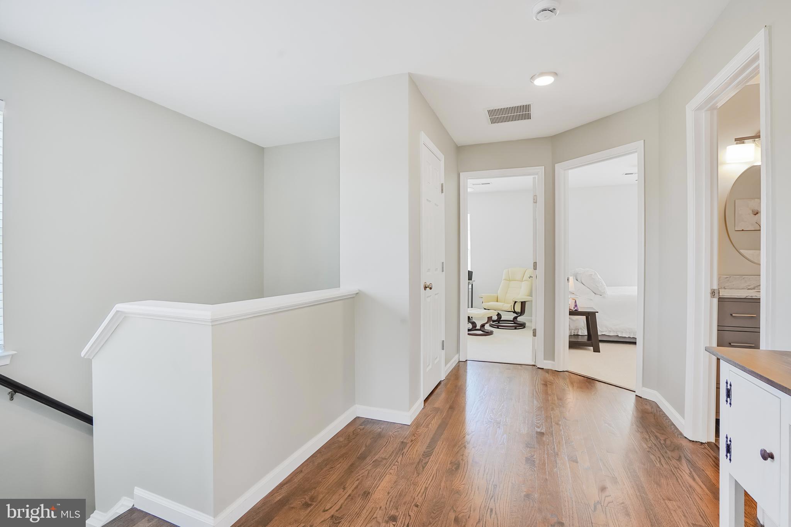
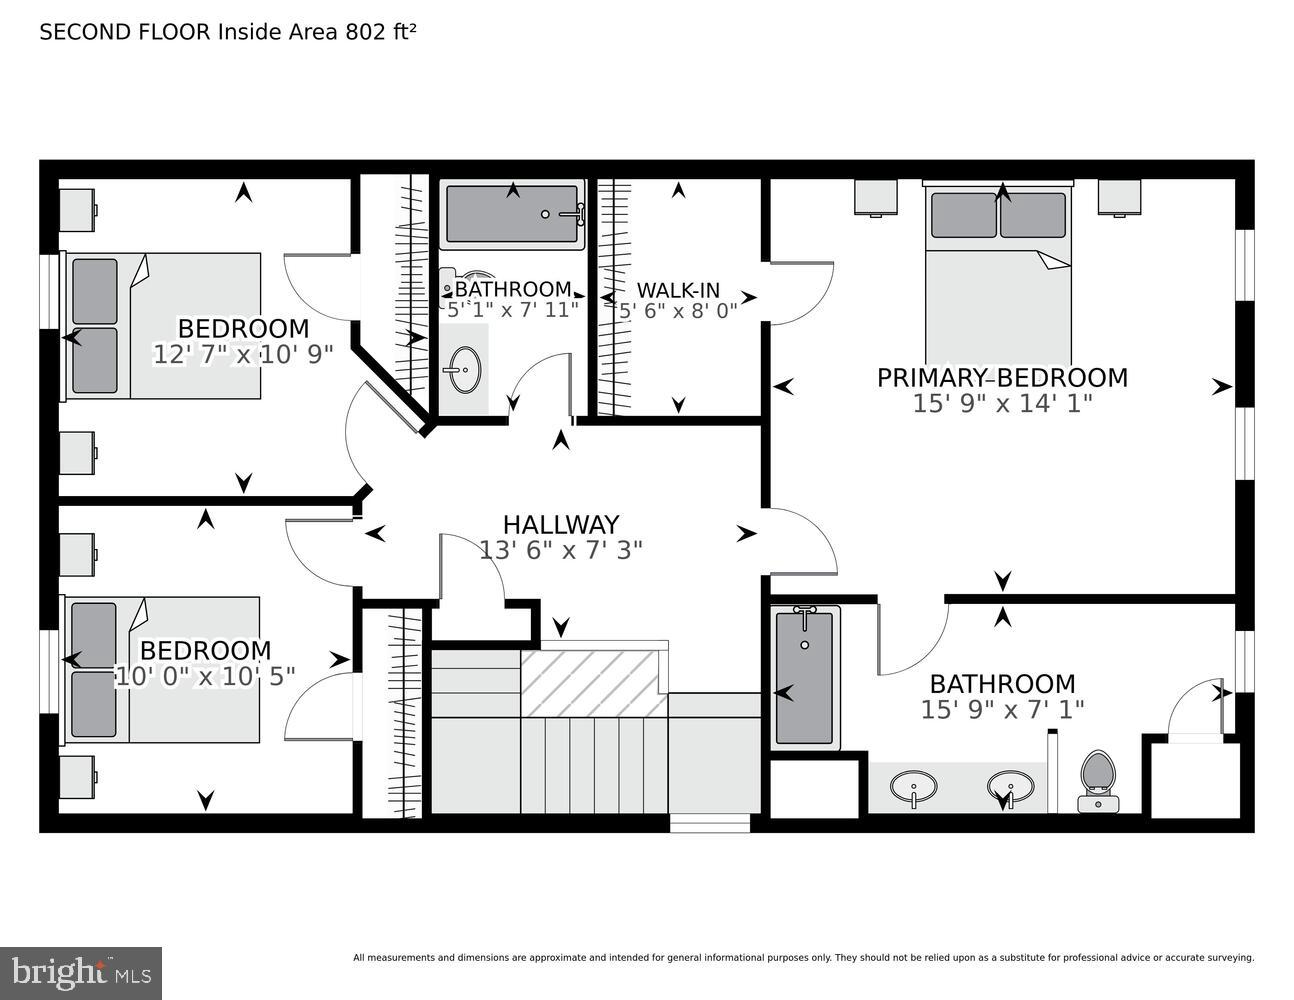
Upstairs, you'll really be impressed by the luxurious primary suite with a walk-in closet and spacious en suite bathroom featuring double vanities, as well as beautiful custom tile, flooring and fixtures. There are also two additional generously sized bedrooms with tasteful decorator touches. The bedroom level also features a very spacious hallway which further expresses the very open and airy feeling of the home.

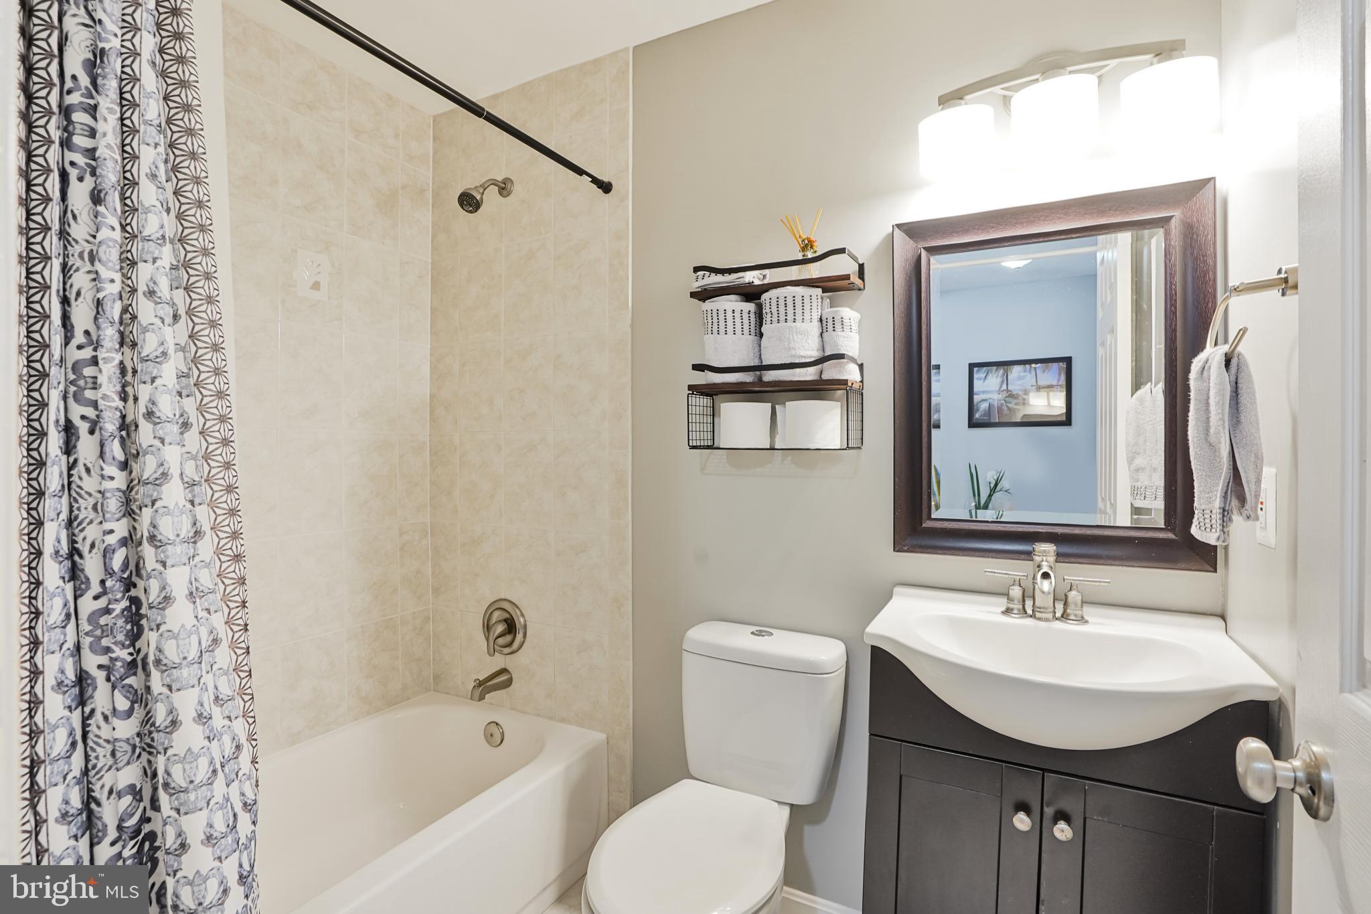
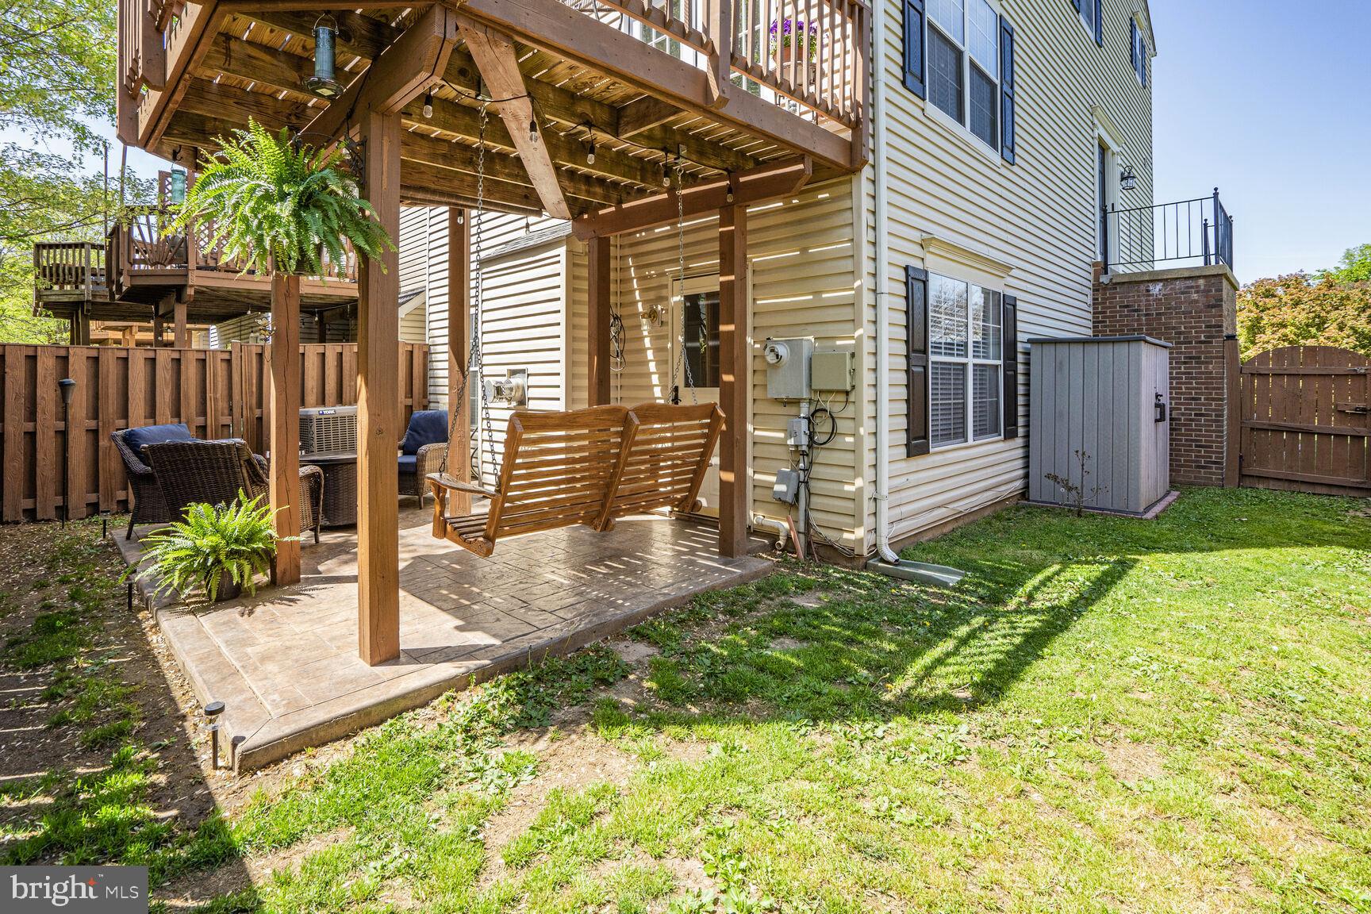
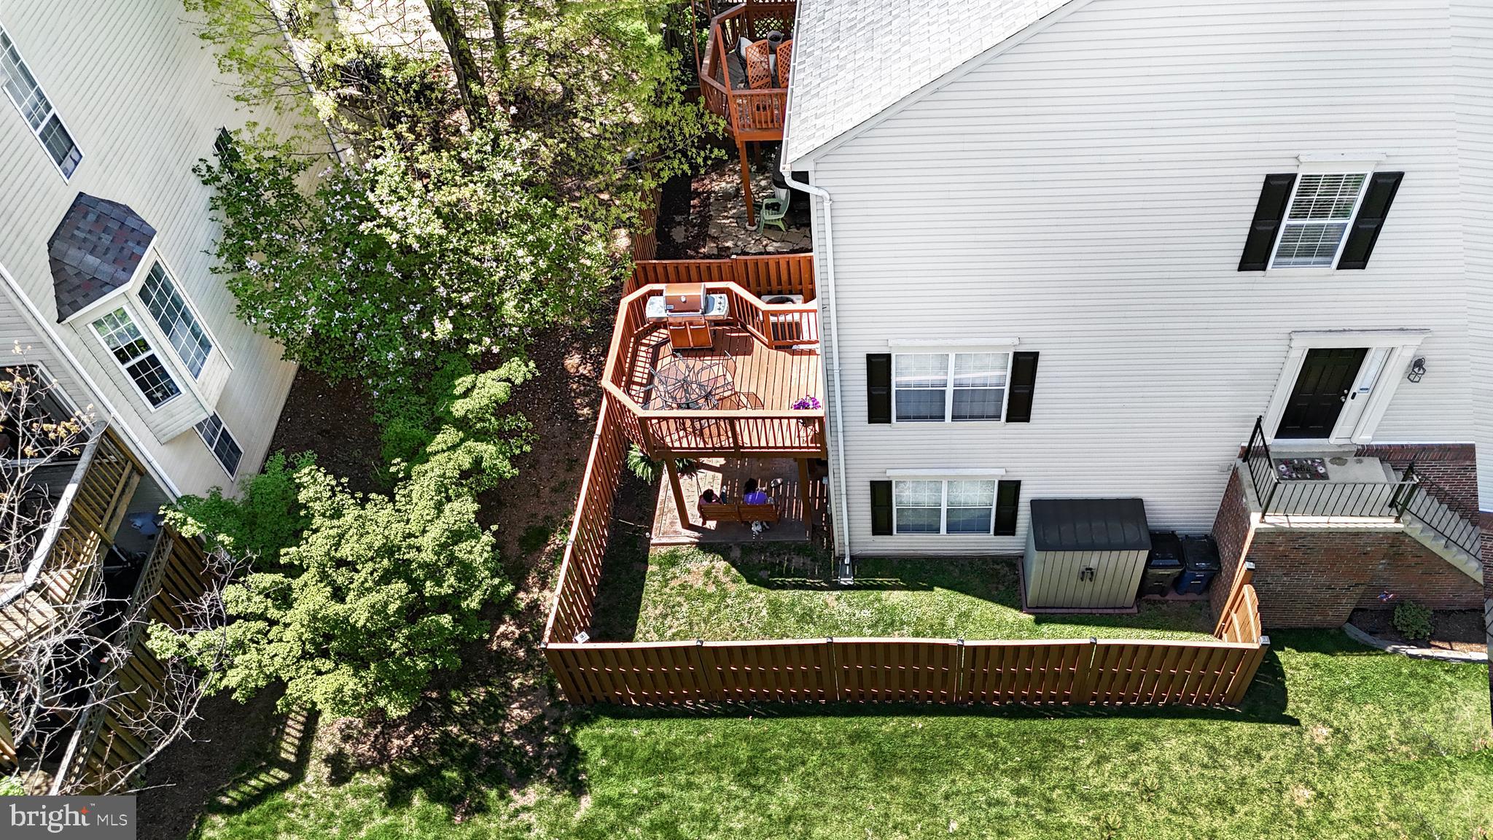
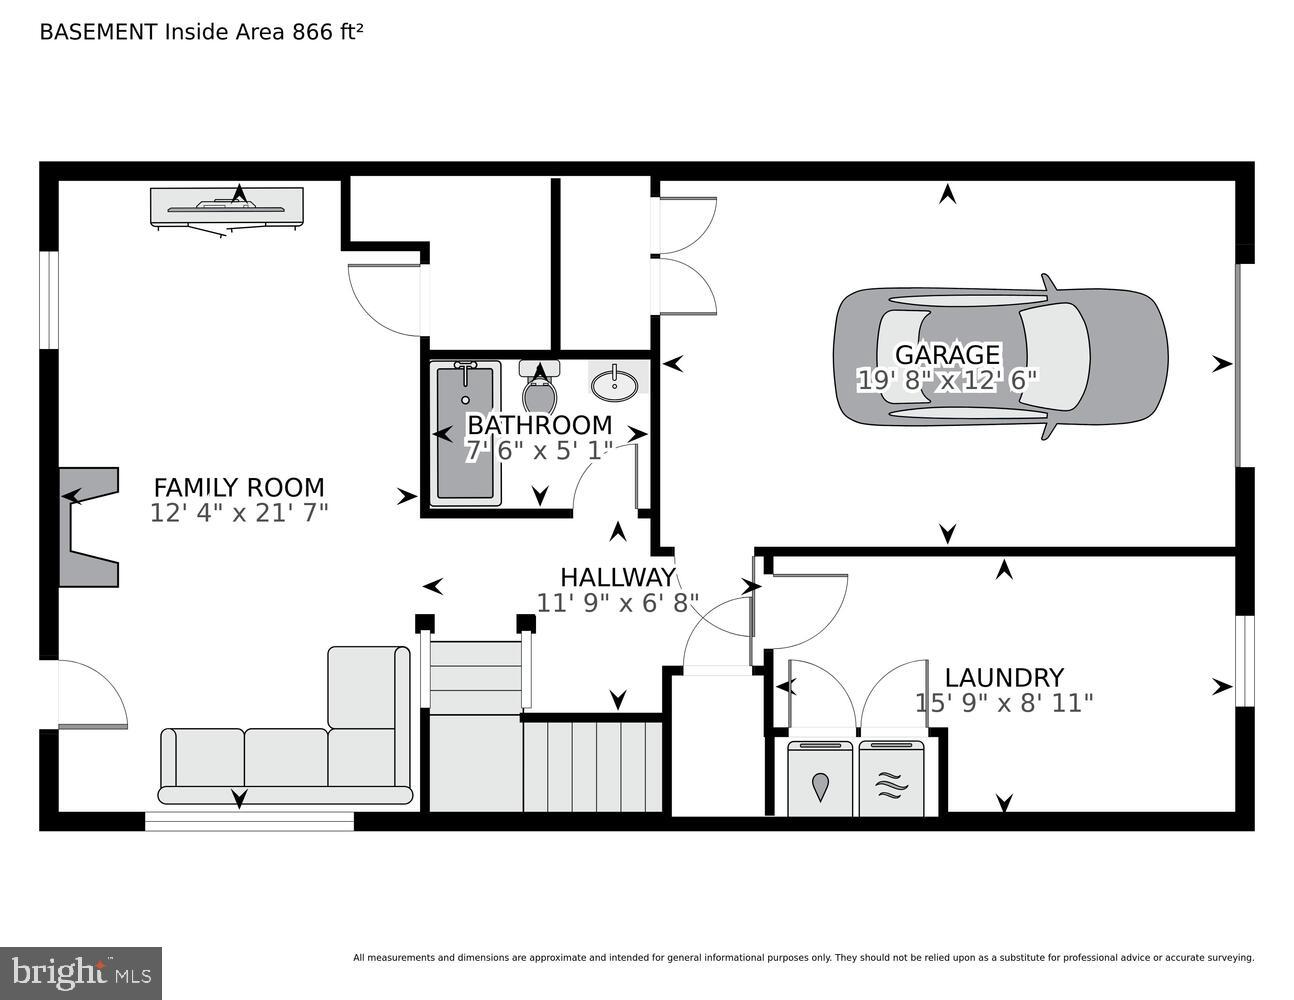
The finished lower level offers incredible flexibility with a family room featuring a cozy gas fireplace, a fourth legal bedroom, and a fully updated bathroom—ideal for guests, an in-law suite, or a home office. Step out of the walkout basement to the private, fully fenced backyard and enjoy the tranquility from your stamped and stained concrete patio, perfect for relaxing or hosting gatherings.

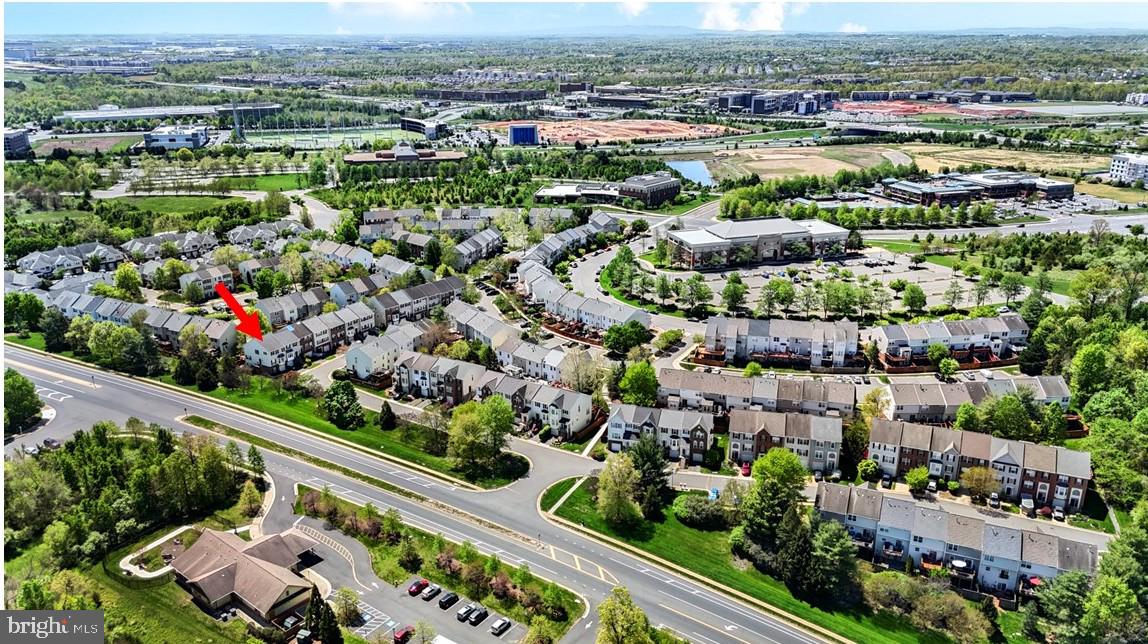
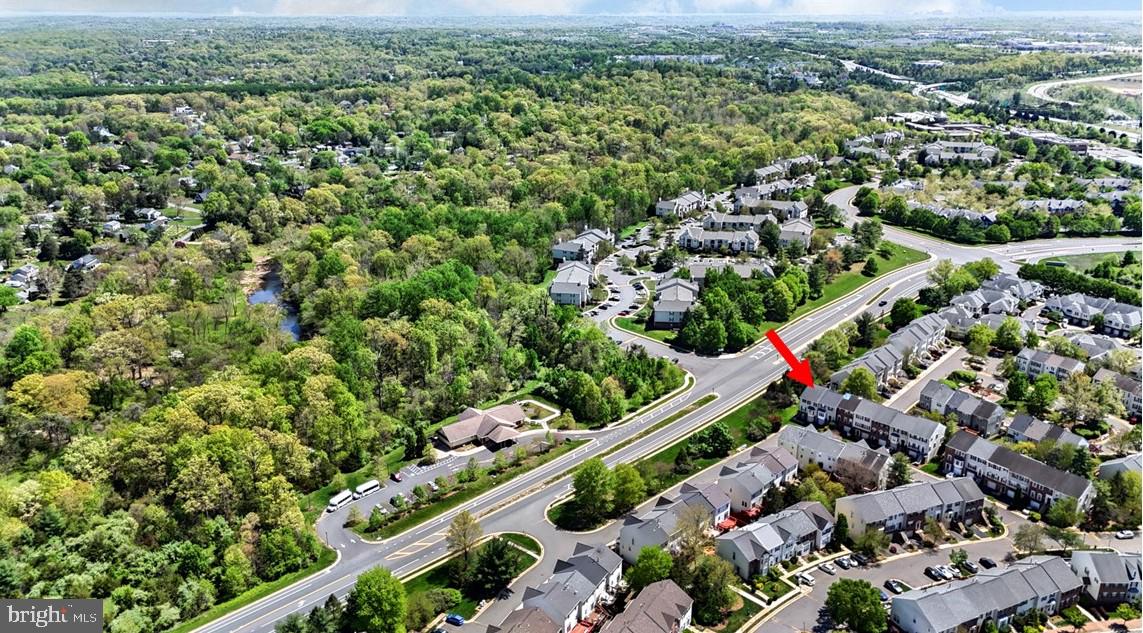
Located just minutes from restaurants (too many to name) including those in One Loudoun, shopping and entertainment, and Washington Dulles Airport, this home is also a commuter’s dream with easy access to major roadways and metro rail.

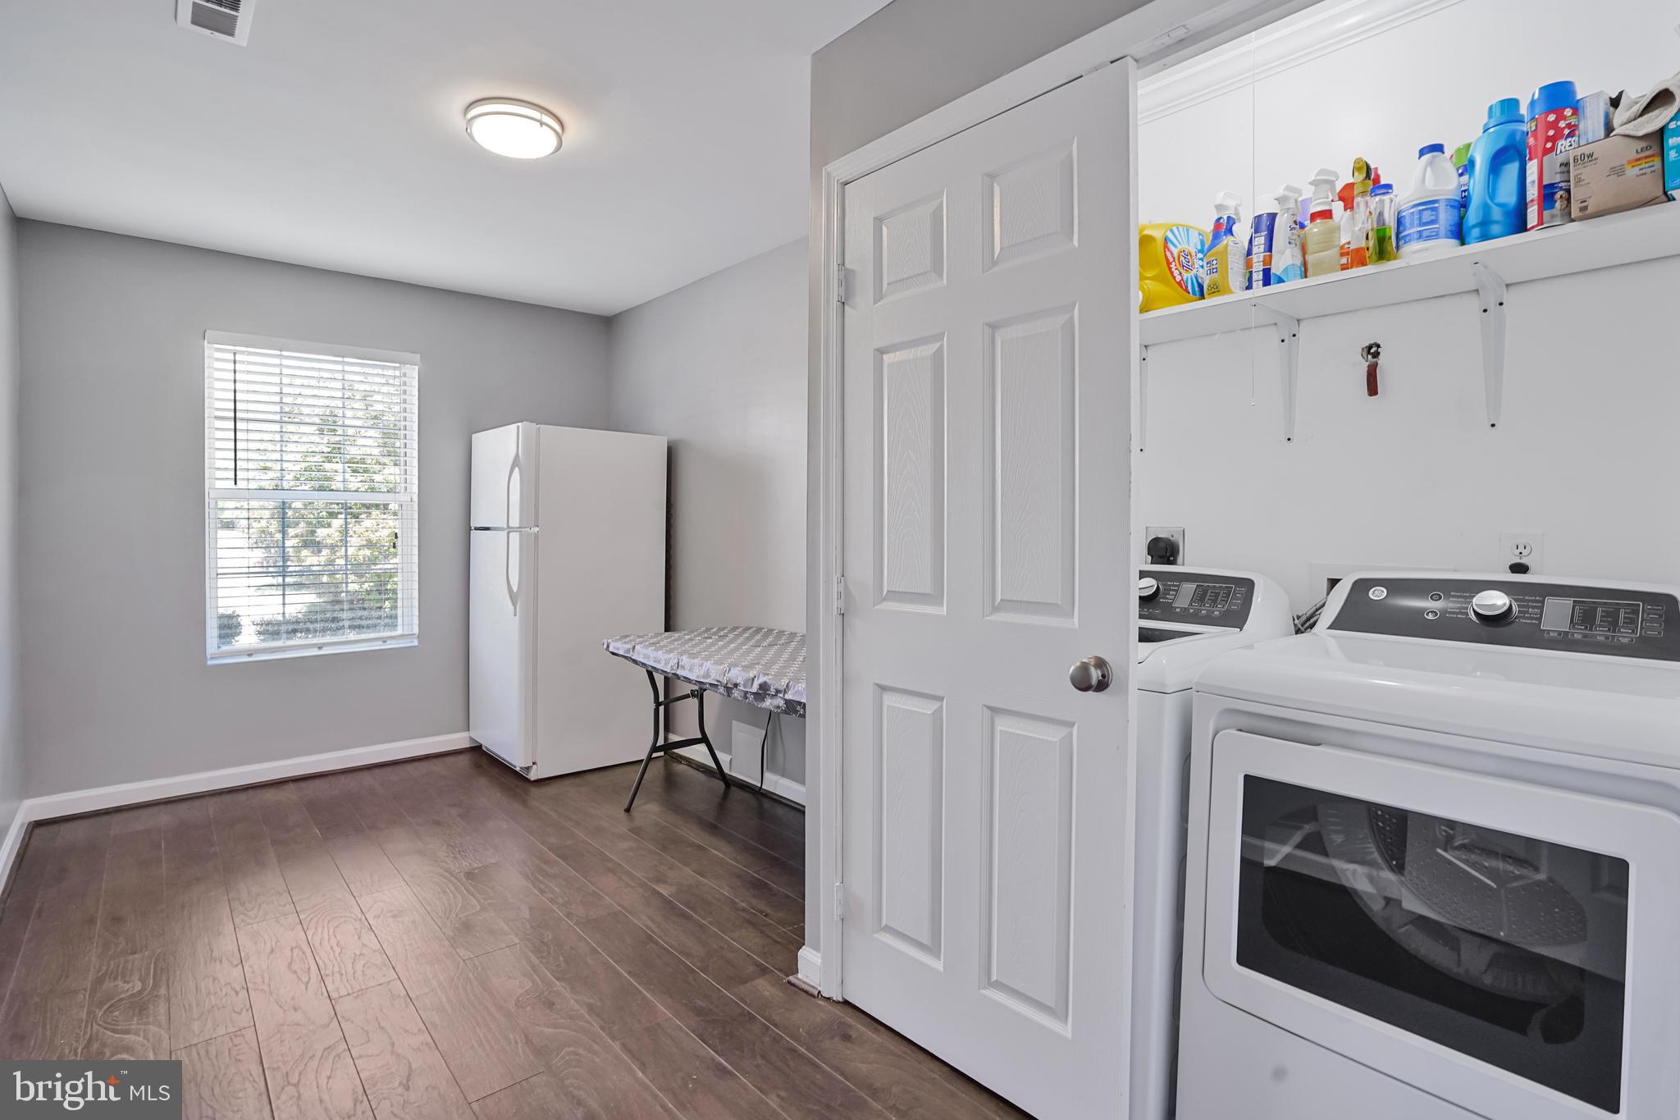
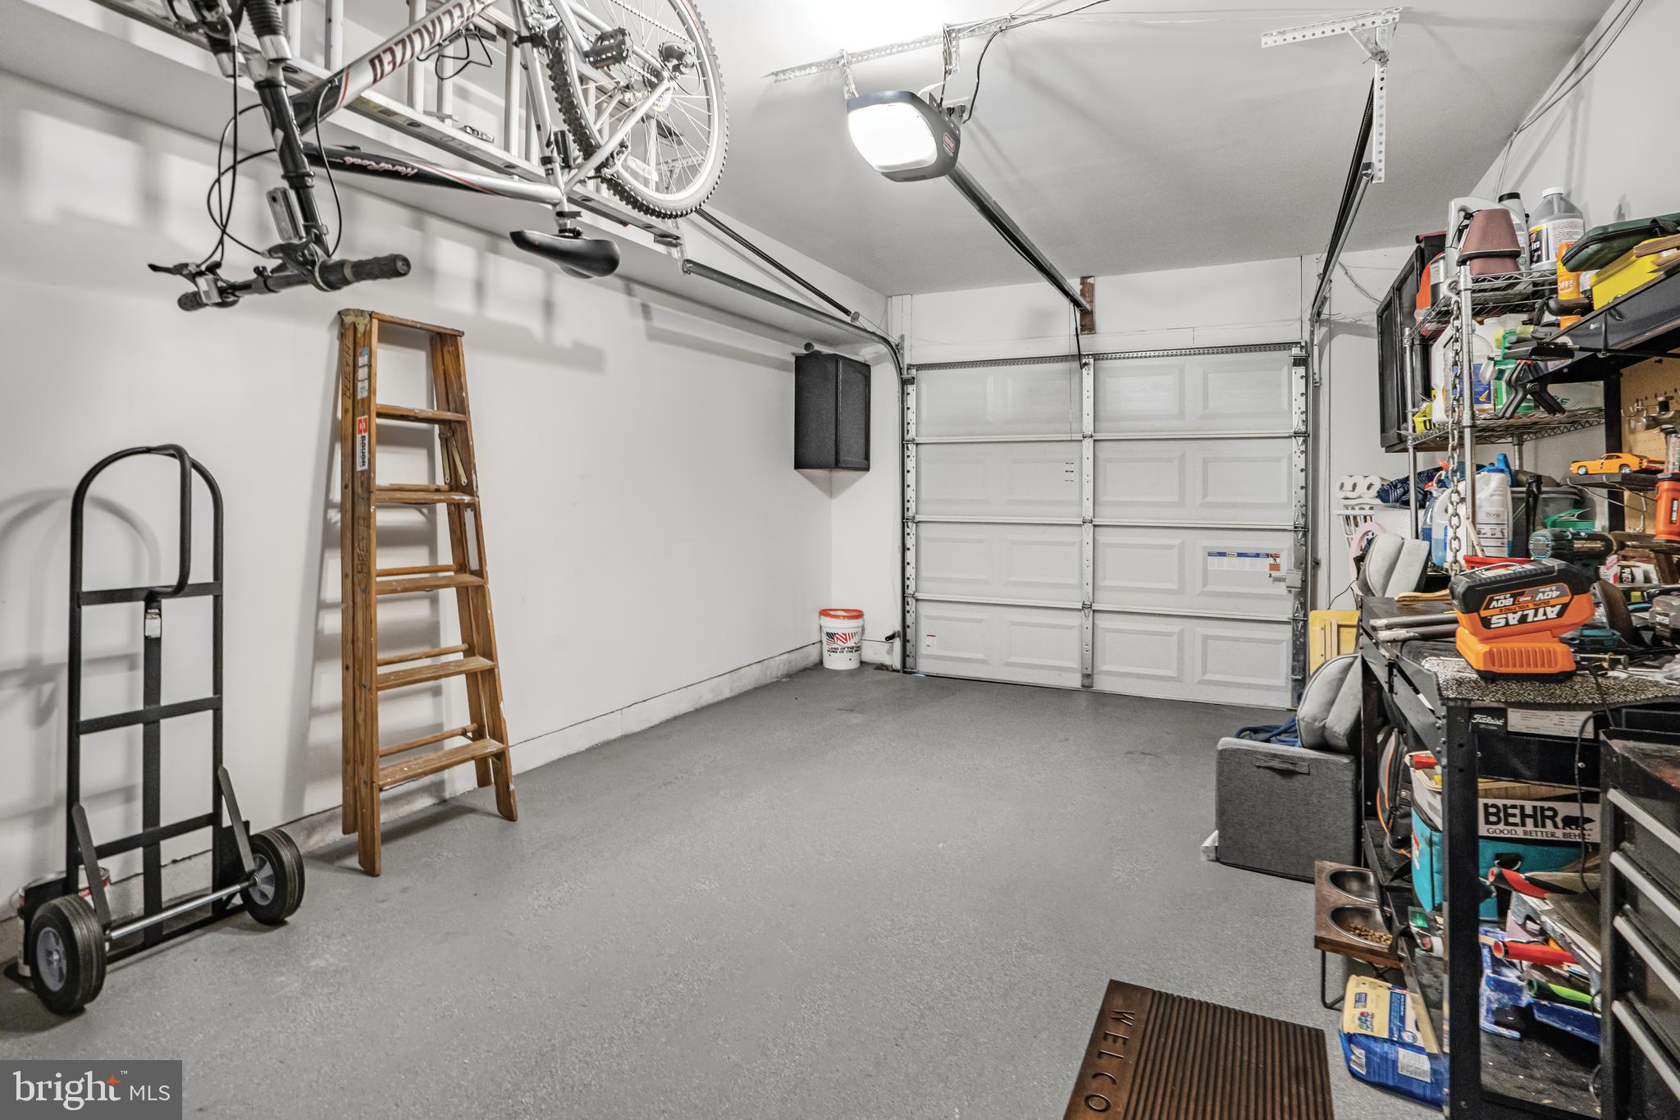
Additional home features include: Washer/dryer (2025), Microwave (2025), fresh paint (2025), carpet in bedrooms (2023), french doors in kitchen & front door (2022), Backyard patio (2022), Garage door (2021), New roof with 40 yr. architectural shingles (2015)

Don't miss this rare opportunity to own a beautifully maintained and thoughtfully upgraded home in a desirable setting!

20160 HARDWOOD TERRACE

Message successfully sent.

What would you like to know?

What is 3 + 4 ?

I agree to receive email communication and understand I can unsubscribe at any time.

I agree to be contacted by Charis Realty Group - Christine Issler, Broker via call, email, and text for real estate services. To opt out, you can reply 'stop' at any time or reply 'help' for assistance. You can also click the unsubscribe link in the emails. Message and data rates may apply. Message frequency may vary. Privacy Policy

Related Properties

Experience the best of active adult living in Birchwood at Brambleton, Loudoun County's premier 55+ community. This beautifully appointed four-level townhome-style condominium offers nearly 2,500 square feet of thoughtfully designed living space, featuring a private elevator that provides effortless access to every level. The bright, open main level is ideal for both everyday living and entertaining, showcasing 9-foot ceilings, stylish LVP flooring, and a gourmet white kitchen with granite countertops, stainless steel appliances, a spacious walk-in pantry, and a large center island. Step outside to your private balcony, perfect for morning coffee or relaxing evenings. A true retreat, the entire third level is dedicated to the expansive primary suite, complete with a spa-inspired bath featuring dual vanities, a soaking tub, oversized shower, convenient laundry area, and generous storage. The upper level offers two additional bedrooms and a full bath, providing comfortable accommodations for visiting family and guests. On the entry level, you'll find a welcoming living area, perfect for relaxing, or a private office or entertaining friends/family on game nights, and also includes a private attached 1 car garage.  Just steps from your front door, enjoy Birchwood's exceptional resort-style amenities, including indoor and outdoor pools, a state-of-the-art fitness center, clubhouse, theater room, golf simulator, pickleball and bocce courts, scenic walking trails along the water, a fishing pier, community garden, and an active social calendar designed to foster connection and community.
The HOA fee includes Verizon Fios cable and internet, adding even more value and convenience. Ideally located near Brambleton Town Center, shopping, dining, healthcare services, the Silver Line Metro, and Dulles International Airport, this exceptional home offers the perfect blend of comfort, convenience, and vibrant community living.
#VALO2133938

ASHBURN

42851 LITTLEHALES TERRACE

3 Beds

2 Baths

2,492 Sq.Ft.

$549,900

MLS#: VALO2133938

Discover this charming end-of-row townhouse in the desirable Preserve at Goose Creek community, built in 2014. Spanning 2,214 sq. ft. , this home features 3 spacious bedrooms and 2.5 bathrooms, including a luxurious primary bath with upgraded countertops and a walk-in shower. The open-concept design seamlessly connects the family room to the kitchen, perfect for entertaining. Enjoy modern conveniences with stainless steel appliances, including an ENERGY STAR refrigerator and a self-cleaning oven. The community offers a wealth of amenities, including a clubhouse, fitness center, swimming pool, tennis courts, and playgrounds, fostering an active lifestyle. Residents benefit from well-maintained common areas, lawn care, and snow removal, ensuring a hassle-free living experience. Located in a vibrant neighborhood, this property is close to parks and recreational paths, ideal for outdoor enthusiasts. The local schools are highly regarded, providing excellent educational opportunities. Public services are readily accessible, enhancing the convenience of daily life. With an attached garage and a concrete driveway, parking is a breeze. This home combines modern living with community spirit, making it an ideal choice for those seeking comfort and convenience in a welcoming environment. Don't miss the chance to make this your new home!
#VALO2118562

ASHBURN

21179 ASHBURN HEIGHTS DRIVE

3 Beds

2 Baths

2,214 Sq.Ft.

$587,900

MLS#: VALO2118562

Move in ready and highly sought Loudoun Valley II Buckingham Model with designer touches! This Toll Brothers home has all the upgrades! Wood floors, gourmet chef's  kitchen w/ granite countertops, stainless steel appliances, tile backsplash, convection wall oven and more. This 3 bedroom / 2.5 bath boasts a bright 2,452 SF open floor plan. Ideally situated in a sought-after community just minutes from Brambleton Town Center, this home offers unbeatable access to top-rated schools, scenic parks, and a wide array of shopping, dining, and entertainment options. With convenient proximity to major commuter routes including the Dulles Greenway, Loudoun County Parkway and silver line Metro access.
#VALO2134836

ASHBURN

23465 BELVOIR WOODS TERRACE

3 Beds

2 Baths

2,452 Sq.Ft.

$569,900

MLS#: VALO2134836

WELCOME HOME!

Rarely available one-level living in the Ridges of Ashburn that won't last long! This beautifully renovated 3-bedroom, 2-bath semi-detached home sits on a desirable corner lot and combines thoughtful modern upgrades with comfortable, easy living. Gorgeous hardwood floors flow throughout the home, complemented by fresh paint, upgraded lighting fixtures, and a new whole-home sound system.

The completely renovated kitchen is the centerpiece of the home, featuring crisp white cabinetry extending to the ceiling, warm wood-tone lower cabinetry, quartz countertops and backsplash, brushed-gold hardware, and an oversized island with a farmhouse sink and generous prep and storage space. A striking live-edge wood feature adds warmth and character while making the kitchen truly one of a kind. A suite of high-end Café appliances all with smart technology, including the refrigerator, gas cooktop, wall oven, dishwasher, and built-in microwave, completes the space. Large windows provide abundant natural light, while the open layout connects seamlessly to the living and dining areas for everyday living and entertaining.

The updates continue throughout the home. The primary bedroom features new exterior doors with built-in privacy blinds, providing direct access to the backyard and patio. New exterior doors have also been installed off the living room, creating another seamless connection between the indoor and outdoor spaces. Both sets of doors feature smart-lock technology for added convenience and security. The bathrooms have been refreshed with new vanities and a smart toilet in the primary bathroom, while the laundry area features new shelving for additional organization and storage.

Outside, the fully fenced backyard feels like a private oasis with mature landscaping, a patio perfect for relaxing or entertaining, and a built-in storage shed. With one-level living, extensive renovations, smart-home upgrades, exceptional outdoor access, and a prime corner-lot setting, this is a home where all of the work has already been done. Roof replaced in 2019 and HVAC replaced in 2020.
#VALO2136512

ASHBURN

43742 CADBURY TERRACE

3 Beds

2 Baths

1,397 Sq.Ft.

$670,000
MLS#: VALO2136512

Welcome to this spacious end-unit townhome in the prestigious gated community of Belmont Country Club! Offering 3 bedrooms, 3 full baths, and 1 half bath, this light-filled home features an open floor plan with refinished hardwood floors, oversized windows, and generous living spaces. 
The kitchen offers granite countertops, stainless steel appliances and a sunny breakfast area with a cozy gas fireplace. A formal dining room provides the perfect space for entertaining.  Huge living room open to the trex deck.  

Upstairs, the primary suite features a vaulted ceiling and an updated en-suite bath. Home features two additional generous sized bedrooms.

The finished walk-out lower level includes a huge recreation room, a full bath, and access to the patio and backyard—ideal for entertaining, guests, or a home office.  

Updates include Roof 2026, Refrigerator 2026, Trex deck, satellite dish.  Three large TVs and utility work tub in garage convey.

Enjoy Belmont Country Club's gated entrance with concierge and staffed security, along with exceptional community amenities, all in a convenient location close to shopping, dining, and major commuter routes.
#VALO2131250

ASHBURN

43411 BRIAR CREEK TERRACE

3 Beds

3 Baths

2,872 Sq.Ft.

$775,000
MLS#: VALO2131250

NEW CONSTRUCTION. Special All-In Price, for August Delivery! Special all in price, ready for August move in! Get special pricing and $25K in Closing Costs with a Choice Lender until 10/14. Welcome to the Katharine, a brand-new, upscale stacked townhome in the sought-after Belmont Park community in Ashburn, VA. This 2-level home with a 1-car garage is designed for convenience and style, perfect for those ready to move quickly! Featuring 4 bedrooms and 3 baths, this home boasts a modern kitchen with 42” cabinets, LED lighting, quartz countertops, and stainless-steel Whirlpool appliances. This luxury home stands out with a rare main level 4th bedroom, offering the perfect solution for guests or a private home office. A generous kitchen island and open concept main level is designed to live large, with expansive rooms that flow effortlessly for everyday comfort and easy entertaining. The spacious primary suite includes a generous walk-in closet and a luxury bathroom with raised double vanities and a walk-in spa shower. Plus, the garage comes equipped with an EV charger-compatible outlet for future-ready living. Enjoy low-maintenance living with snow removal, lawn care, and exterior upkeep all handled for you—giving you more time to enjoy life, not maintain it. Hometown heroes get $2,500 (restrictions apply; see New Home Counselor for details). Belmont Park offers resort-style amenities including bocce ball, volleyball, playgrounds, community greenspace, and more. Located in Ashburn, you’ll have quick access to major roadways, Dulles Airport, and endless dining and entertainment. Beazer Homes at Belmont Park are designed to live better day to day, with energy-efficient construction that lowers monthly utility costs, thoughtful design options that make personalization simple, and Mortgage Choice, where our top lenders help you compare options and save money on your home loan. This high-performance home is built to lower your total cost of homeownership through reduced utility bills, durable materials, and high-quality construction that minimizes long-term maintenance costs. Beazer Homes is proud to be America’s #1 Energy Efficient homebuilder. Our FY25 average gross HERS score of 32 (38 excluding solar) was the lowest of the publicly reported scores among the top 30 U.S. homebuilders by volume identified by Builder Magazine’s Top 100 List (based on 2025 total closings). Get protection against rising energy costs without changing how you live. Every Beazer home is pre-wired for solar, making it easier and more affordable to add a renewable system when you are ready. Photos of similar home. Model Home Hours: Mon–Sun, 11 AM–6 PM. Use 19758 Misty Moss Square Ashburn, VA 20147 for GPS directions. Parking will be next to our Information Center trailer. Please go to the model home listed here first.
#VALO2136844

ASHBURN

19765 SEPIA SQUARE

4 Beds

3 Baths

2,516 Sq.Ft.

$674,999

MLS#: VALO2136844

*NEW CONSTRUCTION*. For Immediate-move in! Get special pricing and $25K in Closing Costs with a Choice Lender until 10/14. Step into the Potomac, a superior 3- level luxury townhome with a 2-car garage in the sought-after Belmont Park community in Ashburn, VA. This thoughtfully designed home offers 4 bedrooms and 3.5 baths, all with 9 ft. ceilings for an open, airy feel. The gourmet kitchen is a showpiece, featuring upgraded cabinets, quartz countertops, ceramic tile backsplash, range hood, and stainless-steel Whirlpool appliances. Designer laminate flooring flows throughout the main level, including the kitchen, walk-in pantry, dining room and great room. The luxurious primary suite includes a generous walk-in closet and a spa-inspired bathroom with raised double vanities, quartz countertops, and a shower with designer ceramic tile. A deck off the main level of the home invites connection. Hometown heroes get $2,500 (restrictions apply; see New Home Counselor for details). Plus, the garage includes an EV charger-compatible outlet, making this home future-ready. Enjoy low-maintenance living with snow removal, lawn care, and exterior upkeep all handled for you—giving you more time to enjoy life. Belmont Park offers resort-style amenities including bocce ball, volleyball, playgrounds, and community greenspaces. These advanced performance homes save you money on utilities while reducing your carbon footprint. Located in Ashburn, you’ll have quick access to major roadways, Dulles Airport, and endless dining and entertainment options like Cooper’s Hawk Winery and TopGolf. Beazer Homes at Belmont Park are designed to live better day to day, with energy efficient construction that lowers monthly utility costs, thoughtful design options that make personalization simple, and Mortgage Choice, where our top lenders help you compare options and save money on your home loan. This high-performance home is built to lower your total cost of homeownership through reduced utility bills, durable materials, and high-quality construction that minimizes long-term maintenance costs. Beazer Homes is proud to be America’s #1 Energy Efficient homebuilder. Our FY25 average gross HERS score of 32 (38 excluding solar) was the lowest of the publicly reported scores among the top 30 U.S. homebuilders by volume identified by Builder Magazine’s Top 100 List (based on 2025 total closings). Get protection against rising energy costs without changing how you live. Every Beazer home is pre-wired for solar, making it easier and more affordable to add a renewable system when you are ready. Photos of similar home. Model Home Hours: Mon–Sun, 11 AM–6PM. Use 19774 Sepia Square, Ashburn, VA 20147 for GPS direction.
#VALO2134210

ASHBURN

19677 SEPIA SQUARE

4 Beds

3 Baths

1,941 Sq.Ft.

$744,999

MLS#: VALO2134210

NEW CONSTRUCTION. Special All-In Price, for Immediate Move-In. Get special pricing and $25K in Closing Costs with a Choice Lender until 10/14. Introducing this Monroe, a brand-new stacked townhome condo in the highly desirable Belmont Park community in Ashburn, VA ready for immediate move in. This 2-level luxury home with a 1- car garage is perfect for those ready to move quickly! Featuring 3 bedrooms and 2.5 baths, this thoughtfully designed floor plan offers an open-concept layout ideal for modern living. The chef-inspired kitchen boasts 42” cabinets, LED lighting, quartz countertops, and stainless-steel Whirlpool appliances—perfect for entertaining or everyday convenience. Upstairs, the spacious primary suite includes a generous walk-in closet and a luxury bathroom with double vanities and a walk-in spa shower. Hometown heroes get $2,500 (restrictions apply; see New Home Counselor for details). The garage is equipped with an EV charger-compatible outlet, making this home future- ready. Enjoy low-maintenance living with snow removal, lawn care, and exterior upkeep all handled for you—giving you more time to enjoy life, not maintain it. Belmont Park offers resort-style amenities including bocce ball, volleyball, playgrounds, and community greenspace. Located in Ashburn, you’ll have quick access to major roadways, Dulles Airport, and endless dining and entertainment options like Cooper’s Hawk Winery and TopGolf. Beazer Homes at Belmont Park are designed to live better day to day, with energy efficient construction that lowers monthly utility costs, thoughtful design options that make personalization simple, and Mortgage Choice, where our top lenders help you compare options and save money on your home loan. This high- performance home is built to lower your total cost of homeownership through reduced utility bills, durable materials, and high-quality construction that minimizes long-term maintenance costs. Photos of actual home. Model Home Hours: Mon–Sun, 11 AM–6PM. Use 19758 Misty Moss Square Ashburn, VA 20147 for GPS directions. Parking will be next to our Information Center trailer. Please go to the model home listed here first.
#VALO2134794

ASHBURN

19763 SEPIA SQUARE

3 Beds

2 Baths

1,565 Sq.Ft.

$580,999

MLS#: VALO2134794

Welcome to 23554 Neersville Corner Ter, a beautiful Toll Brothers-built home in the sought-after Carlisle at Loudoun Valley community. Built in 2021, this spacious 3-bedroom, 2.5-bath home offers the feel and functionality of a townhome with the low-maintenance convenience of condominium living.

Step inside through the front door with step-free access to a bright and inviting main level featuring luxury vinyl plank (LVP) flooring and a charming box window. Designed for both comfortable living and effortless entertaining, the main level includes a spacious family room, dining area, gourmet kitchen, pantry, powder room, and convenient access to the attached garage.

Upstairs, a convenient laundry room adds to the home’s functionality. The spacious primary suite features a private balcony overlooking a beautiful natural tree view—a perfect place to relax and unwind. The primary suite also offers a large walk-in closet and a luxurious en-suite bathroom. Two additional bedrooms, a full bathroom, and a linen closet complete the upper level.

Additional highlights include an attached 1-car garage and private driveway parking. Residents can enjoy three community pools and a variety of recreational amenities. The condo association takes care of exterior building maintenance, lawn care, snow removal, trash service, and more.

Ideally located near Loudoun County Parkway, the Dulles Greenway, Dulles International Airport, shopping, dining, major commuter routes, and Silver Line Metro access, this home offers a convenient and comfortable lifestyle in the heart of Ashburn.
#VALO2137038

ASHBURN

23554 NEERSVILLE CORNER TERRACE

3 Beds

2 Baths

1,672 Sq.Ft.

$555,000
MLS#: VALO2137038

Welcome to this beautiful townhouse nestled in the highly sought after Brambleton community! Approximately 2,836 finished square feet with 4 bedrooms, 3.5 bathrooms and 2 car garage. Elegant hardwood floors throughout main level. Gourmet style kitchen with maple cabinets, granite countertops, stainless steel appliances and ceramic tile backsplash. Spacious family room with elegant crown molding and plenty of natural light. Primary bedroom offers a serene retreat with a spacious sitting area. Primary bathroom includes a soaking tub, glass-enclosed walk-in shower and tasteful tile finishes. Walkout basement has a 4th bedroom, a full bathroom and huge game room/media room with speaker wiring and HDMI cable for projector. Composite deck offers privacy and stunning views of trees/park. Updates include: Roof 2026, Cloth Washer 2024, Dishwasher 2022. Brambleton residents enjoy access to a world-class suite of amenities, including 5 resort-style pools, over 250 acres of green space, an 18-mile network of trails, countless sports courts, parks and lakes. Verizon FiOS TV and High-Speed internet are included with HOA fee. Professionally painted and ready for new owners. Just minutes from the Silver Line Metro station and the Dulles Toll Road.
#VALO2134246

ASHBURN

23253 TRADEWIND DRIVE

4 Beds

3 Baths

2,836 Sq.Ft.

$780,000
MLS#: VALO2134246
Send a message

Message successfully sent.

Your message

What is 3 + 4 ?

Reason for contacting?

I agree to receive email communication and understand I can unsubscribe at any time.

I agree to be contacted by Charis Realty Group - Christine Issler, Broker via call, email, and text for real estate services. To opt out, you can reply 'stop' at any time or reply 'help' for assistance. You can also click the unsubscribe link in the emails. Message and data rates may apply. Message frequency may vary. Privacy Policy

Sign Out

Virtual Assistant

Would you like to take the next step with this property? We can help you schedule a showing or virtual tour, or send you more details.

Yes, I would like more information.

Thank You for Your Reply, One of Our Agents will contact you as soon as possible

No, maybe later.

Thank you, you can always contact me via email, phone number or through the contact form.

Realhub AI

Lucy - Your AI-Powered Realtor

Update Your Temporary Password

Personalize your search

Enter your email and we'll notify you immediately when new listings match what you're looking for.

or enter email address

Already have an account ? Login here

Continue your home search

I agree to receive communications and understand I can unsubscribe at any time.

I agree to be contacted by Charis Realty Group - Christine Issler, Broker via call, email, and text for real estate services. To opt out, you can reply 'stop' at any time or reply 'help' for assistance. You can also click the unsubscribe link in the emails. Message and data rates may apply. Message frequency may vary. Privacy Policy

Already have an account ? Login here

We use cookies

We use cookies primarily for analytics to enhance your experience. By accepting, you agree to our use of these cookies. You can manage your preferences or learn more about our cookies policy.