


Property
Beds
5
Full Baths
2
1/2 Baths
1
Year Built
1910
Sq.Footage
3,500
Step into a world of charm and modern comfort with this roomy 1910 farmhouse. An unexpected corporate relocation creates an incredible turn-key opportunity in the heart of Purcellville! The current owners invested in several upgrades throughout the home over the past year. Their sudden change in commute is your gain—enjoy all the comfort, peace of mind, and modern enhancements this home offers. Over the last year, the sellers have invested over $70,000 in upgrades including: 2 High Efficiency HVAC units, beautiful LVP on the entire main level and several rooms on the upper level, quartz counters and vented exhaust hood in kitchen, retiled the guest bathroom, and installed an epoxy floor in the oversized garage. Every update was made with long-term living in mind, giving the next owner the unique benefit of a perfectly situated home in a prime Purcellville location. Spanning 3,500 sq. ft. of finished space , this residence boasts five spacious bedrooms and two and a half bathrooms. The 5th bedroom has a back staircase/entrance from the garage which makes it a perfect private space. The heart of the home features a beautifully designed kitchen with a central island, stainless steel appliances, and a seamless flow into the family room, creating an inviting atmosphere for gatherings. Enjoy cozy evenings by the fireplace, or step outside to your private hideaway, complete with a hot tub and an above-ground pool,water feature, all nestled on a generous 0.33-acre lot that backs to serene trees, ensuring your peace and privacy. The outdoor space is complemented by a composite multi-level deck and patio, ideal for morning coffee or evening sunsets. Located in vibrant downtown, this home offers convenient access to local amenities, including parks, shops, and dining options. With an attached oversized garage and shed with electricity, convenience is at your fingertips. Experience the perfect blend of historic charm and modern convenience in a community that truly feels like home. Don't miss your chance to make this dream residence yours!
Features & Amenities
Interior
-
Other Interior Features
Ceiling Fan(s), Kitchen Island
-
Total Bedrooms
5
-
Bathrooms
2
-
1/2 Bathrooms
1
-
Above Grade Finished Area
3500.0
-
Basement YN
YES
-
Cooling YN
YES
-
Cooling
Heat Pump, Ceiling Fan(s), Electric
-
Fireplace YN
YES
-
Heating YN
YES
-
Heating
Fireplace Insert, Electric, Heat Pump
-
Pet friendly
N/A
Exterior
-
Garage
Yes
-
Garage spaces
2
-
Construction Materials
Vinyl Siding
-
Other Exterior Features
Other
-
Parking
Oversized, Asphalt, Garage, Other, Attached
-
Patio and Porch Features
Deck, Porch
-
Pool
Yes
-
Pool Features
Above Ground, Private
-
Waterfront YN
NO
Area & Lot
-
Lot Features
Private
-
Lot Size(acres)
0.33
-
Lot Size(square feet)
14,375
-
Property Type
Residential
-
Property Sub Type
Single Family Residence
-
Architectural Style
Colonial
Price
-
Sales Price
$899,000
-
Tax Amount
$9,508
-
Financing Options
Cash, Conventional, FHA, VA, USDA
-
Sq. Footage
3,500
-
Price/SqFt
$256
HOA
-
Association
No
School District
-
Elementary School
MOUNTAIN VIEW
-
Middle School
BLUE RIDGE
-
High School
LOUDOUN VALLEY
Property Features
-
New Construction
NO
-
Foundation Details
Block
-
Senior Community YN
NO
-
Sewer
Public Sewer
-
Water Source
Public
Schedule a Showing
Showing scheduled successfully.
Mortgage calculator
Estimate your monthly mortgage payment, including the principal and interest, property taxes, and HOA. Adjust the values to generate a more accurate rate.
Your payment
Principal and Interest:
$
Property taxes:
$
HOA fees:
$
Total loan payment:
$
Total interest amount:
$
Location
County
LOUDOUN
Elementary School
MOUNTAIN VIEW
Middle School
BLUE RIDGE
High School
LOUDOUN VALLEY
Listing Courtesy of Linda A Culbert, Long & Foster Real Estate, Inc.
RealHub Information is provided exclusively for consumers' personal, non-commercial use, and it may not be used for any purpose other than to identify prospective properties consumers may be interested in purchasing. All information deemed reliable but not guaranteed and should be independently verified. All properties are subject to prior sale, change or withdrawal. RealHub website owner shall not be responsible for any typographical errors, misinformation, misprints and shall be held totally harmless.

Salesperson, Realtor
Lauren Seaton
Call Lauren today to schedule a private showing.

* Listings on this website come from the FMLS IDX Compilation and may be held by brokerage firms other than the owner of this website. The listing brokerage is identified in any listing details. Information is deemed reliable but is not guaranteed. If you believe any FMLS listing contains material that infringes your copyrighted work please click here to review our DMCA policy and learn how to submit a takedown request.© 2024 FMLS.
Related Properties
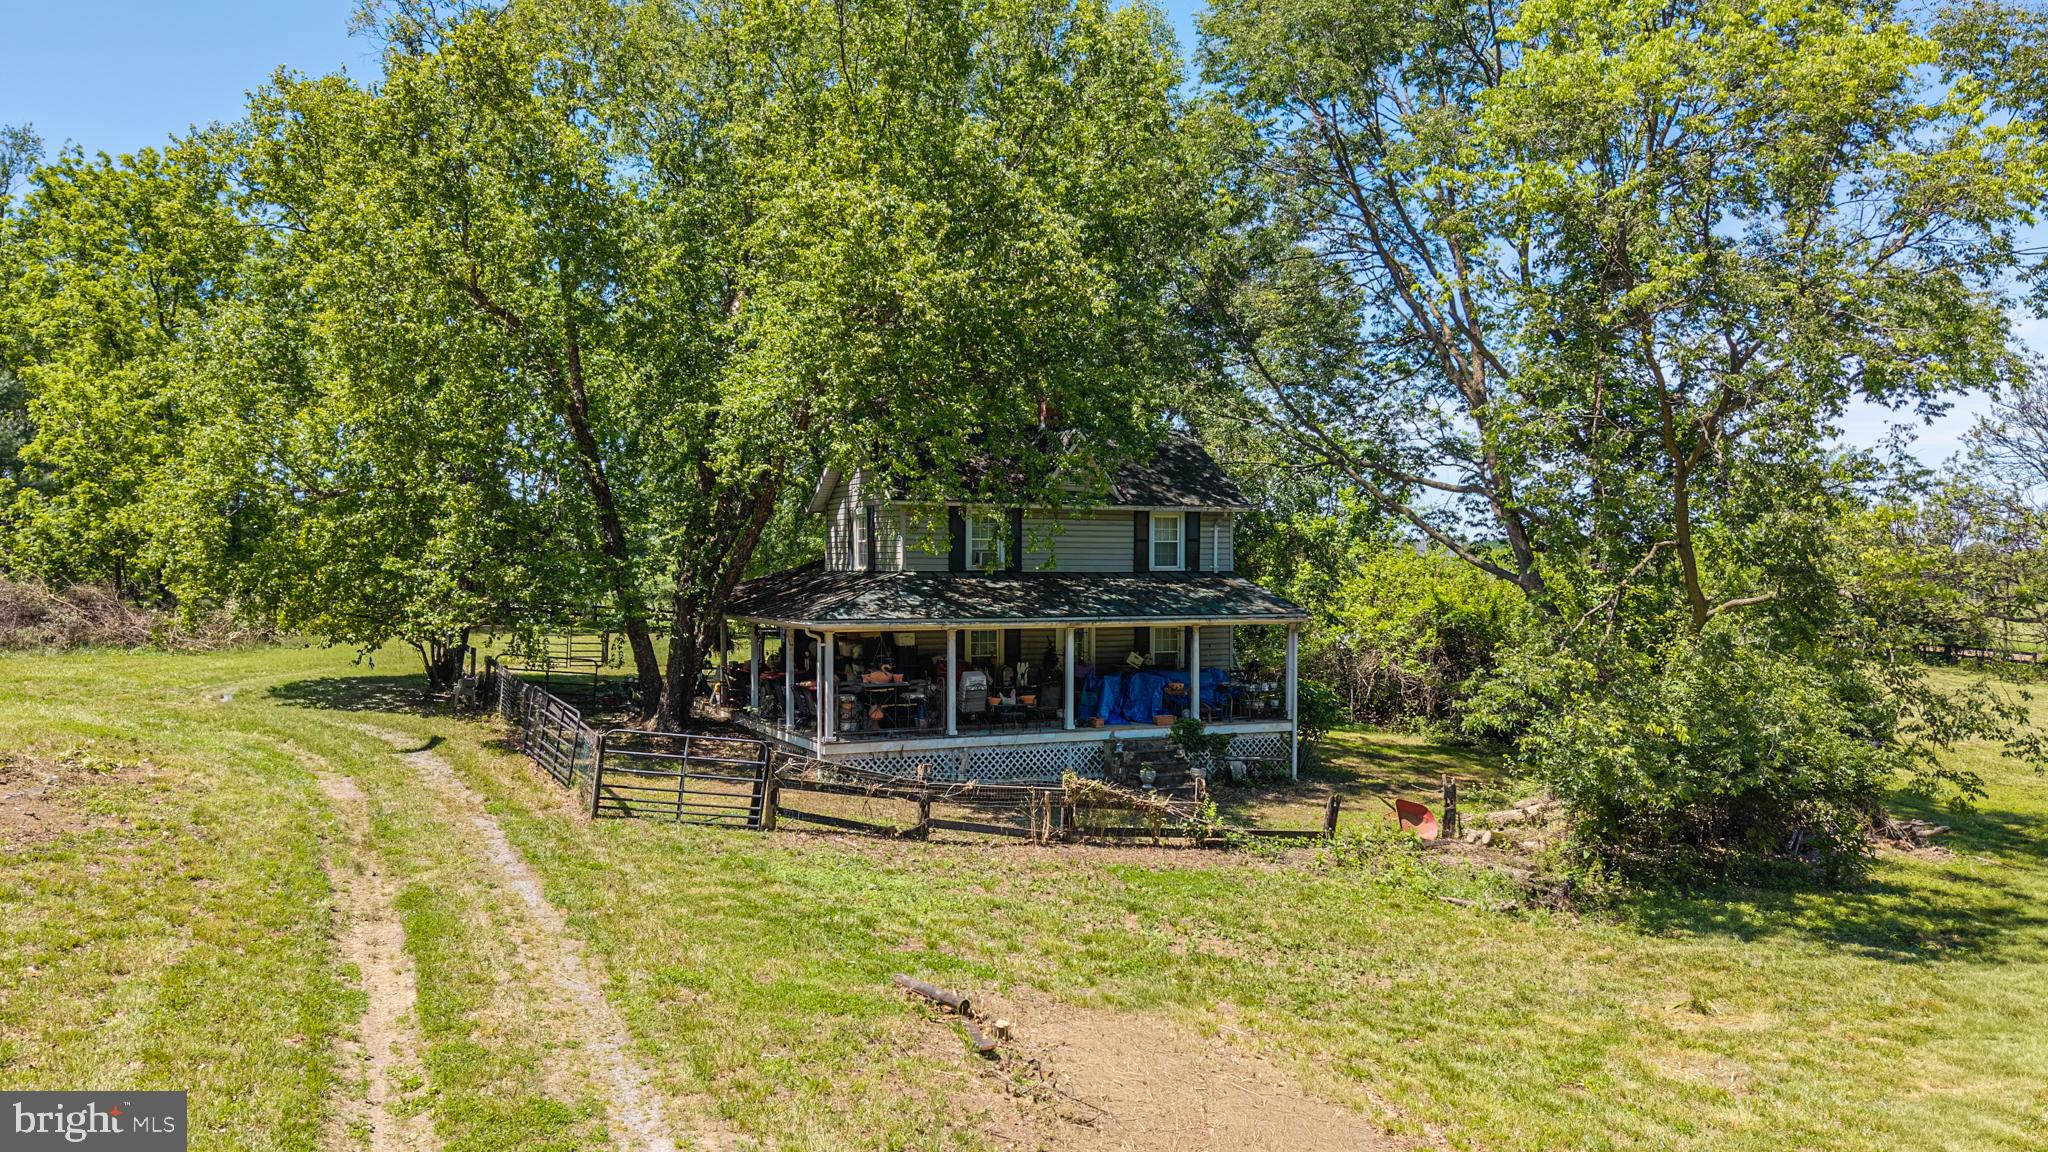
PURCELLVILLE
19647 TELEGRAPH SPRINGS ROAD
3 Beds
1 Baths
1,396 Sq.Ft.
$975,000
MLS#: VALO2125432
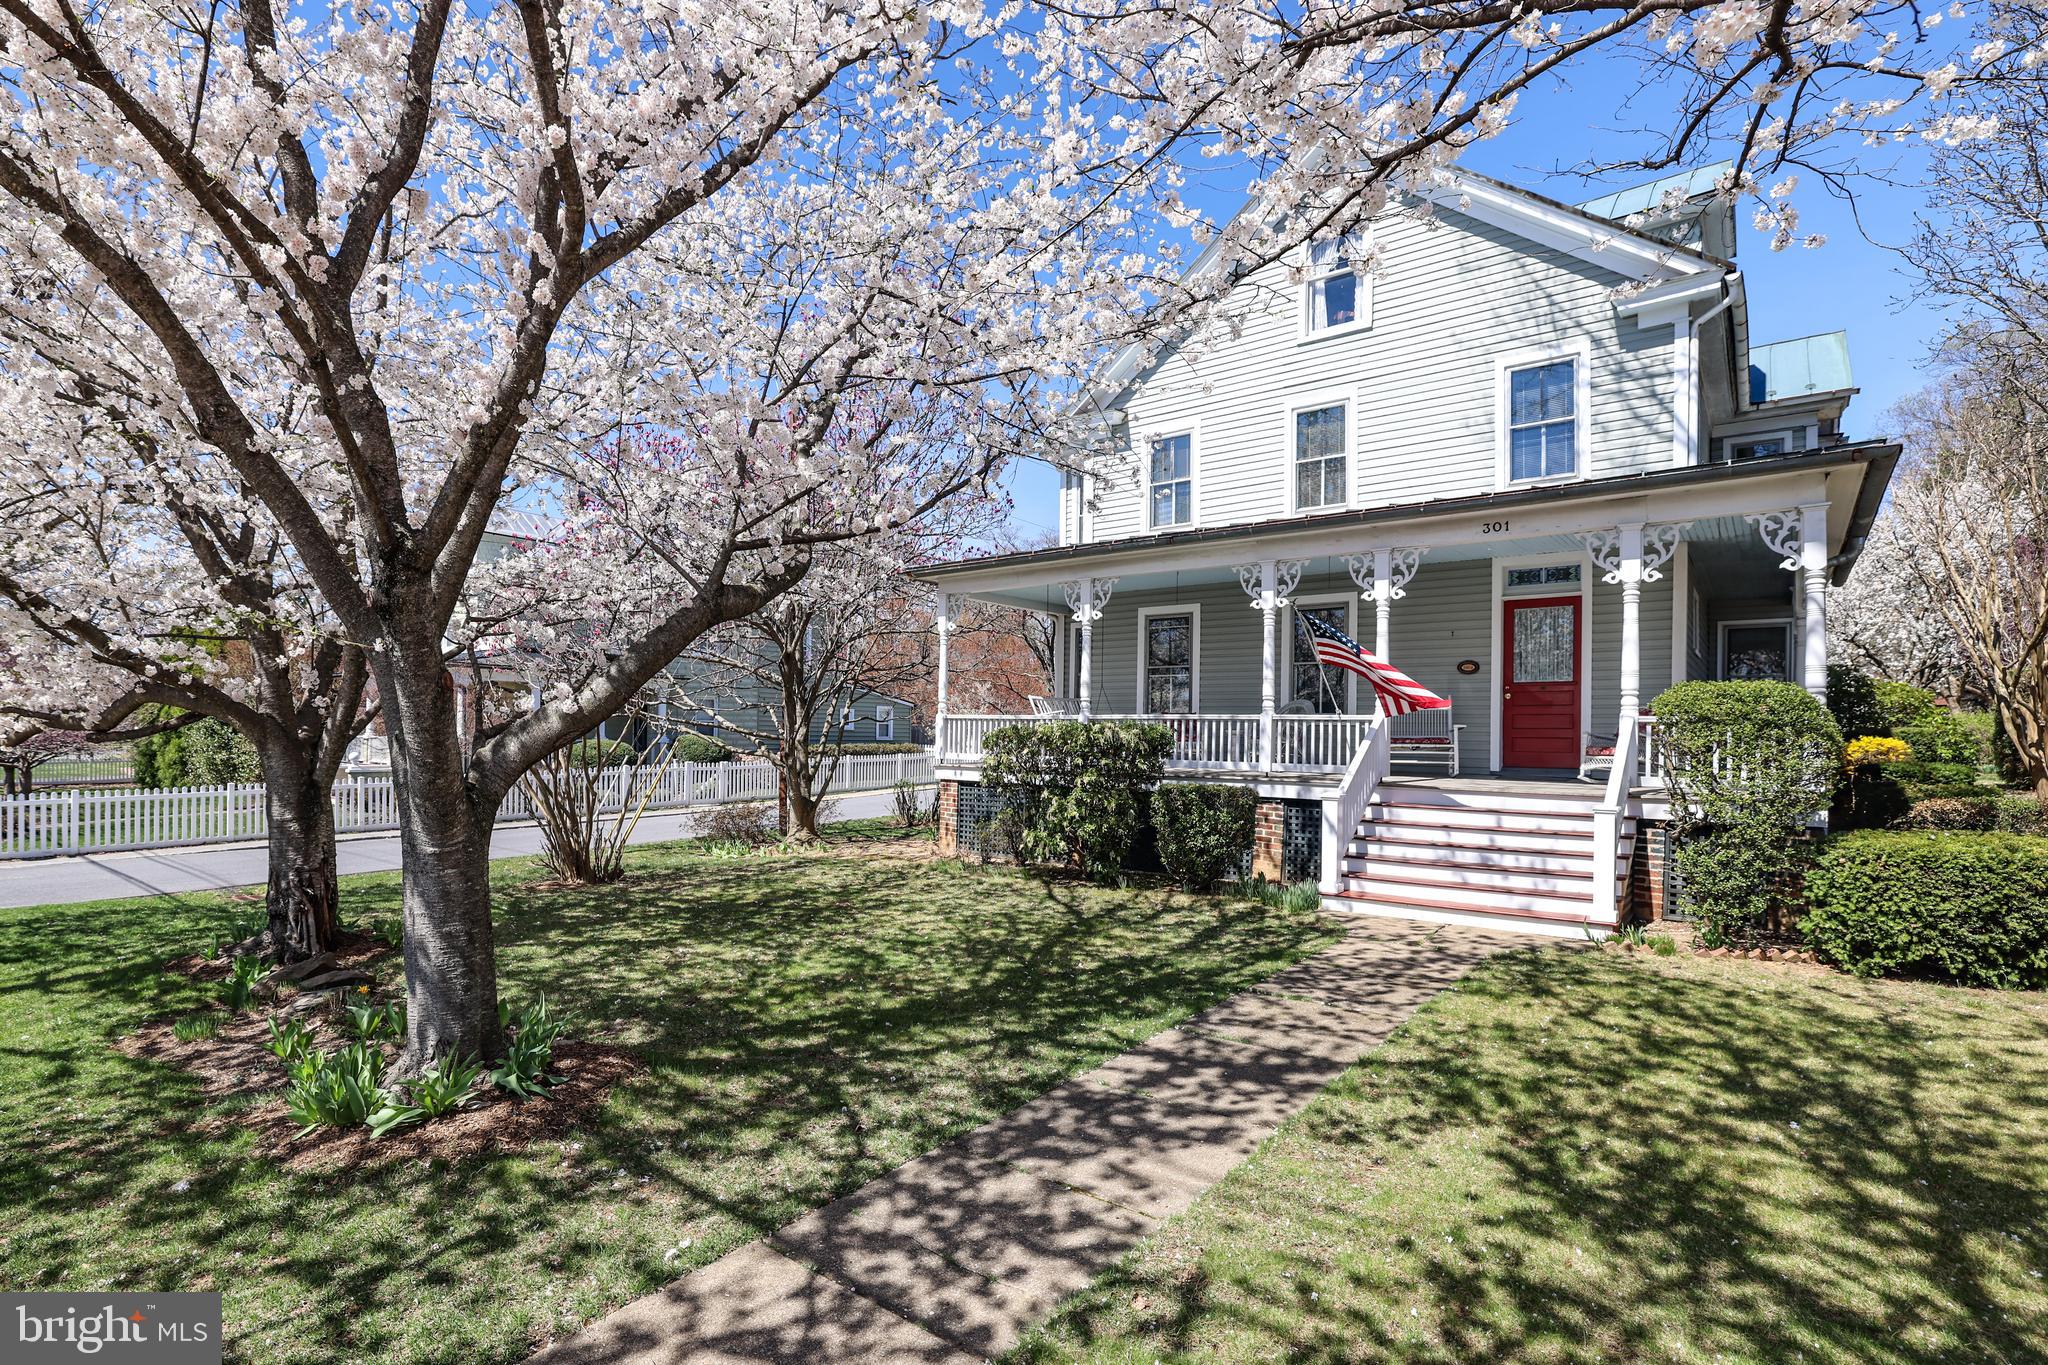
PURCELLVILLE
301 E MAIN STREET
4 Beds
2 Baths
2,190 Sq.Ft.
$874,900
MLS#: VALO2126200

PURCELLVILLE
140 S 29TH STREET
5 Beds
3 Baths
3,260 Sq.Ft.
$875,000
MLS#: VALO2136136

PURCELLVILLE
300 32ND STREET S
3 Beds
2 Baths
2,890 Sq.Ft.
$895,000
MLS#: VALO2137376

PURCELLVILLE
19701 SILCOTT SPRINGS ROAD
4 Beds
3 Baths
2,648 Sq.Ft.
$925,000
MLS#: VALO2137496

PURCELLVILLE
37860 CHARLES TOWN PIKE
4 Beds
2 Baths
1,760 Sq.Ft.
$870,000
MLS#: VALO2132288

PURCELLVILLE
36474 WINDING OAK PLACE
4 Beds
2 Baths
2,758 Sq.Ft.
$874,900
MLS#: VALO2131436

PURCELLVILLE
36541 ALLDER SCHOOL ROAD
3 Beds
2 Baths
1,544 Sq.Ft.
$770,000
MLS#: VALO2134366
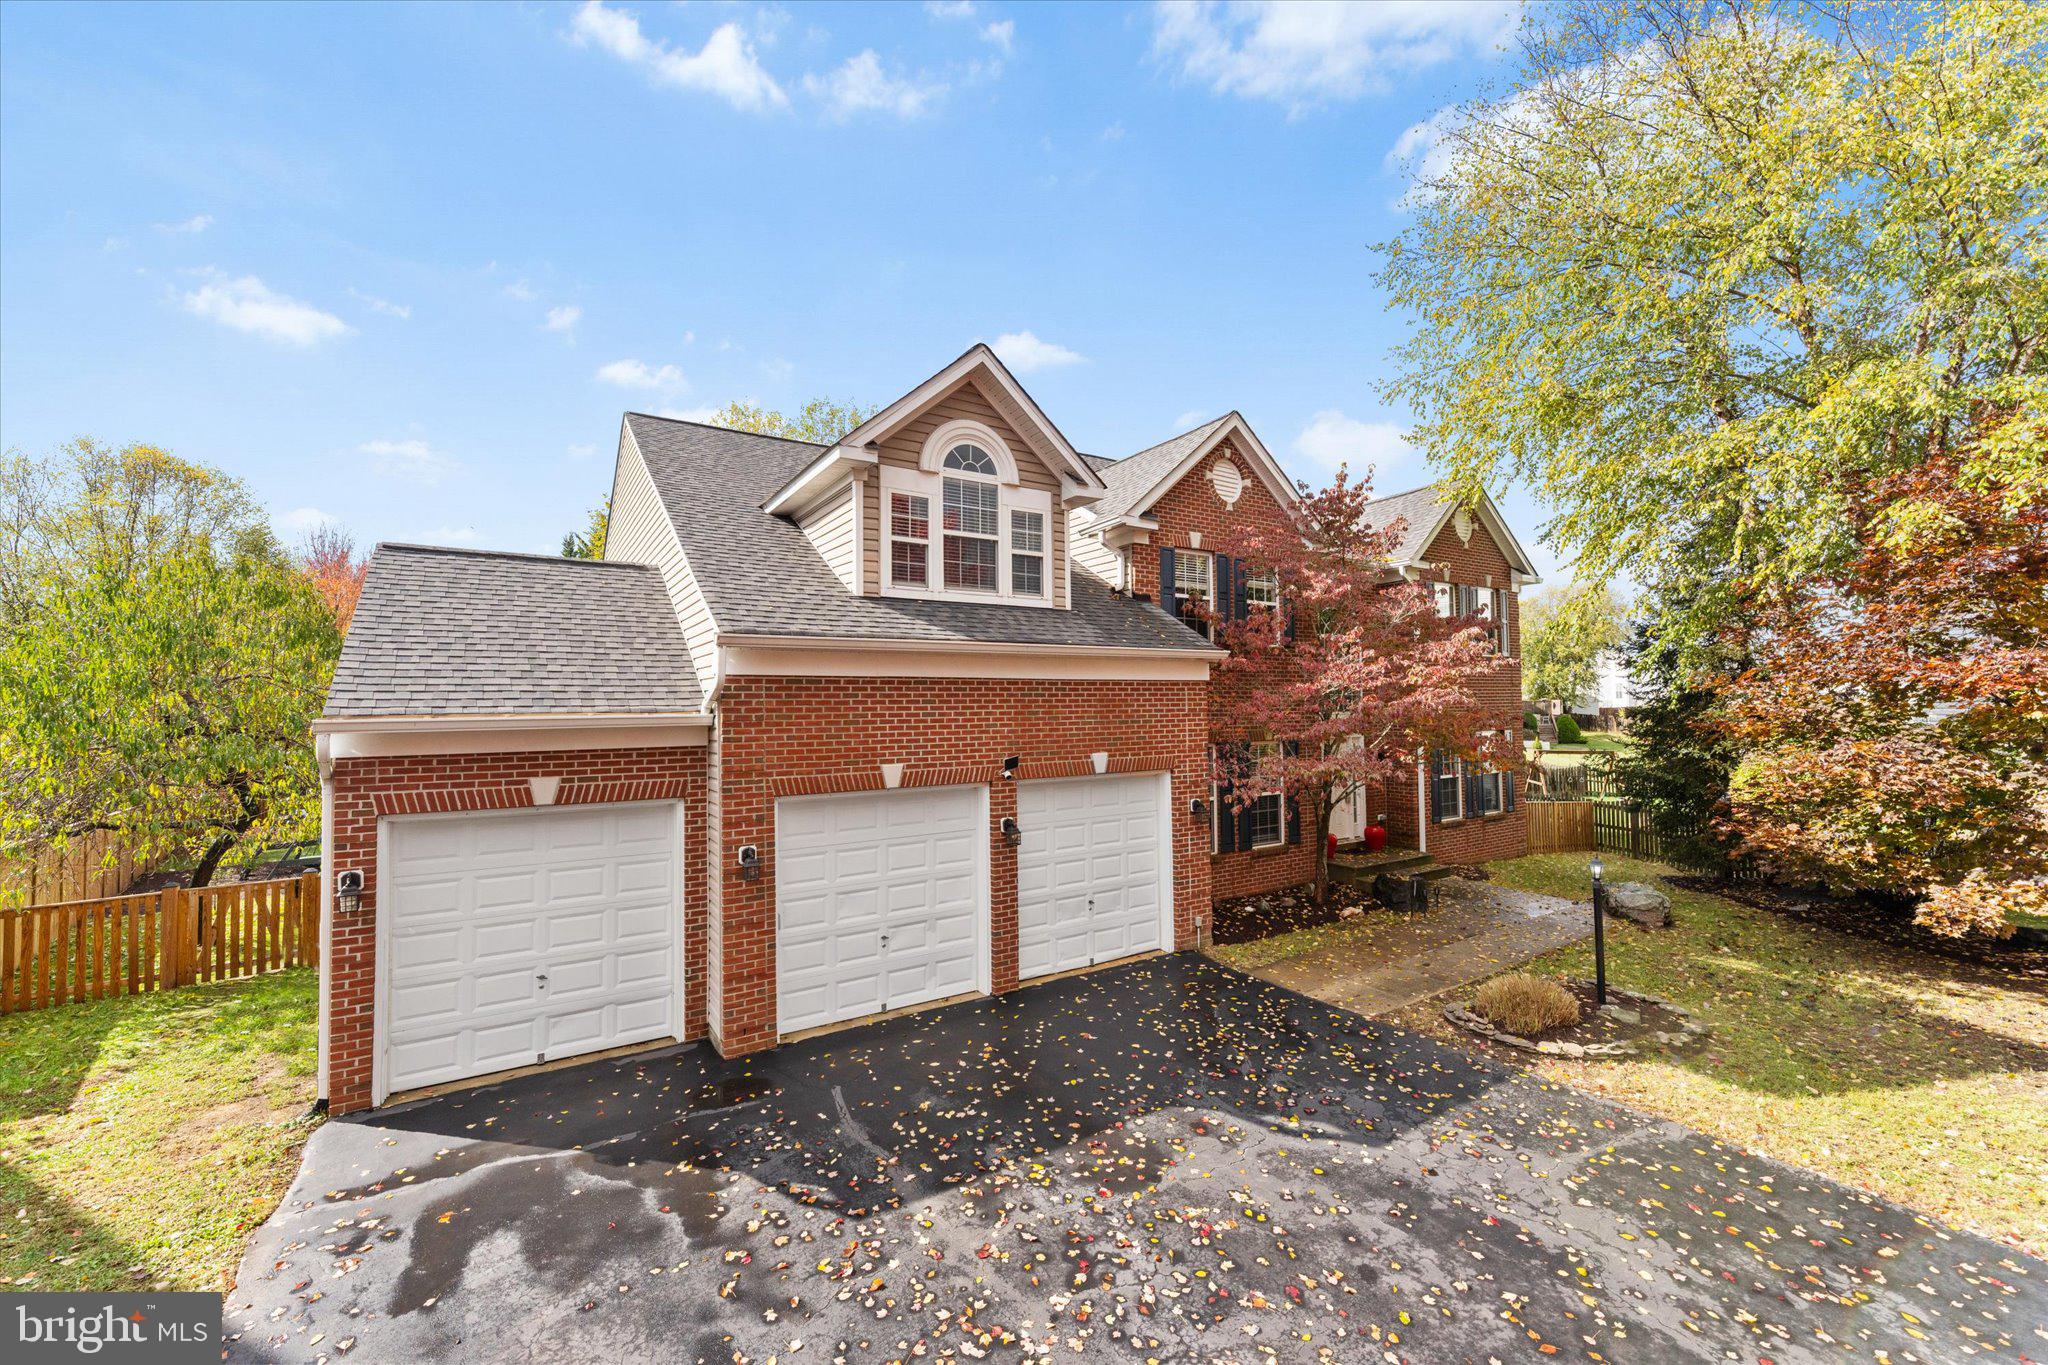
PURCELLVILLE
913 STRAWBERRY COURT
4 Beds
3 Baths
5,888 Sq.Ft.
$999,999
MLS#: VALO2125026
.png)