Features & Amenities

Interior

  • Other Interior Features

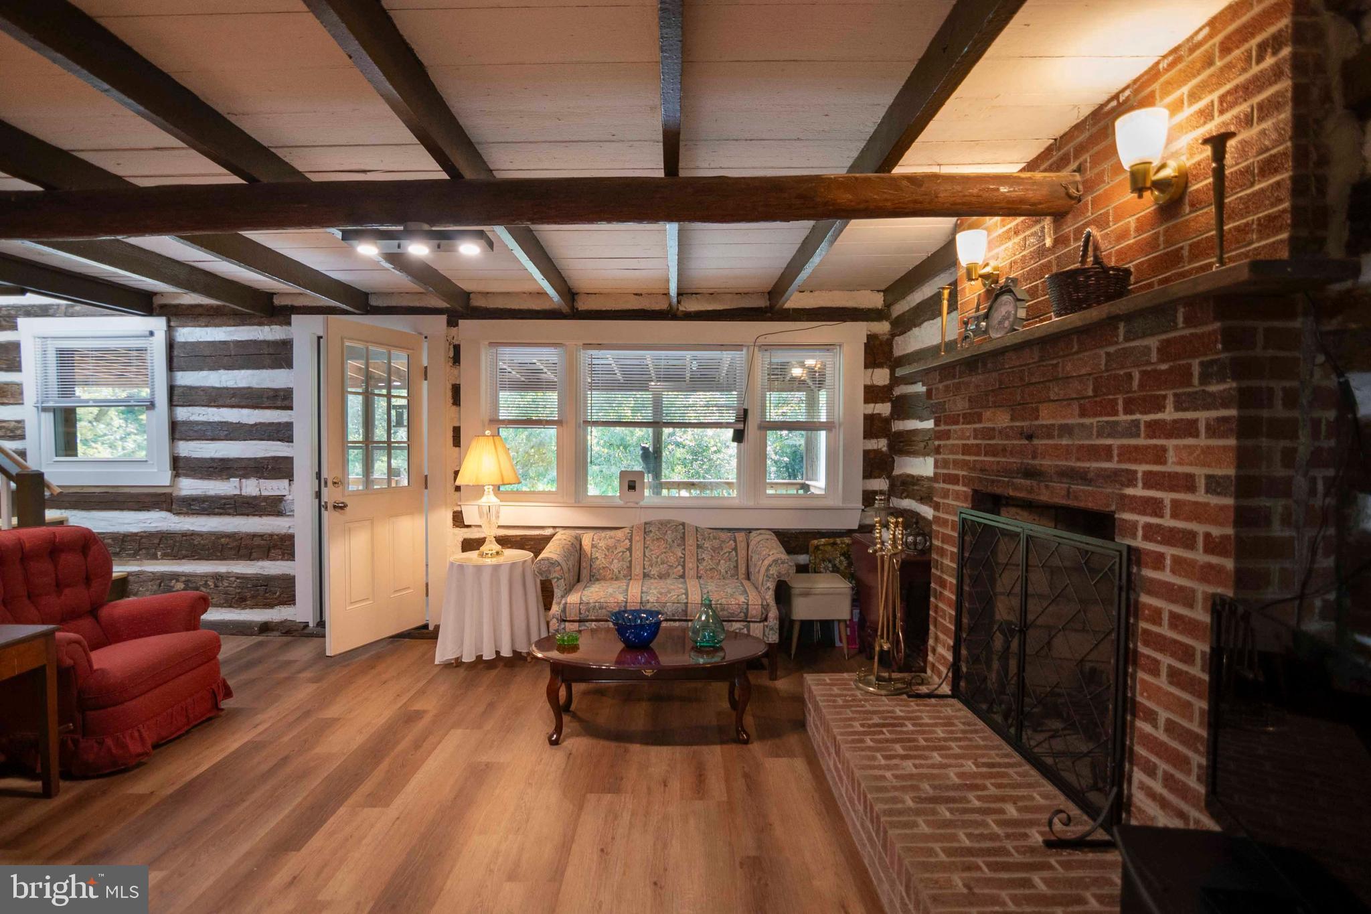
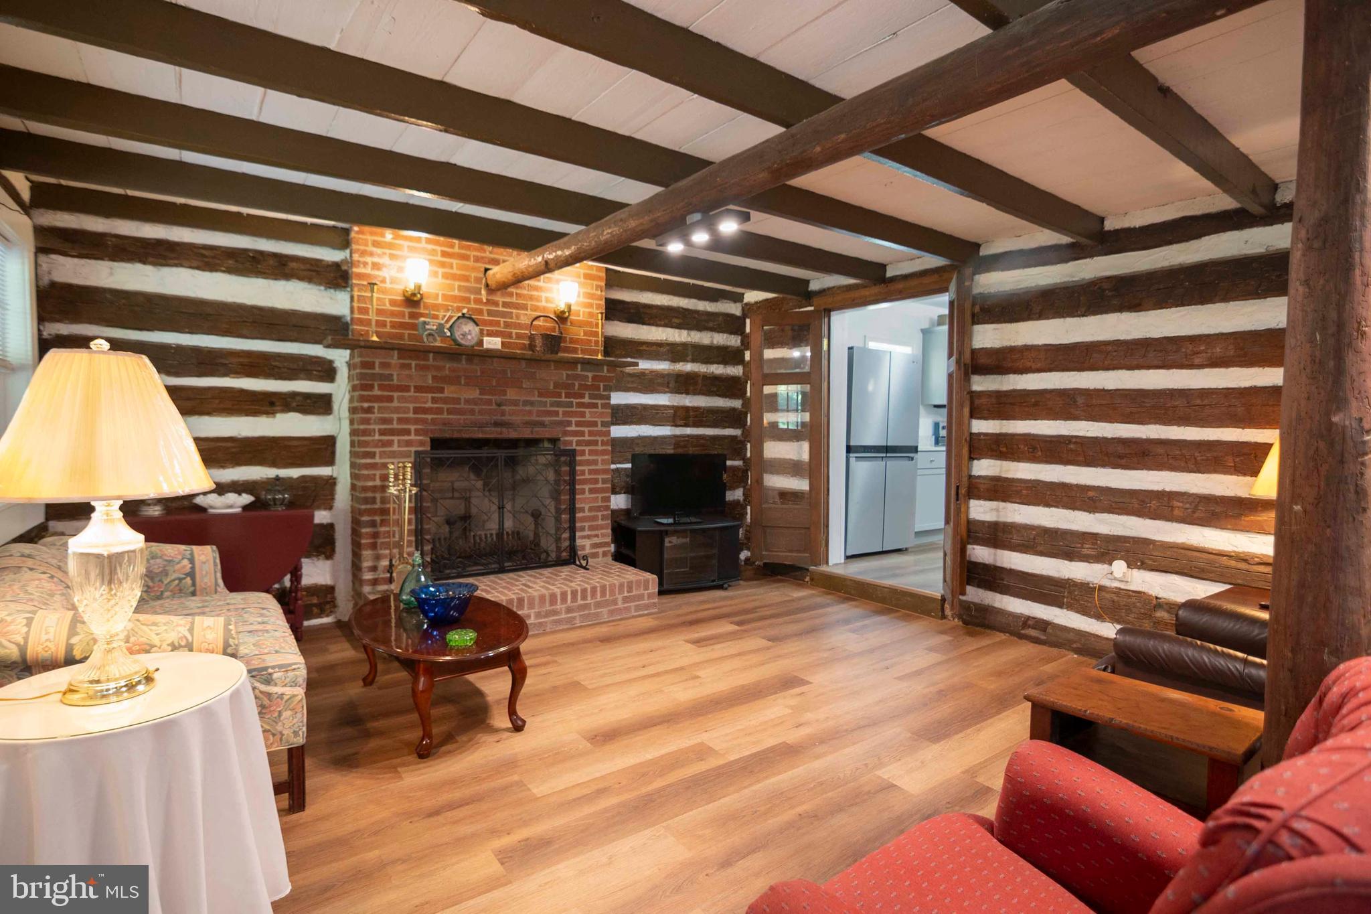
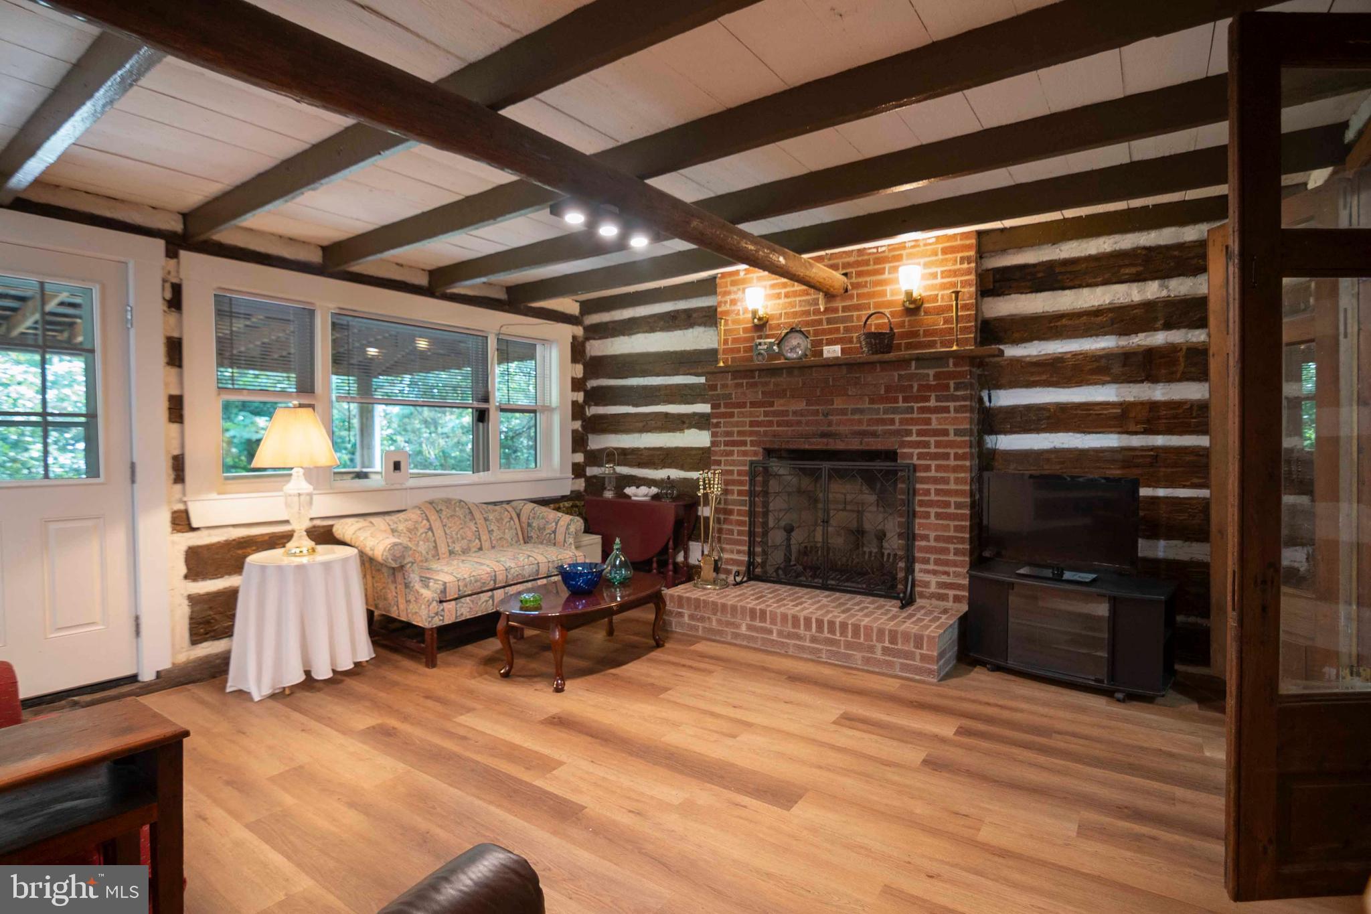
    Ceiling Fan(s), Beamed Ceilings

  • Total Bedrooms

    3

  • Bathrooms

    2

  • Above Grade Finished Area

    1537.0

  • Basement YN

    NO

  • Cooling YN

    YES

  • Cooling

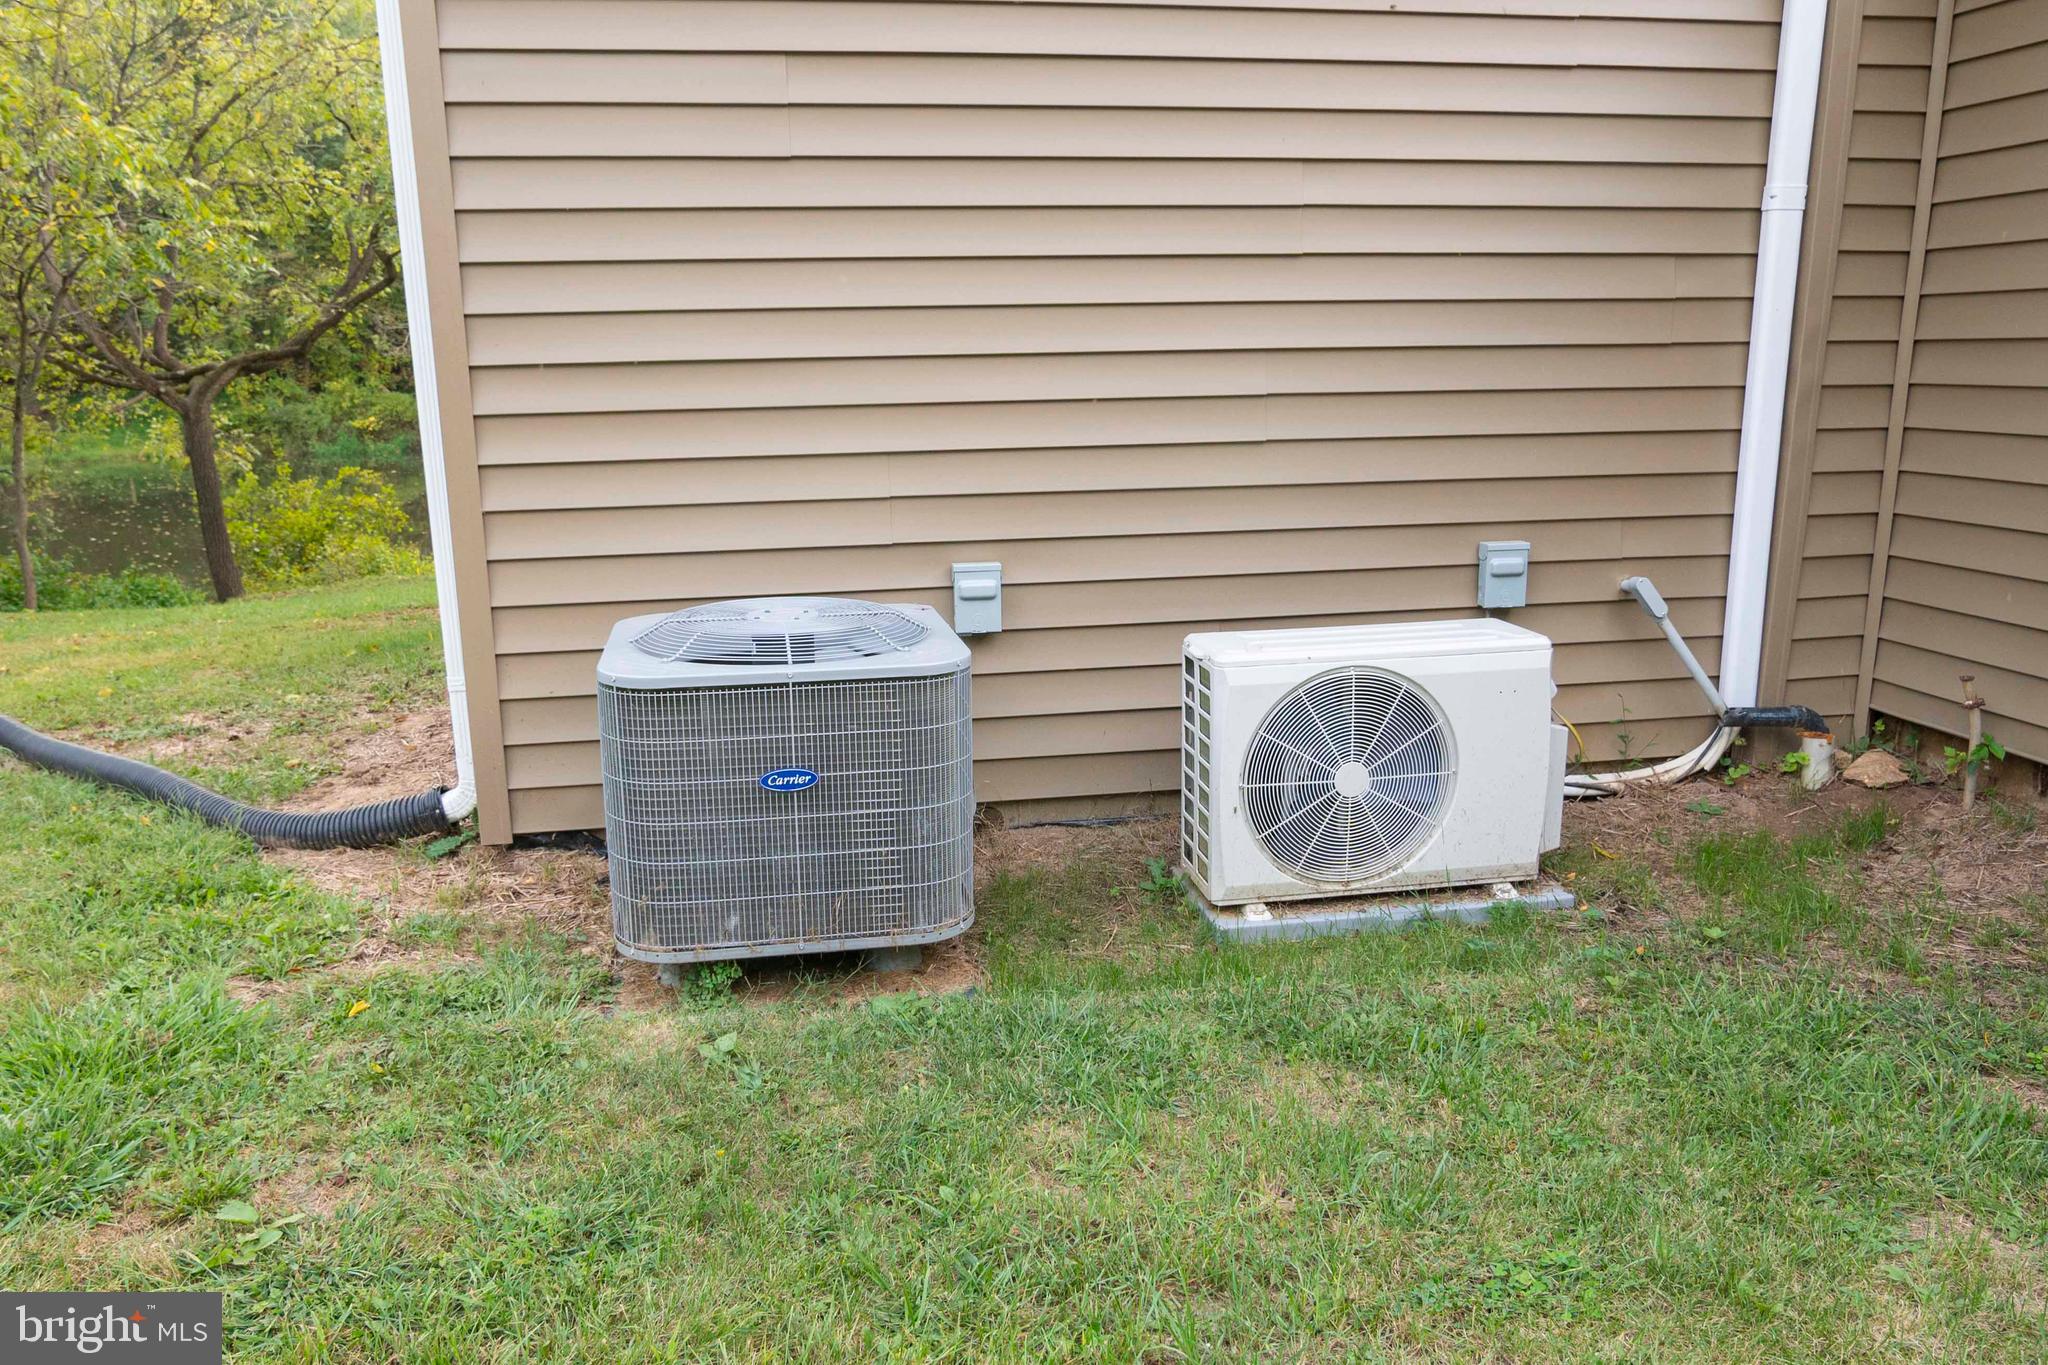
    Central Air, Heat Pump, Ceiling Fan(s), Ductless, Electric

  • Fireplace YN

    YES

  • Heating YN

    YES

  • Heating

    Electric, Heat Pump

  • Main Level Bedrooms

    1

  • Pet friendly

    N/A

Exterior

  • Garage

    Yes

  • Garage spaces

    1

  • Construction Materials

    Log, Vinyl Siding, Wood Siding

  • Other Exterior Features

    Rain Gutters

  • Parking

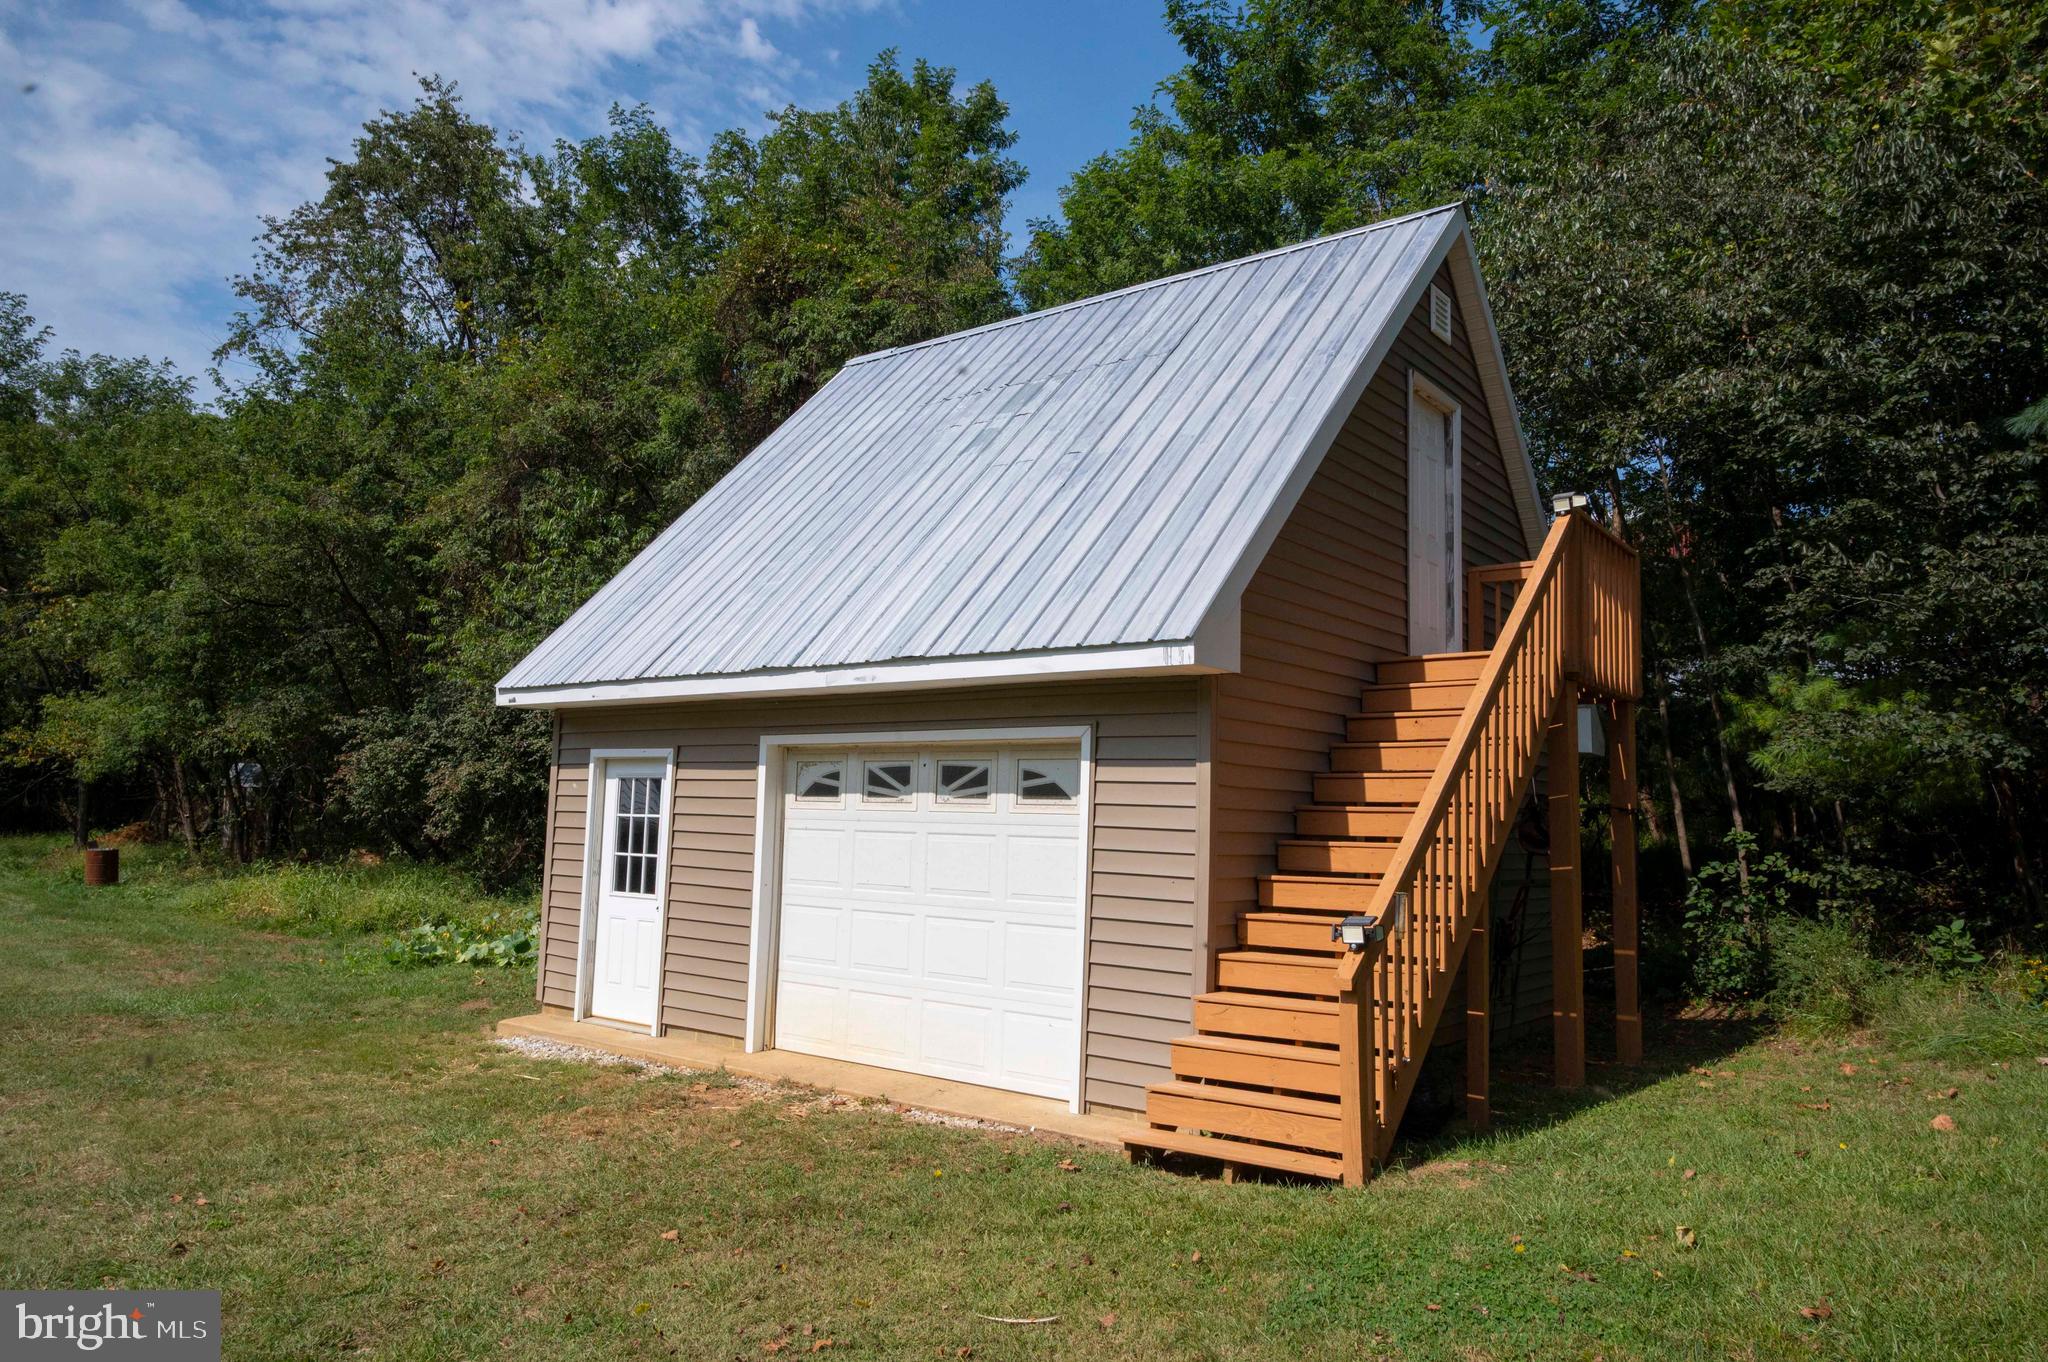
    Garage Door Opener, Gravel, Garage, Driveway, Detached

  • Pool

    No

  • Waterfront YN

    NO

  • View

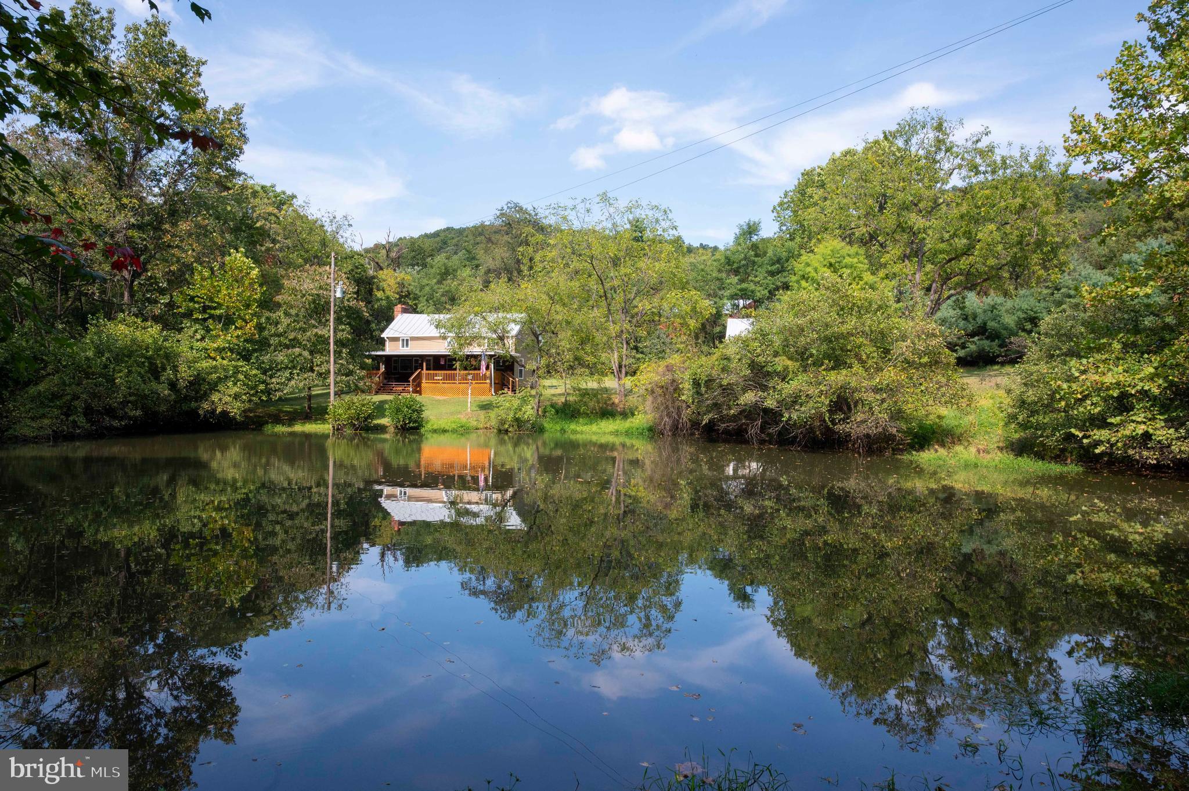
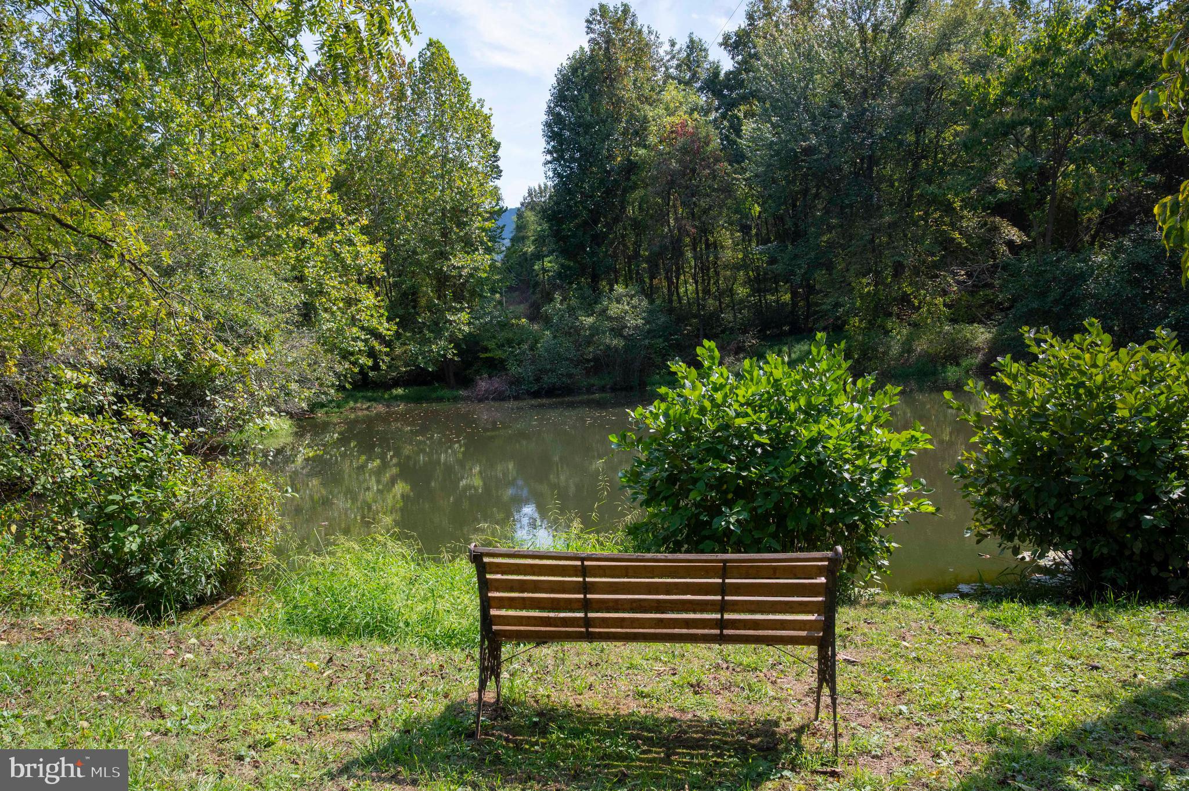
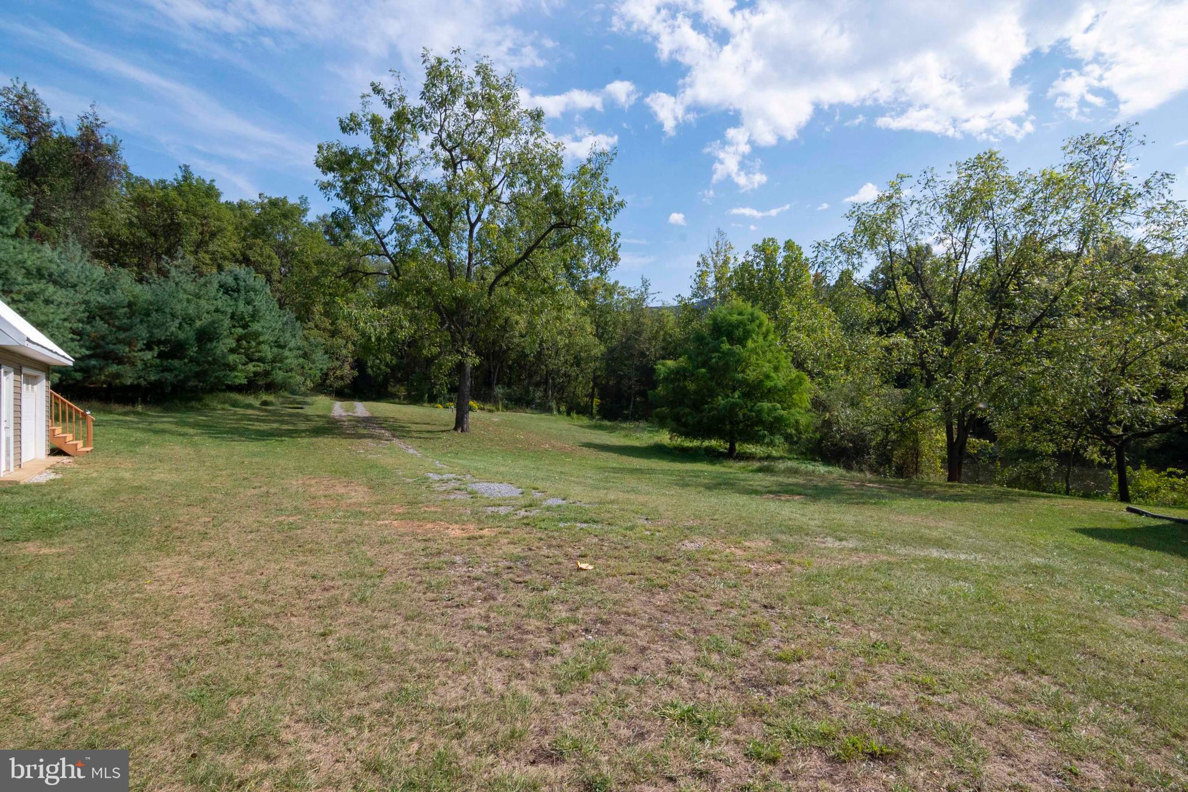
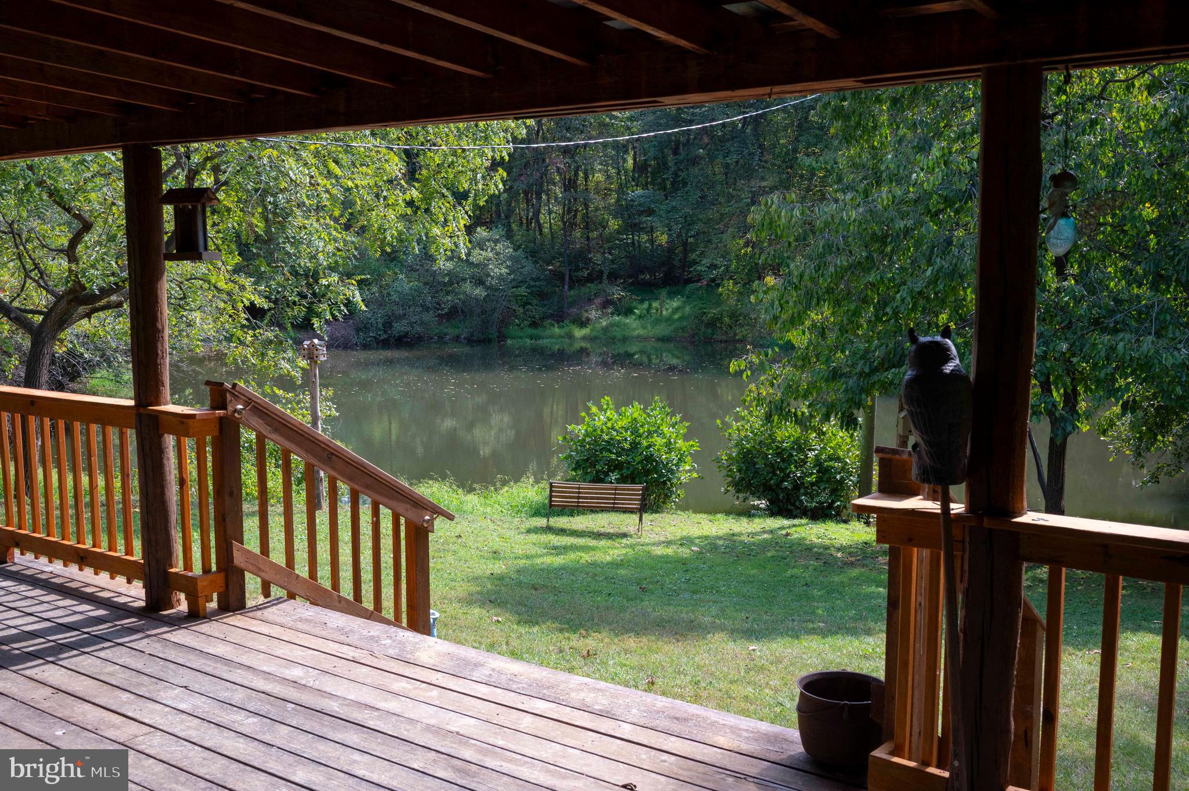
    Water, Pond

Area & Lot

  • Lot Size(acres)

    8.0

  • Lot Size(square feet)

    348480.0

  • Property Type

    Residential

  • Property Sub Type

    Single Family Residence

  • Architectural Style

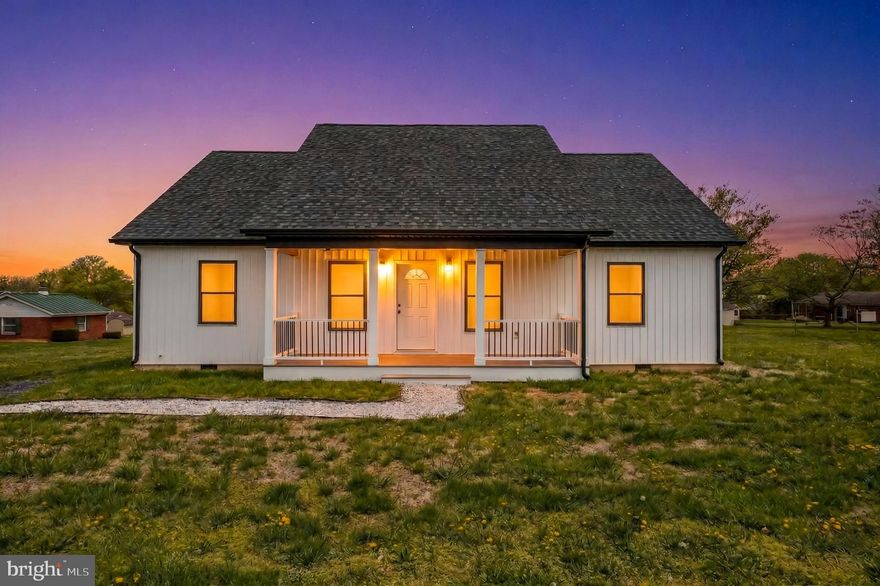
    Farmhouse/National Folk

Price

  • Sales Price

    $385,489
  • Tax Amount

    $1,144

  • Sq. Footage

    1, 537

  • Price/SqFt

    $250

HOA

  • Association

    No

School District

  • Elementary School

    N/A

  • Middle School

    N/A

  • High School

    N/A

Property Features

  • New Construction

    NO

  • Foundation Details

    Block

  • Senior Community YN

    NO

  • Sewer

    Septic Tank

  • Water Source

    Well

Schedule a Showing

Showing scheduled successfully.

<
>
IN PERSON
VIA CHAT

What is 3 + 4 ?


Change time

Mortgage calculator

Estimate your monthly mortgage payment, including the principal and interest, property taxes, and HOA. Adjust the values to generate a more accurate rate.

Your payment

Principal and Interest:

$

Property taxes:

$

HOA fees:

$

Total loan payment:

$

Total interest amount:

$

Location

County

PAGE

Elementary School

Middle School

High School

Listing Courtesy of Dawn A Myhre , RE/MAX Real Estate Connections

RealHub Information is provided exclusively for consumers' personal, non-commercial use, and it may not be used for any purpose other than to identify prospective properties consumers may be interested in purchasing. All information deemed reliable but not guaranteed and should be independently verified. All properties are subject to prior sale, change or withdrawal. RealHub website owner shall not be responsible for any typographical errors, misinformation, misprints and shall be held totally harmless.

Agent Lauren Seaton

AGENT

Lauren Seaton

Call Lauren today to schedule a private showing.


* Listings on this website come from the FMLS IDX Compilation and may be held by brokerage firms other than the owner of this website. The listing brokerage is identified in any listing details. Information is deemed reliable but is not guaranteed. If you believe any FMLS listing contains material that infringes your copyrighted work please click here to review our DMCA policy and learn how to submit a takedown request.© 2024 FMLS.
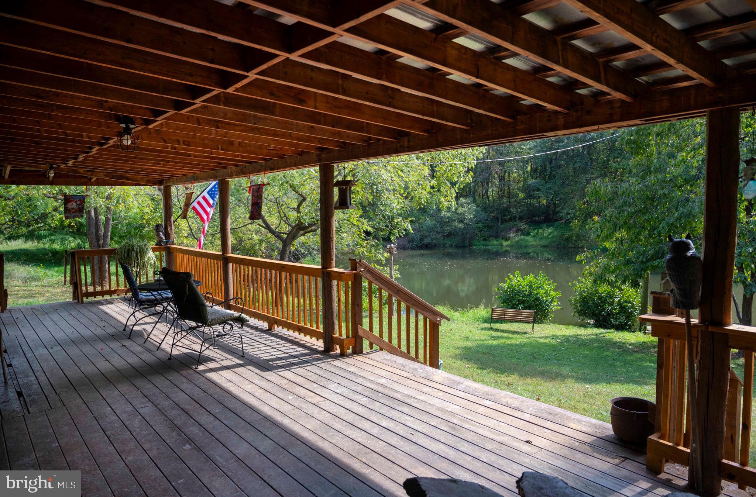
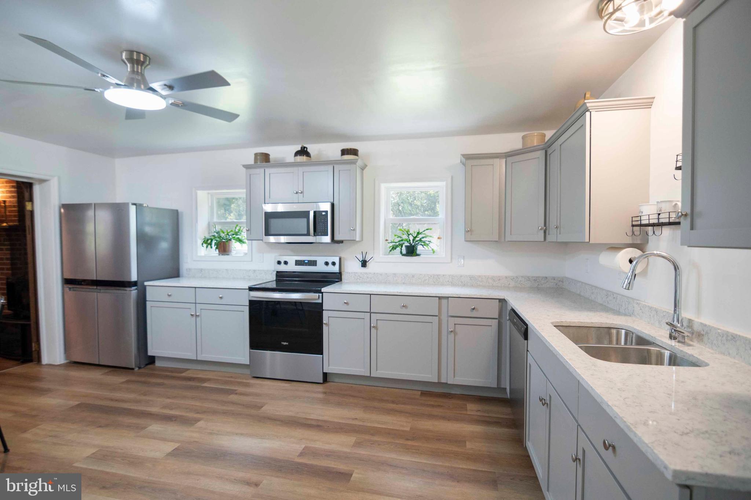
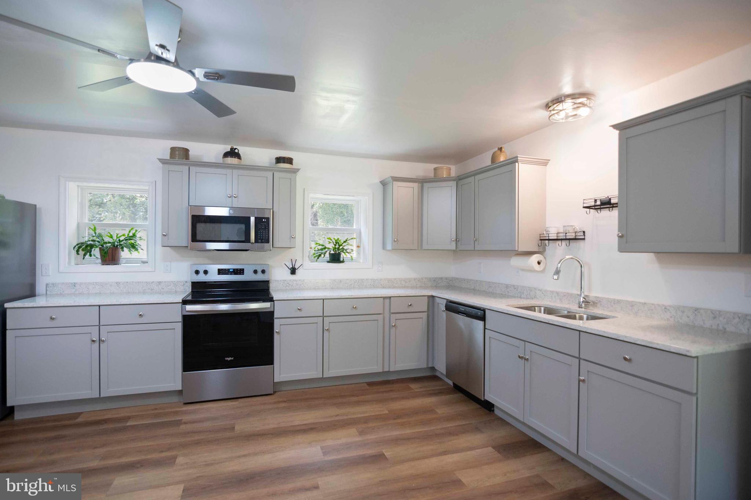
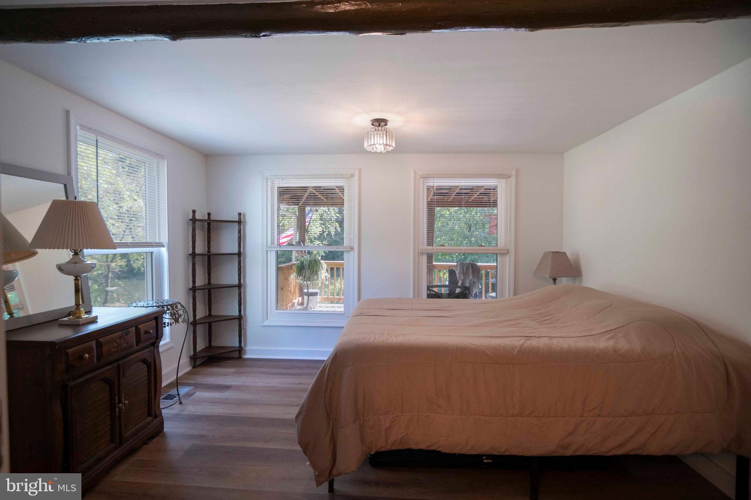
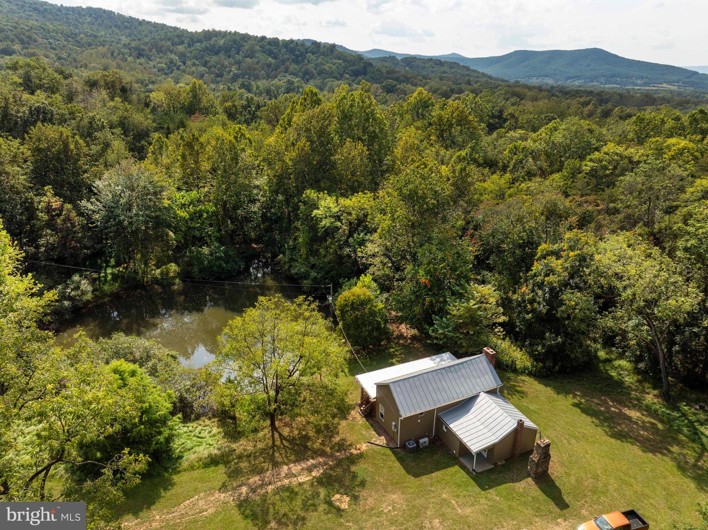
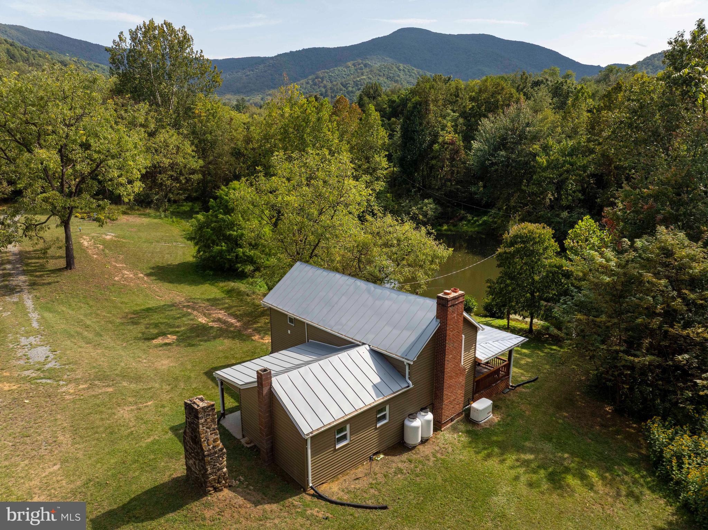
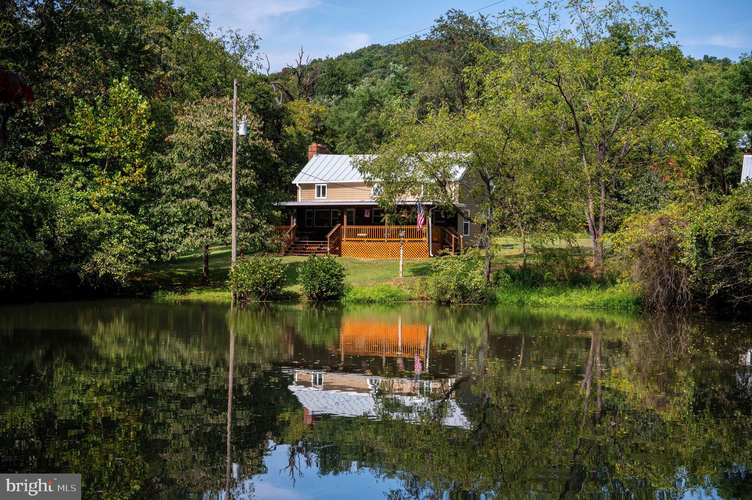
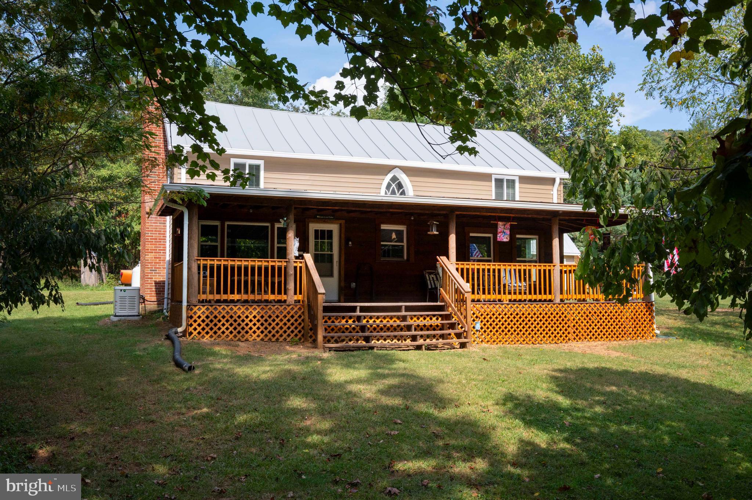
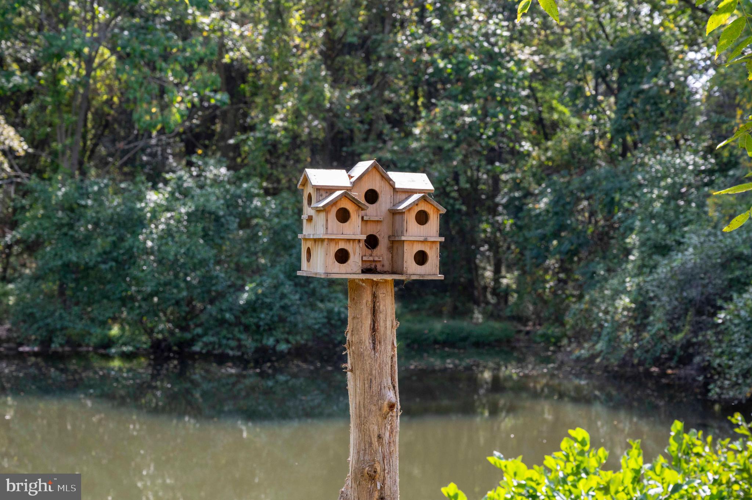
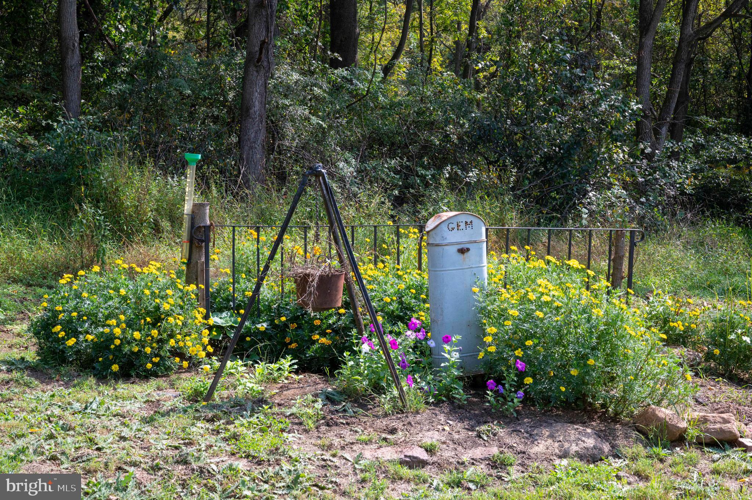
***8 ACRES WITH POND***This property offers an abundance of wildlife, fishing, hunting, history and relaxation. Fabulous porch over looking the pond. Would make an excellent homestead . Major remodel in 2025. New electrical, plumbing, windows, flooring, kitchen, bathrooms, HVAC (heat pump) and mini-split's, new kitchen, flooring.
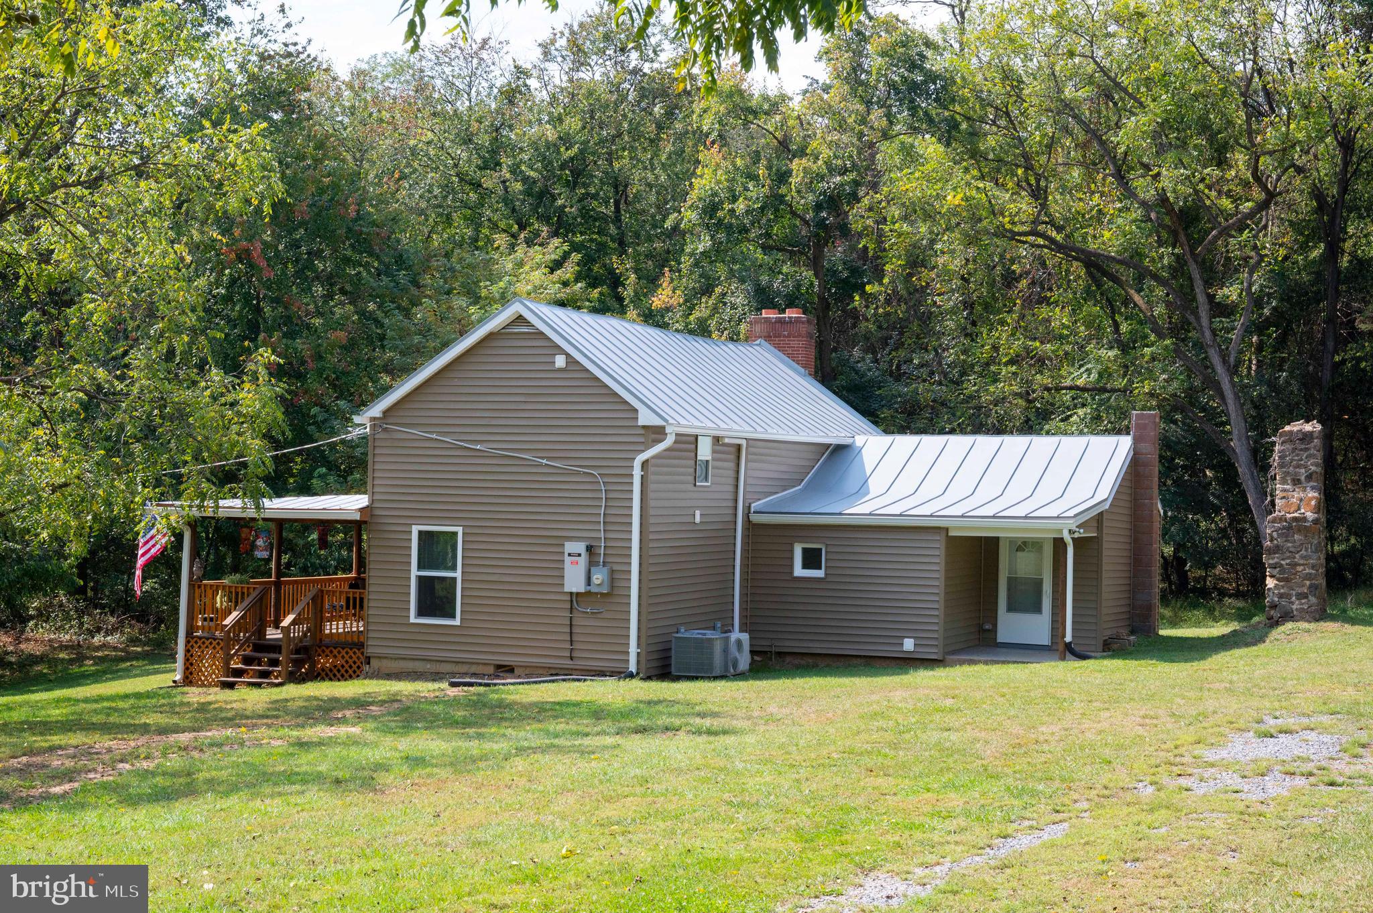
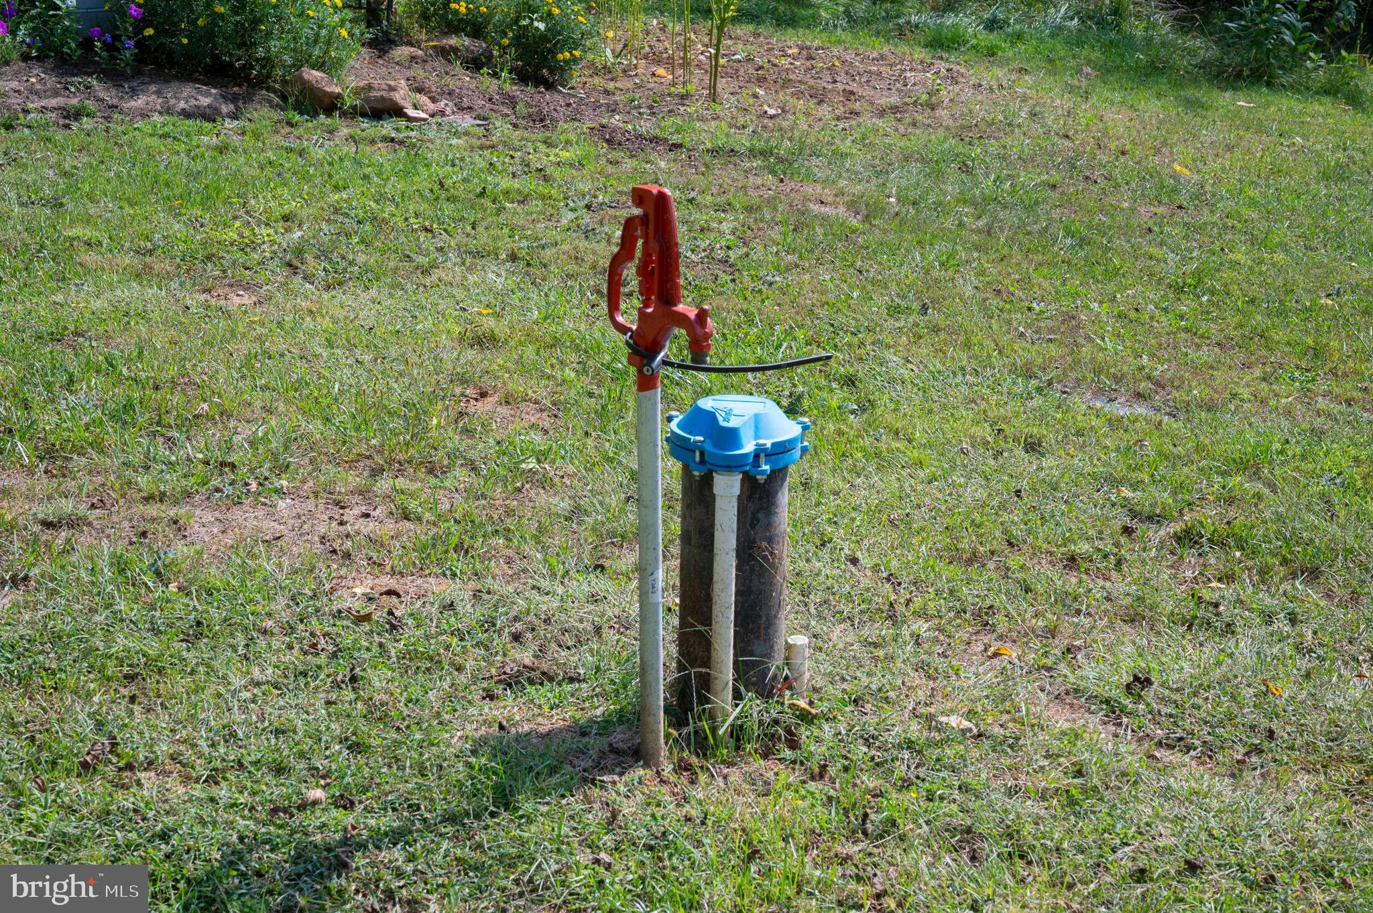
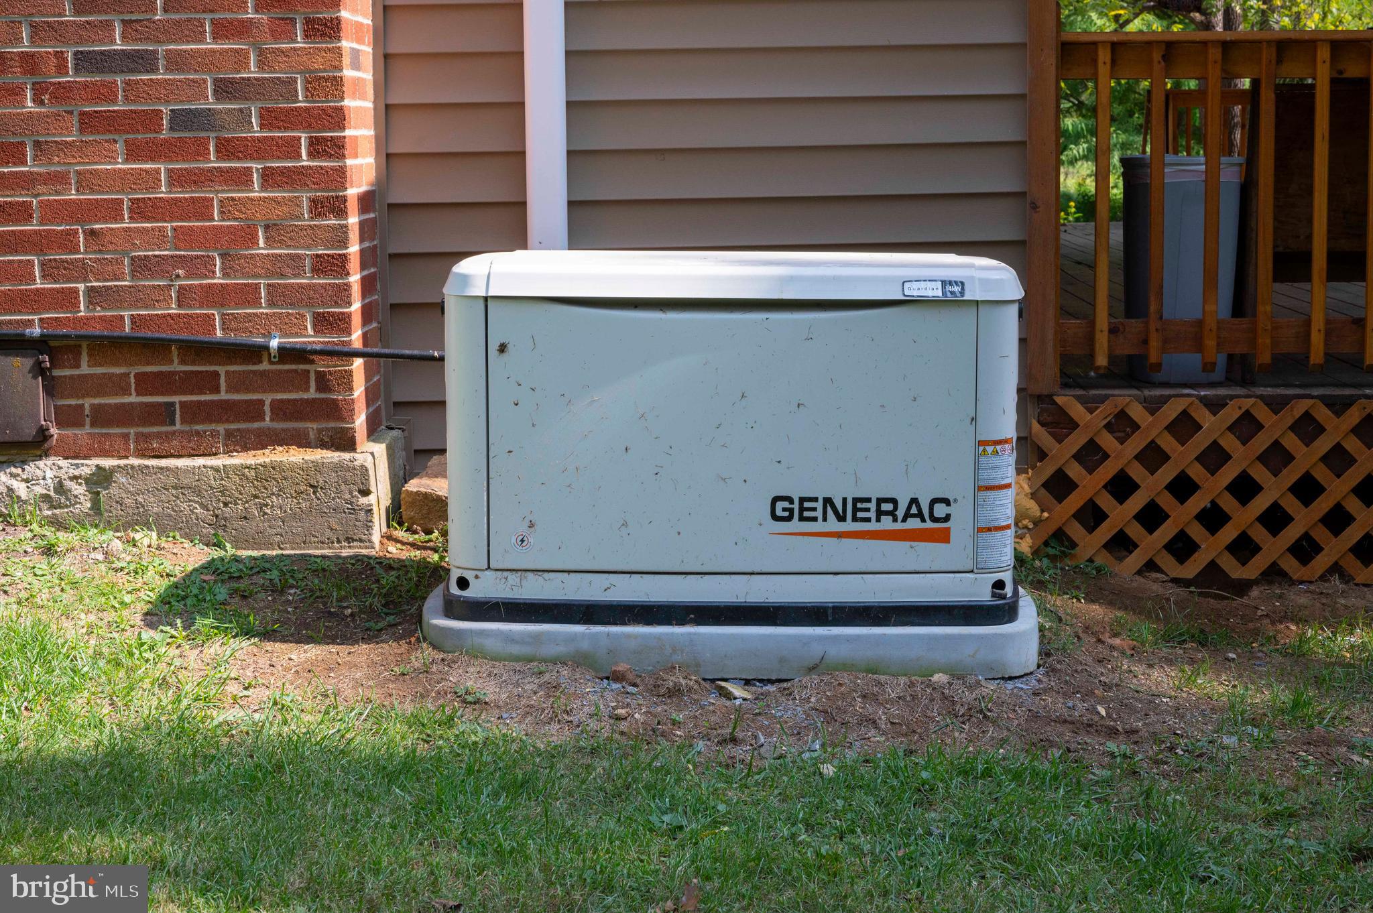
Generac whole house generator, new metal roof, gutters, siding and new well. 
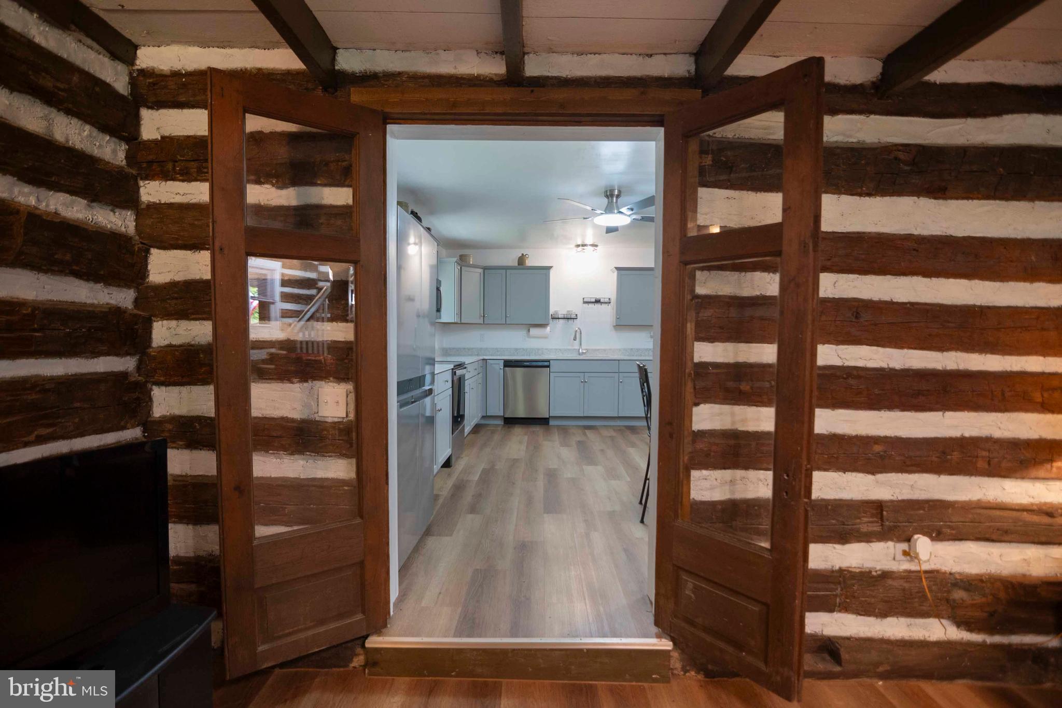
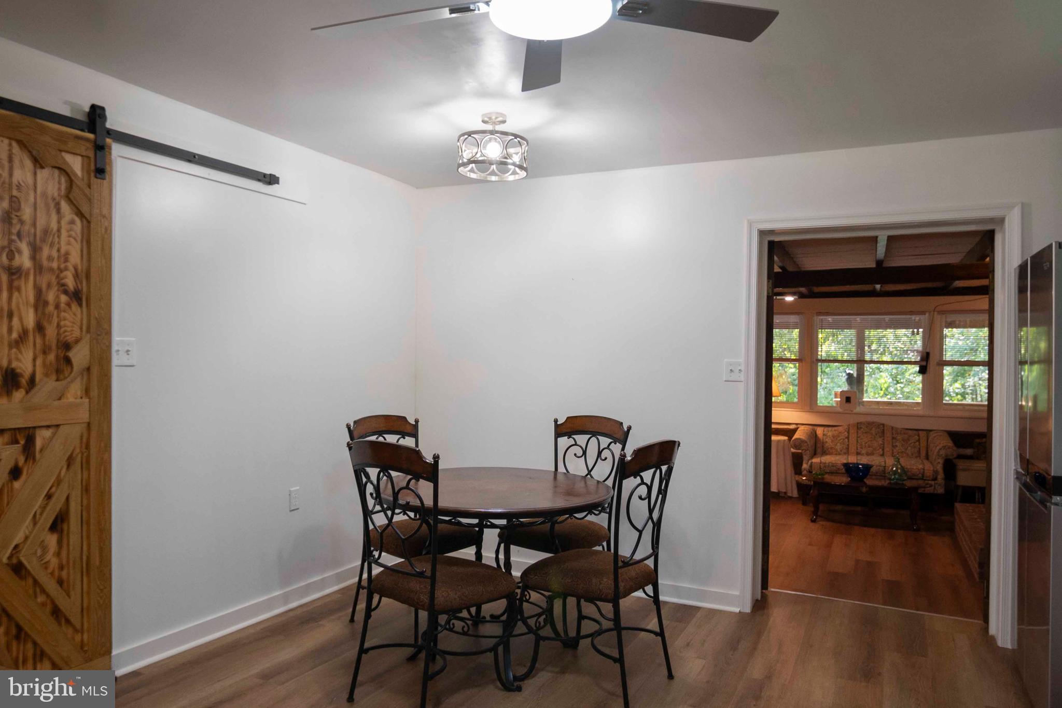
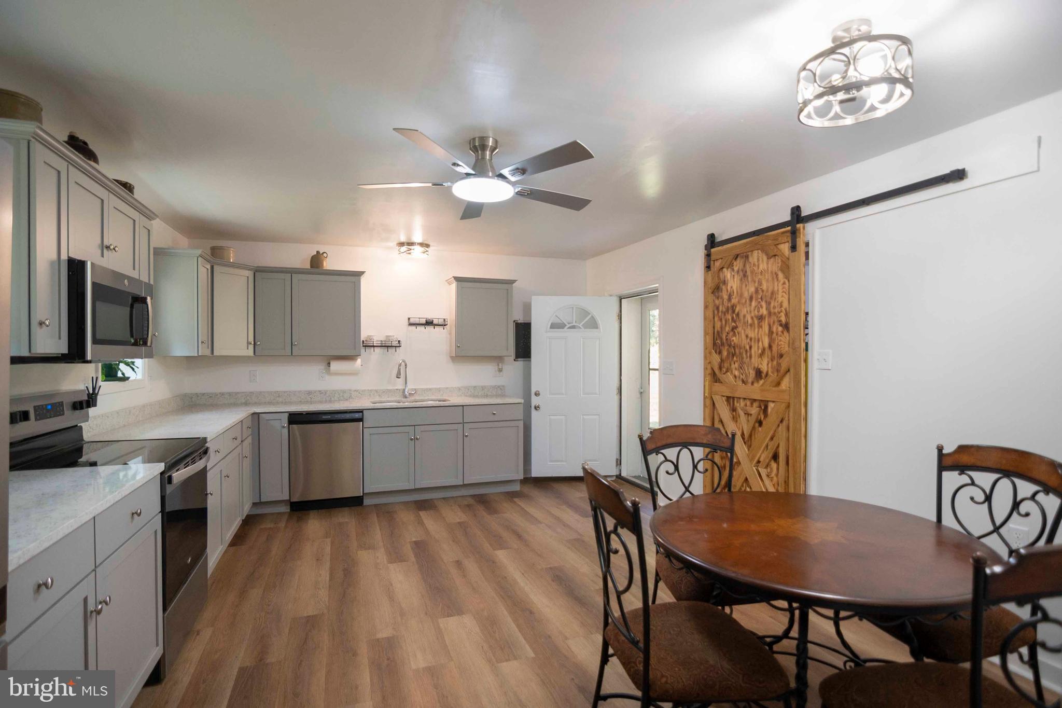
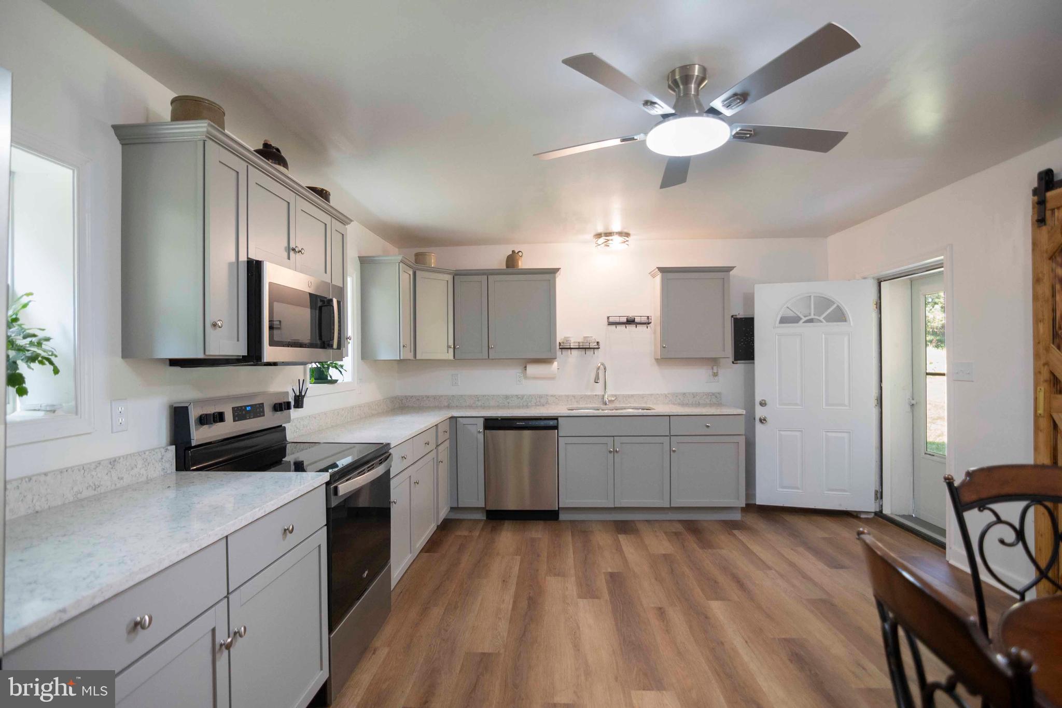
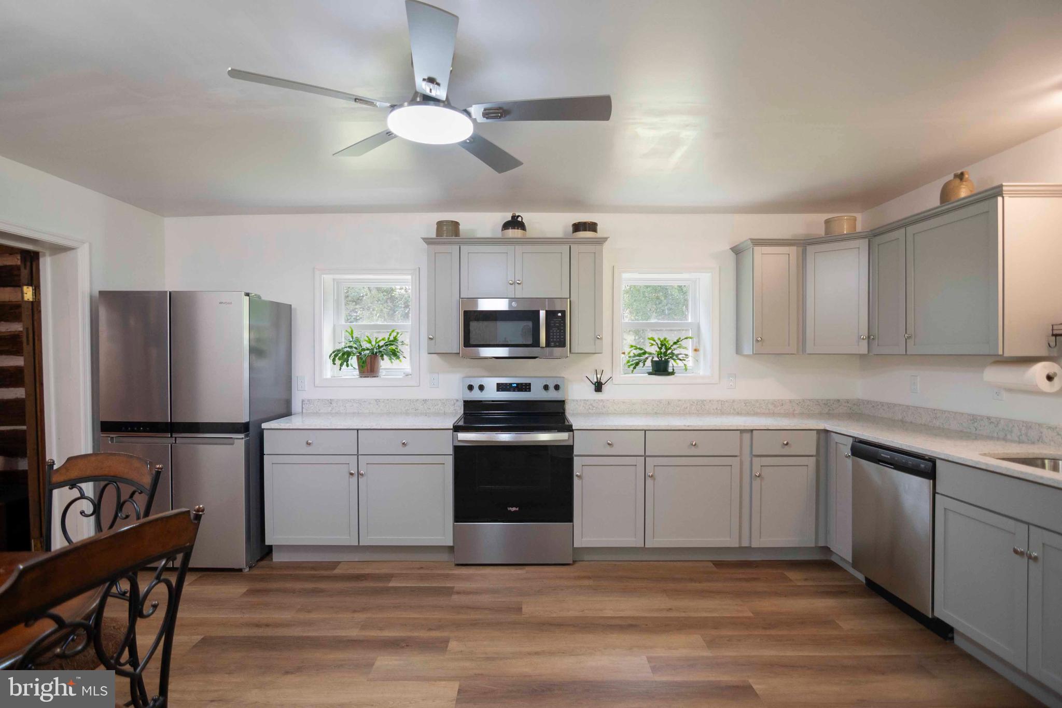
Living room  has log walls, fireplace with raised hearth and mantel. Antique glass doors leading into the kitchen. The kitchen has quartz counter tops, with stainless steel appliances. Custom barn door leading into the main floor laundry.
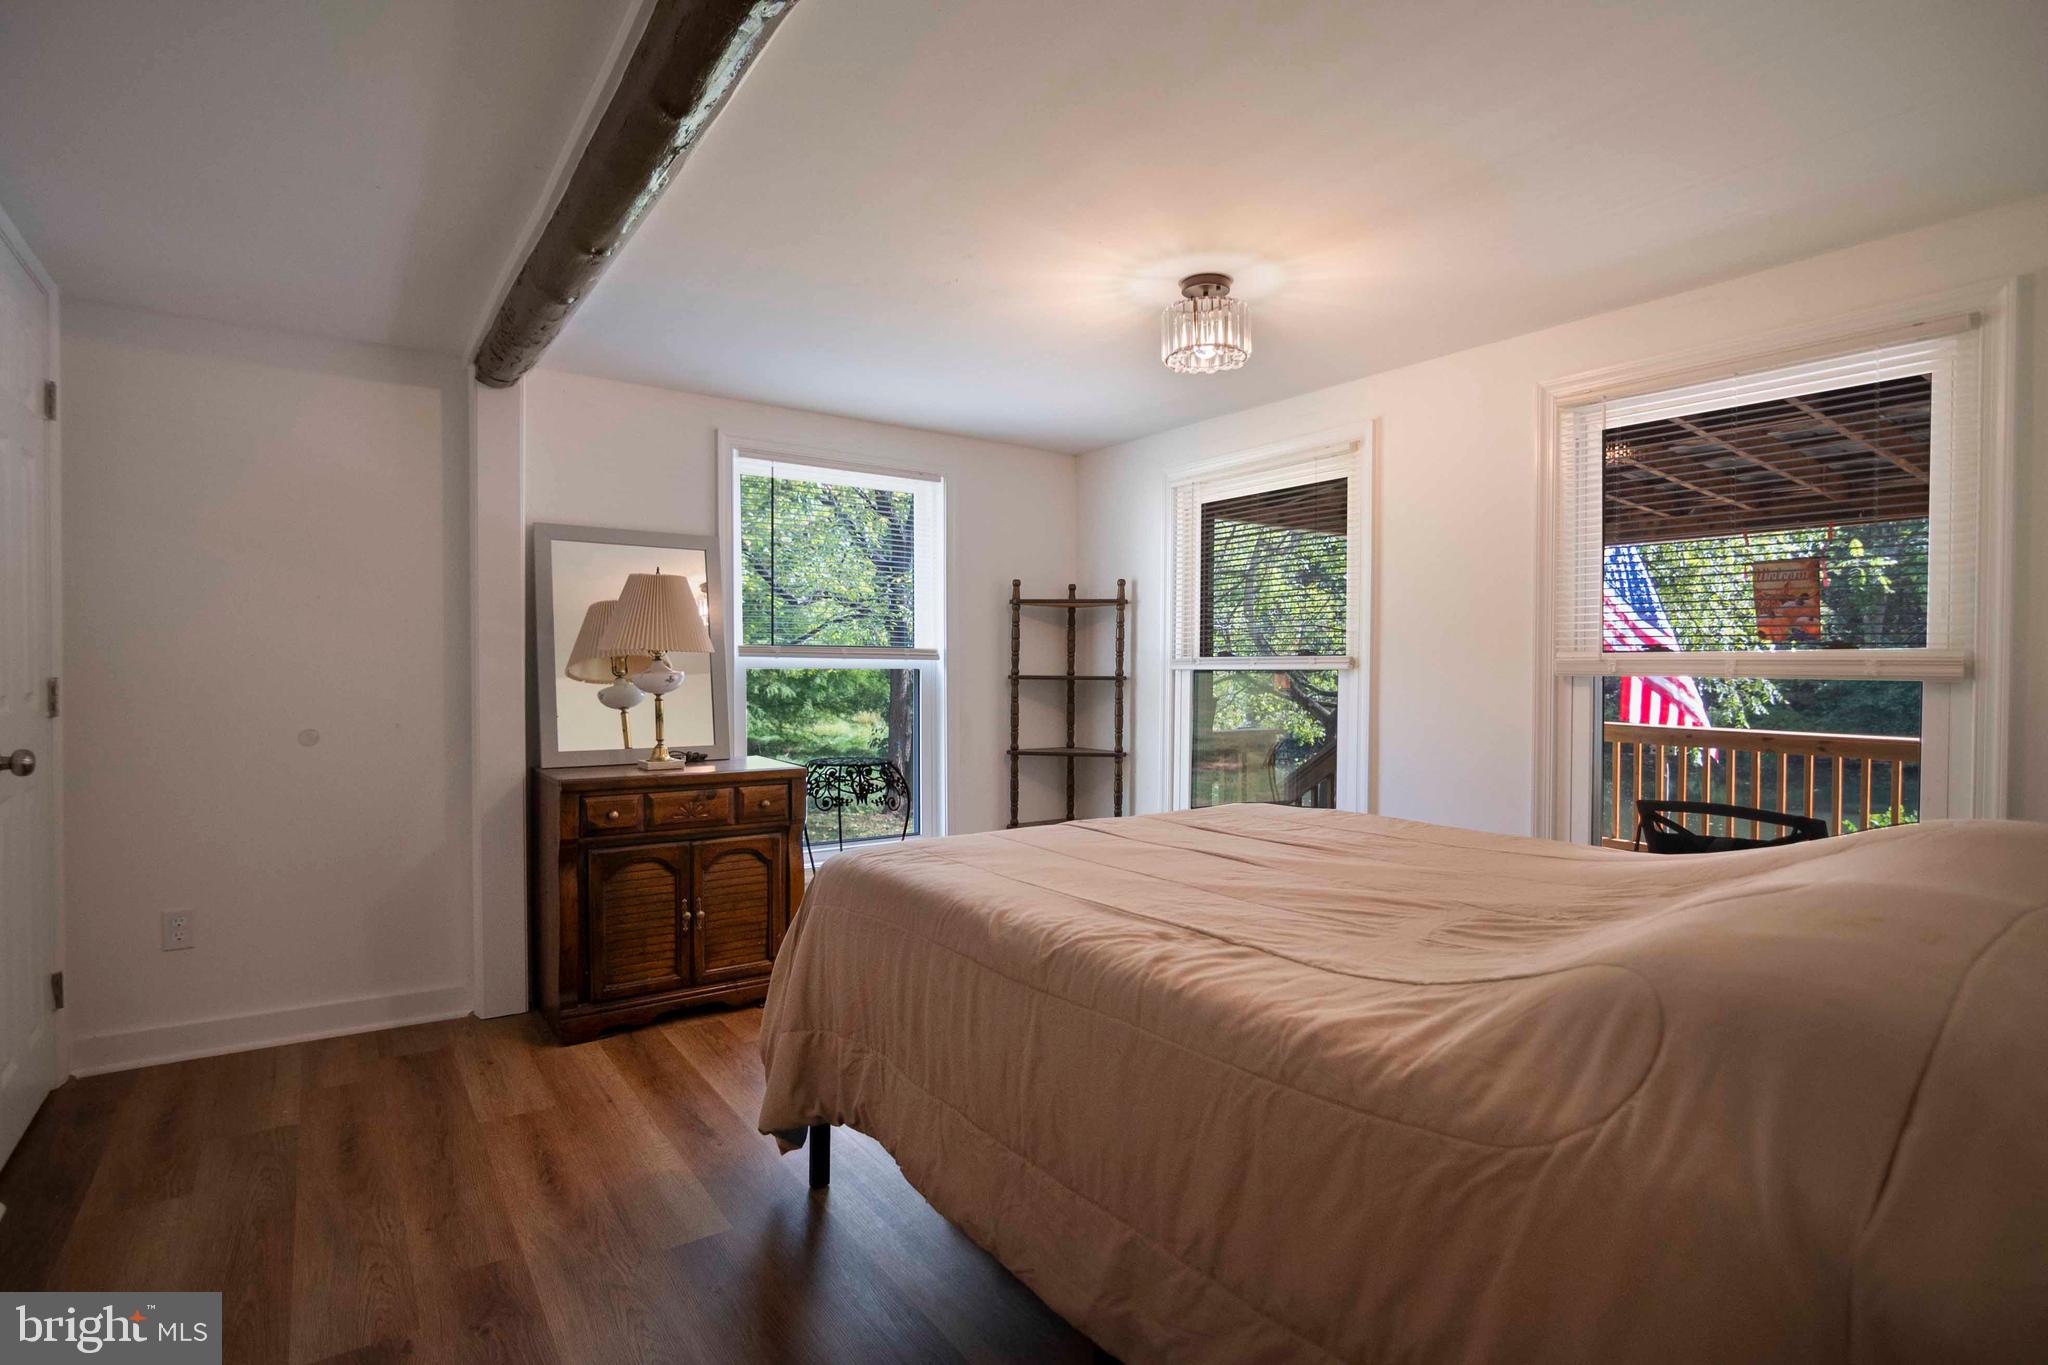
This home has a main floor bedroom overlooking the pond with an attached bathroom.
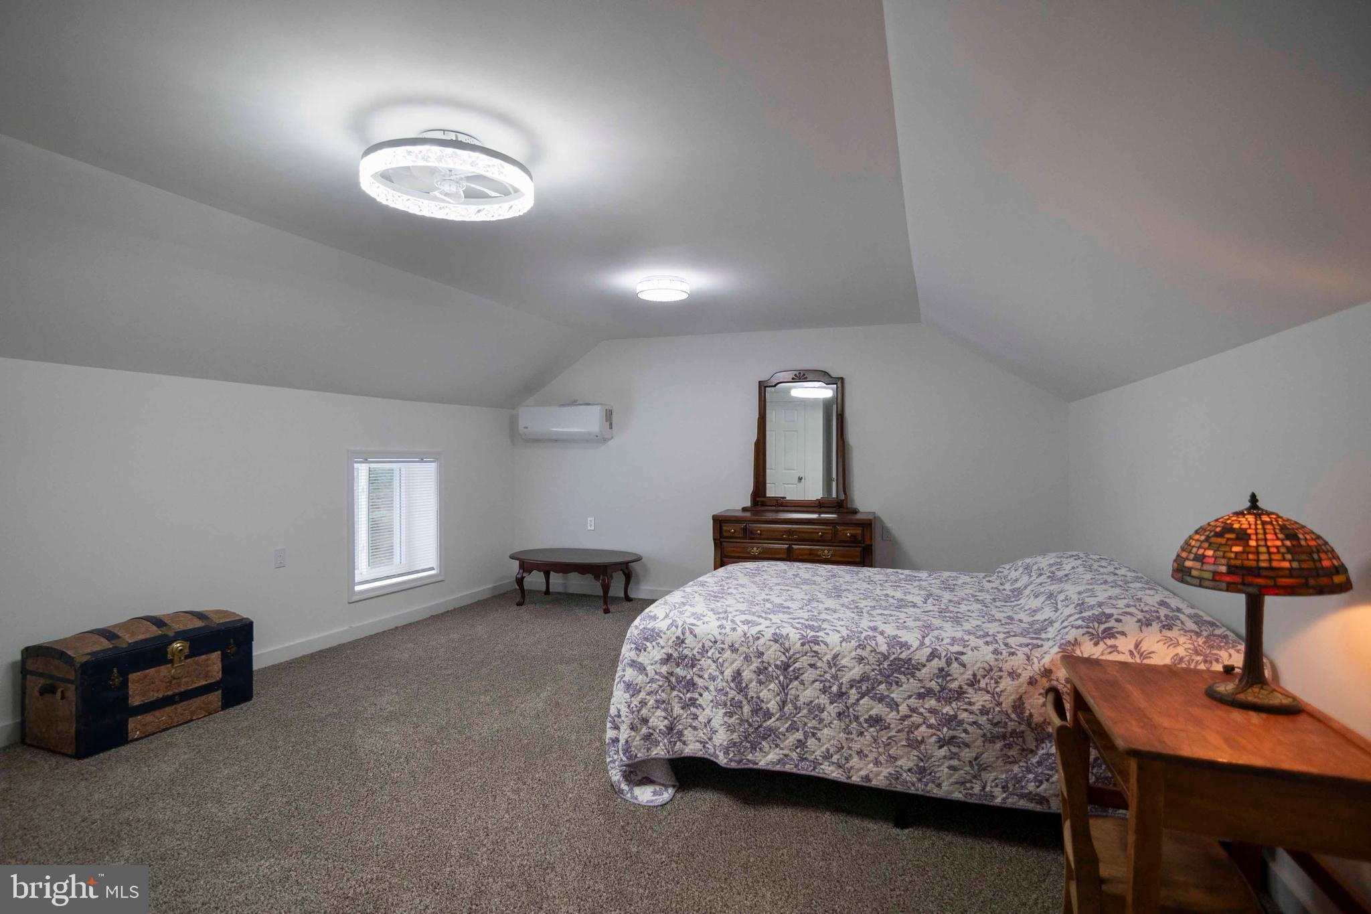
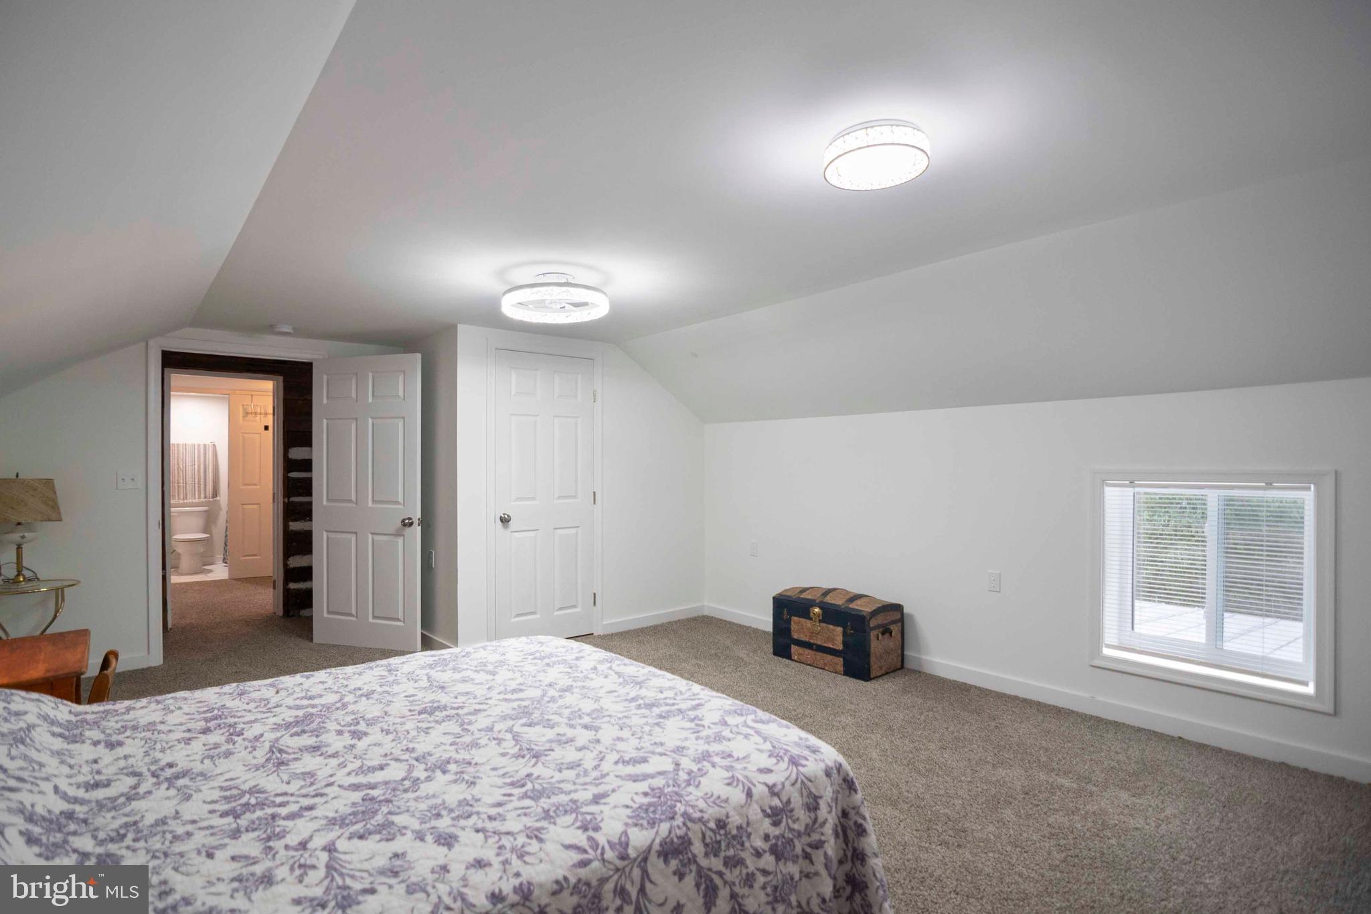
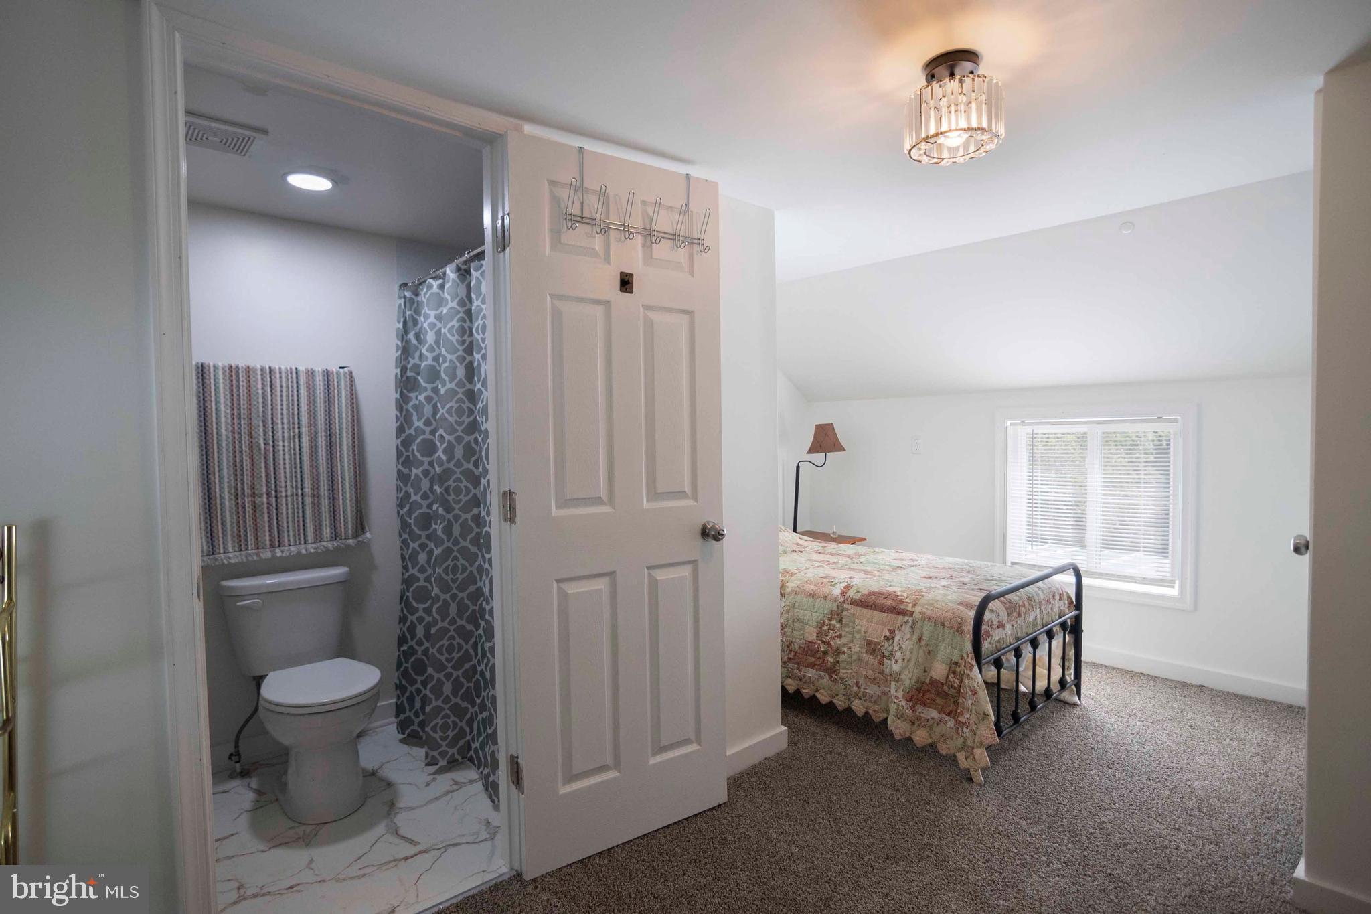
The two bedrooms upstairs share a bathroom.
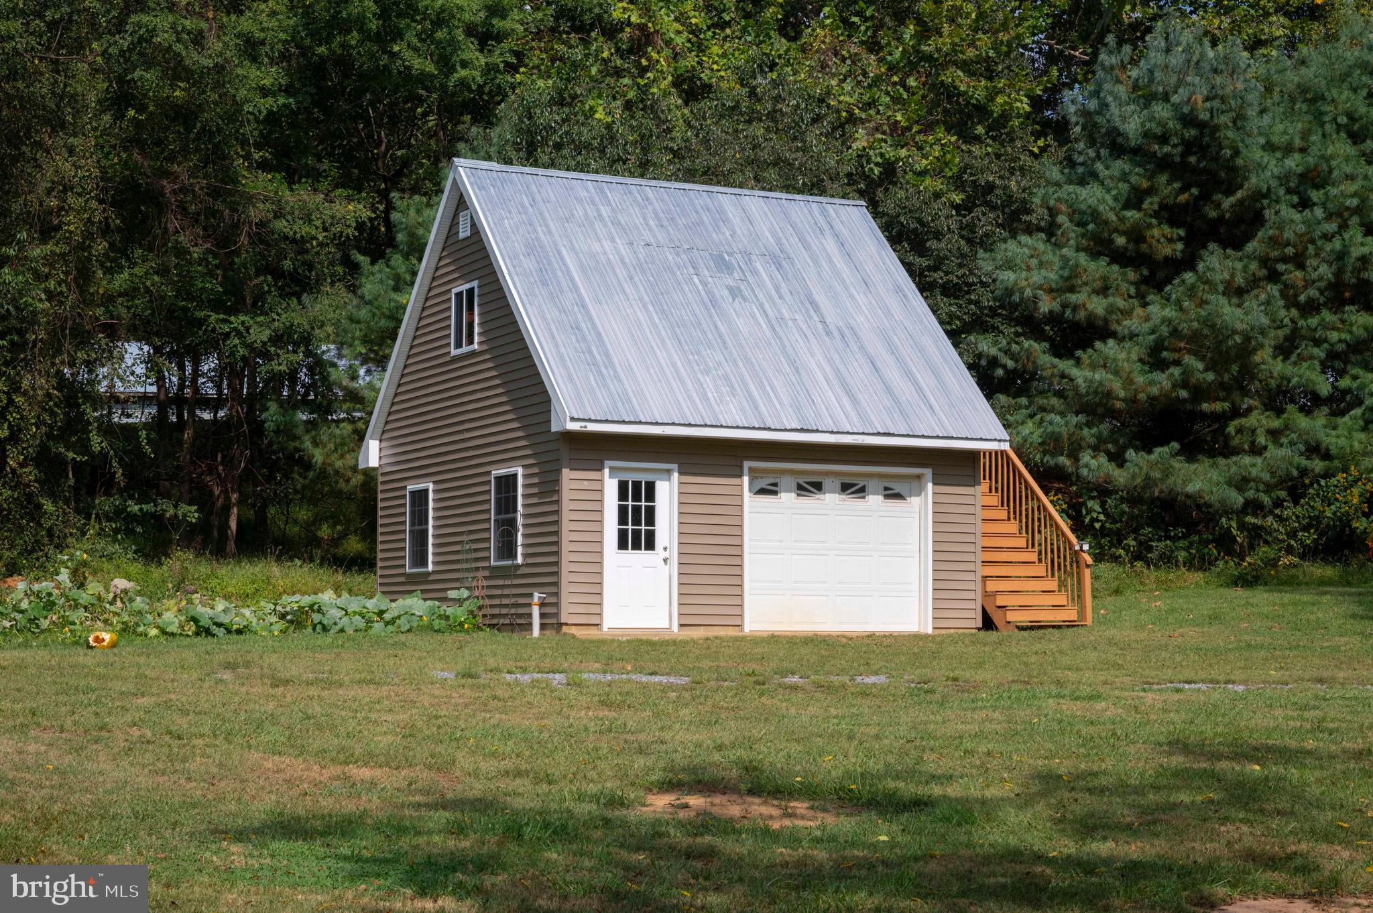
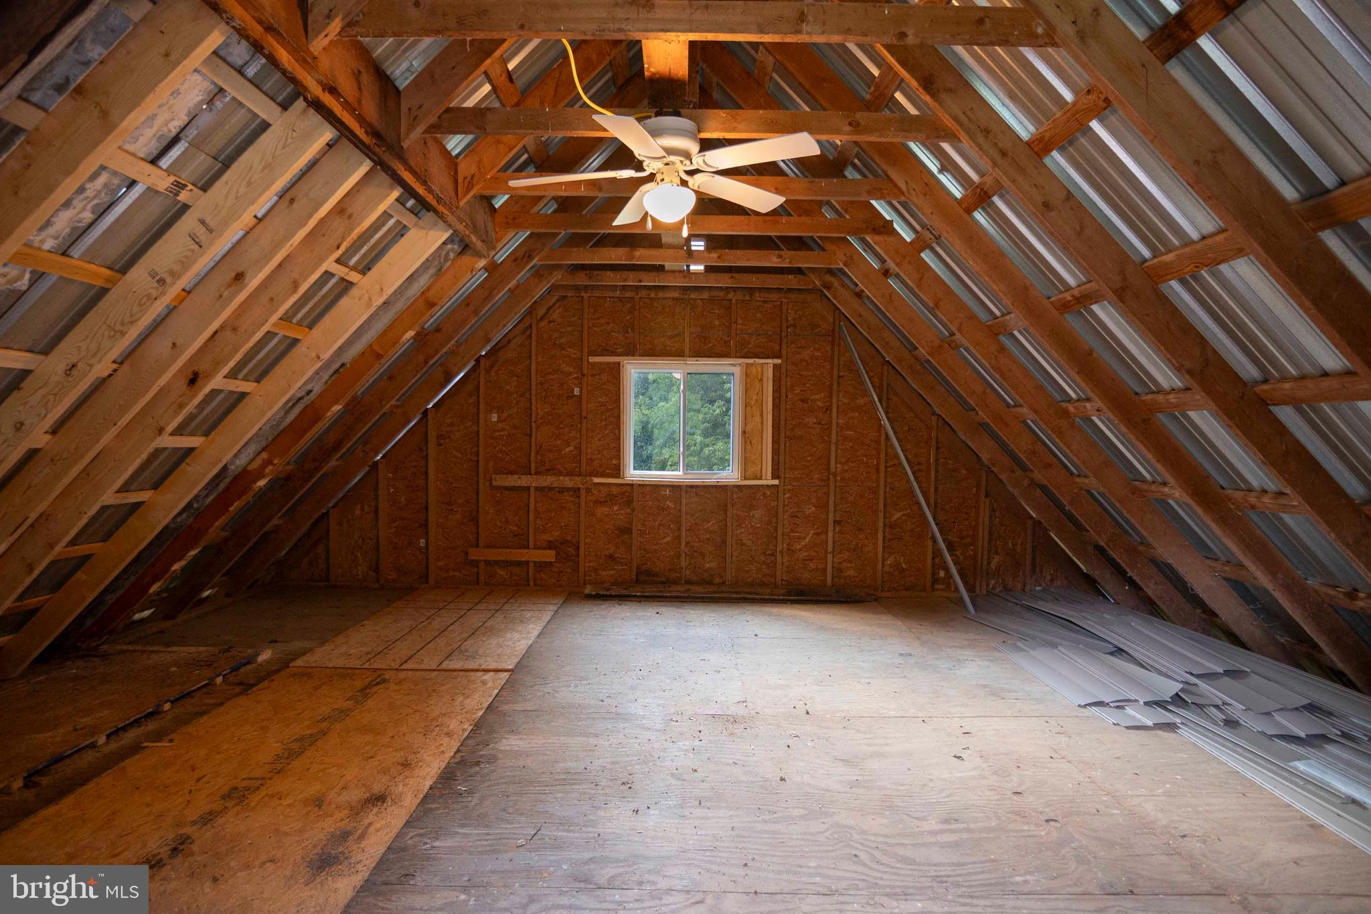
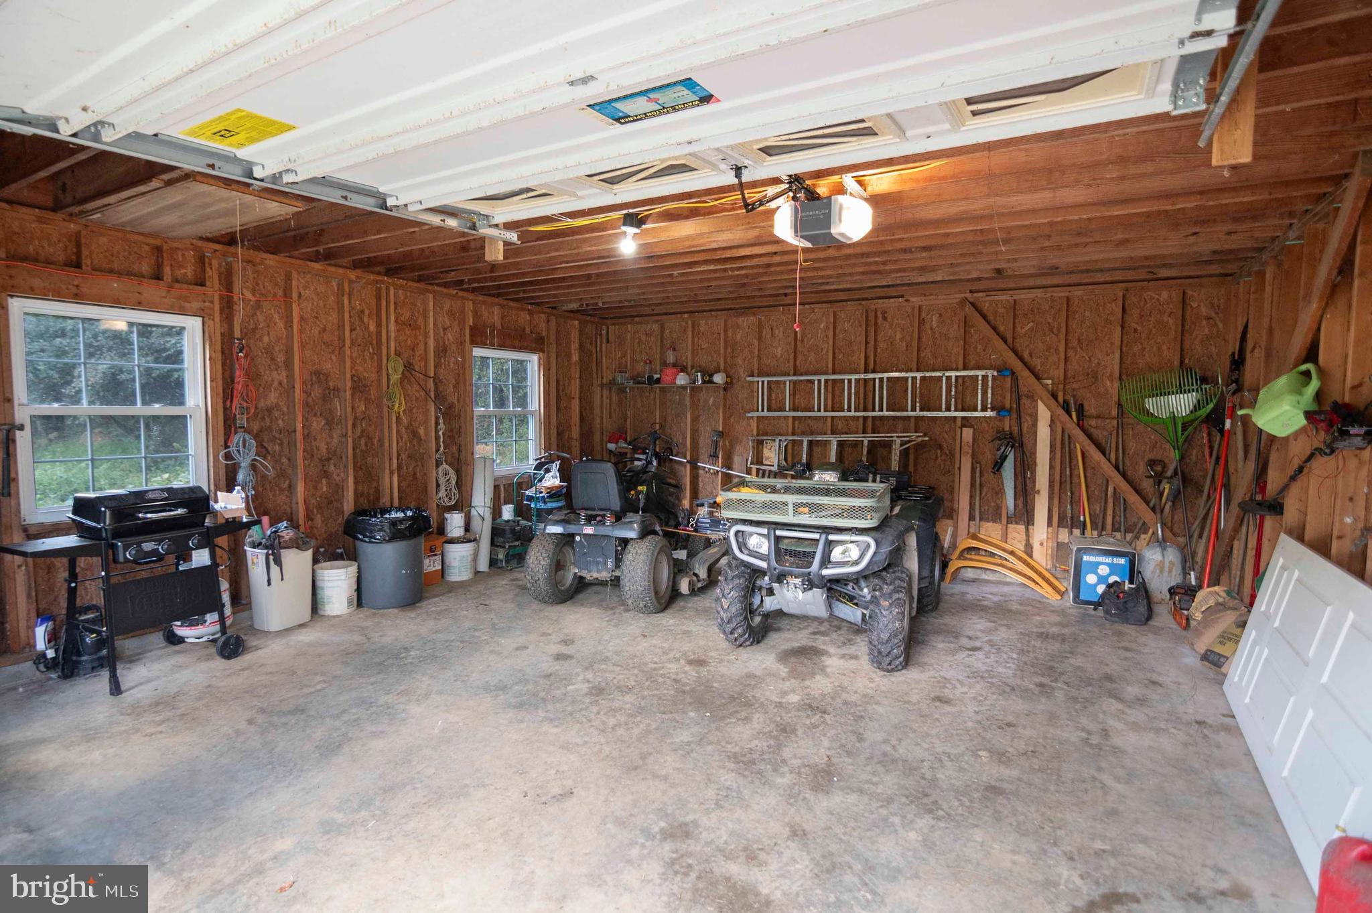
Detached garage has electric with an unfinished space above the garage with separate entrance.

2002 BALKAMORE HILL ROAD

Message successfully sent.

What would you like to know?

What is 3 + 4 ?

I agree to receive email communication and understand I can unsubscribe at any time.

I agree to be contacted by Charis Realty Group via call, email, and text for real estate services. To opt out, you can reply 'stop' at any time or reply 'help' for assistance. You can also click the unsubscribe link in the emails. Message and data rates may apply. Message frequency may vary. Privacy Policy

Related Properties

Beautiful New Construction! This handsome new home has 3 BR 2 BA situated on a level .4 Ac. intown lot!
Step into this home and find an open floorplan with soaring vaulted ceilings! The kitchen is immaculate with quartz countertops and stylish finishes! There is a primary bedroom suite with walk in closet and private bath. Two additional generous bedrooms share the other full bath. Outside, you will find a large covered front porch and also, a nice sized rear deck. Both spots are great for relaxing and taking in the gorgeous mountain views!
#VAPA2006278

STANLEY

551 PARK ROAD

3 Beds

2 Baths

1,440 Sq.Ft.

$335,000

MLS#: VAPA2006278
Countryside Comfort-Farmhouse 
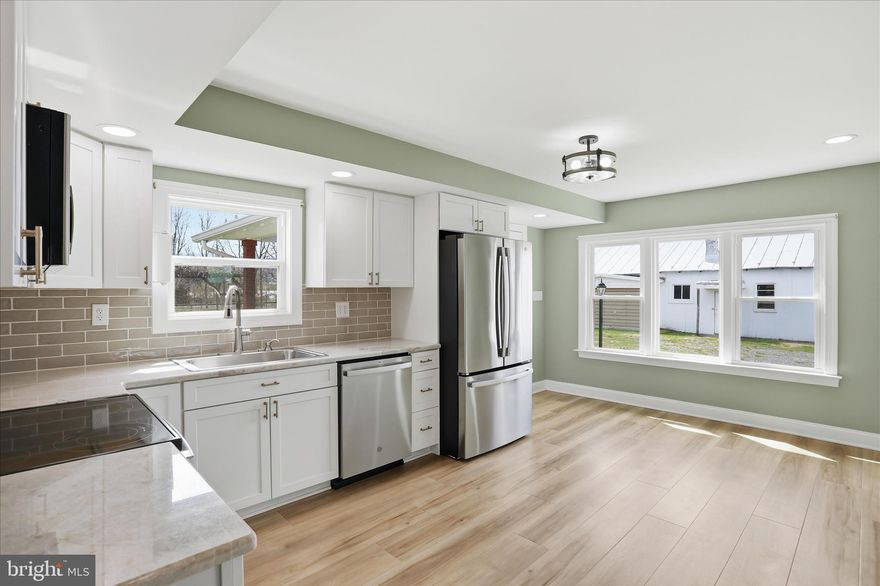
Welcome to this beautifully renovated 3-bedroom, 2-bathroom farmhouse, which offers the perfect blend of rustic charm and modern updates 🏡🌿
Downstairs you will be greeted with warm luxury vinyl plank flooring, that flows throughout the home, creating a warm and inviting atmosphere. The spacious kitchen is a chef’s delight, showcasing sleek quartz countertops, stylish subway tile accents, and shaker-style cabinets—ideal for both everyday meals and entertaining guests. 🍽️ The downstairs area also includes a cozy family room and a dining space that seamlessly connect, perfect for making lasting memories with loved ones.
The hallway boasts an accented wall with hooks, offering a convenient spot for jackets and accessories. The bathrooms are thoughtfully updated for comfort and style, making daily routines effortless. Relax and unwind while enjoying the gorgeous mountain views from your new home—whether from the living room or the outdoor porch. 🌄☕
Upstairs, you'll discover three generous bedrooms, including a luxurious primary suite that provides plenty of space to relax and unwind. The primary suite features a large walk-in closet and an en-suite bathroom with a spacious walk-in shower—your private retreat after a long day. The other two bedrooms are equally spacious, perfect for family, guests, or a home office.
The lovely front porch, adorned with flagstone and charming cedar posts, adds undeniable curb appeal and creates a cozy spot to enjoy morning coffee or evening sunsets. Imagine sitting here, soaking in the peaceful countryside vibe. The warm, welcoming atmosphere of this sweet farmhouse invites you to make it your forever home.
Upstairs Primary Suite: Spacious with large walk-in closet & luxurious en-suite bath
Two Additional Bedrooms: Generous and versatile for family or guests
Charming Front Porch: Flagstone and cedar posts add rustic charm
Classic Farmhouse Feel: Perfect blend of cozy and elegant
Don't miss out on this incredible opportunity to own a piece of countryside comfort! Schedule your visit today and experience all the warmth and charm this lovely farmhouse has to offer.
Schedule a viewing today, don't wait, give me a call today 📞
#VAPA2006196

STANLEY

333 HONEYVILLE AVENUE

3 Beds

2 Baths

1,596 Sq.Ft.

$327,900

MLS#: VAPA2006196
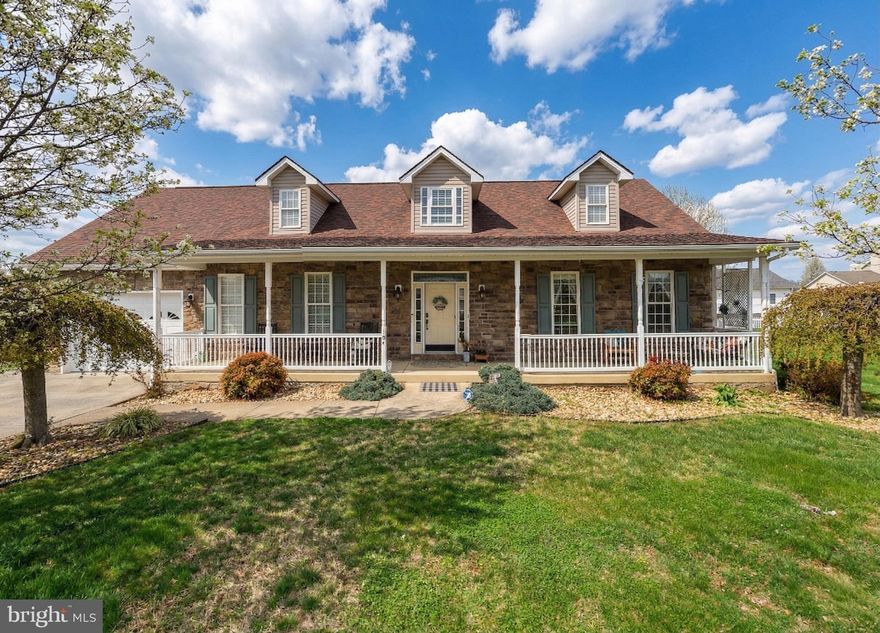
Welcome to this beautifully maintained Cape Cod home in the quiet Deerfield Subdivision, offering charm, space, and move-in ready comfort. A paved driveway leads to a large, inviting front porch—perfect for relaxing and enjoying peaceful surroundings. Inside, you’ll find gleaming wood floors throughout the main level, a spacious family room with a cozy fireplace, and an open flow into the dining area and kitchen, making entertaining easy. The kitchen is filled with natural light and features updated appliances, recessed lighting, under-cabinet lighting, and a stylish tile backsplash. The main-level primary suite offers a generous walk-in cedar closet and a private en-suite bath with tile flooring and a walk-in shower, while an additional bedroom and full bath are conveniently located nearby. Upstairs, a classic wood staircase leads to a bright and airy flex space or recreation area with dormer windows and charming window seats, along with two spacious bedrooms and another full bath. The fenced backyard is lined with privacy trees and includes a deck for outdoor enjoyment, plus a matching outbuilding with electricity for added storage or workspace. The attached garage is equipped with cabinetry, a work area, and connects to a convenient laundry/mudroom. The unfinished basement offers excellent storage or future expansion potential, already set up with plumbing for a bathroom and its own propane heat source. Come check it out today!
#VAPA2006214

STANLEY

154 W WANDA STREET

4 Beds

3 Baths

2,304 Sq.Ft.

$415,000

MLS#: VAPA2006214
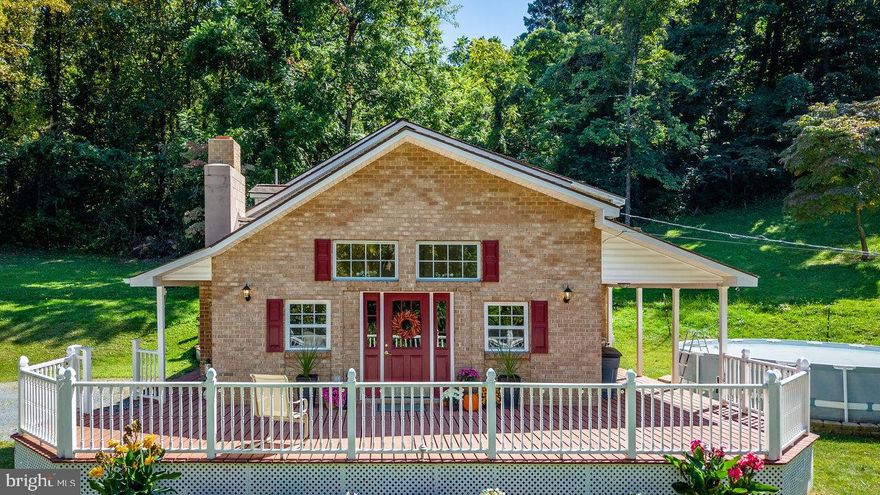
Tucked away in the peaceful setting of Helms Mountain in Stanley, Virginia, this charming cottage offers the perfect retreat for those seeking nature, comfort, and seclusion. Surrounded by towering trees and the gentle sounds of wildlife, the home blends rustic character with modern touches, creating a warm and inviting atmosphere. Inside, you’ll find a cozy living area with vaulted ceilings, and large windows that fill the space with natural light. The kitchen is well-appointed, making it easy to prepare meals after a day of exploring the nearby Shenandoah National Park. Comfortable bedrooms provide restful nights, while the deck invites you to relax with your morning coffee or stargaze under clear mountain skies. Whether you’re unwinding after a long day, or simply enjoying the tranquility of your private setting, this home is a true sanctuary. Don't miss the 18x29 workshop with electric & water, which can accommodate a small vehicle, the partly fenced yard, or the livestock outbuildings.  Perfect for a weekend getaway or extended stay, it offers the rare chance to disconnect and savor the simple beauty of Virginia’s Shenandoah Valley.
#VAPA2006372

STANLEY

279 HELMS ROAD

5 Beds

2 Baths

2,056 Sq.Ft.

$389,000

MLS#: VAPA2006372

Tucked away in the heart of the Shenandoah Valley, this cozy and beautifully updated 2-bedroom, 2-bath rustic retreat in Stanley, Virginia offers the perfect blend of charm, comfort, and versatility. Set on an impressive 3.82 acres across five parcels, this property provides both privacy and opportunity—whether you're looking for a full-time residence, weekend escape, or investment property.
Step inside to an inviting open floorplan highlighted by stunning knotty pine tongue-and-groove walls and soaring vaulted ceilings, creating that warm, cabin feel everyone loves. The spacious living room is anchored by a cozy propane fireplace—perfect for relaxing after a day of exploring nearby trails and attractions. Both bedrooms serve as primary suites, each featuring its own exterior door leading to the front porch—ideal for guests or added privacy. Recent upgrades completed in 2022, including a new roof, A/C mini splits, windows, and deck, ensure peace of mind and modern efficiency while maintaining the home's rustic character. Outside, you'll find a large, fully fenced area—perfect for pets, gardening, or simply enjoying the peaceful surroundings. In addition, the property features a garage-sized shop that offers incredible flexibility—currently set up as the perfect workshop and storage space, with the potential to be easily converted into a traditional garage with the simple addition of doors. With ample acreage and multiple parcels, the possibilities here are endless. Conveniently located just minutes from the charm of Stanley and the popular attractions, dining, and outdoor recreation of Luray, this property truly offers the best of Shenandoah Valley living. Don’t miss your chance to own this mountain retreat with space, style, and income potential!
#VAPA2006282

STANLEY

160 GALE LANE

2 Beds

2 Baths

1,232 Sq.Ft.

$329,900

MLS#: VAPA2006282

Welcome to this exceptionally well-maintained two-story colonial-style home situated on a .8 acre level lot, a true gem located in Deerfield Estates Stanley, VA. This spacious residence boasts four bedrooms and two and half bathrooms, with both full baths recently remodeled to offer modern comfort and elegance. Freshly painted walls and new LVP flooring throughout the majority of the house create an inviting atmosphere.  This home offers a large primary Suite Bedroom with two generous sized his and hers closets providing ample storage and convenience. Into the kitchen you will discover granite countertops, a beautiful backsplash, and an island that enhances the utility of the kitchen space. The 2 car garage provides ample space for vehicles and additional storage. Step outside to discover a generously sized back deck and a flat backyard that provides the perfect space for outdoor gatherings, play or simple relaxation. The backyard includes a convenient storage shed ideal for keeping your outdoor essentials organized and easily accessible. This delightful home offers not just a residence, but a sanctuary of comfort and style. It's ready for you to create cherished memories! Water, sewer, and weekly trash collection are provided by the Town of Stanley, however the property is not located within the town limits.
#VAPA2006156

STANLEY

111 DEERFIELD ESTS DRIVE

4 Beds

2 Baths

2,520 Sq.Ft.

$459,000

MLS#: VAPA2006156

 - property

Send a message

Message successfully sent.

Your message

What is 3 + 4 ?

Reason for contacting?

I agree to receive email communication and understand I can unsubscribe at any time.

I agree to be contacted by Charis Realty Group via call, email, and text for real estate services. To opt out, you can reply 'stop' at any time or reply 'help' for assistance. You can also click the unsubscribe link in the emails. Message and data rates may apply. Message frequency may vary. Privacy Policy

Sign Out

Virtual Assistant

Would you like to take the next step with this property? We can help you schedule a showing or virtual tour, or send you more details.

Yes, I would like more information.

Thank You for Your Reply, One of Our Agents will contact you as soon as possible

No, maybe later.

Thank you, you can always contact me via email, phone number or through the contact form.

Realhub AI

Lucy - Your AI-Powered Realtor

Update Your Temporary Password

Personalize your search

Enter your email and we'll notify you immediately when new listings match what you're looking for.

or enter email address

Already have an account ? Login here

Continue your home search

I agree to receive communications and understand I can unsubscribe at any time.

I agree to be contacted by Charis Realty Group via call, email, and text for real estate services. To opt out, you can reply 'stop' at any time or reply 'help' for assistance. You can also click the unsubscribe link in the emails. Message and data rates may apply. Message frequency may vary. Privacy Policy

Already have an account ? Login here

We use cookies

We use cookies primarily for analytics to enhance your experience. By accepting, you agree to our use of these cookies. You can manage your preferences or learn more about our cookies policy.