Features & Amenities

Interior

  • Other Interior Features

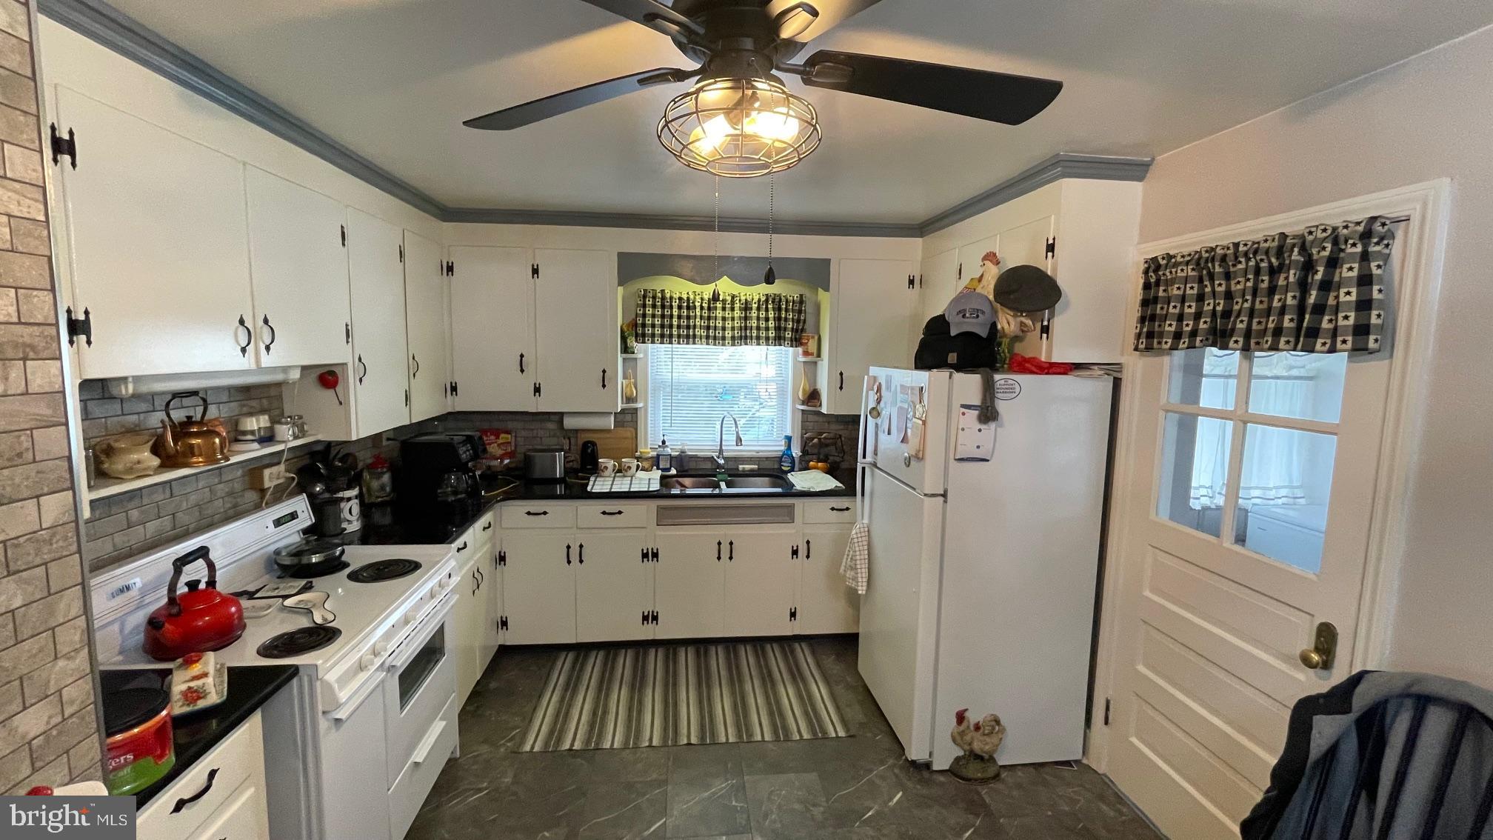
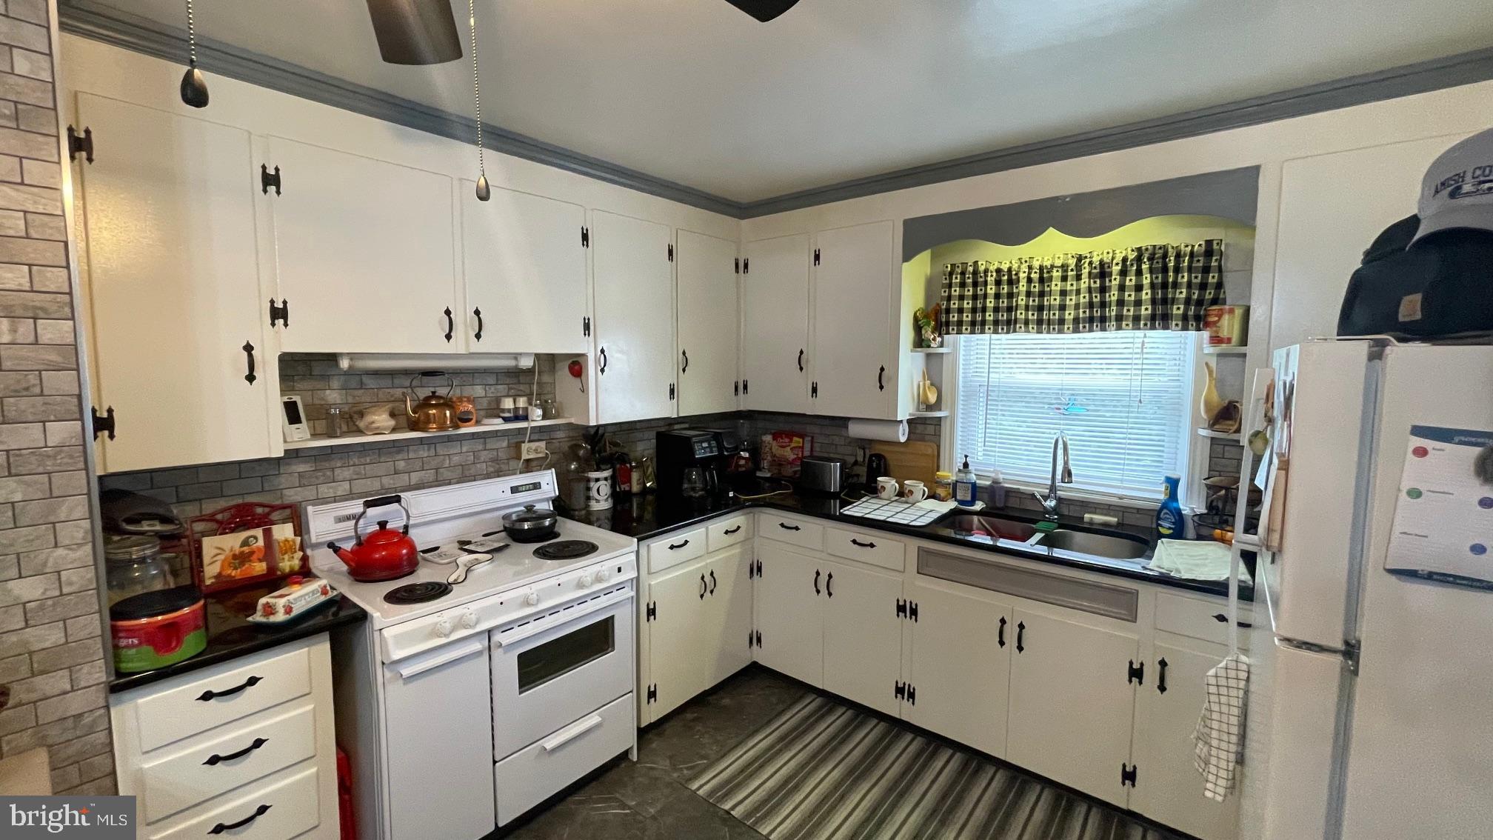
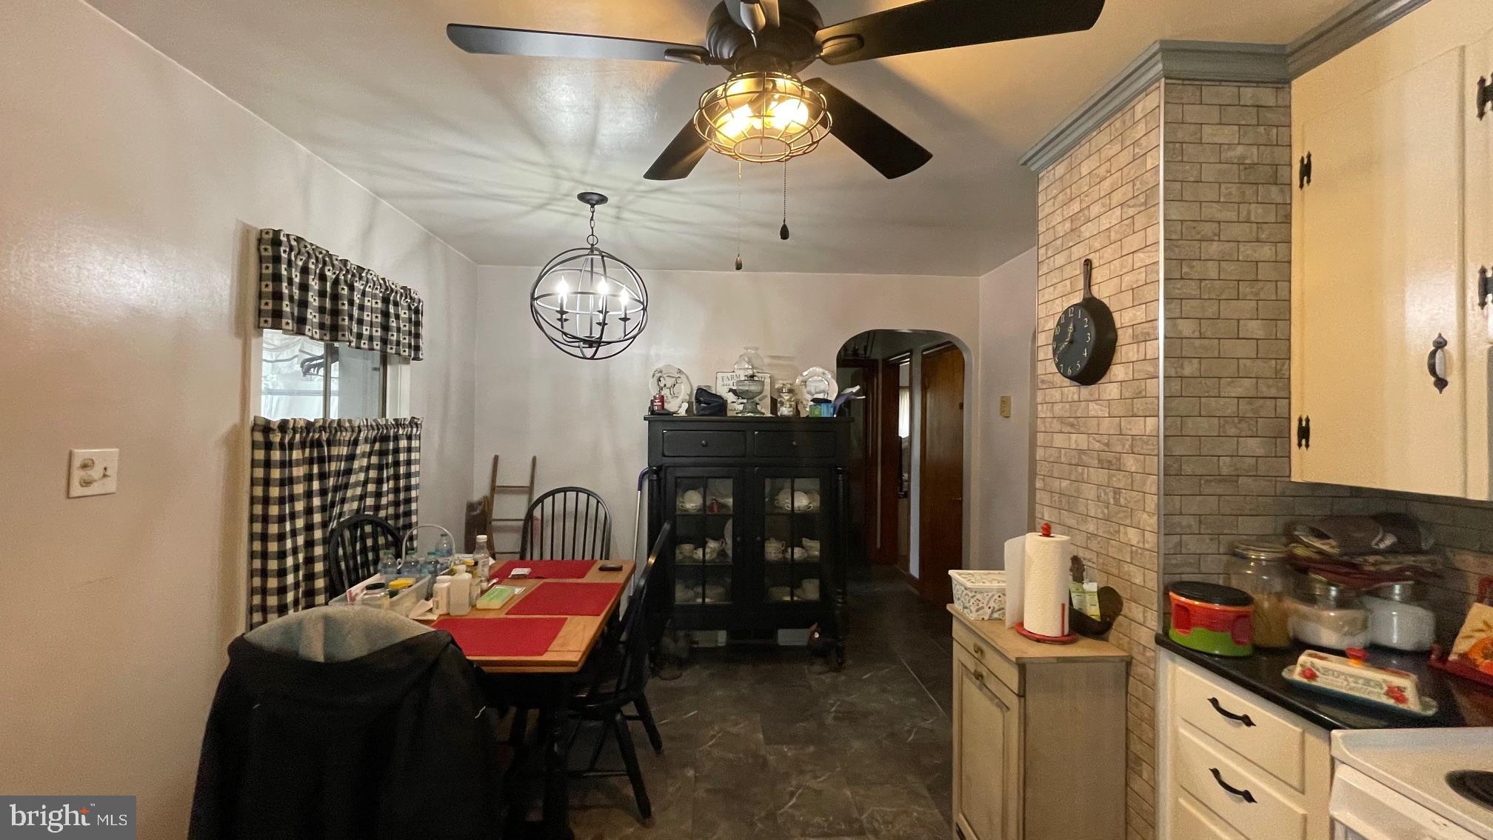
    Eat-in Kitchen, Bar, Ceiling Fan(s)

  • Total Bedrooms

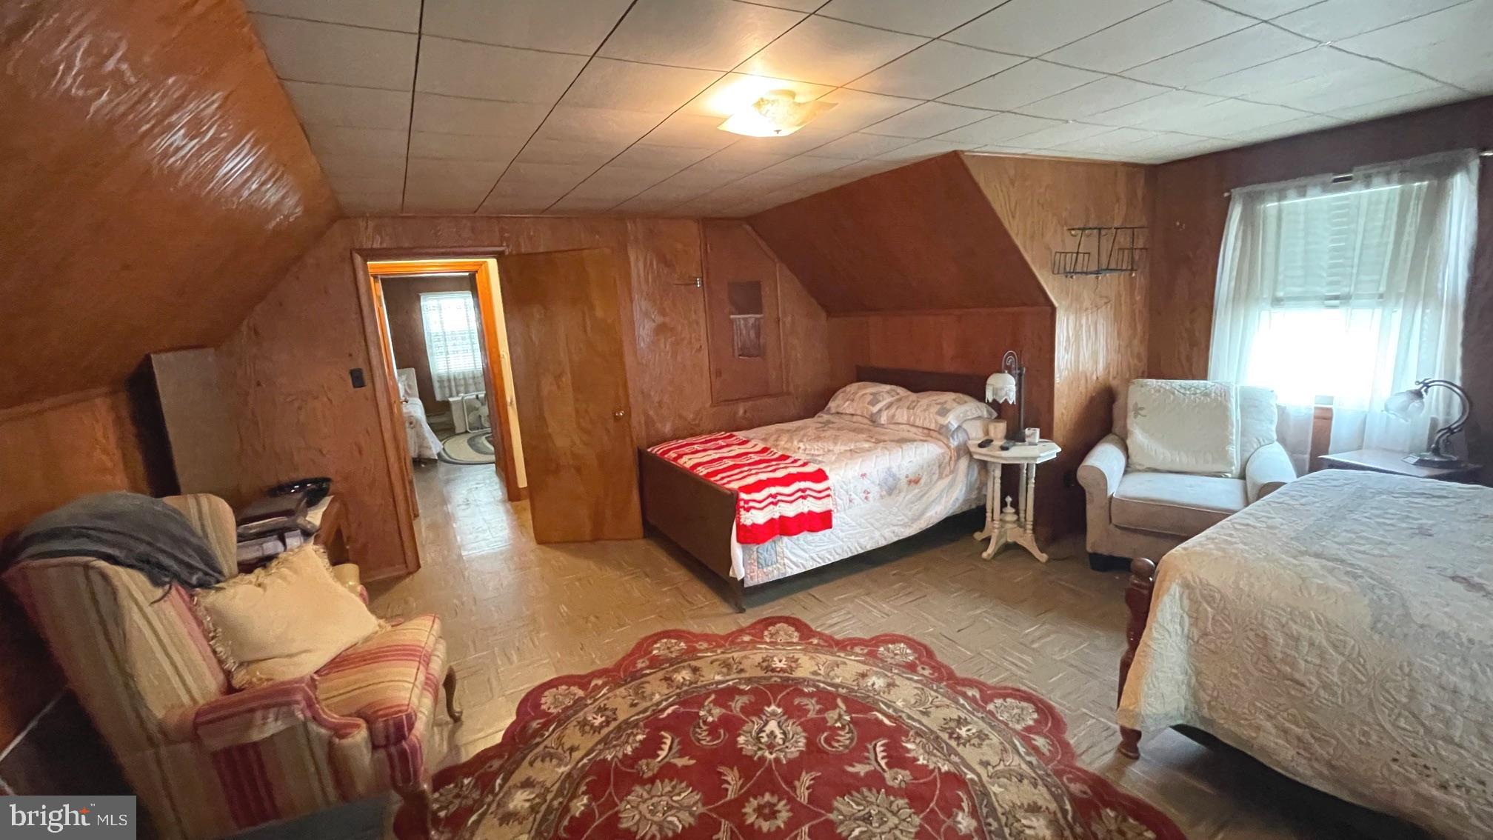
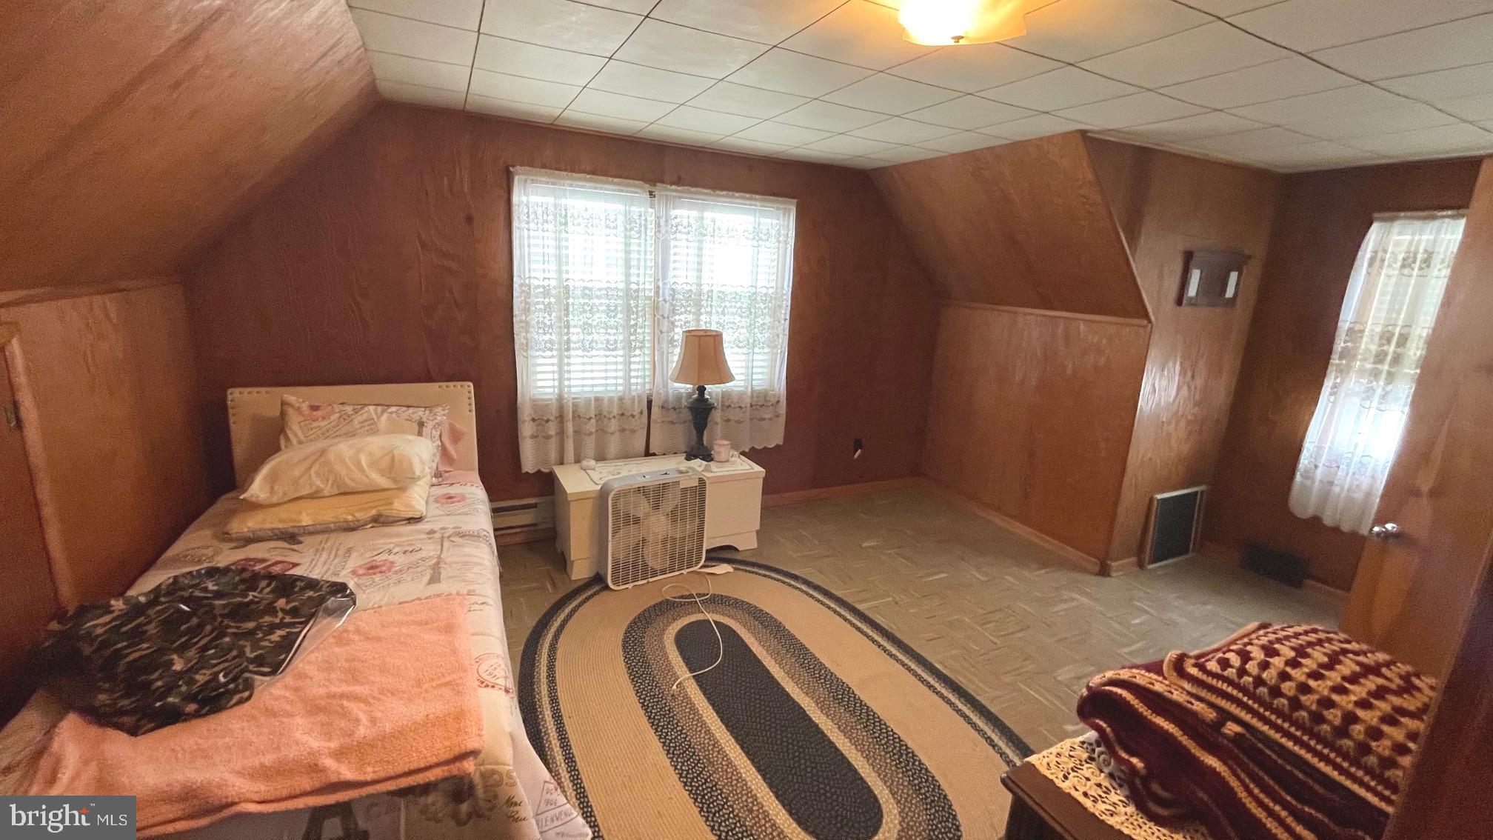
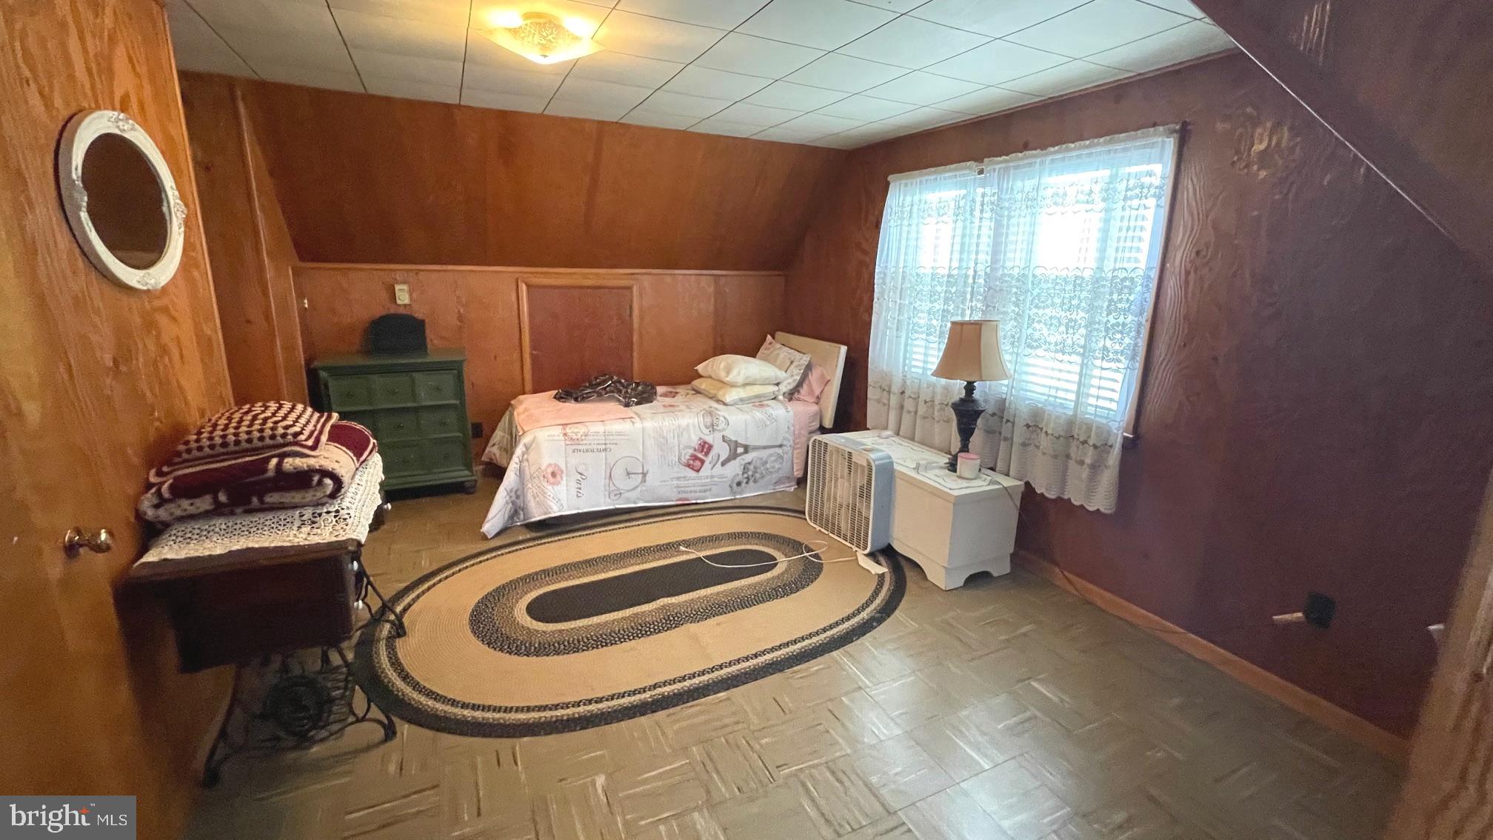
    4

  • Bathrooms

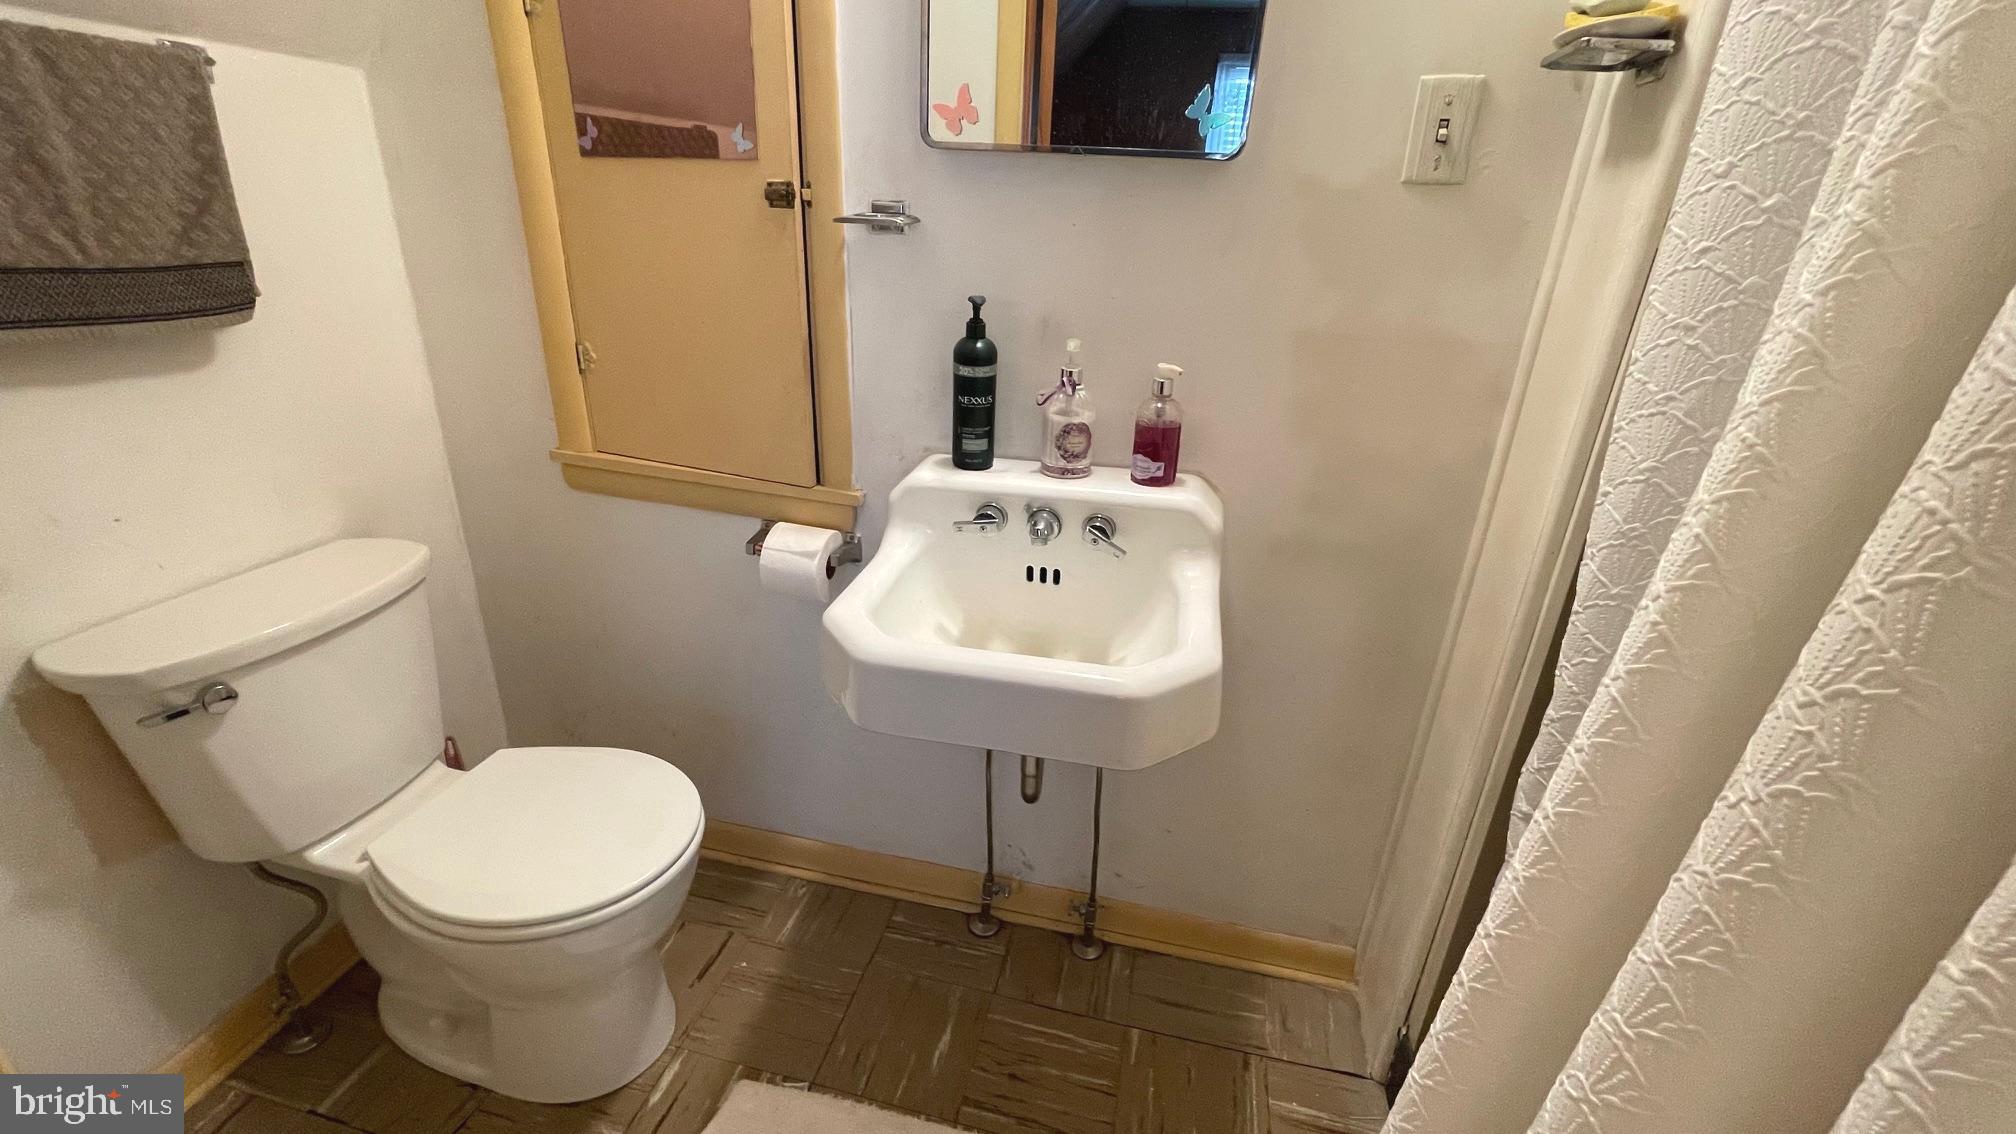
    2

  • 1/2 Bathrooms

    1

  • Above Grade Finished Area

    2189.0

  • Basement YN

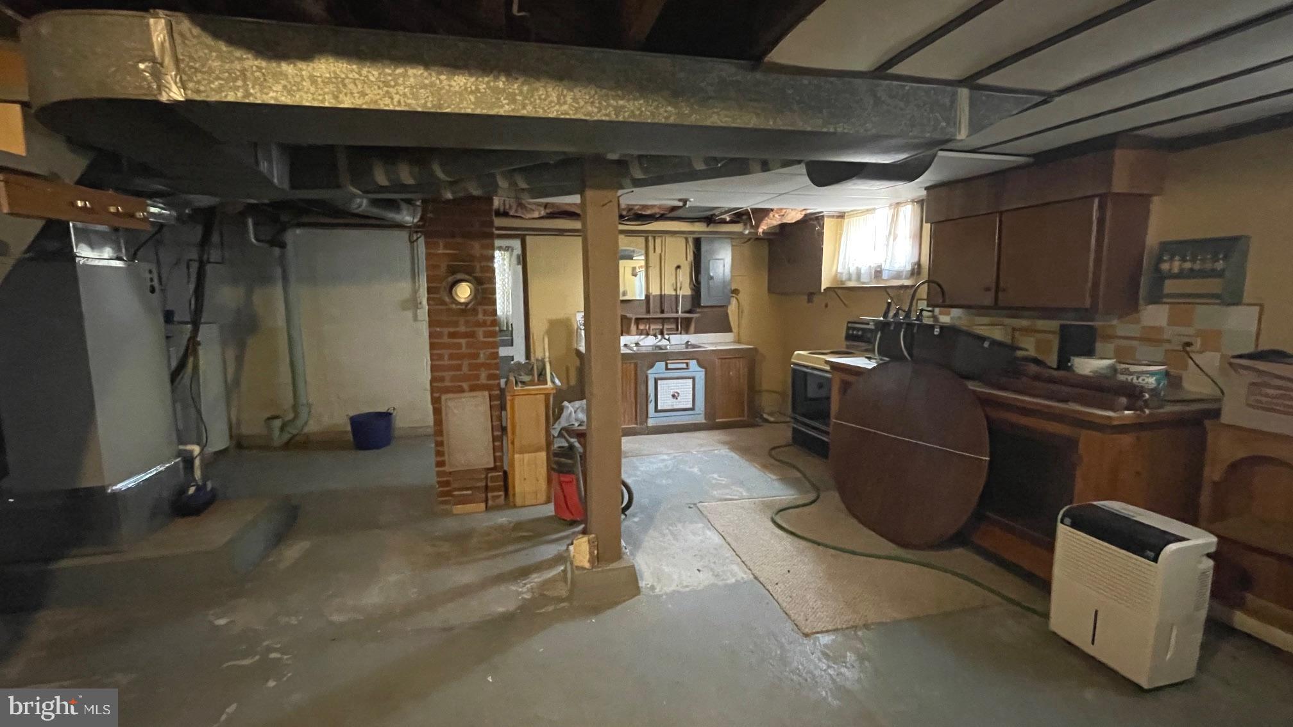
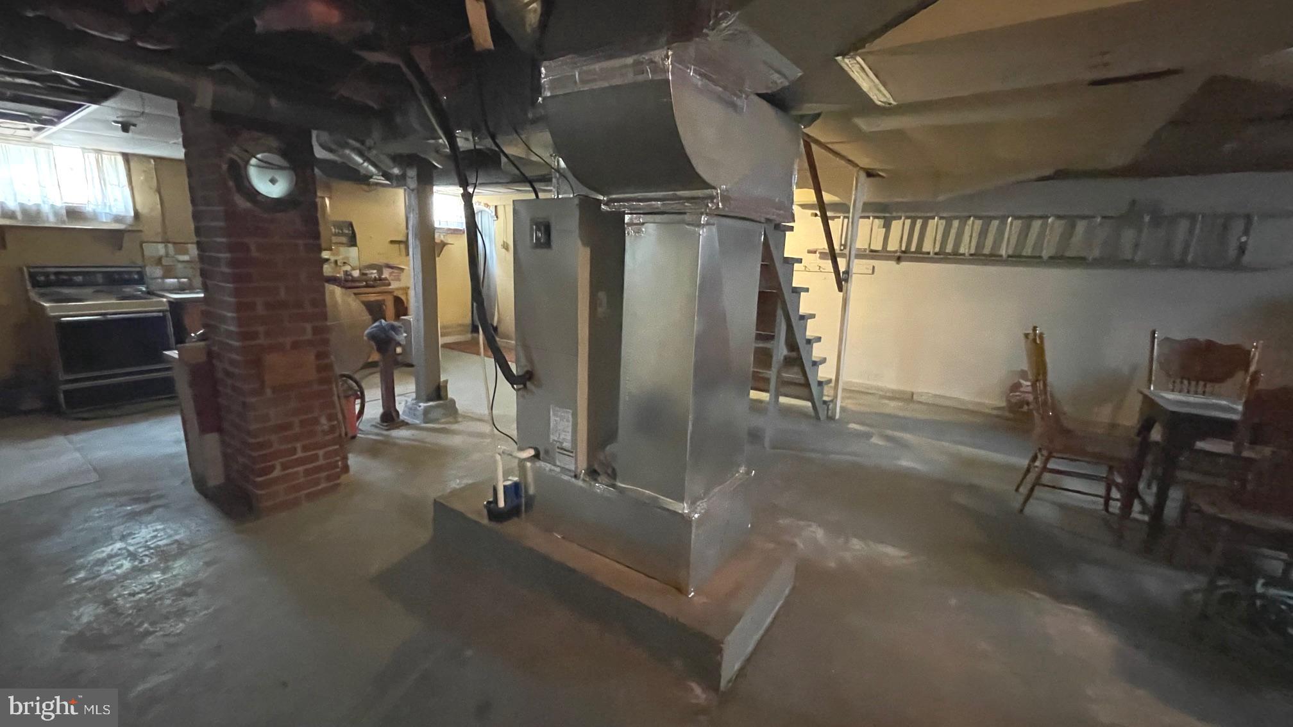
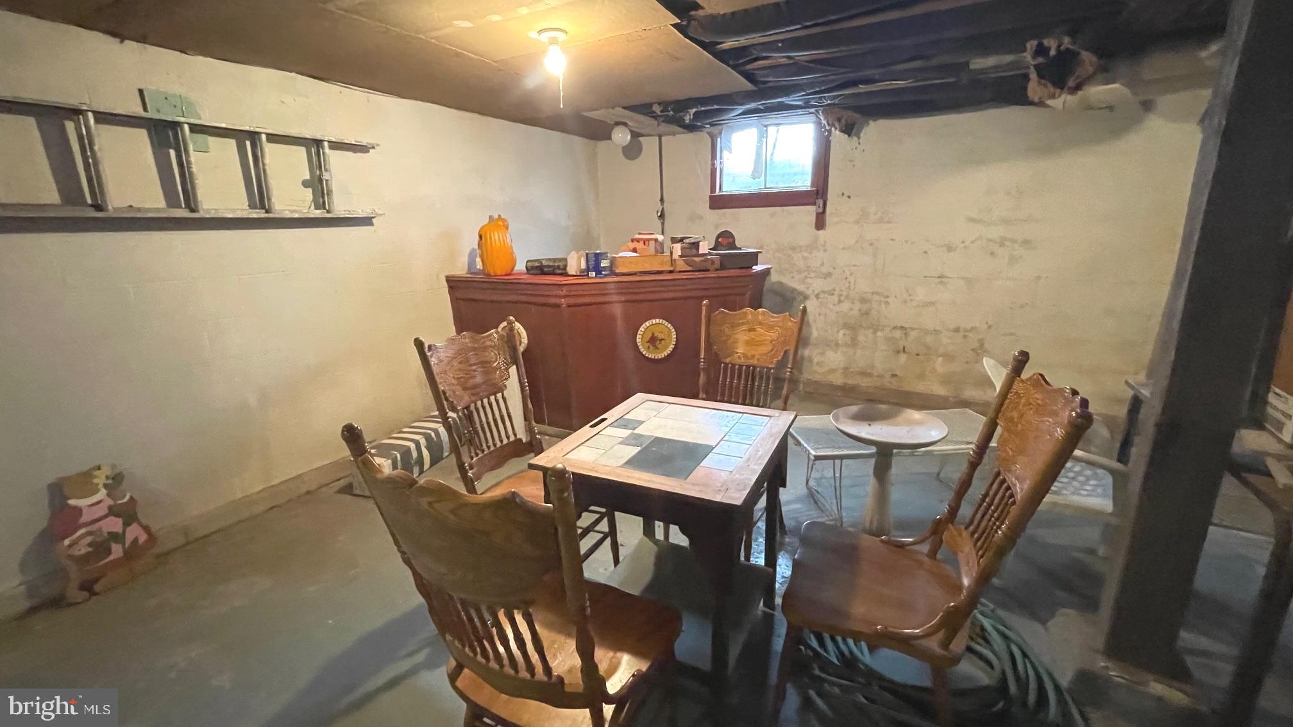
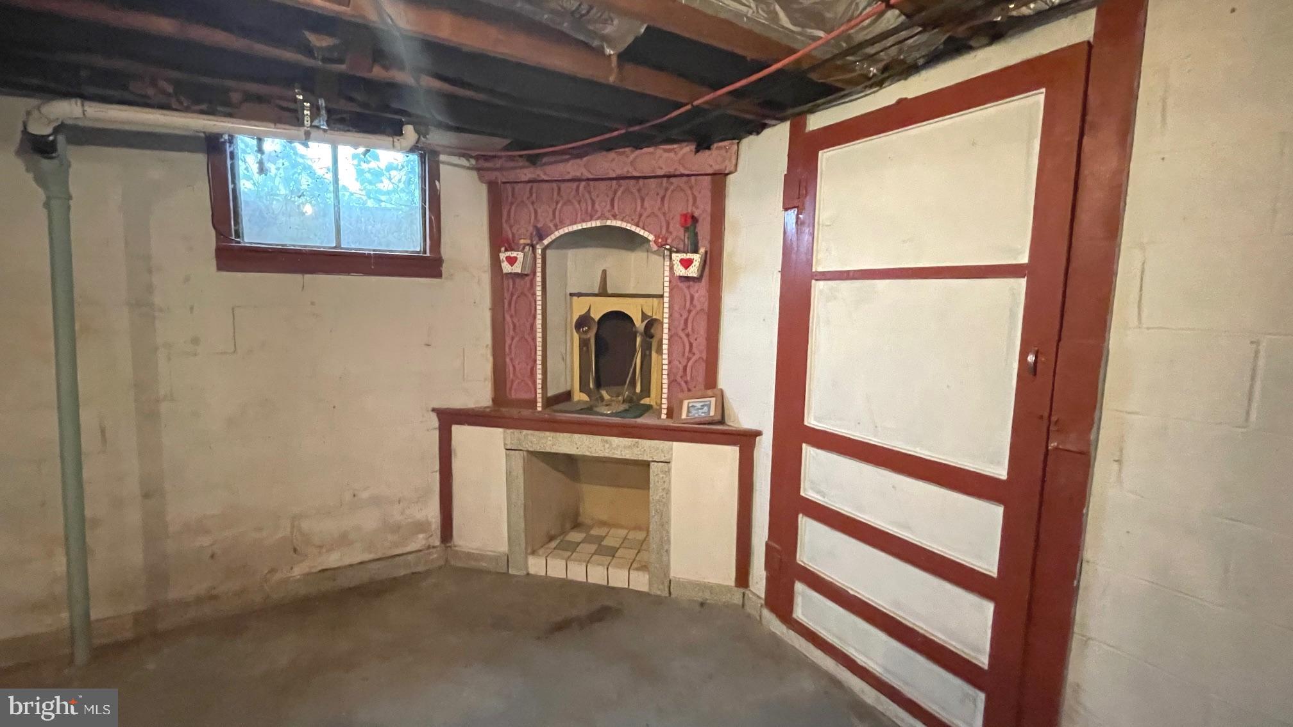
    YES

  • Cooling YN

    YES

  • Cooling

    Central Air, Ceiling Fan(s), Electric

  • Heating YN

    YES

  • Heating

    Electric, Heat Pump

  • Main Level Bedrooms

    2

  • Pet friendly

    N/A

Exterior

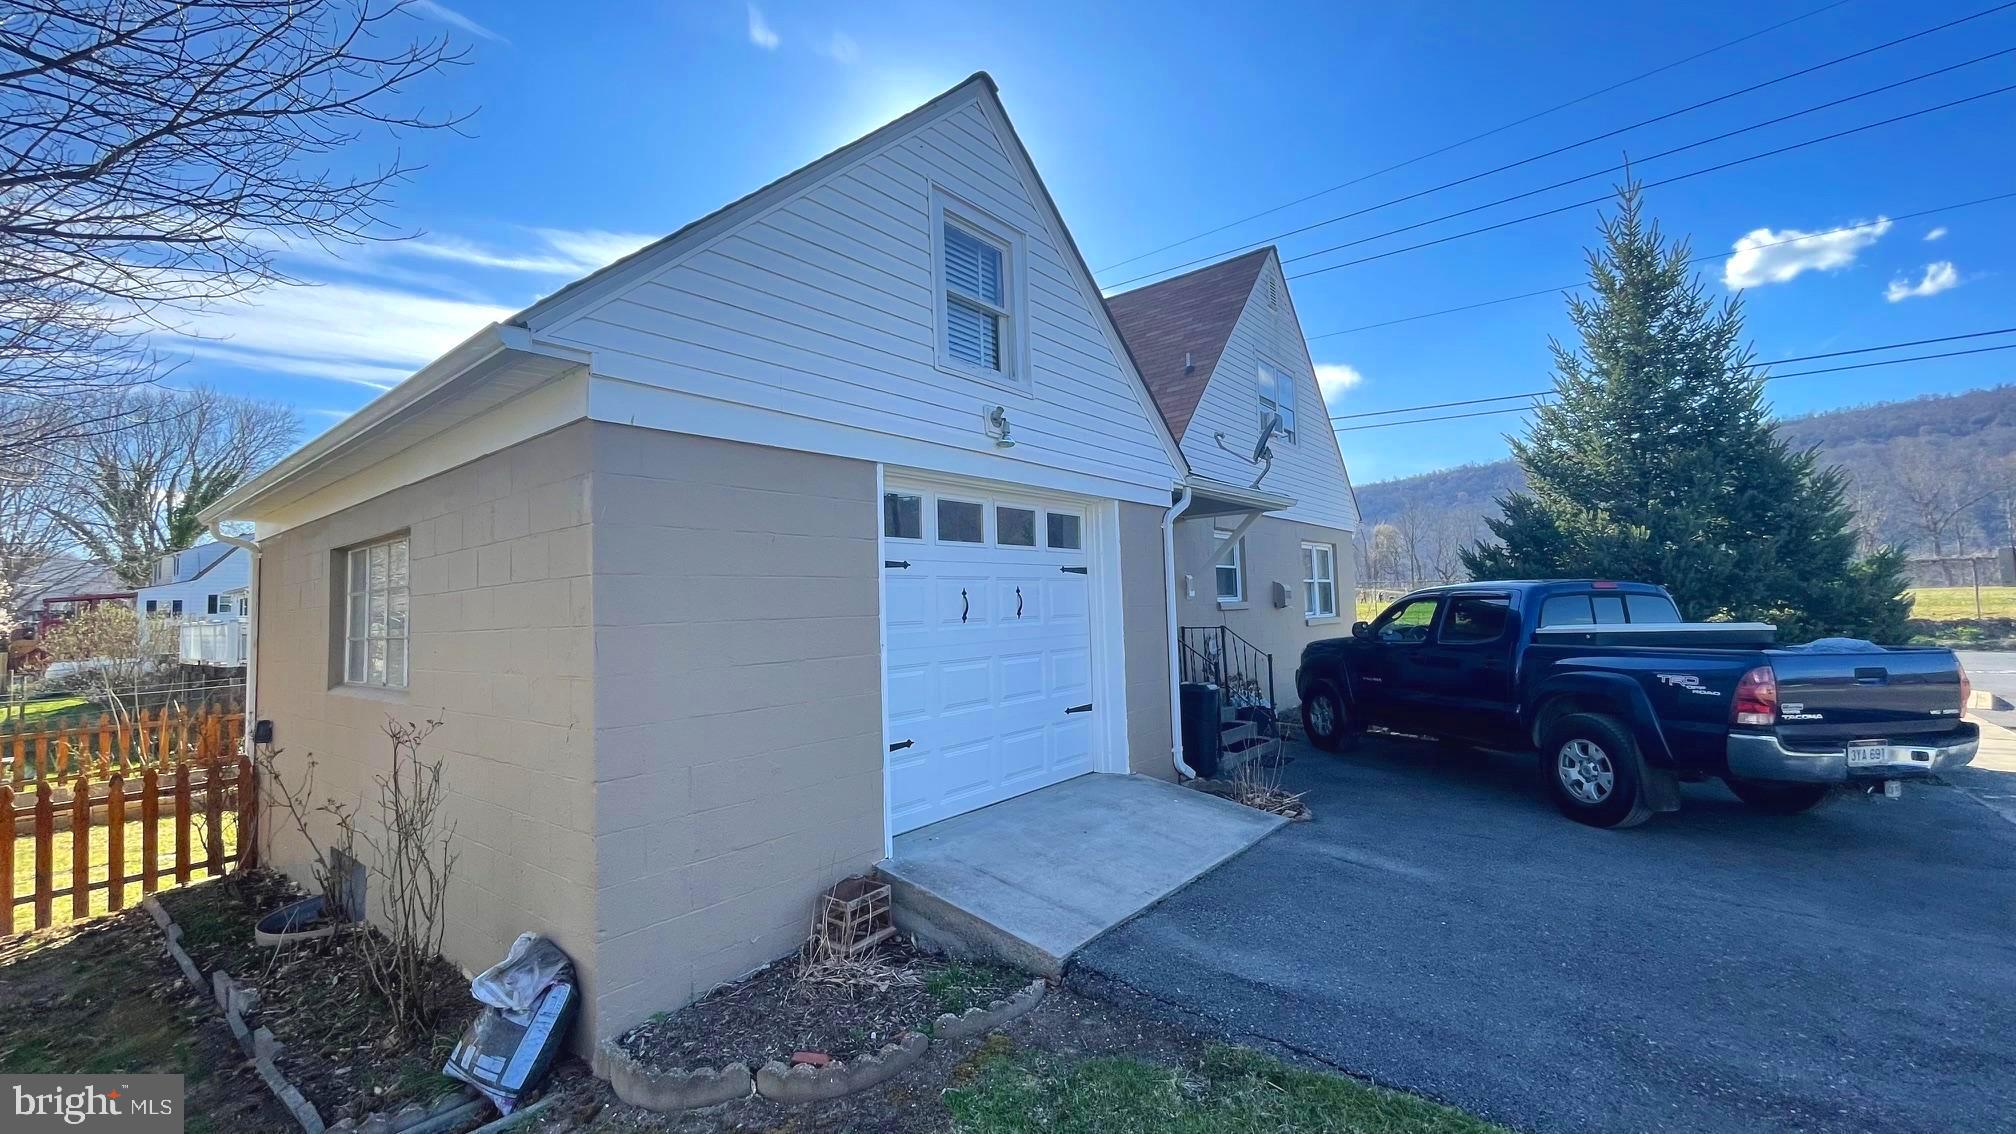
  • Garage

    Yes

  • Garage spaces

    1

  • Construction Materials

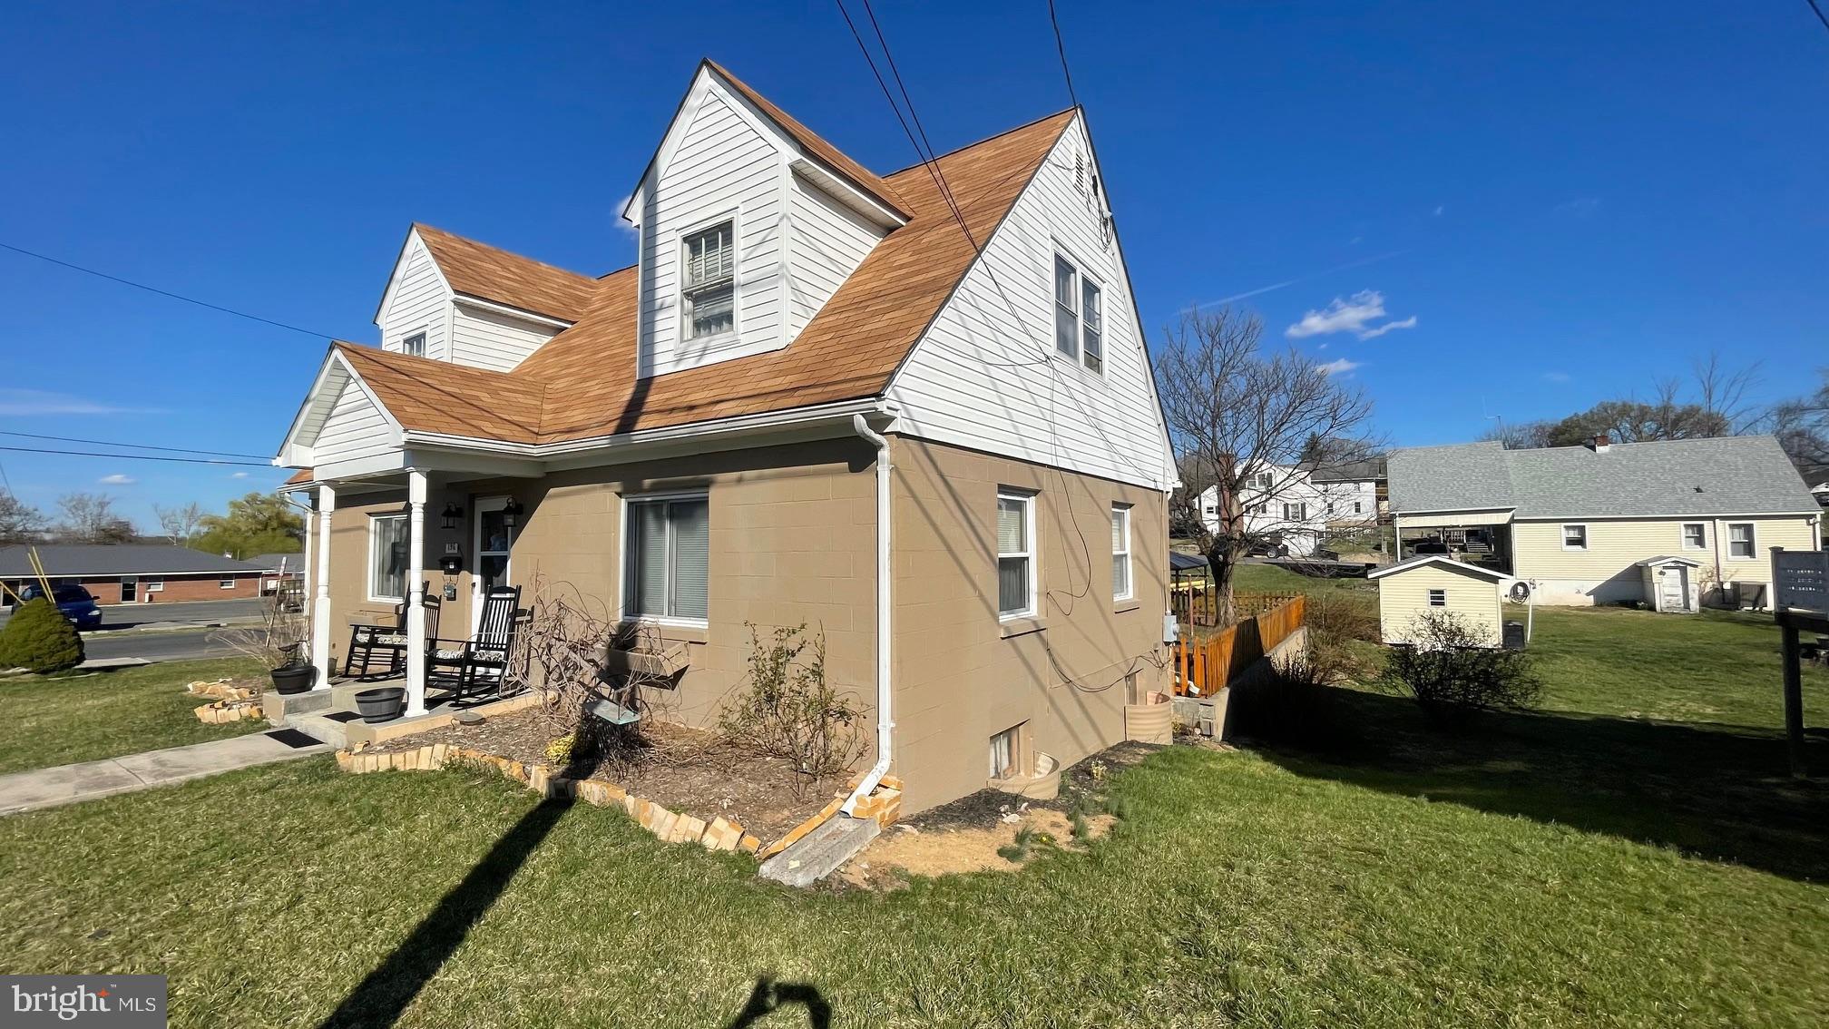
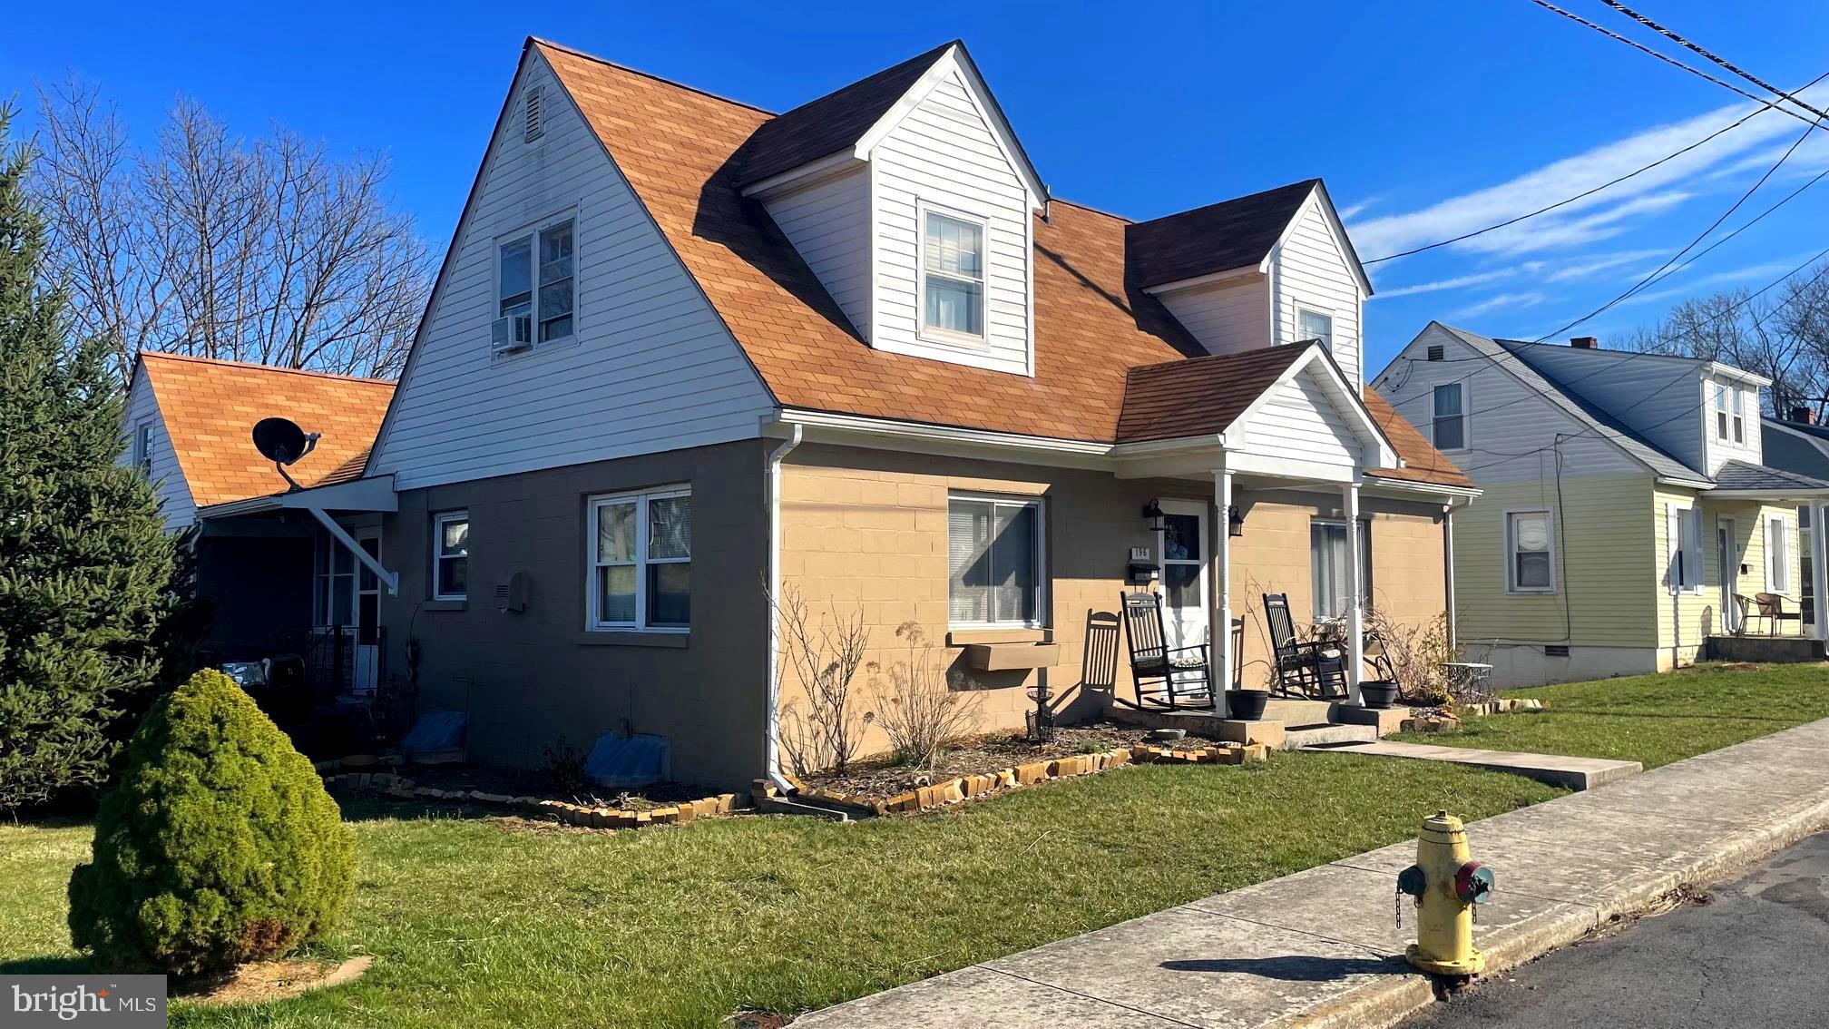
    Block

  • Parking

    Garage Door Opener, Garage, Driveway, Attached

  • Pool

    No

  • Waterfront YN

    NO

  • View

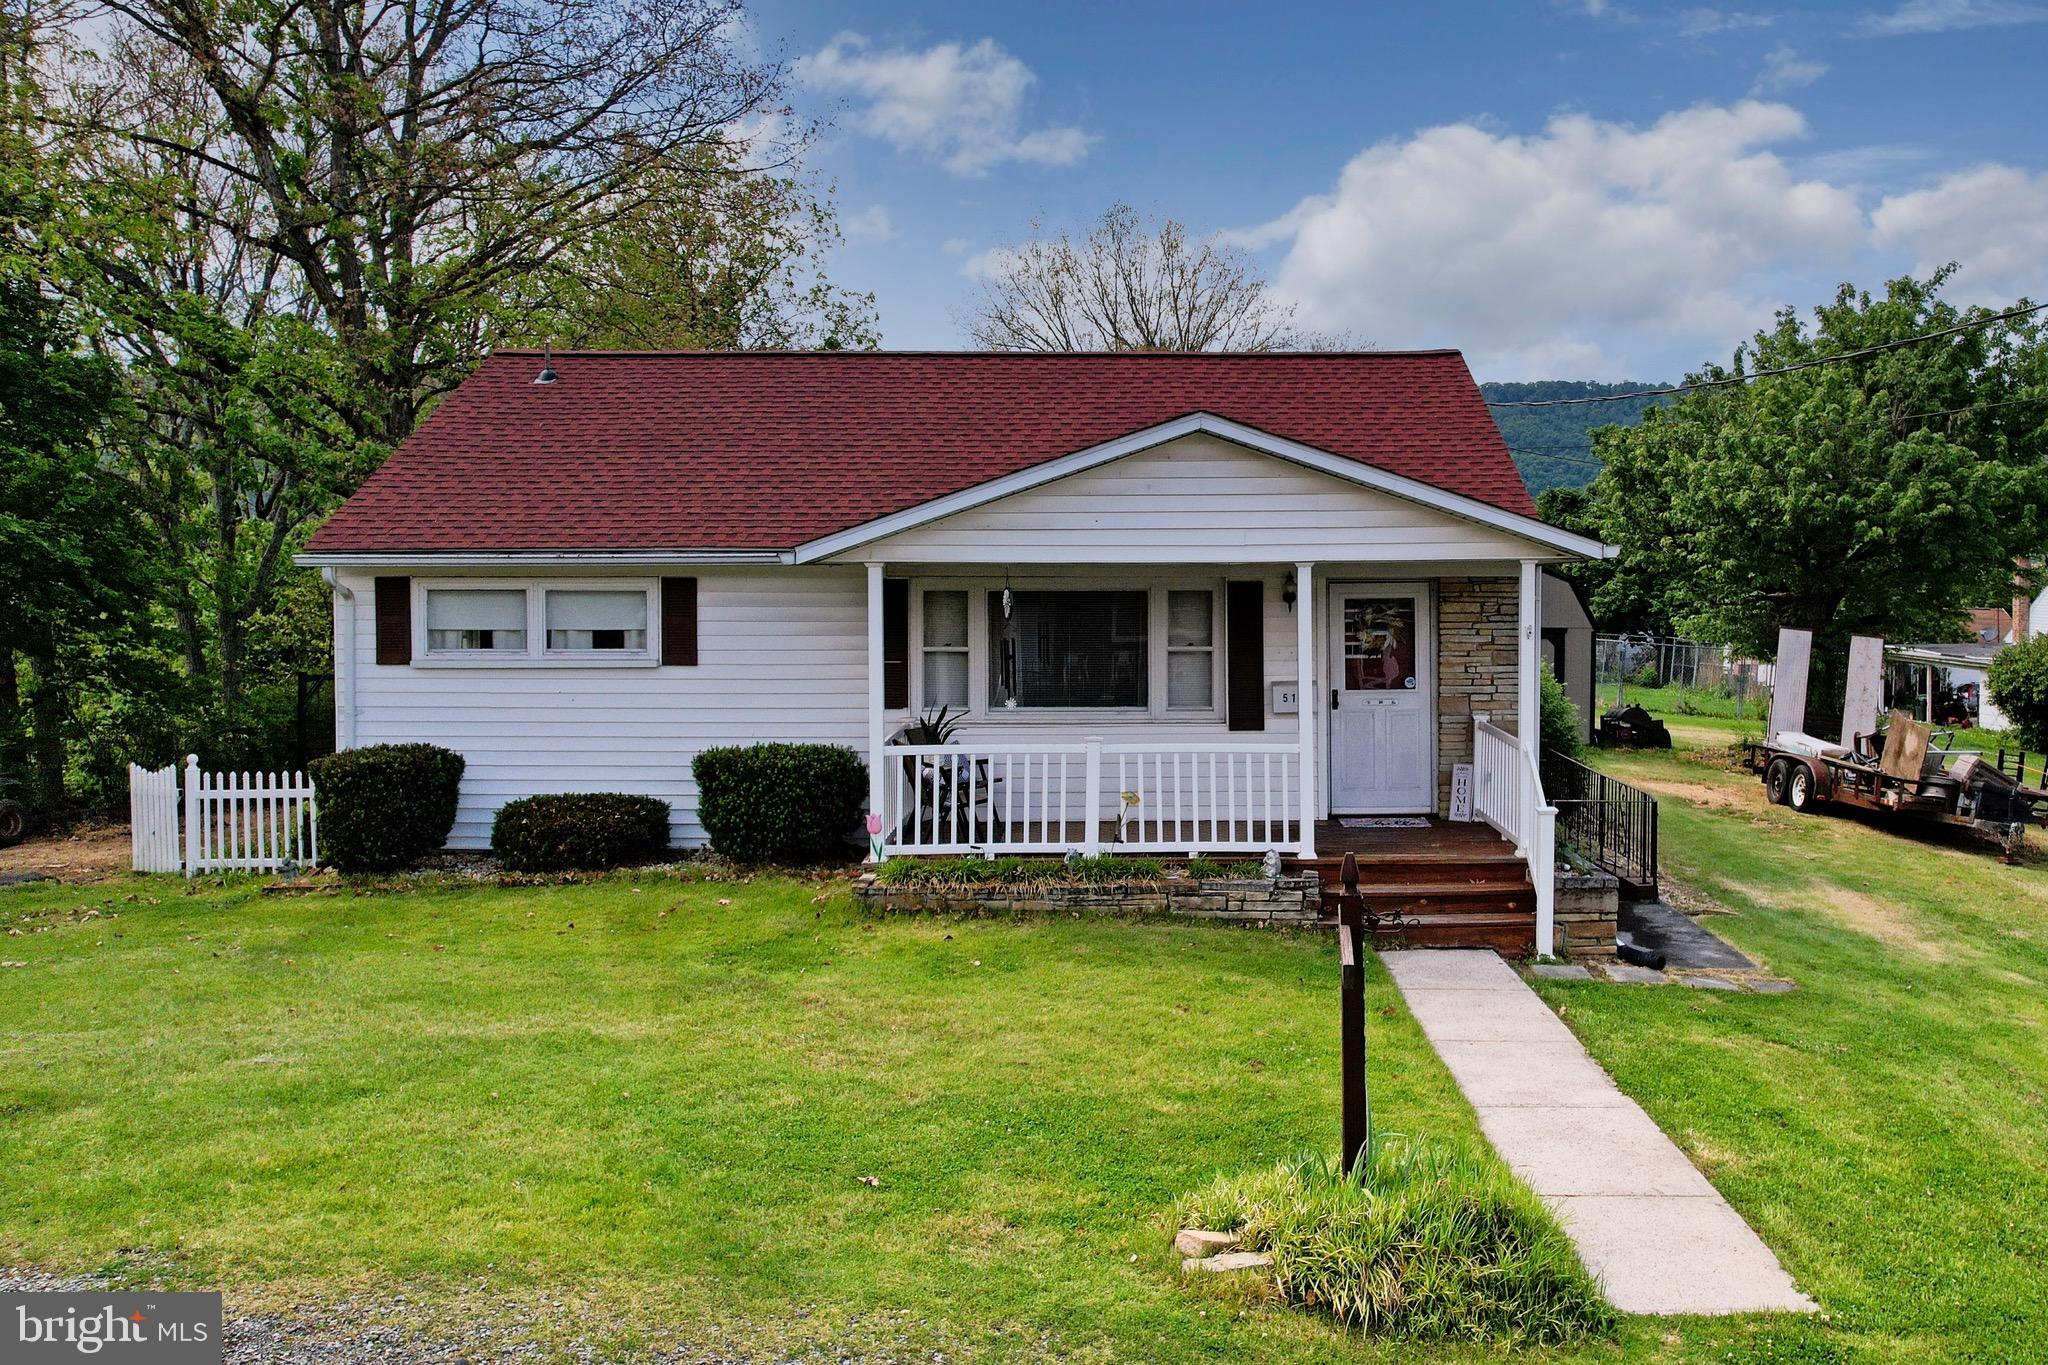
    Mountain(s)

Area & Lot

  • Lot Features

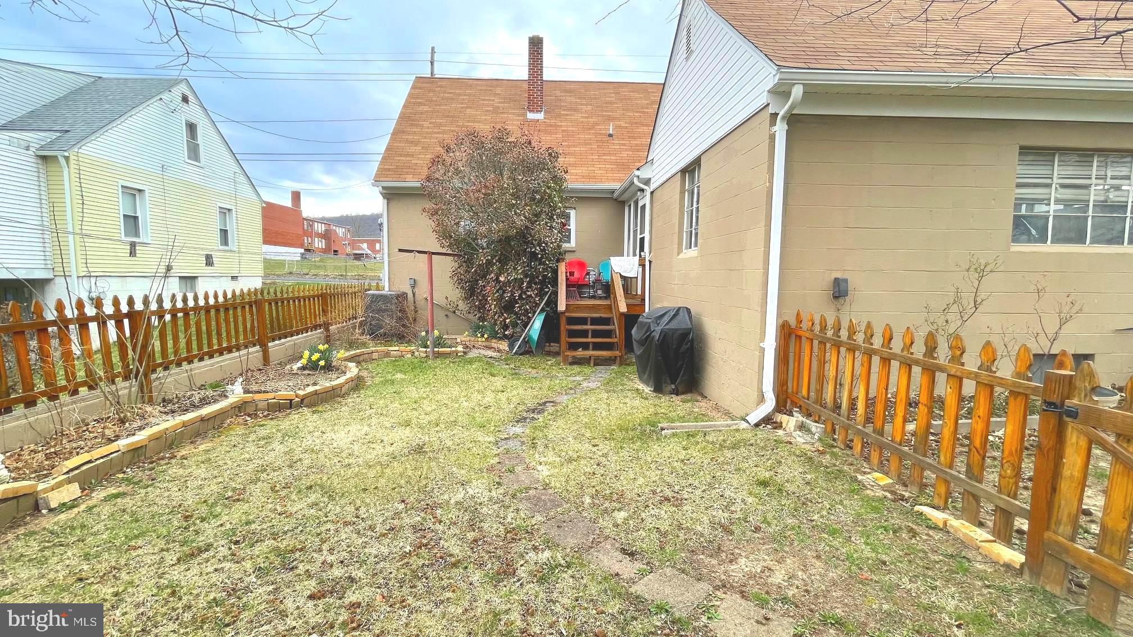
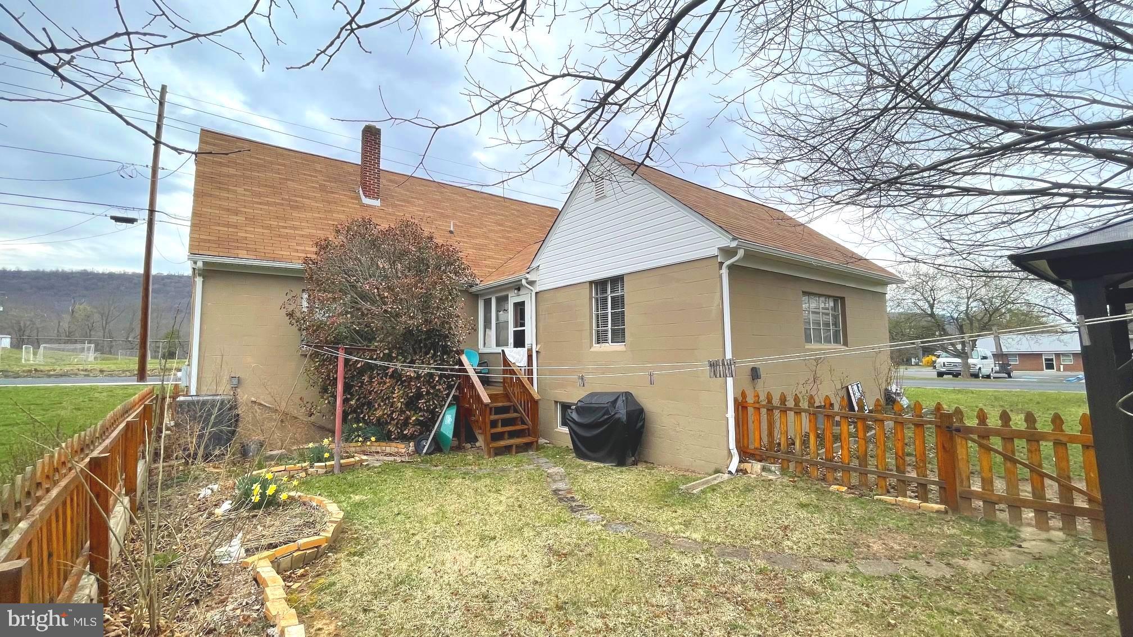
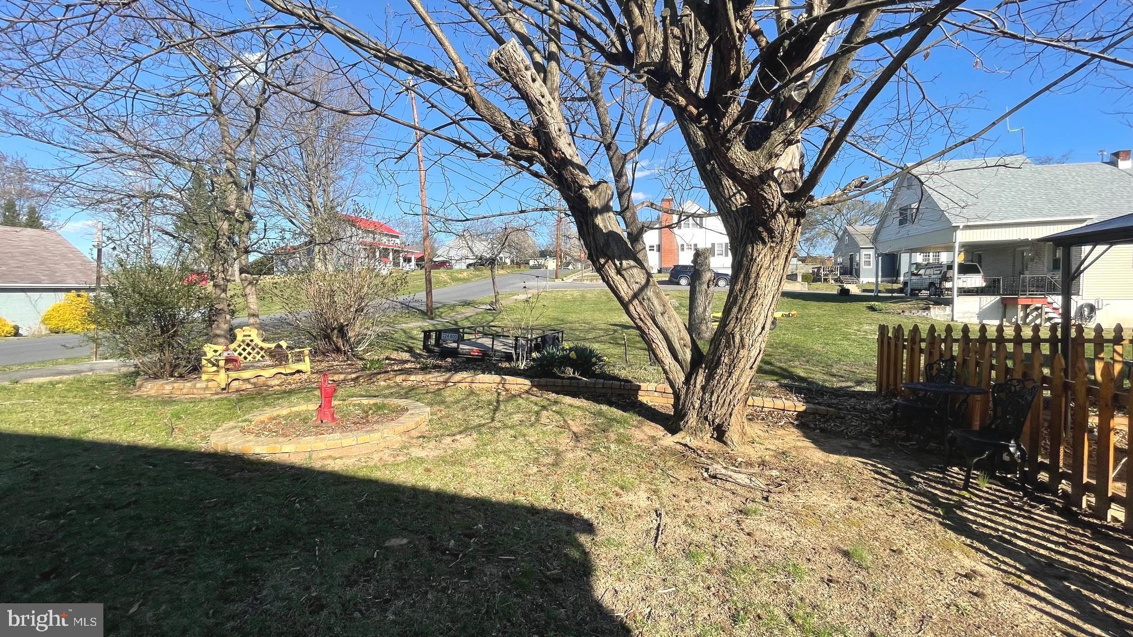
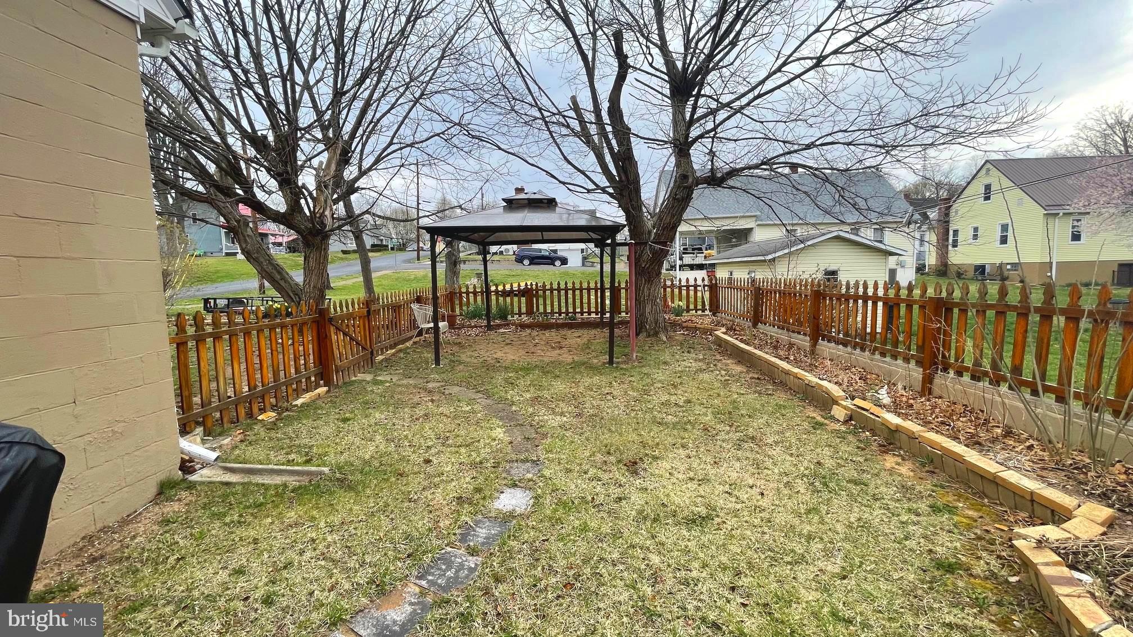
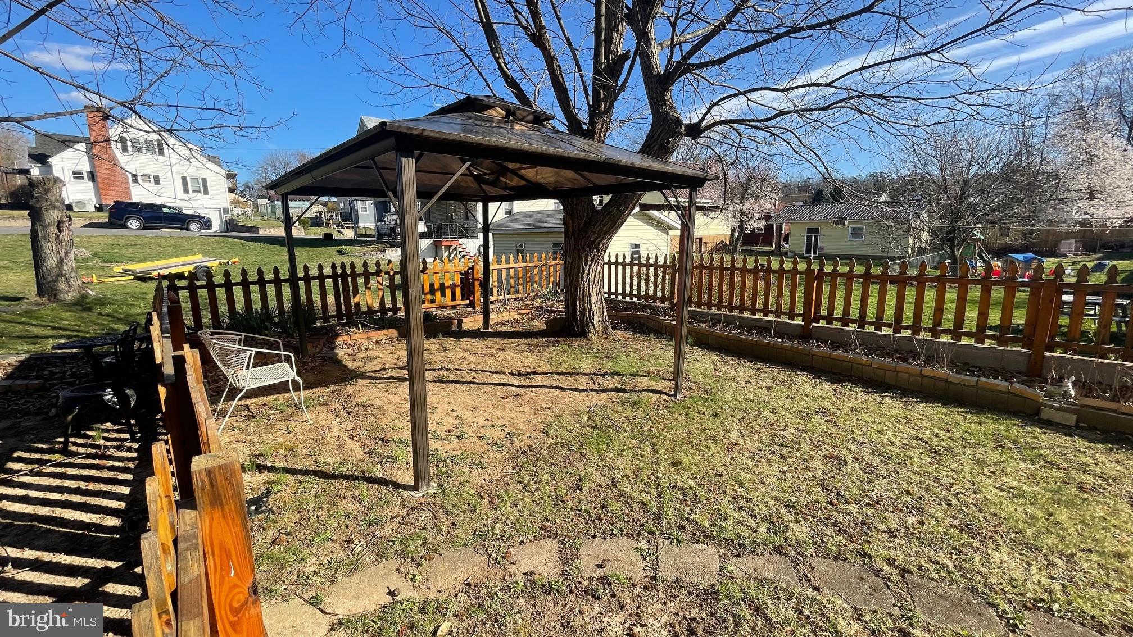
    Corner Lot, Cleared, Front Yard, Level, Back Yard

  • Lot Size(acres)

    0.12

  • Lot Size(square feet)

    5,227

  • Property Type

    Residential

  • Property Sub Type

    Single Family Residence

  • Architectural Style

    Cape Cod

Price

  • Sales Price

    $198,000

  • Tax Amount

    $667

  • Financing Options

    FHA, Cash, Conventional, USDA, VA

  • Sq. Footage

    2,189

  • Price/SqFt

    $90

HOA

  • Association

    No

School District

  • Elementary School

    N/A

  • Middle School

    N/A

  • High School

    N/A

Property Features

  • New Construction

    NO

  • Foundation Details

    Block

  • Senior Community YN

    NO

  • Sewer

    Septic Tank

  • Tax Lot

    6

  • Water Source

    Public

Schedule a Showing

Showing scheduled successfully.

<
>
IN PERSON
VIA CHAT

What is 3 + 4 ?


Change time

Mortgage calculator

Estimate your monthly mortgage payment, including the principal and interest, property taxes, and HOA. Adjust the values to generate a more accurate rate.

Your payment

Principal and Interest:

$

Property taxes:

$

HOA fees:

$

Total loan payment:

$

Total interest amount:

$

Location

County

HAMPSHIRE

Elementary School

Middle School

High School

Listing Courtesy of Susan B Miller, Creekside Realty, Inc.

RealHub Information is provided exclusively for consumers' personal, non-commercial use, and it may not be used for any purpose other than to identify prospective properties consumers may be interested in purchasing. All information deemed reliable but not guaranteed and should be independently verified. All properties are subject to prior sale, change or withdrawal. RealHub website owner shall not be responsible for any typographical errors, misinformation, misprints and shall be held totally harmless.

Agent Lauren Seaton

Salesperson, Realtor

Lauren Seaton

Call Lauren today to schedule a private showing.


* Listings on this website come from the FMLS IDX Compilation and may be held by brokerage firms other than the owner of this website. The listing brokerage is identified in any listing details. Information is deemed reliable but is not guaranteed. If you believe any FMLS listing contains material that infringes your copyrighted work please click here to review our DMCA policy and learn how to submit a takedown request.© 2024 FMLS.
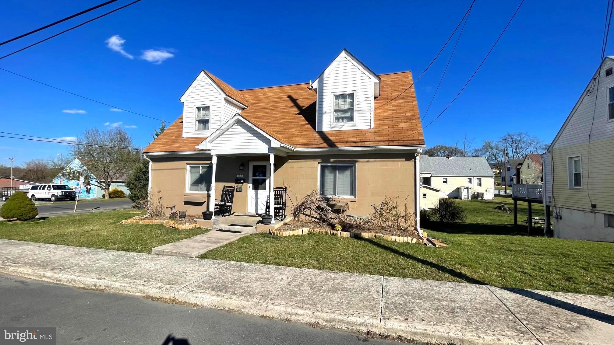
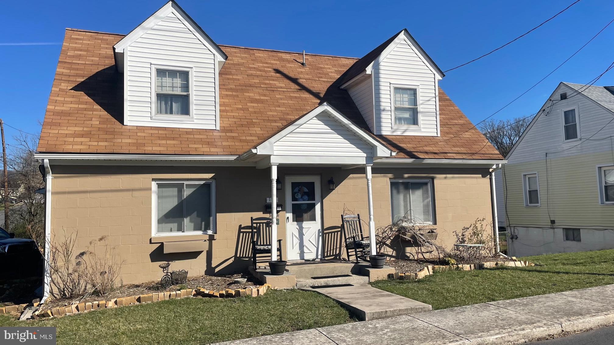
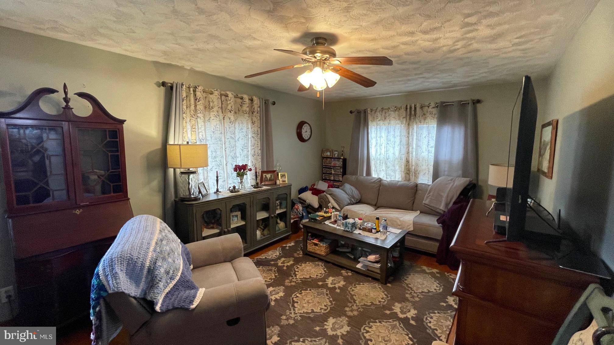
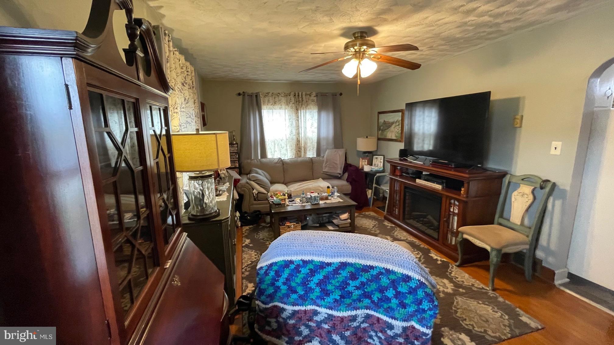
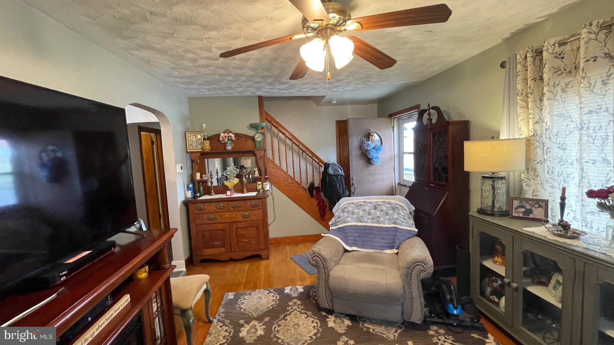
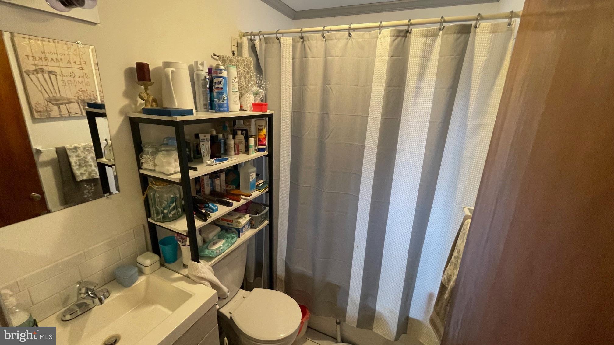
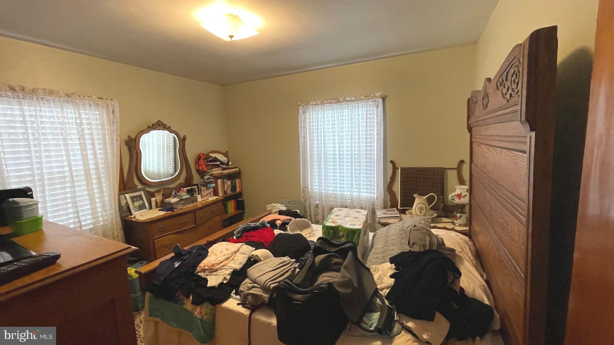
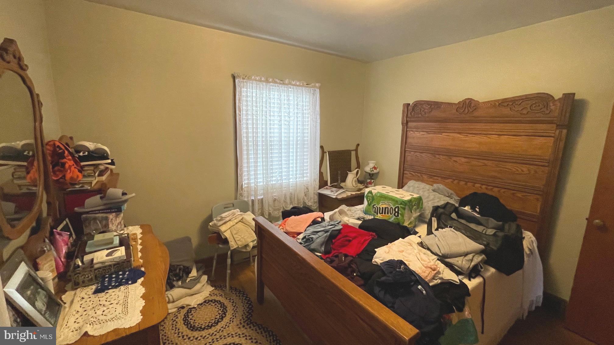
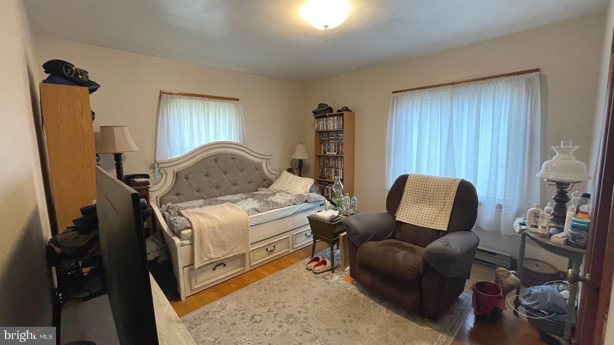
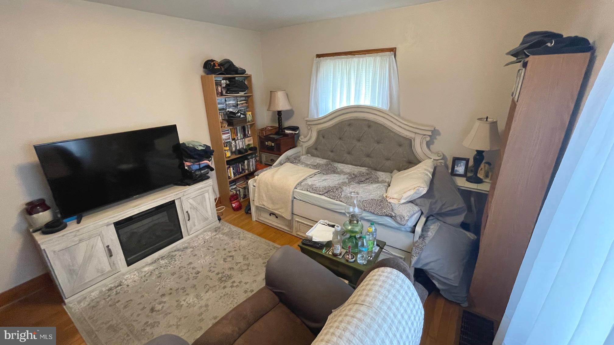
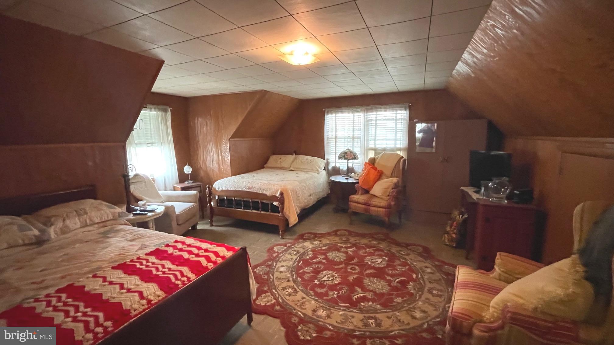
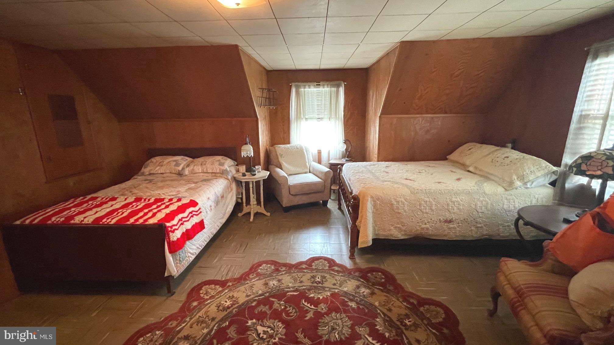
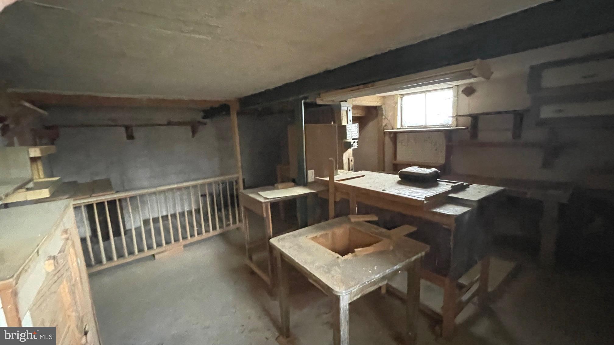
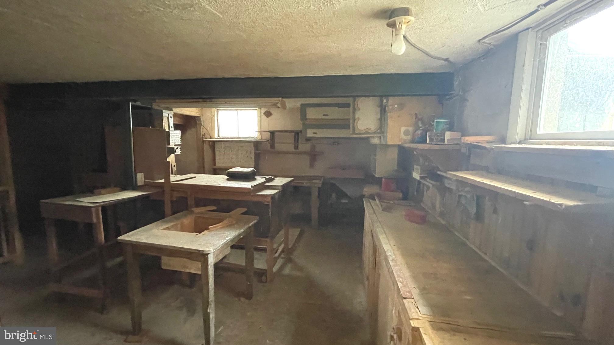
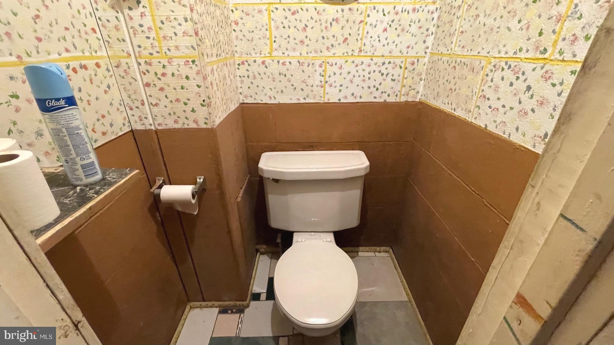
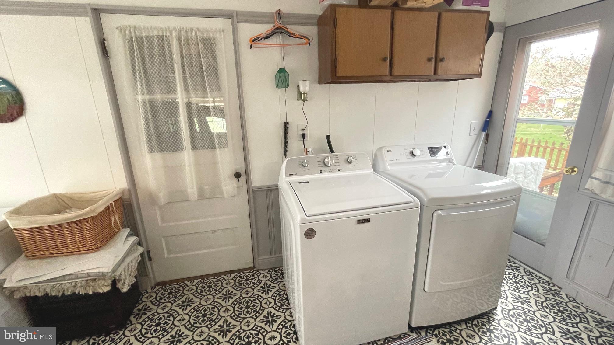
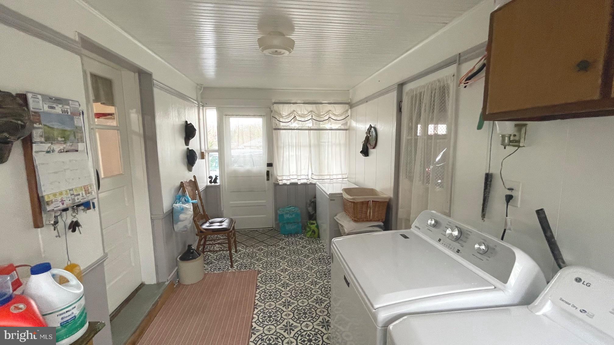
CALL NOW TO SEE THIS LOVELY 4 BEDROOM CAPE COD ON A CORNER LOT IN THE HISTORIC TOWN OF ROMNEY.  THIS HOME HAS A LIVING ROOM, KITCHEN/DINING COMBO, 2 BATHROOMS, BASEMENT ,LAUNDRY ROOM AND ONE CAR GARAGE. BE CLOSE TO ALL AMENITIES AND WALK TO THE BANK, SCHOOL, DOCTOR AND RESTAURANTS.  MAKE WEST VIRGINIA YOUR HOME.

196 SCHOOL STREET

Message successfully sent.

What would you like to know?

What is 3 + 4 ?

I agree to receive email communication and understand I can unsubscribe at any time.

I agree to be contacted by Charis Realty Group - Christine Issler, Broker via call, email, and text for real estate services. To opt out, you can reply 'stop' at any time or reply 'help' for assistance. You can also click the unsubscribe link in the emails. Message and data rates may apply. Message frequency may vary. Privacy Policy

Related Properties

New on site today
Step back in time and discover the charm of this century-old home, beautifully showcasing original woodwork, intricate molding, pocket doors, and hardwood floors throughout. A grand staircase welcomes you as you enter, setting the tone for the character found throughout the home.

The spacious living room features original pocket doors, offering the option for privacy, while the cozy den showcases an original fireplace covering and ornate mantel, with the potential for wood heat. The dining room is filled with natural light from numerous windows and offers a warm, inviting space for gatherings.

The updated kitchen blends modern convenience with historic charm and features stainless steel appliances, including a side-by-side refrigerator, dishwasher, and 5-burner range. Skylights bring in an abundance of natural light, and a convenient back staircase provides additional access to the second floor. A heated sunporch offers a peaceful place to relax, while a half bath adds convenience on the main level.

The second floor features three bedrooms, a laundry room, full bathroom, and another sunroom. Continue to the third floor to discover a spacious primary suite featuring original wood beams, a beautiful stained-glass window, and a private modern bathroom. The bathroom includes an antique clawfoot tub and oversized walk-in shower, along with unique refurbished chalkboard flooring originally from the West Virginia School for the Deaf and Blind.

Outside, enjoy the back deck featuring beautifully handcrafted railings that add to the home’s unique character. The level half-acre lot provides plenty of room to enjoy the outdoors, with a fire pit, two-car garage, and workshop. A convenient semicircular driveway provides easy access to and from Main Street.

This special home offers a unique blend of history, character, thoughtful updates, and modern conveniences.
#WVHS2008330

ROMNEY

453 W MAIN STREET

4 Beds

2 Baths

2,149 Sq.Ft.

$235,000

MLS#: WVHS2008330

Located in the quaint and historic town of Romney, West Virginia, this single-family home offers an excellent opportunity for a buyer looking to add their own personal touches. Featuring 3 bedrooms and 1.5 bathrooms, the home is in good overall condition and needs only a little updating and cosmetic attention to make it truly shine. Enjoy the charm and small-town atmosphere of Romney, recognized as one of West Virginia's oldest incorporated towns. Priced to sell and offered AS IS, this property presents an affordable opportunity to create a wonderful place for your home.
#WVHS2008300

ROMNEY

140 S CHARLEVOIX PLACE

3 Beds

1 Baths

1,722 Sq.Ft.

$189,900

MLS#: WVHS2008300

Perched on a quiet knoll overlooking the town of Romney, this classic 1930s brick Cape Cod offers a rare combination of character, privacy, and convenience. Situated on just over half an acre, the property feels pleasantly tucked away while still keeping you close to everything in town, with attractive mountain views adding to the setting. 
Inside, the home offers just over 1,800 square feet of living space with four bedrooms and one full bath. Its timeless brick construction and traditional Cape Cod architecture provide the kind of character you simply don't find in newer homes. A newer metal roof, heat pump, and central air add important modern updates and everyday comfort. The home has been well maintained and is in great condition, while still offering plenty of opportunity for a new owner to update and personalize it over time.
Outside, the mostly level yard provides ample room for gardening, outdoor entertaining, pets, recreation, or simply enjoying the peaceful surroundings. A carport adds convenient covered parking, and the elevated setting creates a surprising sense of privacy for an in-town property.
If you've been looking for a home with genuine character, solid construction, usable space, and a private setting without giving up the convenience of being in town, this one deserves a closer look. Homes with this combination of charm, mountain views, privacy, and location don't come along often in Romney.
#WVHS2008178

ROMNEY

301 WIRGMAN HILL

4 Beds

1 Baths

1,820 Sq.Ft.

$235,000

MLS#: WVHS2008178

Call now to see this 2 story home with three bedrooms, 2.5 baths, living room, dining room, den, kitchen on a manageable lot in the town of Romney. There is nice size rear deck to enjoy the evenings and also a front porch to enjoy your morning coffee. The front yard is fenced and there is a storage shed in the rear of the house for your lawn tools and toys. Come and add your touches to make this home your own. This home is located in the South Hills subdivision with one way in and one way out.
#WVHS2008332

ROMNEY

70 CORNWELL DRIVE

3 Beds

2 Baths

1,896 Sq.Ft.

$225,000

MLS#: WVHS2008332
Enjoy the perfect mix of small-town charm and convenience in this 3-bedroom, 1-bath home located in Romney! Tucked away at the end of the road for extra privacy, this property offers peaceful living while still being just minutes from schools, restaurants, and shopping! Inside, you’ll find a partially finished basement that provides additional living space perfect for a family room, home office, or recreation area. The home also features a new roof (2024) and plenty of storage, including two sheds for tools, hobbies, or outdoor equipment. Step outside to enjoy the private fenced backyard, ideal for pets, gardening, or relaxing evenings! Perfect for first-time buyers, or those looking to downsize!. This property offers the best of in-town living with a quiet country feel!
#WVHS2007684

ROMNEY

513 2ND STREET

3 Beds

1 Baths

1,360 Sq.Ft.

$169,900

MLS#: WVHS2007684

Send a message

Message successfully sent.

Your message

What is 3 + 4 ?

Reason for contacting?

I agree to receive email communication and understand I can unsubscribe at any time.

I agree to be contacted by Charis Realty Group - Christine Issler, Broker via call, email, and text for real estate services. To opt out, you can reply 'stop' at any time or reply 'help' for assistance. You can also click the unsubscribe link in the emails. Message and data rates may apply. Message frequency may vary. Privacy Policy

Sign Out

Virtual Assistant

Would you like to take the next step with this property? We can help you schedule a showing or virtual tour, or send you more details.

Yes, I would like more information.

Thank You for Your Reply, One of Our Agents will contact you as soon as possible

No, maybe later.

Thank you, you can always contact me via email, phone number or through the contact form.

Realhub AI

Lucy - Your AI-Powered Realtor

Update Your Temporary Password

Personalize your search

Enter your email and we'll notify you immediately when new listings match what you're looking for.

or enter email address

Already have an account ? Login here

Continue your home search

I agree to receive communications and understand I can unsubscribe at any time.

I agree to be contacted by Charis Realty Group - Christine Issler, Broker via call, email, and text for real estate services. To opt out, you can reply 'stop' at any time or reply 'help' for assistance. You can also click the unsubscribe link in the emails. Message and data rates may apply. Message frequency may vary. Privacy Policy

Already have an account ? Login here

We use cookies

We use cookies primarily for analytics to enhance your experience. By accepting, you agree to our use of these cookies. You can manage your preferences or learn more about our cookies policy.