Features & Amenities

Interior

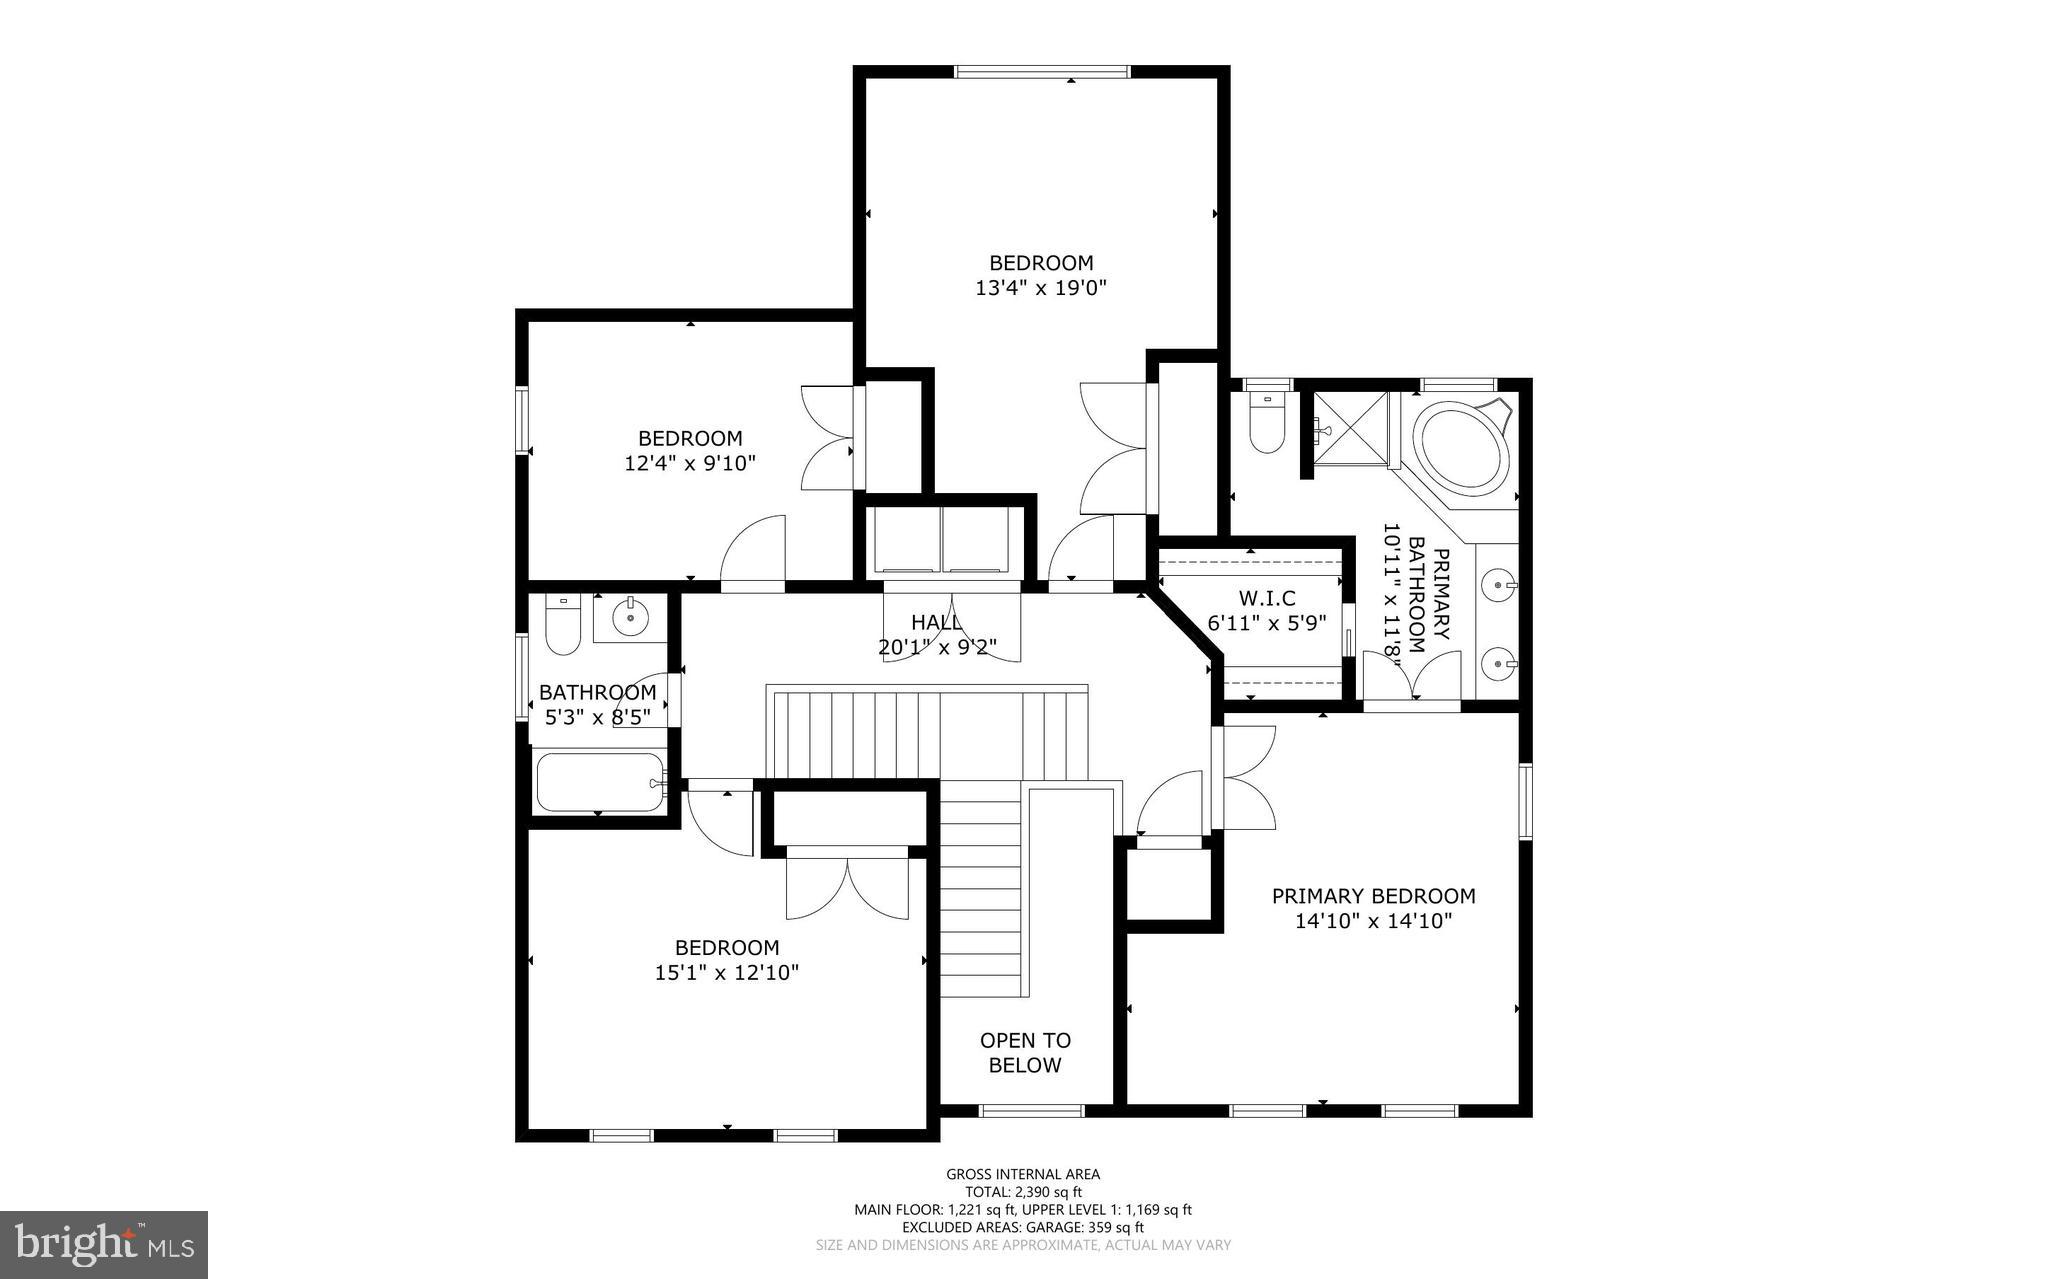
  • Other Interior Features

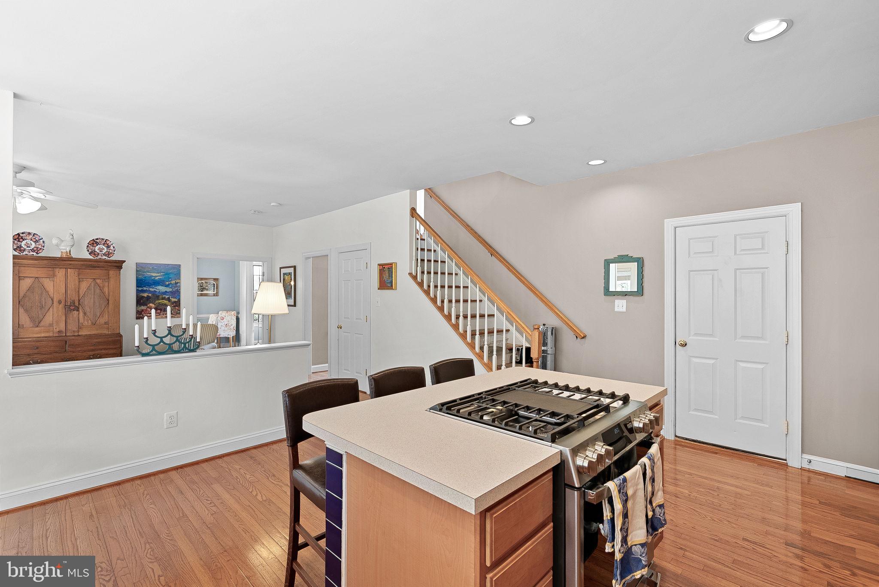
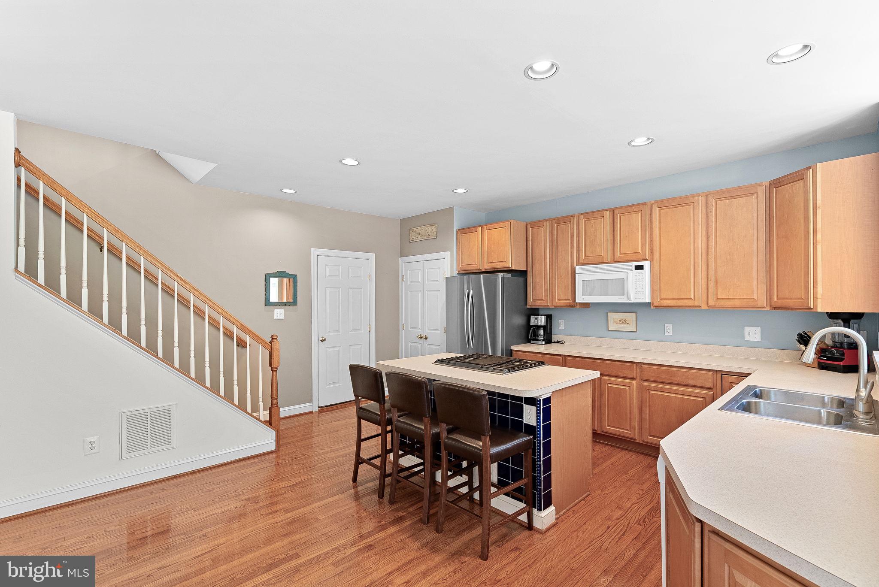
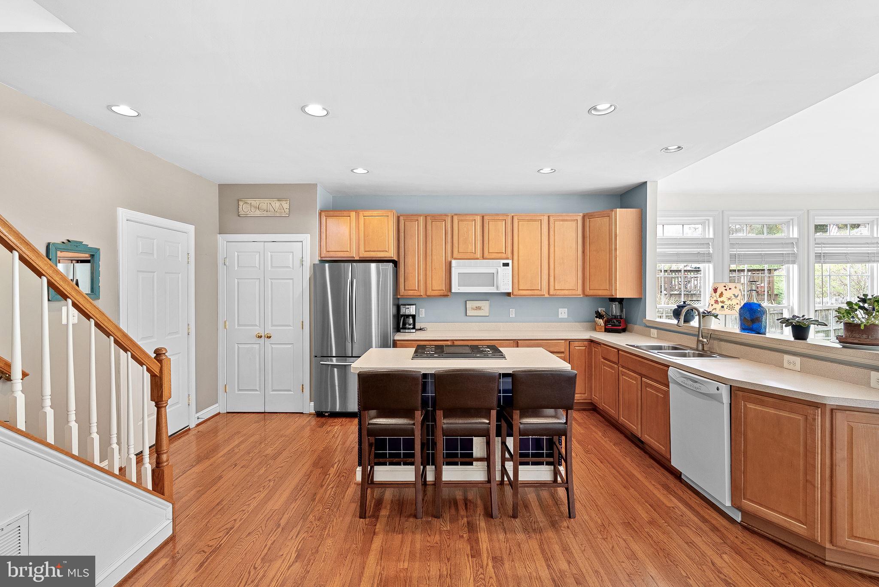
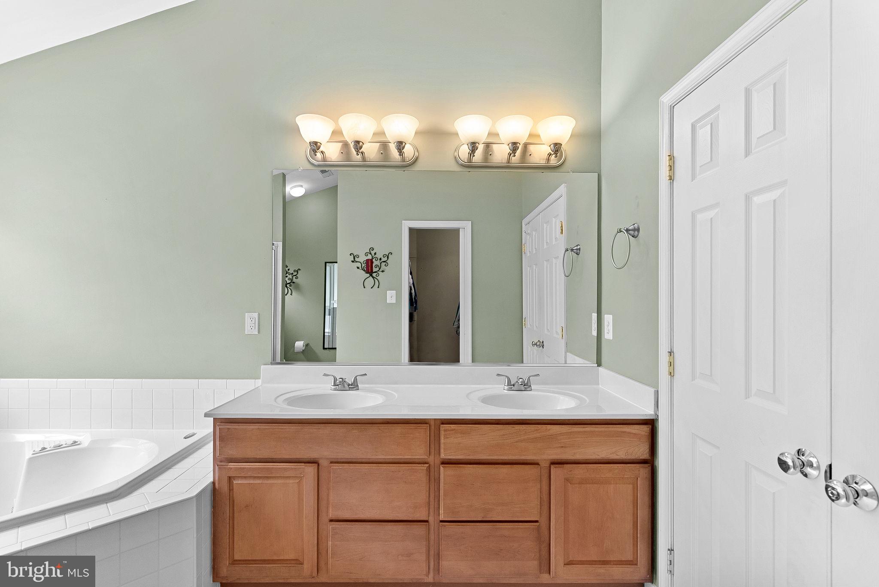
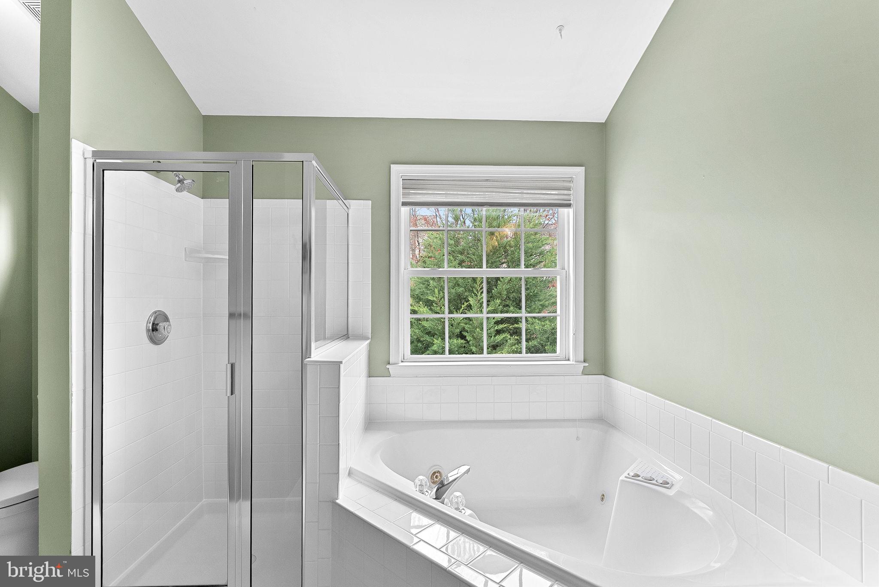
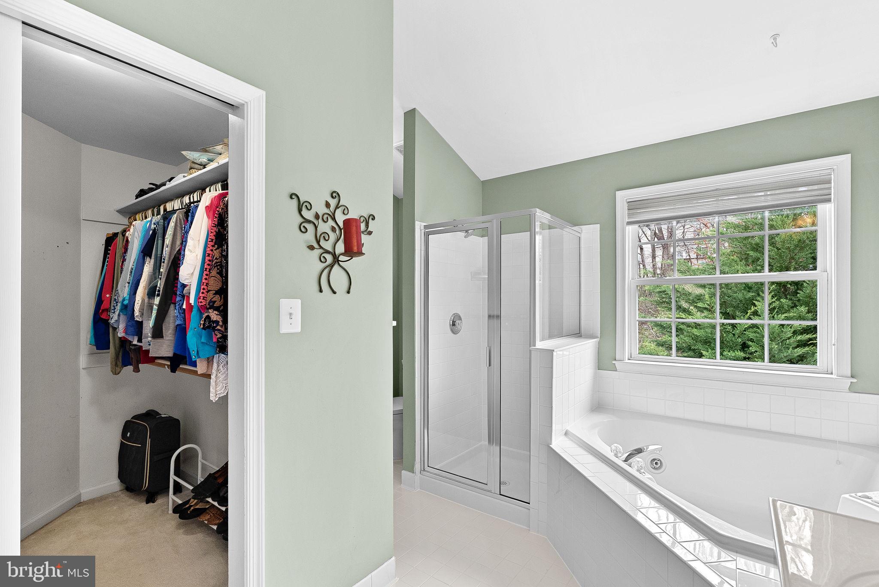
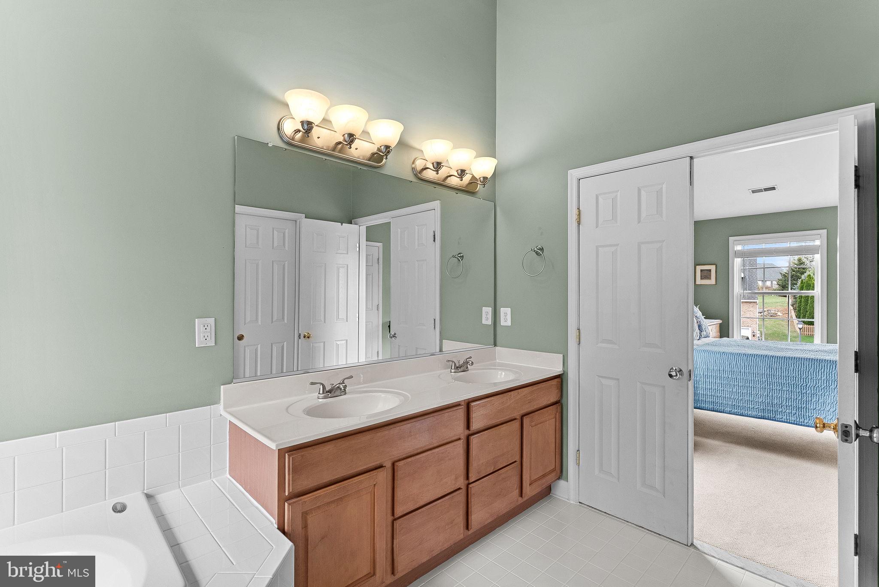
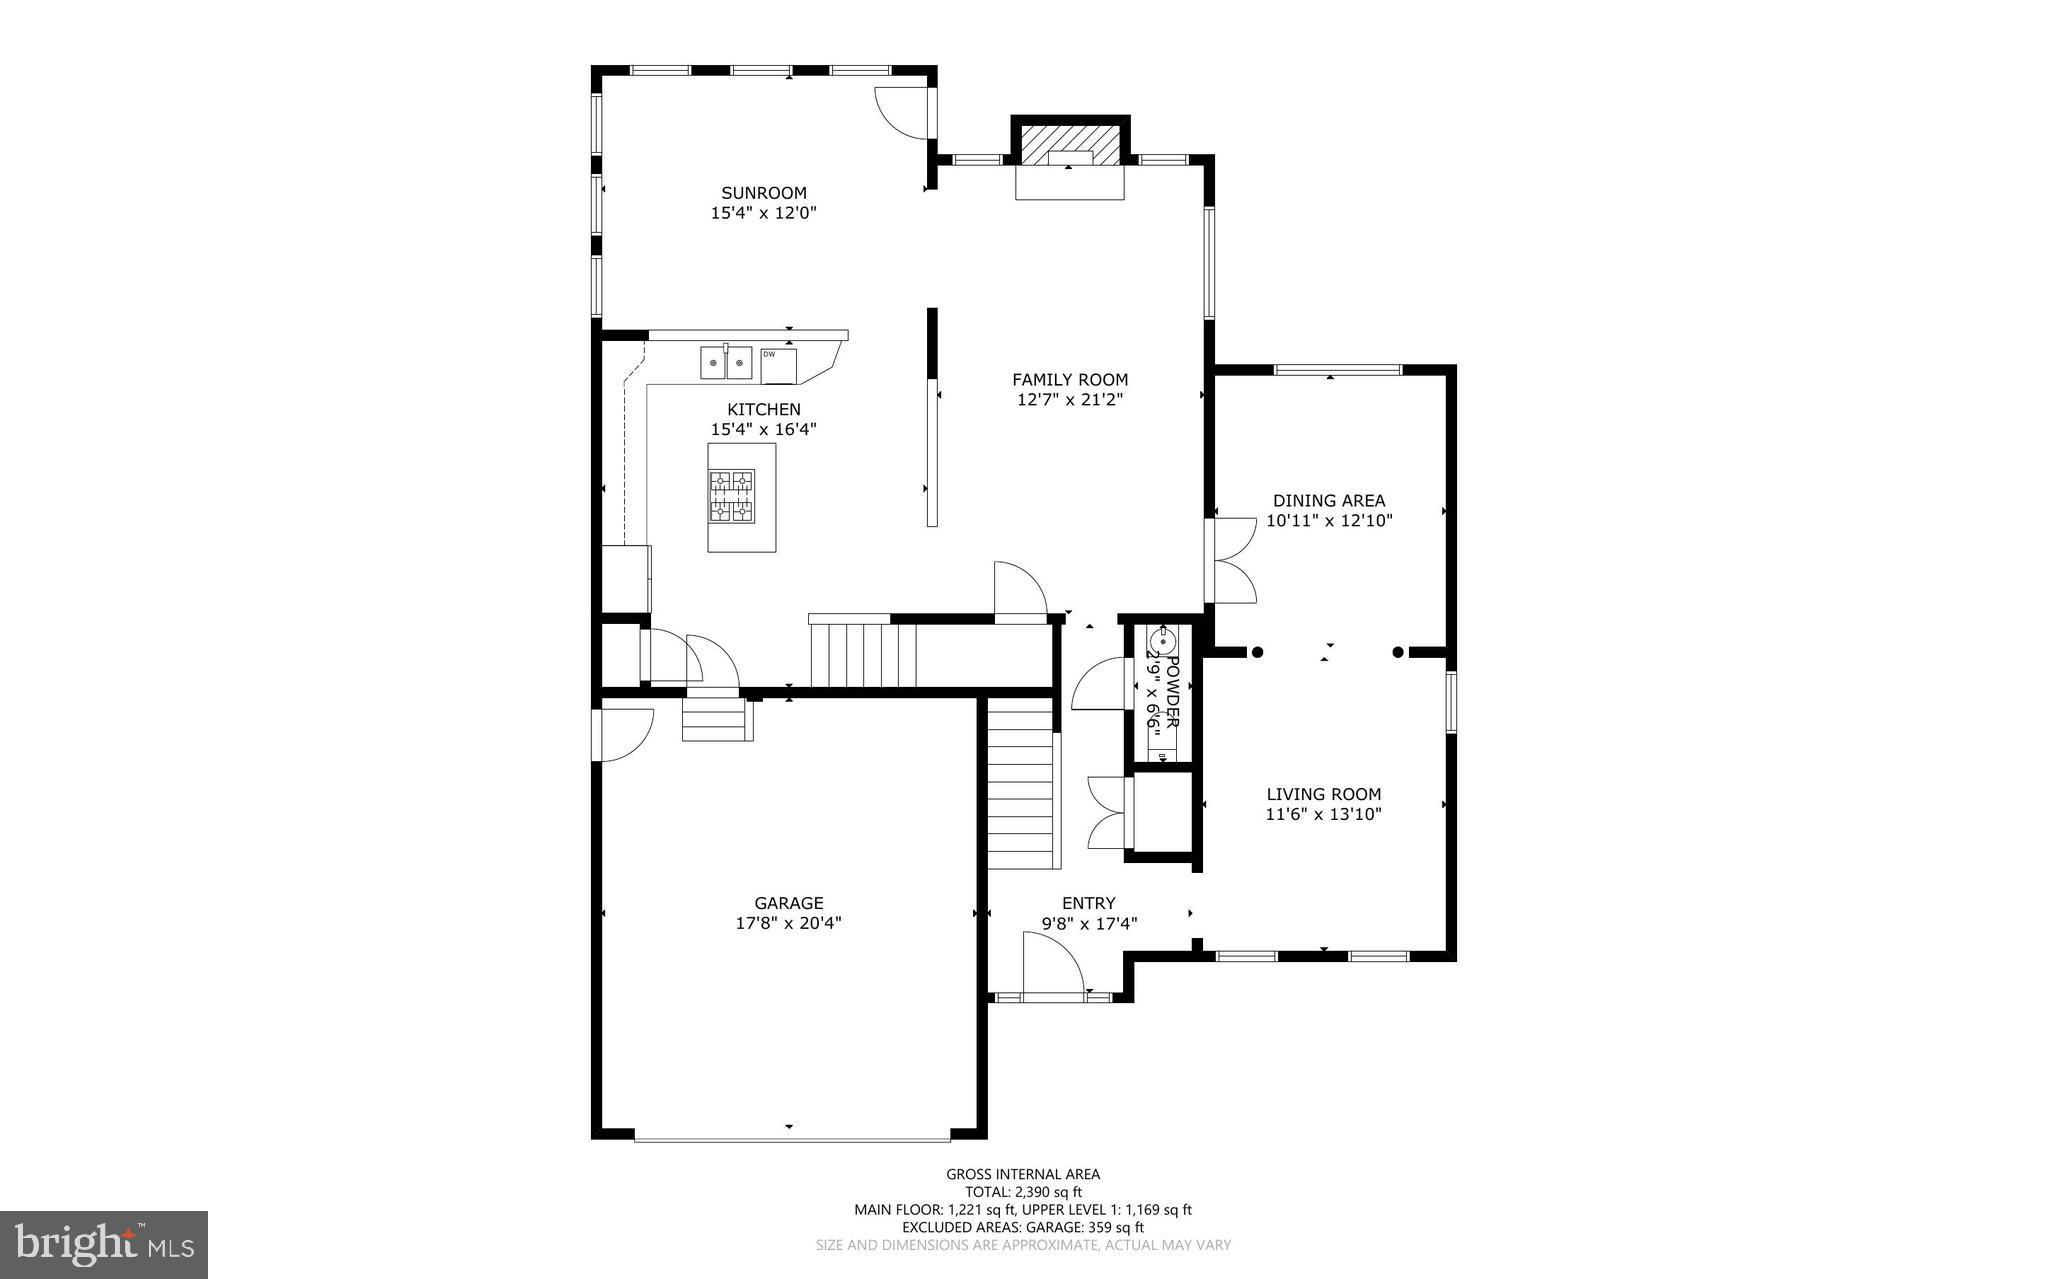
    Ceiling Fan(s), Kitchen Island, Pantry, Cathedral Ceiling(s), Open Floorplan, Soaking Tub

  • Total Bedrooms

    4

  • Bathrooms

    2

  • 1/2 Bathrooms

    1

  • Above Grade Finished Area

    2524.0

  • Basement YN

    NO

  • Cooling YN

    YES

  • Cooling

    Central Air, Ceiling Fan(s), Electric

  • Fireplace YN

    YES

  • Heating YN

    YES

  • Heating

    Natural Gas, Forced Air

  • Pet friendly

    Breed Restrictions, Yes

Exterior

  • Garage

    Yes

  • Garage spaces

    2

  • Construction Materials

    Vinyl Siding

  • Parking

    Garage Door Opener, Garage, Attached

  • Patio and Porch Features

    Patio

  • Pool

    No

  • Waterfront YN

    NO

  • View

    Trees/Woods

Area & Lot

  • Lot Size(acres)

    0.28

  • Lot Size(square feet)

    12284.0

  • Property Type

    Residential

  • Property Sub Type

    Single Family Residence

  • Architectural Style

    Colonial

Price

  • Sales Price

    $500,000

  • Tax Amount

    $3,229

  • Zoning

    PUHR High Density Residential

  • Sq. Footage

    2, 524

  • Price/SqFt

    $198

HOA

  • Association

    Yes

  • Association Fee

    $192

  • Association Fee Frequency

    Annually

  • Association Fee Includes

    N/A

School District

  • Elementary School

    GARLAND QUARLES

  • Middle School

    DANIEL MORGAN

  • High School

    JOHN HANDLEY

Property Features

  • New Construction

    NO

  • Senior Community YN

    NO

  • Sewer

    Public Sewer

  • Tax Lot

    82

  • Water Source

    Public

Schedule a Showing

Showing scheduled successfully.

<
>
IN PERSON
VIA CHAT

What is 3 + 4 ?


Change time

Mortgage calculator

Estimate your monthly mortgage payment, including the principal and interest, property taxes, and HOA. Adjust the values to generate a more accurate rate.

Your payment

Principal and Interest:

$

Property taxes:

$

HOA fees:

$

Total loan payment:

$

Total interest amount:

$

Location

County

WINCHESTER CITY

Elementary School

GARLAND QUARLES

Middle School

DANIEL MORGAN

High School

JOHN HANDLEY

Listing Courtesy of Sue G Smith , Compass

RealHub Information is provided exclusively for consumers' personal, non-commercial use, and it may not be used for any purpose other than to identify prospective properties consumers may be interested in purchasing. All information deemed reliable but not guaranteed and should be independently verified. All properties are subject to prior sale, change or withdrawal. RealHub website owner shall not be responsible for any typographical errors, misinformation, misprints and shall be held totally harmless.

Agent Lauren Seaton

AGENT

Lauren Seaton

Call Lauren today to schedule a private showing.


* Listings on this website come from the FMLS IDX Compilation and may be held by brokerage firms other than the owner of this website. The listing brokerage is identified in any listing details. Information is deemed reliable but is not guaranteed. If you believe any FMLS listing contains material that infringes your copyrighted work please click here to review our DMCA policy and learn how to submit a takedown request.© 2024 FMLS.
Save BIG - The Price of this Beautiful Home is Improved!

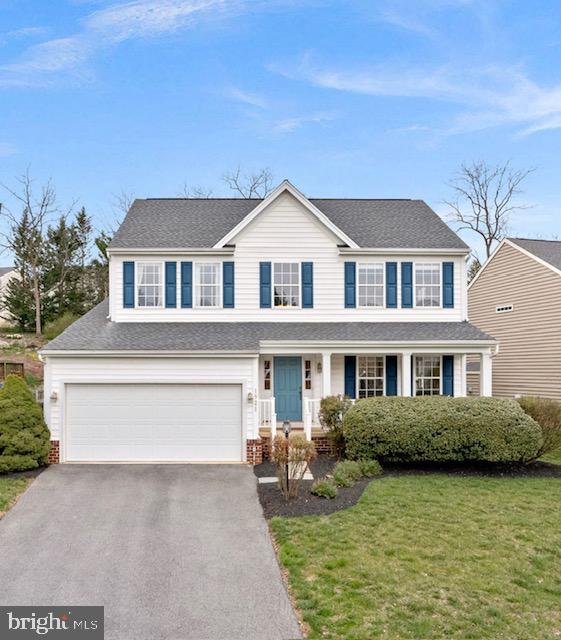
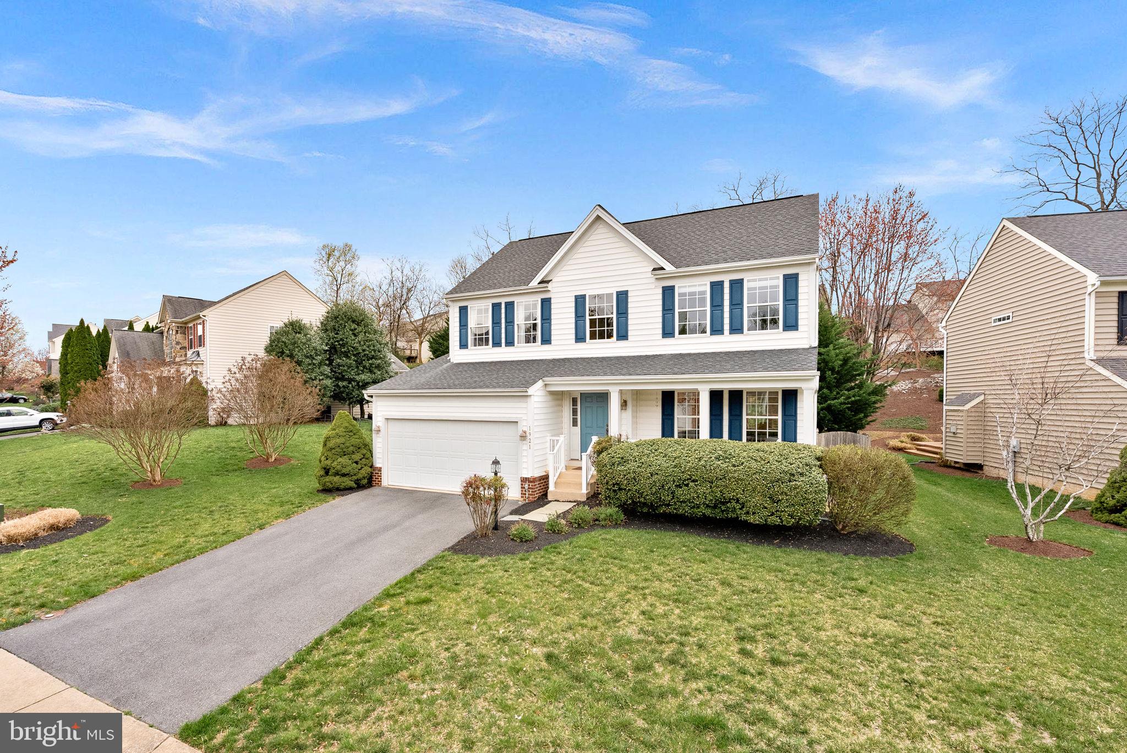
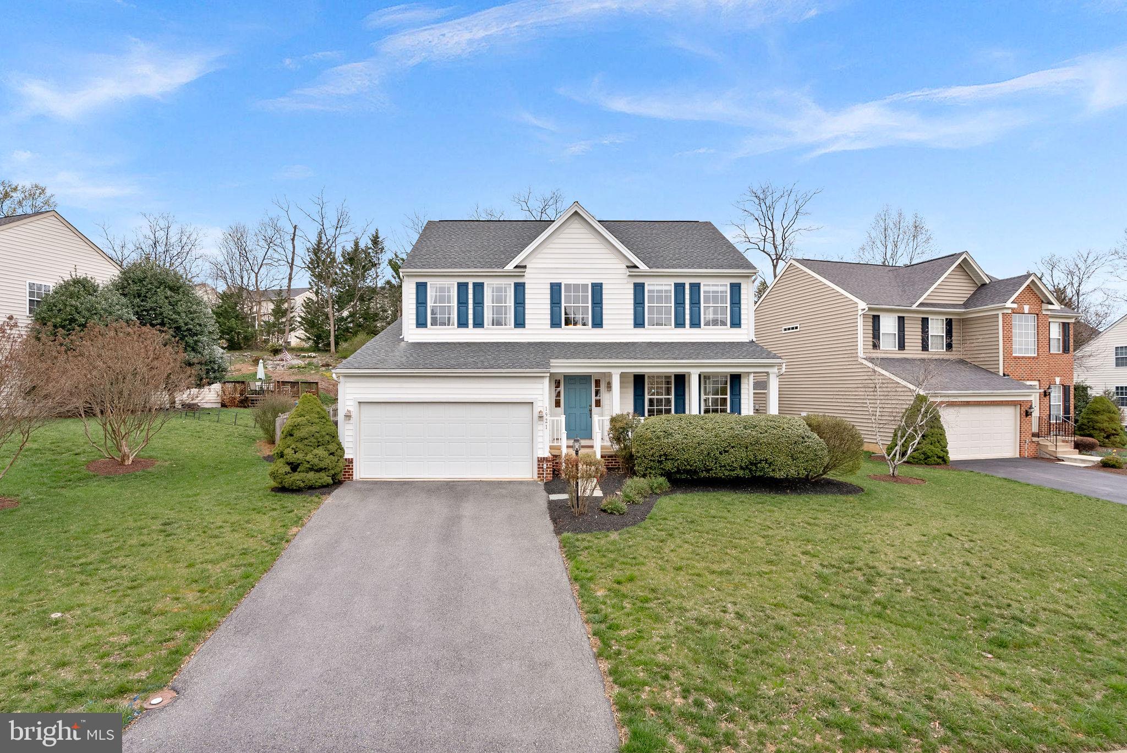
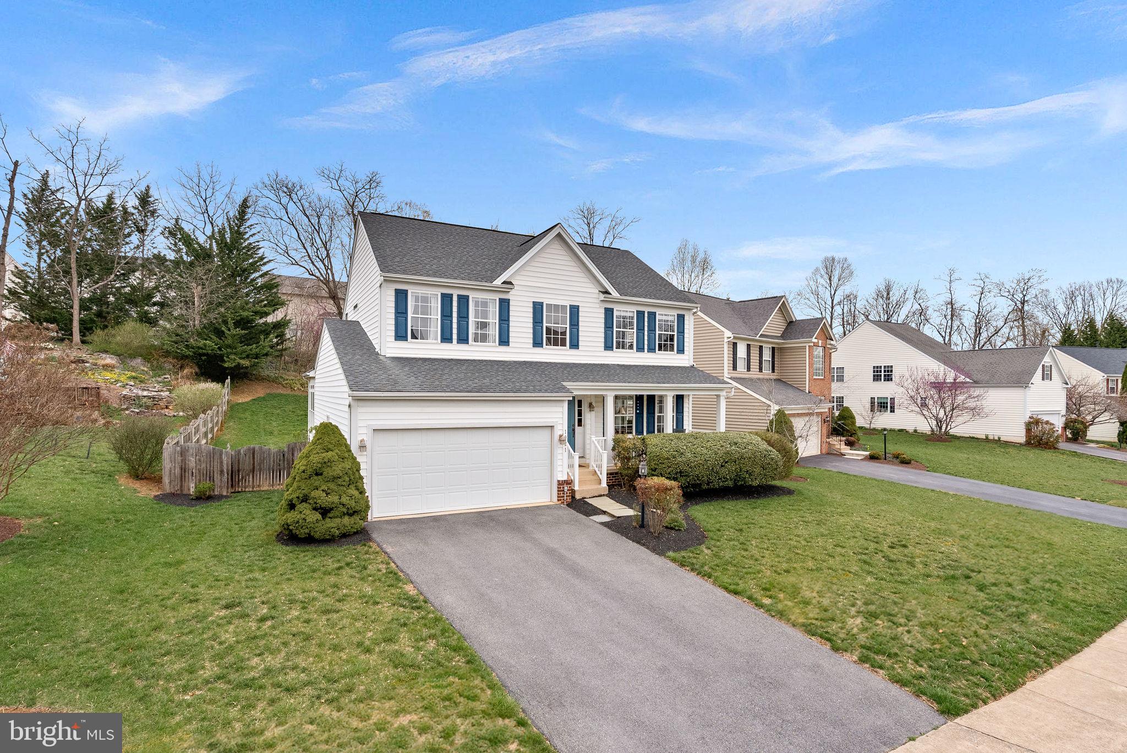
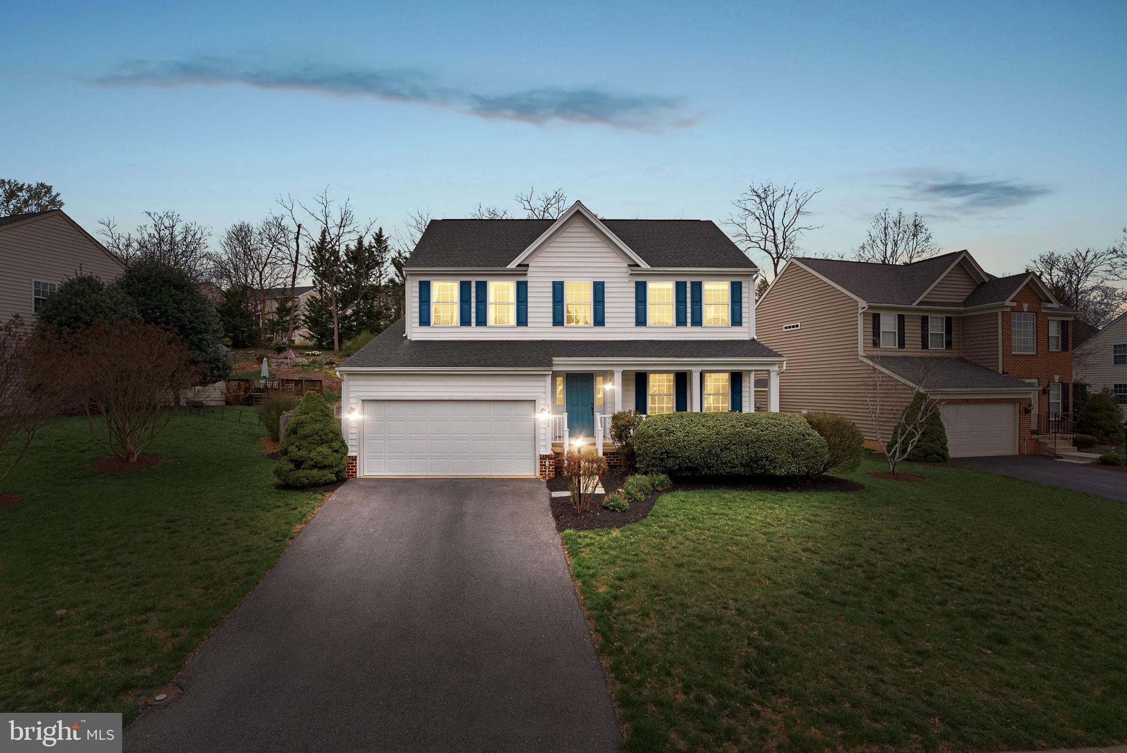
Stunning Colonial in Meadow Branch South – Winchester, VA ** This home is in Move In Condition and can settle quickly!

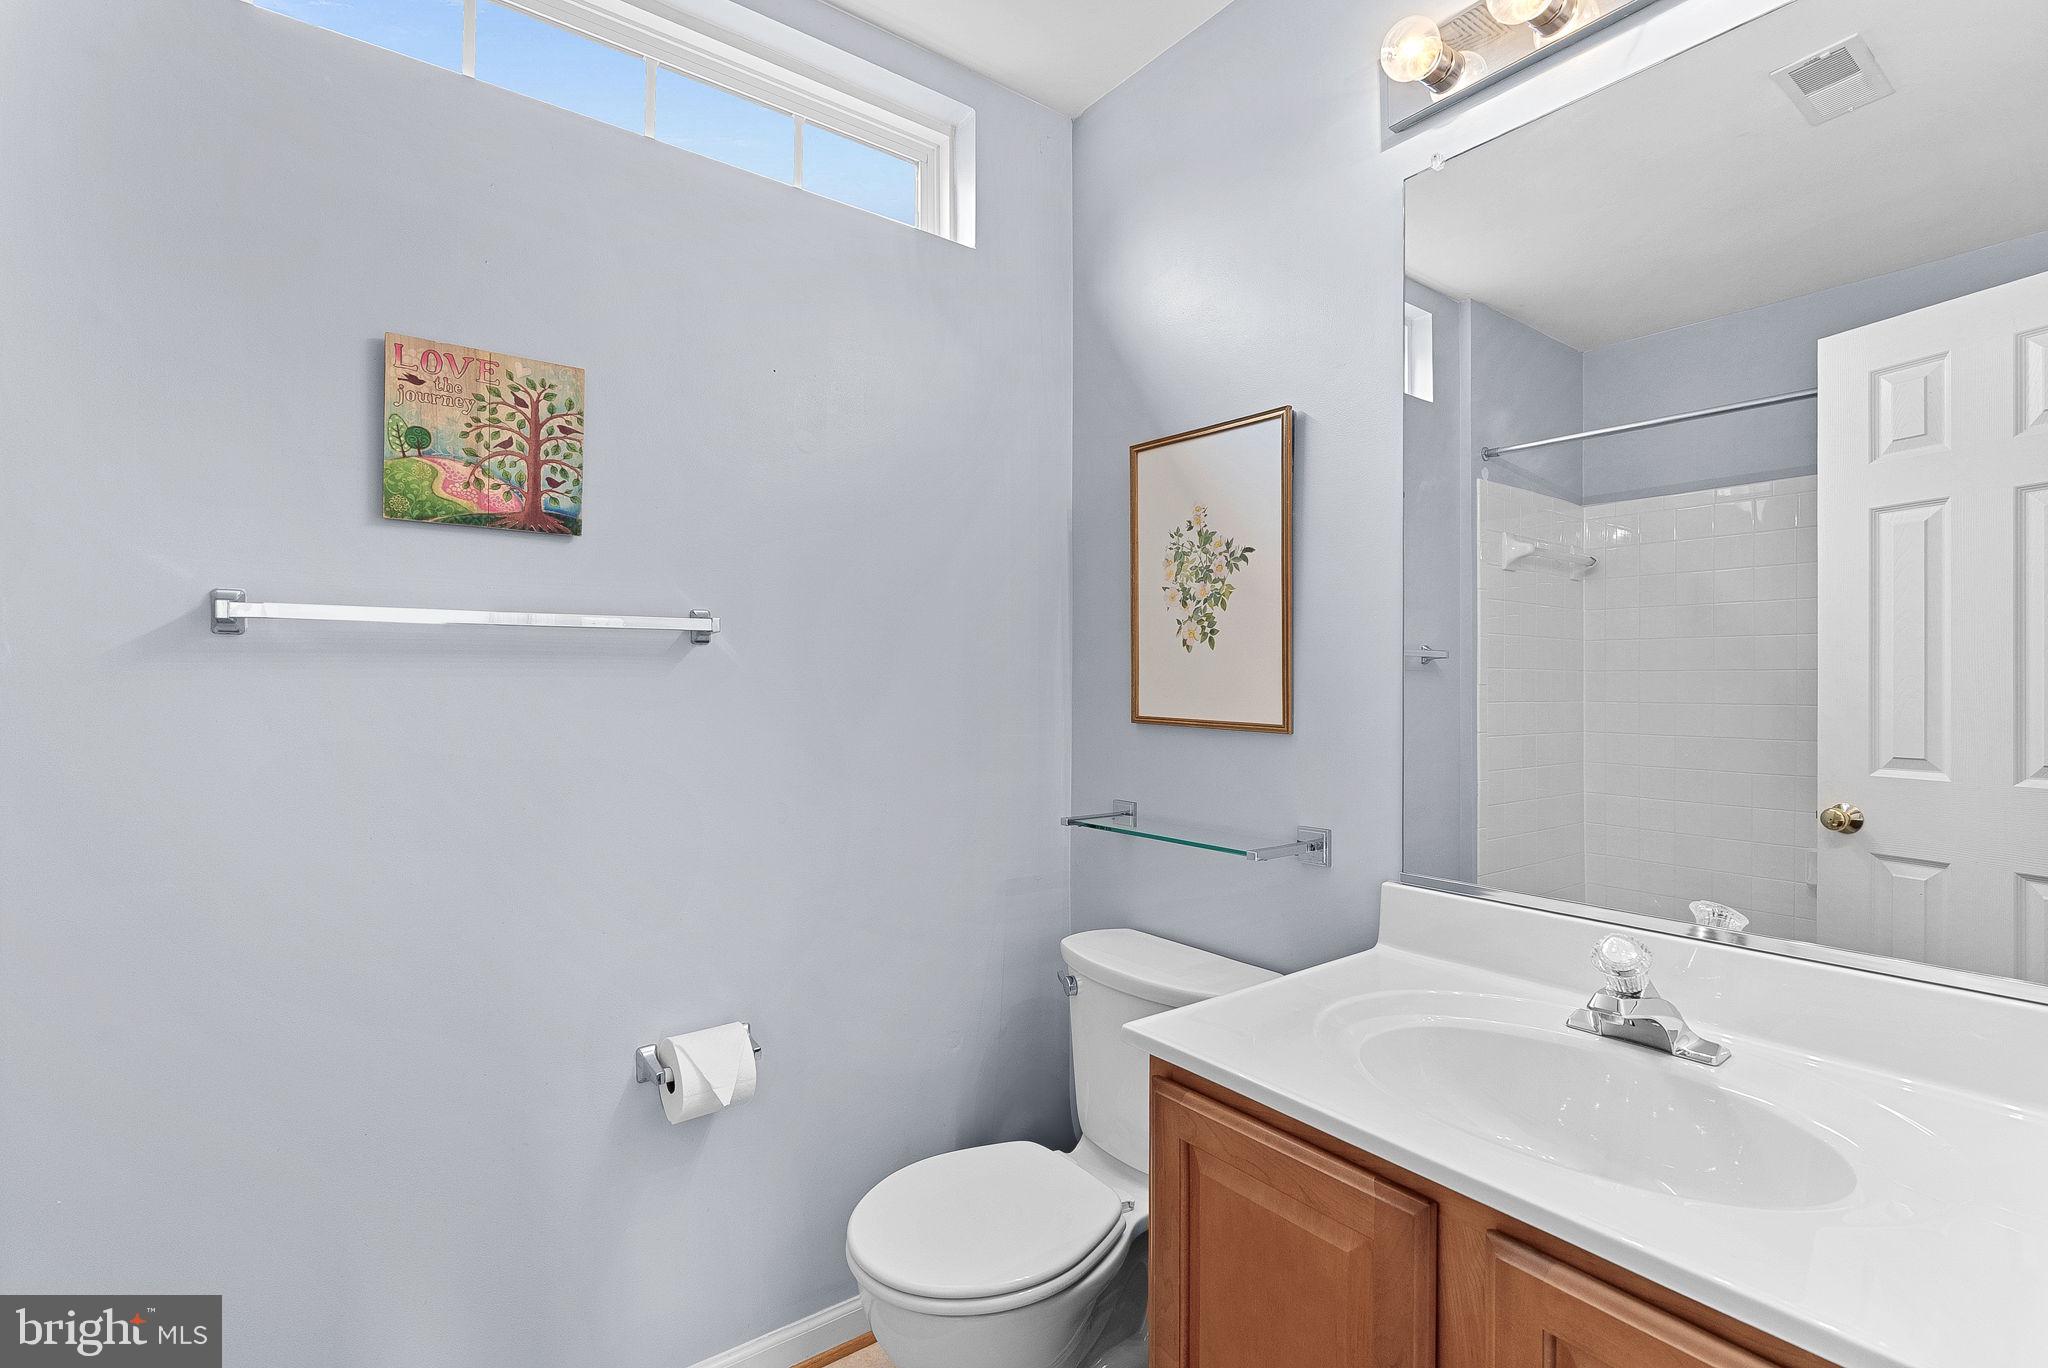
Welcome home to this meticulously maintained Colonial in the sought-after Meadow Branch South community! This 4-bedroom, 2.5-bath home is filled with thoughtful updates and timeless charm.

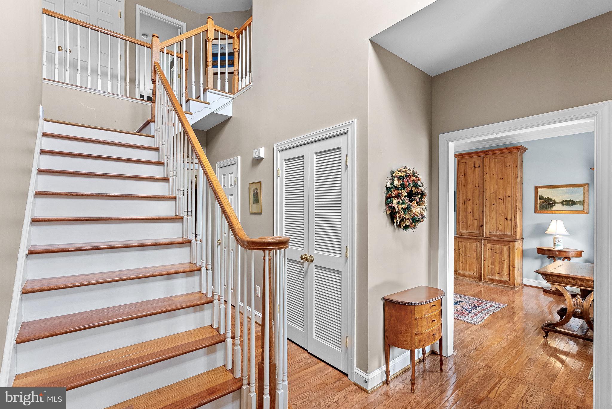
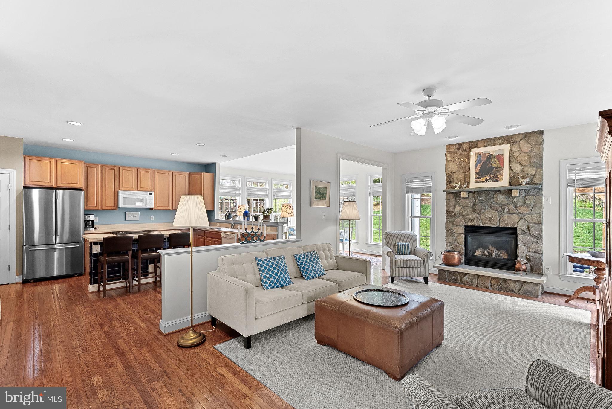
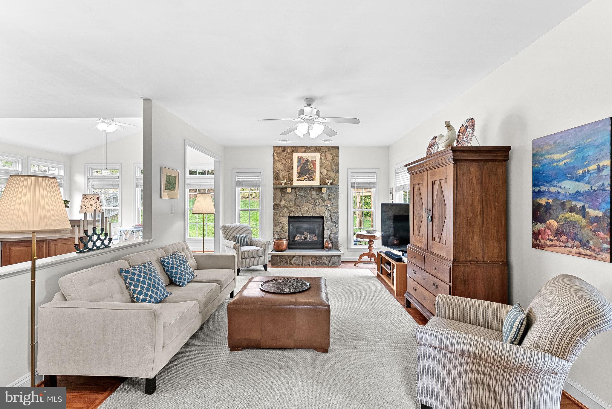
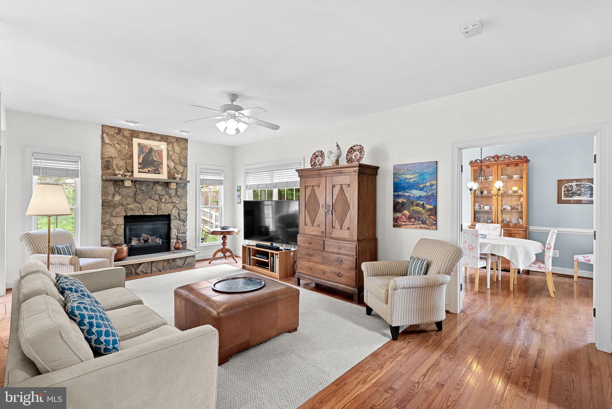
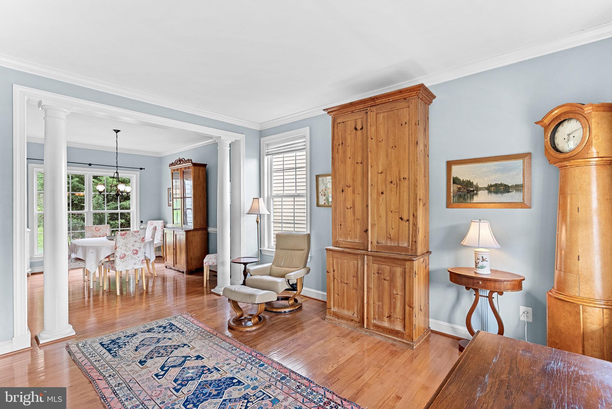
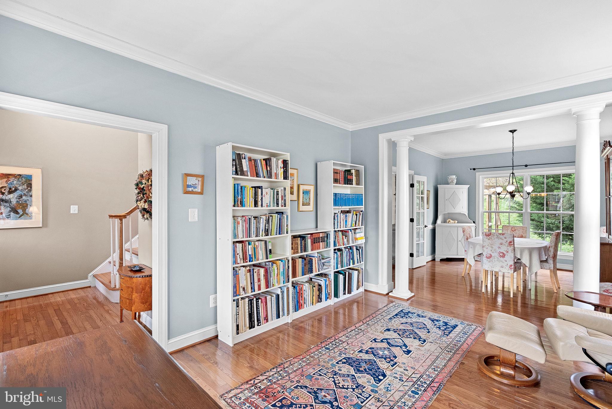
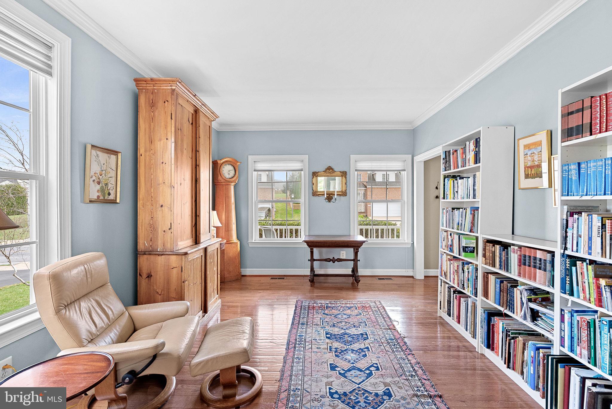
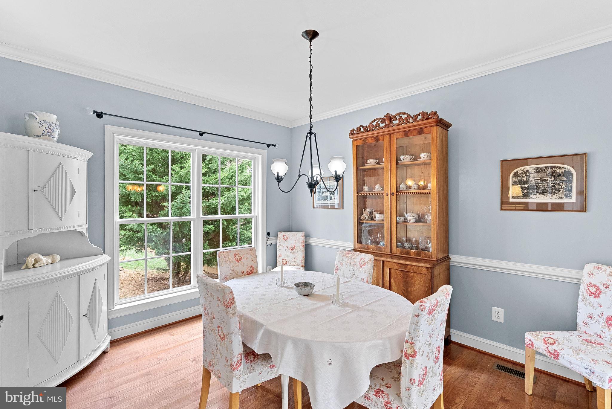
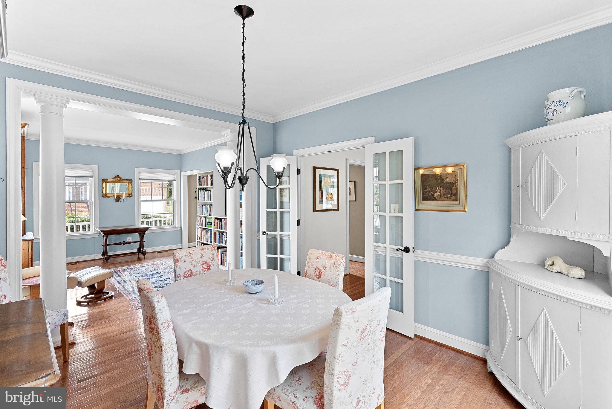
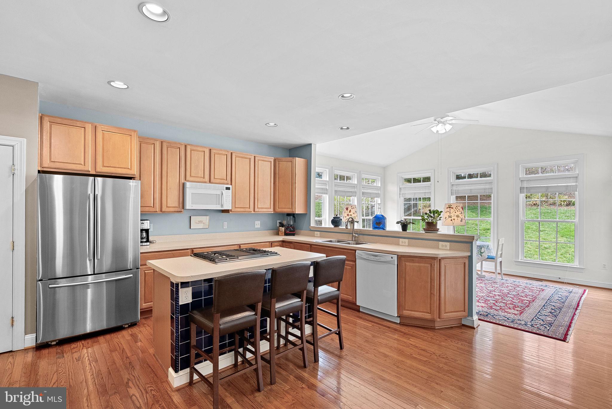
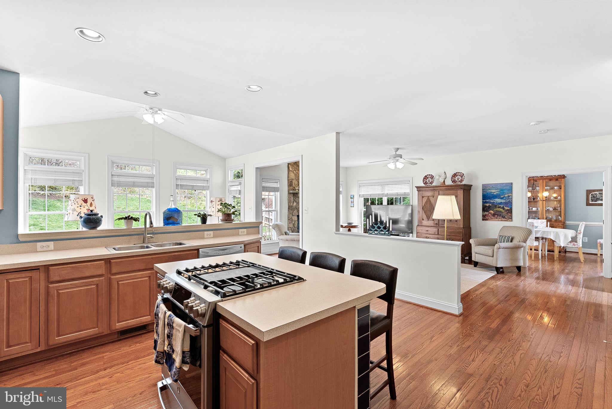
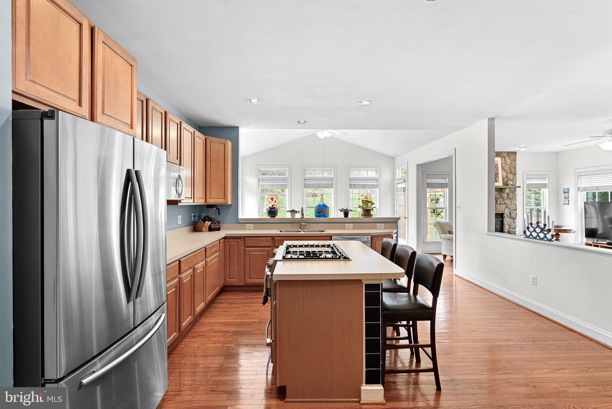
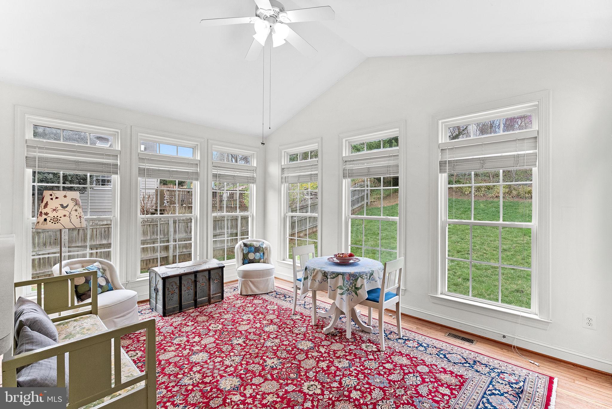
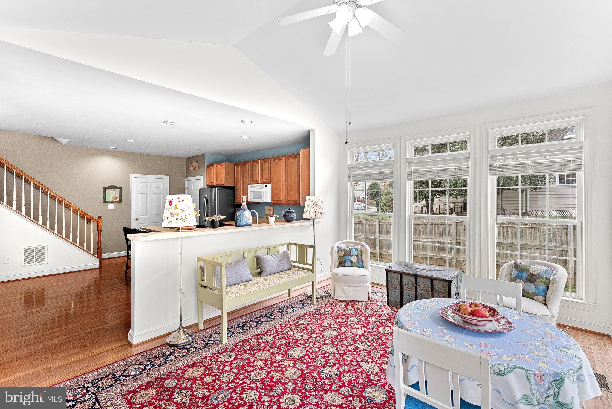
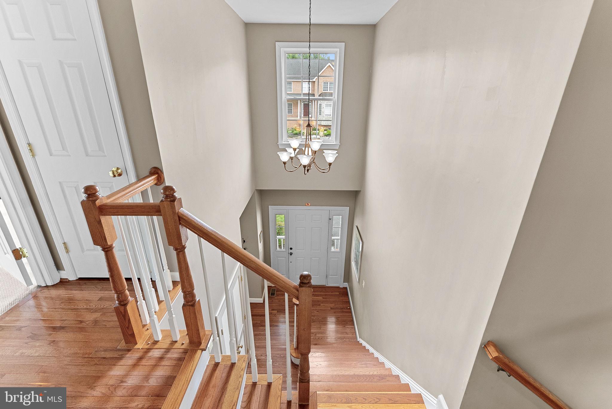
Step inside to gleaming hardwood floors throughout the main level, where the spacious kitchen with a bright breakfast room flows seamlessly into the cozy family room complete with a warm gas fireplace with stone surround for chilly evenings.  Formal living and dining rooms and a front and back staircase for easy access to the upper level.

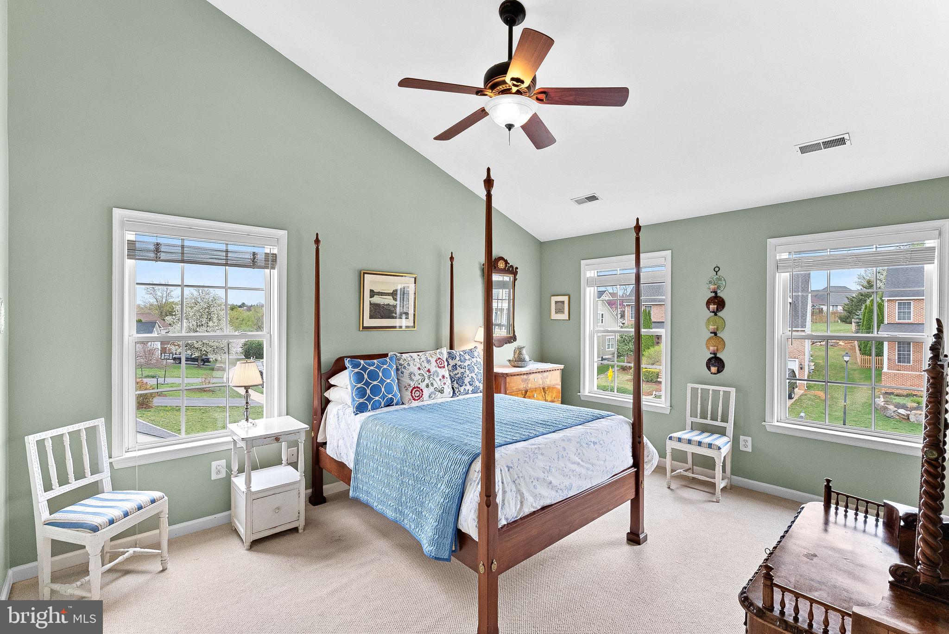
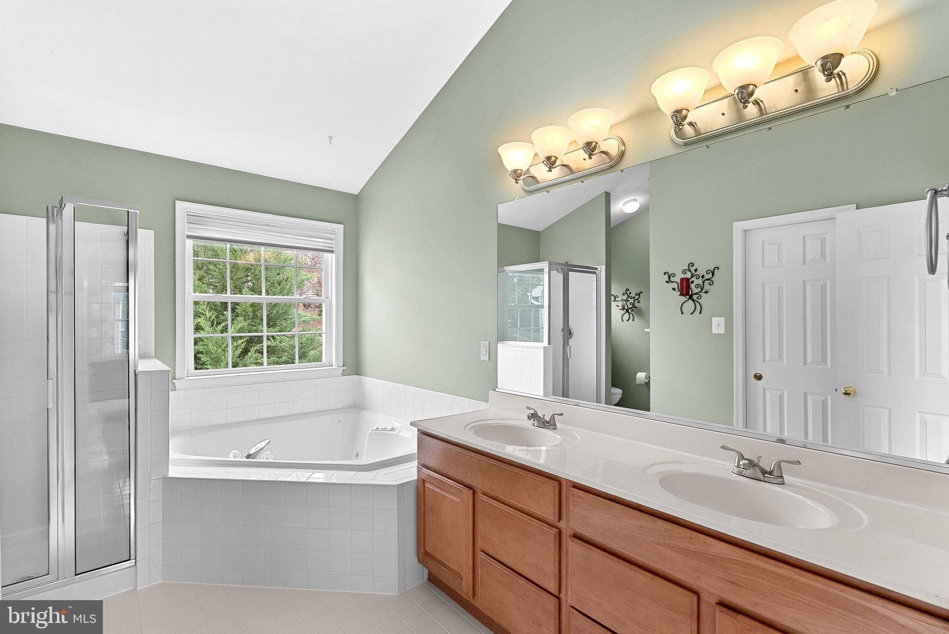
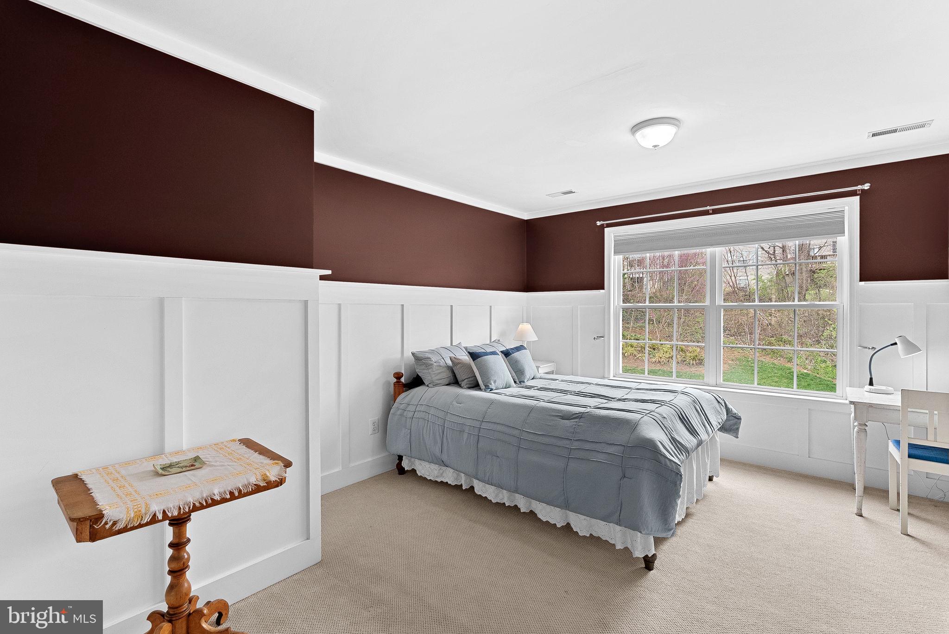
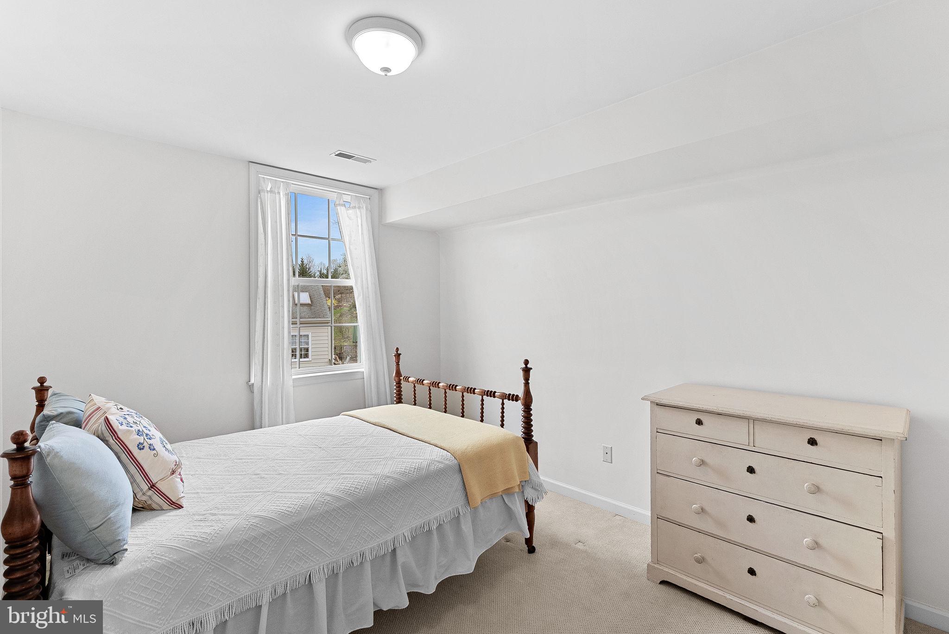
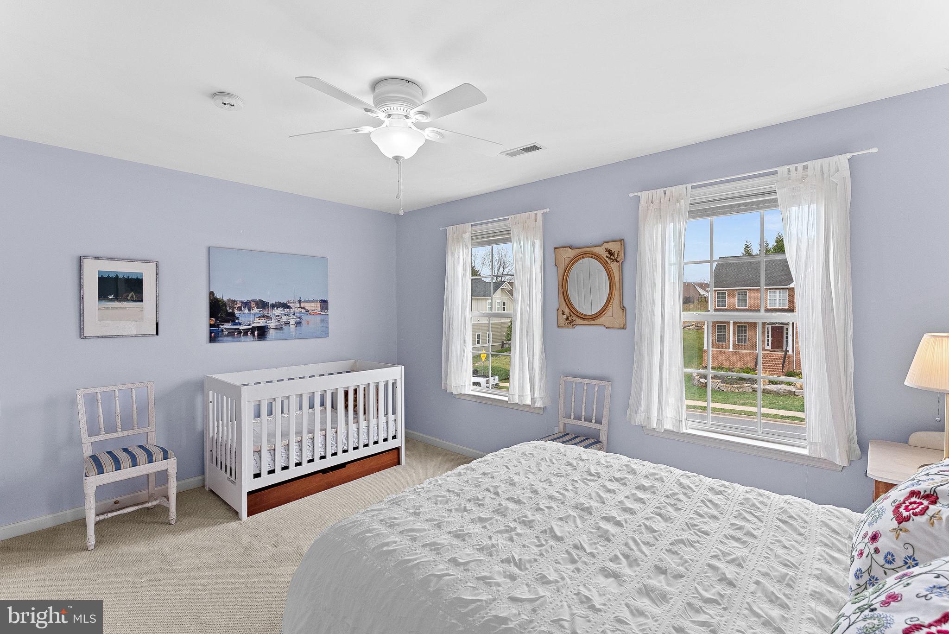
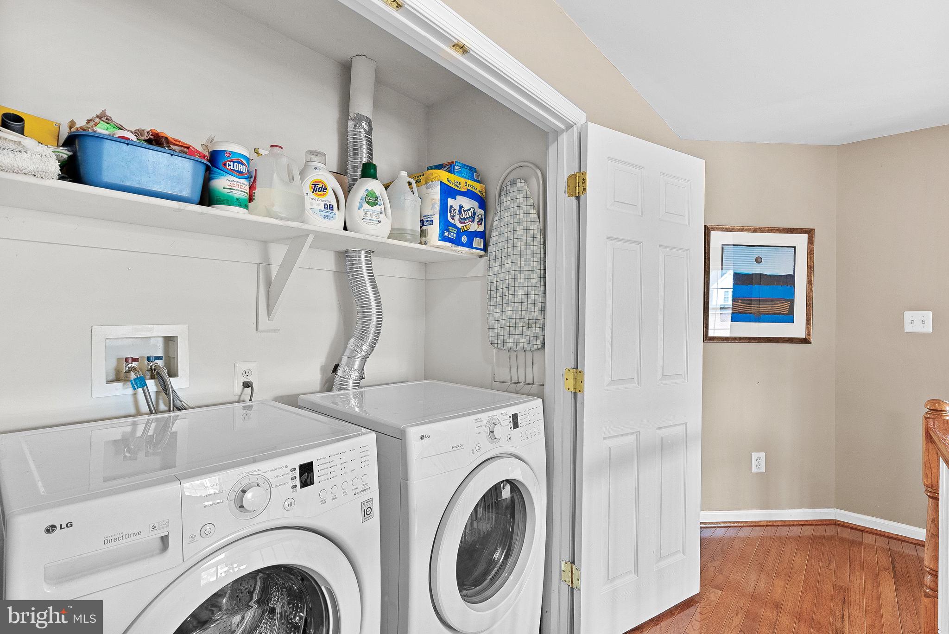
Upstairs, the expansive Primary Suite offers a luxurious bath and ample space to unwind. Three additional well-appointed and sizeable bedrooms, 2 bedrooms with ceiling fans, provide comfort and flexibility for family, guests, or a home office.  Laundry room with front load washer and dryer on upper level.

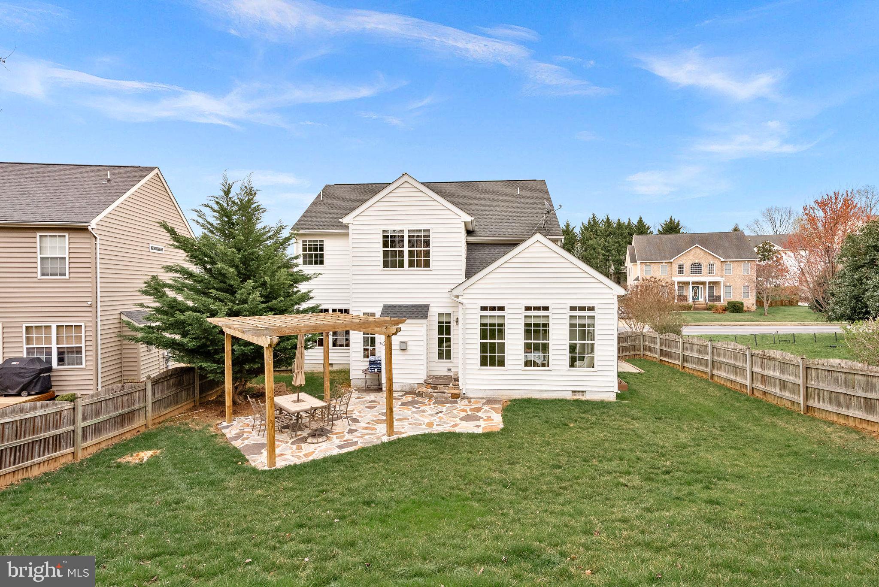
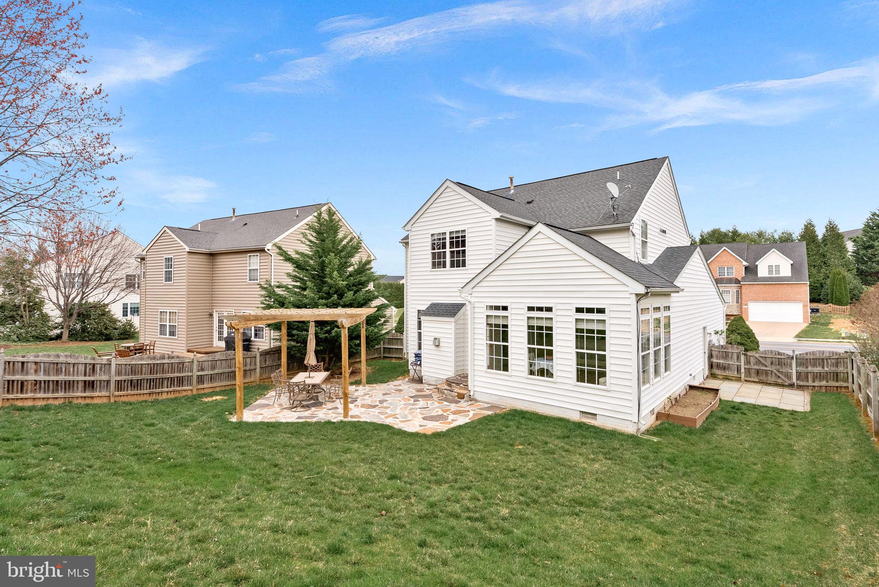
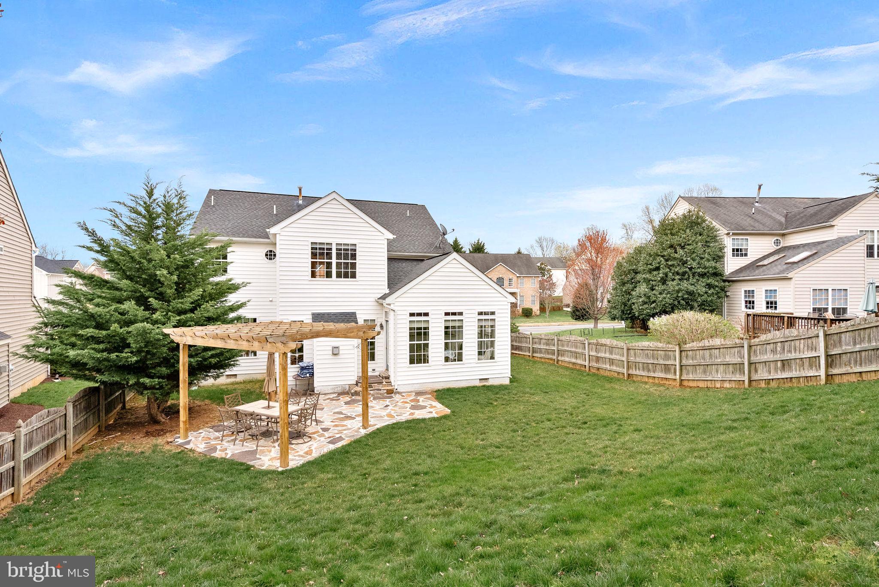
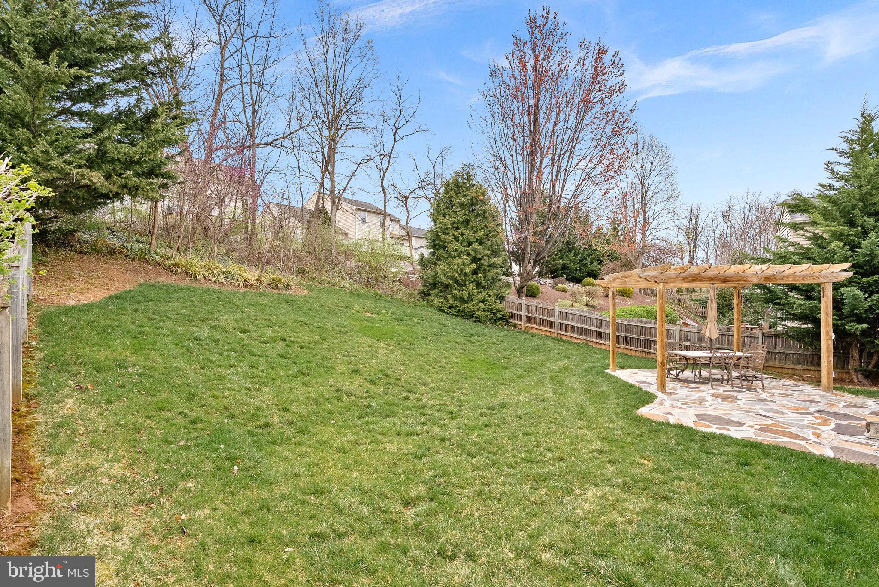
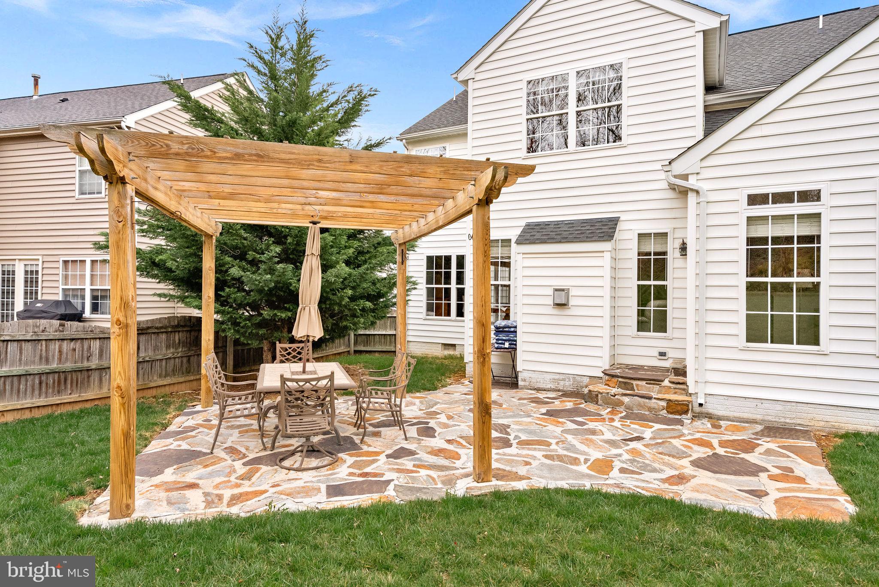
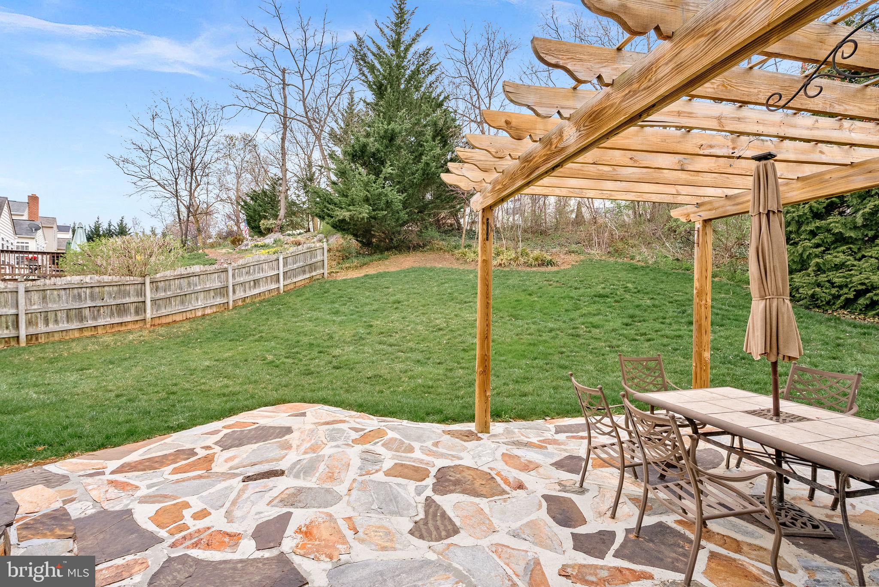
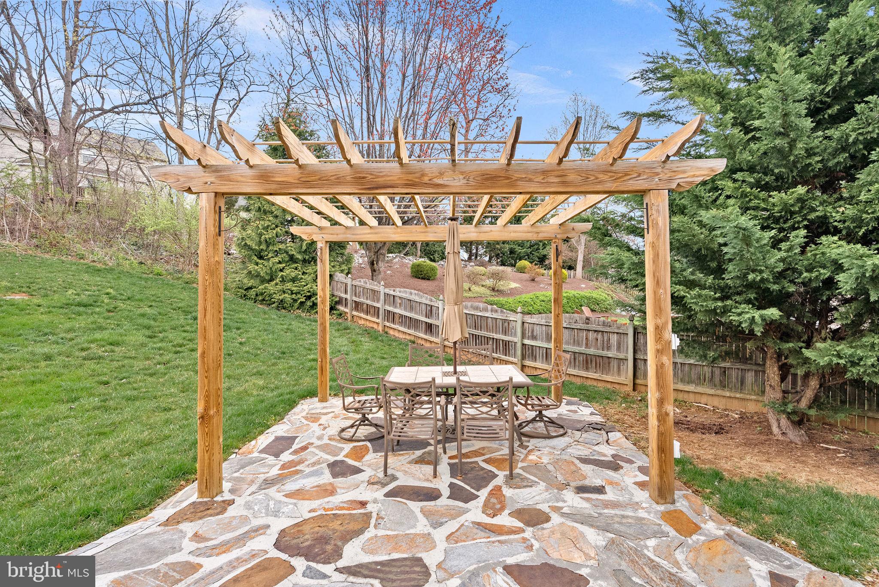
Outside, escape to your private, fenced backyard with a stone patio and pergola —a perfect oasis for entertaining, relaxing, or summer cookouts on the beautiful stone patio. Enjoy the peace and quiet of this established neighborhood while being just minutes from shopping, dining, and top-rated schools.

Low Yearly HOA Fee ($192/year) and Comcast Internet is available!  

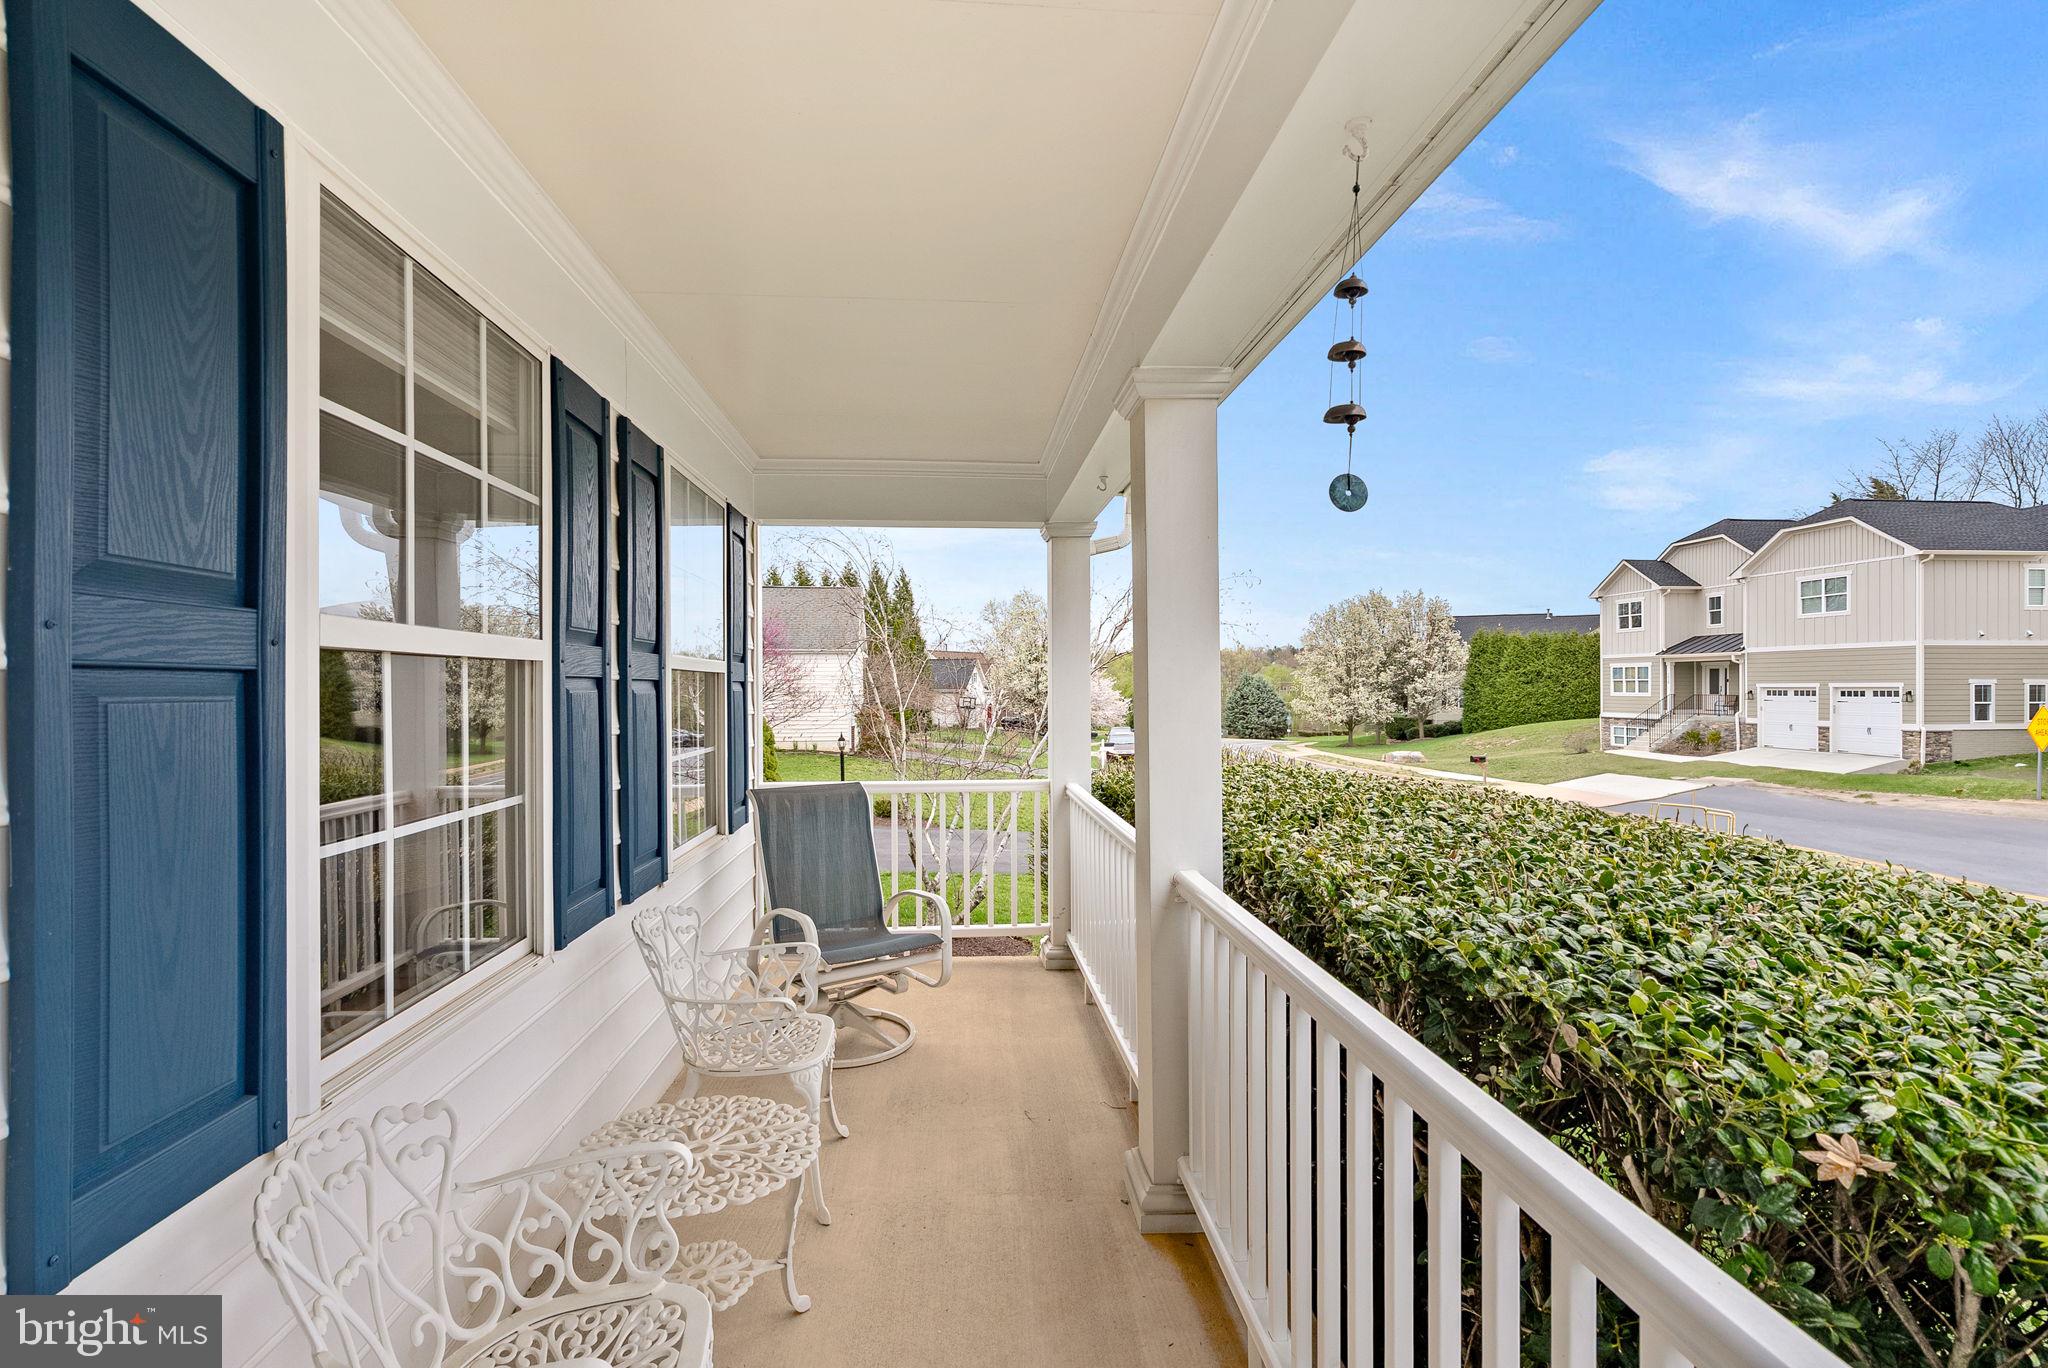
Improvements include AC (2018), Water Heater (2015), GE Profile Gas Stove (2020), Samsung Refrigerator (2014), Gas Furnace (2025), Dishwasher (2013), Roof (2014), Metal wrapped fascia and front porch(2022), Porch railings (2022), Shutters (2022)

Tell your friends and don't miss your chance to own this exceptional home—schedule your private tour today!

1921 HARVEST DRIVE

Message successfully sent.

What would you like to know?

What is 3 + 4 ?

I agree to receive email communication and understand I can unsubscribe at any time.

I agree to be contacted by Charis Realty Group via call, email, and text for real estate services. To opt out, you can reply 'stop' at any time or reply 'help' for assistance. You can also click the unsubscribe link in the emails. Message and data rates may apply. Message frequency may vary. Privacy Policy

Related Properties

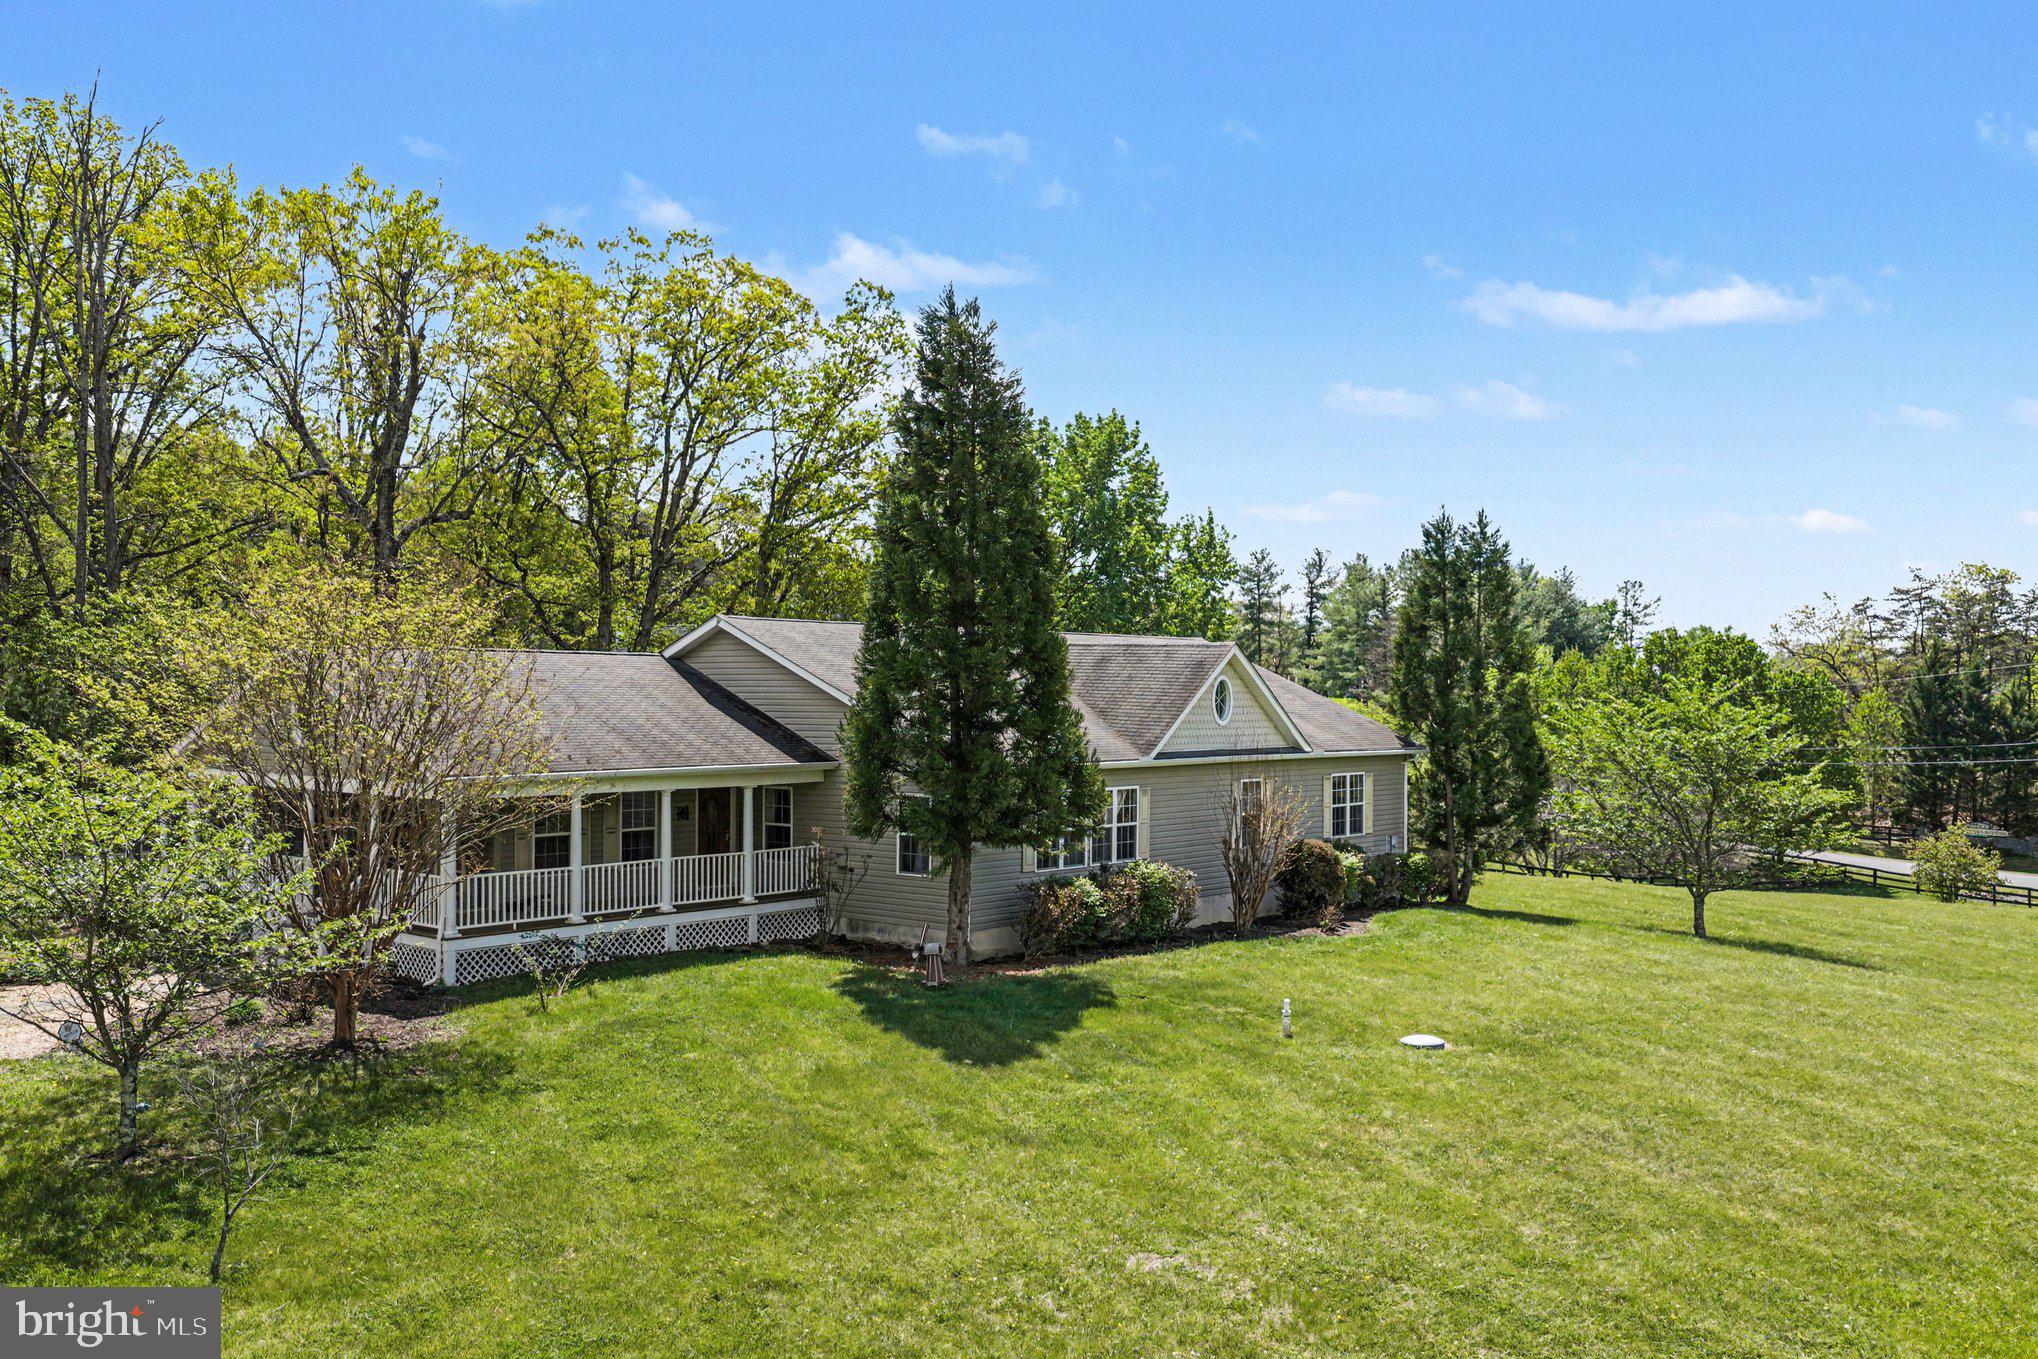
Step into 1,657 square feet of well-designed living space in the Cabral, featuring 3 spacious bedrooms, 2.5 bathrooms, and a flexible loft upstairs—perfect for a home office, playroom, or additional lounge area. This home showcases a charming white siding exterior with stone accents, while the interior boasts sleek white kitchen and bathroom cabinets paired with modern finishes throughout. Enjoy the convenience of a 2-car garage, washer and dryer, and whole-house 2” faux wood blinds—all included. Scheduled for an August closing, perfect for the new school year. Don’t miss your chance to own this beautiful home! 
*Photos, 3D tours, and videos are representative of plan only and may vary as built.
#VAFV2040006

WINCHESTER

136 WAPPINGER TERRACE

3 Beds

2 Baths

1,657 Sq.Ft.

$449,990

MLS#: VAFV2040006

Some homes check the boxes. Others quietly stand apart the moment you pull up. This one does that. Not because it tries to impress, but because the setting, the layout, and the way the house sits on the land just make sense. <br>
<br>
Start with the lot. It’s a premium double-sized end-unit lot, something you simply don’t see often in townhouse communities. The home sits at the edge of the neighborhood, giving it a quiet, almost cul-de-sac feel with less traffic and more room to breathe. Behind the house you get privacy. Right beside it sits the neighborhood playground, close enough to enjoy the open space but without sacrificing the feeling that this corner of the community belongs to you.<br>
<br>
Inside, the home gives you over 2,200 finished square feet spread across three levels, with three bedrooms and three-and-a-half baths. The layout is open where it should be and comfortable where it matters most. Hardwood floors run across the main level, grounding the living space and tying everything together.<br>
<br>
The family room centers around a gas fireplace framed by built-in bookcases, the kind of feature that makes the space feel finished and welcoming. It’s easy to picture quiet evenings here, the fire going, books within reach, and the room settling into that calm rhythm a home develops over time.<br>
<br>
The kitchen and dining area flow naturally out to a large deck just off the back, making it easy to step outside and take in the open space around the home. It’s the sort of deck that quickly becomes part of everyday life: morning coffee, evening conversations, or simply stepping out for a breath of air.<br>
<br>
Upstairs, the primary suite offers a little extra comfort where it counts. A tray ceiling adds dimension, the walk-in closet gives you real storage, and the large walk-in shower in the primary bath keeps the space feeling clean and uncluttered. Granite countertops carry through the kitchen and bathrooms, while designer paint selections give the interior a polished, intentional feel.<br>
<br>
Practical features are here too. The attached garage keeps daily life easy, and the position of the home within the community means more available parking and less through traffic than you’d typically expect in a townhouse neighborhood.<br>
<br>
What really sets this property apart, though, is how it lives. End unit. Double lot. Privacy behind you. Open space beside you. A layout that works and a setting that feels calmer than most.<br>
<br>
It’s the kind of home that quietly grows on you the longer you stand there.<br>
<br>
Walk the lot. Step out on the deck. Look around and notice how much space you have compared to everything else nearby.<br>
<br>
Once you do, you’ll understand why this might be the best lot in the neighborhood.
#VAFV2040156

WINCHESTER

142 SEQUOIA DRIVE

3 Beds

3 Baths

2,239 Sq.Ft.

$449,990

MLS#: VAFV2040156

The to be built Avalon is a stunning 3‑bedroom, 2‑bath home offering up to 2,538 square feet of thoughtfully designed living space. This single‑family layout emphasizes main‑level living with an open floor plan that brings together a spacious great room, a bright, airy kitchen, and a welcoming breakfast area.

The main level includes three bedrooms and two full baths, with the option to transform a guest room into a versatile flex space—perfect for a home office, den,   Homeowners can further personalize the Avalon with options such as a sunroom, a fully finished basement, and a three‑car garage.

Make this home truly your own and tailor it to fit your family’s lifestyle.
#VAFV2038520

WINCHESTER

Homesite 206 WILLIAMSON ROAD

3 Beds

2 Baths

2,476 Sq.Ft.

$549,990

MLS#: VAFV2038520

The Dover by D.R. Horton offers 1,958 square feet of thoughtfully designed, single-level living with 3 bedrooms, 2 full baths, and a 2-car garage. A private flex room with LVP flooring sits just off the foyer – ideal for a home office or craft room.

9-foot ceilings lead into the open-concept kitchen, dining, and family room. The kitchen features quartz countertops, soft-close cabinet doors, a gas range, and modern island perfect for gathering. Sliding glass doors off the dining area fill the home with natural light and open to a covered patio – ideal for morning coffee or relaxed evenings outdoors.

The owner’s suite includes a spacious bath with split dual vanities, a large walk-in closet, and direct access to the laundry room for added convenience.

For even more flexibility, an optional loft expands the home with an additional 700+ square feet of living area, including another bedroom, full bath, and extra storage.

Located in the serene and amenity-rich Willow Run community, residents will enjoy a clubhouse, outdoor pool, tennis and pickleball courts, and more. Move in this late summer and experience low-maintenance, active adult living at its best!

*Photos, 3D tours, and videos are representative of plan only and may vary as built.
#VAFV2035482

WINCHESTER

118 SCENTED ROSE WAY

3 Beds

2 Baths

1,958 Sq.Ft.

$549,990

MLS#: VAFV2035482

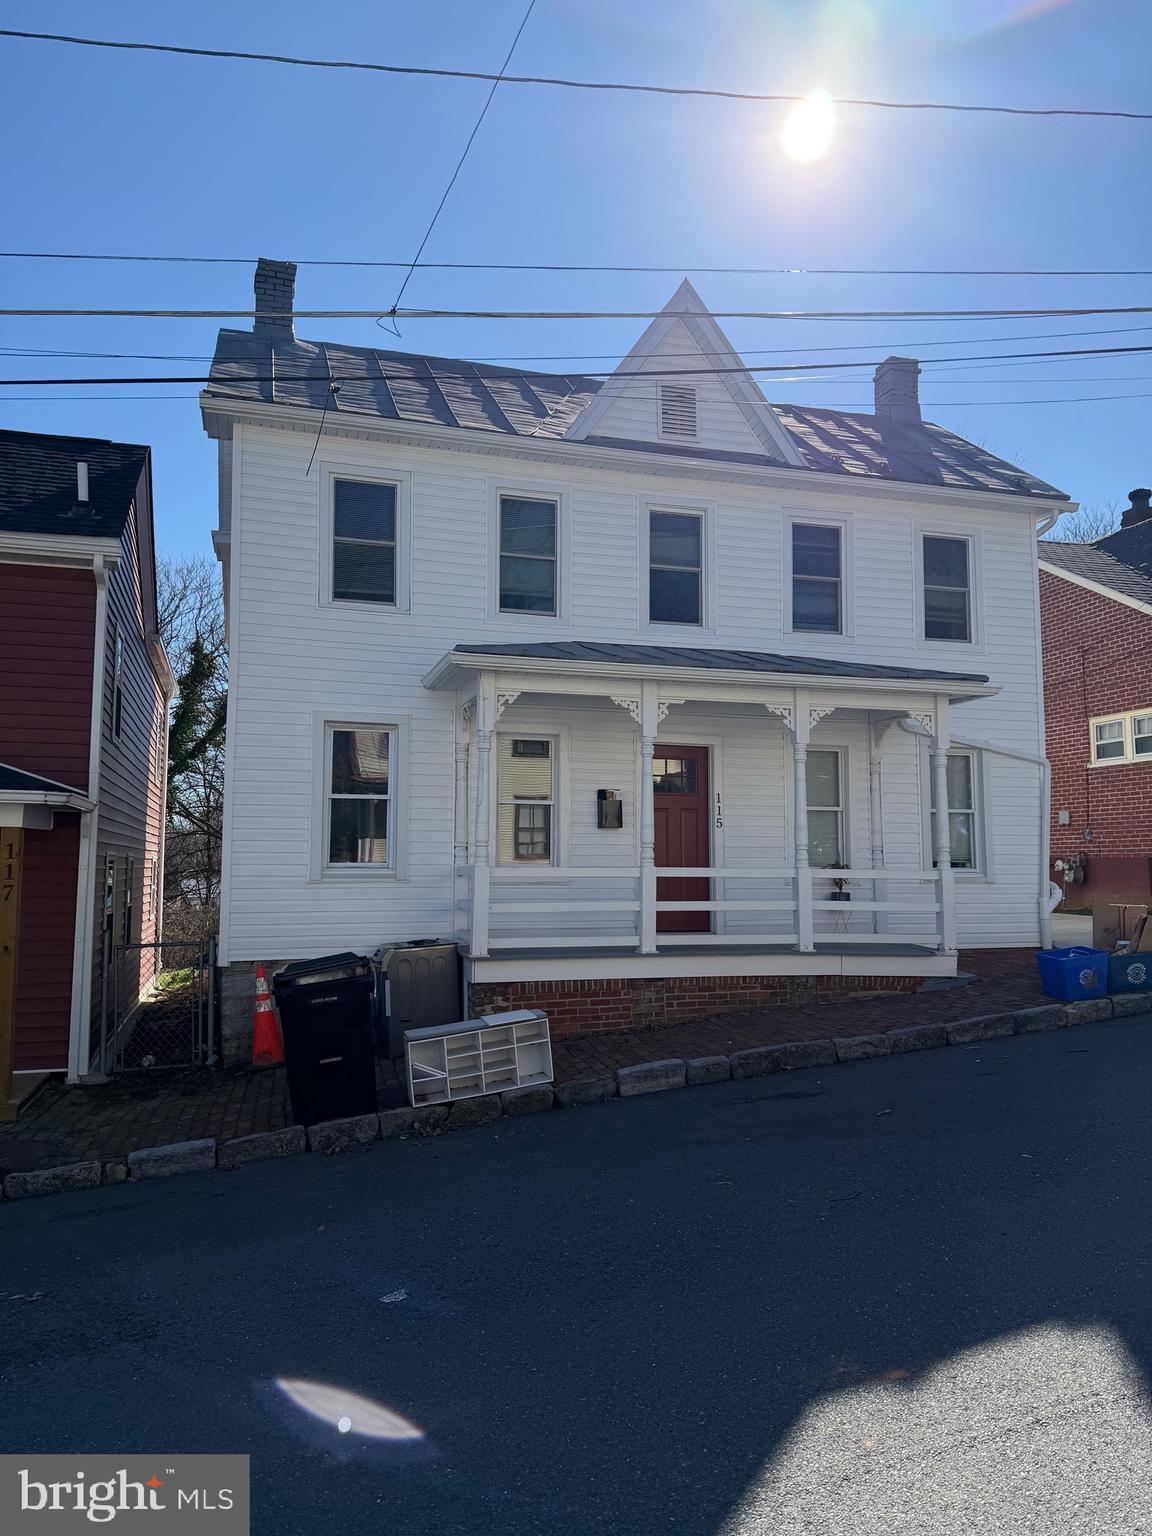
Welcome to this 2 level house, the spacious patio backyard will be the perfect spot to relax and enjoy a relaxing day. Located near multiple stores and parks. 
Schedule your showing today!
#VAWI2010138

WINCHESTER

115 E MONMOUTH STREET

4 Beds

2 Baths

1,432 Sq.Ft.

$400,000

MLS#: VAWI2010138
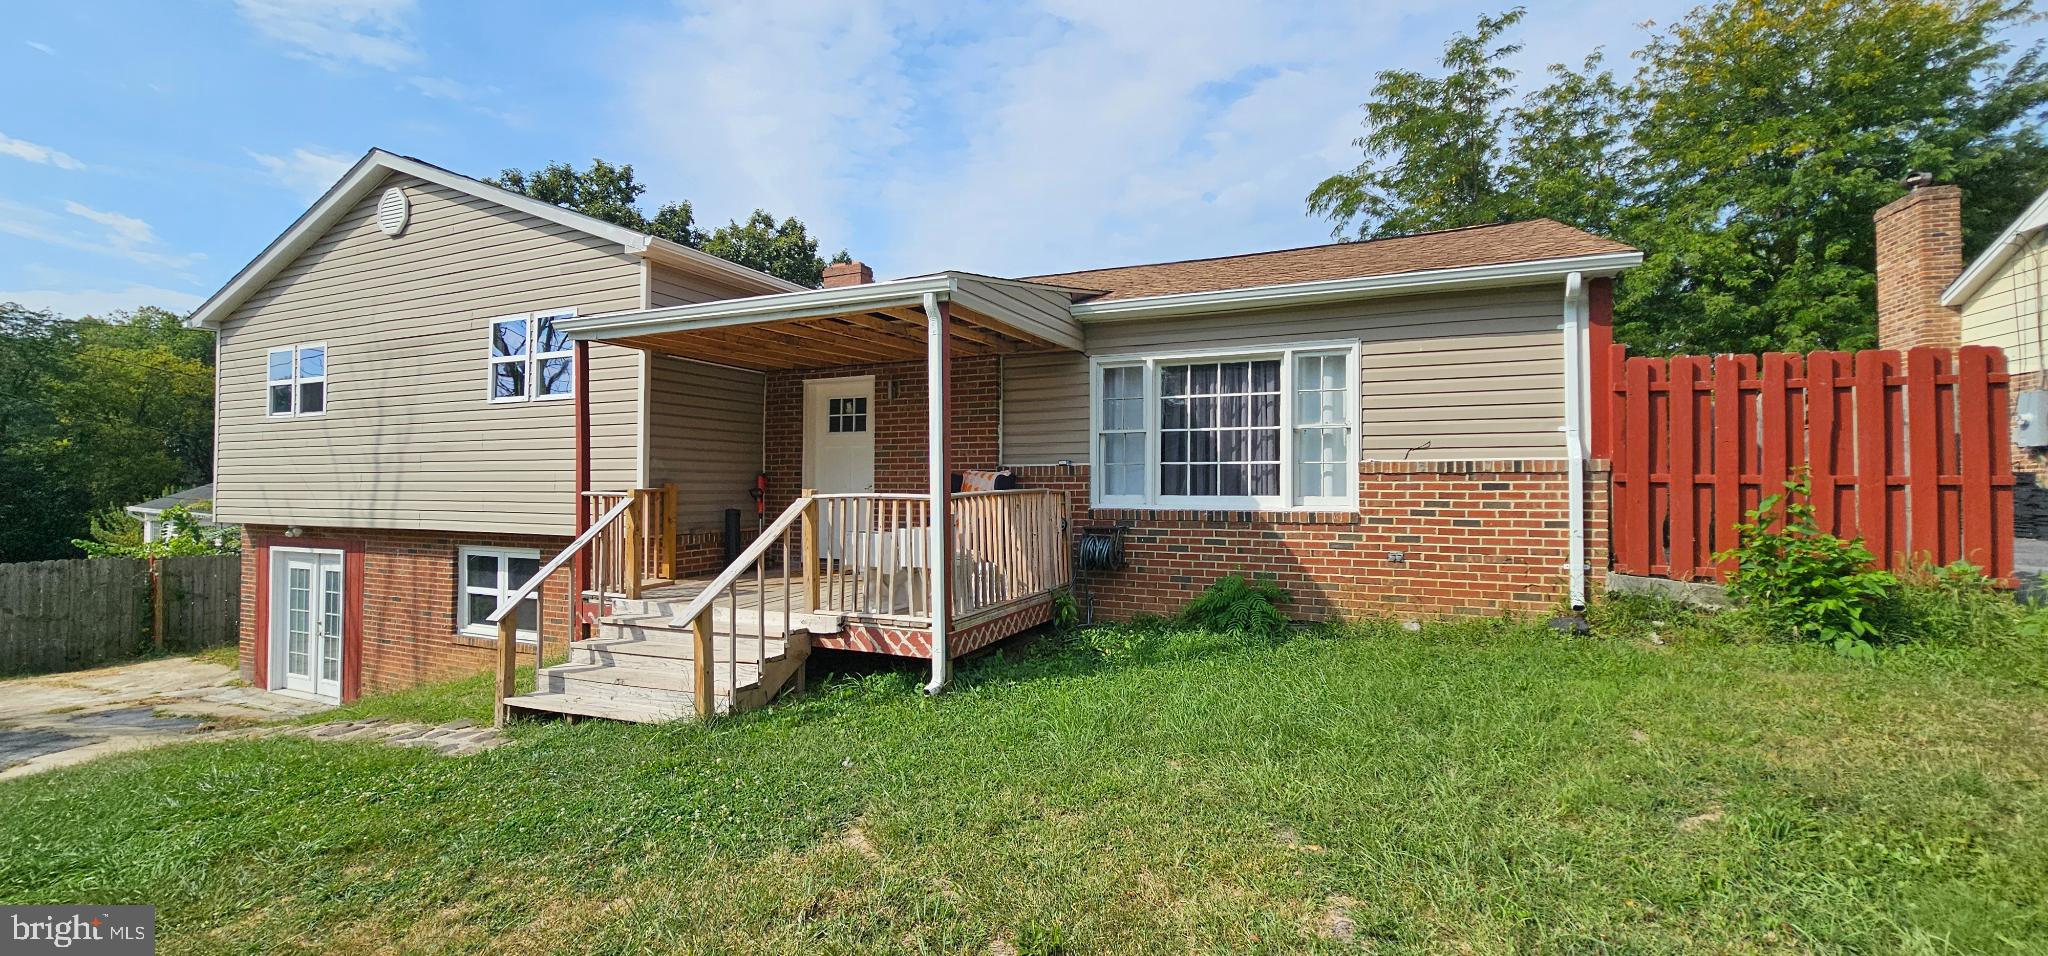
Experience effortless living in our Willow Run Active Adult community! Our Freeport floorplan is a thoughtfully designed villa blending style and functionality in a single-level open layout. The moment you step inside the home; you will be greeted by an inviting foyer leading you into the heart of the home. The dining room seamlessly connects with the living room and kitchen, ideal for entertaining. The chef’s kitchen boasts stainless steel appliances, a walk-in pantry, and large island with a farmhouse style sink. From the dining area, step through the sliding glass door to a covered porch, perfect for outdoor gatherings or morning coffee. The main level also features three generously sized bedrooms and two modern bathrooms, including a serene owner’s suite with dual vanities, a tiled walk-in shower, and generously sized walk-in closet. Completed with a large laundry room, two-car garage, and a low-maintenance lifestyle, the Freeport offers comfort and convenience. Embrace one-story living and make The Freeport your perfect new home this July!
*Photos, 3D tours, and videos are representative of plan only and may vary as built.
#VAFV2039756

WINCHESTER

124 TRELLIS VIEW LANE

3 Beds

2 Baths

1,492 Sq.Ft.

$449,990

MLS#: VAFV2039756

Welcome to 124 Lenore Lane, a beautifully appointed home in Winchester that blends modern upgrades, thoughtful design, and everyday comfort. This spacious residence offers a layout that works effortlessly for a wide range of lifestyles, with quality finishes throughout, all in a highly desirable community with outstanding amenities. The upper level features four generously sized bedrooms and two full bathrooms, each complete with double vanities. The owner’s suite is a true retreat, showcasing a walk-in closet, custom trim work, and a spa-inspired bathroom with tile flooring. Bedroom-level laundry adds everyday convenience and includes a washer and dryer. All bedrooms are equipped with ceiling fans, and the upper level is finished with a tasteful combination of carpet and luxury vinyl plank flooring.

The main level is highlighted by a gourmet kitchen designed for both daily living and entertaining, featuring granite countertops, a center island, and upgraded stainless steel appliances, all flowing seamlessly into the open living and dining areas. Additional features include a two-car garage with a Tesla charger that conveys, a tankless water heater, and a water softener. The unfinished basement provides exceptional future potential with a bathroom rough-in and egress, allowing for easy expansion of living space.

Outdoor living is just as inviting with a custom Trex deck overlooking a fenced backyard, perfect for relaxing or entertaining. The home is complemented by nicely landscaped grounds that enhance curb appeal. Residents enjoy access to community amenities including an outdoor pool, basketball courts, tennis courts, and multiple tot lots, adding to the lifestyle appeal of this neighborhood. Conveniently located in a prime commuter-friendly area, this home is close to shopping, dining, schools, and major routes, making daily travel and errands a breeze.

Thoughtfully upgraded and meticulously maintained, 124 Lenore Lane offers the ideal combination of comfort, convenience, and community—truly a place that feels like home.
#VAFV2041790

WINCHESTER

124 LENORE

4 Beds

2 Baths

2,439 Sq.Ft.

$540,000

MLS#: VAFV2041790

Discover your own 25.54-acre private retreat in the scenic rolling hills of the northern Shenandoah Valley with three contiguous parcels conveying together and offering a rare blend of seclusion, usability, and long-term flexibility. Located just minutes from downtown Winchester, this property provides the peaceful setting and privacy that are increasingly difficult to find while keeping dining, shopping, and everyday amenities conveniently within reach.

Privately positioned among mature hardwoods, the property features a charming 2-bedroom cottage that serves as an ideal base for relaxation, recreation, or extended stays. The interior has been freshly painted throughout, with new carpet in the bedrooms and new LVP flooring in the living areas, giving the cottage a clean and move-in ready feel that is rare for a property of this type. The kitchen features solid oak cabinetry, a full appliance suite, and a window overlooking the surrounding woods, while the full bathroom is well appointed with an oak vanity and medicine cabinet. A second rustic cabin on the third parcel adds immediate versatility for guests, a hunting camp, storage, or future improvement potential. The third parcel also benefits from its own direct access easement from the road, creating additional flexibility for access, use, or long-term planning.

The land itself is the true highlight. Established off-road trails wind throughout all three parcels, providing access across varied and interesting terrain ideal for hiking, ATV use, and exploring. A seasonal stream enhances the natural character of the property and supports abundant wildlife including deer, turkey, squirrel, and the occasional black bear, making this an exceptional setting for outdoor enthusiasts and hunters alike. The rolling topography and wooded privacy create a property that is both peaceful and highly usable.

Equally compelling is the infrastructure already in place. The primary cottage is supported by electric service, a private well drilled to 160 feet with a confirmed yield of approximately 25 gallons per minute, and a fully permitted conventional septic system, all inspected and documented with the Virginia Department of Health. Infrastructure of this quality and documentation level is increasingly uncommon for rural acreage and significantly reduces uncertainty for future ownership.

Whether you are searching for a weekend escape, serious hunting property, legacy retreat, recreational basecamp, multi-parcel investment opportunity, or a scenic foundation for a future private estate, this property offers versatility rarely found in today's market. No HOA, no covenants, and no restrictions provide freedom for a wide range of uses.

Tax Map parcels conveying with the sale include 19A38D (6.55 acres), 19A38E (8.95 acres), and 19A38F (10.04 acres), combining to create a unique opportunity to own meaningful acreage in Frederick County's desirable Shenandoah Valley corridor.

A rare chance to secure private land with existing improvements, natural beauty, and long-term potential — all just minutes from Winchester yet feeling worlds away.
#VAFV2040896

WINCHESTER

980 ADAMS ROAD

2 Beds

1 Baths

768 Sq.Ft.

$450,000

MLS#: VAFV2040896

Nestled in the charming Green Acres subdivision, this delightful split-level home offers a perfect blend of comfort and functionality. With five spacious bedrooms and four full bathrooms, there's ample room for everyone to unwind and thrive. The heart of the home features a cozy fireplace, inviting you to gather with loved ones during chilly evenings. The fully finished basement, complete with multiple entrances and windows, provides endless possibilities-think a playroom, home office, or guest suite. The exterior boasts a classic combination of block, brick, and vinyl siding, ensuring durability and timeless appeal.
#VAFV2036714

WINCHESTER

122 CHERRY HILL CIRCLE

5 Beds

4 Baths

2,014 Sq.Ft.

$435,000

MLS#: VAFV2036714
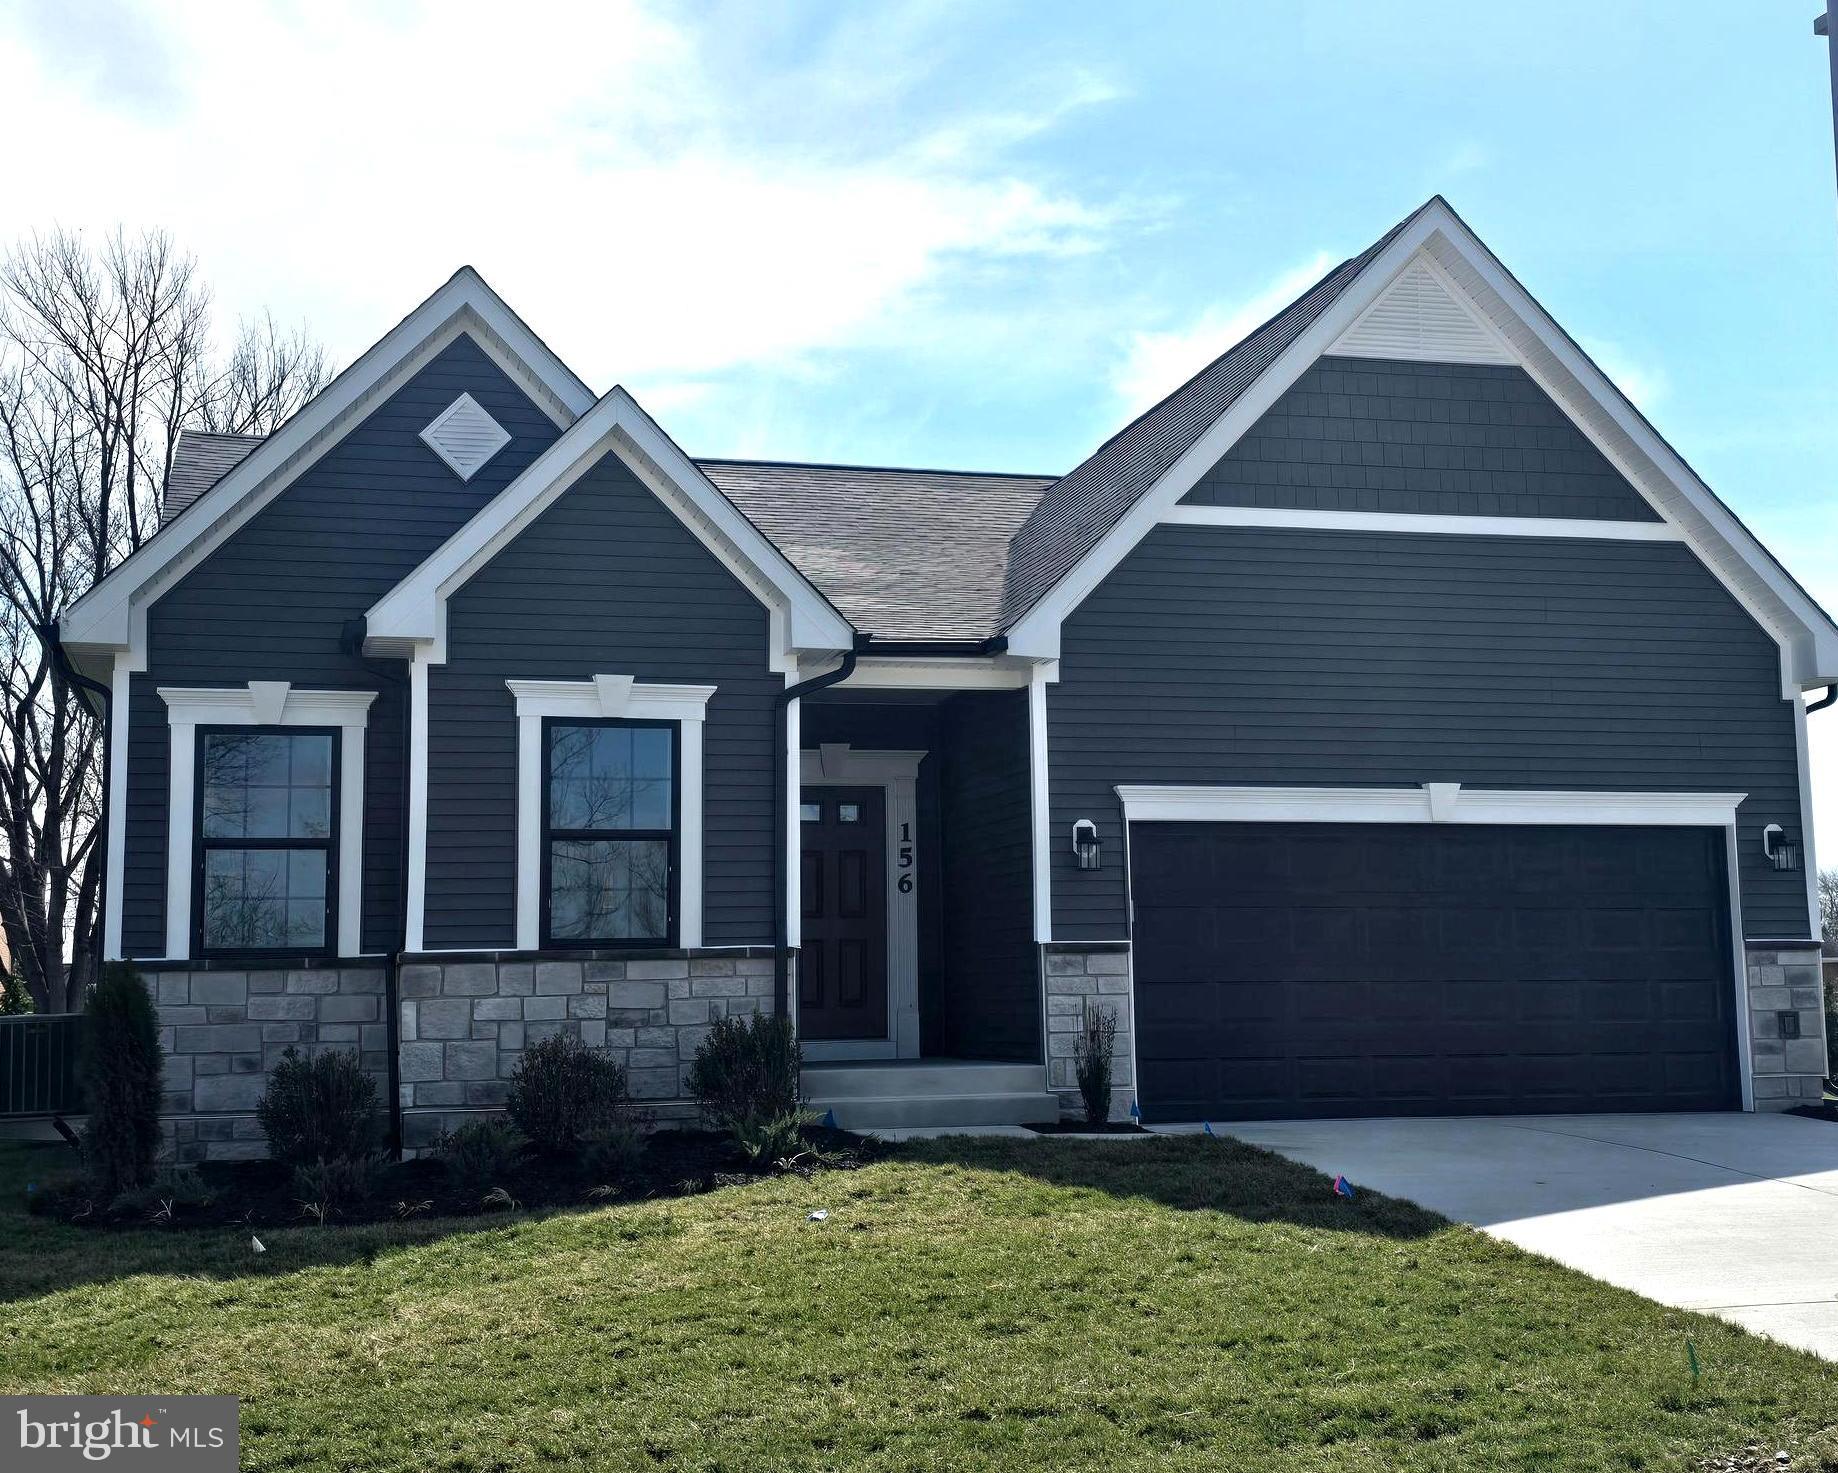
Easy main-level living with bonus space when you need it—this one just works.  A beautiful, covered front porch welcomes you into a foyer that opens to a comfortable living room centered around a gas fireplace with built-ins, creating a space that feels both open and inviting.  Toward the rear of the home, the dining area is filled with natural light from well-placed windows. The kitchen is thoughtfully designed with generous cabinetry, two Lazy Susan's, a pantry, and a breakfast bar for casual seating.  The laundry room is tucked away in its own separate space, keeping daily routines organized and out of sight.  All three bedrooms and two full baths are located on the main level, offering a practical layout with flexibility for a variety of living arrangements.  Upstairs, a finished bonus room provides additional space for a home office, hobbies, or guest overflow, along with access to a walk-in attic for excellent storage.
Out back, a small screened porch takes you to a deck, extending your living space outdoors.
Located in Chapel Hill on the east side of Winchester, this home offers convenient access to commuter routes, shopping, dining, and everyday services.  Well-maintained and easy to live in, this home offers a balanced combination of space, function, and location.
#VAFV2040792

WINCHESTER

231 BENTLEY AVENUE

3 Beds

2 Baths

1,703 Sq.Ft.

$469,000

MLS#: VAFV2040792

 - property

Send a message

Message successfully sent.

Your message

What is 3 + 4 ?

Reason for contacting?

I agree to receive email communication and understand I can unsubscribe at any time.

I agree to be contacted by Charis Realty Group via call, email, and text for real estate services. To opt out, you can reply 'stop' at any time or reply 'help' for assistance. You can also click the unsubscribe link in the emails. Message and data rates may apply. Message frequency may vary. Privacy Policy

Sign Out

Virtual Assistant

Would you like to take the next step with this property? We can help you schedule a showing or virtual tour, or send you more details.

Yes, I would like more information.

Thank You for Your Reply, One of Our Agents will contact you as soon as possible

No, maybe later.

Thank you, you can always contact me via email, phone number or through the contact form.

Realhub AI

Lucy - Your AI-Powered Realtor

Update Your Temporary Password

Personalize your search

Enter your email and we'll notify you immediately when new listings match what you're looking for.

or enter email address

Already have an account ? Login here

Continue your home search

I agree to receive communications and understand I can unsubscribe at any time.

I agree to be contacted by Charis Realty Group via call, email, and text for real estate services. To opt out, you can reply 'stop' at any time or reply 'help' for assistance. You can also click the unsubscribe link in the emails. Message and data rates may apply. Message frequency may vary. Privacy Policy

Already have an account ? Login here

We use cookies

We use cookies primarily for analytics to enhance your experience. By accepting, you agree to our use of these cookies. You can manage your preferences or learn more about our cookies policy.