


Property
Beds
4
Full Baths
3
1/2 Baths
1
Year Built
2022
Sq.Footage
1,740
Welcome home to this beautifully upgraded, move-in-ready interior townhouse in the desirable Archer's Rock community! Built in 2022, this stunning home combines modern elegance, thoughtful design, and low-maintenance living in the Spring Mills High School district! Step inside and fall in love with the inviting open-concept layout, featuring gorgeous luxury vinyl plank (LVP) flooring throughout the main and lower levels, with plush carpeting on the upper level for added comfort. The beautifully upgraded farmhouse-inspired design package adds warmth, charm, and sophistication throughout. The heart of this home is the spectacular kitchen! Featuring stainless steel appliances, abundant cabinetry, and an oversized kitchen island, this space is perfect for entertaining, holiday celebrations, family gatherings, or simply enjoying your morning coffee. The spacious, flowing layout makes everyday living and hosting guests effortless. Step outside onto your beautiful, low-maintenance Trex-style deck, the perfect spot for outdoor dining, grilling, or unwinding after a long day. Convenient steps lead directly from the deck to the backyard, allowing you to enjoy indoor-outdoor living with ease. Need additional living space? The walkout lower level features a bedroom with its own closet and a convenient half bath, offering flexible space for guests, a home office, or additional living arrangements. Nestled in the charming Archer's Rock community, you'll enjoy a peaceful residential setting without sacrificing convenience. Located just minutes from Interstate 81, this location offers easy access to the Spring Mills and Hedgesville areas, shopping, restaurants, grocery stores, parks, and everyday essentials. Commuters will appreciate the accessibility to nearby Maryland and Virginia, including Hagerstown and Winchester. Why wait for new construction when this beautiful 2022 home is ready for its next chapter? With stylish upgrades, a spacious kitchen, beautiful outdoor living space, and a convenient location, this townhouse truly has so much to offer!
Features & Amenities
Interior
-
Other Interior Features
Eat-in Kitchen, Ceiling Fan(s), Walk-In Closet(s), Kitchen Island, Open Floorplan
-
Total Bedrooms
4
-
Bathrooms
3
-
1/2 Bathrooms
1
-
Above Grade Finished Area
1320.0
-
Basement YN
NO
-
Cooling YN
YES
-
Cooling
Heat Pump, Ceiling Fan(s), Electric
-
Heating YN
YES
-
Heating
Propane, Heat Pump
-
Pet friendly
N/A
Exterior
-
Garage
Yes
-
Garage spaces
1
-
Construction Materials
Vinyl Siding
-
Other Exterior Features
Lighting
-
Parking
Garage Door Opener, Garage, Driveway, Attached
-
Patio and Porch Features
Deck, Patio
-
Pool
No
-
Waterfront YN
NO
Area & Lot
-
Lot Size(acres)
0.05
-
Lot Size(square feet)
2,178
-
Property Type
Residential
-
Property Sub Type
Townhouse
-
Architectural Style
Side-by-Side, Other
Price
-
Sales Price
$300,000
-
Tax Amount
$1,820
-
Sq. Footage
1,740
-
Price/SqFt
$172
HOA
-
Association
YES
-
Association Fee
$175
-
Association Fee Frequency
Quarterly
-
Association Fee Includes
N/A
-
Total Monthly Fees
true
School District
-
Elementary School
N/A
-
Middle School
N/A
-
High School
SPRING MILLS
Property Features
-
New Construction
NO
-
Foundation Details
Slab
-
Senior Community YN
NO
-
Sewer
Public Sewer
-
Tax Lot
310
-
Water Source
Public
Schedule a Showing
Showing scheduled successfully.
Mortgage calculator
Estimate your monthly mortgage payment, including the principal and interest, property taxes, and HOA. Adjust the values to generate a more accurate rate.
Your payment
Principal and Interest:
$
Property taxes:
$
HOA fees:
$
Total loan payment:
$
Total interest amount:
$
Location
County
BERKELEY
Elementary School
Middle School
High School
SPRING MILLS
Listing Courtesy of Christina Pierson, Samson Properties
RealHub Information is provided exclusively for consumers' personal, non-commercial use, and it may not be used for any purpose other than to identify prospective properties consumers may be interested in purchasing. All information deemed reliable but not guaranteed and should be independently verified. All properties are subject to prior sale, change or withdrawal. RealHub website owner shall not be responsible for any typographical errors, misinformation, misprints and shall be held totally harmless.

Salesperson, Realtor
Lauren Seaton
Call Lauren today to schedule a private showing.

* Listings on this website come from the FMLS IDX Compilation and may be held by brokerage firms other than the owner of this website. The listing brokerage is identified in any listing details. Information is deemed reliable but is not guaranteed. If you believe any FMLS listing contains material that infringes your copyrighted work please review our DMCA policy and learn how to submit a takedown request.© 2024 FMLS.
Related Properties
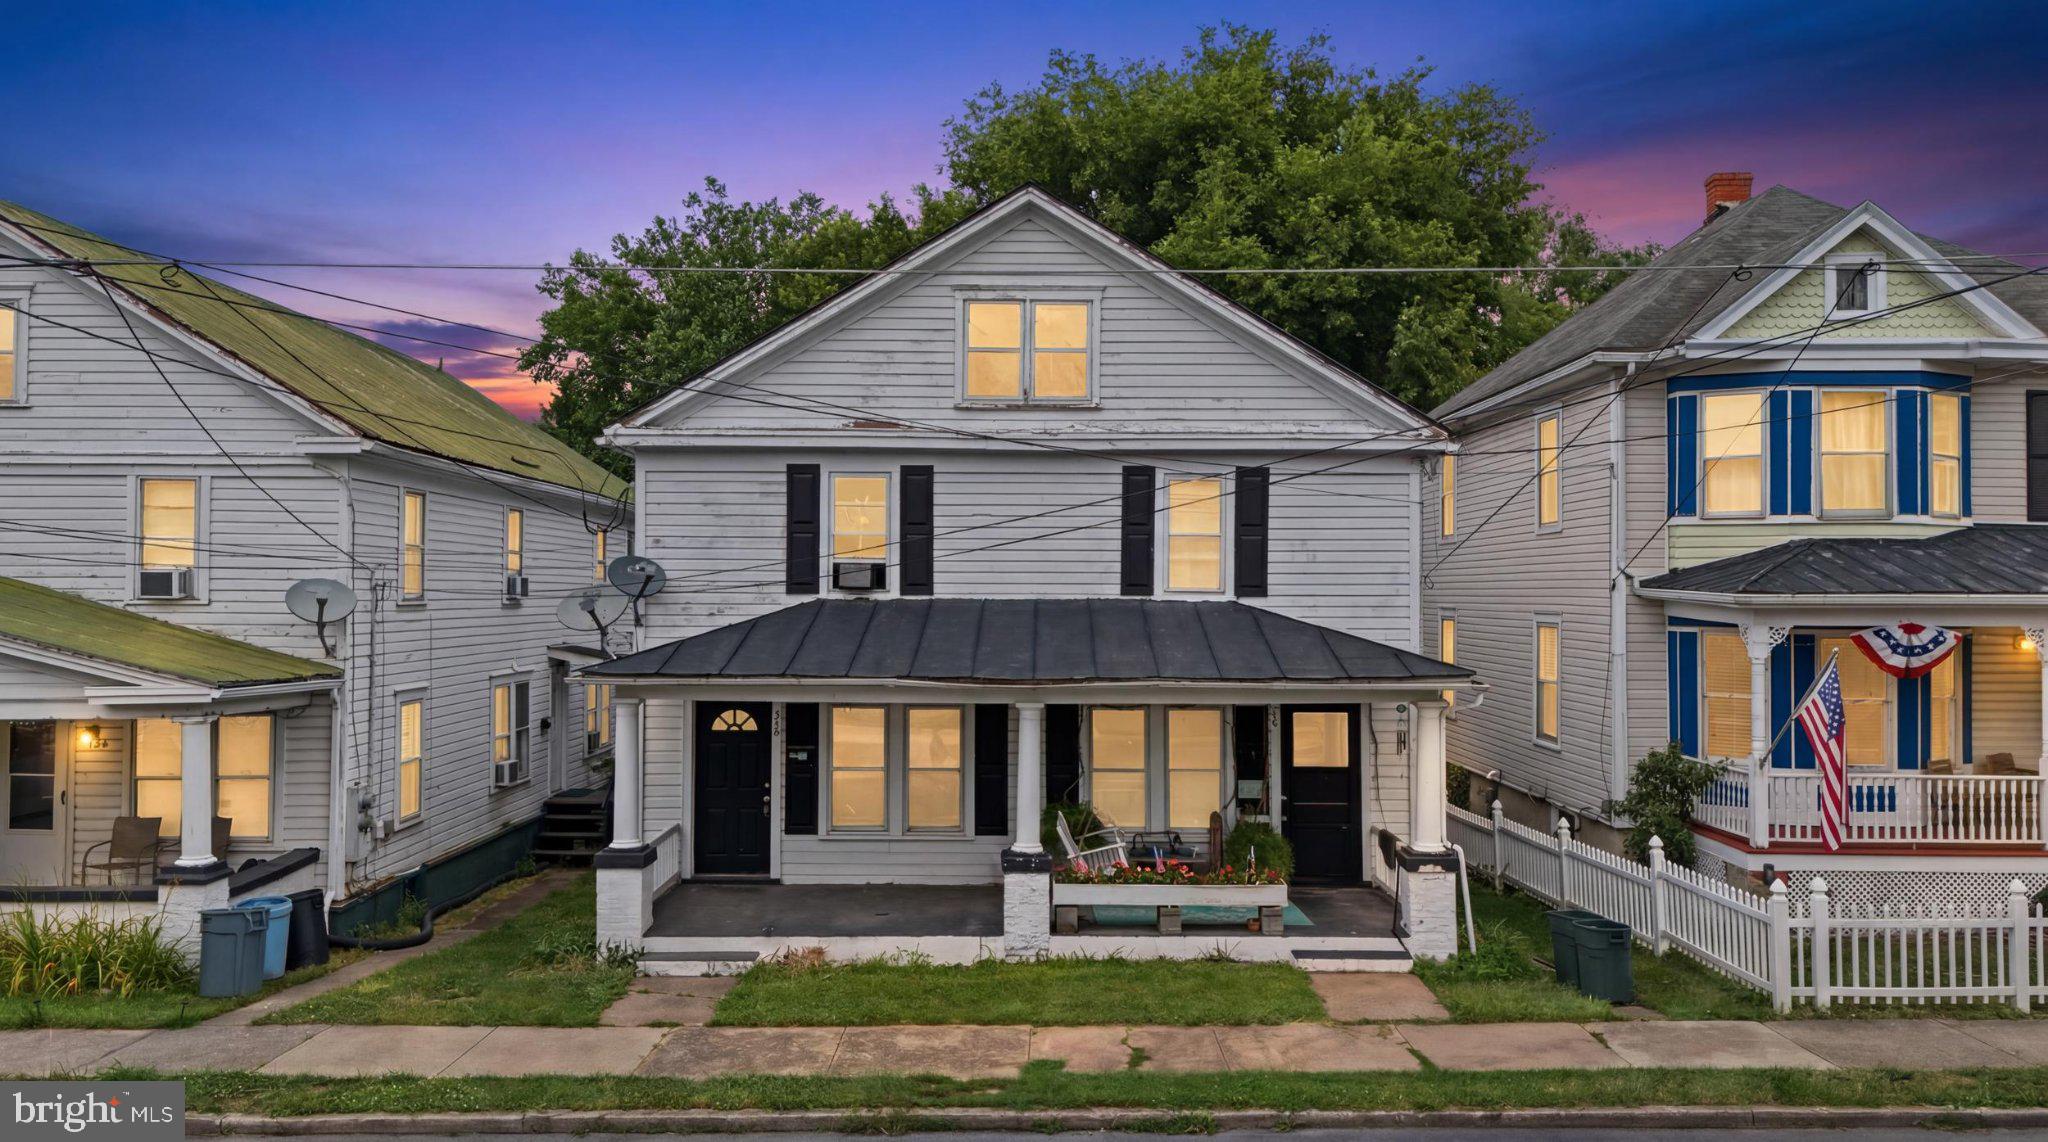
MARTINSBURG
730 W JOHN STREET
6 Beds
2 Baths
2,460 Sq.Ft.
$309,990
MLS#: WVBE2052408

MARTINSBURG
328 RICHARD STREET
3 Beds
2 Baths
1,974 Sq.Ft.
$339,000
MLS#: WVBE2055060

MARTINSBURG
TBB WAKITA DRIVE YORK II GARAGE
3 Beds
2 Baths
1,557 Sq.Ft.
$257,335
MLS#: WVBE2055546

MARTINSBURG
813 DESOTA WAY
3 Beds
2 Baths
2,500 Sq.Ft.
$264,900
MLS#: WVBE2053472

MARTINSBURG
121 N TENNESSEE AVENUE
4 Beds
1 Baths
2,128 Sq.Ft.
$359,000
MLS#: WVBE2052940

MARTINSBURG
329 DAVIS DRIVE
3 Beds
2 Baths
1,680 Sq.Ft.
$339,900
MLS#: WVBE2054566
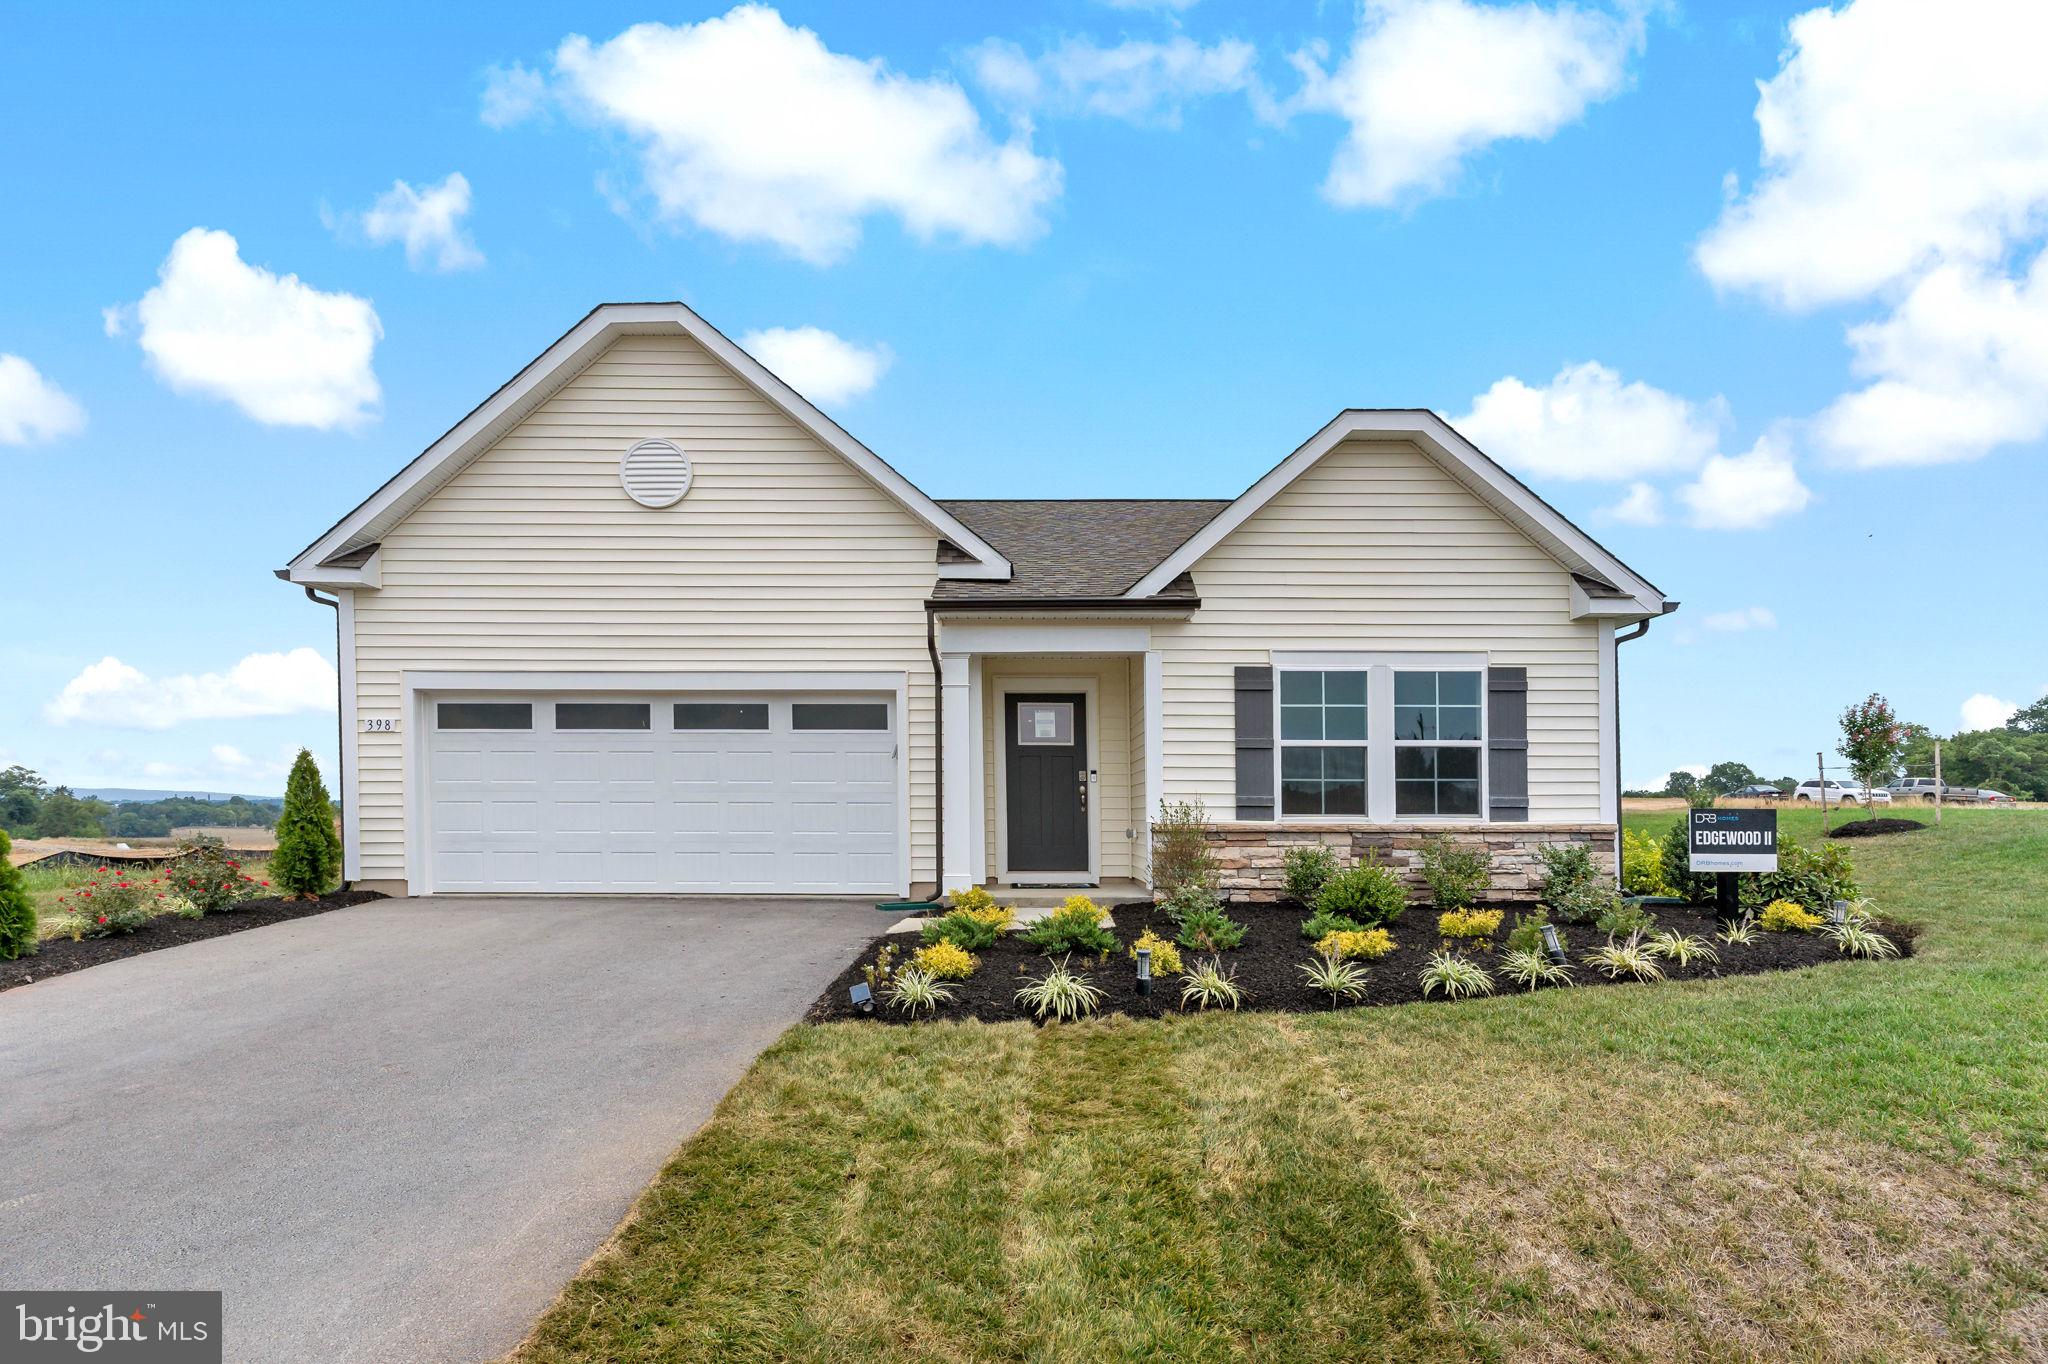
MARTINSBURG
TBB FONTANA CIRCLE EDGEWOOD II
3 Beds
2 Baths
1,687 Sq.Ft.
$356,990
MLS#: WVBE2046782

MARTINSBURG
HOMESITE 637 WAKITA DRIVE
3 Beds
3 Baths
1,901 Sq.Ft.
$322,990
MLS#: WVBE2054768

MARTINSBURG
337 IRONWOOD
3 Beds
2 Baths
1,933 Sq.Ft.
$359,900
MLS#: PABR2016252

MARTINSBURG
HOMESITE 67 HOPKINS COURT
3 Beds
2 Baths
1,294 Sq.Ft.
$265,528
MLS#: WVBE2053404
