Features & Amenities

Interior

  • Other Interior Features

    Ceiling Fan(s), Central Vacuum, Crown Molding, Soaking Tub

  • Total Bedrooms

    3

  • Bathrooms

    2

  • 1/2 Bathrooms

    1

  • Above Grade Finished Area

    2144.0

  • Basement YN

    YES

  • Cooling YN

    YES

  • Cooling

    Central Air, Ceiling Fan(s), Electric

  • Fireplace YN

    NO

  • Heating YN

    YES

  • Heating

    Oil, Forced Air

  • Main Level Bedrooms

    3

  • Pet friendly

    N/A

Exterior

  • Garage

    Yes

  • Garage spaces

    2

  • Construction Materials

    Brick, Vinyl Siding

  • Parking

    Garage Door Opener, Garage, Driveway, Attached

  • Pool

    No

  • Waterfront YN

    NO

  • View

    Mountain(s), Panoramic, Pasture

Area & Lot

  • Lot Features

    Cleared, Front Yard, Level

  • Lot Size(acres)

    8.0

  • Lot Size(square feet)

    348,480

  • Property Type

    Residential

  • Property Sub Type

    Single Family Residence

  • Architectural Style

    Ranch/Rambler

Price

  • Sales Price

    $910,000

  • Tax Amount

    $3,088

  • Zoning

    AOC- Agricultural zoning. With $1000 income per year, this property, after five years, can be in Land Use Program. Less taxes

  • Sq. Footage

    2,144

  • Price/SqFt

    $424

HOA

  • Association

    No

Property Resources

  • Horse Property

    YES

School District

  • Elementary School

    N/A

  • Middle School

    N/A

  • High School

    N/A

Property Features

  • New Construction

    NO

  • Accessibility Features

    Accessible Doors

  • Foundation Details

    Concrete Perimeter

  • Senior Community YN

    NO

  • Tax Lot

    9

  • Water Source

    Well

Schedule a Showing

Showing scheduled successfully.

<
>
IN PERSON
VIA CHAT

What is 3 + 4 ?


Change time

Mortgage calculator

Estimate your monthly mortgage payment, including the principal and interest, property taxes, and HOA. Adjust the values to generate a more accurate rate.

Your payment

Principal and Interest:

$

Property taxes:

$

HOA fees:

$

Total loan payment:

$

Total interest amount:

$

Location

County

CLARKE

Elementary School

Middle School

High School

Listing Courtesy of Lisette B. Turner, Century 21 Redwood Realty

RealHub Information is provided exclusively for consumers' personal, non-commercial use, and it may not be used for any purpose other than to identify prospective properties consumers may be interested in purchasing. All information deemed reliable but not guaranteed and should be independently verified. All properties are subject to prior sale, change or withdrawal. RealHub website owner shall not be responsible for any typographical errors, misinformation, misprints and shall be held totally harmless.

Agent Lauren Seaton

Salesperson, Realtor

Lauren Seaton

Call Lauren today to schedule a private showing.


* Listings on this website come from the FMLS IDX Compilation and may be held by brokerage firms other than the owner of this website. The listing brokerage is identified in any listing details. Information is deemed reliable but is not guaranteed. If you believe any FMLS listing contains material that infringes your copyrighted work please click here to review our DMCA policy and learn how to submit a takedown request.© 2024 FMLS.
The approach to 179 Clifton Rd. will creat a lasting impression. As you drive towards the driveway, the border is lined with board fencing with cusrom finnials on top of the posts and has a lovely wooden gate. The view of the home sitting on the hill in the distance  will make you want to hurry and get inside. The stwo story hand built barn in the distance is built like they used to build them and has a lot of curb appeal. Step onto the 30 ft. long concrete porch and visualize relaxing while you look at The Blue Ridge Montains in the distance. 
   You will come inside to a large and bright ceramic tiled foyer that looks into the large family room with hardwood f,loors beyond. They look brand new.The dining room is formal and  has crown molding and chairrail with tasteful wallpaper. The white kitchen cabinets are bright and cheery as is the white tiled floor that extends into the large and sunny breakfast room beyond. There is an addition with an office and laundry/ half bath with a door that takes you into the 27X22, sideload, 2car garage. There is water available in the garage and room for 2 good sized cars and a workshop as well.  There is also a hanicapped ramp into the house, if needed, from the garage.  
  The large family room has a door to the oversized concrete back deckj and Pergola. Spending time here will be a must.  Looking out at the rolling fields and woodland beyond is the perfect way to spend those hard to come by hours of relaxation. Large enough for your whole family and friends, many memoroes will be made here. 
   There are three good sized bedrooms and 2,5 bathrooms.  The primary bedroom is large yet comfortable and has two mirrored double closets and a primary bath with a soaking tub. There is an attic with a pull down staircase that has lighting and subflooring for your extra storage needs as well. 
   The 8 acres has partial board fencing and any farm animals are allowed here. The large 2 story barh has 3 bays. One has concrete flooring. There is a water hydrant here for animals or projects, 4 plus stalls could easily be created and the second story has space for hay, a workshop, studio, and more.  Upstairs, there is also a finihed room that could be an office, craft room or anything else you might need. 
  The current owners are the original owners and their love for it shows in its quality and great condition. The rolling lush yard and fileds are well landscaped with Bradford Pear trees, Red Bud, Magnolia, Weeping Cherry and more. As the seasons change, you'll never grow tired of sitting on the porch looking at wildlife. lush countryside and the view of The Blue Ridge Mountains beyond.

179 CLIFTON ROAD

Message successfully sent.

What would you like to know?

What is 3 + 4 ?

I agree to receive email communication and understand I can unsubscribe at any time.

I agree to be contacted by Charis Realty Group - Christine Issler, Broker via call, email, and text for real estate services. To opt out, you can reply 'stop' at any time or reply 'help' for assistance. You can also click the unsubscribe link in the emails. Message and data rates may apply. Message frequency may vary. Privacy Policy

Related Properties

New on site 1 day ago
Live like you're on vacation without ever leaving home! Welcome to an extraordinary Berryville retreat featuring over 5,600 square feet of living space, 6 bedrooms, 5.5 bathrooms, a versatile 7th flex room, and a backyard designed for unforgettable moments. From the heated in-ground pool and hot tub to the expansive entertaining areas, every detail offers something special.

Inside, an open-concept design creates an effortless flow between living and entertaining spaces. Gather around the gas fireplace in the spacious family room, complete with built-in surround sound, or prepare something delicious in the gourmet kitchen featuring granite countertops, Wi-Fi-enabled Samsung black stainless steel appliances, and generous cabinetry.

The finished loft with a private bathroom adds incredible flexibility, while the fully finished walkout basement feels like an entertainment destination of its own! Enjoy a wet bar with a dishwasher, media room, exercise room, and additional flex space.

Outside, your private escape awaits. A beautifully designed patio leads to the heated in-ground pool and hot tub, with a fully fenced backyard providing privacy for relaxing or entertaining.

Thoughtful updates include a new roof, gutters, and luxury vinyl plank flooring in 2023, recently replaced rear windows and doors, and a new water heater in 2026.

The location is just as impressive! Enjoy easy access to historic downtown Berryville's restaurants, shops, and events, plus convenient connections to Routes 7 and 340.

With resort-style outdoor living, exceptional interior space, and an inviting small-town setting, this is more than just a home. It's a lifestyle you'll look forward to every day!
#VACL2007304

BERRYVILLE

505 COBBLER DRIVE

6 Beds

5 Baths

5,658 Sq.Ft.

$829,999

MLS#: VACL2007304

Welcome to 404 Norris Street, where modern finishes, thoughtful upgrades, and exceptional living space come together in one of Berryville’s desirable neighborhoods. Built in 2022, this beautifully enhanced home offers 6 bedrooms, 4 full bathrooms, approximately 4,200 finished square feet, and a spacious 3-car garage—with many of the upgrades today’s buyers want already completed.


THE KITCHEN IS A STANDOUT. Recently upgraded with beautiful custom live-edge wood shelving, this inviting space blends natural character with modern design. Quartz countertops, premium cabinetry, an oversized gas cooktop, an upgraded Samsung refrigerator, and an upgraded matching Samsung dishwasher create a kitchen that’s as functional as it is beautiful. The open-concept layout flows seamlessly into the main living areas, making it ideal for everyday living and entertaining.


OUTDOOR LIVING, ALREADY UPGRADED. Step outside onto the stunning Trex Lineage deck, thoughtfully designed to maximize outdoor enjoyment. Featuring integrated Trex stair lighting and the premium Trex RainEscape drainage system, the deck creates a dry, usable space beneath it with exciting possibilities for additional outdoor living. Three sides of the lower area are already screened, with the fourth prewired for an electric screen. A fully fenced backyard adds privacy and flexibility, while beautiful Blue Ridge Mountain views and scenic sunsets provide the perfect backdrop.


ROOM FOR EVERYTHING. With six bedrooms and four full bathrooms, this home offers exceptional versatility. A spacious upstairs loft provides flexible space for a home office, media room, fitness area, or additional lounge. The fully finished basement adds approximately 1,000 square feet of living space, including a private bedroom, full bathroom, and oversized recreation area—perfect for entertaining, hosting guests, or creating a separate living retreat for an in-law suite. A main-level bedroom and full bathroom offer even more flexibility.


Additional highlights include smart Amazon thermostats, contemporary finishes, generous living areas, and an attached three-car garage.


THE BEST OF BERRYVILLE LIVING. Located in Clarke County, this home offers the charm of a small town surrounded by the natural beauty of the Shenandoah Valley. Enjoy nearby wineries, local shops, farmers markets, outdoor recreation, and convenient access to Route 7, Winchester, Loudoun County, and Northern Virginia.
#VACL2007056

BERRYVILLE

404 NORRIS STREET

6 Beds

4 Baths

4,200 Sq.Ft.

$740,999

MLS#: VACL2007056

Nestled on 3 serene acres, this stunning 4 bedroom, 3.5 bath Colonial offers space, comfort, and thoughtful updates designed to accommodate every stage of life.  A welcoming interior, features beautiful hardwood floors and a warm, inviting living room complete with a gas fireplace-an just off the gourmet kitchen, an ideal space for relaxing or gathering with family and friends.
The thoughtfully designed floor plan is perfect for multigenerational living, featuring a primary suite conveniently located on the main level.  Upstairs, you'll find a spacious secondary suite, 2 additional bedrooms, a full hall bathroom, and a versatile bonus space that is perfect for a family or media room.  Upper level laundry adds for everyday convenience.  Conveniently located close to route 7 for commuters.  Outside, enjoy the privacy of a corner lot with plenty of room to spread out.  A circular paved driveway provides easy access, while the attached 2 car garage and open carport offer ample parking and storage.  The unfinished walkout basement provides exciting potential for future living space.  With it's generous acreage, flexible floor plan, private setting, and convenient location, this home offers the perfect blend of comfort, functionality, and future possibilities.
#VACL2007138

BERRYVILLE

3720 SENSENY ROAD

4 Beds

3 Baths

2,240 Sq.Ft.

$829,000

MLS#: VACL2007138
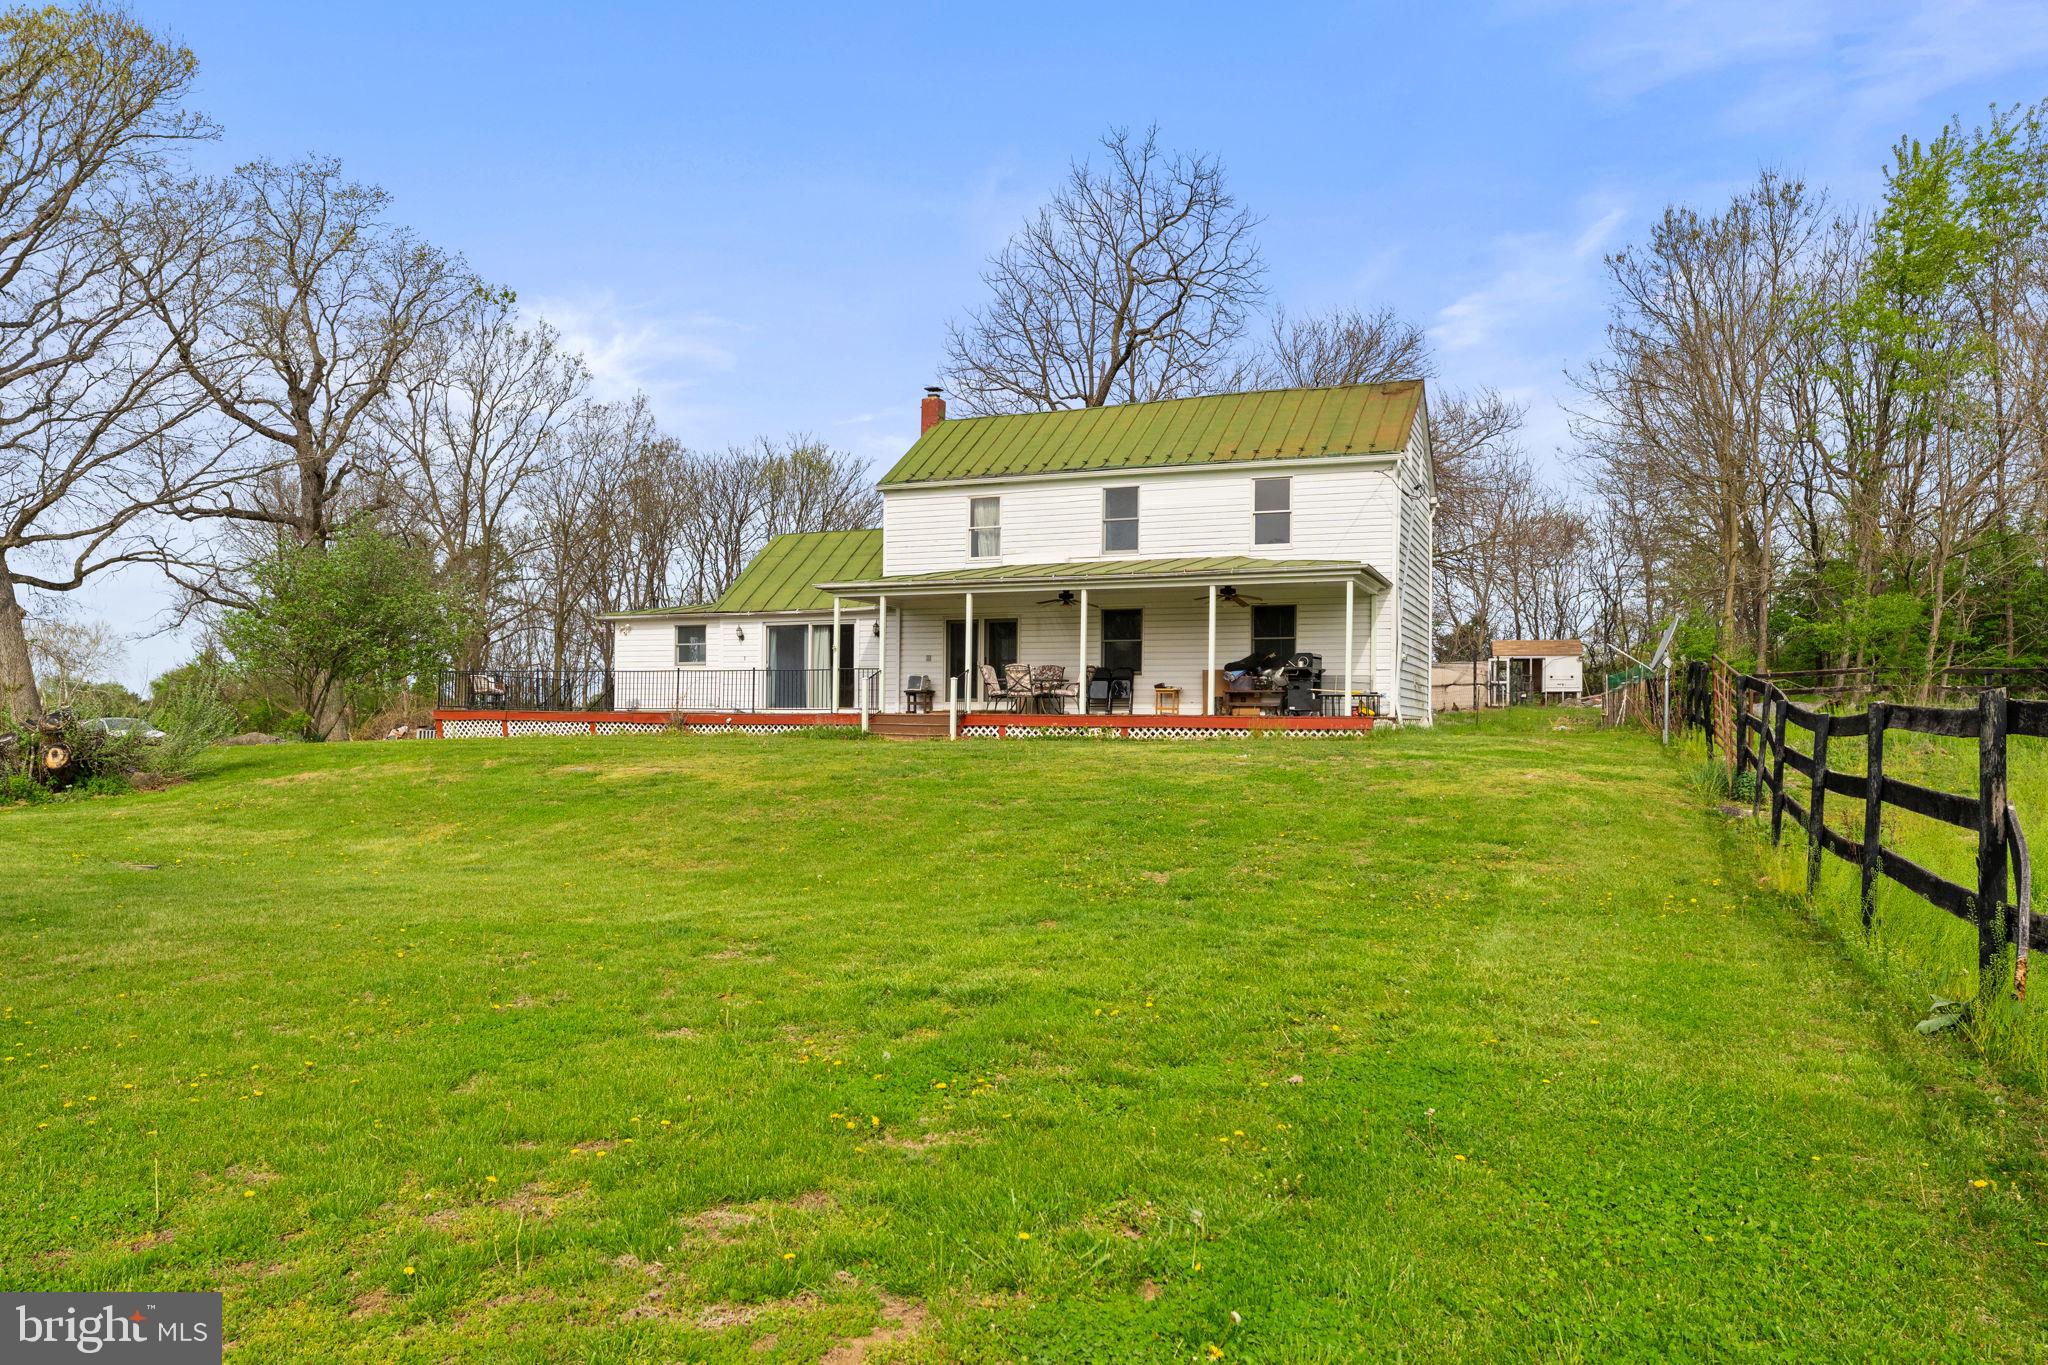
Charming 1902 farmhouse situated on 15 scenic acres in Berryville. This home offers classic character with comfortable living space and abundant natural light. Enjoy peaceful country views from the welcoming front porch and spacious TRX front deck, perfect for relaxing or entertaining.

Equestrian ready property featuring a large 8 stall barn/stable, two run-in sheds, and a riding ring. Five hydraulic water pumps are conveniently located throughout the property to service pastures and livestock.

Additional farm features include a chicken coop with laying chickens that convey, providing fresh eggs and a true farm-to-table experience.

The barn is currently rented, generating approximately $11,000 annually, with potential for additional income. An excellent opportunity for horse enthusiasts or buyers seeking a property with income-producing potential.

Privately situated yet conveniently located just minutes from Route 7, offering easy access while maintaining a peaceful, rural setting.
#VACL2006552

BERRYVILLE

420 RUSSELL ROAD

3 Beds

1 Baths

1,726 Sq.Ft.

$819,999

MLS#: VACL2006552
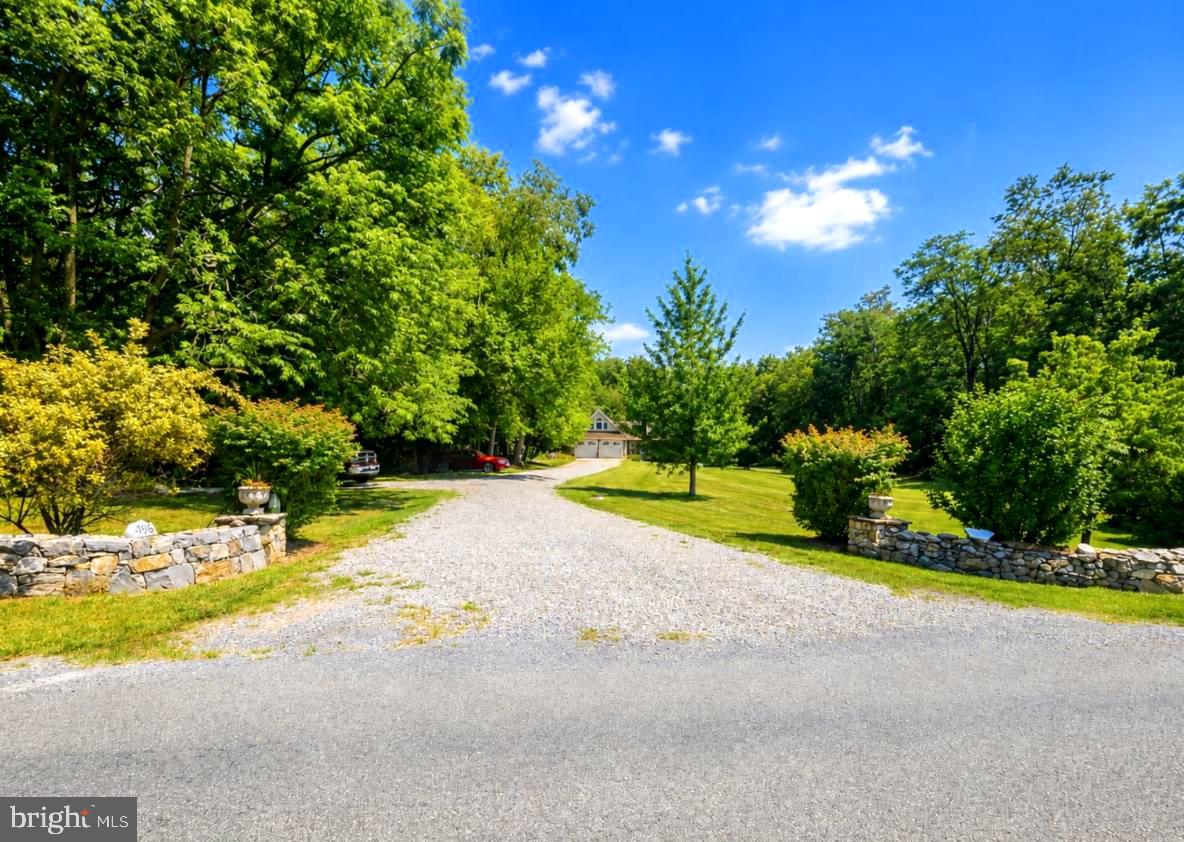
Nestled on just under 6 acres of private land close to adorable downtown Berryville, this spacious stone front home with stone entrance boasts a full front porch overlooking the large front yard and beautiful flower gardens. Featuring 4 bedrooms (3 bedroom perc) & 4 baths, finished basement with private entrance, and oversized 3.5 car garage, this home is much larger than it appears.  This thoughtfully designed layout includes 2 upper levels with separate staircases. Plenty of space with an additional large office and playroom space on 1st upper level. 2 bedrooms on 2nd upper level with a full bath and a primary main level bedroom  suite with full bath, and an additional bedroom and full bath in the fully equipped basement apartment.

Step outside to your own private oasis featuring multiple gardens, including a tranquil koi pond, mature woods with several walking trails, and an abundance of outdoor amenities surrounded by horse farms. Additional improvements include a kennel/chicken coop, garden shed, large 20x30 fenced garden and several private seating enclaves throughout.

The main level boasts hardwood floors opening into a full formal dining room, a well-appointed kitchen with upgraded appliances, granite counters and large island great for entertaining! The separate eating area is bright and spacious with large skylights adjoining a bright great room filled with windows and natural light.  Enjoy the outdoors from the welcoming front porch or relax on the back deck overlooking the peaceful surroundings with tons of wildlife, deer and adorable horses on the adjoining horse farm.

The walk-out basement includes a complete apartment with a kitchenette, full bath, separate entrance, and a partially unfinished section with a storage room, offering excellent flexibility for guests, extended family, or potential rental opportunities. This unique property offers the perfect blend of comfort, functionality, and outdoor living

Ideally located just 5 minutes from Berryville, schools, parks, and Route 7, this exceptional property also provides convenient access to the shops, restaurants, and amenities of downtown Winchester, only 15 minutes away.
#VACL2006942

BERRYVILLE

1918 SENSENY ROAD

4 Beds

3 Baths

4,903 Sq.Ft.

$884,900

MLS#: VACL2006942

Welcome to "Stoneland."   The price of this rural estate with over 4,300 sq. ft. on 6.06 pastoral acres will make adding your updates very affordable. Are you looking for your chance to own a Country Cape Cod constructed with the best materials, including its largely stone exterior featuring stones from the family farm? Privately located but close to all that Clarke County and Berryville have to offer, this is a great location for any stage of life. Being less than 45 minutes from Dulles and 30 minutes from Leesburg makes commuting a breeze. Work remotely? This is the perfect location.
 
Winchester, VA, is only 10 minutes away and is both a historic and modern small city that has everything a Southern town can offer. Clarke County has wineries, breweries, a cultural center, the Appalachian Trail, the Shenandoah River, museums, and the Blue Ridge Mountains, and it is a history lover's dream. The surrounding area will change little, as Clarke County has strict zoning designed to keep the area rural.
 
The roof, two of the HVAC systems, and one of the water heaters have recently been replaced. The interior has been completely painted, and new LVP flooring and some new carpeting have just been installed. With some updates to the kitchen and certain bath fixtures, this home will shine. It was constructed with attention to detail. This is evident in the solid hardwood doors, rooms with gleaming hardwood floors, wood trim around the windows and doors, and the formal staircase.
 
Priced at $890,000, you will be able to customize it to your own taste and lifestyle without fear about future resale. The main level has all of the rooms one needs without having to go upstairs. The two upstairs wings add private bedroom space and private baths for guests or family members.
 
The home's large main-level primary bedroom has two walk-in closets and a primary bathroom with a new walk-in shower featuring tasteful ceramic tile accents. The formal living room has gleaming hardwood floors and a mantel from the owner's childhood home. There is a large formal dining room that connects to a bright and cheerful breakfast room with a bay window.
 
The kitchen has plenty of original cabinets that would shine with new granite or quartz countertops and updated appliances. Off the large back porch, the rear hallway includes a large laundry room with a sink and a newer half bath located directly off the family room.
 
The family room is spacious enough to accommodate large gatherings. Its focal point is the floor-to-ceiling, wood-burning stone fireplace. This room is bright and filled with natural light from numerous windows, including elegant Palladian windows. In warmer weather, the 41-by-12-foot front porch can be accessed from the family room, creating additional entertaining space.
 
Tucked behind the family room is a large room that is perfect for an office or hobby room. There are two upper wings with separate staircases. One wing has two bedrooms and a full bathroom. There is also a large attic area with flooring and lighting for storage. The other wing has a bright sunroom and another newer three-quarter bathroom.
 
The home has had many updates but is ready for your personal touches and is priced accordingly. With generous living spaces, a classic stone exterior, and plenty of room to reimagine the interior, this is an exciting opportunity to bring your vision to life in a one-of-a-kind country estate setting.
#VACL2006946

BERRYVILLE

10393 HARRY BYRD HIGHWAY

4 Beds

3 Baths

4,338 Sq.Ft.

$850,000

MLS#: VACL2006946

New on site 2 days ago
Welcome to Berryville, the sought after Hermitage neighborhood and this 3 year young 3,377 sq. ft home with exterior stone accents. This lovely home is like brand new. Everything about the wall colors and flooring is  wonderfully neutral so it is a blank canvas waiting for your own decorating style and paint colors. It is Totally move-in ready There is a good sized front porch where you can find peace and a mountain view in the distance. When you enter the home, there is a wide hallway that ends at the kitchen at the back of the house. The formal dining room is accessed from the hallway and is large enough to accommodate any sized table for entertaining all of your guests. This room features transom windows lining the upper side wall of the home.  This creates light and also privacy. At the end of the hallway you'll enter into the large open area that has the kitchen and large living room combined. This space is perfect for entertaining. There is an abundance of cabinets and a large island. Both have  Corian countertops. There is a large breakfast room that has double glass doors to the almost 1/2 of an acre vinyl, picket fenced rear yard.  Your pets and children will be safe here. The owners have installed a " European  Swirl" patterned custom cobblestone look 30X12 patio to relax and entertain on. Tucked away off of the back hallway, you will find a main level bedroom with its own walk-in closet. Right next door is the full bath with tiled floors and tiled tub surround. As you travel down the back hall, you can access the 3 car garage and a mudroom with a closet.  
   The lower level is almost completely and tastefully finished. There is a family room large enough for your furniture as well as an area for that pool table you have always wanted. If you have older children or visiting guests, there is a large bedroom with another walk-in closet. There is another full bath as well, for guests to use.
   The Upper level is very special. As you get to the top of the steps, there is a huge loft  that gives yet another space for family members to enjoy anything that they like to do. There is a place for everyone to unwind in this  well planned family home. There is another full bath in the hallway as well as two more bedrooms. One of them has a walk-in closet. Last but not least is the primary bedroom that has an attached sitting room ,that's perfect for watching tv, an office space or for pursuing your hobbies. The primary bathroom is decked out with 2 vanities, a tiled and glass fronted shower, soaking tub, tiled floors and a large linen closet.
  Everyone will enjoy this spacious but  cozy home. It is located close to everything Berryville has to offer. The village life will be a life changer. It's a breath of fresh air. There are restaurants, tasteful shops, a downtown park where they have performances under the gazebo, a cultural center and many friendly people. It's like a step back in time to a slower pace and better time. Clarke County has The Shenandoah River for fishing and boating, The Appalachian Trail, wineries, breweries and wide open countryside that has remained rural. The commute to N.V. will be easy and the city of Winchester is only 15 minutes away. There is just no downside to this home or the community it is in. Take a look today.
#VACL2007292

BERRYVILLE

352 TYSON DRIVE

5 Beds

4 Baths

4,575 Sq.Ft.

$730,000

MLS#: VACL2007292

A rare opportunity to own approximately 3.75± acres within the historic Town of Berryville, complete with private well and septic. The offering includes the homesite plus an additional 2.75± acre parcel with its own separate tax map number, providing an unusual amount of space and privacy in town.

Owned and cared for by the same owner for more than 79 years, this charming 1947 Cape Cod reflects a long history of pride of ownership. The home offers convenient one-level living with hardwood floors, a galley kitchen, a spacious primary bedroom with walk-in closet and private full bath with walk-in shower, a second bedroom and second full bath, plus an additional room that could serve as a dining area, study, or home office.

Outside, the property offers exceptional space for vehicles, hobbies, storage, or workshop use. A detached oversized 3-car garage includes an enclosed bonus room upstairs. Also included is an impressive 30' x 40' insulated Lester metal workshop with a garage door, double doors, numerous windows, and a properly vented wood stove for comfortable use during the colder months. A separate storage shed provides additional space for lawn and garden equipment.

With two tax parcels totaling approximately 3.75± acres right in town, this unique property offers space, privacy, and versatility that are increasingly difficult to find in Berryville. Bring your ideas and discover the possibilities this special estate property has to offer.  Estate Sale Sold As Is. Note: The assessed value and acreage in this listing does not include the additional parcel.
#VACL2007074

BERRYVILLE

508 S CHURCH STREET

2 Beds

2 Baths

1,324 Sq.Ft.

$749,900

MLS#: VACL2007074

Send a message

Message successfully sent.

Your message

What is 3 + 4 ?

Reason for contacting?

I agree to receive email communication and understand I can unsubscribe at any time.

I agree to be contacted by Charis Realty Group - Christine Issler, Broker via call, email, and text for real estate services. To opt out, you can reply 'stop' at any time or reply 'help' for assistance. You can also click the unsubscribe link in the emails. Message and data rates may apply. Message frequency may vary. Privacy Policy

Sign Out

Virtual Assistant

Would you like to take the next step with this property? We can help you schedule a showing or virtual tour, or send you more details.

Yes, I would like more information.

Thank You for Your Reply, One of Our Agents will contact you as soon as possible

No, maybe later.

Thank you, you can always contact me via email, phone number or through the contact form.

Realhub AI

Lucy - Your AI-Powered Realtor

Update Your Temporary Password

Personalize your search

Enter your email and we'll notify you immediately when new listings match what you're looking for.

or enter email address

Already have an account ? Login here

Continue your home search

I agree to receive communications and understand I can unsubscribe at any time.

I agree to be contacted by Charis Realty Group - Christine Issler, Broker via call, email, and text for real estate services. To opt out, you can reply 'stop' at any time or reply 'help' for assistance. You can also click the unsubscribe link in the emails. Message and data rates may apply. Message frequency may vary. Privacy Policy

Already have an account ? Login here

We use cookies

We use cookies primarily for analytics to enhance your experience. By accepting, you agree to our use of these cookies. You can manage your preferences or learn more about our cookies policy.