











Property
Beds
4
Full Baths
3
1/2 Baths
1
Year Built
1980
Sq.Footage
4,224
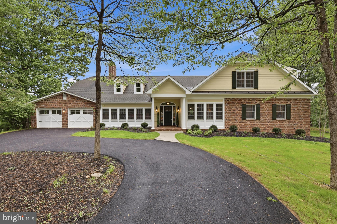
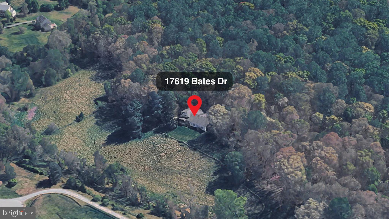
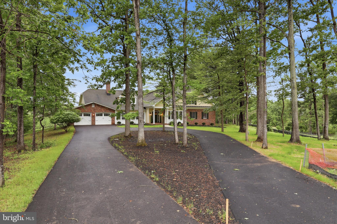
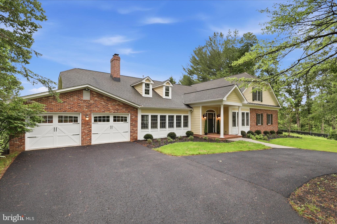
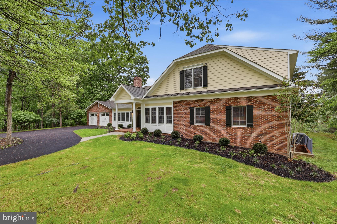
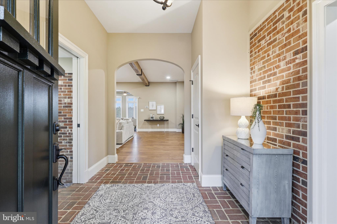
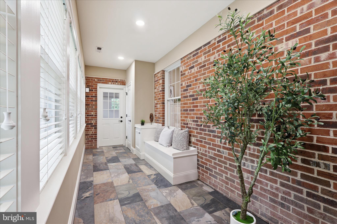
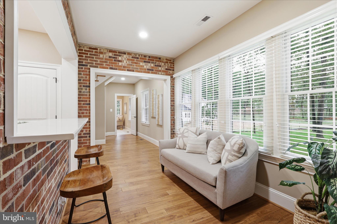
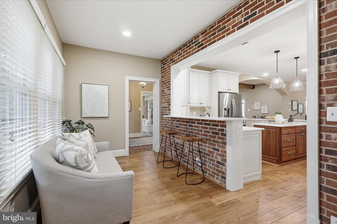
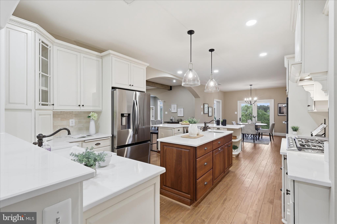
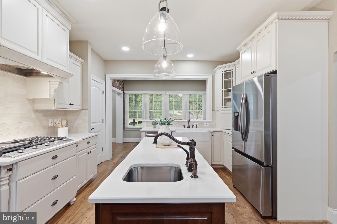
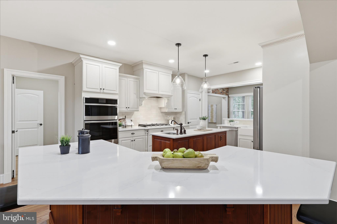
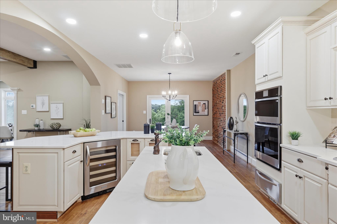
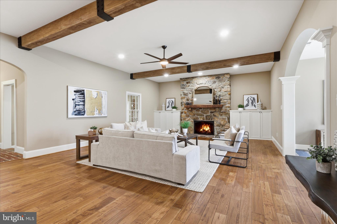
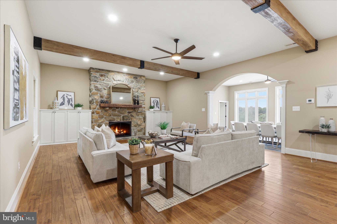
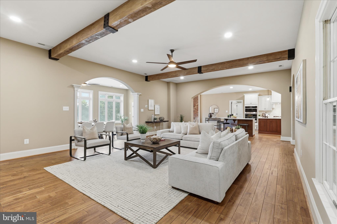
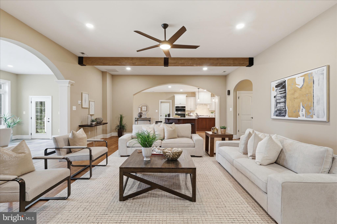
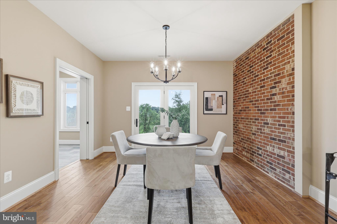
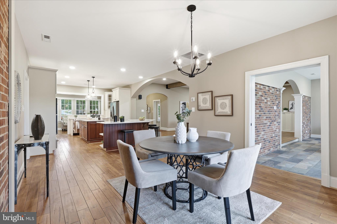
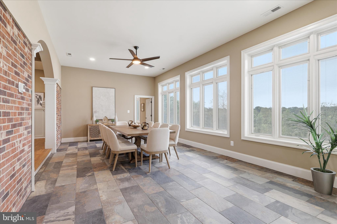
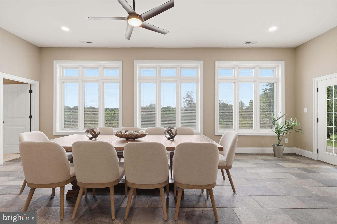
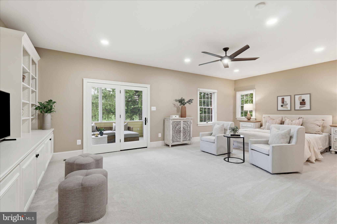
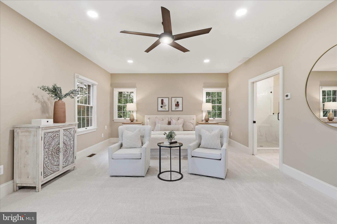
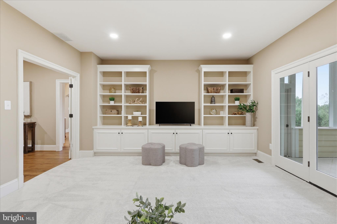
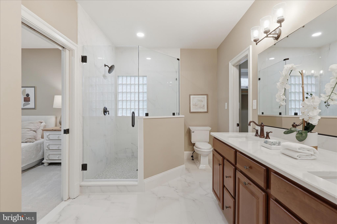
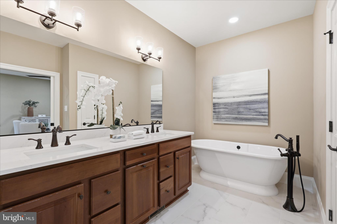
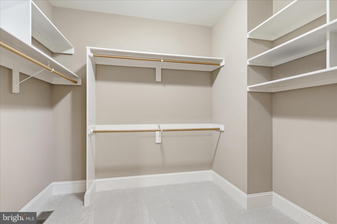
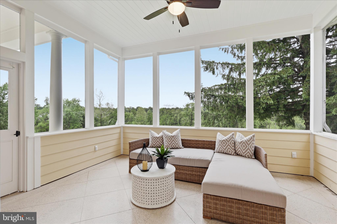
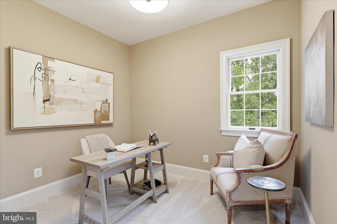
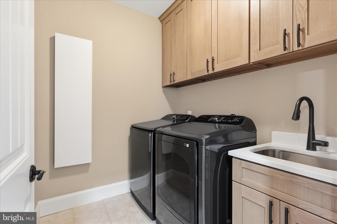
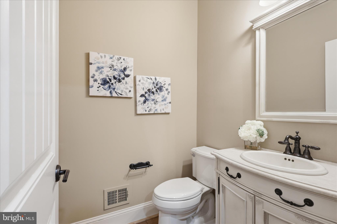
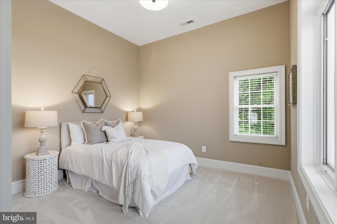
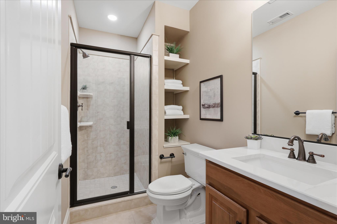
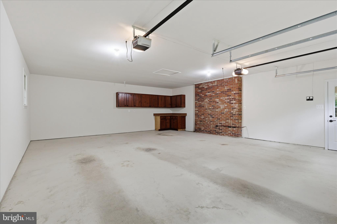
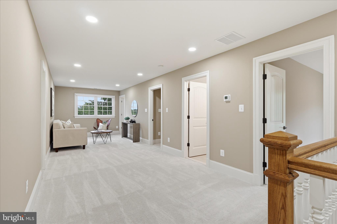
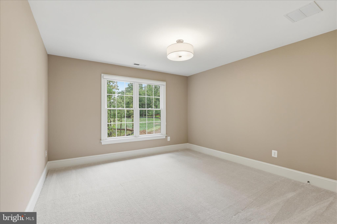
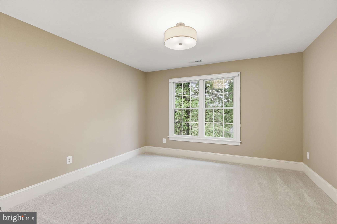
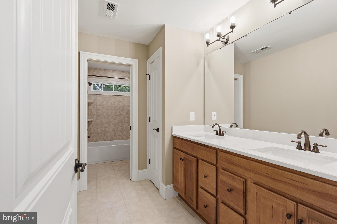
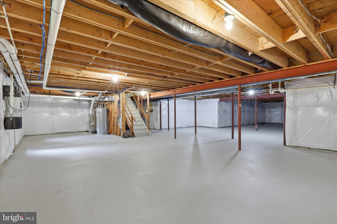
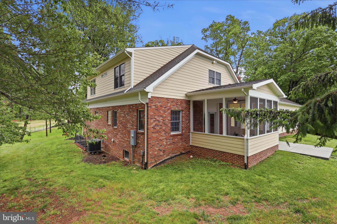
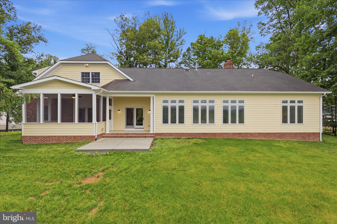
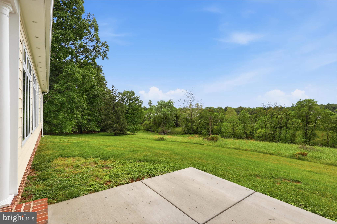
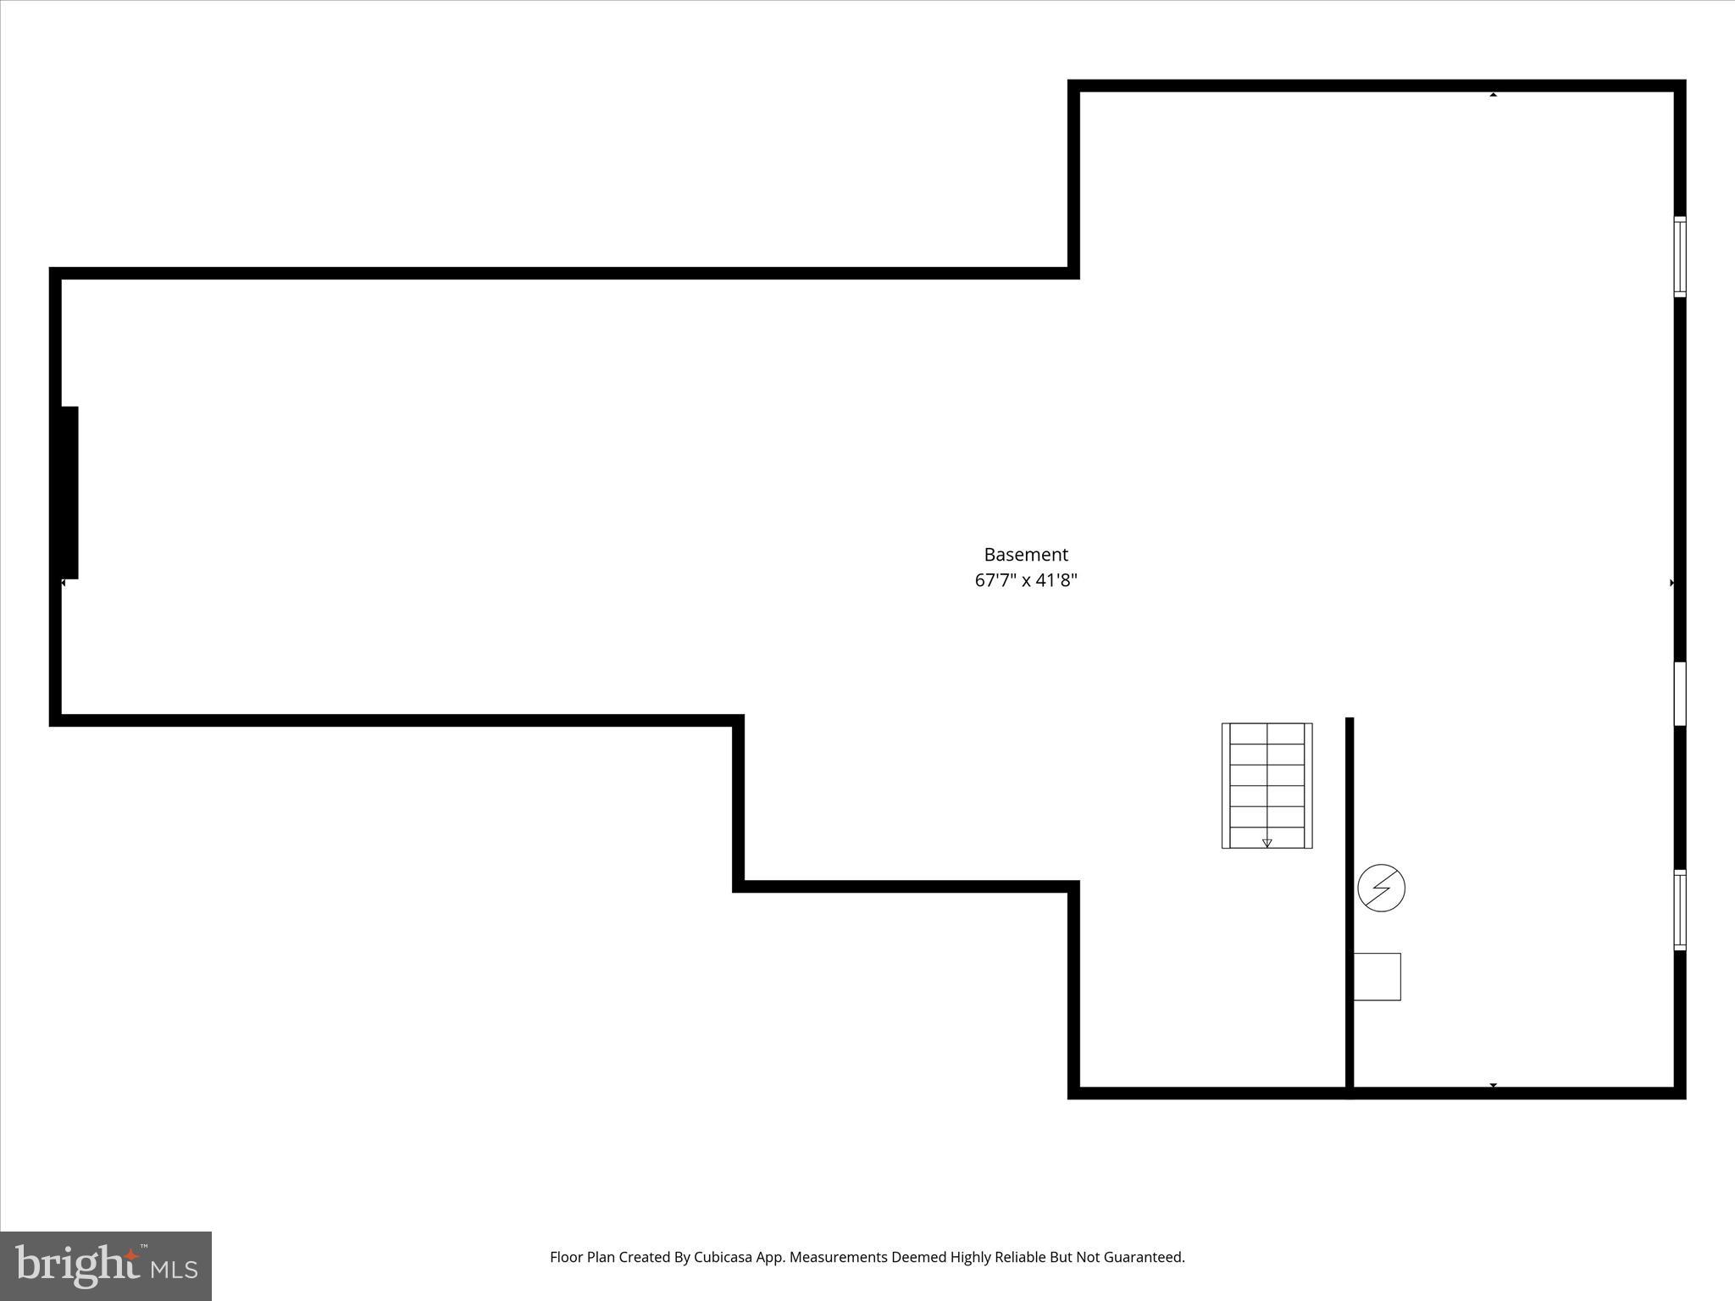
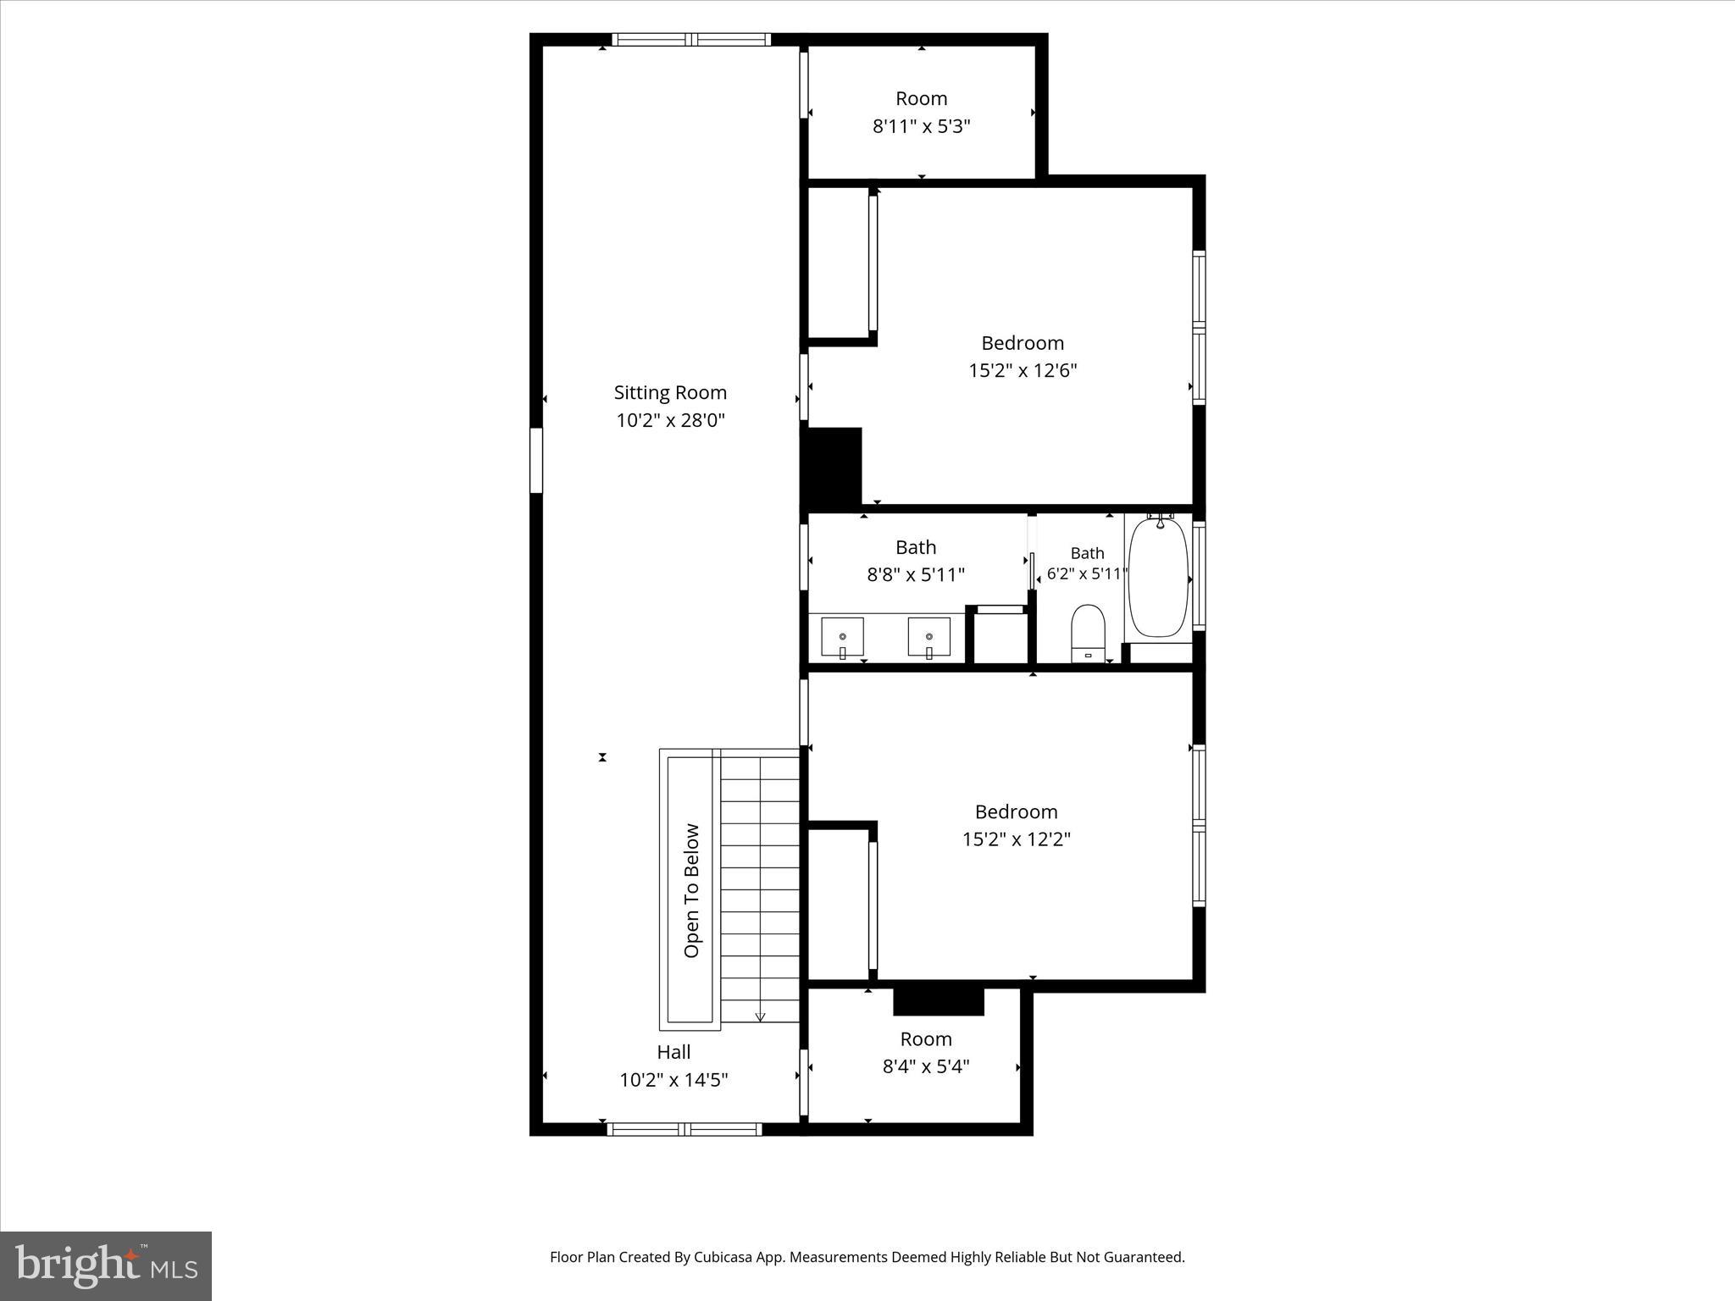
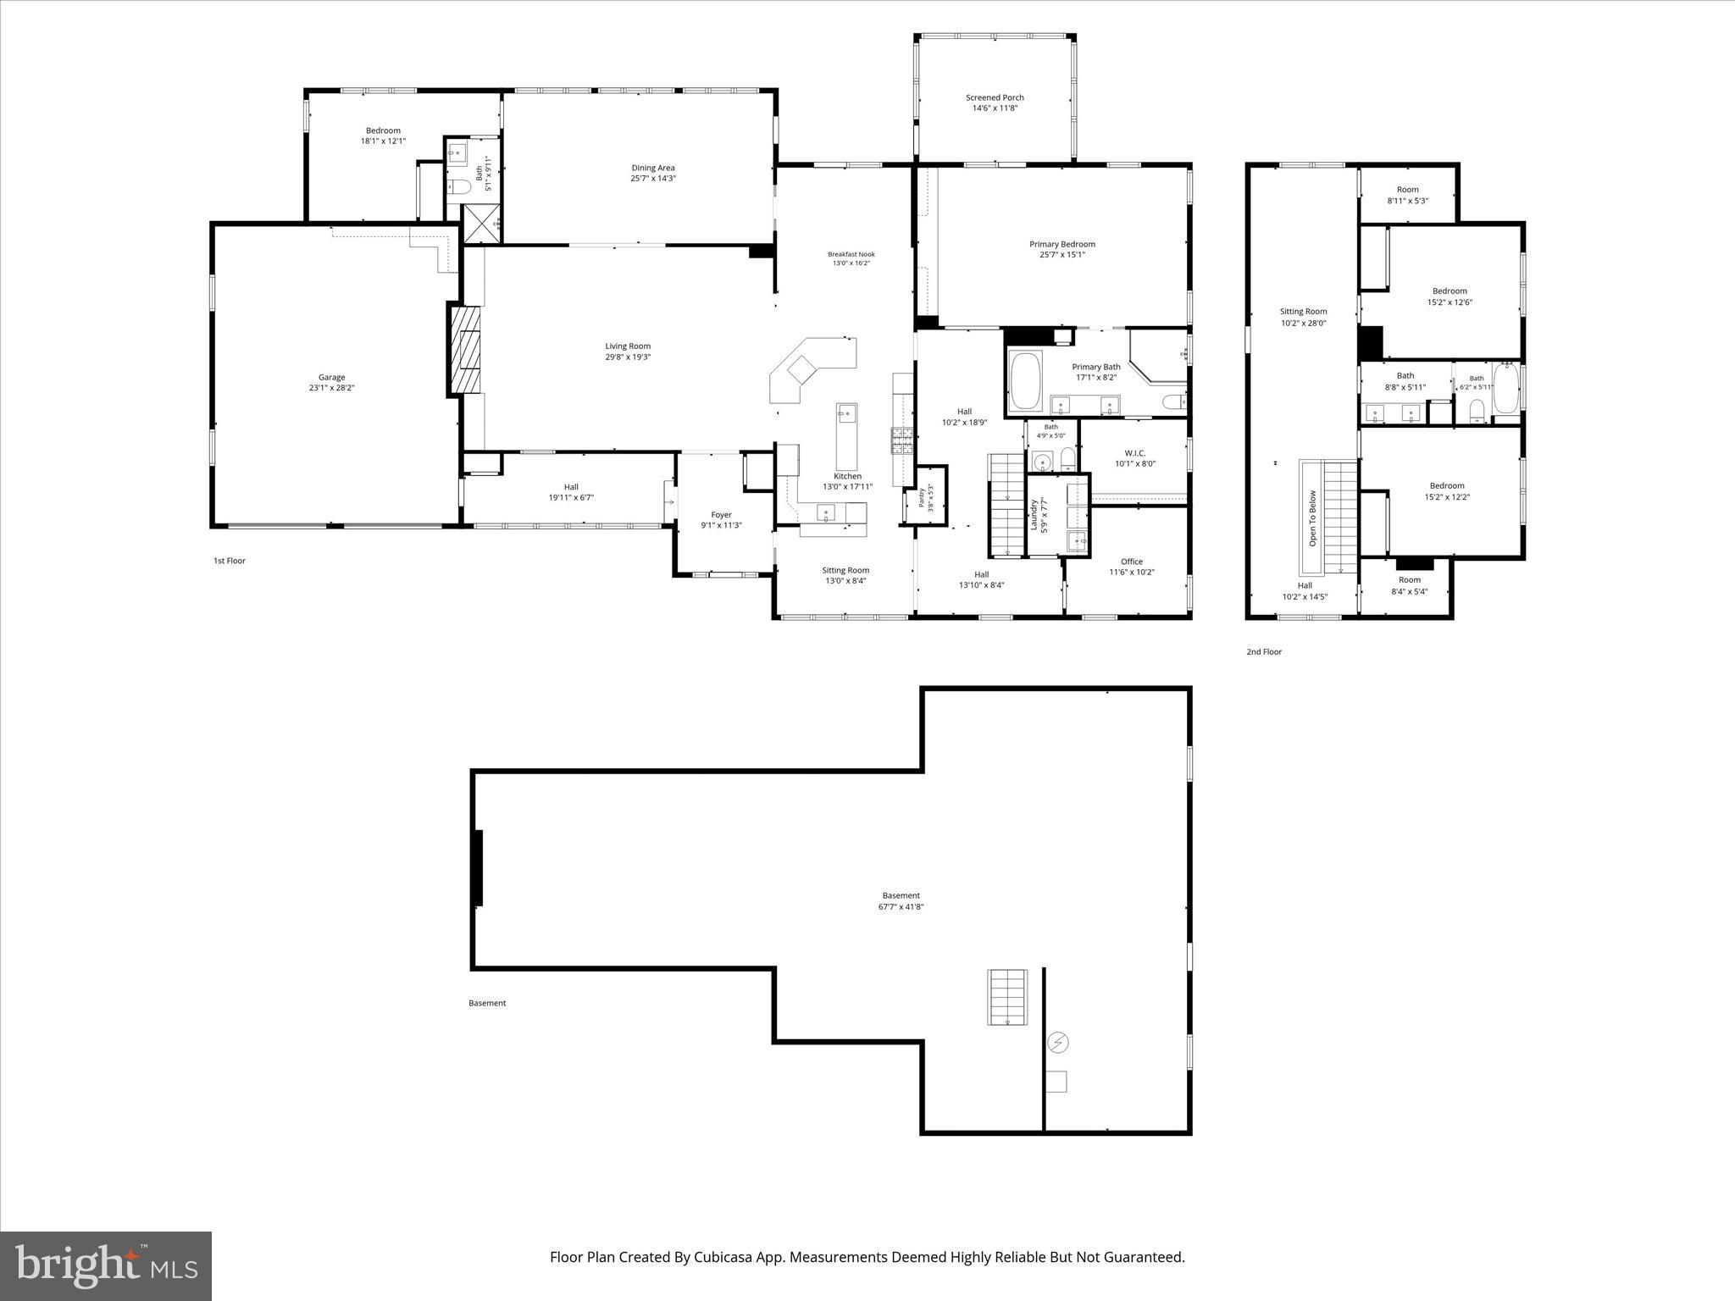

Welcome to Woodside Acres! *Open House: Sunday, May 24th 1pm-3pm* Stunning custom brick and Hardiplank home offering approximately 4,244 finished square feet above grade, plus a full unfinished walk-up basement. This beautifully updated 4-bedroom, 3.5-bath home is beautifully situated on 2.45 acres at the end of the Cul-de-sac on Bates Drive with a circular driveway with a covered front porch. The welcoming foyer opens to an expansive great room featuring a rustic beamed ceiling, hardwood floors, and a dramatic floor-to-ceiling native stone gas fireplace with custom wood mantel and custom built in cabinetry flanking the fireplace. Designed for comfortable everyday living and effortless entertaining, the open floor plan flows seamlessly into the gourmet kitchen complete with two islands, quartz countertops, custom 42” cabinetry with under-cabinet lighting, farmhouse sink, stainless steel appliances. The sunroom addition is filled with natural light from an abundance of windows offering breathtaking sunsets and mountain views. A flexible adjoining room with full bath is ideal as an exercise room or guest suite. The spacious main-level primary suite features custom-built-ins, private screened porch access, and a luxurious free standing soaking tub, dual vanities, and walk-in closet. Additional main-level highlights include a private office, laundry room with utility sink and built-ins, powder room, mudroom, and oversized two-car garage with storage and workspace. The upper level offers two large-sized bedrooms, a full bath with dual vanities, a large, and two walk-in storage closets. The unfinished walk-up basement provides exceptional expansion potential or abundant storage space. Comcast/Xfinity internet is available for work-from-home convenience.
Features & Amenities
Interior
-
Other Interior Features
Eat-in Kitchen, Ceiling Fan(s), Kitchen Island, Recessed Lighting, Walk-In Closet(s), Built-in Features, Open Floorplan, Soaking Tub
-
Total Bedrooms
4
-
Bathrooms
3
-
1/2 Bathrooms
1
-
Above Grade Finished Area
4224.0
-
Basement YN
YES
-
Cooling YN
YES
-
Cooling
Heat Pump, Ceiling Fan(s), Electric
-
Fireplace YN
YES
-
Heating YN
YES
-
Heating
Electric, Forced Air
-
Main Level Bedrooms
2
-
Pet friendly
N/A
Exterior
-
Garage
Yes
-
Garage spaces
2
-
Construction Materials
Brick Veneer, Asphalt, Cement Siding, Frame, HardiPlank Type
-
Other Exterior Features
Lighting
-
Parking
Oversized, Garage Door Opener, Asphalt, Lighted, Garage, Inside Entrance, Attached
-
Pool
No
-
Waterfront YN
NO
-
View
Panoramic, Trees/Woods, Garden, Scenic
Area & Lot
-
Lot Features
Irregular Lot, Wooded, Cul-De-Sac, Front Yard, Private, Few Trees, Back Yard
-
Lot Size(acres)
2.45
-
Lot Size(square feet)
106722.0
-
Property Type
Residential
-
Property Sub Type
Single Family Residence
-
Architectural Style
Traditional
Price
-
Sales Price
$1,399,900
-
Tax Amount
$10,130
-
Sq. Footage
4, 224
-
Price/SqFt
$331
HOA
-
Association
Yes
-
Association Fee
$600
-
Association Fee Frequency
Annually
-
Association Fee Includes
N/A
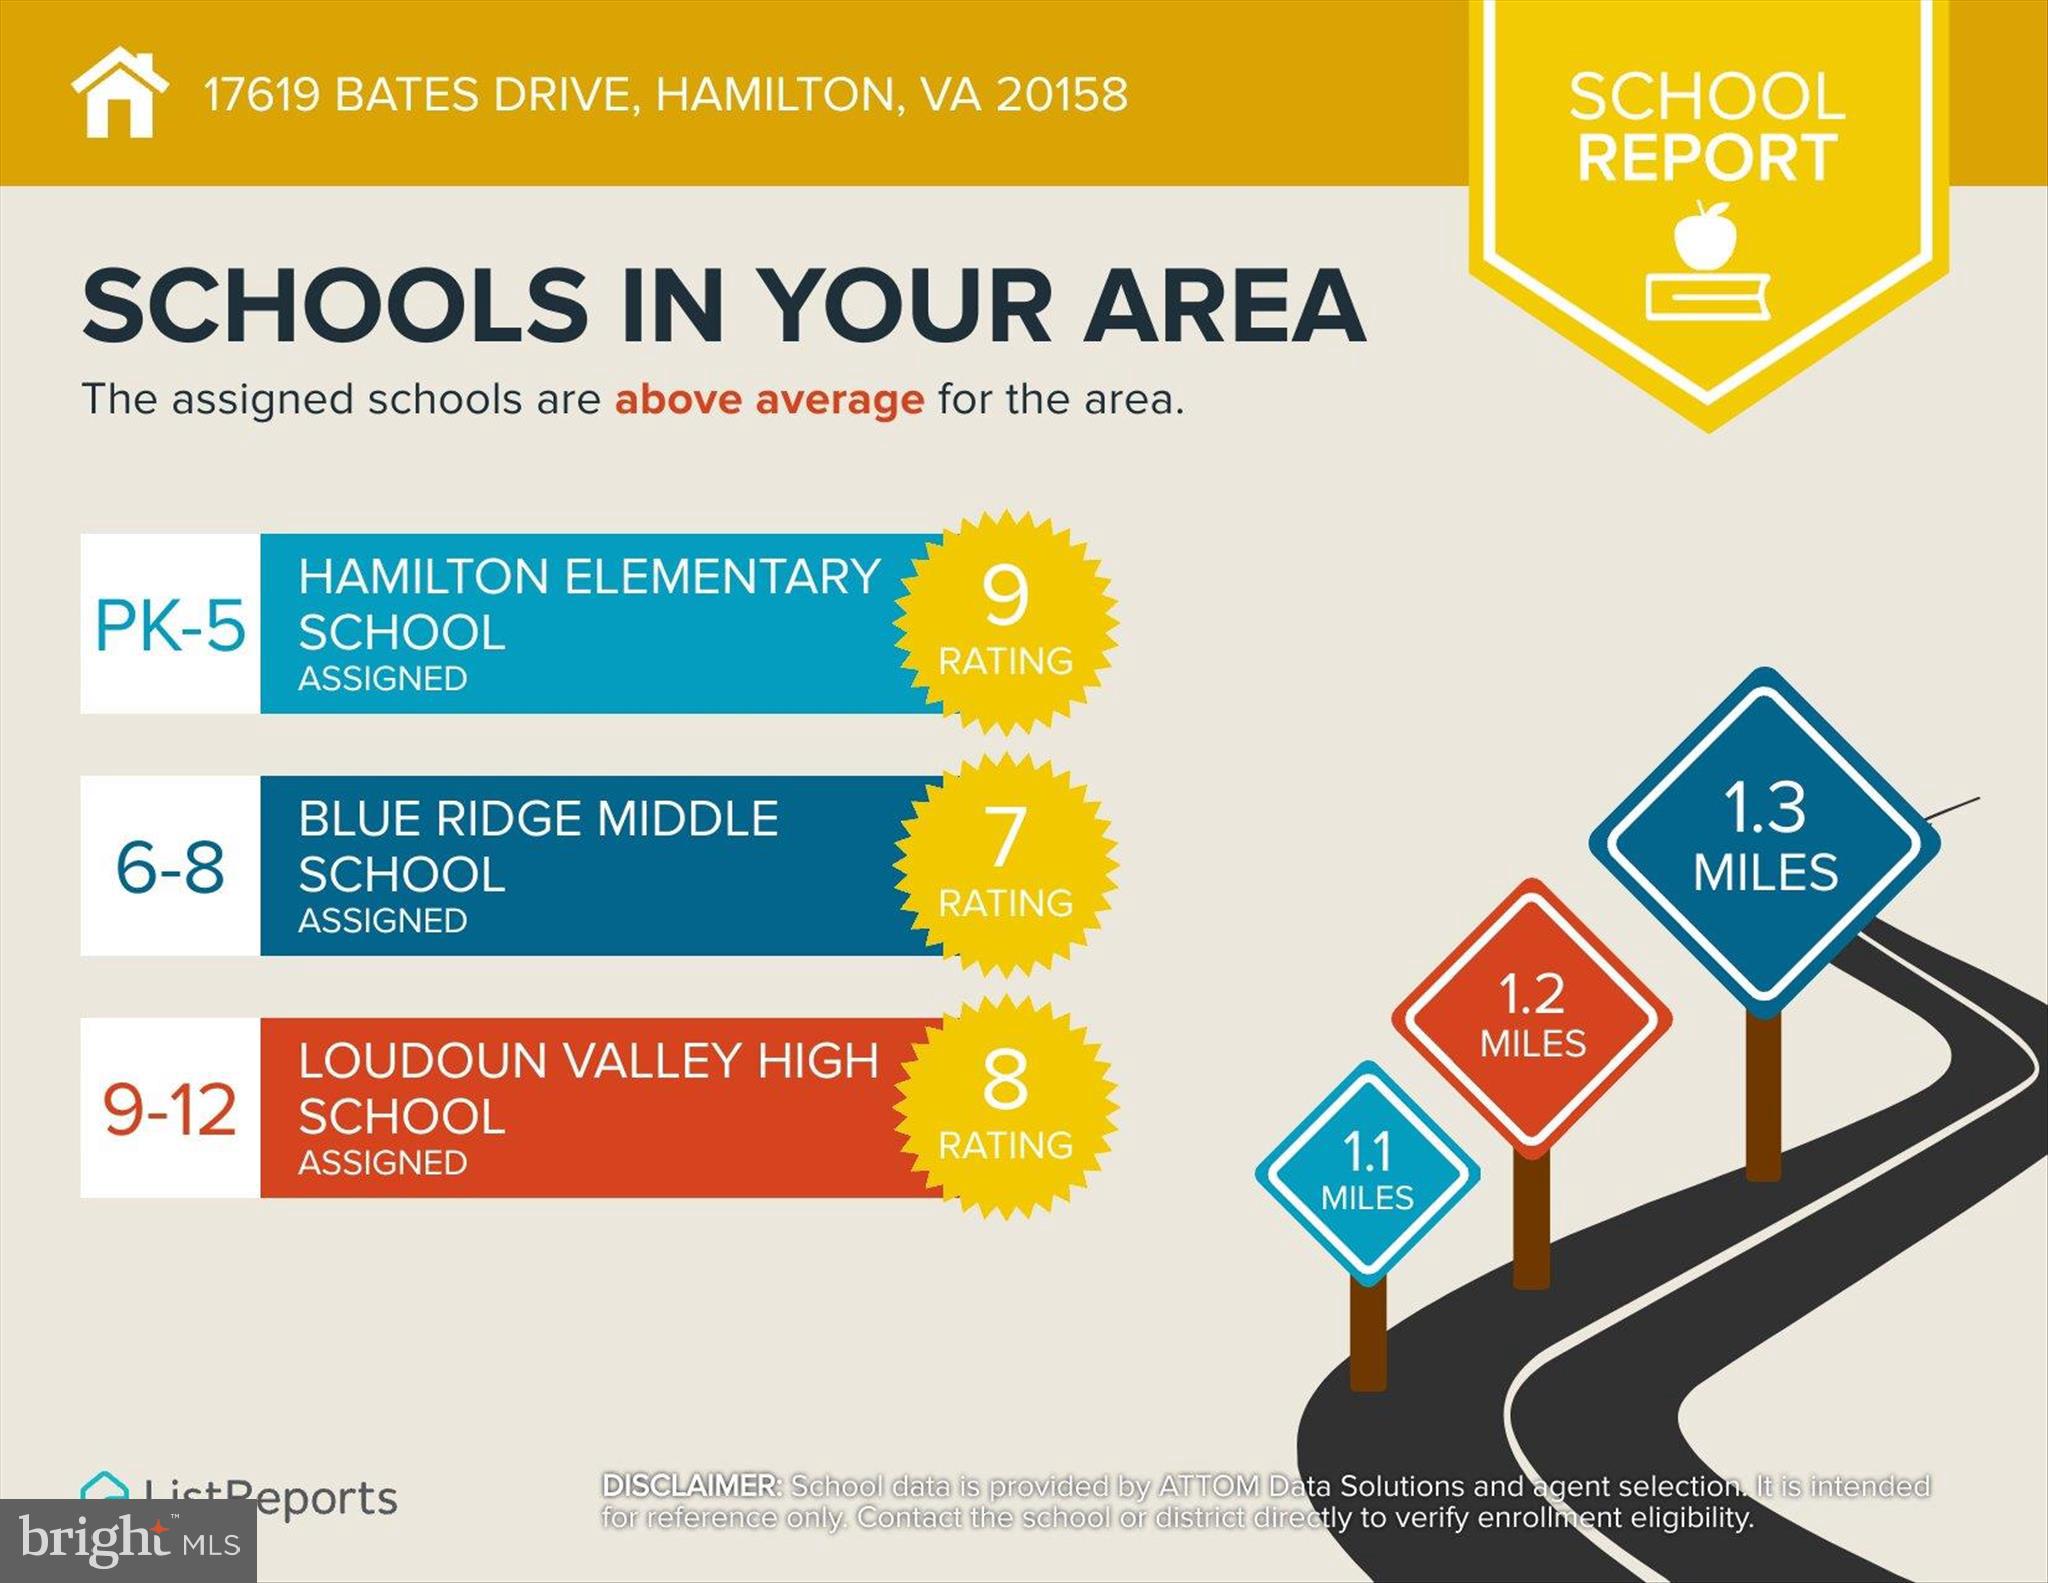
School District
-
Elementary School
HAMILTON
-
Middle School
BLUE RIDGE
-
High School
LOUDOUN VALLEY
Property Features
-
New Construction
NO
-
Foundation Details
Slab
-
Senior Community YN
NO
-
Water Source
Well
Schedule a Showing
Showing scheduled successfully.
Mortgage calculator
Estimate your monthly mortgage payment, including the principal and interest, property taxes, and HOA. Adjust the values to generate a more accurate rate.
Your payment
Principal and Interest:
$
Property taxes:
$
HOA fees:
$
Total loan payment:
$
Total interest amount:
$
Location
County
LOUDOUN
Elementary School
HAMILTON
Middle School
BLUE RIDGE
High School
LOUDOUN VALLEY
Listing Courtesy of JENNIFER M RIDDLE , Pearson Smith Realty, LLC
RealHub Information is provided exclusively for consumers' personal, non-commercial use, and it may not be used for any purpose other than to identify prospective properties consumers may be interested in purchasing. All information deemed reliable but not guaranteed and should be independently verified. All properties are subject to prior sale, change or withdrawal. RealHub website owner shall not be responsible for any typographical errors, misinformation, misprints and shall be held totally harmless.

AGENT
Lauren Seaton
Call Lauren today to schedule a private showing.

* Listings on this website come from the FMLS IDX Compilation and may be held by brokerage firms other than the owner of this website. The listing brokerage is identified in any listing details. Information is deemed reliable but is not guaranteed. If you believe any FMLS listing contains material that infringes your copyrighted work please click here to review our DMCA policy and learn how to submit a takedown request.© 2024 FMLS.
Related Properties
HAMILTON
39937 CHARLES TOWN PIKE
4 Beds
3 Baths
7,042 Sq.Ft.
$1,675,000
MLS#: VALO2114592
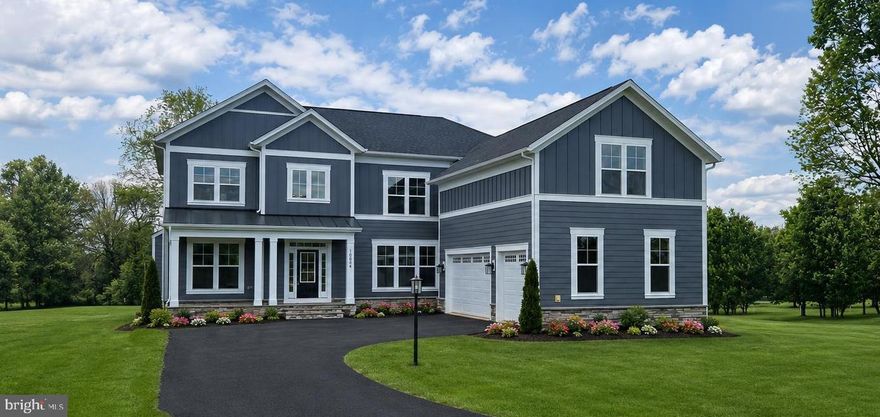
HAMILTON
16054 KEYMER HILL COURT
4 Beds
6 Baths
6,701 Sq.Ft.
$1,653,725
MLS#: VALO2120100
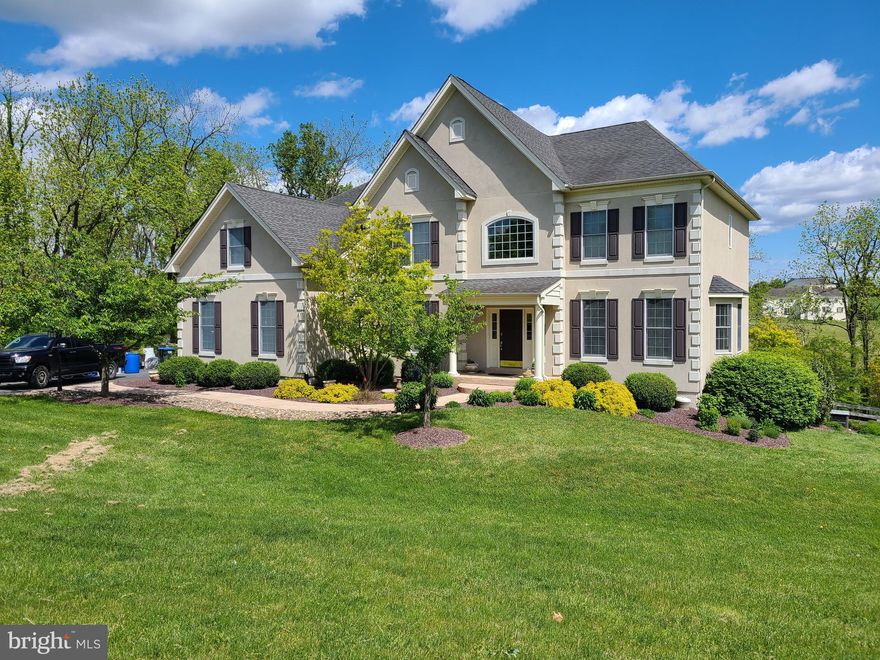
HAMILTON
17952 MANASSAS GAP COURT
4 Beds
4 Baths
6,104 Sq.Ft.
$1,295,000
MLS#: VALO2118816
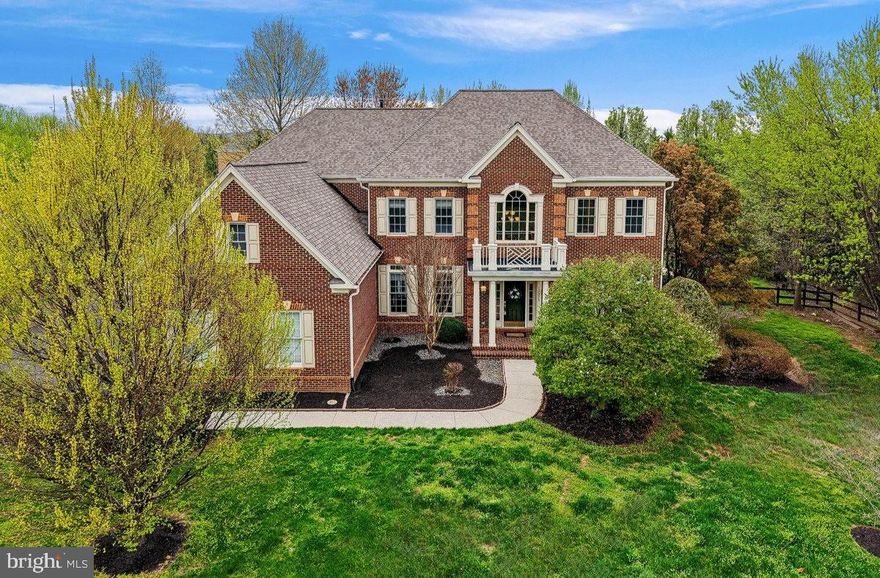
HAMILTON
17273 WESTFIELD PLACE
5 Beds
4 Baths
6,087 Sq.Ft.
$1,325,000
MLS#: VALO2119754
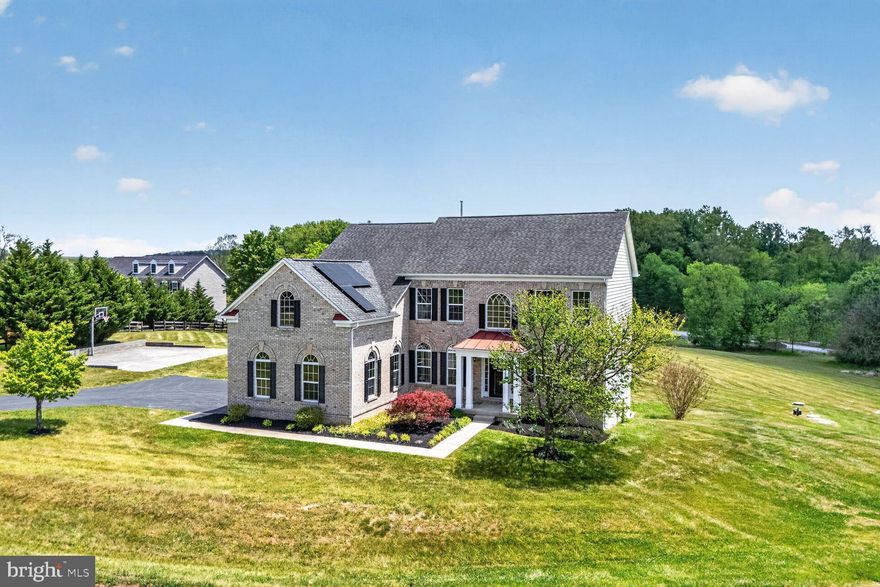
HAMILTON
16546 LANCE TRAIL COURT
4 Beds
4 Baths
5,417 Sq.Ft.
$1,325,000
MLS#: VALO2125348
.png)