
Property
Beds
4
Full Baths
3
1/2 Baths
1
Year Built
2005
Sq.Footage
2,635
**WELCOME HOME! This spectacular 4-bedroom, 3.5-bath home combines beautiful design, thoughtful updates, and an exceptional lake-access community setting!** From the moment you enter, you’ll appreciate the spacious, open layout and the attention to detail throughout. The **gourmet kitchen is truly the heart of this home**, featuring an oversized island, custom pantry, professional-grade commercial hood, stainless-steel appliances, granite countertops, beautiful lighting and hardware, and a **newly installed backsplash**. The kitchen opens directly to the family room, creating an inviting space for everyday living and entertaining, complete with one of the home’s two fireplaces. The main level also offers a **unique library and dining room combination**, highlighted by a beautiful double-sided propane fireplace. These warm and inviting spaces provide an ideal setting for quiet evenings, entertaining guests, or enjoying a cozy dinner by the fire. Upstairs, you’ll find **four spacious bedrooms**, including a private primary suite with a beautifully appointed bathroom featuring **heated travertine floors**. Two additional full bathrooms and a conveniently located laundry room provide comfort and functionality for today’s lifestyle. The home has also been thoughtfully updated with numerous major improvements, including **lower-level HVAC replaced in 2022; refrigerator replaced in 2022; commercial-grade kitchen hood replaced in 2023; dishwasher replaced in 2023; primary bathroom shower and secondary en-suite bathtub/shower renovated in 2024; hot water heater replaced in 2024; water softener tank replaced in 2024; and EV charger installed in 2024.** And the lifestyle doesn’t stop at your front door! Enjoy **lake access to beautiful Sleeter Lake**, one of Western Loudoun’s largest lakes, where residents can enjoy kayaking, canoeing, and the natural beauty of the area year-round. Walking trails and tot lots add even more opportunities to enjoy the outdoors. The HOA provides additional convenience by **mowing and trimming the front lawn and shoveling the sidewalks**, allowing you to spend more time enjoying your home and community. **A spacious and beautifully maintained home, impressive updates, unique living spaces, and lake-access amenities make this a property you won’t want to miss. Come see everything this exceptional home has to offer!** **OPEN HOUSE — SATURDAY & SUNDAY, SEPTEMBER 18 & 19.**. Professional photos coming soon!
Features & Amenities
Interior
-
Other Interior Features
Ceiling Fan(s), Kitchen Island, Pantry, Recessed Lighting, Walk-In Closet(s), Crown Molding, Open Floorplan
-
Total Bedrooms
4
-
Bathrooms
3
-
1/2 Bathrooms
1
-
Above Grade Finished Area
2635.0
-
Basement YN
YES
-
Cooling YN
YES
-
Cooling
Central Air, Ceiling Fan(s), Electric
-
Fireplace YN
YES
-
Heating YN
YES
-
Heating
Exhaust Fan, Electric, Hot Water
-
Pet friendly
N/A
Exterior
-
Garage
Yes
-
Garage spaces
2
-
Construction Materials
Vinyl Siding
-
Parking
Oversized, Garage Door Opener, Asphalt, Garage, Inside Entrance, Attached
-
Patio and Porch Features
Deck, Porch
-
Pool
No
-
Waterfront YN
NO
Area & Lot
-
Lot Features
Front Yard
-
Lot Size(acres)
0.12
-
Lot Size(square feet)
5,227
-
Property Type
Residential
-
Property Sub Type
Single Family Residence
-
Architectural Style
Colonial
Price
-
Sales Price
$725,000
-
Tax Amount
$5,445
-
Financing Options
Cash, Conventional, FHA, VA
-
Sq. Footage
2,635
-
Price/SqFt
$275
HOA
-
Association
YES
-
Association Fee
$236
-
Association Fee Frequency
Monthly
-
Association Fee Includes
N/A
Property Resources
-
Horse Property
NO
School District
-
Elementary School
MOUNTAIN VIEW
-
Middle School
HARMONY
-
High School
WOODGROVE
Property Features
-
New Construction
NO
-
Association Amenities
Boat Dock, Jogging Path, Playground
-
Foundation Details
Concrete Perimeter
-
Senior Community YN
NO
-
Sewer
Public Sewer
-
Tax Lot
254
-
Water Source
Public
Schedule a Showing
Showing scheduled successfully.
Mortgage calculator
Estimate your monthly mortgage payment, including the principal and interest, property taxes, and HOA. Adjust the values to generate a more accurate rate.
Your payment
Principal and Interest:
$
Property taxes:
$
HOA fees:
$
Total loan payment:
$
Total interest amount:
$
Location
County
LOUDOUN
Elementary School
MOUNTAIN VIEW
Middle School
HARMONY
High School
WOODGROVE
Listing Courtesy of Dalal A Nofal, KW United
RealHub Information is provided exclusively for consumers' personal, non-commercial use, and it may not be used for any purpose other than to identify prospective properties consumers may be interested in purchasing. All information deemed reliable but not guaranteed and should be independently verified. All properties are subject to prior sale, change or withdrawal. RealHub website owner shall not be responsible for any typographical errors, misinformation, misprints and shall be held totally harmless.

Salesperson, Realtor
Lauren Seaton
Call Lauren today to schedule a private showing.

* Listings on this website come from the FMLS IDX Compilation and may be held by brokerage firms other than the owner of this website. The listing brokerage is identified in any listing details. Information is deemed reliable but is not guaranteed. If you believe any FMLS listing contains material that infringes your copyrighted work please click here to review our DMCA policy and learn how to submit a takedown request.© 2024 FMLS.
Related Properties
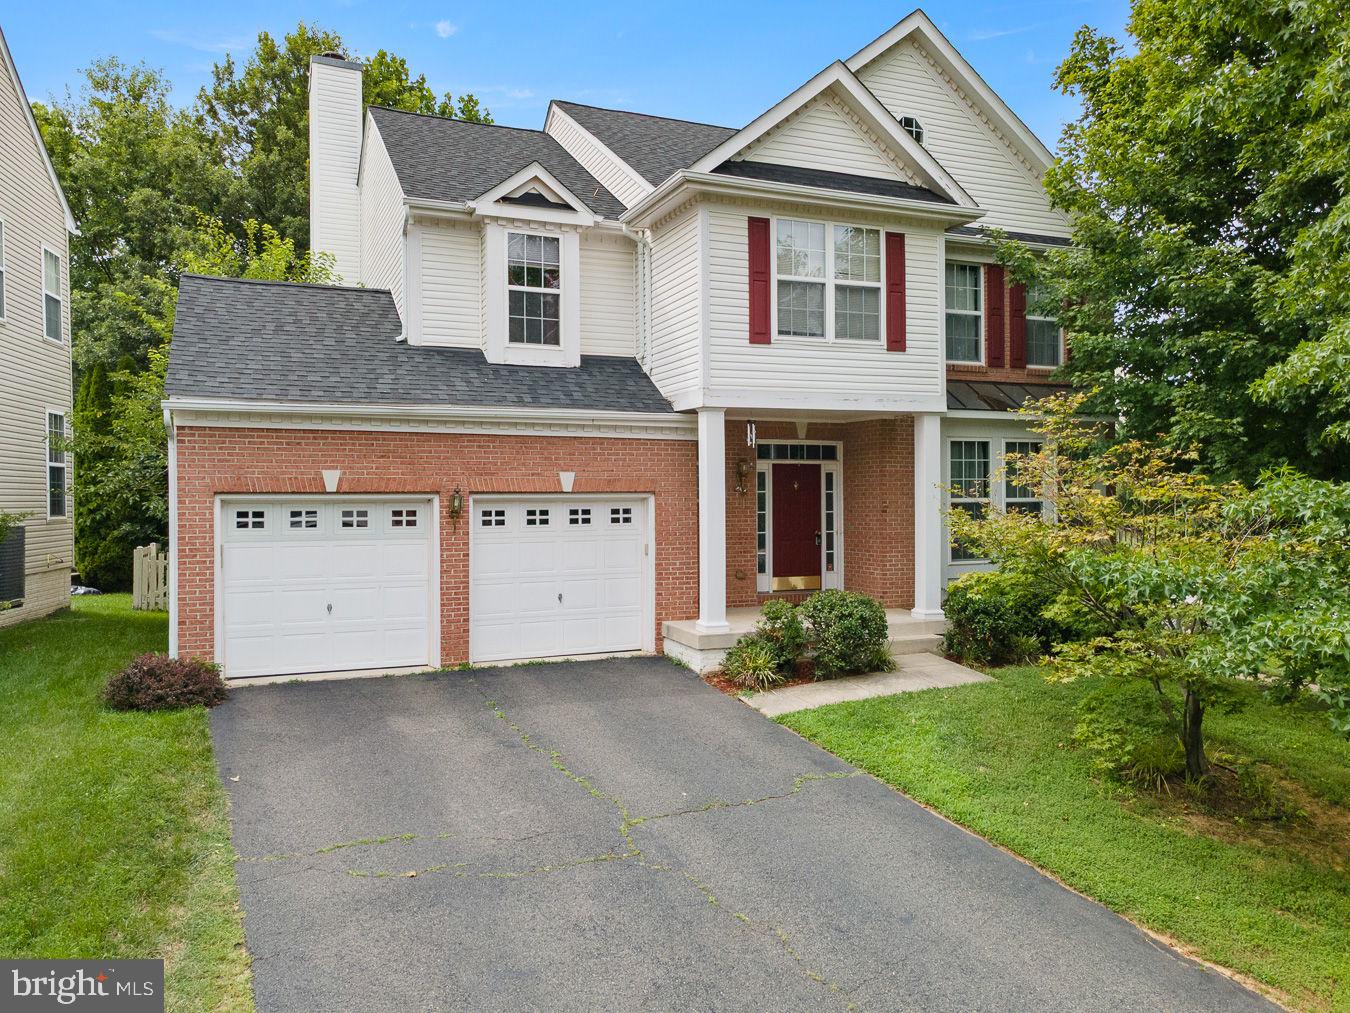
ROUND HILL
35554 SARASOTA STREET
4 Beds
3 Baths
3,409 Sq.Ft.
$735,000
MLS#: VALO2131012

ROUND HILL
35555 SARASOTA STREET
5 Beds
3 Baths
3,056 Sq.Ft.
$735,000
MLS#: VALO2136194

ROUND HILL
10 CHURCH STREET
3 Beds
2 Baths
2,249 Sq.Ft.
$650,000
MLS#: VALO2135500
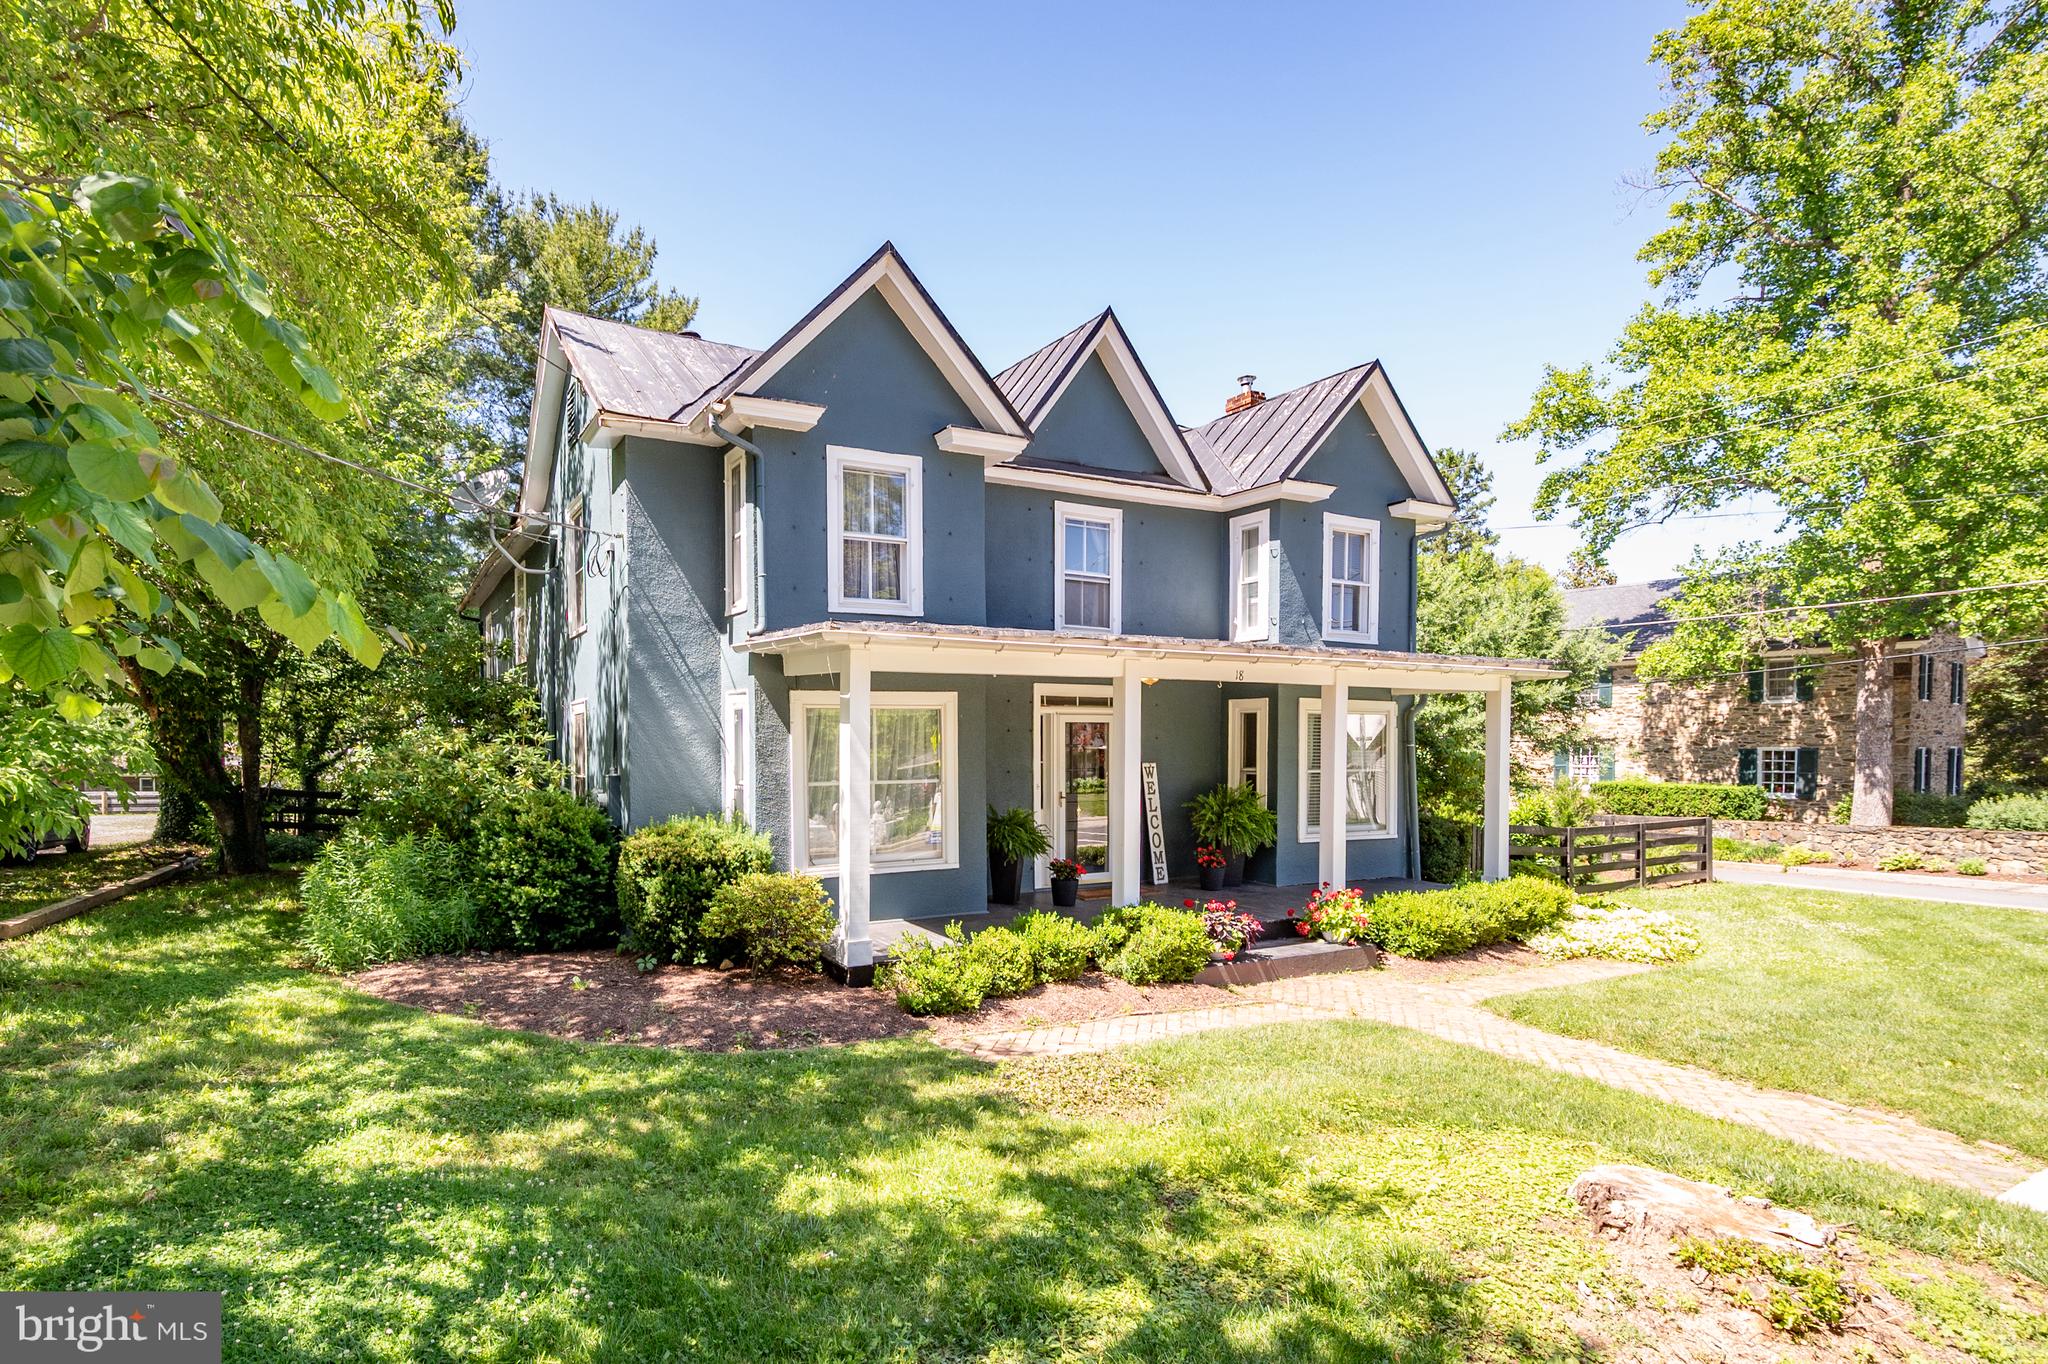
ROUND HILL
18 E LOUDOUN STREET
4 Beds
2 Baths
2,116 Sq.Ft.
$699,900
MLS#: VALO2126816

ROUND HILL
17276 MAGIC MOUNTAIN DRIVE
4 Beds
3 Baths
3,327 Sq.Ft.
$759,500
MLS#: VALO2136518
.png)