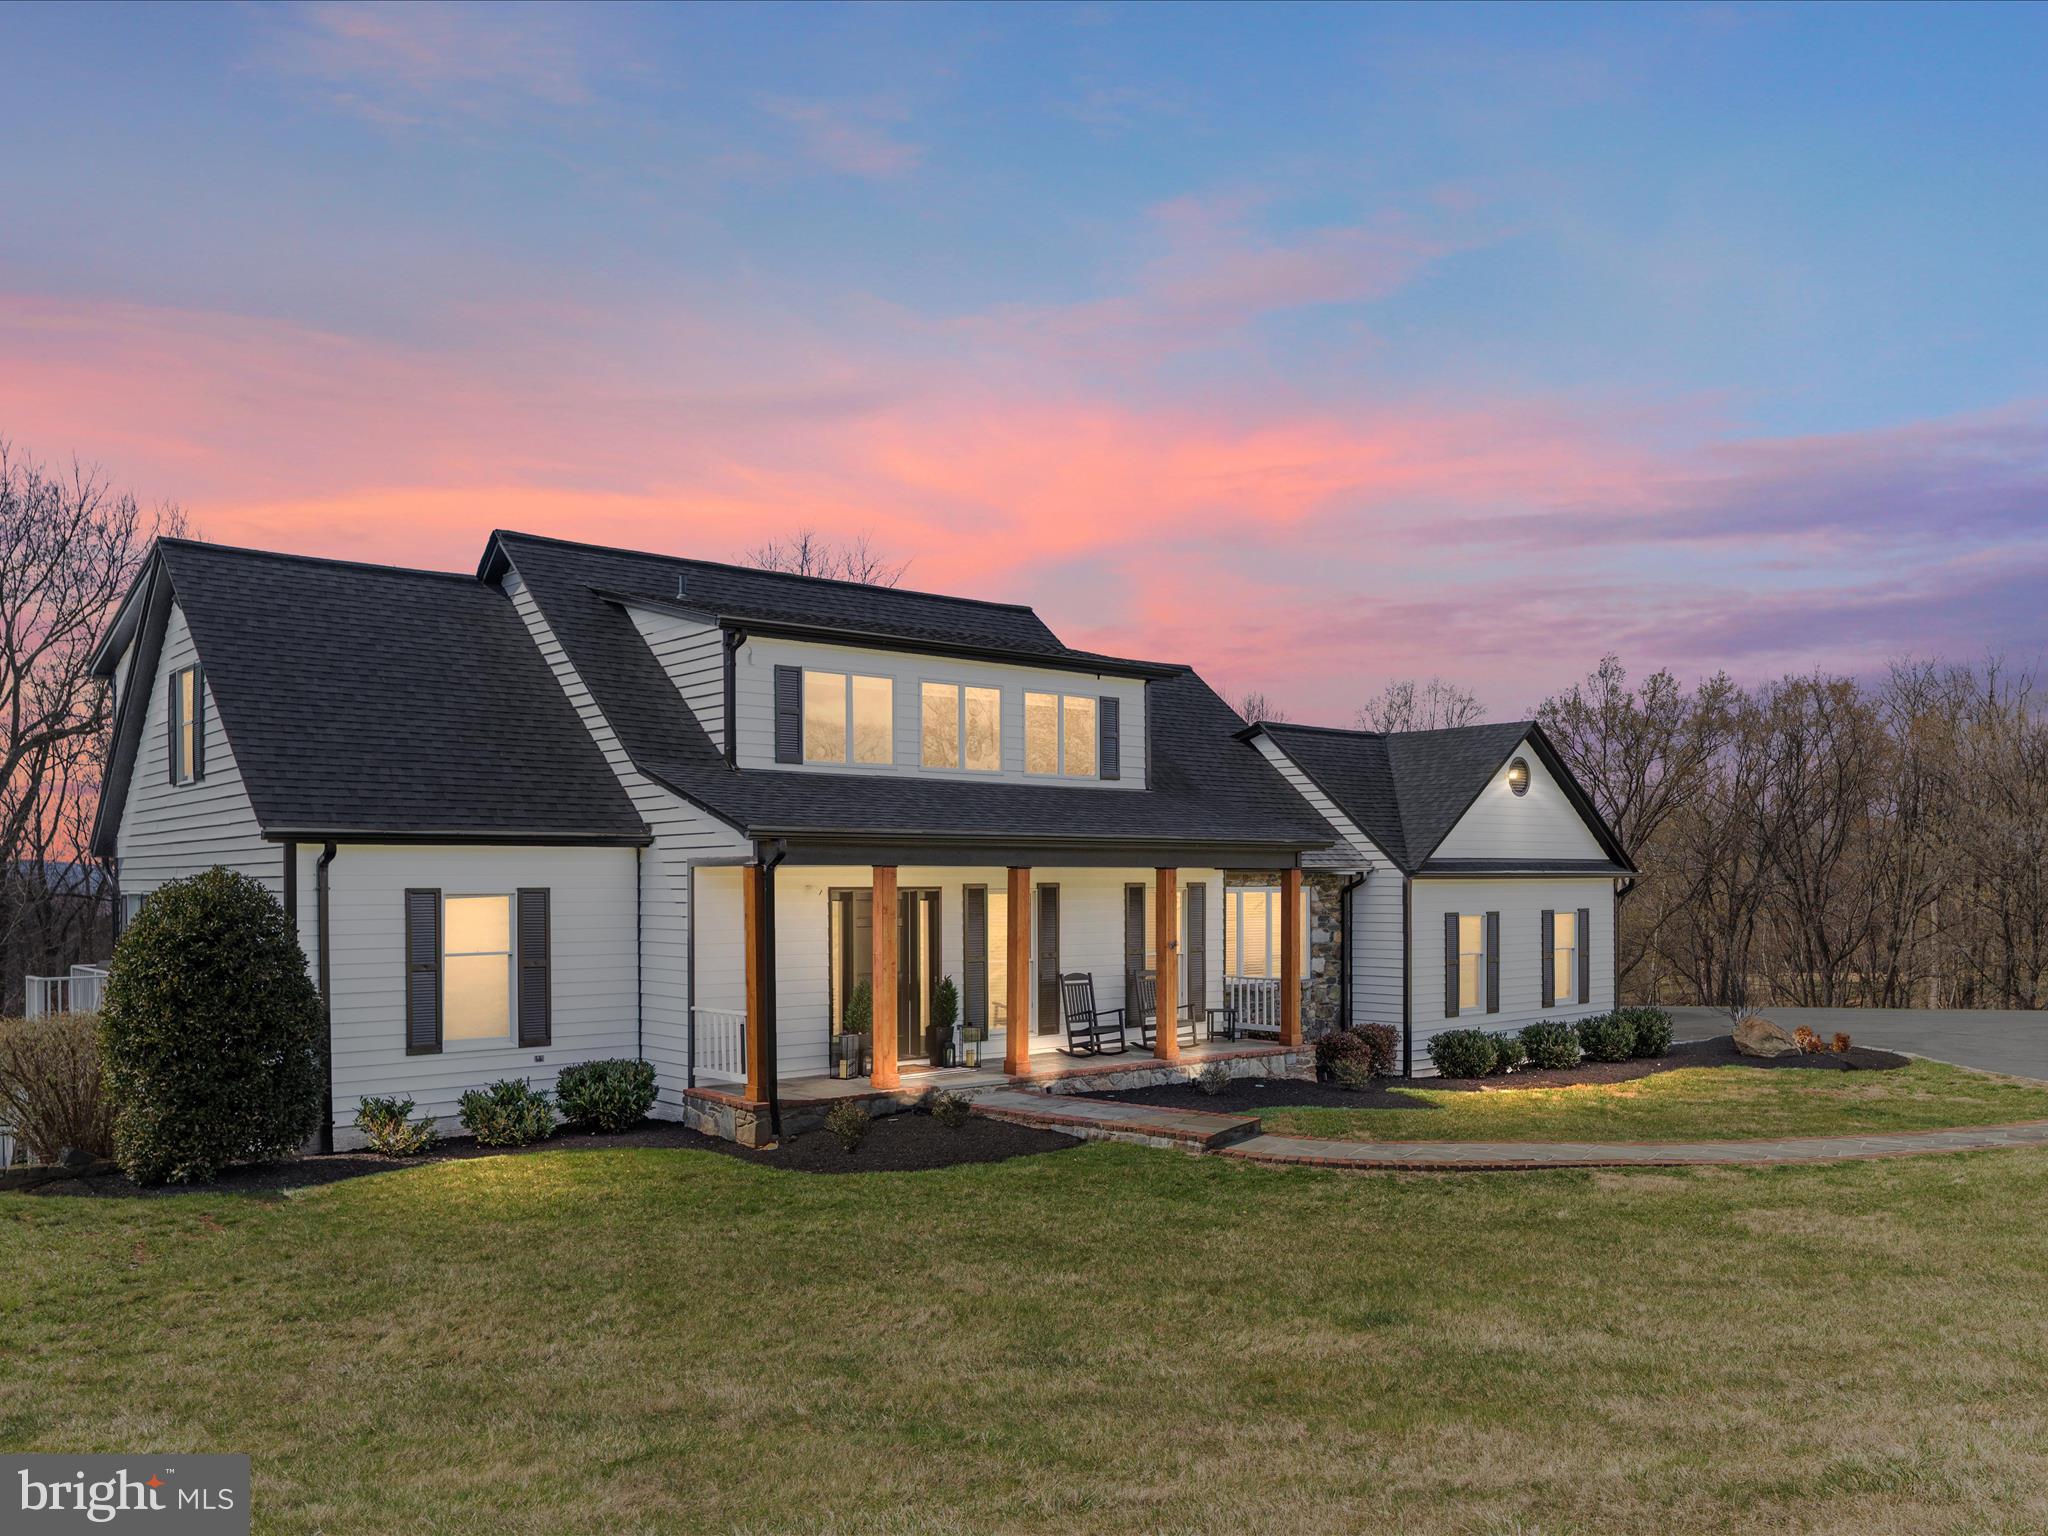
Features & Amenities

Interior

  • Other Interior Features

    Eat-in Kitchen, Kitchen Island, Ceiling Fan(s), Pantry, Recessed Lighting, High Ceilings, Open Floorplan

  • Total Bedrooms

    5

  • Bathrooms

    5

  • 1/2 Bathrooms

    1

  • Above Grade Finished Area

    3154.0

  • Basement YN

    YES

  • Cooling YN

    YES

  • Cooling

    Central Air, Heat Pump, Ceiling Fan(s), Electric

  • Fireplace YN

    NO

  • Heating YN

    YES

  • Heating

    Exhaust Fan, Electric, Forced Air, Hot Water, Zoned, Central, Heat Pump

  • Main Level Bedrooms

    1

  • Pet friendly

    Yes

Exterior

  • Garage

    Yes

  • Garage spaces

    3

  • Construction Materials

    Stone, Cedar, Wood Siding

  • Parking

    Garage Door Opener, Asphalt, Circular Driveway, Garage, Driveway, Attached

  • Patio and Porch Features

    Deck, Patio, Porch

  • Pool

    Yes

  • Pool Features

    Gunite, Heated, In Ground, Private

  • Waterfront YN

    NO

  • View

    Mountain(s), Trees/Woods

Area & Lot

  • Lot Size(acres)

    11.16

  • Lot Size(square feet)

    486,130

  • Property Type

    Residential

  • Property Sub Type

    Single Family Residence

  • Architectural Style

    Cape Cod, Contemporary

Price

  • Sales Price

    $1,499,900

  • Tax Amount

    $9,540

  • Financing Options

    Conventional, Cash

  • Sq. Footage

    4,319

  • Price/SqFt

    $347

HOA

  • Association

    No

School District

  • Elementary School

    N/A

  • Middle School

    N/A

  • High School

    N/A

Property Features

  • New Construction

    NO

  • Foundation Details

    Concrete Perimeter

  • Senior Community YN

    NO

  • Tax Lot

    3

  • Water Source

    Well

Schedule a Showing

Showing scheduled successfully.

<
>
IN PERSON
VIA CHAT

What is 3 + 4 ?


Change time

Mortgage calculator

Estimate your monthly mortgage payment, including the principal and interest, property taxes, and HOA. Adjust the values to generate a more accurate rate.

Your payment

Principal and Interest:

$

Property taxes:

$

HOA fees:

$

Total loan payment:

$

Total interest amount:

$

Location

County

LOUDOUN

Elementary School

Middle School

High School

Listing Courtesy of Chris Zarou, Pearson Smith Realty, LLC

RealHub Information is provided exclusively for consumers' personal, non-commercial use, and it may not be used for any purpose other than to identify prospective properties consumers may be interested in purchasing. All information deemed reliable but not guaranteed and should be independently verified. All properties are subject to prior sale, change or withdrawal. RealHub website owner shall not be responsible for any typographical errors, misinformation, misprints and shall be held totally harmless.

Agent Lauren Seaton

Salesperson, Realtor

Lauren Seaton

Call Lauren today to schedule a private showing.


* Listings on this website come from the FMLS IDX Compilation and may be held by brokerage firms other than the owner of this website. The listing brokerage is identified in any listing details. Information is deemed reliable but is not guaranteed. If you believe any FMLS listing contains material that infringes your copyrighted work please click here to review our DMCA policy and learn how to submit a takedown request.© 2024 FMLS.
CATOCTIN RIDGE ESTATES - Residential

17165 CLARKSRIDGE ROAD

Message successfully sent.

What would you like to know?

What is 3 + 4 ?

I agree to receive email communication and understand I can unsubscribe at any time.

I agree to be contacted by Charis Realty Group - Christine Issler, Broker via call, email, and text for real estate services. To opt out, you can reply 'stop' at any time or reply 'help' for assistance. You can also click the unsubscribe link in the emails. Message and data rates may apply. Message frequency may vary. Privacy Policy

Related Properties

An exceptional opportunity to build the Roberts home design on a remarkable 1.4+ acre homesite tucked into a peaceful cul-de-sac setting, offering generous acreage and natural privacy in an idyllic countryside setting. Designed with a thoughtful layout ideal for everyday living and entertaining, the Roberts features open-concept main living areas encompassing a spacious great room, beautiful dining room, sizable flex room, and bright casual dining area with access to the rear yard.
The well-appointed kitchen serves as the center of the home, featuring an oversized island with breakfast bar, wraparound counter and cabinet space, a roomy walk-in pantry, and convenient access to the dining room. The serene primary bedroom suite includes dual walk-in closets and a spa-like bath with dual vanities, a generously sized shower with seat, and private water closet. Secondary bedrooms feature walk-in closets, including two bedrooms connected by a shared bath.
Additional highlights include a versatile first-floor bedroom with private bath, generous loft, convenient second-floor laundry, powder room, everyday entry, and ample storage. The expansive 1.4+ acre homesite provides an opportunity to create a private outdoor setting tailored to your vision. This to-be-built Roberts offers a thoughtfully designed home in a peaceful countryside setting, with the flexibility to create a residence that suits the way you live, while being just a short drive from the shopping, dining, wineries, and everyday conveniences of downtown Leesburg. Sales Office by appointment Monday–Friday. On-site sales available Saturday 10 AM–5 PM and Sunday 12 PM–5 PM.
#VALO2132584

LEESBURG

14144 KARCICH OAKS COURT

5 Beds

4 Baths

4,085 Sq.Ft.

$1,209,995

MLS#: VALO2132584

Welcome to this beautifully upgraded **2022-built by Van Metre, single-family home in highly sought after Meadowbrook Community offering approximately 4,600 square feet of thoughtfully designed living space**, including a spacious finished basement. Combining modern construction, stylish finishes, and flexible living areas, this home is ideal for buyers looking for space, comfort, and move-in-ready convenience. 
The main level features an inviting open-concept layout with **tall ceilings, upgraded kitchen cabinetry with lighting, and plantation shutters throughout the first floor**. The kitchen is designed for both everyday living and entertaining, with a large quartz center island, double oven and stainless steel appliances,  while the neutral Agreeable Gray color palette provides a fresh, timeless backdrop. Also on the main level there is a dedicated home office with a charming **barn door** that offers a private and functional workspace.

Attention to detail continues throughout the home with upgraded molding in the half bath, thoughtfully installed shelving anchored securely to the walls, and quality finishes throughout. Step outside onto the impressive **23-foot deck, added in June 2025**, creating an exceptional space for outdoor dining, entertaining, or relaxing.

The **finished basement** expands the possibilities of the home with generous additional living space, including a large **22' x 12' carpeted bedroom** that can also serve as a guest suite, recreation room, or flexible living area depending on your needs.

Additional features include **two HVAC units for zoned comfort, an irrigation system, and a yard fenced on two sides**. 

Beyond the home itself, enjoy the incredible lifestyle and location that **Leesburg, Virginia** has to offer. Commuters will appreciate convenient access toward **Tysons Corner, Northern Virginia, and Washington, DC**, with major routes including Route 7 and the Dulles Greenway providing options for getting into the greater DC metro area. Leesburg is approximately 23 miles from Tysons Corner, while downtown Washington, DC is accessible in less than an hour outside of heavier traffic conditions.

Just minutes away, **Historic Downtown Leesburg** offers the charm of a quintessential Virginia town with beautifully preserved architecture, walkable streets, boutique shopping, local coffee shops, and an impressive variety of restaurants and dining experiences. Historic Downtown From casual brunch and coffee to date-night dining and locally owned shops, downtown Leesburg makes it easy to enjoy a night out or weekend afternoon close to home. Local favorites include The Wine Kitchen, Tuscarora Mill Restaurant and Lightfoot Restaurant, along with numerous boutiques, cafés, breweries, and local businesses throughout the historic district.

This is a wonderful opportunity to enjoy **spacious modern living in Loudoun County while staying connected to the employment centers of Tysons and Washington, DC—and just minutes from the small-town charm, shopping, dining, and historic character of downtown Leesburg.**
#VALO2134072

LEESBURG

109 PHILOKALIA STREET SE

5 Beds

3 Baths

4,643 Sq.Ft.

$1,299,000

MLS#: VALO2134072

None
#VALO2132490

LEESBURG

42747 CANNON CHAPEL DRIVE

5 Beds

5 Baths

4,624 Sq.Ft.

$1,300,000

MLS#: VALO2132490

Introducing The Russo, a to-be-built luxury home where timeless sophistication meets modern living. Spanning two thoughtfully designed levels, this exceptional home offers buyers the opportunity to personalize finishes, select upgraded design features, and explore additional structural options to create a home uniquely tailored to their vision. A grand, light-filled foyer with a striking soffit ceiling welcomes you into an impressive great room designed for both intimate gatherings and effortless entertaining. The gourmet kitchen features a generous center island, premium appointments, and an oversized walk-in pantry, complemented by both formal and casual dining spaces. Upstairs, a spacious loft provides an additional living retreat leading to the private bedroom quarters. The luxurious primary suite features a boutique-style walk-in closet and spa-inspired bath with dual vanities, soaking tub, oversized shower, and private water closet. Three additional bedrooms each with its own full bath and walk-in closet provide exceptional comfort and privacy for family and guests. Designed with everyday living in mind, The Russo also includes a dedicated office, flexible multipurpose room, stylish powder room, everyday entry with walk-in closet, and a two-car garage with expanded storage. The Russo home design offers a rare opportunity to build a sophisticated, highly personalized luxury home with exceptional space, thoughtful design, and finishes tailored to your lifestyle. Sales Office Open Daily: Monday 3–5 PM | Tuesday–Saturday 10 AM–5 PM | Sunday 12–5 PM.
#VALO2135748

LEESBURG

40387 HORSEMINT COURT

4 Beds

4 Baths

4,443 Sq.Ft.

$1,780,995

MLS#: VALO2135748

READY NOW! The Portland II home design is a versatile home design that offers the option to add up to 7 bedrooms bedrooms for extended guests or more living space. Enjoy a formal dining room perfect for hosting. Add an optional deck located off of the sunlit café! Relax in your private owner's retreat with 2 walk-in closets and enjoy a laundry room conveniently located upstairs!
#VALO2133064

LEESBURG

42700 CATTAIL CREEK DRIVE

6 Beds

5 Baths

4,355 Sq.Ft.

$1,268,577

MLS#: VALO2133064

Just minutes from Leesburg's wineries and orchards, this Beacon Hill estate sits at the gateway to wine country, on a 3-acre lot that still feels like your own retreat. A two-story foyer greets you with a curved staircase and a stunning crystal chandelier that lowers on an electric hoist for easy bulb changes. And the layout keeps delivering from there: a family room with a stone fireplace open to the kitchen, a separate formal living room, a home office, and a dining room built for real entertaining.

The home offers 4 bedrooms and 4.5 baths across 7,022 square feet, including an expansive primary suite with its own sitting area and balcony, and a walk-out lower level with a home theater and dedicated wine room.

Outside, niabell grape vines grow right on the property, and the patio — wired with an outdoor speaker system — makes for an easy evening spot. The 3-car garage means there's room for guests when a wine tasting turns into a dinner party. Some houses ask you to imagine the lifestyle. This one's already living it — come see for yourself.
#VALO2136570

LEESBURG

40163 BEACON HILL DRIVE

4 Beds

4 Baths

7,022 Sq.Ft.

$1,750,000

MLS#: VALO2136570

A rare find for hobbyists, car enthusiasts and serious woodworkers! Privately situated on 3.7 acres with no HOA, this beautifully renovated home offers an exceptional combination of comfortable living and incredible workspace—all just minutes from shopping, dining, schools and major commuter routes.

The extensive renovation created a warm, open layout centered around a spacious kitchen and family room, complemented by beautiful hardwood flooring, updated bathrooms and a desirable main-level primary suite. Step outside to the expansive screened porch, where composite decking and rich stone-and-wood accents create the perfect setting for relaxing or entertaining.

The property features garage parking for four vehicles, plus an approximately 2,000-square-foot climate-controlled shop with 10.5-foot ceilings, a 9-foot insulated garage door, separate 200-amp electrical service, utility sink, water, drainage and its own heating and cooling system. Currently designed as a woodworking shop, this remarkable space offers endless possibilities for a workshop, car collection, home business, studio or potential future living space. Private, versatile and close to everything—
40920 Forest Glen Drive is truly one of a kind.
#VALO2136790

LEESBURG

40920 FOREST GLEN DRIVE

4 Beds

4 Baths

4,400 Sq.Ft.

$1,629,000

MLS#: VALO2136790

Experience elevated living in the prestigious gated community of River Creek. Perfectly positioned along the 14th hole, this exceptional 5-bedroom, 4.5-bath home blends impressive architecture, sophisticated updates and spaces designed for both everyday living and unforgettable entertaining.
A dramatic two-story foyer welcomes you inside, where hardwood floors lead to a breathtaking two-story family room with floor-to-ceiling windows overlooking the beautiful golf course setting. The updated kitchen serves as the heart of the home with stainless steel appliances and an effortless connection to the living and entertaining spaces.
Step outside to the beautifully hardscaped patio and enjoy your own private retreat just steps from the 14th tee—perfect for morning coffee, dinner outdoors or evenings spent entertaining friends.
The primary suite is a true sanctuary, highlighted by a spa-inspired renovated bath with heated tile floors, an oversized shower with body sprays, freestanding soaking tub, private sauna and anti-fog mirrors. Custom-organized closets complete the retreat, while a secondary bedroom offers its own beautifully updated en-suite bath with heated floors.
The walk-up lower level creates another inviting destination with new carpet, a fireplace and a fully equipped bar—ideal for entertaining, movie nights or hosting overnight guests. A fifth bedroom and full bath provide additional flexibility.
Smart-home conveniences, whole-house water filtration, reverse-osmosis drinking water, a Rachio-controlled irrigation system and Tesla charger add modern comfort throughout.
With golf course views, exceptional entertaining spaces and resort-inspired amenities, this River Creek residence offers luxury that is meant to be lived in.
#VALO2135246

LEESBURG

18205 SHINNIECOCK HILLS

5 Beds

4 Baths

5,910 Sq.Ft.

$1,699,000

MLS#: VALO2135246

Turn of the century renovated farmhouse on 33 acres with 1/2 mile of Catoctin Creek frontage. This is an exceptional parcel partially wooded and open with a possible extraordinary building site overlooking the Catoctin Creek and countryside. The Farmhouse has been completely renovated top to bottom with finished attic and stone basement. There are 4 BR and 2.5 baths., hardwood floors throughout. The kitchen and baths are beautiful. A renowned designer/stager with their skillful art has made this home a showplace. The Farmhouse is frame built clad with aluminum siding and is a three story home, side gabled with a centered steep pitch front gable and a fantastic rubble stone basement. The exterior has important embellishments with period detailing including scale shingles within the gables, turned porch spindles and flat jig saw cut trim. The covered full width front porch has round porch posts and the decorative balustrades and brackets. There are two additional covered side porches. There is a symmetrical facade and a standing metal seamed roof. This home has four finished levels including the basement and the walk-up attic. The updated interior is complete top to bottom job with current baths and kitchen. The full home renovation kept important architectural details including the original banister with turned balustrades, wood doors and window trim. This home has a large bright and airy rooms, porches to relax on, and separate cozy and inviting living spaces. This property is unique and the possibilities are endless. Possible two parcel subdivision, brewery, winery, other agriculture opportunities are available.
#VALO2136320

LEESBURG

13049 LOYALTY ROAD

4 Beds

2 Baths

3,050 Sq.Ft.

$1,290,000

MLS#: VALO2136320

STUNNING PATIO HOME W/PVT COURTYARD*AND COVERED 3SEASON ROOM.  NEWLY RENOVATED*GOURMET KIT W/GRANITE, SS APPLIANCES*HDWD FLRS THROUGHOUT MAIN LVL*MAIN LVL MBR W/BIG WALK IN CLOSET*UPDATED MBA W/DUAL SINK, GRANITE VANITY*3 ADDITIONAL BEDROOMS AND FULL BATH*WALKING DISTANCE TO CLUB, TENNIS, POOL*MINUTES TO WEGMANS, COSTCO, DULLES AIRPORT.
#VALO2136772

LEESBURG

18444 CAMELBACK TERRACE

4 Beds

2 Baths

2,951 Sq.Ft.

$1,200,000

MLS#: VALO2136772

 - property

Send a message

Message successfully sent.

Your message

What is 3 + 4 ?

Reason for contacting?

I agree to receive email communication and understand I can unsubscribe at any time.

I agree to be contacted by Charis Realty Group - Christine Issler, Broker via call, email, and text for real estate services. To opt out, you can reply 'stop' at any time or reply 'help' for assistance. You can also click the unsubscribe link in the emails. Message and data rates may apply. Message frequency may vary. Privacy Policy

Sign Out

Virtual Assistant

Would you like to take the next step with this property? We can help you schedule a showing or virtual tour, or send you more details.

Yes, I would like more information.

Thank You for Your Reply, One of Our Agents will contact you as soon as possible

No, maybe later.

Thank you, you can always contact me via email, phone number or through the contact form.

Realhub AI

Lucy - Your AI-Powered Realtor

Update Your Temporary Password

Personalize your search

Enter your email and we'll notify you immediately when new listings match what you're looking for.

or enter email address

Already have an account ? Login here

Continue your home search

I agree to receive communications and understand I can unsubscribe at any time.

I agree to be contacted by Charis Realty Group - Christine Issler, Broker via call, email, and text for real estate services. To opt out, you can reply 'stop' at any time or reply 'help' for assistance. You can also click the unsubscribe link in the emails. Message and data rates may apply. Message frequency may vary. Privacy Policy

Already have an account ? Login here

We use cookies

We use cookies primarily for analytics to enhance your experience. By accepting, you agree to our use of these cookies. You can manage your preferences or learn more about our cookies policy.