

















Property
Beds
5
Full Baths
3
1/2 Baths
None
Year Built
1988
Sq.Footage
3,000
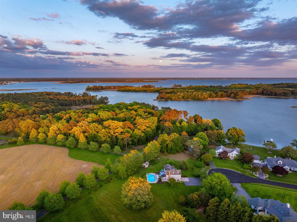
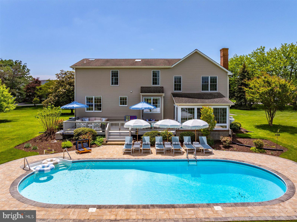
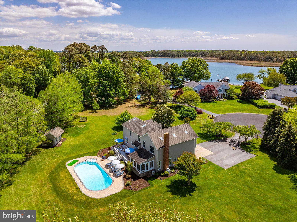
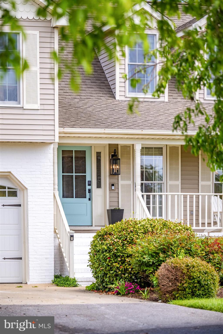
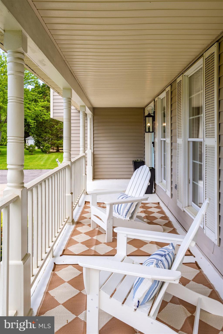
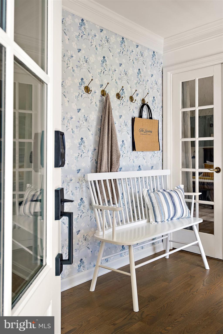
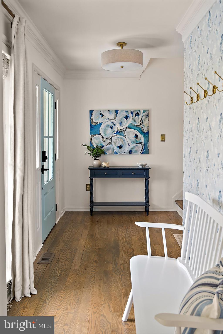
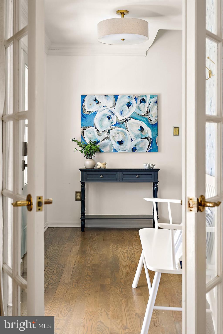
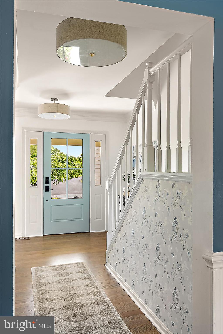
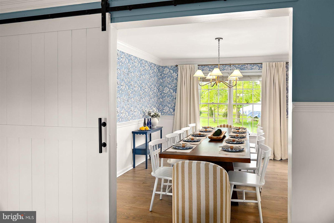
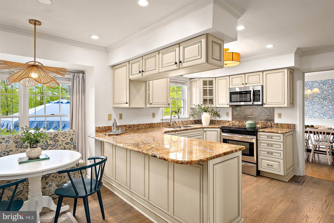
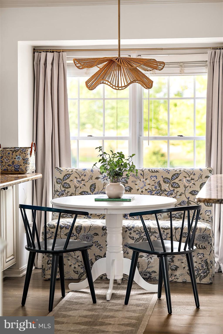
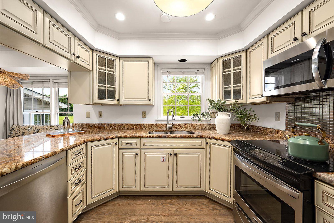
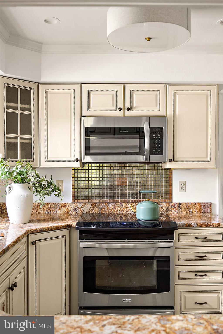
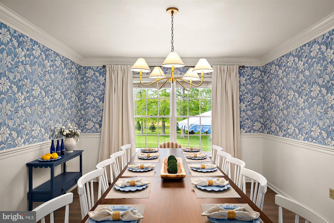
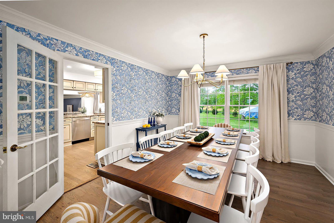
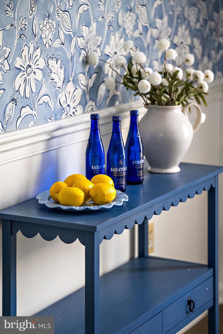
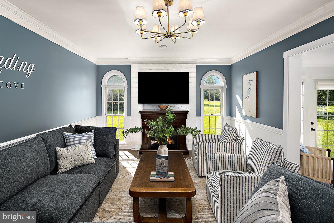
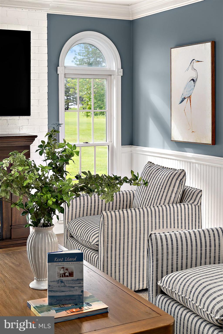
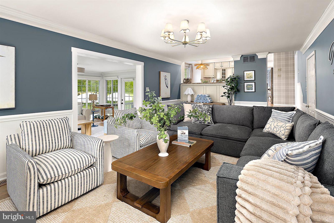
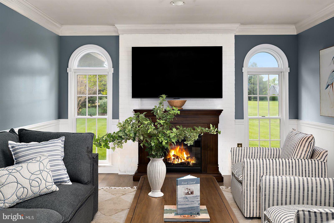
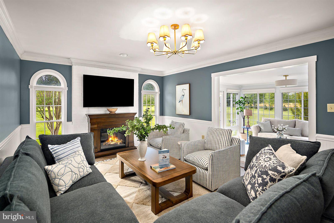
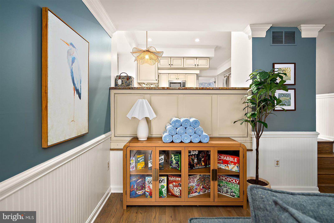
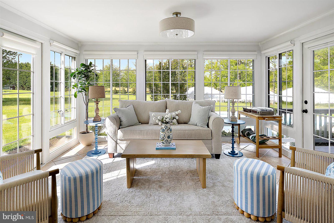
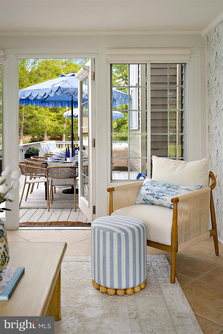
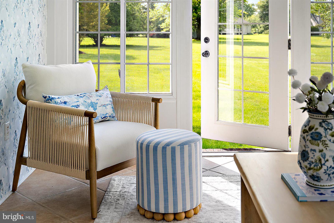
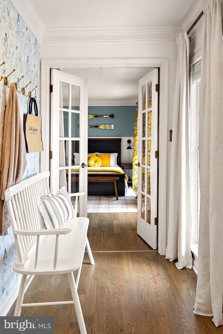
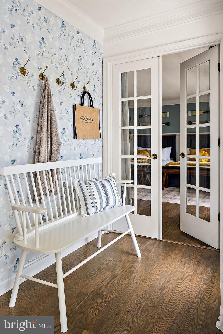
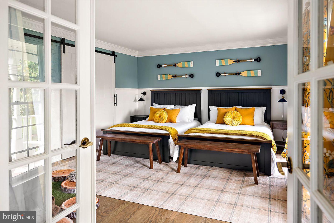
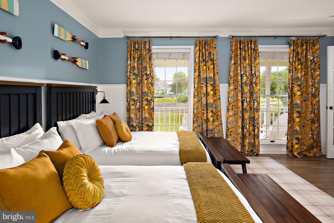
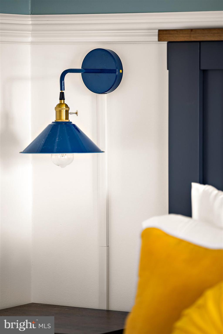
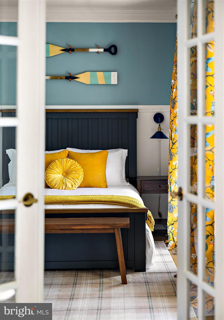
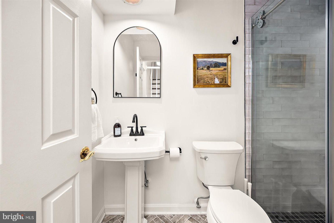
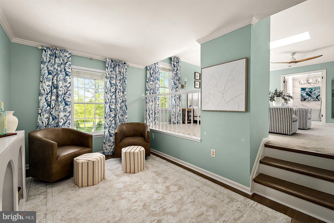
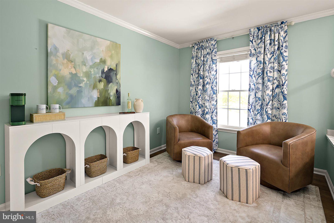
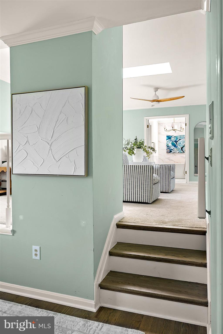
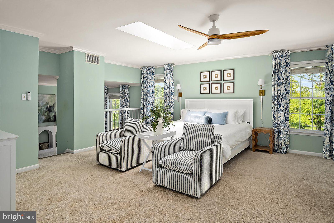
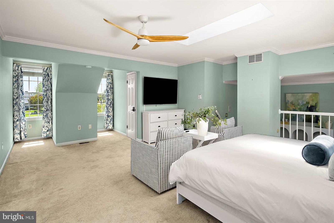
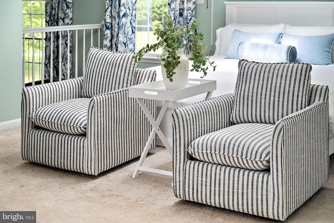
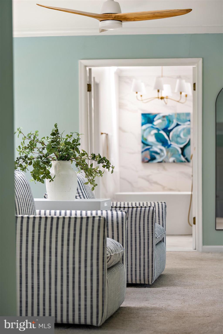
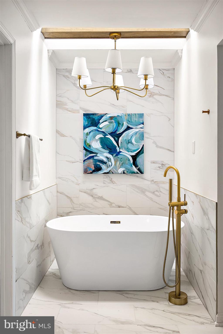
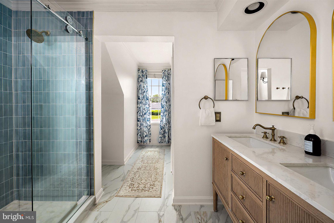
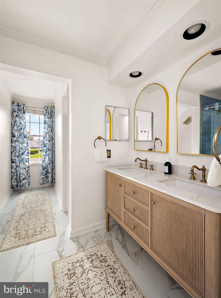
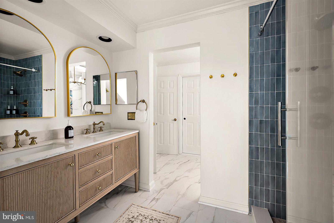
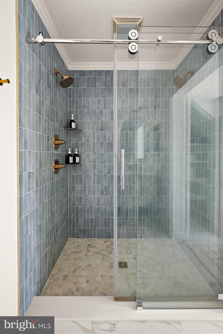
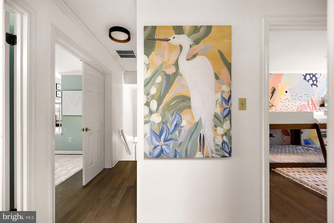
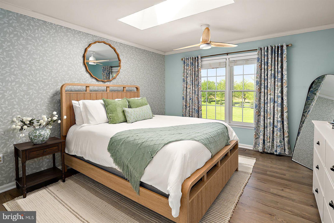
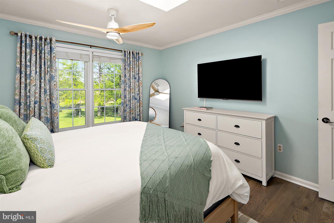
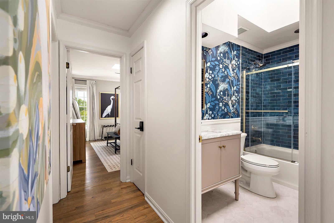
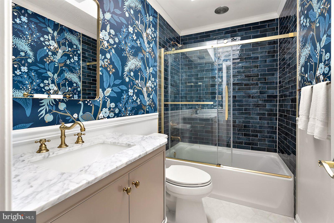
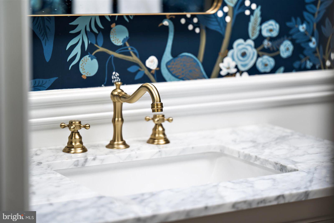
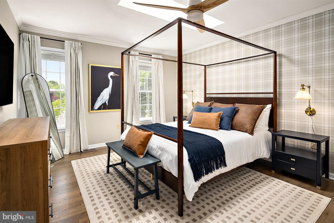
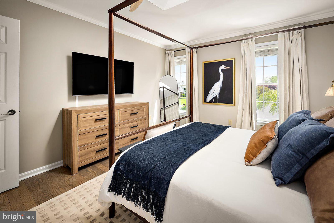
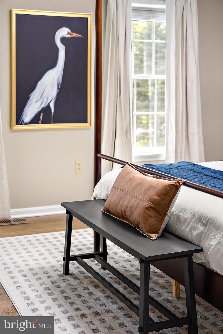
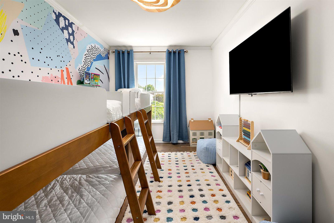
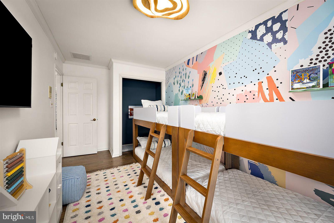
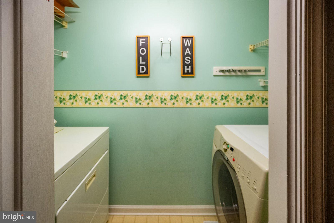
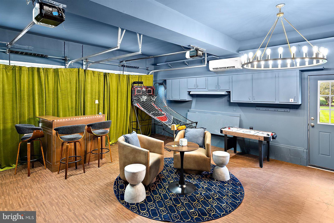
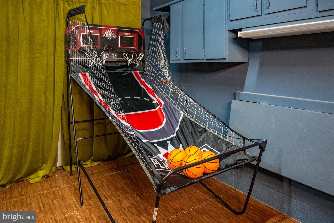
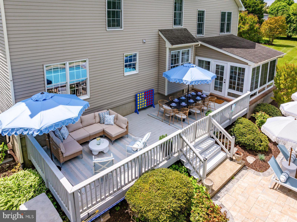
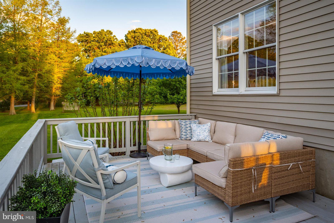
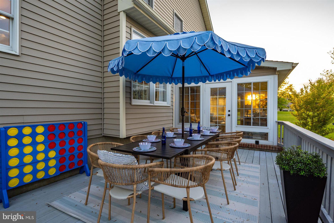
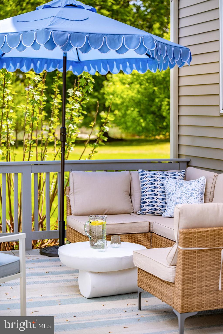
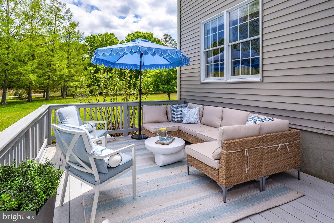
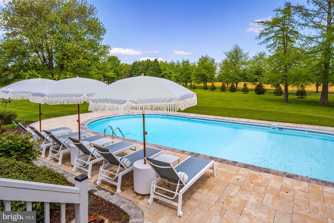
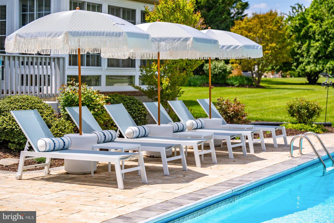
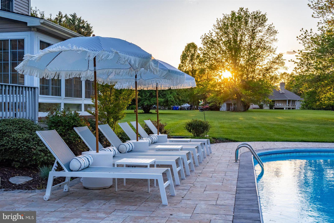
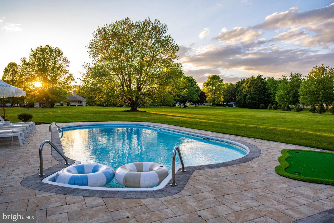
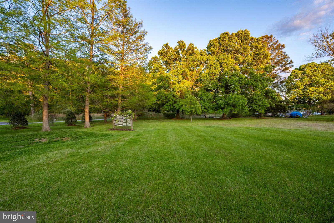
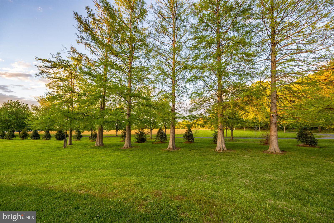
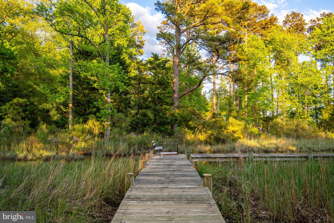
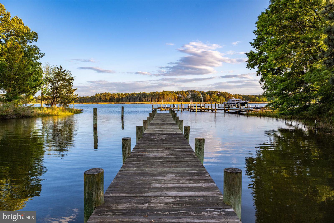
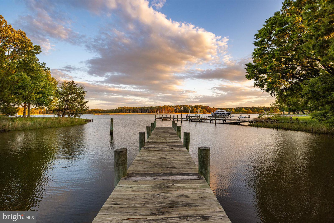
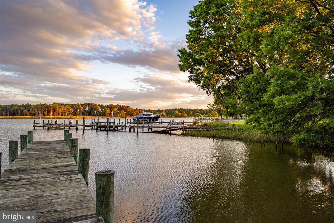
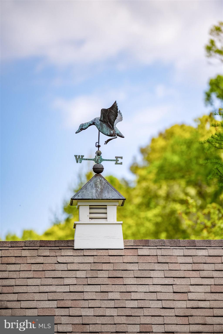
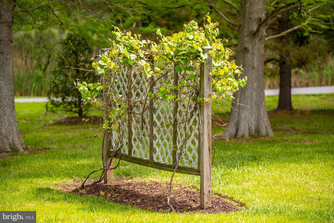
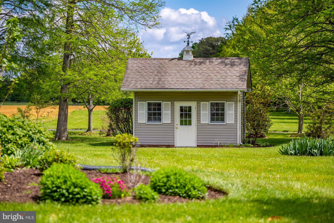
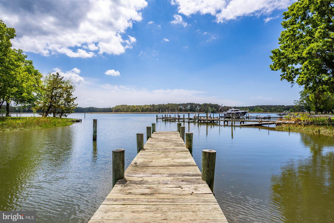
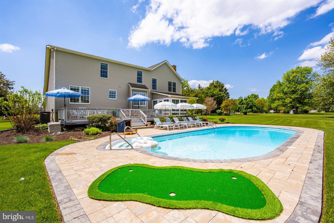
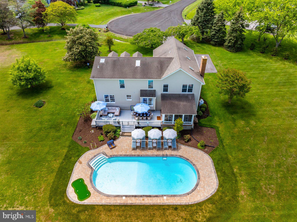
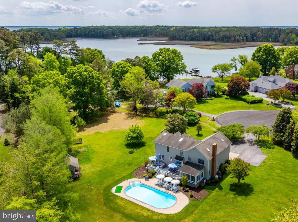
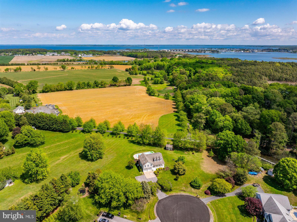
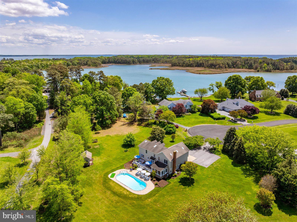
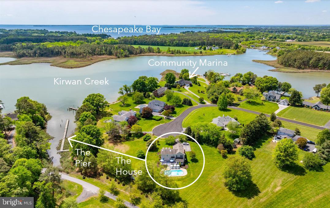
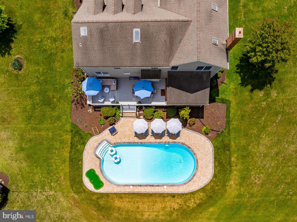
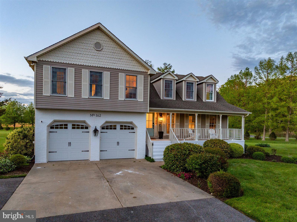
Waterfront Living in Kirwan’s Landing! Set on 1.4 beautifully landscaped acres, this designer-renovated five-bedroom residence with pool and private pier blends elevated coastal style with resort-inspired outdoor living. The outdoor setting feels like a private resort, featuring an oversized saltwater pool with a newly hardscaped stone deck, mature landscaping, fruit trees, and peaceful water views. A private 90-foot pier tucked along the side of the property provides access to Kirwan’s Creek for kayaking, paddle boarding, fishing, and enjoying the surrounding wildlife. Beneath a canopy of towering bald cypress trees — glowing brilliant shades of red and orange each fall — sits a charming detached cottage-style shed, while nearby oak trees frame a serene sitting area and tree swings overlooking the water. The home is also just steps from the community marina, where residents enjoy access to boat slips and Chesapeake Bay living at its best. Inside, the nearly 3,000 square foot home has been professionally renovated and curated with a modern coastal aesthetic. Newly refinished hardwood floors, designer wallpaper, custom window treatments, updated lighting, and carefully selected finishes create warm, elevated living spaces throughout. The kitchen features natural stone countertops, custom cabinetry, and an eat-in dining area that opens seamlessly to the family room and sun-filled conservatory overlooking the grounds. A formal dining room captures views of the pool and surrounding landscape, while the attached garage has been transformed into a fully conditioned game room and flexible gathering space. A main-level bedroom and full bath offer ideal accommodations for guests, home office, or multigenerational living. Upstairs, the luxurious primary suite serves as a private retreat with its own lounge area and spa-inspired bath featuring a freestanding soaking tub, double vanity, large-format tile, and a stunning zellige shower with dual shower heads. Three additional bedrooms — including a custom bunk room — along with a beautifully renovated hall bath and laundry room complete the upper level. Life on Kent Island offers the rare combination of relaxed waterfront living and everyday convenience. Enjoy boating, waterfront dining, local marinas, nature trails, and Chesapeake Bay sunsets, all within easy reach of Annapolis, St. Michaels, Easton, Oxford, Baltimore, and Washington, DC. Whether envisioned as a full-time residence or turnkey weekend escape, 162 Kirwans Landing Lane captures the very best of Maryland’s Eastern Shore lifestyle.
Features & Amenities
Interior
-
Other Interior Features
Central Vacuum, Eat-in Kitchen, Ceiling Fan(s), Other, Recessed Lighting, Walk-In Closet(s), Built-in Features, Soaking Tub
-
Total Bedrooms
5
-
Bathrooms
3
-
Above Grade Finished Area
3000.0
-
Basement YN
NO
-
Cooling YN
YES
-
Cooling
Central Air, Heat Pump, Ceiling Fan(s), Zoned, Electric
-
Fireplace YN
YES
-
Heating YN
YES
-
Heating
Exhaust Fan, Electric, Heat Pump
-
Main Level Bedrooms
1
-
Pet friendly
N/A
Exterior
-
Garage
Yes
-
Garage spaces
2
-
Construction Materials
Brick, Vinyl Siding
-
Other Exterior Features
Other, Rain Gutters, Storage
-
Parking
Garage Door Opener, Concrete, Garage, Driveway, Other, Inside Entrance, Attached
-
Patio and Porch Features
Deck, Patio, Porch
-
Pool
Yes
-
Pool Features
In Ground, Other, Vinyl, Private
-
Waterfront YN
YES
-
View
Water, Other, Garden
Area & Lot
-
Lot Features
Cleared, Cul-De-Sac, Front Yard, Level, Other, Private, Back Yard, Waterfront
-
Lot Size(acres)
1.4
-
Lot Size(square feet)
60984.0
-
Property Type
Residential
-
Property Sub Type
Single Family Residence
-
Architectural Style
Coastal
Price
-
Sales Price
$1,325,000
-
Tax Amount
$5,296
-
Sq. Footage
3, 000
-
Price/SqFt
$441
HOA
-
Association
Yes
-
Association Fee
$350
-
Association Fee Frequency
Annually
-
Association Fee Includes
N/A
School District
-
Elementary School
KENT ISLAND
-
Middle School
STEVENSVILLE
-
High School
KENT ISLAND
Property Features
-
New Construction
NO
-
Association Amenities
Boat Dock, Other, Boating, Boat Slip
-
Senior Community YN
NO
-
Sewer
Public Sewer
-
Tax Lot
30
-
Water Source
Well
Schedule a Showing
Showing scheduled successfully.
Mortgage calculator
Estimate your monthly mortgage payment, including the principal and interest, property taxes, and HOA. Adjust the values to generate a more accurate rate.
Your payment
Principal and Interest:
$
Property taxes:
$
HOA fees:
$
Total loan payment:
$
Total interest amount:
$
Location
County
QUEEN ANNES
Elementary School
KENT ISLAND
Middle School
STEVENSVILLE
High School
KENT ISLAND
Listing Courtesy of Biana Arentz , Coldwell Banker Realty
RealHub Information is provided exclusively for consumers' personal, non-commercial use, and it may not be used for any purpose other than to identify prospective properties consumers may be interested in purchasing. All information deemed reliable but not guaranteed and should be independently verified. All properties are subject to prior sale, change or withdrawal. RealHub website owner shall not be responsible for any typographical errors, misinformation, misprints and shall be held totally harmless.

AGENT
Lauren Seaton
Call Lauren today to schedule a private showing.

* Listings on this website come from the FMLS IDX Compilation and may be held by brokerage firms other than the owner of this website. The listing brokerage is identified in any listing details. Information is deemed reliable but is not guaranteed. If you believe any FMLS listing contains material that infringes your copyrighted work please click here to review our DMCA policy and learn how to submit a takedown request.© 2024 FMLS.
Related Properties
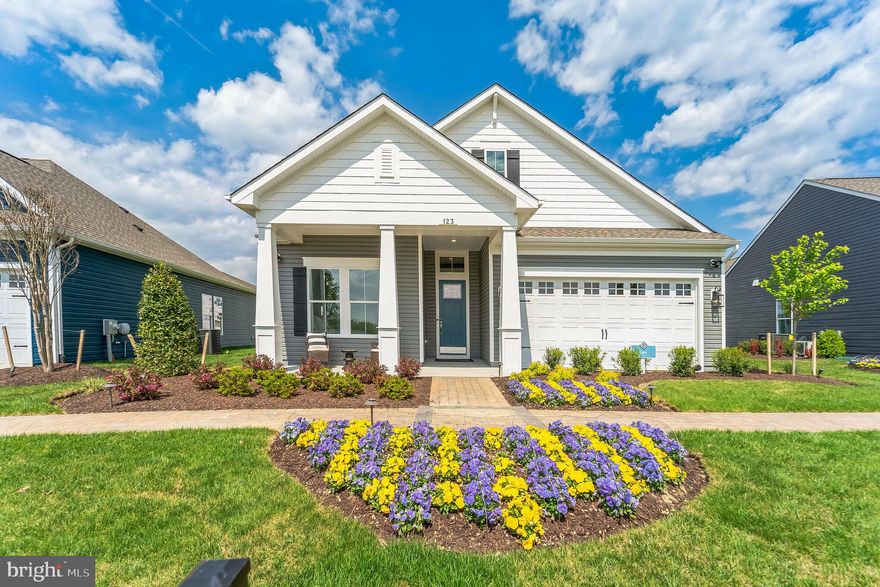
CHESTER
123 FLYCATCHER WAY
3 Beds
3 Baths
2,789 Sq.Ft.
$1,200,000
MLS#: MDQA2015634
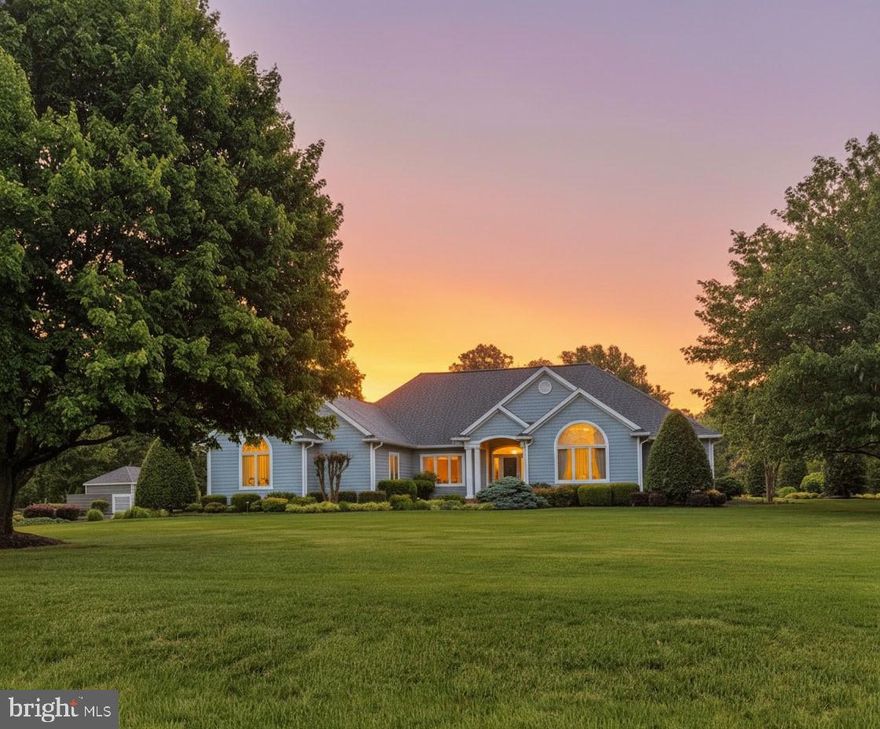
CHESTER
2812 HARVEST COURT
4 Beds
3 Baths
3,017 Sq.Ft.
$1,100,000
MLS#: MDQA2017366
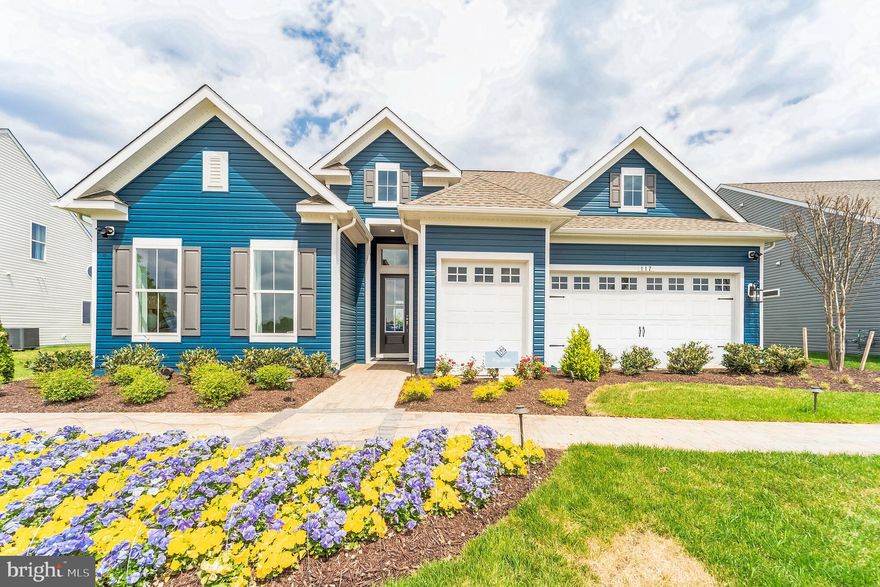
CHESTER
117 FLYCATCHER WAY
3 Beds
3 Baths
2,930 Sq.Ft.
$1,300,000
MLS#: MDQA2015636
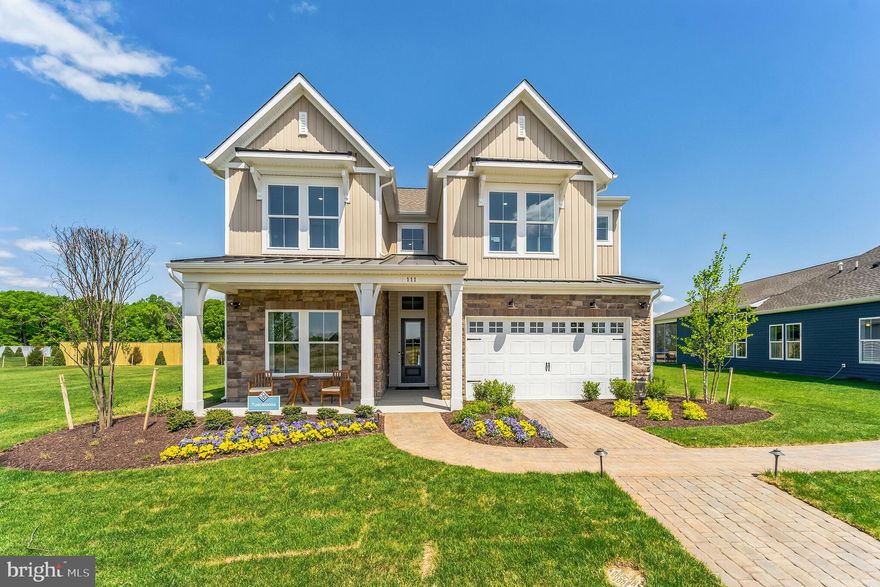
CHESTER
111 FLYCATCHER WAY
5 Beds
4 Baths
3,225 Sq.Ft.
$1,300,000
MLS#: MDQA2015638
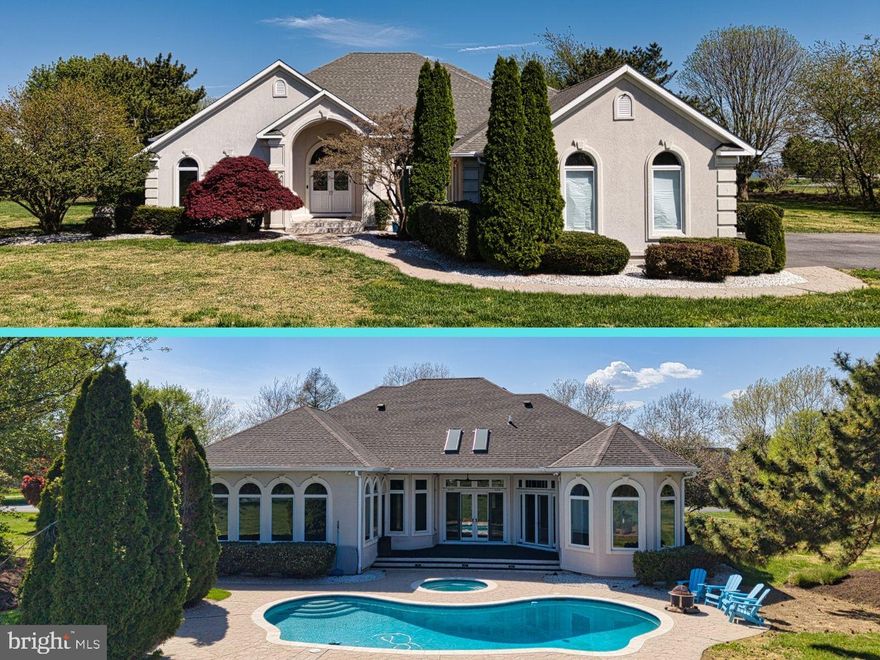
CHESTER
2855 COX NECK ROAD
3 Beds
4 Baths
4,413 Sq.Ft.
$1,250,000
MLS#: MDQA2016942
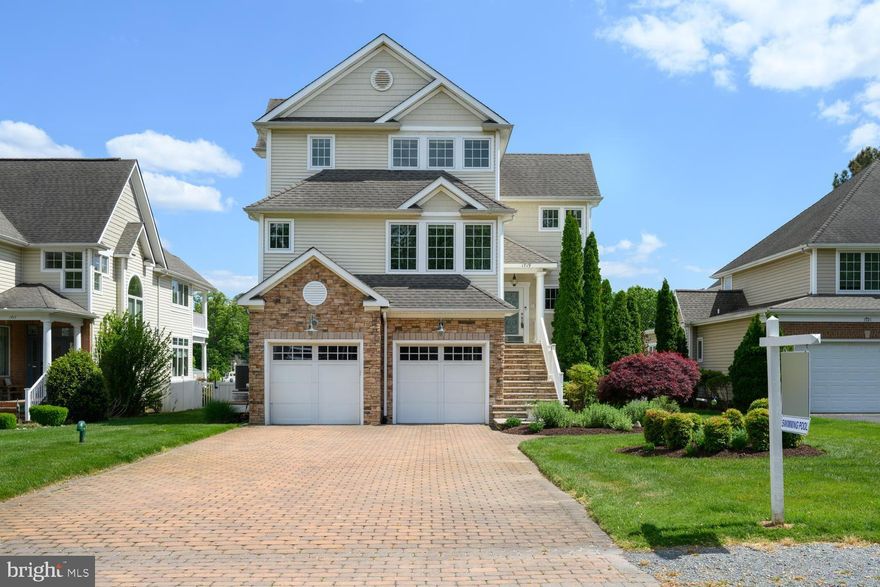
CHESTER
1719 HARBOR DRIVE
3 Beds
3 Baths
4,208 Sq.Ft.
$1,395,000
MLS#: MDQA2016982
CHESTER
1757 HARBOR DRIVE
4 Beds
3 Baths
N/A
$1,238,875
MLS#: MDQA2014542
.png)