
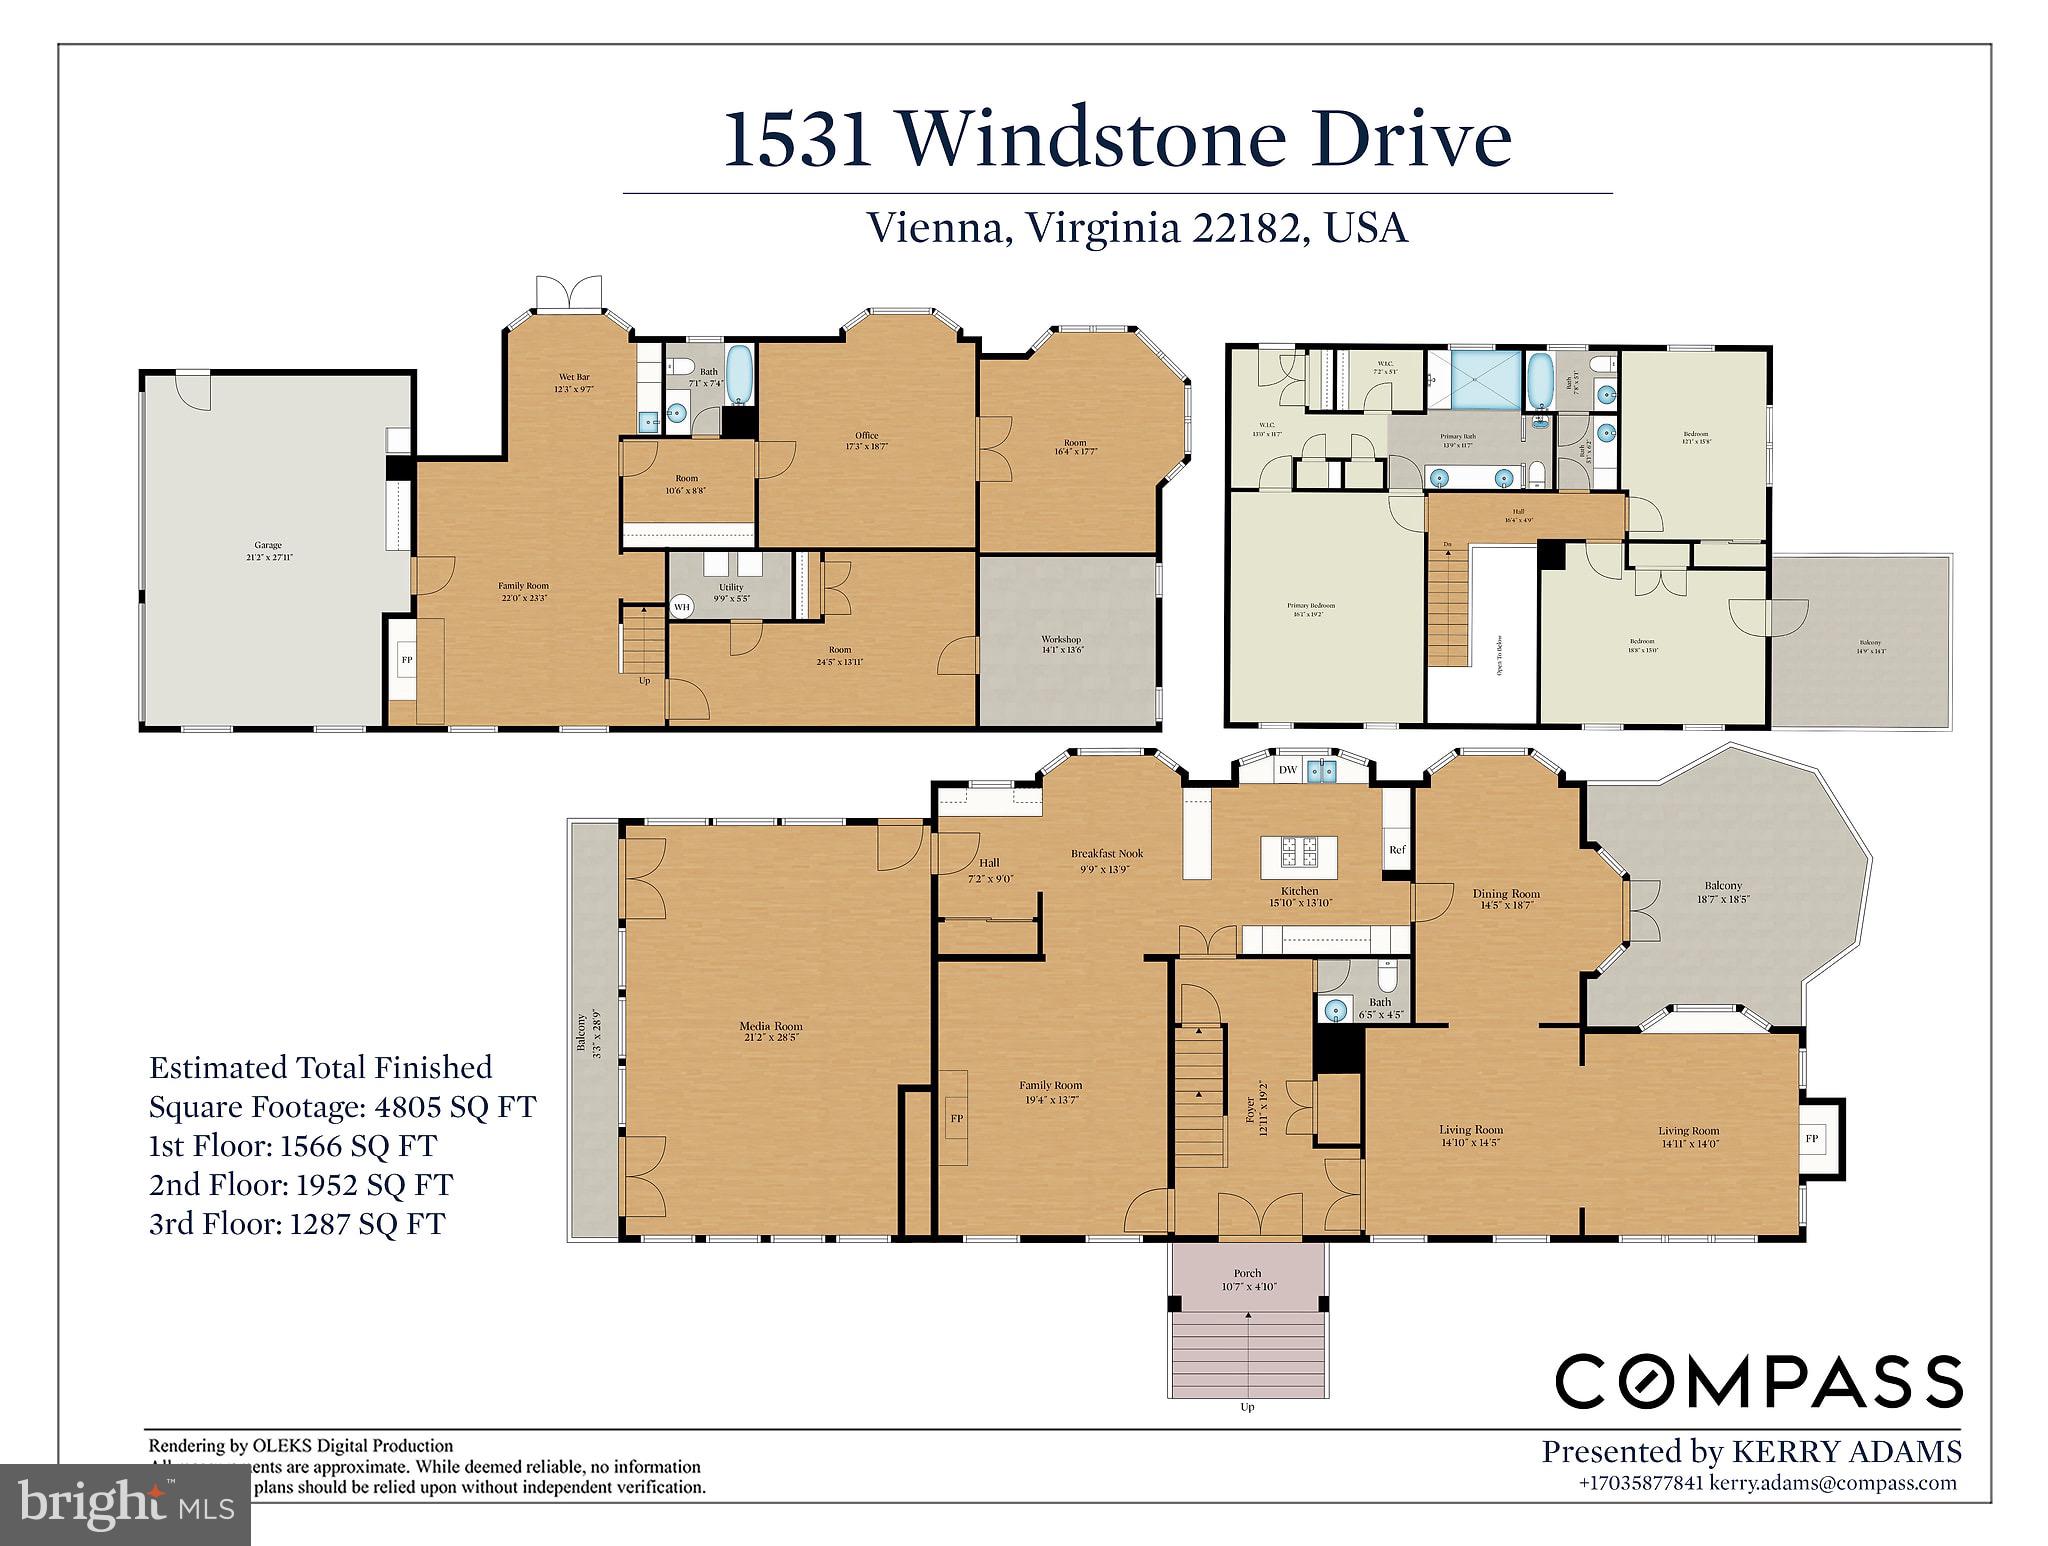
Property
Beds
4
Full Baths
3
1/2 Baths
1
Year Built
1978
Sq.Footage
4,214
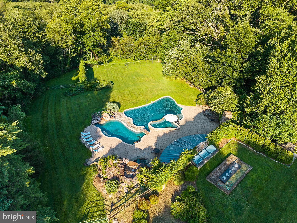
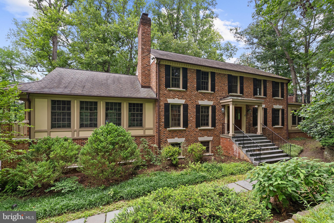
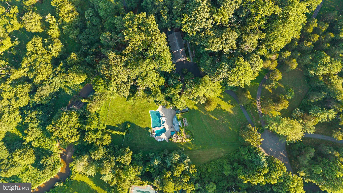
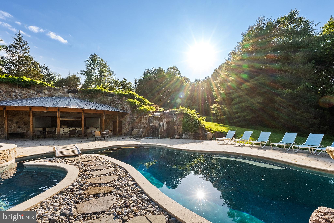
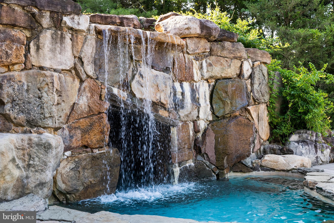
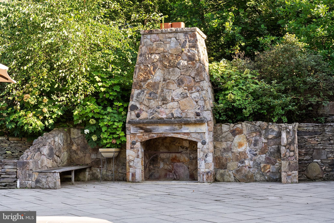
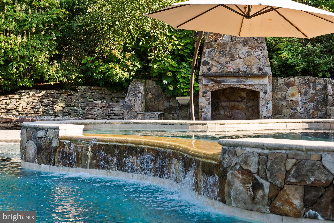
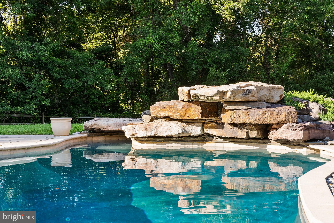
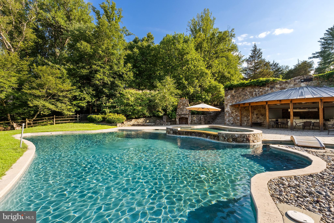
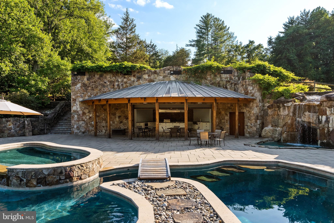
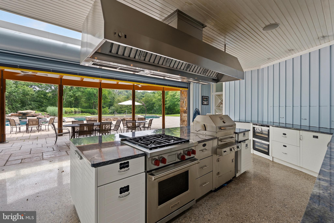
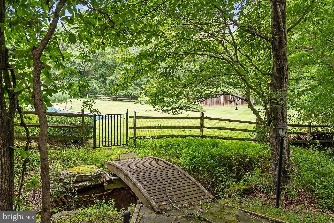
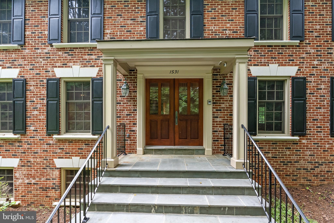
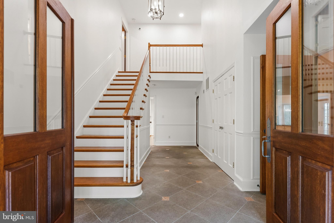
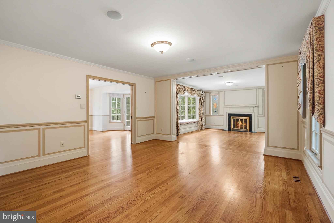
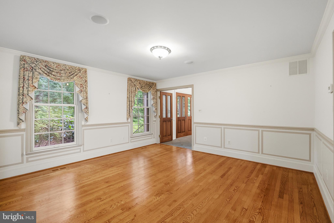
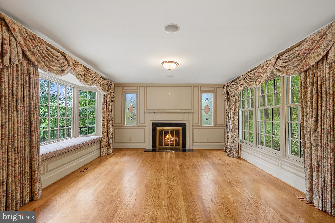
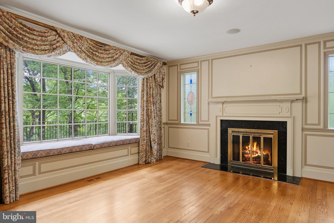
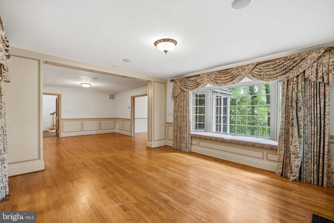
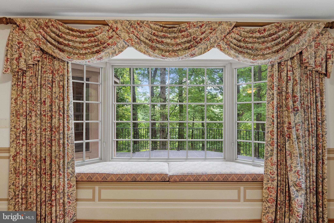
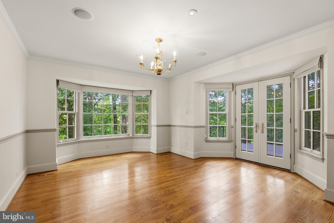
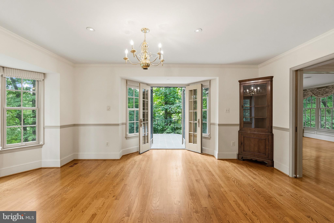
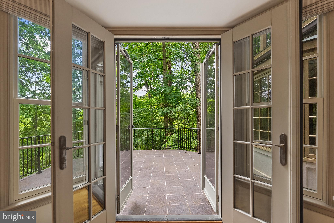
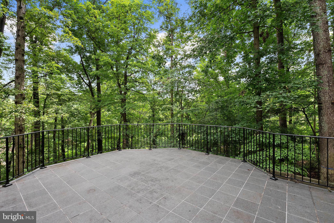
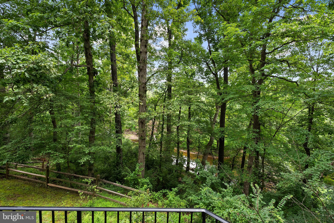
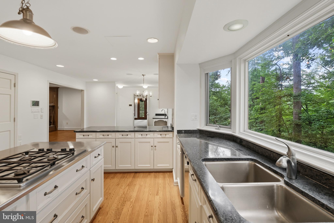
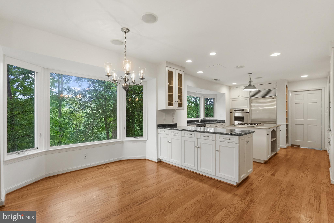
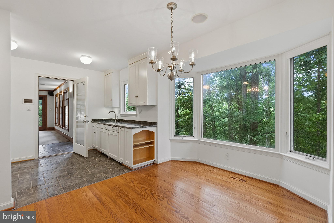
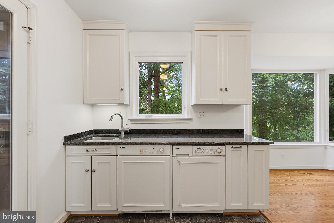
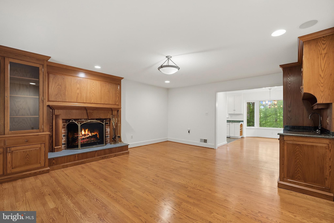
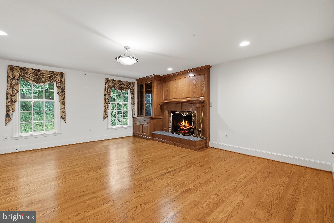
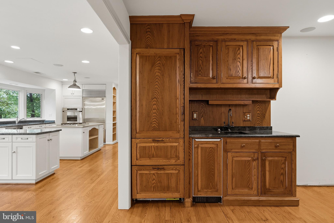
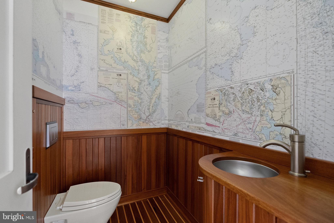
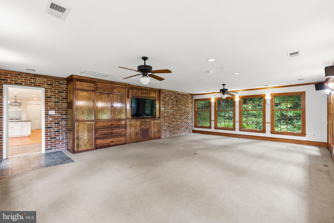
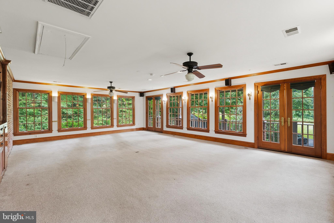
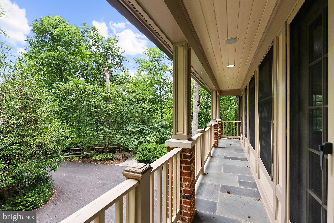
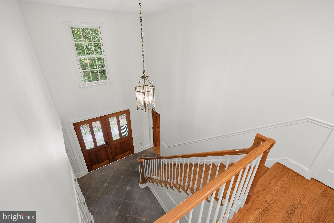
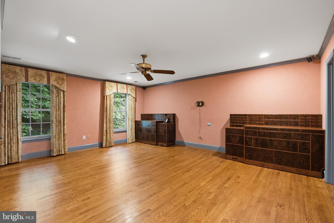
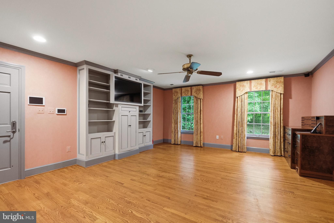
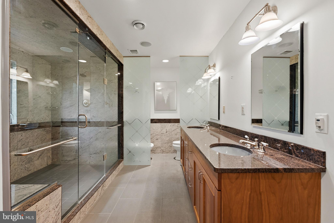
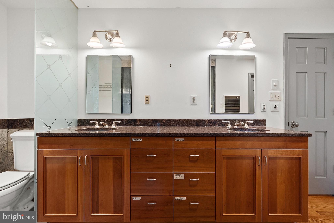
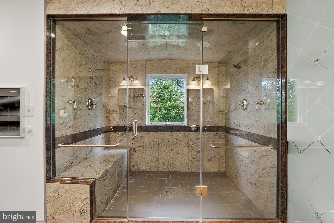
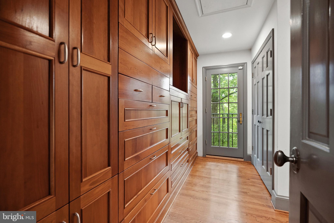
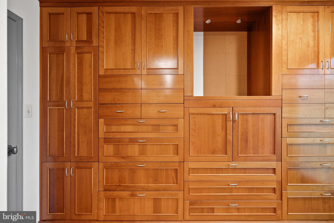
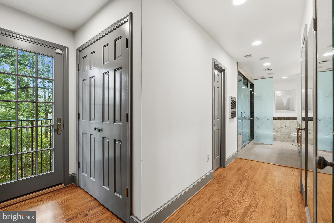
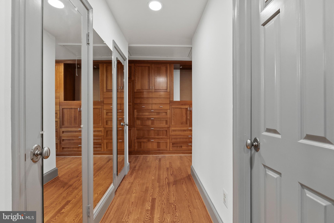
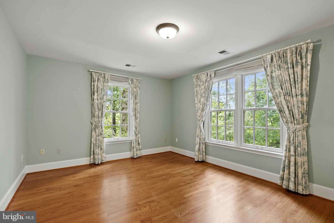
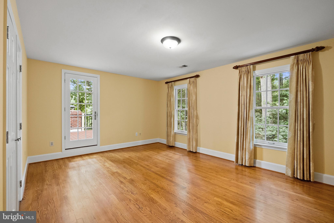
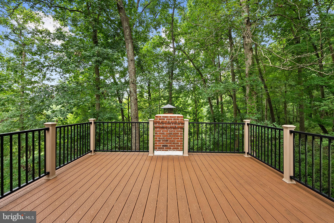
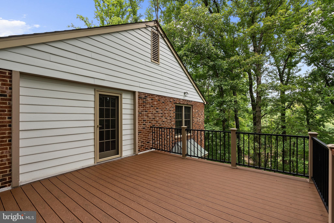
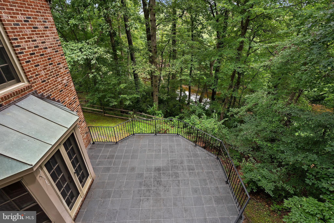
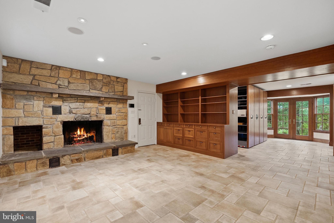
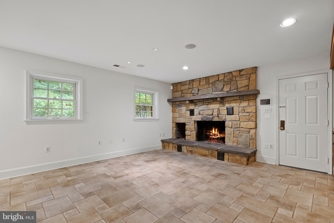
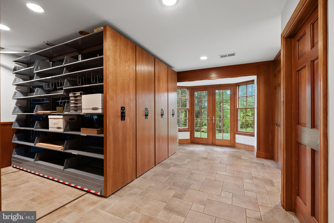
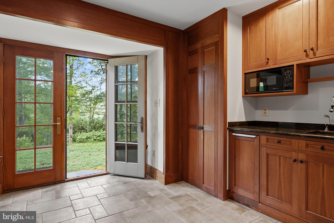
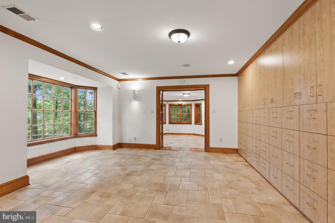
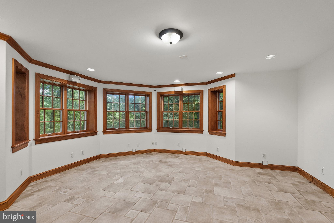
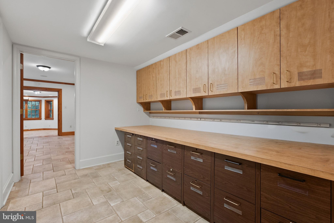
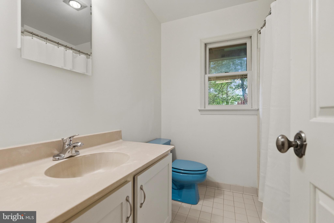
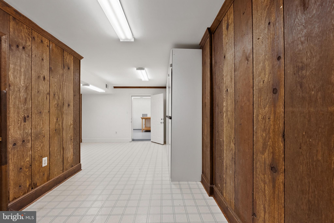
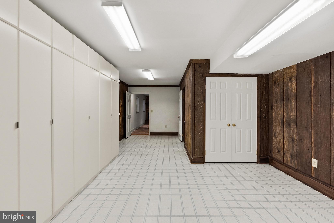
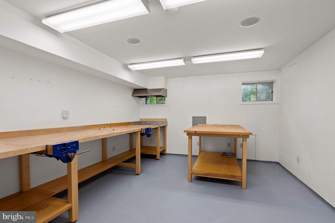
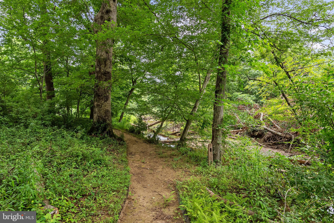
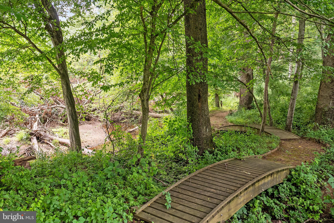
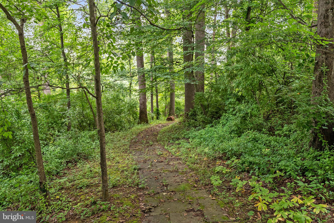
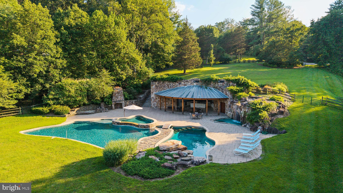
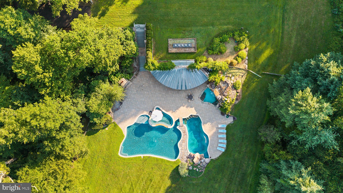
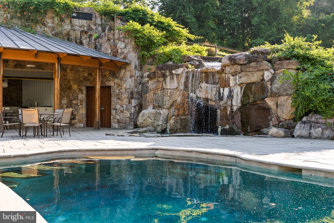
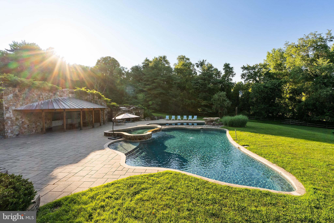
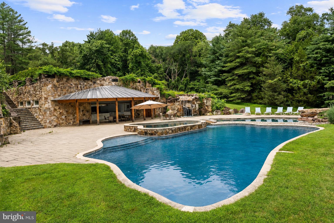
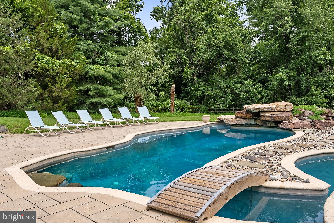
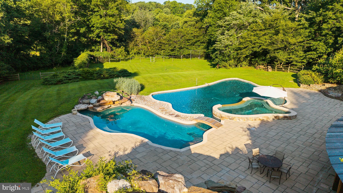
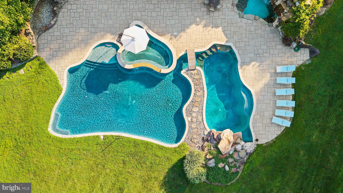
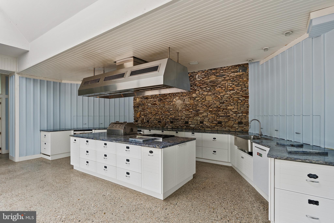
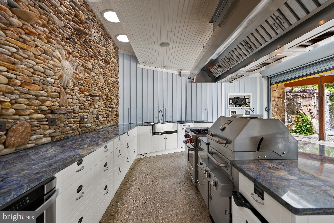
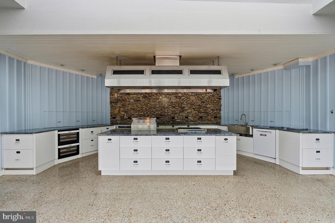
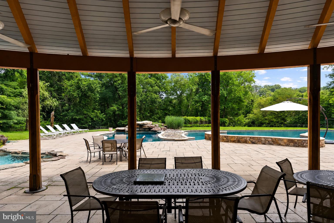
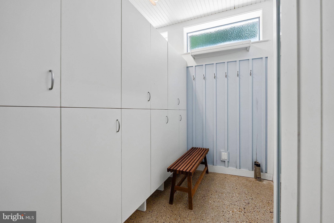
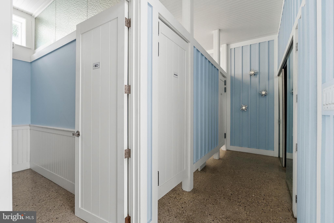
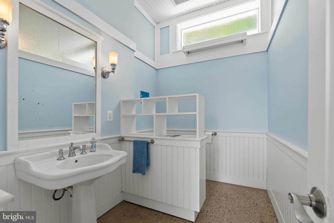
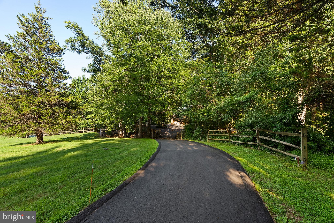
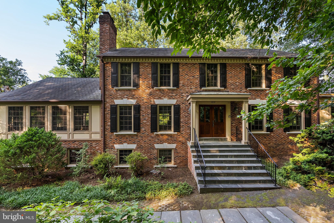
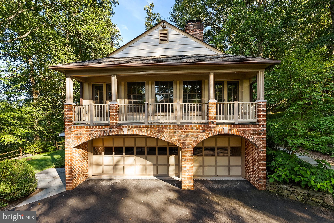
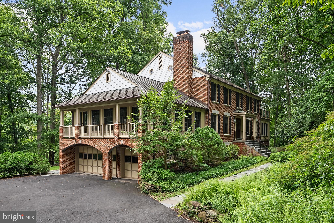
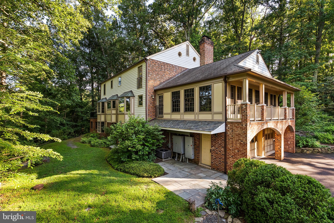
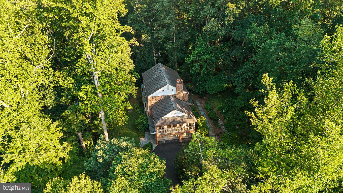
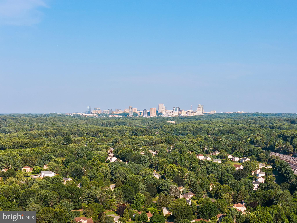
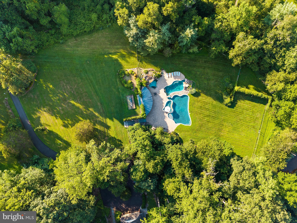
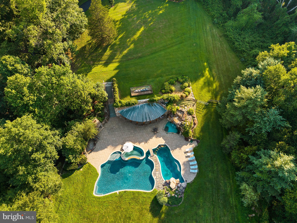
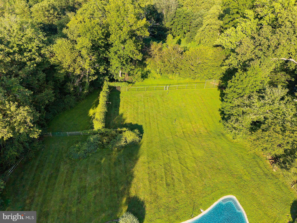
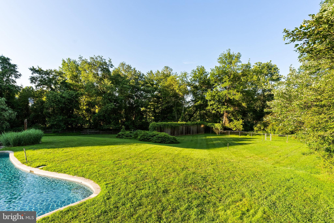
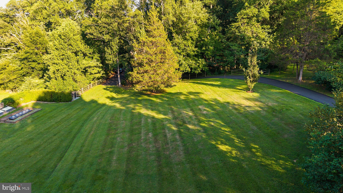
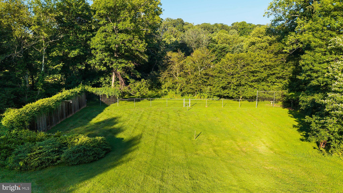
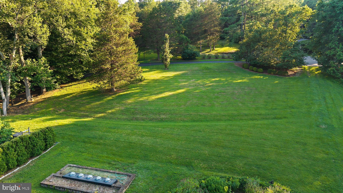
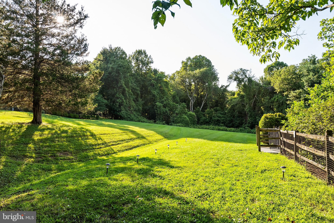
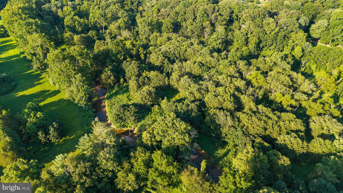
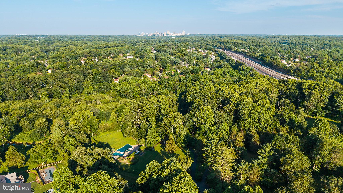
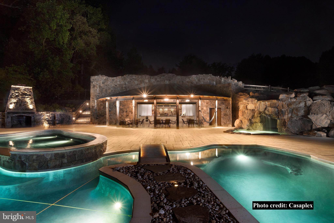
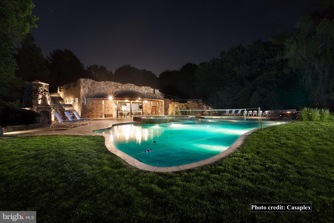
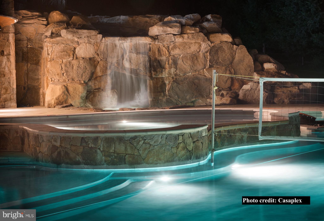
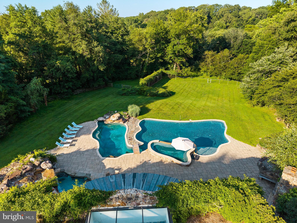
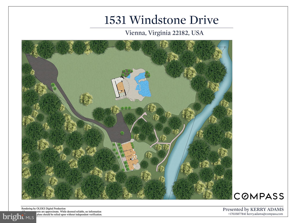
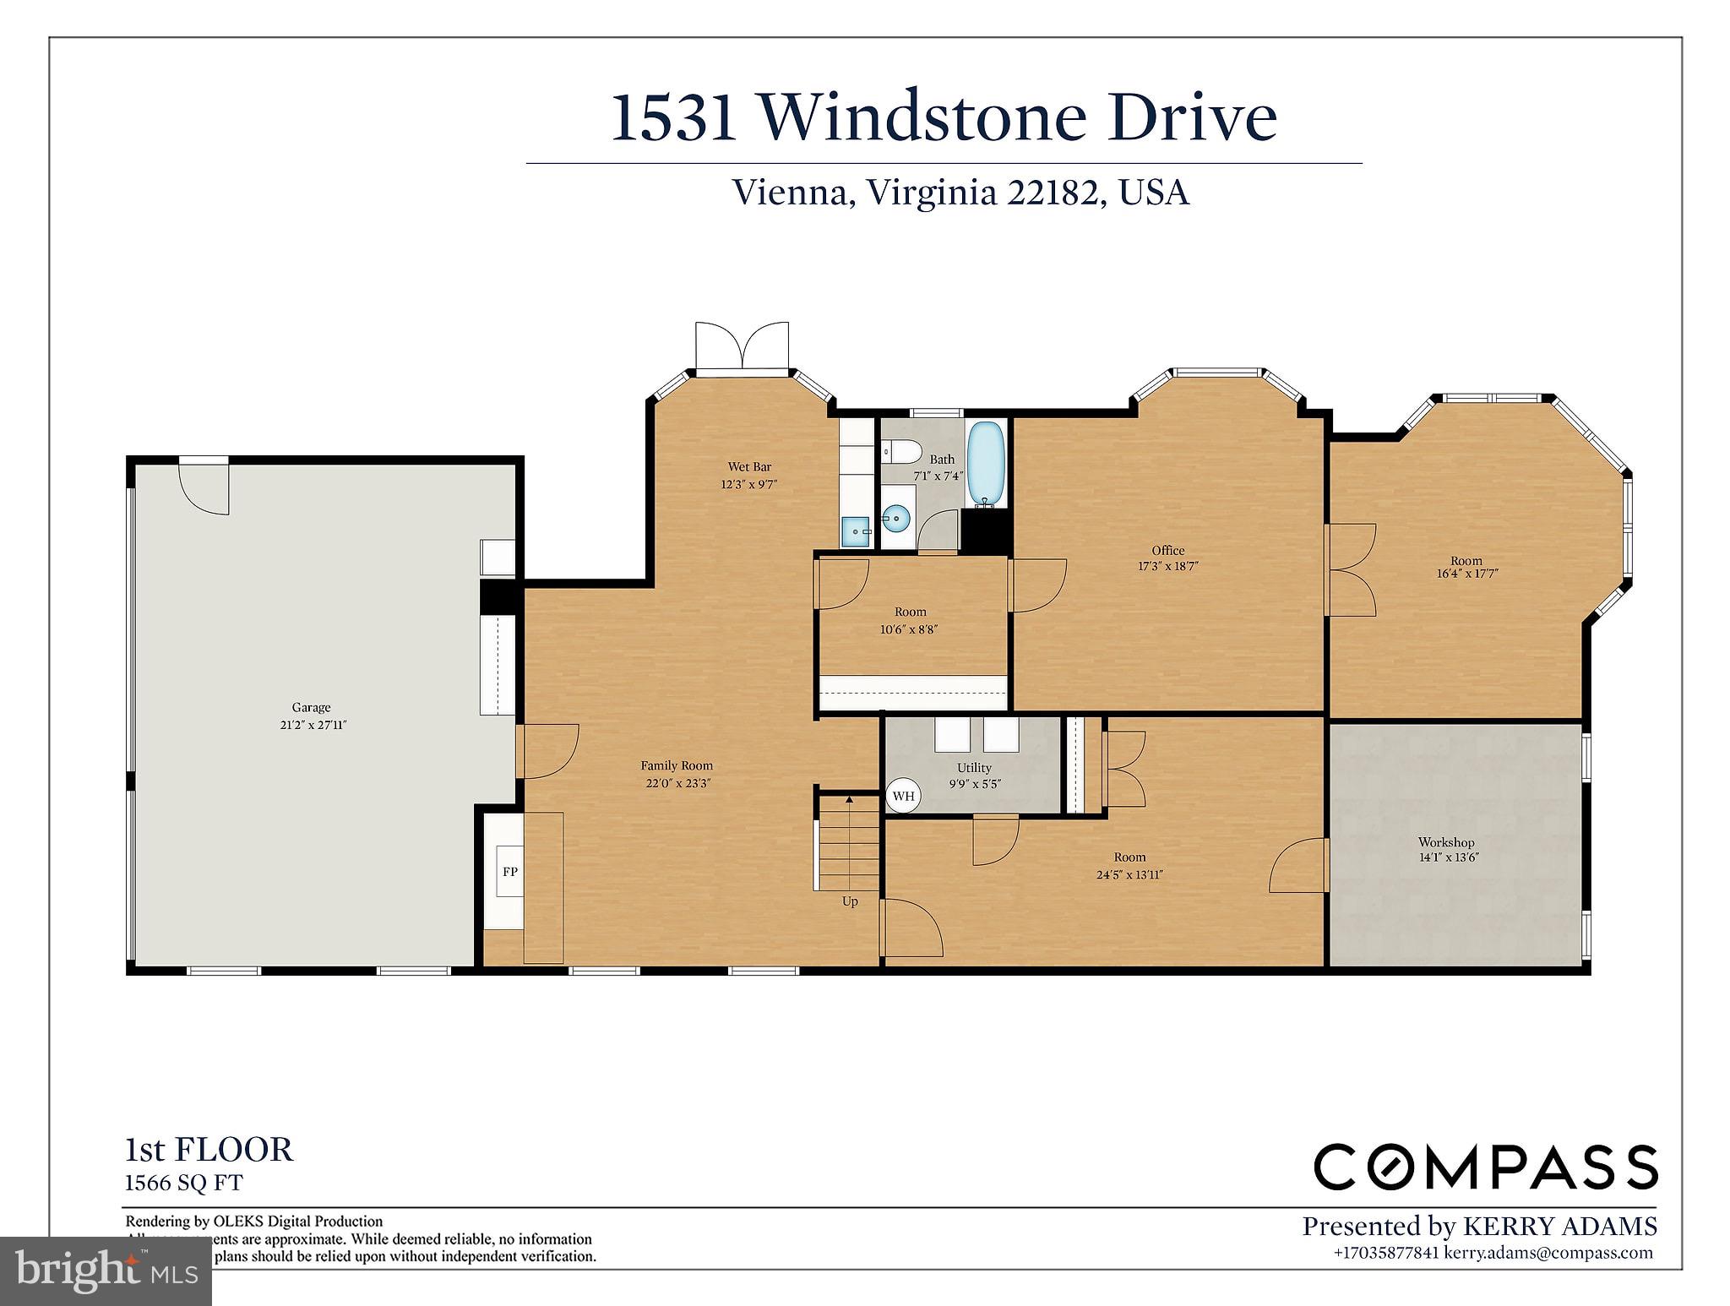
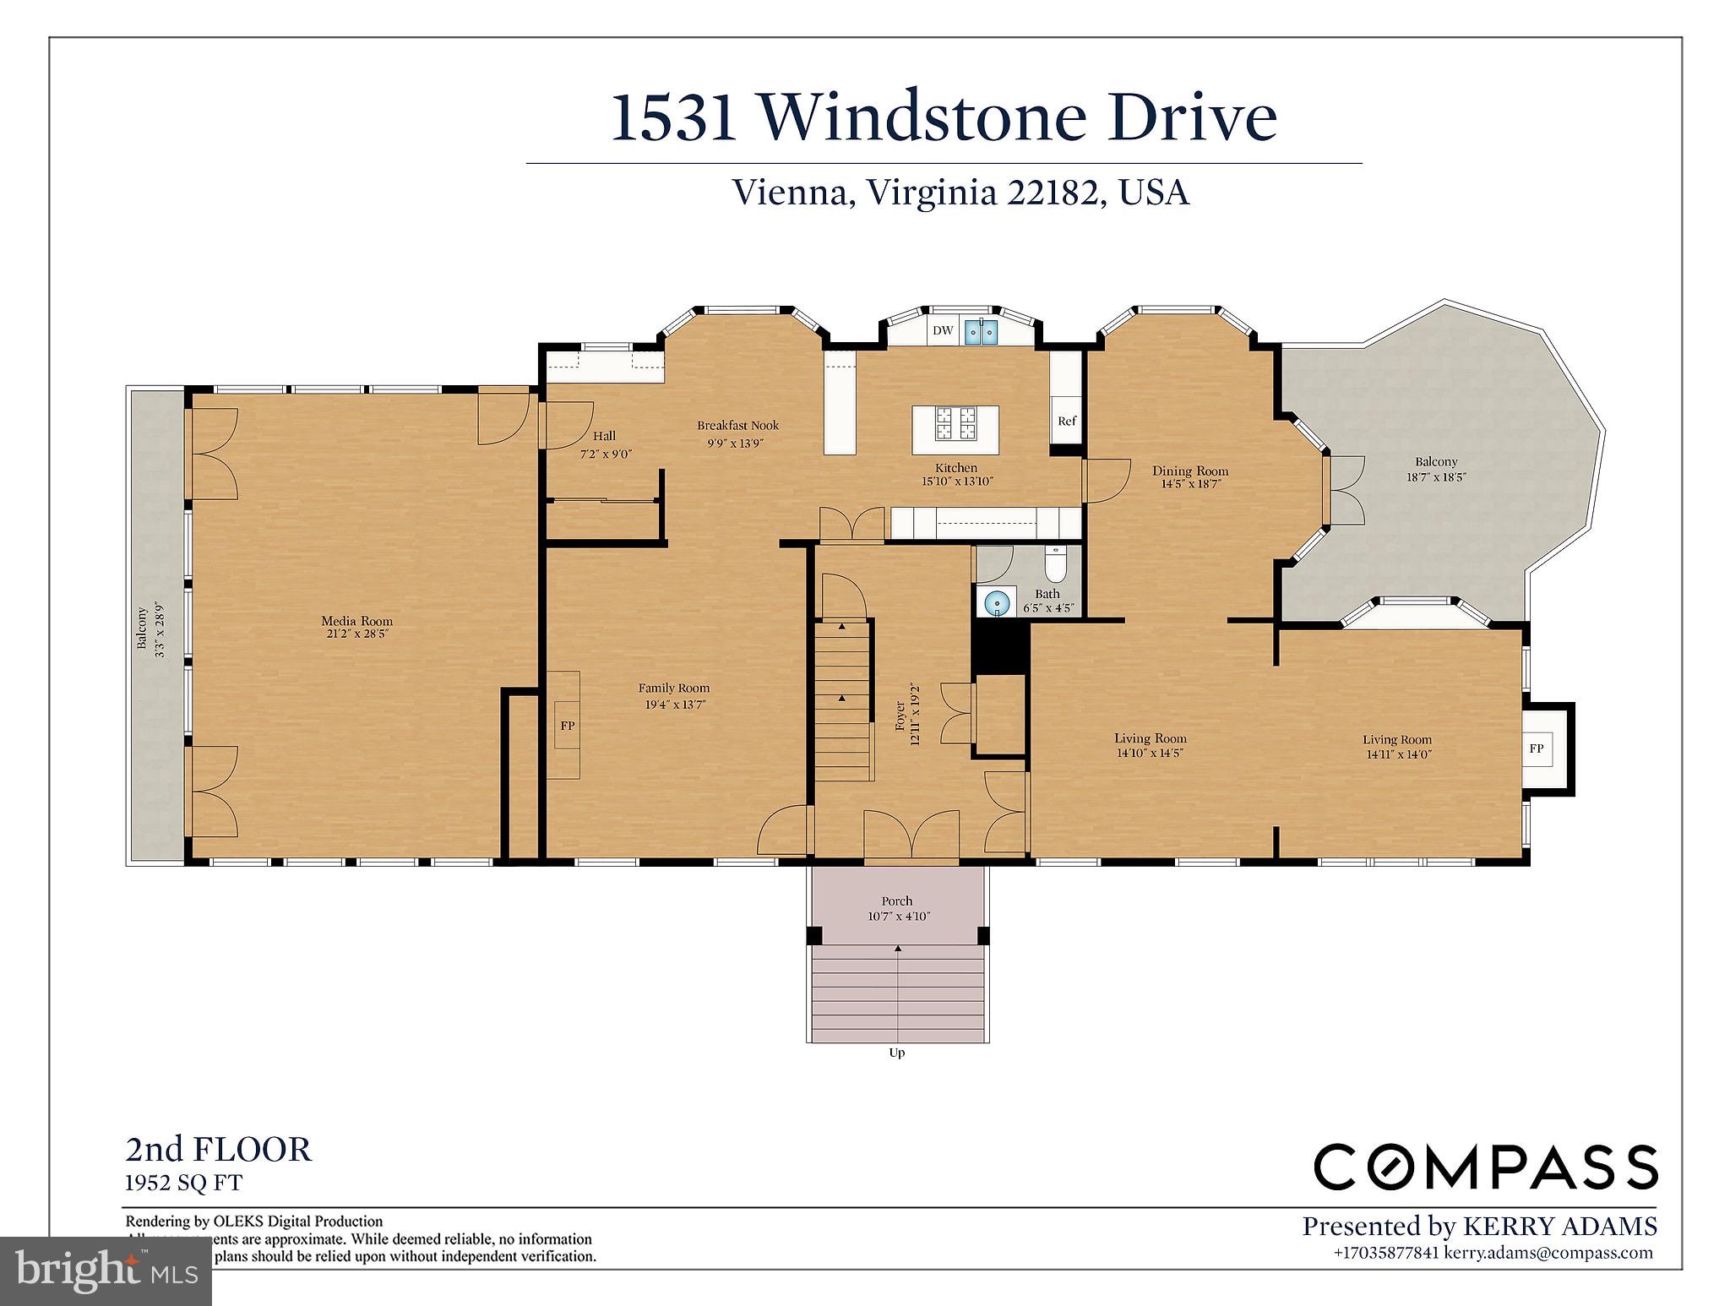
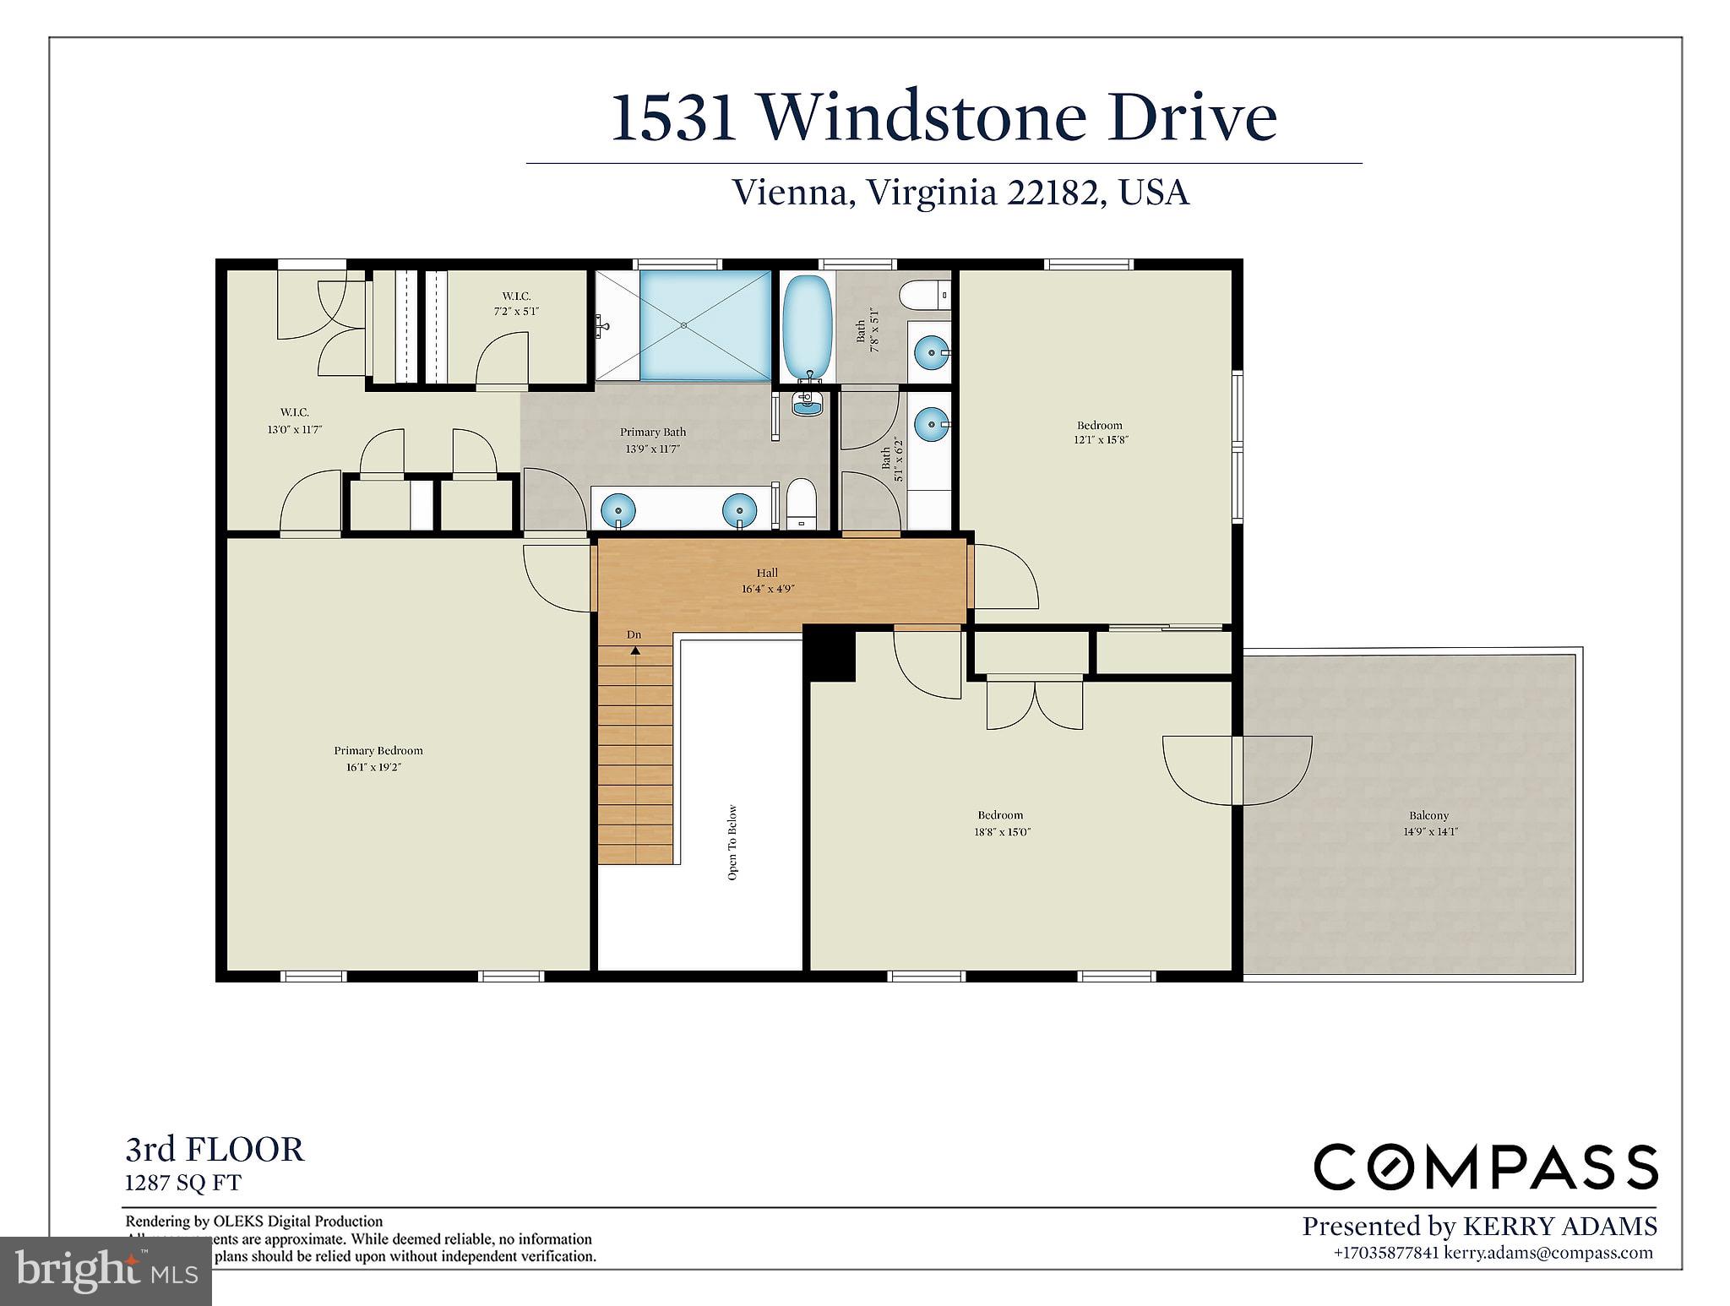
A rare opportunity to own a home with one of Vienna’s most distinctive outdoor settings. Tucked away at the end of a cul de sac, the private five-acre property offers a resort-inspired atmosphere that would be difficult to recreate today. The grounds reimagined in 2011, are the centerpiece of the home, designed for both memorable entertaining and everyday enjoyment. The lagoon-style pool features a waterfall, grotto, diving rock, volleyball area, and integrated hot tub. The custom-built pool house anchors the outdoor space and includes a fully-appointed kitchen, covered dining area, changing rooms, and a half bathroom. The stone fireplace, extensive hardscaping, and mature landscaping create a truly special retreat. Adding to the property’s unique appeal, the lot adjoins the protected woodlands of Difficult Run Stream Valley Park, providing a peaceful natural backdrop and access to more than 50 acres of additional open space beyond the grounds. The result is a rare sense of seclusion and tranquility while remaining close to the conveniences of Vienna, Reston and Tysons and within 15 minutes of Dulles International Airport. The property has been designated as a Certified Wildlife Habitat by the National Wildlife Federation, reflecting its thoughtfully maintained natural setting. Inside, the expansive colonial offers approximately 5,000 square feet across three finished levels with generously-sized rooms, hardwood floors, custom built-ins, and quality craftsmanship. Well-loved over the years, the home is move-in ready but also presents an exceptional opportunity to update and personalize the interior while benefiting from a solid foundation and timeless architectural design. Ideally located near major commuter routes, Metro, shopping, dining, and top-rated schools, this property offers the rare combination of privacy and convenience in one of Northern Virginia’s most desirable areas. Offered strictly as-is, this is a unique opportunity to create your dream home around an outdoor environment that would be costly and challenging to reproduce today. Bring your vision and discover the exceptional lifestyle this property has to offer.
Features & Amenities
Interior
-
Other Interior Features
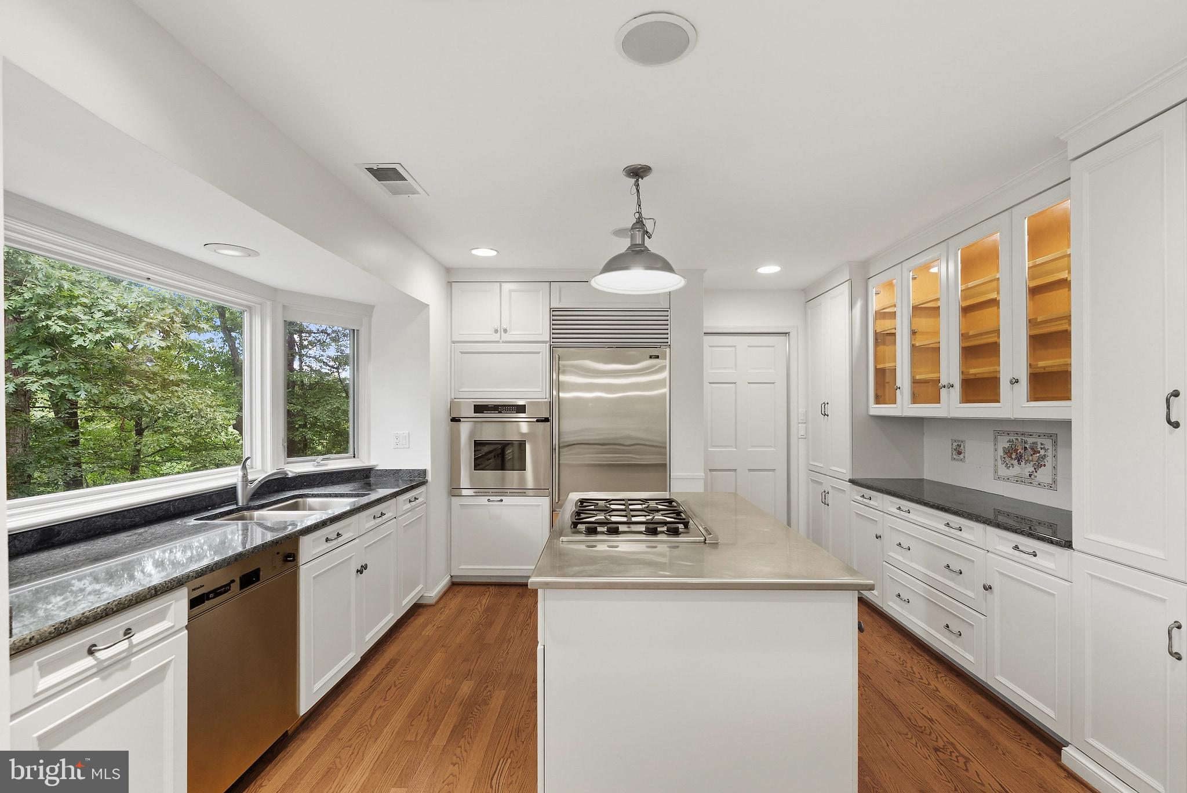
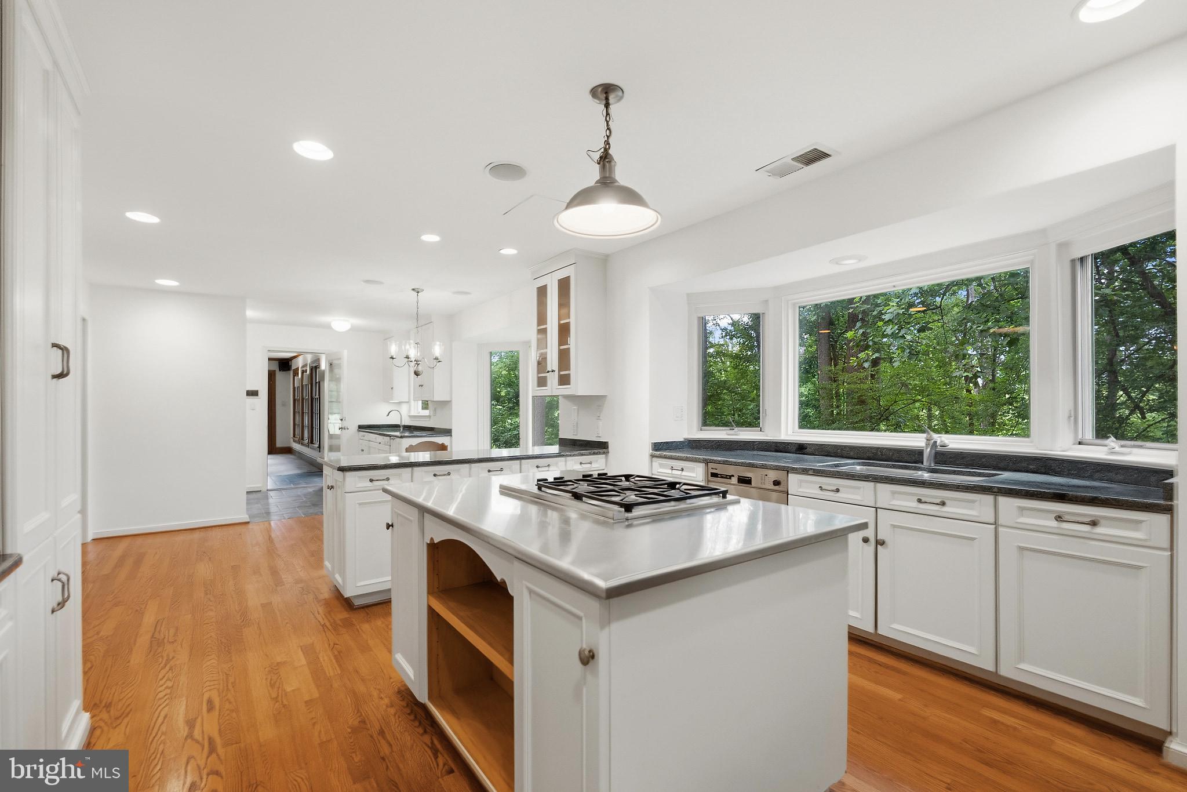
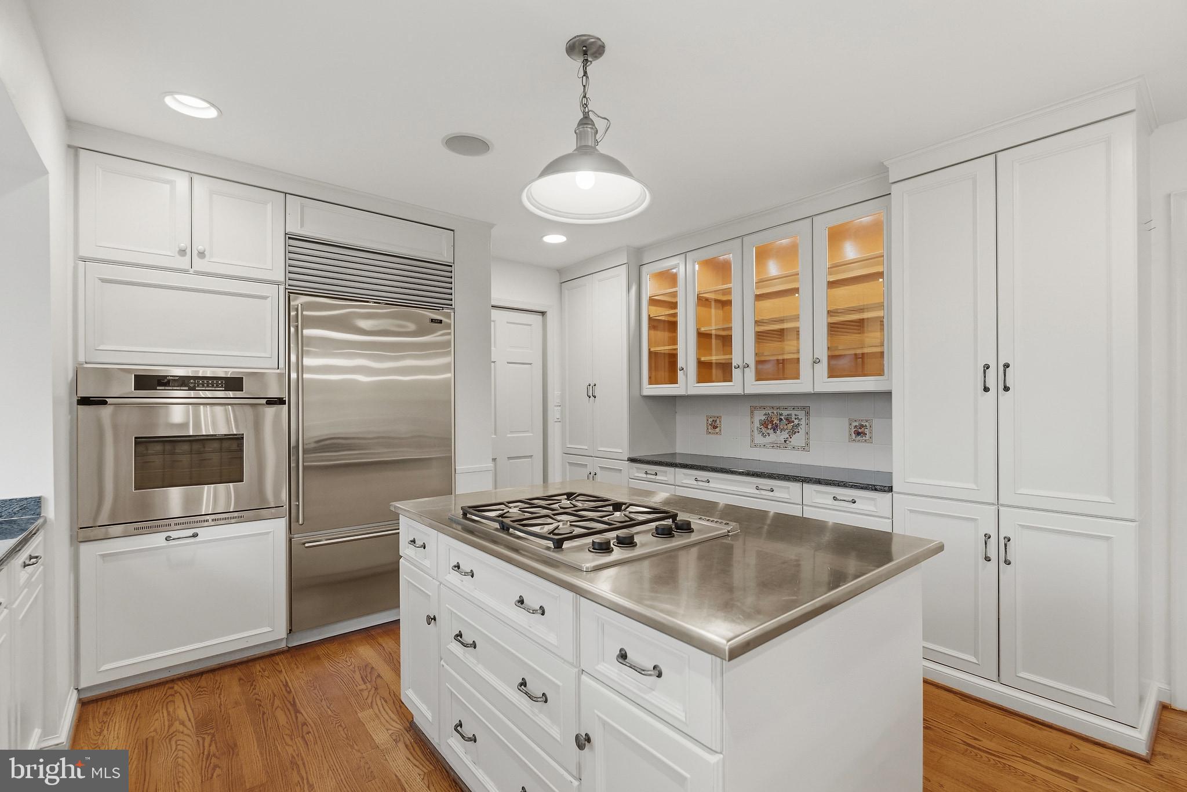
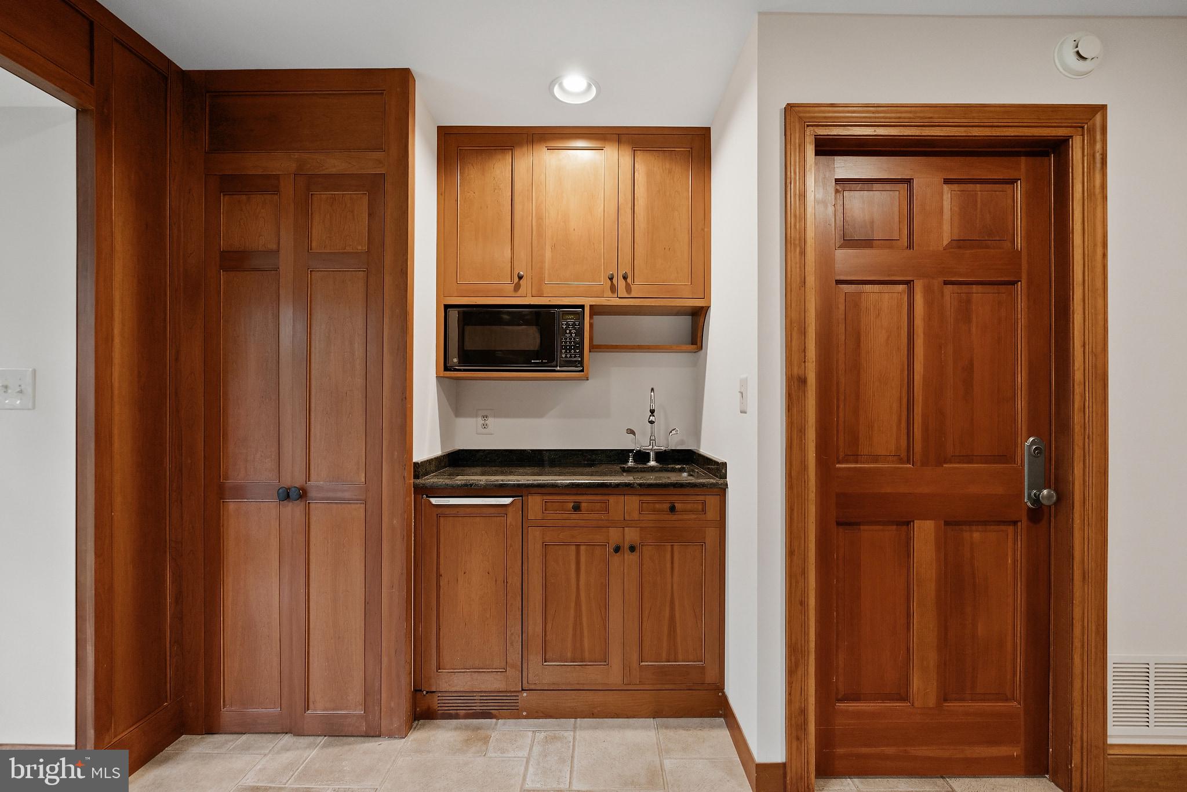
Eat-in Kitchen, Ceiling Fan(s), Kitchen Island, Walk-In Closet(s), Pantry, Built-in Features, Crown Molding
-
Total Bedrooms
4
-
Bathrooms
3
-
1/2 Bathrooms
1
-
Above Grade Finished Area
4214.0
-
Basement YN
YES
-
Cooling YN
YES
-
Cooling
Central Air, Ceiling Fan(s), Electric
-
Fireplace YN
YES
-
Heating YN
YES
-
Heating
Electric, Heat Pump
-
Pet friendly
N/A
Exterior
-
Garage
Yes
-
Garage spaces
3
-
Construction Materials
Brick
-
Other Exterior Features
Barbecue, Other, Balcony, Lighting
-
Parking
Garage Door Opener, Asphalt, Garage, Attached
-
Patio and Porch Features
Patio, Deck
-
Pool
Yes
-
Pool Features
In Ground, Pool/Spa Combo, Private
-
Waterfront YN
NO
-
View
Trees/Woods
Area & Lot
-
Lot Features
Waterfall
-
Lot Size(acres)
5.0
-
Lot Size(square feet)
217,800
-
Property Type
Residential
-
Property Sub Type
Single Family Residence
-
Architectural Style
Colonial
Price
-
Sales Price
$2,750,000
-
Tax Amount
$26,047
-
Sq. Footage
4,214
-
Price/SqFt
$652
HOA
-
Association
No
School District
-
Elementary School
N/A
-
Middle School
N/A
-
High School
N/A
Property Features
-
New Construction
NO
-
Accessibility Features
Therapeutic Whirlpool
-
Association Amenities
Playground
-
Foundation Details
Slab
-
Senior Community YN
NO
-
Tax Lot
18
-
Water Source
Private
Schedule a Showing
Showing scheduled successfully.
Mortgage calculator
Estimate your monthly mortgage payment, including the principal and interest, property taxes, and HOA. Adjust the values to generate a more accurate rate.
Your payment
Principal and Interest:
$
Property taxes:
$
HOA fees:
$
Total loan payment:
$
Total interest amount:
$
Location
County
FAIRFAX
Elementary School
Middle School
High School
Listing Courtesy of Kerry A Adams, Compass
RealHub Information is provided exclusively for consumers' personal, non-commercial use, and it may not be used for any purpose other than to identify prospective properties consumers may be interested in purchasing. All information deemed reliable but not guaranteed and should be independently verified. All properties are subject to prior sale, change or withdrawal. RealHub website owner shall not be responsible for any typographical errors, misinformation, misprints and shall be held totally harmless.

AGENT
Lauren Seaton
Call Lauren today to schedule a private showing.

* Listings on this website come from the FMLS IDX Compilation and may be held by brokerage firms other than the owner of this website. The listing brokerage is identified in any listing details. Information is deemed reliable but is not guaranteed. If you believe any FMLS listing contains material that infringes your copyrighted work please click here to review our DMCA policy and learn how to submit a takedown request.© 2024 FMLS.
Related Properties

VIENNA
408 SE FELLINI COURT
5 Beds
5 Baths
7,672 Sq.Ft.
$3,235,000
MLS#: VAFX2299178
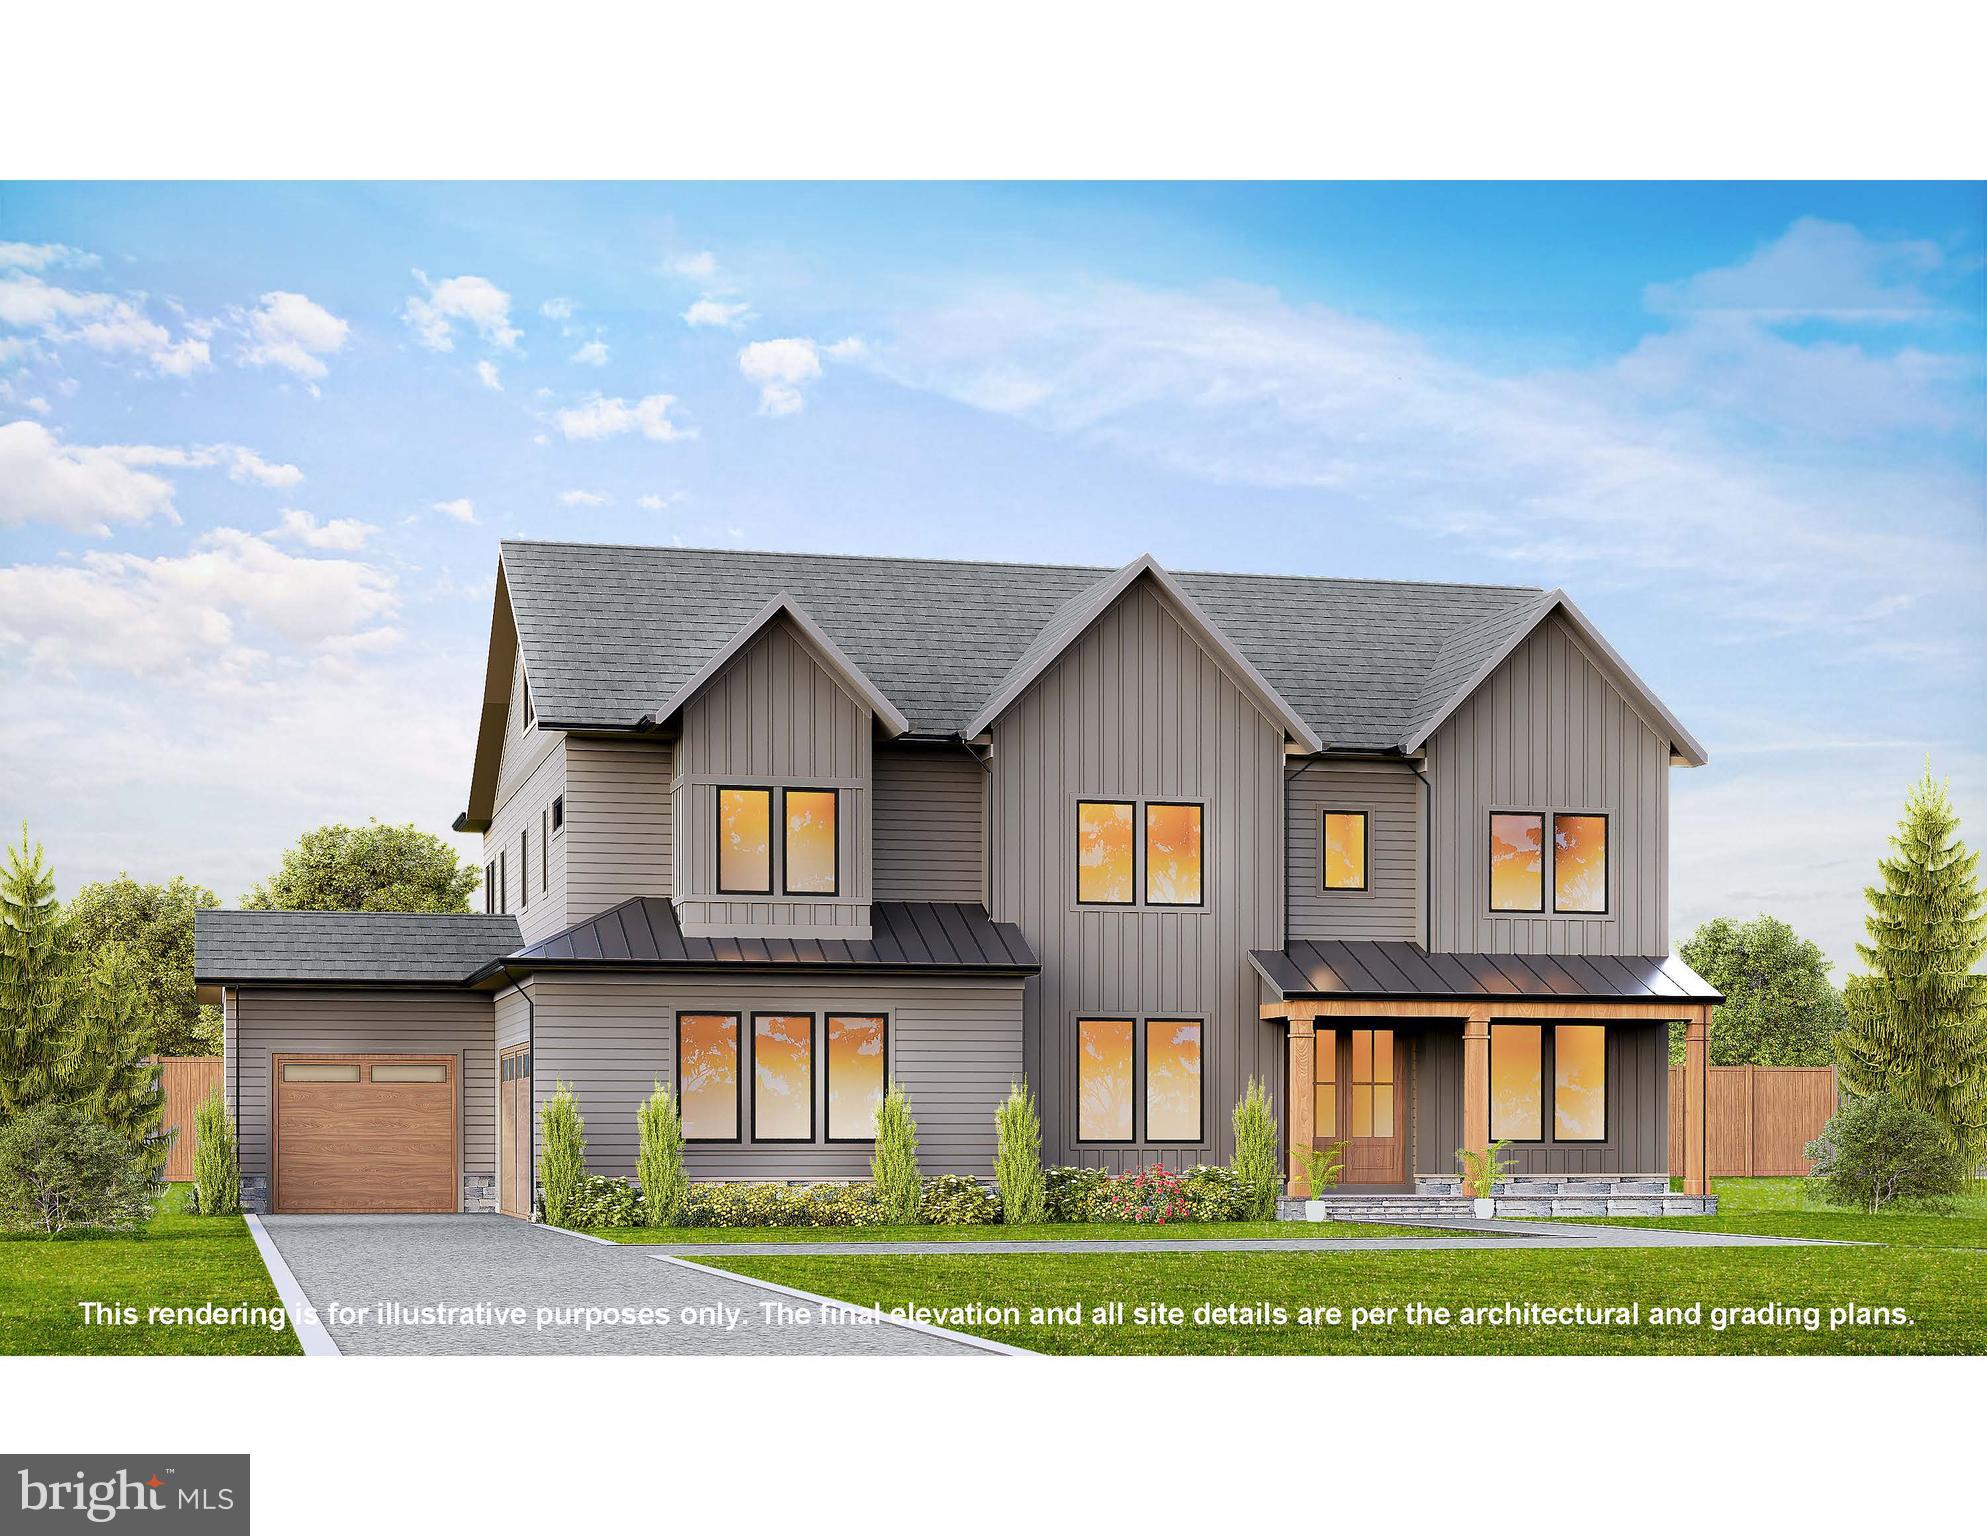
VIENNA
917 TIMBER LANE SW
7 Beds
7 Baths
7,125 Sq.Ft.
$3,195,000
MLS#: VAFX2295278
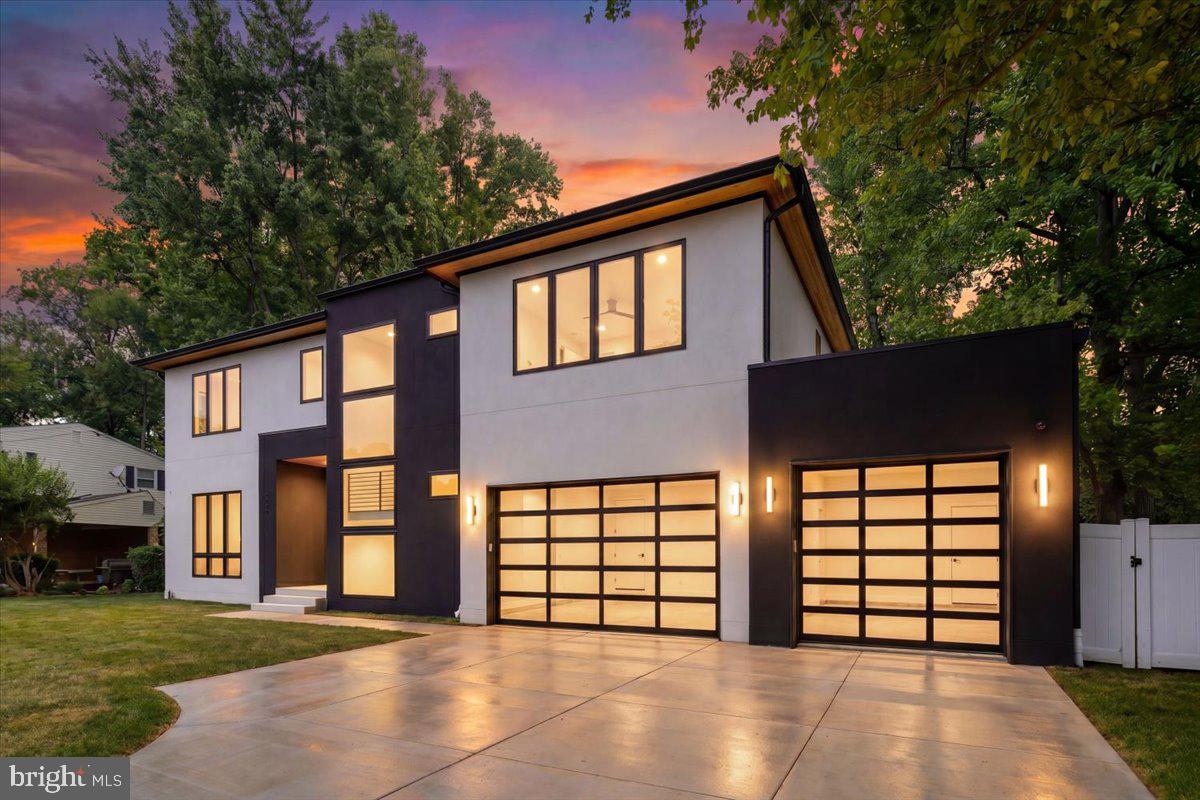
VIENNA
1002 AVERY COURT SW
6 Beds
6 Baths
5,350 Sq.Ft.
$2,790,000
MLS#: VAFX2309984
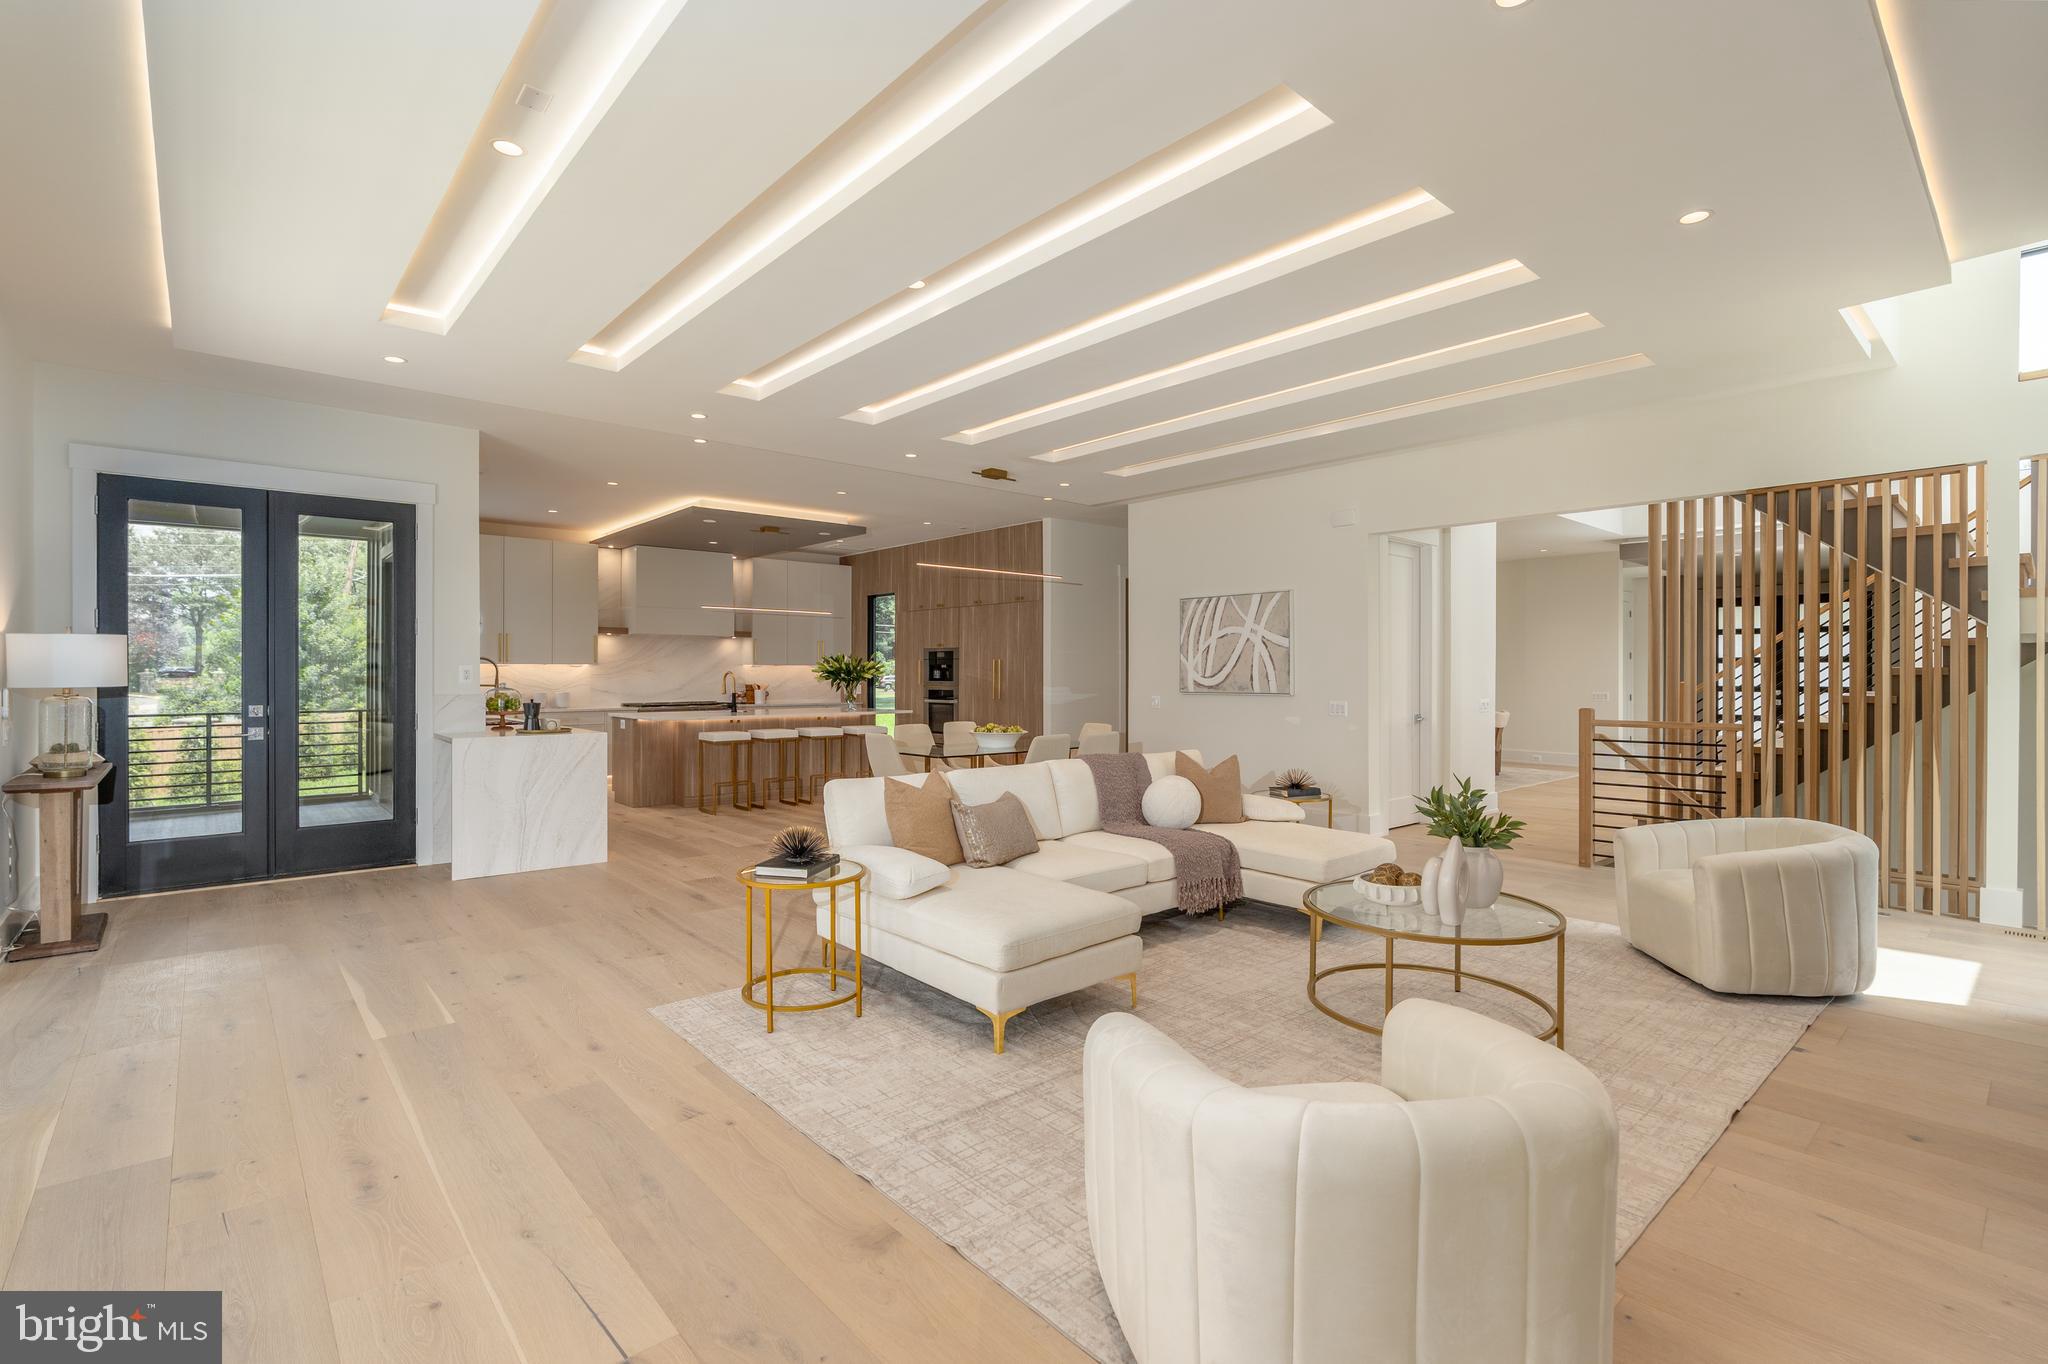
VIENNA
104 MASHIE COURT SE
7 Beds
6 Baths
7,456 Sq.Ft.
$2,949,000
MLS#: VAFX2294056

VIENNA
1339 BEULAH ROAD
6 Beds
6 Baths
6,712 Sq.Ft.
$2,900,000
MLS#: VAFX2333396
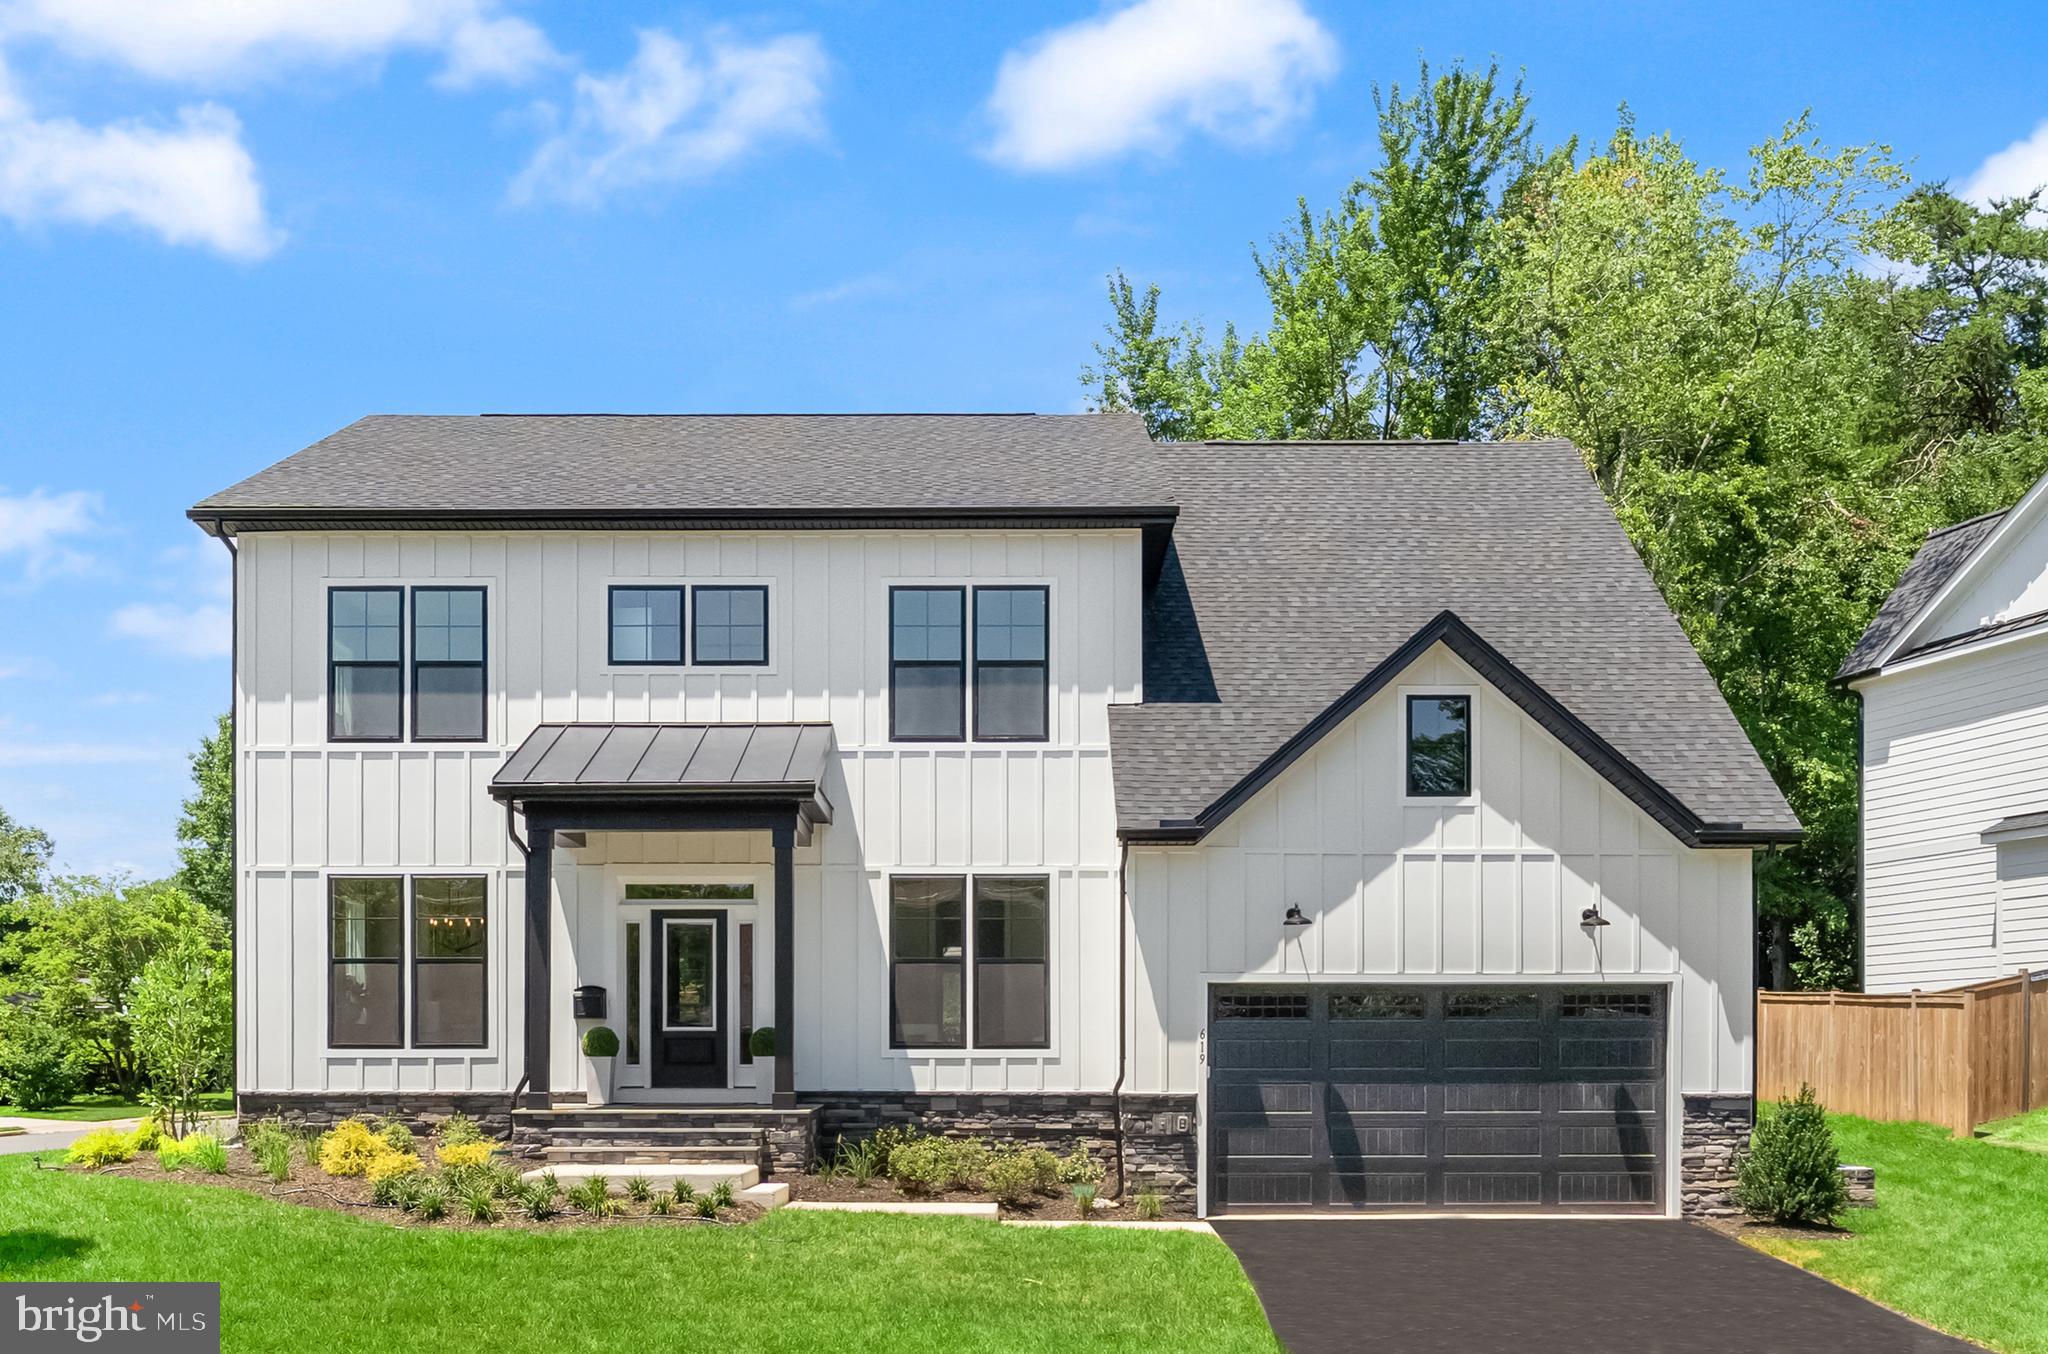
VIENNA
619 TRUMAN CIRCLE SW
6 Beds
6 Baths
5,530 Sq.Ft.
$2,224,900
MLS#: VAFX2326424

VIENNA
9435 OLD COURTHOUSE ROAD
6 Beds
5 Baths
6,094 Sq.Ft.
$2,649,500
MLS#: VAFX2332216

VIENNA
107 YEONAS DRIVE SE
6 Beds
6 Baths
6,434 Sq.Ft.
$2,595,000
MLS#: VAFX2337524
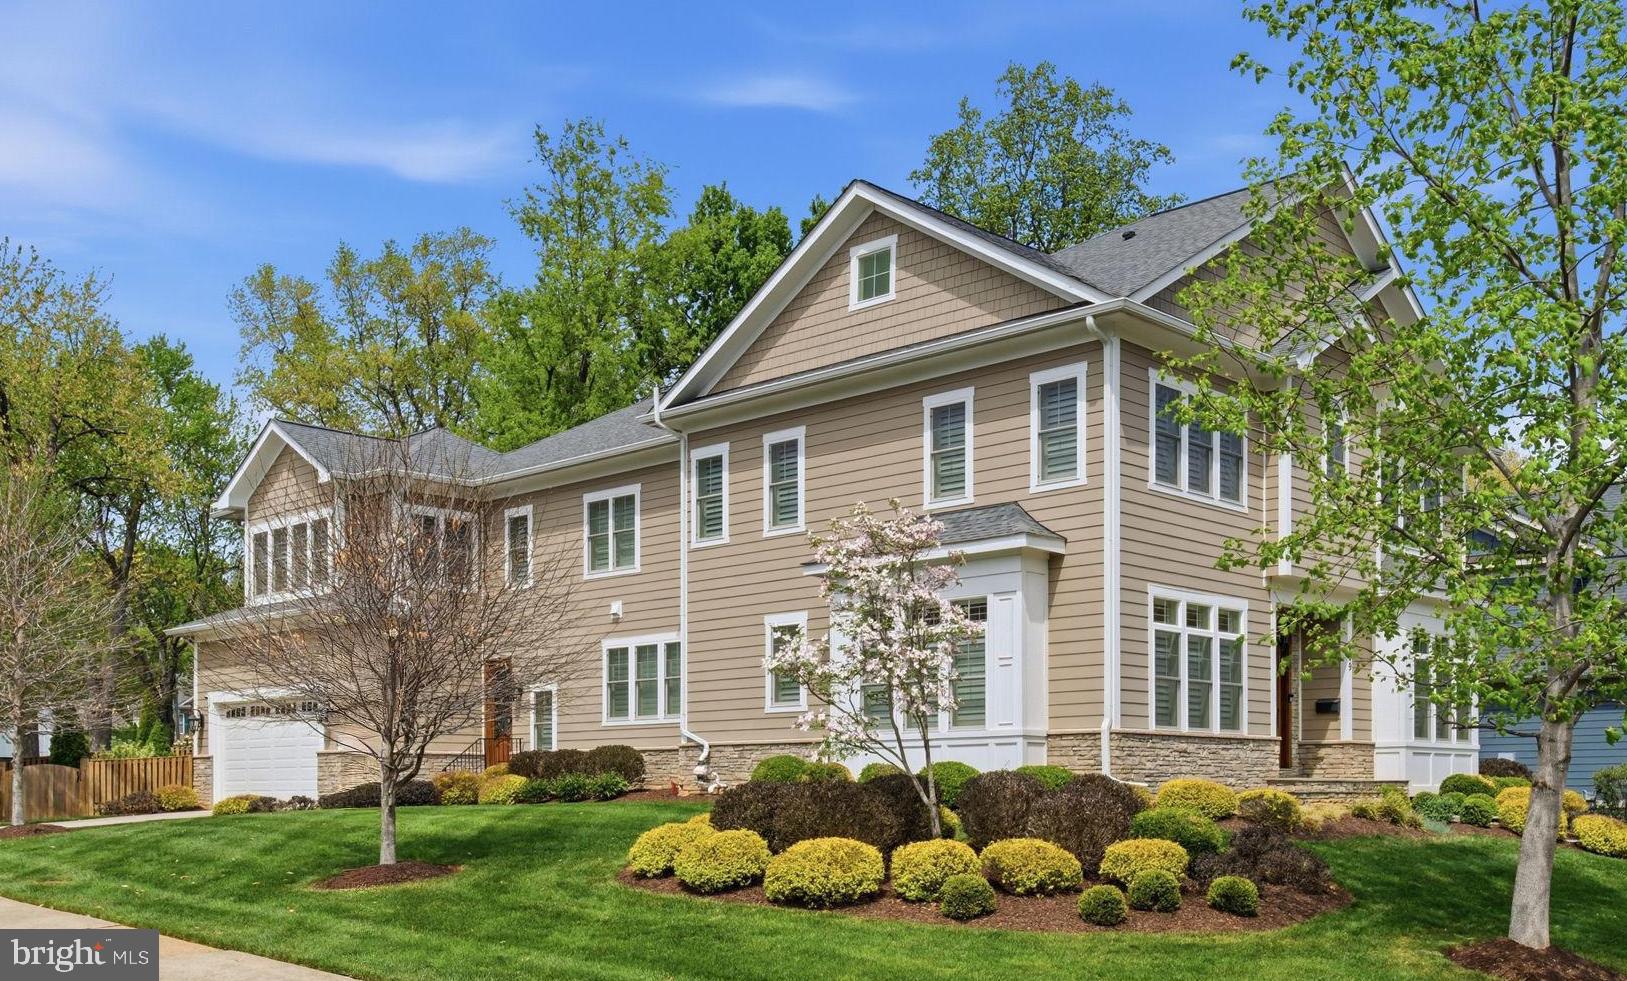
VIENNA
609 KINGSLEY ROAD SW
7 Beds
6 Baths
7,475 Sq.Ft.
$2,300,000
MLS#: VAFX2293560
.png)