Features & Amenities

Interior

  • Other Interior Features

    Ceiling Fan(s), Pantry, Recessed Lighting, Walk-In Closet(s), Tray Ceiling(s), Open Floorplan

  • Total Bedrooms

    3

  • Bathrooms

    2

  • Above Grade Finished Area

    1572.0

  • Basement YN

    NO

  • Cooling YN

    YES

  • Cooling

    Central Air, Heat Pump, Ceiling Fan(s), Electric

  • Fireplace YN

    NO

  • Heating YN

    YES

  • Heating

    Electric, Heat Pump

  • Main Level Bedrooms

    3

  • Pet friendly

    N/A

Exterior

  • Garage

    Yes

  • Garage spaces

    2

  • Construction Materials

    Vinyl Siding

  • Other Exterior Features

    Rain Gutters

  • Parking

    Garage Door Opener, Garage, Driveway, Attached

  • Patio and Porch Features

    Deck, Porch

  • Pool

    No

  • Waterfront YN

    NO

Area & Lot

  • Lot Features

    Cul-De-Sac, Cleared

  • Lot Size(acres)

    2.12

  • Lot Size(square feet)

    92,347

  • Property Type

    Residential

  • Property Sub Type

    Single Family Residence

  • Architectural Style

    Craftsman

Price

  • Sales Price

    $464,999

  • Tax Amount

    $3,033

  • Sq. Footage

    1,572

  • Price/SqFt

    $295

HOA

  • Association

    No

School District

  • Elementary School

    JOUETT

  • Middle School

    LOUISA COUNTY

  • High School

    LOUISA COUNTY

Property Features

  • New Construction

    NO

  • Accessibility Features

    Accessible Doors

  • Senior Community YN

    NO

  • Sewer

    Septic Tank

  • Tax Lot

    11

  • Water Source

    Well

Schedule a Showing

Showing scheduled successfully.

<
>
IN PERSON
VIA CHAT

What is 3 + 4 ?


Change time

Mortgage calculator

Estimate your monthly mortgage payment, including the principal and interest, property taxes, and HOA. Adjust the values to generate a more accurate rate.

Your payment

Principal and Interest:

$

Property taxes:

$

HOA fees:

$

Total loan payment:

$

Total interest amount:

$

Location

County

LOUISA

Elementary School

JOUETT

Middle School

LOUISA COUNTY

High School

LOUISA COUNTY

Listing Courtesy of Daune Zook , Samson Properties

RealHub Information is provided exclusively for consumers' personal, non-commercial use, and it may not be used for any purpose other than to identify prospective properties consumers may be interested in purchasing. All information deemed reliable but not guaranteed and should be independently verified. All properties are subject to prior sale, change or withdrawal. RealHub website owner shall not be responsible for any typographical errors, misinformation, misprints and shall be held totally harmless.

Agent Lauren Seaton

AGENT

Lauren Seaton

Call Lauren today to schedule a private showing.


* Listings on this website come from the FMLS IDX Compilation and may be held by brokerage firms other than the owner of this website. The listing brokerage is identified in any listing details. Information is deemed reliable but is not guaranteed. If you believe any FMLS listing contains material that infringes your copyrighted work please click here to review our DMCA policy and learn how to submit a takedown request.© 2024 FMLS.
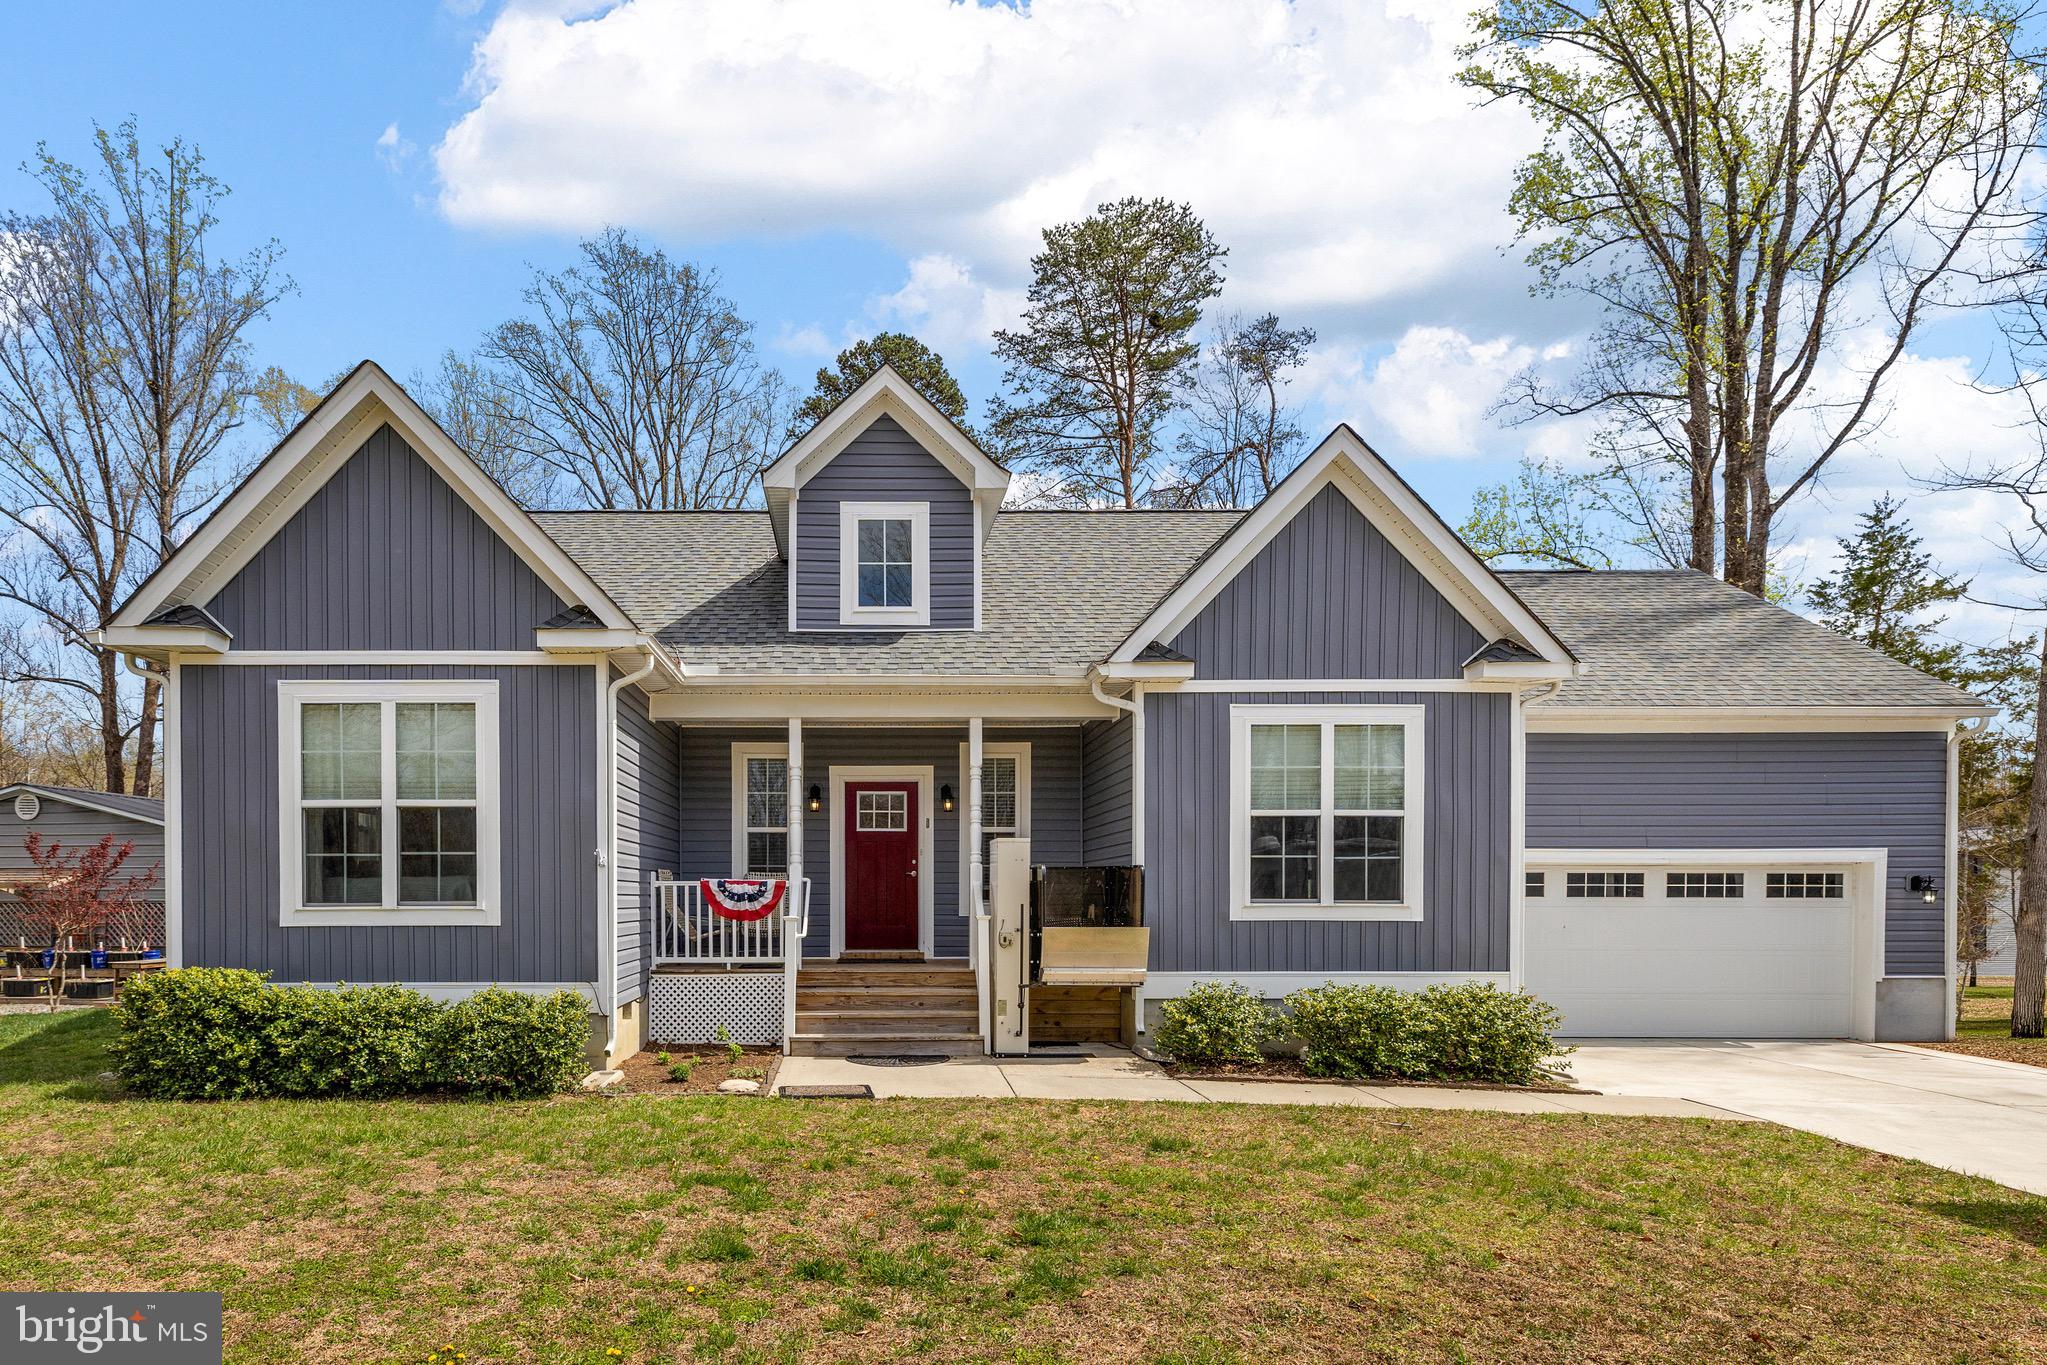
At the end of the road, where the pace slows and two acres create room to breathe, 153 Beagle Run Drive offers the kind of setting that makes staying home feel like the right choice. Custom-built by J.D. Goodman Builder, Inc., a respected local builder with more than 50 years in the industry, this thoughtfully designed home pairs easy one-level living with spaces made for gathering, relaxing and enjoying the outdoors. From the entry foyer, find a vaulted family room, where a gas fireplace creates a natural focal point and glass doors open to the covered rear porch and expansive deck beyond. Open the doors and the living space continues outside: approximately 15' x 6' of covered porch flows into an impressive 24' x 32' deck (with a portion covered off the family room a spot structurally reinforced for a future hot tub), creating room for morning coffee, weekend grilling, dinner with friends or simply watching the seasons change across the property. Inside, the kitchen keeps everyone connected with Craftsman-style cabinetry, a pantry, gas cooking & generous workspace overlooking the dining and family room areas. The private primary suite provides a comfortable place to unwind, while two additional bedrooms are positioned on the opposite side of the home. Hardwood floors & carefully selected finishes reinforce the quality and craftsmanship throughout. An additional benefit is the space above the garage. Measuring approximately 22'4" x 11' & already pre-wired, this unfinished area provides valuable options: create a home office, studio, hobby space, recreation area or additional storage. Outside, the fenced backyard, two-acre setting and cul-de-sac location offer privacy without isolation. There is no HOA, paved state-maintained roads, an attached garage and convenient access to Lake Anna and the surrounding area. A custom home, a private setting, generous outdoor living, room to expand, no HOA. Some properties offer a house; this one offers room for the way life changes.

153 BEAGLE RUN DRIVE

Message successfully sent.

What would you like to know?

What is 3 + 4 ?

I agree to receive email communication and understand I can unsubscribe at any time.

I agree to be contacted by Charis Realty Group via call, email, and text for real estate services. To opt out, you can reply 'stop' at any time or reply 'help' for assistance. You can also click the unsubscribe link in the emails. Message and data rates may apply. Message frequency may vary. Privacy Policy

Related Properties

Upgrade your lifestyle and start living the lake life you’ve been dreaming of. This beautiful water-access retreat on the private side of Lake Anna offers comfort, convenience, and easy access to the water—with your very own boat slip (#2 on Pier 3) included. Designed for effortless one-level living, this home features a desirable split-bedroom layout with 3 bedrooms, 2 full baths, and over 1,850 square feet of inviting, open living space. The family room is the heart of the home, showcasing vaulted ceilings, LVP flooring, and a cozy gas fireplace that flows seamlessly into the dining area and kitchen. The kitchen features granite countertops, stainless steel appliances, and a breakfast bar perfect for casual meals or gathering with guests. A separate formal dining room adds flexibility for entertaining. The spacious primary suite offers a walk-in closet and a private en suite bath featuring a double vanity and a tiled walk-in shower. Two additional bedrooms, a full bath, and a laundry room (washer and dryer included) complete the interior. Enjoy slow mornings on the covered front porch and host unforgettable summer BBQs on the back deck after a day on the water. The property also includes a leaf guard gutter system! Two-car attached garage and a one-car detached garage—ideal for storing lake toys, a golf cart, or extra equipment—along with a paved driveway, all situated on a 0.91-acre lot. Located in the sought-after Cuckoo’s Nest community, residents enjoy golf cart-friendly living and access to one of the most amenity-rich neighborhoods on the lake. Take advantage of two expansive common areas featuring boat slips, a sandy beach, swimming areas, a boat launch, playground, picnic gazebo, and more—everything you need to enjoy the lake lifestyle! Conveniently located just minutes from local dining, groceries, and wineries/breweries, and within easy reach of Richmond, Fredericksburg, Charlottesville, and Washington D.C.  Bonus features include handicap accessibility and a chair lift for easy entry—making this home as functional as it is inviting. Come see for yourself!
#VALA2009520

BUMPASS

43 MEGAN WAY

3 Beds

2 Baths

1,852 Sq.Ft.

$499,000

MLS#: VALA2009520
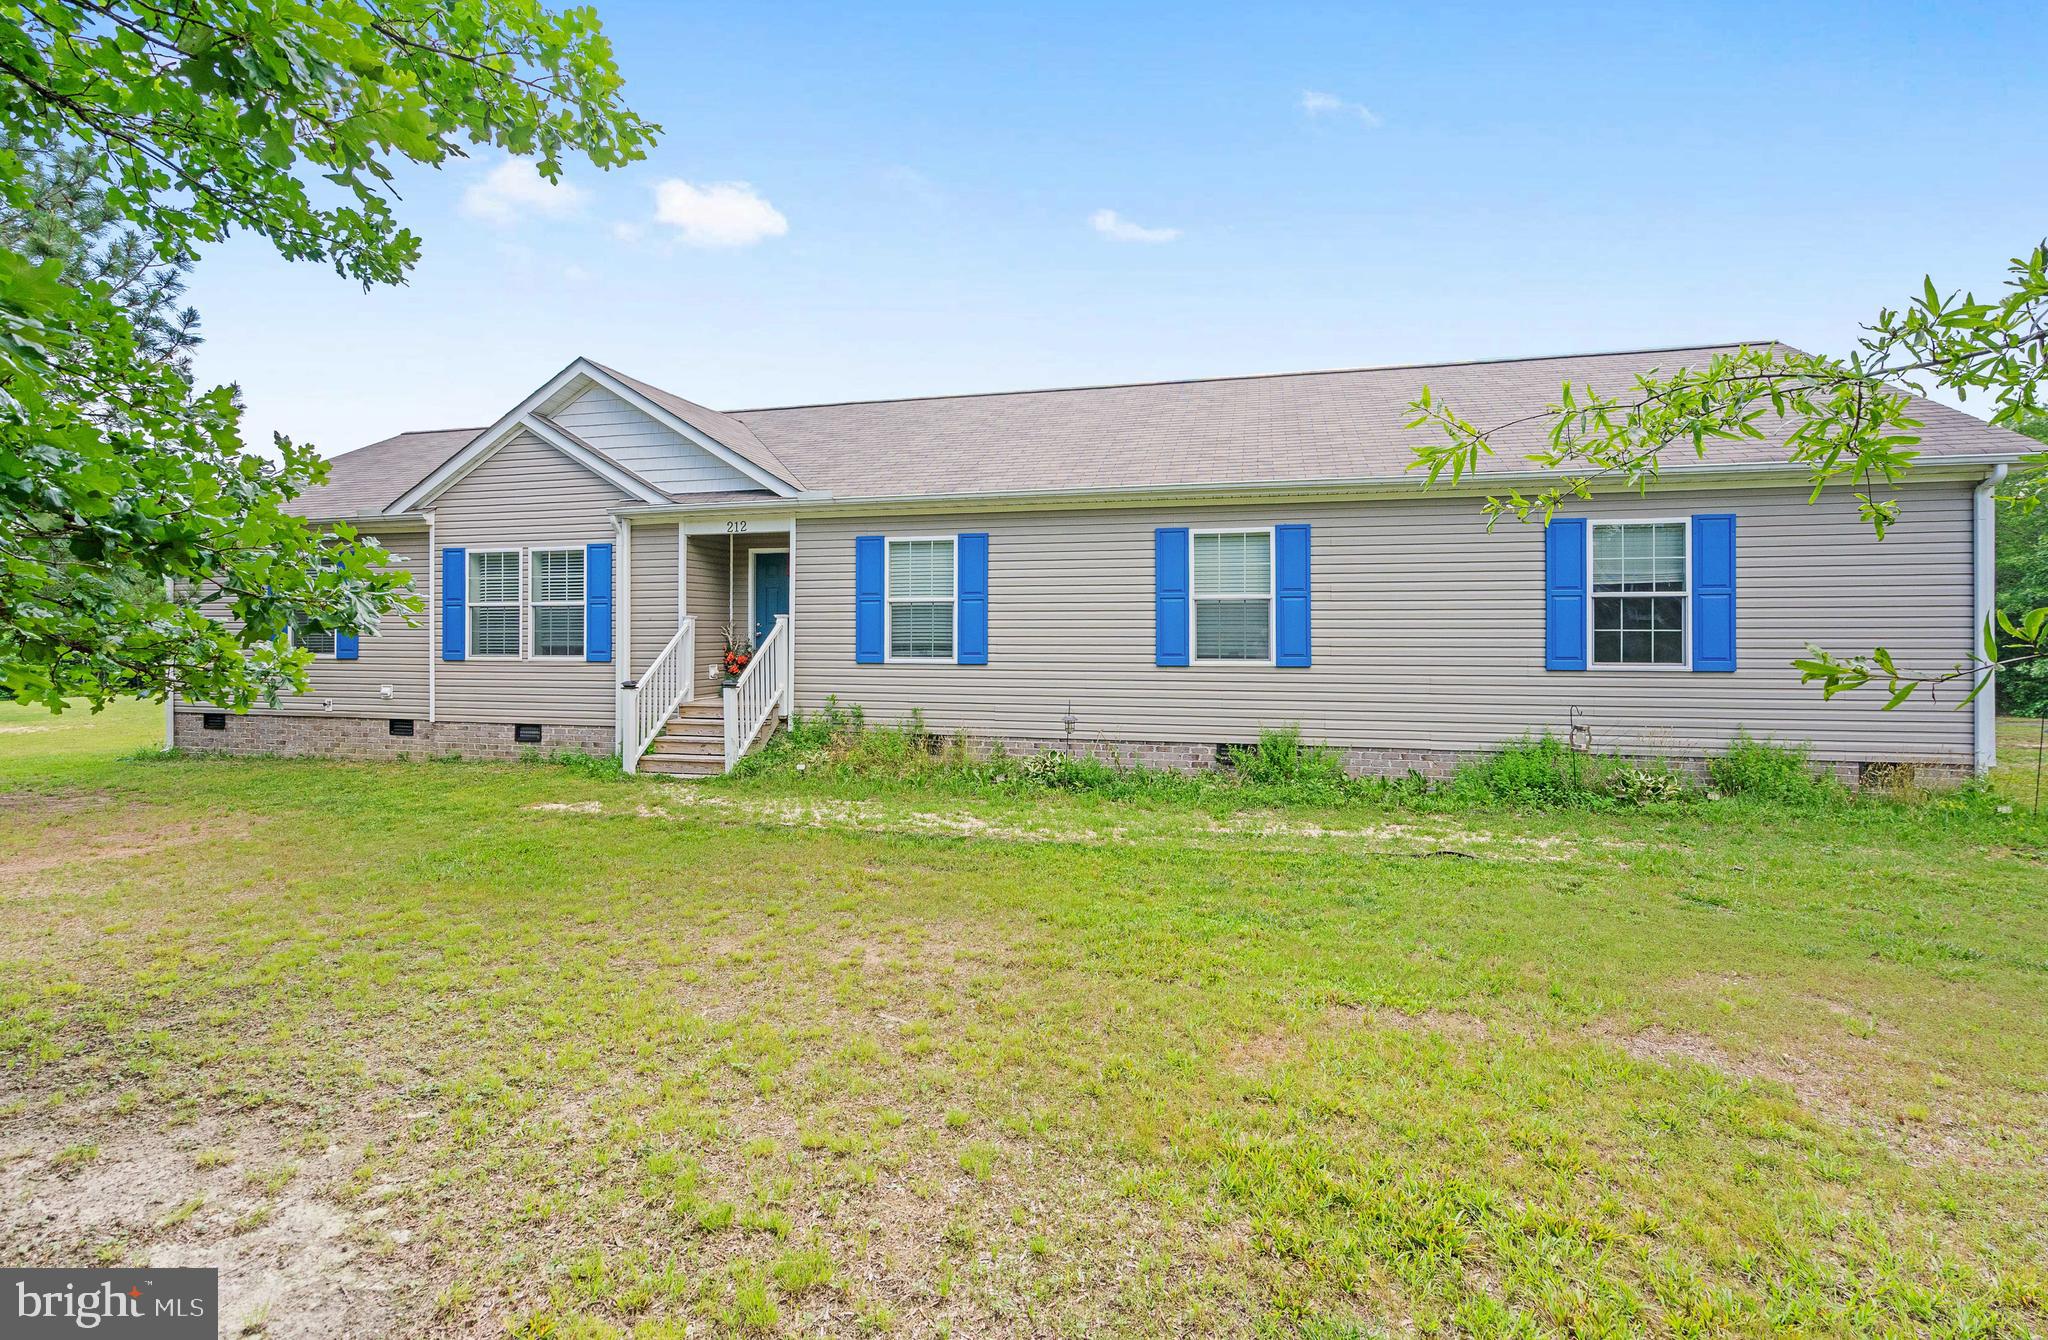
Private Country Living at Its Finest! Nestled at the end of a quiet cul-de-sac and set on over 8 beautiful acres with NO HOA, this exceptional one-owner rambler offers the perfect blend of privacy, comfort, and country charm. This home features four bedrooms and two baths. NEW ROOF & NEW Commercial Grade Water Heater. Luxury vinyl plank flooring and cozy fireplace. The spacious, open-concept interior is highlighted by an oversized kitchen complete with a center island, built-in oven, cooktop, stainless steel appliances, and a large cabinet pantry—perfect for everyday living and entertaining. The large primary suite serves as a true retreat, featuring a generous walk-in closet, dual vanities, ceramic tile flooring, and a massive tile walk-in shower. Additional upgrades include recessed LED lighting, crown molding, and ceiling fans. Step outside and discover endless opportunities to enjoy the great outdoors on partially cleared land with trails and room to roam. The property is equipped with a fire pit, large storage shed and more. This is ideal for hobby farmers, animal lovers, gardeners, or anyone seeking room to roam. Whether you're enjoying peaceful evenings under the stars or creating your dream homestead, this property offers the space and freedom you've been searching for. Rarely does a property combine one-level living, over 8 acres, extensive outdoor amenities, and no HOA restrictions in such a desirable setting. This is country living at its best—don't miss your opportunity to call it home! Fireplace, Shed, and Deck are "as is".
#VALA2010082

BUMPASS

212 BRIAR CIRCLE

4 Beds

2 Baths

2,260 Sq.Ft.

$490,000

MLS#: VALA2010082
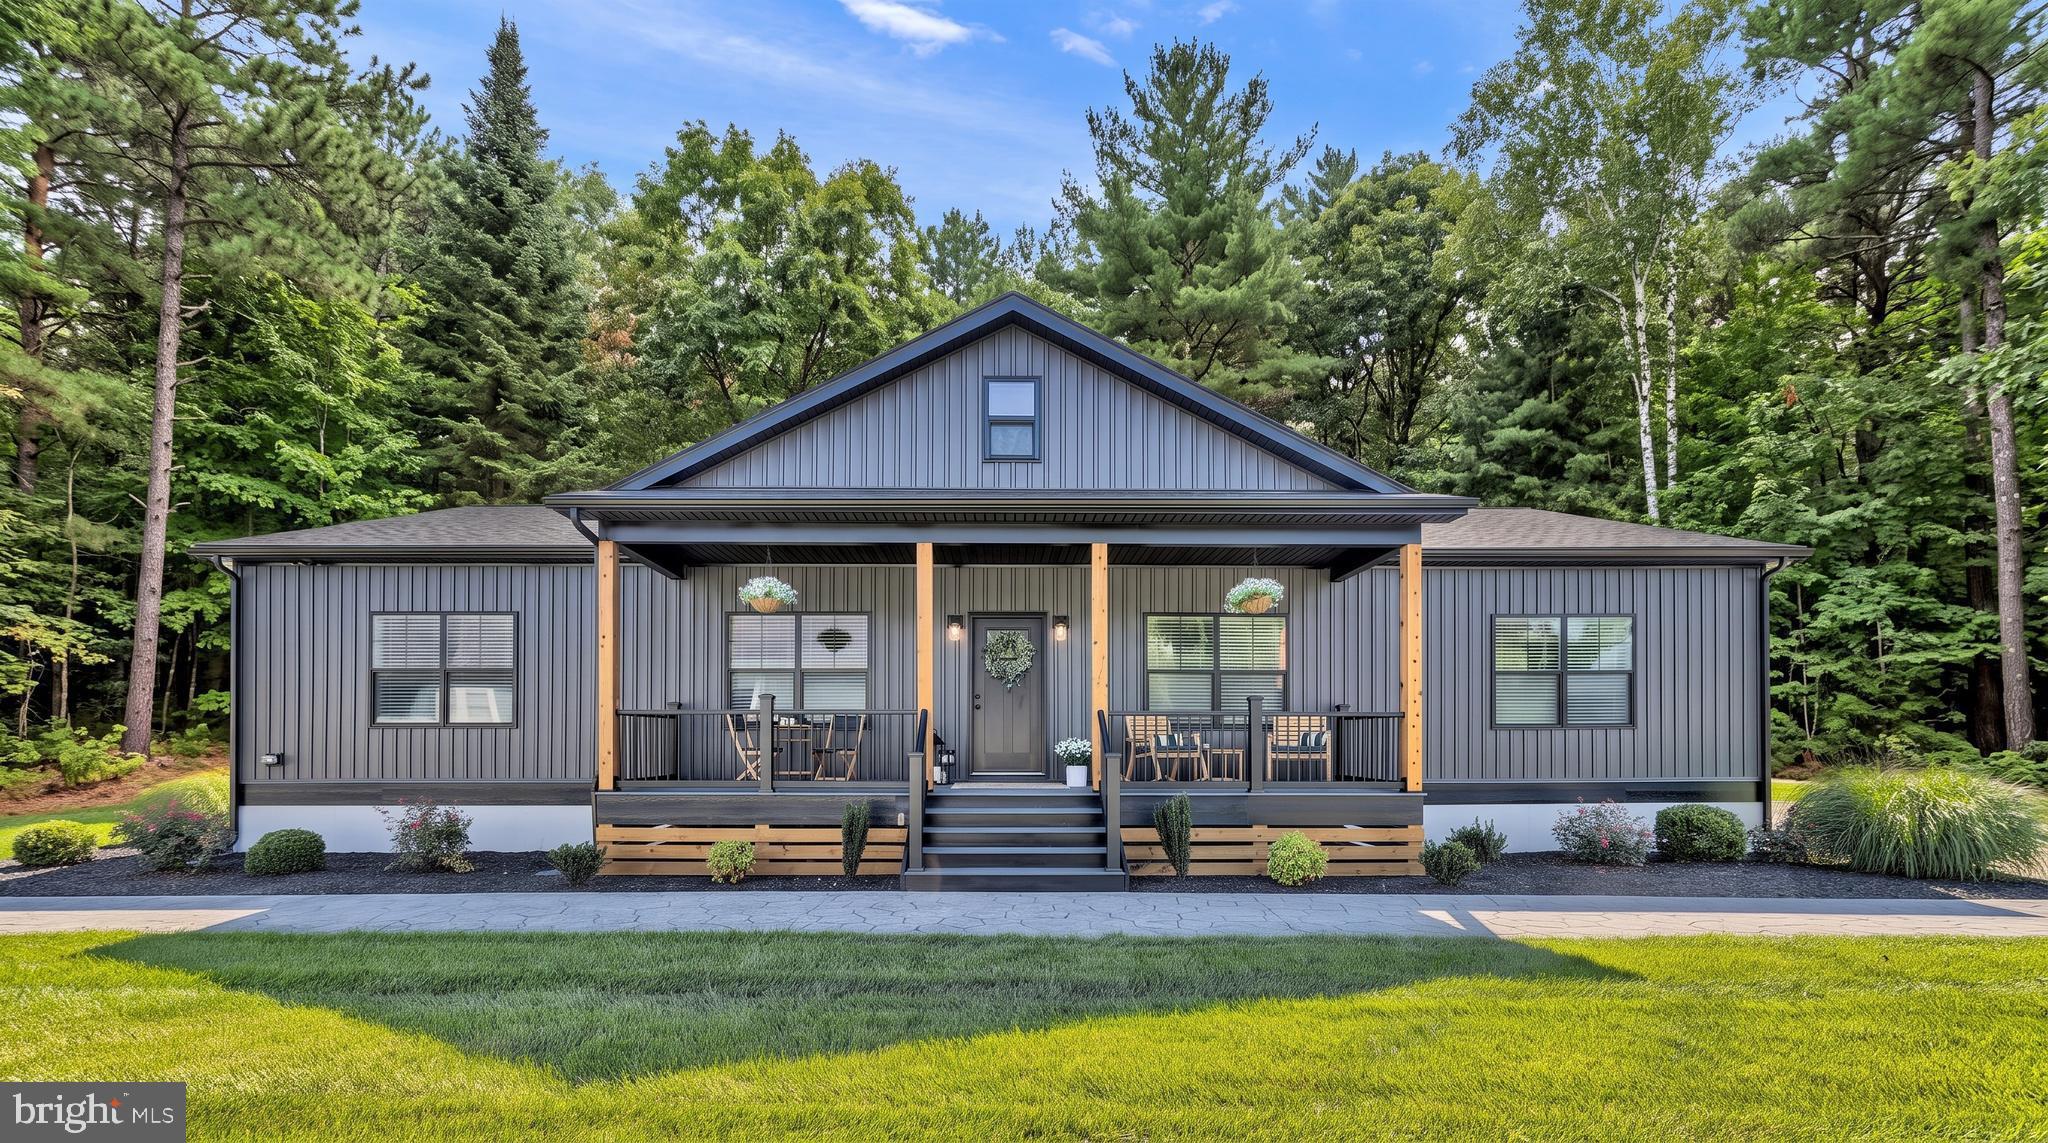
4.76 ACRES! Stunning new construction just minutes from Lake Anna, showcasing modern farmhouse design and premium finishes throughout. The striking Slate siding, accented with wood columns and a welcoming 6' x 26' covered front porch, creates exceptional curb appeal. Inside, you'll find an open-concept floor plan featuring a spacious great room with coffered ceilings and a fireplace, designer kitchen with an oversized island, custom cabinetry, granite countertops, stainless steel appliances, and a dedicated home office. Luxury vinyl plank flooring, tray ceilings, and thoughtful craftsmanship enhance the home's appeal, while the private primary suite offers a beautifully tiled walk-in shower for a true spa-like retreat. Enjoy the perfect blend of style, comfort, and peaceful country living on 4.76 acres. Estimated completion is September 1. Exterior and interior photos are of similiar model.
#VALA2010162

BUMPASS

225 BUMPASS

3 Beds

2 Baths

1,800 Sq.Ft.

$500,000

MLS#: VALA2010162

Imagine trading the morning commute for a short stroll to your own deeded deep-water boat slip. That's the reality waiting at this thoughtfully maintained three-bedroom, two-bath retreat on the coveted shores of Lake Anna—where 1,444 square feet of comfortable living meets genuine lakeside freedom.
Step inside and you'll notice the details that matter. Warm hardwood floors flow throughout the main living spaces, with cozy carpet reserved for just one bedroom and durable ceramic tile anchoring the kitchen, baths, and laundry room. The Kitchen features stainless steel appliances, tiled backsplash, gas range and Corian countertops. A beautiful gas fireplace becomes the heart of the home on cooler evenings, while the updated primary bath shower shows off eye-catching tile work.  This is a well-loved home and all the big-ticket items handled: a heat pump replaced in 2018 with gas backup, new roof 2026, gutter guards keep leaf-scooping off your to-do list, and an energy-efficient Rinnai tankless water heater that keeps monthly electric bills refreshingly low.
 Need a spot to tinker? A 16’ by 32’ workshop, heated and cooled, is ready for whatever you dream up—hobbies, storage, a home gym, you name it. Gather friends around the firepit on starlit nights for storytelling and smores, or an evening stroll to the lake.
 Speaking of the water, the community delivers in spades. Two common areas welcome residents, including a large sandy beach, a covered picnic area for gatherings that stretch into the evening. The community docks have been updated, and here's the good news—the sellers have already paid their portion, so no surprise bill, just your yearly low HOA dues.
 Beyond your slice of paradise, adventure is close. Pleasants Landing Marina at Lake Anna sits just minutes away. There are many breweries and wineries nearby offering local bites, cold beverages and live entertainment. Cutalong, Lake Anna’s pro golf course is nearby as well as, a putt putt course located by Tims at Lake Anna, Restaurant & Crab house. Everyday errands are easy with the Food Lion & Pharmacy nearby, and pet owners will appreciate having Lake Anna Veterinary Hospital within a quick drive.
Solid construction, smart updates, and unbeatable lake access and amenities rarely arrive in one package. Whether you're chasing a weekend getaway or a full-time lakeside lifestyle, this one checks a lot of boxes Come see for yourself why this could be your next favorite place to be and schedule your private showing today.
#VALA2010336

BUMPASS

166 ROBBIE ROAD

3 Beds

2 Baths

1,388 Sq.Ft.

$524,900

MLS#: VALA2010336
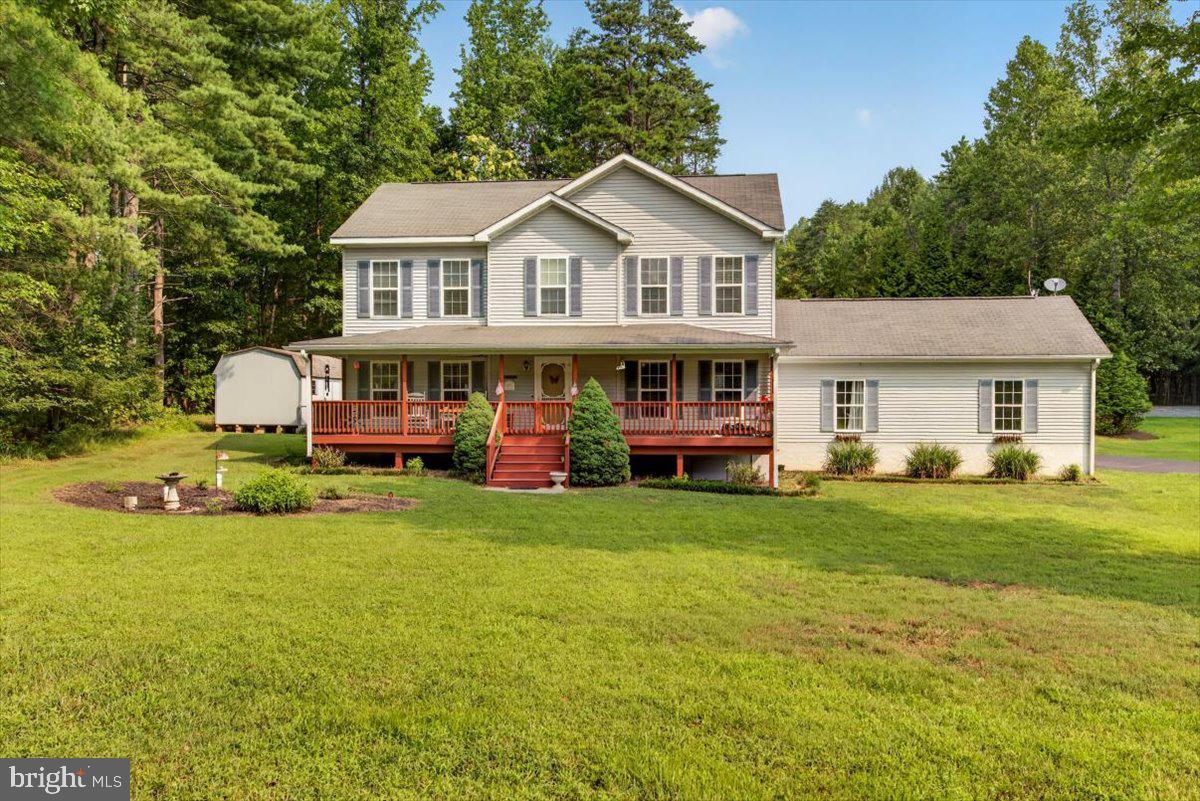
Sellers present a rare opportunity to own on the private side of Lake Anna! Located in the quiet, low-traffic community of Jerdone Island, this property offers exceptional flexibility as a  full-time residence, short-term rental investment, or private family retreat.
Situated on a tree-lined 0.73-acre lot, this well-maintained 3-bedroom, 2.5-bath home blends comfort, functionality, and privacy. The updated kitchen features freshly painted cabinetry, new hardware, and a new sink, while refreshed bathrooms provide a clean, modern feel throughout. The primary suite stands out with a double vanity, custom cabinetry, and striking tile work that extends seamlessly from the floor through the walk-in shower and up the walls.
Designed for indoor–outdoor living, the home offers a  large gated front porch and spacious rear deck with an outdoor shower hookup, ideal for entertaining or relaxing after a day on the lake. The fully fenced backyard and mature tree line create a private setting with plenty of room for pets, play, or outdoor gatherings. Two storage sheds add excellent functionality, including one with electricity—perfect for a workshop, hobby space, or additional lake gear storage.
The home is equipped with two HVAC systems, with the upstairs unit newly installed in 2025. Brand new 2026 water heater and washing machine. The living room includes gas fireplace hookup, allowing for easy future installation if desired. The oversized garage provides ample room for a vehicle, water toys, or storage, along with a durable vinyl-floored entry landing into the home.
Residents enjoy private community lake access with a leased boat slip, just a 5-minute golf cart ride away, making lake days easy and convenient. The neighborhood is known for its privacy, peaceful atmosphere, and minimal traffic. Firefly Broadband is available, supporting remote work, full-time living, or short-term rental guests.
Whether you’re seeking a high-performing lake investment, a weekend escape, or a full-time home, this property delivers privacy, versatility, and prime access to everything Lake Anna has to offer.
#VALA2010194

BUMPASS

33 BOGEY LANE

3 Beds

2 Baths

2,160 Sq.Ft.

$470,000

MLS#: VALA2010194
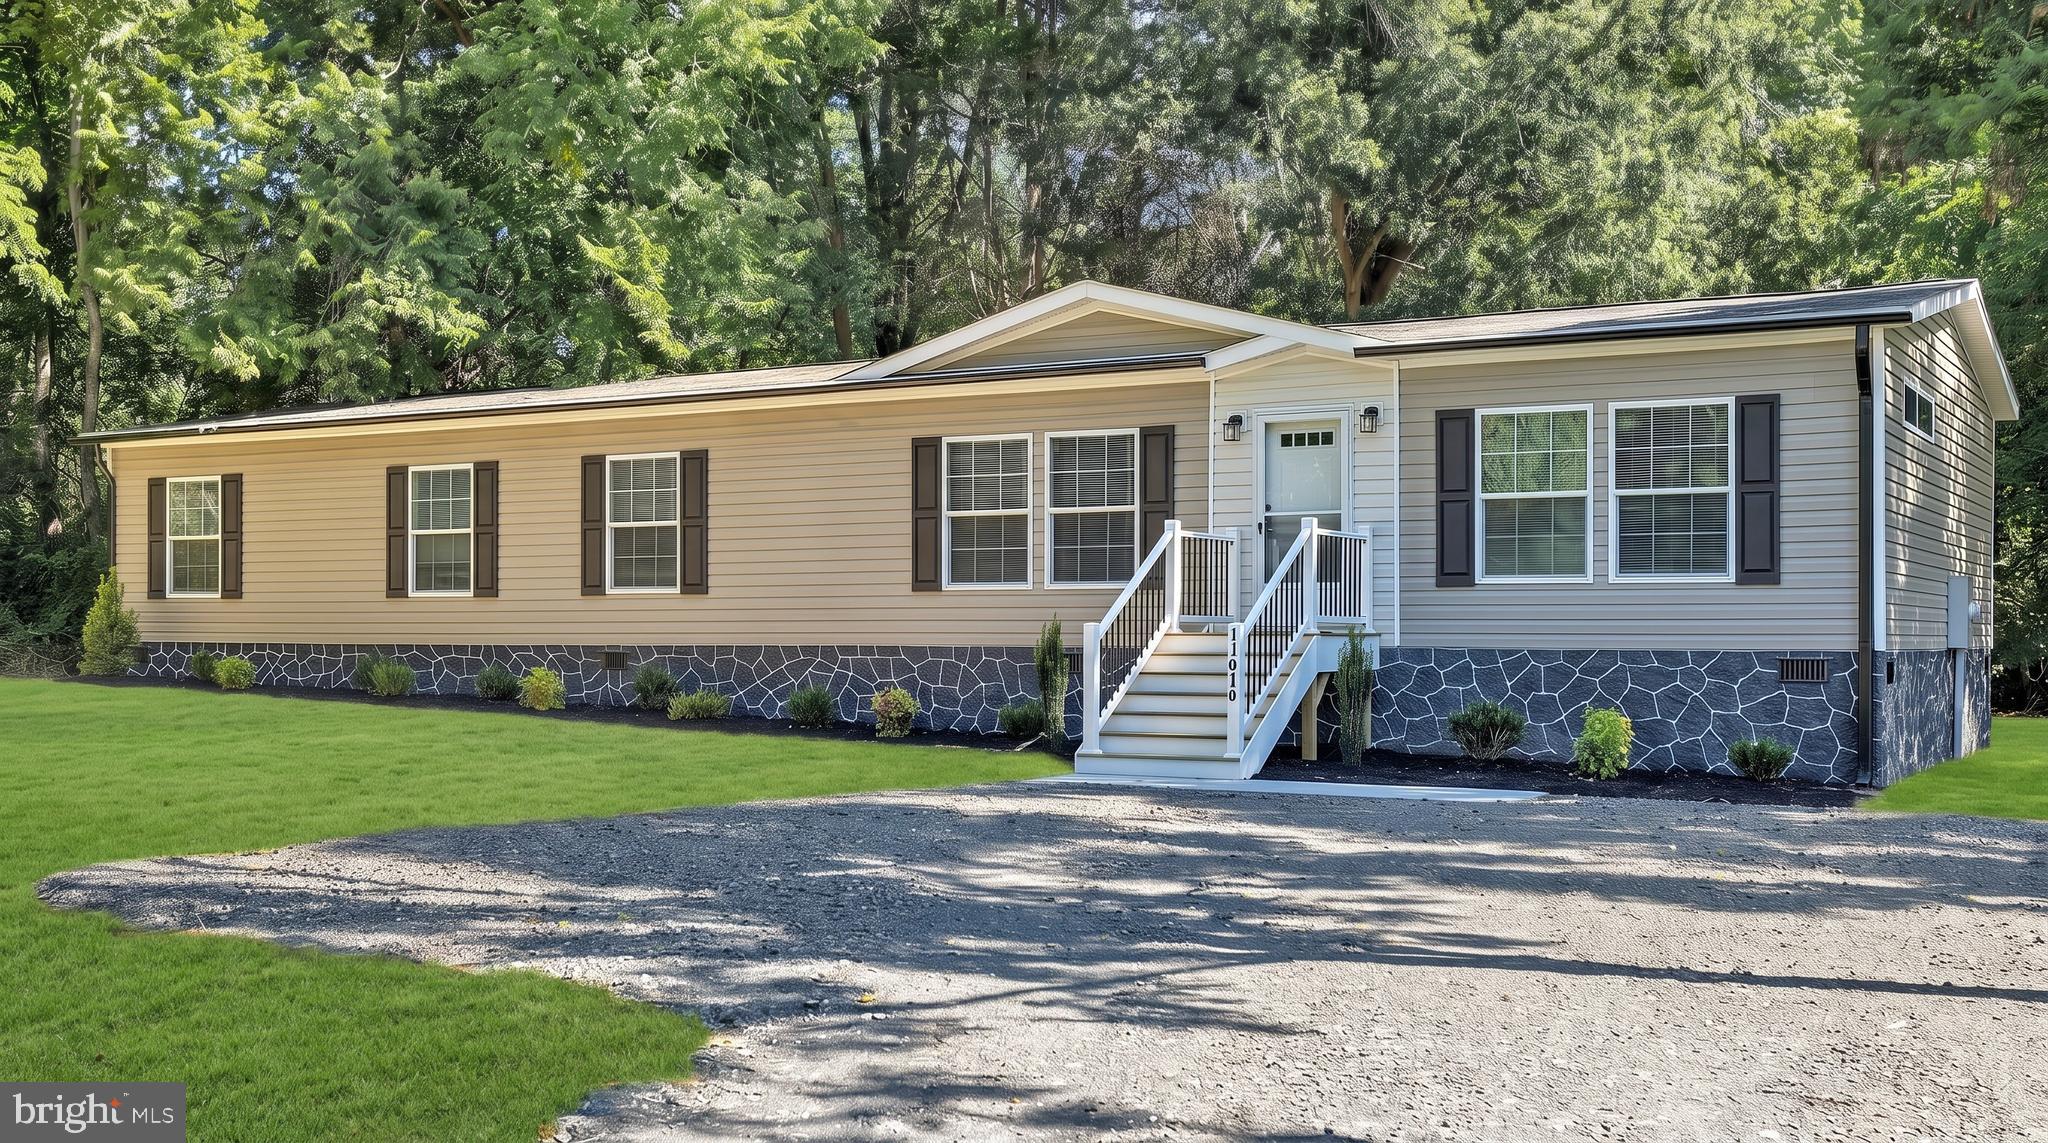
Showings to start  6/24. Nearly 1,900 sq. ft. almost  FULLY furnished home offering 3 bedrooms and 2 baths, with dedicated office. Open layout with kitchen, dining, and living area right as you walk in. Thoughtful floor plan includes a separate family room on the opposite end and a well-designed utility room with built-in storage. Office nook in the hallway. Primary bath features a soaker tub. Exterior highlights include a 10x12 rear deck, front sidewalk, and front yard landscaping. Home is located just 2 miles from Lake Anna Winery, 5 miles to Highpoint Marina at Lake Anna, 45 min to Fredericksburg and an hour to Charlottesville!
#VASP2041304

BUMPASS

11919 BELFONTE ROAD

3 Beds

2 Baths

1,896 Sq.Ft.

$387,900

MLS#: VASP2041304

BACK ON MARKET DUE TO PURCHASERS FINANCING FALLING THROUGH - Cozy raised ranch with assigned BOATSLIP featuring 3 bedrooms and 3 bathrooms, where comfort meets versatility. Open living, dining, and kitchen area (with high ceilings) is perfect for entertaining, highlighted by gleaming oak hardwood floors and a cozy wood stove. The primary suite on the main level boasts a walk-in closet and walk-in shower. The walk-out basement offers endless possibilities—recreation room, additional bedroom, full bath, and workshop—with easy potential for a mother-in-law suite or efficiency apartment.
Outside, enjoy a large barn ready for your boat or camper, plus a shed for all your lawn essentials. With an assigned boat slip and direct access to the community common area, waterfront fun is just steps away. Relax on the front porch or the rear deck. Rear deck has a ramp for easy accessibility.  All appliances convey and are two years old. Rear yard has fire pit. All rooms are oak hardwood except bedroom in basement. 

Don’t miss your chance to own this versatile, water-friendly property!
#VALA2009512

BUMPASS

216 COOKE LANE

3 Beds

3 Baths

2,520 Sq.Ft.

$449,000

MLS#: VALA2009512
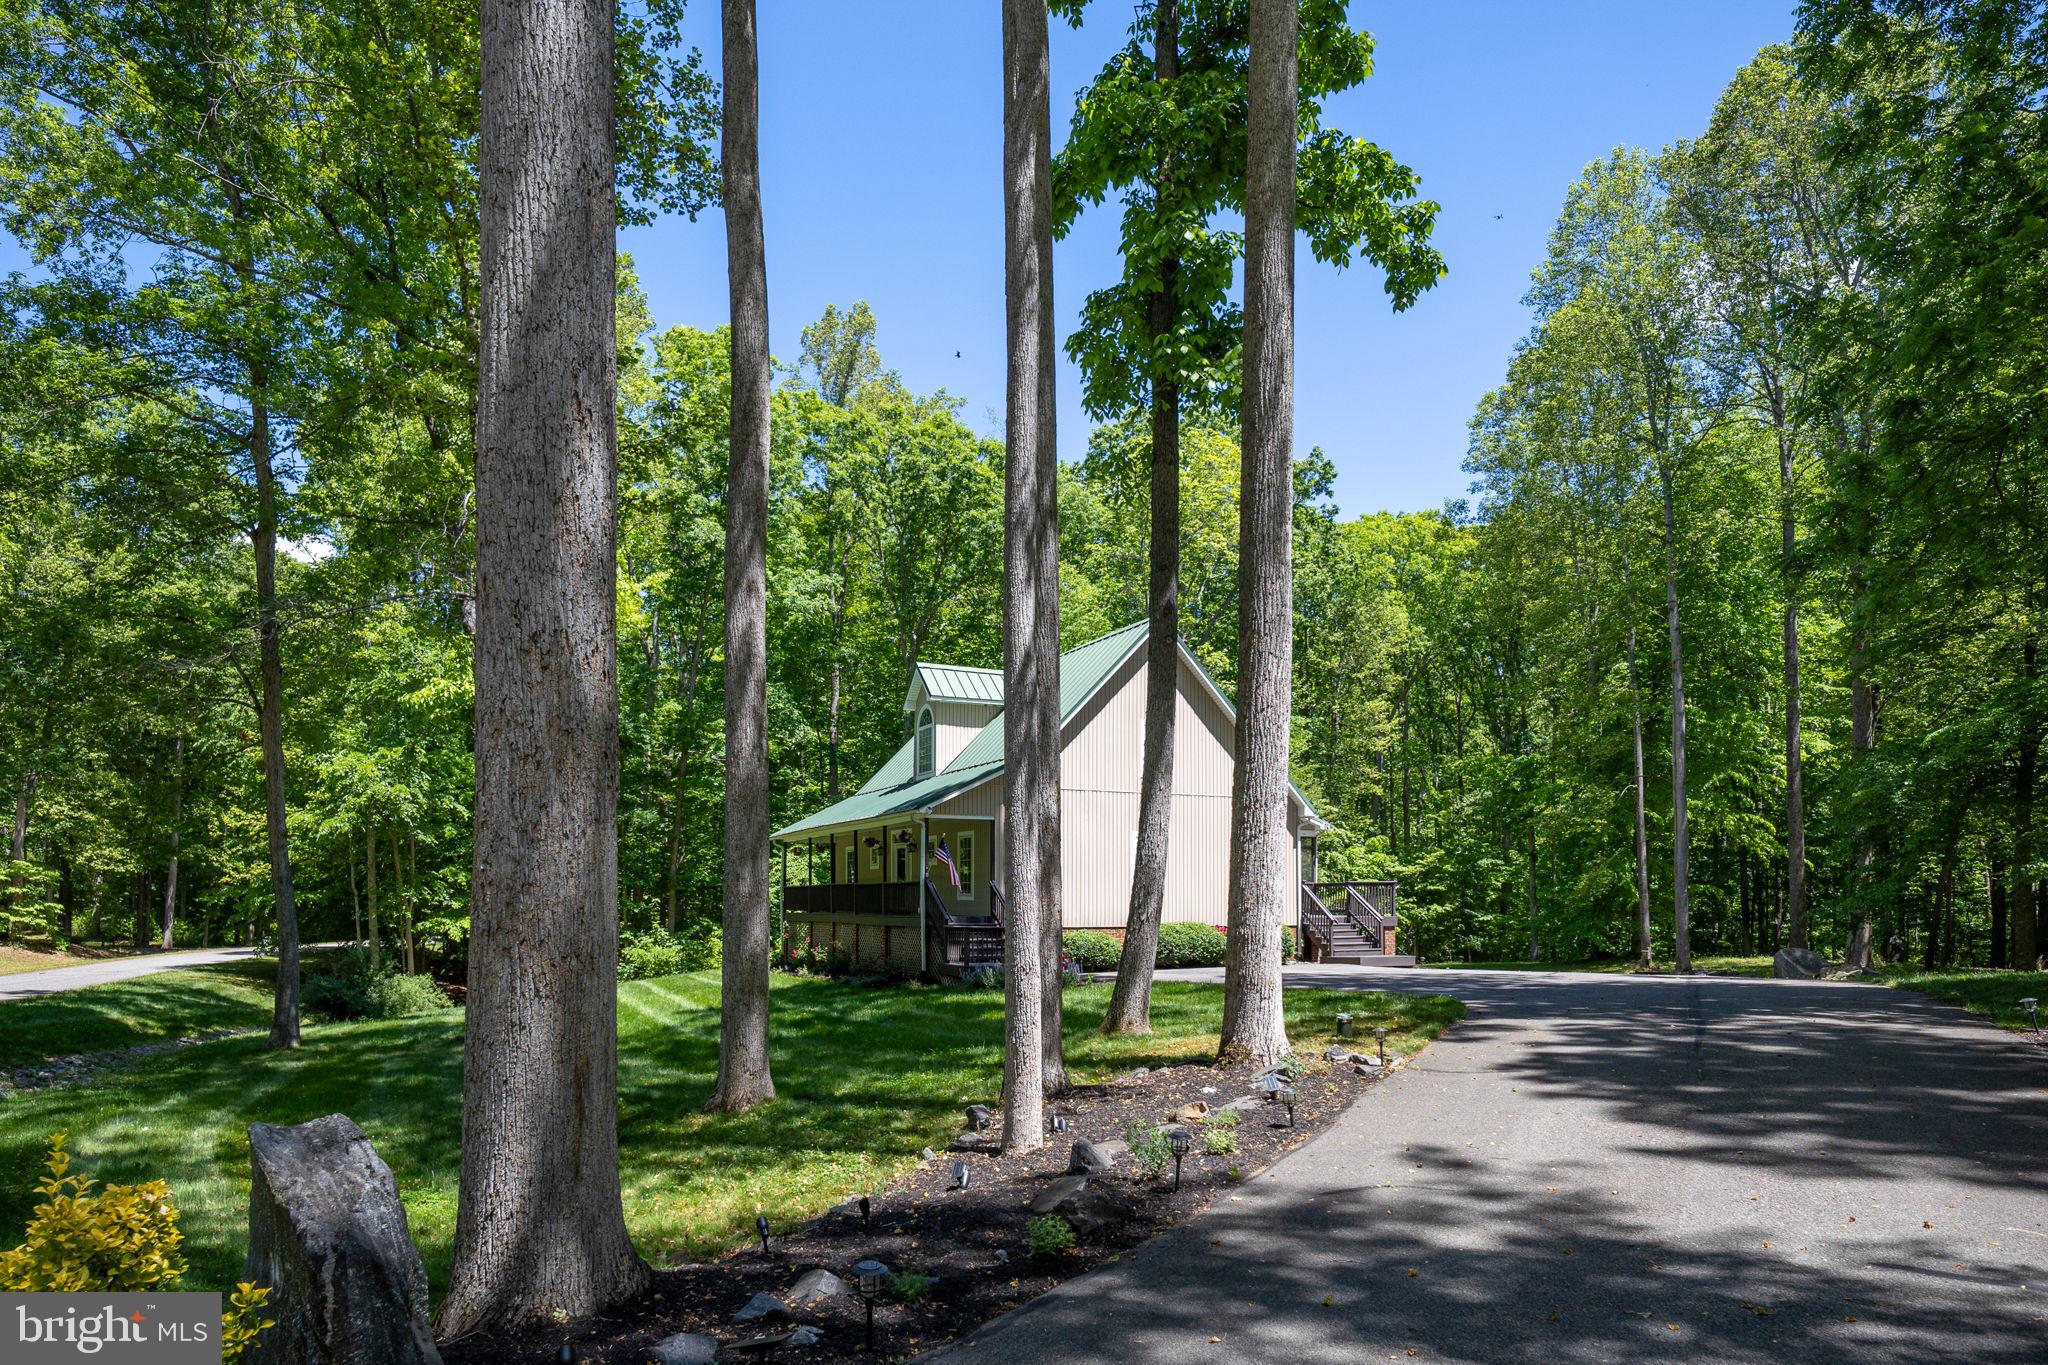
Beautifully maintained MOVE-IN READY Lake Anna water-access residence located on the private side of the lake, featuring assigned boat slip #16 and situated within the desirable gated community of Oakleigh II. Residents enjoy access to exceptional community amenities including a waterfront common area with boat slips, private boat ramp, picnic area, and golf cart-friendly roads. Positioned on a serene .92-acre lot, this property offers the perfect blend of peaceful lake living and everyday comfort, ideal as either a full-time residence or weekend retreat. Thoughtfully designed with both functionality and entertainment in mind, this bright and inviting home offers 5 bedrooms, 3 full bathrooms (3-bedroom septic), and an open-concept floor plan filled with natural light. The spacious family room showcases vaulted ceilings and a corner gas fireplace, and it seamlessly connects to the kitchen and dining area to create an ideal gathering space for family and guests alike. The main-level primary suite provides a relaxing retreat with a walk-in closet, stand-alone clawfoot soaking tub, and separate shower—two additional bedrooms and a full bath complete the main level. Upstairs, two generously sized bonus rooms offer flexible living options perfect for guest accommodations, home offices, recreation space, or hobby rooms. The finished lower level includes a versatile flex room, a full bath, a utility area, a laundry room, and an oversized 2.5-car built-in garage with ample storage. Additional features include Corian countertops, a center island, tile flooring, a central vacuum system, a metal roof, extensive exterior lighting, mature landscaping, and a large, paved driveway.  Outdoor living is equally impressive, with a full-length covered front porch, a screened porch, and a rear deck, providing multiple spaces to relax and enjoy the tranquil surroundings.  There is a list of recent property improvements. This exceptional Lake Anna property presents a rare opportunity to enjoy refined lake living in a highly sought-after community.
#VALA2010146

BUMPASS

197 OAKLEIGH LANE

5 Beds

3 Baths

2,139 Sq.Ft.

$549,000

MLS#: VALA2010146
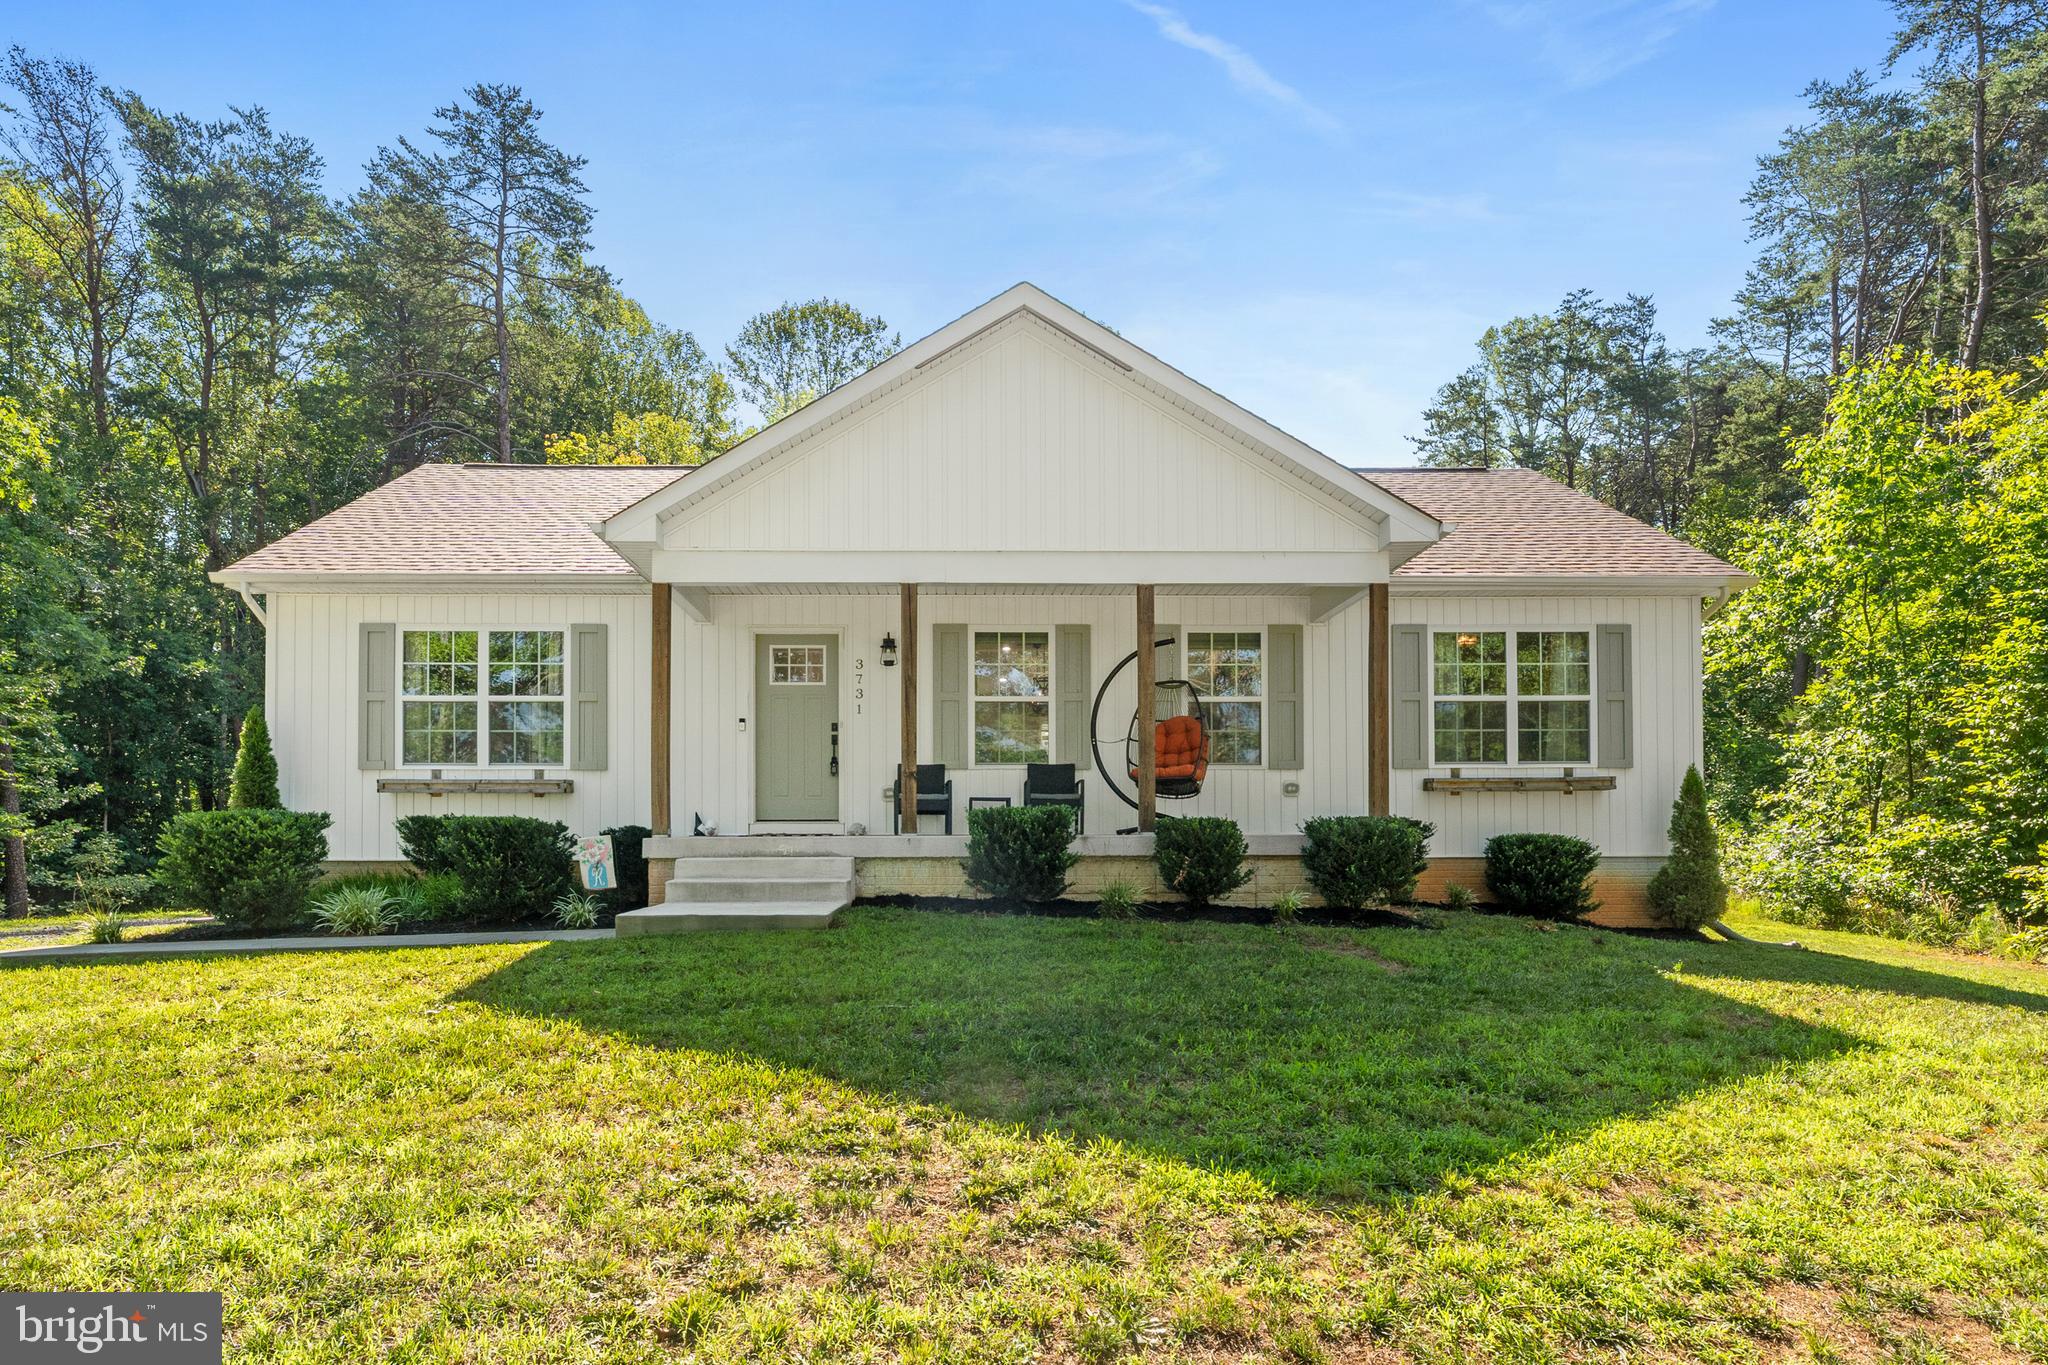
Tucked away on just under an acre of privacy,  this beautifully maintained Ironwood home offers the perfect blend of modern comfort and the laid-back lifestyle that makes Lake Anna so special.   Built just four years ago, this spacious rambler with a fully finished walk up basement welcomes you with an inviting front porch, the perfect place to sip your morning coffee while listening to the birds sing or unwind in the evening as the sounds of nature replace the noise of everyday life. Whether it's the gentle rain falling through the trees, abundant wildlife wandering by, or weekends spent on the water, this is a home designed for those who appreciate tranquility.  Step inside to discover a bright, open floor plan where  vaulted ceilings and stunning stained wood beams create a warm, inviting atmosphere. Gorgeous hardwood flooring flows throughout the main living areas, while the spacious living room seamlessly connects to the dining area and kitchen, making entertaining effortless. At the heart of the home, the kitchen features granite countertops, stainless steel appliances, abundant cabinetry, and a center island with breakfast bar seating, creating the perfect gathering place for family and friends.  The spacious primary suite offers a relaxing retreat with its own vaulted ceiling, walk-in closet, and beautifully appointed ensuite bath complete with double vanities, a soaking tub, separate shower, and plenty of room to unwind after a day on the lake. Two additional generously sized bedrooms and a second full bath complete the main level.  Downstairs, the fully finished lower level provides exceptional flexibility with a massive recreation room perfect for movie nights, game days, or entertaining guests. A fourth bedroom, third full bath, and an additional den offer endless possibilities for a home office, fitness room, hobby space, or even a fifth sleeping area for visiting family and friends. A utility room and additional storage ensure there's a place for everything.  Outside, an invisible fenced area provides a safe place for pets to play while the surrounding wooded property offers privacy rarely found this close to the lake. With Duke's Creek Marina less than a mile away, your weekends can be spent boating, fishing, kayaking, or simply soaking in everything Lake Anna has to offer before returning home to your own peaceful retreat.  Whether you're searching for a full-time residence or the perfect weekend getaway, this home captures everything buyers love about Lake Anna living—modern construction, thoughtful design, privacy, and easy access to the water—all wrapped into one exceptional property
#VASP2043834

BUMPASS

3731 BREAKNOCK ROAD

4 Beds

3 Baths

2,730 Sq.Ft.

$490,000

MLS#: VASP2043834

 - property

Send a message

Message successfully sent.

Your message

What is 3 + 4 ?

Reason for contacting?

I agree to receive email communication and understand I can unsubscribe at any time.

I agree to be contacted by Charis Realty Group via call, email, and text for real estate services. To opt out, you can reply 'stop' at any time or reply 'help' for assistance. You can also click the unsubscribe link in the emails. Message and data rates may apply. Message frequency may vary. Privacy Policy

Sign Out

Virtual Assistant

Would you like to take the next step with this property? We can help you schedule a showing or virtual tour, or send you more details.

Yes, I would like more information.

Thank You for Your Reply, One of Our Agents will contact you as soon as possible

No, maybe later.

Thank you, you can always contact me via email, phone number or through the contact form.

Realhub AI

Lucy - Your AI-Powered Realtor

Update Your Temporary Password

Personalize your search

Enter your email and we'll notify you immediately when new listings match what you're looking for.

or enter email address

Already have an account ? Login here

Continue your home search

I agree to receive communications and understand I can unsubscribe at any time.

I agree to be contacted by Charis Realty Group via call, email, and text for real estate services. To opt out, you can reply 'stop' at any time or reply 'help' for assistance. You can also click the unsubscribe link in the emails. Message and data rates may apply. Message frequency may vary. Privacy Policy

Already have an account ? Login here

We use cookies

We use cookies primarily for analytics to enhance your experience. By accepting, you agree to our use of these cookies. You can manage your preferences or learn more about our cookies policy.