Features & Amenities

Interior

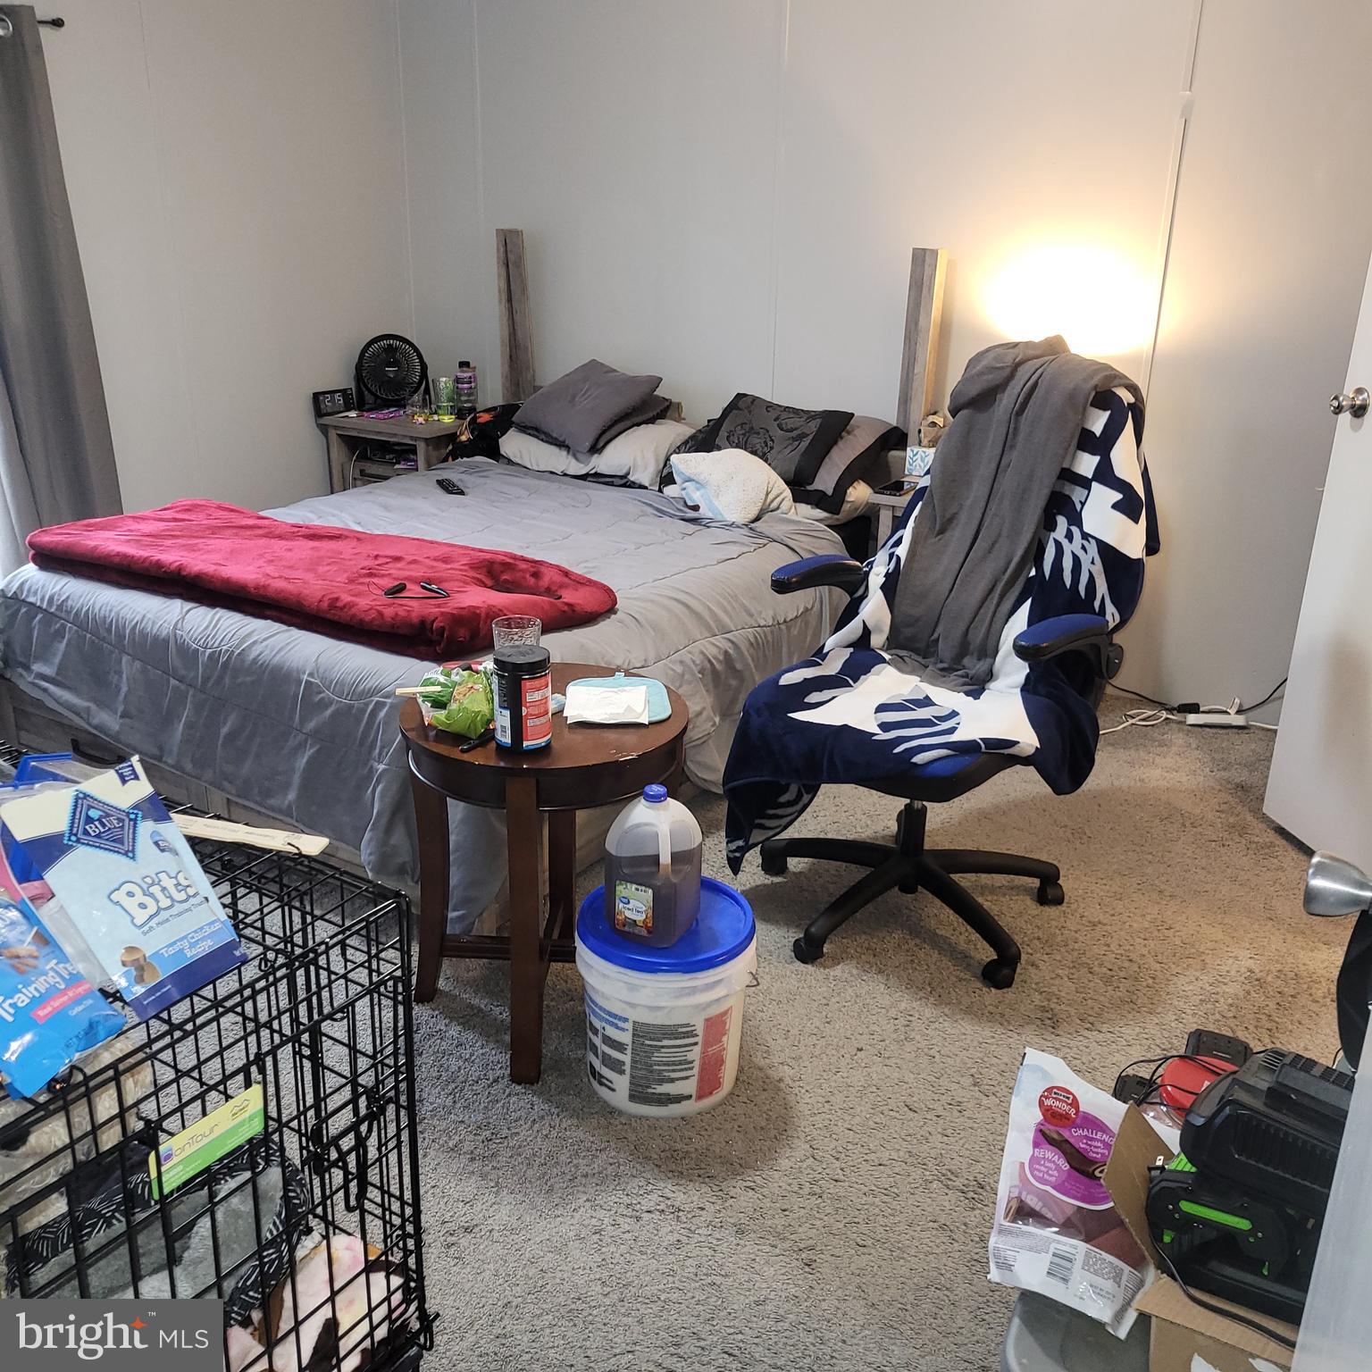
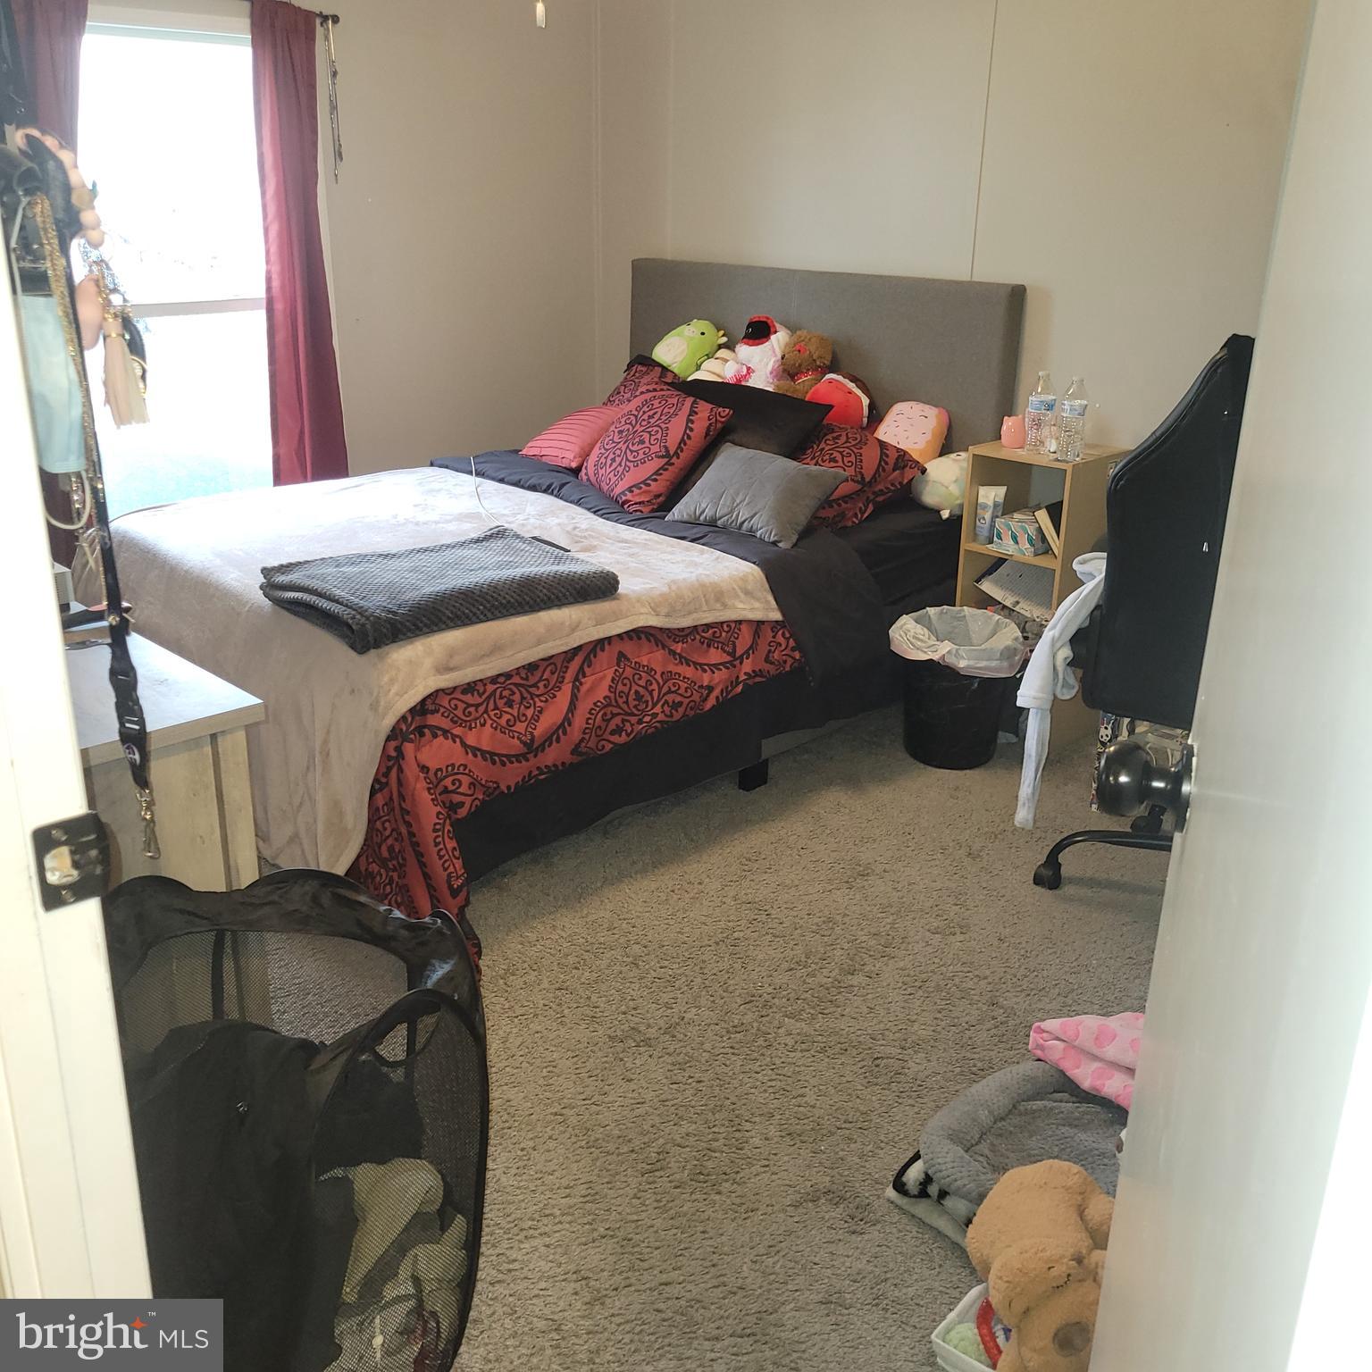
  • Total Bedrooms

    3

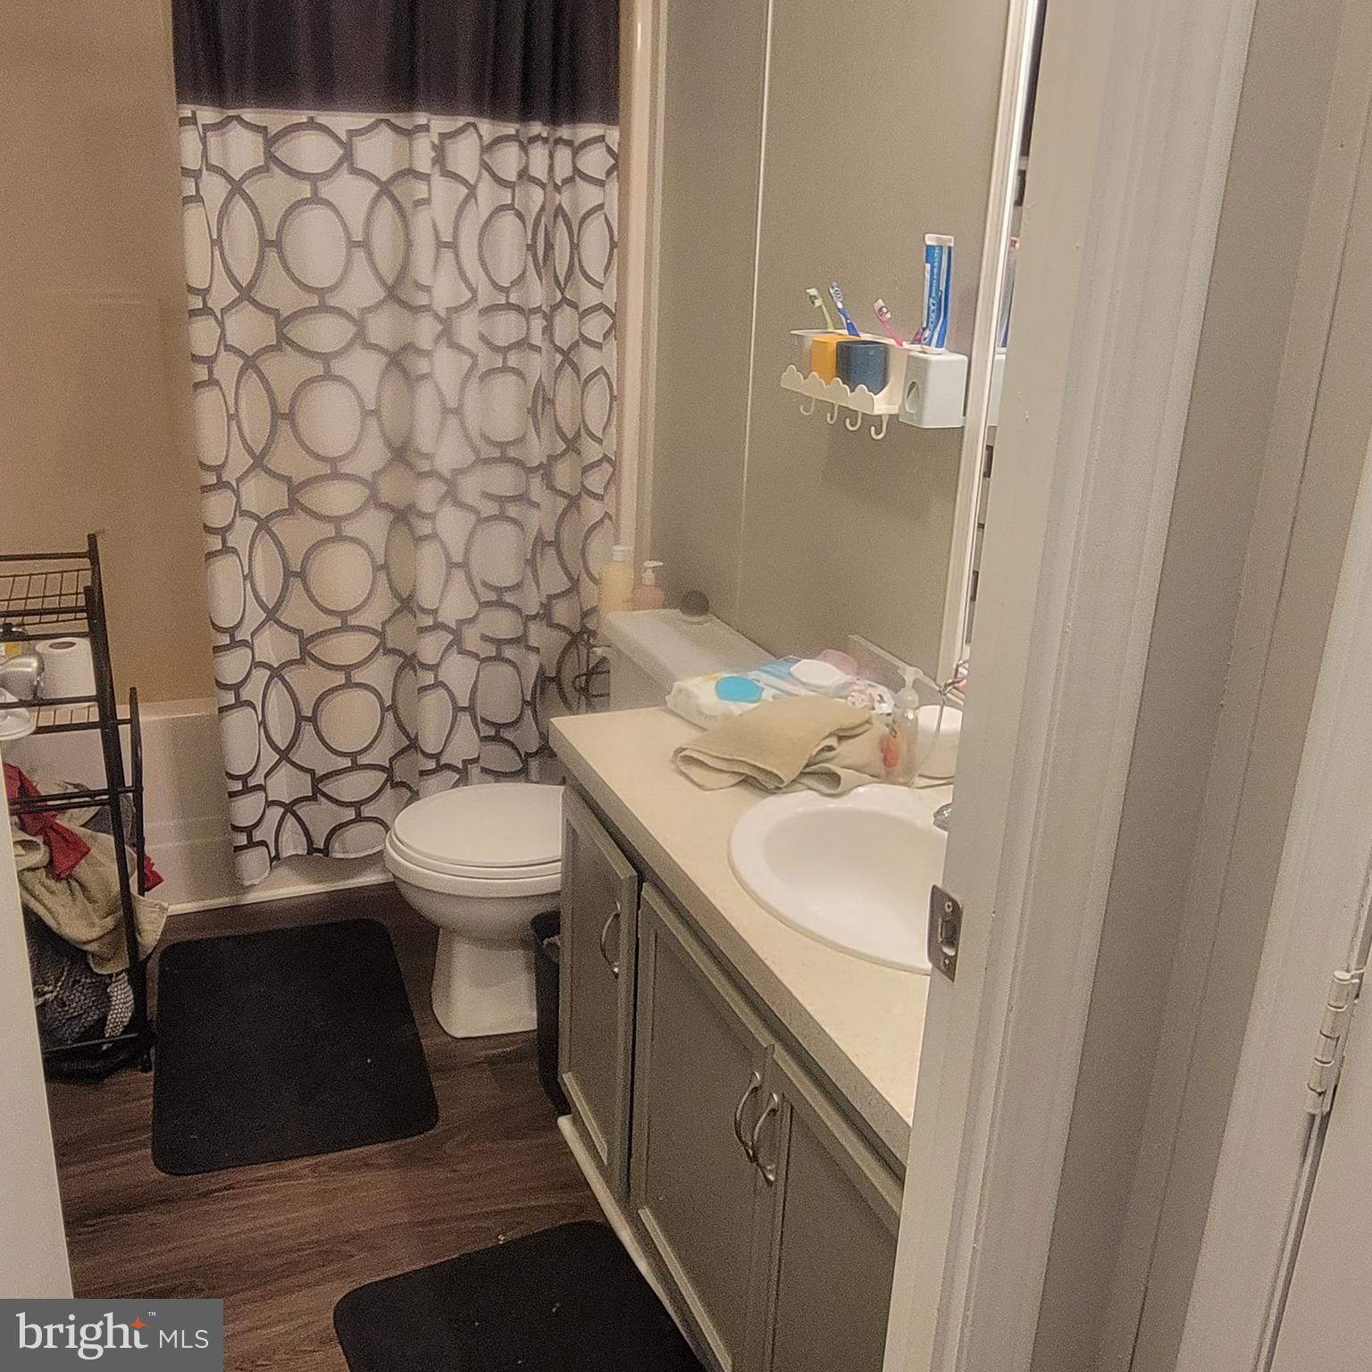
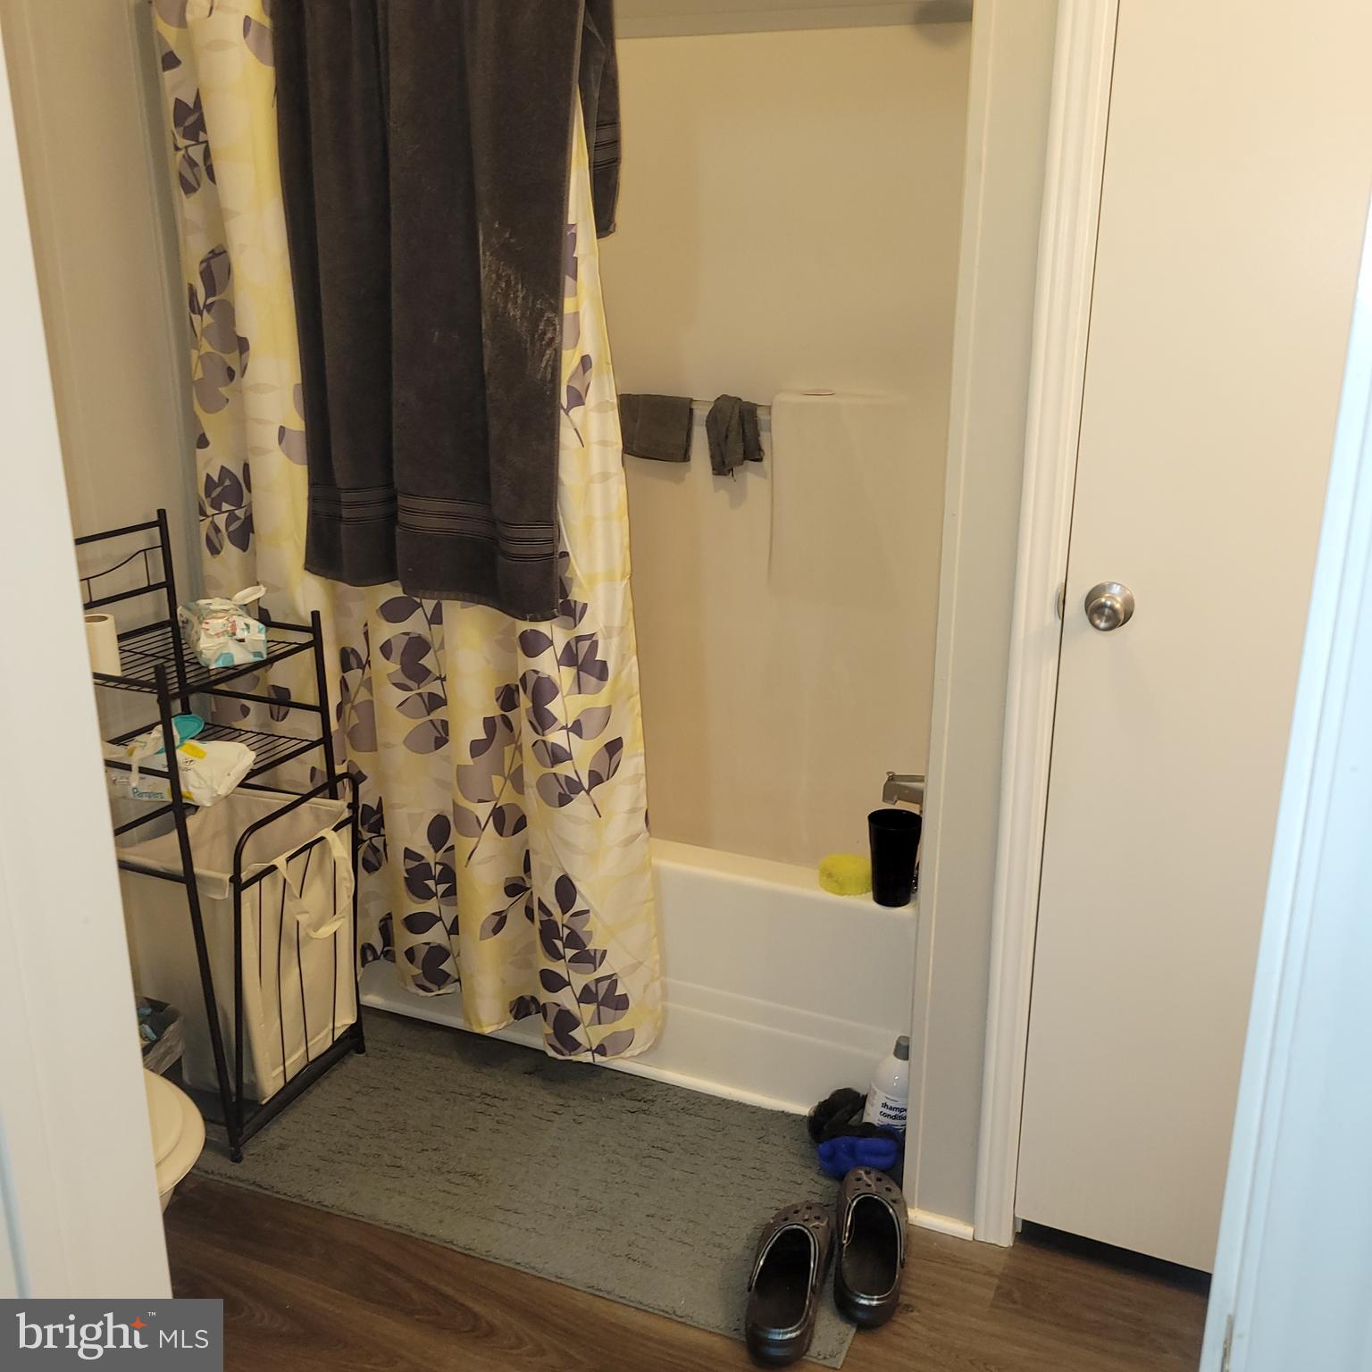
  • Bathrooms

    2

  • Above Grade Finished Area

    1620.0

  • Basement YN

    NO

  • Cooling YN

    YES

  • Cooling

    Central Air

  • Fireplace YN

    YES

  • Heating YN

    YES

  • Heating

    Electric

  • Main Level Bedrooms

    3

  • Pet friendly

    N/A

Exterior

  • Garage

    No

  • Construction Materials

    Vinyl Siding

  • Parking

    On Street

  • Pool

    No

  • Waterfront YN

    NO

Area & Lot

  • Property Type

    Residential

  • Property Sub Type

    Manufactured Home

  • Architectural Style

    Ranch/Rambler

Price

  • Sales Price

    $230,000

  • Tax Amount

    $964

  • Sq. Footage

    1, 620

  • Price/SqFt

    $141

HOA

  • Association

    Yes

  • Association Fee

    $75

  • Association Fee Frequency

    Annually

  • Association Fee Includes

    N/A

School District

  • Elementary School

    N/A

  • Middle School

    N/A

  • High School

    N/A

Property Features

  • Senior Community YN

    NO

  • Sewer

    Public Sewer

  • Water Source

    Public

Schedule a Showing

Showing scheduled successfully.

<
>
IN PERSON
VIA CHAT

What is 3 + 4 ?


Change time

Mortgage calculator

Estimate your monthly mortgage payment, including the principal and interest, property taxes, and HOA. Adjust the values to generate a more accurate rate.

Your payment

Principal and Interest:

$

Property taxes:

$

HOA fees:

$

Total loan payment:

$

Total interest amount:

$

Location

County

BERKELEY

Elementary School

Middle School

High School

Listing Courtesy of Edward F Baldyga Jr. , Coldwell Banker Innovations

RealHub Information is provided exclusively for consumers' personal, non-commercial use, and it may not be used for any purpose other than to identify prospective properties consumers may be interested in purchasing. All information deemed reliable but not guaranteed and should be independently verified. All properties are subject to prior sale, change or withdrawal. RealHub website owner shall not be responsible for any typographical errors, misinformation, misprints and shall be held totally harmless.

Agent Lauren Seaton

AGENT

Lauren Seaton

Call Lauren today to schedule a private showing.


* Listings on this website come from the FMLS IDX Compilation and may be held by brokerage firms other than the owner of this website. The listing brokerage is identified in any listing details. Information is deemed reliable but is not guaranteed. If you believe any FMLS listing contains material that infringes your copyrighted work please click here to review our DMCA policy and learn how to submit a takedown request.© 2024 FMLS.
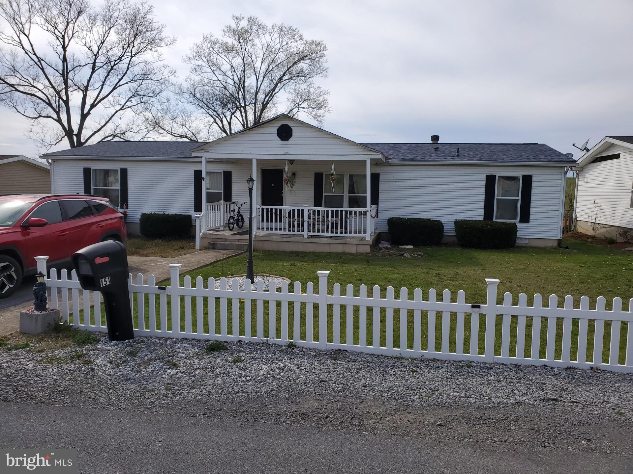
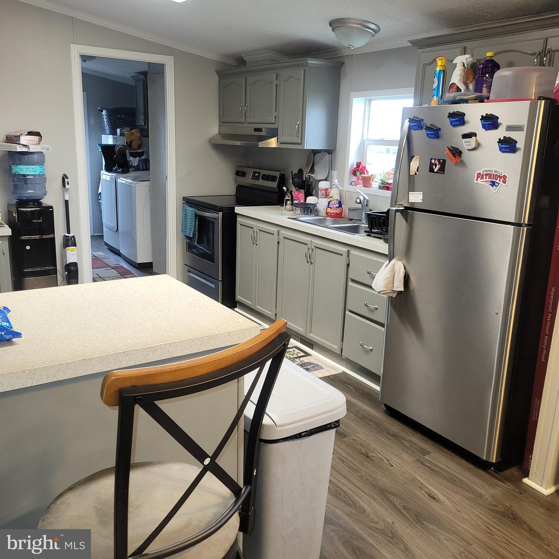
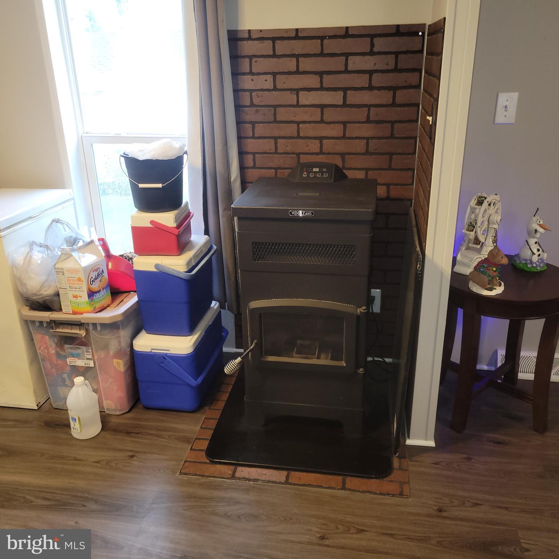
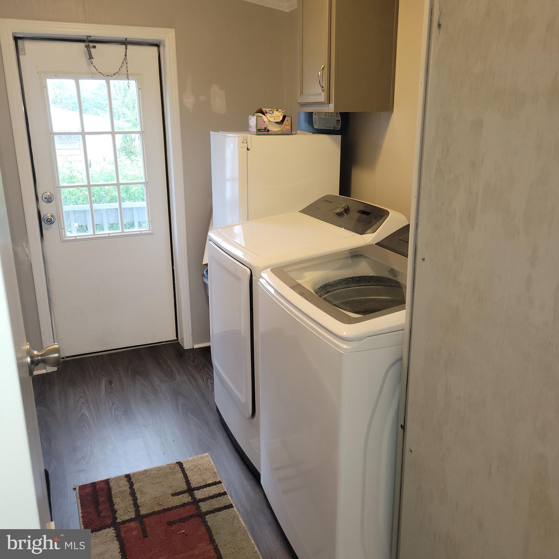
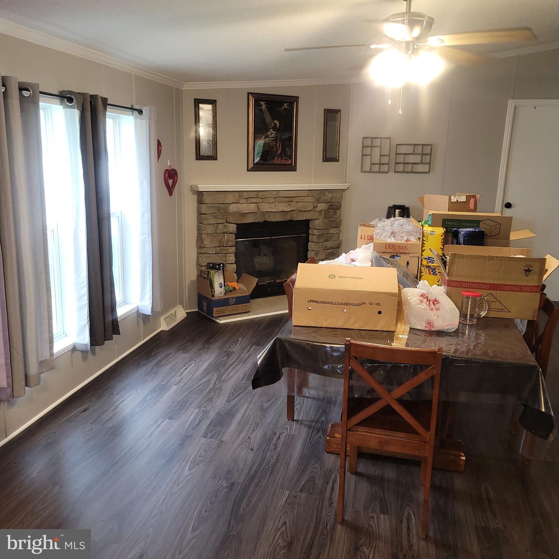
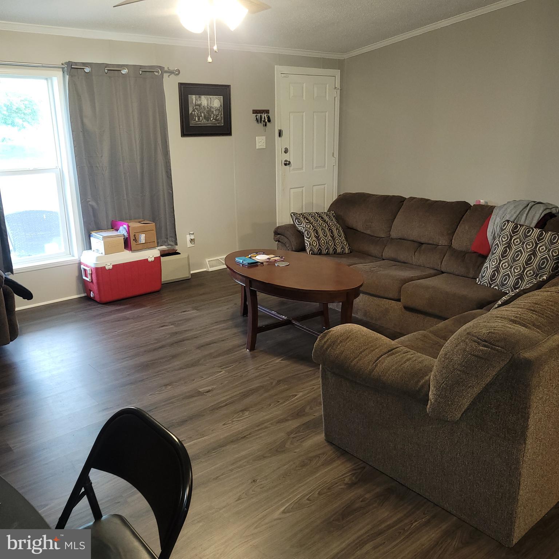
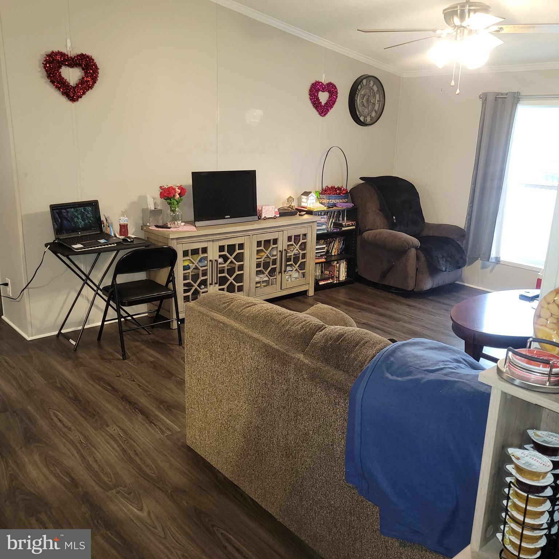
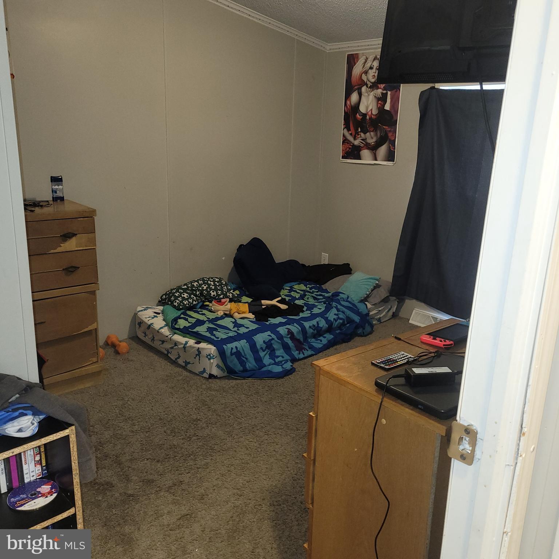
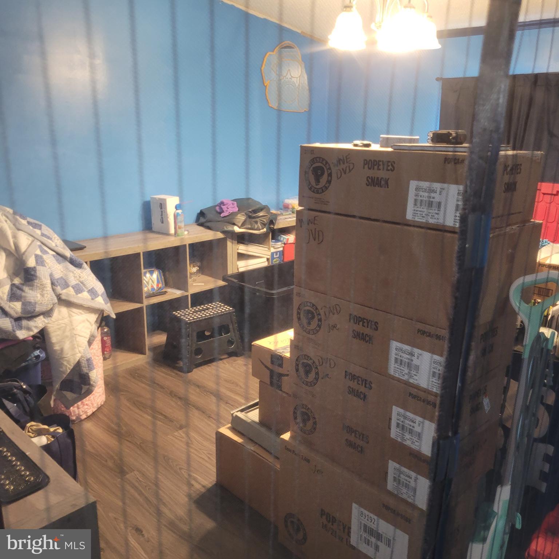
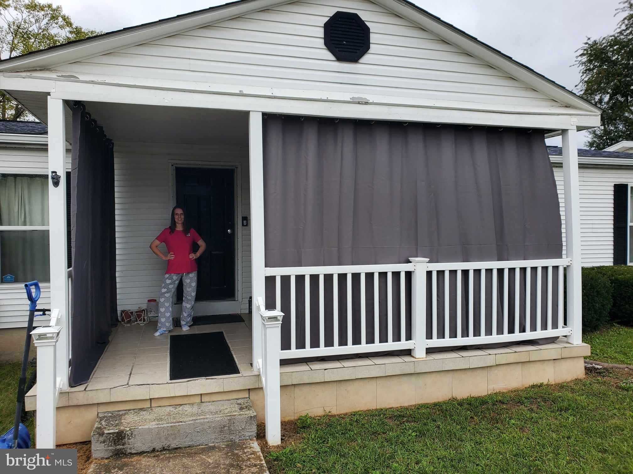
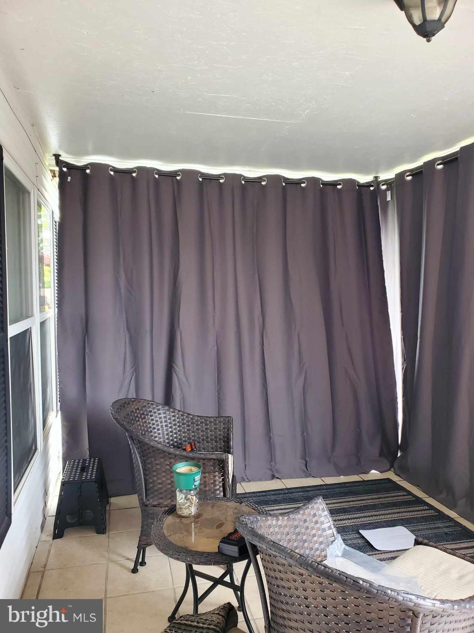
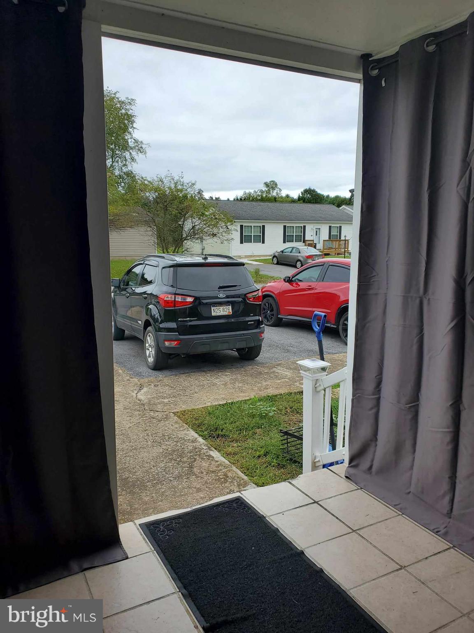
<CONTRACT PENDING SIGNATURES>  Gorgeous 3 Bedroom 2 Full Bath manufactured Rancher on permanent foundation with over 1600 square feet of one-level living.  Great home for 1st time homebuyer or retiree.  Home was recently renovated with fresh paint from top to bottom, new luxury vinyl plank and carpet flooring throughout, new stainless steal appliances and new brushed nickel hardware and fixatures.  The included pellet stove will take the chill out of those cold winter days & nights.  Enjoy the covered front porch or fenced-in rear yard. Great location close to schools, shopping, restaurants and medical facilities.  LOADED w/ upgrades! You have got to see inside this one to believe it!   Open floorplan, large kitchen w/ island, oak cabinets, open family room and dining room with beautiful stone mantel/fireplace, stained trim throughout, built in shelving, vaulted ceilings.  New roof in 2021.  New hot water heater in 2022.  Seller has recently installed privacy curtains on the front porch to create a cozy outdoor cabana!   Sure to go fast! Don't miss this one.  We can recommend a lender that can accept a manufactured home if needed.  Call with questions!

151 MISS STACI DRIVE

Message successfully sent.

What would you like to know?

What is 3 + 4 ?

I agree to receive email communication and understand I can unsubscribe at any time.

I agree to be contacted by Charis Realty Group via call, email, and text for real estate services. To opt out, you can reply 'stop' at any time or reply 'help' for assistance. You can also click the unsubscribe link in the emails. Message and data rates may apply. Message frequency may vary. Privacy Policy

Related Properties

NEW CONSTRUCTION!  ESTIMATED OCTOBER 2026 DELIVERY!  

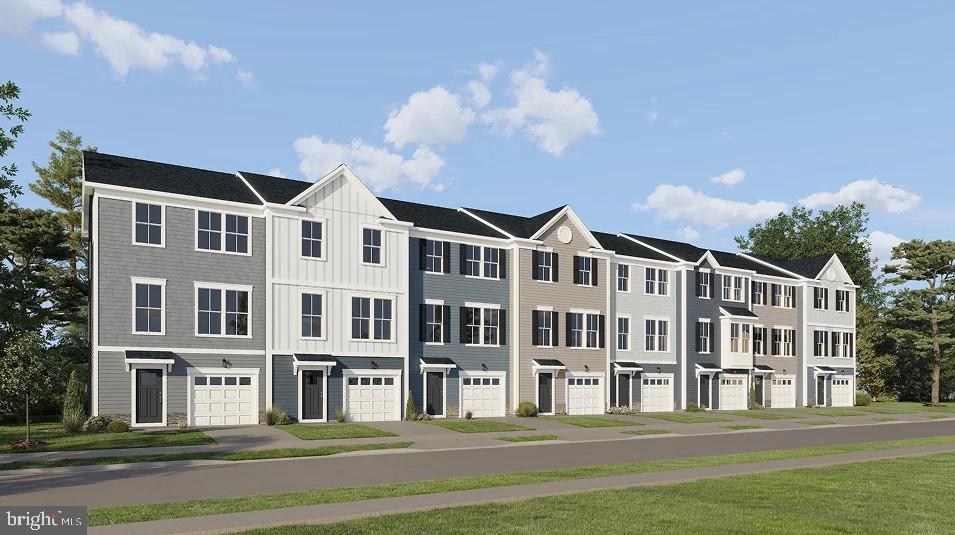
This new two-story townhome optimizes space and prioritizes ease of living. An open-concept design showcases the family room, a modern kitchen finished with Iced White Quartz countertops and Barnett Duraform cabinets in Stone. The kitchen flows into the intimate dining room to promote seamless transitions between activities. Tucked upstairs are two secondary bedrooms and a privately situated owner’s suite with an attached bathroom and walk-in closet. Washer and Dryer included.  

Prices, dimensions and features may vary and are subject to change. Photos are for illustrative purposes only.

A collection of new townhomes coming soon to Apple Harvest, a master-planned community with onsite amenities in Martinsburg, WV. Homeowners will enjoy a swimming pool with a pool house, along with tot lots and pocket parks for outdoor fun. Conveniently located near major commuter routes like Route 45, I-81 and the Martinsburg MARC Station, residents also have easy access to retail, dining and entertainment options at The Commons, North Mall and Martinsburg Plazas. Nearby are Ambrose Park, Poor House Farm Park and Berkeley 2000 Recreation Center for a wealth of exciting activities.


 *Prices and incentives are subject to change without notice. Photos are of a similar home. Prices and features may vary and are subject to change. Prices do not include closing costs and other fees to be paid by buyer and are subject to change without notice. This is not an offer in states where prior registration is required. Void where prohibited by law. Copyright © 2022 Lennar Corporation. Lennar, the Lennar logo are U. S. registered service marks or service marks of Lennar Corporation and/or its subsidiaries. Date 02/22
#WVBE2049166

MARTINSBURG

LOT#082 GRAVENSTEIN LANE WESTON

3 Beds

2 Baths

1,356 Sq.Ft.

$255,290

MLS#: WVBE2049166

Welcome to this beautifully maintained 2021 townhome located in Martinsburg, WV, just minutes from the Maryland state line for an easy commuter friendly location. This spacious home features 3 bedrooms, 2 full bathrooms, 1 half bath, and an attached 1 car garage with additional driveway parking for 2 vehicles. The thoughtfully designed layout offers modern living with an open-concept main level, generous natural light, and comfortable living spaces throughout. Conveniently located near shopping, dining, and major commuter routes, this home combines style, functionality, and location all in one.
#WVBE2051174

MARTINSBURG

76 CHINCOTEAGUE LANE

3 Beds

2 Baths

1,440 Sq.Ft.

$265,000

MLS#: WVBE2051174

This home is newly painted and carpeted so it is move-in ready and waiting for the right buyer!  This cozy colonial sits on a large corner lot that has a fully fenced backyard--perfect for pets, play or added privacy.  Outdoor features include a concrete patio with privacy fencing, a 2-car carport for off street parking, a detached garage/workshop with electricity, a concrete block storage shed for multiple uses and a cellar with bilco doors.  Inside the main level features a living room with a gas stove for heat, an efficient kitchen offers gas cooking & a dining area and an adjoining laundry/mudroom has extra storage & direct access to the outside amenities.  The upper level is carpeted and has 2 ample-sized bedrooms and full bath with a walk-in shower.  The larger bedroom also has a large walk-in closet for additional storage.  Bring your vision and see all the potential this charming home has waiting for you!
#WVBE2049874

MARTINSBURG

201 RICK STREET

2 Beds

1 Baths

992 Sq.Ft.

$189,000

MLS#: WVBE2049874

Move-in ready 3 bedroom, 3.5 bath brick-front townhouse in Fairways West at Stonebridge, located in a desirable community just minutes from I-81, shopping, dining, and commuter routes. This spacious 3-level townhome offers over 1,500 finished square feet with new carpet throughout, beautiful hardwood flooring on the main level, and a bright bump-out living area filled with natural light. The eat-in kitchen features an island, pantry, and new stainless steel refrigerator, along with updated appliances, including a new garbage disposal. Upstairs, you’ll find a large primary suite with a walk-in closet, soaking tub, and separate shower, plus two additional bedrooms and a full bath. The finished walkout lower level includes a rec room, full bathroom, and access to the patio, offering flexible living space for guests, entertaining, or a home office. Enjoy outdoor living with a rear deck, patio, and private fenced backyard.  Additional updates include a new sump pump, giving added peace of mind. Minutes drive from The Sycamore restaurant and VanMetre 9 Golf.   With two assigned parking spaces, this well-maintained home offers comfort, convenience, and an ideal Martinsburg location.
#WVBE2048982

MARTINSBURG

16 TREVINO DRIVE

3 Beds

3 Baths

1,836 Sq.Ft.

$265,000

MLS#: WVBE2048982

135 Teague Lane is a charming three-level townhome in Spring Mills, just minutes from Interstate 81. Convenient to shopping, restaurants, schools, and more. This lovely, well-kept townhome offers a ground-floor family room, walk-out access to the back yard, and front-entry garage. The upper level includes a kitchen, dining room, living room, and a back deck. Perfect commuter location with so much to offer. Easy access to Maryland and I-70. The neighborhood playground and basketball court are nearby. Experience the warmth of this inviting home, where comfort meets community. Don't miss the opportunity to make this your own!
#WVBE2051312

MARTINSBURG

135 TEAGUE LANE

3 Beds

2 Baths

1,820 Sq.Ft.

$265,000

MLS#: WVBE2051312

Welcome home to this beautifully designed 3-bedroom, 2.5-bath 2-story townhome offering modern finishes and spacious living throughout. The main level features luxury vinyl plank flooring, generous room sizes, and a bright, open layout with a bumped-out family room for additional living space. The kitchen is equipped with a center island, granite countertops, pantry, and plenty of cabinet space, making it perfect for both everyday living and entertaining.  Upstairs, the spacious primary suite includes a walk-in closet and private bath with double vanity and a tiled shower featuring a glass door. Two additional bedrooms and a full bath provide comfortable accommodations for family or guests.  Additional highlights include natural gas heating, attractive brick accents on the front exterior, and a 10x12 rear deck ideal for relaxing or outdoor gatherings. Conveniently designed with both style and functionality in mind, this townhome is ready to welcome you home. Moving to WV? Look no further than this affordable townhouse tucked away in Martinsburg, WV! Book your showing today!
#WVBE2051236

MARTINSBURG

81 HERITAGE HILLS DRIVE

3 Beds

2 Baths

1,460 Sq.Ft.

$250,000

MLS#: WVBE2051236

Beautiful end-unit townhome featuring a striking brick front exterior, charming bay window, and abundant natural light throughout. This spacious three-level home has been completely remodeled as of 2026.  Upon entering the foyer, you’ll immediately appreciate the newly installed luxury vinyl plank flooring that flows seamlessly throughout the main level. This level also offers a spacious recreation room and a bright laundry room filled with abundant natural light.   The second level showcases new luxury vinyl plank flooring throughout, along with updated quartz countertops, a ceramic tile backsplash in the kitchen, and stylish new lighting and ceiling fan fixtures.  The improvements do not end there! All three bathrooms feature new ceramic tile flooring, new commodes, mirrors, and new quartz counters on vanities. The 13' by 12' primary bedroom offers vaulted ceilings, new ceiling fan, new carpet, and walk-in closet.  In the adjoining primary bathroom, you will appreciate new ceramic tile flooring, double sink, new quartz counters, and more.   Relax in the spacious soaking tub or enjoy the separate stall shower.  Entire home has also been professionally painted. The backyard is fully enclosed with a privacy fence, offering a secluded setting for outdoor enjoyment. Located in Fairways West subdivision, you will love this commuter-friendly location. Don't miss the chance to call this remarkable property home and experience all Berkeley County has to offer! Close to dining, shopping, schools, and more.
#WVBE2051094

MARTINSBURG

14 ZAHARIAS DRIVE

3 Beds

2 Baths

2,220 Sq.Ft.

$265,000

MLS#: WVBE2051094

New on site 2 days ago
This home delivers a compelling blend of historic character and thoughtful updates, creating a space that feels both refined and functional. Exposed brickwork throughout multiple rooms adds depth and architectural interest, while the kitchen is designed for everyday ease with stainless steel appliances, quartz countertops, new appliances, and a spacious layout complemented by a large pantry for added storage. The primary suite offers a comfortable and well-designed retreat, featuring a bathroom with a classic claw foot tub, separate shower, and custom tilework. A generously sized closet enhances the overall usability of the space. A converted attic provides additional living flexibility with a recreation area highlighted by a cathedral ceiling and hardwood flooring, offering an ideal setting for a variety of uses. The waterproofed basement expands storage and utility options, supporting both current needs and future possibilities. Outdoor living is elevated by a brand new rear deck, creating a natural extension of the home for relaxation or gatherings. Dedicated parking adds convenience, while the surrounding environment offers a peaceful setting in the evenings. Located within walking distance to downtown amenities and offering close proximity to elementary, middle, and high schools, as well as major commuter routes, this property combines accessibility with everyday convenience. **Photos may be virtually staged**
#WVBE2050612

MARTINSBURG

731 S RALEIGH STREET

3 Beds

1 Baths

1,857 Sq.Ft.

$275,000

MLS#: WVBE2050612

New on site 1 day ago
Beautiful arched doorways, distinctive corner windows, and hardwood floors throughout give this midcentury modern home a memorable sense of character. The interior balances original style with fresh updates, including a brand new kitchen with hardwood floors, granite counters, and all new cabinetry, plus updated fixtures, walls, paint, flooring, and a brand new heat pump. A bright four-season sunporch adds valuable flex space at the rear of the home and includes a large laundry area. Downstairs, the clean unfinished basement is ready for a workshop, second living area, 3rd bedroom, or storage, with a full bathroom rough-in already in place. A separate shed for storage, front stoop, and driveway parking complete the property in a convenient Martinsburg location on a corner lot.
#WVBE2051202

MARTINSBURG

507 WILSON STREET

2 Beds

1 Baths

1,176 Sq.Ft.

$265,000

MLS#: WVBE2051202

*PRICE REDUCED*   This well cared for townhome has 3 spacious bedrooms, 4 bathrooms, an upgraded bump out for added square footage, an insulated one car garage, and a fenced backyard!  Other features include a huge living room, a well-equipped kitchen, and an oversized primary suite, complete with double vanities, shower, and separate garden tub!  Conveniently located close to Rt. 9, the VA Medical Center, and all of the modern conveniences the area has to offer!  
Don't miss this one... Schedule your appointment today!!
#WVBE2050990

MARTINSBURG

20 BRAVERY WAY

3 Beds

2 Baths

2,180 Sq.Ft.

$255,000

MLS#: WVBE2050990

 - property

Send a message

Message successfully sent.

Your message

What is 3 + 4 ?

Reason for contacting?

I agree to receive email communication and understand I can unsubscribe at any time.

I agree to be contacted by Charis Realty Group via call, email, and text for real estate services. To opt out, you can reply 'stop' at any time or reply 'help' for assistance. You can also click the unsubscribe link in the emails. Message and data rates may apply. Message frequency may vary. Privacy Policy

Sign Out

Virtual Assistant

Would you like to take the next step with this property? We can help you schedule a showing or virtual tour, or send you more details.

Yes, I would like more information.

Thank You for Your Reply, One of Our Agents will contact you as soon as possible

No, maybe later.

Thank you, you can always contact me via email, phone number or through the contact form.

Realhub AI

Lucy - Your AI-Powered Realtor

Update Your Temporary Password

Personalize your search

Enter your email and we'll notify you immediately when new listings match what you're looking for.

or enter email address

Already have an account ? Login here

Continue your home search

I agree to receive communications and understand I can unsubscribe at any time.

I agree to be contacted by Charis Realty Group via call, email, and text for real estate services. To opt out, you can reply 'stop' at any time or reply 'help' for assistance. You can also click the unsubscribe link in the emails. Message and data rates may apply. Message frequency may vary. Privacy Policy

Already have an account ? Login here

We use cookies

We use cookies primarily for analytics to enhance your experience. By accepting, you agree to our use of these cookies. You can manage your preferences or learn more about our cookies policy.