
Property
Beds
4
Full Baths
4
1/2 Baths
1
Year Built
2001
Sq.Footage
6,049
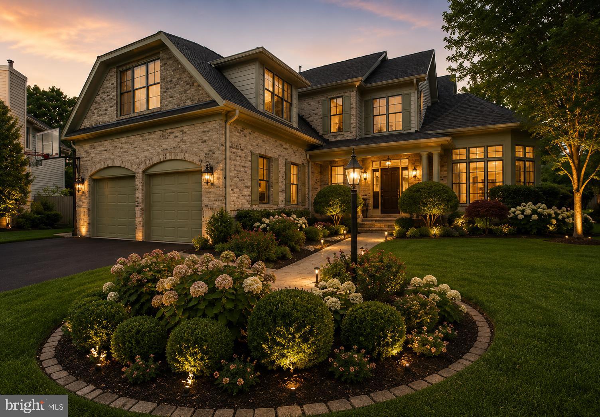
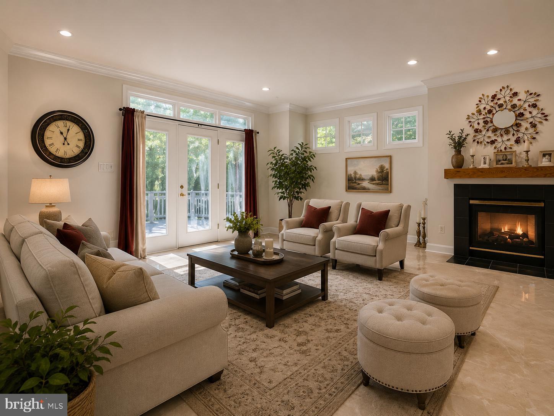
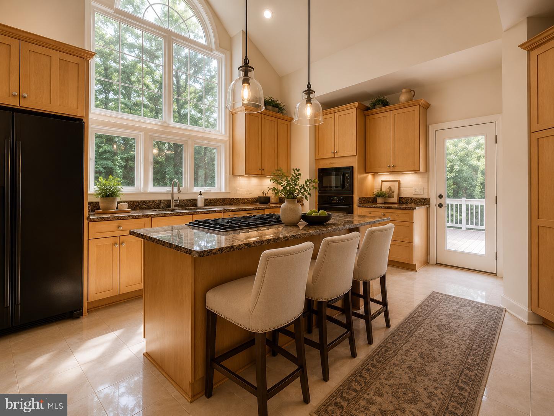
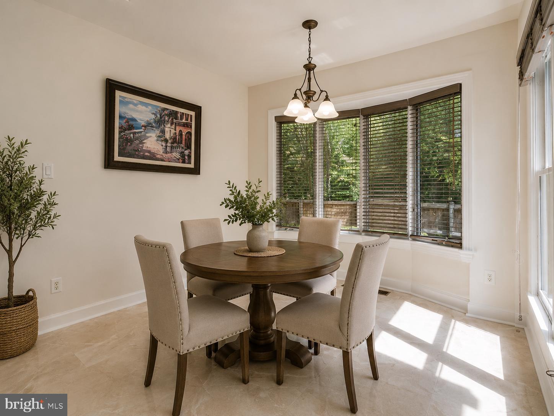
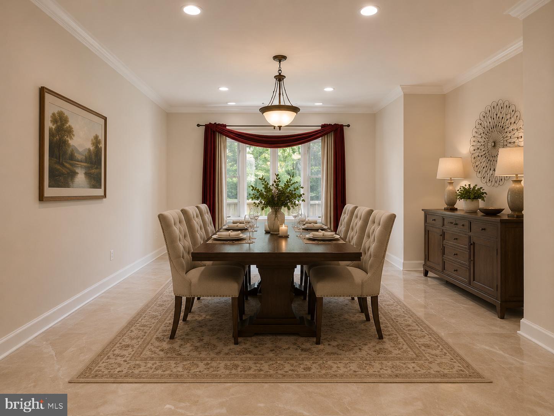
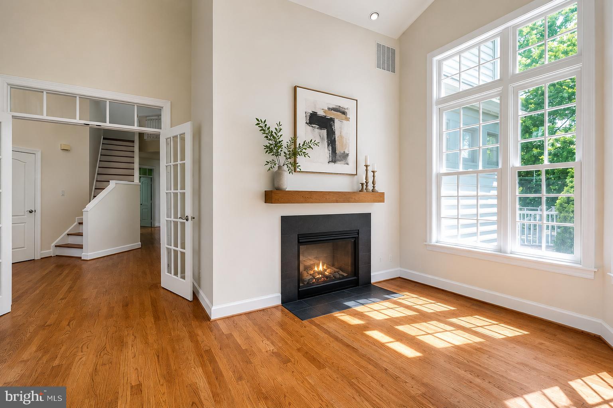
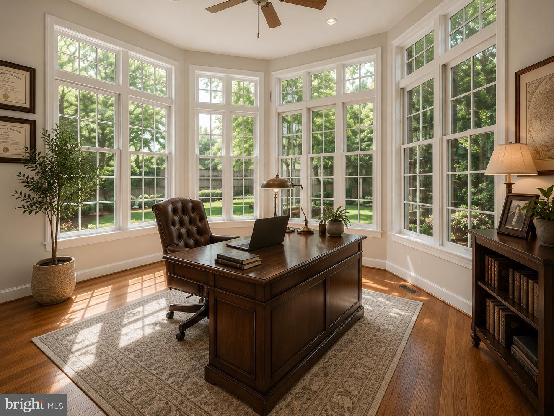
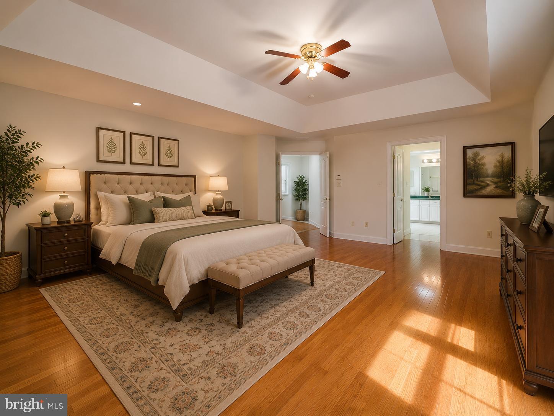
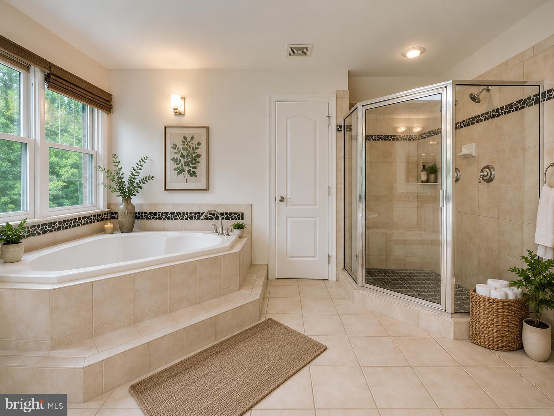
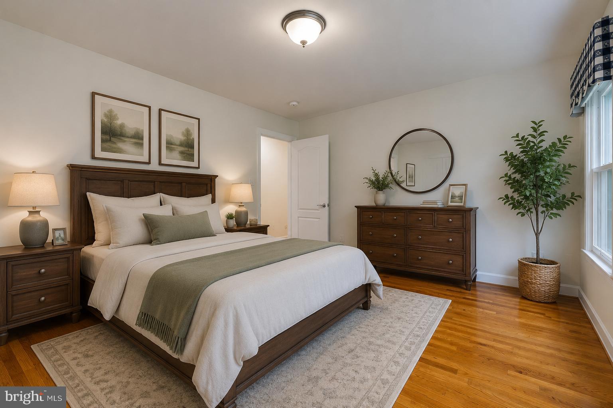
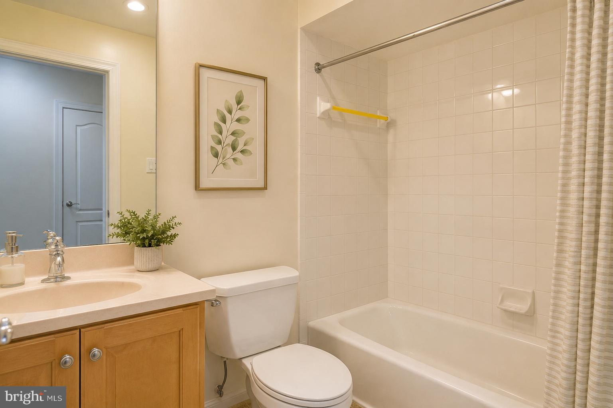
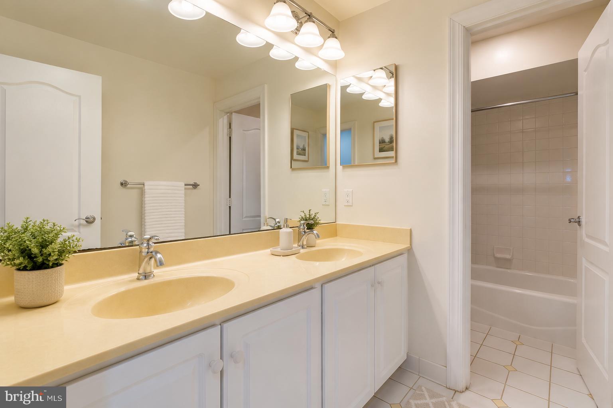
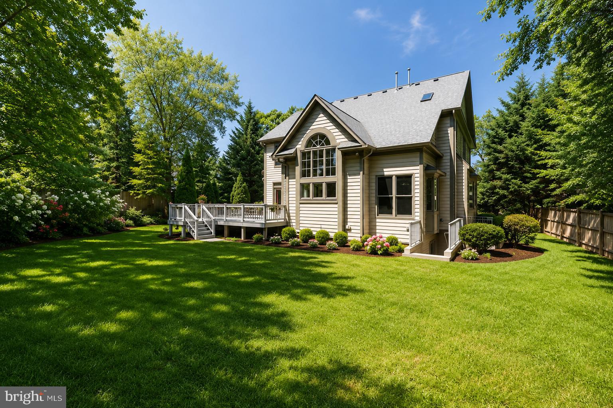
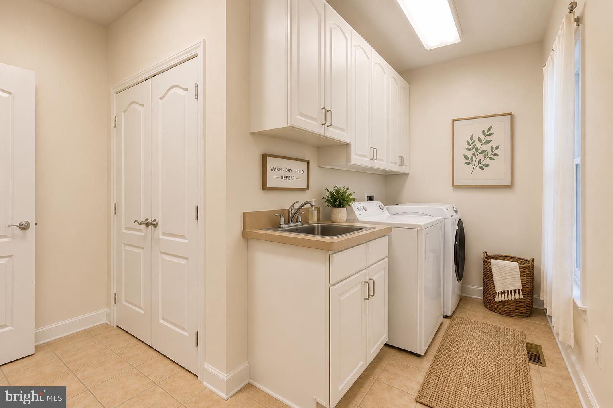
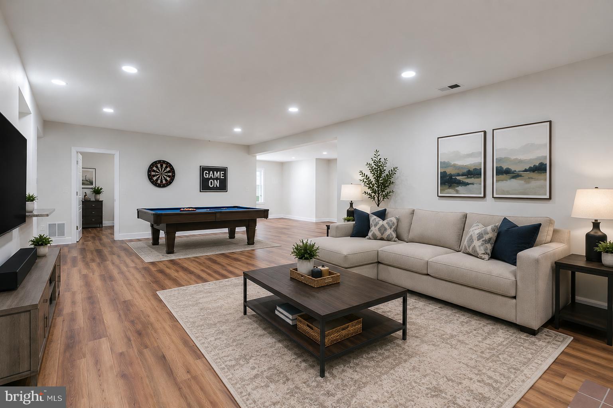
✨ Luxury Living in Sought-After Carrington – Over 6,000 Finished Sq Ft! ✨ Welcome to this meticulously maintained and beautifully updated Colonial, nestled on a private cul-de-sac lot in the highly desirable Carrington community. Built by renowned luxury builder Gulick, this stunning 5-bedroom, 4.5-bath residence offers over 6,000 finished square feet across three beautifully designed levels, blending timeless elegance with modern comfort. From the moment you step into the grand two-story foyer, highlighted by an elegant staircase, you’ll be captivated by the home’s sophistication and spacious design. The main level is thoughtfully designed for both everyday living and entertaining, featuring a spacious family room with a cozy gas fireplace that opens to a large private deck, a bright and inviting sunroom, a dedicated home office, formal dining room, and an impressive gourmet kitchen with breakfast area and dramatic two-story windows flooding the space with natural light. Stunning newly refinished hardwood floors and porcelain tile flooring add elegance throughout, while magnificent bay windows enhance the kitchen, office, and dining spaces. Upstairs, the home features four generously sized bedrooms with hardwood flooring and three full bathrooms. The luxurious owner’s suite offers a true retreat with two walk-in closets and a spa-inspired bath complete with dual vanities, a jacuzzi tub, and separate shower. The fully finished walk-out lower level offers incredible flexibility, featuring a private bedroom and full bath, expansive recreation space ideal for multiple living areas, two storage rooms, and a convenient kitchenette with refrigerator, sink, and dishwasher—perfect for guests, extended family, or entertaining. Step outside to the beautiful backyard retreat, complete with a large newly painted deck and ample space for relaxation, entertaining, and play. 🚗 Exceptional Features & Updates Include: ✔ Over 6,000 finished sq ft ✔ 5 Bedrooms | 4.5 Bathrooms ✔ Large lot on a quiet cul-de-sac ✔ Long driveway accommodating up to 6 additional vehicles ✔ New Roof (2023) ✔ New First-Floor Flooring (2023) ✔ Interior & Exterior Painting (2023) ✔ Deck Painting (2023) ✔ Kitchen Window Replaced (2021) ✔ Dishwasher (2024) ✔ Dryer (2021) ✔ Garage Door Replaced (2018) ✔ Upstairs Hardwood Floors (2018) 🌳 Premier Community & Unbeatable Location: Enjoy the lifestyle offered by the Carrington community, featuring wooded walking trails, scenic streams, tennis courts, playgrounds, new mailboxes, newly paved roads, and illuminated sidewalks. 📍 Ideally located within the highly sought-after Spring Hill ES, Cooper MS, and Langley HS pyramid, and just minutes to Dulles Toll Road, I-495, Tysons Corner, Tysons Galleria, Wolf Trap National Park, shopping, dining, and less than a mile to Spring Hill Metro—with Washington, D.C. just 15 minutes away. 🏡 This exceptional move-in-ready luxury home truly has it all—space, elegance, upgrades, and an unbeatable location!
Features & Amenities
Interior
-
Total Bedrooms
4
-
Bathrooms
4
-
1/2 Bathrooms
1
-
Above Grade Finished Area
4049.0
-
Basement YN
YES
-
Cooling YN
YES
-
Cooling
Central Air, Ceiling Fan(s), Electric
-
Fireplace YN
YES
-
Heating YN
YES
-
Heating
Natural Gas, Forced Air
-
Pet friendly
N/A
Exterior
-
Garage
Yes
-
Garage spaces
2
-
Parking
Garage, Attached
-
Pool
No
-
Waterfront YN
NO
Area & Lot
-
Lot Size(acres)
0.35
-
Lot Size(square feet)
15,200
-
Property Type
Residential
-
Property Sub Type
Single Family Residence
-
Architectural Style
Colonial
Price
-
Sales Price
$2,074,000
-
Tax Amount
$19,766
-
Sq. Footage
6,049
-
Price/SqFt
$342
HOA
-
Association
YES
-
Association Fee
$135
-
Association Fee Frequency
Monthly
-
Association Fee Includes
N/A
School District
-
Elementary School
SPRING HILL
-
Middle School
COOPER
-
High School
LANGLEY
Property Features
-
New Construction
NO
-
Foundation Details
Concrete Perimeter
-
Senior Community YN
NO
-
Sewer
Other
-
Tax Lot
29
-
Water Source
Other
Schedule a Showing
Showing scheduled successfully.
Mortgage calculator
Estimate your monthly mortgage payment, including the principal and interest, property taxes, and HOA. Adjust the values to generate a more accurate rate.
Your payment
Principal and Interest:
$
Property taxes:
$
HOA fees:
$
Total loan payment:
$
Total interest amount:
$
Location
County
FAIRFAX
Elementary School
SPRING HILL
Middle School
COOPER
High School
LANGLEY
Listing Courtesy of Venugopal Ravva , Maram Realty, LLC
RealHub Information is provided exclusively for consumers' personal, non-commercial use, and it may not be used for any purpose other than to identify prospective properties consumers may be interested in purchasing. All information deemed reliable but not guaranteed and should be independently verified. All properties are subject to prior sale, change or withdrawal. RealHub website owner shall not be responsible for any typographical errors, misinformation, misprints and shall be held totally harmless.

AGENT
Lauren Seaton
Call Lauren today to schedule a private showing.

* Listings on this website come from the FMLS IDX Compilation and may be held by brokerage firms other than the owner of this website. The listing brokerage is identified in any listing details. Information is deemed reliable but is not guaranteed. If you believe any FMLS listing contains material that infringes your copyrighted work please click here to review our DMCA policy and learn how to submit a takedown request.© 2024 FMLS.
Related Properties

VIENNA
1416 ROSEWOOD HILL DRIVE
6 Beds
4 Baths
3,786 Sq.Ft.
$1,690,000
MLS#: VAFX2318342

VIENNA
9311 TALISMAN DRIVE
5 Beds
4 Baths
5,872 Sq.Ft.
$2,175,000
MLS#: VAFX2318542
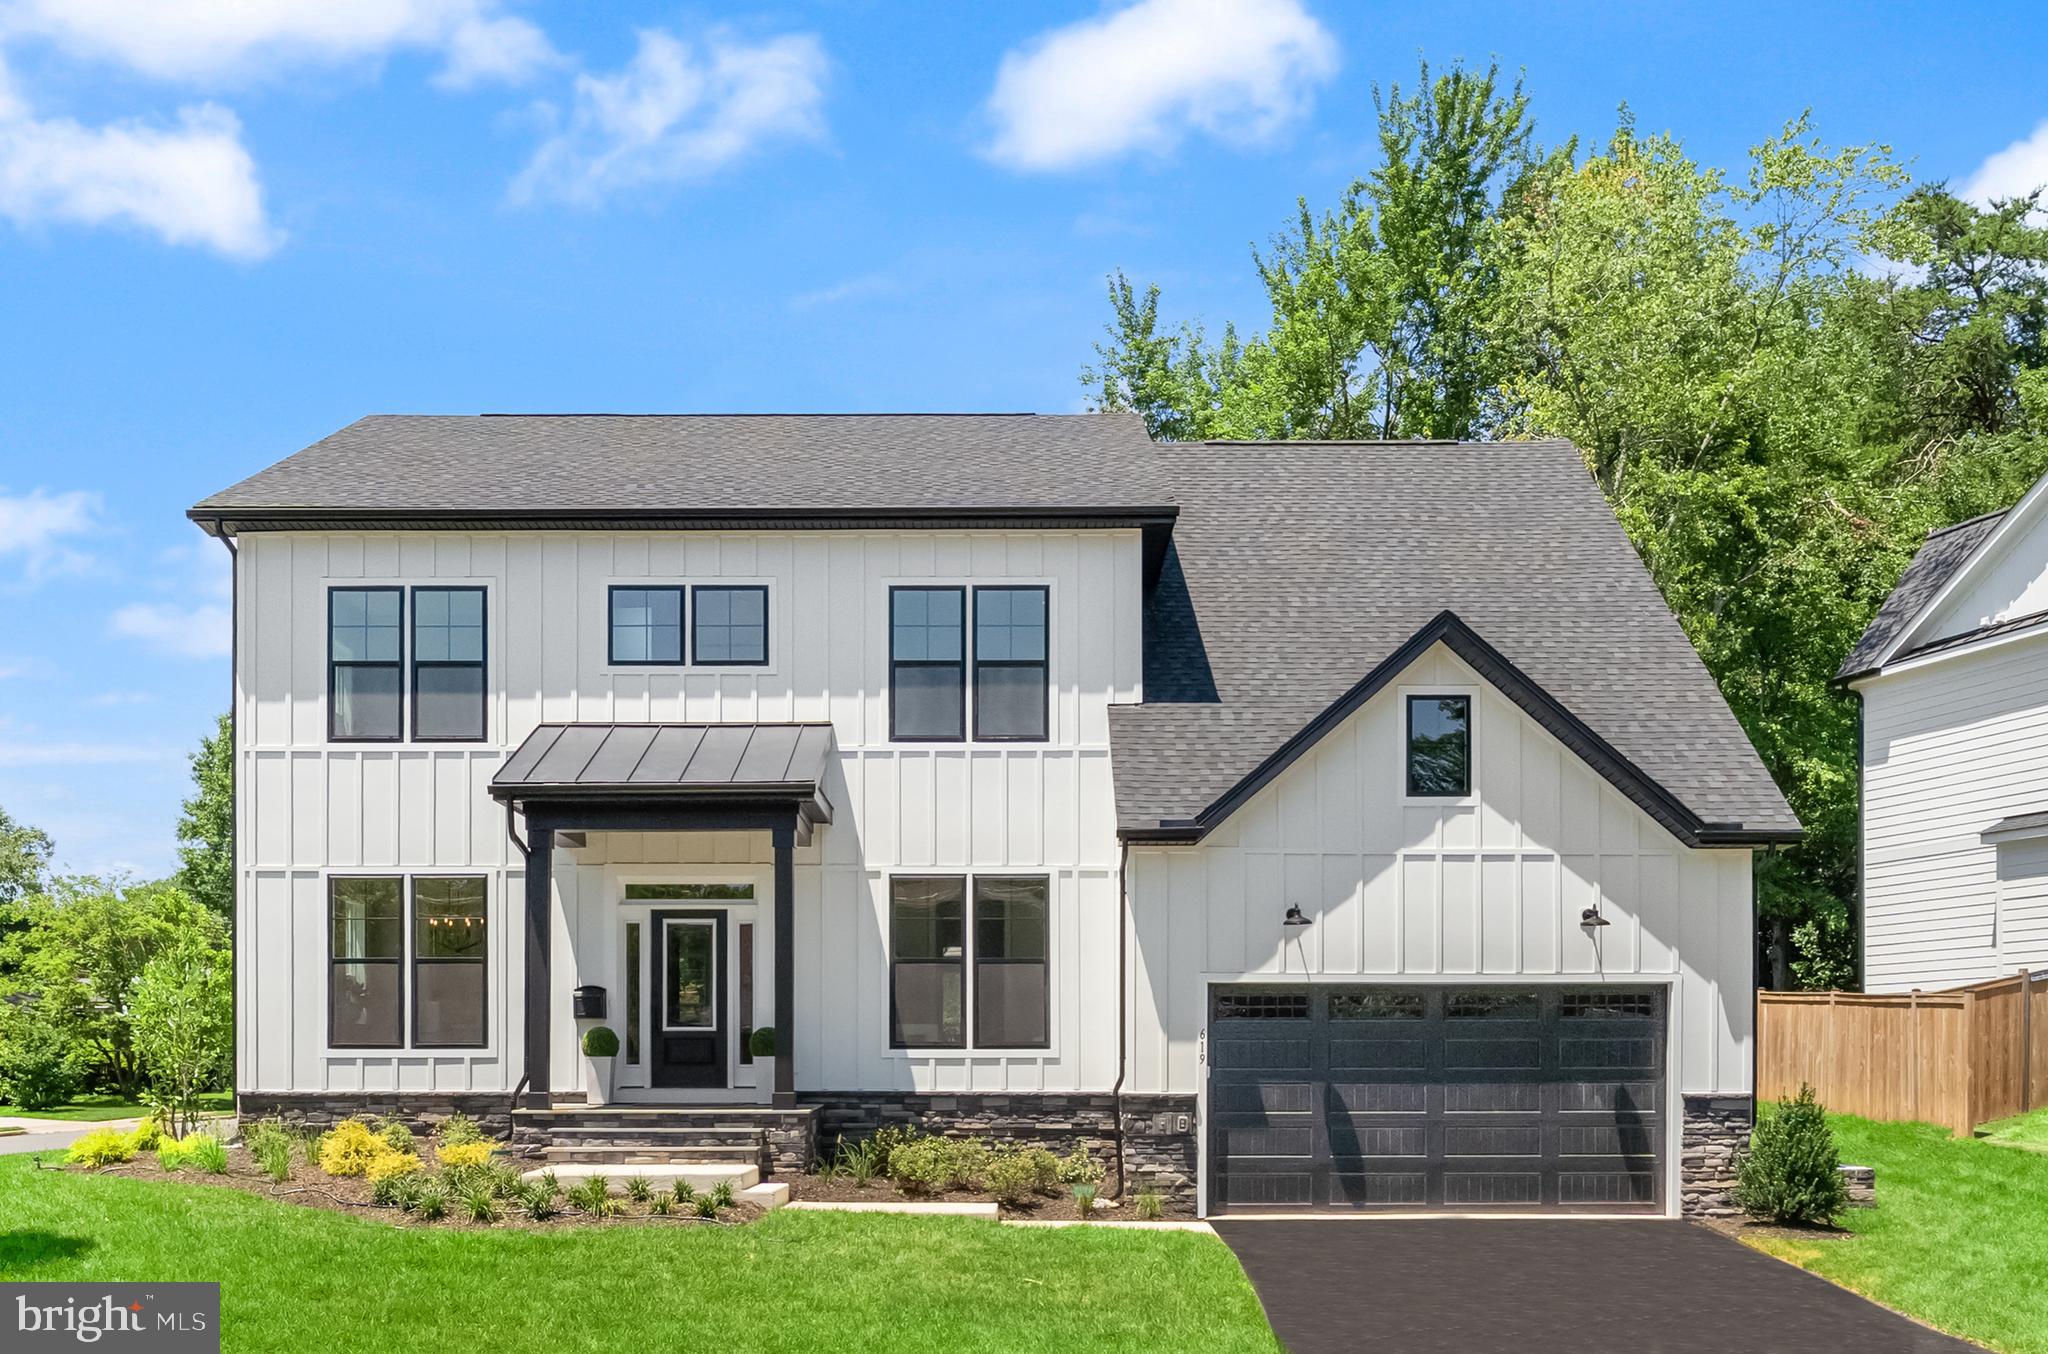
VIENNA
619 TRUMAN CIRCLE SW
6 Beds
6 Baths
5,530 Sq.Ft.
$2,224,900
MLS#: VAFX2326424

VIENNA
1103 DESALE STREET SW
5 Beds
5 Baths
4,491 Sq.Ft.
$1,910,500
MLS#: VAFX2313464
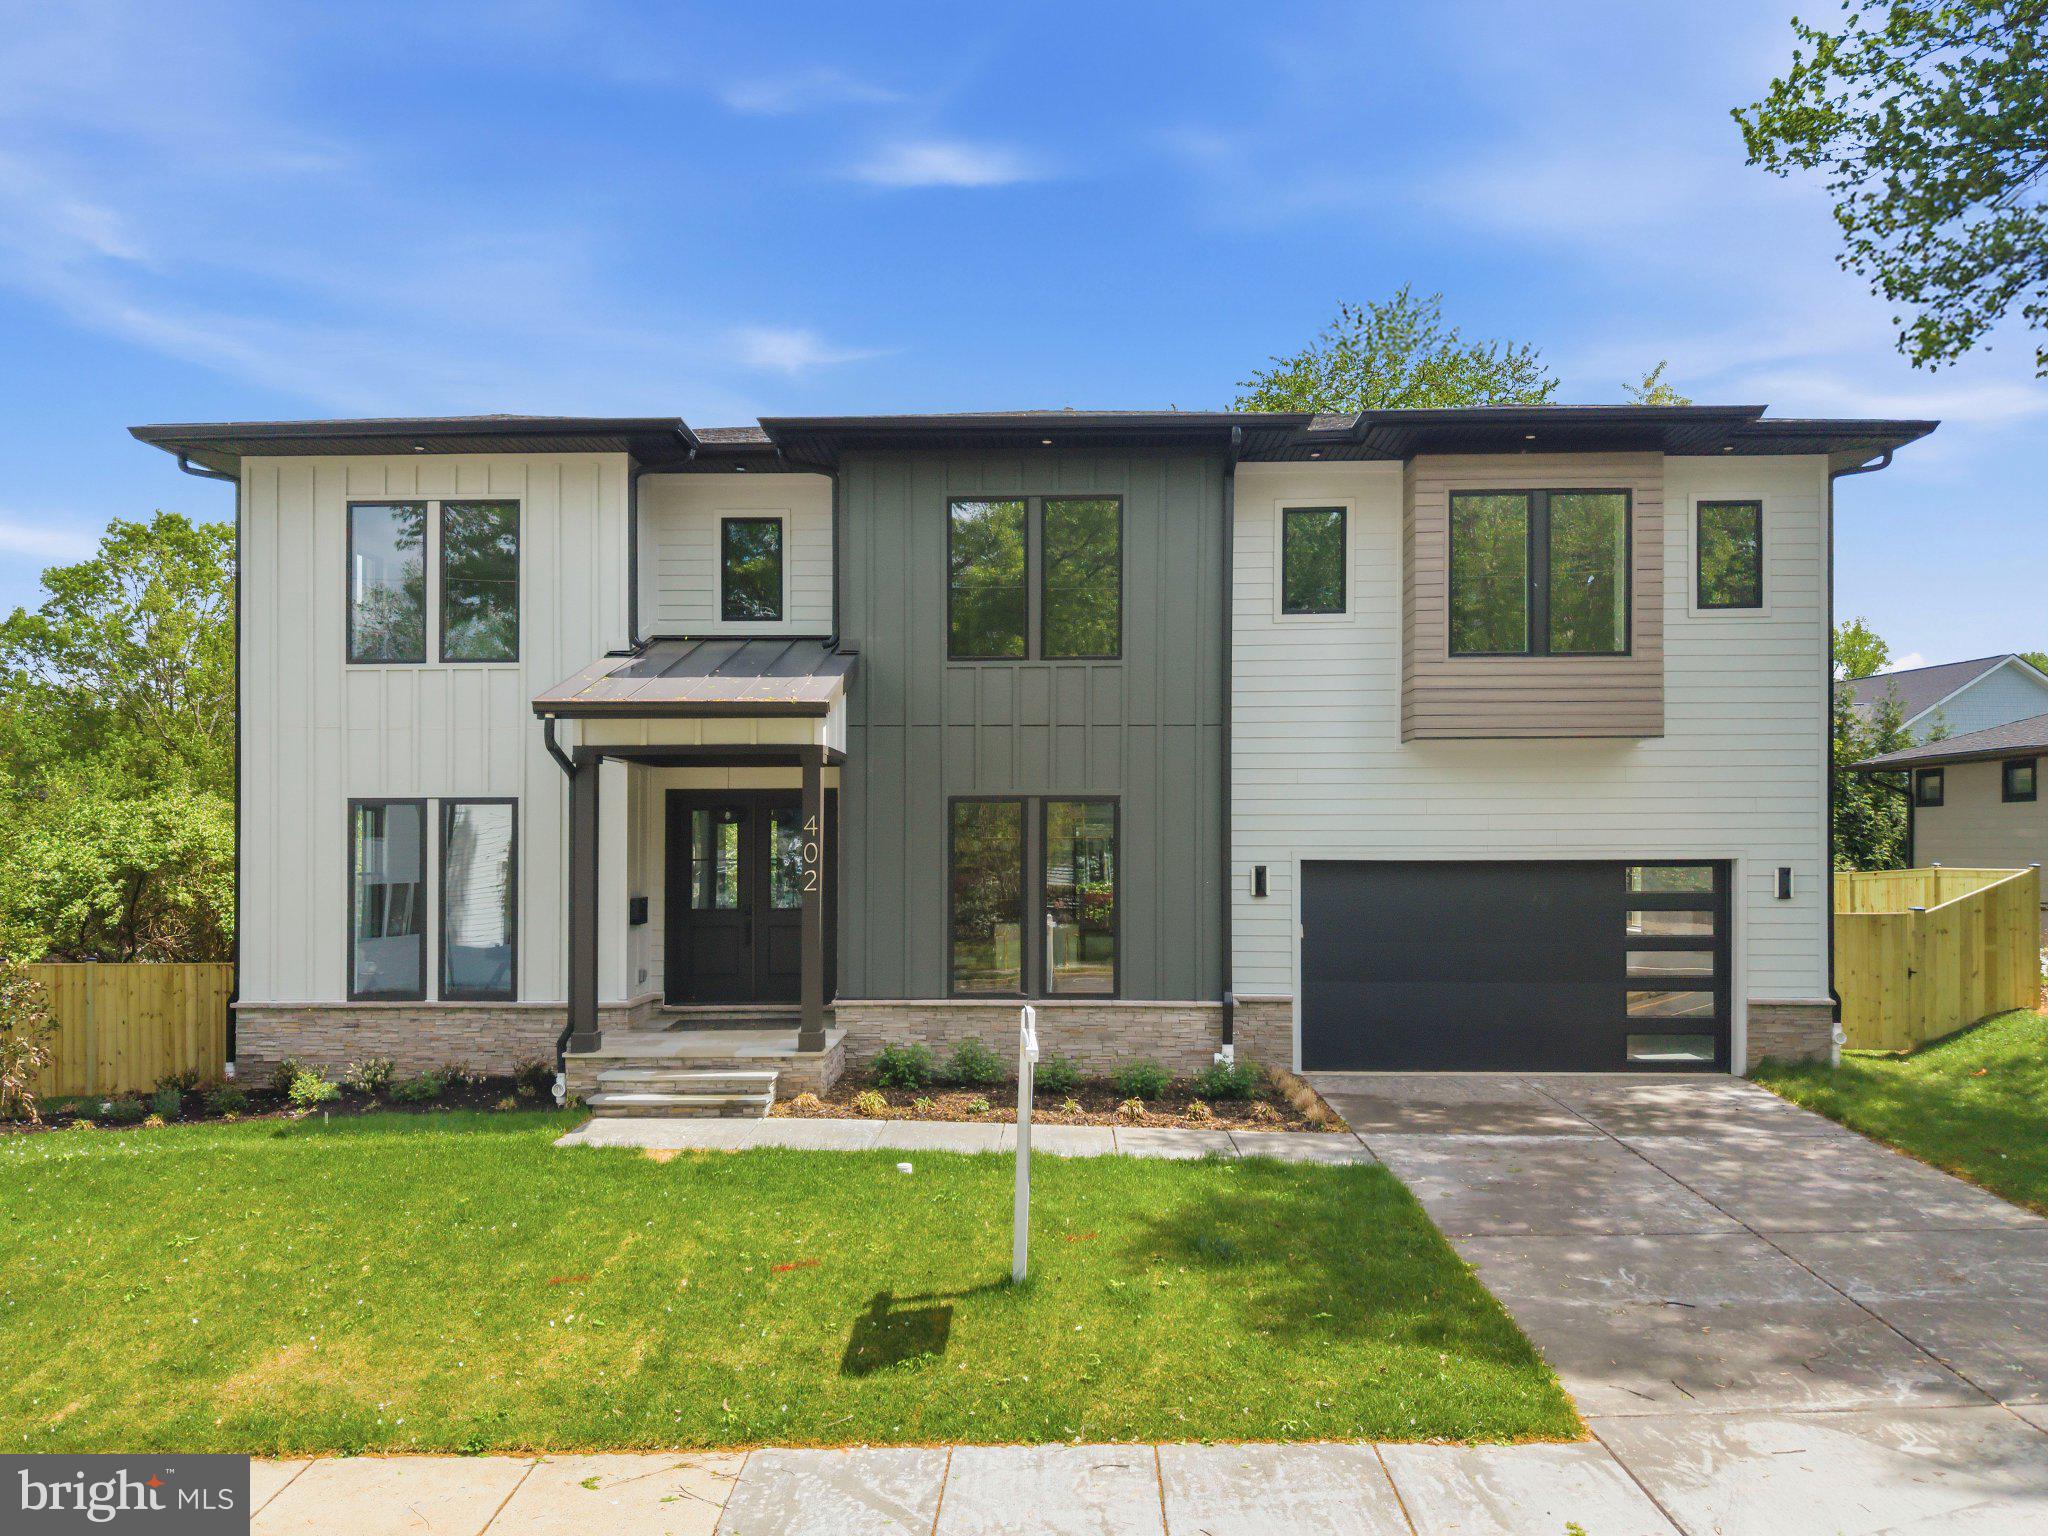
VIENNA
402 MARSHALL ROAD SW
6 Beds
6 Baths
5,865 Sq.Ft.
$2,249,800
MLS#: VAFX2264092

VIENNA
1441 HUNTER VIEW FARMS
6 Beds
5 Baths
5,508 Sq.Ft.
$1,900,000
MLS#: VAFX2321618

VIENNA
10015 SADDLE ROAD
4 Beds
3 Baths
4,163 Sq.Ft.
$1,900,000
MLS#: VAFX2336982
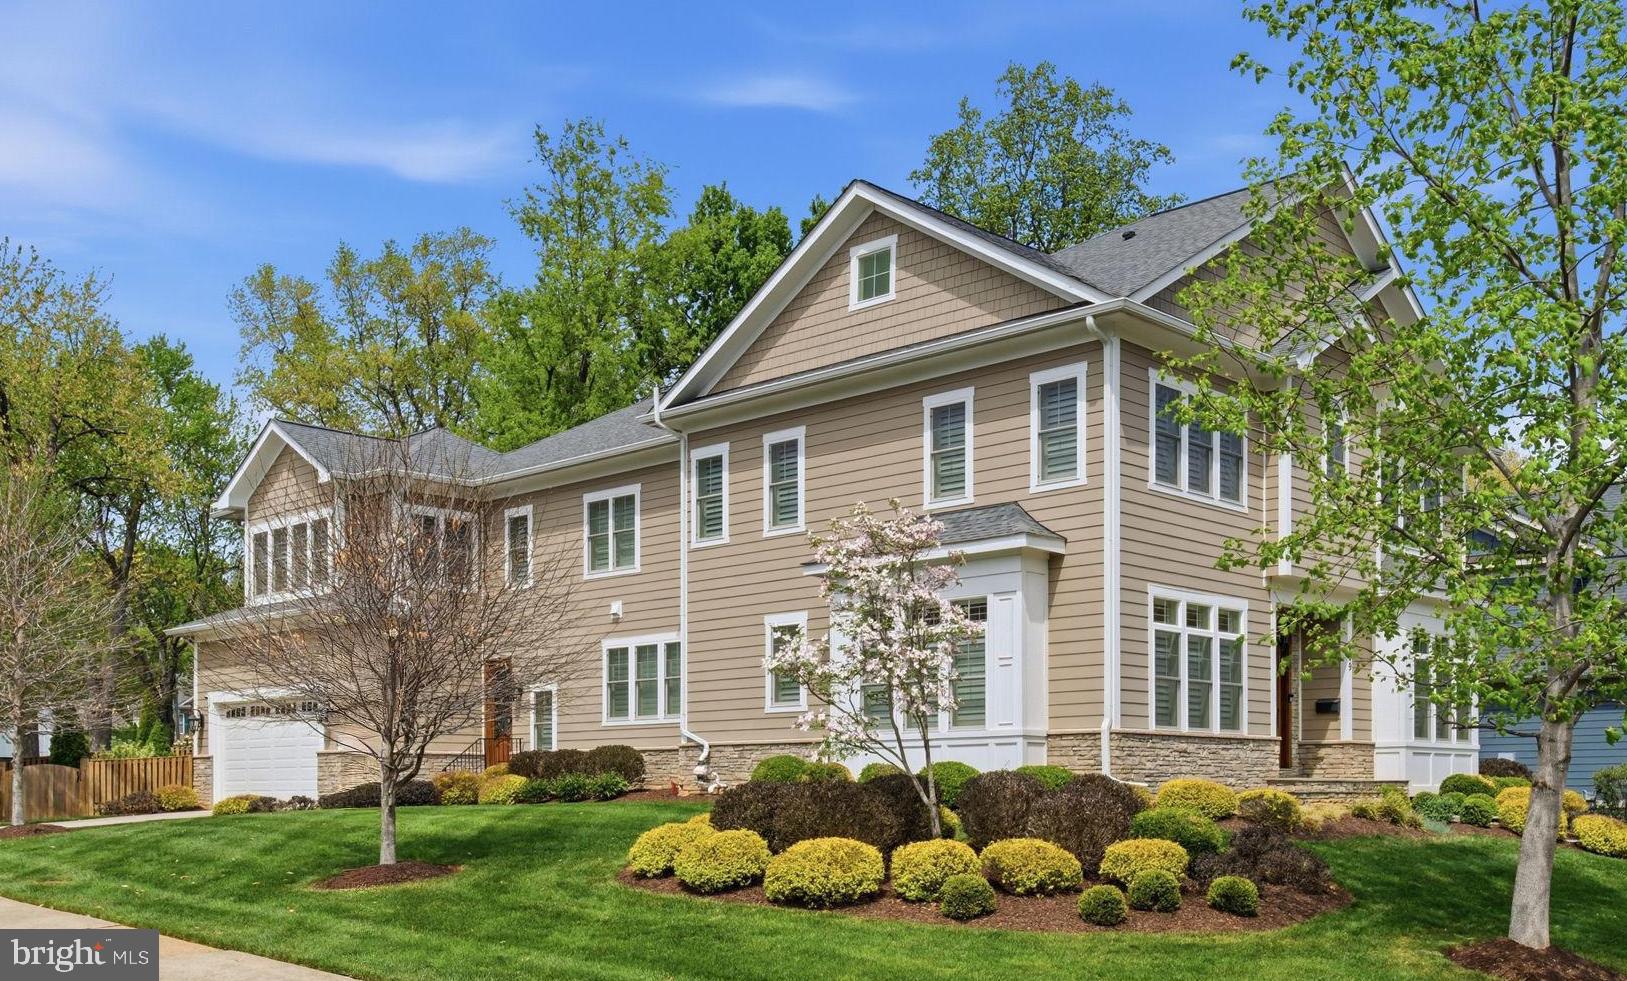
VIENNA
609 KINGSLEY ROAD SW
7 Beds
6 Baths
7,475 Sq.Ft.
$2,300,000
MLS#: VAFX2293560
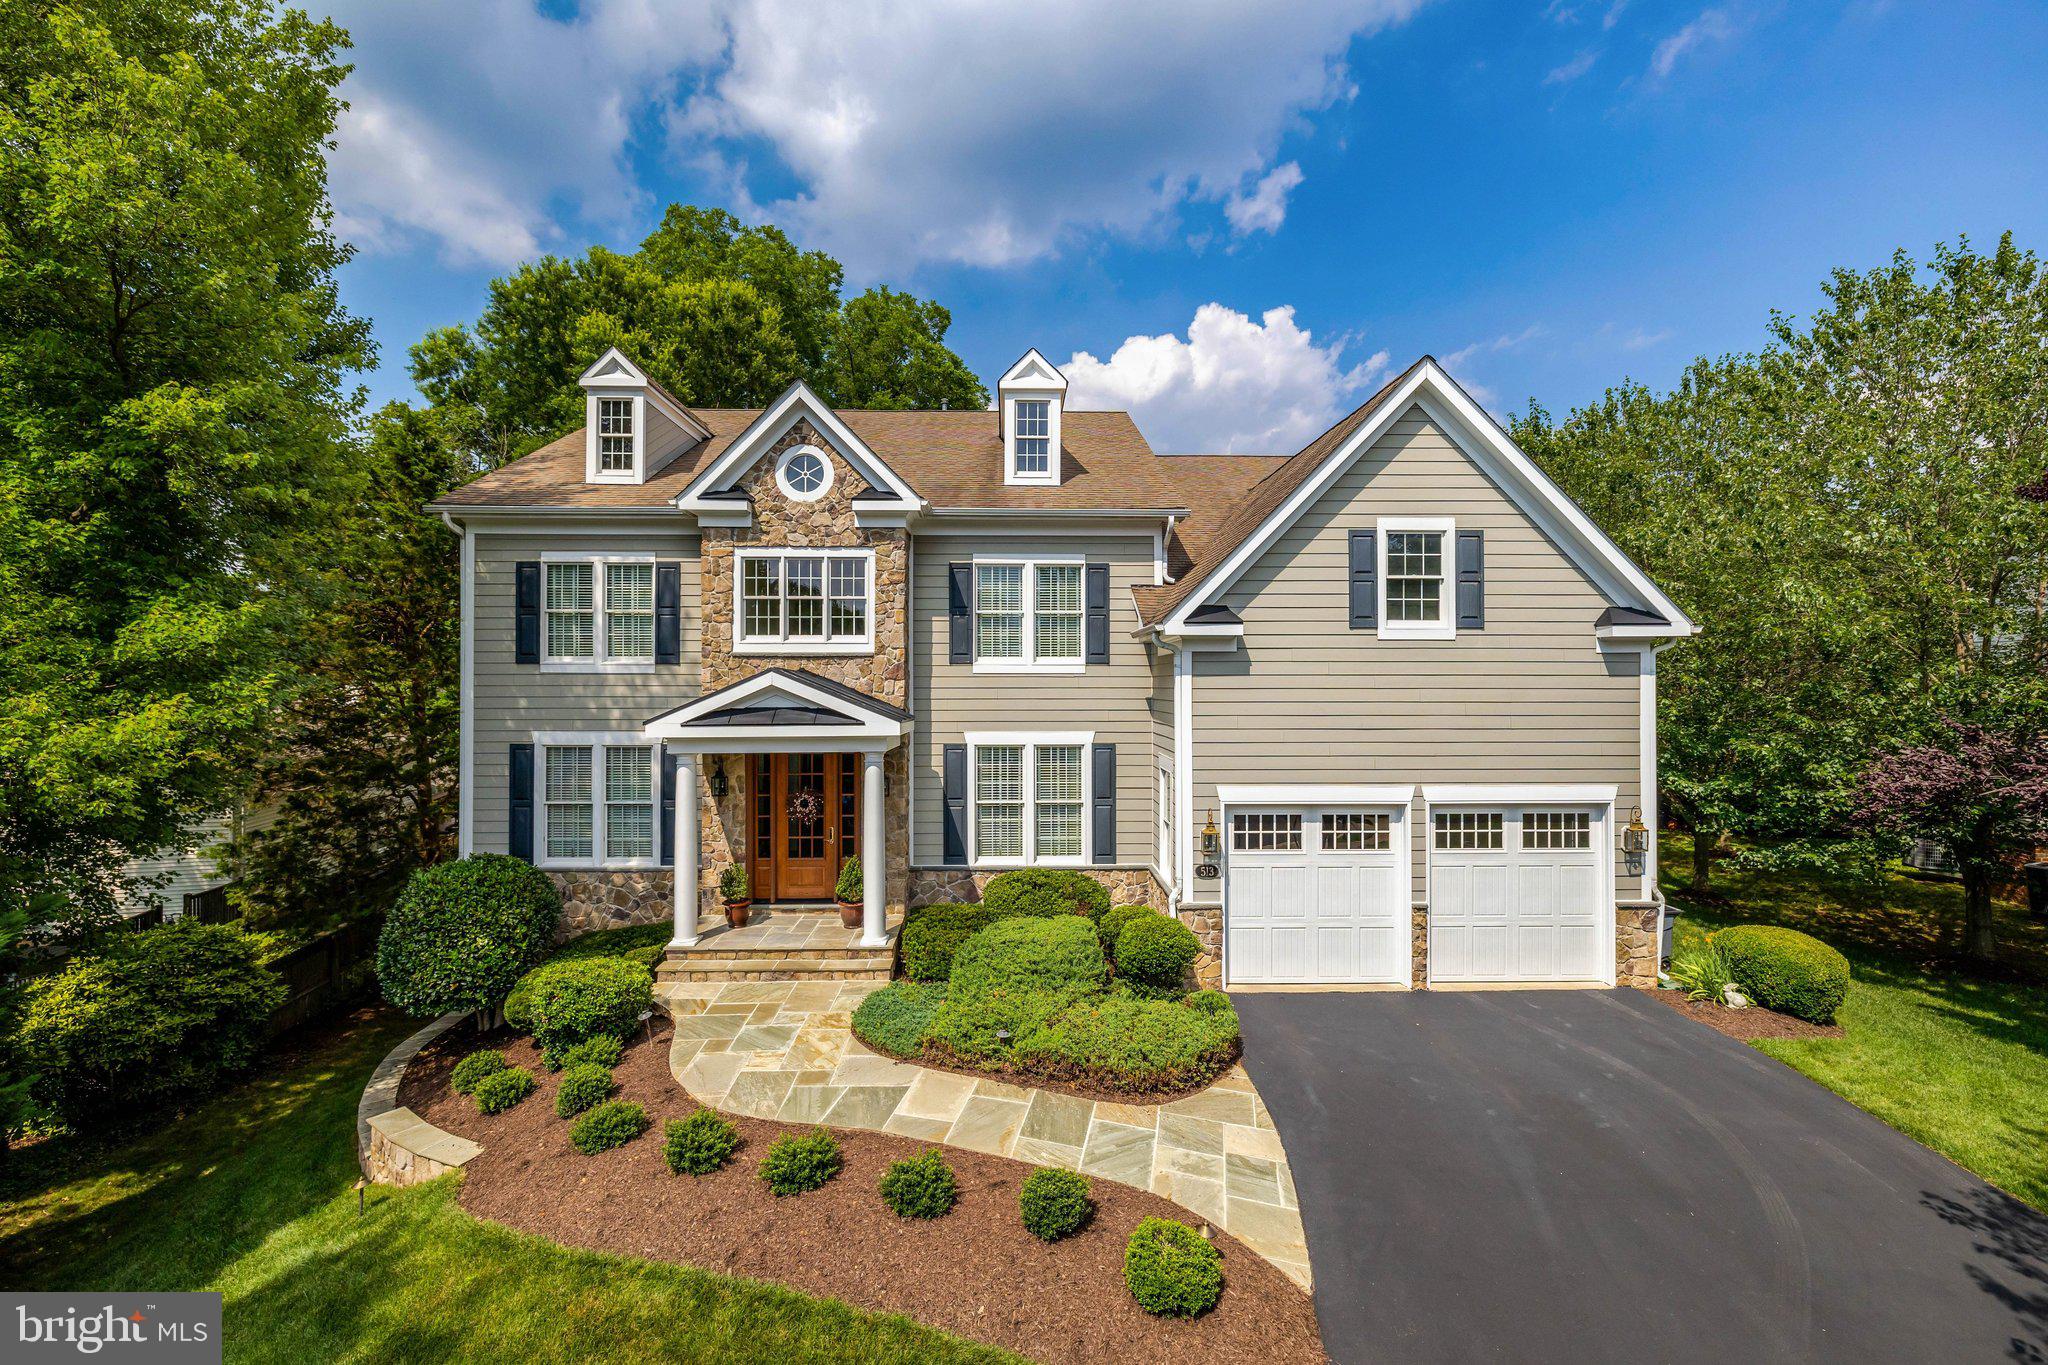
VIENNA
513 JOHN MARSHALL DRIVE NE
5 Beds
4 Baths
5,312 Sq.Ft.
$2,250,000
MLS#: VAFX2326308

VIENNA
2094 HUNTERS CREST WAY
8 Beds
5 Baths
10,700 Sq.Ft.
$2,400,000
MLS#: VAFX2336440
.png)