Features & Amenities

Interior

  • Other Interior Features

    Kitchen Island, Recessed Lighting, Tray Ceiling(s), Crown Molding, Open Floorplan

  • Total Bedrooms

    5

  • Bathrooms

    3

  • 1/2 Bathrooms

    1

  • Above Grade Finished Area

    2540.0

  • Basement YN

    YES

  • Cooling YN

    YES

  • Cooling

    Central Air, Electric

  • Fireplace YN

    YES

  • Heating YN

    YES

  • Heating

    Natural Gas, Forced Air

  • Pet friendly

    N/A

Exterior

  • Garage

    Yes

  • Garage spaces

    2

  • Construction Materials

    Vinyl Siding

  • Parking

    Garage Door Opener, Garage, Attached

  • Patio and Porch Features

    Deck

  • Pool

    Yes

  • Pool Features

    Community

  • Waterfront YN

    NO

Area & Lot

  • Lot Size(acres)

    0.12

  • Lot Size(square feet)

    5,262

  • Property Type

    Residential

  • Property Sub Type

    Single Family Residence

  • Architectural Style

    Colonial

Price

  • Sales Price

    $799,900
  • Tax Amount

    $6,767

  • Financing Options

    Conventional, VA, Cash

  • Sq. Footage

    3,604

  • Price/SqFt

    $221

HOA

  • Association

    YES

  • Association Fee

    $331

  • Association Fee Frequency

    Quarterly

  • Association Fee Includes

    N/A

School District

  • Elementary School

    BUCKLAND MILLS

  • Middle School

    RONALD WILSON REGAN

  • High School

    GAINESVILLE

Property Features

  • New Construction

    NO

  • Association Amenities

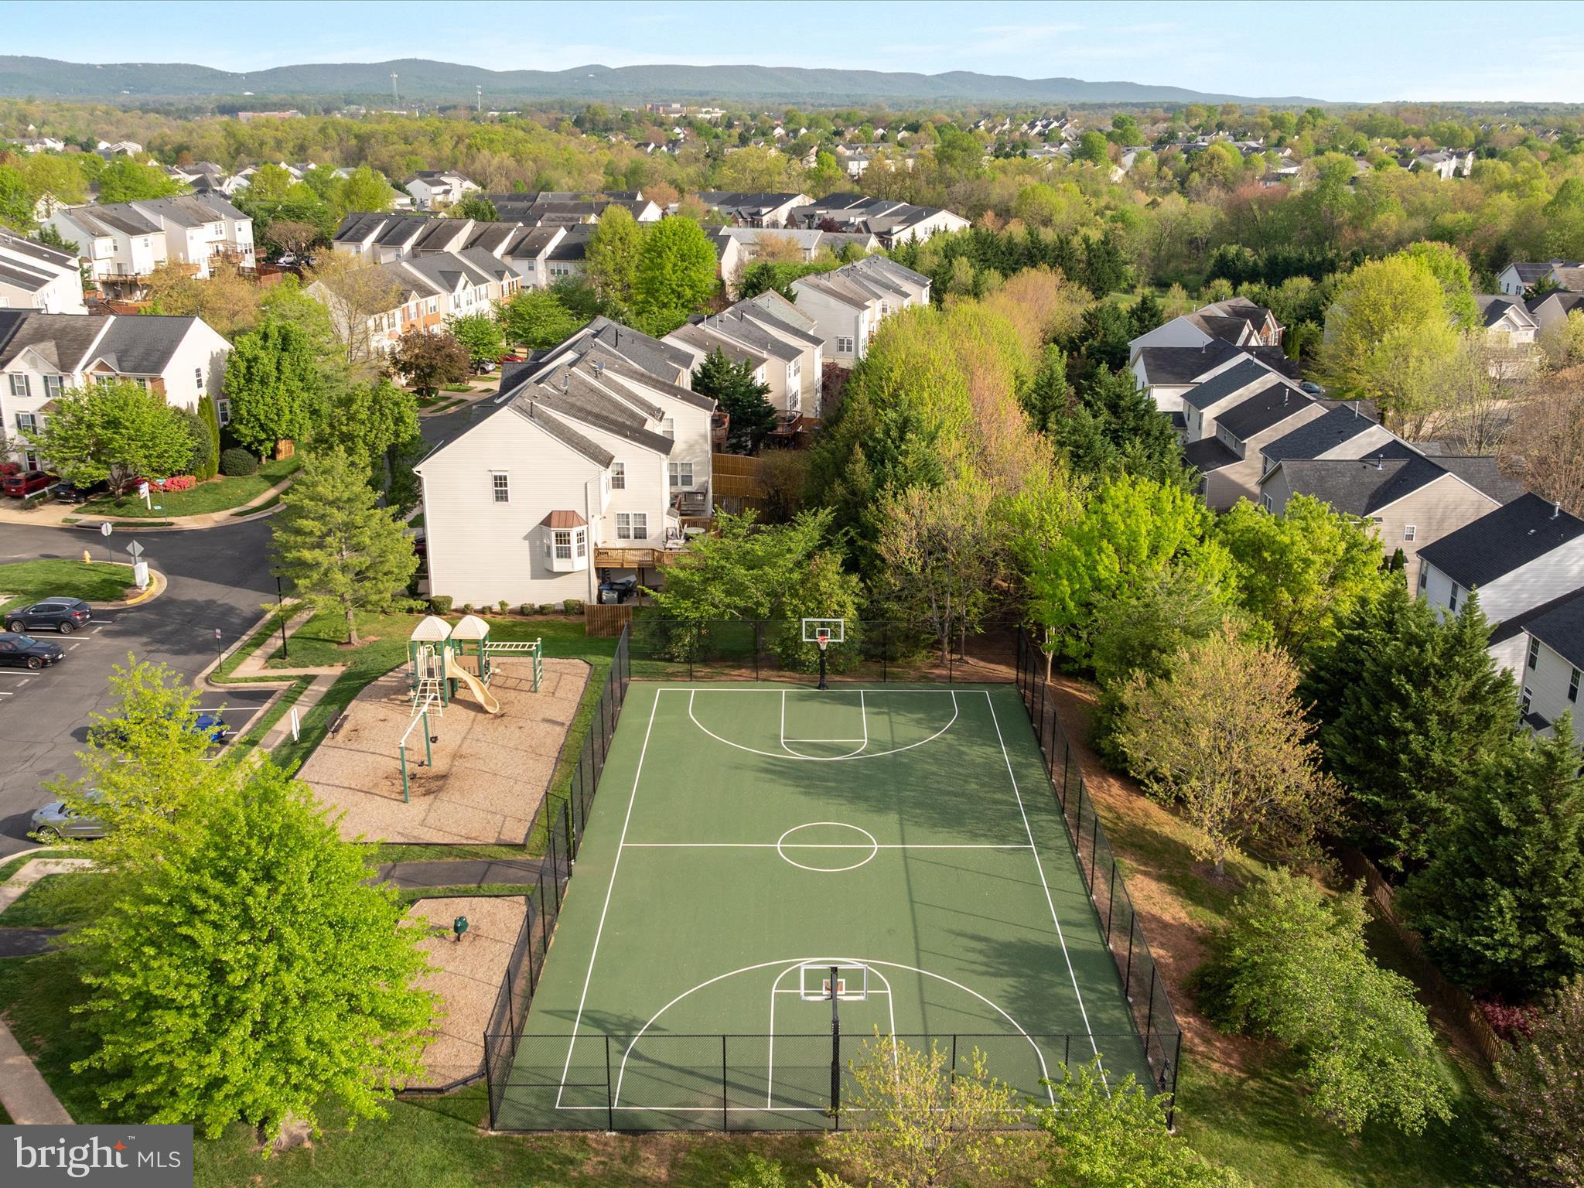
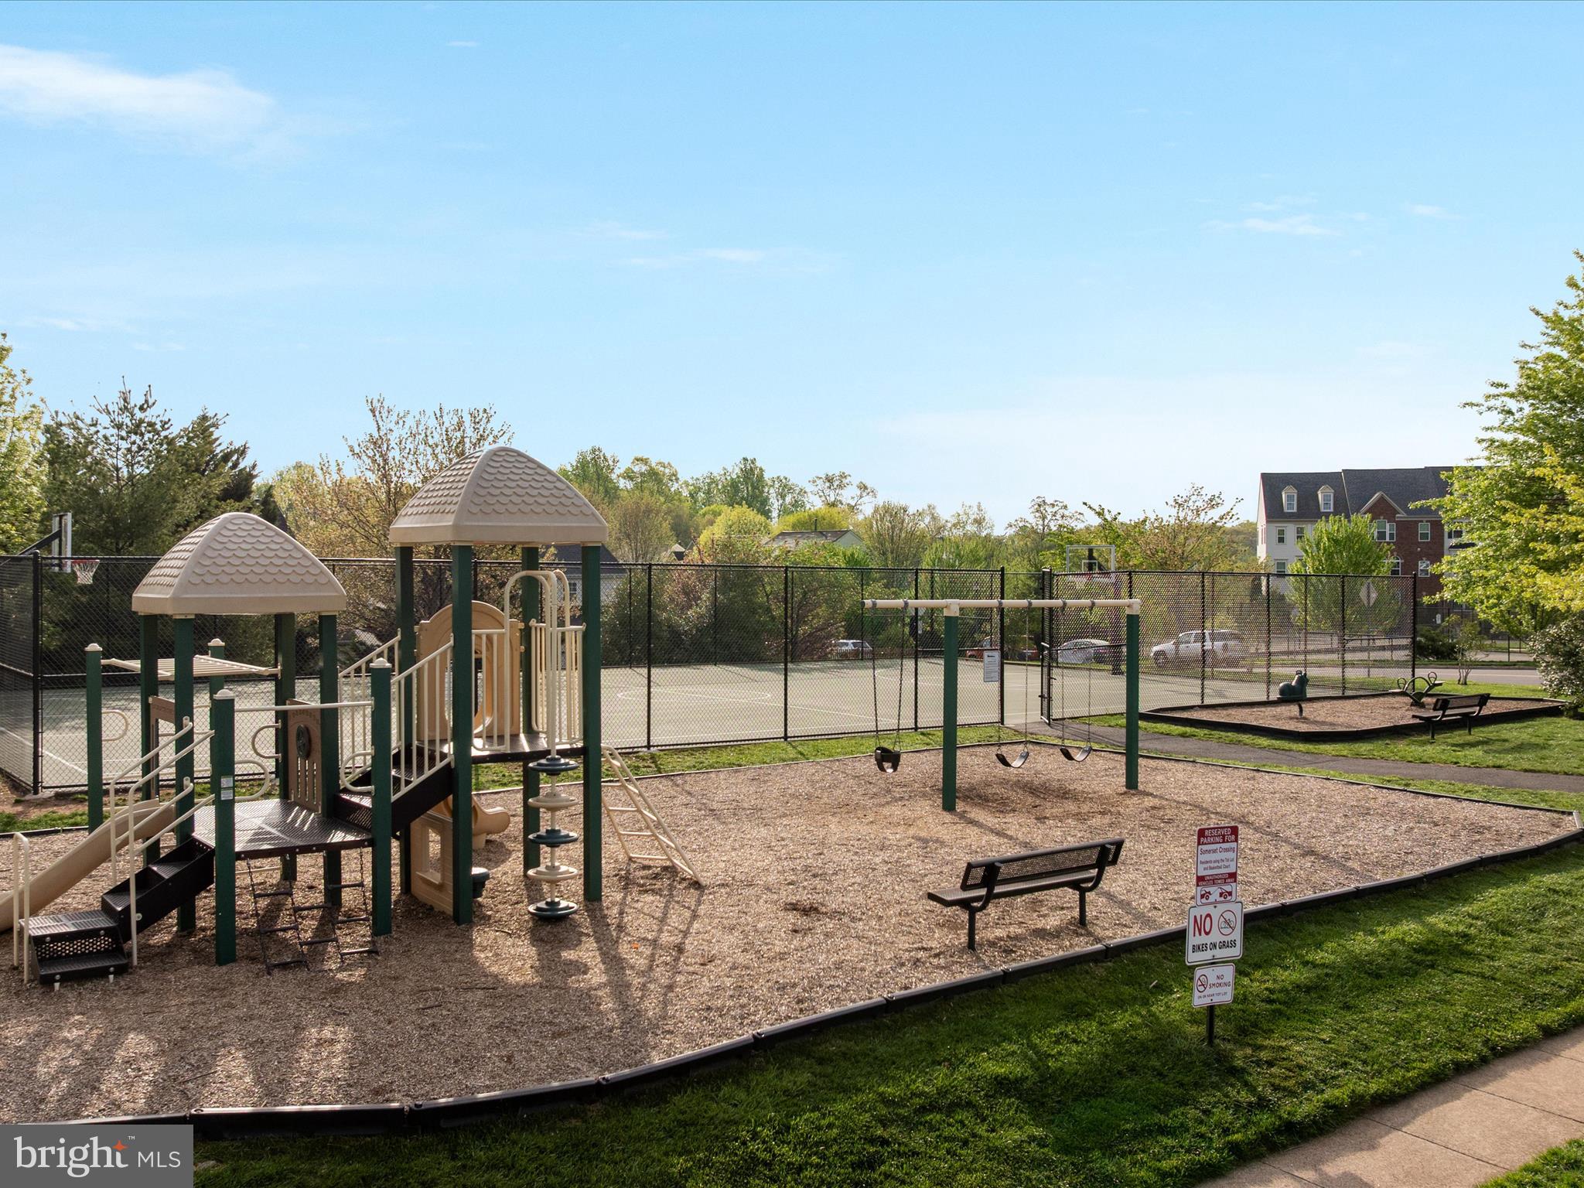
    Playground

  • Foundation Details

    Concrete Perimeter

  • Senior Community YN

    NO

  • Sewer

    Public Sewer

  • Tax Lot

    46

  • Water Source

    Public

Schedule a Showing

Showing scheduled successfully.

<
>
IN PERSON
VIA CHAT

What is 3 + 4 ?


Change time

Mortgage calculator

Estimate your monthly mortgage payment, including the principal and interest, property taxes, and HOA. Adjust the values to generate a more accurate rate.

Your payment

Principal and Interest:

$

Property taxes:

$

HOA fees:

$

Total loan payment:

$

Total interest amount:

$

Location

County

PRINCE WILLIAM

Elementary School

BUCKLAND MILLS

Middle School

RONALD WILSON REGAN

High School

GAINESVILLE

Listing Courtesy of Shannon Lamb , Pearson Smith Realty, LLC

RealHub Information is provided exclusively for consumers' personal, non-commercial use, and it may not be used for any purpose other than to identify prospective properties consumers may be interested in purchasing. All information deemed reliable but not guaranteed and should be independently verified. All properties are subject to prior sale, change or withdrawal. RealHub website owner shall not be responsible for any typographical errors, misinformation, misprints and shall be held totally harmless.

Agent Lauren Seaton

AGENT

Lauren Seaton

Call Lauren today to schedule a private showing.


* Listings on this website come from the FMLS IDX Compilation and may be held by brokerage firms other than the owner of this website. The listing brokerage is identified in any listing details. Information is deemed reliable but is not guaranteed. If you believe any FMLS listing contains material that infringes your copyrighted work please click here to review our DMCA policy and learn how to submit a takedown request.© 2024 FMLS.
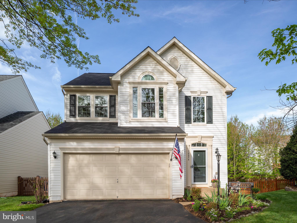
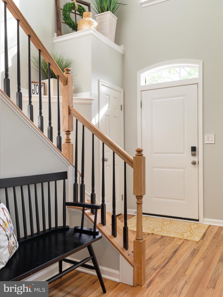
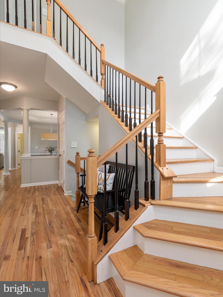
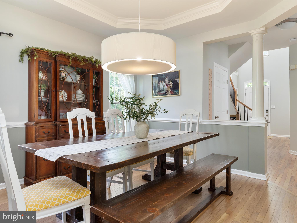
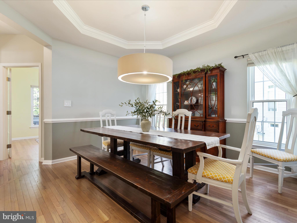
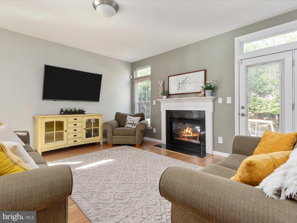
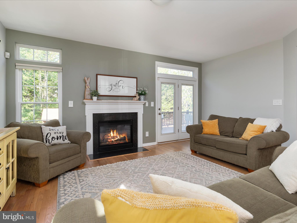
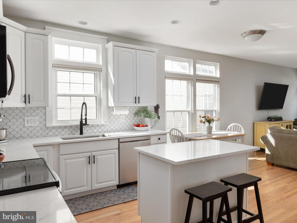
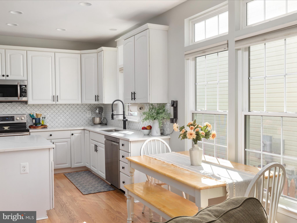
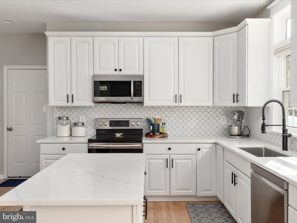
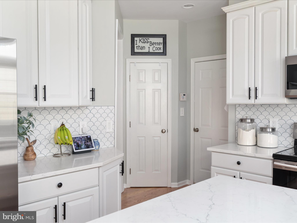
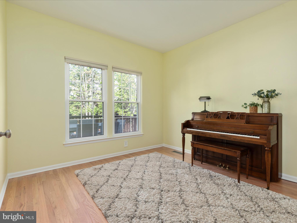
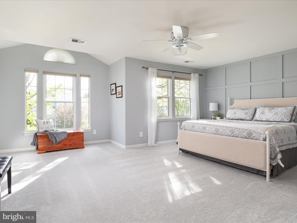
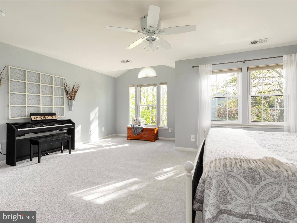
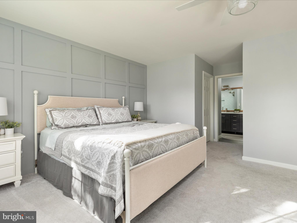
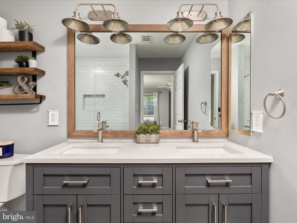
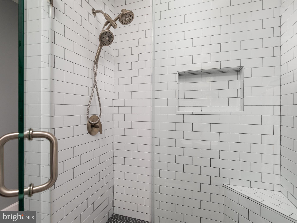
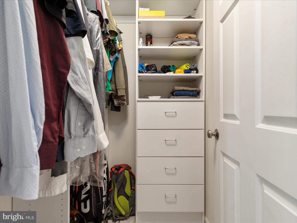
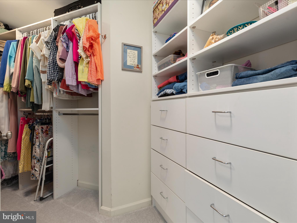
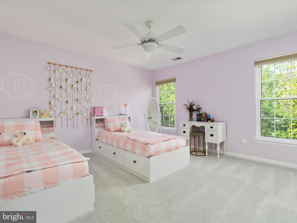
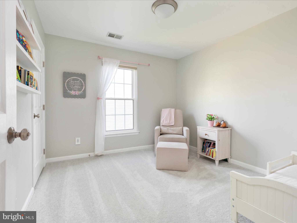
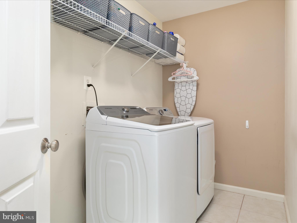
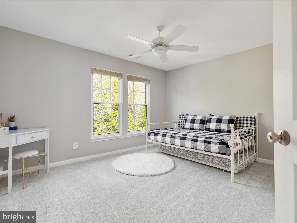
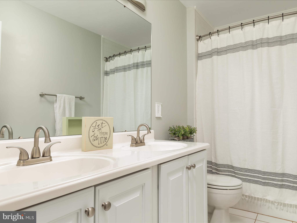
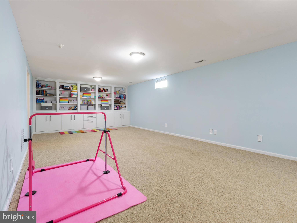
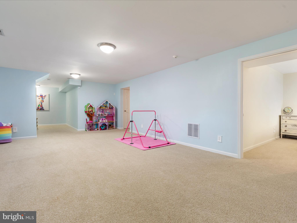
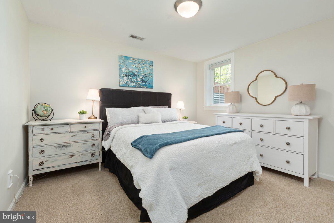
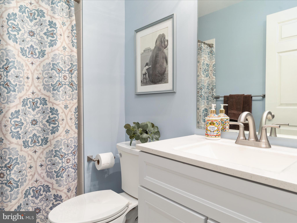
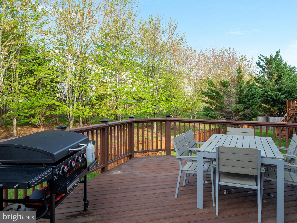
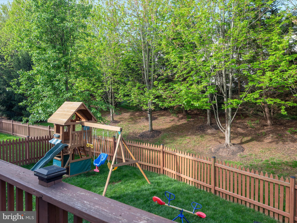
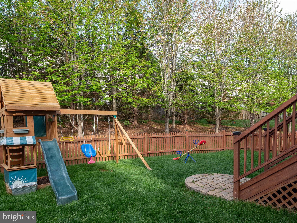
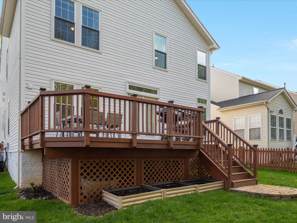
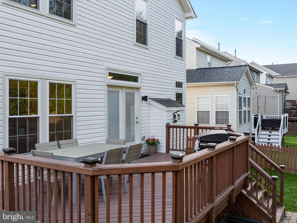
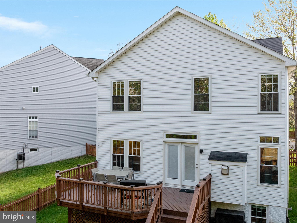
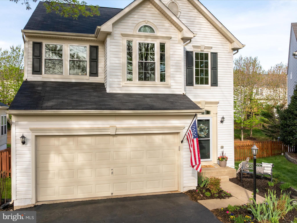
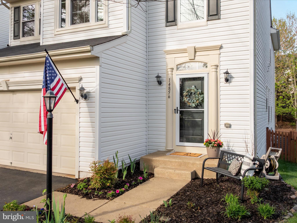
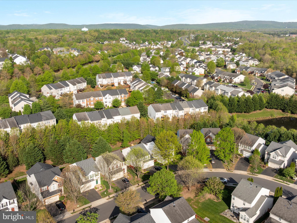
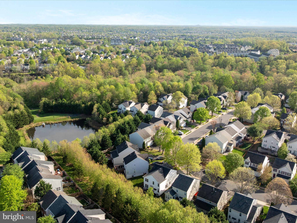
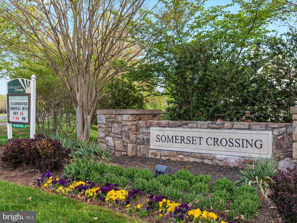
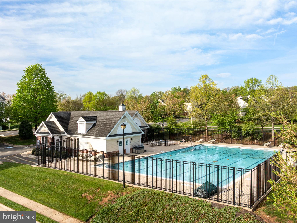
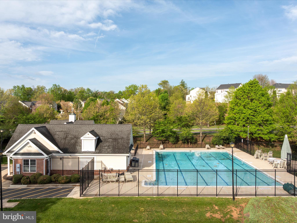
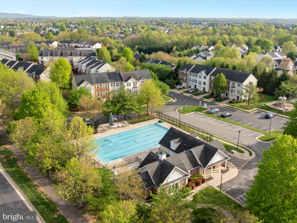
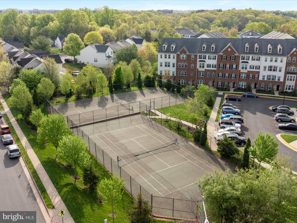
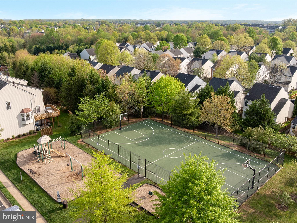
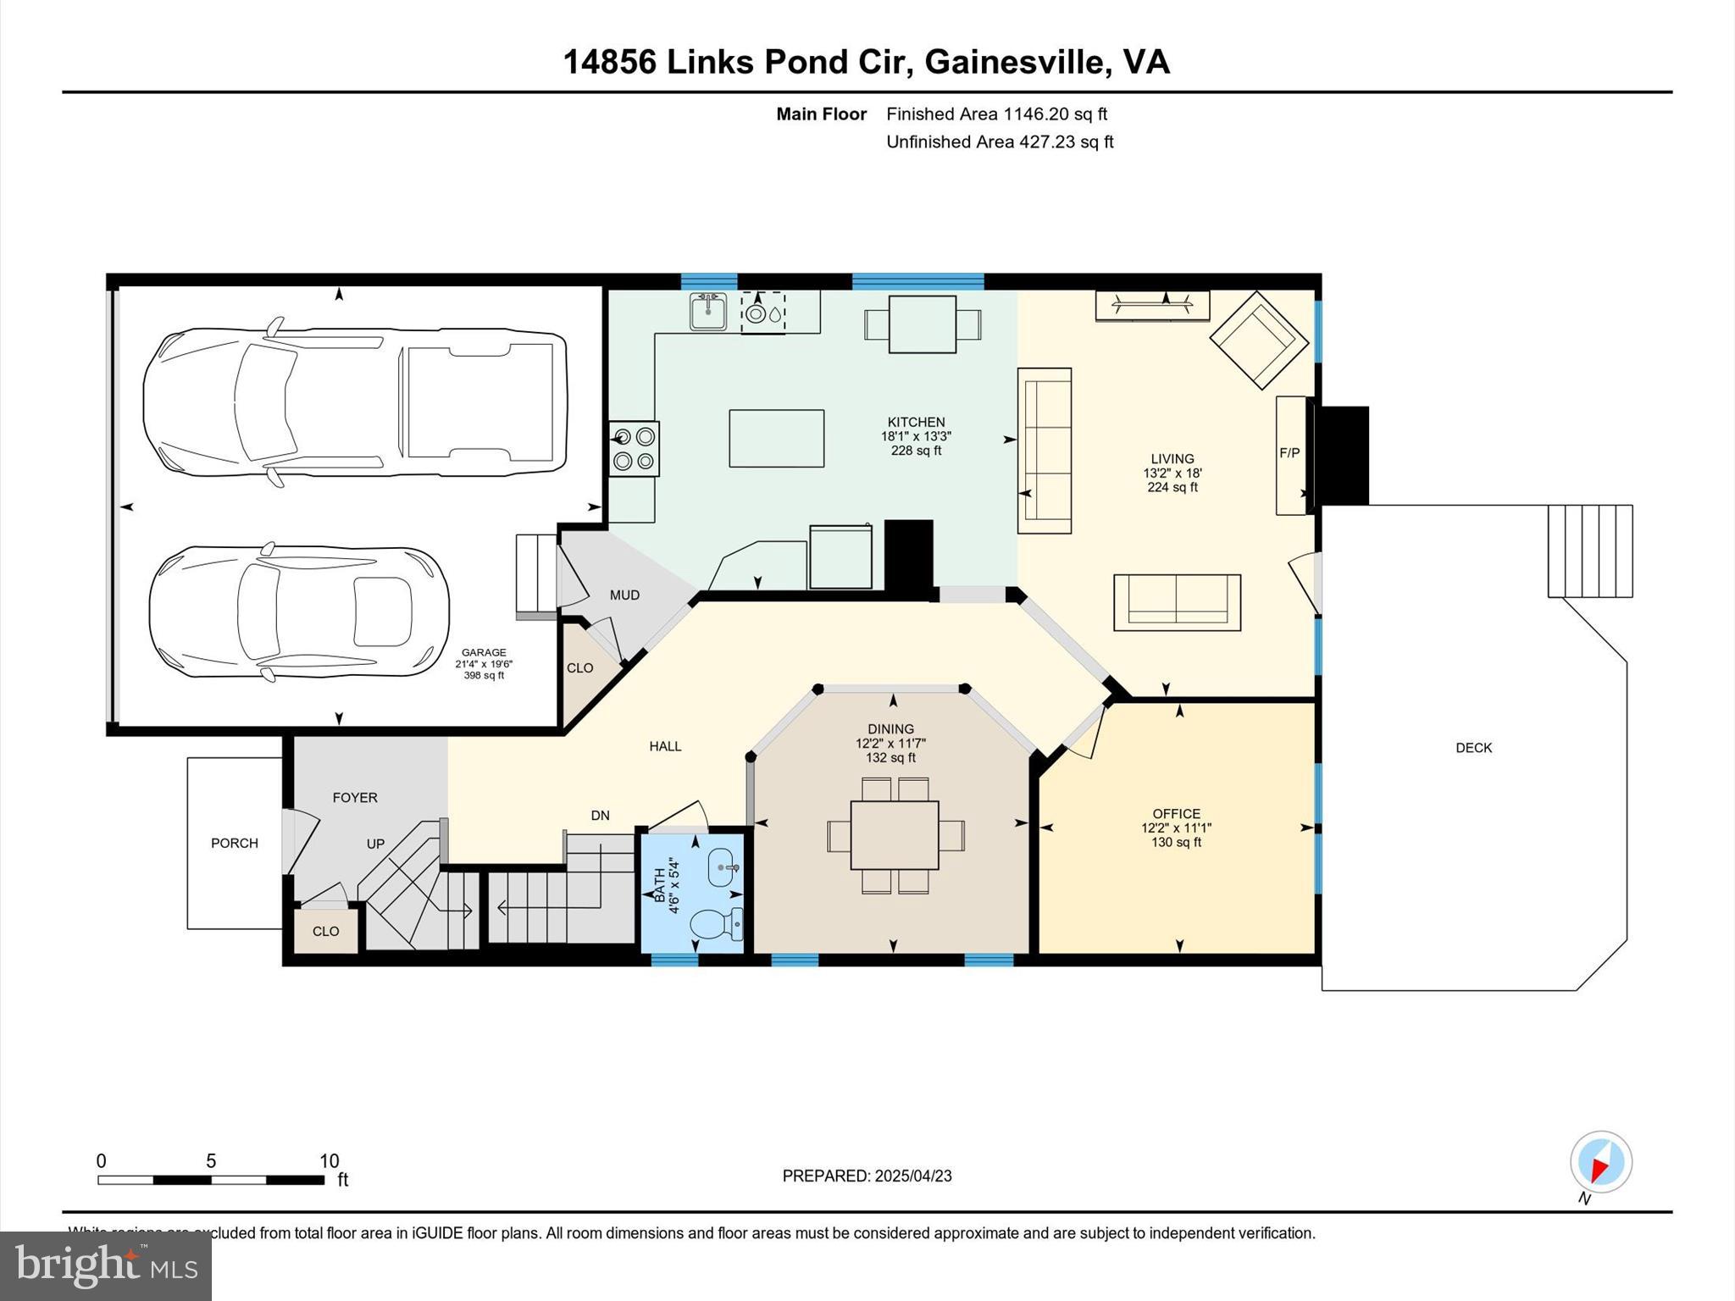
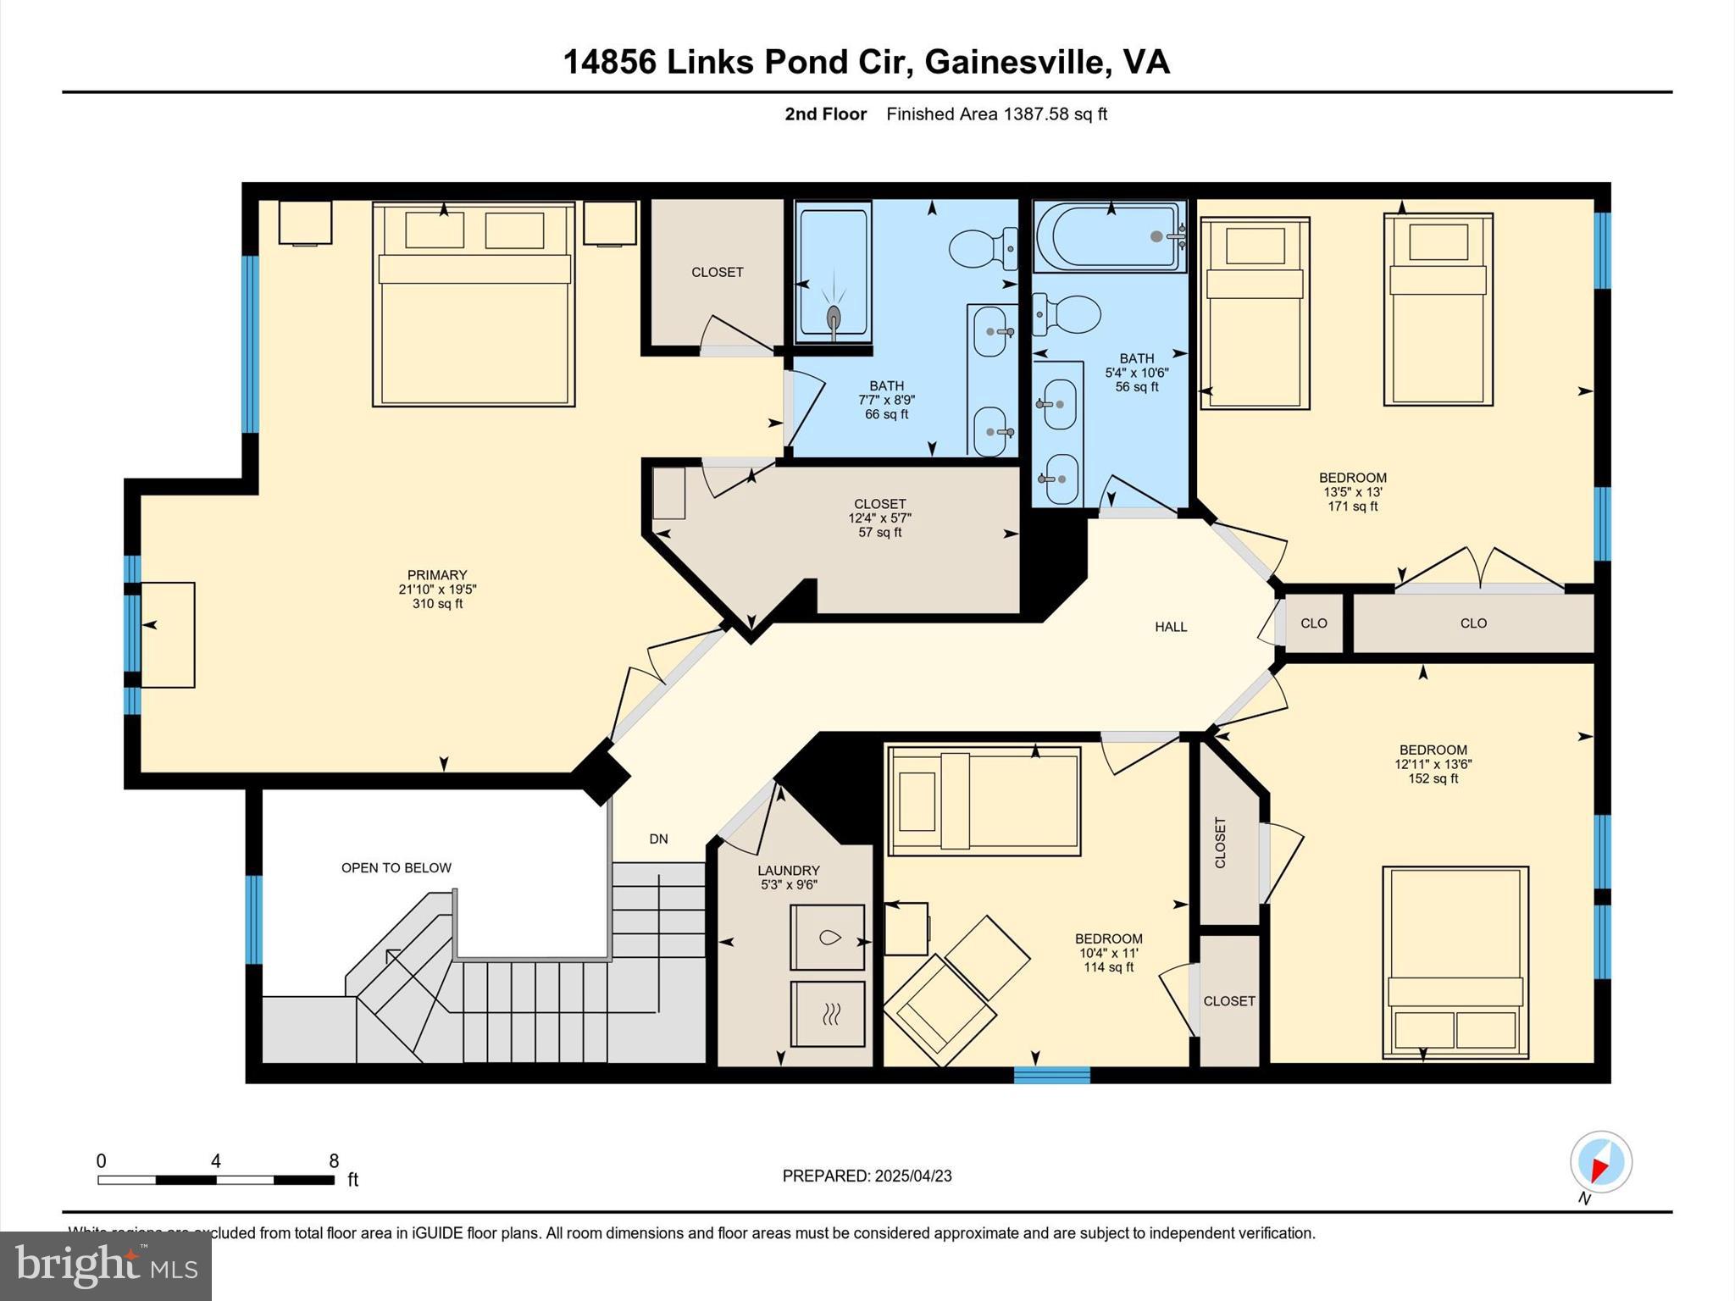
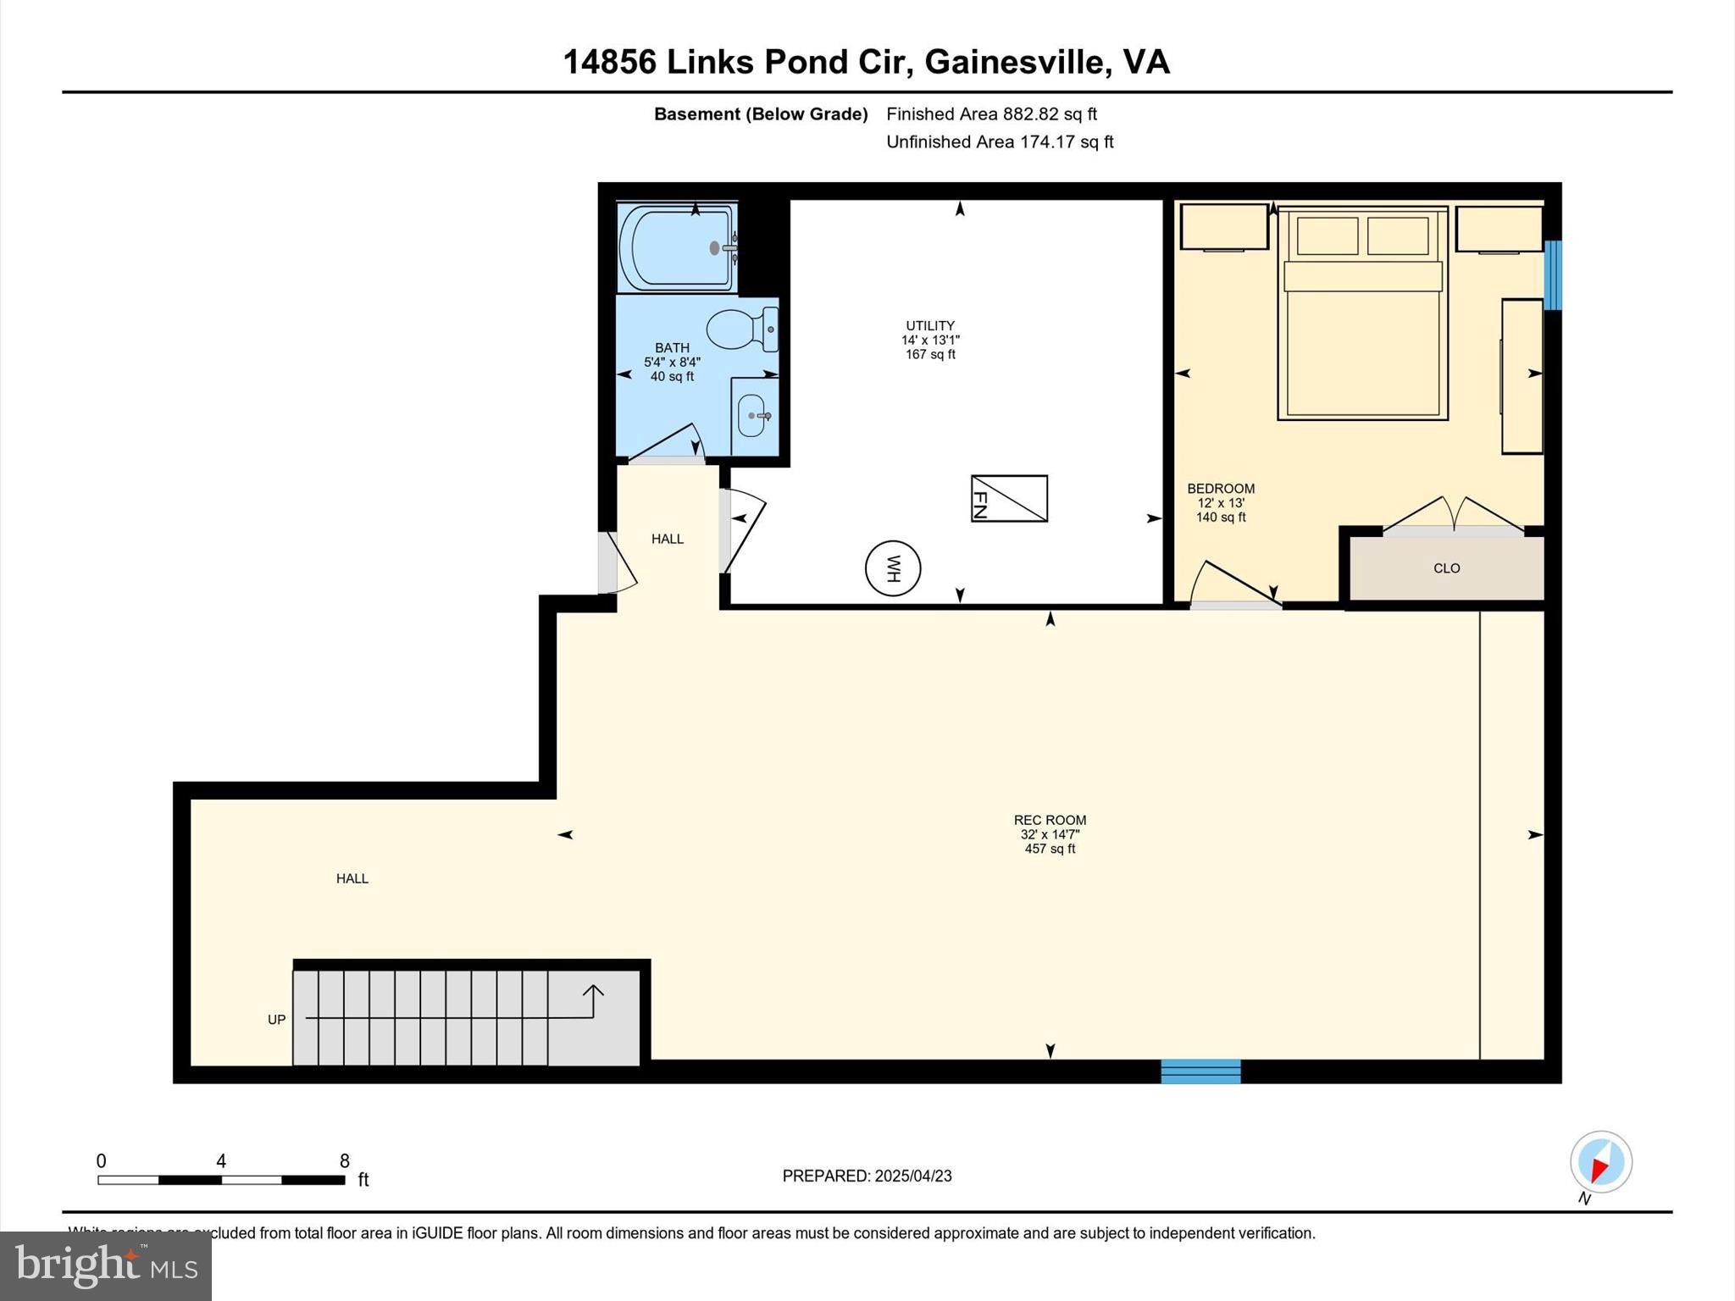
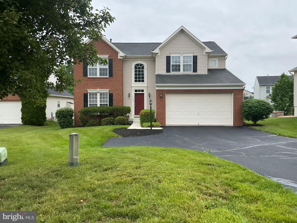
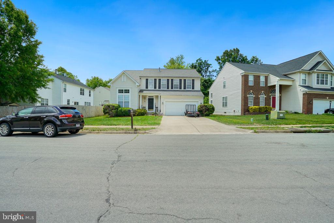
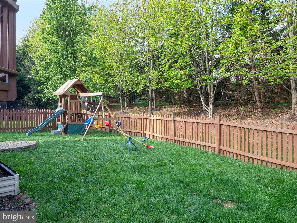
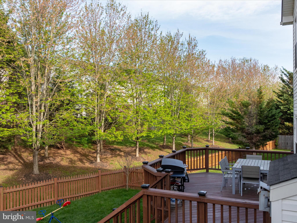
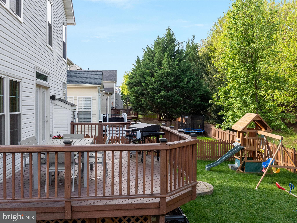
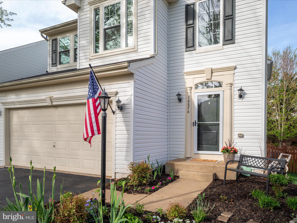
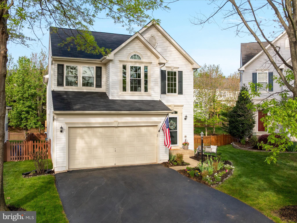
Located on a quiet street and backing to mature trees and open space, this beautifully updated home offers a spacious layout, modern finishes, and a private, fully fenced backyard. Step into a stunning two-story foyer with a custom light fixture, and enjoy refinished hardwood floors throughout the main level and upstairs hallway. The large formal dining room features elegant tray ceilings and wainscoting, perfect for gatherings. The kitchen is bright and stylish with white cabinetry, quartz countertops, a custom tile backsplash, center island, and stainless steel appliances. It opens to a light-filled family room with a cozy fireplace and views of the backyard. A private main-level study is located just off the family room—ideal for working from home. Upstairs, the spacious primary suite includes custom trim, large windows, dual closets with built-ins, and a fully renovated en-suite bathroom with modern finishes. Three additional bedrooms share a generous hall bath with double sinks, and a convenient upstairs laundry room adds ease to daily living. The finished basement offers even more space with a large rec room, full bathroom, fifth bedroom, and additional storage. Outside, enjoy the fenced backyard with a deck, patio, and playset—perfect for relaxing or entertaining. Major updates in the last five years include the roof, water heater, windows, and appliances. Community amenities offer a pool, tennis courts, three playgrounds, a nature trail, and a fishing pond. Conveniently located near shopping, restaurants, commuter lots, and top-rated schools—this home truly has it all!

14856 LINKS POND CIRCLE

Message successfully sent.

What would you like to know?

What is 3 + 4 ?

I agree to receive email communication and understand I can unsubscribe at any time.

I agree to be contacted by Charis Realty Group via call, email, and text for real estate services. To opt out, you can reply 'stop' at any time or reply 'help' for assistance. You can also click the unsubscribe link in the emails. Message and data rates may apply. Message frequency may vary. Privacy Policy

Related Properties

Impeccable 2BR/2BA single family home in Sought-After 55+ Heritage Hunt! Gleaming hardwood floors greet you as you enter the inviting foyer of this meticulously maintained home built. A private library/study and formal dining room offer versatile living spaces, while the expansive family room with abundant natural light is perfect for relaxing or entertaining. The bright kitchen features new appliances, tons of cabinets and a spacious breakfast area that opens to a stunning morning room with cathedral ceilings. The spacious primary suite boasts a luxurious bath with garden tub and separate shower. Second bedroom is ideal for guests. Step outside to a gorgeous deck — perfect for relaxing or entertaining. Bonus features include a Honeywell air filtration system and irrigation/lawn sprinkler system. HOA covers access to Heritage Hunt's resort-style amenities — golf, indoor/outdoor pools, fitness center, tennis, and more. Turnkey and move-in ready — this one won't last!  Seeing is believing!
#VAPW2118730

GAINESVILLE

13484 FIELDSTONE WAY

2 Beds

2 Baths

2,128 Sq.Ft.

$669,990

MLS#: VAPW2118730

No showings! Property occupied. Looking for an Investment that is already leased? This beautifully maintained colonial located on a quiet cul-de-sac in a highly sought-after Gainesville neighborhood. This spacious home features 4 bedrooms, 2.5 bathrooms, a 2-car garage, and an extended driveway with ample parking. The open floor plan offers hardwood flooring throughout the main level, a private office, and a bright breakfast area. The gourmet kitchen is equipped with Corian countertops, a center island, double sink, double ovens, and a gas cooktop—perfect for both everyday living and entertaining. Main-level laundry adds convenience with washer and dryer included.
Upstairs, the spacious primary suite features a large walk-in closet, soaking tub, and separate shower. The fully finished walkout basement provides additional living and entertaining space. Conveniently located just minutes from I-66, shopping, dining, and commuter routes. Home is equipped with an alarm system. Please refer to showing instructions for access. Fully leased 6/1/26-5/31/2027.
#VAPW2120644

GAINESVILLE

7209 BLADEN PLACE

4 Beds

2 Baths

3,640 Sq.Ft.

$835,000

MLS#: VAPW2120644

Motivated Seller Welcome home in the heart of Gainesville! Located in the highly desirable Broad Run Oaks subdivision, this beautifully maintained property offers the perfect blend of comfort, style, and convenience. Nestled in a peaceful neighborhood just minutes from top‑rated schools, shopping, dining, and major commuter routes, this home delivers the lifestyle buyers are searching for.

Step inside to discover bright, open living spaces, an inviting open kitchen, and spacious bedrooms designed for relaxation. The cozy family‑room fireplace adds warmth and charm, creating the perfect gathering spot. This one‑owner home, lovingly cared for since it was built in 2003, features fresh paint (May 2026), new carpet (May 2026), stainless steel appliances 3-4 yrs old, a newer furnace (2020), and a newer hot water heater (2019) Newer AC unit, Newer Roof. Community POOL and tot lots in subdivision.

Truly move‑in ready, this home offers peace of mind and modern comfort from day one.
#VAPW2120018

GAINESVILLE

12113 SIERRA SUNSET LANE

4 Beds

2 Baths

2,554 Sq.Ft.

$765,000

MLS#: VAPW2120018

STUNNING 5-BEDROOM, 4-BATH SINGLE-FAMILY HOME IN THE HEART OF GAINESVILLE!
Welcome to 13708 Bridlewood Drive, a meticulously maintained home offering 4,546 square feet of beautifully finished living space on a premier 0.31-acre wooded lot that backs to private land, providing both tranquility and privacy.
From the moment you arrive, the custom brick front walkway creates exceptional curb appeal and sets the stage for the quality found throughout the home. Inside, you'll appreciate the fresh paint, brand-new carpet on the second level, gorgeous maple hardwood floors throughout the main level, and luxury laminate flooring in the family room and sunroom.
The thoughtfully updated interior includes beautifully remodeled second-floor bathrooms and custom built-in wall units in both the home office and a bedroom, adding valuable storage while showcasing exceptional craftsmanship.
The chef-inspired kitchen is designed for both everyday living and entertaining, featuring granite countertops, premium stainless-steel appliances, and abundant workspace.
Step outside to your private backyard retreat, where a spacious, low-maintenance composite deck flows seamlessly to a custom paver patio—an ideal setting for outdoor dining, entertaining, or simply relaxing while enjoying the peaceful wooded backdrop.
With five generously sized bedrooms and four bathrooms across three finished levels, this home offers incredible flexibility for today's lifestyle. The inviting family room features a cozy fireplace, while the expansive finished basement provides endless possibilities for a recreation room, home theater, fitness area, guest suite, or multi-generational living.
Located in the sought-after Bridlewood community, residents enjoy a low monthly HOA fee and an unbeatable location with quick access to I-66, Route 29, Virginia Gateway shopping and dining, and highly rated Prince William County schools. Many neighborhood amenities, shops, and restaurants are also within walking distance, making everyday living both convenient and enjoyable.
This exceptional home combines timeless updates, generous living space, quality craftsmanship, and an outstanding location—making it a rare opportunity in one of Gainesville's most desirable neighborhoods.
#VAPW2126820

GAINESVILLE

13708 BRIDLEWOOD DRIVE

5 Beds

3 Baths

4,220 Sq.Ft.

$950,000

MLS#: VAPW2126820

Welcome to your dream home! This beautifully maintained property is packed with high-end upgrades and offers the perfect blend of luxury, comfort, and functionality. 🏡 Interior Highlights: Gorgeous hardwood floors throughout the main level Elegant custom moldings and updated fixtures Gourmet kitchen featuring granite countertops, stainless steel appliances, upgraded cabinetry & ceramic tile flooring Oversized master suite with a spa-like master bath Fully finished basement with 5th windowed bedroom and full bath – ideal for guests or an in-law suite Wired for surround sound on two levels – perfect for entertaining 🌳 Exterior & Lot Features: Professionally landscaped lot with sprinkler system Expansive deck and paver patio for outdoor gatherings Private, usable yard space—great for play or relaxation 📍Located in a desirable neighborhood, close to top-rated schools, parks, shopping, and major commuting routes.
#VAPW2126590

GAINESVILLE

7536 SAN DIEGO COURT

5 Beds

3 Baths

3,361 Sq.Ft.

$899,900
MLS#: VAPW2126590

Beautifully renovated raised brick rancher on a quiet 1/3-acre lot! Enjoy a private retreat feel just minutes from premier shopping, dining, and major routes (I-66, Rt-29, Rt-55). The main level features 4 bedrooms and a full bath, all meticulously updated (2026), a cozy fireplace, and a light-filled living room. The gourmet eat-in kitchen boasts brand-new appliances and flows into a spacious sunroom. The fully finished basement offers a massive rec room, full bath, laundry room, and a private bonus room/office. Plumbing & space are already in place for a potential secondary kitchen! Outside, enjoy an expansive backyard with a carport and two large sheds perfect for hobbyists or storage. Move-in ready and waiting for you! some of the photos are virtually staged.
#VAPW2123266

GAINESVILLE

7629 HURON DRIVE

4 Beds

2 Baths

3,092 Sq.Ft.

$649,900
MLS#: VAPW2123266

Fantastic Oakleaf model offering convenient two-level living in the highly sought-after Heritage Hunt 55+ gated community. Nestled on a quiet, tree-lined street with mature landscaping, this beautifully maintained home combines comfort, style, and an exceptional location.

This charming ranch-style home features approximately 2,069 square feet of thoughtfully designed living space, including four spacious bedrooms, two full bathrooms, and an expansive open floor plan. Gleaming solid hickory hardwood floors flow throughout the main living areas, while a striking see-through fireplace creates a warm and inviting focal point for both the living and family rooms.

The bright eat-in kitchen offers plenty of space for everyday dining and entertaining. Step outside to your private patio overlooking a peaceful neighborhood common area—the perfect setting for relaxing with your morning coffee or enjoying quiet evenings outdoors.

Major updates provide added peace of mind, including all kitchen appliances (2015), HVAC system (2012), water heater (2013), and roof (2016).

Heritage Hunt offers an unmatched resort-style lifestyle with an impressive array of amenities, including an 18-hole golf course, elegant clubhouse, indoor and outdoor swimming pools, fitness center, pickleball, tennis and bocce courts, plus an on-site restaurant and bar. This home is just a short walk to the clubhouse, pools, and fitness center, making it easy to enjoy everything the community has to offer.

Conveniently located near the Virginia Gateway shopping and dining district, major commuter routes, parks, healthcare, and more, this gated community offers both security and an active, welcoming lifestyle. Experience the perfect blend of comfort, convenience, and community in a home you'll love coming home to.
#VAPW2121418

GAINESVILLE

6845 SADDLE RUN WAY

4 Beds

3 Baths

2,068 Sq.Ft.

$740,000
MLS#: VAPW2121418

Fantastic Oakleaf model with one floor living.  Enjoy this quiet street with mature trees.  This home has a patio with a screened porch to enjoy the outdoors.  Brand new Stainless Refrigerator, and all appliances have been updated to stainless, HVAC 2020, Carpet 2022, Hot Water Heater 2017, Roof 2016 .  This beautiful home offers gleaming hardwood flooring, and an expansive open floor plan. This charming ranch-style home boasts 1,809 sq. ft. of excellent living space, featuring three spacious bedrooms and two full bathrooms. Enjoy cozy evenings  The eat-in kitchen invites culinary creativity, while the traditional floor plan enhances comfort and flow. Step outside to a private screened patio that backs to a neighborhood common area peaceful view. Heritage Hunt offers unparalleled amenities including golf, a Clubhouse, both indoor and outdoor pools, pickleball, bocce courts, and tennis courts, all ensuring a vibrant community life. Located conveniently near major commuting routes and the Virginia Gateway Center's shopping and dining. This Community includes a Dining Restaurant & Bar at the clubhouse. This beautiful home is just a short walking distance from the Clubhouse, pools, and gym. With the gated entrance and security features, peace of mind is paramount. Located near parks, schools, and convenient public transportation, this vibrant neighborhood is perfect for enjoying life. Embrace the warmth of community living in a home that truly feels like a sanctuary.
#VAPW2118820
GAINESVILLE

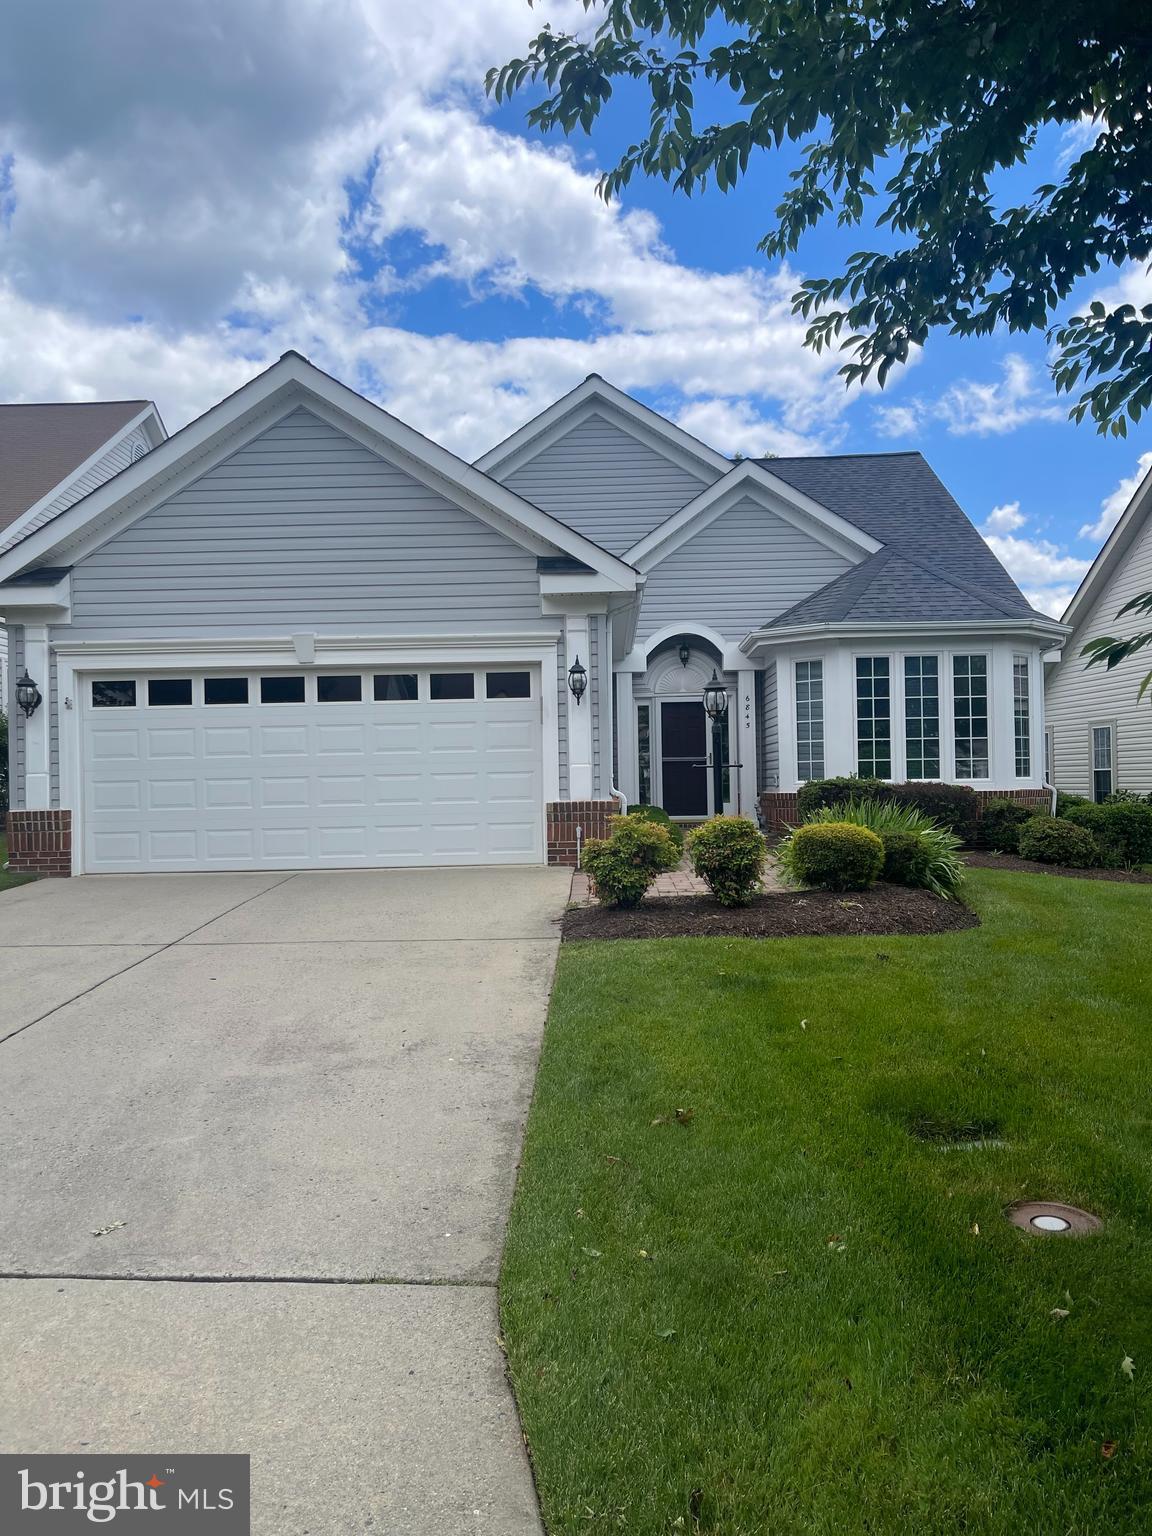
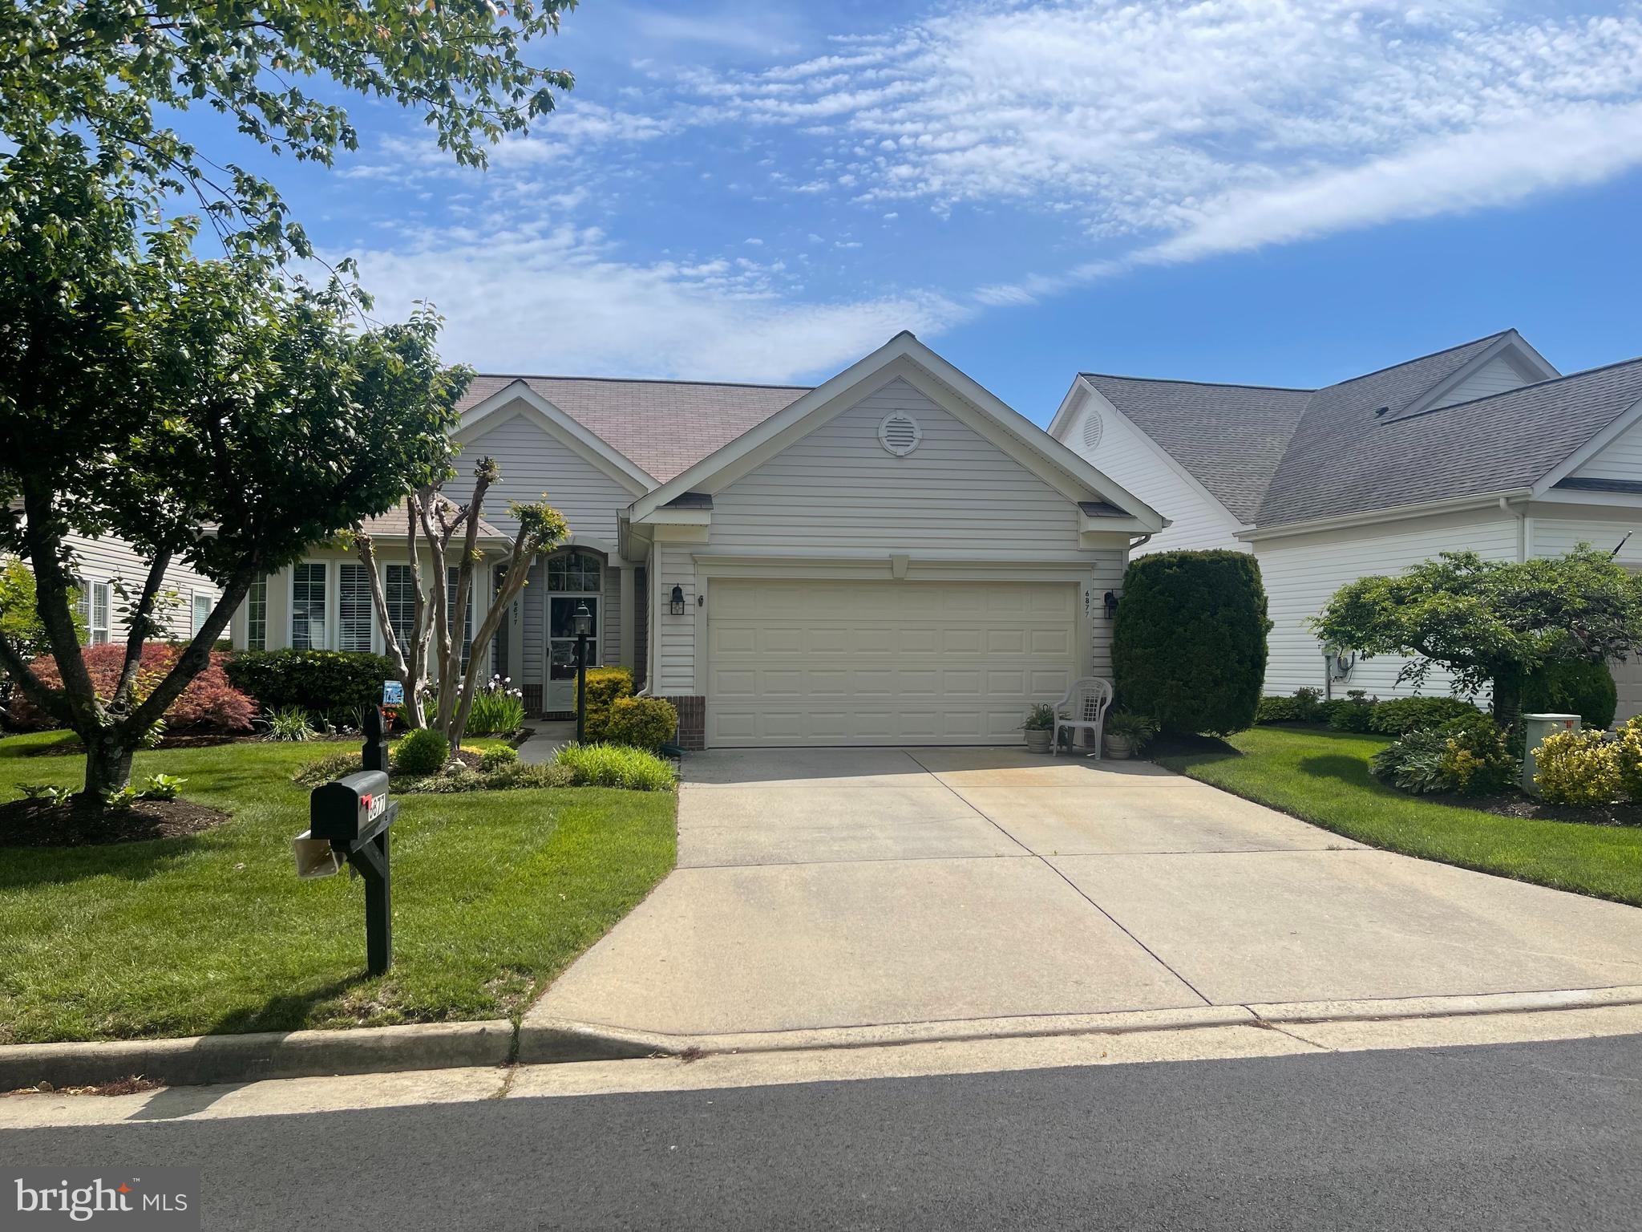
6877 SADDLE RUN WAY

3 Beds

2 Baths

1,809 Sq.Ft.

$649,000

MLS#: VAPW2118820
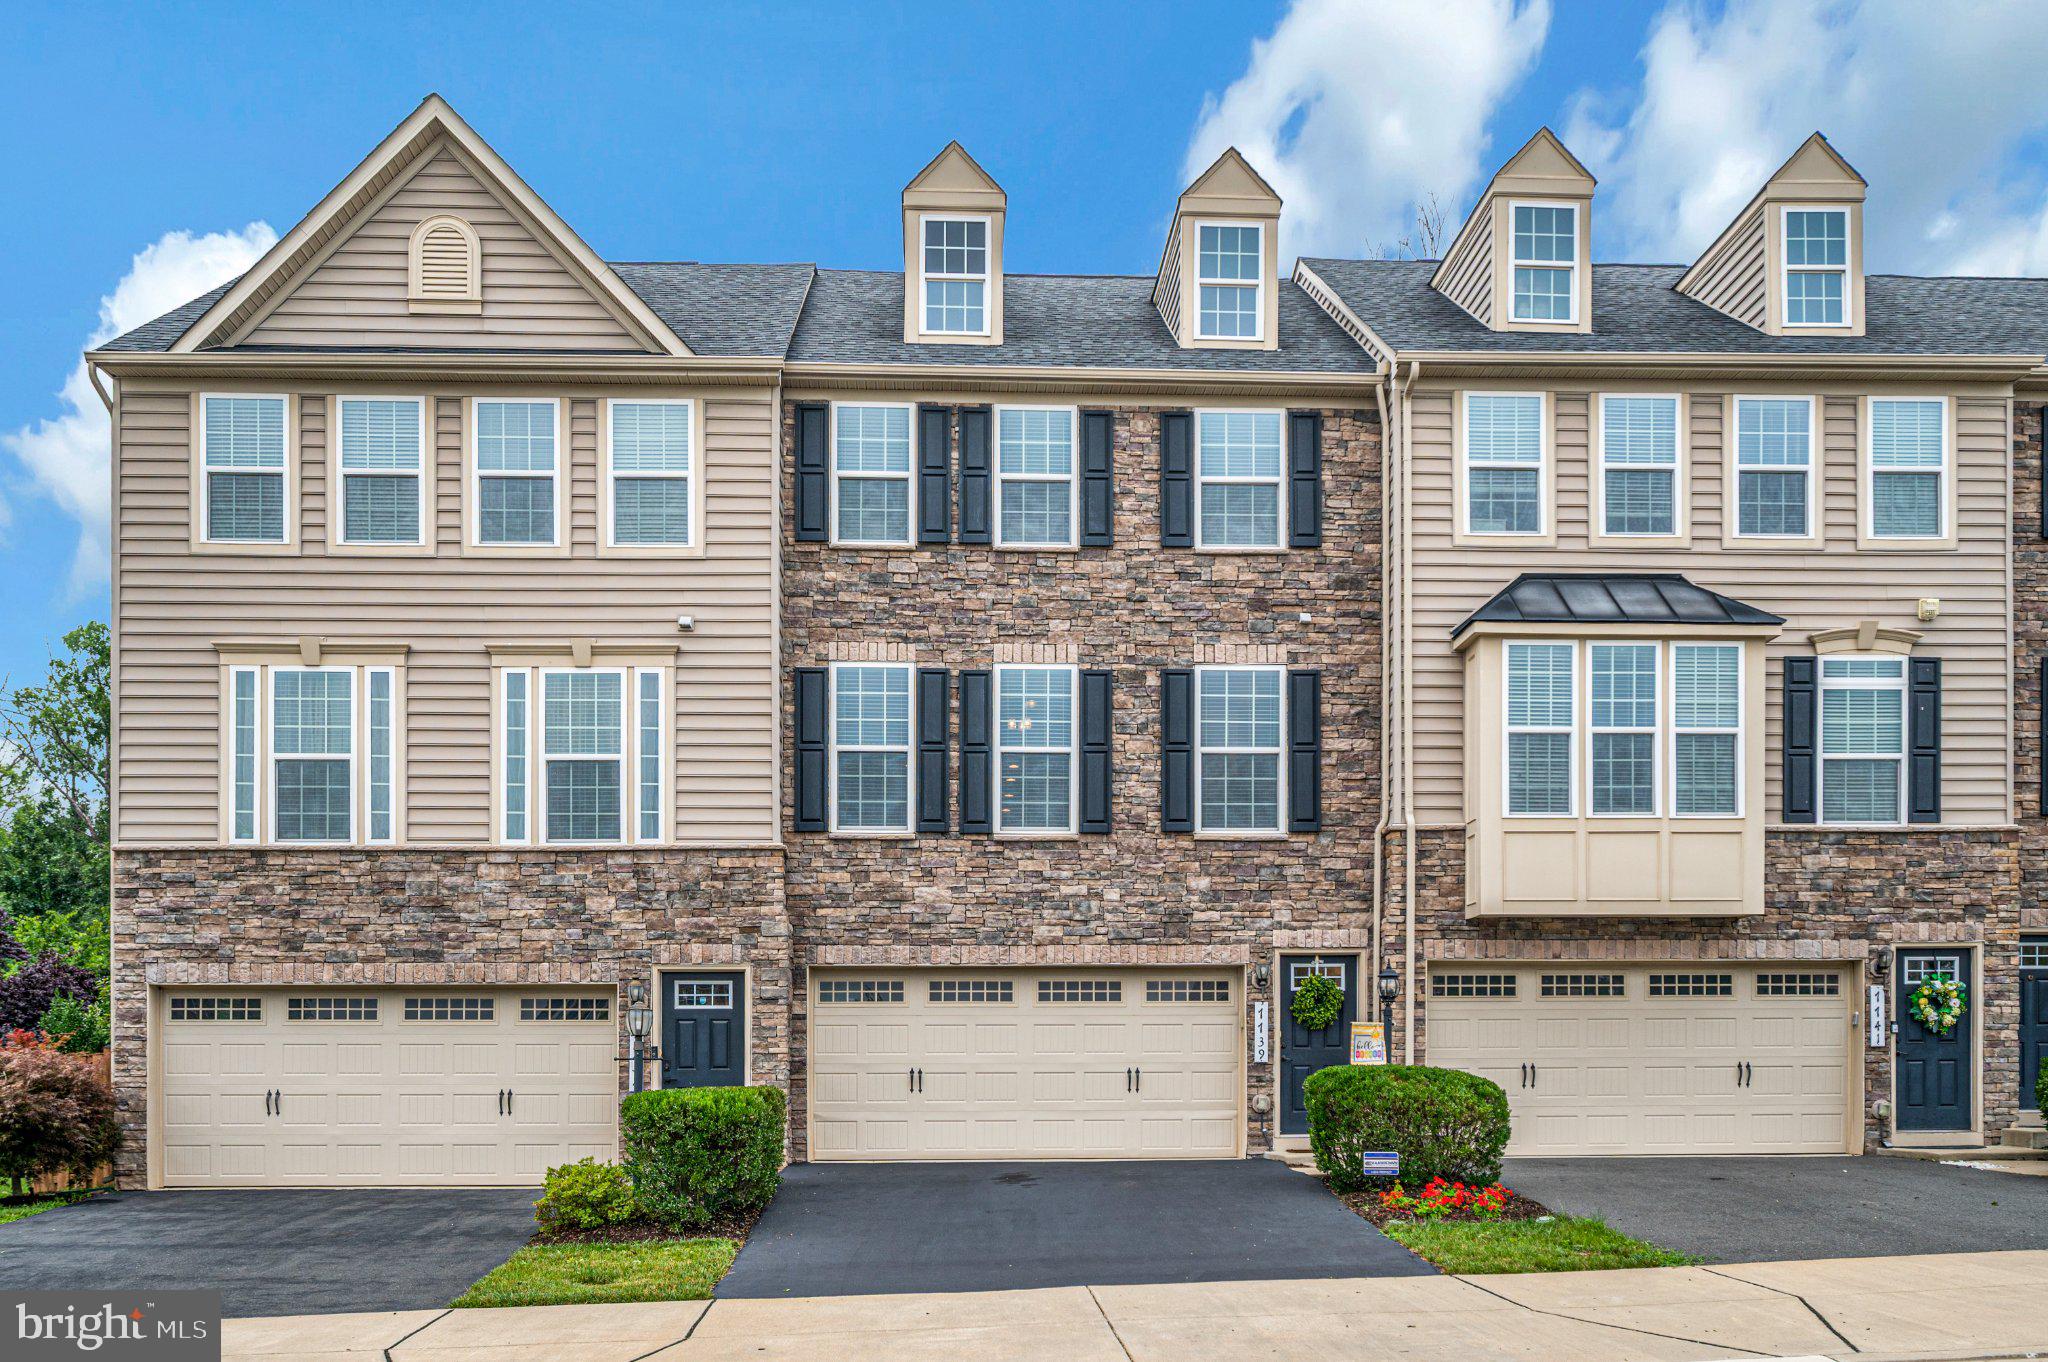
Looking for a townhouse that's move-in ready and easy to love? This three-bedroom, three-and-a-half-bath stunner in Gainesville might just be the one.

With over 2,400 square feet to stretch out in, there's plenty of room to make it your own. The living room shows off warm hardwood floors, while fresh carpet runs up the stairs and across the upper level. Head down to the basement, and you'll find durable luxury vinyl plank flooring, perfect for movie nights, a home gym, or whatever you dream up.

Little upgrades make a big difference here. Think wood blinds on every window, an added coat closet on the main level, extra storage in the garage, and new attic access for all those seasonal odds and ends. There's even an alarm system, so you can relax and settle in.

Step outside, and the backyard becomes your happy place. The Trex deck with stairs leads down to a paver patio, all set within a fenced yard. Grill, garden, or just kick back with your morning coffee.

The location is tough to beat, too. Target Grocery is right around the corner, Gainesville High School is a short hop away, and a nearby bus stop keeps commuting simple. Outdoorsy types will love having Hillwood Camping Park close by for weekend adventures.
#VAPW2124904

GAINESVILLE

7739 MILTON CIRCLE

3 Beds

3 Baths

2,418 Sq.Ft.

$665,090

MLS#: VAPW2124904

GOLF COURSE BACKDROP & EXTENSIVE 2025/2026 UPDATES IN HERITAGE HUNT! Premier resort-style living meets total peace of mind in this beautiful home backing directly to the lush greens of the championship Arthur Hills golf course in Gainesville's premier 55+ active adult community. Step inside to a light-filled layout featuring fresh interior paint and plush new carpet throughout (2025). The fully equipped kitchen boasts brand-new 2025 stainless steel appliances, including a Whirlpool 5-burner gas stove, Samsung dishwasher, Samsung Refrigerator and Samsung over-the-range microwave, complimented by sleek new cabinet hardware (2025).The spacious living and dining areas are accented with new ceiling fans, modern light fixtures, and gorgeous golf course views. Bathrooms feature updated 2025 fixtures for a crisp, contemporary feel.  Enjoy major capital system updates and low-maintenance living:• HVAC: Top-of-the-line Carrier dual system (2016) meticulously maintained with professional 2x/year checks.• Roof & Gutters: New roof (2016) with brand-new gutters (2026) and fully completed 2026 winter maintenance/repairs.• Water Heater: Updated in 2023. New insulated garage door (2025). Heritage Hunt’s world-class amenities include two clubhouses, indoor and outdoor pools, fitness center, tennis, pickleball, bocce, dining, and over 100 social clubs. Conveniently located near I-66, Rt. 29, shopping, dining, and UVA Haymarket Health. Showings begin August 1st!
#VAPW2126382

GAINESVILLE

13919 CHELMSFORD DRIVE

4 Beds

3 Baths

4,779 Sq.Ft.

$775,000

MLS#: VAPW2126382

 - property

Send a message

Message successfully sent.

Your message

What is 3 + 4 ?

Reason for contacting?

I agree to receive email communication and understand I can unsubscribe at any time.

I agree to be contacted by Charis Realty Group via call, email, and text for real estate services. To opt out, you can reply 'stop' at any time or reply 'help' for assistance. You can also click the unsubscribe link in the emails. Message and data rates may apply. Message frequency may vary. Privacy Policy

Sign Out

Virtual Assistant

Would you like to take the next step with this property? We can help you schedule a showing or virtual tour, or send you more details.

Yes, I would like more information.

Thank You for Your Reply, One of Our Agents will contact you as soon as possible

No, maybe later.

Thank you, you can always contact me via email, phone number or through the contact form.

Realhub AI

Lucy - Your AI-Powered Realtor

Update Your Temporary Password

Personalize your search

Enter your email and we'll notify you immediately when new listings match what you're looking for.

or enter email address

Already have an account ? Login here

Continue your home search

I agree to receive communications and understand I can unsubscribe at any time.

I agree to be contacted by Charis Realty Group via call, email, and text for real estate services. To opt out, you can reply 'stop' at any time or reply 'help' for assistance. You can also click the unsubscribe link in the emails. Message and data rates may apply. Message frequency may vary. Privacy Policy

Already have an account ? Login here

We use cookies

We use cookies primarily for analytics to enhance your experience. By accepting, you agree to our use of these cookies. You can manage your preferences or learn more about our cookies policy.