Features & Amenities

Interior

  • Other Interior Features

    Ceiling Fan(s), High Ceilings

  • Total Bedrooms

    4

  • Bathrooms

    3

  • 1/2 Bathrooms

    1

  • Above Grade Finished Area

    1374.0

  • Basement YN

    YES

  • Cooling YN

    YES

  • Cooling

    Heat Pump, Ceiling Fan(s), Electric

  • Fireplace YN

    YES

  • Heating YN

    YES

  • Heating

    Electric, Heat Pump

  • Main Level Bedrooms

    2

  • Pet friendly

    N/A

Exterior

  • Garage

    Yes

  • Garage spaces

    2

  • Construction Materials

    Vinyl Siding

  • Other Exterior Features

    Other

  • Parking

    Garage, Driveway, Basement, Attached

  • Patio and Porch Features

    Deck, Porch

  • Pool

    No

  • Waterfront YN

    YES

  • View

    Water, River

Area & Lot

  • Lot Features

    Back Yard, Waterfront

  • Lot Size(acres)

    0.7

  • Lot Size(square feet)

    30,512

  • Property Type

    Residential

  • Property Sub Type

    Single Family Residence

  • Architectural Style

    Coastal, Contemporary, Colonial

Price

  • Sales Price

    $649,900

  • Tax Amount

    $6,094

  • Financing Options

    Cash, Contract, Conventional, VA, FHA

  • Sq. Footage

    2,151

  • Price/SqFt

    $302

HOA

  • Association

    No

School District

  • Elementary School

    DOWELL

  • Middle School

    MILL CREEK

  • High School

    PATUXENT

Property Features

  • New Construction

    NO

  • Association Amenities

    Boat Slip

  • Foundation Details

    Block

  • Senior Community YN

    NO

  • Sewer

    Septic Tank

  • Tax Lot

    44R

  • Water Source

    Private, Well

Schedule a Showing

Showing scheduled successfully.

<
>
IN PERSON
VIA CHAT

What is 3 + 4 ?


Change time

Mortgage calculator

Estimate your monthly mortgage payment, including the principal and interest, property taxes, and HOA. Adjust the values to generate a more accurate rate.

Your payment

Principal and Interest:

$

Property taxes:

$

HOA fees:

$

Total loan payment:

$

Total interest amount:

$

Location

County

CALVERT

Elementary School

DOWELL

Middle School

MILL CREEK

High School

PATUXENT

Listing Courtesy of Tracey L Summers, CENTURY 21 New Millennium

RealHub Information is provided exclusively for consumers' personal, non-commercial use, and it may not be used for any purpose other than to identify prospective properties consumers may be interested in purchasing. All information deemed reliable but not guaranteed and should be independently verified. All properties are subject to prior sale, change or withdrawal. RealHub website owner shall not be responsible for any typographical errors, misinformation, misprints and shall be held totally harmless.

Agent Lauren Seaton

Salesperson, Realtor

Lauren Seaton

Call Lauren today to schedule a private showing.


* Listings on this website come from the FMLS IDX Compilation and may be held by brokerage firms other than the owner of this website. The listing brokerage is identified in any listing details. Information is deemed reliable but is not guaranteed. If you believe any FMLS listing contains material that infringes your copyrighted work please click here to review our DMCA policy and learn how to submit a takedown request.© 2024 FMLS.
This charming contemporary home in the desirable Spring Cove community offers a perfect blend of comfort and style. Featuring 4 spacious bedrooms and 3.5 baths, the functional layout is ideal for both daily living and entertaining.

The main level boasts a bright living room with natural hardwood floors and an inviting fireplace, a cozy galley kitchen, a dedicated dining area, and a convenient powder room. The main-level primary bedroom suite features dual sinks and private access to the expansive deck.

Fresh, new carpet flows throughout the entire home. The fully finished walkout basement adds versatile space with a large family room, a half bath, a workshop/laundry room, abundant storage, and access to a covered porch.

Complete with an oversized two-car garage and private dock access, boating and fishing lovers will feel right at home. Enjoy serene Patuxent River views and a relaxed waterfront lifestyle in a peaceful setting.

1444 GREGG DRIVE

Message successfully sent.

What would you like to know?

What is 3 + 4 ?

I agree to receive email communication and understand I can unsubscribe at any time.

I agree to be contacted by Charis Realty Group - Christine Issler, Broker via call, email, and text for real estate services. To opt out, you can reply 'stop' at any time or reply 'help' for assistance. You can also click the unsubscribe link in the emails. Message and data rates may apply. Message frequency may vary. Privacy Policy

Related Properties

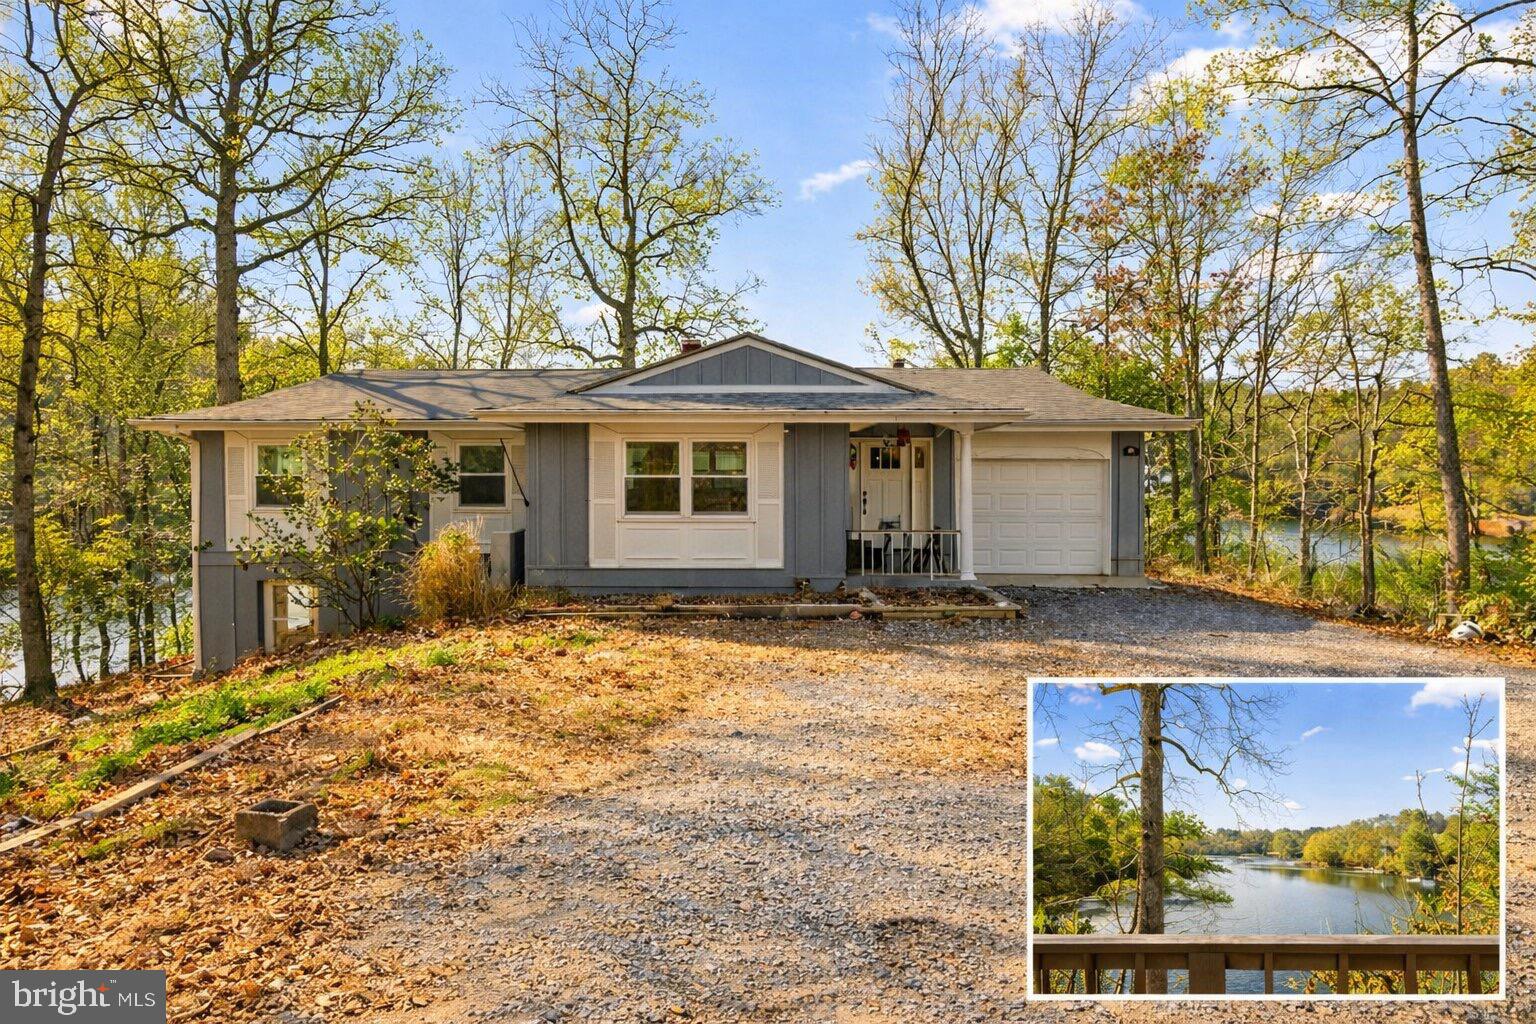
Welcome to 11011 Comet Lane — an entertainer's dream in the heart of Southern Calvert, set on just over a half-acre with a private backyard oasis. Step outside to an in-ground pool surrounded by extensive hardscape, a maintenance-free deck with retractable awning, a concrete patio, and a screened-in crab shack with a custom outdoor kitchen — built for hosting, all season long.

Inside, this home offers a truly unique floor plan with 4 bedrooms and 4 full and 1 half bathrooms, including a custom in-law apartment with its own separate entrance — complete with a living room, kitchenette, bedroom with en-suite bathroom, utility/storage room with room to add a full kitchen, and a separate laundry hookup. It's ideal for multi-generational living or added rental potential.

The main level is designed for everyday living and entertaining alike, with a gourmet kitchen flowing into the breakfast area and family room. Upstairs, you'll find spacious bedrooms including a primary suite with a walk-in closet and en-suite bathroom, plus a bonus loft space perfect for a game room, media room, library, or playroom.

The fully finished basement offers walkout access straight to the pool area, with a full bathroom just inside for easy guest access — no tracking wet feet through the house. Outside, a fenced rear lawn overlooks the pool, and a storage shed keeps all your lawn and garden essentials out of sight. With a newer roof and HVAC already in place, this charming Southern Calvert County retreat is ready to enjoy from day one.
#MDCA2030272

LUSBY

11011 COMET LANE

4 Beds

4 Baths

4,100 Sq.Ft.

$625,000

MLS#: MDCA2030272

Rare waterfront home offering over 2500 sqft of finished space, one car garage, and panoramic views of Mill Creek! 300 ft of water frontage on a 0.51 acre lot. The main level features 3 bedrooms, 2 full baths, new flooring, updated lighting fixtures, and a Florida room overlooking Mill Creek. The fully finished lower level offers exceptional flexibility with an additional bedroom, full bath, and a wood-burning fireplace. Step out and relax by the water, or boat from your own private dock with an 8,000 lb boat lift. Roof, Gutters, and Windows (2015). HVAC system (2022), attic insulation (2022), and garage door (2026). Mortgage savings may be available for buyers of this listing. Don’t miss your chance to call 278 Valerie Ln home!
#MDCA2026996

LUSBY

278 VALERIE LANE

4 Beds

3 Baths

2,615 Sq.Ft.

$525,000

MLS#: MDCA2026996

Welcome to Rousby Hall Woods! Custom-designed by an architect, this exceptional four-bedroom, two-and-a-half-bath home offers an impressive blend of style, comfort, and functionality—and it is not located in Chesapeake Ranch Estates (Ranch Club).

Step inside to discover soaring ceilings, oversized hallways, recessed lighting, and an open-concept layout designed for everyday living and entertaining. The expansive great room flows seamlessly into a spacious kitchen featuring a butcher-block island, breakfast bar, dining nook, wine bar, and generous pantry.

Upstairs, the impressive primary suite includes an expansive cedar-lined walk-in closet, while the additional oversized bedrooms offer walk-in closets of their own. An upstairs laundry area and abundant storage make staying organized effortless.

Additional highlights include an updated HVAC system, reverse-osmosis water filtration with UV lighting, and a whole-house indoor/outdoor audio system. The oversized pass-through garage features hot and cold water access, plus an additional 10-by-19-foot storage area—perfect for recreational gear, equipment, or a workshop. A full unfinished walkout basement provides even more room for future living space, recreation, a home gym, or storage.

Situated on 1.28 acres, the level backyard backs to more than seven acres of forest conservation, creating a peaceful and private outdoor setting. Enjoy the heated mineral-water above-ground pool, complete with a surrounding deck and dome cover that extends the swimming season from spring through fall.

Mill Creek Marina is within walking distance, making this an ideal location for boating enthusiasts. Shopping, dining, entertainment, area schools, and Patuxent River Naval Air Station—approximately 15 minutes away—are all conveniently accessible.

With its custom architectural details, spacious layout, exceptional amenities, and beautiful natural surroundings, this one-of-a-kind home offers room to live, work, play, and entertain. Come experience everything it has to offer!
#MDCA2030472

LUSBY

1875 ROBIN COURT

4 Beds

2 Baths

2,471 Sq.Ft.

$590,000

MLS#: MDCA2030472

New on site 1 day ago
Welcome to 2025 Dasher Dr.! If you're looking for a home where the major updates have already been tackled, you've found it. This Lusby home has been thoughtfully improved inside and out, giving you the comfort of modern updates with plenty of space to enjoy.

Inside, you'll find fresh flooring throughout the upstairs hallway, four bedrooms and staircase, along with a stunningly renovated primary bathroom. The kitchen has been refreshed with a new sink, faucet and garbage disposal, plus newer refrigerator, stove and dishwasher. Plantation blinds add an extra layer of style, while the Nest system brings smart-home convenience with control of the thermostat, fire and CO detectors, front doorbell camera and front door.

The finished basement was completely renovated, creating a versatile extension of the home's living space—perfect for a recreation area, media room, home office, gym or whatever fits your lifestyle.

And then there's the backyard! A newer roof, fully fenced yard, expanded driveway and paved shared driveway are just the beginning. The spacious deck sets the stage for outdoor entertaining, while multiple concrete pads provide even more room for seating, grilling, storage or enjoying the outdoors. The front porch has also been refreshed with new railings, posts and stairs, and a storm door off the kitchen provides easy access to the deck.

With major improvements already completed and thoughtful touches throughout, 2025 Dasher Dr. is ready for its next chapter. Come see everything this home has to offer!
#MDCA2030788

LUSBY

2025 DASHER DRIVE

4 Beds

2 Baths

3,418 Sq.Ft.

$549,000

MLS#: MDCA2030788

WATERFRONT LIVING AT ITS BEST!              Open House Saturday October 3, 2026  11am-1 pm
Welcome to this charming Colonial-style, two-story home offering three levels of contemporary living. With 4 bedrooms, a den and 3½ baths, this home is beautifully positioned to take advantage of the spectacular waterfront and water rview lifestyle of Drum Point. From the moment you arrive, the exceptional setting will impress. Enjoy endless water views, stunning sunsets over the Patuxent River, and your own pier on Drum Point Lake—perfect for fishing, crabbing, kayaking, swimming, or simply relaxing by the water. The coveted Drum Point community offers an abundance of recreational opportunities right outside your door. Walk to the nearby beach, launch your boat from the community boat ramp, or take an easy bike ride or stroll while enjoying the surrounding water views. Spend the day by boat or car to Solomons Island. For boaters, explore the Patuxent River area or cruise into the Chesapeake Bay.
Whether you're looking for a full-time residence, a weekend retreat, or a place to enjoy everything lakefront and water view living has to offer, this home provides an exceptional opportunity to embrace the Chesapeake lifestyle. A membership to the nearby Drum Point Club is available too!
Located with water views from both the front and back of the home, this 3600+ sq ft plus floorplan has so much to offer. The spacious floor plan includes an expansive kitchen, roomy dining room , sitting area, family room plus rear deck and porch on the main level. The upper level hosts an office and 3 bedrooms while the basement has a huge rec room, 4th bedroom with full bath plus a laundry room too. The attached two car garage fits 2 cars, has a  generator plug and has plenty of storage space.. Refinished hardwood floors, freshly painted and professionally cleaned ,this home is ready for a new owner.  
From the moment you arrive, the exceptional setting will impress. Enjoy endless water views, stunning sunsets over the Patuxent River, and your own pier on Drum Point Lake—perfect for fishing, crabbing, kayaking, swimming, or simply relaxing by the water. The coveted Drum Point community offers an abundance of recreational opportunities right outside your door. Walk to the nearby beach, launch your boat from the community boat ramp, or take an easy bike ride or stroll while enjoying the surrounding water views. Spend the day by boat or car on Solomons Island. For boaters, explore the Patuxent River area or cruise into the Chesapeake Bay. Whether you're looking for a full-time residence, a weekend retreat, or a place to enjoy everything lakefront and water view living has to offer, this home provides an exceptional opportunity to embrace the Chesapeake lifestyle.
#MDCA2030076

LUSBY

430 OVERLOOK DRIVE

4 Beds

3 Baths

3,705 Sq.Ft.

$775,000

MLS#: MDCA2030076

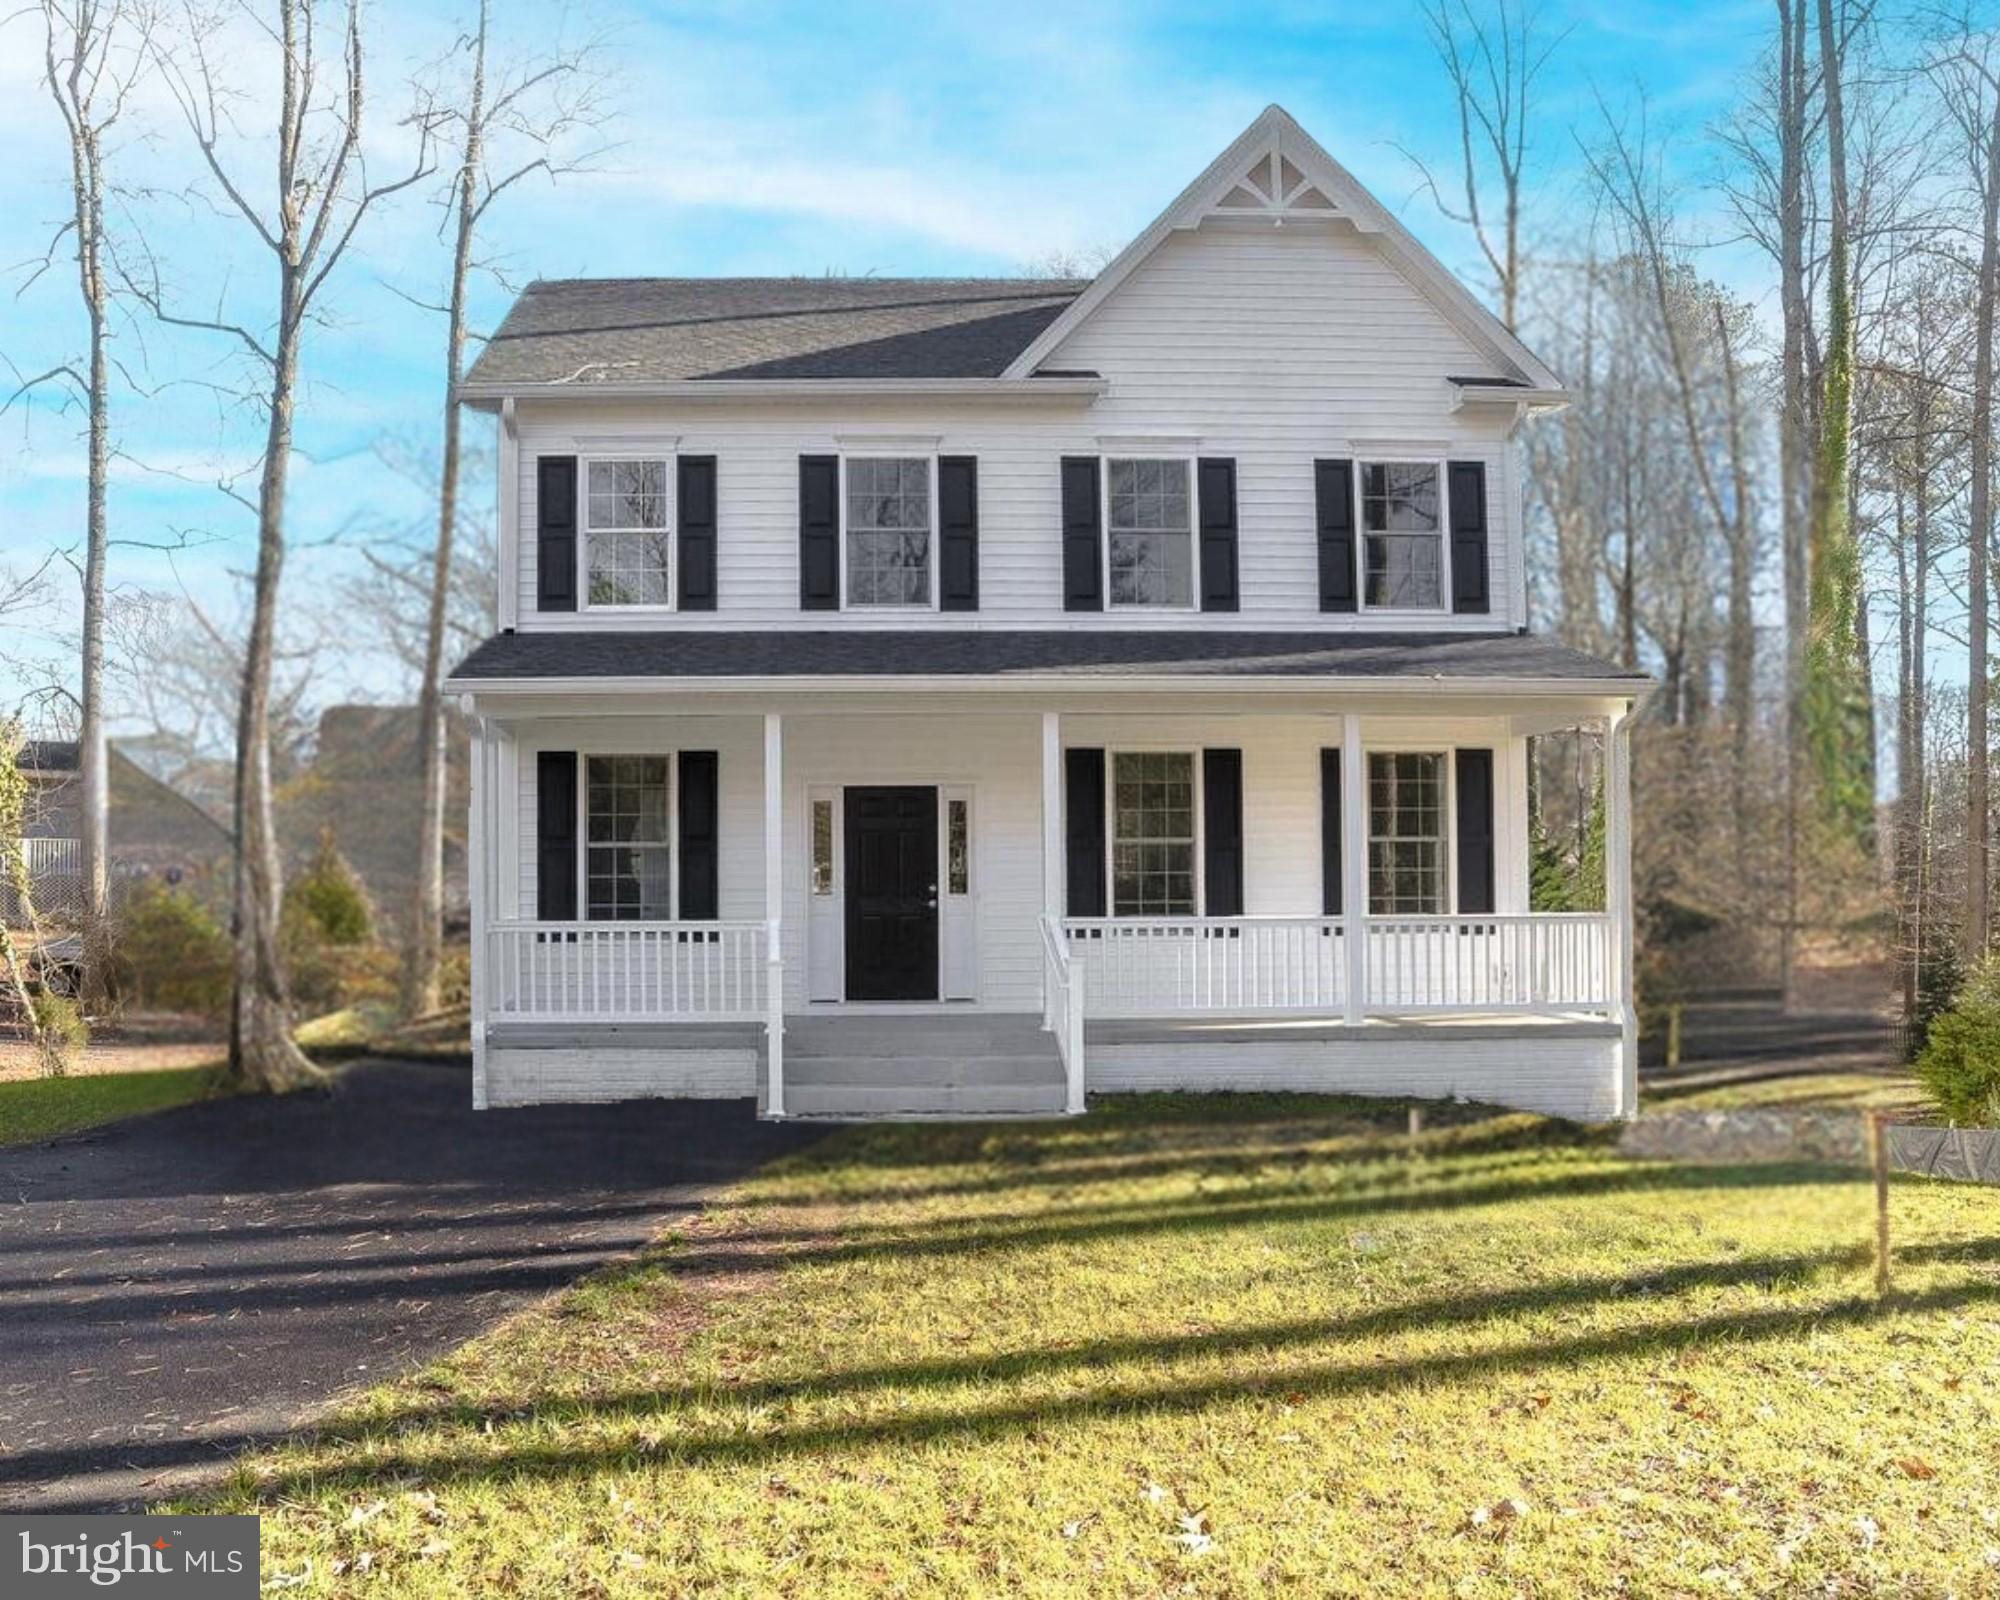
Discover this to-be-built craftsman-inspired colonial designed with modern living in mind. The open floor plan is complemented by a selection of today’s most popular finishes, creating a home that feels both stylish and functional. Set on a flat, spacious lot within the desirable waterfront community of Drum Point, where residents can enjoy access to community beaches, a boat ramp, clubhouse, lake, and more. Just a short drive to Solomons Island, offering marinas, waterfront dining, shopping, and a scenic boardwalk. Images may reflect optional upgraded features.
#MDCA2024526

LUSBY

298 COVE DRIVE

3 Beds

2 Baths

N/A

$549,900

MLS#: MDCA2024526

Back on the market, with no fault of the seller, at an improved price; the buyer was unable to perform.  Your waterfront oasis awaits you!  Nestled away on beautiful Leason’s Cove, where you'll find living you can love 365 days a year!  This home has been owned, meticulously maintained, and loved by the same owner for the last 30 years and is ready for the next chapter. The private pier and sun-filled waterfront living room are just the start of what you will love in this home.  You will enjoy the convenience of one-floor living with three bedrooms, two full bathrooms, including a primary with an ensuite.  The home features two living spaces, one with a cozy fireplace for hunkering down in the winter months, and the other for soaking in the sunshine and water views. The kitchen has been outfitted with new/newer appliances, and there is a designated dining space with a wet bar, an entertainer's dream!  Finally, this home has a large driveway for ample parking and also features a massive attached two-car garage.  The opportunities are endless, and much of the heavy lifting has been done for you.  The roof is less than 10 years old; the home has been updated with central air and a tankless water heater.   Finally, affordable waterfront living where you can bring your vision to life!  MORE PHOTOS COMING SOON
#MDCA2028970

LUSBY

262 ELKINS LANE

3 Beds

2 Baths

1,488 Sq.Ft.

$535,000

MLS#: MDCA2028970

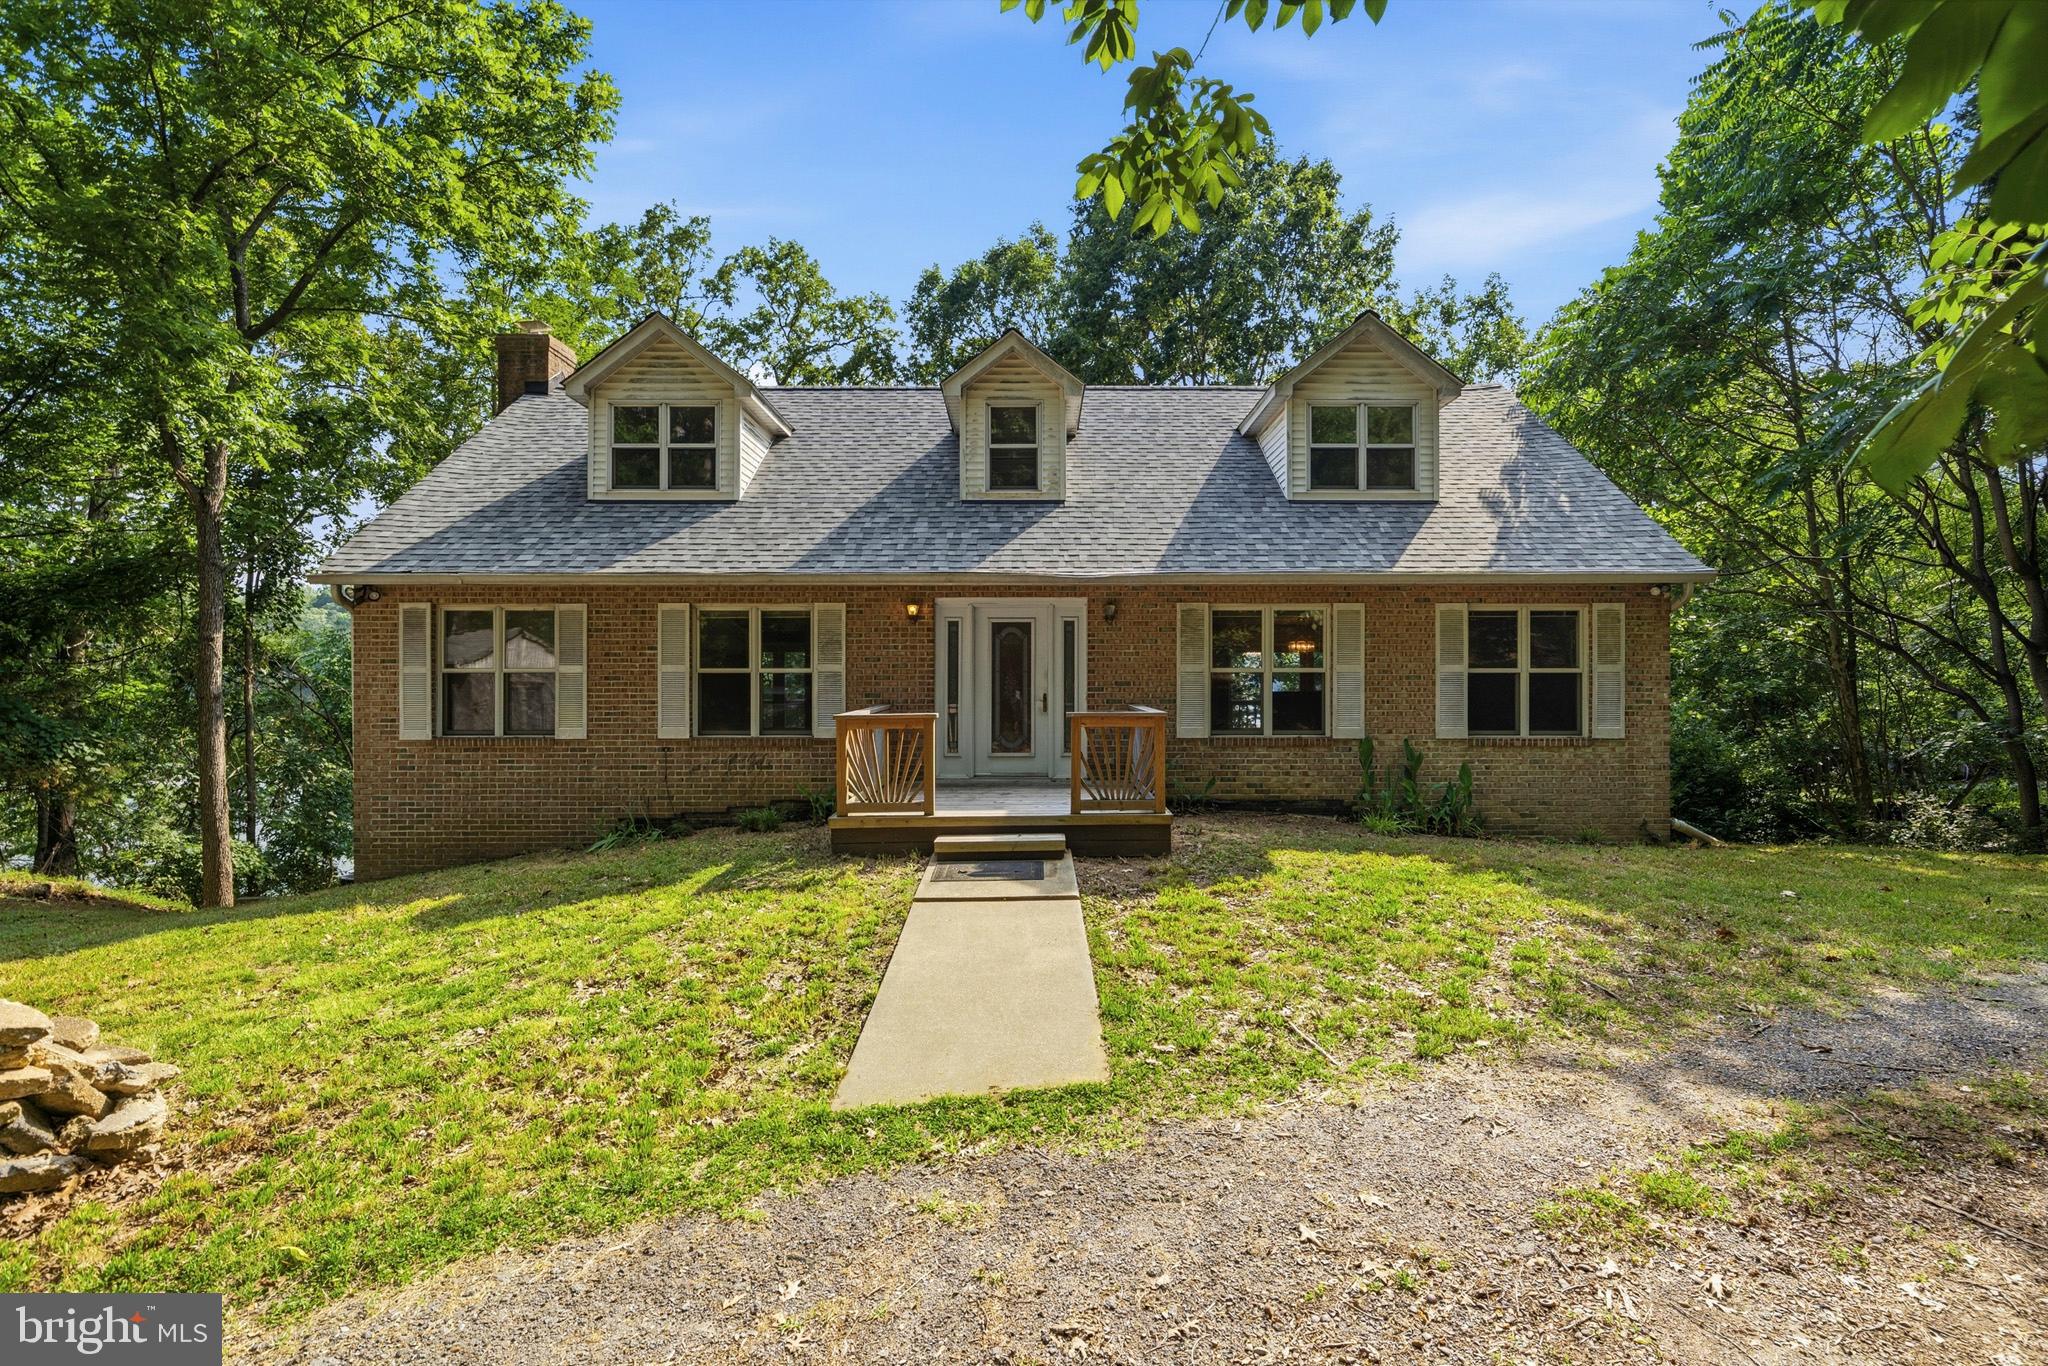
Beautiful custom Cape Cod nestled on three private lots along scenic Saint Leonard Creek, offering deep-water access and exceptional privacy. Enjoy stunning water views, kayaking, paddleboarding, boating, and jet skiing right from your backyard.

The private pier is equipped with a boat lift, electric service, and a fish-cleaning station, making it ideal for waterfront living and entertaining.

Inside, the home features a main-level primary bedroom, along with two spacious bedrooms and a full bath on the upper level. The walk-out lower level offers incredible potential, complete with a wood stove and kitchenette rough-in, making it well-suited for an in-law suite, guest quarters, or rental opportunity. With minimal finishing work, including some drywall, the basement could also accommodate a fourth bedroom with existing windows.

A rare opportunity to enjoy peaceful waterfront living with endless possibilities on beautiful Saint Leonard Creek.
#MDCA2028062

LUSBY

924 CHART COURT

3 Beds

3 Baths

3,162 Sq.Ft.

$675,000

MLS#: MDCA2028062

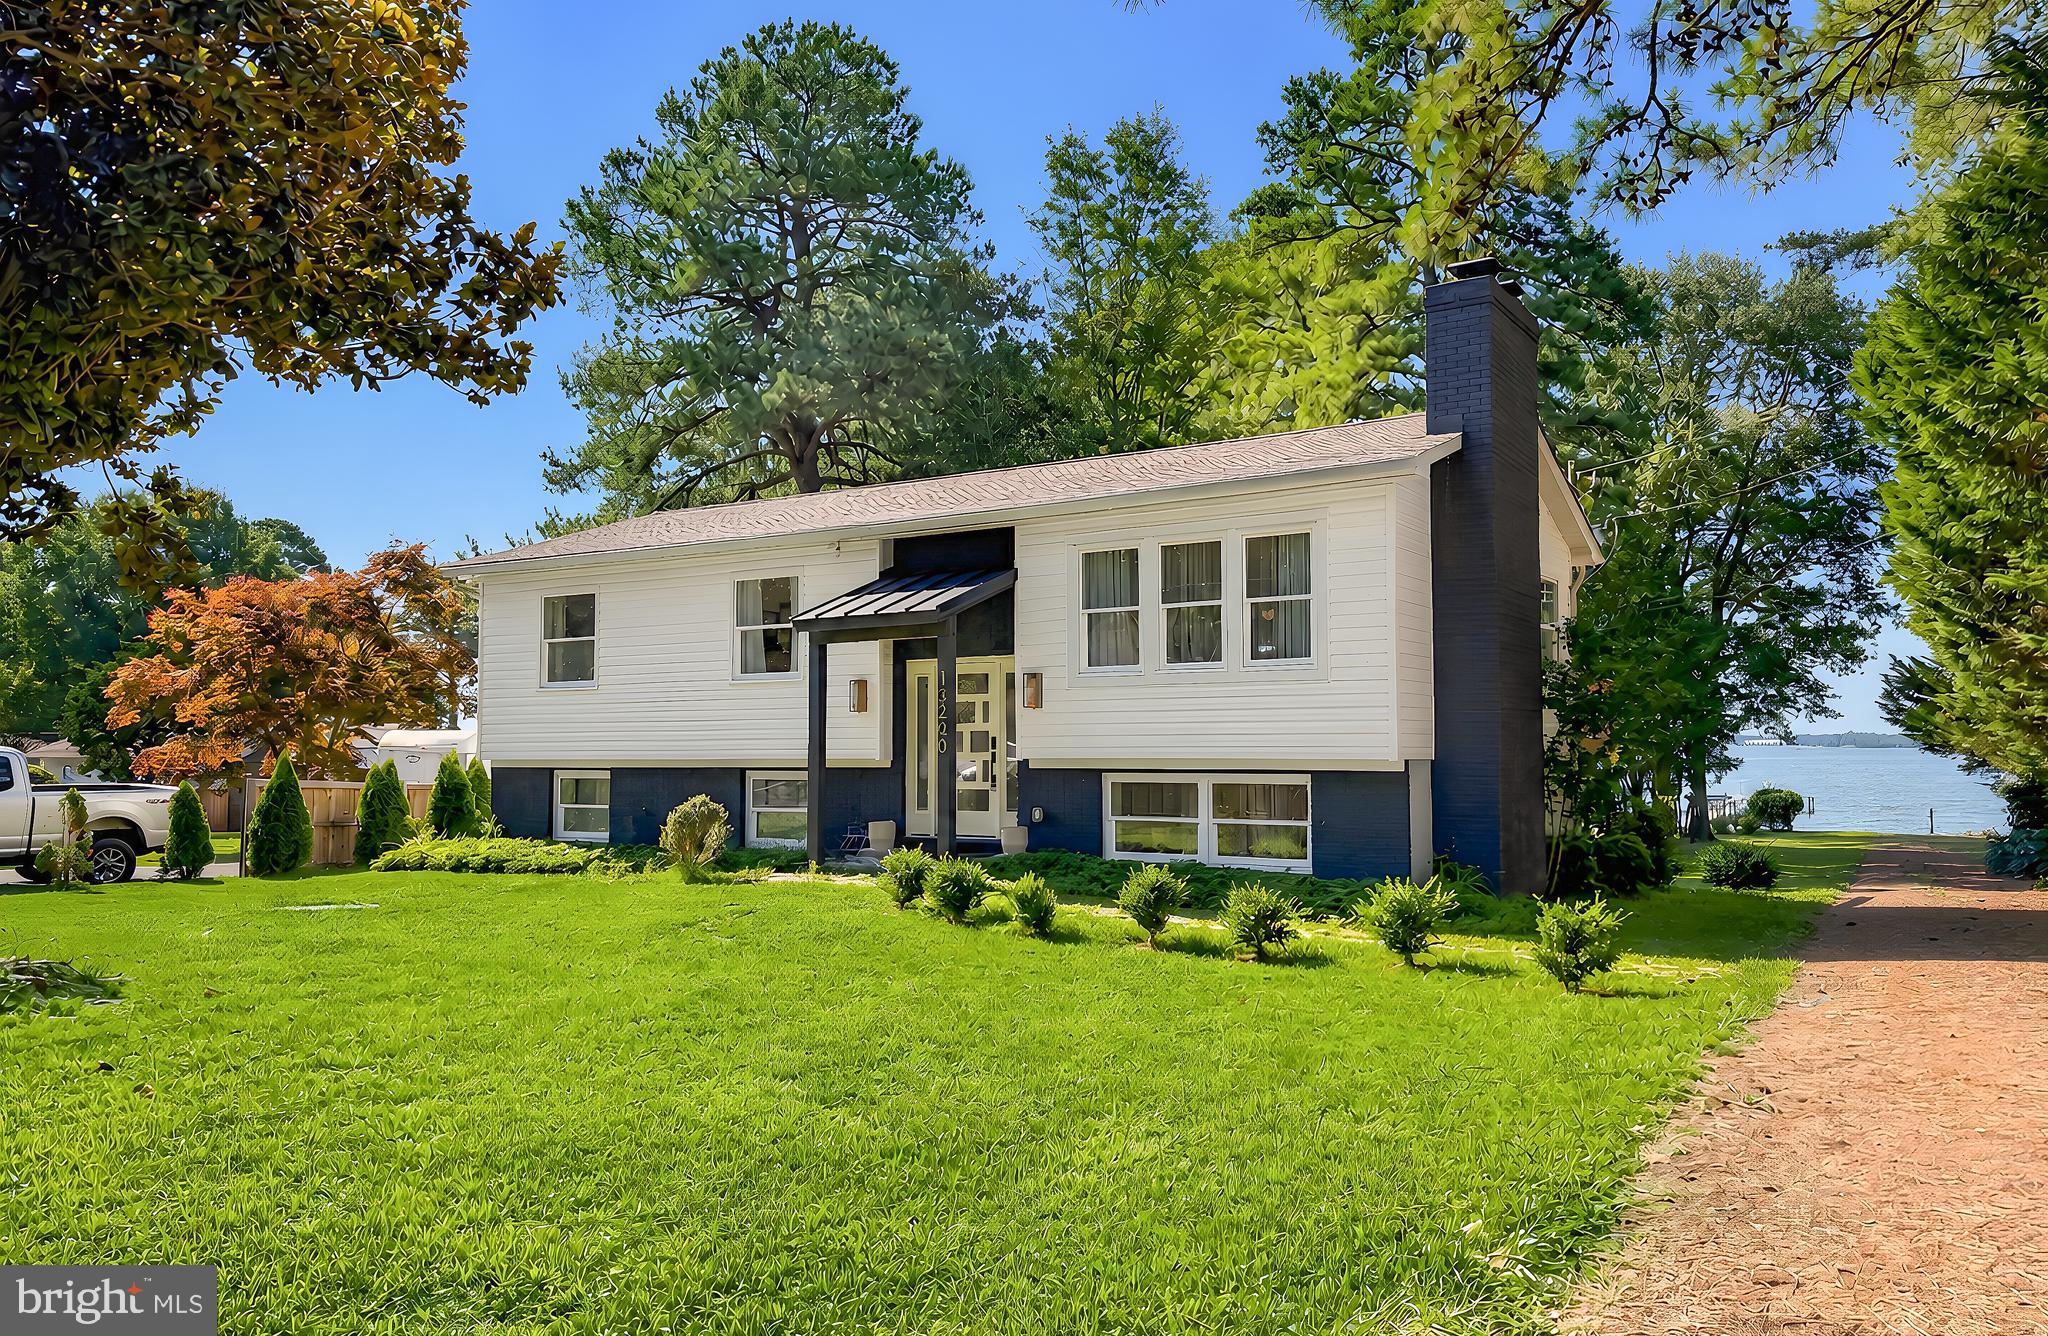
Welcome to 13240 Trenton Avenue, where stunning mid-century modern design meets today's modern lifestyle. Completely renovated in 2022, this move-in-ready home has been thoughtfully redesigned from top to bottom with high-end finishes, quality craftsmanship, and attention to every detail.

Offering 4 bedrooms, 2.5 bathrooms, and approximately 2,100 square feet of finished living space, this home blends style and functionality. The bright, open main level showcases gorgeous finishes, an updated kitchen with modern appliances, and beautiful design elements throughout. The spacious primary suite features a private en-suite bathroom and generous closet space, creating the perfect retreat.

The fully finished lower level expands your living options with two additional bedrooms, a large flexible space ideal for a living space, home office, gym, or playroom, plus a stylish bar area that's perfect for entertaining family and friends.

The backyard offers breathtaking views of the Patuxent River, creating a peaceful setting that's hard to find. Whether you're enjoying your morning coffee, watching the sunset, or gathering with friends, the scenery is simply unforgettable.

Perfect as a full-time residence or a weekend escape, this home offers the ideal opportunity to leave the hustle and bustle behind while remaining within an easy drive of Washington, D.C., Baltimore, and Annapolis. Every detail has already been thoughtfully completed—from the renovation and designer finishes to the appliances—making this truly a move-in-ready property where you can simply unpack and enjoy.

If you've been searching for a one-of-a-kind home that combines timeless mid-century modern style, modern conveniences, and spectacular water views, 13240 Trenton Avenue is ready to welcome you home.
#MDCA2029172

LUSBY

13240 TRENTON AVENUE

4 Beds

2 Baths

2,100 Sq.Ft.

$724,900

MLS#: MDCA2029172

Send a message

Message successfully sent.

Your message

What is 3 + 4 ?

Reason for contacting?

I agree to receive email communication and understand I can unsubscribe at any time.

I agree to be contacted by Charis Realty Group - Christine Issler, Broker via call, email, and text for real estate services. To opt out, you can reply 'stop' at any time or reply 'help' for assistance. You can also click the unsubscribe link in the emails. Message and data rates may apply. Message frequency may vary. Privacy Policy

Sign Out

Virtual Assistant

Would you like to take the next step with this property? We can help you schedule a showing or virtual tour, or send you more details.

Yes, I would like more information.

Thank You for Your Reply, One of Our Agents will contact you as soon as possible

No, maybe later.

Thank you, you can always contact me via email, phone number or through the contact form.

Realhub AI

Lucy - Your AI-Powered Realtor

Update Your Temporary Password

Personalize your search

Enter your email and we'll notify you immediately when new listings match what you're looking for.

or enter email address

Already have an account ? Login here

Continue your home search

I agree to receive communications and understand I can unsubscribe at any time.

I agree to be contacted by Charis Realty Group - Christine Issler, Broker via call, email, and text for real estate services. To opt out, you can reply 'stop' at any time or reply 'help' for assistance. You can also click the unsubscribe link in the emails. Message and data rates may apply. Message frequency may vary. Privacy Policy

Already have an account ? Login here

We use cookies

We use cookies primarily for analytics to enhance your experience. By accepting, you agree to our use of these cookies. You can manage your preferences or learn more about our cookies policy.