


Property
Beds
3
Full Baths
3
1/2 Baths
1
Year Built
1988
Sq.Footage
2,353
Beautifully situated on nearly 14 acres, this spacious 3 bedroom, 3.5 bath Cape Cod offers an exceptional combination of country living, versatility, and convenience. The thoughtfully designed interior features a primary suite on the main level with a beautiful private bath and seated shower. The kitchen offers an open layout with generous space for table seating, along with a breakfast nook overlooking the surrounding property. A sunroom just off the living room provides the perfect spot to enjoy the views, while fireplaces on both the main and lower levels add warmth and character. Additional features include washer and dryer sets on two levels, luxury vinyl plank flooring throughout the main level, carpeted bedrooms, and hardwood floors on the staircase leading to the upper level, where you'll find two additional bedrooms and a full bath. The expansive basement offers abundant additional space with endless possibilities for recreation, entertaining, hobbies, or storage. Two attached, oversized 2 car garages provide plenty of room for vehicles, equipment, and additional storage. Outside, enjoy the in ground pool and pool house, creating the perfect setting for summer relaxation and entertaining. A spacious 14x40 outbuilding offers incredible versatility and could serve as a crab shack, workshop, hobby space, or additional storage. Horse enthusiasts will appreciate the 24x36 barn, which also provides flexibility for animals, equipment, or storage. Conveniently located approximately 3.5 miles from a major commuter lot, the property also offers easy access to shopping, restaurants, a hospital, and other everyday amenities. With nearly 14 acres, multiple outbuildings, generous garage space, and amenities both inside and out, this property offers a wonderful opportunity to enjoy the space and freedom of country living without sacrificing everyday convenience!
Features & Amenities
Interior
-
Other Interior Features
Eat-in Kitchen, Ceiling Fan(s), Walk-In Closet(s)
-
Total Bedrooms
3
-
Bathrooms
3
-
1/2 Bathrooms
1
-
Above Grade Finished Area
2353.0
-
Basement YN
YES
-
Cooling YN
YES
-
Cooling
Heat Pump, Ceiling Fan(s), Electric
-
Fireplace YN
YES
-
Heating YN
YES
-
Heating
Electric, Natural Gas, Heat Pump
-
Main Level Bedrooms
1
-
Pet friendly
N/A
Exterior
-
Garage
Yes
-
Garage spaces
4
-
Construction Materials
Vinyl Siding
-
Other Exterior Features
Lighting, Rain Gutters
-
Parking
Garage Door Opener, Garage, Driveway, Basement, Inside Entrance, Attached
-
Patio and Porch Features
Patio, Porch
-
Pool
Yes
-
Pool Features
Fenced, Filtered, Gunite, Heated, In Ground, Private
-
Waterfront YN
NO
Area & Lot
-
Lot Size(acres)
13.24
-
Lot Size(square feet)
576,734
-
Property Type
Residential
-
Property Sub Type
Single Family Residence
-
Architectural Style
Cape Cod
Price
-
Sales Price
$1,100,000
-
Tax Amount
$7,101
-
Sq. Footage
2,353
-
Price/SqFt
$467
HOA
-
Association
No
School District
-
Elementary School
WINDING CREEK
-
Middle School
RODNEY E THOMPSON
-
High School
COLONIAL FORGE
Property Features
-
New Construction
NO
-
Foundation Details
Concrete Perimeter
-
Senior Community YN
NO
-
Sewer
Septic Tank
-
Water Source
Public
Schedule a Showing
Showing scheduled successfully.
Mortgage calculator
Estimate your monthly mortgage payment, including the principal and interest, property taxes, and HOA. Adjust the values to generate a more accurate rate.
Your payment
Principal and Interest:
$
Property taxes:
$
HOA fees:
$
Total loan payment:
$
Total interest amount:
$
Location
County
STAFFORD
Elementary School
WINDING CREEK
Middle School
RODNEY E THOMPSON
High School
COLONIAL FORGE
Listing Courtesy of Christie Shaw, Samson Properties
RealHub Information is provided exclusively for consumers' personal, non-commercial use, and it may not be used for any purpose other than to identify prospective properties consumers may be interested in purchasing. All information deemed reliable but not guaranteed and should be independently verified. All properties are subject to prior sale, change or withdrawal. RealHub website owner shall not be responsible for any typographical errors, misinformation, misprints and shall be held totally harmless.

Salesperson, Realtor
Lauren Seaton
Call Lauren today to schedule a private showing.

* Listings on this website come from the FMLS IDX Compilation and may be held by brokerage firms other than the owner of this website. The listing brokerage is identified in any listing details. Information is deemed reliable but is not guaranteed. If you believe any FMLS listing contains material that infringes your copyrighted work please review our DMCA policy and learn how to submit a takedown request.© 2024 FMLS.
Related Properties
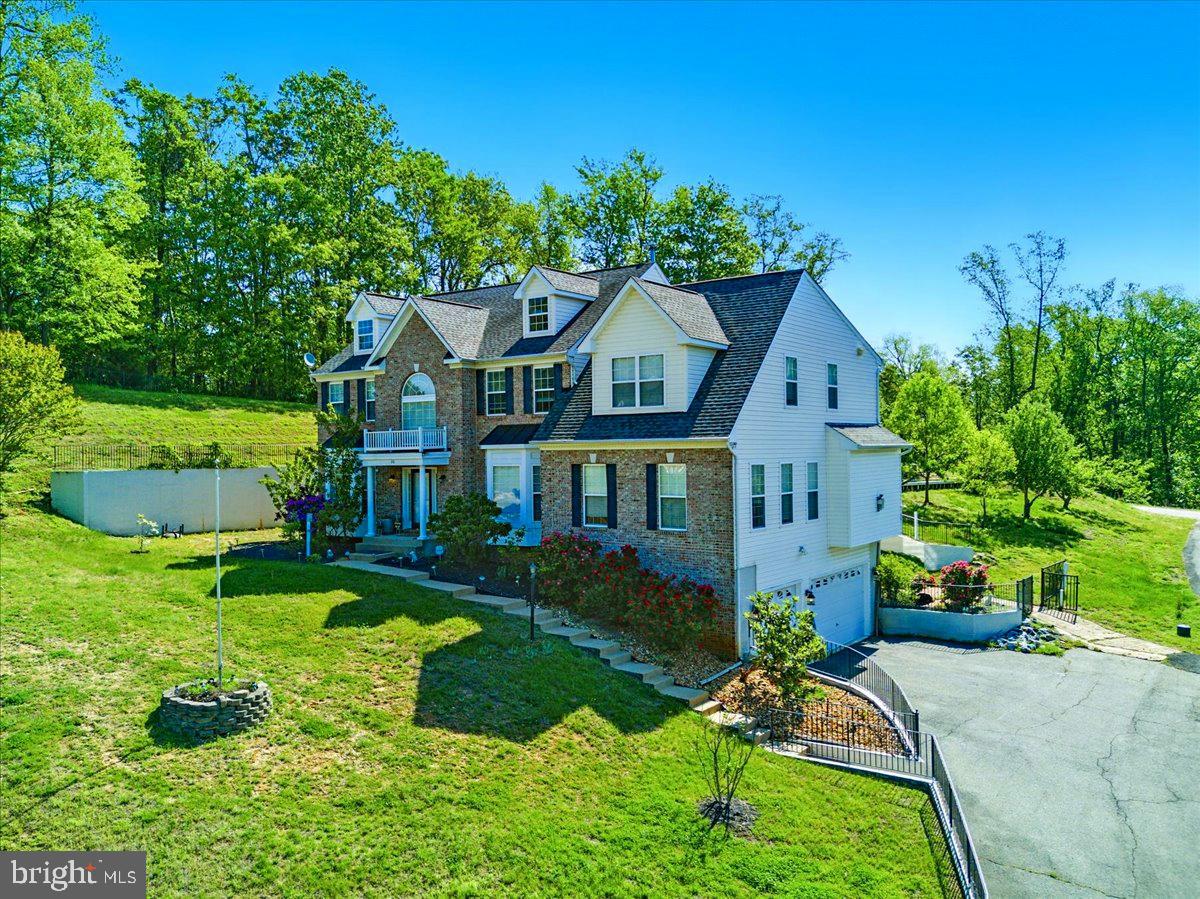
STAFFORD
26 SENTINEL RIDGE LANE
6 Beds
5 Baths
5,450 Sq.Ft.
$999,977
MLS#: VAST2050388

STAFFORD
9 MERIDAN LANE
3 Beds
2 Baths
4,307 Sq.Ft.
$900,000
MLS#: VAST2053466
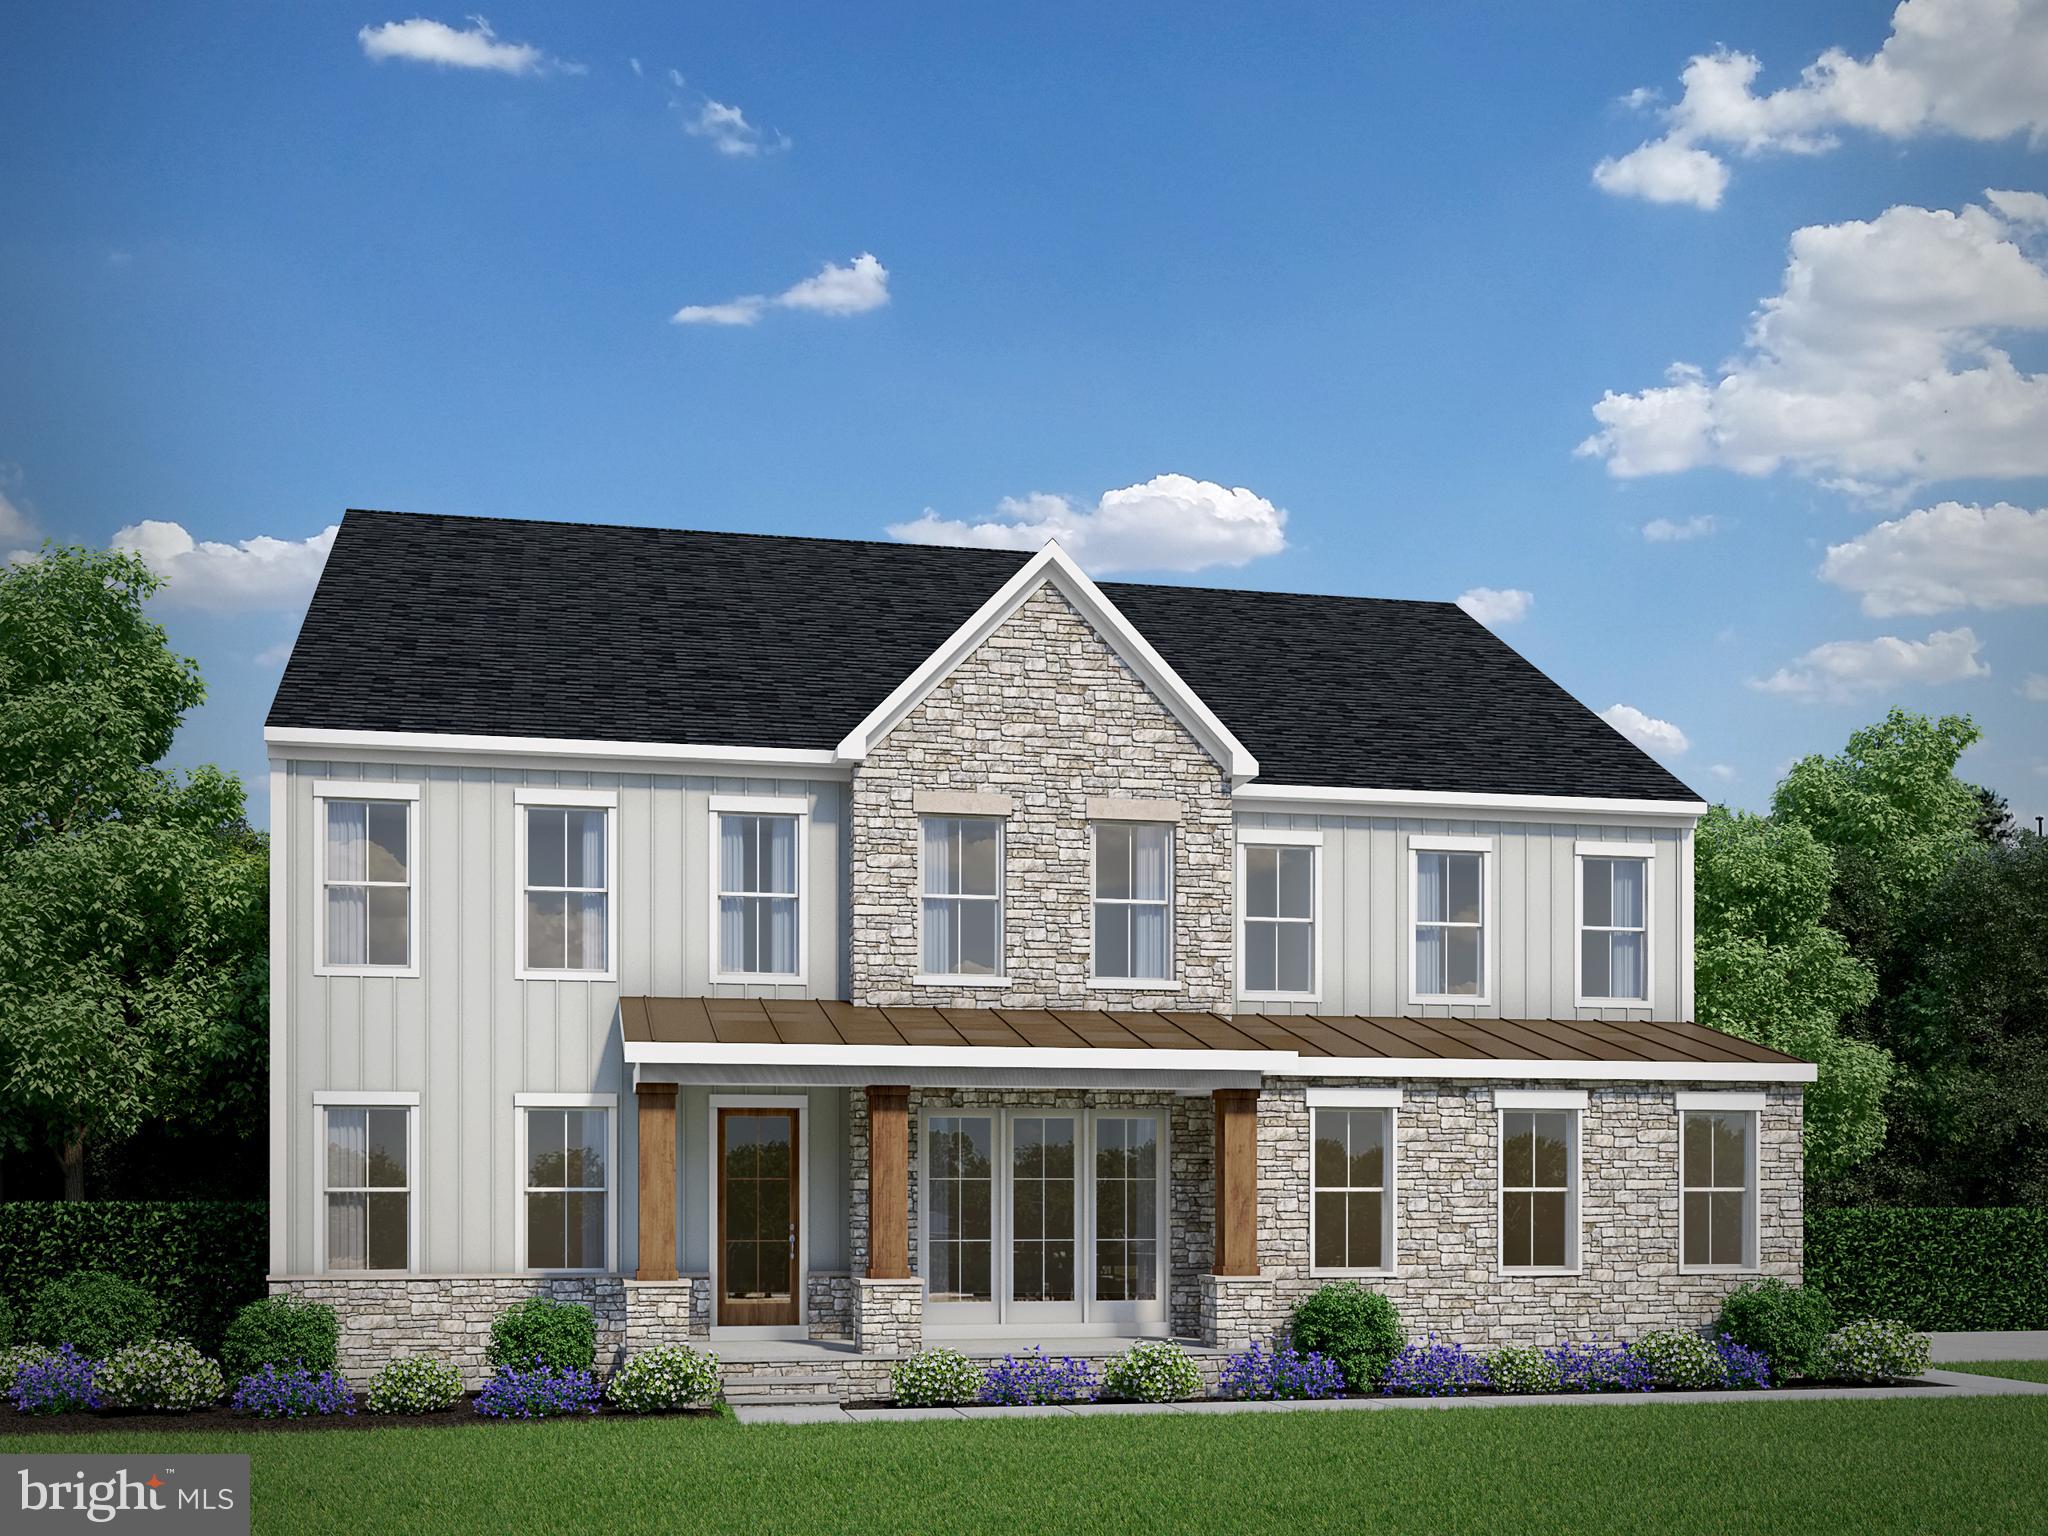
STAFFORD
LOT 49 HAMPSTEAD FARM LANE
4 Beds
4 Baths
4,845 Sq.Ft.
$964,155
MLS#: VAST2043816
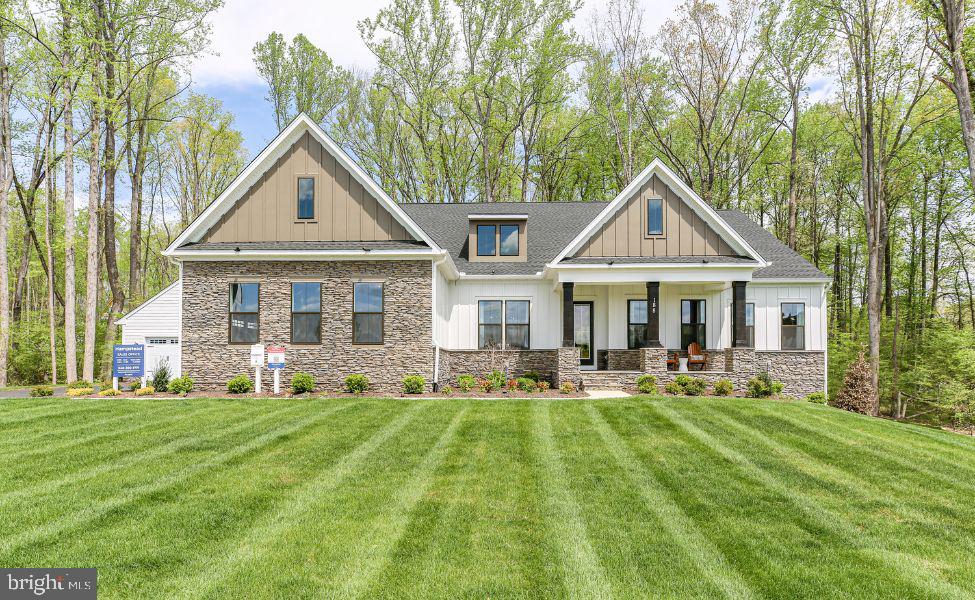
STAFFORD
LOT 40 HAMPSTEAD FARM LN
4 Beds
3 Baths
3,420 Sq.Ft.
$931,855
MLS#: VAST2043814

STAFFORD
164 DOLITTLE FARM ROAD
5 Beds
4 Baths
4,692 Sq.Ft.
$999,999
MLS#: VAST2054376

STAFFORD
201 SARATOGA WOODS LANE
4 Beds
3 Baths
4,252 Sq.Ft.
$890,000
MLS#: VAST2052802

STAFFORD
1036 WATCHMAN COURT
6 Beds
4 Baths
6,300 Sq.Ft.
$1,149,783
MLS#: VAST2042814

STAFFORD
514 PEPPERIDGE DRIVE
6 Beds
4 Baths
5,074 Sq.Ft.
$910,000
MLS#: VAST2053836

STAFFORD
578 TACKETTS MILL ROAD
4 Beds
4 Baths
5,092 Sq.Ft.
$931,594
MLS#: VAST2051974

STAFFORD
18 MAIDENHAIR WAY
5 Beds
4 Baths
5,404 Sq.Ft.
$1,025,000
MLS#: VAST2053450
