
Property
Beds
6
Full Baths
3
1/2 Baths
1
Year Built
2005
Sq.Footage
4,662
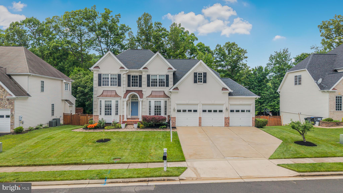
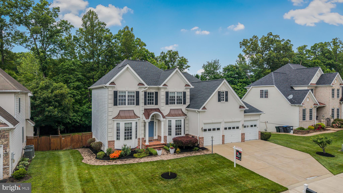
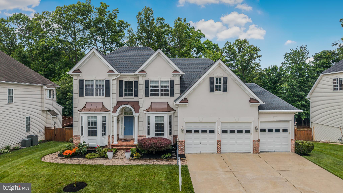
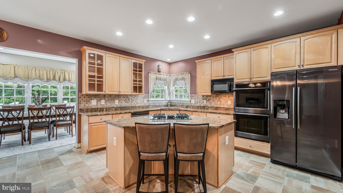
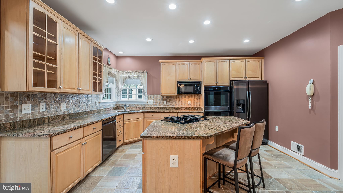
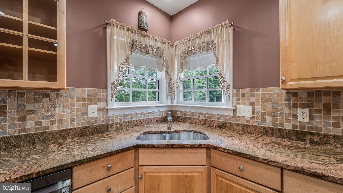
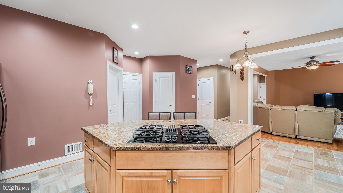
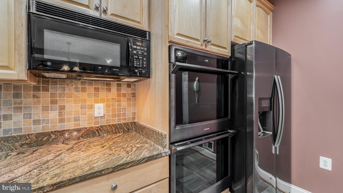
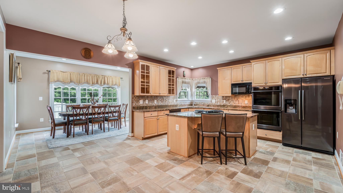
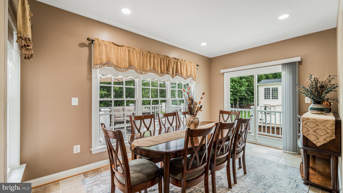
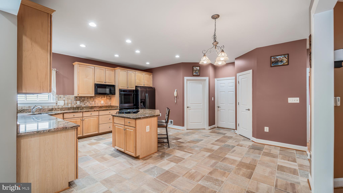
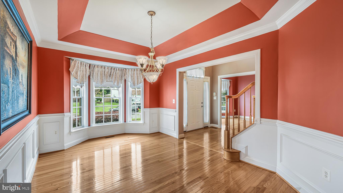
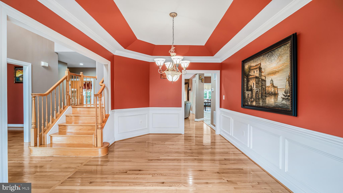
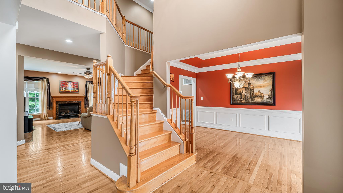
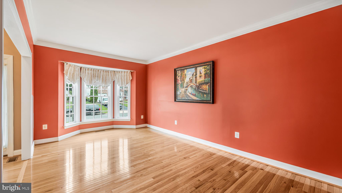
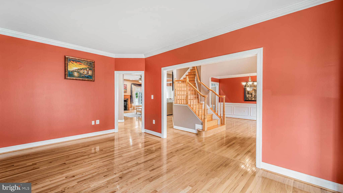
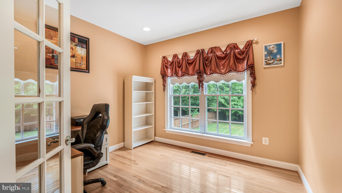
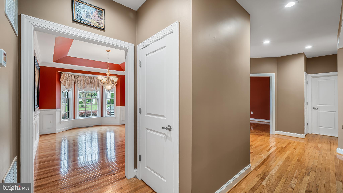
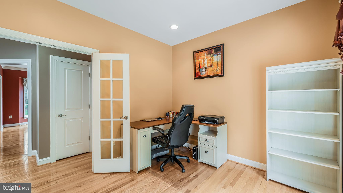
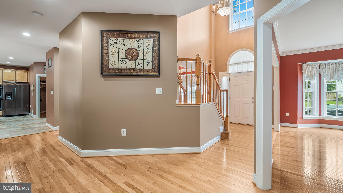
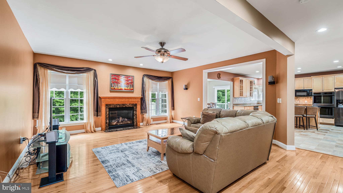
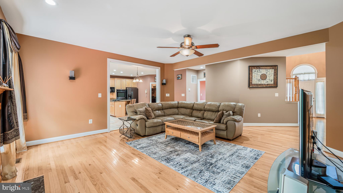
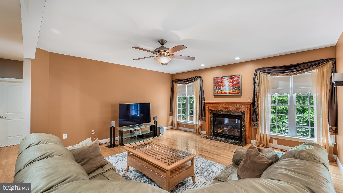
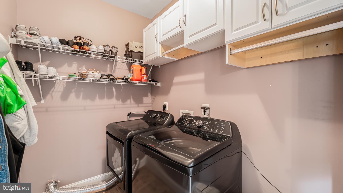
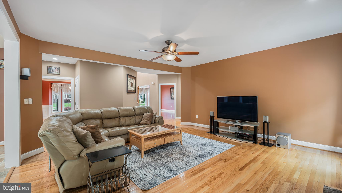
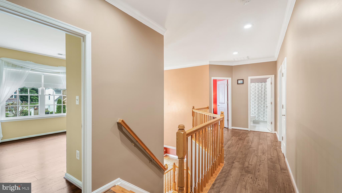
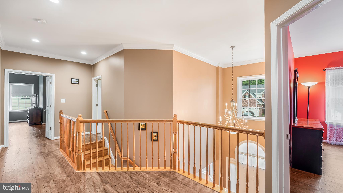
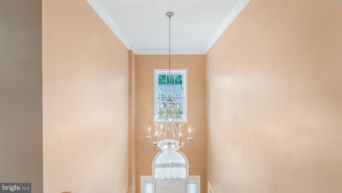
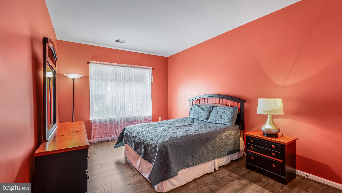
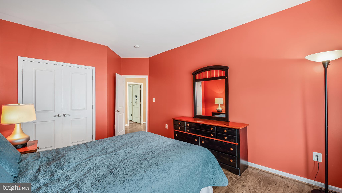
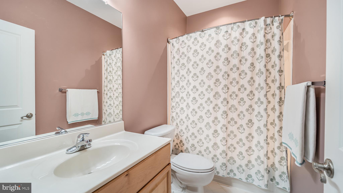
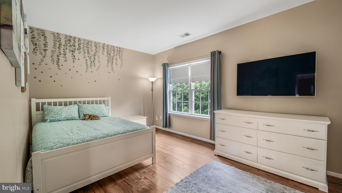
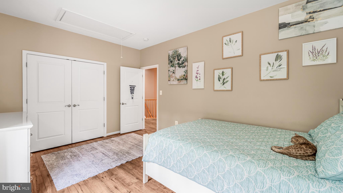
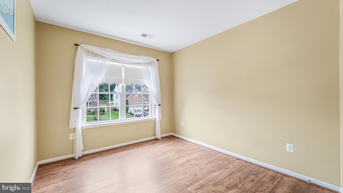
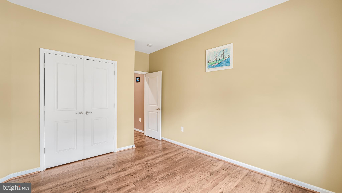
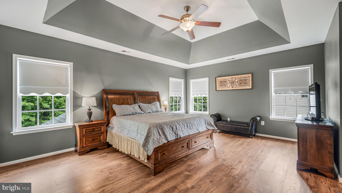
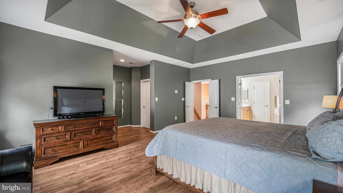
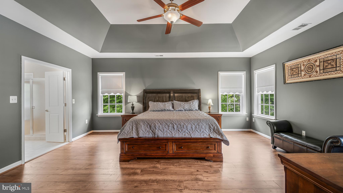
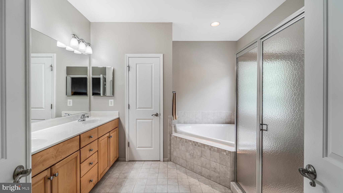
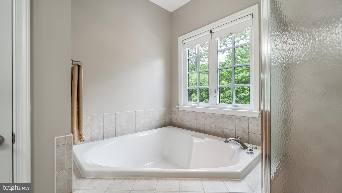
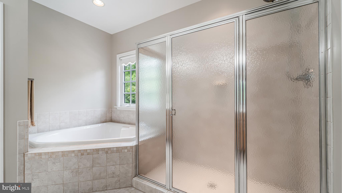
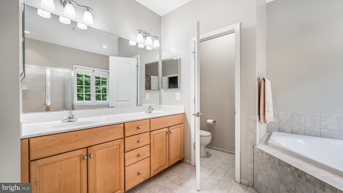
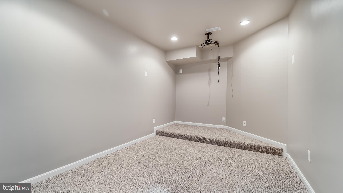
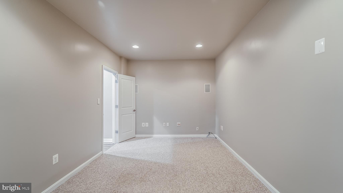
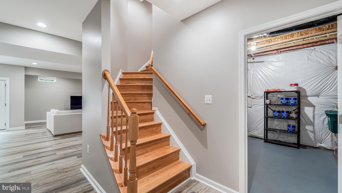
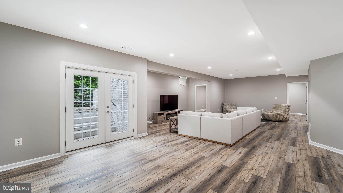
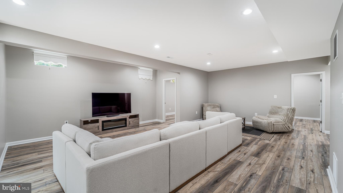
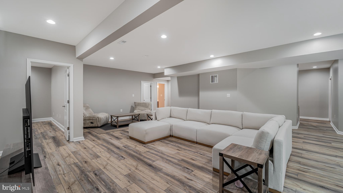
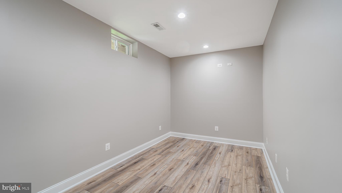
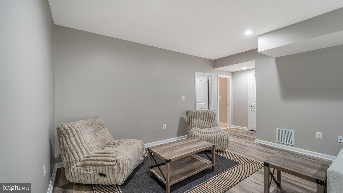
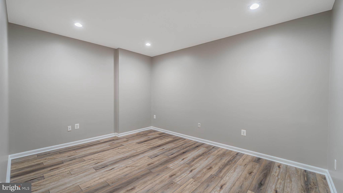
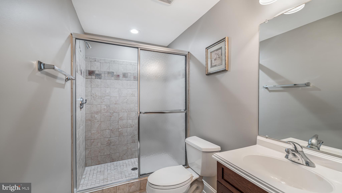
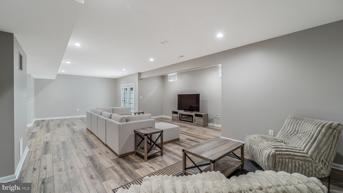
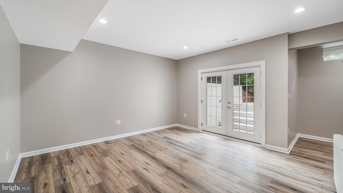
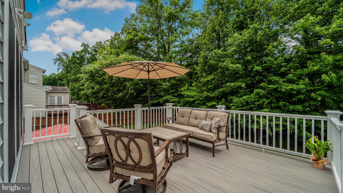
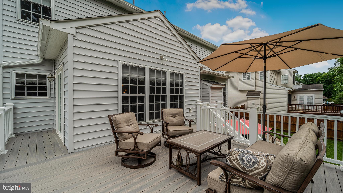
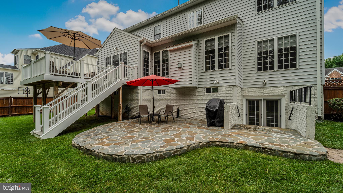
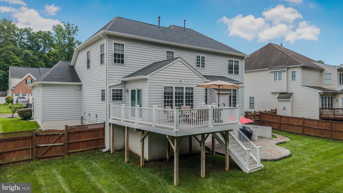
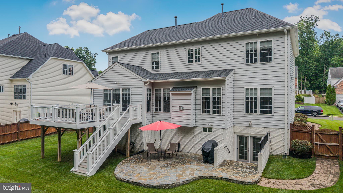
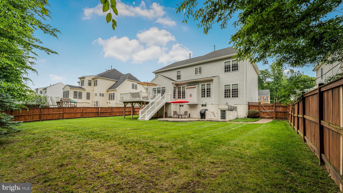
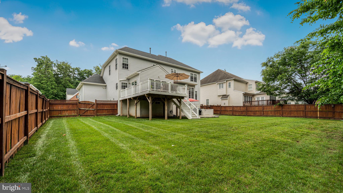
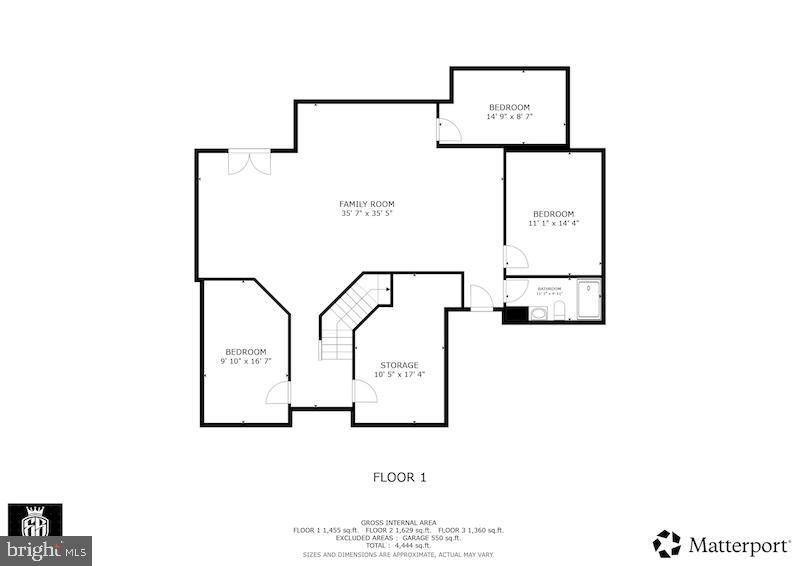
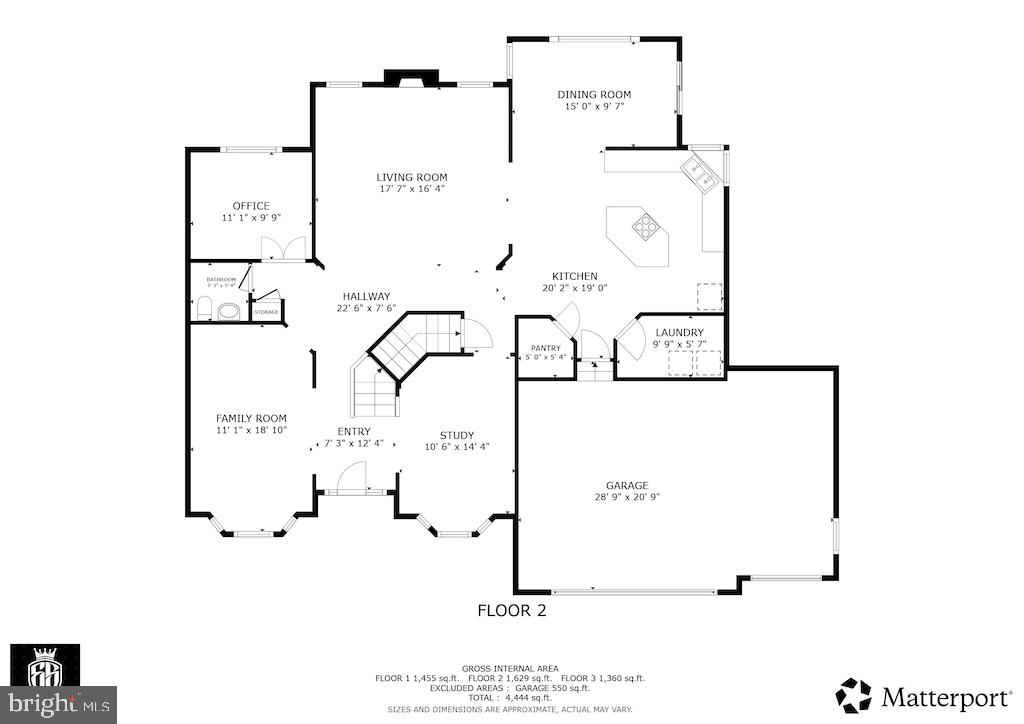
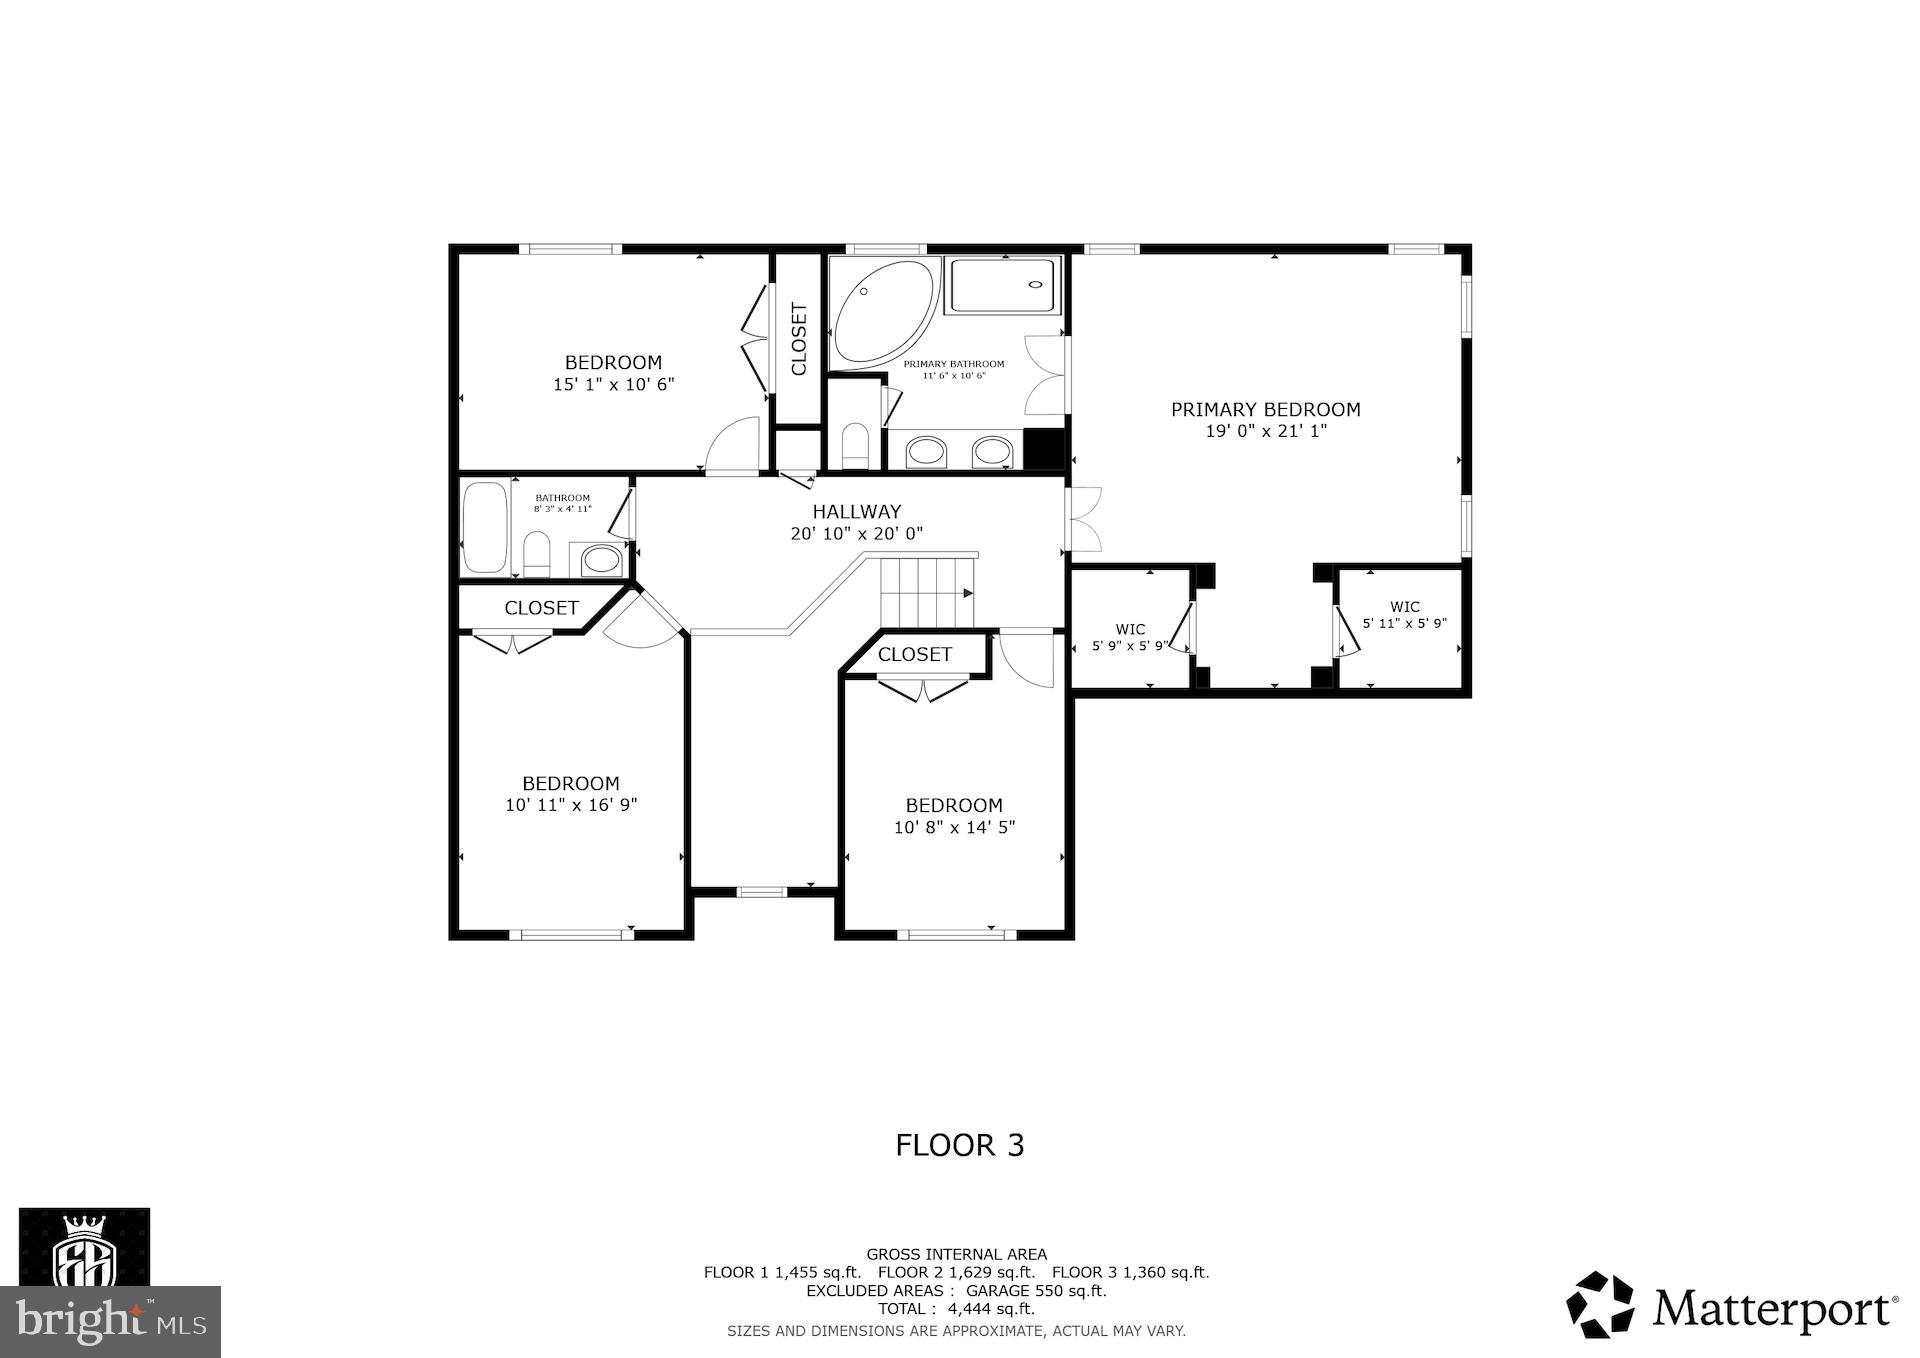
Welcome to this beautifully maintained and extensively updated colonial in sought-after White Oak Estates! Offering three finished levels with impressive 9-foot ceilings throughout, this spacious home combines timeless design with thoughtful modern upgrades. The main level features an inviting open layout with a desirable morning room addition and a rare 2-foot extension to the family room, creating exceptional living and entertaining space filled with natural light. The updated kitchen is complemented by newer appliances including refrigerator and wall oven (2021), plus washer, dryer, and dishwasher replaced in 2025. Upstairs, generously sized bedrooms and well-appointed living spaces provide comfort and functionality, while the renovated basement adds even more flexible living and recreation space. Enjoy outdoor living on the newer deck overlooking the property. Major system updates provide peace of mind, including a new roof (2020), HVAC replacement (2022), hot water heater (2023), gutters with covers (2021), exterior trim painting, an in-ground irrigation system, and numerous additional improvements throughout. Ideally located in the established White Oak Estates community with convenient access to shopping, dining, commuter routes, and highly regarded schools including Colgan High School. This move-in ready home offers the perfect combination of space, updates, and location.
Features & Amenities
Interior
-
Other Interior Features
Ceiling Fan(s)
-
Total Bedrooms
6
-
Bathrooms
3
-
1/2 Bathrooms
1
-
Above Grade Finished Area
3141.0
-
Basement YN
YES
-
Cooling YN
YES
-
Cooling
Central Air, Ceiling Fan(s), Electric
-
Fireplace YN
YES
-
Heating YN
YES
-
Heating
Fireplace Insert, Natural Gas, Forced Air
-
Pet friendly
N/A
Exterior
-
Garage
Yes
-
Garage spaces
3
-
Construction Materials
Stucco
-
Parking
Garage Door Opener, Garage, Driveway, Attached
-
Pool
No
-
Waterfront YN
NO
Area & Lot
-
Lot Size(acres)
0.35
-
Lot Size(square feet)
15298.0
-
Property Type
Residential
-
Property Sub Type
Single Family Residence
-
Architectural Style
Colonial
Price
-
Sales Price
$995,000
-
Tax Amount
$7,681
-
Sq. Footage
4, 662
-
Price/SqFt
$213
HOA
-
Association
Yes
-
Association Fee
$47.95
-
Association Fee Frequency
Monthly
-
Association Fee Includes
N/A
School District
-
Elementary School
KING
-
Middle School
STUART
-
High School
CHARLES J. COLGAN, SR.
Property Features
-
New Construction
NO
-
Association Amenities
None
-
Foundation Details
Other
-
Senior Community YN
NO
-
Sewer
Public Sewer
-
Tax Lot
32
-
Water Source
Public
Schedule a Showing
Showing scheduled successfully.
Mortgage calculator
Estimate your monthly mortgage payment, including the principal and interest, property taxes, and HOA. Adjust the values to generate a more accurate rate.
Your payment
Principal and Interest:
$
Property taxes:
$
HOA fees:
$
Total loan payment:
$
Total interest amount:
$
Location
County
PRINCE WILLIAM
Elementary School
KING
Middle School
STUART
High School
CHARLES J. COLGAN,SR.
Listing Courtesy of Lenwood A Johnson , EXP Realty, LLC
RealHub Information is provided exclusively for consumers' personal, non-commercial use, and it may not be used for any purpose other than to identify prospective properties consumers may be interested in purchasing. All information deemed reliable but not guaranteed and should be independently verified. All properties are subject to prior sale, change or withdrawal. RealHub website owner shall not be responsible for any typographical errors, misinformation, misprints and shall be held totally harmless.

AGENT
Lauren Seaton
Call Lauren today to schedule a private showing.

* Listings on this website come from the FMLS IDX Compilation and may be held by brokerage firms other than the owner of this website. The listing brokerage is identified in any listing details. Information is deemed reliable but is not guaranteed. If you believe any FMLS listing contains material that infringes your copyrighted work please click here to review our DMCA policy and learn how to submit a takedown request.© 2024 FMLS.
Related Properties
MANASSAS
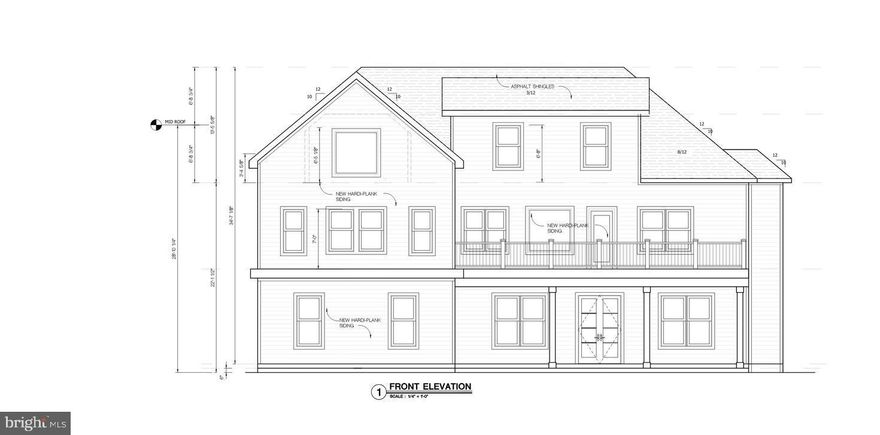
9428 DESCHAMP COURT
5 Beds
5 Baths
3,790 Sq.Ft.
$949,900
MLS#: VAPW2119424
MANASSAS
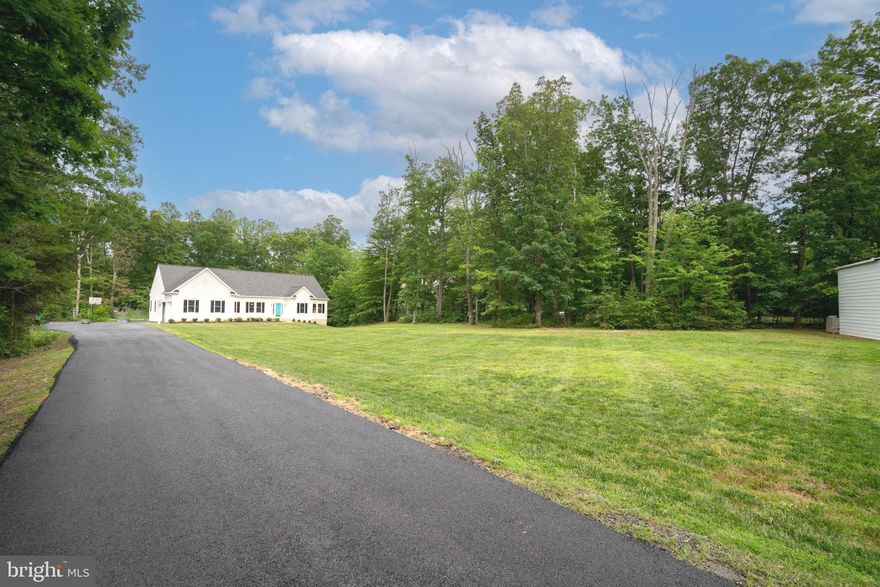
7923 MAPLEWOOD DRIVE
6 Beds
6 Baths
4,880 Sq.Ft.
$1,095,000
MLS#: VAPW2107034
MANASSAS
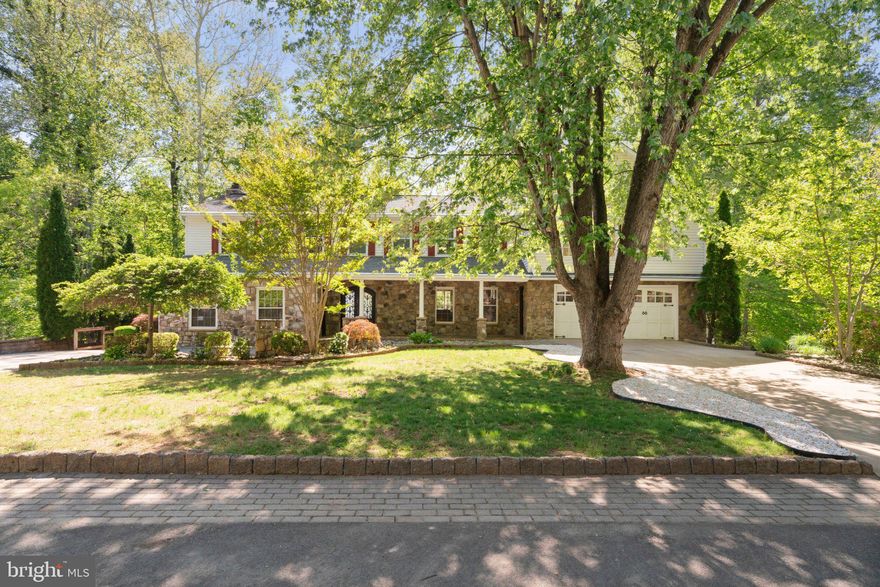
13647 VAN DOREN ROAD
4 Beds
3 Baths
3,522 Sq.Ft.
$998,950
MLS#: VAPW2093772
MANASSAS
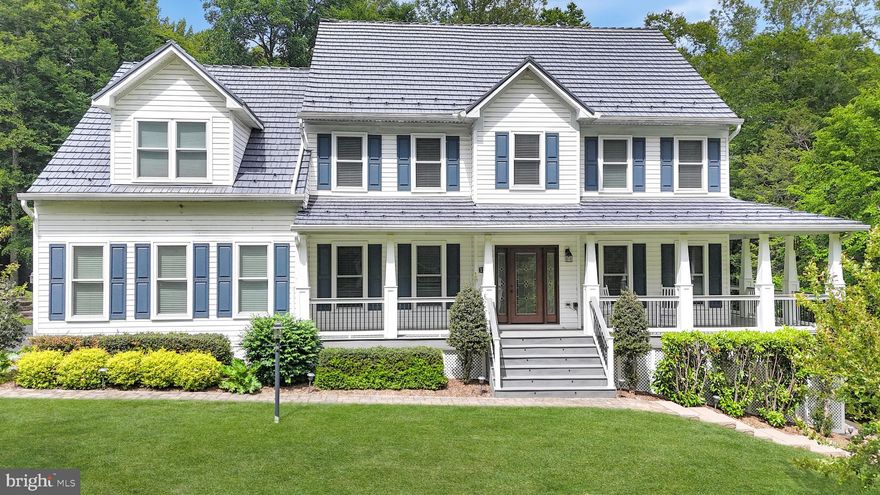
12522 SPRING DRIVE
5 Beds
3 Baths
5,164 Sq.Ft.
$1,075,000
MLS#: VAPW2116278
MANASSAS
15017 RUMSON PLACE
4 Beds
3 Baths
4,868 Sq.Ft.
$1,000,000
MLS#: VAPW2119796
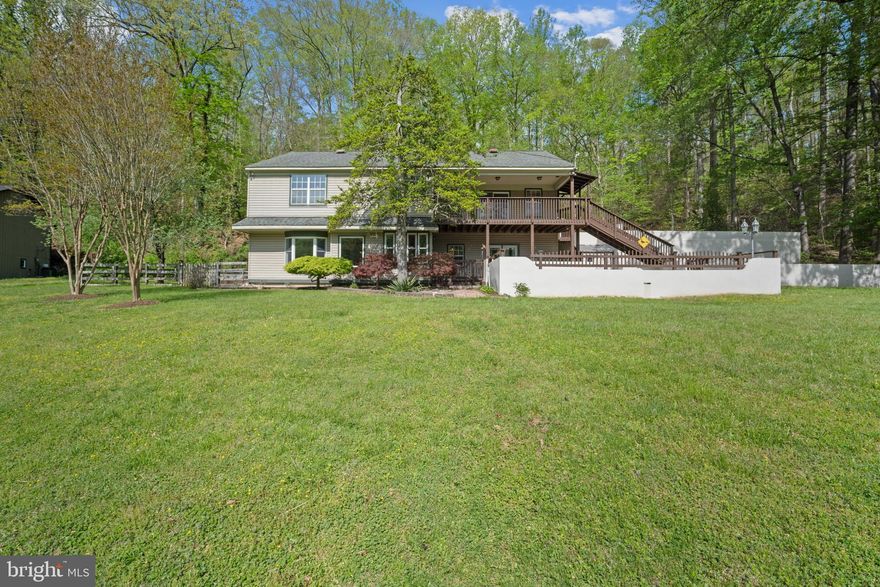
MANASSAS
11993 MENTE ROAD
4 Beds
3 Baths
3,230 Sq.Ft.
$875,000
MLS#: VAPW2116480

MANASSAS
14023 FLAGTREE PLACE
4 Beds
3 Baths
3,454 Sq.Ft.
$975,000
MLS#: VAPW2116442
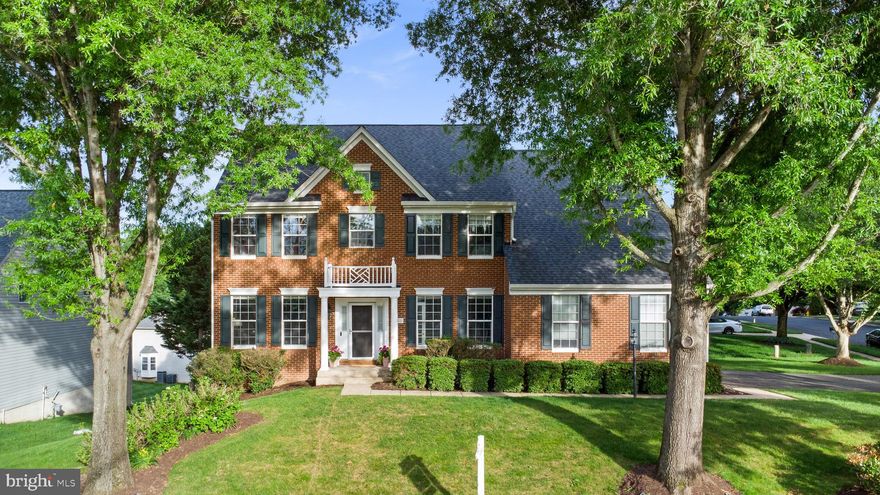
MANASSAS
6000 LYCEUM LANE
4 Beds
3 Baths
4,049 Sq.Ft.
$850,000
MLS#: VAPW2120942

MANASSAS
10882 MONOCACY WAY
4 Beds
3 Baths
2,664 Sq.Ft.
$825,000
MLS#: VAPW2119458
.png)