Features & Amenities

Interior

  • Other Interior Features

    Kitchen Island, Vaulted Ceiling(s), Cathedral Ceiling(s), Crown Molding, Pantry

  • Total Bedrooms

    4

  • Bathrooms

    2

  • 1/2 Bathrooms

    1

  • Above Grade Finished Area

    3693.0

  • Basement YN

    YES

  • Cooling YN

    YES

  • Cooling

    Central Air, Electric

  • Fireplace YN

    YES

  • Heating YN

    YES

  • Heating

    Natural Gas, Heat Pump

  • Main Level Bedrooms

    3

  • Pet friendly

    N/A

Exterior

  • Garage

    Yes

  • Garage spaces

    2

  • Construction Materials

    Stone, Wood Siding

  • Parking

    Garage, Driveway, Attached

  • Patio and Porch Features

    Patio, Deck

  • Pool

    No

  • Waterfront YN

    NO

Area & Lot

  • Lot Size(acres)

    0.46

  • Lot Size(square feet)

    20,084

  • Property Type

    Residential

  • Property Sub Type

    Single Family Residence

  • Architectural Style

    Contemporary

Price

  • Sales Price

    $735,999

  • Tax Amount

    $6,419

  • Sq. Footage

    4,469

  • Price/SqFt

    $164

HOA

  • Association

    No

School District

  • Elementary School

    N/A

  • Middle School

    N/A

  • High School

    OLD MILL

Property Features

  • New Construction

    NO

  • Accessibility Features

    Therapeutic Whirlpool

  • Foundation Details

    Brick/Mortar

  • Senior Community YN

    NO

  • Sewer

    Public Sewer

  • Tax Lot

    12

  • Water Source

    Well

Schedule a Showing

Showing scheduled successfully.

<
>
IN PERSON
VIA CHAT

What is 3 + 4 ?


Change time

Mortgage calculator

Estimate your monthly mortgage payment, including the principal and interest, property taxes, and HOA. Adjust the values to generate a more accurate rate.

Your payment

Principal and Interest:

$

Property taxes:

$

HOA fees:

$

Total loan payment:

$

Total interest amount:

$

Location

County

ANNE ARUNDEL

Elementary School

Middle School

High School

OLD MILL

Listing Courtesy of Ronald V Hair, RE/MAX Leading Edge

RealHub Information is provided exclusively for consumers' personal, non-commercial use, and it may not be used for any purpose other than to identify prospective properties consumers may be interested in purchasing. All information deemed reliable but not guaranteed and should be independently verified. All properties are subject to prior sale, change or withdrawal. RealHub website owner shall not be responsible for any typographical errors, misinformation, misprints and shall be held totally harmless.

Agent Lauren Seaton

AGENT

Lauren Seaton

Call Lauren today to schedule a private showing.


* Listings on this website come from the FMLS IDX Compilation and may be held by brokerage firms other than the owner of this website. The listing brokerage is identified in any listing details. Information is deemed reliable but is not guaranteed. If you believe any FMLS listing contains material that infringes your copyrighted work please click here to review our DMCA policy and learn how to submit a takedown request.© 2024 FMLS.
Welcome to 1377 Teaberry Lane in the desirable Andorick Acres community of Severn! This spacious single-family home sits on approximately 0.46 acres and offers an excellent opportunity for a buyer looking for space, privacy, and a convenient location. With approximately 4,415 sq. ft. of above-ground living space, the home offers generously sized rooms and plenty of potential to make it your own.  Buyers should verify all property information independently.
The property is being offered AS-IS.  The roof=and HVAC is less than 6 years old.  One of the biggest advantages is the location. Conveniently situated near Fort Meade and NSA, with easy access to Baltimore, Annapolis, Washington, DC, BWI Airport, major commuter routes, shopping, dining, and everyday conveniences. Severn Elementary School is also located nearby.
If you are looking for a spacious home in an established Severn neighborhood with a generous lot, convenient location, and the opportunity to create something special, this property is worth a look. Schedule your showing and come see the possibilities!

1377 TEABERRY LANE E

Message successfully sent.

What would you like to know?

What is 3 + 4 ?

I agree to receive email communication and understand I can unsubscribe at any time.

I agree to be contacted by Charis Realty Group - Christine Issler, Broker via call, email, and text for real estate services. To opt out, you can reply 'stop' at any time or reply 'help' for assistance. You can also click the unsubscribe link in the emails. Message and data rates may apply. Message frequency may vary. Privacy Policy

Related Properties

3 years young, beautifully maintained and showing like a model! This 2023-built Richmond American Coral II offers 3 bdrms, 2.5 baths, a 2-car garage and an open, light-filled floor plan that feels crisp, stylish and incredibly welcoming from the moment you walk in.

The showstopper kitchen features 42" white cabinetry, quartz countertops, stainless appliances, gas cooking and a large center island overlooking the dining and living areas. A sleek electric fireplace adds warmth and style, while glass doors lead to an expansive full-length deck overlooking trees and open common space—perfect for relaxing or entertaining.

Upstairs you'll find a primary suite with walk-in closet and private bath, two additional bedrooms and the convenience of upper-level laundry. The unfinished basement with bath rough-in offers plenty of opportunity for future living space. Tankless hot water and generous driveway parking add to the home's appeal.

All this in Loving Estates, a peaceful community approximately 5 minutes from Fort Meade and 15 minutes from BWI, with easy access to Arundel Mills and major commuter routes to Baltimore, Washington, D.C. and Annapolis. Shopping, dining and entertainment are all close by. It shows beautifully in photos, but feels even better in person. Welcome home!
#MDAA2155876

SEVERN

7907 SAGE WAY

3 Beds

2 Baths

1,920 Sq.Ft.

$650,000

MLS#: MDAA2155876

A Must-See!

Welcome to this beautifully renovated single-family home in The Provinces move-in ready and designed for comfortable living.

This stunning home features 4 spacious bedrooms, 3.5 bathrooms, a 2-car garage, a cozy fireplace, elegant Brazilian cherry hardwood floors, recessed lighting, and a fully finished basement, offering plenty of space for family, guests, or a home office.

Step outside to your private patio overlooking the newly updated swimming pool, the perfect setting for relaxing or entertaining family and friends.

This exceptional home is ready for immediate occupancy. Don't miss this incredible opportunity to make it yours!
#MDAA2151244

SEVERN

7833 CITADEL DRIVE

4 Beds

3 Baths

2,538 Sq.Ft.

$639,999

MLS#: MDAA2151244
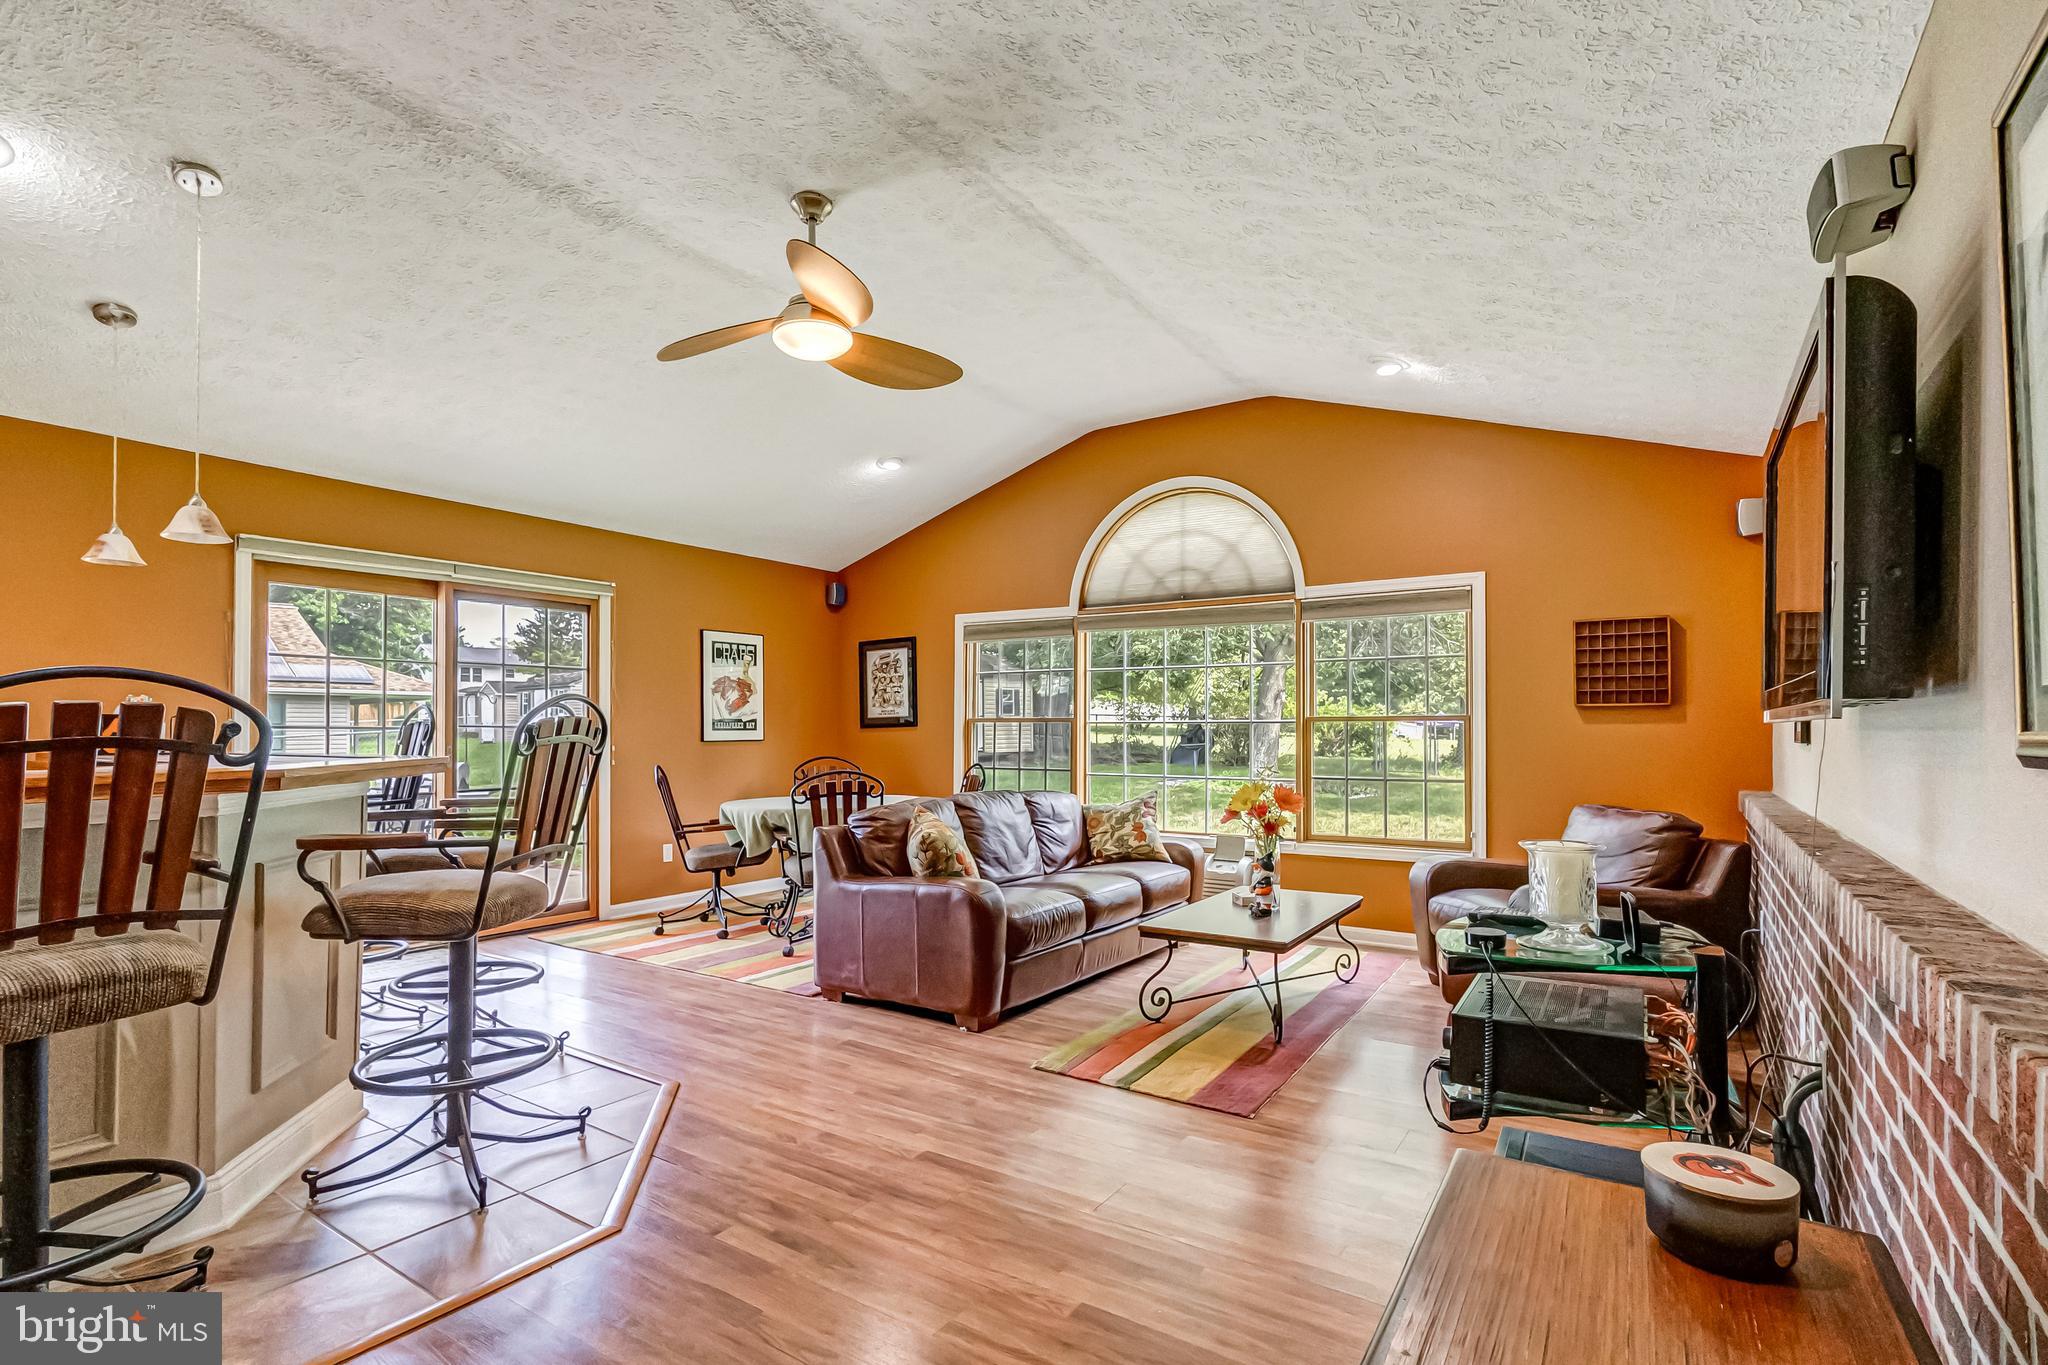
Welcome to 8137 Windmill Court in sought-after New Cut Farms!  Very quiet neighborhood! This beautifully maintained four-bedroom, two-and-a-half-bath colonial offers approximately 2,450 square feet of living space on a spacious 0.34-acre lot. Built in 1982, this home reflects true pride of ownership with quality updates and exceptional care throughout.

The inviting floor plan offers comfortable living spaces, a two-car garage, and a large fenced backyard that's perfect for entertaining, pets, or play. One of the home's standout features is the impressive club room addition, completed 15 years ago. This incredible gathering space features a built-in bar and is ideal for hosting game days, celebrations, holidays, or simply relaxing with family and friends.

Conveniently located less than one mile from both Archbishop Spalding High School and the new Severn Run High School, this home combines a peaceful neighborhood setting with easy access to schools, shopping, dining, and major commuter routes. Public water and public sewer add to the home's convenience.

If you're looking for a move-in-ready home with generous indoor and outdoor living spaces, exceptional maintenance, and an entertainer's dream club room, 8137 Windmill Court is a must-see!
#MDAA2151638

SEVERN

8137 WINDMILL COURT

4 Beds

2 Baths

2,450 Sq.Ft.

$610,000

MLS#: MDAA2151638

Welcome to this meticulously maintained 4-bedroom, 2.5-bathroom home in the amenity rich FourWinds Community. Offering three levels of thoughtfully designed living space, this home perfectly balances comfort and sophistication. From the inviting front porch, step into the impressive foyer with a soaring atrium, leading to a formal living room, adjacent to the elegant dining room ideal for hosting. The spacious eat-in kitchen, equipped with island and modern appliances, flows seamlessly into the expansive screened ipe wood floored porch.  The oversized family room with cozy gas fireplace creates a warm and inviting atmosphere.  A versatile main-level office, along with a convenient mudroom and laundry area, complete the first floor. The upper-level hallway bridge overlooks the welcoming foyer. A double door entrance leads to the impressive primary suite. A true retreat, featuring a large walk-in closet, a sitting area, and a spa-like ensuite bath with a double vanity, soaking tub and separate glass enclosed shower. Three additional generous sized bedrooms, all with excellent closet space, and a full bathroom complete this level. The basement, currently unfinished, includes a rough-in for a bathroom and high ceilings which offer endless possibilities - whether you envision extra living space, a home gym, or a media room. Outside, enjoy the the expansive rear yard, perfect for relaxing on the paver patio.  Improvements to include new HVAC (2022), new Hot Water Heater (2022), new carpet (2023) and painted in 2024.  Community amenities include the quiet community pool, playground, and walking paths.  Ideally situated near major commuter routes, Fort Meade, NSA, BWI Airport, MARC Train, Annapolis, Baltimore, and D.C., this home is also just minutes from shopping, dining, and entertainment. Don’t miss this incredible opportunity - price reduction to reflect Sellers impending relocation.  Amazing opportunity in a fabulous community!
#MDAA2152690

SEVERN

913 ENFIELD WAY

4 Beds

2 Baths

2,794 Sq.Ft.

$829,900

MLS#: MDAA2152690

New on site today
Beautifully appointed in the desirable Brookwood Run community, this spacious home offers over 5,000 square feet across three levels, thoughtful updates, and a convenient location. Inviting landscaping and a covered front porch welcome you into the home, where the foyer is flanked by formal living and dining rooms, each featuring crown molding, with chair railing adding distinction to the dining room.
At the heart of the main level, the two-story family room makes a striking impression with soaring ceilings, clerestory windows, and a floor-to-ceiling stone fireplace. The adjacent kitchen serves as another focal point, featuring 42-inch cabinetry, granite countertops, sleek appliances including a gas cooktop and double wall ovens, under-cabinet lighting, and a mosaic tile backsplash. A bright breakfast room with skylights, custom interior shutters, and an atrium door opens to the deck. A main-level home office and powder room add everyday functionality.
Upstairs, the primary bedroom is a generous size and features a walk-in closet and an en-suite bath. The spa-inspired bath includes a double-sink vanity, soaking tub, and separate tiled shower with a frameless glass door. Three additional bedrooms, including one with updated engineered wood flooring, share a full bath with a convenient double-sink vanity. An upper-level laundry room adds ease to daily routines.
The finished lower level provides a spacious recreation room with walkout stairs to the backyard, along with a full bath. A partially finished room is currently used as a workout space and offers flexibility for additional living or hobby space. A sizable storage room provides plenty of room for organization.
Outside, the fenced backyard backs to trees for a wooded setting, while the composite deck offers options for outdoor enjoyment and entertainment A two-car garage with side-door access completes the property.
Recent updates include a 2024 dishwasher, 2023 refrigerator, and engineered wood flooring in an upper-level bedroom. Conveniently located near Fort Meade, NSA, Cyber Command, BWI Airport, I-97, and MD-32, this exceptional home combines generous living space with accessibility to major employment centers, transportation, shopping, and dining.
#MDAA2155814

SEVERN

715 BLACKHORSE TRL

4 Beds

3 Baths

4,788 Sq.Ft.

$799,000

MLS#: MDAA2155814
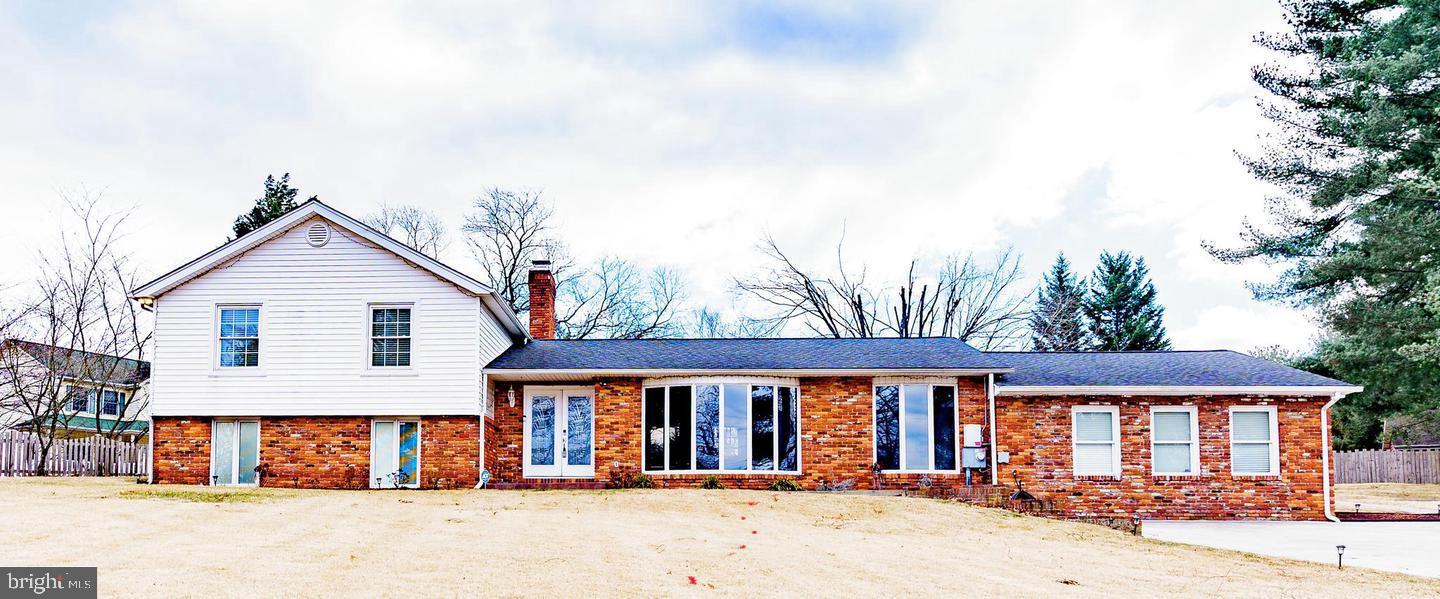
Beautifully maintained 5-bedroom, 4-bath detached home situated on a spacious lot with incredible indoor and outdoor living spaces. This versatile layout features bright sun-filled living areas, a dining room with fireplace, stainless steel kitchen appliances, and a large bonus suite with private entrance, full bath, and walk-in closet—perfect for guests, extended family, or a second family room. The upper level includes a spacious primary suite with private bath, while the lower level offers additional flexible living space ideal for a recreation room, home office, gym, or extra bedroom. Enjoy outdoor entertaining with a covered front porch, rear patio, heated in-ground pool, sport court (without hoop), and oversized driveway with parking for 10+ vehicles. Conveniently located near shopping, dining, Ft. Meade, NSA, MARC Train, and major commuter routes to DC, Maryland, and Northern Virginia.
#MDAA2145612

SEVERN

907 REECE ROAD

5 Beds

4 Baths

3,166 Sq.Ft.

$649,999

MLS#: MDAA2145612
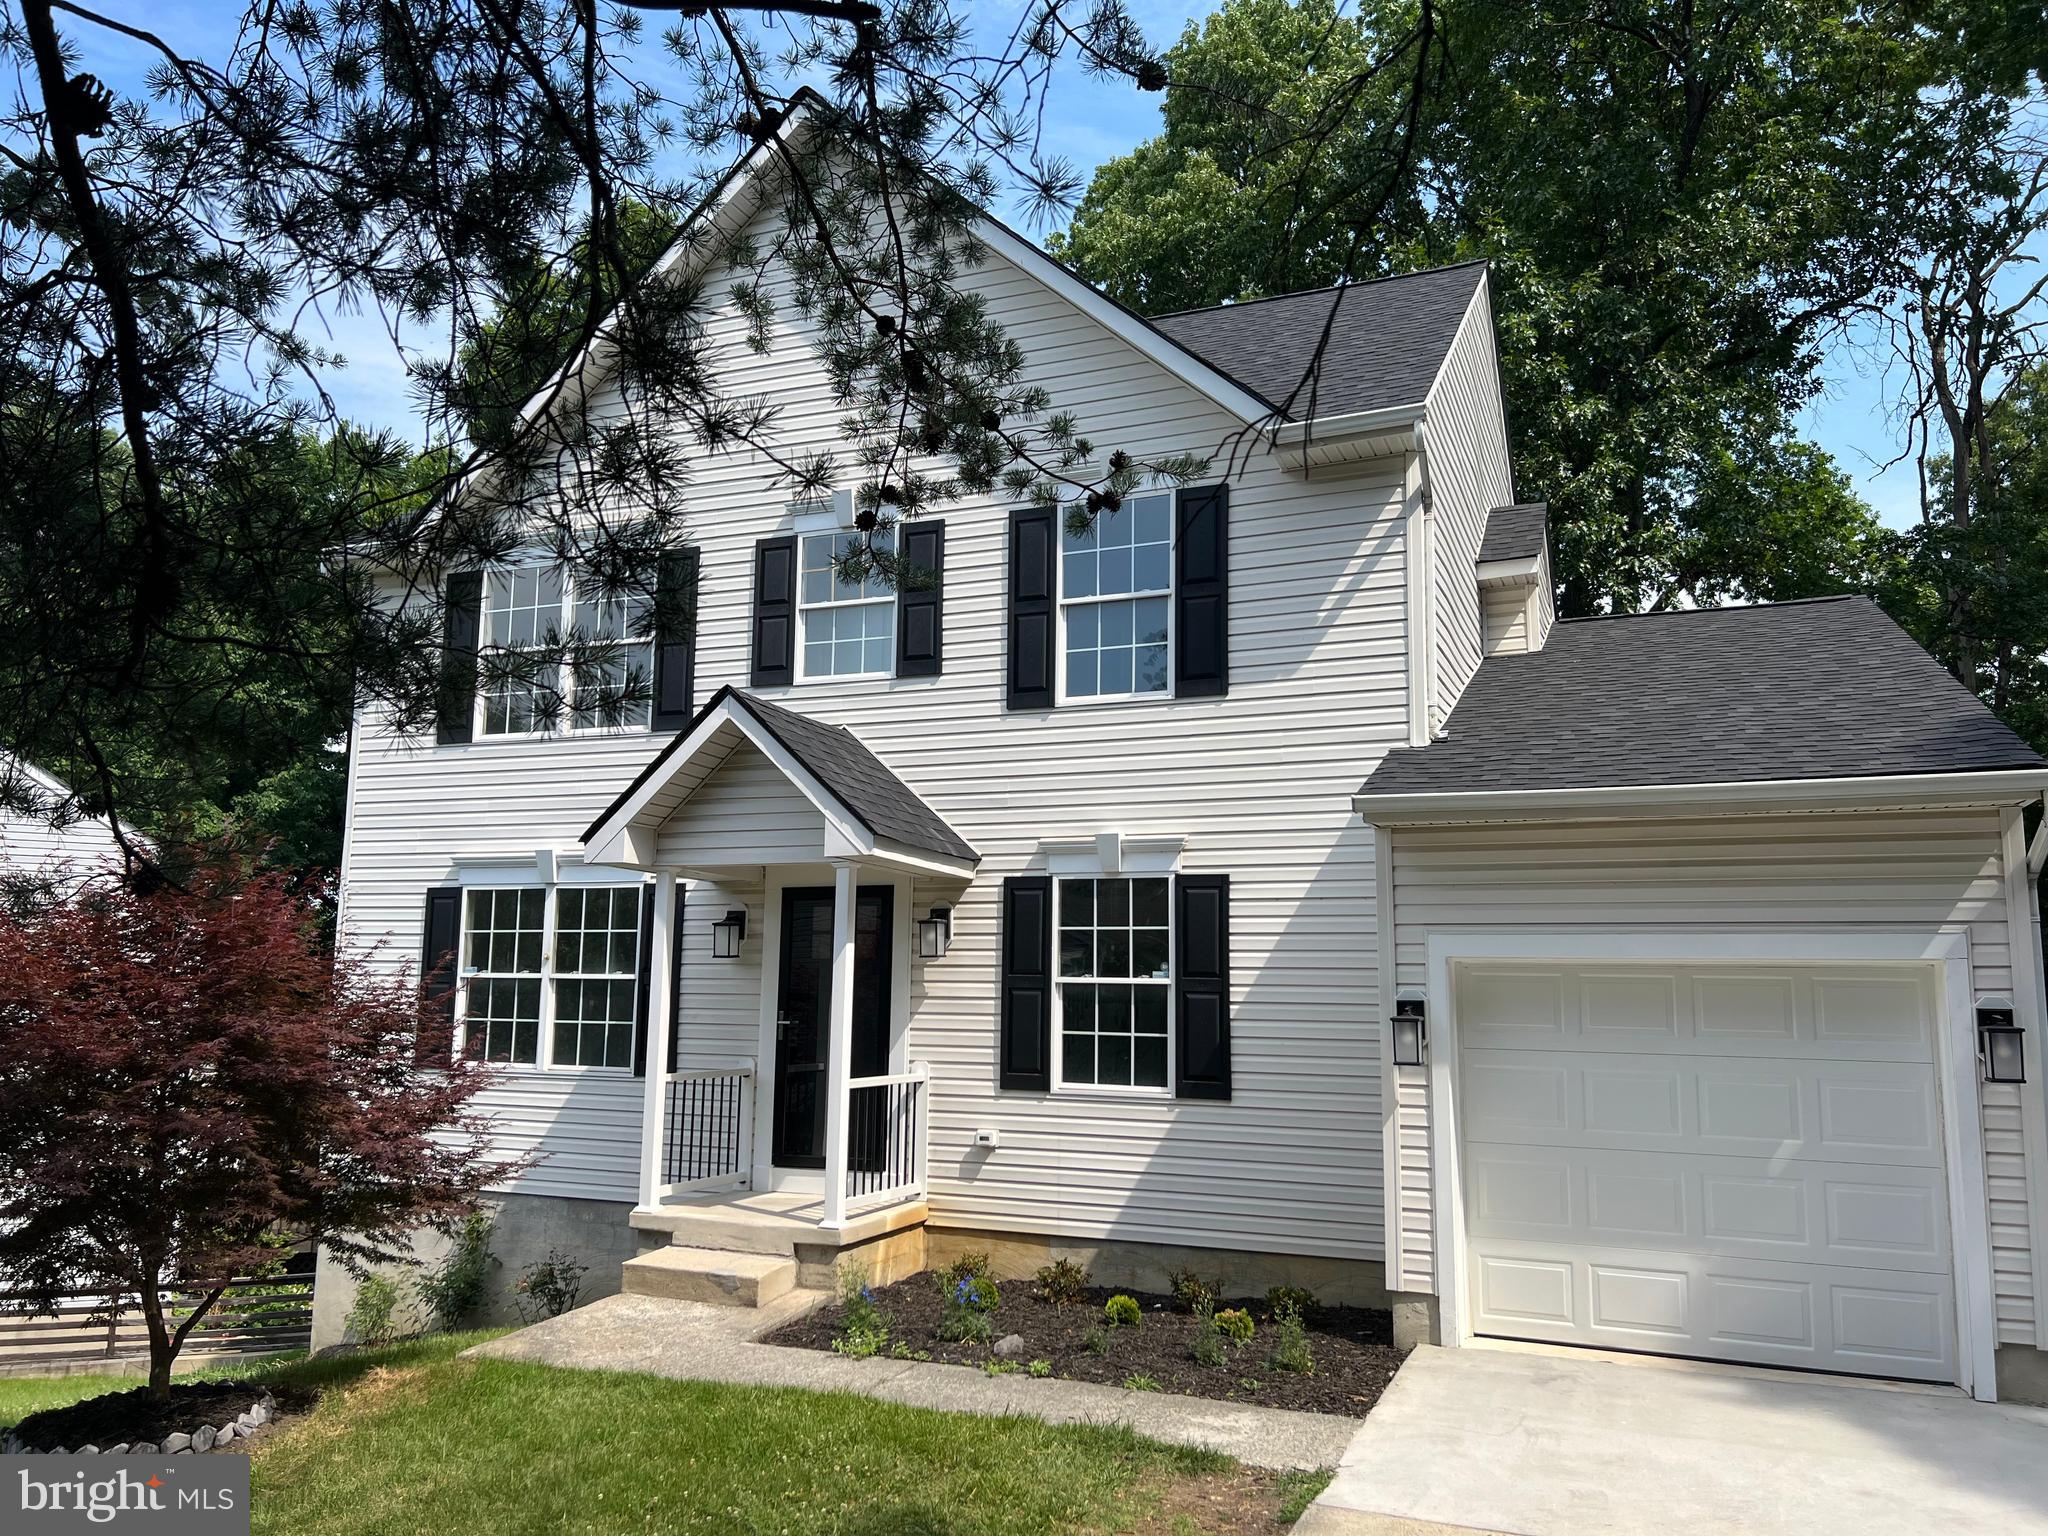
4 Bedrooms 2 full and 2 1/2 bath located on a quiet cul de sac.  House was just remolded with designer finish.  Beautiful kitchen and baths.  Large bright open living room with fireplace and ceiling fans that leads to a private deck with steps.  Kitchen is large with lots of cook space, large island and all appliances.  Gorgeous color scheme a cooks dream kitchen.  Laundry and 1/2 bath, garage entrance off of kitchen.  Formal dining room.  Master bedroom with 2 large closets, cathedral ceiling and fan.  Master bath is magazine worthily.  6 foot soaking tub with large separate shower.  Double vanity and triple lights with 2 large windows with natural light.    # bedrooms upstairs with shared newly finished hall full bath. Full improved walkout basement with 4 windows of natural light and slider exit.  Large room for pool table.  Room for whatever you can make it.  Half bath fully remodeled bathroom.  Finished office space with French doors for light and privacy.  Another finished room for storage.  One car painted garage .  This is a home with beautiful  finishes a truly a must to see.,  House will be power washed and windows cleaned inside and out.
#MDAA2149622

SEVERN

8035 GEORGIA COURT

4 Beds

2 Baths

1,930 Sq.Ft.

$695,999

MLS#: MDAA2149622

The heart of this home is the kind of space that naturally brings people together.

Picture dinner coming together in the spacious kitchen while conversation carries easily between the large island, dining area and family room. Someone can pull up a stool, relax by the fireplace or keep you company while you cook without everyone feeling separated. And when the occasion calls for it, the formal living and dining rooms give you even more room to gather, entertain or simply spread out.

Downstairs, the large finished basement gives everyone another place to make their own. Set up a sectional and big screen for movie nights, add a game table, create a workout area or carve out space for hobbies. There is enough open room to combine several uses and let the space evolve with you.

When the weather is nice, life can move outside to the large patio and fully fenced backyard. Fire up the grill, pull out the patio furniture and let the afternoon stretch into evening surrounded by mature landscaping. There is plenty of space to reimagine the yard over time and create an outdoor retreat that feels like your own.

Whether you're heading to work at Fort Meade, commuting toward Baltimore or Washington, catching a flight from BWI or making a quick trip to Arundel Mills, the location keeps everyday destinations within easy reach.

And after a day spent bringing everyone together, head upstairs to a spacious primary suite with room to truly unwind. Soak in the tub, settle into a favorite chair with a book or a show, or simply enjoy having a private place to decompress before turning in for the night.
#MDAA2154494

SEVERN

1409 SPRING PLOW COURT

4 Beds

2 Baths

3,312 Sq.Ft.

$640,000

MLS#: MDAA2154494

New on site today
Experience the epitome of luxury living in this meticulously renovated Single Family Home, set to unveil its grandeur in 2026. This exquisite residence, originally built in 1979, has been transformed with high-end finishes and modern amenities, seamlessly blending classic charm with contemporary elegance. Featuring 4 beds, 3 bath, fully fenced in yard, open floor plan with stylish kitchen w/ quartz counter tops + backsplash, dining area, cozy living space with in wall fireplace + tiled in accent wall, main level laundry and finished basement for additional living space. Featuring Updated Bathrooms, New floors, New updated kitchen, Brand new roof, gutters, soffit and downspouts (June 2026), Brand new HVAC (July 2026), Brand new Windows (July 2026), New water heater and Sump pump (July 2026), & All new appliances (August 2026); all with transferable warranties. Step inside to discover an expansive, perfect for creating a bespoke entertainment space or a private retreat. Indulge in the exclusive lifestyle this property affords, with no association fees and the freedom to personalize your outdoor oasis. The surrounding Spaulding Knoll neighborhood enhances the allure, providing a vibrant community atmosphere. This home is not just a residence; it's a statement of luxury and refinement, inviting you to embrace a lifestyle of comfort and elegance. Located within walking distance of the newly constructed Severn Run High School & Old Mill Middle School North (to be completed in 2028), as well as close proximity to major highways, Anne Arundel Mills Mall, as well as DC/Annapolis & Baltimore, this property is perfect for anyone looking to live in Anne Arundel County that will last them for years to come. Don't miss the opportunity to make this exceptional property your own. Qualified buyers can get $5k+ toward their closing cost.
#MDAA2155784

SEVERN

793 MARTIN COURT W

4 Beds

3 Baths

2,116 Sq.Ft.

$599,995

MLS#: MDAA2155784

 - property

Send a message

Message successfully sent.

Your message

What is 3 + 4 ?

Reason for contacting?

I agree to receive email communication and understand I can unsubscribe at any time.

I agree to be contacted by Charis Realty Group - Christine Issler, Broker via call, email, and text for real estate services. To opt out, you can reply 'stop' at any time or reply 'help' for assistance. You can also click the unsubscribe link in the emails. Message and data rates may apply. Message frequency may vary. Privacy Policy

Sign Out

Virtual Assistant

Would you like to take the next step with this property? We can help you schedule a showing or virtual tour, or send you more details.

Yes, I would like more information.

Thank You for Your Reply, One of Our Agents will contact you as soon as possible

No, maybe later.

Thank you, you can always contact me via email, phone number or through the contact form.

Realhub AI

Lucy - Your AI-Powered Realtor

Update Your Temporary Password

Personalize your search

Enter your email and we'll notify you immediately when new listings match what you're looking for.

or enter email address

Already have an account ? Login here

Continue your home search

I agree to receive communications and understand I can unsubscribe at any time.

I agree to be contacted by Charis Realty Group - Christine Issler, Broker via call, email, and text for real estate services. To opt out, you can reply 'stop' at any time or reply 'help' for assistance. You can also click the unsubscribe link in the emails. Message and data rates may apply. Message frequency may vary. Privacy Policy

Already have an account ? Login here

We use cookies

We use cookies primarily for analytics to enhance your experience. By accepting, you agree to our use of these cookies. You can manage your preferences or learn more about our cookies policy.