
Property
Beds
5
Full Baths
3
1/2 Baths
1
Year Built
2001
Sq.Footage
4,238
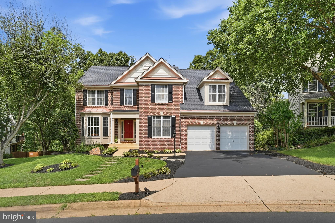
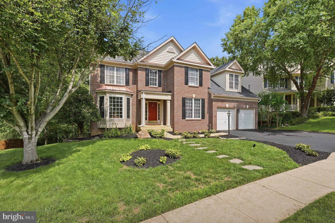
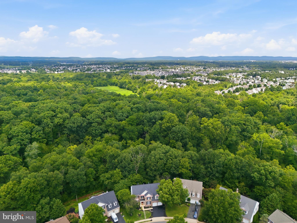
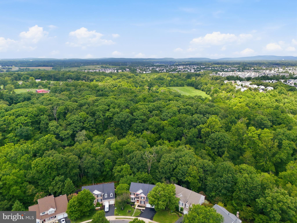
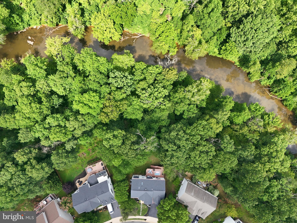
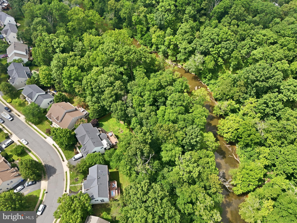
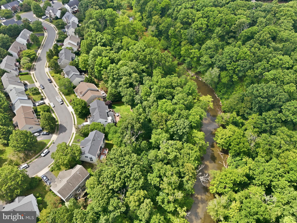
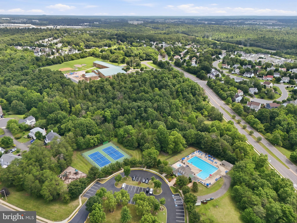
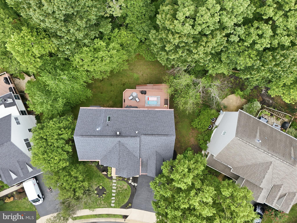
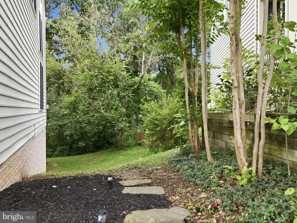
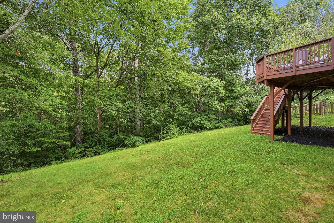
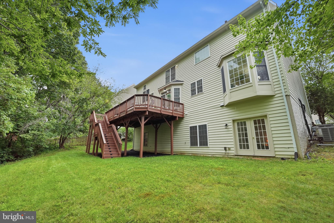
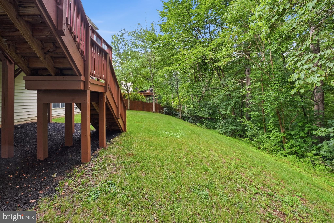
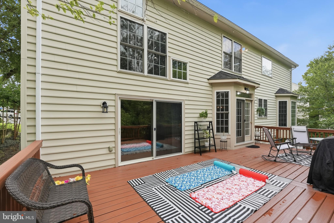
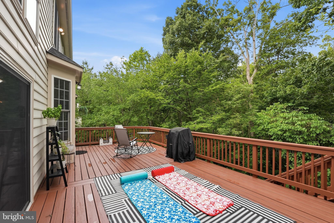
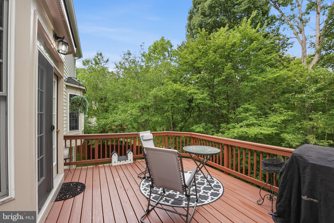
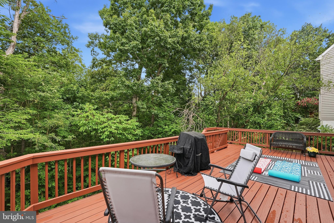
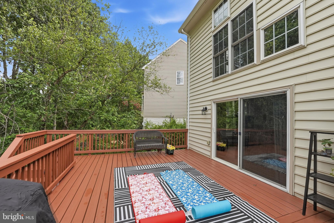
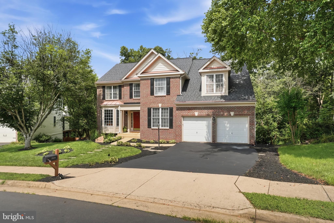
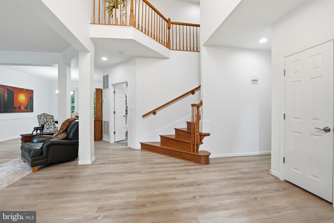
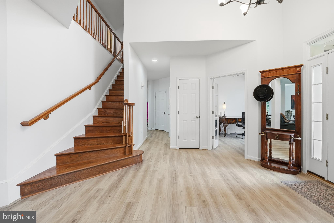
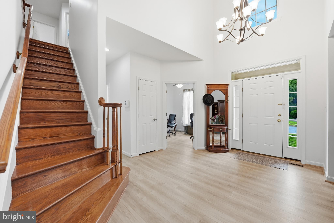
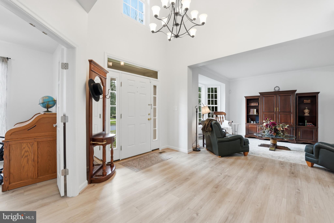
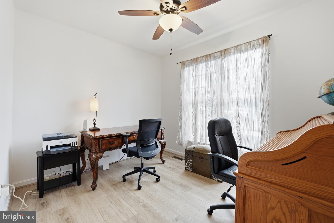
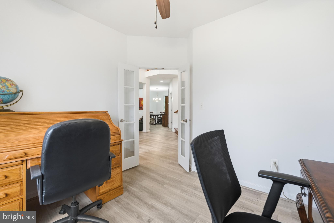
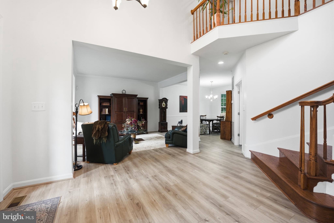
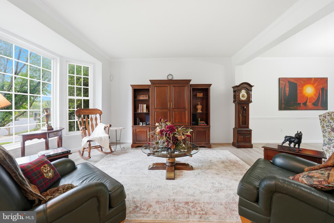
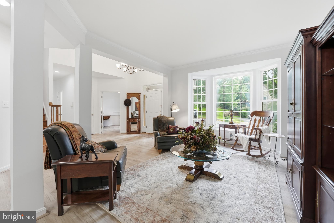
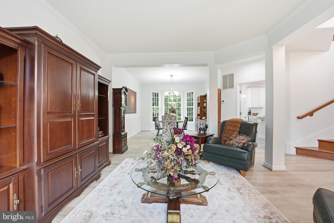
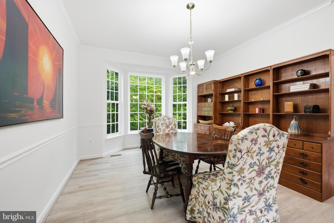
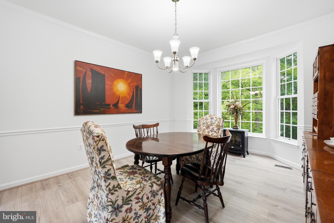
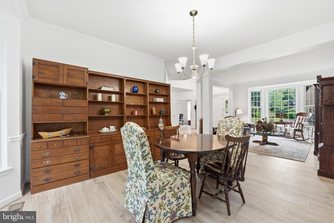
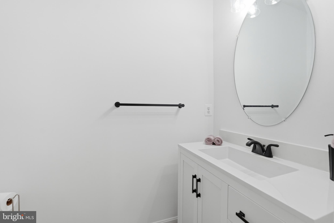
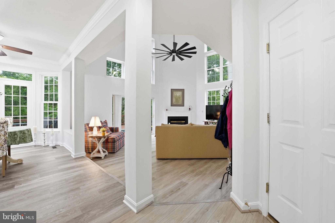
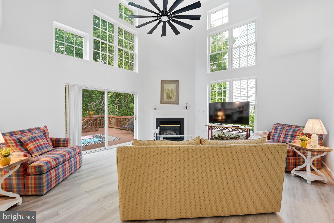
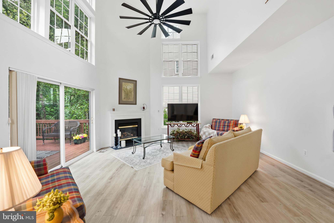
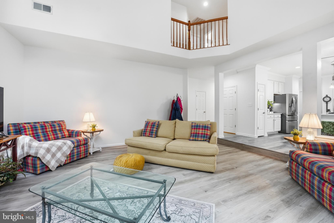
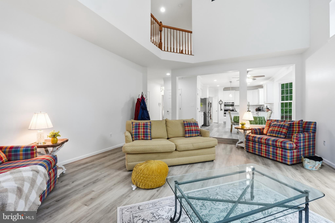
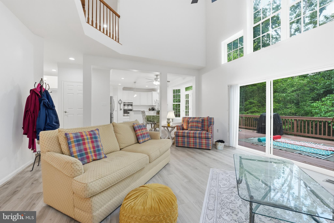
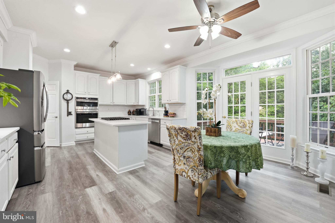
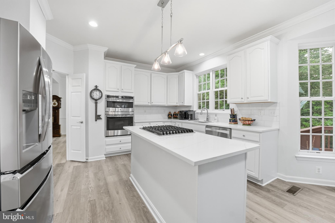
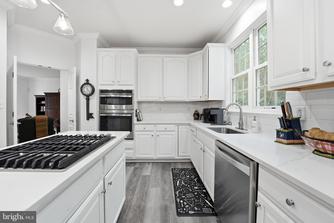
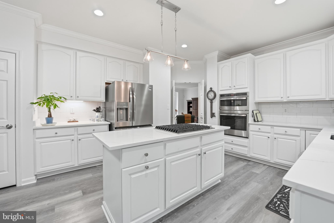
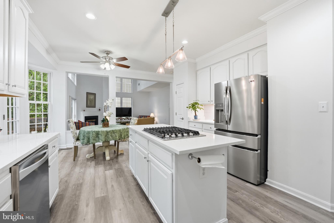
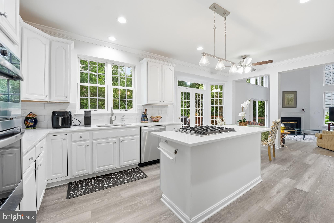
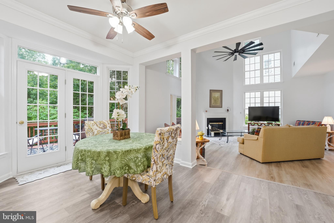
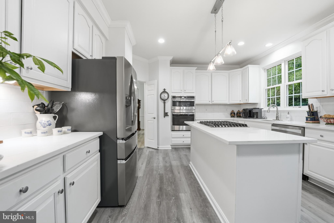
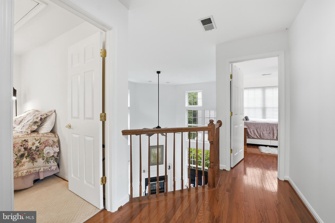
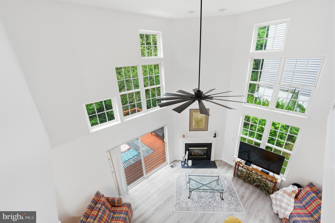
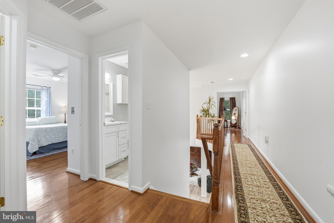
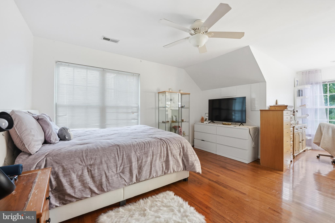
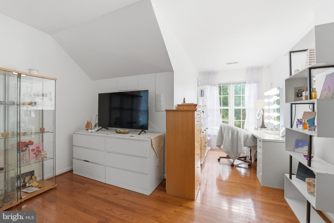
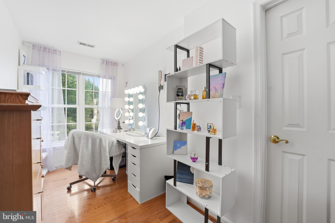
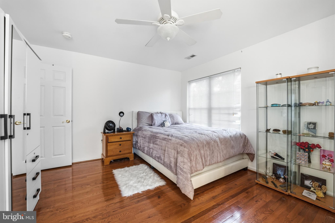
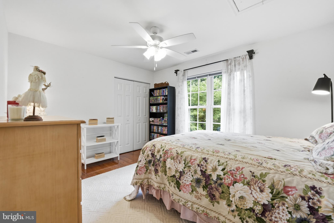
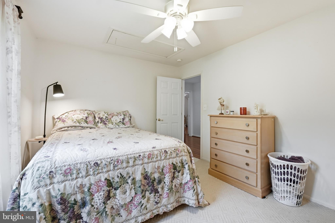
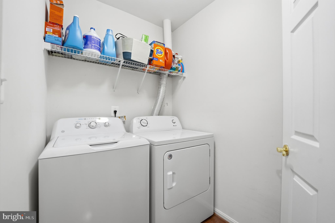
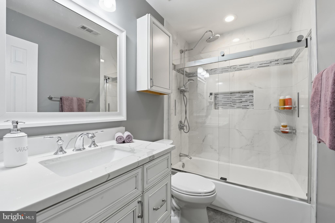
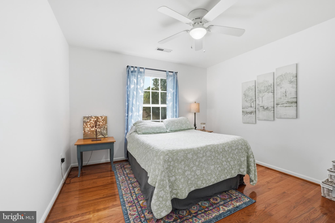
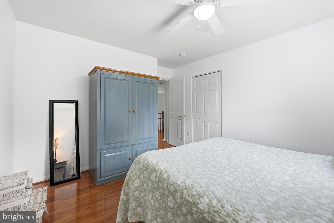
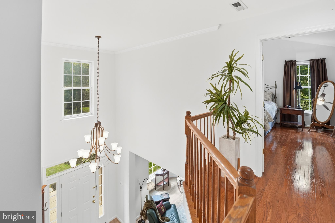
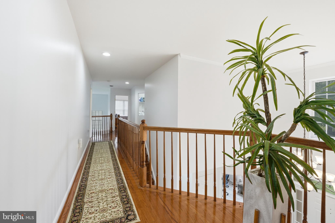
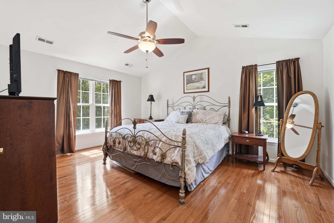
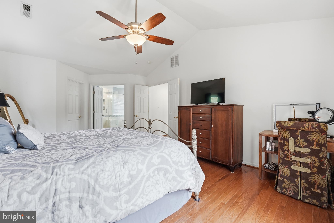
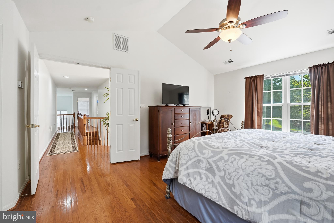
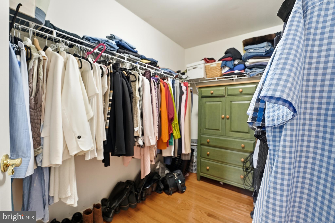
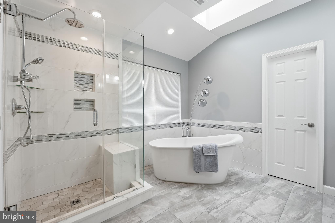
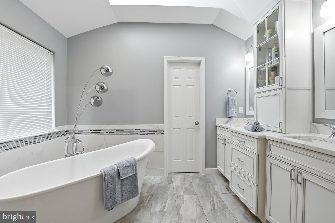
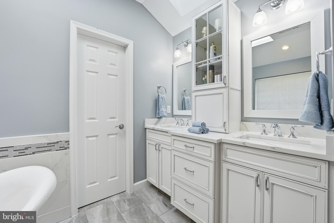
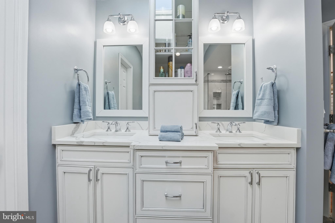
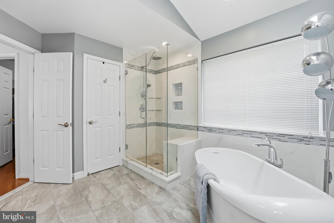
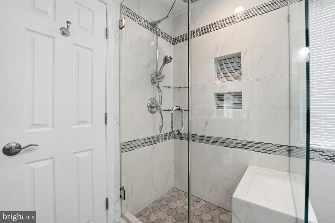
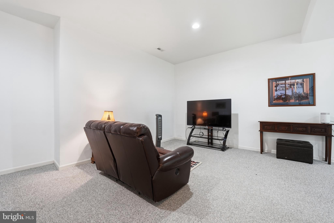
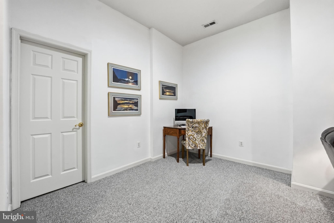
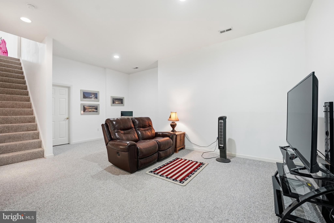
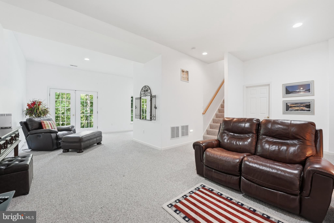
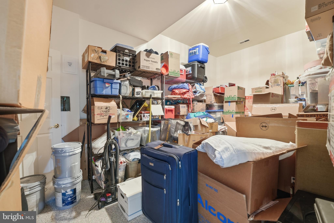
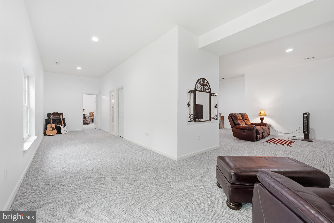
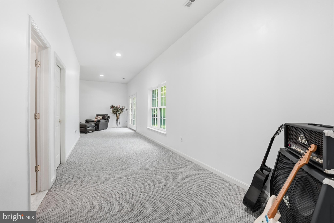
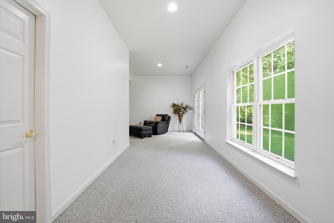
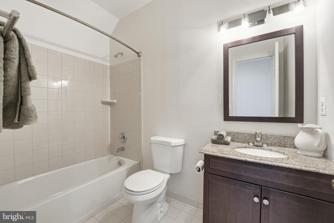
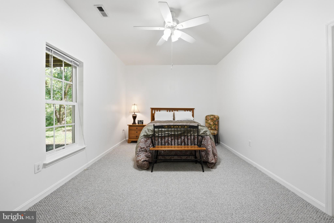
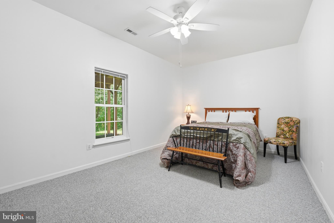
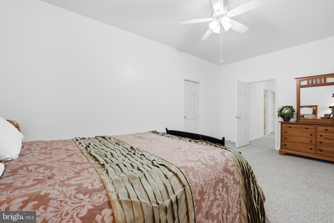
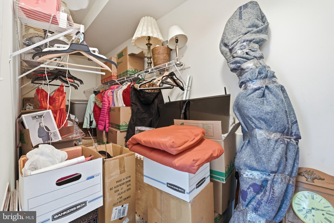
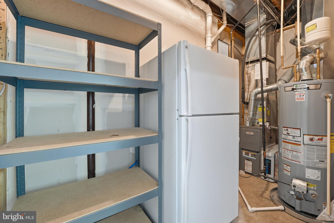
Welcome to this beautifully updated brick-front Colonial offering approximately 4,238 square feet of finished living space across three fully finished levels. Thoughtfully designed for comfort, functionality, and entertaining, this exceptional home features 5 LARGE bedrooms, 3.5 bathrooms, a two-car garage, a private OFFICE, a dedicated DEN, a spacious FAMILY room, a RECREATION room, and a desirable open floor plan. Step inside the dramatic two-story foyer, where soaring 10-foot ceilings on the main and lower levels, abundant natural light, and elegant formal living and dining rooms create a welcoming first impression. The inviting family room flows seamlessly into the gourmet kitchen, complete with abundant cabinetry, a pantry, generous counter space, updated lighting, and newer stainless steel appliances. Fresh interior paint, beautiful hardwood flooring, and (LVP) luxury vinyl plank flooring enhance the home's warm, modern feel. Upstairs, the spacious primary suite serves as a private retreat, featuring vaulted ceilings, hardwood flooring, oversized windows overlooking the wooded backyard, space for a sitting area, and direct access to the luxurious renovated en-suite bathroom. The spa-inspired bath offers a freestanding soaking tub, oversized frameless glass walk-in shower with dual shower heads and a built-in bench, dual vanities with abundant storage, elegant tile finishes, and a vaulted ceiling with a skylight that fills the room with natural light. The additional bedrooms provide flexibility for family, guests, or home office space. The fully finished walk-out lower level adds exceptional versatility with a spacious recreation room, a fifth bedroom with a walk-in closet that is ideal for an in-law suite or guests, a full bathroom, and additional flexible space plus a LARGE DEN with a closet perfect for a home gym, office, or hobby room. One of the home's most desirable features is its exceptionally private backyard. Backing to mature trees with no homes directly behind, this peaceful setting offers a rare sense of privacy. Enjoy morning coffee on the deck, host family and friends, or simply unwind while taking in the tranquil wooded views. This home has been meticulously maintained and thoughtfully updated over the years, including: 2026: Professional landscaping, power washing, deck professionally cleaned and stained, plus the house has been professionally cleaned. 2025: New luxury vinyl plank flooring, fresh interior paint, updated lighting fixtures, Painted Kitchen cabinets, and new door knobs and hinges throughout. 2023: New architectural roof. 2022–2025: New stainless steel kitchen appliances. 2020: New upper and lower HVAC systems, hardwood flooring, and a new deck. Renovated Bathrooms: Beautifully updated primary bathroom, hallway full bathroom, and main-level powder room Ideally located near shopping, restaurants, parks, walking trails, VRE stations, and major commuter routes, this move-in-ready home offers the perfect combination of generous living space, quality updates, and a private wooded setting.
Features & Amenities
Interior
-
Other Interior Features
Kitchen Island, Recessed Lighting, Vaulted Ceiling(s), High Ceilings, Crown Molding, Open Floorplan
-
Total Bedrooms
5
-
Bathrooms
3
-
1/2 Bathrooms
1
-
Above Grade Finished Area
2884.0
-
Basement YN
YES
-
Cooling YN
YES
-
Cooling
Ceiling Fan(s), Zoned, Electric
-
Fireplace YN
YES
-
Heating YN
YES
-
Heating
Exhaust Fan, Natural Gas, Central
-
Pet friendly
N/A
Exterior
-
Garage
Yes
-
Garage spaces
2
-
Construction Materials
Brick Veneer, Vinyl Siding
-
Parking
Garage Door Opener, Asphalt, Off Street, Unassigned, Garage, Attached
-
Patio and Porch Features
Deck
-
Pool
Yes
-
Pool Features
Community
-
Waterfront YN
NO
-
View
Trees/Woods, Garden, Scenic
Area & Lot
-
Lot Features
Wooded, Secluded, Private
-
Lot Size(acres)
0.29
-
Lot Size(square feet)
12,562
-
Property Type
Residential
-
Property Sub Type
Single Family Residence
-
Architectural Style
Colonial
Price
-
Sales Price
$915,000
-
Tax Amount
$7,949
-
Financing Options
Cash, Conventional, VA, Other
-
Sq. Footage
4,238
-
Price/SqFt
$215
HOA
-
Association
YES
-
Association Fee
$80
-
Association Fee Frequency
Monthly
-
Association Fee Includes
N/A
Property Resources
-
Horse Property
NO
School District
-
Elementary School
BRISTOW RUN
-
Middle School
GAINESVILLE
-
High School
PATRIOT
Property Features
-
New Construction
NO
-
Association Amenities
Clubhouse, Tennis Court(s), Playground
-
Foundation Details
Slab, Concrete Perimeter
-
Senior Community YN
NO
-
Sewer
Public Sewer
-
Tax Lot
23
-
Water Source
Public
Schedule a Showing
Showing scheduled successfully.
Mortgage calculator
Estimate your monthly mortgage payment, including the principal and interest, property taxes, and HOA. Adjust the values to generate a more accurate rate.
Your payment
Principal and Interest:
$
Property taxes:
$
HOA fees:
$
Total loan payment:
$
Total interest amount:
$
Location
County
PRINCE WILLIAM
Elementary School
BRISTOW RUN
Middle School
GAINESVILLE
High School
PATRIOT
Listing Courtesy of Karla I Daniels , MYVAHOME.COM LLC
RealHub Information is provided exclusively for consumers' personal, non-commercial use, and it may not be used for any purpose other than to identify prospective properties consumers may be interested in purchasing. All information deemed reliable but not guaranteed and should be independently verified. All properties are subject to prior sale, change or withdrawal. RealHub website owner shall not be responsible for any typographical errors, misinformation, misprints and shall be held totally harmless.

AGENT
Lauren Seaton
Call Lauren today to schedule a private showing.

* Listings on this website come from the FMLS IDX Compilation and may be held by brokerage firms other than the owner of this website. The listing brokerage is identified in any listing details. Information is deemed reliable but is not guaranteed. If you believe any FMLS listing contains material that infringes your copyrighted work please click here to review our DMCA policy and learn how to submit a takedown request.© 2024 FMLS.
Related Properties

BRISTOW
12028 RUTHERGLEN PLACE
4 Beds
3 Baths
3,754 Sq.Ft.
$775,000
MLS#: VAPW2118512
BRISTOW
10012 DARNAWAY COURT
4 Beds
3 Baths
3,586 Sq.Ft.
$750,000
MLS#: VAPW2125390
BRISTOW
10012 THREE SISTERS COURT
5 Beds
5 Baths
5,696 Sq.Ft.
$975,000
MLS#: VAPW2123094
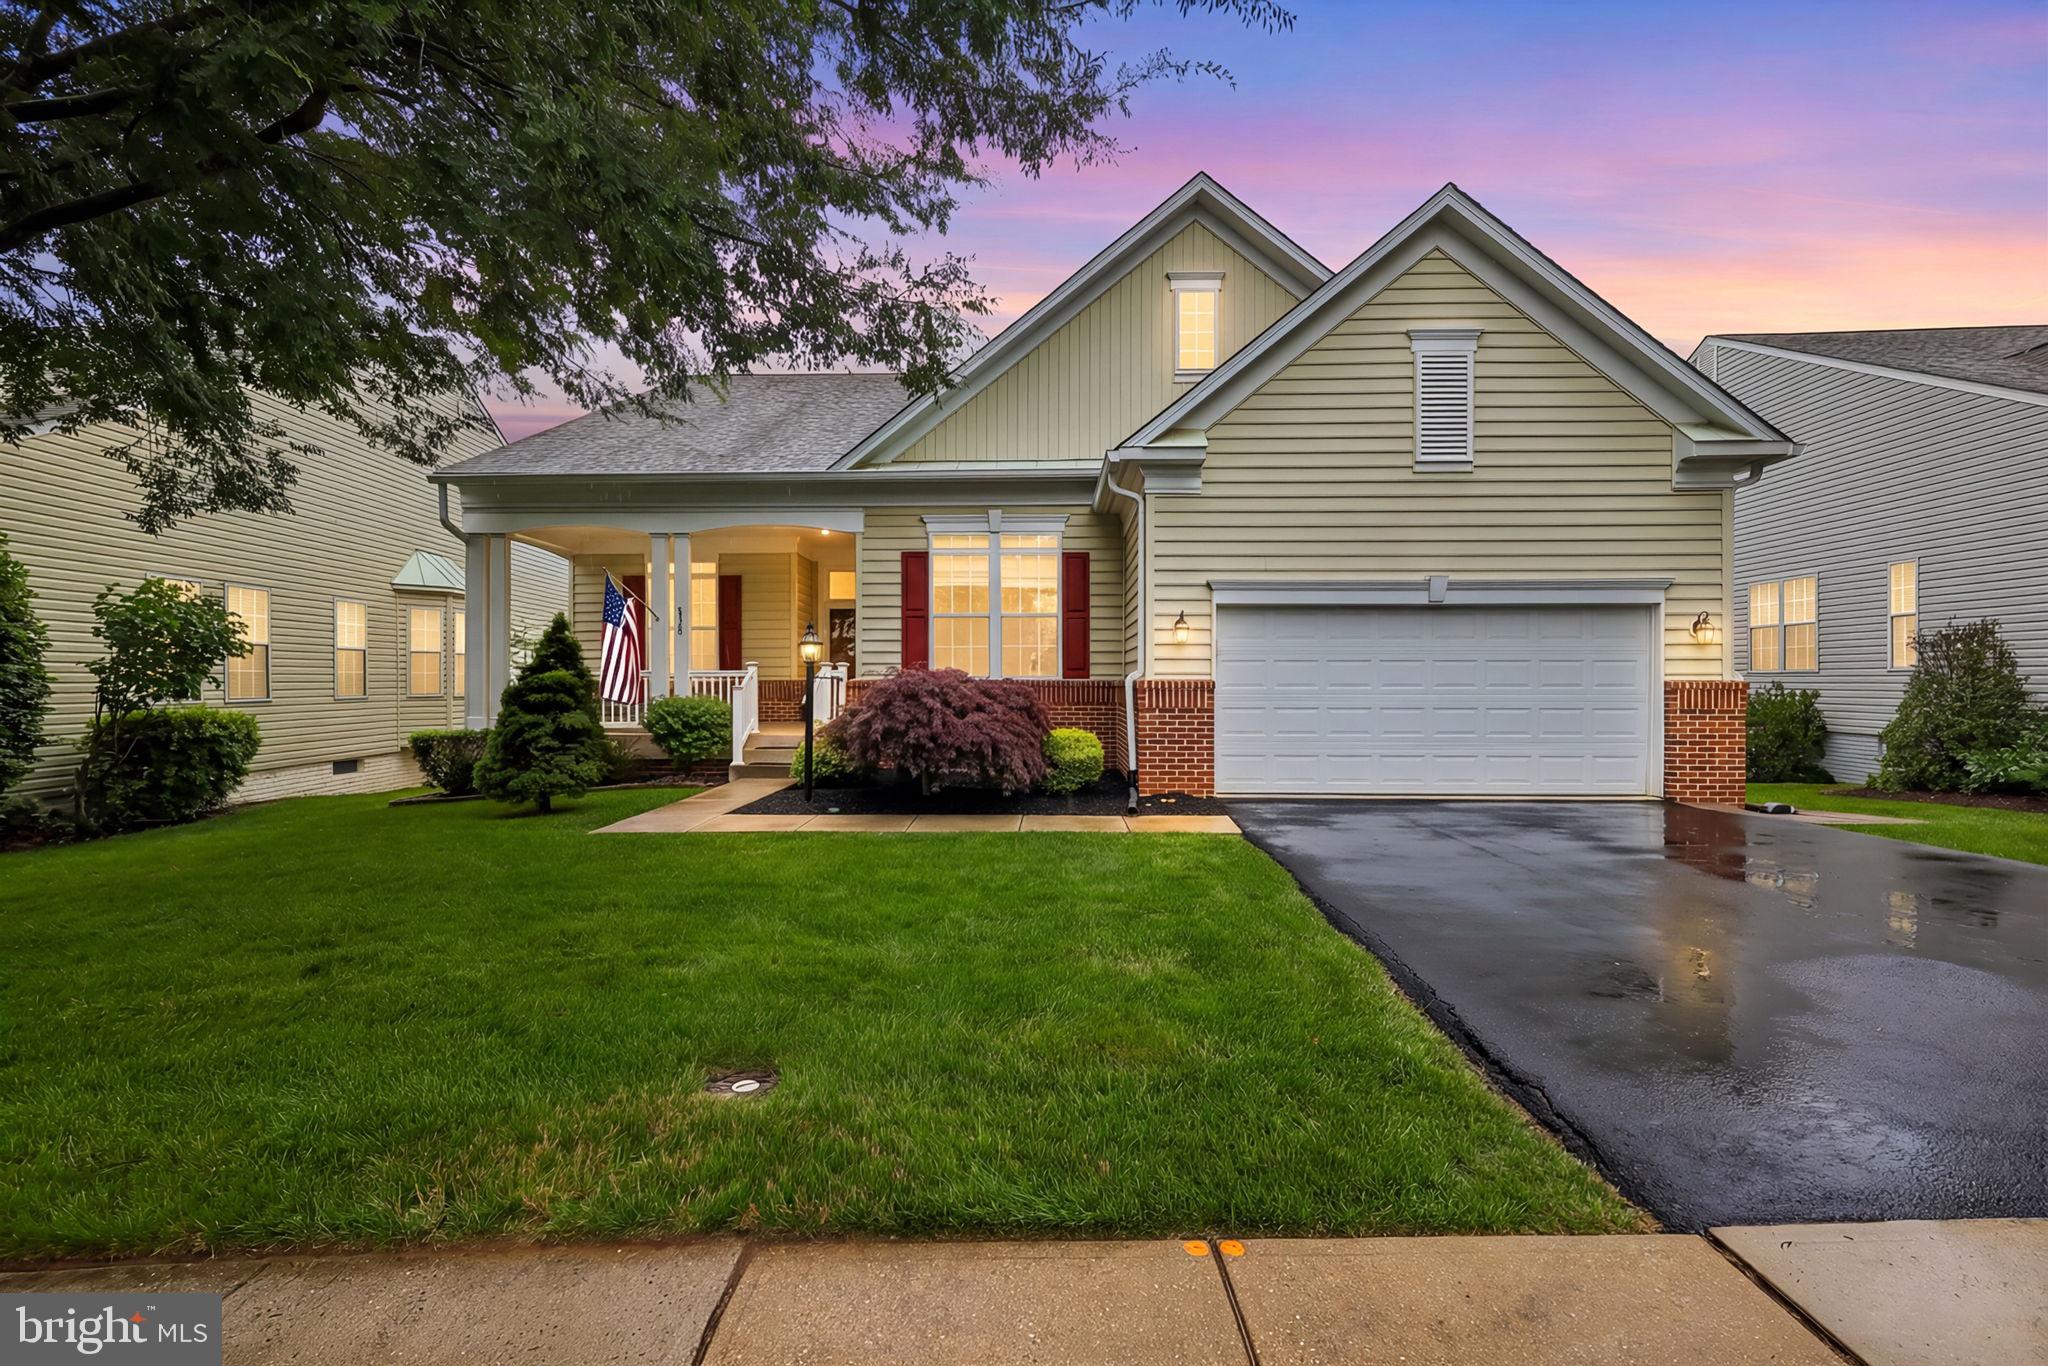
BRISTOW
12975 DUNBARTON DRIVE
5 Beds
3 Baths
3,322 Sq.Ft.
$739,999
MLS#: VAPW2122842
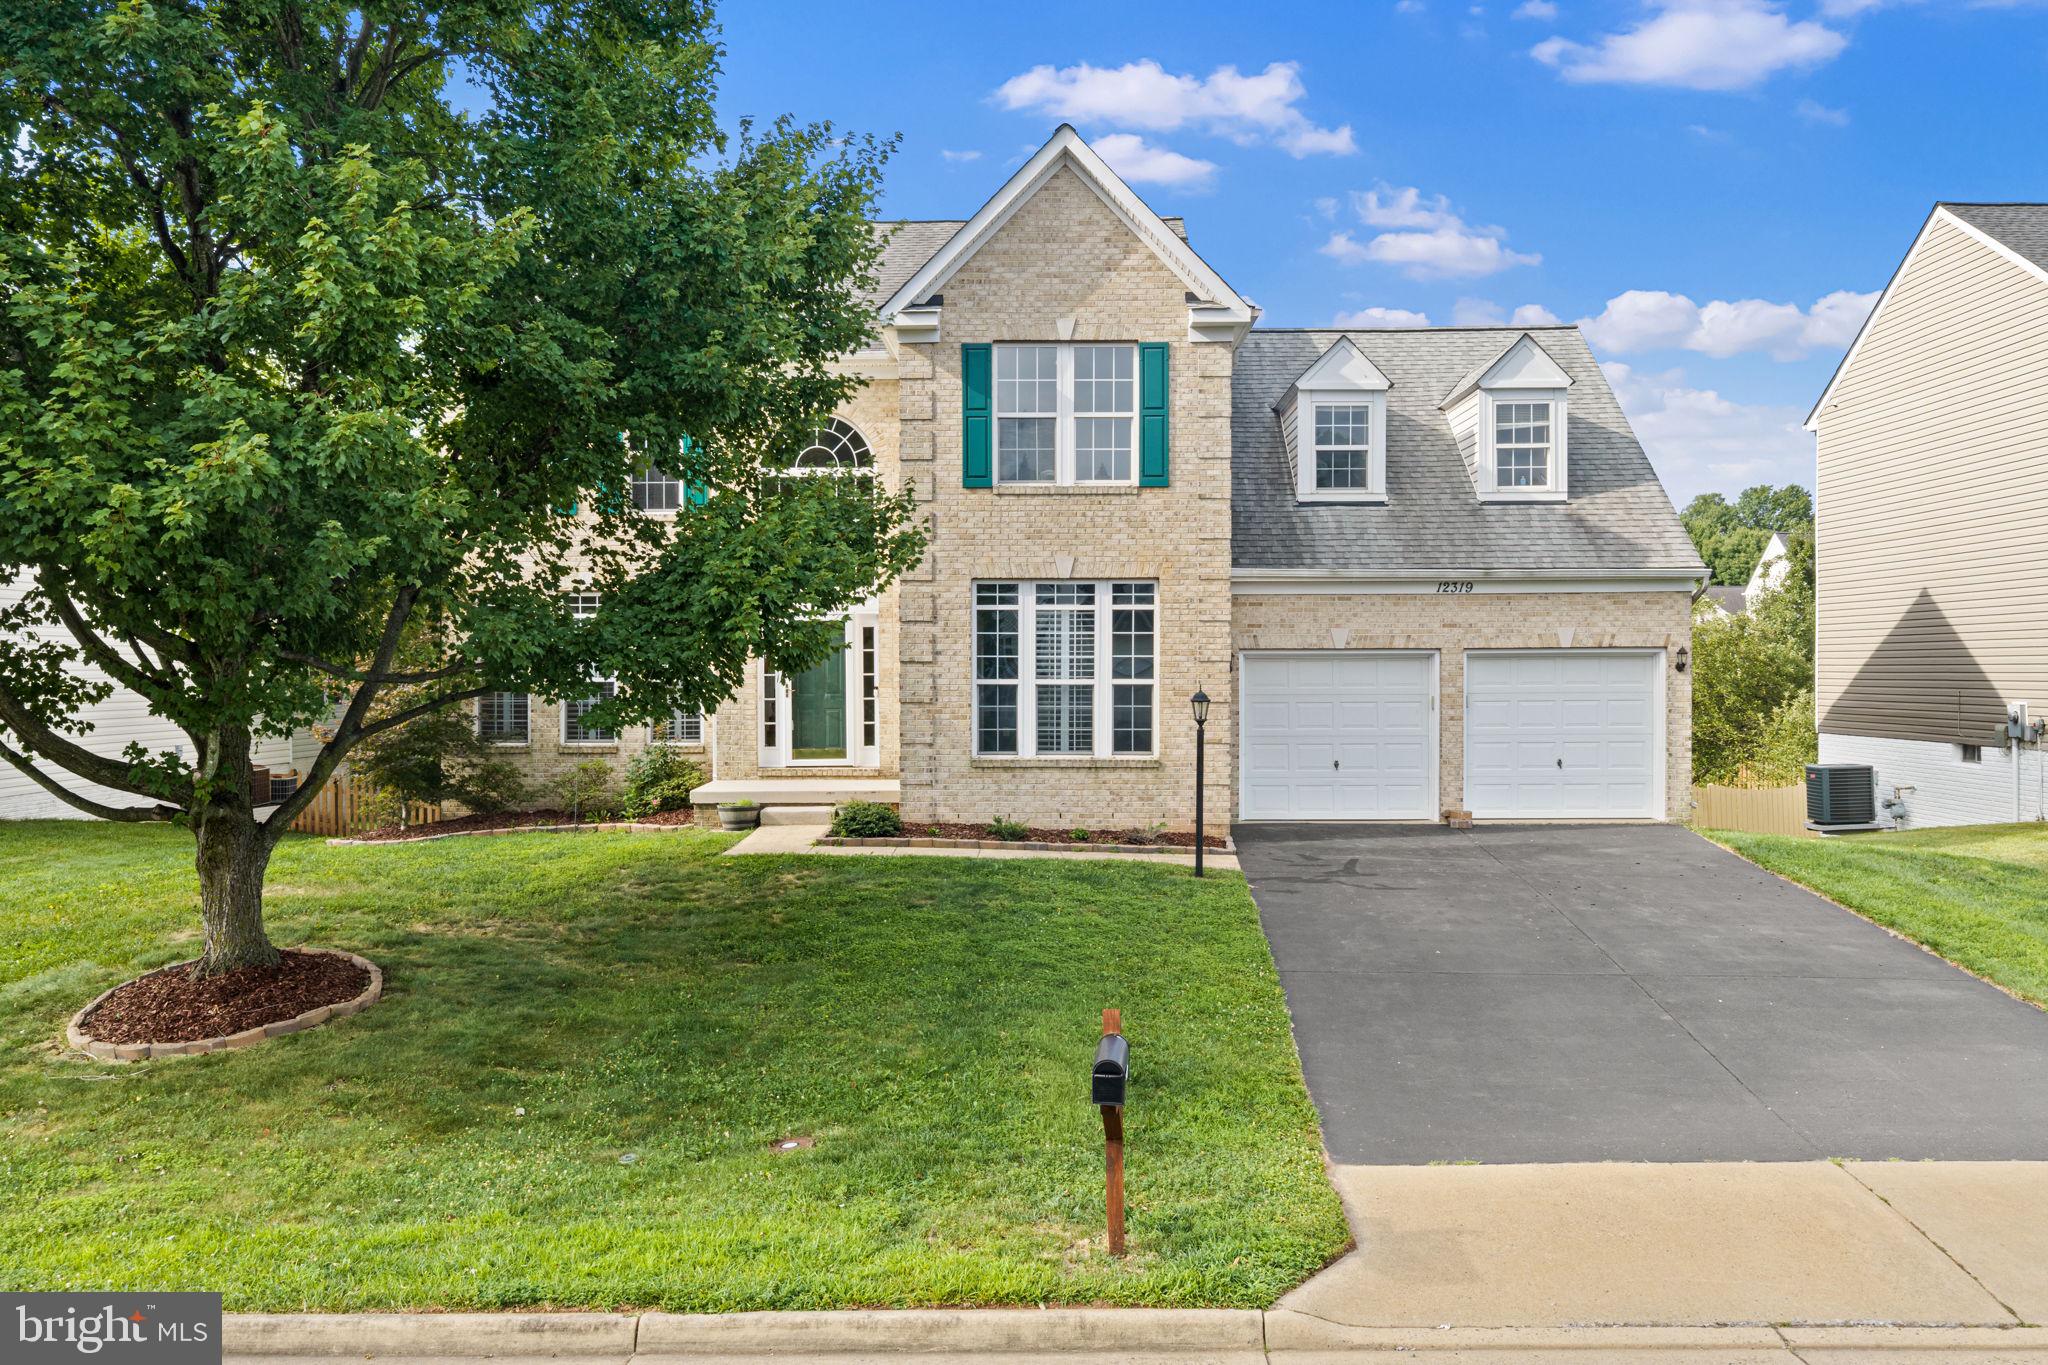
BRISTOW
12319 SHERBORNE STREET
5 Beds
3 Baths
4,355 Sq.Ft.
$885,000
MLS#: VAPW2124582
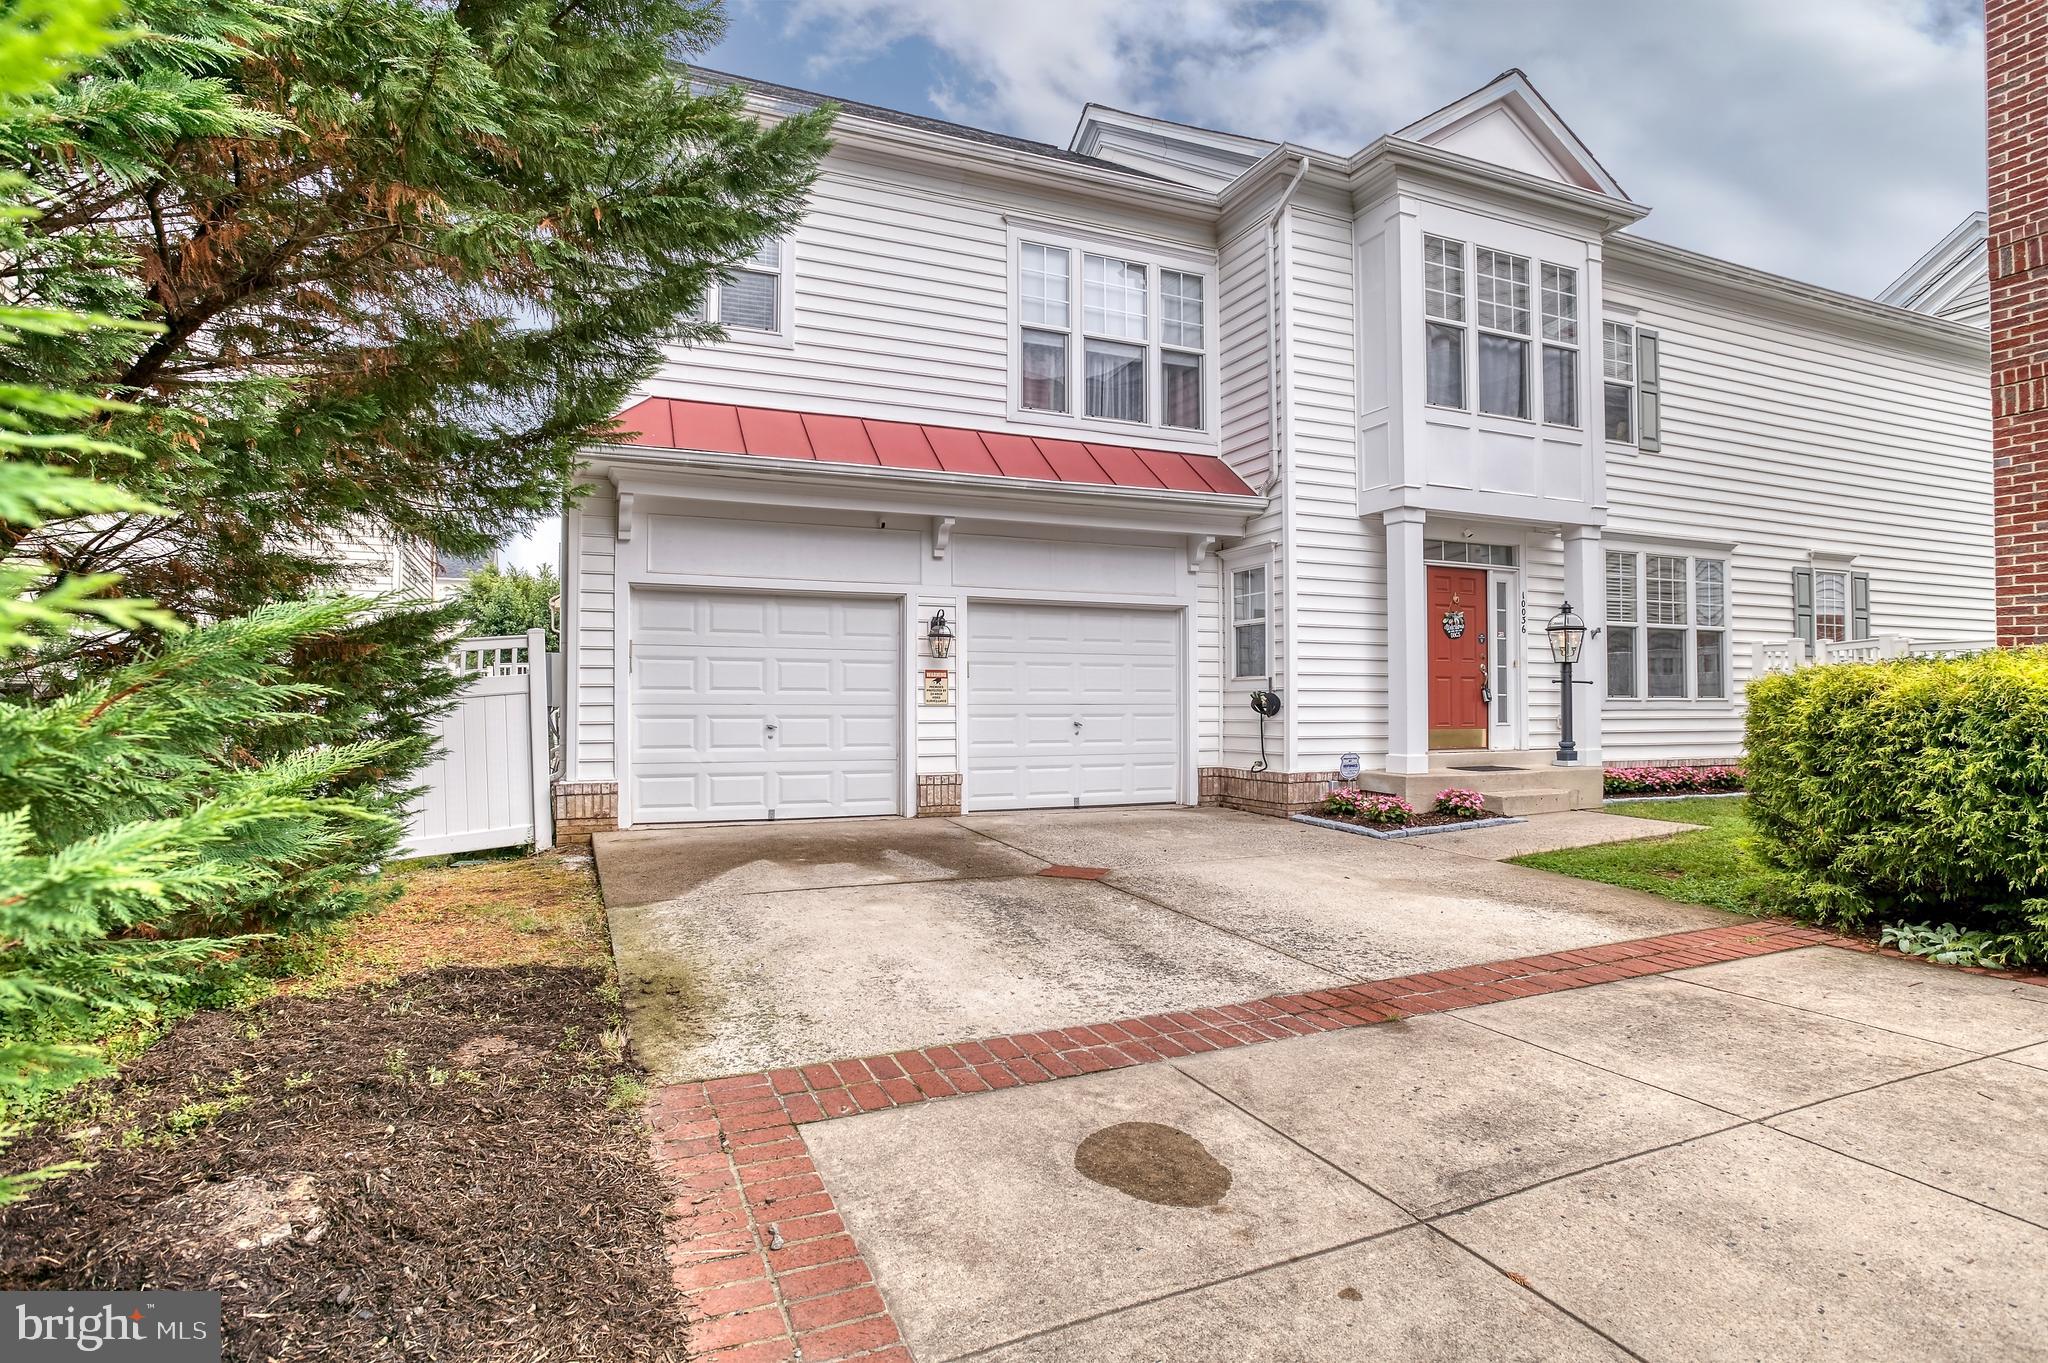
BRISTOW
10036 PENTLAND HILLS WAY
4 Beds
3 Baths
3,420 Sq.Ft.
$737,500
MLS#: VAPW2124932
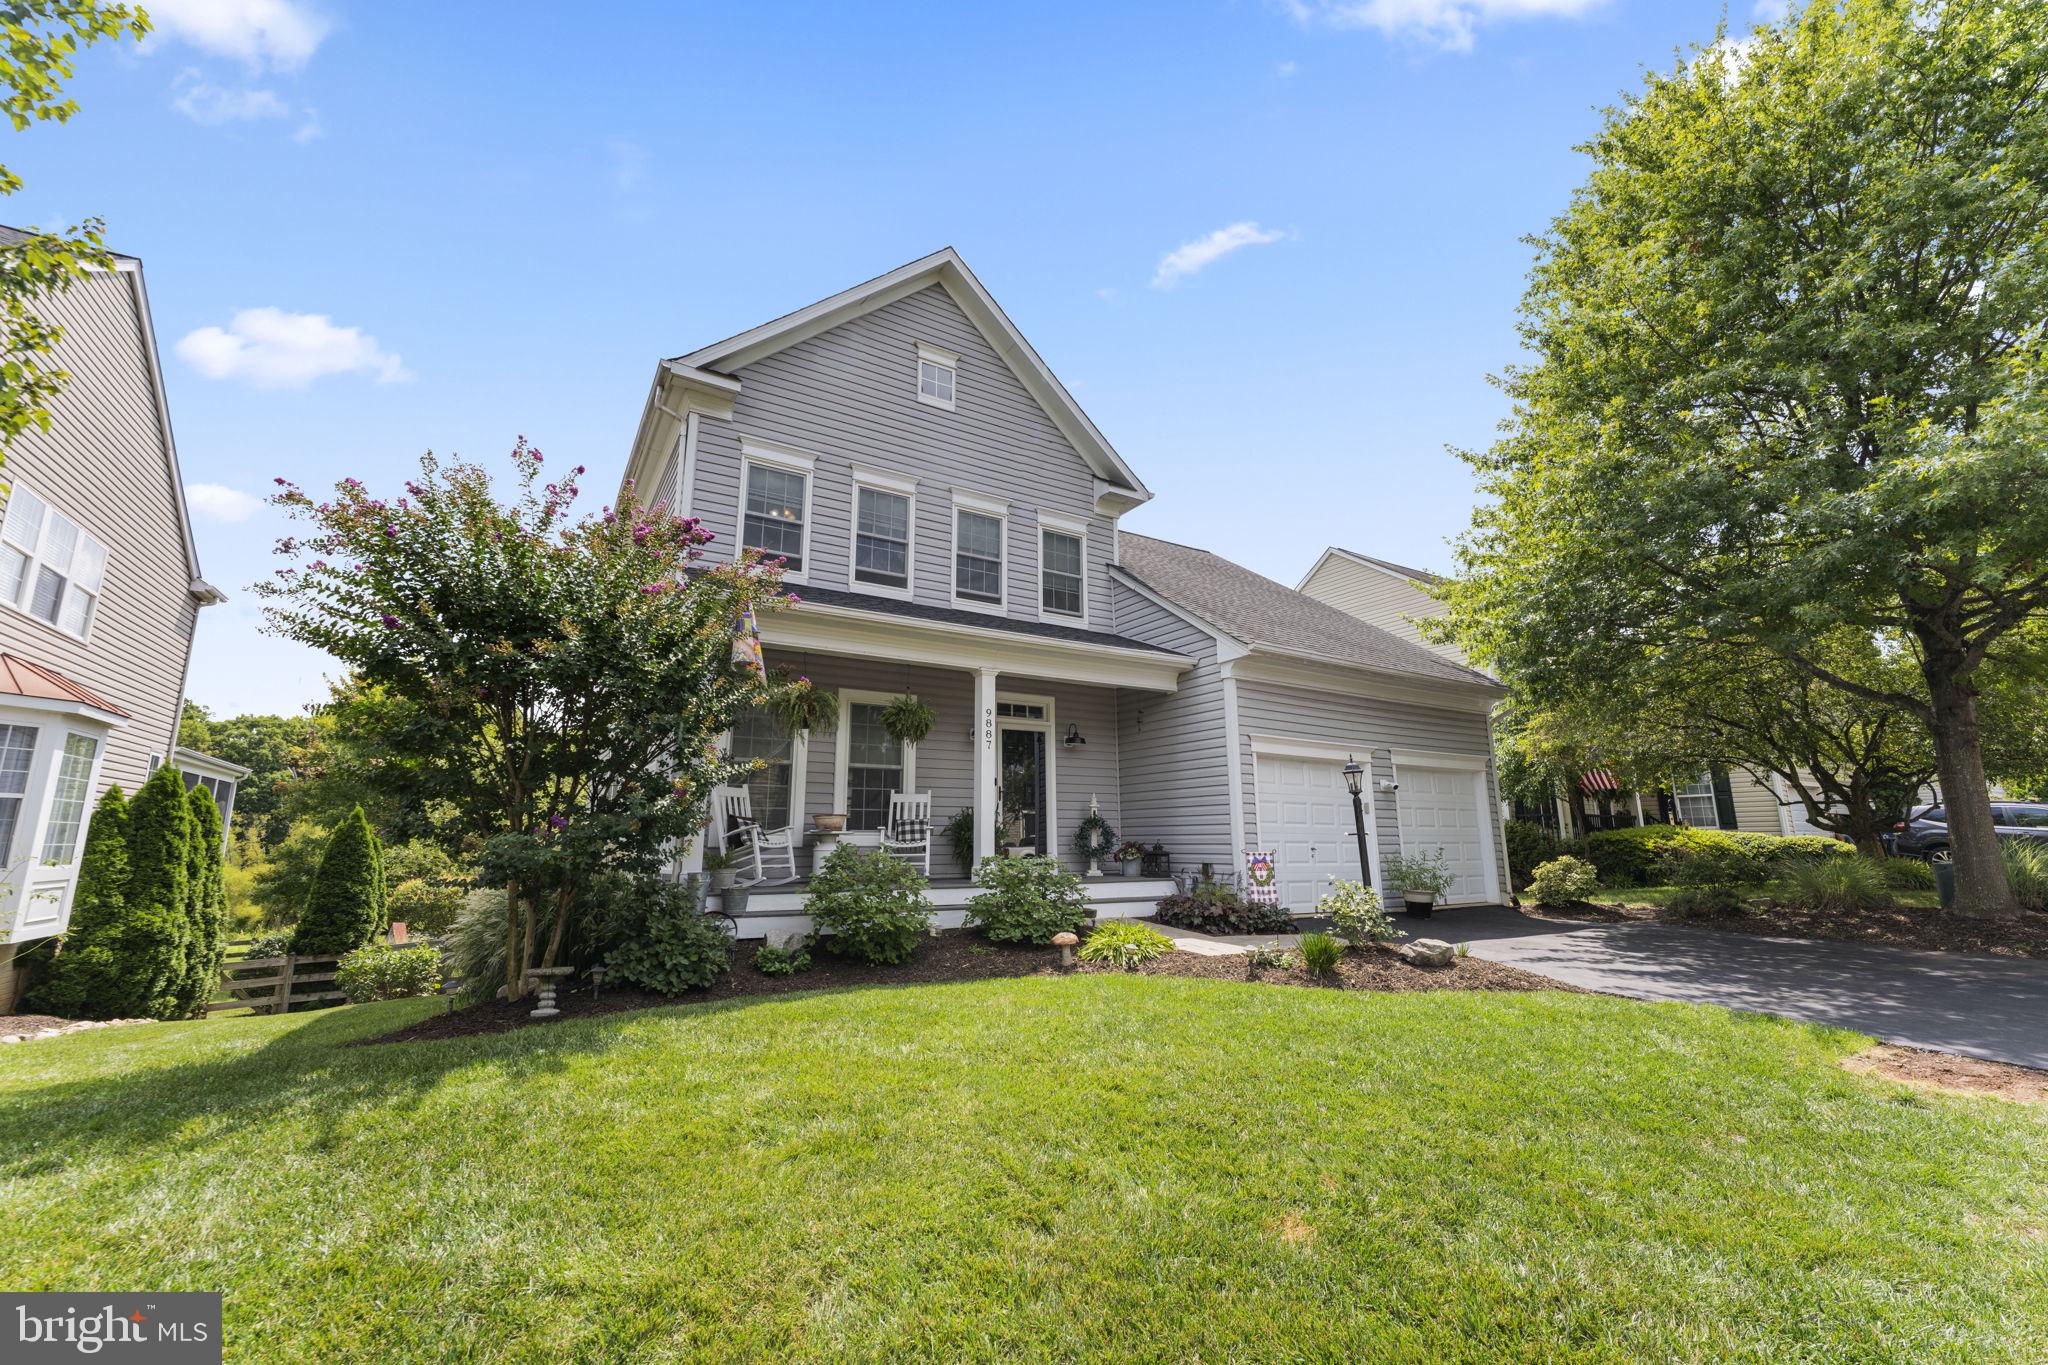
BRISTOW
9887 SOLITARY PLACE
5 Beds
3 Baths
3,220 Sq.Ft.
$809,900
MLS#: VAPW2124130
.png)