
Property
Beds
5
Full Baths
4
1/2 Baths
1
Year Built
1991
Sq.Footage
5,879
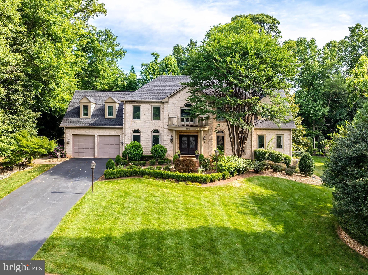
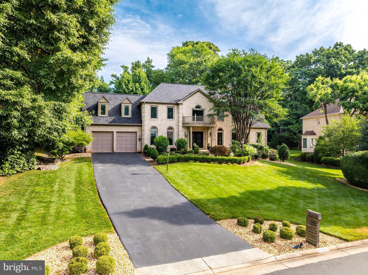
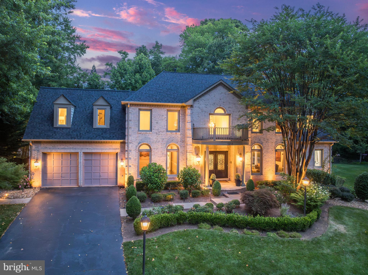
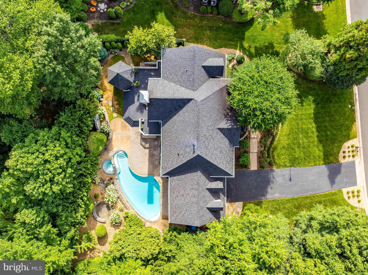
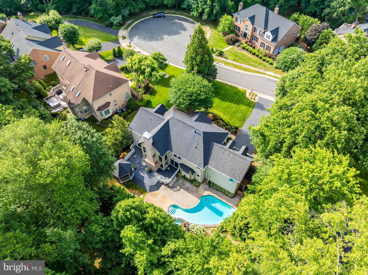
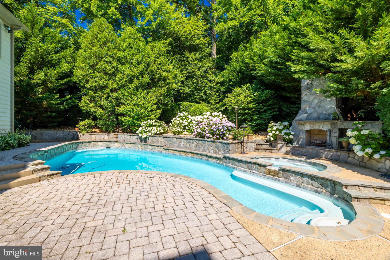
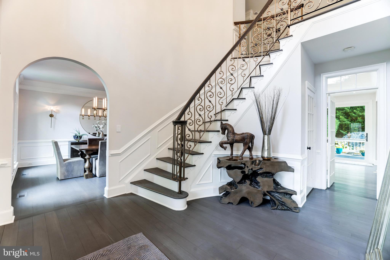
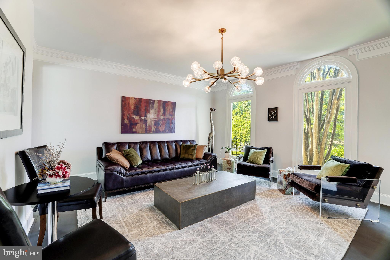
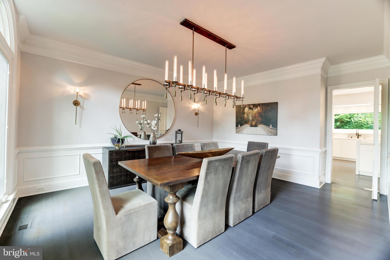
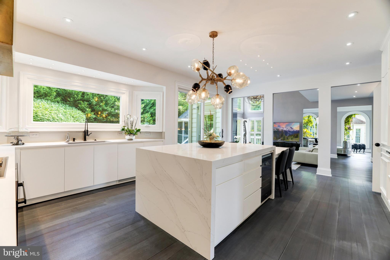
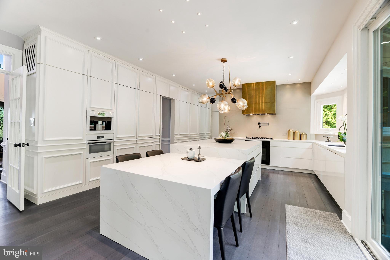
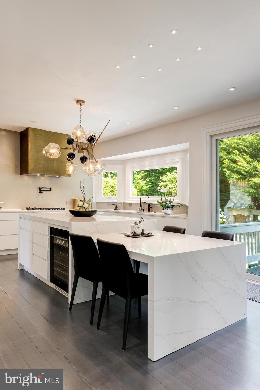
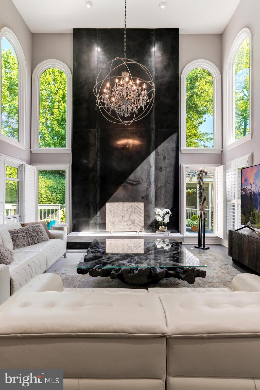
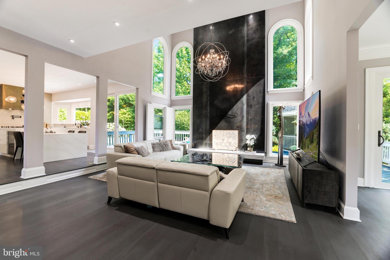
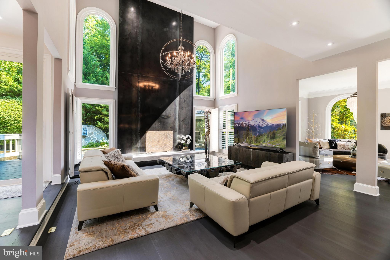
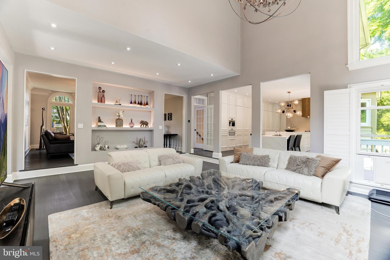
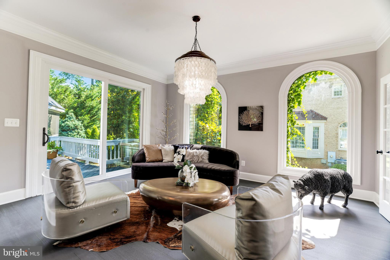
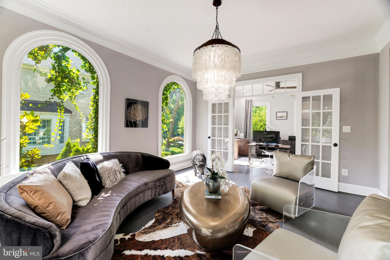
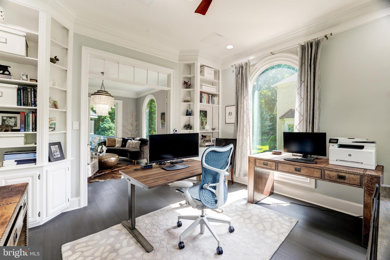
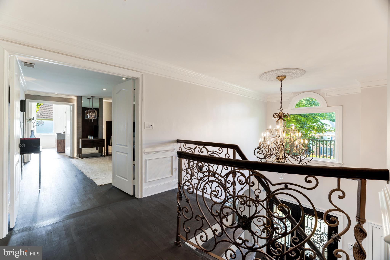
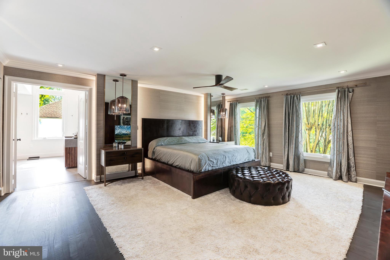
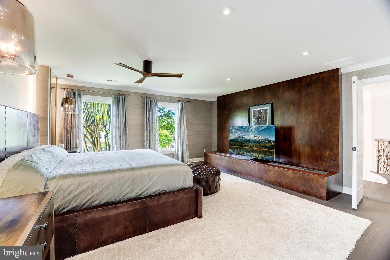
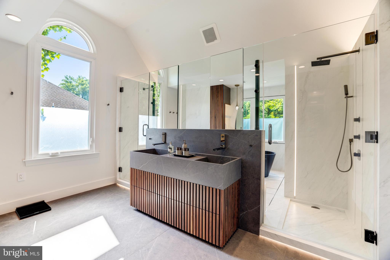
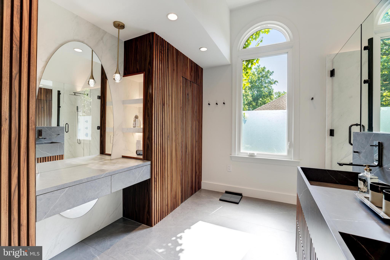
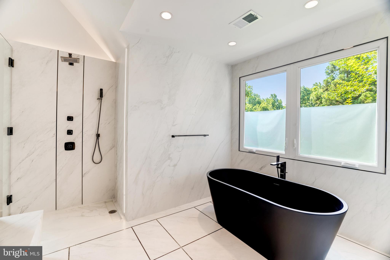
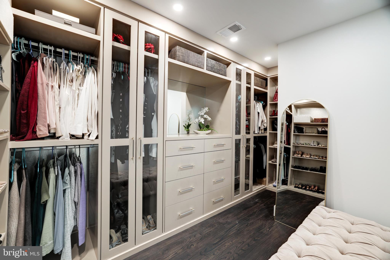
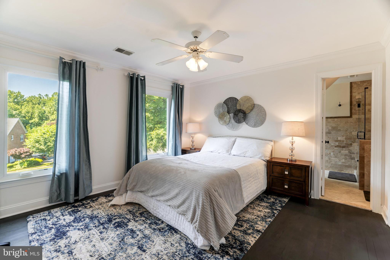
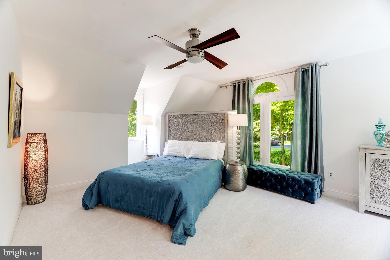
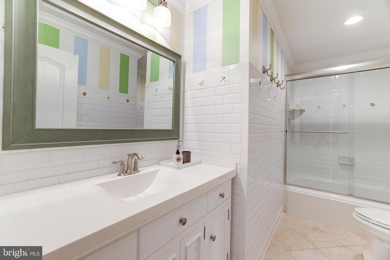
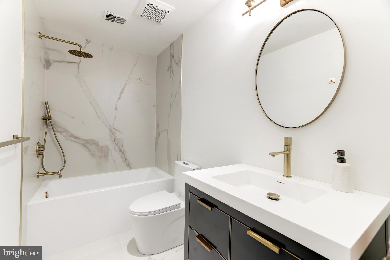
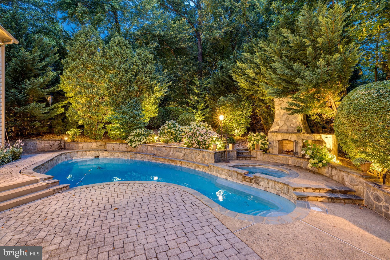
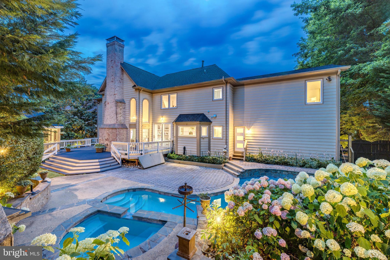
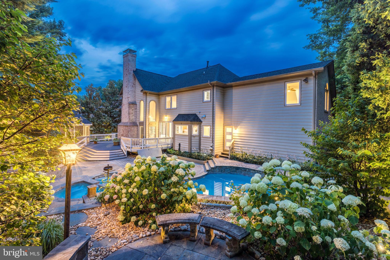
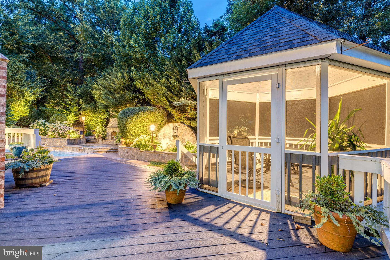
Welcome to 1256 New Bedford Lane, a beautifully maintained colonial in the heart of Reston. Designed by Valeria Design Studio, this home features high-end custom details, landscaped grounds, and a luxurious pool and spa for seamless indoor-outdoor living. Inside, you’ll find elegant finishes throughout, including a two-story steel fireplace surround, Restoration Hardware lighting, Rubio Monocoat hardwood floors, and custom built-ins. The flexible floor plan is perfect for both entertaining and everyday living, with a private office, spacious family room, and a gourmet eat-in kitchen featuring Miele appliances, Silestone quartz countertops, and Porcelanosa tile. Upstairs offers four large bedrooms, three full baths, and a convenient laundry room. The primary suite includes dual walk-in closets and a spa-like bath with a soaking tub, dual vanities, and a double shower. The walk-up lower level includes a rec room, gym, and a private fifth bedroom with full bath—ideal for guests or an in-law suite. Outdoors, enjoy a deck and gazebo overlooking the heated pool and spa in a fully fenced backyard. Located in the Herndon High School pyramid and minutes to Reston Town Center, Dulles Airport, and major commuter routes, this home offers the perfect blend of luxury, convenience, and lifestyle.
Features & Amenities
Interior
-
Other Interior Features
Eat-in Kitchen, Kitchen Island, Recessed Lighting, Walk-In Closet(s), Ceiling Fan(s), Built-in Features, Bar, Crown Molding, Soaking Tub
-
Total Bedrooms
5
-
Bathrooms
4
-
1/2 Bathrooms
1
-
Above Grade Finished Area
4193.0
-
Basement YN
YES
-
Cooling YN
YES
-
Cooling
Central Air, Ceiling Fan(s), Electric
-
Fireplace YN
YES
-
Heating YN
YES
-
Heating
Natural Gas, Forced Air
-
Pet friendly
N/A
Exterior
-
Garage
Yes
-
Garage spaces
2
-
Construction Materials
Brick
-
Other Exterior Features
Lighting
-
Parking
Garage, Attached
-
Patio and Porch Features
Deck, Patio
-
Pool
Yes
-
Pool Features
Pool/Spa Combo, In Ground, Private
-
Waterfront YN
NO
Area & Lot
-
Lot Features
Cul-De-Sac
-
Lot Size(acres)
0.43
-
Lot Size(square feet)
18775.0
-
Property Type
Residential
-
Property Sub Type
Single Family Residence
-
Architectural Style
Colonial
Price
-
Sales Price
$2,060,000
-
Tax Amount
$16,489
-
Sq. Footage
5, 879
-
Price/SqFt
$350
HOA
-
Association
Yes
-
Association Fee
$120
-
Association Fee Frequency
Annually
-
Association Fee Includes
N/A
School District
-
Elementary School
N/A
-
Middle School
N/A
-
High School
N/A
Property Features
-
New Construction
NO
-
Foundation Details
Brick/Mortar
-
Senior Community YN
NO
-
Sewer
Public Sewer
-
Tax Lot
8
-
Water Source
Public
Schedule a Showing
Showing scheduled successfully.
Mortgage calculator
Estimate your monthly mortgage payment, including the principal and interest, property taxes, and HOA. Adjust the values to generate a more accurate rate.
Your payment
Principal and Interest:
$
Property taxes:
$
HOA fees:
$
Total loan payment:
$
Total interest amount:
$
Location
County
FAIRFAX
Elementary School
Middle School
High School
Listing Courtesy of Daan De Raedt , Property Collective
RealHub Information is provided exclusively for consumers' personal, non-commercial use, and it may not be used for any purpose other than to identify prospective properties consumers may be interested in purchasing. All information deemed reliable but not guaranteed and should be independently verified. All properties are subject to prior sale, change or withdrawal. RealHub website owner shall not be responsible for any typographical errors, misinformation, misprints and shall be held totally harmless.

AGENT
Lauren Seaton
Call Lauren today to schedule a private showing.

* Listings on this website come from the FMLS IDX Compilation and may be held by brokerage firms other than the owner of this website. The listing brokerage is identified in any listing details. Information is deemed reliable but is not guaranteed. If you believe any FMLS listing contains material that infringes your copyrighted work please click here to review our DMCA policy and learn how to submit a takedown request.© 2024 FMLS.
Related Properties
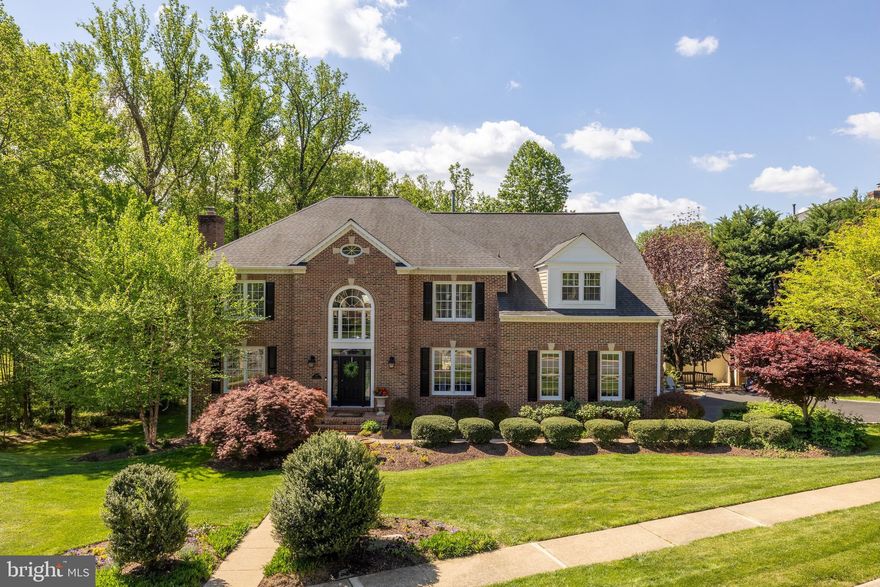
RESTON
1257 NEW BEDFORD LANE
6 Beds
5 Baths
5,820 Sq.Ft.
$1,875,000
MLS#: VAFX2278956
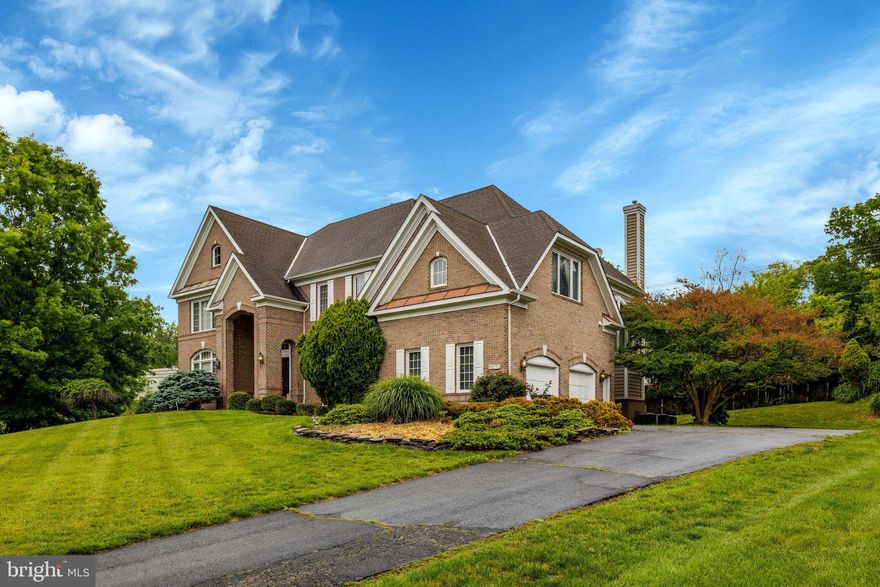
RESTON
11270 STONES THROW DRIVE
5 Beds
4 Baths
6,764 Sq.Ft.
$1,850,000
MLS#: VAFX2299992
RESTON
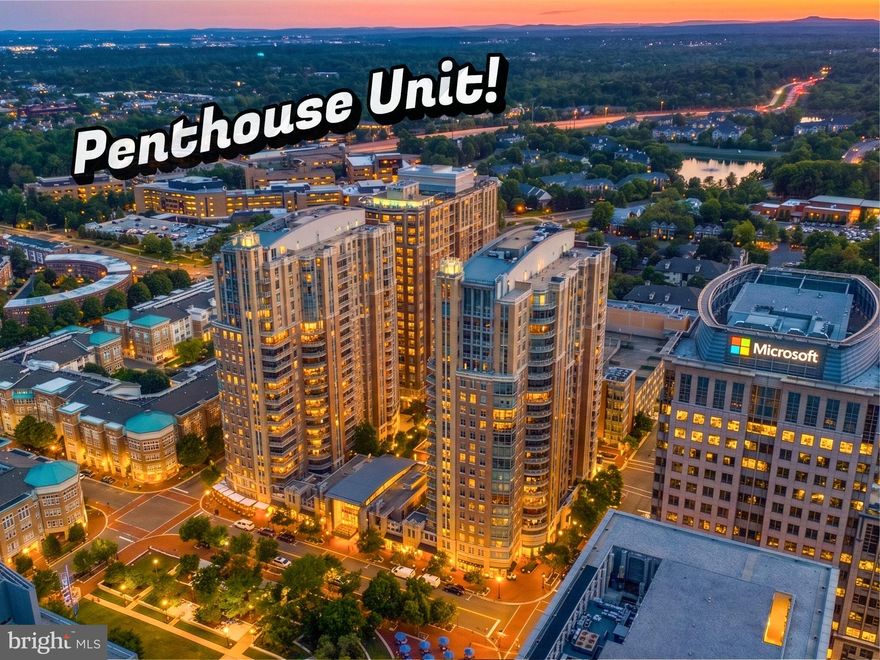
11990 MARKET STREET 2101
3 Beds
2 Baths
2,075 Sq.Ft.
$1,850,000
MLS#: VAFX2306652
.png)