Features & Amenities

Interior

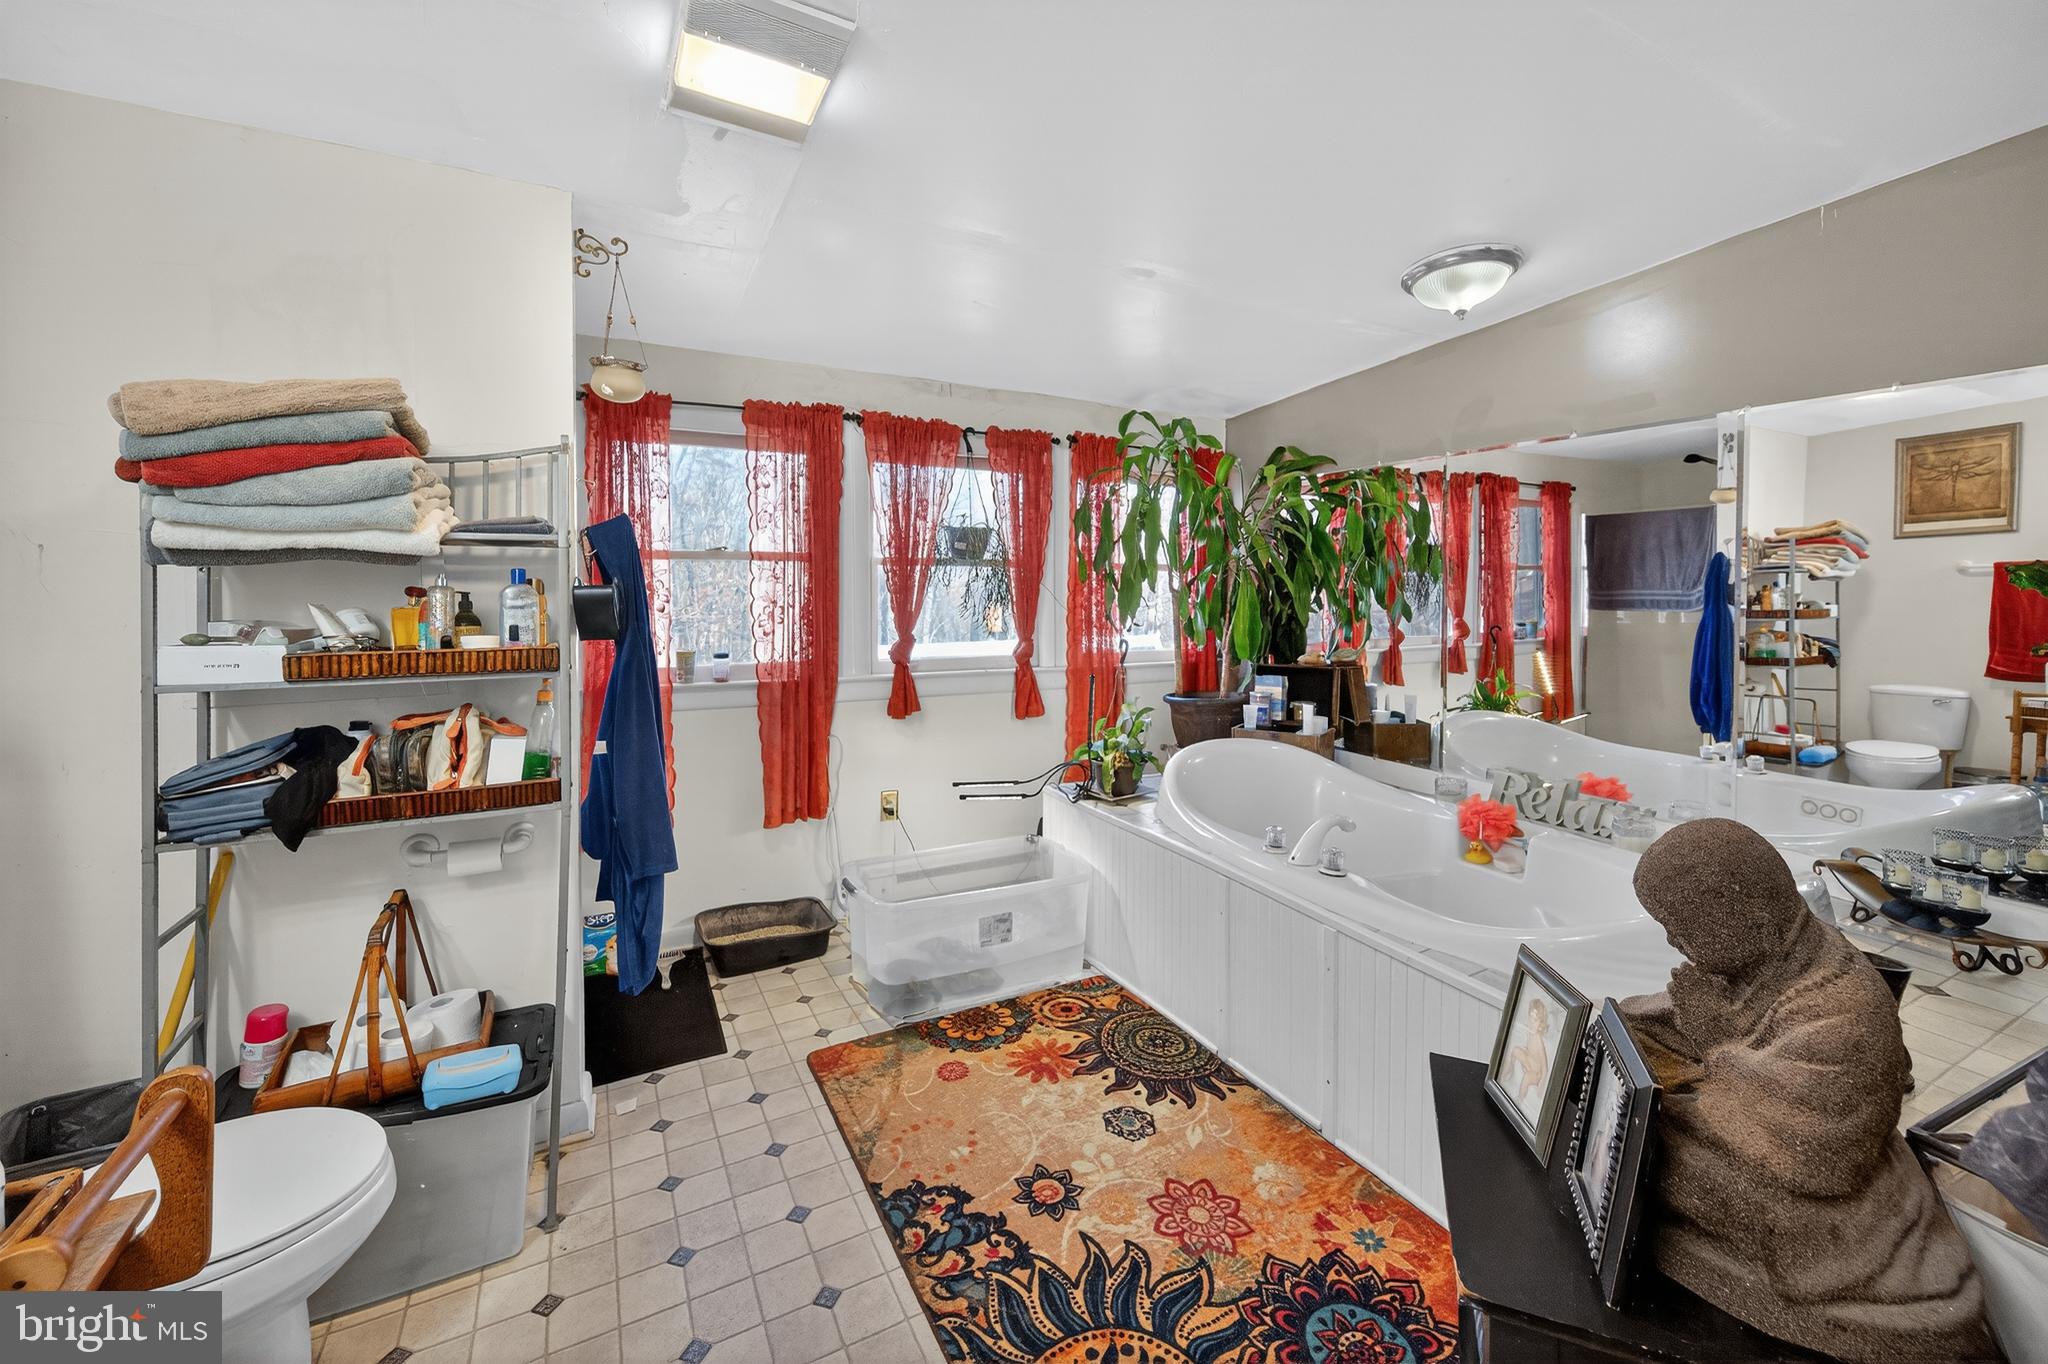
  • Total Bedrooms

    1

  • Bathrooms

    1

  • Above Grade Finished Area

    780.0

  • Basement YN

    NO

  • Cooling YN

    YES

  • Cooling

    Window Unit(s), Electric

  • Fireplace YN

    YES

  • Heating YN

    YES

  • Heating

    Electric, Baseboard

  • Main Level Bedrooms

    1

  • Pet friendly

    N/A

Exterior

  • Garage

    No

  • Construction Materials

    Wood Siding

  • Parking

    Driveway

  • Pool

    No

  • Waterfront YN

    NO

  • View

    Trees/Woods

Area & Lot

  • Lot Size(acres)

    1.14

  • Lot Size(square feet)

    49658.4

  • Property Type

    Residential

  • Property Sub Type

    Single Family Residence

  • Architectural Style

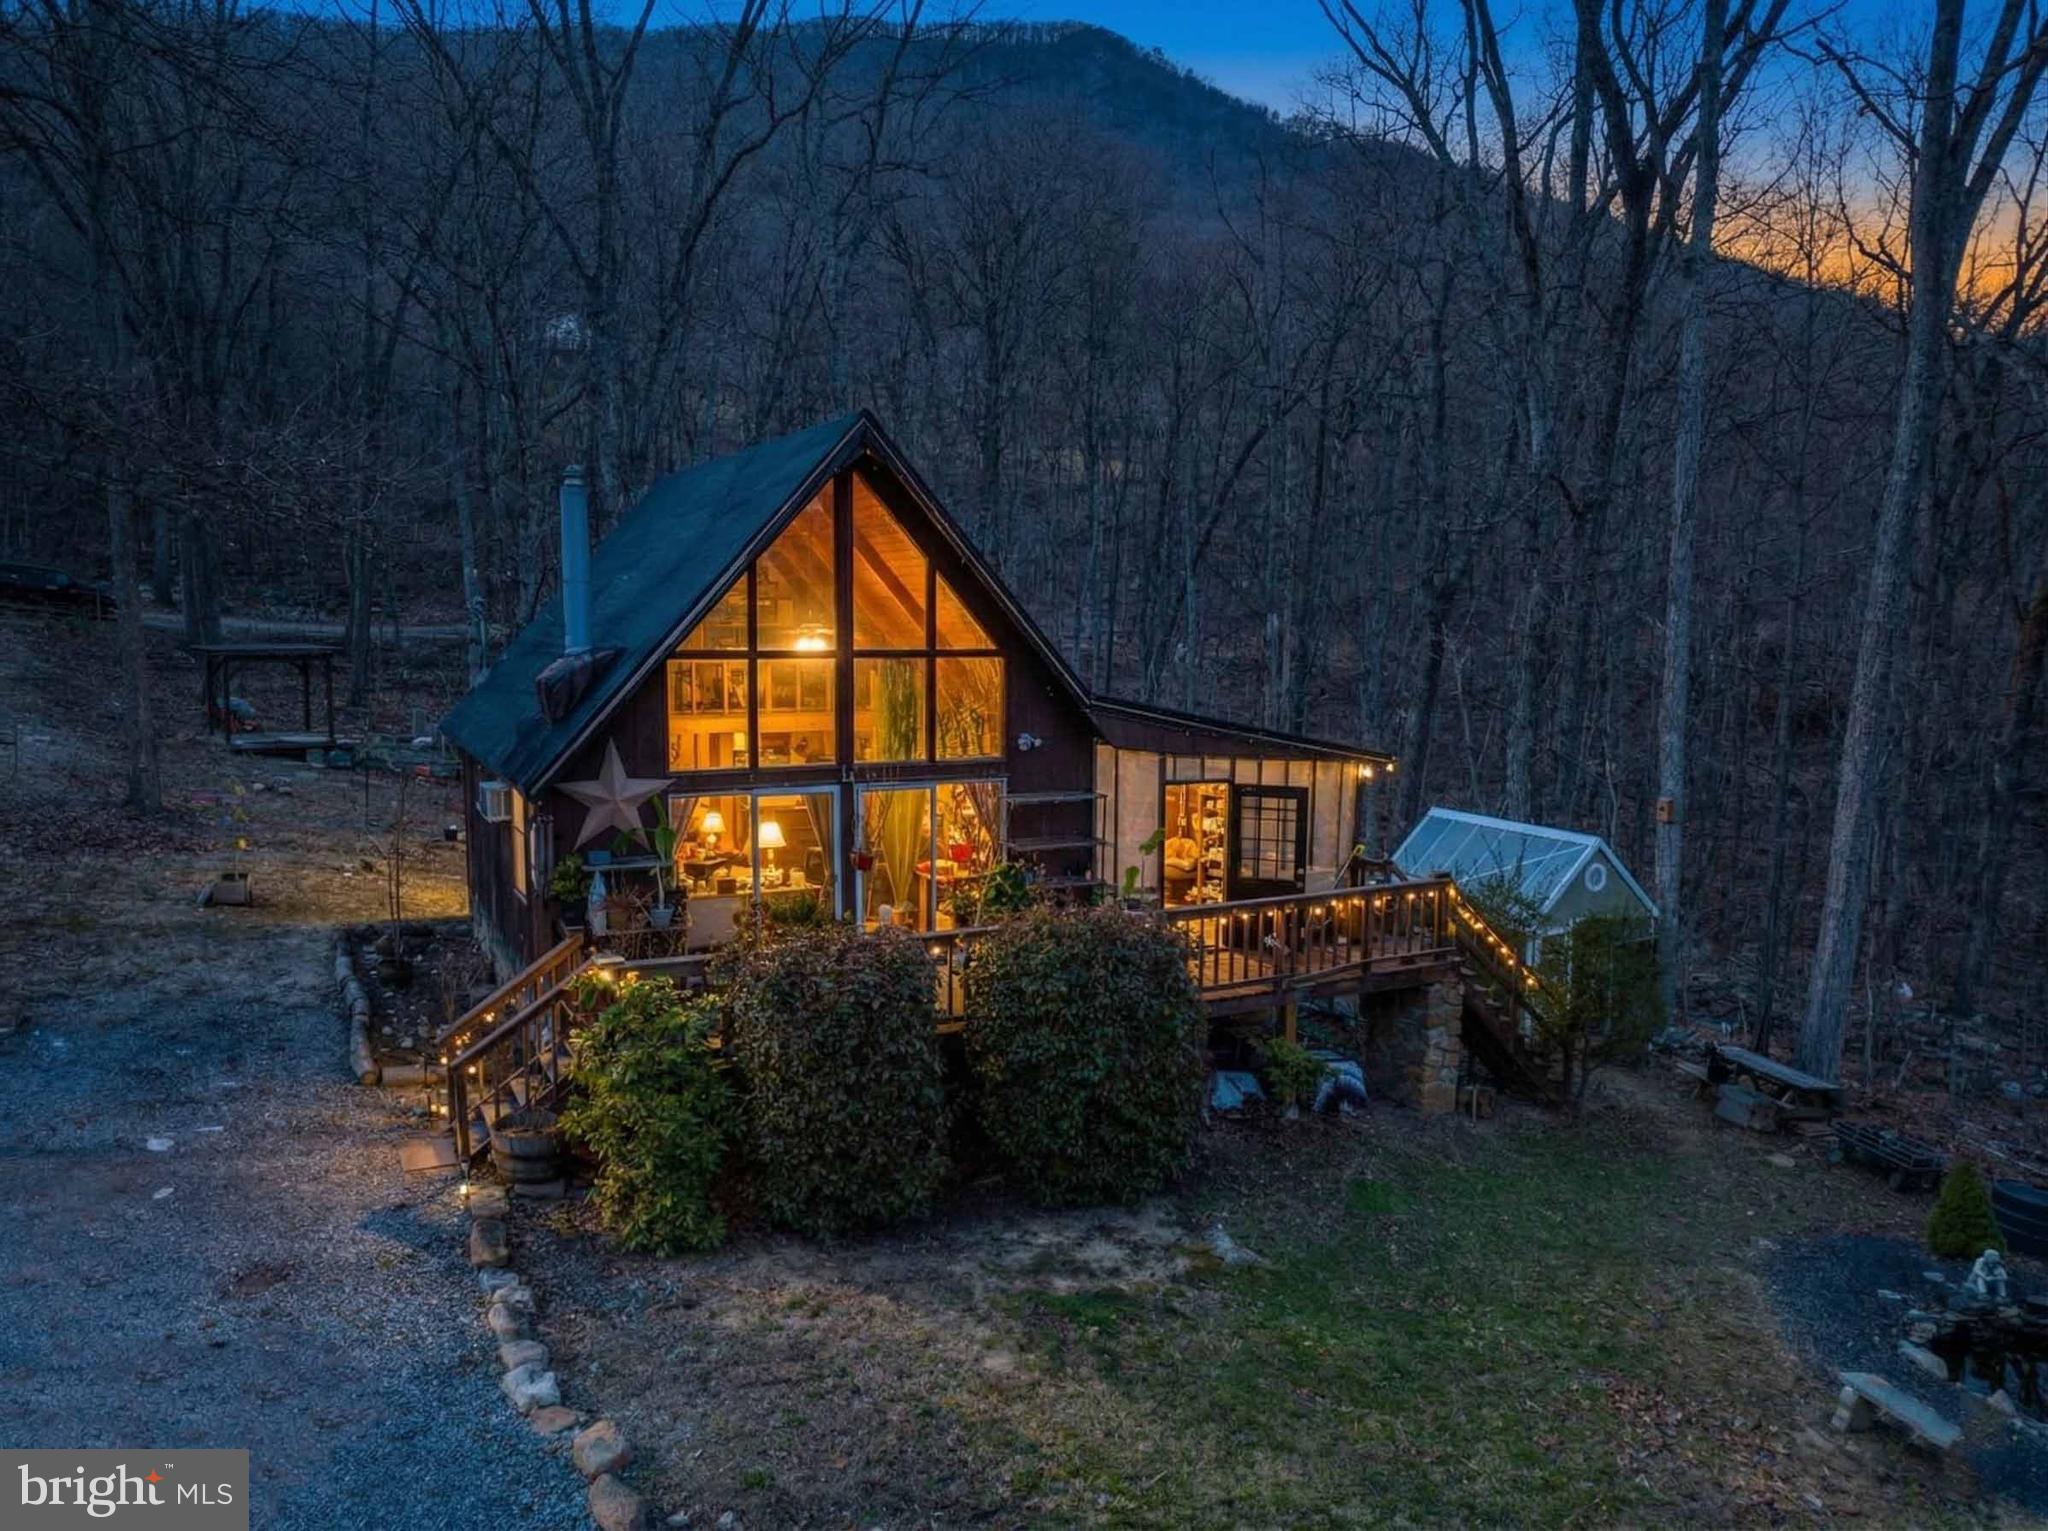
    A-Frame

Price

  • Sales Price

    $260,000

  • Tax Amount

    $670

  • Sq. Footage

    780

  • Price/SqFt

    $333

HOA

  • Association

    Yes

  • Association Fee

    $200

  • Association Fee Frequency

    Annually

  • Association Fee Includes

    N/A

School District

  • Elementary School

    CALL SCHOOL BOARD

  • Middle School

    CALL SCHOOL BOARD

  • High School

    CALL SCHOOL BOARD

Property Features

  • New Construction

    NO

  • Foundation Details

    Stone

  • Senior Community YN

    NO

  • Sewer

    Septic Tank

  • Tax Lot

    K71

  • Water Source

    Well

Schedule a Showing

Showing scheduled successfully.

<
>
IN PERSON
VIA CHAT

What is 3 + 4 ?


Change time

Mortgage calculator

Estimate your monthly mortgage payment, including the principal and interest, property taxes, and HOA. Adjust the values to generate a more accurate rate.

Your payment

Principal and Interest:

$

Property taxes:

$

HOA fees:

$

Total loan payment:

$

Total interest amount:

$

Location

County

PAGE

Elementary School

CALL SCHOOL BOARD

Middle School

CALL SCHOOL BOARD

High School

CALL SCHOOL BOARD

Listing Courtesy of Brendan Murphy , Samson Properties

RealHub Information is provided exclusively for consumers' personal, non-commercial use, and it may not be used for any purpose other than to identify prospective properties consumers may be interested in purchasing. All information deemed reliable but not guaranteed and should be independently verified. All properties are subject to prior sale, change or withdrawal. RealHub website owner shall not be responsible for any typographical errors, misinformation, misprints and shall be held totally harmless.

Agent Lauren Seaton

AGENT

Lauren Seaton

Call Lauren today to schedule a private showing.


* Listings on this website come from the FMLS IDX Compilation and may be held by brokerage firms other than the owner of this website. The listing brokerage is identified in any listing details. Information is deemed reliable but is not guaranteed. If you believe any FMLS listing contains material that infringes your copyrighted work please click here to review our DMCA policy and learn how to submit a takedown request.© 2024 FMLS.
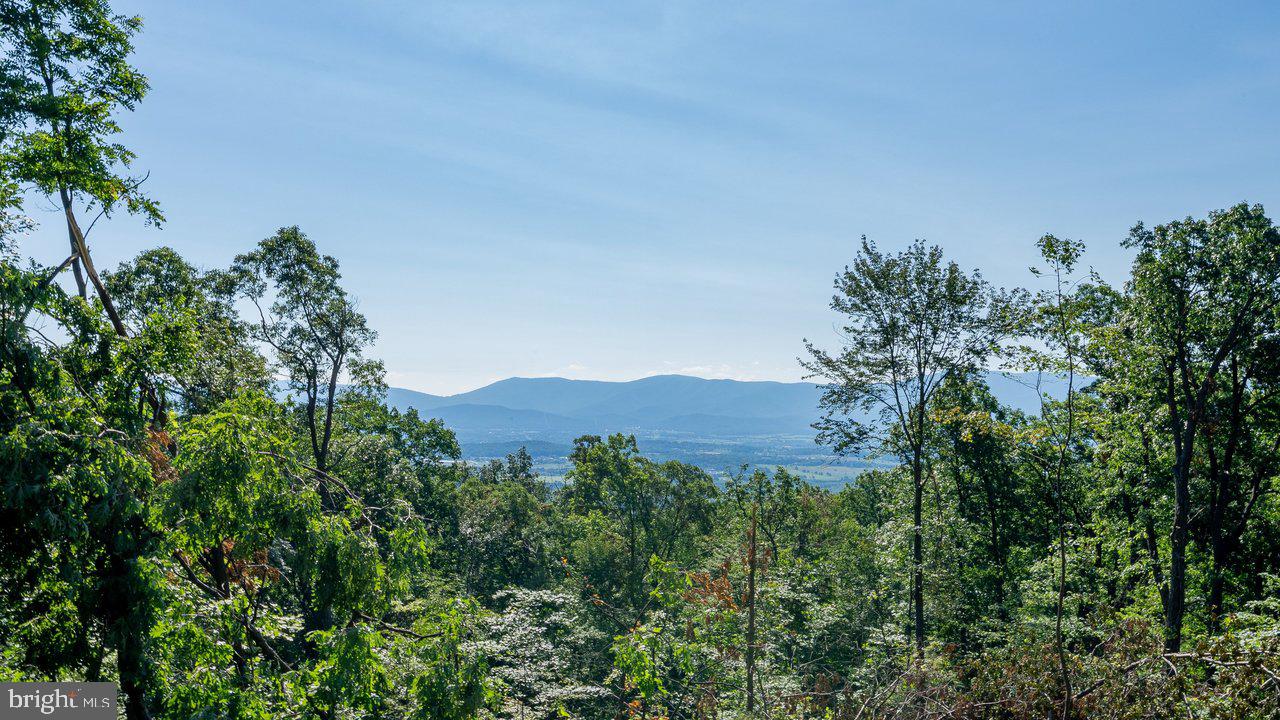
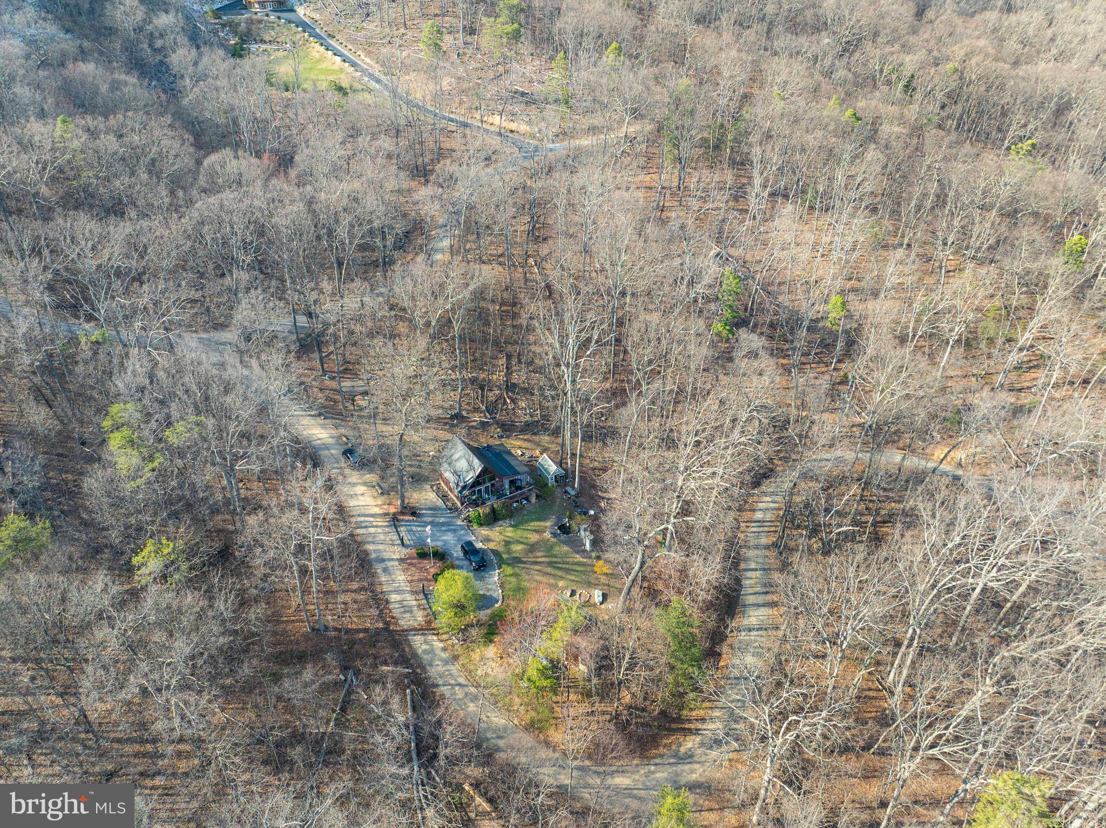
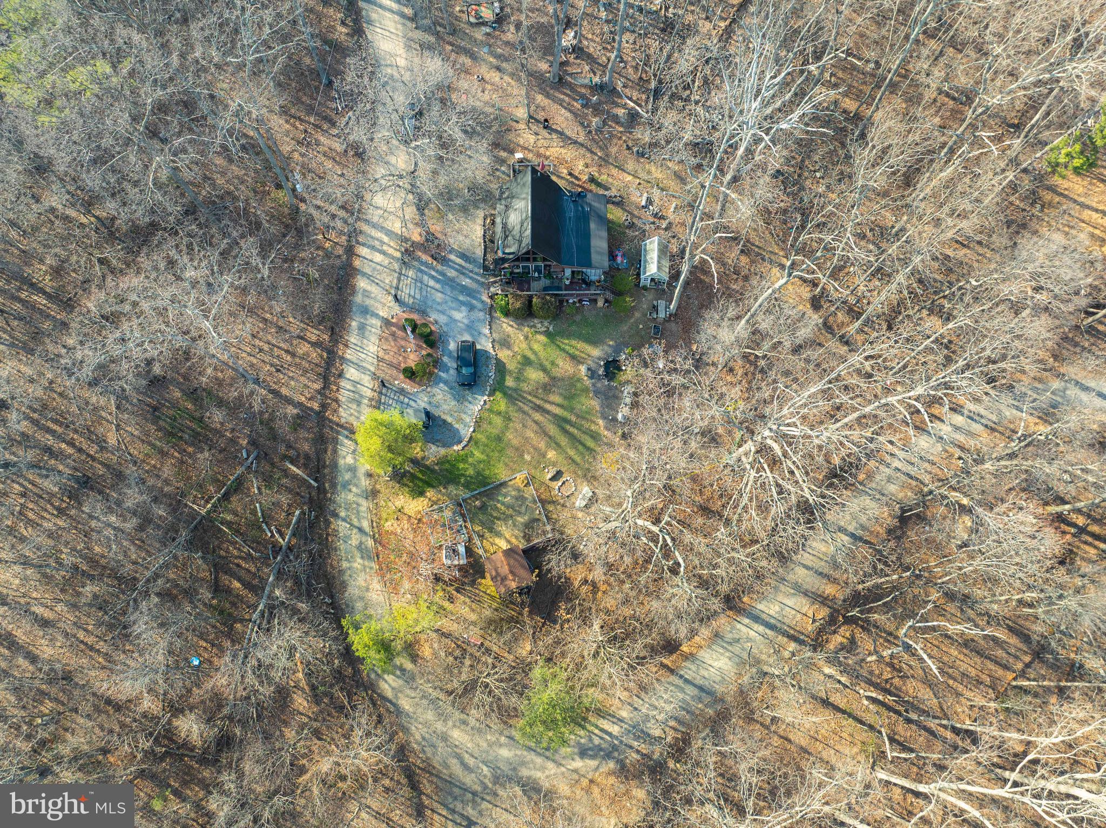
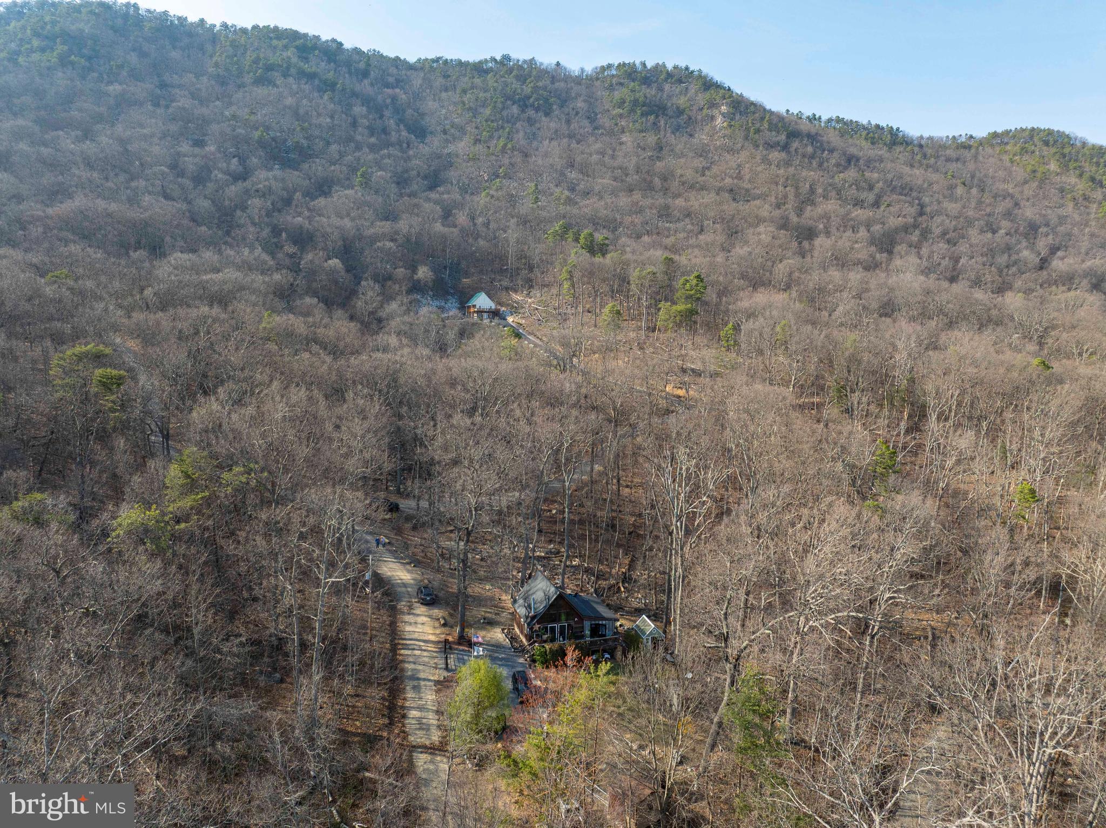
Tucked deep into the woods of Shenandoah Forest, this one-of-a-kind mountain retreat is not for the faint of heart, but for the right buyer, it’s an opportunity to create something truly special.
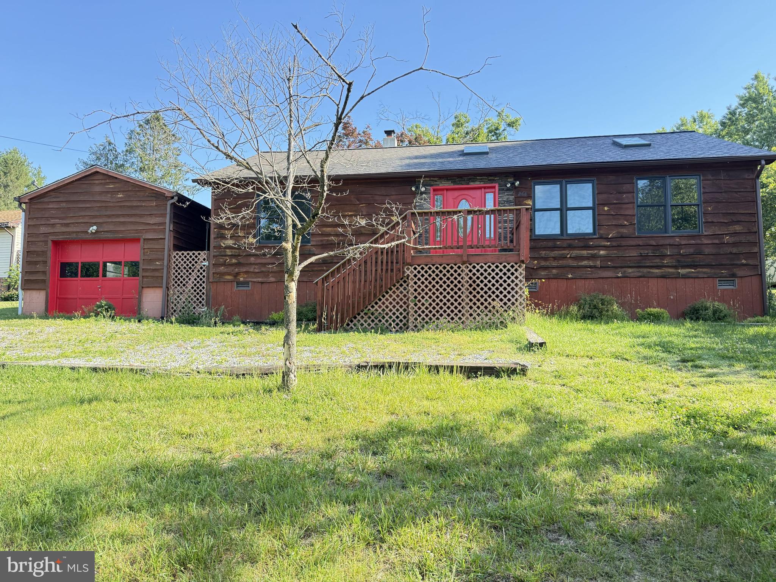
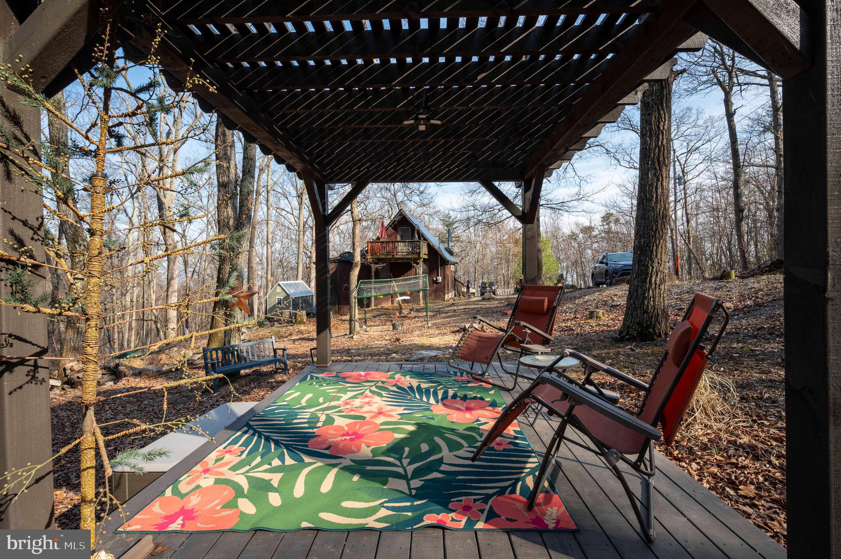
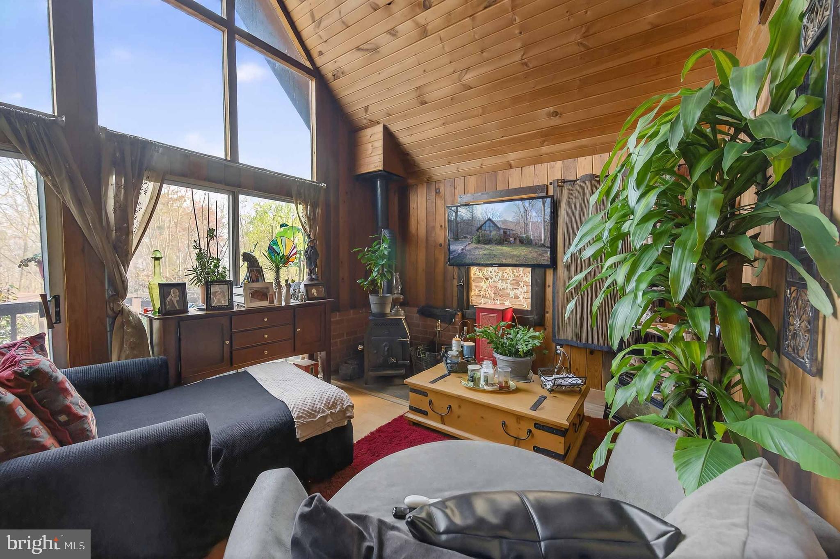
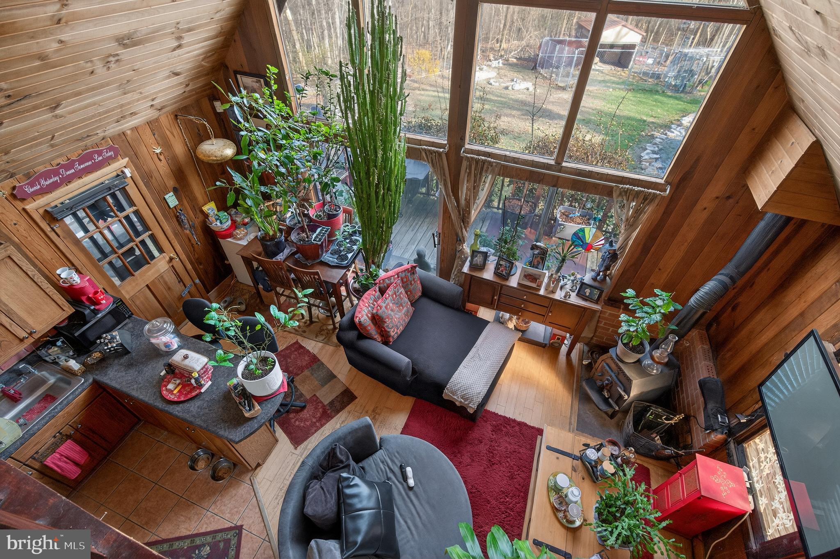
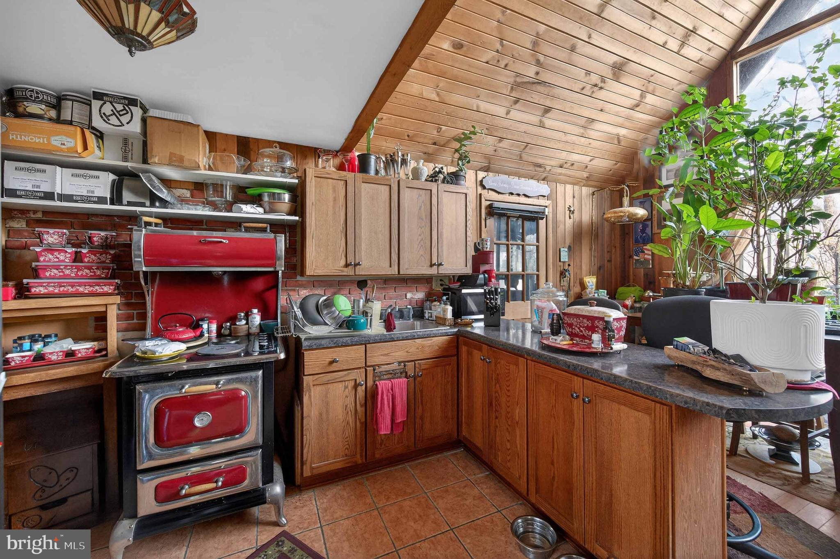
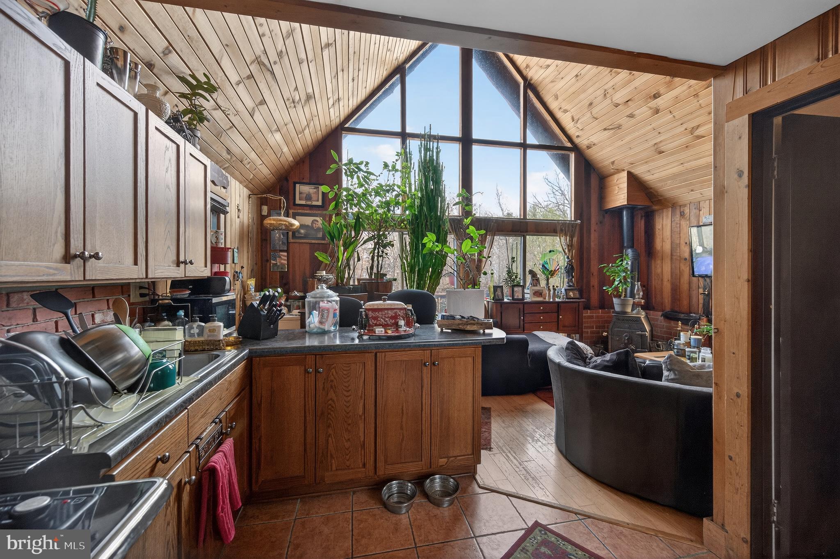
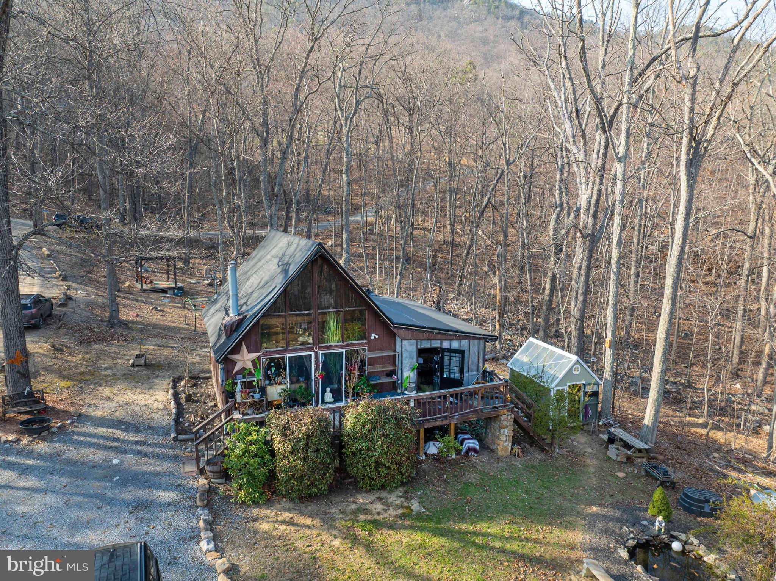
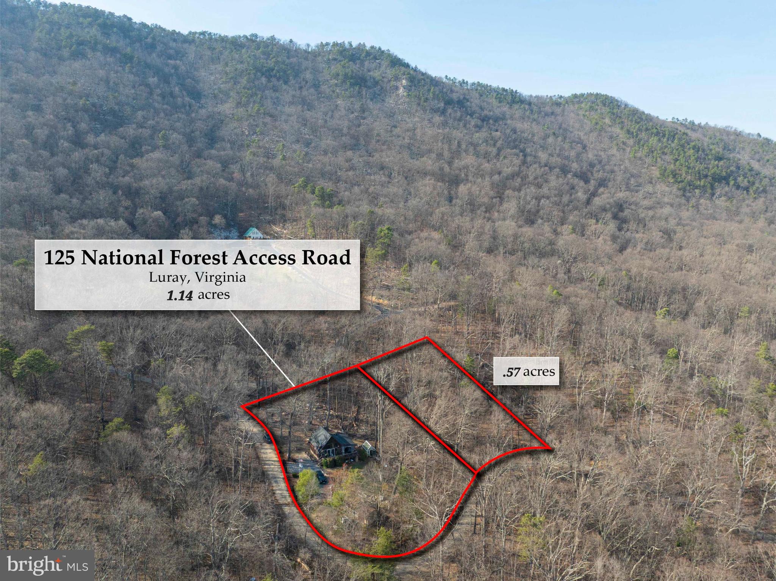
Surrounded by nature and set on a private, secluded just over an acre parcel, this rustic A-frame-style home offers soaring ceilings, a wall of glass that brings the outdoors in, and a setting that feels worlds away from the everyday hustle. Whether you’re looking for a weekend escape, short term rental opportunity, a creative renovation project, or a basecamp for adventure, this property delivers unmatched character and potential.

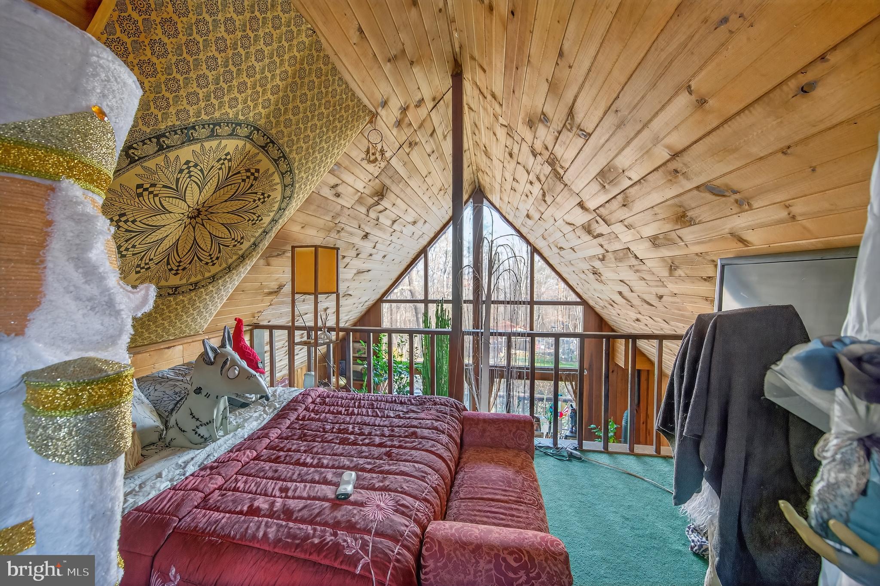
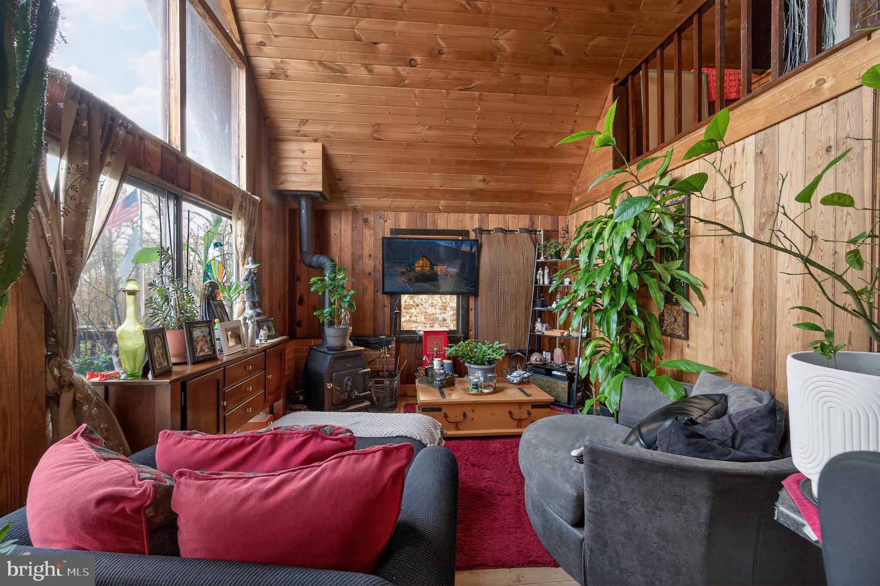
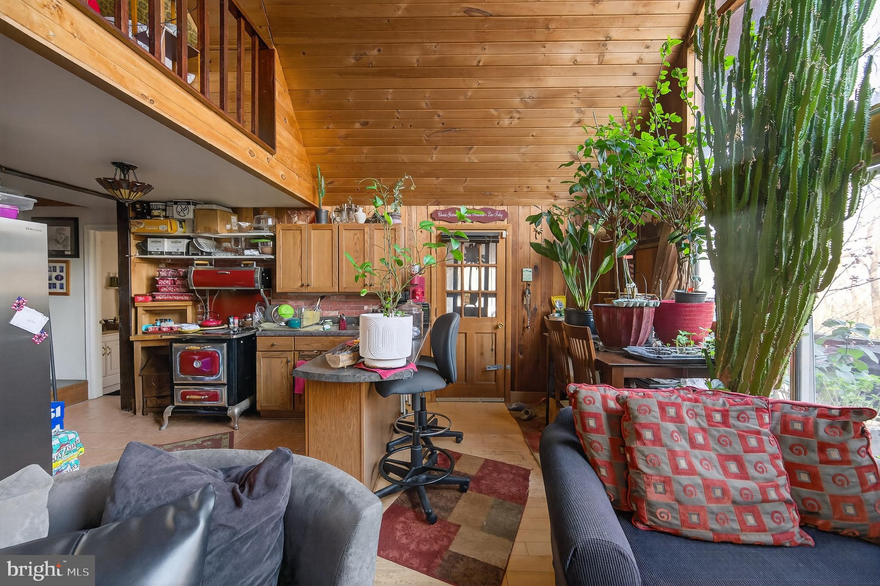
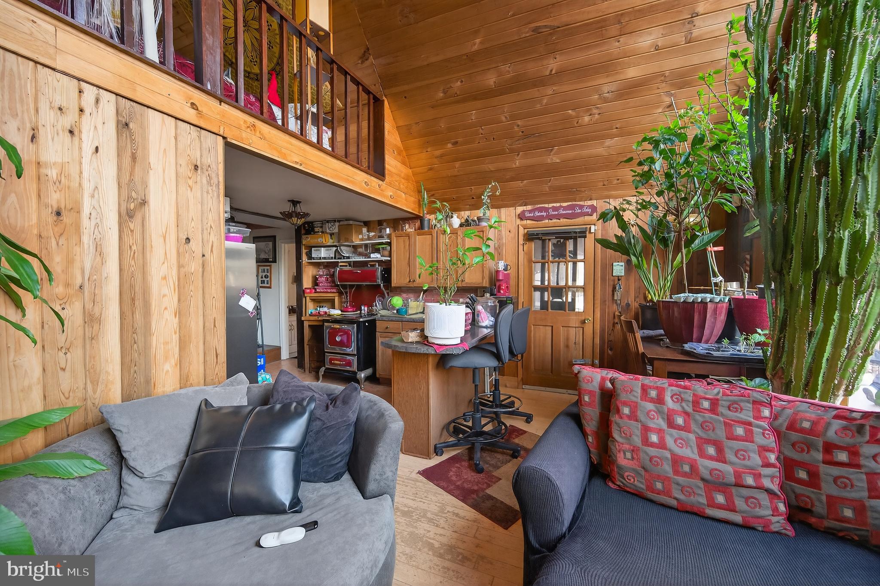
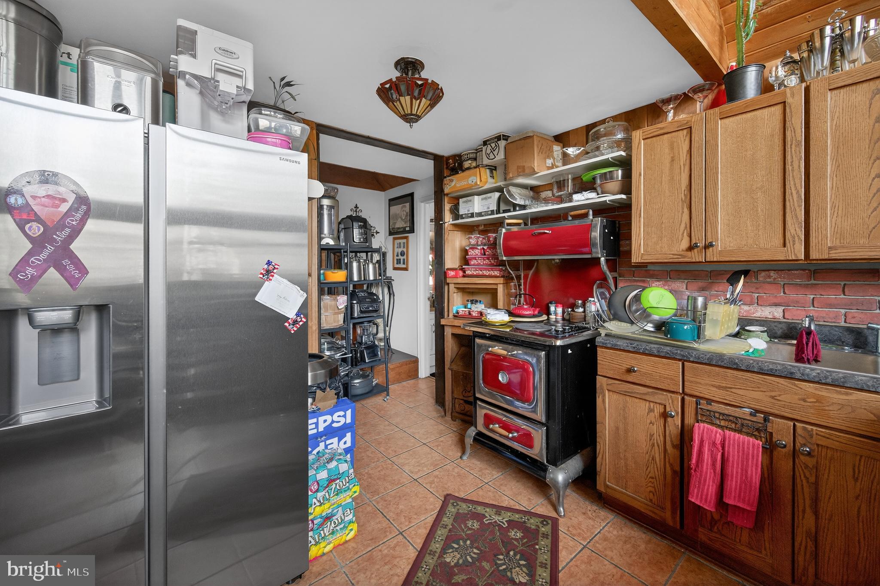
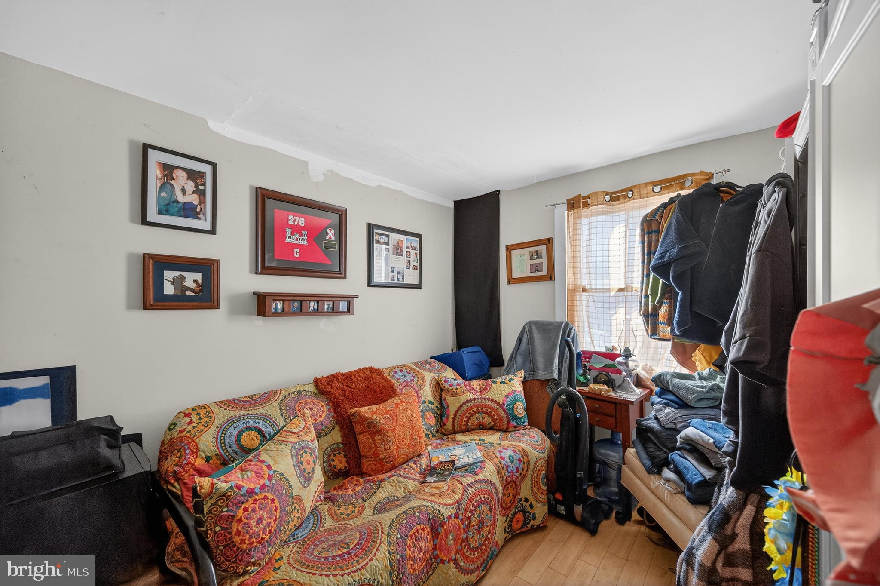
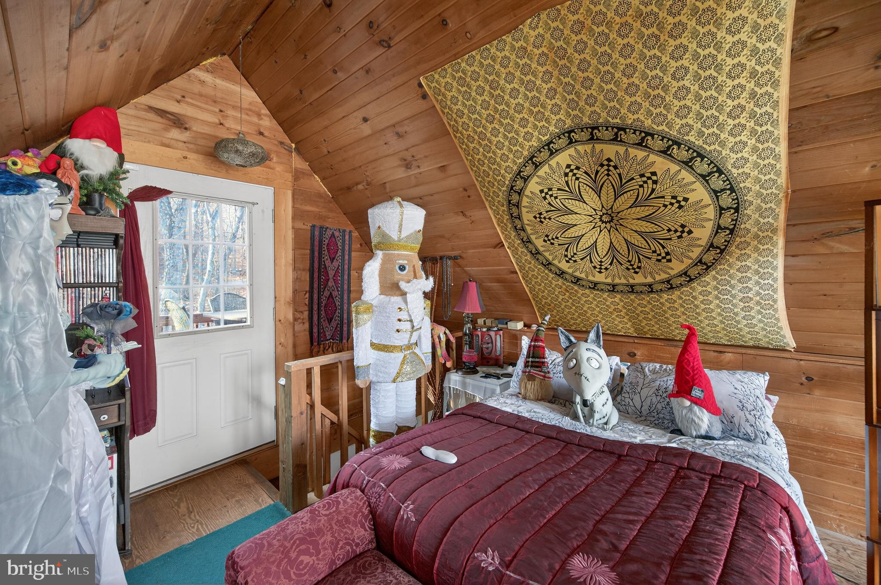
Inside, you’ll find a warm, cabin-inspired interior with wood finishes, a cozy wood stove, and an open living space filled with natural light. With one full bedroom and a airy loft, the home has been well lived in over the years and is ready for its next chapter It offers a creative canvas for those with vision and a willingness to roll up their sleeves.

Access to the property is part of the adventure situated on rugged terrain, all-wheel drive or four-wheel drive is strongly recommended. This property is being sold strictly as-is, with buyers welcome to pursue financing options that align with the property's condition.

If you’ve been searching for something off the beaten path, where privacy, potential, and personality matter more than perfection—this might just be the one. Additional adjoining .57 acre lot available for purchase or can be combined with the prefect offer!

125 NATIONAL FOREST ACCESS ROAD

Message successfully sent.

What would you like to know?

What is 3 + 4 ?

I agree to receive email communication and understand I can unsubscribe at any time.

I agree to be contacted by Charis Realty Group via call, email, and text for real estate services. To opt out, you can reply 'stop' at any time or reply 'help' for assistance. You can also click the unsubscribe link in the emails. Message and data rates may apply. Message frequency may vary. Privacy Policy

Related Properties

🏡 Build Your New Home in Luray Landing Villas
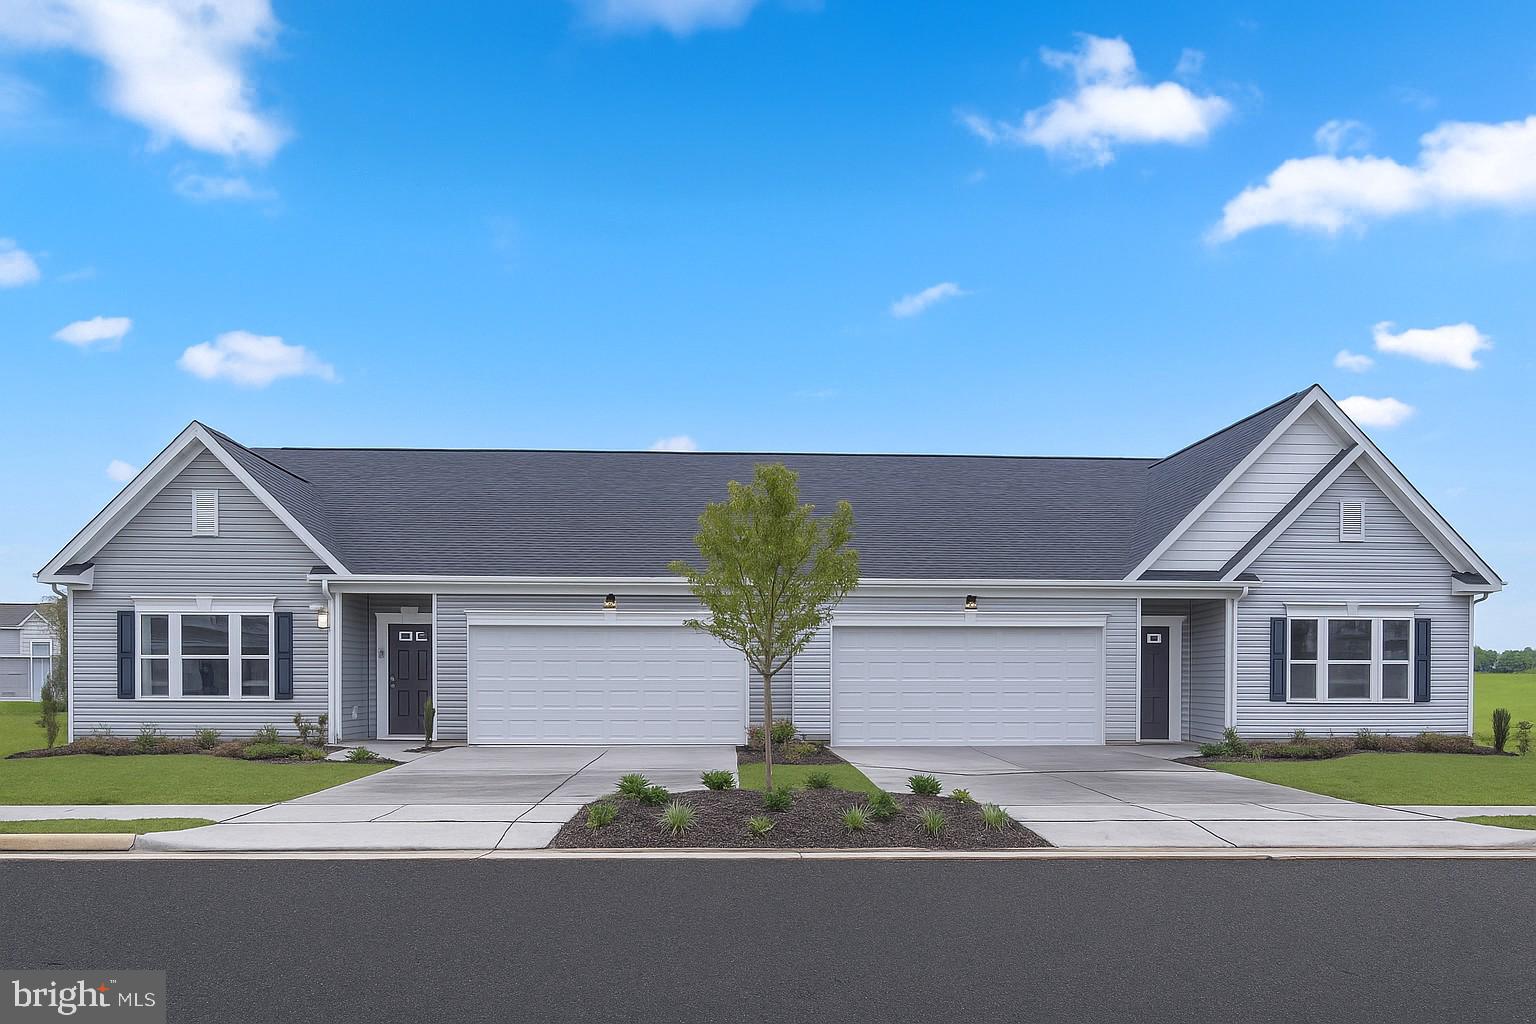
Welcome to Luray Landing Villas, offering low-maintenance, single-level living in the heart of the Shenandoah Valley. The St. Ashley villa features 1,510 sq. ft., 3 bedrooms, 2 full baths, 9’ ceilings, and an open-concept layout designed for everyday comfort and entertaining.

The kitchen includes an oversized center island, pantry, stainless steel appliances, and multiple color options to personalize your home. The primary suite offers a walk-in closet and spacious shower.

Conveniently located just minutes from downtown Luray, Skyline Drive, and commuter routes to Front Royal and Winchester. Community amenities include sidewalks, playground, picnic area, and a low monthly HOA.

📍 Visit the model home at 245 Baker Dr for more information on available homesites and options. Photos are of a similar home and may show optional features.   Pricing, features, and availability are subject to change.
#VAPA2004734

LURAY

0 BAKER DRIVE

3 Beds

2 Baths

1,510 Sq.Ft.

$289,990

MLS#: VAPA2004734

Premium End Unit with Mountain Views & Extra Space
An assumable loan at 5.25% presents a valuable opportunity for qualified buyers in today’s market.

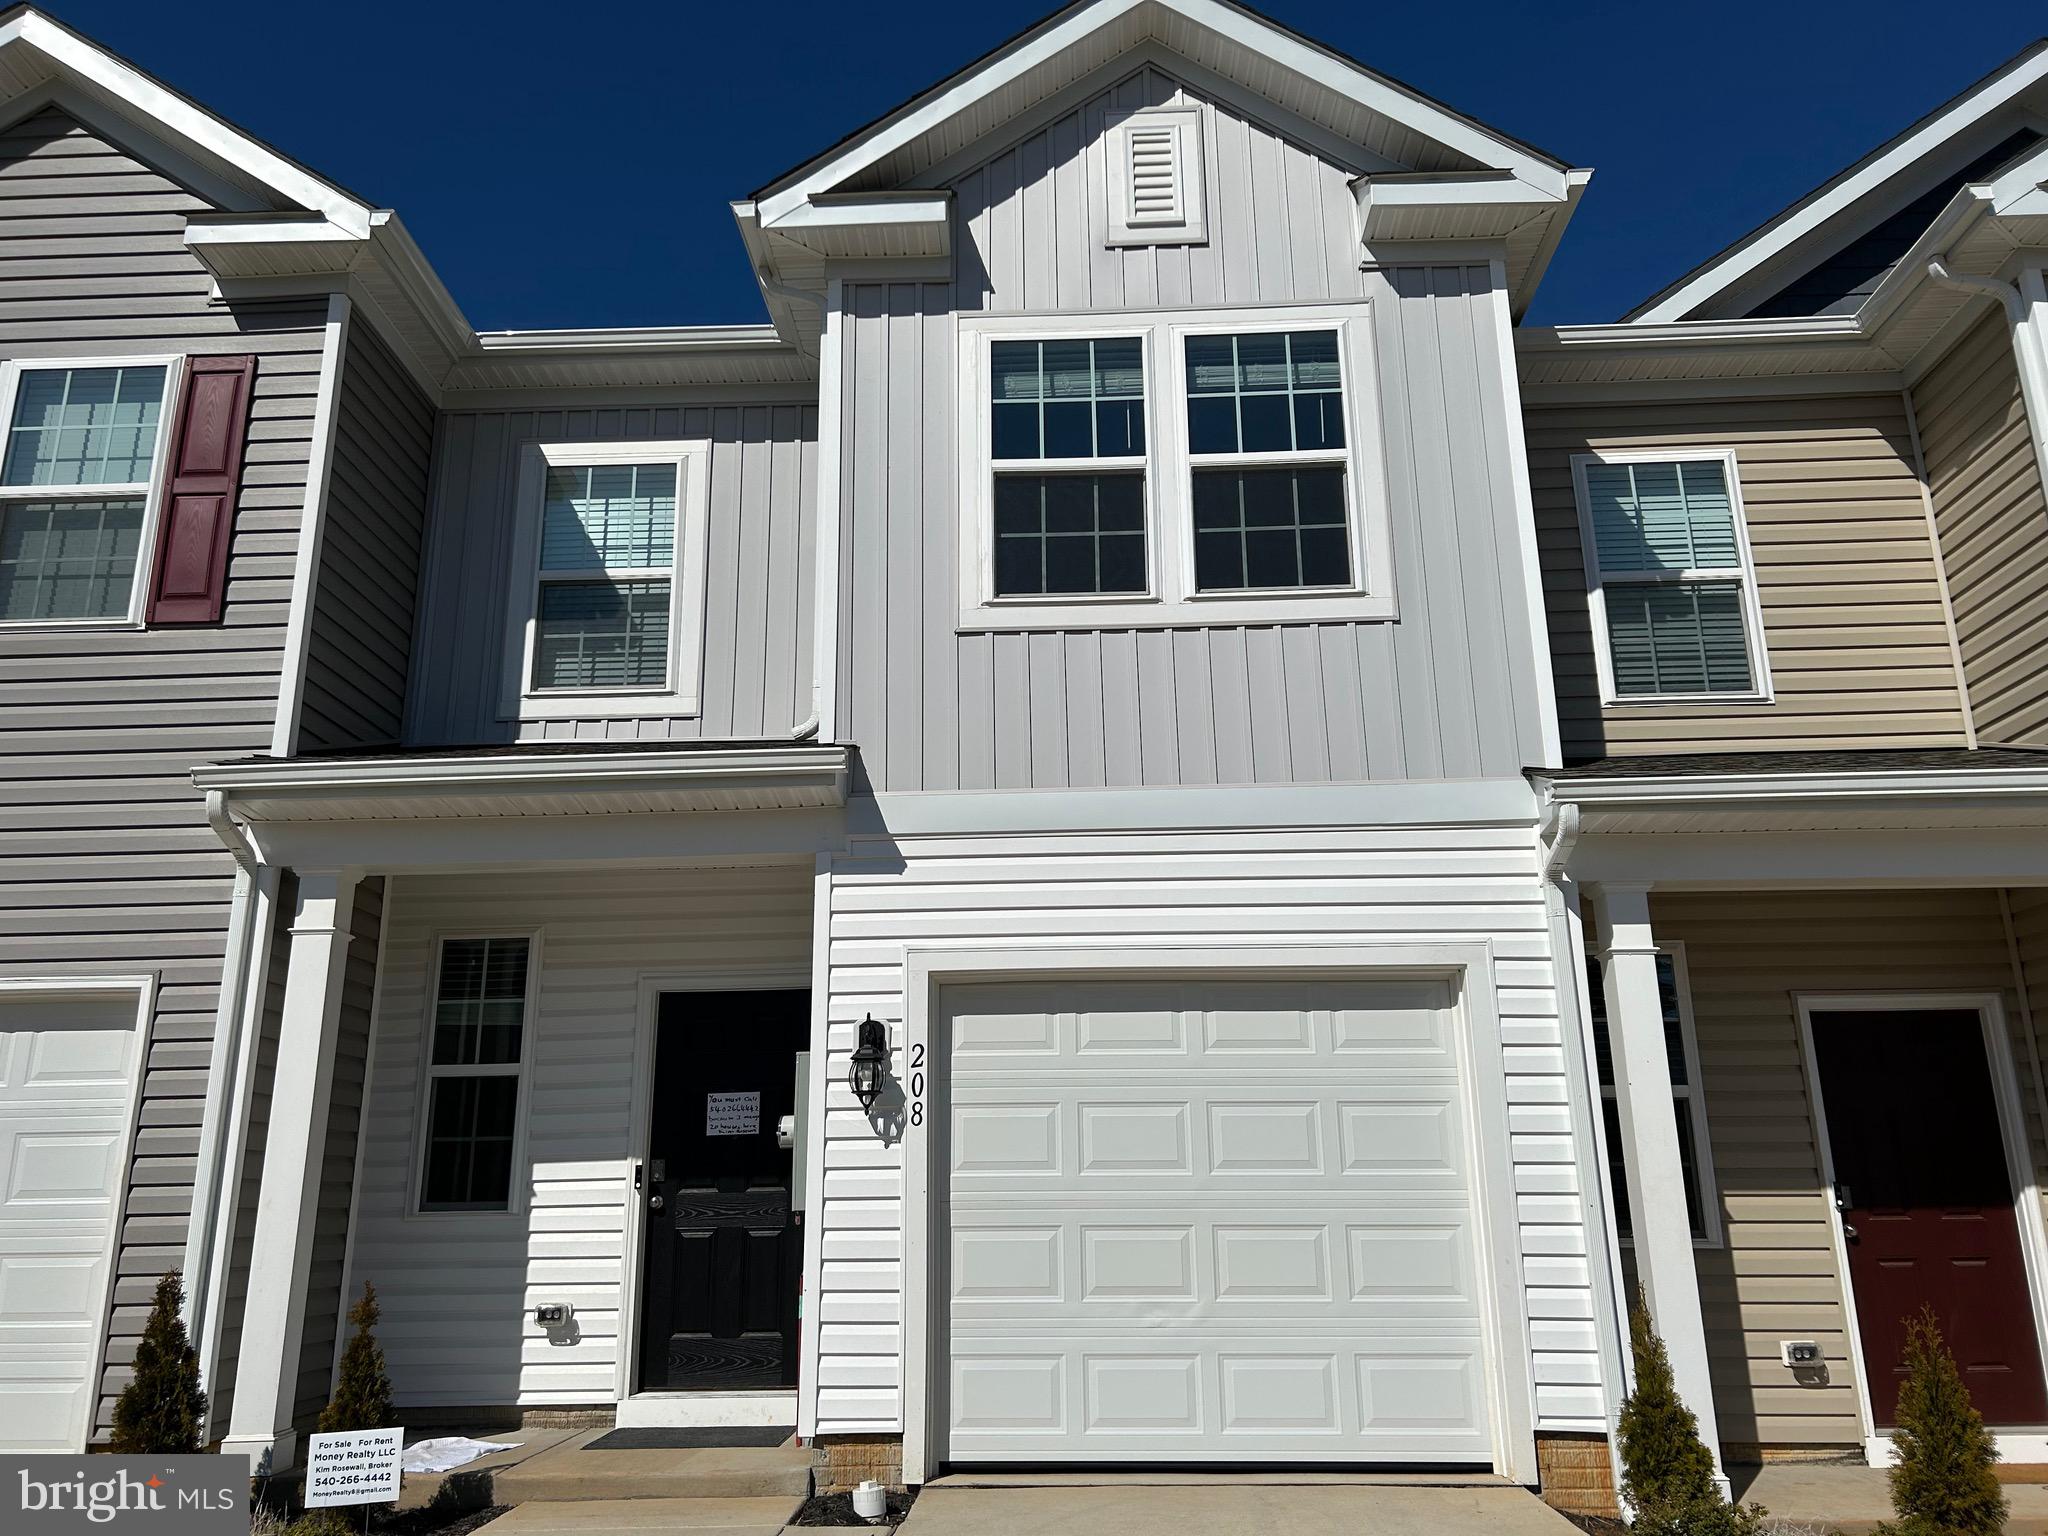
Welcome to this beautifully positioned end-unit townhouse offering the perfect blend of comfort, space, and scenery. Situated on a premium lot with no construction behind, this home enjoys peaceful backyard mountain views and added privacy that’s hard to find. 

One of the standout features is the expanded yard—approximately double the typical size—giving you more room to relax, entertain, or enjoy the outdoors. The double-wide driveway provides ample parking, another rare bonus in townhouse living.

Inside, the home has been lightly updated and features soft-close cabinetry, offering both style and functionality.

The HOA keeps things simple, covering road and common area maintenance, while utilities are straightforward—water, sewer, and trash are billed through the Town of Luray, including two annual bulk trash pickup days. Xfinity internet is available for reliable connectivity.

Located in the heart of Luray, a welcoming downtown with locally owned restaurants & shops, seasonal farmers markets (often with family-friendly touches like petting zoos 🐐) and everyday conveniences like Wal-Mart, Food Lion, and a Valley Health-affiliated hospital. Residents also enjoy free access to Luray Caverns with proof of local residency.

Outdoor lovers will appreciate being surrounded by the Shenandoah River, Skyline Drive, and endless Blue Ridge hiking trails. Plus, you’re just  30 minutes to Front Royal and Harrisonburg,  40 minutes to Massanutten Resort, and under 2 hours to Washington, DC—making this both a peaceful retreat and a practical location.

Whether you're looking for full-time living or a low-maintenance getaway, this one checks all the boxes.
#VAPA2006246

LURAY

136 BAKER DRIVE

3 Beds

2 Baths

1,657 Sq.Ft.

$289,000

MLS#: VAPA2006246

Getaway on Americana! 2 BR 1.5 BA cozy getaway! This property is perched on a knoll in the foothills of the Blue Ridge Mountains! Fully remodeled in 2024, this home is warm and cozy throughout. There is an open kitchen/dining area that flows into a large living room. The large living room is highlighted with beautiful wood walls. Two generous bedrooms are at opposite ends of the home allowing for privacy as you restore yourself with sleep at you getaway in the mountains! Outside, you will find a large covered front and rear porch that allows for many entertaining options. There is also a hot tub off the rear porch to enjoy! Upgrades from 2024 remodel include: new septic system, flooring, windows and porches. Mini splits for heating and cooling provide comfort year round!
#VAPA2005286

LURAY

114 AMERICANA ROAD

2 Beds

1 Baths

1,008 Sq.Ft.

$299,900

MLS#: VAPA2005286

Two Homes are Better Than One! This unique property features two homes on one, half acre lot! There is a one bedroom home and a three bedroom home. Whether you're looking to live in one home and rent the other, bring family close while keeping privacy or double your investment potential, this is your chance to make it happen. Permits are on file locating the shared well location and 4 bedroom shared alternative septic system location  that will service this property. This property is in a great location near shopping and restaurants!
#VAPA2005312

LURAY

1819 US HIGHWAY 211 W

3 Beds

2 Baths

1,551 Sq.Ft.

$229,900

MLS#: VAPA2005312

Let's get Started! Are you Ready? 3 BR 1 BA home in the Town of Luray! Don't miss this tremendous opportunity to own your own home! Large kitchen/dining area that leads to a large rear enclosed porch! A third bedroom was added by enclosing part of the attached garage. The remaining garage area is great for storage! This property is situated on an easy to maintain lot, within walking distance to restaurants, entertainment and shopping!
#VAPA2006456

LURAY

320 WILLOW STREET

3 Beds

1 Baths

1,029 Sq.Ft.

$229,900

MLS#: VAPA2006456

🏡 Now Under Construction in Luray Landing - Estimated move-in timeframe of May 2026.  Delivery subject to construction progress and final approvals.
Own a brand-new villa in the Shenandoah Valley.  This St. Ashley home offers 1,510 sq. ft., 3 bedrooms, 2 full baths, and an open-concept layout designed for comfortable, low-maintenance living.

Features include a spacious kitchen, upgraded finishes, additional lighting, and a functional floor plan with flexible living space. The home also includes a fenced yard, concrete driveway, and landscaping package for added convenience and curb appeal.

Located just minutes from downtown Luray, with easy access to dining, shopping, outdoor recreation, and commuter routes.

📍 Visit the model home at 245 Baker Dr to learn more about this home and other opportunities in the community.  Photos are of a similar home and may show optional features.  Pricing, features, and availability are subject to change.
#VAPA2006034

LURAY

361 CATERPILLAR DRIVE

3 Beds

2 Baths

1,510 Sq.Ft.

$307,540

MLS#: VAPA2006034

 - property

Send a message

Message successfully sent.

Your message

What is 3 + 4 ?

Reason for contacting?

I agree to receive email communication and understand I can unsubscribe at any time.

I agree to be contacted by Charis Realty Group via call, email, and text for real estate services. To opt out, you can reply 'stop' at any time or reply 'help' for assistance. You can also click the unsubscribe link in the emails. Message and data rates may apply. Message frequency may vary. Privacy Policy

Sign Out

Virtual Assistant

Would you like to take the next step with this property? We can help you schedule a showing or virtual tour, or send you more details.

Yes, I would like more information.

Thank You for Your Reply, One of Our Agents will contact you as soon as possible

No, maybe later.

Thank you, you can always contact me via email, phone number or through the contact form.

Realhub AI

Lucy - Your AI-Powered Realtor

Update Your Temporary Password

Personalize your search

Enter your email and we'll notify you immediately when new listings match what you're looking for.

or enter email address

Already have an account ? Login here

Continue your home search

I agree to receive communications and understand I can unsubscribe at any time.

I agree to be contacted by Charis Realty Group via call, email, and text for real estate services. To opt out, you can reply 'stop' at any time or reply 'help' for assistance. You can also click the unsubscribe link in the emails. Message and data rates may apply. Message frequency may vary. Privacy Policy

Already have an account ? Login here

We use cookies

We use cookies primarily for analytics to enhance your experience. By accepting, you agree to our use of these cookies. You can manage your preferences or learn more about our cookies policy.