Features & Amenities

Interior

  • Total Bedrooms

    3

  • Bathrooms

    2

  • 1/2 Bathrooms

    1

  • Above Grade Finished Area

    1638.0

  • Basement YN

    NO

  • Cooling YN

    YES

  • Cooling

    Central Air, Electric

  • Fireplace YN

    NO

  • Heating YN

    YES

  • Heating

    Exhaust Fan, Natural Gas, Forced Air

  • Pet friendly

    N/A

Exterior

  • Garage

    No

  • Construction Materials

    Vinyl Siding

  • Parking

    Assigned, Common, Paved, Parking Lot

  • Pool

    No

  • Waterfront YN

    NO

Area & Lot

  • Lot Features

    Front Yard, Cleared, Back Yard

  • Lot Size(acres)

    0.03

  • Lot Size(square feet)

    1285.0

  • Property Type

    Residential

  • Property Sub Type

    Townhouse

  • Architectural Style

    Contemporary, Transitional

Price

  • Sales Price

    $469,900
  • Tax Amount

    $6,185

  • Sq. Footage

    1, 638

  • Price/SqFt

    $286

HOA

  • Association

    Yes

  • Association Fee

    $208

  • Association Fee Frequency

    Quarterly

  • Association Fee Includes

    N/A

School District

  • Elementary School

    HUTCHISON

  • Middle School

    HERNDON

  • High School

    HERNDON

Property Features

  • New Construction

    NO

  • Foundation Details

    Slab

  • Senior Community YN

    NO

  • Sewer

    Public Sewer

  • Tax Lot

    90

  • Water Source

    Public

Schedule a Showing

Showing scheduled successfully.

<
>
IN PERSON
VIA CHAT

What is 3 + 4 ?


Change time

Mortgage calculator

Estimate your monthly mortgage payment, including the principal and interest, property taxes, and HOA. Adjust the values to generate a more accurate rate.

Your payment

Principal and Interest:

$

Property taxes:

$

HOA fees:

$

Total loan payment:

$

Total interest amount:

$

Location

County

FAIRFAX

Elementary School

HUTCHISON

Middle School

HERNDON

High School

HERNDON

Listing Courtesy of Michele B Moravitz , CENTURY 21 New Millennium

RealHub Information is provided exclusively for consumers' personal, non-commercial use, and it may not be used for any purpose other than to identify prospective properties consumers may be interested in purchasing. All information deemed reliable but not guaranteed and should be independently verified. All properties are subject to prior sale, change or withdrawal. RealHub website owner shall not be responsible for any typographical errors, misinformation, misprints and shall be held totally harmless.

Agent Lauren Seaton

AGENT

Lauren Seaton

Call Lauren today to schedule a private showing.


* Listings on this website come from the FMLS IDX Compilation and may be held by brokerage firms other than the owner of this website. The listing brokerage is identified in any listing details. Information is deemed reliable but is not guaranteed. If you believe any FMLS listing contains material that infringes your copyrighted work please click here to review our DMCA policy and learn how to submit a takedown request.© 2024 FMLS.
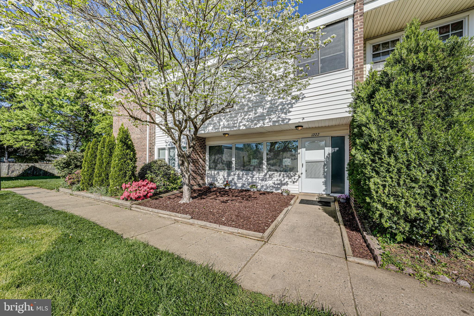
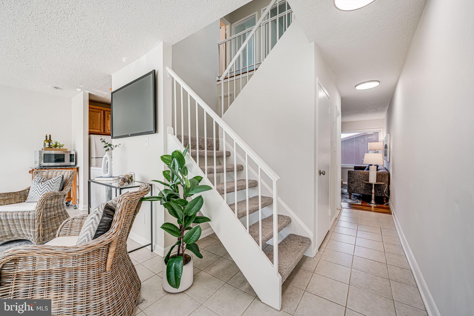
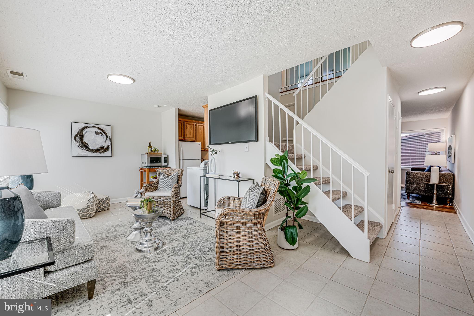
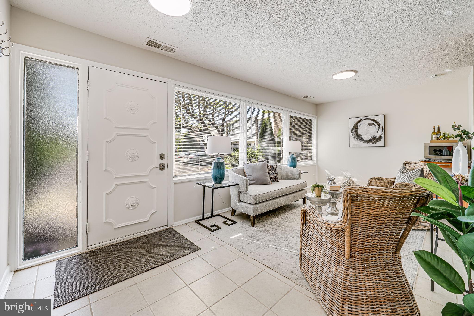
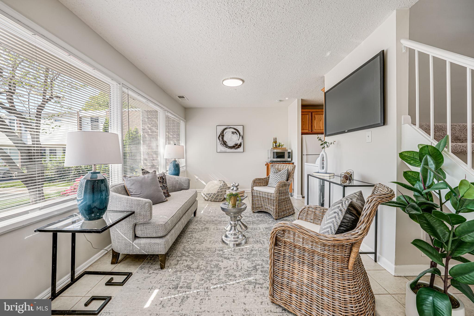
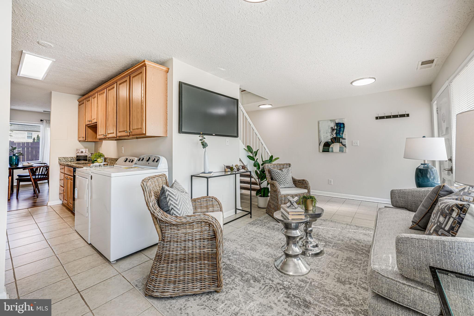
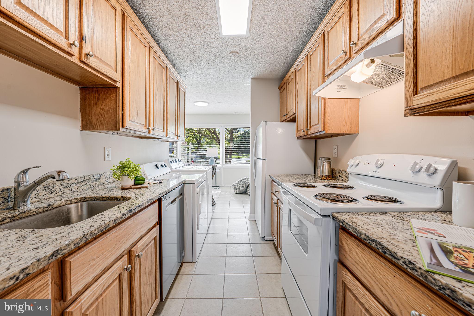
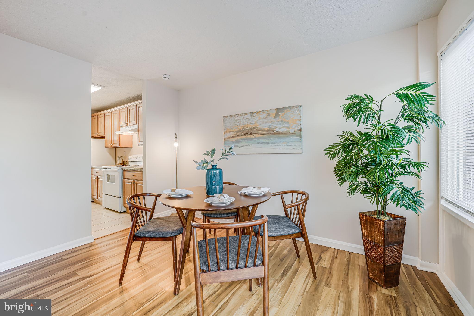
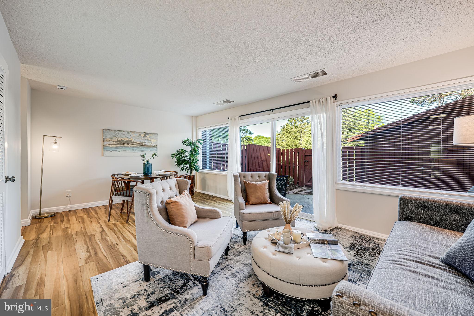
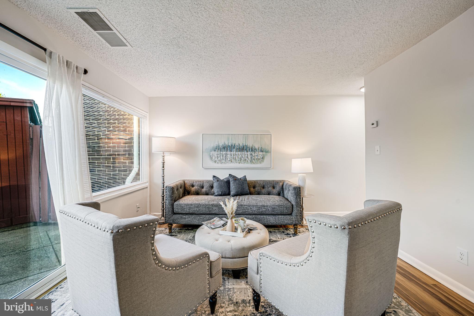
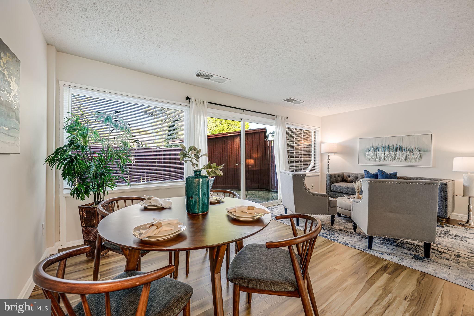
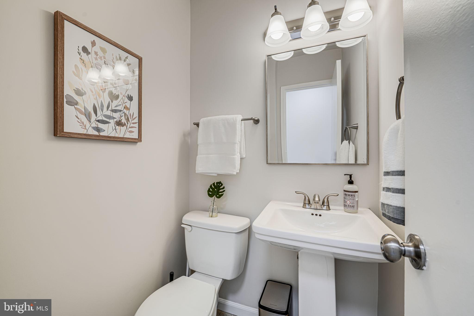
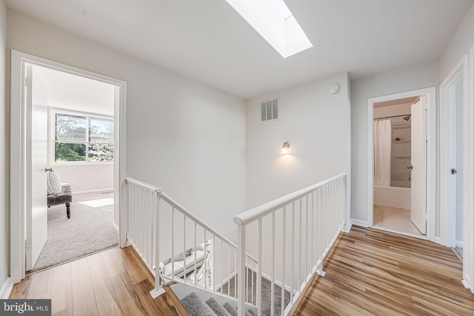
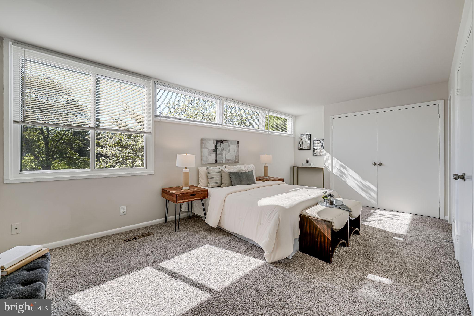
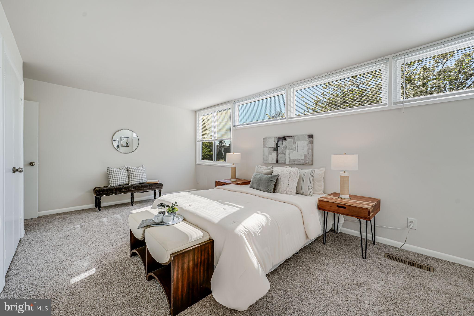
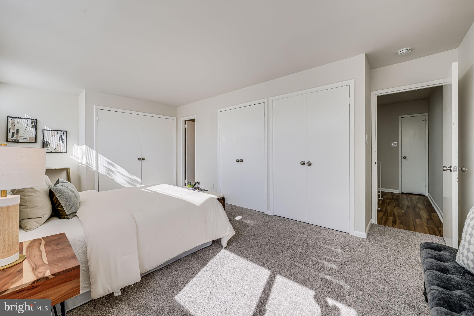
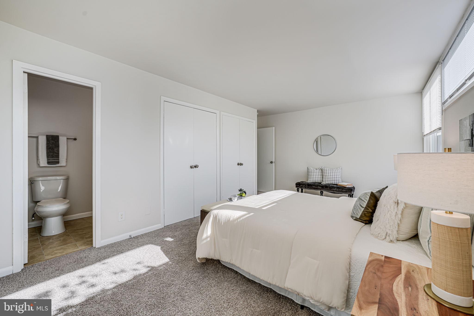
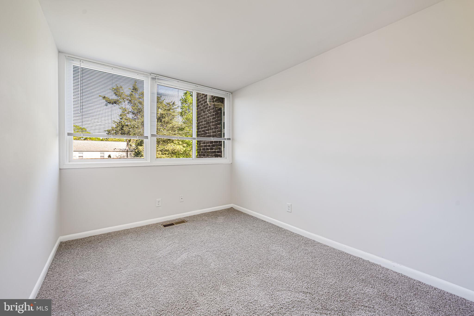
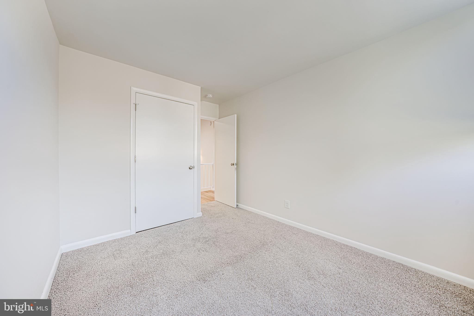
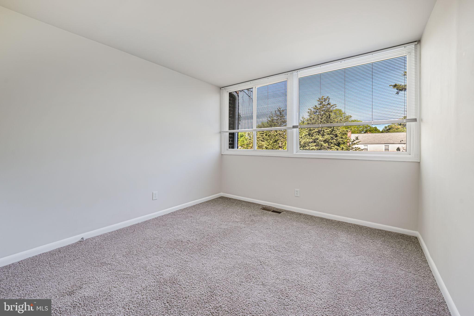
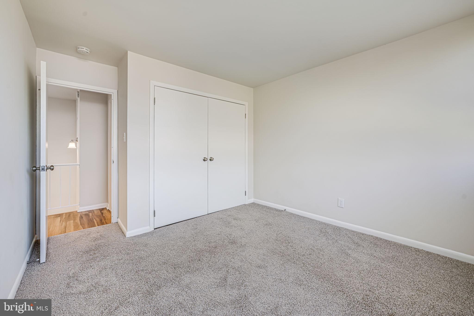
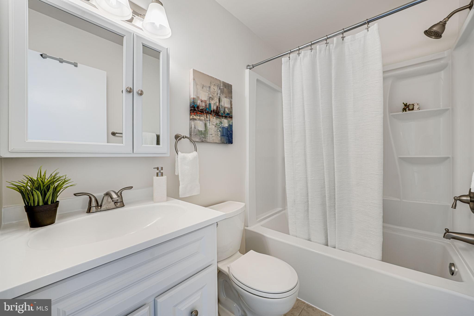
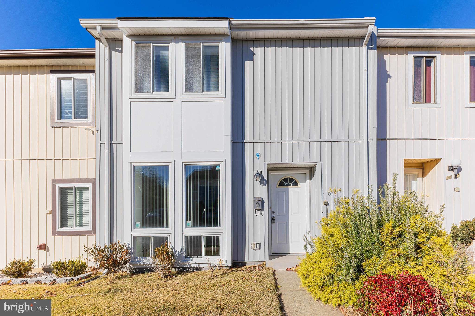
Don’t miss this exceptional 3-bedroom, 2.5-bath, two-level townhome that offers more space than most in this price range—perfectly combining comfort, style, and location. With its clean, neutral palette and numerous updates, this home is truly move-in ready from the moment you arrive.

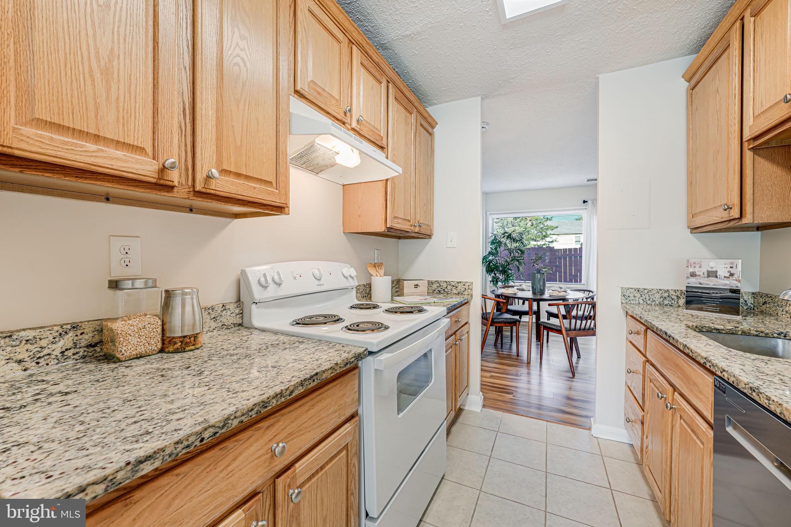
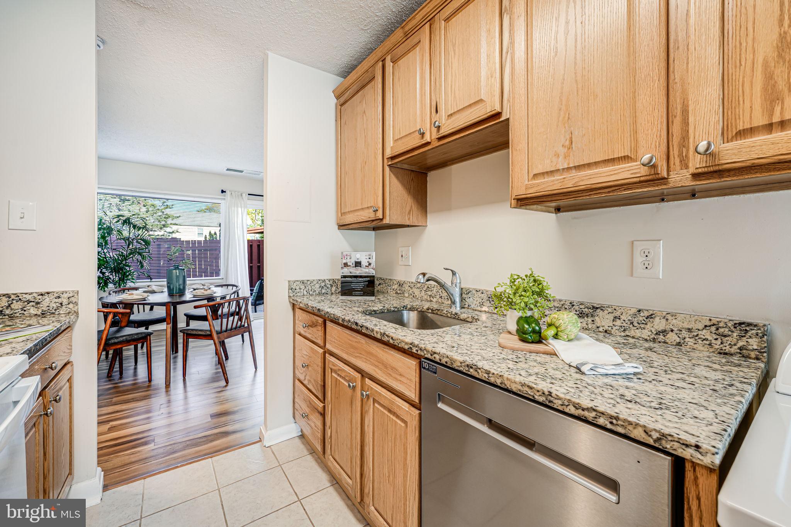
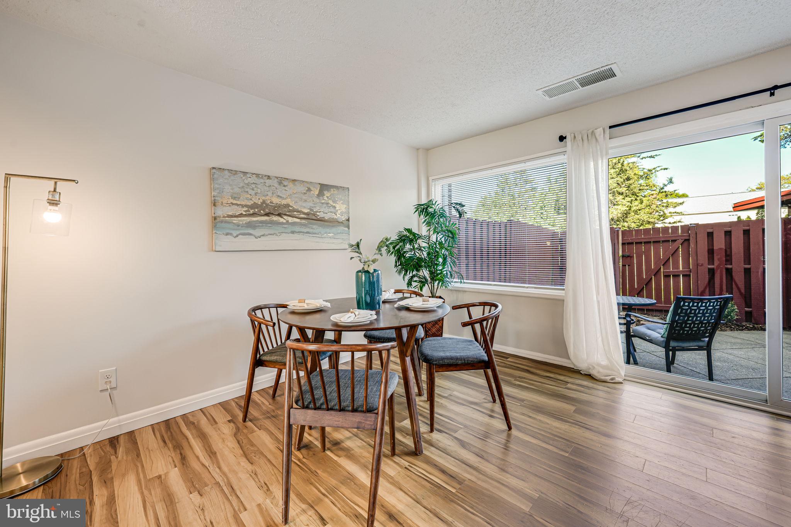
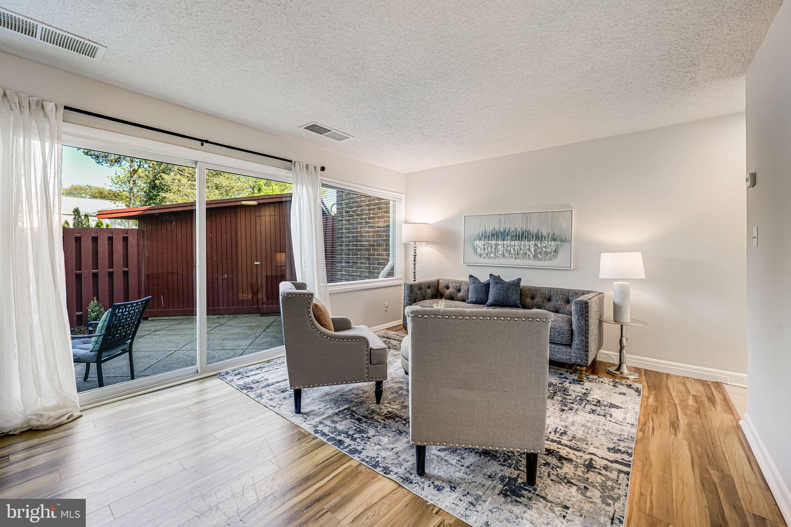
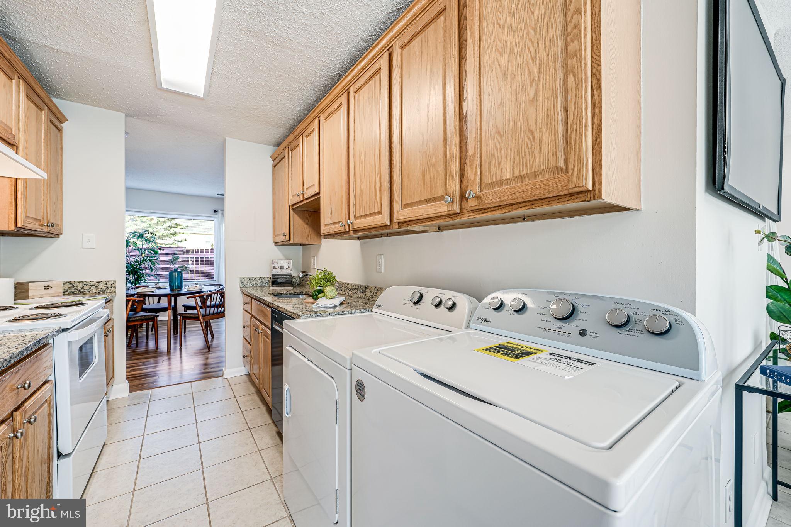
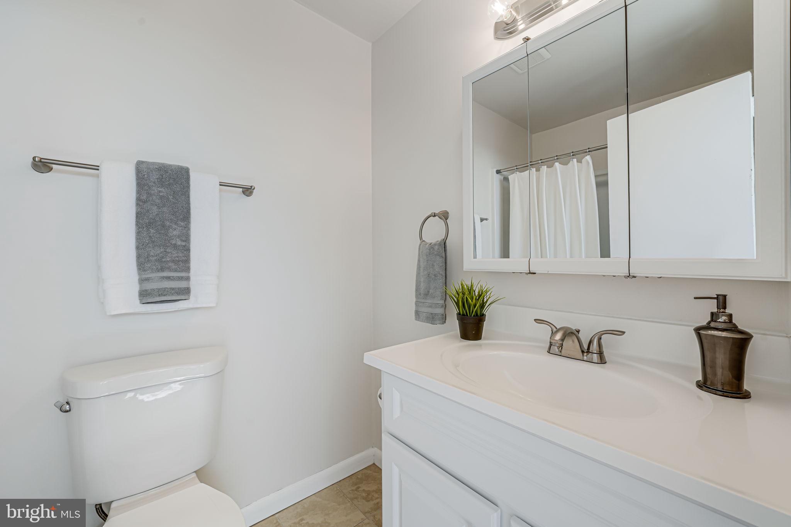
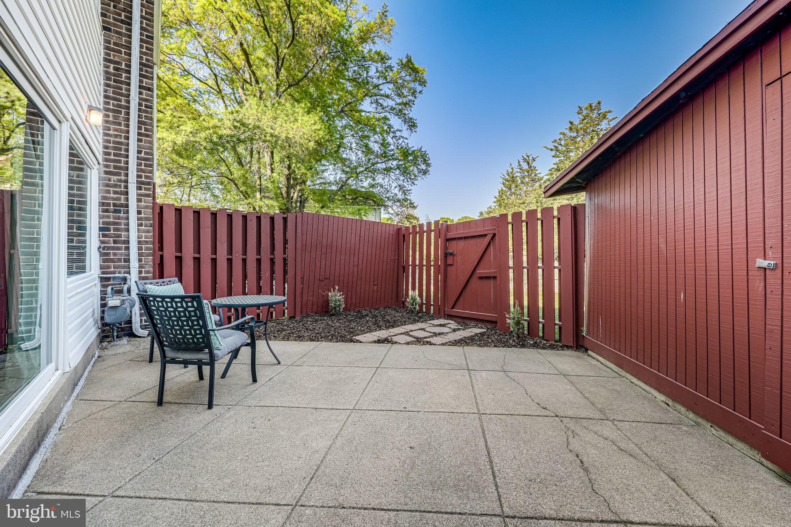
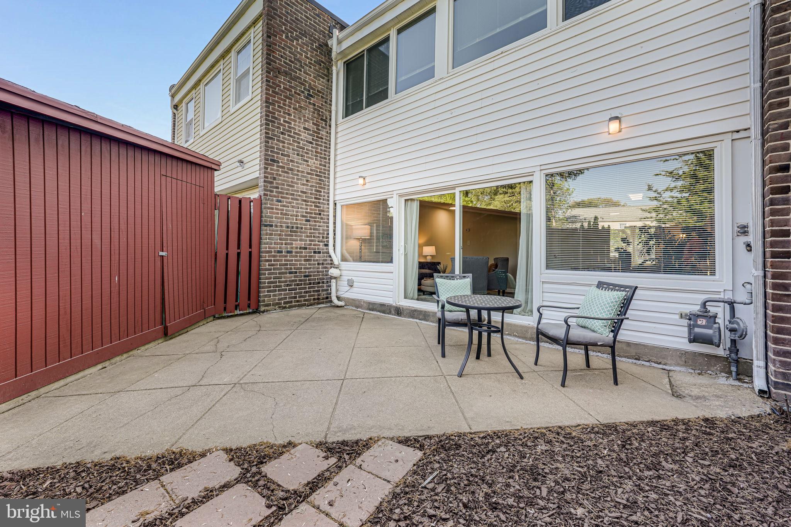
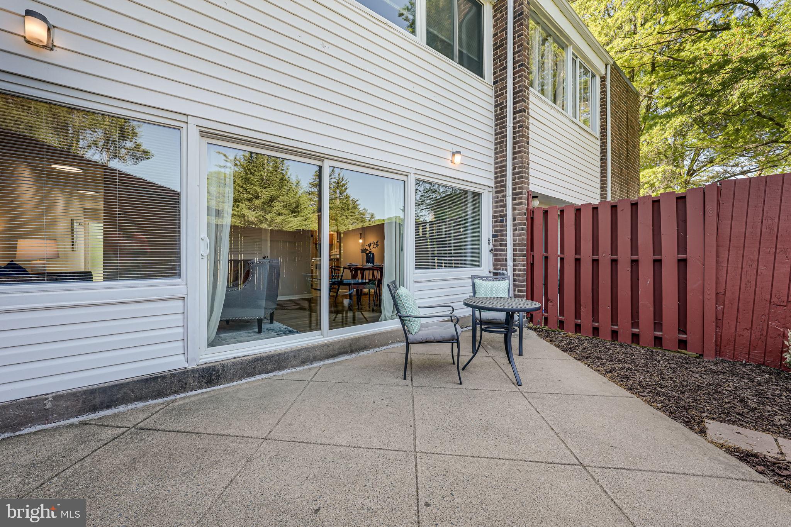
Step inside to find easy-maintenance flooring, updated lighting, and refreshed kitchen and bathrooms that give the home a fresh, modern feel. The open layout makes everyday living and entertaining a breeze, and the fenced backyard is ideal for relaxing, grilling, gardening, or letting your pets play.

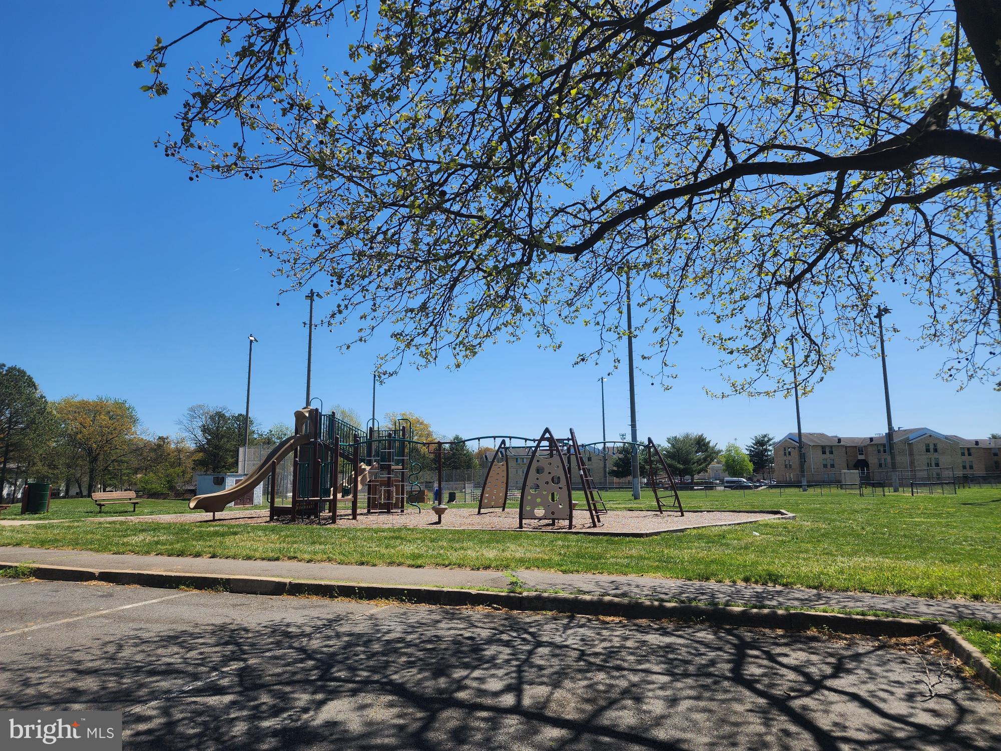
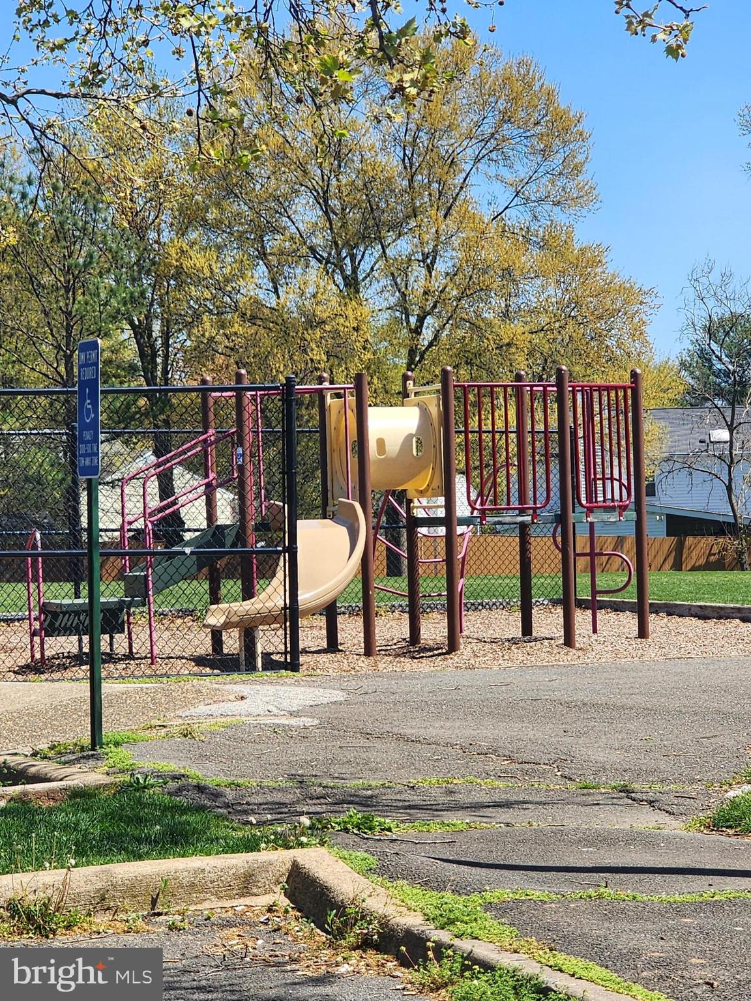
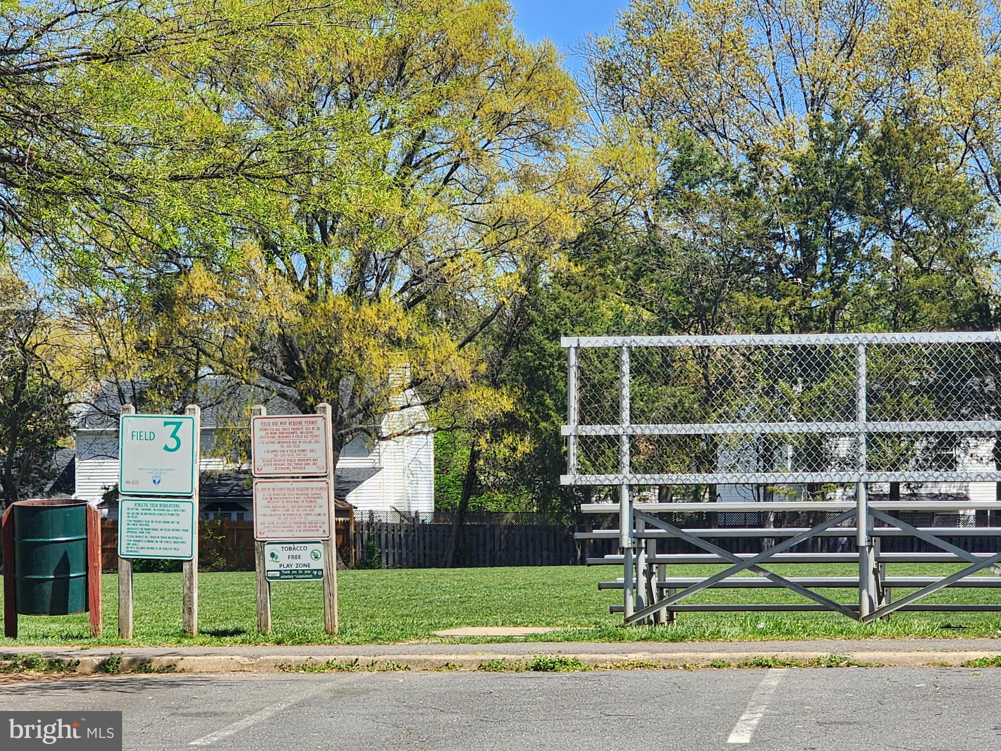
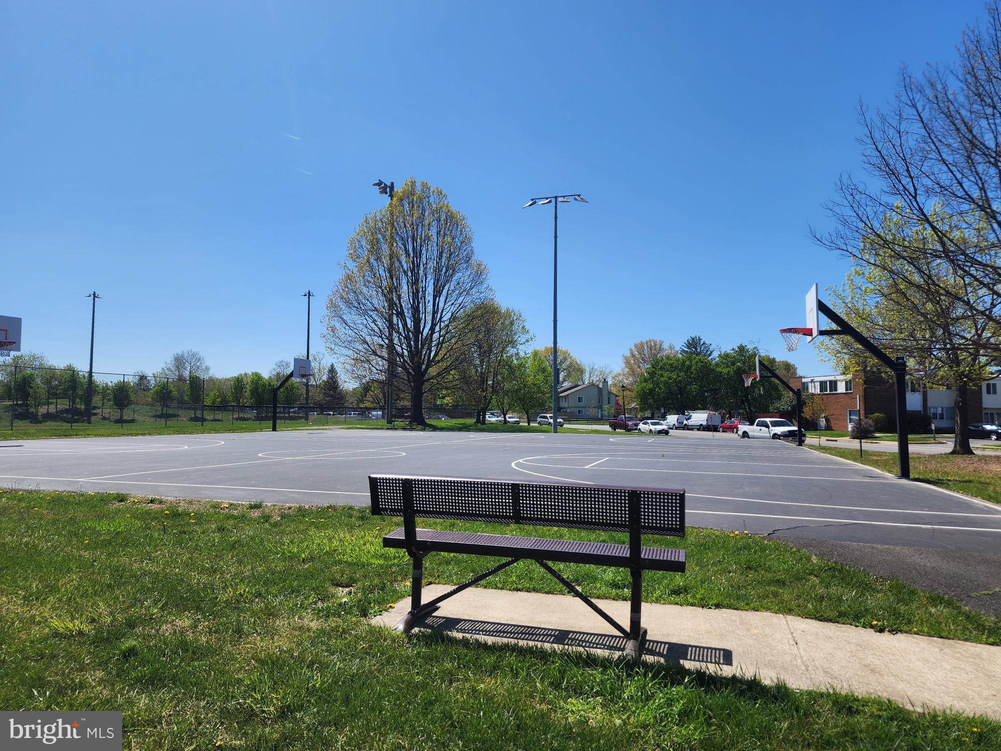
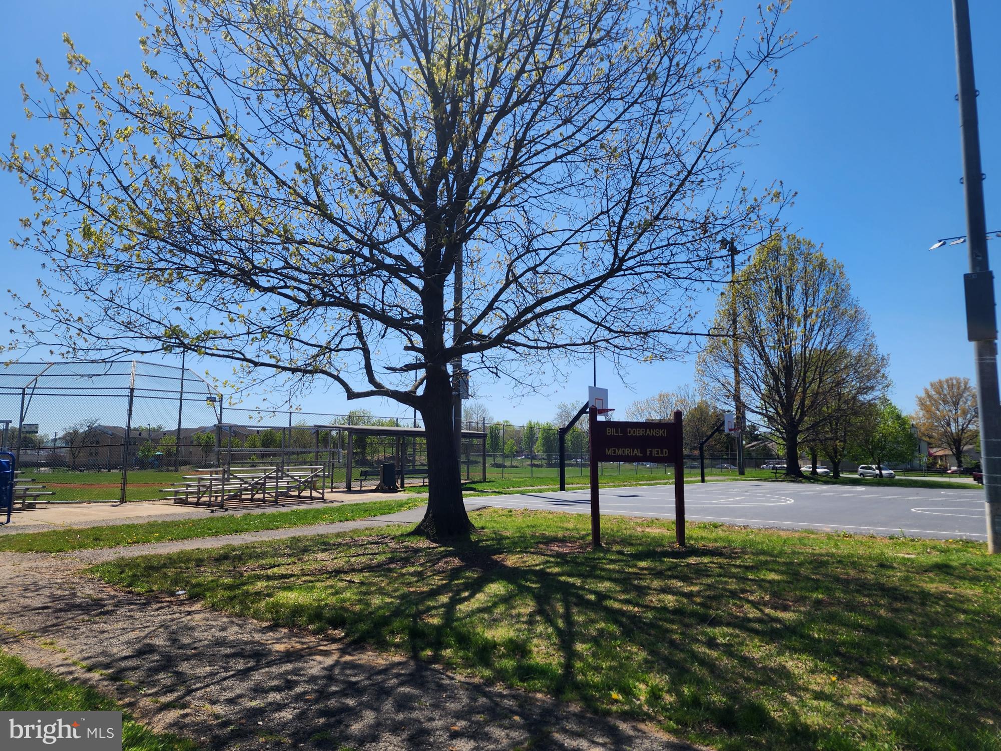
Tucked into a peaceful community yet incredibly convenient, this home is just around the corner from Alabama Drive Park and within minutes of two Metro stations. Enjoy being less than half a mile to the Herndon Community and Rec Center, and under a mile to Historic Downtown Herndon—home to the popular Farmers Market and Friday Night Live events. You're also just 2.5 miles to Reston Town Center and about 3 miles to Dulles Airport—perfect for commuters or travelers.

Homes like this don’t last—Professional photos coming 4/25! Schedule your visit today!

1222 MAGNOLIA LANE

Message successfully sent.

What would you like to know?

What is 3 + 4 ?

I agree to receive email communication and understand I can unsubscribe at any time.

I agree to be contacted by Charis Realty Group via call, email, and text for real estate services. To opt out, you can reply 'stop' at any time or reply 'help' for assistance. You can also click the unsubscribe link in the emails. Message and data rates may apply. Message frequency may vary. Privacy Policy

Related Properties

Nearly new and beautifully appointed, this two-bedroom, two-bath luxury condo —strikes the perfect balance of modern design and everyday convenience.
Walk to the Herndon Metro station and neighborhood favorites like Stone’s Cove, Kumo Sushi, and the shops at Woodland Park Crossing. Enjoy access to community walking trails, sports courts, playgrounds, and picnic areas—or head just two miles to Reston Town Center for premier dining, shopping, and nightlife.
Whether you’re a tech professional seeking a low-maintenance home near major employers, a frequent flyer craving easy Metro and Dulles Airport access, a move-down buyer desiring elevator access and walkable convenience without compromising modern style —this condo checks every box: modern, move-in ready, and minutes to everything.
#VAFX2301332

HERNDON

12865 MOSAIC PARK WAY 3J

2 Beds

2 Baths

1,162 Sq.Ft.

$505,000

MLS#: VAFX2301332

Welcome to the Fox Mill Station community in Herndon, Virginia. The open floor plan provides plenty of natural light.  Neutral tones throughout and the cozy ambiance is enhanced by a gas fireplace. In recent years there has been $30-40k in upgrades. The HVAC system was updated in 2022. The kitchen features brand new granite countertops 2026, and brand new appliances 2026. Bathrooms have new lighting annd updated vanities. Flooring and updated bathrooms were completed in 2023 and painting was completed in 2024. The spacious primary suite has a walk-in closet. A second full bath for guests provide comfort and convenience. The water heater is new as of 2020 and the washer & dryer were new in 2025. Located just 1 mile from the Metro station, this home offers convenience and charm. Fox Mill Station has the feel of a townhouse community with scenic walking paths, designated cookout and picnic areas, a community outdoor pool, and a fully equipped fitness center and clubhouse. The condo fee includes water, sewer, trash, exterior maintenance, and snow removal, making living here a breeze. The property is walking distance to Harris Teeter, Giant, and shopping centers and just minutes to Reston Town Center, Dulles Airport, movie theaters, and the W&OD Trail. The seller is offering a home warranty to the buyer. Whether you're starting a family or looking for a low-maintenance lifestyle with top-notch amenities, this community has it all!
#VAFX2299244

HERNDON

13178 MARCEY CREEK ROAD 13178

2 Beds

2 Baths

1,312 Sq.Ft.

$444,900

MLS#: VAFX2299244

**This property will be offered at Public Auction on May 28, 2026 @ 6:00 PM. The listing price is the suggested opening bid only and in no way reflects the final sales price. $30,000 Deposit due on auction date. 2% transfer tax to be paid by the purchaser. Settlement on or before July 24, 2026. Experience the best of country living with this beautifully remodeled custom home situated on 6.54 peaceful acres in Jordan Township. Completely updated in 2025, this spacious 5-bedroom, 2-bath residence features an amazing custom kitchen with peninsula seating, soaring cathedral ceilings with exposed post-and-beam accents, and a bright, open living area designed for gathering and everyday comfort. The impressive primary suite includes an attached nursery and walk-in closet, while a sunroom, convenient laundry room, full basement, radiant floor heat, Martin’s water system, and full wiring throughout add comfort and functionality. Exterior upgrades include a durable metal roof and attractive LP SmartSide siding. The property also offers a newly built 29’ x 40’ insulated 3-car garage/workshop with radiant floor heat, upstairs office space, and full wiring—ideal for business use, hobbies, or storage. Additional amenities include a horse barn with hay storage, dog kennel, storage container with post-and-beam lean-to, and plenty of room to enjoy rural living in a quiet, highly desirable community. A rare turnkey property with space, quality, and versatility.
#PANU2003286

HERNDON

291 HEBE BYPASS ROAD

5 Beds

2 Baths

N/A

$425,000

MLS#: PANU2003286

Stately elegance defines this beautifully renovated and NORTH EAST FACING, like-new two-level luxury condo in the highly desirable Manors at McNair Farms community. This spacious residence—the largest model in the neighborhood—features 2 bedrooms, 2 full bathrooms, and 1 half bathroom, offering a layout that lives like a townhome with a private rear patio on the lower level. The home has been completely upgraded throughout, beginning with freshly painted interiors including walls, doors, trim, and ceilings. Brand-new, upgraded NuCore waterproof wide-plank luxury vinyl plank flooring spans both levels, complemented by wood stairs for a cohesive, modern look. The fully renovated kitchen showcases expanded countertops with upgraded white quartz, a new sink and faucet, stylish backsplash, upgraded stainless steel appliances, and freshly resurfaced and painted cabinetry. The lower-level powder room has been thoughtfully updated with a new vanity, faucet, mirror, and light fixture. Upstairs, two generously sized primary suites feature recessed lighting, new light fixtures, and walk-in closets, with both bathrooms fully upgraded to include new vanities, mirrors, faucets, showerheads, and toilets, along with freshly resurfaced tubs and showers that present like new. Additional enhancements include new vents, upgraded lighting throughout, brand-new window blinds, and a completely new HVAC system. The abundance of recessed lighting and large windows fills the home with natural light, eliminating the need for additional fixtures. Ideally located just minutes from the Silver Line Metro, major highways, Dulles Airport, and Reston, this community also offers ample parking and a very low condo fee, making it an exceptional value in a prime location.
#VAFX2304752

HERNDON

2492 QUICK STREET 103

2 Beds

2 Baths

1,244 Sq.Ft.

$439,900
MLS#: VAFX2304752

Nestled in the charming community of Coppermine Crossing, this delightful end-of-row townhouse offers a perfect blend of comfort and modern living. This Colonial-style home boasts three spacious bedrooms and two and a half bathrooms. New carpet and pristine interior painting give this townhouse that new home feeling. Step inside to discover a warm and inviting interior adorned with elegant crown moldings and chair railings that enhance the home's character. The heart of the home is the combination kitchen and dining area, where you can enjoy casual meals or host gatherings. The kitchen is equipped with modern appliances, including a gas range, built-in microwave, and dishwasher, making meal prep a breeze. A cozy breakfast nook invites you to sip your morning coffee while basking in the natural light from either the bay windows or from outside on your private kitchen balcony. The living room, conveniently located off the kitchen, features a charming gas fireplace with a mantel, creating a perfect ambiance for cozy evenings. The primary suite is a true retreat, a private floor for the owner complete with a walk-in closet and a luxurious bathroom featuring both a soaking tub and a stall shower. The exterior of the property is equally appealing, with brick and vinyl siding that offers durability and style. Enjoy the outdoors with well-maintained common areas, including basketball courts, jogging paths, and picnic areas, perfect for leisurely afternoons. The community also features tot lots for play and socializing, making it a vibrant place to call home. Convenience is key in this location, with easy access to public transportation options. The attached garage includes a Tesla charger, large driveway provides ample parking, and the community association takes care of common area maintenance, lawn care, and snow removal, allowing you to enjoy a low-maintenance lifestyle. With its excellent condition and thoughtful design, this townhouse in Coppermine Crossing is not just a house; it's a place to create lasting memories. Experience the comfort and convenience of this lovely home, where every detail has been considered for your enjoyment.
#VAFX2307758

HERNDON

2499 CURIE 111

3 Beds

2 Baths

1,634 Sq.Ft.

$520,000

MLS#: VAFX2307758

Enjoy the open floor plan of this charming, elevator accessible, penthouse unit, located a couple blocks from historic downtown Herndon and the W&OD bike trail.  Gleaming hardwood covers the flooring in the main rooms of the unit.  The primary suite includes a spacious ensuite bathroom with dual vanities and a separate tub and shower.  A large walk-in closet with convenient built-in shelving is one of the two closets completing  the primary suite.  Both bedrooms include ceiling fans providing additional temperature control and overhead lighting.  The gourmet kitchen includes gas cooking, a built-in microwave, loads of cabinets and an expansive breakfast bar for casual dining.  The kitchen opens to both the spacious living room and the formal dining room making the layout perfect for entertaining.    For a taste of the outdoors, step out onto the private balcony from the  living room for a view of trees below.  Recently updated washer and dryer are conveniently included in unit.  Go straight by elevator from your garage parking space (#30),  located in the gated underground parking garage to your fourth floor apartment.   Additional parking is available in the side parking lot and on the street.  Recent Updates: Fifty gallon hot water heater 3 years; Windows 4 years; Washer/Dryer 5 years.  Enjoy the treasures of downtown Herndon with all its restaurants, shops, the farmers market, the library, and much more!!
#VAFX2303800

HERNDON

815 BRANCH DRIVE 401

2 Beds

1 Baths

1,045 Sq.Ft.

$380,000

MLS#: VAFX2303800

MOTIVATED SELLER'S - $12.5K PRICE ADJUSTMENT !
Welcome home to this beautifully updated, move-in ready condo townhome! The open main level is perfect for entertaining with a spacious living and dining area, cozy gas fireplace, and private balcony. The kitchen features granite countertops, 42” maple cabinets, and brand-new stainless steel appliances (2024).
Upstairs offers a large primary suite with walk-in closet and updated bath, plus a generous second bedroom, full hall bath with LVP flooring, and convenient upper-level laundry with full-size washer and dryer. Paint and new carpet throughout (2024) and HVAC replaced in 2020.
Includes reserved parking space #28, with additional and visitor tags available through the association upon request. Turn key and ready for you!
#VAFX2288968

HERNDON

13040 CABIN CREEK ROAD 13040

2 Beds

2 Baths

1,312 Sq.Ft.

$432,500

MLS#: VAFX2288968

Rarely available and beautifully appointed, this spacious 1,136 sq ft 2-bedroom, 2-bath residence offers an open-concept layout centered around a large kitchen island—perfect for everyday living and entertaining. Filled with natural light, the home is ideally situated.
Move-in ready and vacant, this unit features granite countertops, stainless steel appliances, and a host of recent upgrades, including recently replaced dryer and  washing machine. Two garage parking spaces add convenience and value.
Residents of The Bryson enjoy an array of amenities, including concierge service, a fully equipped fitness center, and a community clubhouse—delivering comfort, convenience, and lifestyle all in one.
Check out the virtual tour!
#VAFX2305240

HERNDON

12901 CENTRE PARK CIRCLE 115

2 Beds

2 Baths

1,136 Sq.Ft.

$390,000

MLS#: VAFX2305240

Motivated Seller! A True Gem, this beautifully Move In Ready, light-filled condo features an open layout with modern finishes throughout. Private and located near the large court yard! The main level offers 9-foot ceilings, wide-plank flooring, recessed lighting, and a spacious living area that flows into the stylish kitchen with quartz countertops, 42-inch cabinets, stainless steel appliances, breakfast bar seating, and a large walk-in pantry.
Upstairs, the spacious primary suite includes a walk-in closet and private bath with quartz countertops and a walk-in shower with built-in seat. Two additional bedrooms offer dual closets and upgraded lighting, with one featuring access to a private deck. A second full bath and upper-level washer and dryer add convenience.
Additional highlights include a one-car garage, private driveway, and extra parking. Ideally located minutes from Innovation Station Metro, Village Center shopping and dining, Downtown Herndon, Route 28, Fairfax County Parkway, the Dulles Toll Road, and Dulles International Airport.
#VAFX2304446

HERNDON

2437 SILVER LINE ALY 69A

3 Beds

2 Baths

1,560 Sq.Ft.

$563,000

MLS#: VAFX2304446

WALKING DISTANCE TO SILVER LINE METRO. Thoughtfully renovated and freshly painted, this light-filled condo blends elevated finishes with exceptional everyday functionality just moments from multiple shopping plazas.  Recent upgrades include hardwood flooring in both bedrooms, recessed lighting, custom closet systems, and updated baths (all 2022). The main living space is both refined and versatile, anchored by a marble-clad gas fireplace and complemented by a custom marble built-in workstation—ideal for seamless work-from-home living. The kitchen offers granite countertops, stainless steel appliances, and generous cabinetry. Additional conveniences include an in-unit washer and dryer and a private balcony with durable Trex decking. Major systems—HVAC and hot water heater—were replaced in 2022, offering long-term peace of mind. Complete with new blinds (2026), one assigned parking space, and one permit space, this home delivers a compelling combination of location, quality, and low-maintenance living.
#VAFX2292302

HERNDON

2111 HIGHCOURT LANE 201

2 Beds

2 Baths

1,140 Sq.Ft.

$379,900
MLS#: VAFX2292302

 - property

Send a message

Message successfully sent.

Your message

What is 3 + 4 ?

Reason for contacting?

I agree to receive email communication and understand I can unsubscribe at any time.

I agree to be contacted by Charis Realty Group via call, email, and text for real estate services. To opt out, you can reply 'stop' at any time or reply 'help' for assistance. You can also click the unsubscribe link in the emails. Message and data rates may apply. Message frequency may vary. Privacy Policy

Sign Out

Virtual Assistant

Would you like to take the next step with this property? We can help you schedule a showing or virtual tour, or send you more details.

Yes, I would like more information.

Thank You for Your Reply, One of Our Agents will contact you as soon as possible

No, maybe later.

Thank you, you can always contact me via email, phone number or through the contact form.

Realhub AI

Lucy - Your AI-Powered Realtor

Update Your Temporary Password

Personalize your search

Enter your email and we'll notify you immediately when new listings match what you're looking for.

or enter email address

Already have an account ? Login here

Continue your home search

I agree to receive communications and understand I can unsubscribe at any time.

I agree to be contacted by Charis Realty Group via call, email, and text for real estate services. To opt out, you can reply 'stop' at any time or reply 'help' for assistance. You can also click the unsubscribe link in the emails. Message and data rates may apply. Message frequency may vary. Privacy Policy

Already have an account ? Login here

We use cookies

We use cookies primarily for analytics to enhance your experience. By accepting, you agree to our use of these cookies. You can manage your preferences or learn more about our cookies policy.