
Property
Beds
4
Full Baths
3
1/2 Baths
1
Year Built
1976
Sq.Footage
2,915
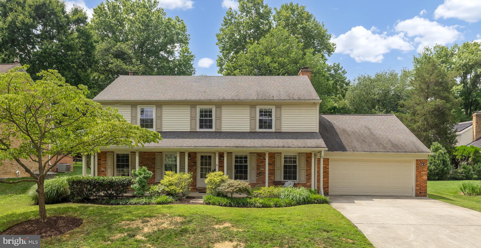
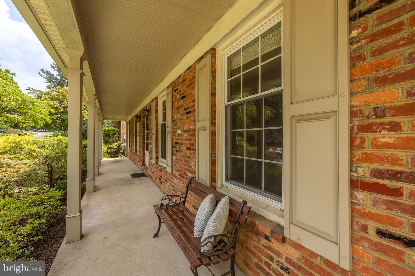
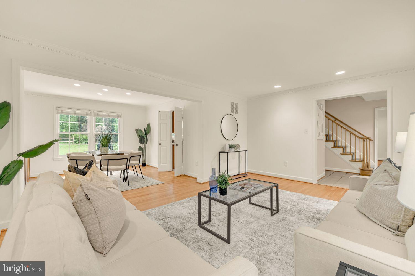
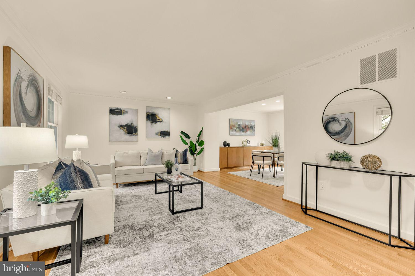
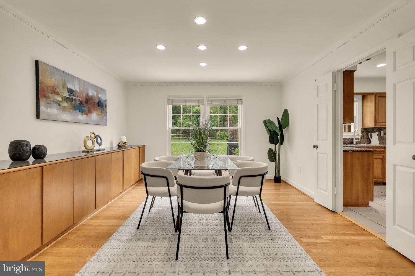
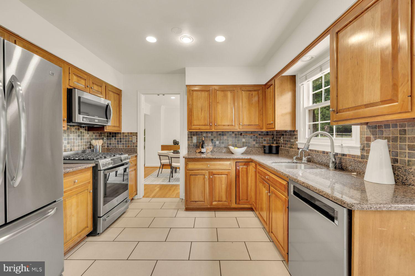
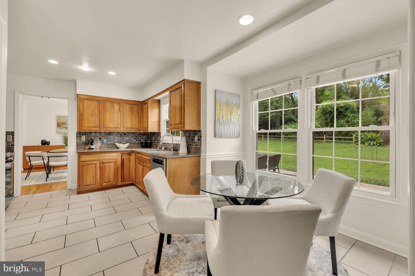
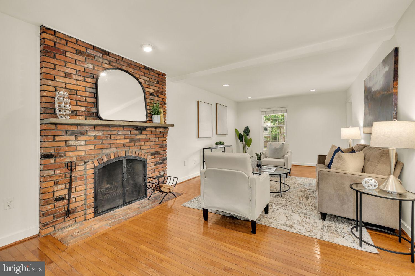
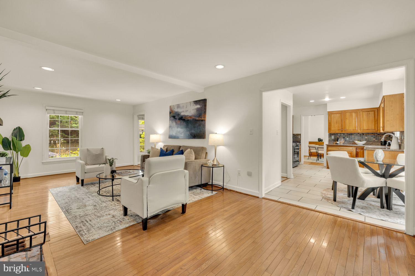
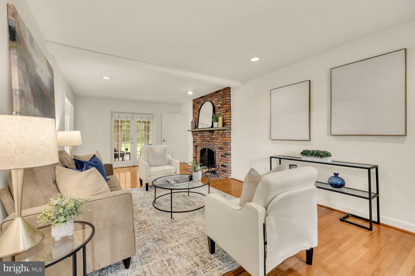
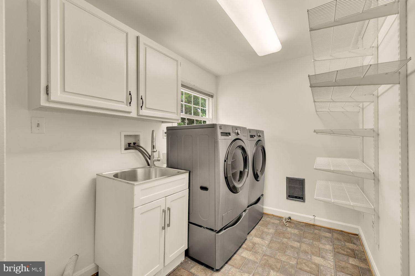
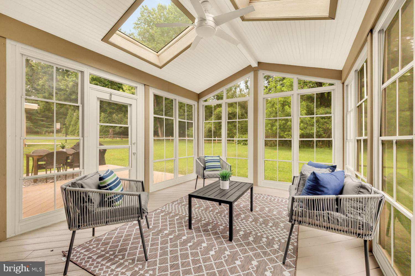
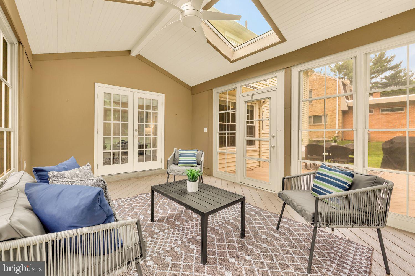
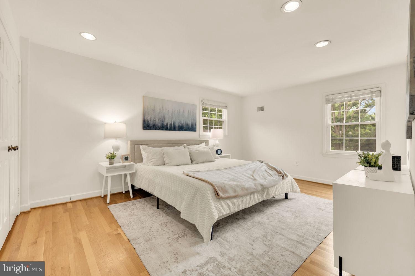
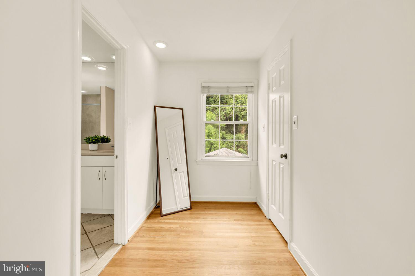
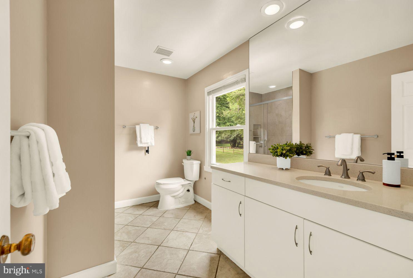
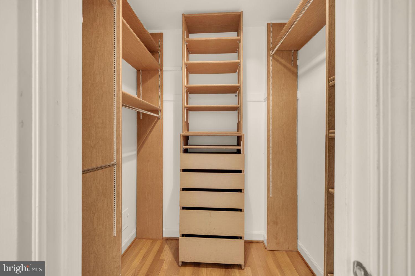
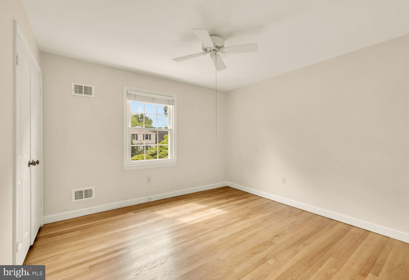
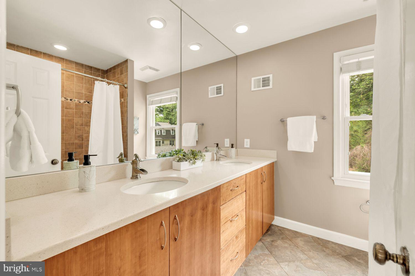
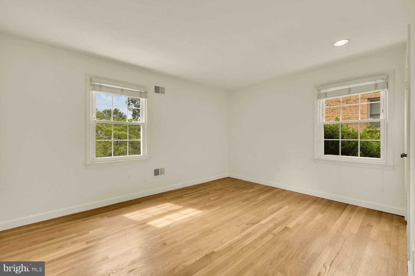
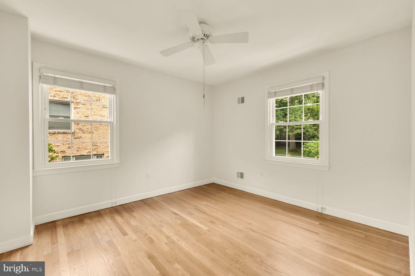
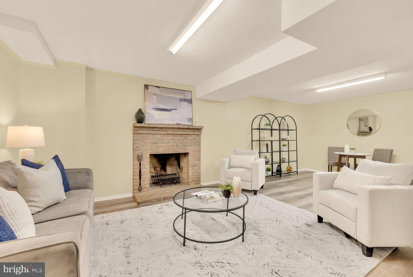
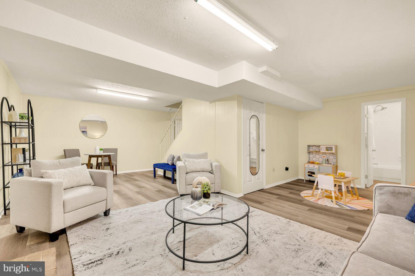
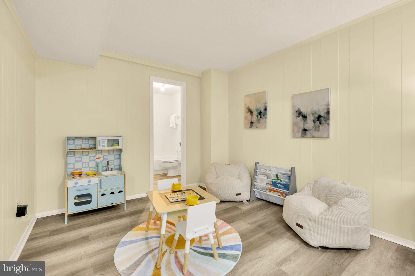
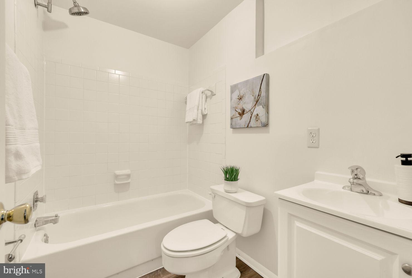
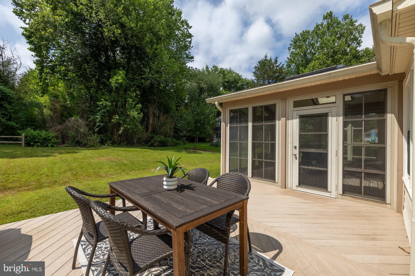
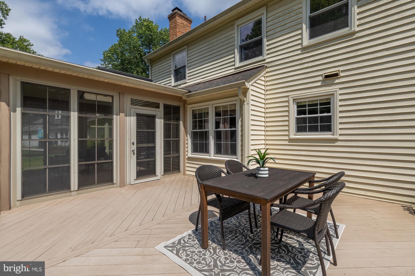
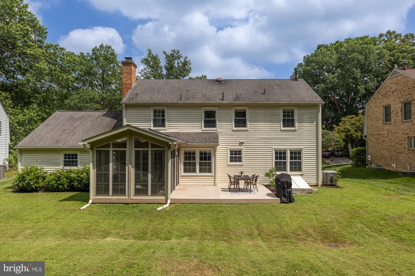
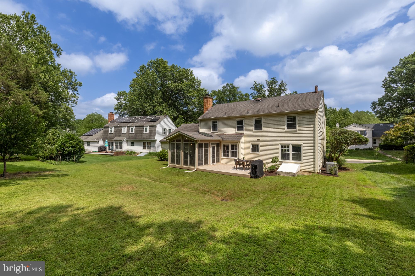
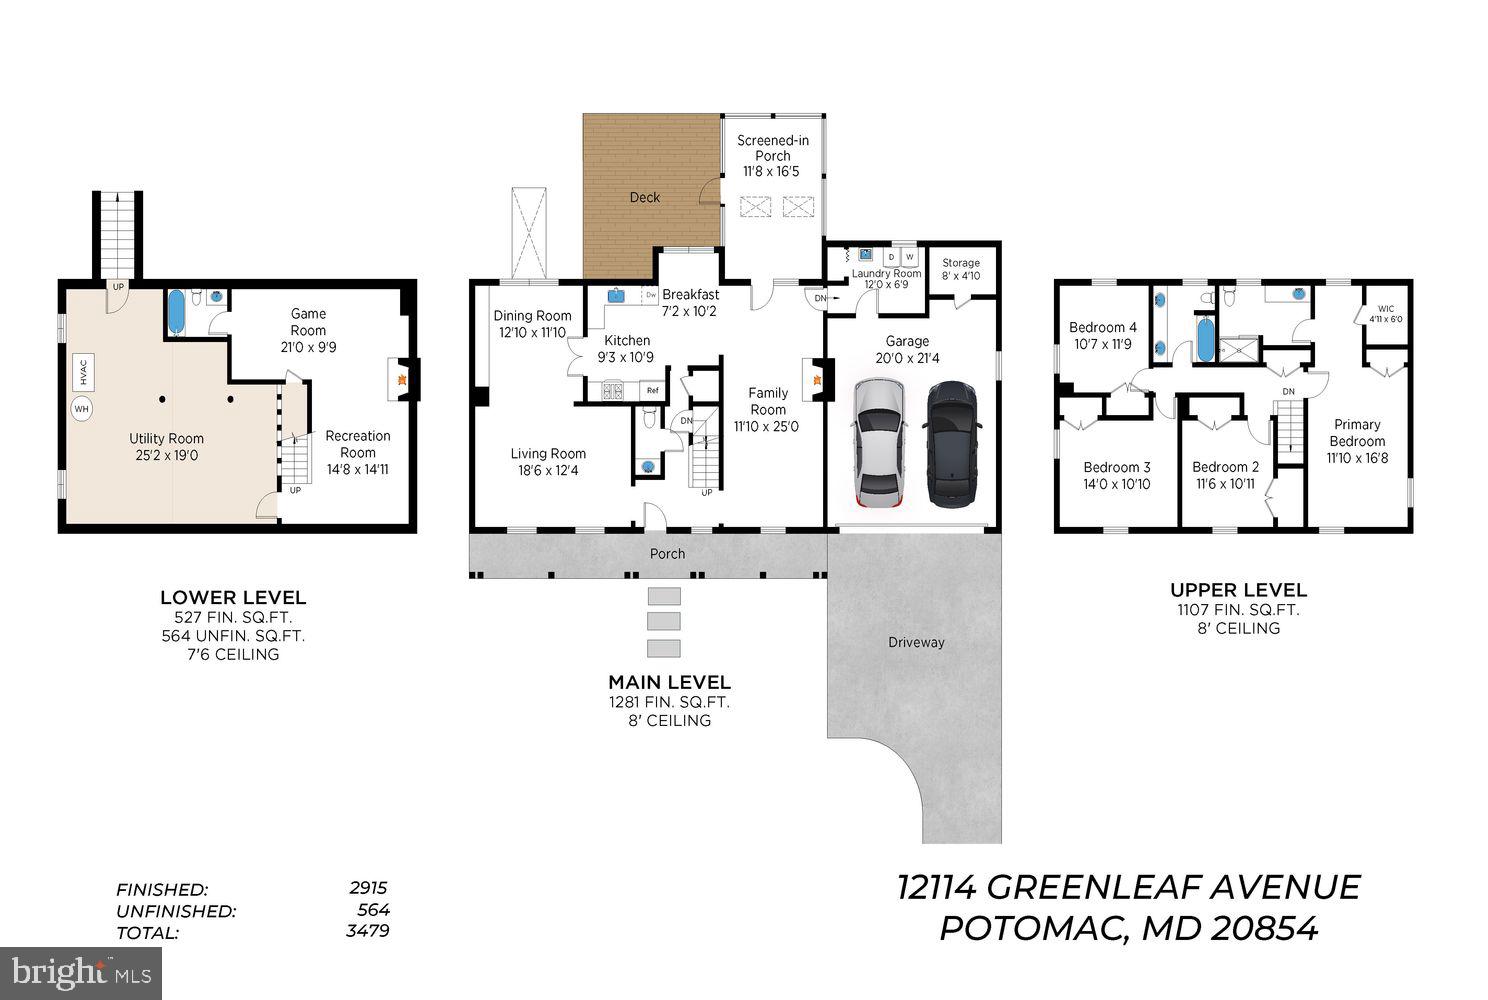
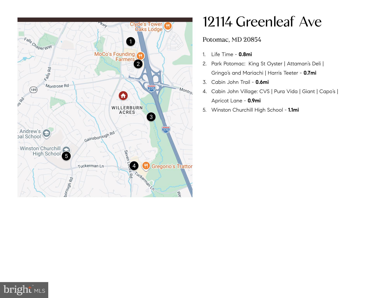
Welcome to 12114 Greenleaf Ave, a beautifully appointed single-family residence situated on a premier 0.25-acre lot in one of Potomac’s most sought after and highly accessible neighborhoods! Offering approximately 3,000 finished square feet of thoughtfully designed living space and an additional 500 sq ft of unfinished storage space, and a generous 3 season room and a 2 car attached garage with additional storage, this home perfectly balances entertaining and everyday comfort. From the inviting front porch you step inside to a bright, light-filled layout featuring spacious main-level living areas that flow seamlessly together with the modern kitchen with stainless steel appliances and granite countertops being the perfect connection point. On one side you have the warm family room with a fireplace that opens into a screened in porch for indoor/outdoor living and a breakfast room, and then on the other side you have a generous living room and large dining room with a built-in storage that perfectly doubles as a buffet, both with tons of natural light. The floor is rounded out with a coat closet and powder room off the foyer. Upstairs is a large primary suite with a walk in closet, ensuite bathroom with an oversized vanity counter and walk in shower. Off the hallway are 3 generous sized bedrooms with a hallway bathroom that includes a double vanity and shower/bath combo. Both the first and second levels of the home are hardwood floors and recessed lighting. The lower level offers a lot of flexibility with a full bathroom, and can easily serve as a recreation room, home gym, office, or even guest space. The other half of the basement is unfinished utility area with great ceiling height for large storage area or could be finished off. There is egress to the back yard from the unfinished space. Outside, your private quarter-acre lot offers a serene, flat backyard retreat with endless possibilities for outdoor dining and gardening in a remarkably quiet neighborhood. The three season room opens on to a deck for outside grilling and dining. The home is complete with an attached 2 car garage and large storage closet and a driveway for additional parking. Beyond the front door lies an enviable location that defines effortless living. Commuters will love the quick access to I-270, I-495, and Rockville Pike, putting downtown Bethesda, Northern Virginia, and Washington, D.C., within easy reach. For everyday conveniences, you are just moments from premier shopping, fitness, and dining destinations. You have Park Potomac with Harris Teeter, high-end boutiques, and popular eateries like King Street Oyster Bar and Gringos & Mariachis; Cabin John Village with Pura Vida, Giant, CVS, Capo’s and more! The property is zoned for the highly coveted Winston Churchill High School cluster, as well. This house is tucked in the neighborhood with all the accessibility! Welcome home.
Features & Amenities
Interior
-
Other Interior Features
Eat-in Kitchen, Recessed Lighting, Walk-In Closet(s)
-
Total Bedrooms
4
-
Bathrooms
3
-
1/2 Bathrooms
1
-
Above Grade Finished Area
2388.0
-
Basement YN
YES
-
Cooling YN
YES
-
Cooling
Central Air, Electric
-
Fireplace YN
YES
-
Heating YN
YES
-
Heating
Natural Gas, Forced Air
-
Pet friendly
Yes
Exterior
-
Garage
Yes
-
Garage spaces
2
-
Construction Materials
Frame
-
Parking
Concrete, Garage, Attached
-
Patio and Porch Features
Enclosed, Deck
-
Pool
No
-
Waterfront YN
NO
Area & Lot
-
Lot Size(acres)
0.25
-
Lot Size(square feet)
10,925
-
Property Type
Residential
-
Property Sub Type
Single Family Residence
-
Architectural Style
Colonial
Price
-
Sales Price
$1,150,000
-
Tax Amount
$10,739
-
Financing Options
Cash, Conventional, FHA, VA
-
Sq. Footage
2,915
-
Price/SqFt
$394
HOA
-
Association
No
School District
-
Elementary School
BEVERLY FARMS
-
Middle School
HERBERT HOOVER
-
High School
WINSTON CHURCHILL
Property Features
-
New Construction
NO
-
Foundation Details
Other
-
Senior Community YN
NO
-
Sewer
Public Sewer
-
Tax Lot
37
-
Water Source
Public
Schedule a Showing
Showing scheduled successfully.
Mortgage calculator
Estimate your monthly mortgage payment, including the principal and interest, property taxes, and HOA. Adjust the values to generate a more accurate rate.
Your payment
Principal and Interest:
$
Property taxes:
$
HOA fees:
$
Total loan payment:
$
Total interest amount:
$
Location
County
MONTGOMERY
Elementary School
BEVERLY FARMS
Middle School
HERBERT HOOVER
High School
WINSTON CHURCHILL
Listing Courtesy of Eva M Davis , Compass
RealHub Information is provided exclusively for consumers' personal, non-commercial use, and it may not be used for any purpose other than to identify prospective properties consumers may be interested in purchasing. All information deemed reliable but not guaranteed and should be independently verified. All properties are subject to prior sale, change or withdrawal. RealHub website owner shall not be responsible for any typographical errors, misinformation, misprints and shall be held totally harmless.

AGENT
Lauren Seaton
Call Lauren today to schedule a private showing.

* Listings on this website come from the FMLS IDX Compilation and may be held by brokerage firms other than the owner of this website. The listing brokerage is identified in any listing details. Information is deemed reliable but is not guaranteed. If you believe any FMLS listing contains material that infringes your copyrighted work please click here to review our DMCA policy and learn how to submit a takedown request.© 2024 FMLS.
Related Properties
ROCKVILLE
6 OLD STAGE COURT
4 Beds
4 Baths
3,332 Sq.Ft.
$1,375,000
MLS#: MDMC2237328
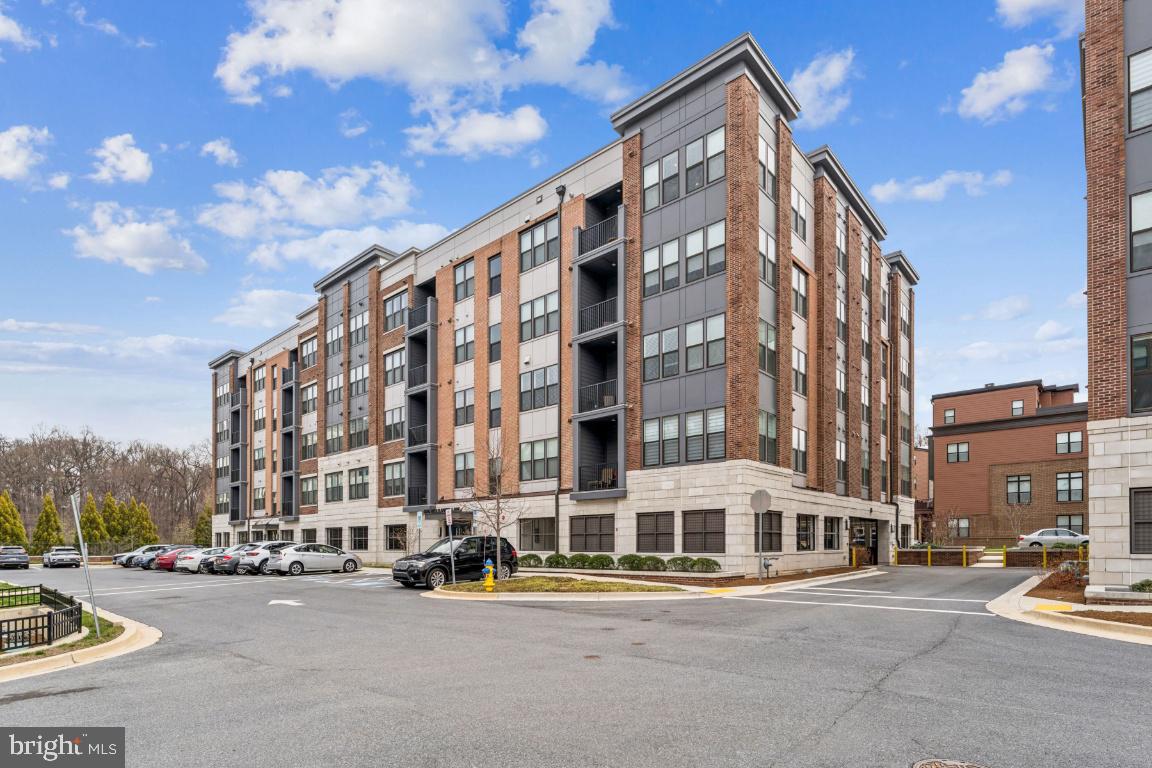
ROCKVILLE
3505 BELLFLOWER LANE 408
2 Beds
2 Baths
1,658 Sq.Ft.
$937,500
MLS#: MDMC2224850
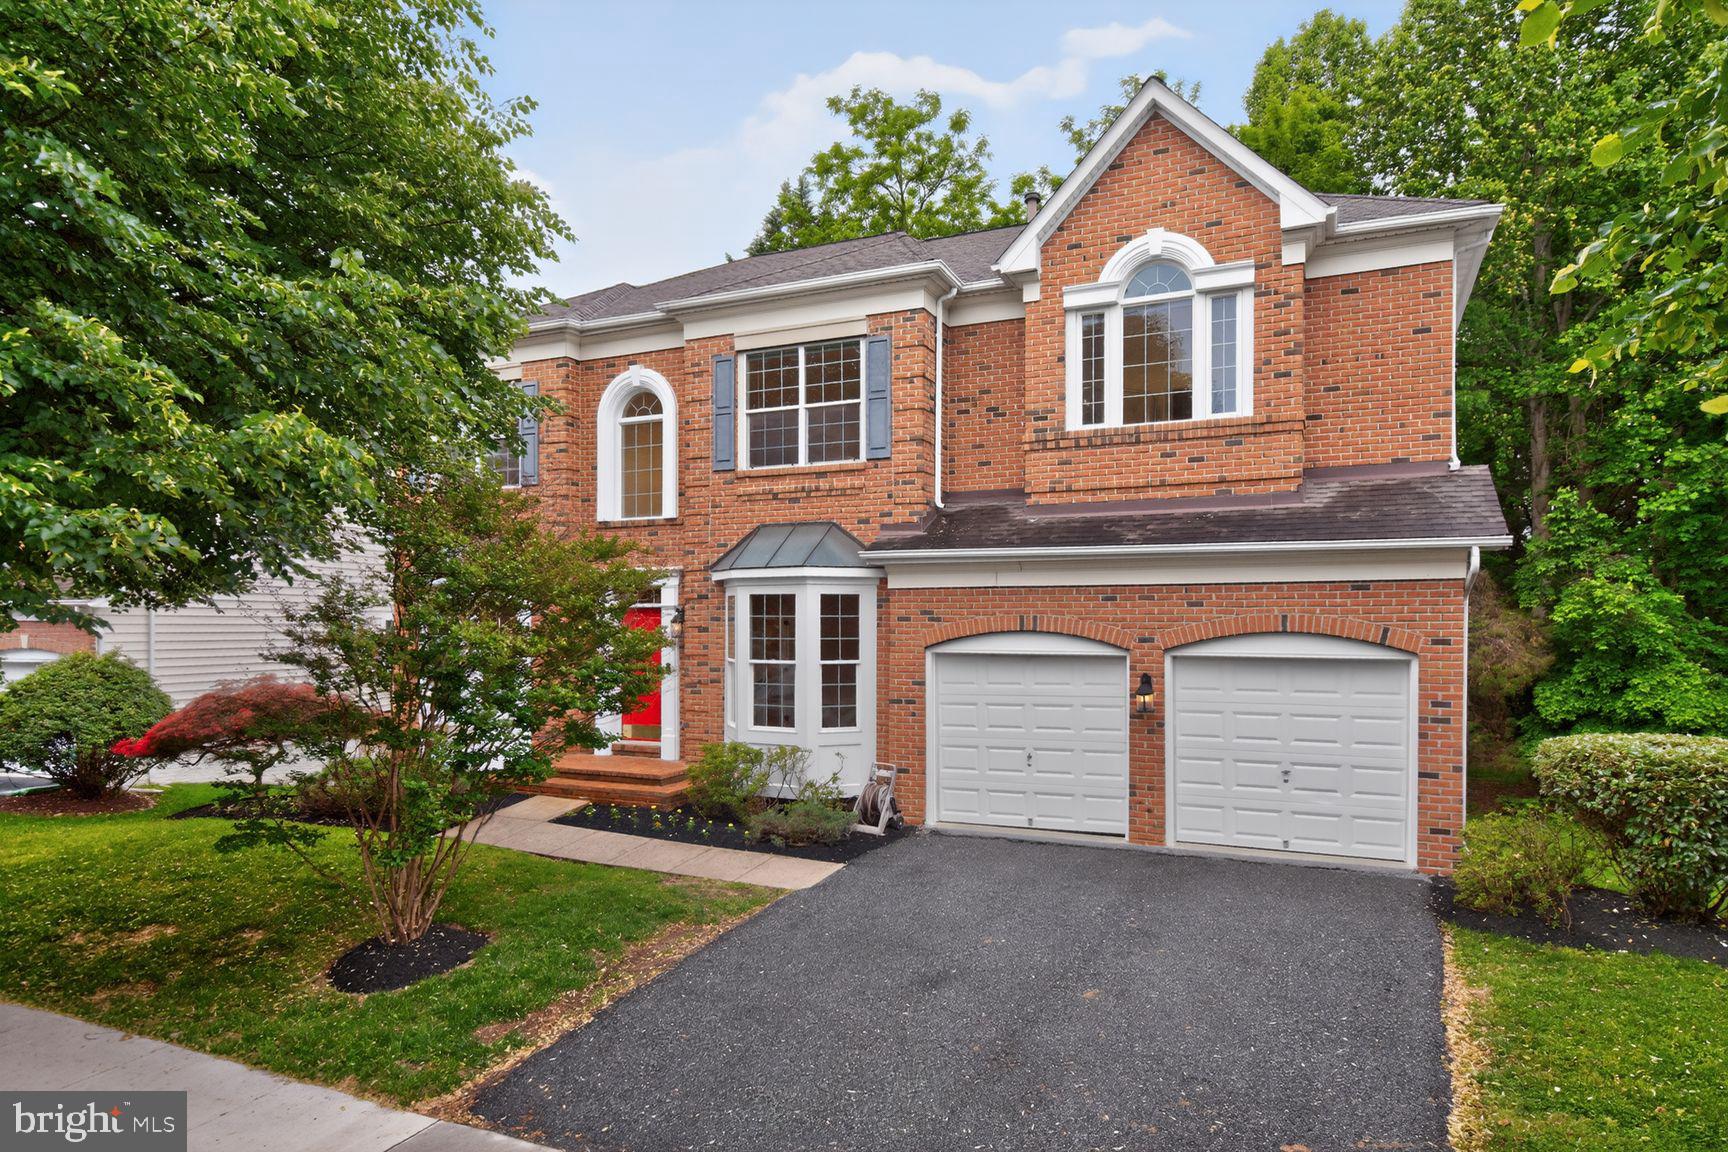
ROCKVILLE
404 MISTY KNOLL DRIVE
5 Beds
4 Baths
4,754 Sq.Ft.
$1,350,000
MLS#: MDMC2233444
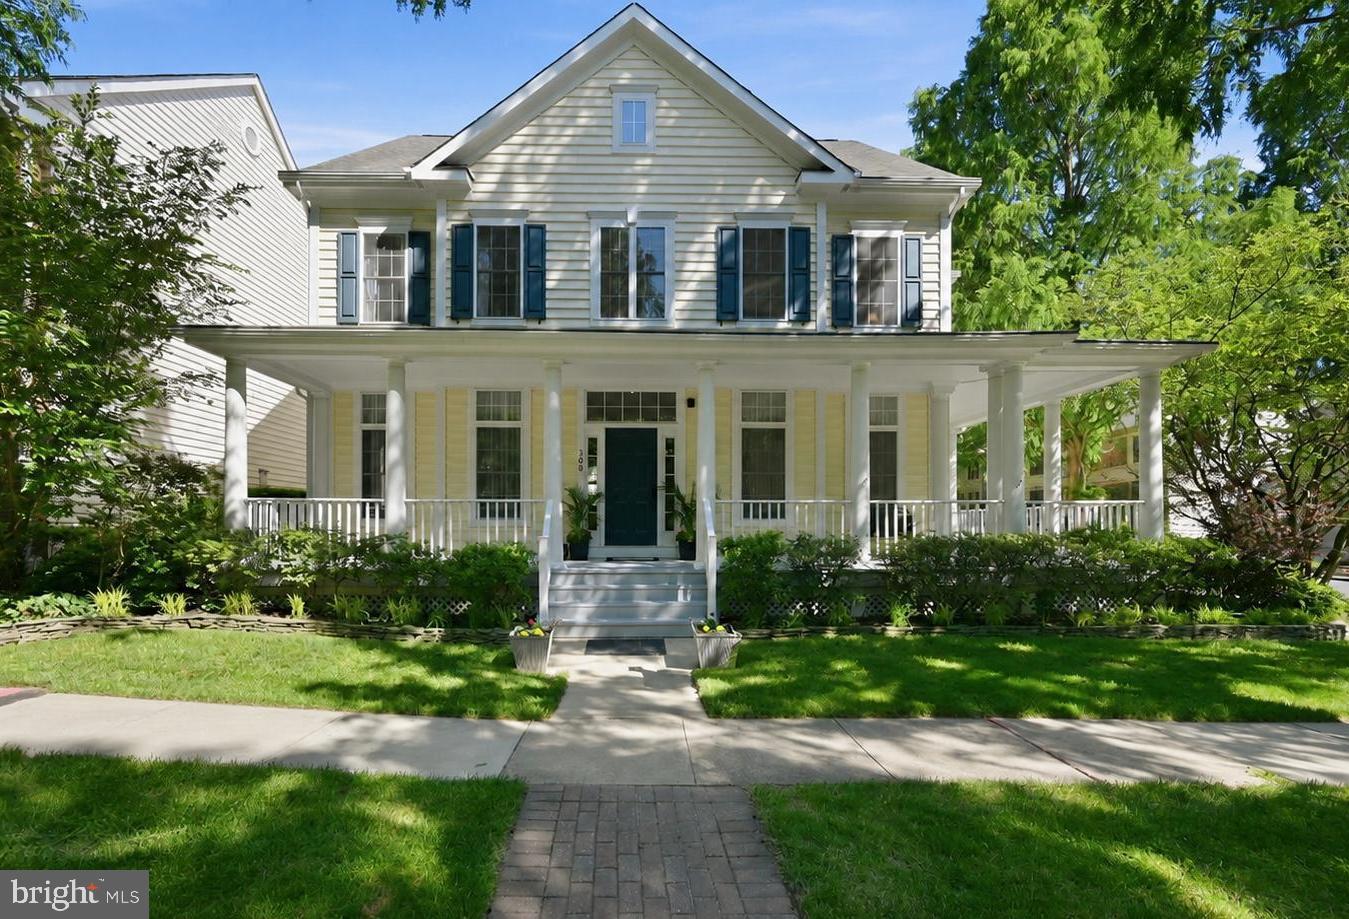
ROCKVILLE
308 BARNSIDE PLACE
4 Beds
5 Baths
4,740 Sq.Ft.
$1,269,000
MLS#: MDMC2235536

ROCKVILLE
11906 CASTLEGATE COURT 45
3 Beds
2 Baths
2,736 Sq.Ft.
$1,095,000
MLS#: MDMC2236574
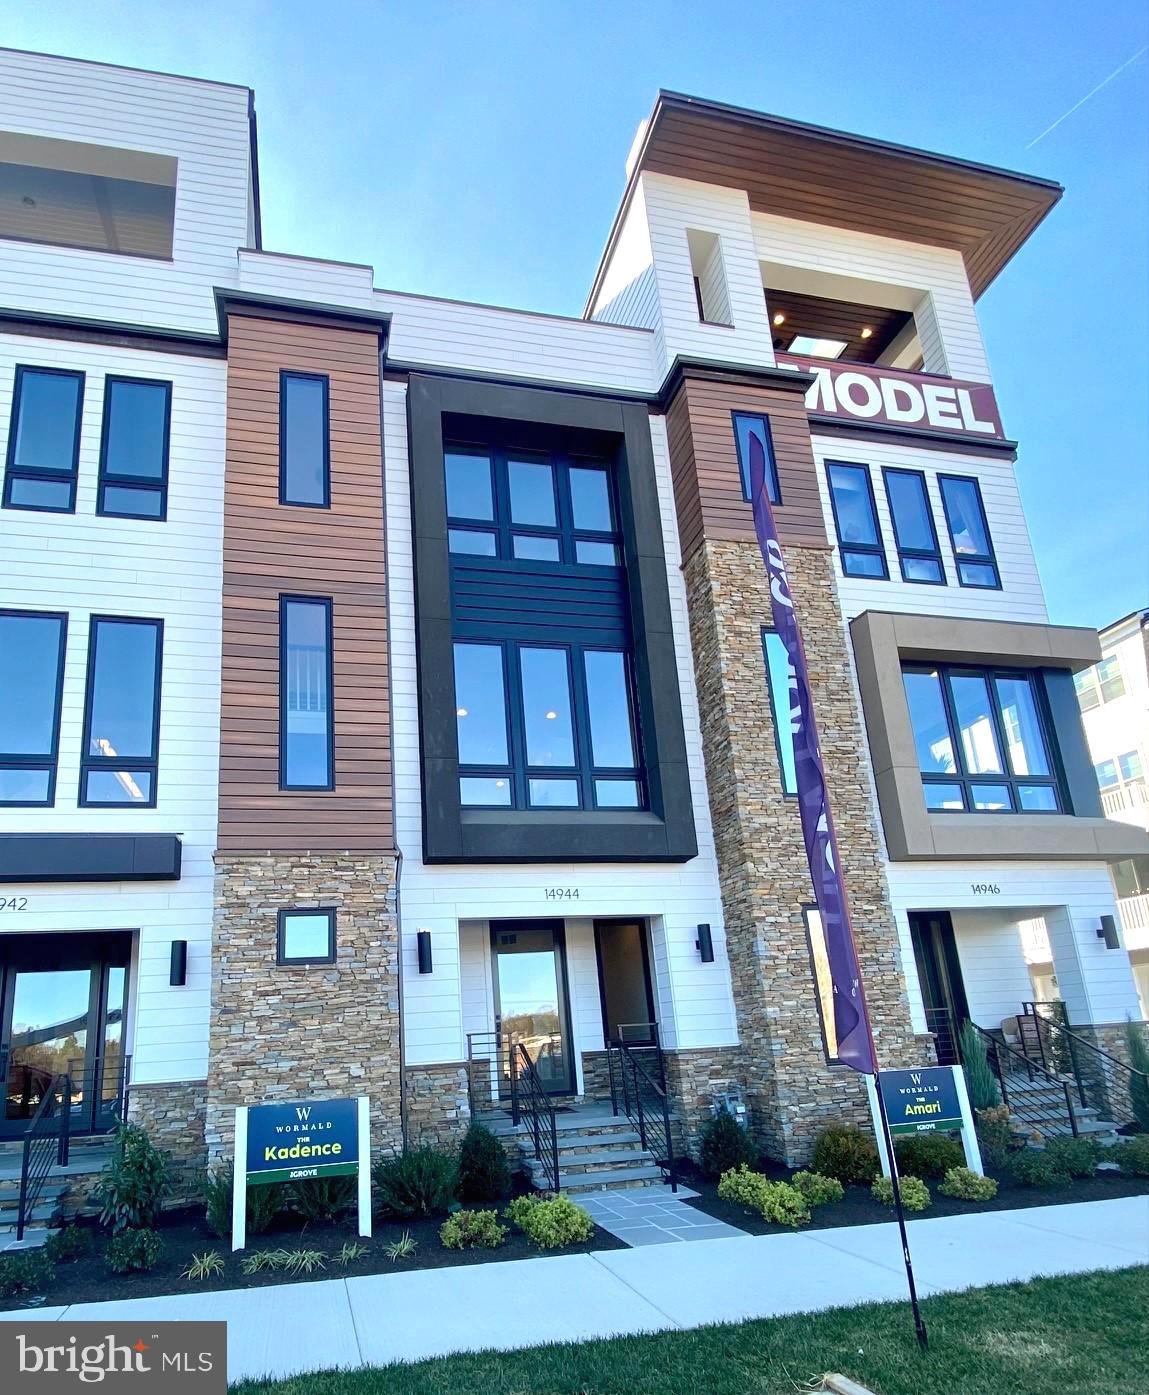
ROCKVILLE
14944 DISPATCH ST 2
3 Beds
3 Baths
2,800 Sq.Ft.
$1,233,050
MLS#: MDMC2189996
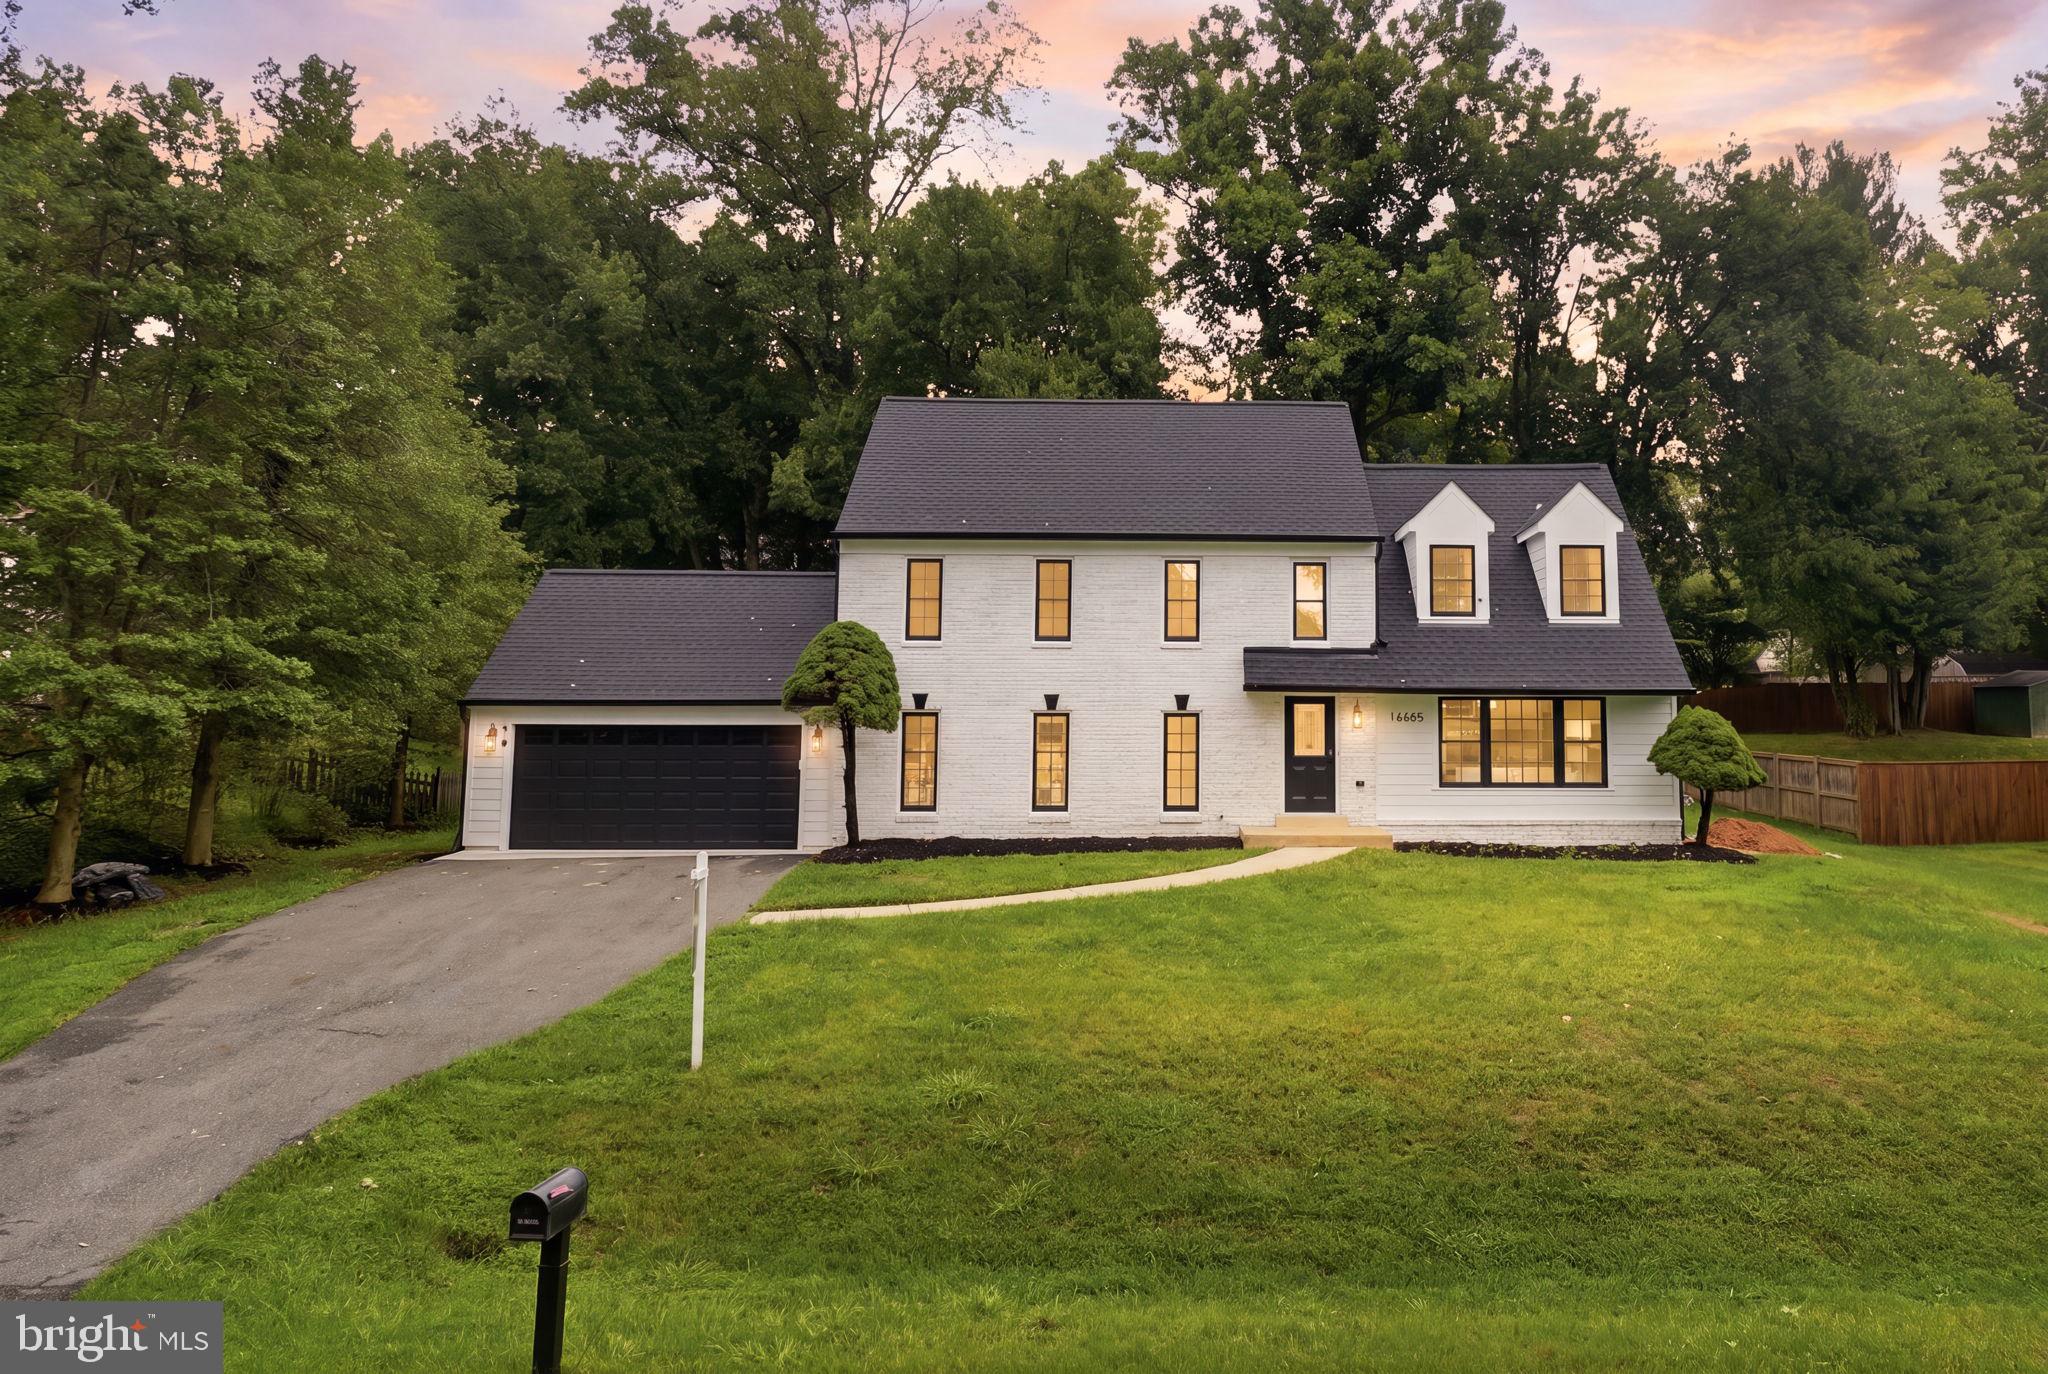
ROCKVILLE
16605 CAVALRY DRIVE
4 Beds
2 Baths
3,840 Sq.Ft.
$959,900
MLS#: MDMC2243212
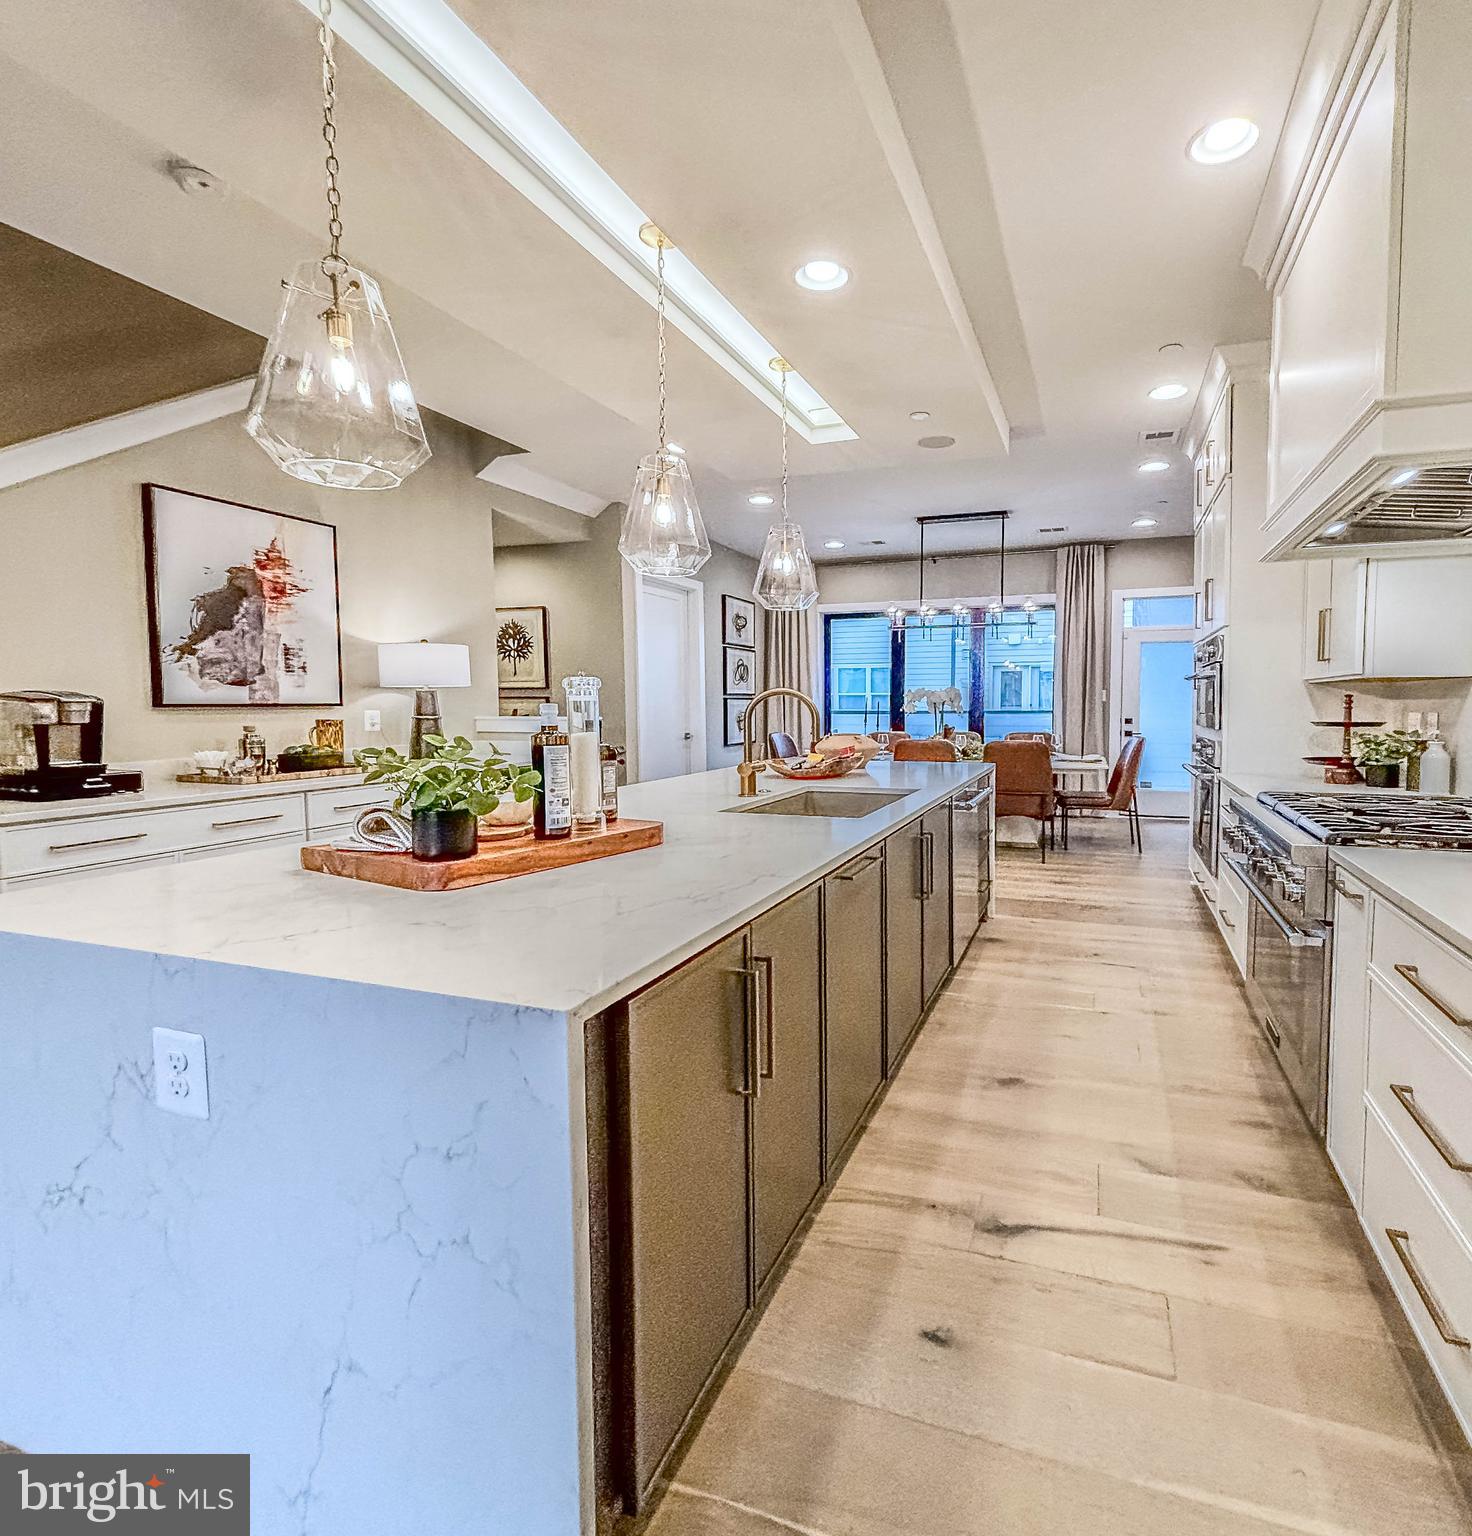
ROCKVILLE
11126 MEDICAL CENTER DRIVE 7C-10
3 Beds
2 Baths
2,800 Sq.Ft.
$1,194,100
MLS#: MDMC2220196
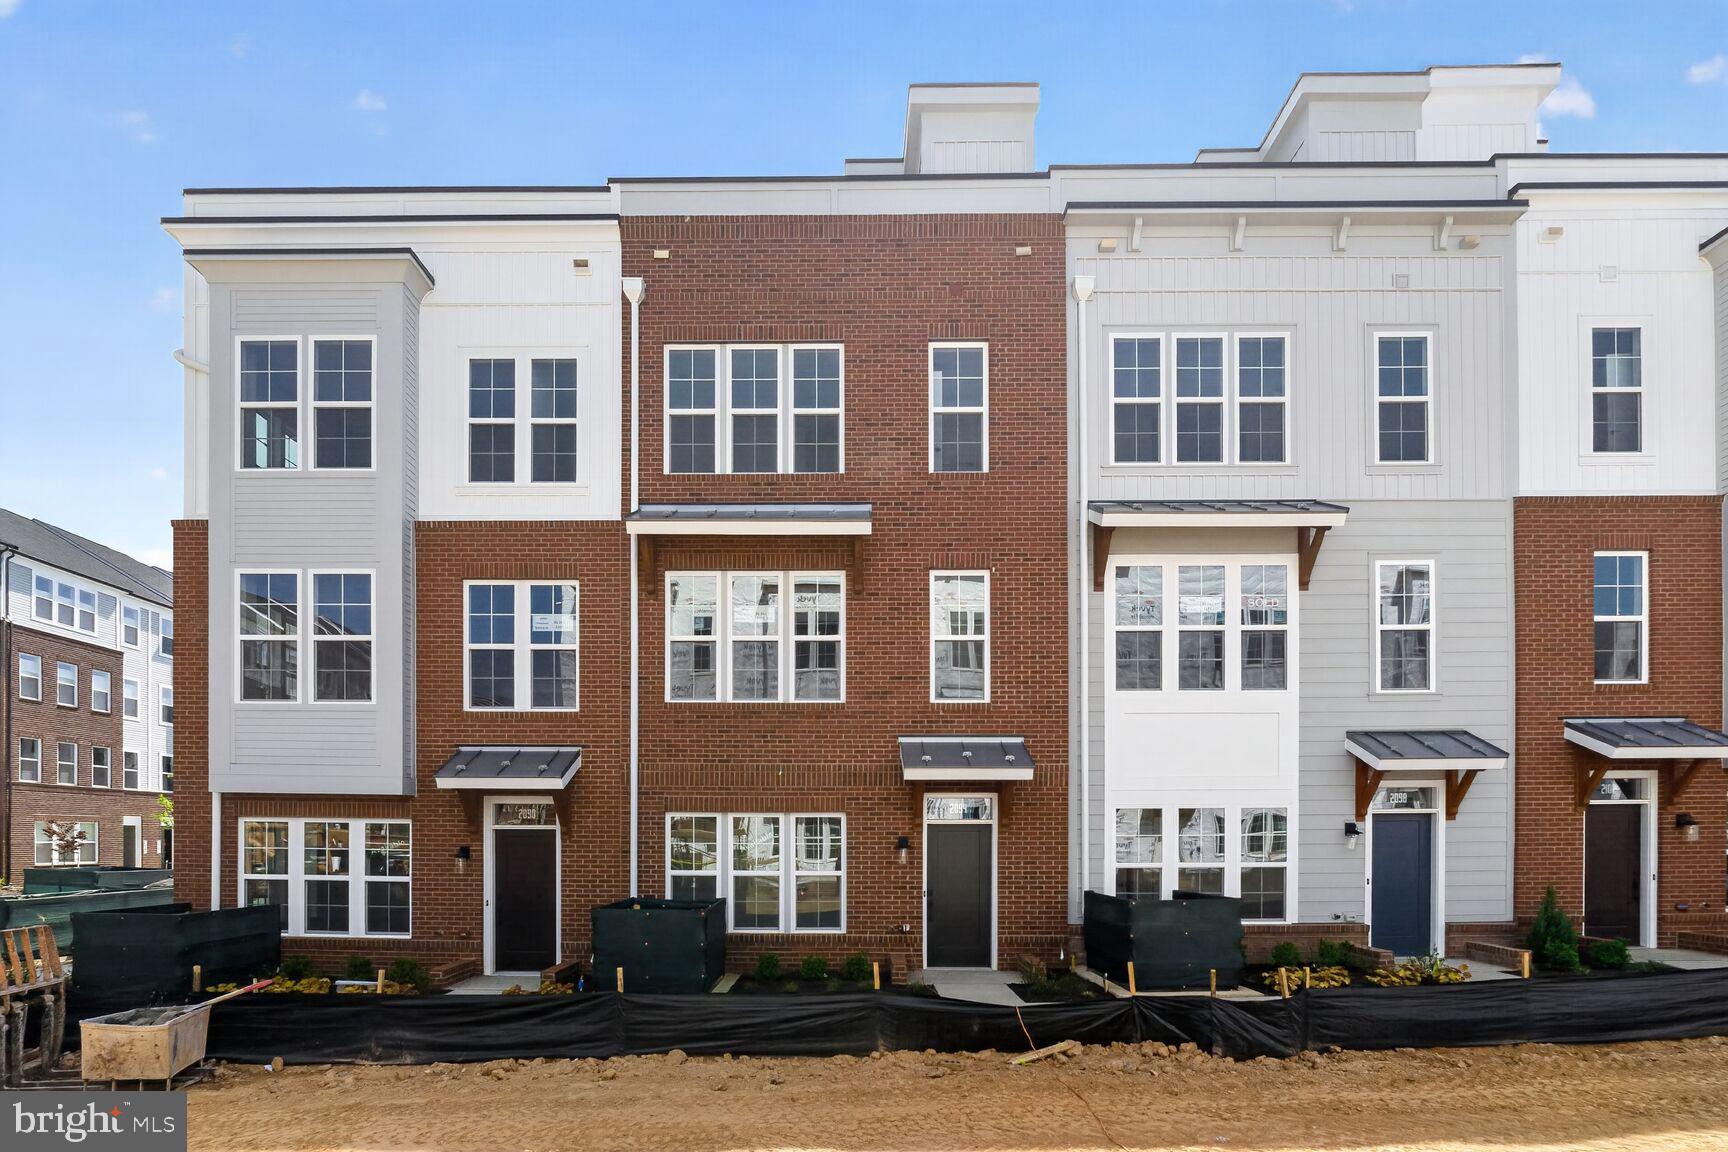
ROCKVILLE
2521 FARMSTEAD DRIVE LOT 224
4 Beds
4 Baths
2,370 Sq.Ft.
$920,184
MLS#: MDMC2240096
.png)