
Property
Beds
3
Full Baths
2
1/2 Baths
None
Year Built
2003
Sq.Footage
1,332
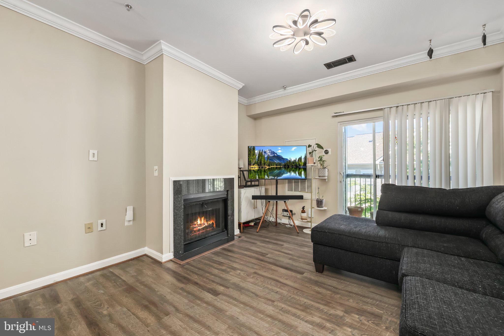
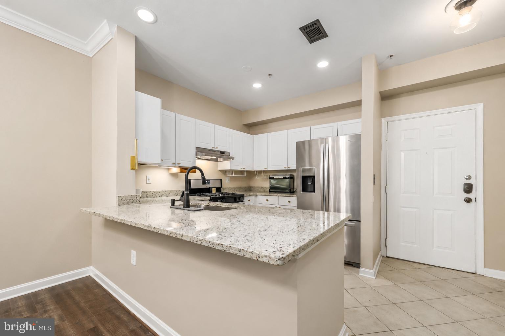
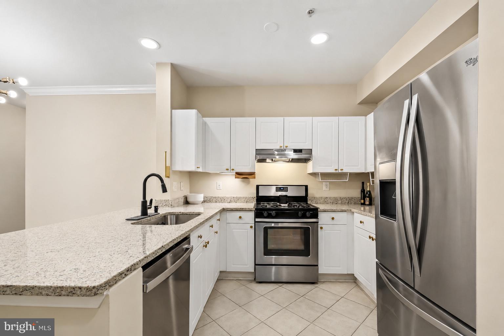
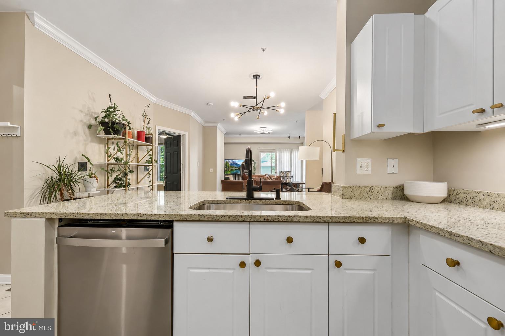
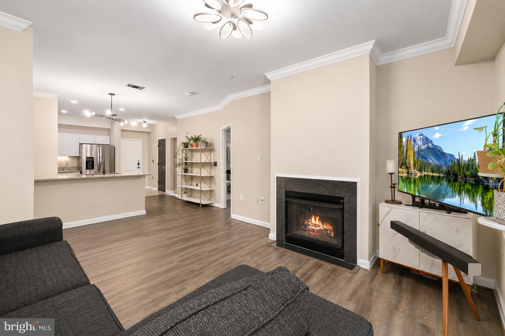
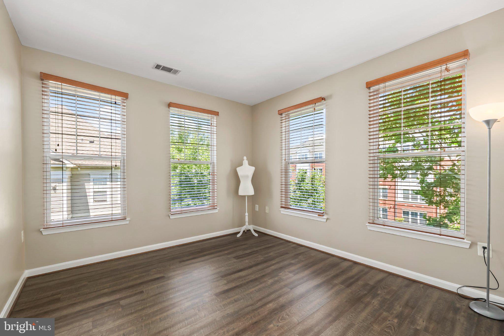
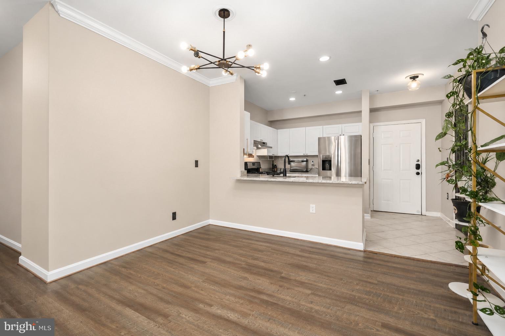
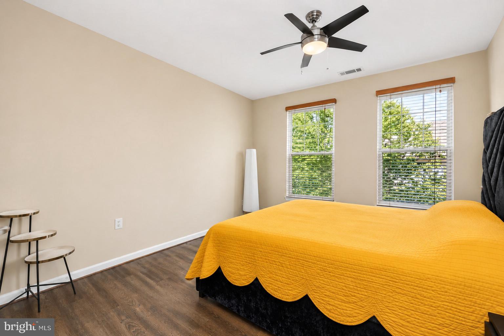
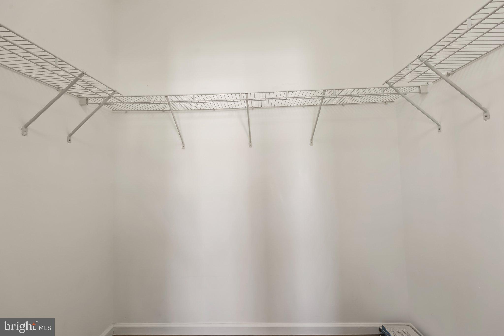
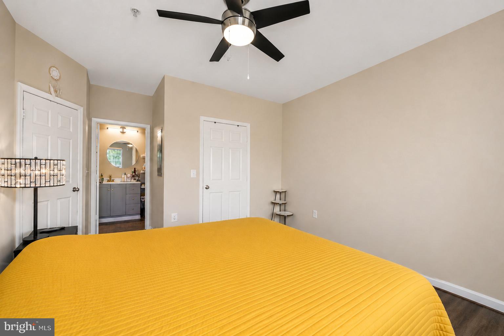
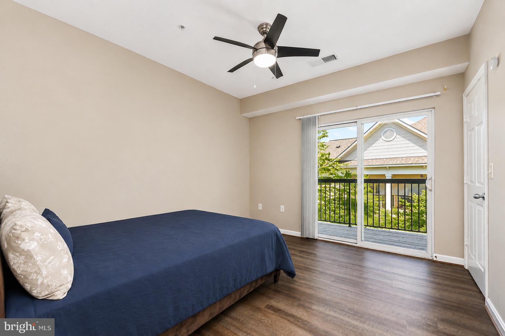
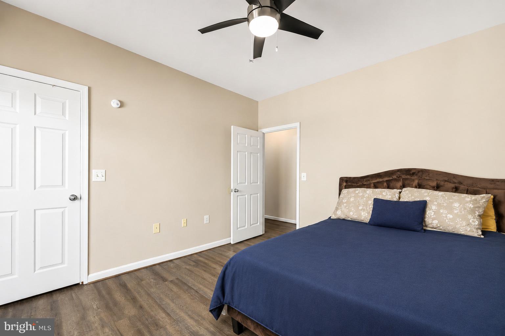
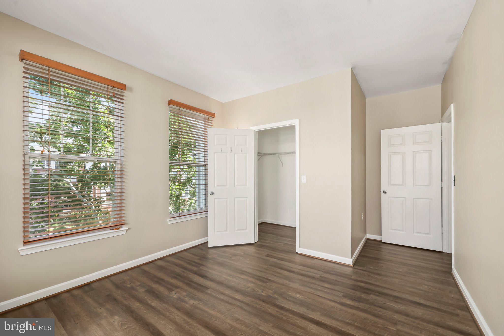
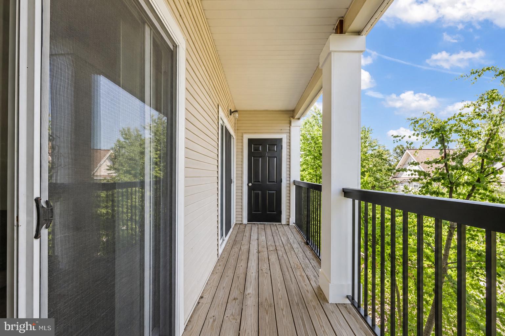
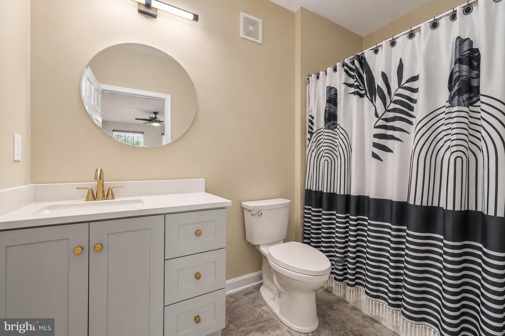
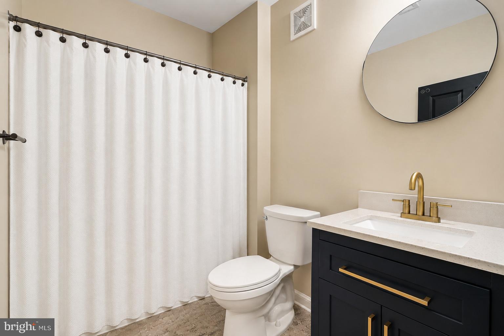
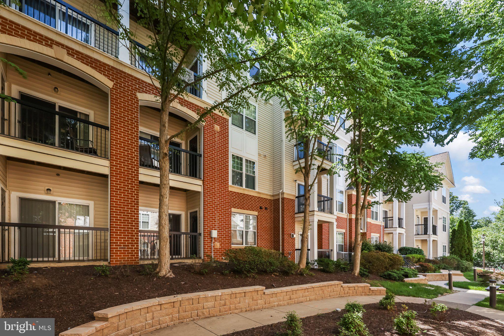
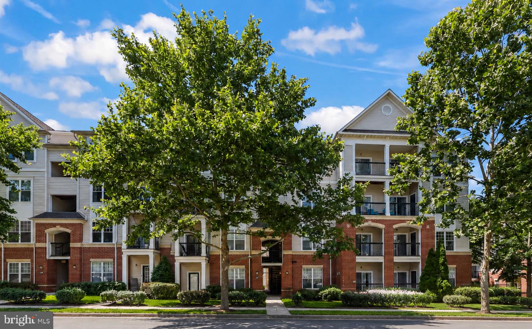
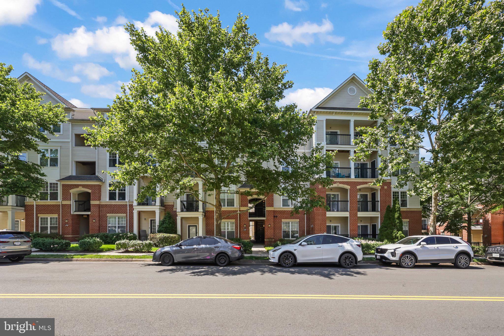
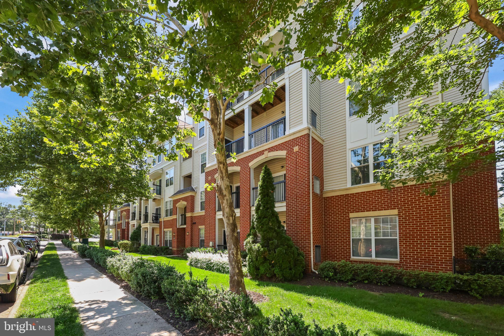
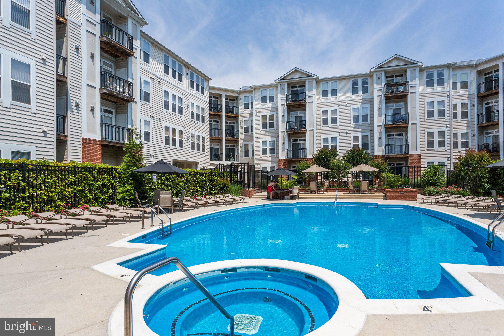
🏡 RARE OPPORTUNITY! VA ASSUMABLE LOAN AT JUST 4.5% INTEREST! Qualified buyers may have the opportunity to assume the seller’s existing VA mortgage, subject to lender approval and assumption requirements. Discover exceptional value in Fairfax with this beautifully updated, move-in ready 3-bedroom, 2-bath top-floor condo offering 1,332 square feet of spacious living! Step inside to soaring ceilings, beautiful flooring, fresh paint, modern light fixtures, and an inviting open-concept layout. The contemporary kitchen features granite countertops, stainless steel appliances, a breakfast bar, and a newer dishwasher. Relax by the cozy gas fireplace or enjoy your private balcony overlooking mature trees and peaceful green space. Every bedroom features a generous walk-in closet, while updated bathroom vanities and mirrors add a fresh, modern touch. Additional improvements include a newer HVAC system, tankless water heater, and recently serviced fireplace. Enjoy top-floor privacy with no neighbors above, two assigned parking spaces, and gated community amenities including an outdoor pool, fitness center, clubhouse, business center, media room, and game room. This fourth-floor walk-up offers a peaceful retreat with beautiful tree-lined views. Ideally located near Fair Oaks Mall, Fairfax Corner, Wegmans, Costco, Whole Foods, H-Mart, dining, entertainment, I-66, Route 50, and Route 29. Experience spacious, updated Fairfax living with a potentially valuable financing opportunity. Schedule your private tour today!
Open Houses
Open house times are shown in the property’s local time.
-
Saturday
October 31, 2026
–
In progressYour time:
-
Sunday
November 1, 2026
–
In progressYour time:
Features & Amenities
Interior
-
Other Interior Features
Ceiling Fan(s), Open Floorplan
-
Total Bedrooms
3
-
Bathrooms
2
-
Above Grade Finished Area
1332.0
-
Basement YN
NO
-
Cooling YN
YES
-
Cooling
Central Air, Ceiling Fan(s), Electric
-
Fireplace YN
YES
-
Heating YN
YES
-
Heating
Exhaust Fan, Natural Gas, Forced Air
-
Main Level Bedrooms
3
-
Pet friendly
Breed Restrictions, Yes
Exterior
-
Garage
No
-
Construction Materials
Vinyl Siding
-
Other Exterior Features
Tennis Court(s), Balcony, Lighting
-
Parking
Assigned, Parking Lot
-
Pool
Yes
-
Pool Features
Community
-
Waterfront YN
NO
Area & Lot
-
Property Type
Residential
-
Property Sub Type
Condominium
-
Architectural Style
Contemporary
Price
-
Sales Price
$460,000
-
Tax Amount
$5,594
-
Sq. Footage
1,332
-
Price/SqFt
$345
HOA
-
Association
No
Property Resources
-
Horse Property
NO
School District
-
Elementary School
N/A
-
Middle School
N/A
-
High School
OAKTON
Property Features
-
New Construction
NO
-
Association Amenities
Party Room, Fitness Center, Gated, Playground
-
Senior Community YN
NO
-
Sewer
Public Sewer
-
Water Source
Public
Schedule a Showing
Showing scheduled successfully.
Mortgage calculator
Estimate your monthly mortgage payment, including the principal and interest, property taxes, and HOA. Adjust the values to generate a more accurate rate.
Your payment
Principal and Interest:
$
Property taxes:
$
HOA fees:
$
Total loan payment:
$
Total interest amount:
$
Location
County
FAIRFAX
Elementary School
Middle School
High School
OAKTON
Listing Courtesy of Ashley A Saahir, Coldwell Banker Realty
RealHub Information is provided exclusively for consumers' personal, non-commercial use, and it may not be used for any purpose other than to identify prospective properties consumers may be interested in purchasing. All information deemed reliable but not guaranteed and should be independently verified. All properties are subject to prior sale, change or withdrawal. RealHub website owner shall not be responsible for any typographical errors, misinformation, misprints and shall be held totally harmless.

Salesperson, Realtor
Lauren Seaton
Call Lauren today to schedule a private showing.

* Listings on this website come from the FMLS IDX Compilation and may be held by brokerage firms other than the owner of this website. The listing brokerage is identified in any listing details. Information is deemed reliable but is not guaranteed. If you believe any FMLS listing contains material that infringes your copyrighted work please click here to review our DMCA policy and learn how to submit a takedown request.© 2024 FMLS.
Related Properties

FAIRFAX
12929 GRAYS POINTE ROAD C
2 Beds
2 Baths
1,094 Sq.Ft.
$400,000
MLS#: VAFX2341662

FAIRFAX
4210 MOZART BRIGADE LANE F F
3 Beds
2 Baths
1,500 Sq.Ft.
$505,000
MLS#: VAFX2311738

FAIRFAX
3925 FAIR RIDGE DRIVE 303
2 Beds
2 Baths
1,301 Sq.Ft.
$549,900
MLS#: VAFX2339298
FAIRFAX
2655 PROSPERITY AVENUE 201
2 Beds
1 Baths
920 Sq.Ft.
$430,000
MLS#: VAFX2325388

FAIRFAX
11702 TUMBREL COURT 59
3 Beds
2 Baths
1,608 Sq.Ft.
$549,900
MLS#: VAFX2336172

FAIRFAX
4323 RUNABOUT LANE 171
3 Beds
2 Baths
2,007 Sq.Ft.
$550,000
MLS#: VAFX2337942

FAIRFAX
10755 FAIRGROUNDS DRIVE 138
1 Beds
1 Baths
705 Sq.Ft.
$419,000
MLS#: VAFC2009180

FAIRFAX
11575 CAVALIER LANDING COURT 301
2 Beds
2 Baths
1,181 Sq.Ft.
$465,000
MLS#: VAFX2341448

FAIRFAX
4593 WHITTEMORE PLACE 1131
3 Beds
2 Baths
1,566 Sq.Ft.
$549,900
MLS#: VAFX2326670

FAIRFAX
4210 MOZART BRIGADE LANE S 4210S
3 Beds
2 Baths
1,500 Sq.Ft.
$529,900
MLS#: VAFX2335578
