Features & Amenities

Interior

  • Total Bedrooms

    3

  • Bathrooms

    3

  • Above Grade Finished Area

    1792.0

  • Basement YN

    YES

  • Cooling YN

    YES

  • Cooling

    Central Air, Heat Pump, Electric

  • Fireplace YN

    YES

  • Heating YN

    YES

  • Heating

    Electric, Oil, Wood, Forced Air, Baseboard, Heat Pump

  • Main Level Bedrooms

    1

  • Pet friendly

    N/A

Exterior

  • Garage

    Yes

  • Garage spaces

    2

  • Construction Materials

    Asphalt, Wood Siding

  • Parking

    Garage, Driveway, Covered, Detached

  • Patio and Porch Features

    Deck, Porch, Screened

  • Pool

    No

  • Waterfront YN

    NO

Area & Lot

  • Lot Size(acres)

    9.0

  • Lot Size(square feet)

    392,040

  • Property Type

    Residential

  • Property Sub Type

    Single Family Residence

  • Architectural Style

    Cape Cod

Price

  • Sales Price

    $2,900,000

  • Tax Amount

    $18,657

  • Sq. Footage

    2,692

  • Price/SqFt

    $1,077

HOA

  • Association

    No

Property Resources

  • Horse Property

    YES

School District

  • Elementary School

    N/A

  • Middle School

    N/A

  • High School

    N/A

Property Features

  • New Construction

    NO

  • Foundation Details

    Block, Brick/Mortar

  • Senior Community YN

    NO

  • Water Source

    Well

Schedule a Showing

Showing scheduled successfully.

<
>
IN PERSON
VIA CHAT

What is 3 + 4 ?


Change time

Mortgage calculator

Estimate your monthly mortgage payment, including the principal and interest, property taxes, and HOA. Adjust the values to generate a more accurate rate.

Your payment

Principal and Interest:

$

Property taxes:

$

HOA fees:

$

Total loan payment:

$

Total interest amount:

$

Location

County

FAIRFAX

Elementary School

Middle School

High School

Listing Courtesy of Anh H Vu , Tetra Global Real Estate LLC

RealHub Information is provided exclusively for consumers' personal, non-commercial use, and it may not be used for any purpose other than to identify prospective properties consumers may be interested in purchasing. All information deemed reliable but not guaranteed and should be independently verified. All properties are subject to prior sale, change or withdrawal. RealHub website owner shall not be responsible for any typographical errors, misinformation, misprints and shall be held totally harmless.

Agent Lauren Seaton

AGENT

Lauren Seaton

Call Lauren today to schedule a private showing.


* Listings on this website come from the FMLS IDX Compilation and may be held by brokerage firms other than the owner of this website. The listing brokerage is identified in any listing details. Information is deemed reliable but is not guaranteed. If you believe any FMLS listing contains material that infringes your copyrighted work please click here to review our DMCA policy and learn how to submit a takedown request.© 2024 FMLS.
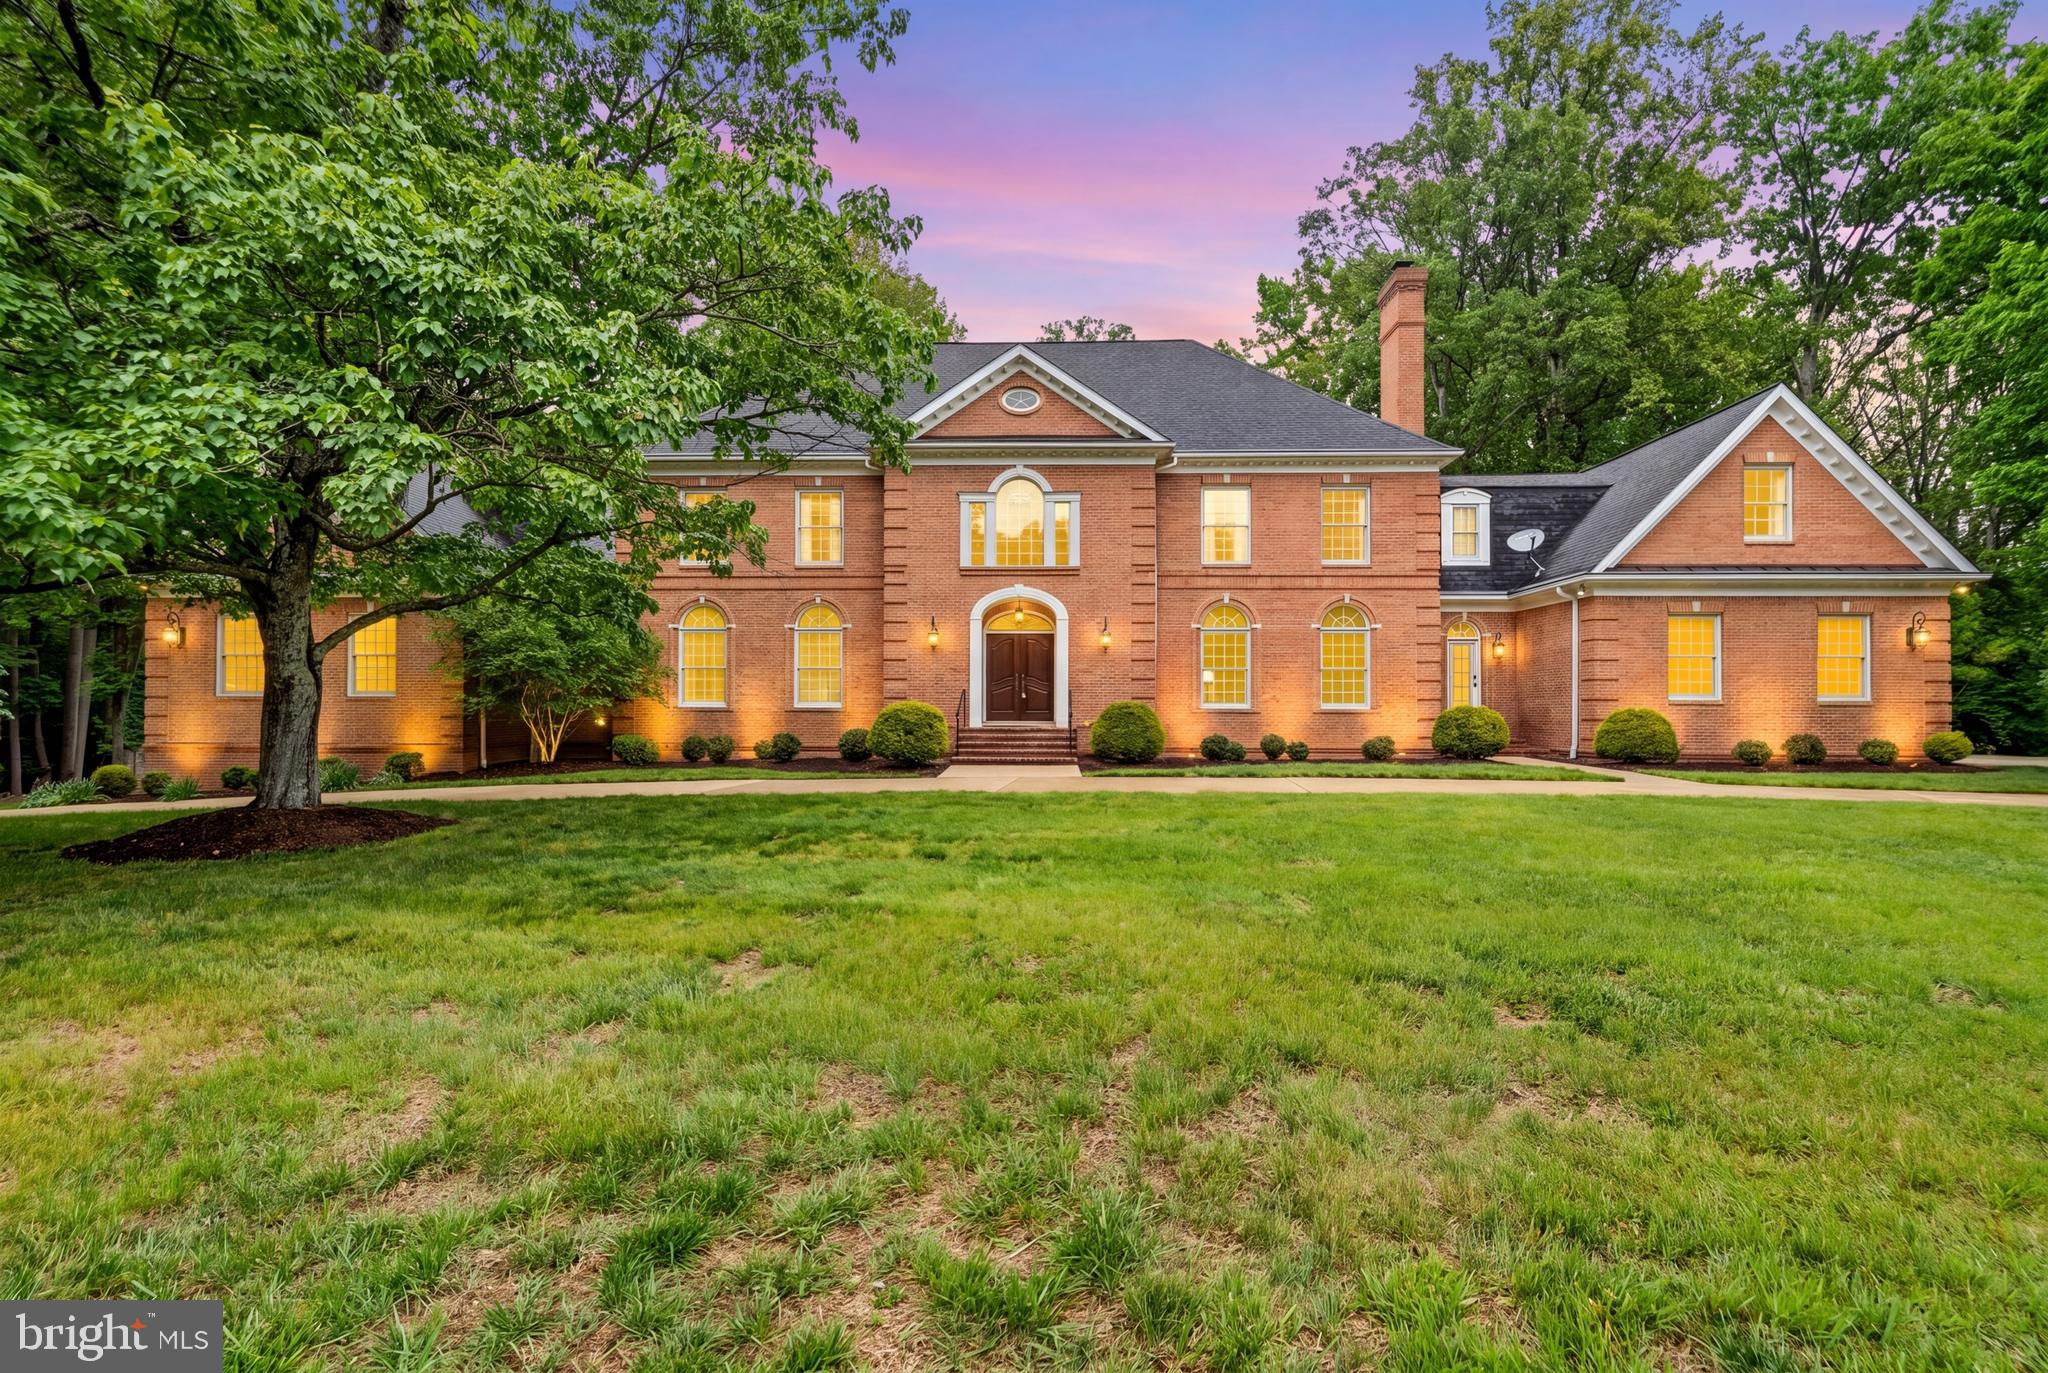
*** Discover a rare opportunity to own an exceptional estate property in the heart of Oakton. Nestled on approximately 9 acres at 11201 Stuart Mill Road, this private retreat offers a unique blend of natural beauty, expansive open space, and outstanding future potential.
The property features a picturesque setting with mature trees, open lawns, a tranquil pond, and an existing barn structure situated on the approximately 6-acre portion of the property, offering additional versatility for storage, hobbies, agricultural use, or future possibilities.
A standout feature of this offering is its subdivision potential. According to available information, the property can be divided into two separate lots—approximately 2 acres and 6 acres—providing an exceptional opportunity for builders, investors, multi-generational living, or buyers seeking to build an additional custom home. The existing barn is located on the approximately 6-acre parcel. Buyers should perform their own due diligence and verify all subdivision, zoning, and development possibilities with Fairfax County. (Contact Listing Agent for Info)
Whether you choose to enjoy the existing estate, create a private family compound, or explore the property's development potential, this is a truly rare offering in one of Northern Virginia's most desirable locations.
Conveniently located in Oakton with easy access to I-66, Route 123, Vienna Metro, Tysons Corner, and Washington, D.C., this remarkable property combines privacy, prestige, and opportunity in an unparalleled setting.

11201 STUART MILL ROAD

Message successfully sent.

What would you like to know?

What is 3 + 4 ?

I agree to receive email communication and understand I can unsubscribe at any time.

I agree to be contacted by Charis Realty Group via call, email, and text for real estate services. To opt out, you can reply 'stop' at any time or reply 'help' for assistance. You can also click the unsubscribe link in the emails. Message and data rates may apply. Message frequency may vary. Privacy Policy

Related Properties

Set atop a quiet cul-de-sac in one of Oakton's most established and desirable enclaves, 2716 Silkwood Court is a distinguished all-brick Colonial offering a rare blend of privacy, land, versatility, and refined living. Gracefully positioned on approximately two acres with elevated views and a remarkable sense of seclusion, this thoughtfully renovated estate delivers a lifestyle that is increasingly difficult to find in Northern Virginia. Offering six bedrooms, or five bedrooms plus a main-level office, and seven full and one half baths, the home is designed to accommodate elegant entertaining, comfortable daily living, and multigenerational flexibility. A grand foyer introduces interiors filled with natural light, generous proportions, and carefully curated finishes. Fresh paint, upgraded recessed lighting, and multiple renovated baths featuring high-end fixtures and custom detailing enhance the home's timeless appeal.
The expansive primary suite serves as a private retreat, offering exceptional scale, peaceful surroundings, and a beautifully appointed bath centered around a deep soaking tub. Spacious secondary bedroom suites with ensuite baths provide comfort and privacy throughout. At the heart of the home, the fully renovated gourmet kitchen combines sophistication and functionality with premium Thermador and Bosch appliances, abundant workspace, and seamless flow to the surrounding living and entertaining areas. An upgraded wet bar further enhances the home's ability to host gatherings both large and small. The versatile floor plan offers an ideal balance of formal and informal living spaces. A main-level office with an adjacent full bath provides flexibility as a guest suite, executive office, additional bedroom, or au pair space. An internal intercom system adds convenience, while every room has been thoughtfully designed for comfort, functionality, and everyday enjoyment. Outside, the property truly distinguishes itself. Rarely available in Oakton, the expansive homesite offers open usable land, mature landscaping, and direct trail access, creating a unique connection to nature while remaining close to everyday conveniences. A horse paddock, gazebo, oversized refreshed deck and patio, playground, charming play cottage, and storage shed create exceptional opportunities for recreation, entertaining, and outdoor enjoyment throughout the year.
The property enjoys convenient access to nearby outdoor destinations including Fox Lake, Timber Lake, Lake Fairfax, and the Difficult Run trail system. Whether exploring trails, enjoying outdoor recreation, or simply appreciating the surrounding natural beauty, the setting offers an exceptional outdoor lifestyle.
Significant infrastructure improvements reflect thoughtful stewardship, including upgraded septic tanks and a full-property 29-zone irrigation system with upgraded heads and control systems. A rare highlight is the property's extraordinary garage capacity. A two-car attached garage is complemented by a separate four-car garage discreetly positioned at the rear of the property, along with additional covered carport space, creating exceptional flexibility for collectors, hobbyists, outdoor equipment, storage, or recreational vehicles. Located just minutes from Tysons, Fairfax, Vienna, Reston, Metro access, shopping, dining, parks, and major commuter routes, the property offers a compelling combination of privacy and convenience. Offering renovated living spaces, usable acreage, outdoor amenities, equestrian potential, exceptional garage capacity, and an established Oakton setting, 2716 Silkwood Court presents a rare opportunity to enjoy an elevated lifestyle in one of Northern Virginia's most sought-after communities. A detailed list of improvements and upgrades can be found in the document section.
#VAFX2322372

OAKTON

2716 SILKWOOD COURT

6 Beds

7 Baths

6,925 Sq.Ft.

$2,500,000

MLS#: VAFX2322372

Welcome to 11102 Prince Edward Court, where modern luxury meets old-world class. Nestled on almost two acres, this all-brick colonial commands attention with its curb appeal, curved driveway, 3-car garage, carefully manicured lawns, and mature landscaping. Stepping through the front entrance, one is greeted by the formal foyer with its marble flooring, custom plaster crown molding, and sweeping staircase. At over 11,000 square feet of finished space, the estate features a formal dining room, chef’s kitchen, office, living room, oversized family room with a built-in custom bar, and golf simulator room…and that’s just the first floor. The primary suite on the second story occupies an entire wing of the estate, featuring dual dressing rooms that eventually leads to a private balcony overlooking the rear of the estate. Accompanying this large ensuite bedroom is a reimagined luxury bathroom with an oversized shower, soaking tub, and dual vanities. The mansion’s basement is designed with recreation and fun in mind, featuring rooms and spaces for poker, sports, media, and fitness. Continuing the fun outside, the backyard features an expansive patio and a large elevated deck, perfect for large parties and gatherings. Minutes to shopping, golf, equestrian activities, and I-66 make this a must-see showing. Ask for a showing today.
#VAFX2305568

OAKTON

11102 PRINCE EDWARD COURT

7 Beds

6 Baths

11,445 Sq.Ft.

$2,449,900

MLS#: VAFX2305568

 - property

Send a message

Message successfully sent.

Your message

What is 3 + 4 ?

Reason for contacting?

I agree to receive email communication and understand I can unsubscribe at any time.

I agree to be contacted by Charis Realty Group via call, email, and text for real estate services. To opt out, you can reply 'stop' at any time or reply 'help' for assistance. You can also click the unsubscribe link in the emails. Message and data rates may apply. Message frequency may vary. Privacy Policy

Sign Out

Virtual Assistant

Would you like to take the next step with this property? We can help you schedule a showing or virtual tour, or send you more details.

Yes, I would like more information.

Thank You for Your Reply, One of Our Agents will contact you as soon as possible

No, maybe later.

Thank you, you can always contact me via email, phone number or through the contact form.

Realhub AI

Lucy - Your AI-Powered Realtor

Update Your Temporary Password

Personalize your search

Enter your email and we'll notify you immediately when new listings match what you're looking for.

or enter email address

Already have an account ? Login here

Continue your home search

I agree to receive communications and understand I can unsubscribe at any time.

I agree to be contacted by Charis Realty Group via call, email, and text for real estate services. To opt out, you can reply 'stop' at any time or reply 'help' for assistance. You can also click the unsubscribe link in the emails. Message and data rates may apply. Message frequency may vary. Privacy Policy

Already have an account ? Login here

We use cookies

We use cookies primarily for analytics to enhance your experience. By accepting, you agree to our use of these cookies. You can manage your preferences or learn more about our cookies policy.