
Features & Amenities

Interior

  • Total Bedrooms

    4

  • Bathrooms

    3

  • 1/2 Bathrooms

    1

  • Above Grade Finished Area

    1920.0

  • Basement YN

    YES

  • Cooling YN

    YES

  • Cooling

    Central Air, Ceiling Fan(s), Electric

  • Fireplace YN

    YES

  • Heating YN

    YES

  • Heating

    Electric, Heat Pump

  • Pet friendly

    N/A

Exterior

  • Garage

    Yes

  • Garage spaces

    2

  • Construction Materials

    Aluminum Siding, Brick

  • Parking

    Garage Door Opener, Off Street, Garage, Attached

  • Pool

    Yes

  • Pool Features

    Community

  • Waterfront YN

    NO

Area & Lot

  • Lot Size(acres)

    0.17

  • Lot Size(square feet)

    7594.0

  • Property Type

    Residential

  • Property Sub Type

    Single Family Residence

  • Architectural Style

    Colonial

Price

  • Sales Price

    $924,999

  • Tax Amount

    $9,484

  • Sq. Footage

    2, 680

  • Price/SqFt

    $345

HOA

  • Association

    Yes

  • Association Fee

    $83

  • Association Fee Frequency

    Monthly

  • Association Fee Includes

    N/A

School District

  • Elementary School

    N/A

  • Middle School

    N/A

  • High School

    N/A

Property Features

  • New Construction

    NO

  • Foundation Details

    Permanent

  • Senior Community YN

    NO

  • Sewer

    Public Sewer

  • Tax Lot

    159A

  • Water Source

    Public

Schedule a Showing

Showing scheduled successfully.

<
>
IN PERSON
VIA CHAT

What is 3 + 4 ?


Change time

Mortgage calculator

Estimate your monthly mortgage payment, including the principal and interest, property taxes, and HOA. Adjust the values to generate a more accurate rate.

Your payment

Principal and Interest:

$

Property taxes:

$

HOA fees:

$

Total loan payment:

$

Total interest amount:

$

Location

County

FAIRFAX

Elementary School

Middle School

High School

Listing Courtesy of Melinda Bell , Samson Properties

RealHub Information is provided exclusively for consumers' personal, non-commercial use, and it may not be used for any purpose other than to identify prospective properties consumers may be interested in purchasing. All information deemed reliable but not guaranteed and should be independently verified. All properties are subject to prior sale, change or withdrawal. RealHub website owner shall not be responsible for any typographical errors, misinformation, misprints and shall be held totally harmless.

Agent Lauren Seaton

AGENT

Lauren Seaton

Call Lauren today to schedule a private showing.


* Listings on this website come from the FMLS IDX Compilation and may be held by brokerage firms other than the owner of this website. The listing brokerage is identified in any listing details. Information is deemed reliable but is not guaranteed. If you believe any FMLS listing contains material that infringes your copyrighted work please click here to review our DMCA policy and learn how to submit a takedown request.© 2024 FMLS.
Exquisite 4-Bedroom and 3.5 Baths  Home in Fairfax Club Estates – A Rare Gem! 
Elegant Home with Exceptional Comfort & Prime Location

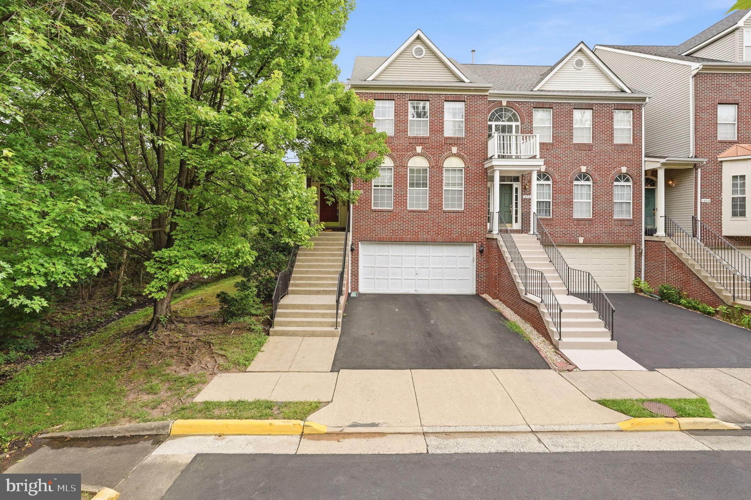
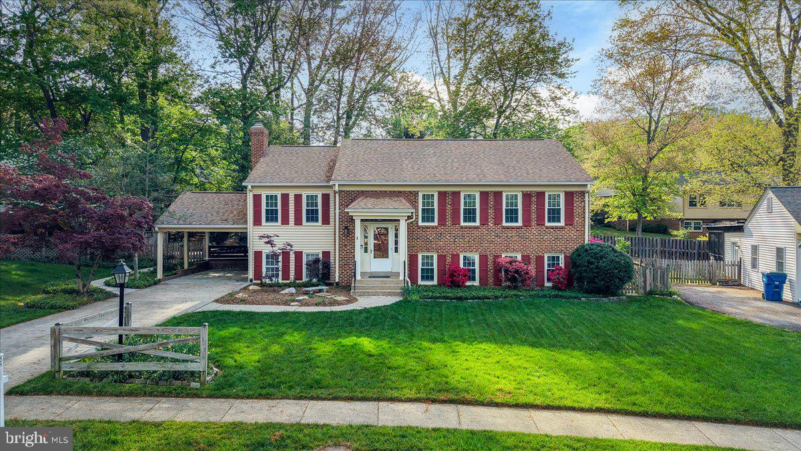
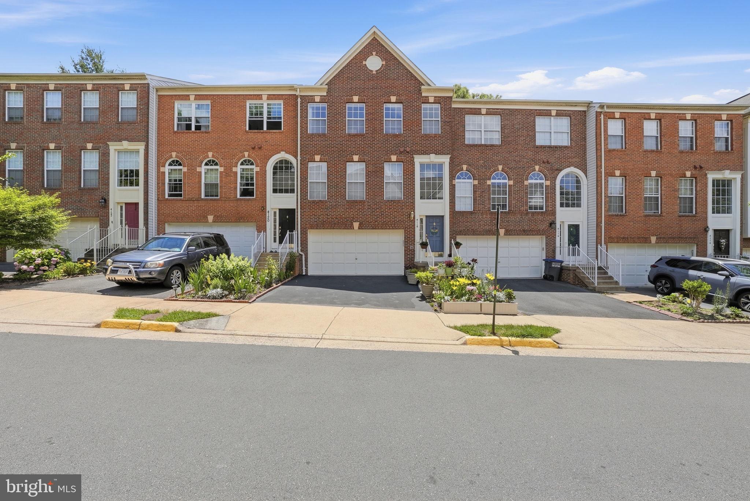
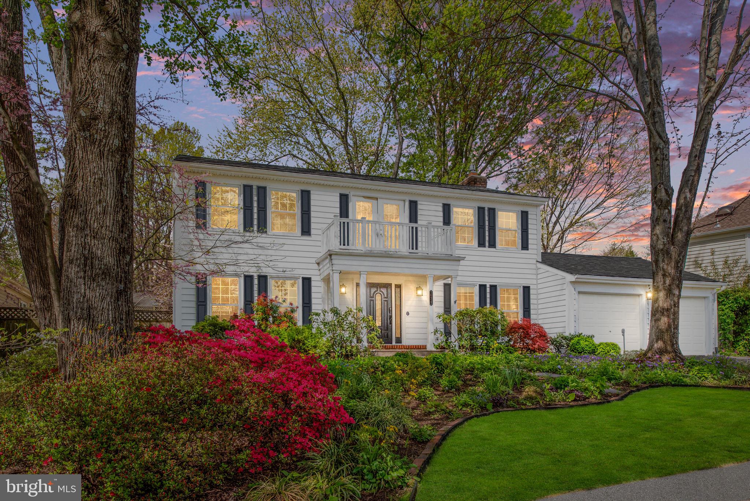
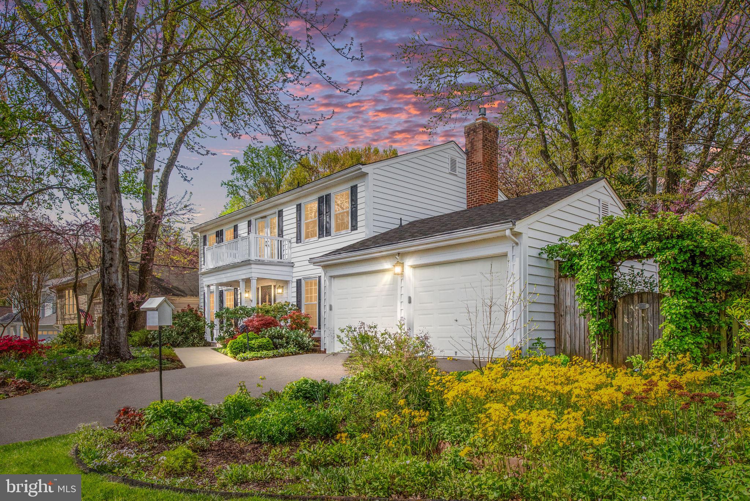
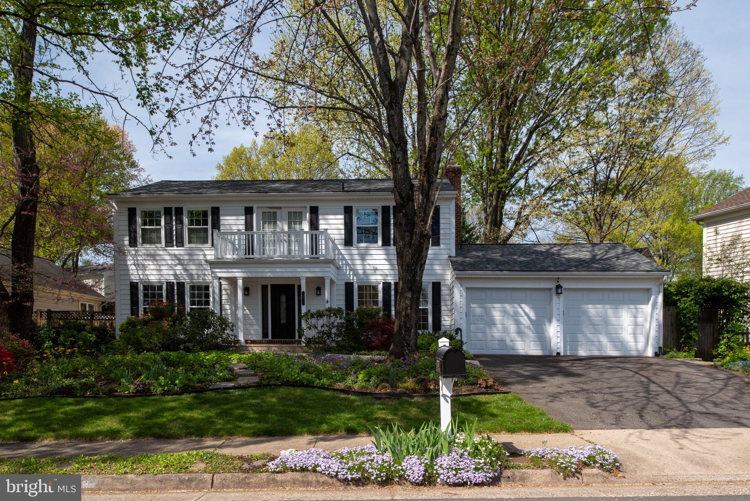
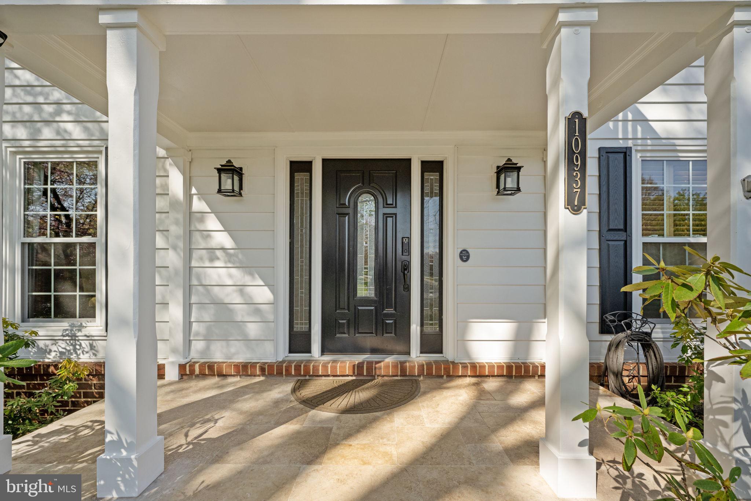
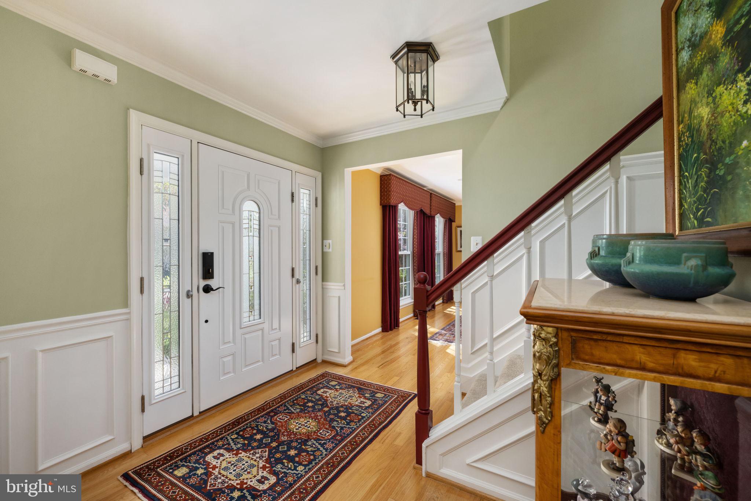
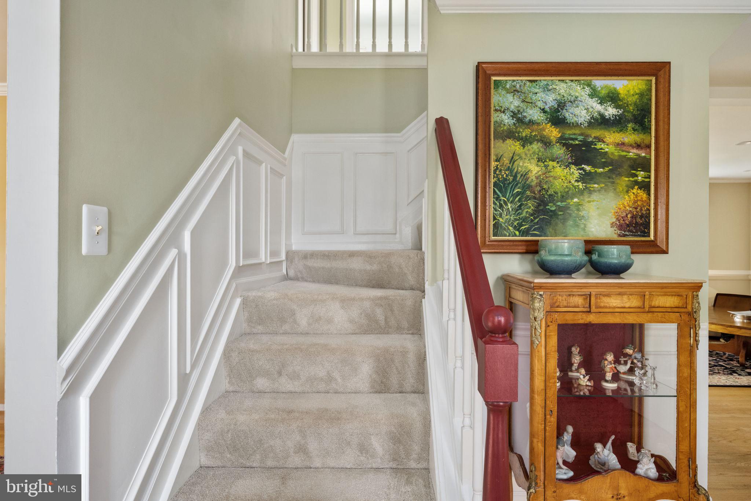
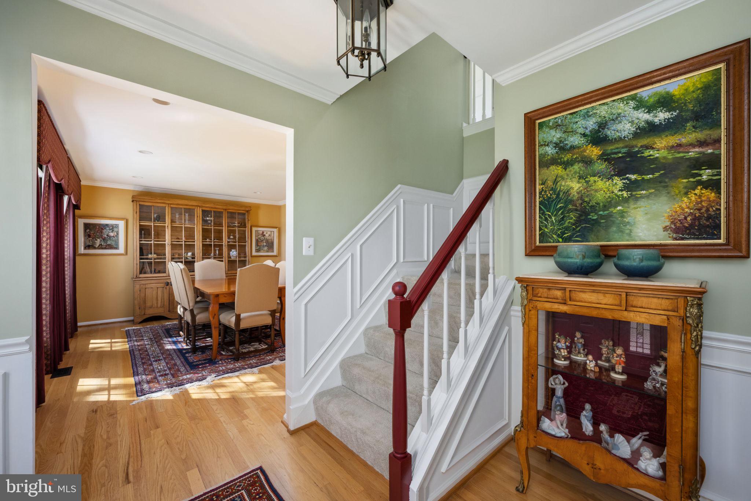
WELCOME HOME! Step into this beautifully maintained 4-bedroom, 3.5 bath residence nestled in one of Fairfax’s most sought-after communities. From the moment you arrive, you’ll feel the warmth and charm this home exudes—offering the perfect balance of intimacy, comfort, and thoughtful design.
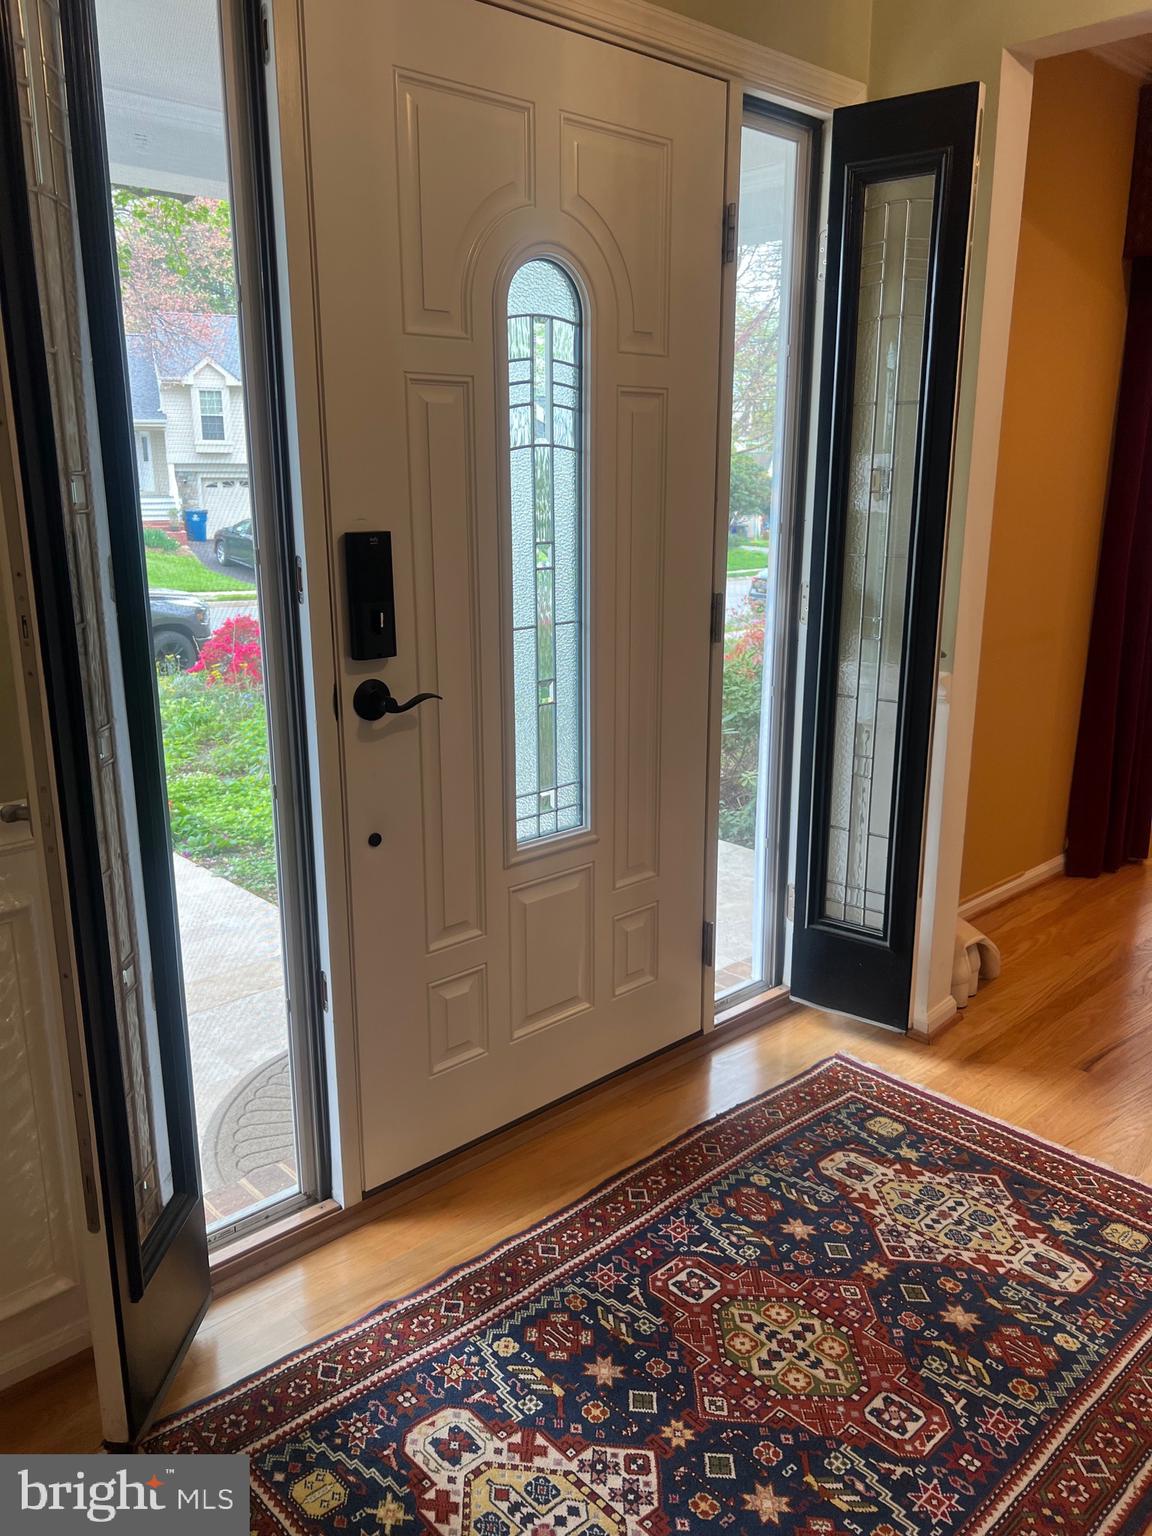
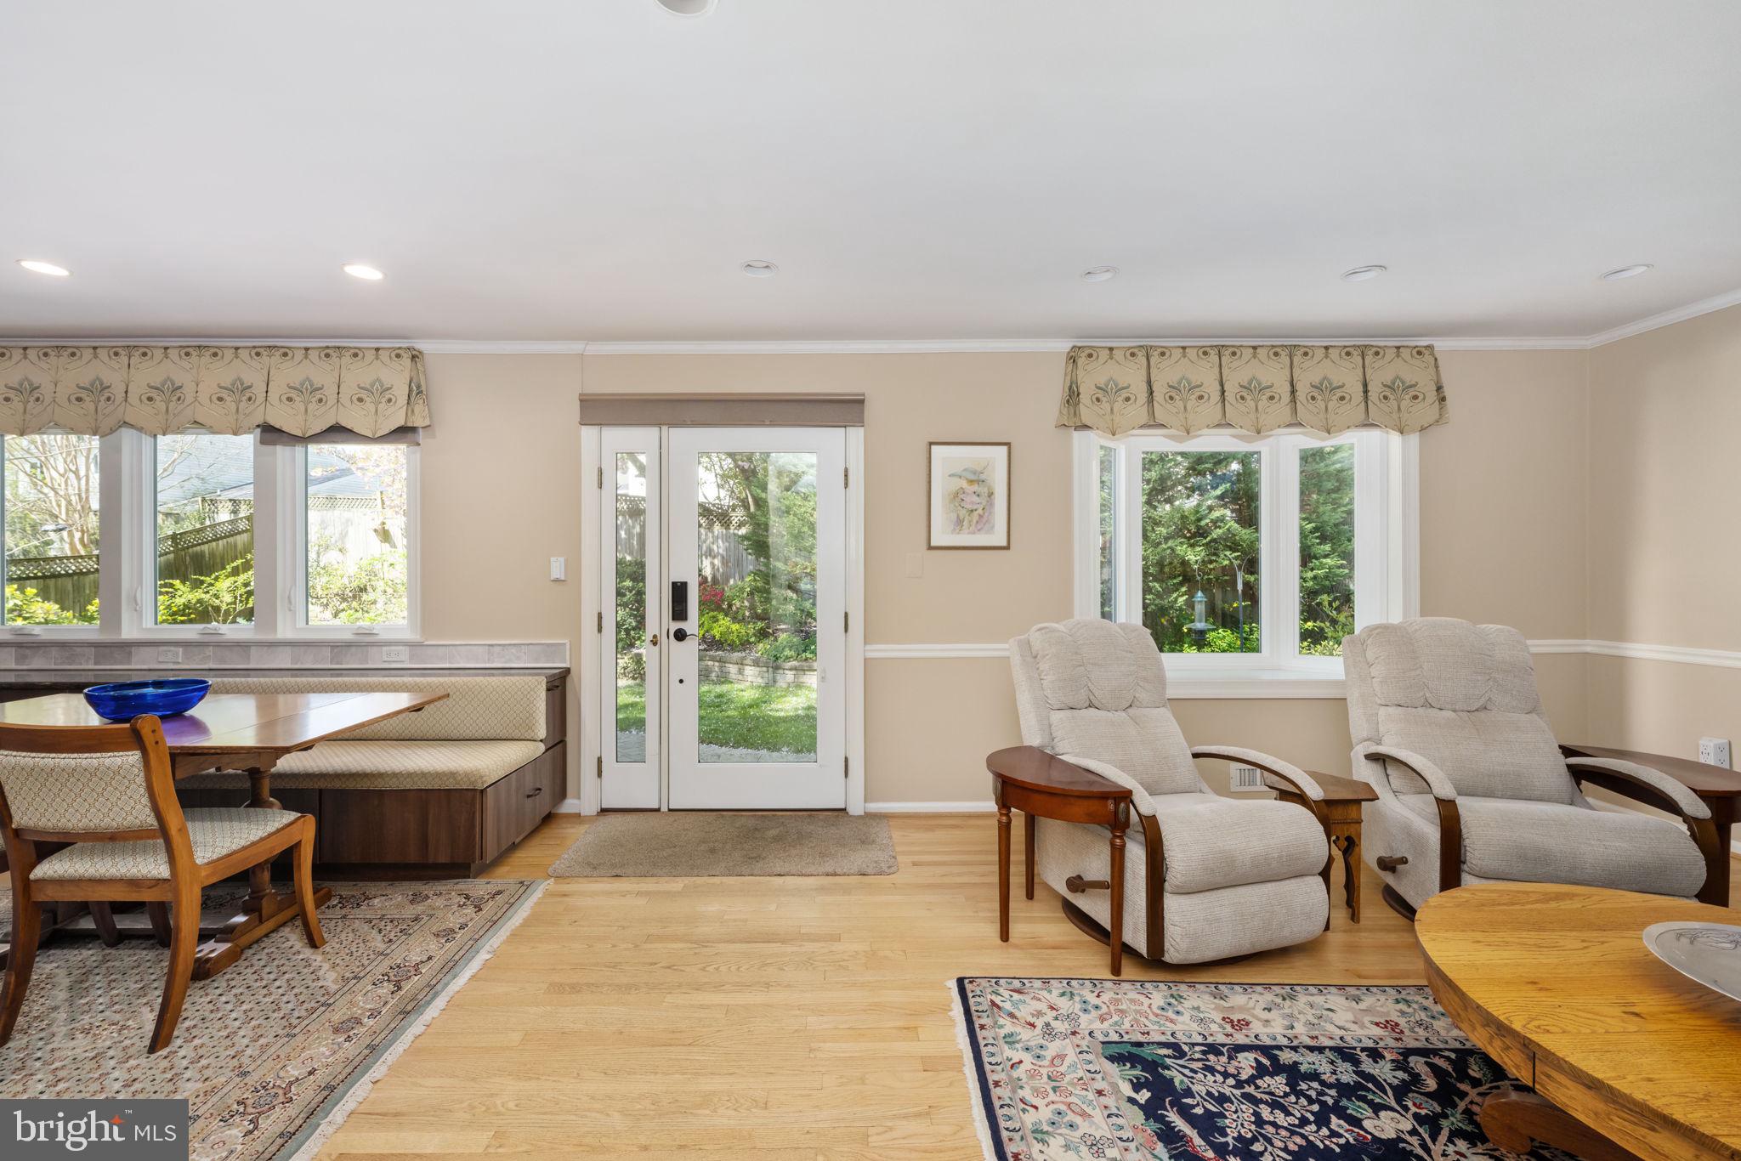
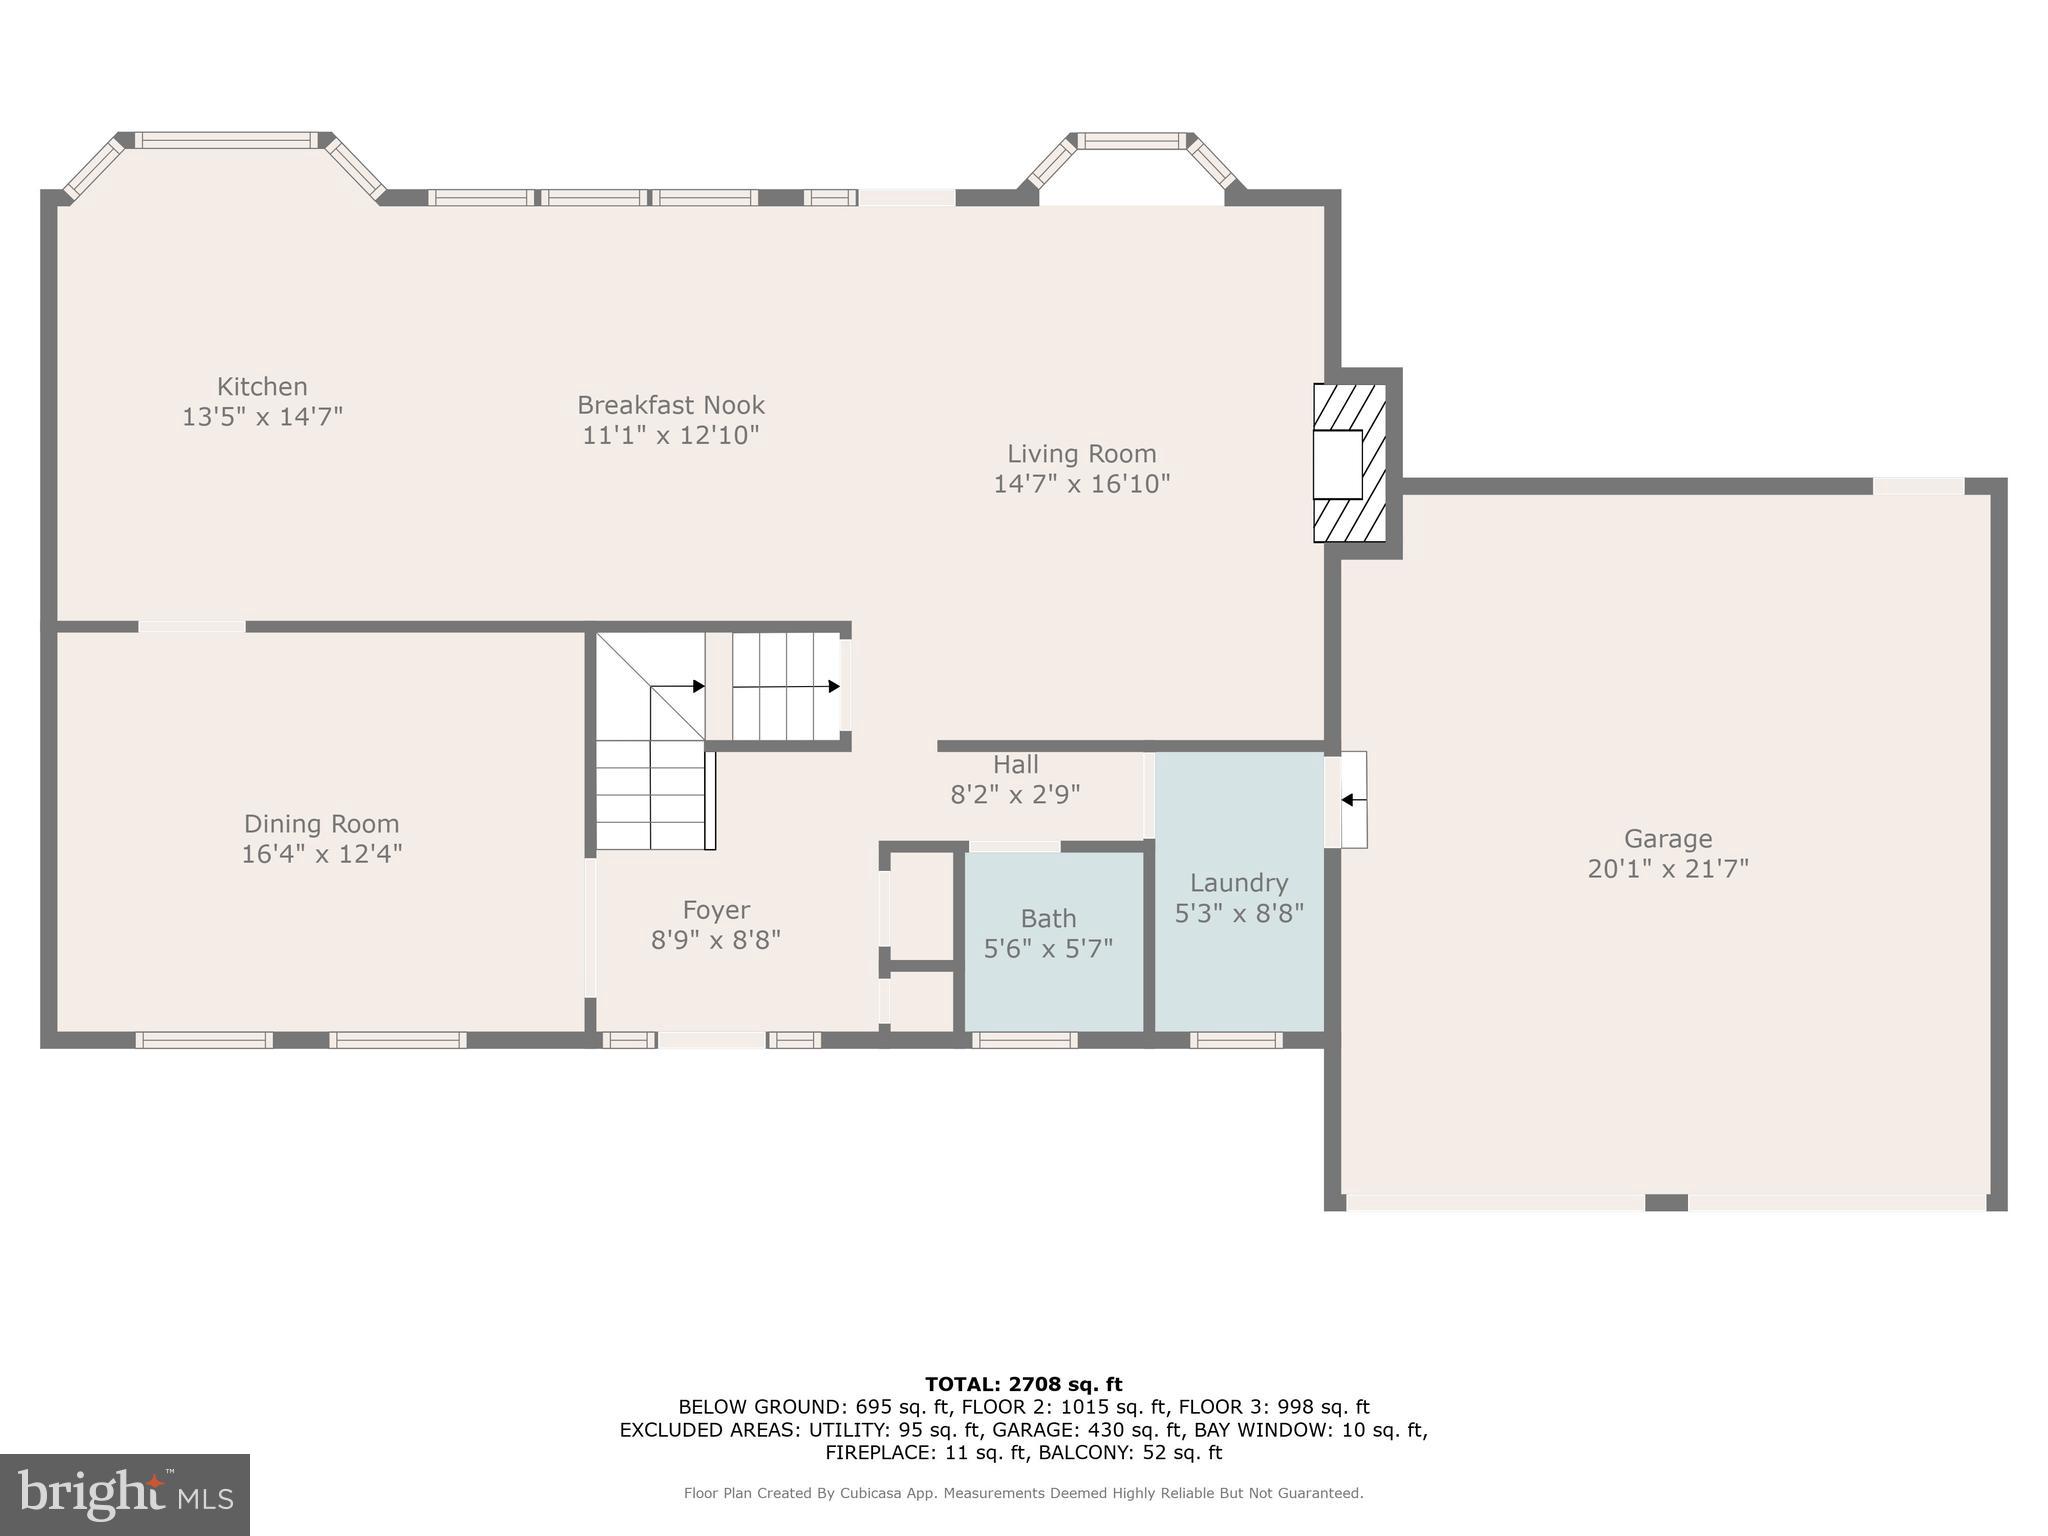
  As you enter the home don’t forget to notice the two smaller doors that encase the larger entry door . Both doors open to allow fresh air into the home and the wonderful sounds of nature. 
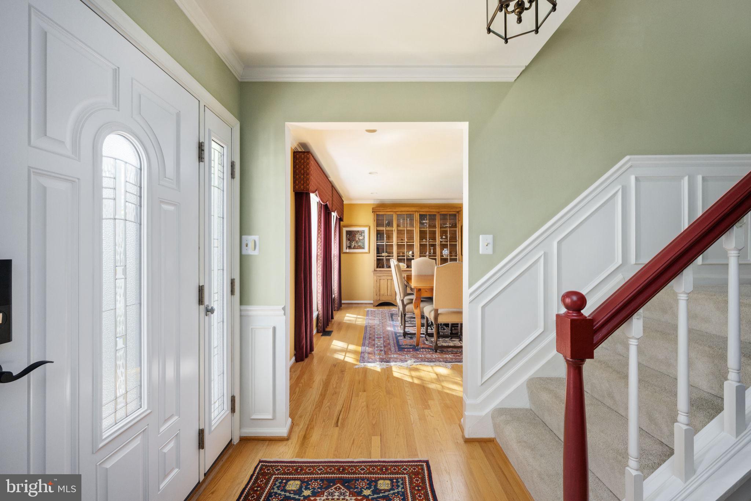
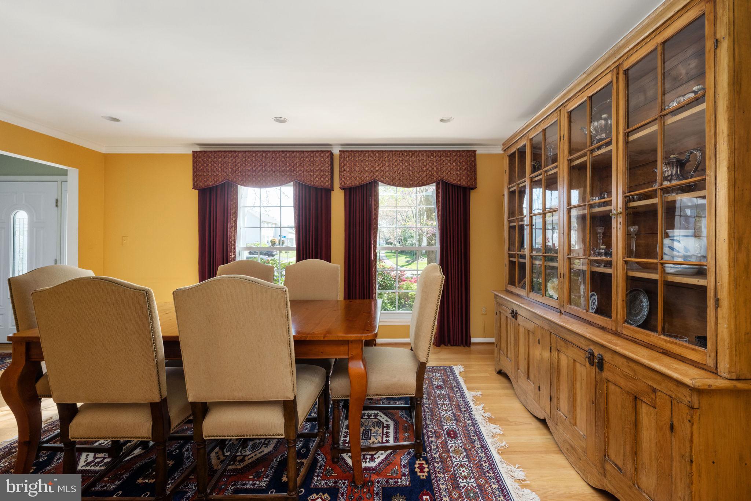
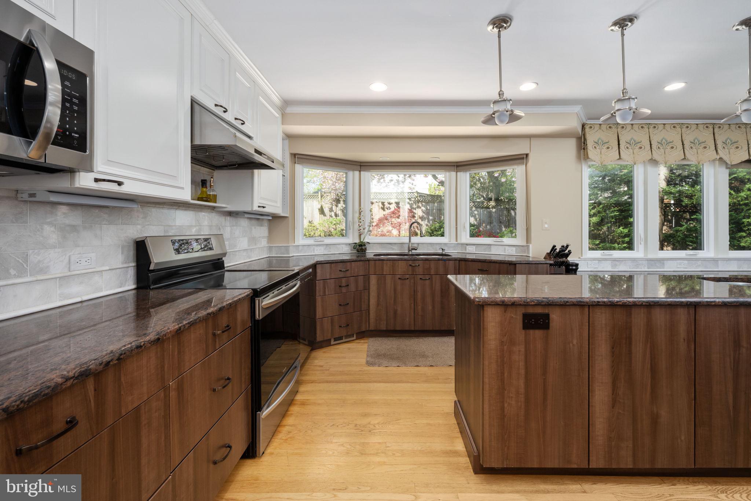
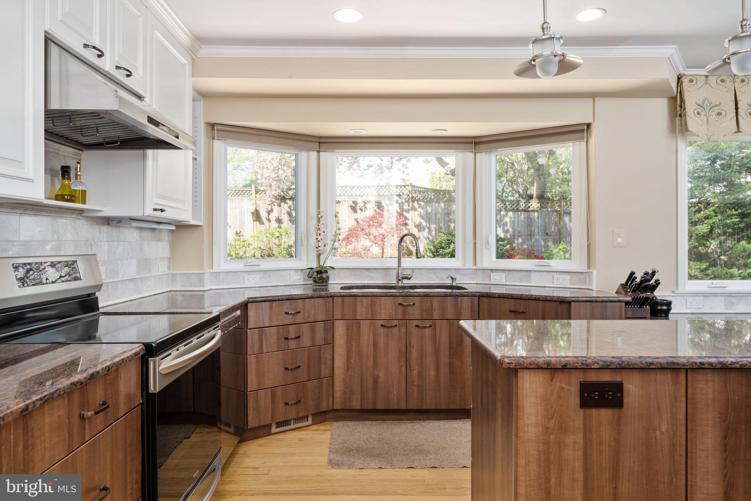
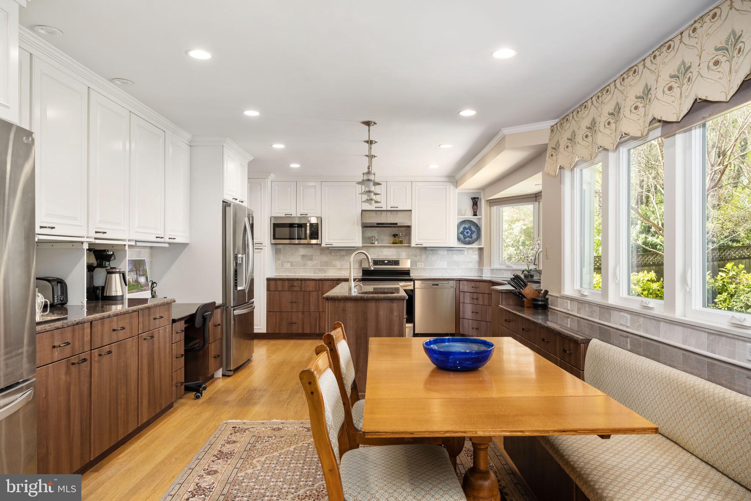
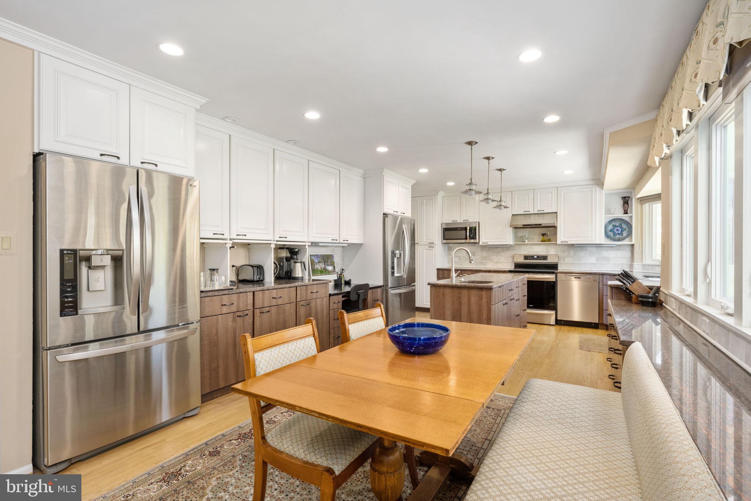
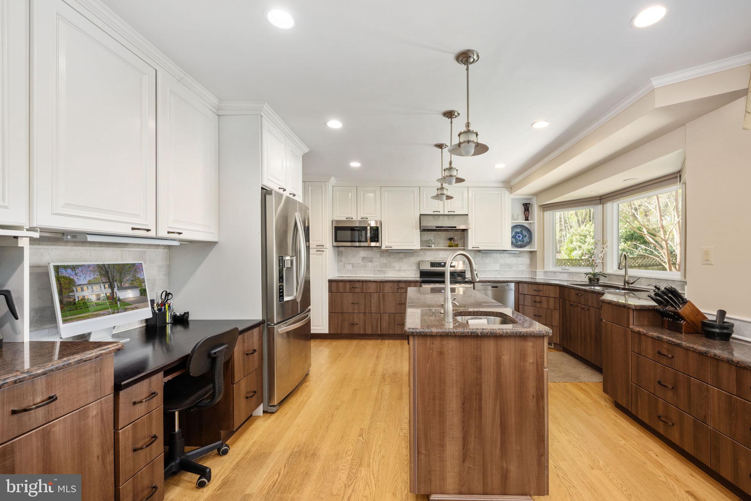
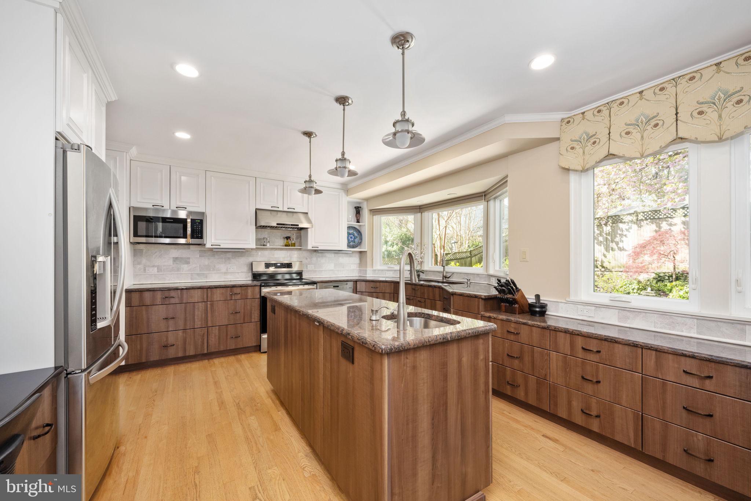
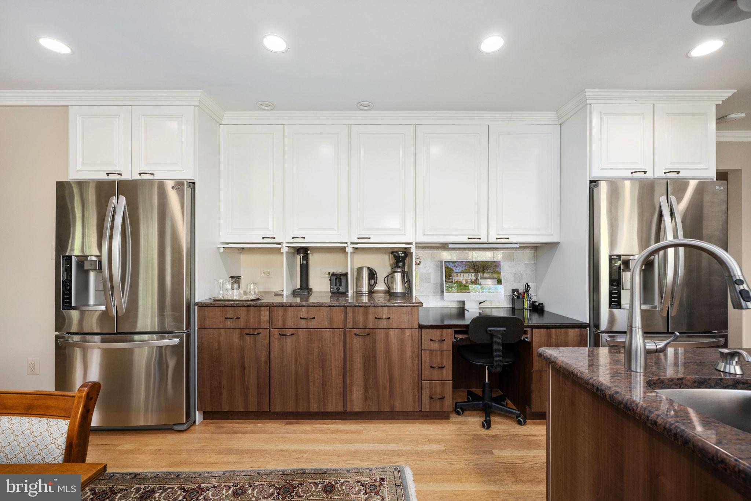
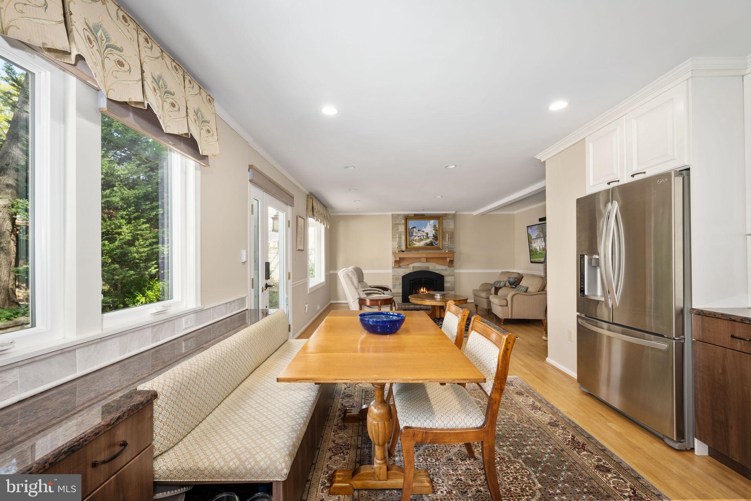
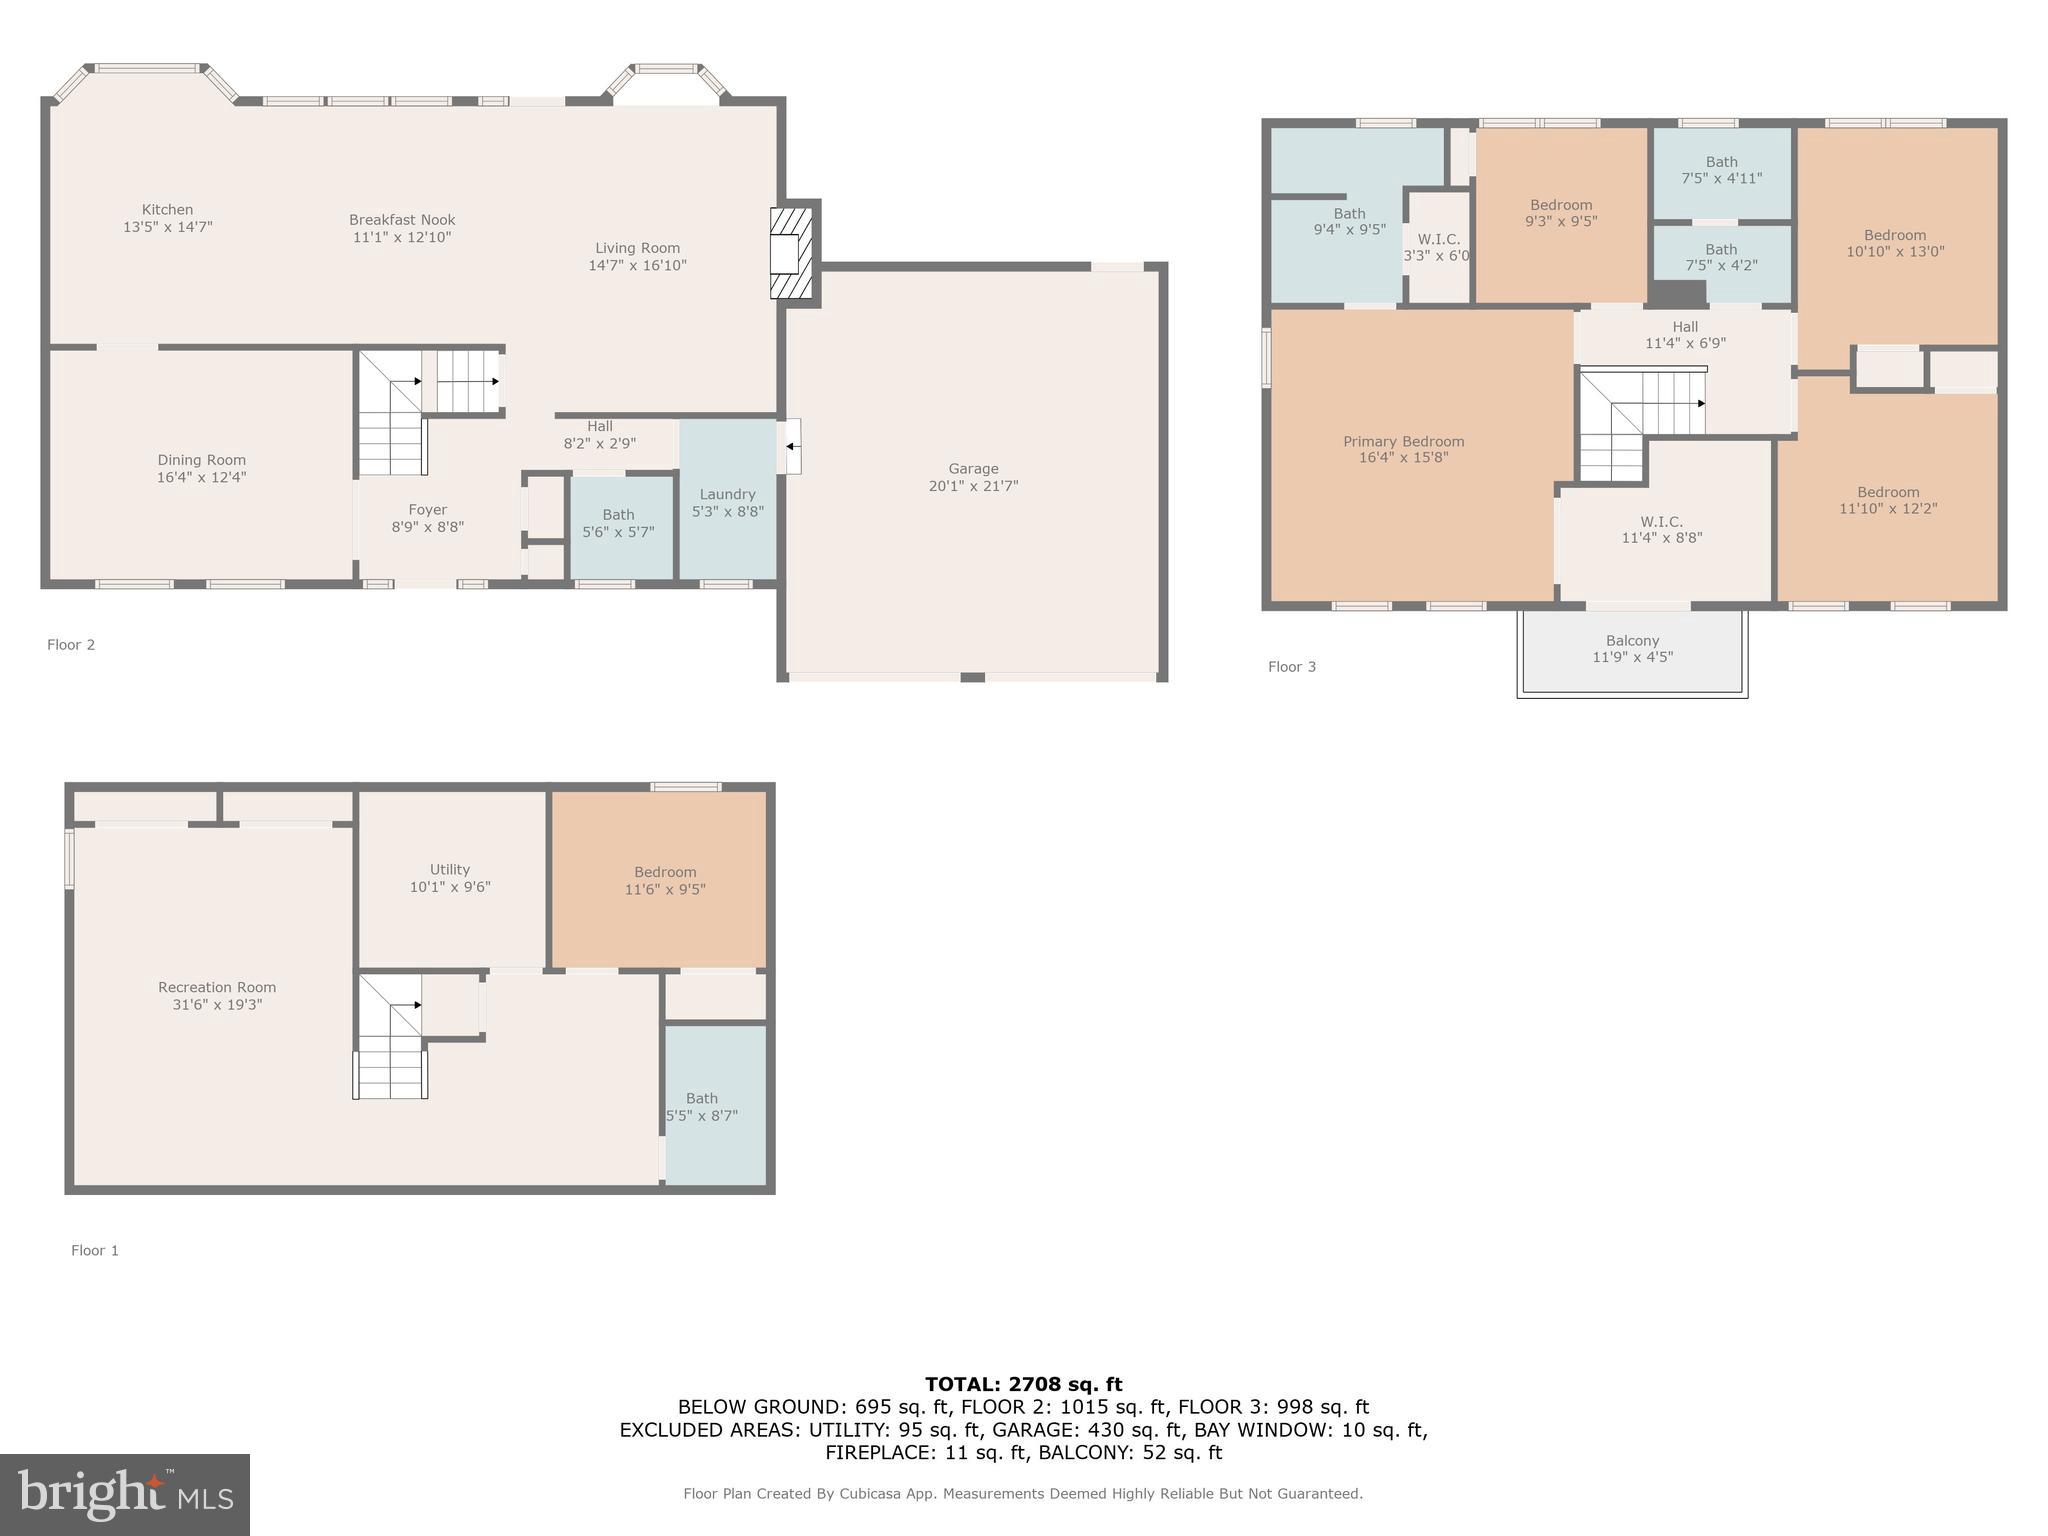
To the left, the formal dining room welcomes you with charm which makes for ideal hosting or gatherings both big and small. Just beyond is an updated gourmet kitchen for any true chef’s delight, featuring modern appliances to include two refrigerators, ample counter space, and a scenic view of the beautifully landscaped backyard—perfect for enjoying your morning coffee. 
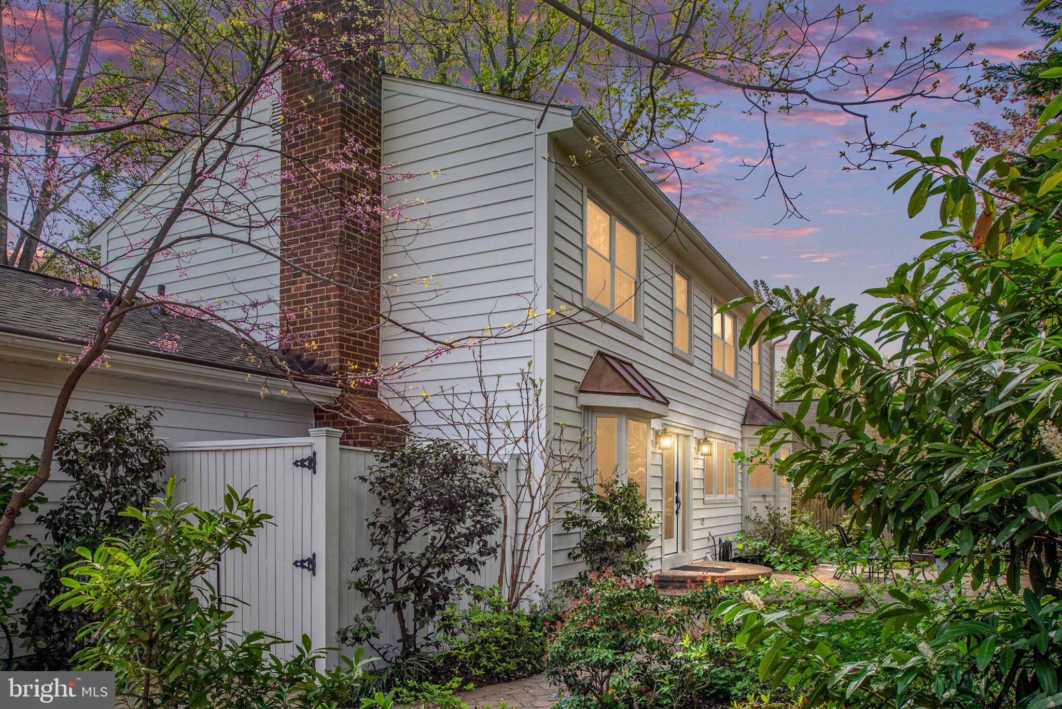
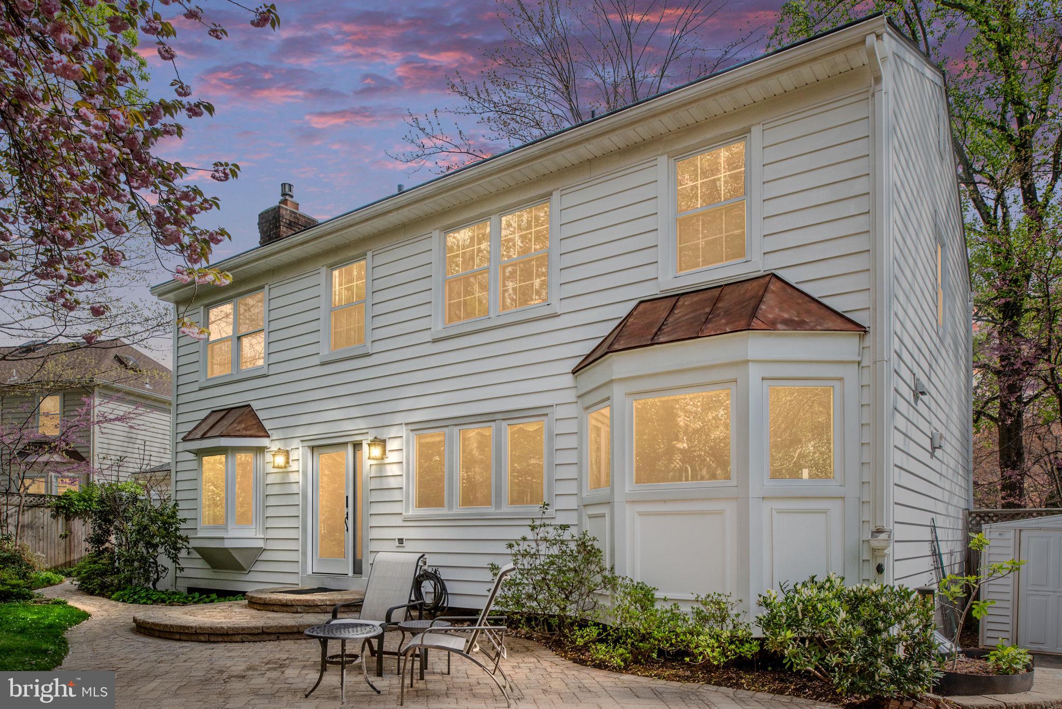
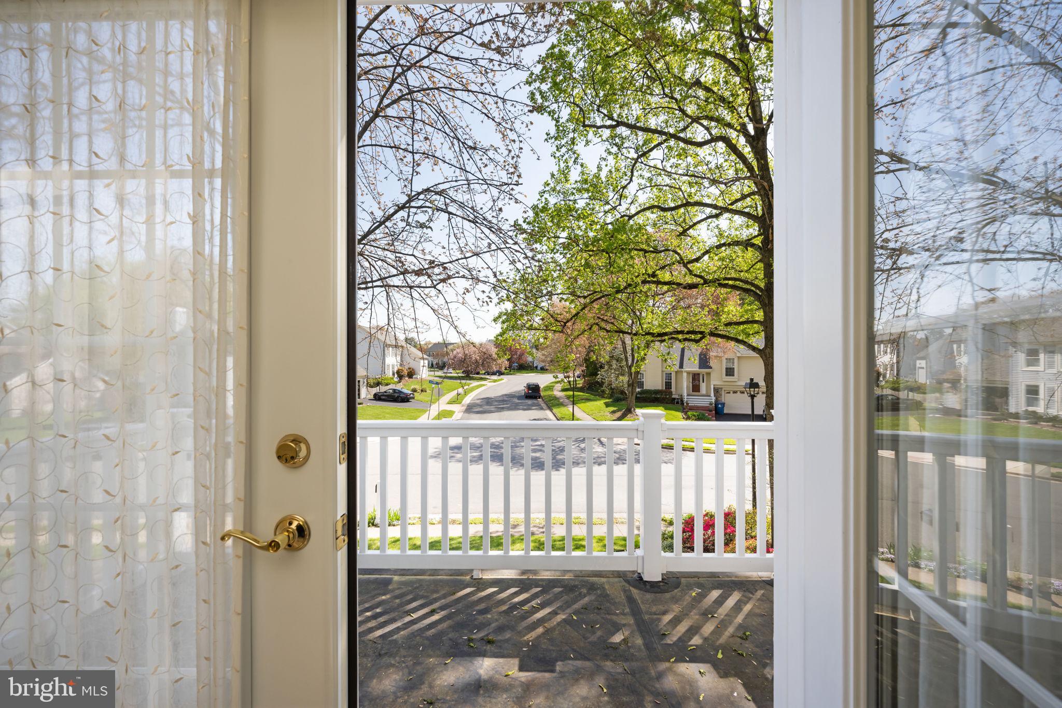
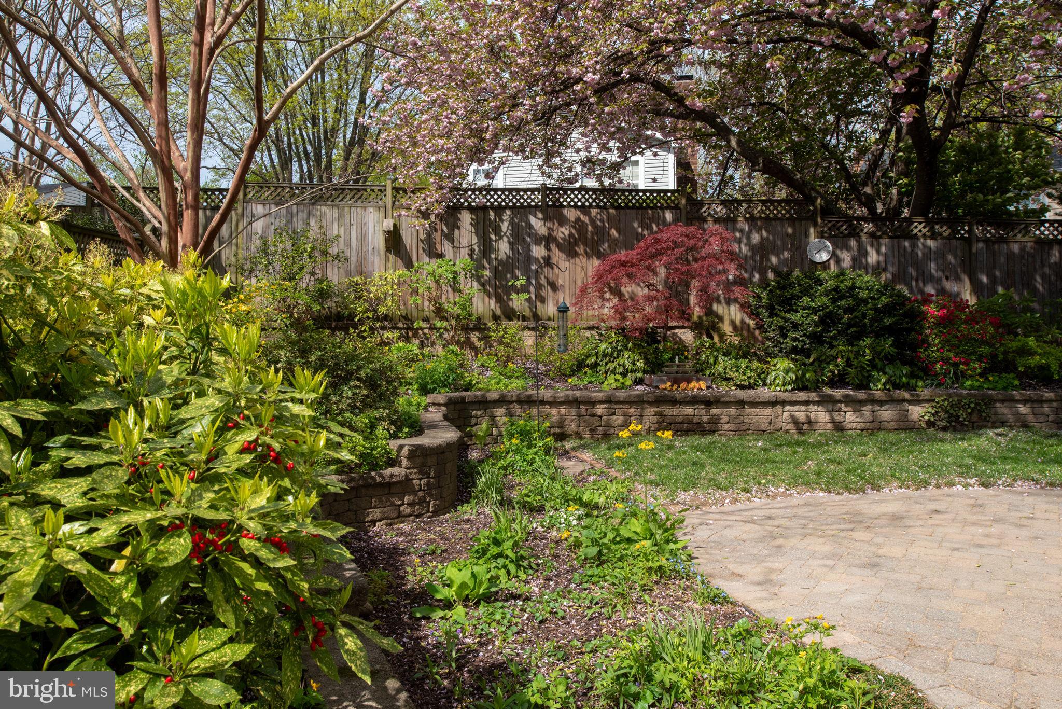
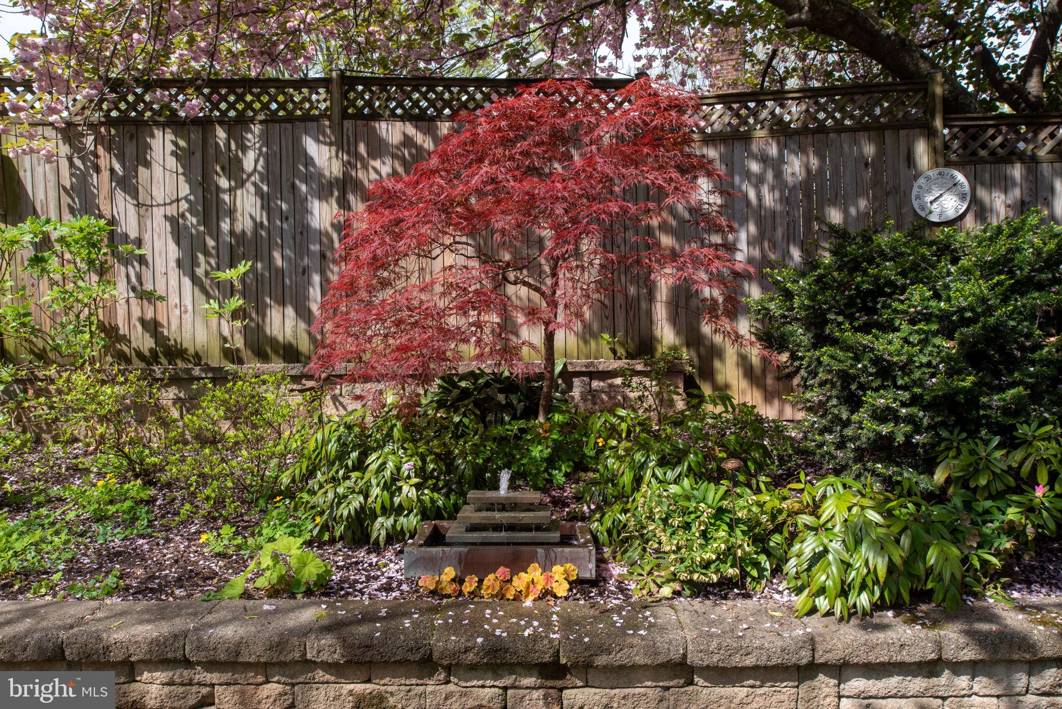
  The backyard has been tastefully designed for year-round enjoyment by a master gardener, showcasing a  variety of natively grown plants.  
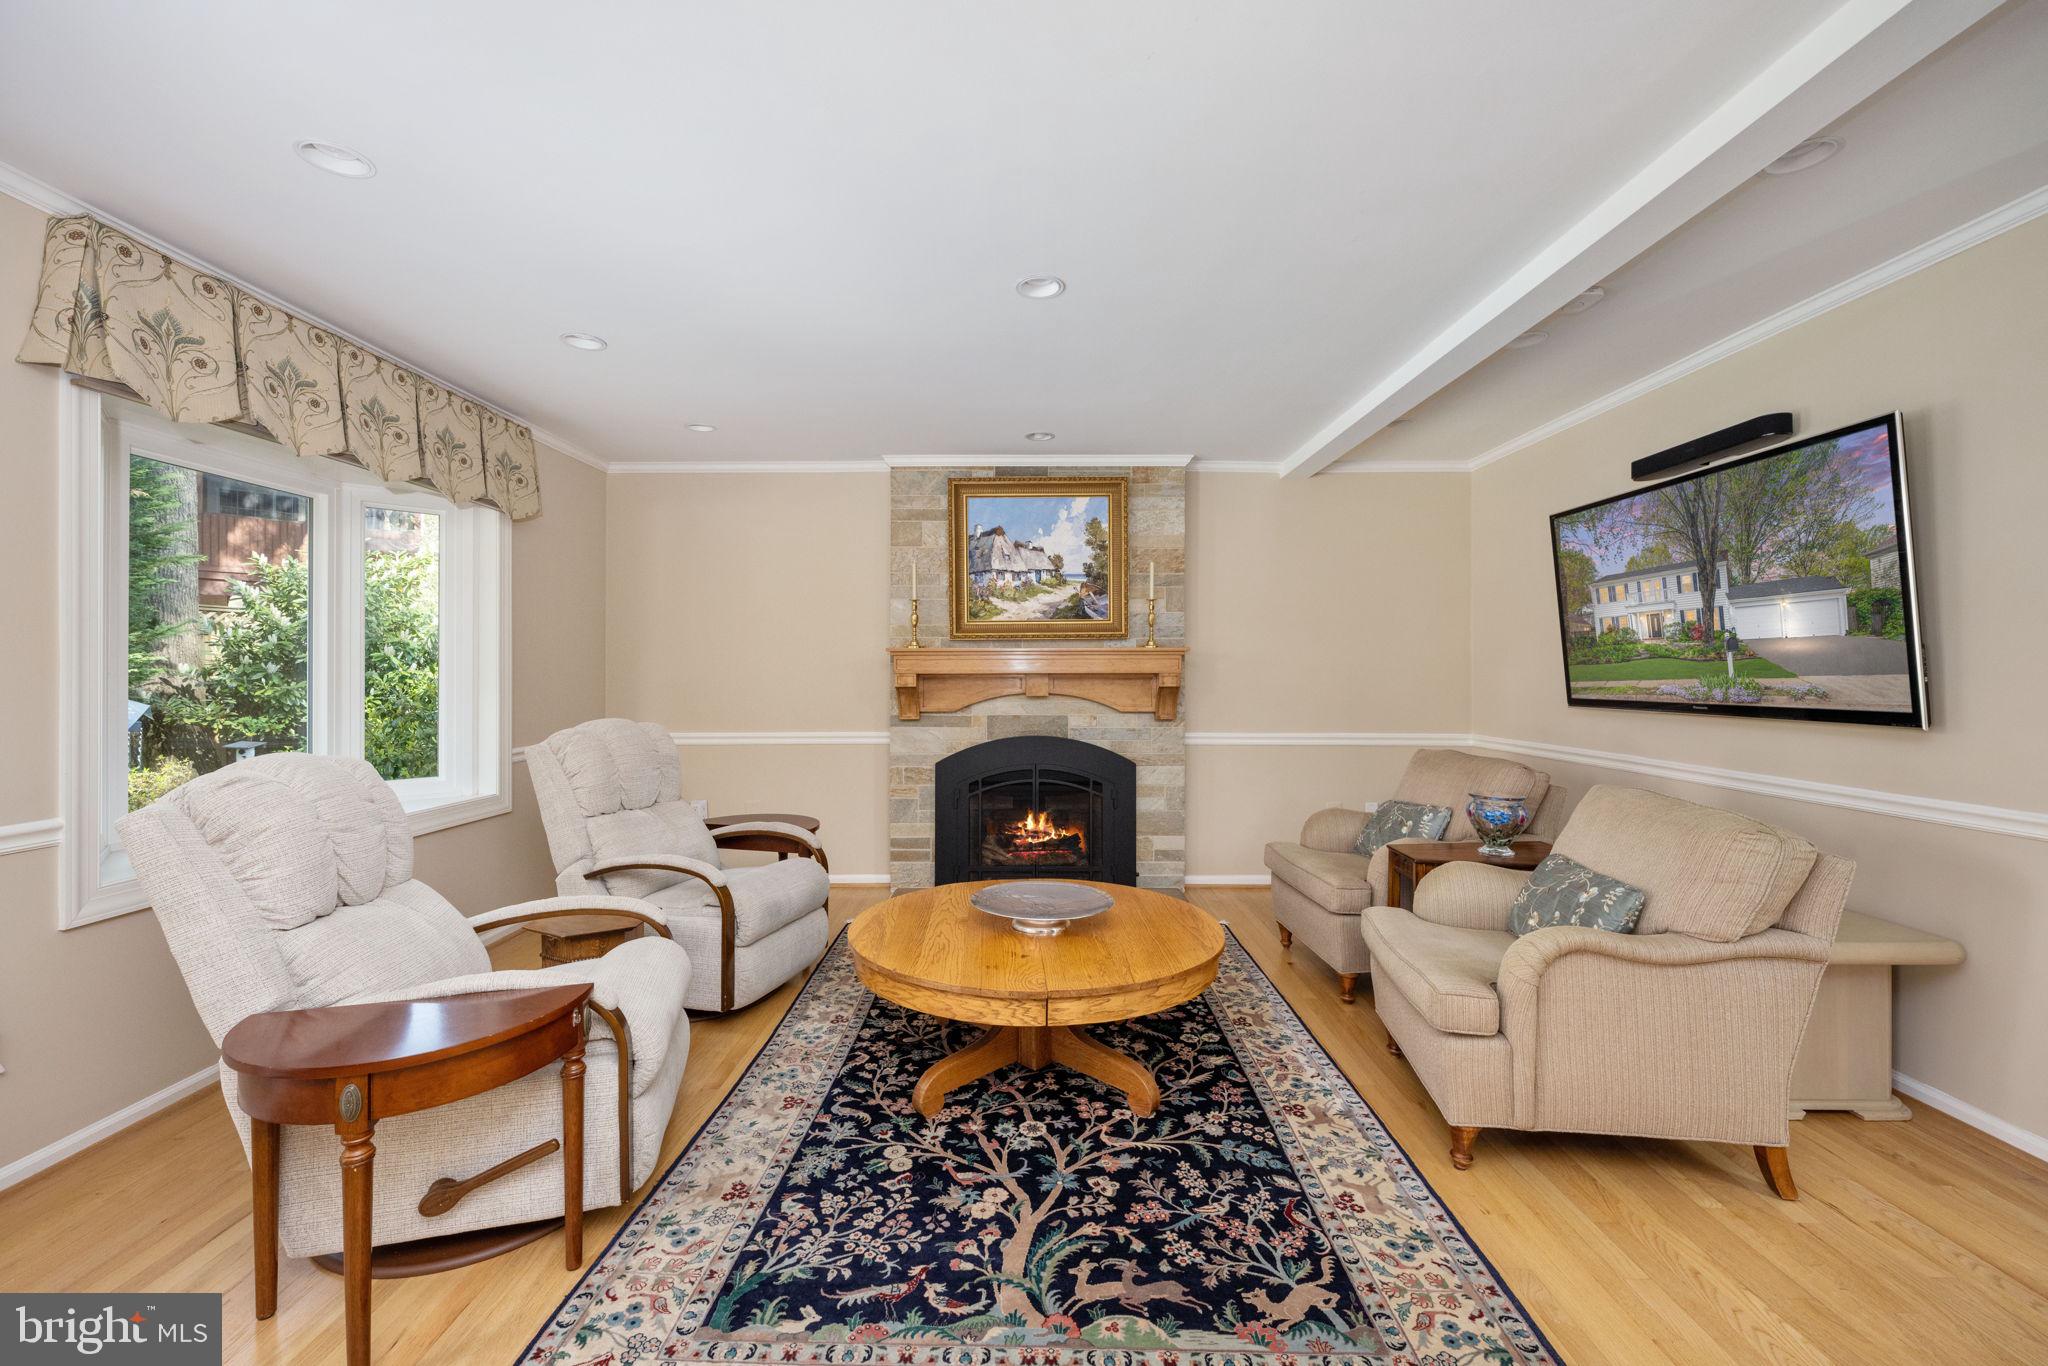
  Adjacent to the kitchen, the spacious family room invites you to unwind by the cozy stone fireplace with a custom mantle, it is  the heart of the home. Whether you're enjoying a quiet evening or entertaining loved ones, this space offers a relaxed and welcoming ambiance.
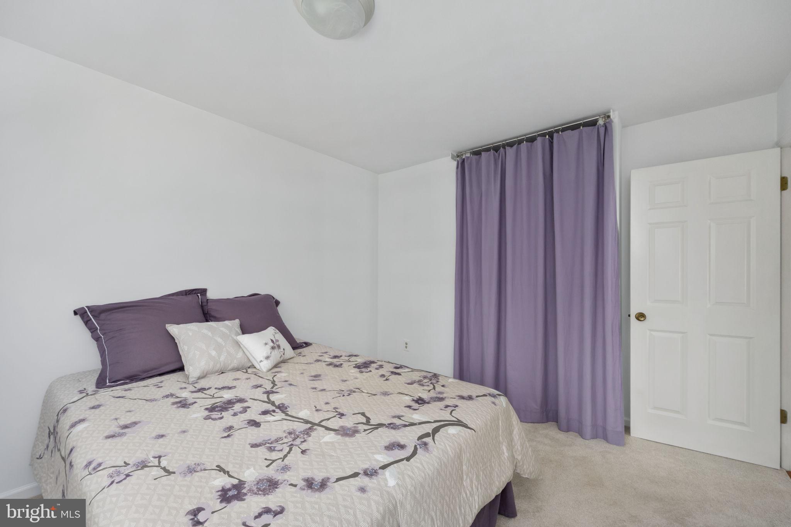
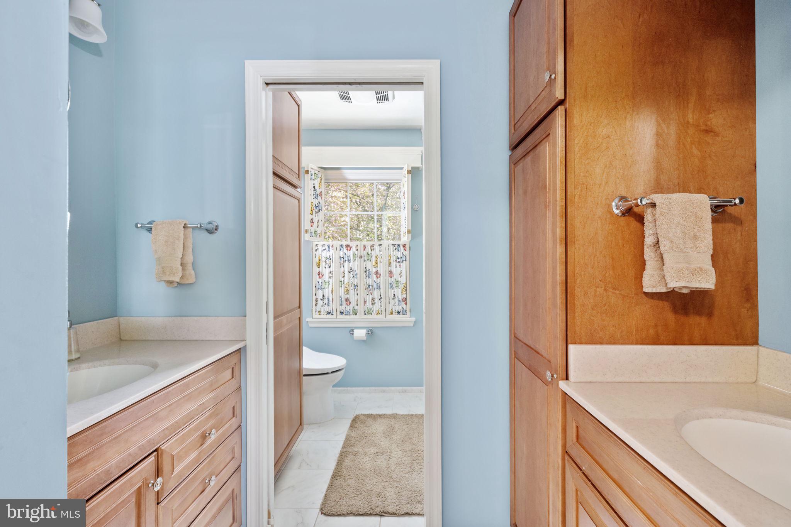
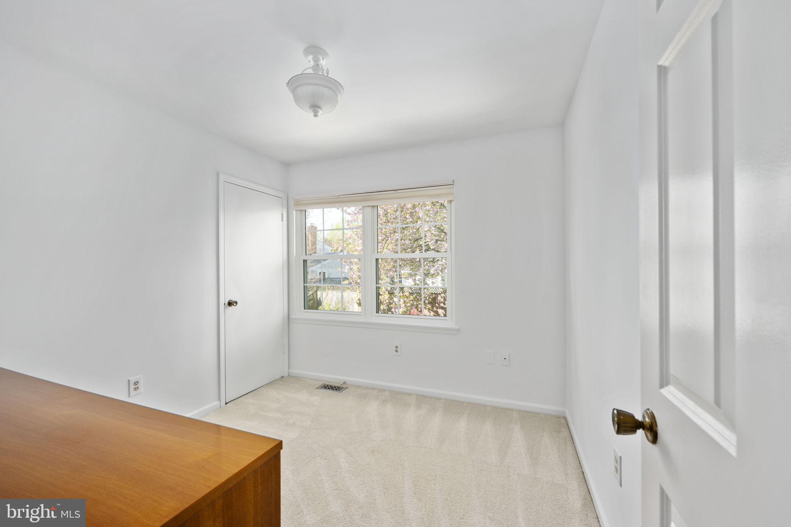
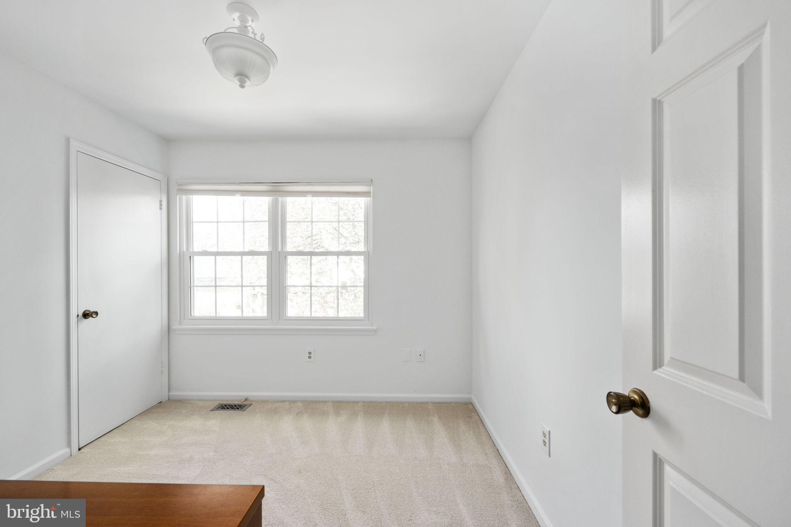
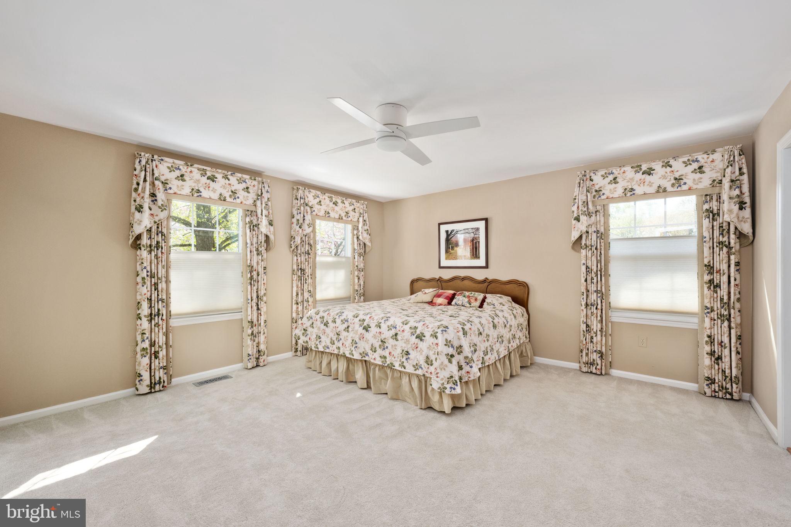
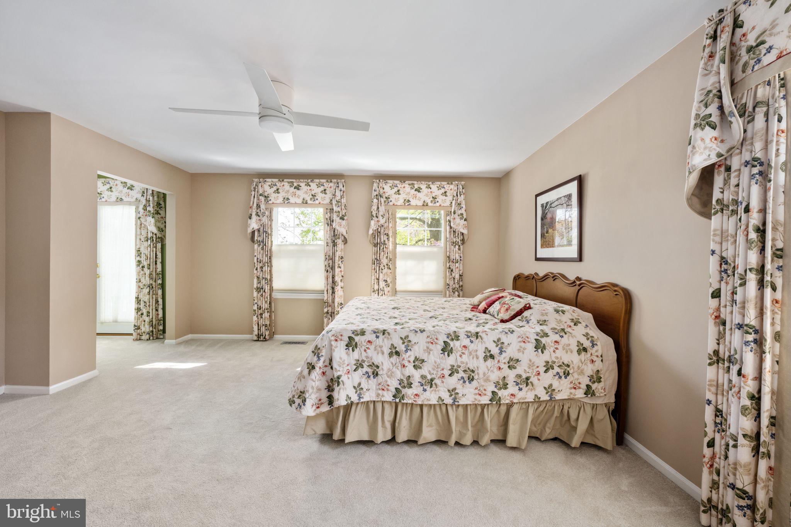
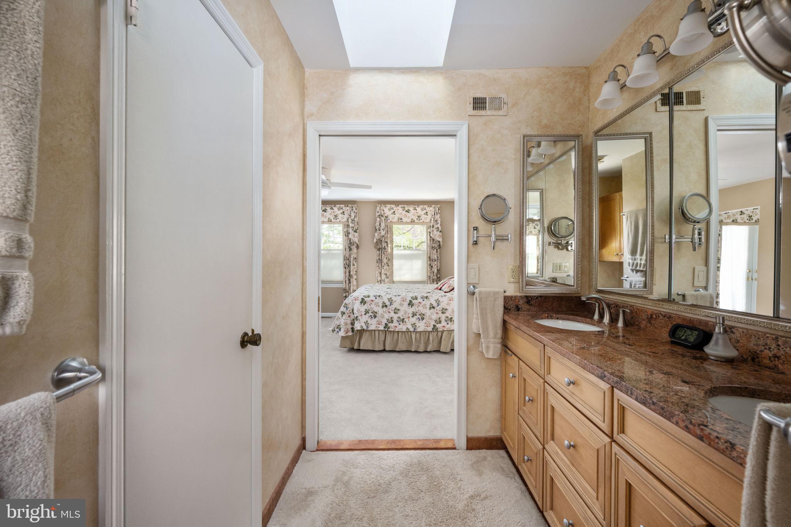
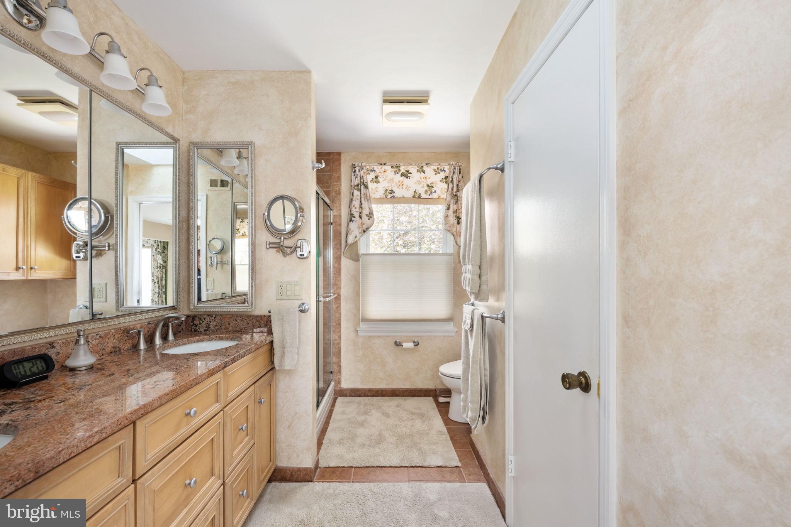
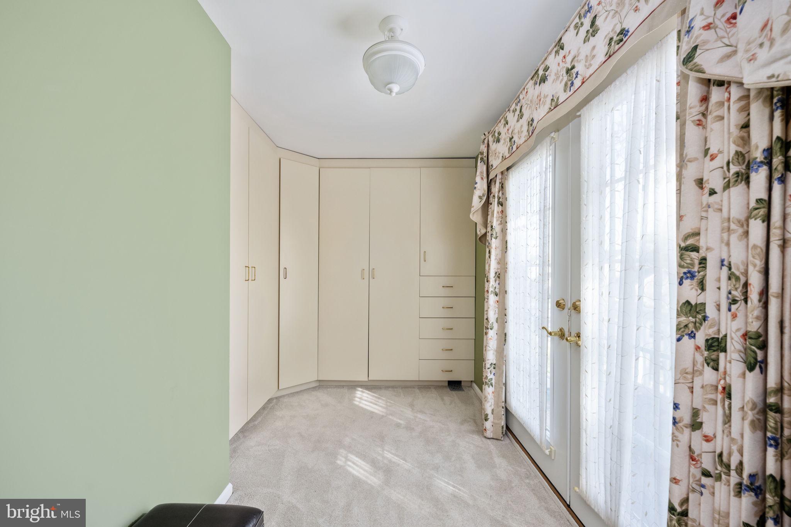
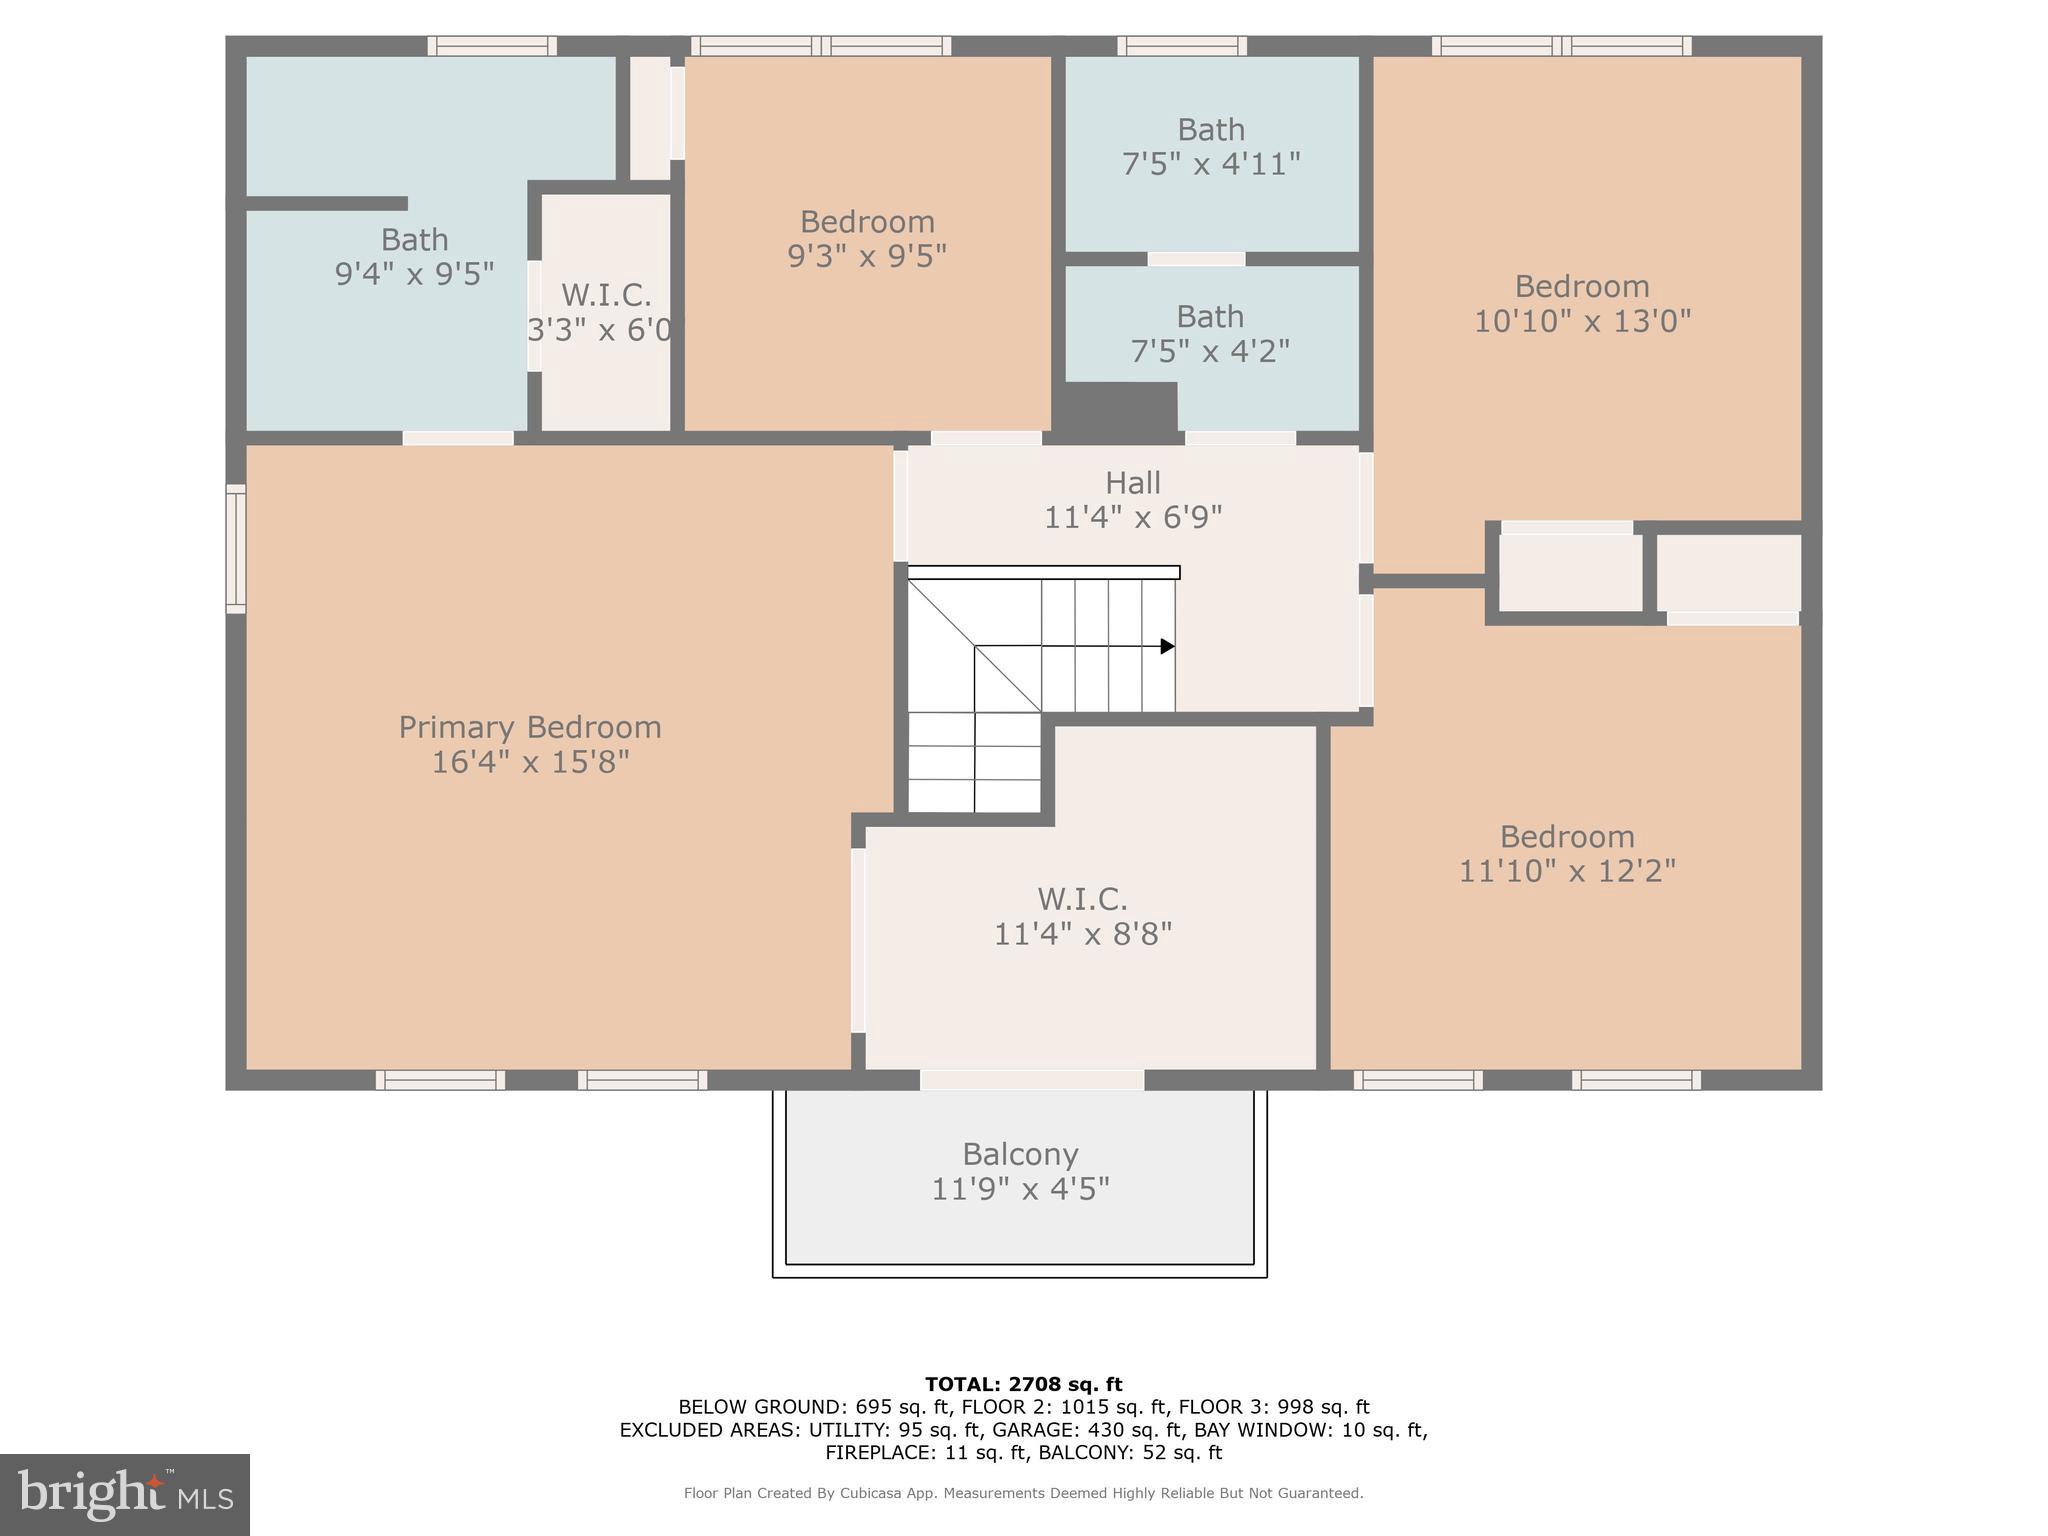
  Upstairs, you'll find four generously sized bedrooms, including a serene primary suite complete with a private bathroom. Private bathroom features dual vanities, a sleek shower, a high-end bidet toilet, and an expansive walk-in closet designed for optimal organization.

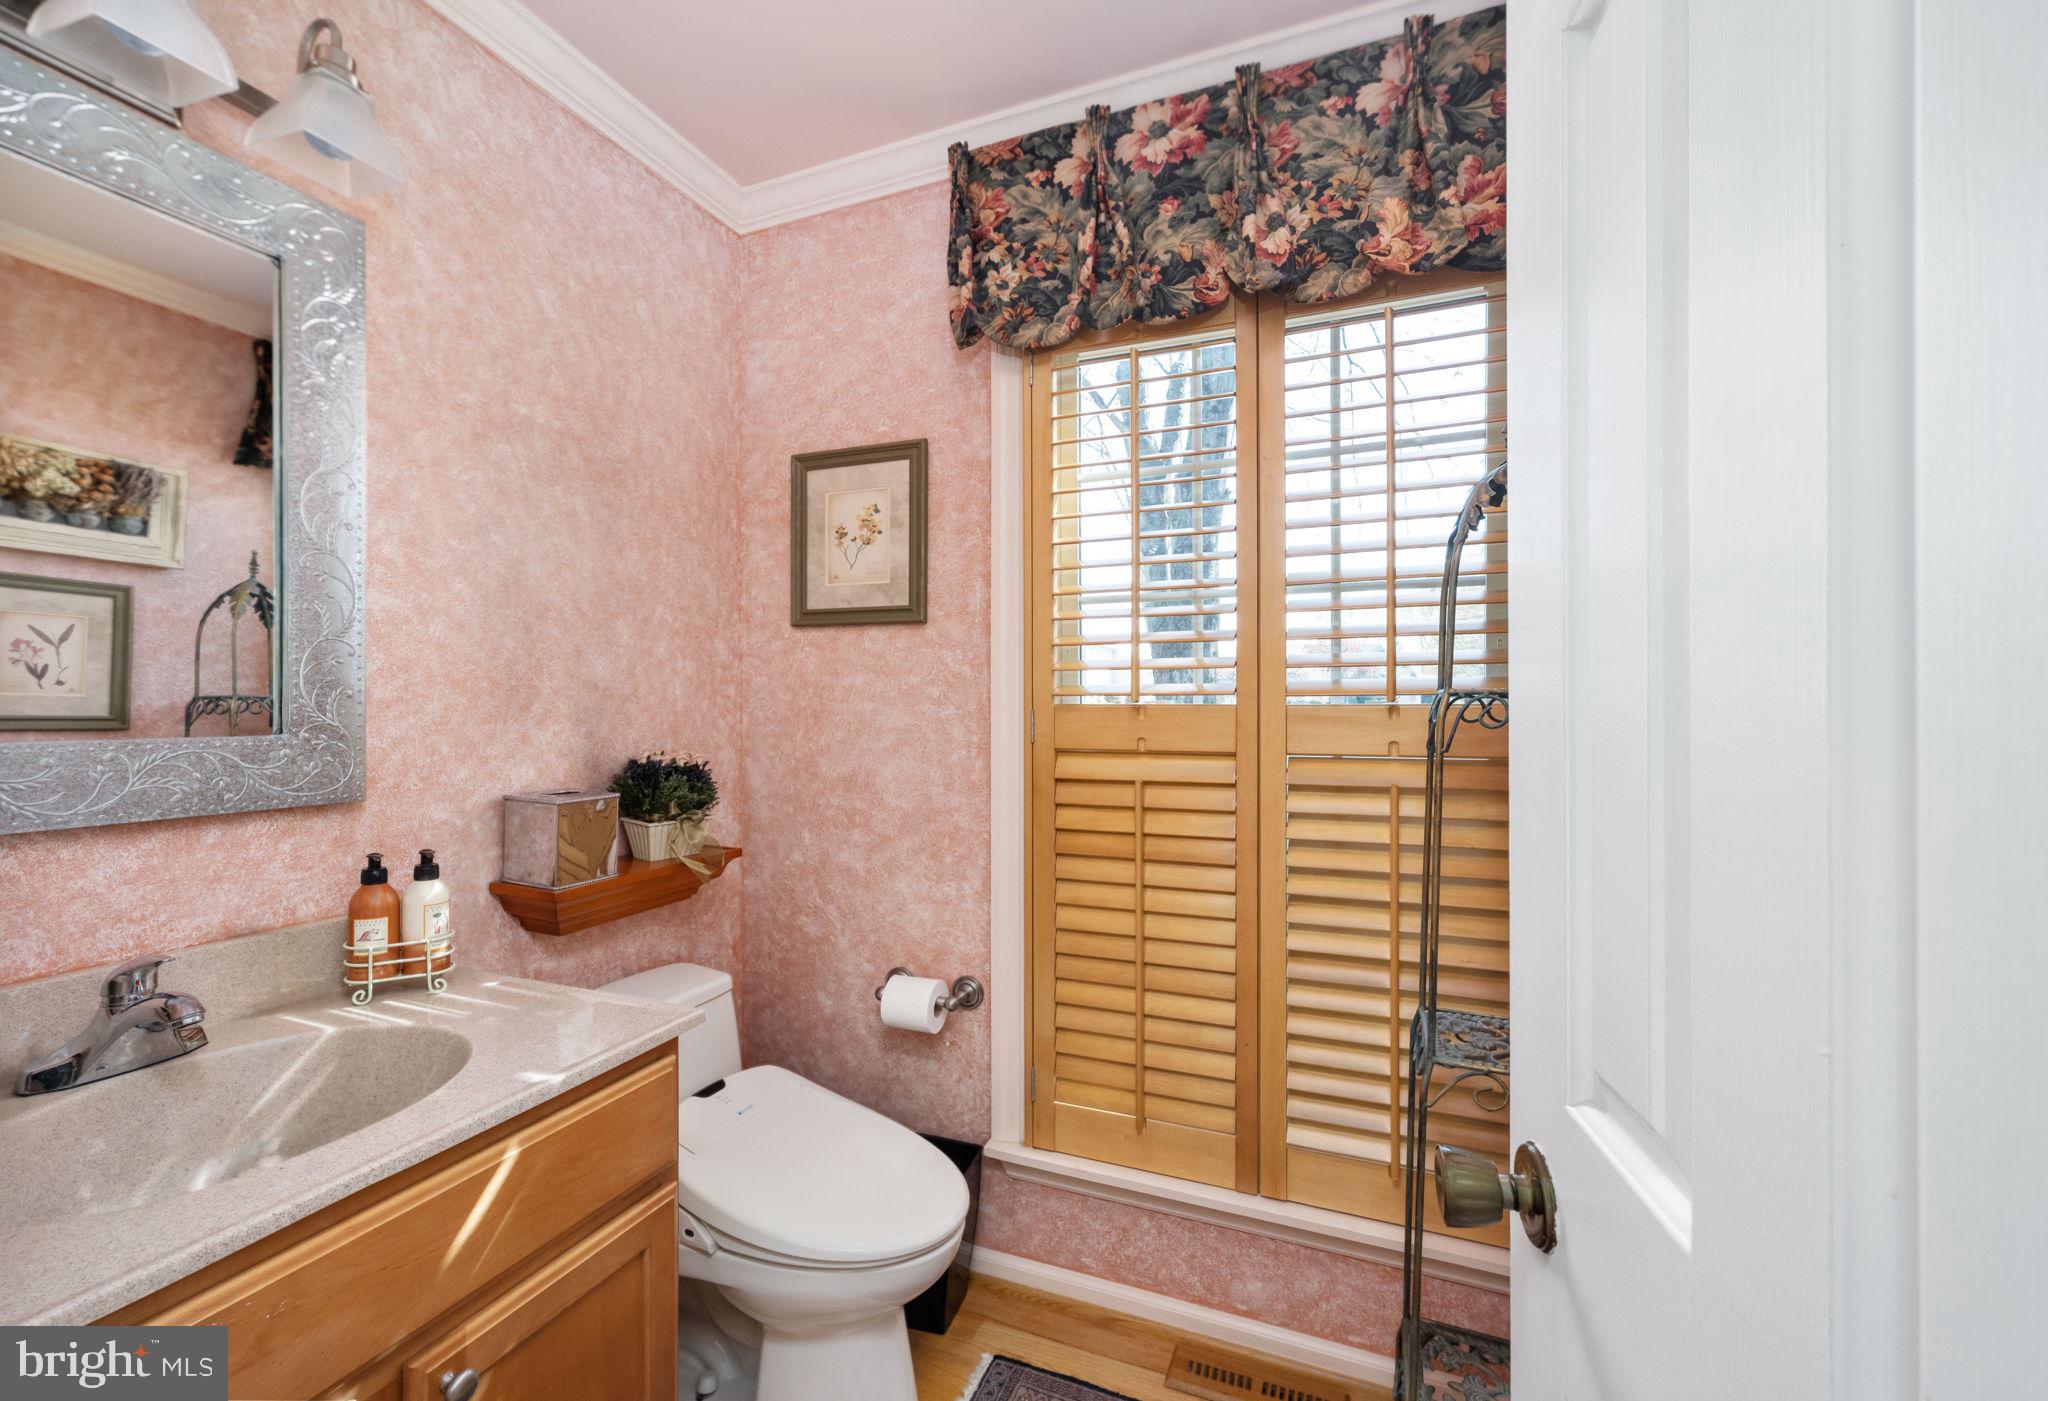
Three additional bedrooms offer generous dimensions, ample closet space, and a shared beautiful appointed full bath. Each bathroom in the home features a bidet, adding an extra layer of comfort and cleanliness. 
Every room in the home has a blending style with function in mind.

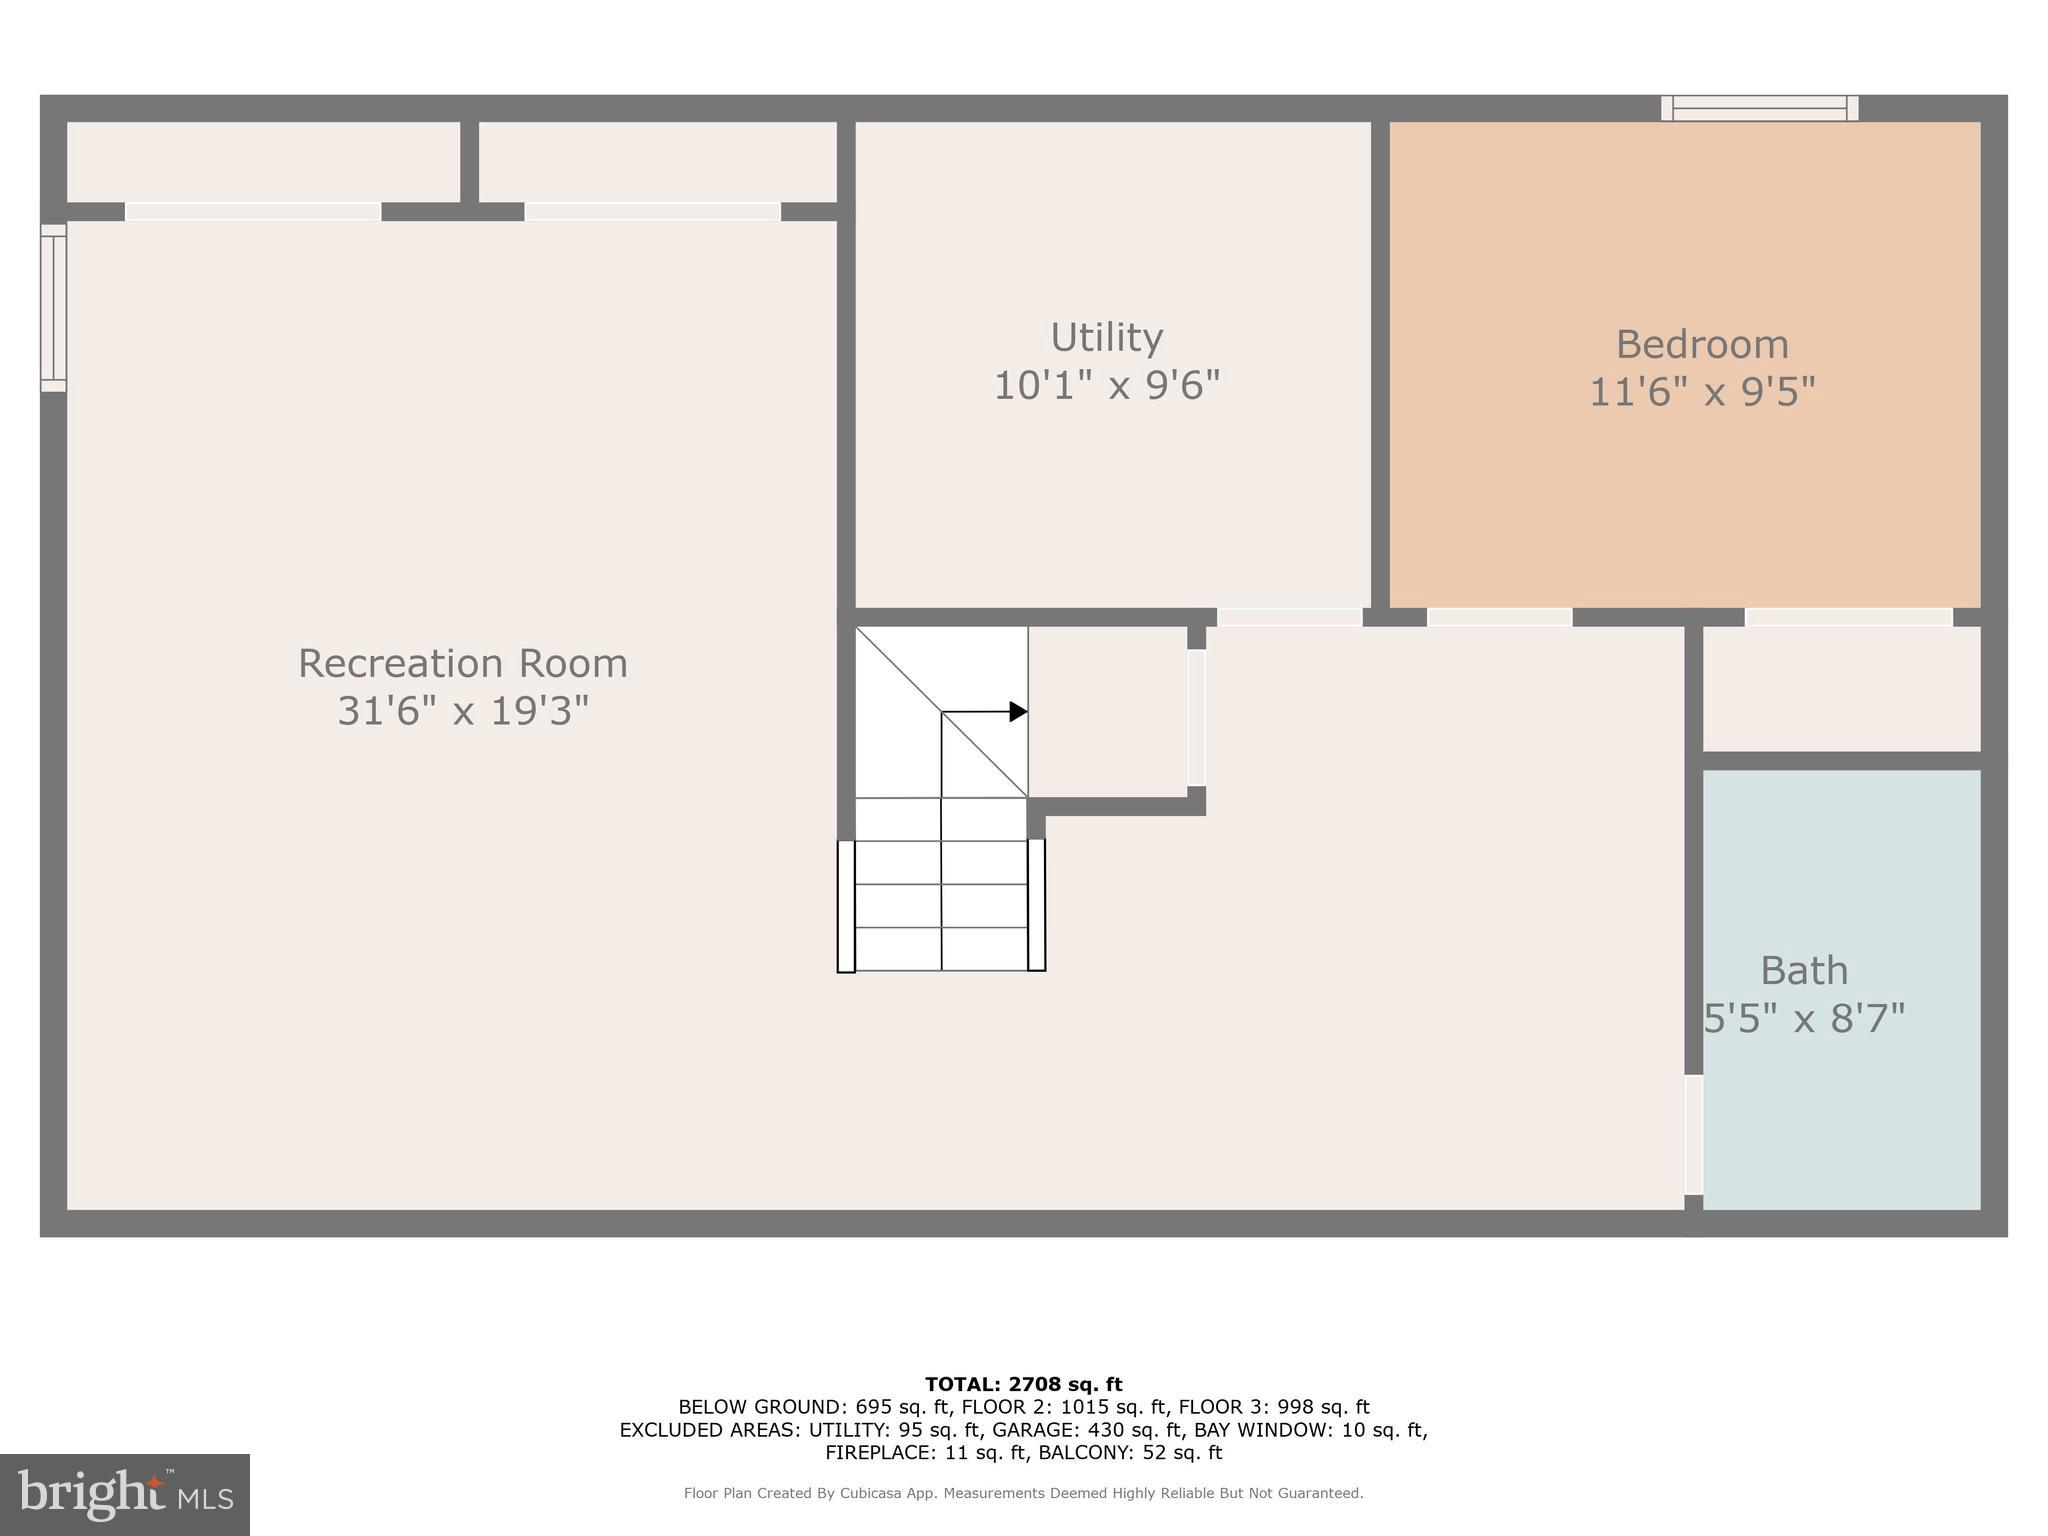
Versatile Finished Basement
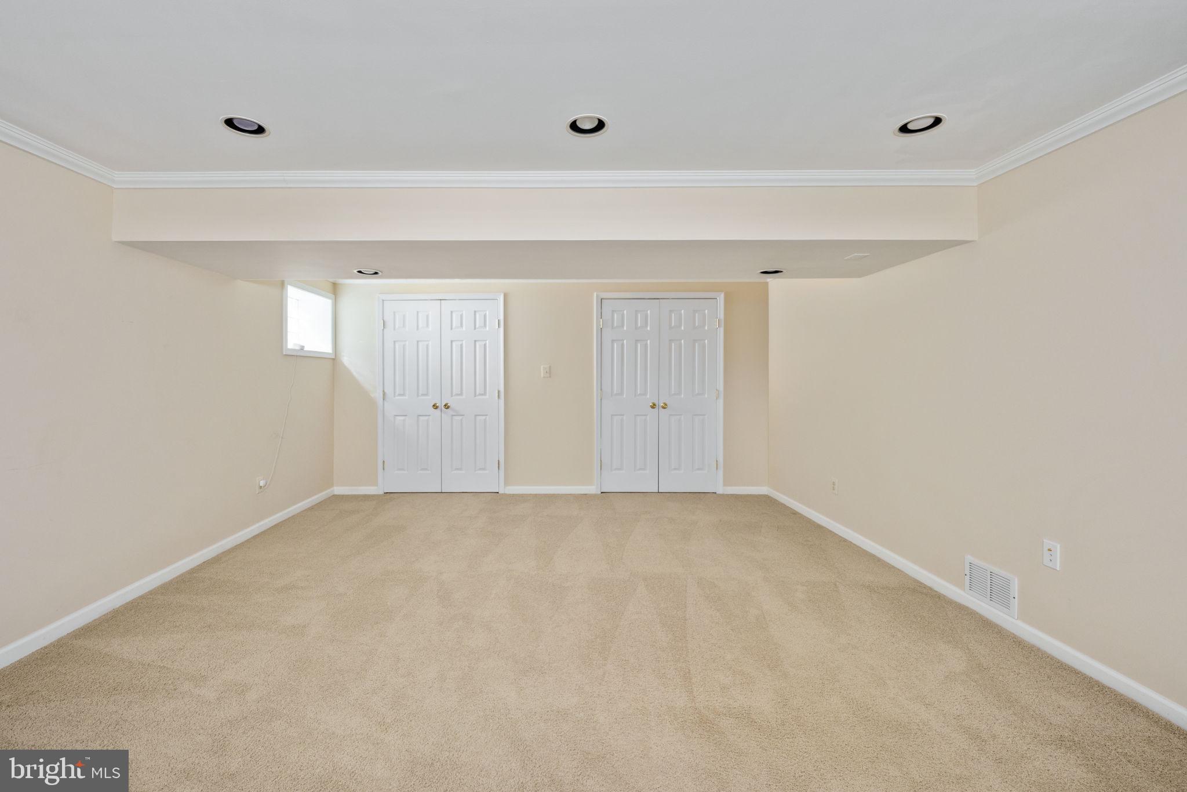
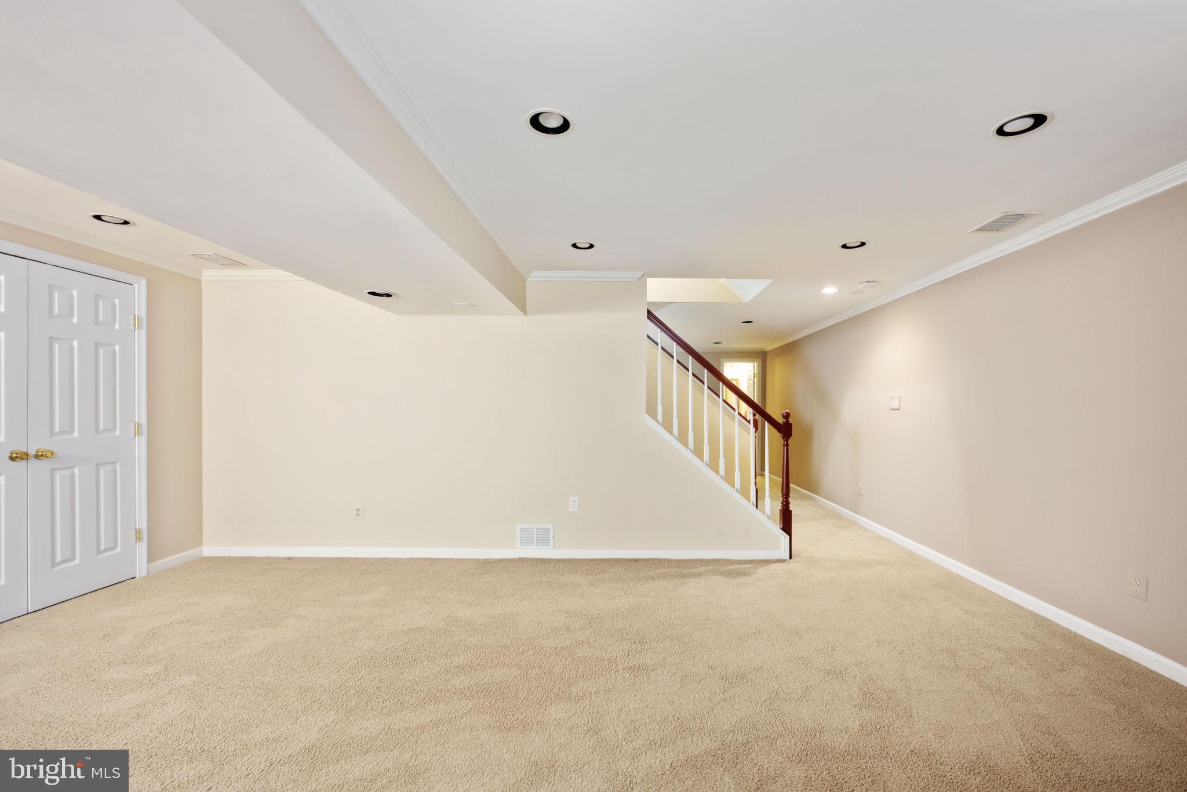
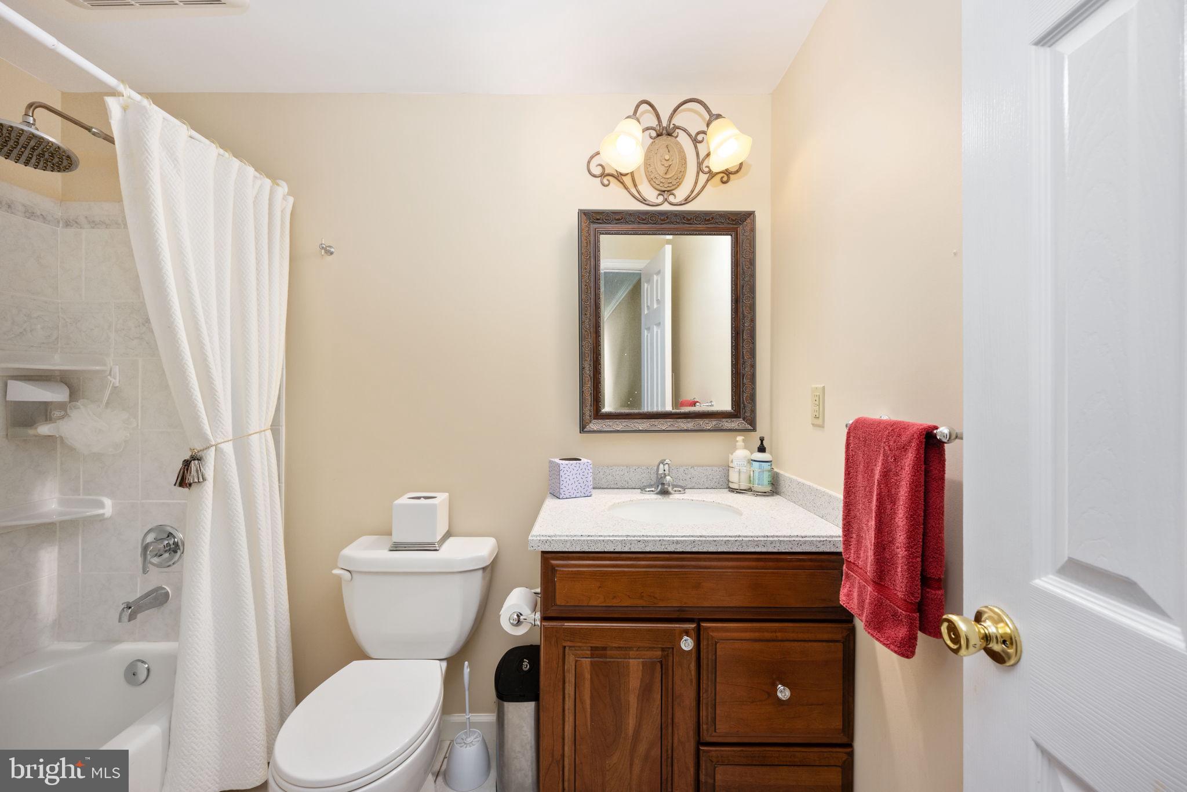
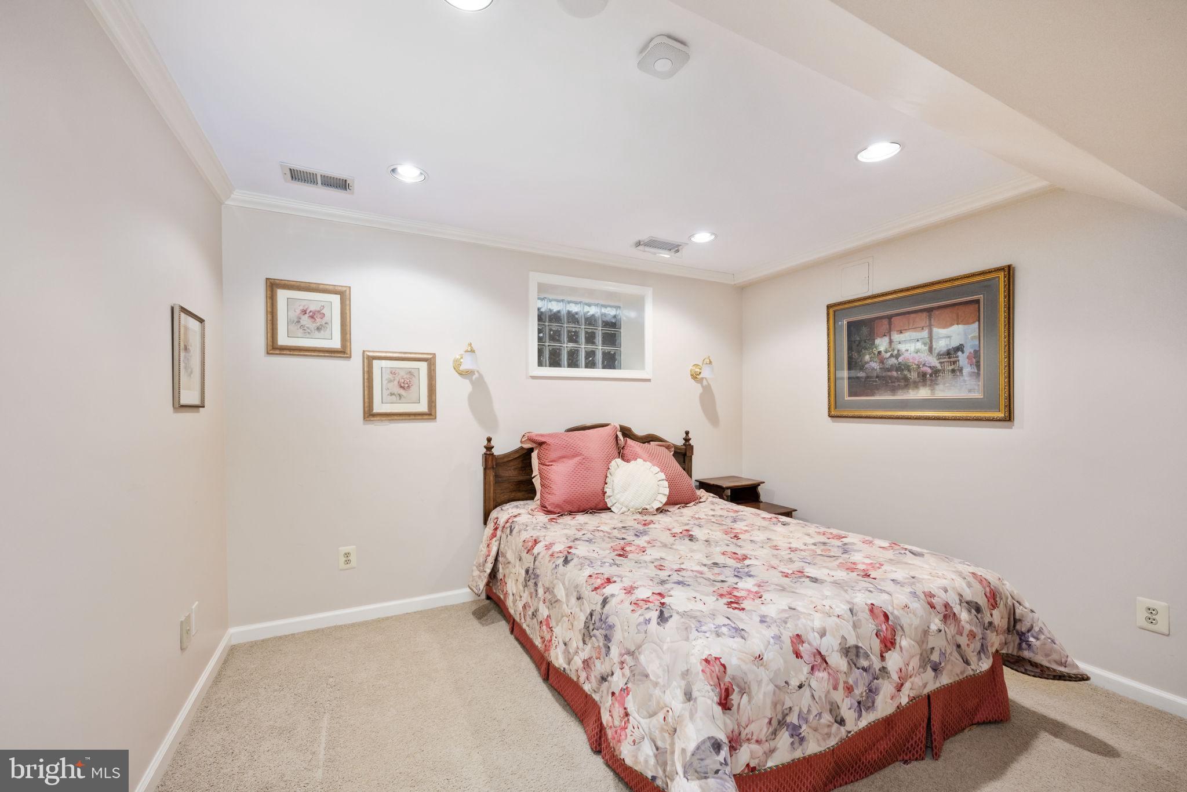
Perfect for today’s dynamic lifestyle, the fully finished basement includes a full bathroom, making it ideal as a guest suite, private fitness studio, or home theater.
IMPORTANT  ADDITIONAL FEATURES:
Thoughtful Everyday Conveniences
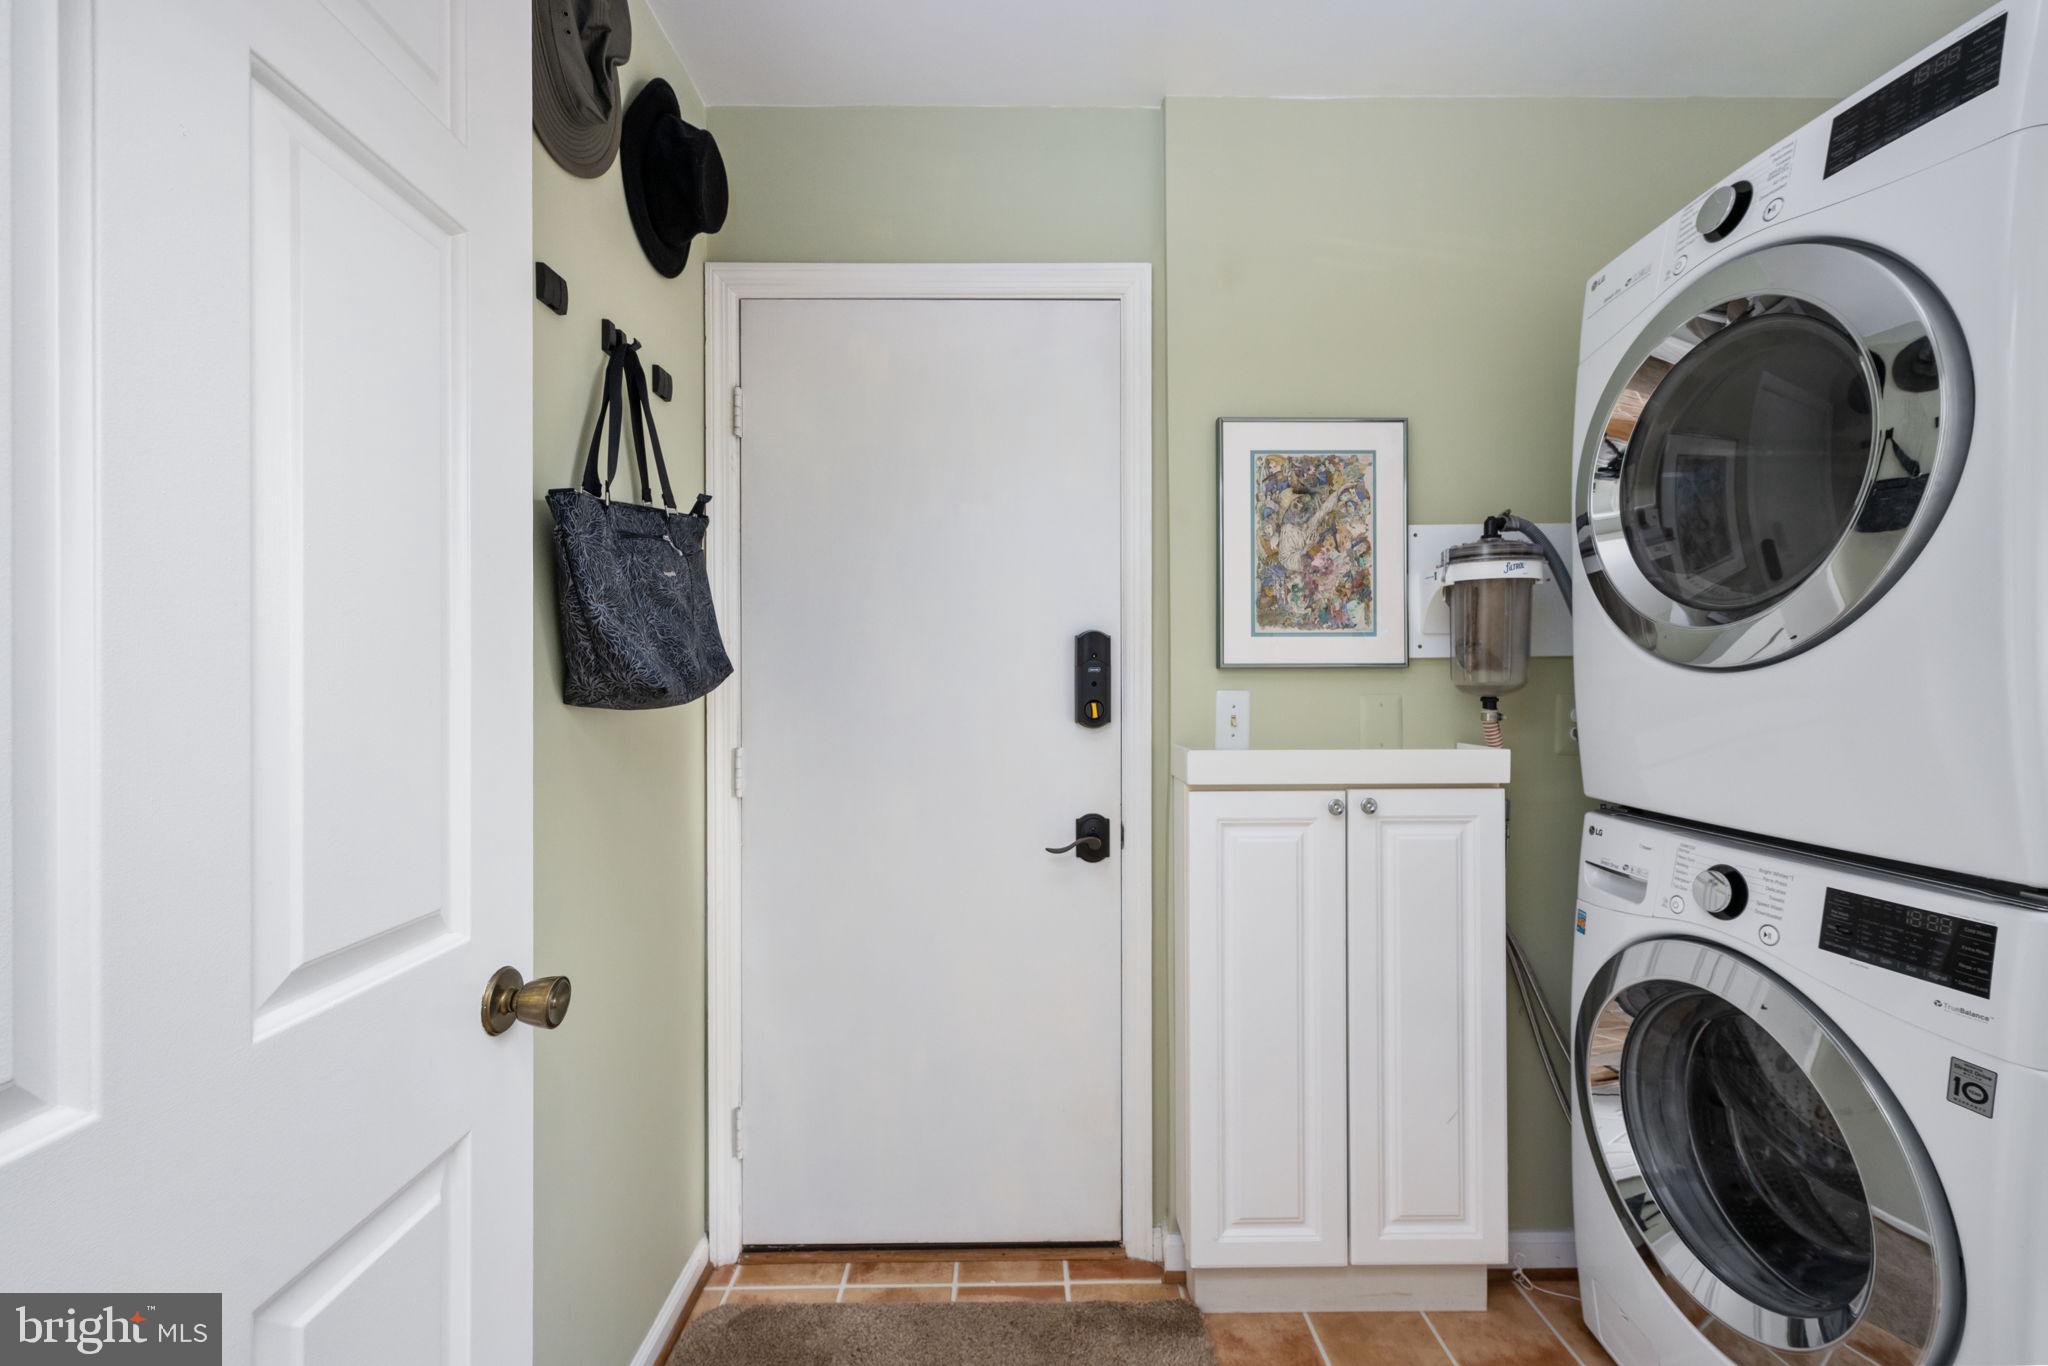
Enjoy the ease of a first-floor laundry room, equipped with modern amenities and added storage. A whole-house humidifier ensures year-round indoor air comfort, while newer windows (2019) and a newer roof (2018) provide peace of mind and energy efficiency.

Attached Garage with EV Charger
The spacious two-car garage includes a bonus EV charger and provides direct access into the home for added convenience.

Tranquil Outdoor Living
Step into your private backyard oasis—fully fenced and beautifully landscaped with native plants, perfect for entertaining or enjoying a peaceful moment in nature. A dedicated storage shed adds functionality to the serene setting.

Enhanced Safety & Security
A comprehensive security system will convey with the home, offering extra peace of mind.

Resort-Style Community Amenities
Enjoy exclusive neighborhood features including an outdoor pool, tennis and basketball courts, scenic playgrounds, and more—all within close proximity from your door.

Unbeatable Location
Nestled minutes from the heart of Fairfax City, with easy access to premier shopping, dining, and cultural destinations. Commute with ease via nearby Fairfax County Parkway, I-66, and Braddock Rd. Proximity to George Mason University, Old Town Fairfax, and Burke Town Center makes this location truly unbeatable.
 This is the home you’ve been waiting for. Don’t miss the opportunity to experience the convenience of  living in Fairfax Club Estates—schedule your private showing today.

10937 ADARE DRIVE

Message successfully sent.

What would you like to know?

What is 3 + 4 ?

I agree to receive email communication and understand I can unsubscribe at any time.

I agree to be contacted by Charis Realty Group via call, email, and text for real estate services. To opt out, you can reply 'stop' at any time or reply 'help' for assistance. You can also click the unsubscribe link in the emails. Message and data rates may apply. Message frequency may vary. Privacy Policy

Related Properties

The 2.2.1B is a limited 2-bedroom, 2-bath home with a separate den, courtyard views, open-concept living, walk-in closets in both bedrooms, and unique dual pass-through closets in the primary suite.
MetroWest Square is located in a highly walkable community near metro access, parks, and vibrant Fairfax conveniences, residents also gain access to pool, fitness, and courtyard spaces for elevated everyday living.
#VAFX2294818

FAIRFAX

9475B SPRAGUE AVENUE 6

2 Beds

2 Baths

1,636 Sq.Ft.

$774,990

MLS#: VAFX2294818

Beautifully renovated 3-level detached home featuring over 3,000 sqft of livable space and a spacious 2-car garage plus modern upgrades throughout. Enjoy an abundance of natural light that fills every level, creating a warm and inviting atmosphere. Backyard recently revitalized with fresh sod, flower beds, and custom built stone patio. 

The home has been thoughtfully updated with brand-new stainless steel appliances, new light fixtures, updated sink faucets, and professionally painted throughout. Fresh flooring includes new carpet and luxury vinyl plank (LVP), offering both comfort and durability. Fully Finished Basement with spacious rec room and bonus room with walk-in closet and attached full bathroom. 

The main level features a fully renovated half bathroom, adding convenience and style. Recent exterior improvements include a new roof above the garage and new siding along the side of the home, enhancing both curb appeal and longevity.

Major systems have been updated for peace of mind, with the HVAC system and hot water tank replaced at the end of 2023.

Ideally located with easy access to Washington, DC and just short walk from George Mason University, this home offers the perfect balance of suburban comfort and city convenience, with nearby shopping, dining, and commuter routes.

Move-in ready and beautifully upgraded, this home offers the perfect blend of modern finishes and functional living—don’t miss it!
#VAFX2297360

FAIRFAX

10303 NANTUCKET COURT

4 Beds

3 Baths

3,065 Sq.Ft.

$909,000

MLS#: VAFX2297360

Experience the perfect blend of space and comfort in this 5-bedroom, 2.5-bath single-family home. Step inside the split-foyer to find an interior featuring newer flooring and paint throughout the main level. The heart of the home is the family and dining area that flows into the kitchen. Enjoy morning coffee in the  breakfast nook in the updated kitchen which features new cabinets, stainless steel appliances and  quartz countertops.  Step through the doors to your private screened-in porch with brand new flooring and paint. Upper level includes 3 bedrooms and two full bathrooms. The lower level boasts a cozy living area with a wood-burning fireplace and a large wet bar for entertaining. With two additional bedrooms, a versatile den (possible 6th bedroom with a walk out door leading to the backyard), and a dedicated workshop/storage and laundry room, there is room for everyone.  Lower level also offers a  half bath with an updated vanity and light fixture. Outside, enjoy privacy in your fenced-in backyard, featuring a large deck and patio as well as a spacious front and backyard. Location location location! Perfectly situated in the quiet, Middleridge community of Fairfax, this home offers an unbeatable combination of suburban tranquility and high-speed accessibility. Whether you’re heading to the Pentagon, D.C., or Tysons, your commute is streamlined by multiple transit options: Fast Track to D.C. & Pentagon: Minutes from the Burke Centre VRE  or the Sydenstricker Park & Ride for convenient slug lines and express bus service.  Easy access to the Fairfax County Parkway, I-66, and Route 123.  Located near George Mason University. Enjoy proximity to local favorites like University Mall and Burke Centre. This "Move-In Ready" home isn't just a place to live—it's a gateway to a balanced, efficient Northern Virginia lifestyle.
#VAFX2302700

FAIRFAX

5414 RUMSEY PLACE

5 Beds

2 Baths

1,442 Sq.Ft.

$884,750

MLS#: VAFX2302700

Open House

Saturday 5/23/2026 11:00-1:00
Sunday 5/24/2026 2:00-4:00

Price Improvement! Don't miss this opportunity to own a newly refreshed home within walking distance to Fairfax City.

Welcome to this beautifully updated brick townhouse in the sought-after Chancery Square community in Fairfax. Offering 3 finished levels and over 2,700 square feet of living space, this spacious home combines classic charm with modern updates.

The home features 4 bedrooms, 3 full baths, and 1 half bath, with a thoughtfully designed layout ideal for both everyday living and entertaining. The fully finished walkout lower level includes a private bedroom—perfect for guests, a home office, or flexible living space.

Enjoy cooking and gathering in a light-filled interior complemented by a cozy gas fireplace. Recent renovations (2026) add fresh appeal and peace of mind, while the brick exterior enhances curb appeal and durability.

Parking is a breeze with a 2-car attached garage, additional driveway spaces, and convenient inside access. The home is part of an established HOA community that maintains common areas and contributes to a well-kept neighborhood feel.

Located just minutes from major commuter routes including Route 123, 29, and 236, this home offers easy access to shopping, dining, and the heart of Fairfax City. Zoned for Fairfax County Public Schools, including Daniels Run Elementary, Katherine Johnson Middle, and Fairfax High School.

This move-in ready home offers space, convenience, and a prime location—don’t miss your opportunity to make it yours.
#VAFC2008178

FAIRFAX

10524 JAMES WREN WAY

4 Beds

3 Baths

2,767 Sq.Ft.

$890,000

MLS#: VAFC2008178

Rare opportunity to own one of the largest models in Buckley’s Reserve offering nearly 3,000 finished square feet across three beautifully maintained levels. This end-unit townhome is filled with natural light thanks to windows on three sides and an open, airy layout with tall ceilings throughout that creates a spacious feel more reminiscent of a single-family home than a traditional townhome. The sought-after 3-level bump-out expands the living space on every floor, while thoughtful design and meticulous upkeep make this home truly move-in ready.

The large open kitchen features upgraded granite countertops, gas cooktop, wall ovens, a center island with overhang for seating and pendant lighting above, and a breakfast nook area. The kitchen flows seamlessly into the family room with gas fireplace and direct access to the rear deck, creating an ideal setup for both everyday living and entertaining. The main level also offers expansive living and dining spaces, tall crown molding, custom wainscoting trim in the formal dining area, and a flexible office/playroom. French doors at the front of the home can be opened to allow fresh air and natural light to flow throughout the main level.

The oversized primary suite offers a true retreat with a spacious sitting room, two walk-in closets, dual sink vanity, jetted soaking tub, and frameless glass shower. Upstairs, the generous bedroom sizes and abundant natural light continue throughout, while the wooded rear setting provides a rare level of privacy not often found in townhome living.

The lower level offers exceptional flexibility with a large open living area that can accommodate multiple configurations including a recreation room, gym space, guest area, media room, or additional office setup. Large windows and a walk-out sliding glass door allow natural light to flow into the space, making it feel bright and inviting. A second gas fireplace adds warmth and character, while the full bathroom and direct access from both the garage and interior of the home add convenience and functionality.

Step outside onto the rear deck and enjoy peaceful wooded views with no direct rear neighbors staring into your home. The well-appointed 2-car garage includes built-in work benches and ample storage space for hobbies, projects, and organization.

Ideally located in a central Fairfax location with easy access to Fairfax, Fair Lakes, and Centreville. Excellent commuter access to I-66, Route 50, Fairfax County Parkway, and nearby Park & Ride options. Just minutes to Wegmans, Costco, Whole Foods, Fair Oaks Mall, shopping, dining, and everyday conveniences.
#VAFX2310362

FAIRFAX

12654 HERON RIDGE DRIVE

3 Beds

3 Baths

2,946 Sq.Ft.

$879,900

MLS#: VAFX2310362

** Welcome to this expanded Ashley model Cape Cod, perfectly situated on a quiet street in the highly desirable Greenbriar community. This home offers the space, updates, and charm.  A rear addition adds approximately 300 square feet, creating a spacious great room anchored by a beautiful brick fireplace. The perfect spot for relaxing or entertaining. This extra living space truly sets the home apart from the typical Ashley model. With 4 bedrooms and 2 full bathrooms, this home offers flexibility for a variety of living needs. The lower-level bathroom has been newly renovated, and the home has been freshly painted throughout.  Brand new LVP flooring flows through the main living areas, while new carpet in the bedrooms adds comfort where it counts.   A rare 2-car garage and a layout that balances openness with functional living spaces.  All of this in the sought after Greenbriar neighborhood known for its convenient location near shopping, dining, major commuter routes, and just minutes to Dulles Airport and NO HOA.   Move-in ready, expanded, and located on a quiet street, this one check all the boxes. Don’t miss it.
#VAFX2309230

FAIRFAX

4407 MANOR HALL LANE

4 Beds

2 Baths

1,832 Sq.Ft.

$759,000

MLS#: VAFX2309230

Welcome to this beautifully reimagined single-family home nestled in one of Fairfax’s most desirable neighborhoods, where modern design, thoughtful upgrades, and a clean, cohesive color palette come together seamlessly. From the moment you arrive, the attention to detail is evident with brand-new concrete work surrounding the home, including a new driveway, walkway, and stamped patio, complemented by a new roof, soffits, gutters, garage door, and a stylish front door. Inside, the home is transformed with fresh interior and exterior paint, elegant vinyl plank flooring throughout, and sleek new lighting that enhances the bright, contemporary feel. The open, modern layout showcases a stunning kitchen featuring custom cabinetry, quartz countertops, a designer backsplash, and high-end stainless steel appliances, creating a perfect blend of function and style. Offering three spacious bedrooms and two fully renovated bathrooms, each space is finished with high-end porcelain tile, custom vanities, and beautifully designed shower areas that elevate everyday living. Additional upgrades include a new HVAC system, newer water heater, and a completely updated laundry area, ensuring comfort and convenience for years to come. The sunroom provides a perfect transition between indoor and outdoor living, while the extensively landscaped backyard and newly finished concrete areas create a private setting ideal for relaxing or entertaining. With its move-in ready condition, modern finishes, and proximity to major highways, shopping, VRE, and more, this home delivers the feel of brand-new construction without the wait—an exceptional opportunity you don’t want to miss.
#VAFX2309392

FAIRFAX

5410 AYLOR ROAD

3 Beds

2 Baths

1,464 Sq.Ft.

$874,900

MLS#: VAFX2309392

New on site today
Welcome to this stunning single level ranch style residence beautifully positioned on a prime corner lot in the highly coveted Bonnie Brae subdivision of Fairfax, Virginia. This exceptional detached home offers the perfect blend of suburban tranquility and modern functionality. Spanning nearly fifteen hundred square feet of meticulously maintained living space, this contemporary gem features three bright bedrooms and two and a half bathrooms tailored for comfortable everyday living. Step inside to discover a bright and airy open floor plan accentuated by soaring cathedral ceilings, sleek laminate flooring, and elegant ceramic tile accents. The heart of the home is a spacious living area anchored by a beautiful fireplace, creating an inviting ambiance for cozy evenings or festive gatherings with loved ones. Culinary enthusiasts will delight in the dedicated breakfast area and the well appointed kitchen fully equipped with a modern range hood, self cleaning oven, and an icemaker refrigerator. Seamless indoor outdoor transitions are made easy via beautiful French doors and sliding glass doors that lead out to a pristine patio and porch setting. The sprawling corner lot provides a beautifully landscaped lawn, a partially fenced rear yard for maximum privacy, an extra storage shed, and an attached two car garage complete with an automatic door opener. This premium Fairfax County location delivers an incredible lifestyle for commuting, shopping, and entertainment seekers alike. Nestled in a quiet and highly walkable neighborhood, residents enjoy immediate access to pristine community sidewalks and scenic nearby parks such as Woodglen Lake Park and Sandy Run Stream Valley Park. Indulge in premier retail therapy and diverse dining options at the nearby Fairfax Corner, Fair Oaks Mall, and historic Downtown Fairfax. Commuters will benefit from superb proximity to major transportation arteries including the Fairfax County Parkway, I-66, and convenient public transit networks connecting you straight to Washington DC. Educational excellence is guaranteed as this property feeds into highly decorated institutions, allowing students to attend Bonnie Brae Elementary School located just a short walk away, as well as the renowned Robinson Secondary School. Call today for your private showing!
#VAFX2311046

FAIRFAX

10410 NELLIE WHITE LANE

3 Beds

2 Baths

1,464 Sq.Ft.

$750,000

MLS#: VAFX2311046

New on site today
2-car garage brick townhome in the heart of Fair Lakes has 3 fully finished levels and a private driveway. Surrounded by mature trees and foliage, offering privacy and quiet amidst the shuffle of life. Enter on the ground level with elegant split foyer staircase leading to the main living level. With freshly refinished solid hardwoods and floor-to-ceiling windows, light from all angles illuminates every inch of the home, filling it with warmth.
Newly updated kitchen with herringbone, subway tile backsplash and artfully styled cabinetry with designer hardware. All new pendant and recessed lights create ambiance for entertaining that spills out onto the deck, or for cozy dining-in by the fire. A huge center island with counter seating abuts the kitchen table area or family room/den that offers versatile living spaces for all of your family’s needs . Large deck freshly painted, overlooks greenspace, mature foliage and a playground amidst the trees.
Separate formal dining room off of the kitchen steps down to the bright and open family/living room, spacious and light-filled.
Brand new carpeting on the upper level, elegant entryway steps up to the primary bedroom with vaulted ceiling & beautifully updated bathroom. Brand new double vanity with quartz countertop, new light fixtures & mirrors (2026). Primary shower newly tiled (2022) with separate soaking tub and recessed lighting. Secondary full bathroom upstairs updated 2026.
Lower-level recreation room with brand new carpeting and 3rd full bathroom (updated 2026), walks out to a brick paver patio and beautiful Japanese maple trees dancing along the fenced, rear yard. New Maytag washing machine (2023) and new Maytag dryer (2026).
Designer light fixtures and fans add custom touches throughout the home. Freshly painted top to bottom with updated door hardware, this home has an air of sophisticated elegance from the driveway to the back gate.  A fresh and neutral canvas on which to put your personal shine!  New Roof 2019 and New HVAC 2020 (whole system).
Beautifully located with quick access to a multitude of commuter routes, yet tucked amongst mature trees and the privacy of suburban Fair Lakes Court, you can have the best of both worlds. Enjoy Fair Ridge Park, FX County Pkwy Trail with miles of walking & bicycle trails (with access to Lake Zasada Community Park.  Minutes from Fairfax Corner, Fairfax Towne Centre, Fair Oaks Mall, Fair Lakes shopping with fine dining & eateries, shopping and entertainment.  Wegmans & Whole Foods both within minutes of your front door.  Unbeatable location for all that Fair Lakes has to offer with easy access to everything!
#VAFX2315028

FAIRFAX

4172 VERNOY HILLS ROAD

3 Beds

3 Baths

2,576 Sq.Ft.

$785,000

MLS#: VAFX2315028

Welcome to the dream home you’ve been waiting for — a beautifully renovated 3-bedroom residence with an additional bonus room in the fully finished walk-up basement, perfectly tucked away on a quiet cul-de-sac in the highly sought-after Old Lee Hills community.

Over the last 40 days alone, more than $20,000 in updates and upgrades have transformed this home into a true showpiece. From the moment you walk in, you’ll fall in love with the bright open-concept design, brand-new flooring, fresh designer paint, new windows and doors, and beautifully updated bathrooms that blend style and comfort effortlessly.

The stunning gourmet kitchen steals the spotlight with brand-new cabinetry, sleek quartz countertops, and modern finishes designed to impress — whether you’re hosting friends or enjoying a quiet night at home.

Retreat to the spacious primary suite, or head downstairs to the fully finished walk-up basement featuring a versatile bonus room perfect for guests, a home office, gym, or media space.

Step outside to your brand-new deck overlooking a private, tree-lined backyard with direct access to walking trails and the creek — your own peaceful escape right in the middle of the city.

And the location? Simply unbeatable. Living here means you’re just minutes from everything Fairfax has to offer — the courthouse, downtown Fairfax, amazing restaurants, shopping, entertainment, parks, and highly rated schools, with George Mason University just around the corner. Quick access to I-66, Route 50, and Metro makes commuting effortless.

This isn’t just a home — it’s the lifestyle upgrade you’ve been searching for.
#VAFC2008308

FAIRFAX

3629 PARKLANE ROAD

4 Beds

2 Baths

2,730 Sq.Ft.

$894,999

MLS#: VAFC2008308

 - property

Send a message

Message successfully sent.

Your message

What is 3 + 4 ?

Reason for contacting?

I agree to receive email communication and understand I can unsubscribe at any time.

I agree to be contacted by Charis Realty Group via call, email, and text for real estate services. To opt out, you can reply 'stop' at any time or reply 'help' for assistance. You can also click the unsubscribe link in the emails. Message and data rates may apply. Message frequency may vary. Privacy Policy

Sign Out

Virtual Assistant

Would you like to take the next step with this property? We can help you schedule a showing or virtual tour, or send you more details.

Yes, I would like more information.

Thank You for Your Reply, One of Our Agents will contact you as soon as possible

No, maybe later.

Thank you, you can always contact me via email, phone number or through the contact form.

Realhub AI

Lucy - Your AI-Powered Realtor

Update Your Temporary Password

Personalize your search

Enter your email and we'll notify you immediately when new listings match what you're looking for.

or enter email address

Already have an account ? Login here

Continue your home search

I agree to receive communications and understand I can unsubscribe at any time.

I agree to be contacted by Charis Realty Group via call, email, and text for real estate services. To opt out, you can reply 'stop' at any time or reply 'help' for assistance. You can also click the unsubscribe link in the emails. Message and data rates may apply. Message frequency may vary. Privacy Policy

Already have an account ? Login here

We use cookies

We use cookies primarily for analytics to enhance your experience. By accepting, you agree to our use of these cookies. You can manage your preferences or learn more about our cookies policy.