Features & Amenities

Interior

  • Other Interior Features

    Eat-in Kitchen, Ceiling Fan(s), Walk-In Closet(s), Built-in Features, Bar, Crown Molding, Pantry

  • Total Bedrooms

    5

  • Bathrooms

    4

  • 1/2 Bathrooms

    2

  • Above Grade Finished Area

    3602.0

  • Basement YN

    YES

  • Cooling YN

    YES

  • Cooling

    Central Air, Ceiling Fan(s), Electric

  • Fireplace YN

    YES

  • Heating YN

    YES

  • Heating

    Electric, Heat Pump

  • Main Level Bedrooms

    1

  • Pet friendly

    N/A

Exterior

  • Garage

    Yes

  • Garage spaces

    4

  • Construction Materials

    Brick

  • Parking

    Asphalt, Garage, Attached

  • Patio and Porch Features

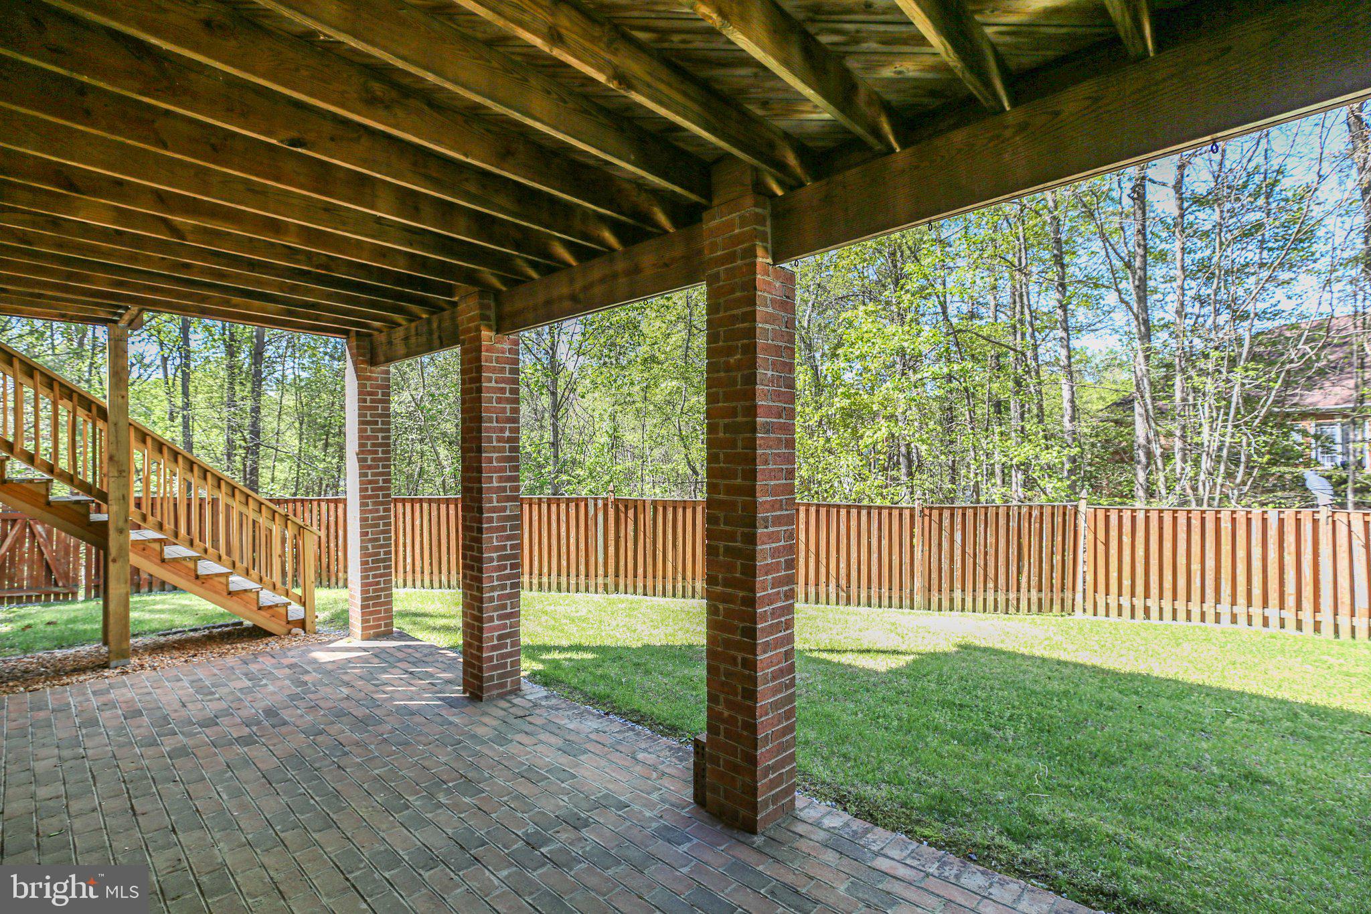
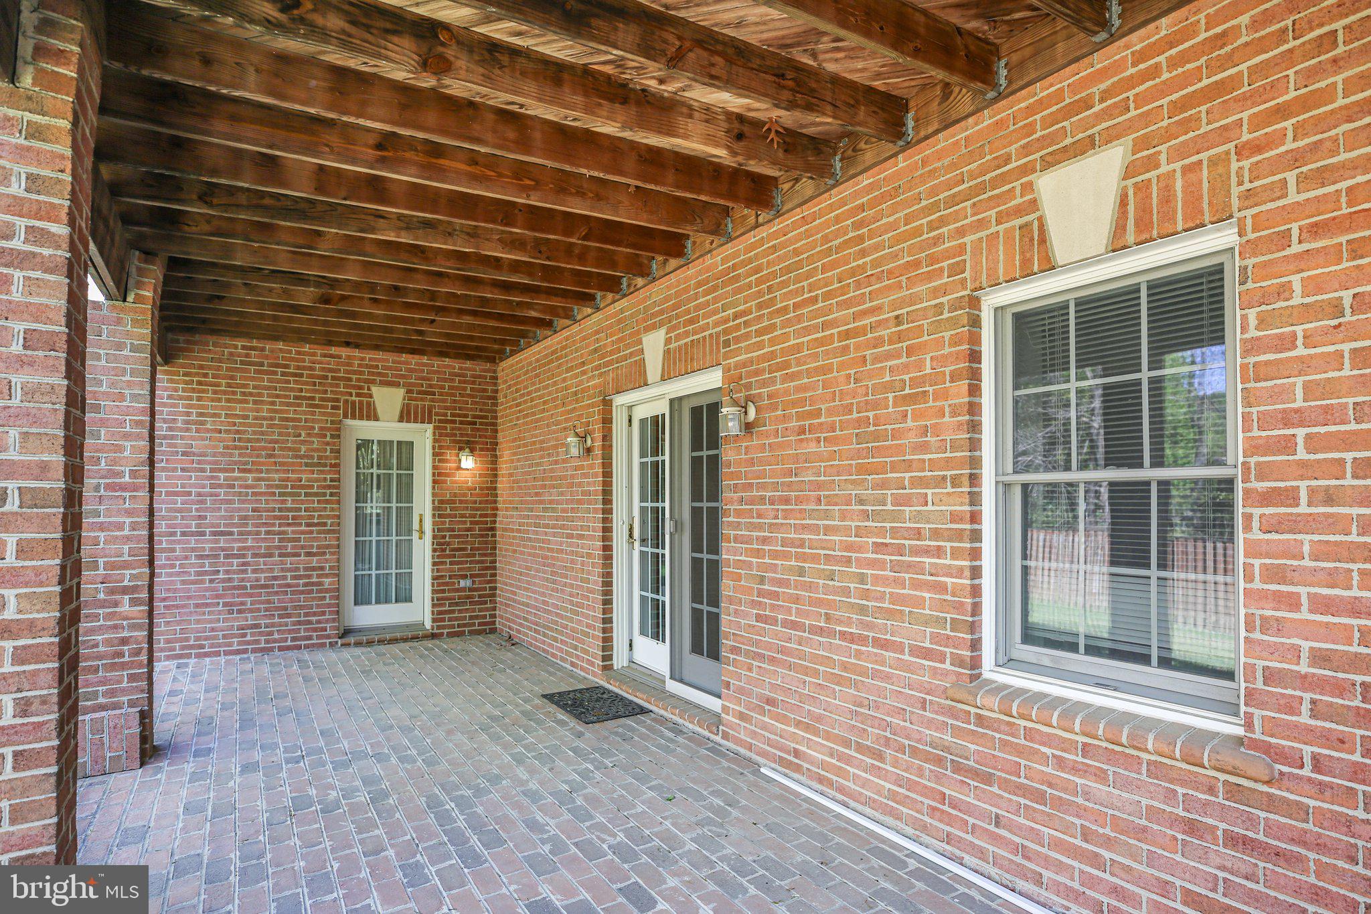
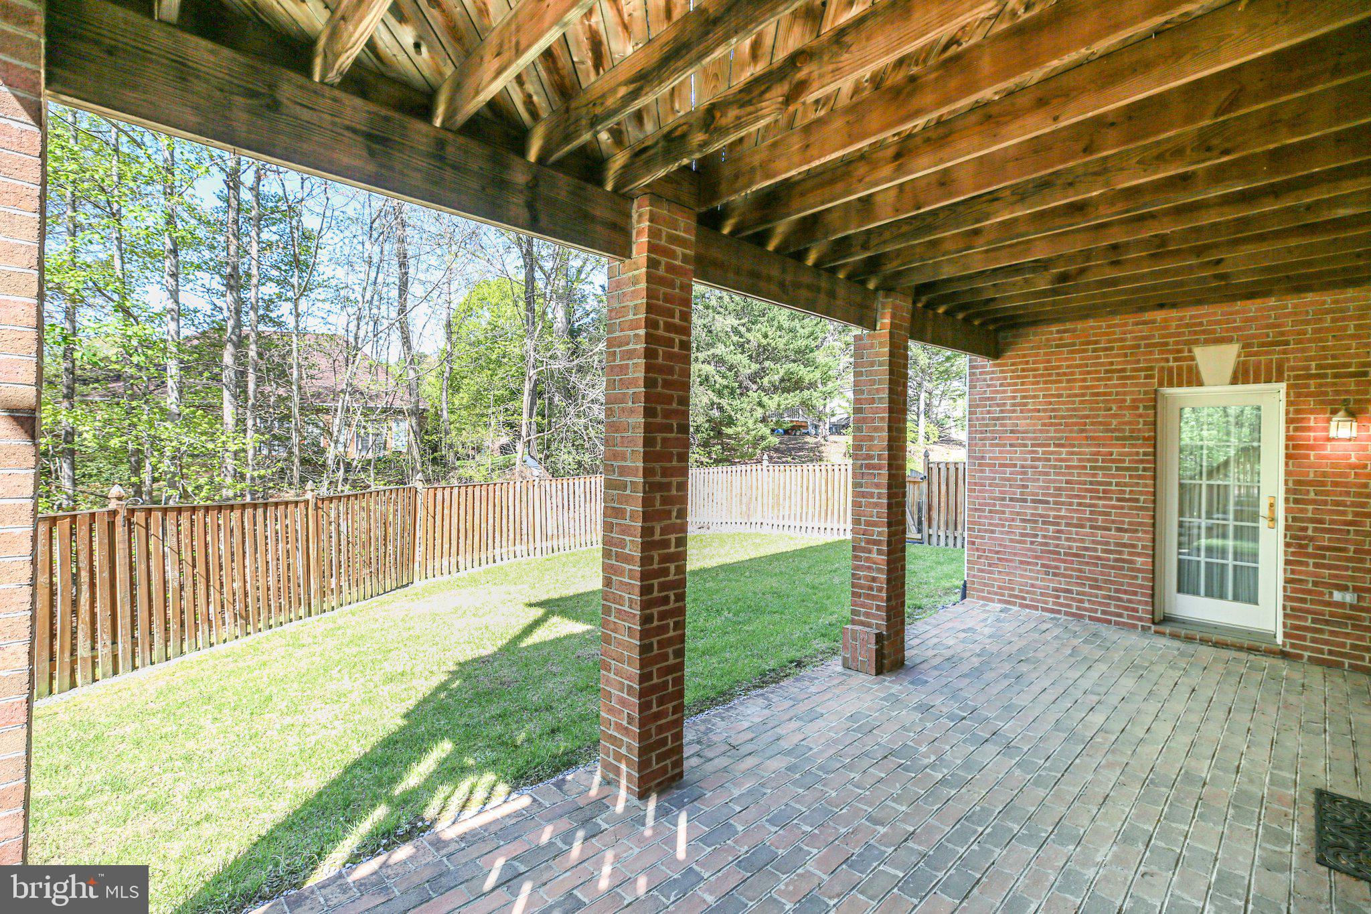
    Patio, Deck

  • Pool

    No

  • Waterfront YN

    NO

Area & Lot

  • Lot Size(acres)

    0.51

  • Lot Size(square feet)

    22215.6

  • Property Type

    Residential

  • Property Sub Type

    Single Family Residence

  • Architectural Style

    Cape Cod

Price

  • Sales Price

    $685,000
  • Tax Amount

    $3,226

  • Sq. Footage

    5, 455

  • Price/SqFt

    $125

HOA

  • Association

    YES

  • Association Fee

    $50

  • Association Fee Frequency

    Annually

  • Association Fee Includes

    N/A

School District

  • Elementary School

    N/A

  • Middle School

    N/A

  • High School

    N/A

Property Features

  • New Construction

    NO

  • Foundation Details

    Slab

  • Senior Community YN

    NO

  • Sewer

    Public Sewer

  • Tax Lot

    22

  • Water Source

    Public

Schedule a Showing

Showing scheduled successfully.

<
>
IN PERSON
VIA CHAT

What is 3 + 4 ?


Change time

Mortgage calculator

Estimate your monthly mortgage payment, including the principal and interest, property taxes, and HOA. Adjust the values to generate a more accurate rate.

Your payment

Principal and Interest:

$

Property taxes:

$

HOA fees:

$

Total loan payment:

$

Total interest amount:

$

Location

County

FREDERICKSBURG CITY

Elementary School

Middle School

High School

Listing Courtesy of Charlotte F Rouse , Coldwell Banker Elite

RealHub Information is provided exclusively for consumers' personal, non-commercial use, and it may not be used for any purpose other than to identify prospective properties consumers may be interested in purchasing. All information deemed reliable but not guaranteed and should be independently verified. All properties are subject to prior sale, change or withdrawal. RealHub website owner shall not be responsible for any typographical errors, misinformation, misprints and shall be held totally harmless.

Agent Lauren Seaton

AGENT

Lauren Seaton

Call Lauren today to schedule a private showing.


* Listings on this website come from the FMLS IDX Compilation and may be held by brokerage firms other than the owner of this website. The listing brokerage is identified in any listing details. Information is deemed reliable but is not guaranteed. If you believe any FMLS listing contains material that infringes your copyrighted work please click here to review our DMCA policy and learn how to submit a takedown request.© 2024 FMLS.
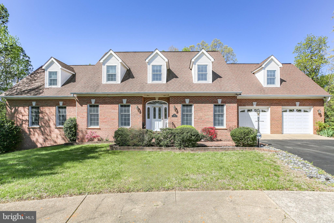
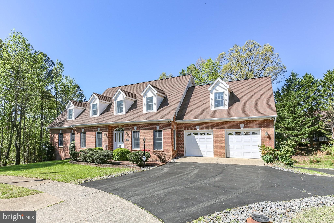
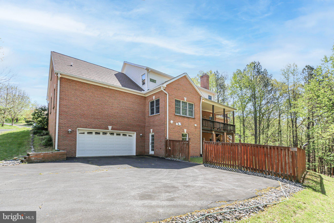
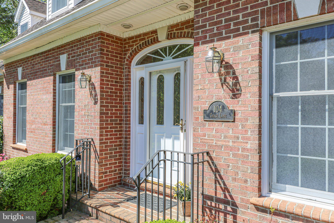
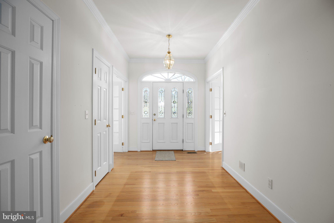
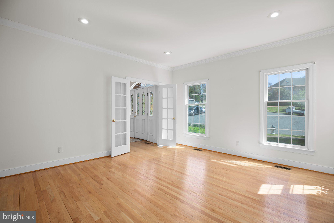
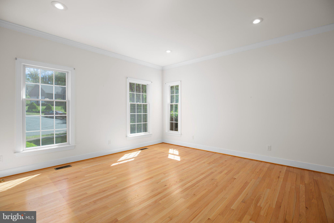
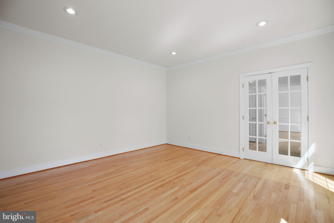
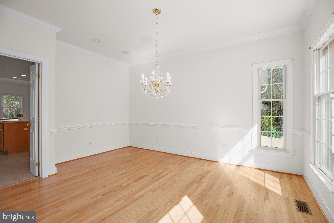
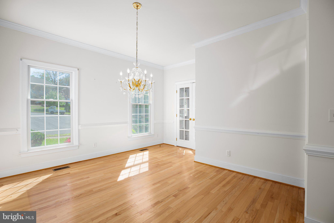
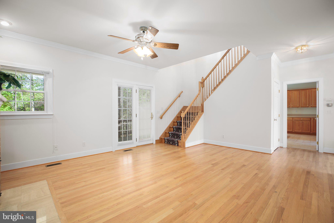
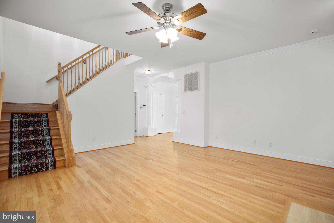
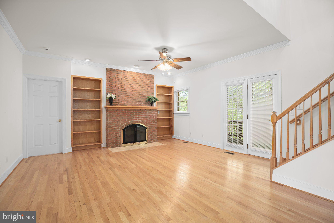
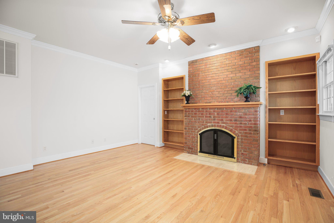
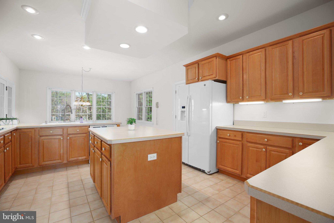
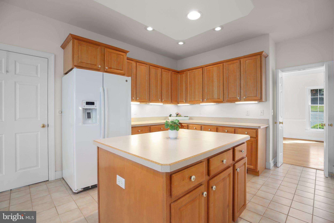
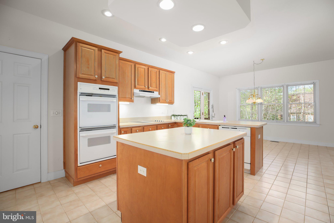
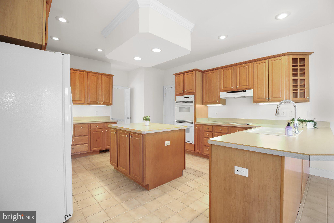
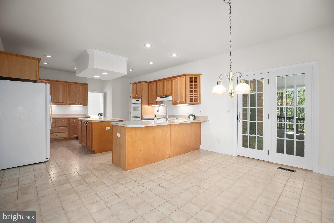
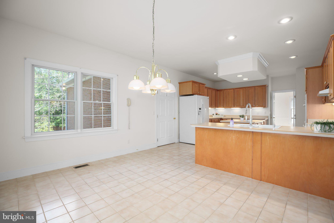
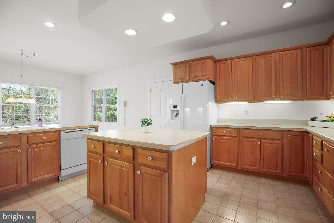
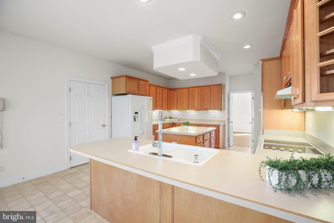
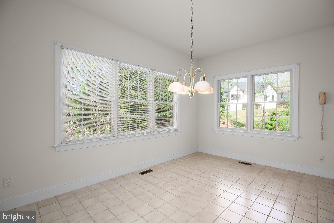
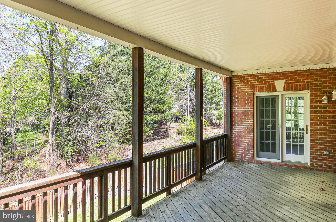
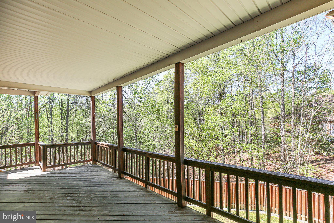
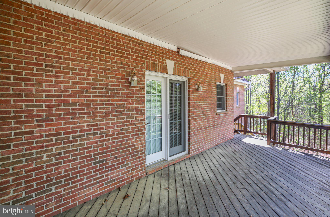
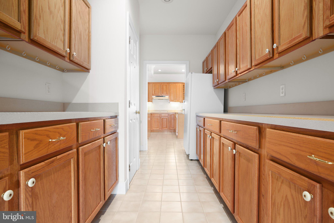
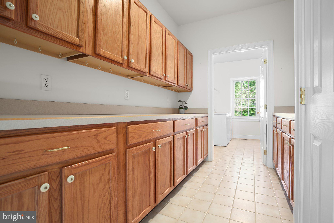
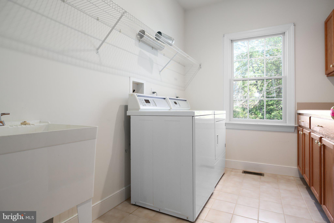
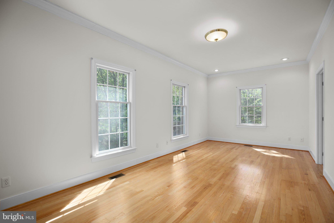
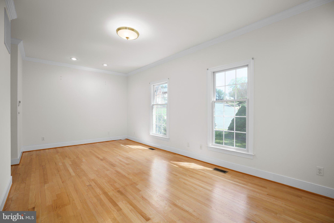
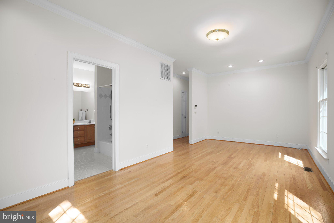
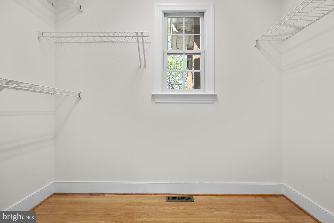
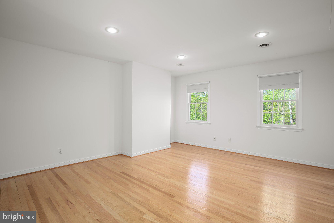
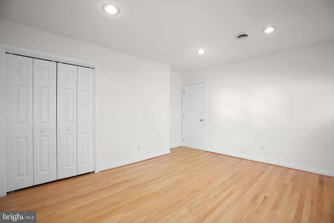
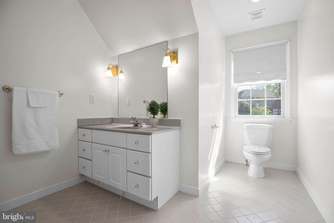
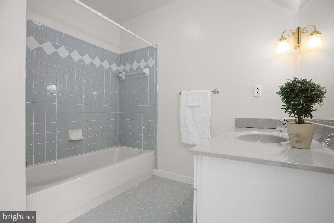
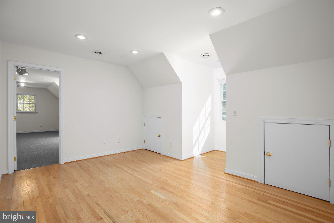
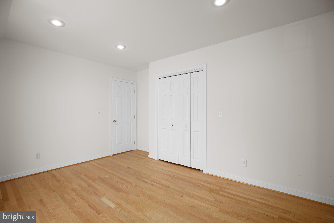
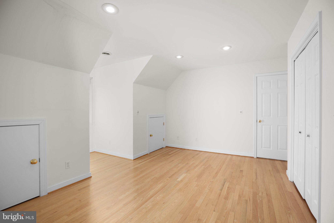
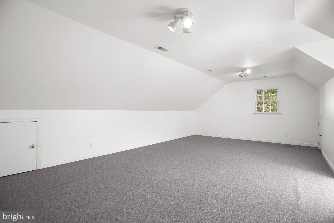
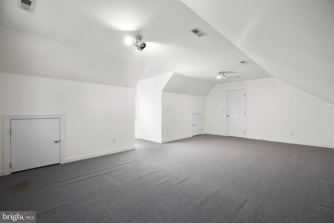
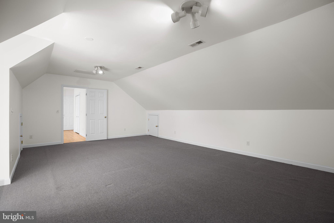
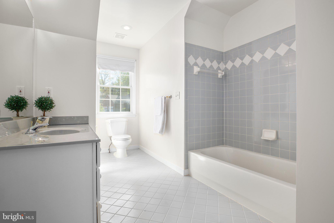
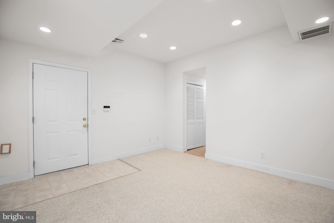
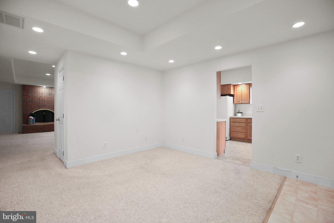
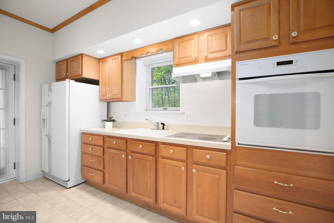
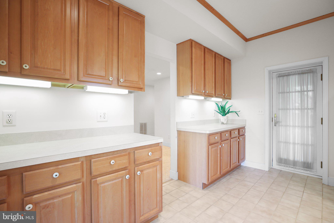
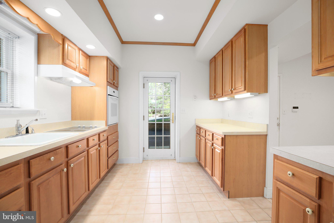
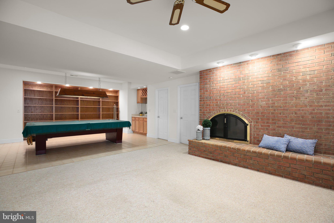
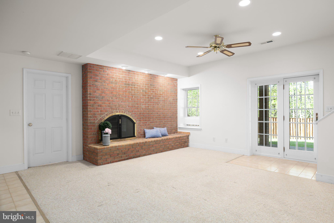
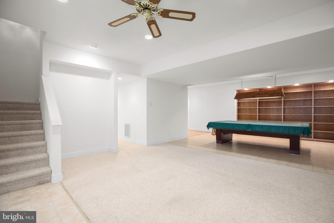
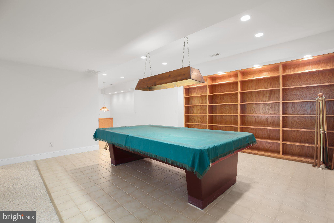
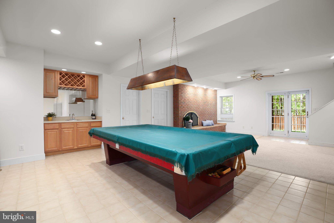
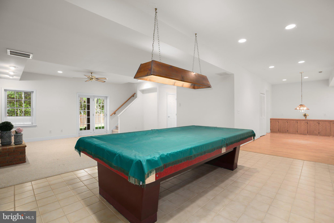
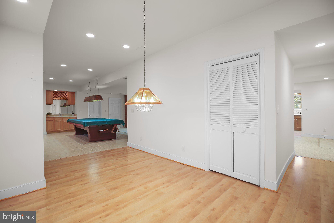
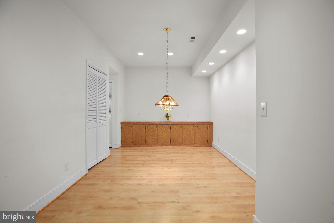
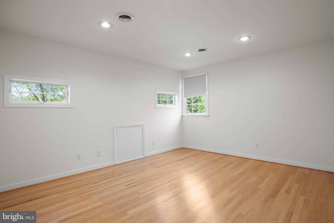
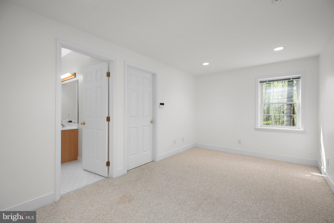
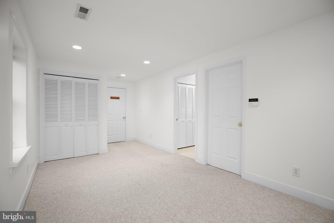
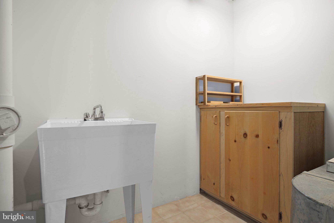
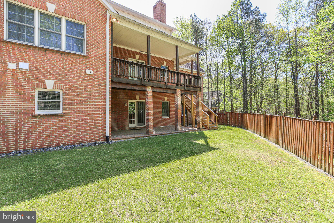
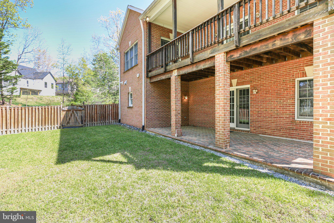
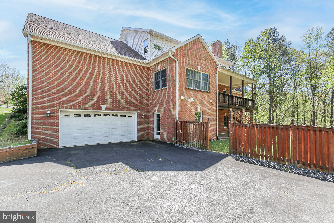
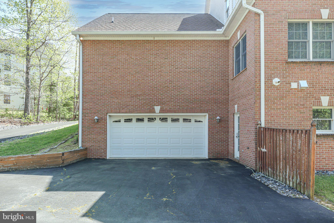
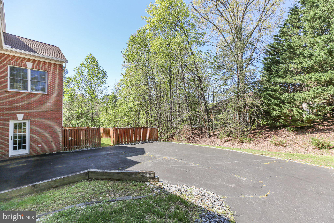
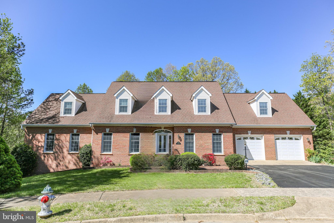
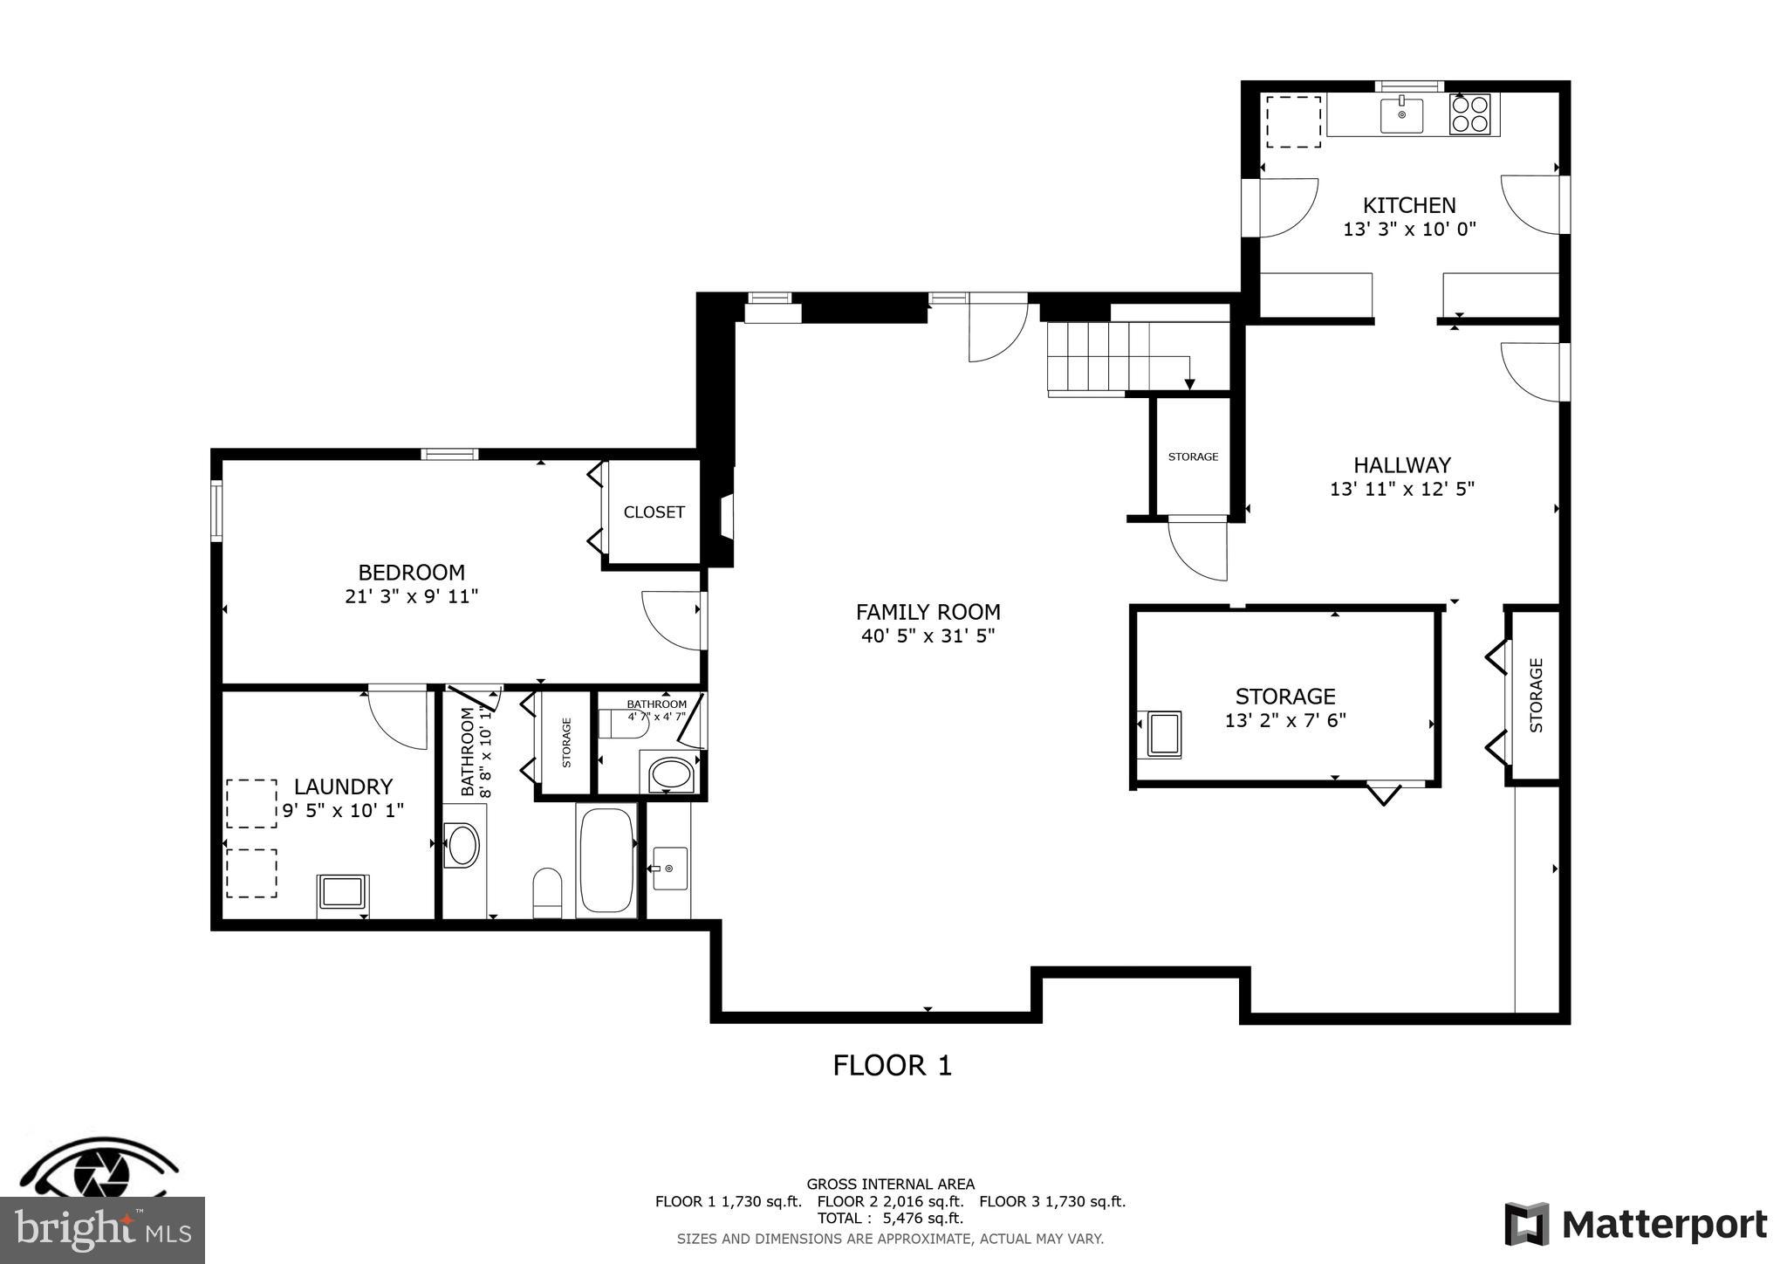
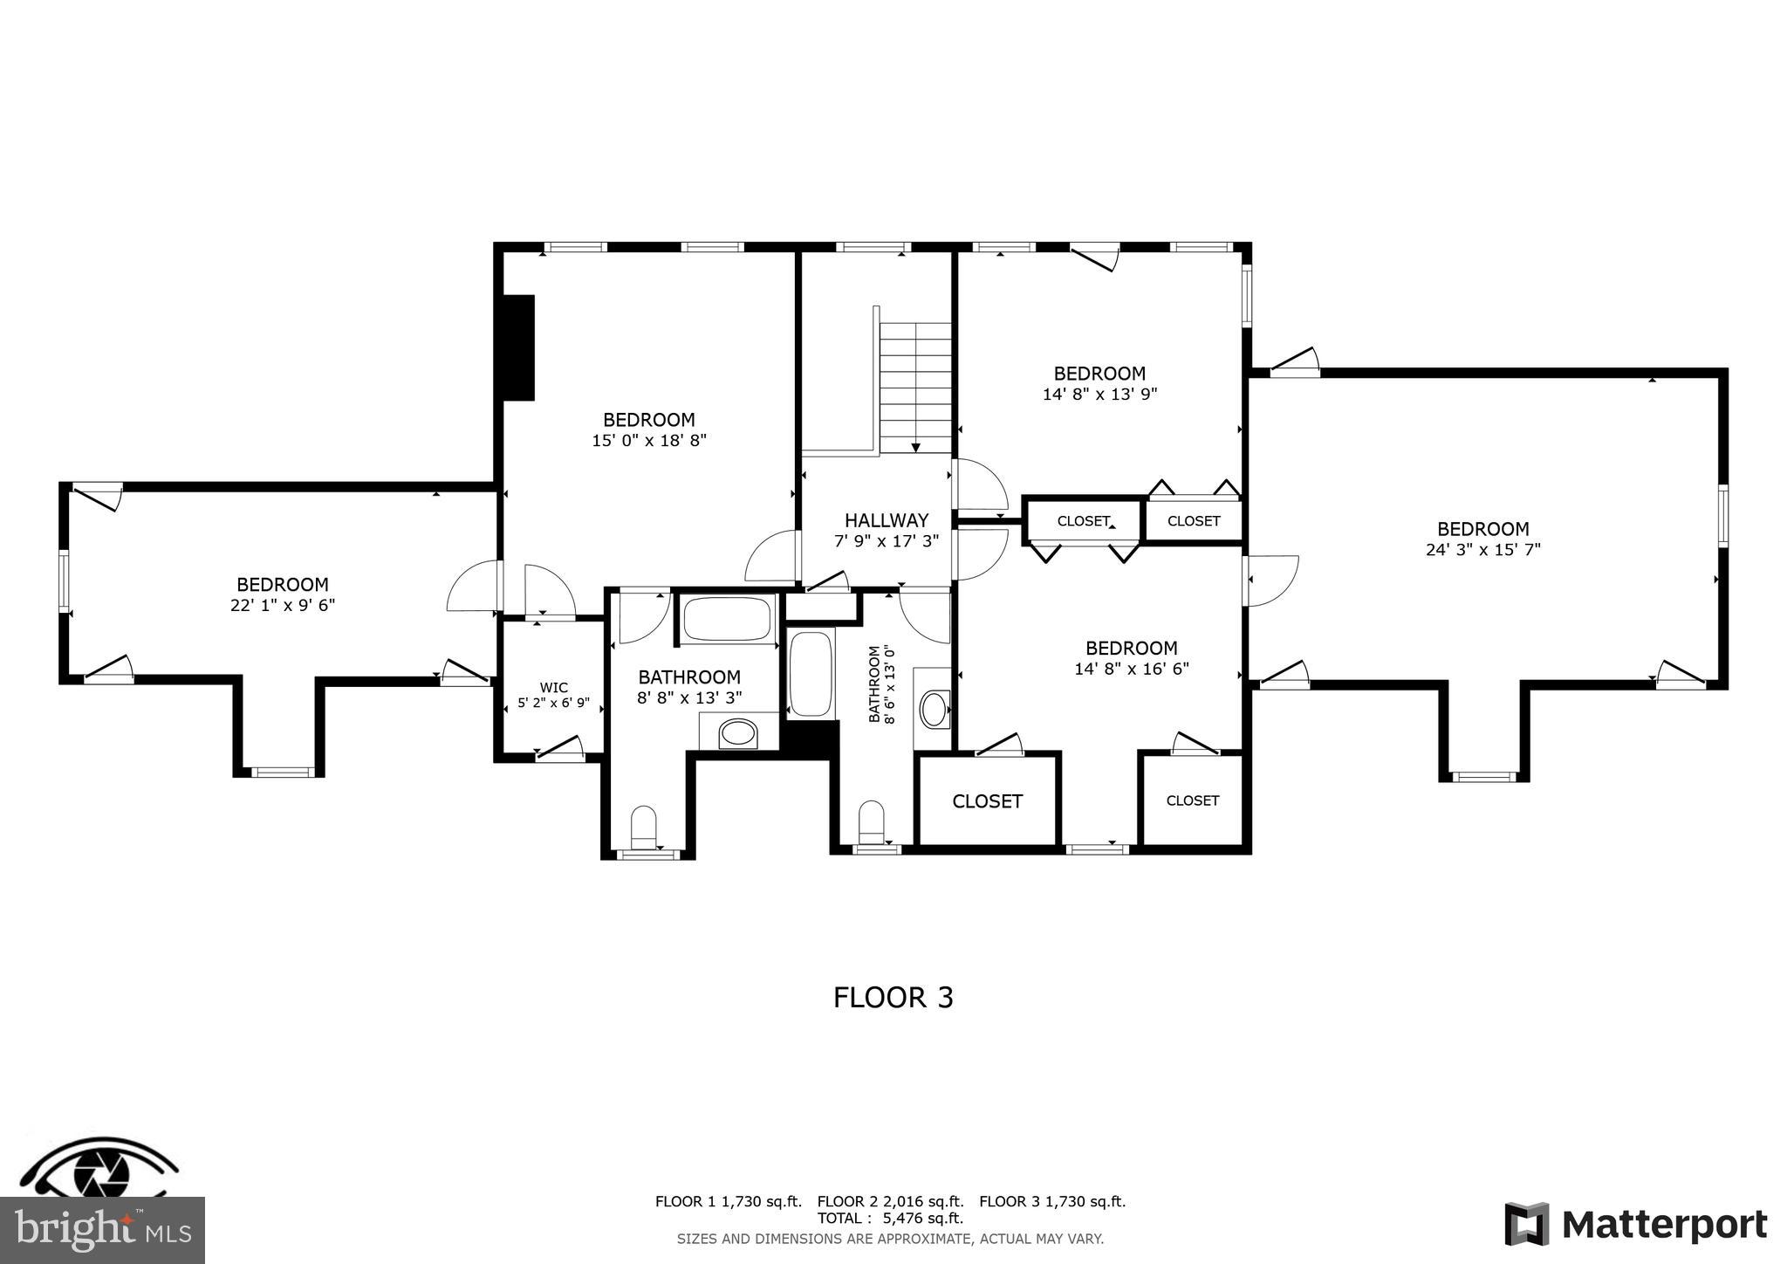
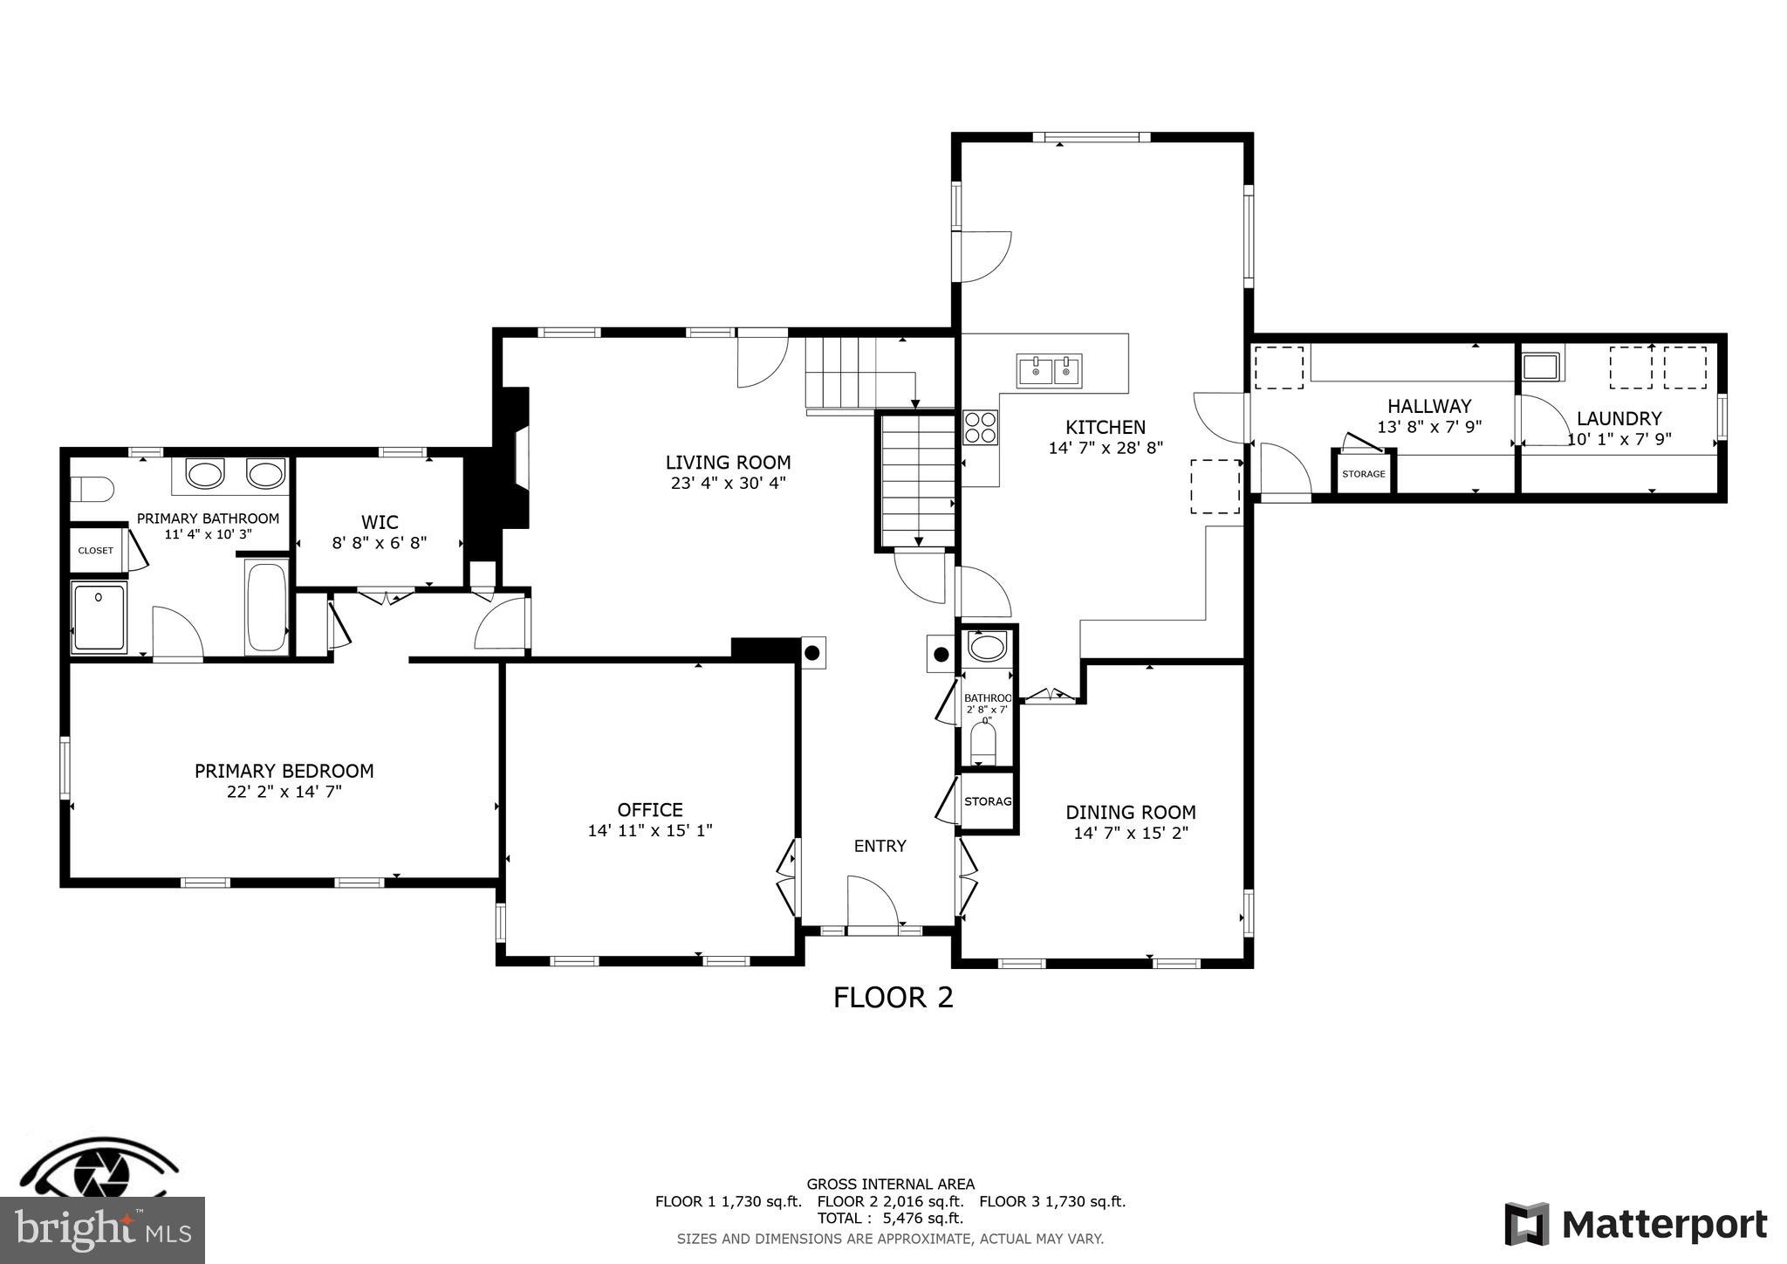
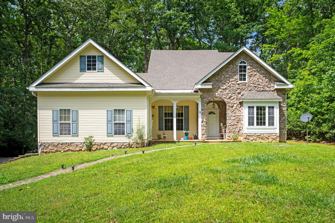
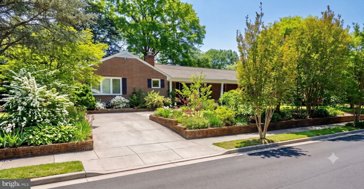
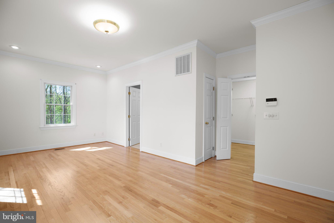
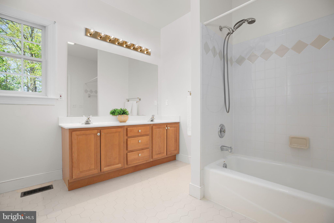
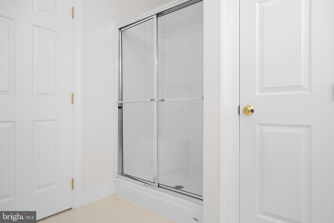
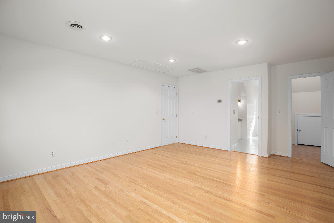
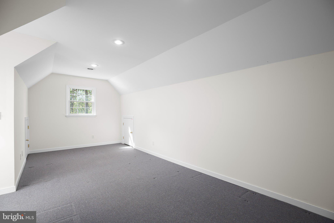
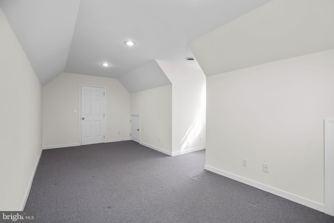
Welcome to your dream home in the desirable neighborhood of Huntington Hills ready for a large family or multi-family with two separate living spaces, each with their own kitchens, living space and 2-car garage. This 5 Bedroom, 4 (full bath), 2(1/2 bath) 3,602 sq ft (above grade), and 1,853 (below Grade) brick, custom home is nestled on a 0.51 Acre cul-de-sac lot and features a finished basement, main level primary bedroom, 3 additional bedrooms with ensuite bathrooms, (2) kitchens and (2) 2-car garages and 2 bonus rooms. As you enter through the elegant foyer, you are greeted by beautiful hardwood flooring that span throughout the home leading you into the formal living room and formal dining room adorned with chair railing and crown molding. The seamless flow from the elegant dining room to kitchen makes hosting intimate dinner parties a breeze. The kitchen features tile flooring, wooden cabinetry, laminate countertops, white GE Refrigerator, double oven, cooktop, and dishwasher. The kitchen island provides extra cabinet storage for small appliances and gives ample space for prepping meals. The extended countertops allow you to easily add bar stools for additional seating. The kitchen provides room for hosting a breakfast table, perfect for enjoying your morning cup of coffee overlooking the lush, fenced yard and covered deck. The Butler pantry features wooden cabinetry, laminate counter tops, GE standing freezer and provides a plethora of storage and space for serving meals. The Butler Pantry leads to the main level 2-car garage and laundry room with Armana washer and dryer set. The living room includes a stunning brick mantel fireplace (gas logs) and built-in bookshelves that add a touch of sophistication in addition to the second access to the covered deck. A half bathroom is conveniently located in the foyer hall for Guest. Completing the main level is the expansive Primary bedroom with walk-in closet, ensuite bathroom featuring tile flooring, linen closet, dual vanity, shower/bath combo and stand-up shower with glass door. Make your way upstairs to discover the second floor which boasts two generously sized bedrooms, each offering ample closet space and natural light. The bonus room is versatile and can be used as a home office, playroom, or guest suite. Two full bathrooms provide convenience and luxury for residents and visitors alike and feature tile flooring, vanities, and shower/bath combo. The beautifully finished basement can easily transform into a separate apartment, perfect for guests or additional rental income. The basement includes 1 bedroom with ensuite bathroom (full), ½ bathroom, second kitchen, second laundry room, brick wood burning fireplace and mantel, built in bookshelves, built in storage, wet bar, pool table, living area, and separate 2-car garage with wood shelving and workspace. The second kitchen includes wooden cabinetry, laminate countertops, GE electric cooktop, GE single wall oven and GE refrigerator with icemaker. Walk-out to the expansive brick patio and enjoy the lush foliage surrounding the wooden privacy fence. Whether you're hosting a summer BBQ or enjoying a quiet evening under the stars, this backyard oasis has it all. Residents and Guest will enjoy the convenience of the asphalt driveway which allows access to the main level garage and leads to the second garage creating separate entrances for both living spaces. Located just minutes from Downtown Fredericksburg, VRE, hospital, shopping and local parks. This home truly has is all!  Don't miss out on this opportunity to make this lovely house your forever home! Schedule a showing today and experience all that it has to offer.

104 CHASE LANE

Message successfully sent.

What would you like to know?

What is 3 + 4 ?

I agree to receive email communication and understand I can unsubscribe at any time.

I agree to be contacted by Charis Realty Group via call, email, and text for real estate services. To opt out, you can reply 'stop' at any time or reply 'help' for assistance. You can also click the unsubscribe link in the emails. Message and data rates may apply. Message frequency may vary. Privacy Policy

Related Properties

Welcome to 2527 Cornell Drive, where space, convenience, and community come together in one of Fredericksburg's most desirable commuter-friendly locations.

Offering over 2,300 square feet, 4 bedrooms, and 2.5 baths, this home provides the flexibility, comfort, and functionality today's buyers are seeking. Natural light fills the interior, creating a warm and inviting atmosphere throughout the thoughtfully designed living spaces.

The kitchen serves as the heart of the home and features double wall ovens, making meal preparation and entertaining a breeze. It flows seamlessly into the surrounding living areas, creating an ideal space for gathering with family and friends.

Upstairs, the spacious primary suite offers a private retreat complete with an en-suite bath and generous closet space. Three additional bedrooms provide flexibility for family, guests, hobbies, or a home office.
One of the home's most exciting opportunities awaits in the unfinished basement. Complete with a full bathroom rough-in, this expansive space is a blank canvas ready for your vision. Whether you dream of a recreation room, home theater, fitness area, guest suite, additional living space, or a combination of all four, the foundation is already in place for you to design and finish the space to fit your lifestyle.

Step outside to enjoy the fully fenced backyard featuring a new 6-foot white vinyl privacy fence and a custom-built shed completed in 2026. Designed to complement the home's exterior, the shed offers both beauty and functionality while enhancing the outdoor living experience.

Location is where this home truly shines. The Virginia Railway Express (VRE) station is just minutes away, providing convenient commuter access to Northern Virginia and Washington, D.C. Interstate 95, shopping, dining, healthcare, and everyday conveniences are all nearby. Historic downtown Fredericksburg—with its locally owned shops, restaurants, entertainment, and riverfront charm—is just moments from your doorstep.
Just down the road, you'll find some of Fredericksburg's most popular recreational amenities, including an oversized public swimming pool, park, playground, and hockey/skating rink, offering opportunities for outdoor fun, recreation, and community connection throughout the year.

Whether you're looking for a convenient commute, room to grow, or a home that offers both lifestyle and location, 2527 Cornell Drive presents an exceptional opportunity to make yourself at home.
#VASP2041480

FREDERICKSBURG

2527 CORNELL DRIVE

4 Beds

2 Baths

2,384 Sq.Ft.

$575,000
MLS#: VASP2041480

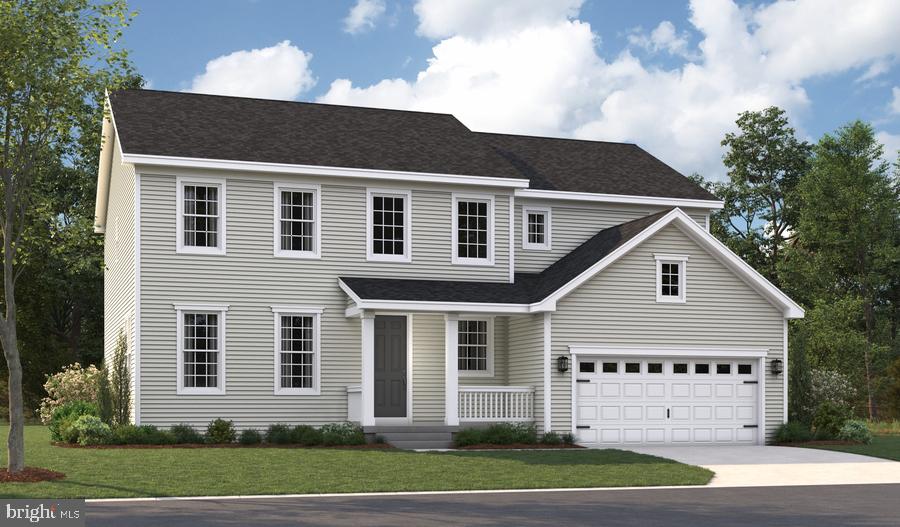
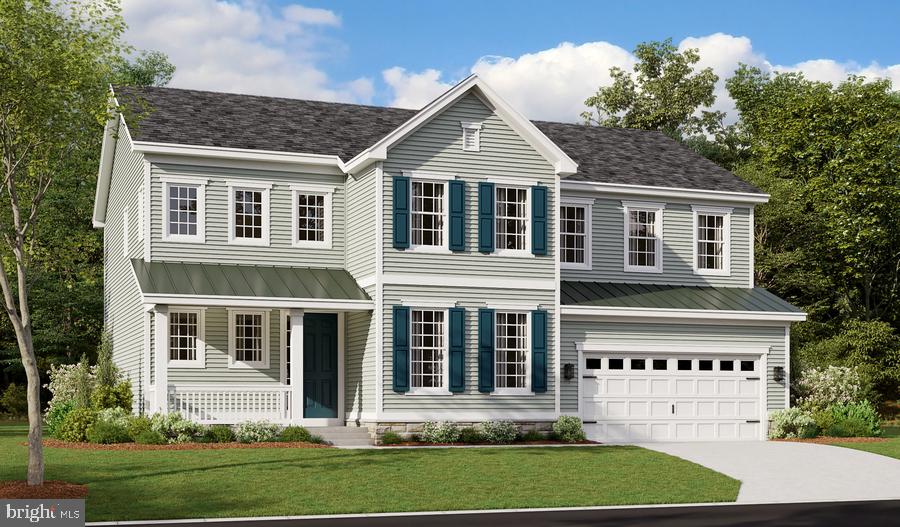
NOW SELLING - FABULOUS NEW FLOORPLAN -- SAMPLE LISTING AT BASE PRICE (not including any options or upgrades) ***The MACON II features an open floorplan with a large kitchen with center island and adjoining dining area with sliding glass door to optional covered deck, plus a sizeable great room and a private home office .  Upper level features a sizeable laundry room and  4  bedrooms including a large primary suite with full bath  with seated shower and double sinks and the option for a free-standing tub; plus a large walk-in closet.  Choose the optional finished lower level for even more space with rec room and den/bedroom with full bath.  
Hazel Run Glen is a beautiful single family community of new homes for sale in Fredericksburg, VA offering 109 homes on 1/4 acre homesites. Embrace the serenity of this quiet wooded location while enjoying easy access to major shopping, dining, and commuter routes.  Each home is offered in one of our new interior design Looks: Loft, Farmhouse, Classic or Elements for on-trend style in your new construction home.   PHOTOS/RENDERINGS REPRESENTATIVE ONLY - MAY SHOW OPTIONS, UPGRADES OR DECORATOR ENHANCEMENTS.  Prices and terms subject to change.  Lot premiums may apply.
#VASP2033894

FREDERICKSBURG

0004 IVY BUSH LANE N/A

4 Beds

2 Baths

2,925 Sq.Ft.

$639,990

MLS#: VASP2033894

Welcome to 313 Charles St, at 2354 sq. ft. of living space, this beautifully maintained 3-level attached row home in the heart of downtown Fredericksburg offering modern finishes, everyday convenience, and an unbeatable walkable location. Built in 2022, this home features an open main living area with LVP flooring, a comfortable family room with gas fireplace, and a bright gourmet kitchen designed for both function and gathering. The kitchen includes stunning quartz countertops, white cabinetry, stainless steel GE Profile appliances, gas cooking, an island, table space, backsplash, pantry, and a sliding glass door leading to the composite deck.

The upper level offers three bedrooms, including the owner’s suite with a private bath featuring heated floors, double sinks, and a full tiled walk-in shower. Two additional bedrooms share a Jack-and-Jill bath with double sinks and a tub/shower combination. The entry level adds valuable flexibility with a recreation room that can also serve as a home office or optional 4th bedroom NTC, plus a convenient half bath.

Additional highlights include Pella windows, Hardi-plank siding, a 30-year roof, poured concrete ground-level walls, upper-level laundry with washer and dryer conveying, and an attached 2-car garage—an incredible feature for downtown living. Enjoy a prime location just minutes from downtown Fredericksburg shops, restaurants, and the VRE, with residential parking permit availability for additional downtown parking convenience. This home offers the perfect blend of like new construction, low-maintenance living, and walkable city access. Some photos have been virtually staged to help illustrate the potential use and layout of the spaces
#VAFB2010446

FREDERICKSBURG

313 CHARLES STREET

3 Beds

2 Baths

2,354 Sq.Ft.

$600,000
MLS#: VAFB2010446

Discover peaceful living in this beautifully renovated 5 bedroom, 3 bathroom, 2,672 square feet single family home nestled on over 4 serene wooded acres! This stunning home features high end finishes and modern upgrades throughout. Step inside to a grand entryway featuring brand new luxury vinyl plank flooring and fresh two tone paint, creating a bright and contemporary feel. The entry flows into a spacious living room that opens to the dining area and kitchen. Just off the kitchen, is a gorgeous breakfast nook, featuring a fireplace and a wet bar with a new wine cooler! The fully remodeled kitchen is truly a showstopper, featuring soft close cabinetry, elegant quartz countertops, a modern tile backsplash, and sleek brand new stainless steel appliances. The main level also includes a large bedroom with beautiful views and direct access to the yard, along with a fully renovated bathroom. Upstairs, you’ll find three spacious bedrooms along with an expansive master suite featuring multiple large closets with ample storage space. All bedrooms have new vinyl plank flooring, fresh paint, and updated light fixtures. Two fully renovated bathrooms complete the upper level, showcasing stylish vanities, tiled surrounds, modern fixtures, and updated finishes throughout. The basement provides additional storage space and includes a brand new washer and dryer. Recent upgrades include a new roof, new gutters, new furnace, new AC condenser, new water heater, new thermostats, and new smoke and carbon monoxide detectors. Enjoy the privacy of a quiet neighborhood while still being conveniently located near shopping, dining, entertainment, and everyday essentials. Within approximately 7 miles, you’ll find major retailers and conveniences including Publix Super Market, Target, Planet Fitness, Kohl's, PetSmart, Marshalls, as well as numerous restaurants and other conveniences. Spotsylvania Regional Medical Center is also nearby. An added bonus - NO HOA! This exceptional property offers the perfect blend of comfort, style, privacy, and convenience. Schedule your private tour today and experience everything this beautiful home has to offer!
#VASP2042760

FREDERICKSBURG

7607 NYLAND ROAD

5 Beds

3 Baths

2,672 Sq.Ft.

$559,900

MLS#: VASP2042760

Tucked away off Spotswood Furnace Road, Spotswood Forest is an intimate new neighborhood offering just four spacious homesites, each with 3-4 acres. Designed for those who value privacy, convenience, and lasting quality, this limited offering brings refined country living to one of Fredericksburg’s most desirable locations. Spotswood Forest pairs peaceful surroundings with exceptional convenience: Just minutes from Route 3, Quick access to I 95 for commuting north or south, Close to downtown Fredericksburg- with its historic charm, shopping, dining, and entertainment. Whether you’re heading to work, running errands, or enjoying an evening out, everything you need is close at hand. Families will appreciate that Spotswood Forest is located within the highly sought after Riverbend High School district, adding long term value and peace of mind. - The Bridgewater is one of many thoughtfully designed floor-plans available in this community. Enjoy easy main-level living in this spacious 3-bedroom, 2.5-bath home, beautifully enhanced with stylish modern updates. The light-filled kitchen and breakfast area join the great room in creating an open floor plan designed for family living or entertaining. The owner's suite features dual walk-in closets and a luxury bath with an oversized walk-in shower. There is a generous space for an optional garden tub as well. Bedrooms 2 and 3 are separated by a shared bath. On the main level, the Study is perfectly located as a home office or can be changed to an optional 4th Bedroom and Full Bath. There are options for a Cathedral Ceiling, Morning Room, Screened Porch and Fireplace in the Great Room. Basement finishing options include a finished lower-level recreation room, full bath, den or hobby room. **PLEASE NOTE: The list price reflects the base price only. Final pricing will be determined by the buyer’s personalized interior selections and upgrades chosen at the design studio. Home designs, features, and prices are subject to change without notice. Renderings and photos shown may feature optional features that are not included in the base house. One of several thoughtfully designed floorplans available within this community. This listing is for available homesites, and photos shown represent sample floor plan options that can be built. For details on available floor plans, lot compatibility, and community features and upgrades, please schedule an appointment with our Community Sales Manager. Please call the showing contact listed below to schedule an appointment! Appointment is required as sales office is located offsite.
#VASP2041370

FREDERICKSBURG

LOT 1 SPOTSWOOD FURNACE RD.

3 Beds

2 Baths

2,614 Sq.Ft.

$755,900

MLS#: VASP2041370

New Price!  Motivated Seller. 
Beautifully maintained home in The Willows Community of Fredericksburg! This property offers spacious living areas, abundant natural light, and a functional floor plan perfect for everyday living and entertaining. Recent updates and improvements include stainless steel kitchen appliances replaced in 2023, new flooring installed in the main-level primary bedroom, and crown molding added throughout the living room, dining room, and primary bedroom.

Additional upgrades include a new pool motor and filter installed in 2023, a new well pump and water pressure switch installed in 2025, and a new sump pump installed in 2025. The deck has also been refreshed with new paint/stain. The home is equipped with a sprinkler system and central vacuum for added convenience. The septic tank was inspected and cleaned in 2023.

Enjoy generously sized bedrooms and a private backyard with a pool, creating the perfect setting for relaxing, entertaining, and summer enjoyment.
#VAST2049414

FREDERICKSBURG

320 GENTLE BREEZE CIRCLE

5 Beds

4 Baths

2,855 Sq.Ft.

$784,900

MLS#: VAST2049414

Discover Mary’s Landing, a new construction townhome community in the heart of Fredericksburg. These modern three-level homes with two-car garages combine style, space, and low-maintenance living just minutes from downtown shops, dining, and the Rappahannock River. Enjoy historic charm, outdoor recreation, and convenient access to I-95, Route 1, and the VRE—making commuting simple and weekends full of possibilities.
Step inside the Upton on the lower level, where a welcoming fourth bedroom greets you from either the front entry or the rear two-car garage. On the main level, the Upton shines with an open-concept design. The spacious family room provides plenty of room for relaxation and entertaining, with a cozy fireplace as a focal point. The adjacent kitchen is the true centerpiece, featuring a large island, ample counter space, and a dedicated dining space. Extend your living space outdoors with the optional sliding glass door and rear deck—perfect for morning coffee or evening gatherings. Upstairs, the Upton continues to impress with three bedrooms, two full bathrooms, and convenient bedroom-level laundry. Two secondary bedrooms share a hall bath, while the private primary suite offers a walk-in closet and a luxurious bathroom complete with dual sinks and a walk-in shower. The Upton is more than a townhome—it’s a home designed for modern living, offering the flexibility to adapt to your lifestyle today and for years to come.
#VAFB2009904

FREDERICKSBURG

430 GERMANIA STREET

4 Beds

3 Baths

1,927 Sq.Ft.

$549,990

MLS#: VAFB2009904

Discover a rare gem on William Street in the heart of downtown Fredericksburg, Virginia! This versatile, historic home blends timeless character with modest modern updates, offering the perfect opportunity for those seeking both charm and convenience. With a potential rental unit (NTC) and an unbeatable location, this home is ideal for professionals, college students, or anyone wanting to immerse themselves in Fredericksburg’s vibrant downtown scene.

Key Features:

Charming Historic Details: The main level features original hardwood floors, a wood-burning fireplace, and French doors opening to an oversized dining room.  A full bath on the main level adds convenience.  Large original dining area could be converted to accommodate main level living. Enjoy the quaint character of a historic home with all the comforts of modern living

Updated Kitchen & Spacious Layout: The kitchen is moderately updated, perfect for everyday living, while the living room provides a cozy space to unwind. 

Second Level Retreat: The second floor offers two spacious bedrooms, a recently renovated oversized laundry room, and a full bath.  

Freshly painted throughout.   Loft level also includes a large master bedroom with skylights and a walk-in closet. Just below provides the convenience of laundry and kitchenette.

Income Potential: The lower level, with minimal renovations, offers the opportunity to create an income-generating apartment. Featuring a modest kitchen, laundry area, bedroom (NTC), full bath, and a private entrance or used for additional living space.  Steps can be added back in to connect to the main house from the garage breezeway.

Additional Amenities: The property boasts a 1-car garage (perfect for a studio or extra storage), an enclosed side patio perfect for an office, and a modest rear deck off the kitchen for outdoor enjoyment overlooking a private backyard. Off-street parking with private driveway and back alley access makes for added convenience.

Prime Location: Situated just steps from the University of Mary Washington and the lively downtown district, this home provides easy access to local cafes, restaurants, shops, and historic sites. Whether you’re enjoying the arts, dining out, or exploring the city's rich history, everything is at your doorstep.

Endless Potential: With its blend of historic charm and modest upgrades, this home offers endless possibilities. Live in comfort while enjoying the vibrant atmosphere of downtown Fredericksburg, or capitalize on the rental potential of the lower level.

Embrace the best of both worlds in this move-in-ready home—where historic elegance meets modern convenience, right in the heart of Fredericksburg!

New Roof, HVAC, and minisplits, sump pump - 2025.  Radiator heat for the main level and heat pump for the 2nd level and loft.  Basement still has a separate electric meter should someone want to rent the space. Interior access to basement can be made via the "closed up" area from the garage -- one would have to remove the cabinets and fridge in basement to reinstall stairs.   There's a washer/dryer hookup on the main level off the kitchen as well.

Don’t miss out on this unique opportunity to live on William Street Downtown Fredericksburg!
#VAFB2007702

FREDERICKSBURG

918 WILLIAM STREET

4 Beds

3 Baths

4,015 Sq.Ft.

$749,000
MLS#: VAFB2007702

Classic Brick Charm in College Heights — A Blank Canvas Awaits!
Welcome to 1420 Royston Street, a fantastic opportunity nestled in the highly sought-after College Heights neighborhood of Fredericksburg. This classic all-brick home sits in an unbeatable location—super close to Mary Washington Hospital and the University of Mary Washington, giving you easy access to the beautiful campus, local amenities, and the vibrant heart of downtown.
Greet the day (and your neighbors) from the welcoming covered front porch, a true staple of classic Fredericksburg architecture. Inside, you'll find a spacious layout featuring three full bathrooms and one half-bath, offering incredible convenience and flexibility for family or guests. One of the standout features is the lovely sunroom—a bright, relaxing space perfect for enjoying your morning coffee or unwinding with a good book.  
Step outside to discover a wonderfully large yard that provides plenty of room for entertaining, gardening, or relaxing. A handy storage shed in the back conveys with the property, giving you immediate space for your tools, bikes, and outdoor gear.
This home has incredible bones and undeniable character, just needing a little TLC and a fresh coat of paint to bring it fully back to life. It is the perfect project for a buyer looking to build sweat equity, customize their dream home, or invest in one of Fredericksburg's most beloved and walkable neighborhoods.
Bring your vision and make it your own!
#VAFB2010378

FREDERICKSBURG

1420 ROYSTON STREET

4 Beds

3 Baths

4,689 Sq.Ft.

$775,000
MLS#: VAFB2010378

Seller offering 5k towards purchasers closing cost or rate buy down.  Spacious 5-Bedroom Home with Main-Level Suite & Finished Basement in Prime Fredericksburg Location

Welcome to this beautifully maintained and thoughtfully designed home offering over 2,900 square feet of finished living space. Featuring 5 bedrooms and 3 full baths, this home provides the perfect blend of space, functionality, and modern comfort.
The main level showcases an open-concept layout with durable flooring throughout, a spacious living area, and a stunning kitchen complete with granite countertops, stainless steel appliances, and a large center island ideal for entertaining. A main-level bedroom and full bath provide the perfect setup for guests, multi-generational living, or a private home office.

Upstairs, you’ll find a generous primary suite with a walk-in closet and en-suite bath, along with three additional bedrooms, a full bath, and convenient upper-level laundry.

The finished basement offers a large recreation room, perfect for a media space, playroom, or additional entertaining area, with plenty of room for storage.

Situated on a cul-de-sac homesite in a desirable community, this home also features a 2-car garage and easy access to shopping, dining, commuter routes, and I-95.

Move-in ready and offering space for every lifestyle—this is one you don’t want to miss!
#VASP2040630

FREDERICKSBURG

7404 JAKE COURT

5 Beds

3 Baths

3,090 Sq.Ft.

$620,000

MLS#: VASP2040630

 - property

Send a message

Message successfully sent.

Your message

What is 3 + 4 ?

Reason for contacting?

I agree to receive email communication and understand I can unsubscribe at any time.

I agree to be contacted by Charis Realty Group via call, email, and text for real estate services. To opt out, you can reply 'stop' at any time or reply 'help' for assistance. You can also click the unsubscribe link in the emails. Message and data rates may apply. Message frequency may vary. Privacy Policy

Sign Out

Virtual Assistant

Would you like to take the next step with this property? We can help you schedule a showing or virtual tour, or send you more details.

Yes, I would like more information.

Thank You for Your Reply, One of Our Agents will contact you as soon as possible

No, maybe later.

Thank you, you can always contact me via email, phone number or through the contact form.

Realhub AI

Lucy - Your AI-Powered Realtor

Update Your Temporary Password

Personalize your search

Enter your email and we'll notify you immediately when new listings match what you're looking for.

or enter email address

Already have an account ? Login here

Continue your home search

I agree to receive communications and understand I can unsubscribe at any time.

I agree to be contacted by Charis Realty Group via call, email, and text for real estate services. To opt out, you can reply 'stop' at any time or reply 'help' for assistance. You can also click the unsubscribe link in the emails. Message and data rates may apply. Message frequency may vary. Privacy Policy

Already have an account ? Login here

We use cookies

We use cookies primarily for analytics to enhance your experience. By accepting, you agree to our use of these cookies. You can manage your preferences or learn more about our cookies policy.