Features & Amenities

Interior

  • Other Interior Features

    Walk-In Closet(s), Built-in Features

  • Total Bedrooms

    7

  • Bathrooms

    7

  • 1/2 Bathrooms

    1

  • Above Grade Finished Area

    5734.0

  • Basement YN

    YES

  • Cooling YN

    YES

  • Cooling

    Central Air, Electric

  • Fireplace YN

    YES

  • Heating YN

    YES

  • Heating

    Natural Gas, Forced Air

  • Main Level Bedrooms

    1

  • Pet friendly

    N/A

Exterior

  • Garage

    Yes

  • Garage spaces

    2

  • Construction Materials

    Other

  • Parking

    Asphalt, Garage, Attached

  • Pool

    No

  • Waterfront YN

    NO

Area & Lot

  • Lot Size(acres)

    0.46

  • Lot Size(square feet)

    20,000

  • Property Type

    Residential

  • Property Sub Type

    Single Family Residence

  • Architectural Style

    Colonial, Transitional

Price

  • Sales Price

    $2,995,000
  • Tax Amount

    $28,674

  • Financing Options

    Conventional

  • Sq. Footage

    7,595

  • Price/SqFt

    $394

HOA

  • Association

    No

School District

  • Elementary School

    CHURCHILL ROAD

  • Middle School

    COOPER

  • High School

    LANGLEY

Property Features

  • New Construction

    NO

  • Foundation Details

    Concrete Perimeter

  • Senior Community YN

    NO

  • Sewer

    Public Sewer

  • Tax Lot

    58

  • Water Source

    Public

Schedule a Showing

Showing scheduled successfully.

<
>
IN PERSON
VIA CHAT

What is 3 + 4 ?


Change time

Mortgage calculator

Estimate your monthly mortgage payment, including the principal and interest, property taxes, and HOA. Adjust the values to generate a more accurate rate.

Your payment

Principal and Interest:

$

Property taxes:

$

HOA fees:

$

Total loan payment:

$

Total interest amount:

$

Location

County

FAIRFAX

Elementary School

CHURCHILL ROAD

Middle School

COOPER

High School

LANGLEY

Listing Courtesy of Deborah D Shapiro , TTR Sothebys International Realty

RealHub Information is provided exclusively for consumers' personal, non-commercial use, and it may not be used for any purpose other than to identify prospective properties consumers may be interested in purchasing. All information deemed reliable but not guaranteed and should be independently verified. All properties are subject to prior sale, change or withdrawal. RealHub website owner shall not be responsible for any typographical errors, misinformation, misprints and shall be held totally harmless.

Agent Lauren Seaton

AGENT

Lauren Seaton

Call Lauren today to schedule a private showing.


* Listings on this website come from the FMLS IDX Compilation and may be held by brokerage firms other than the owner of this website. The listing brokerage is identified in any listing details. Information is deemed reliable but is not guaranteed. If you believe any FMLS listing contains material that infringes your copyrighted work please click here to review our DMCA policy and learn how to submit a takedown request.© 2024 FMLS.
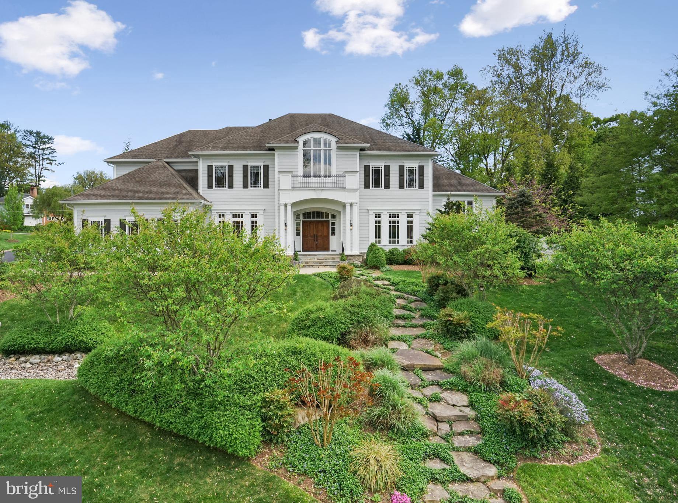
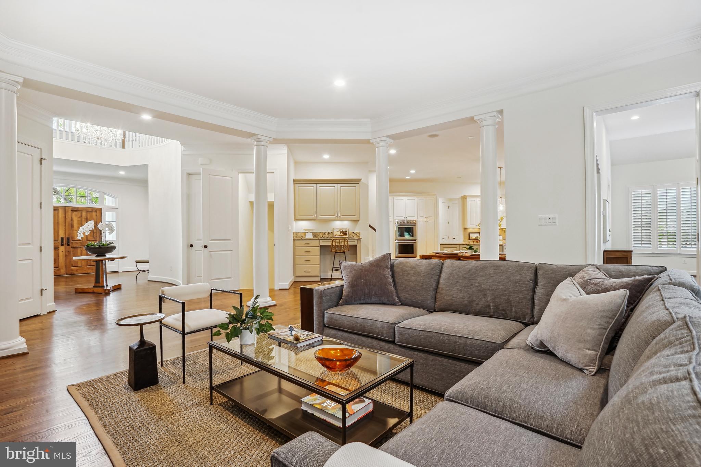
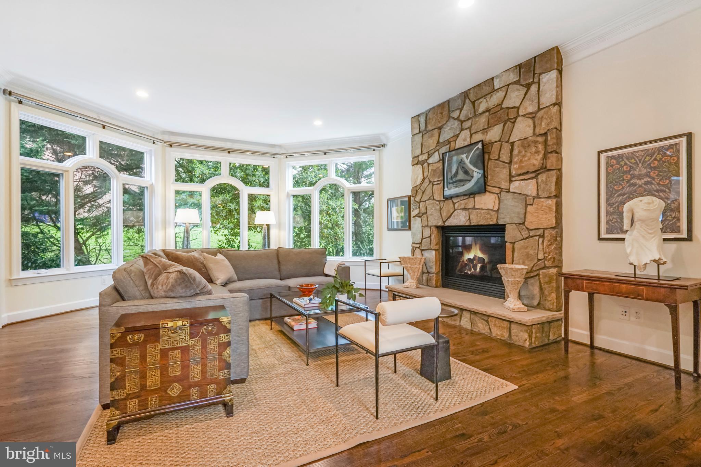
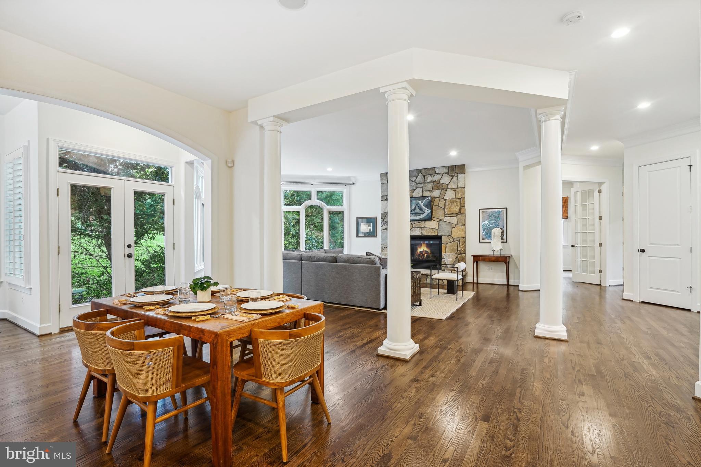
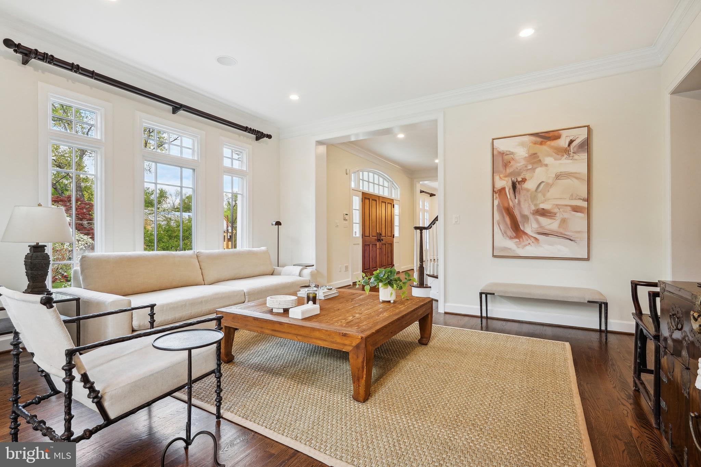
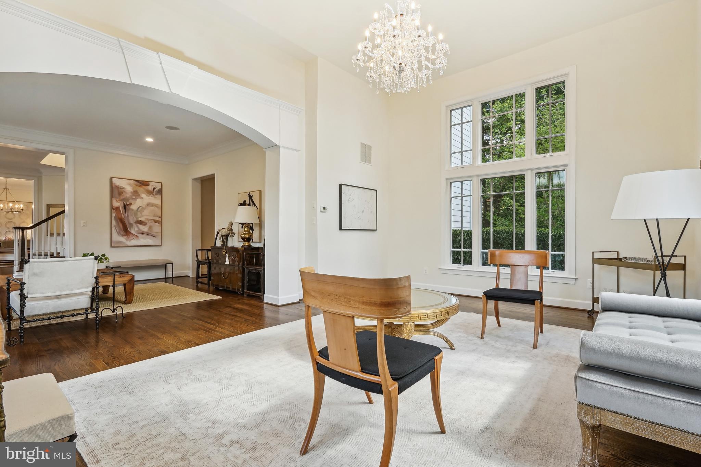
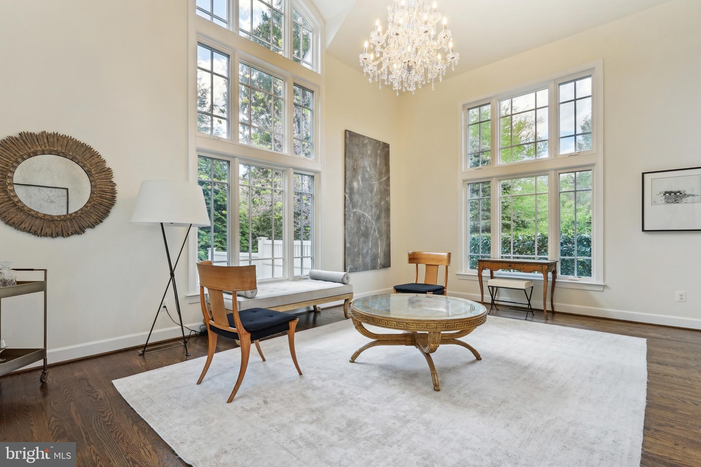
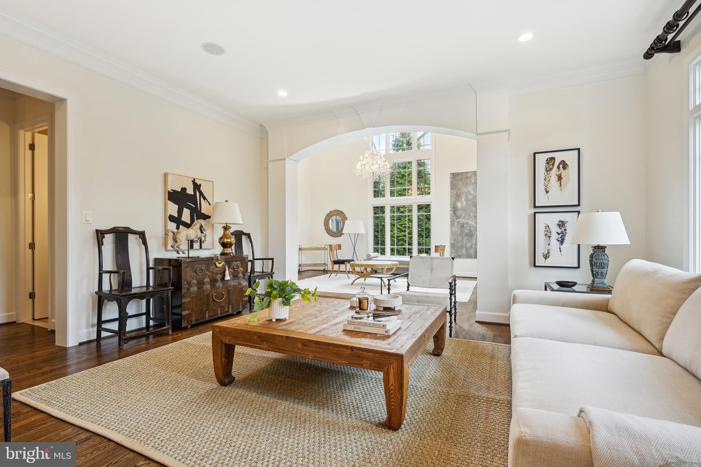
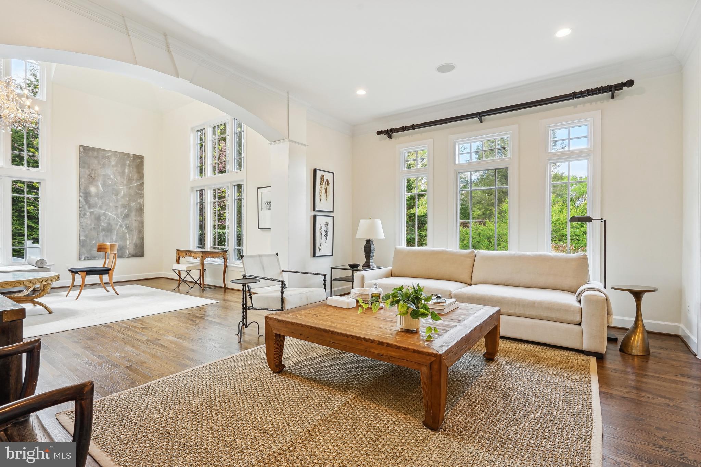
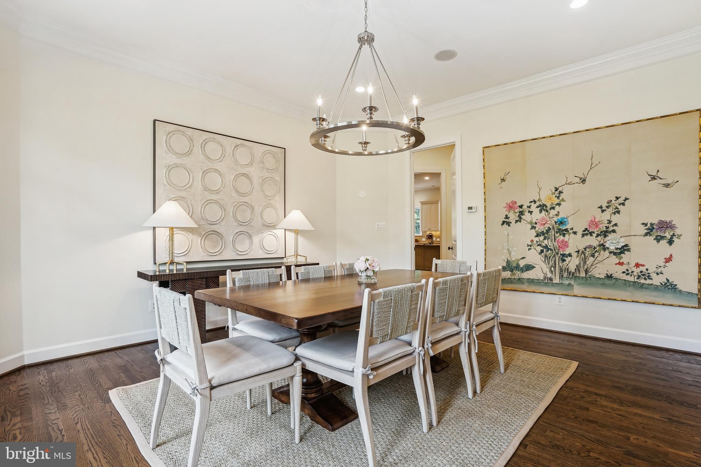
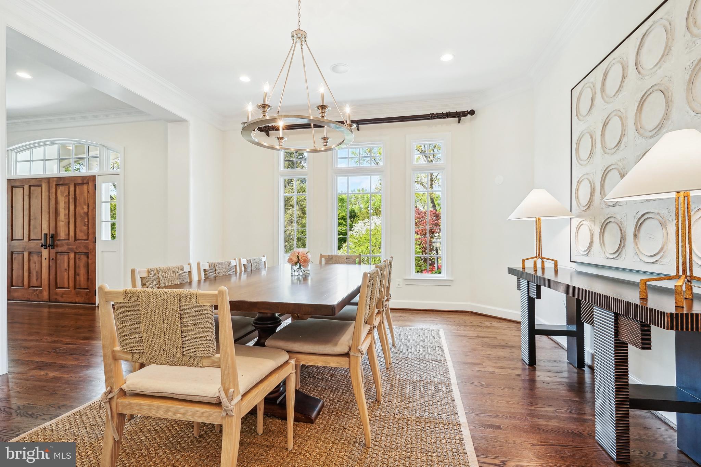
Welcome to 1035 Carper St., an exquisite residence located in the highly sought after town of McLean, Virginia. This stunning property, only 9 years old shows as a brand new home.  Freshly painted exterior and interior, new floors, newer HVAC,  security system,  new pet electric fence.

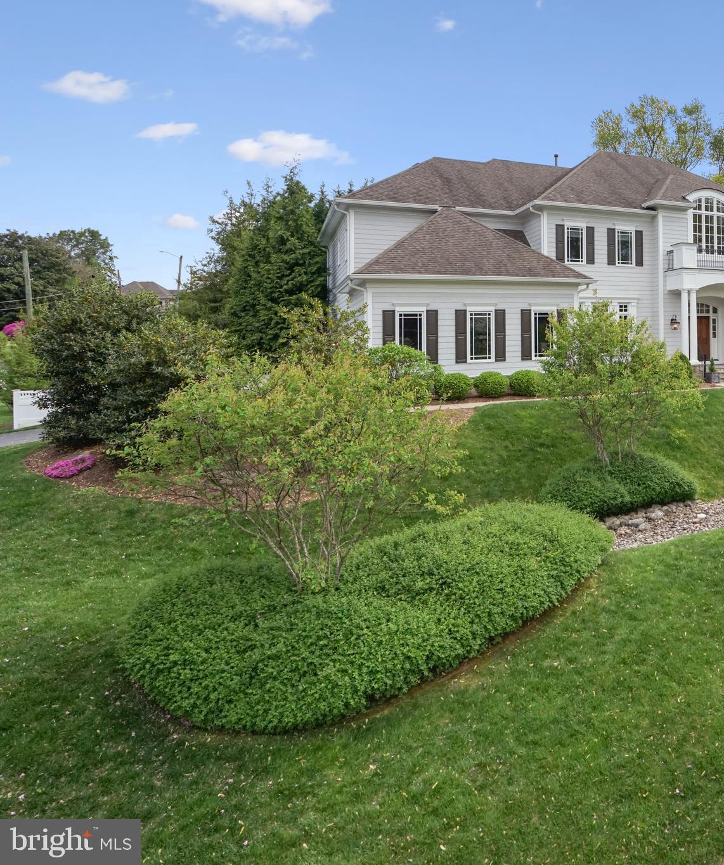
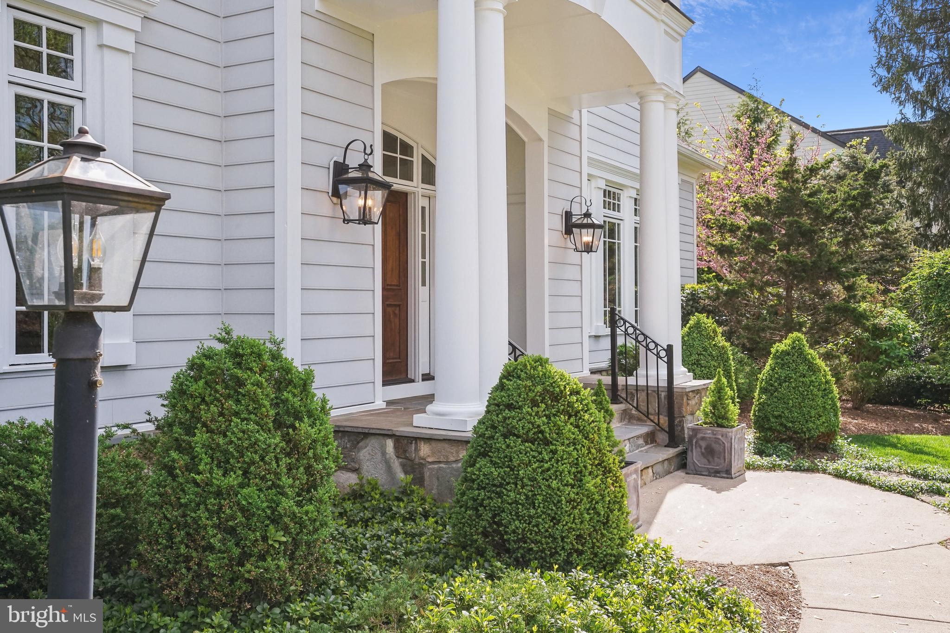
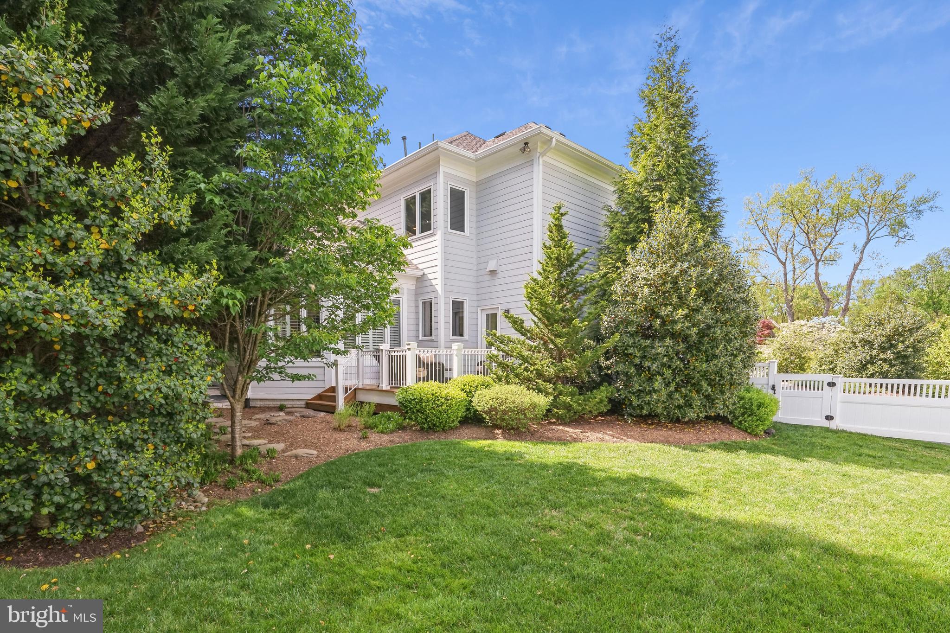
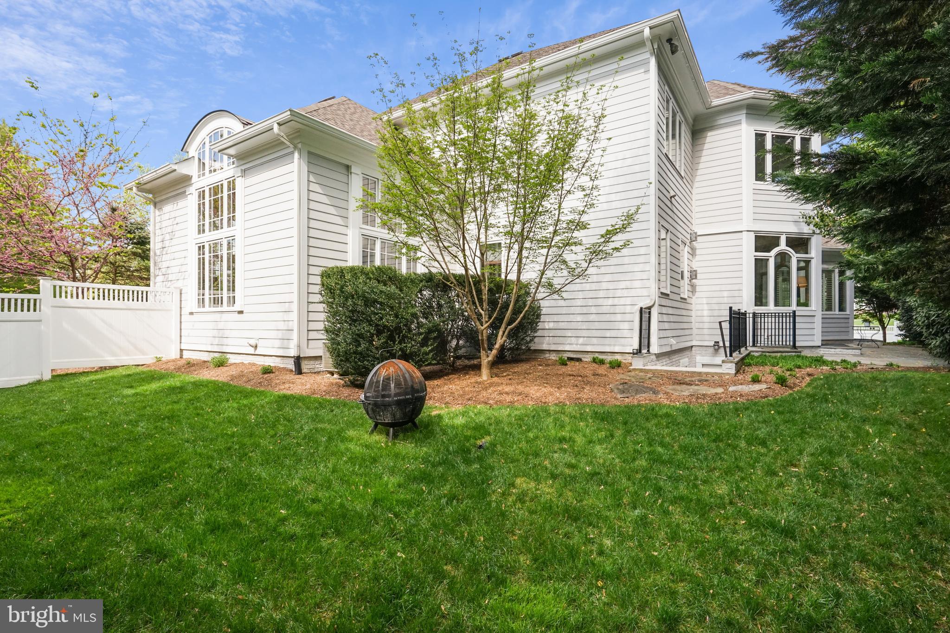
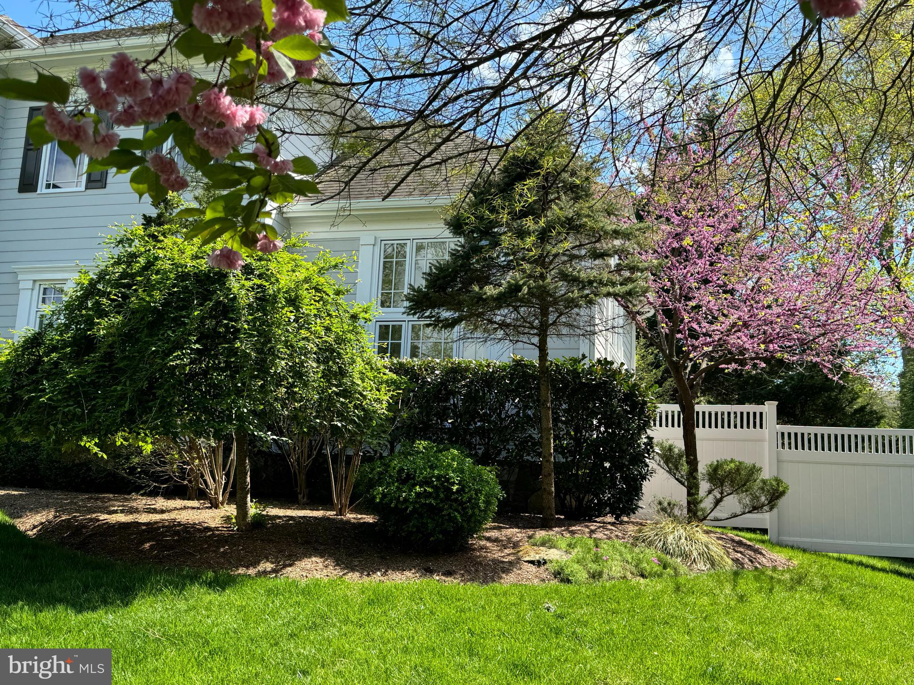
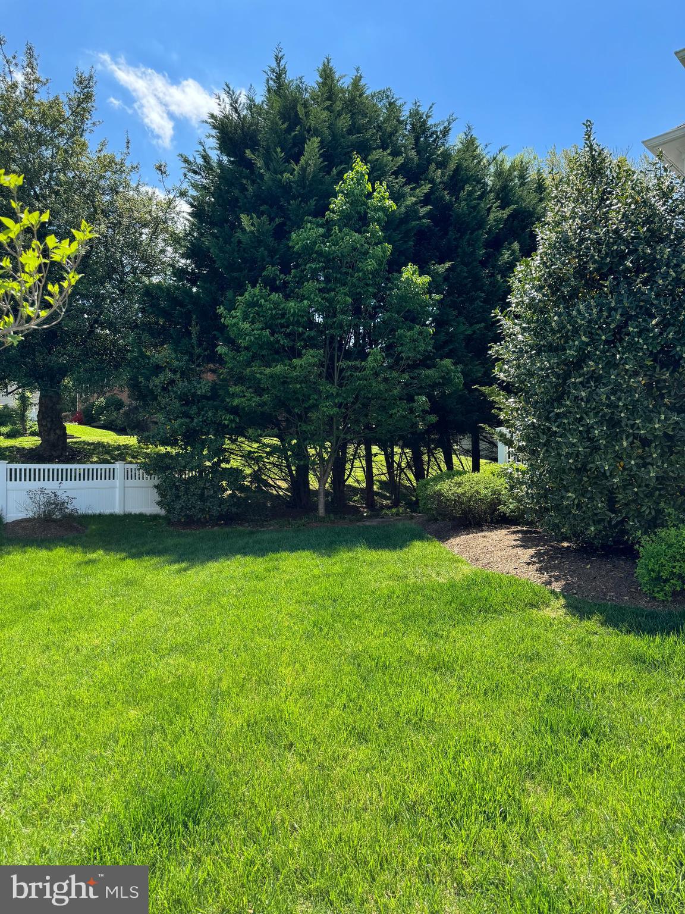
The home sits graciously on .46 acres with lovely curb appeal and exceptional landscaping.
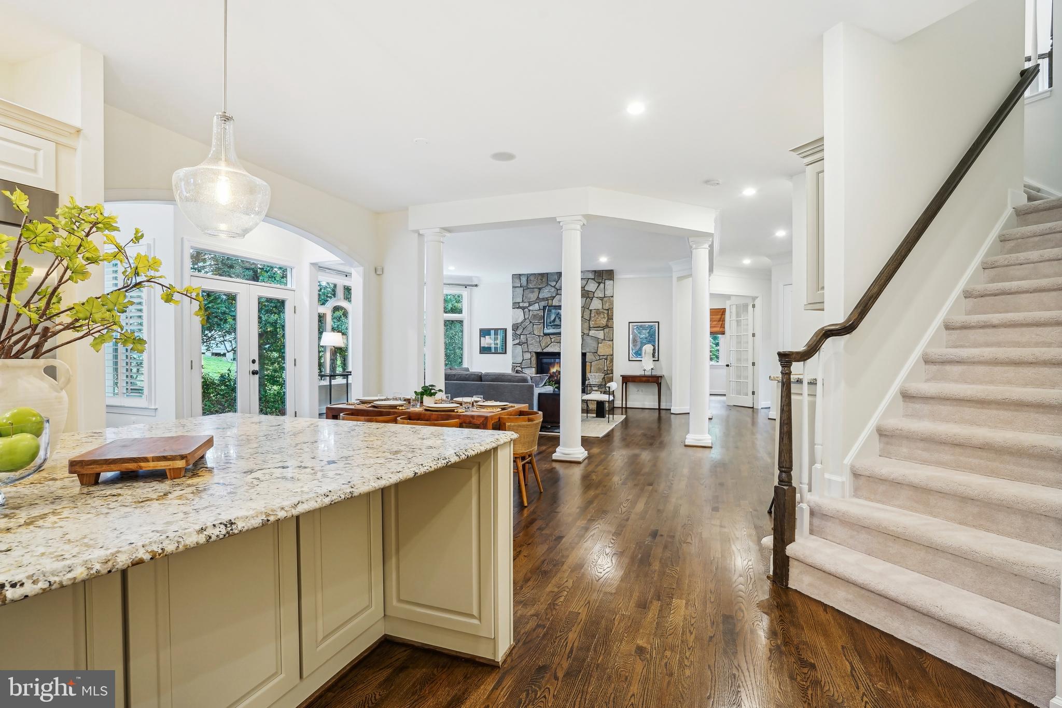
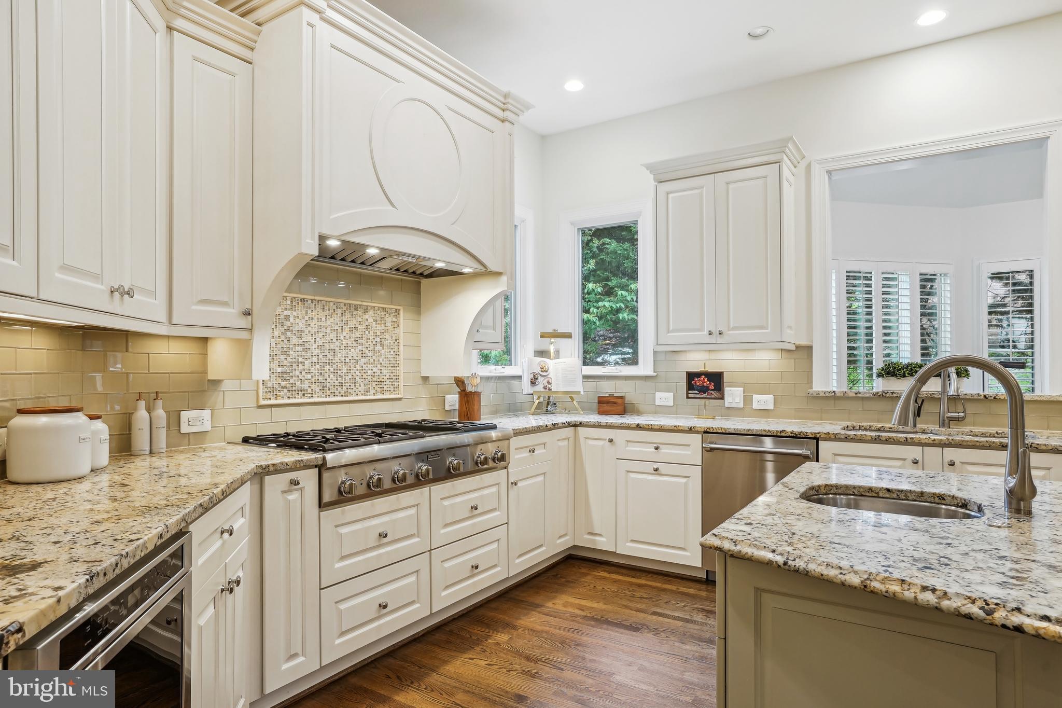
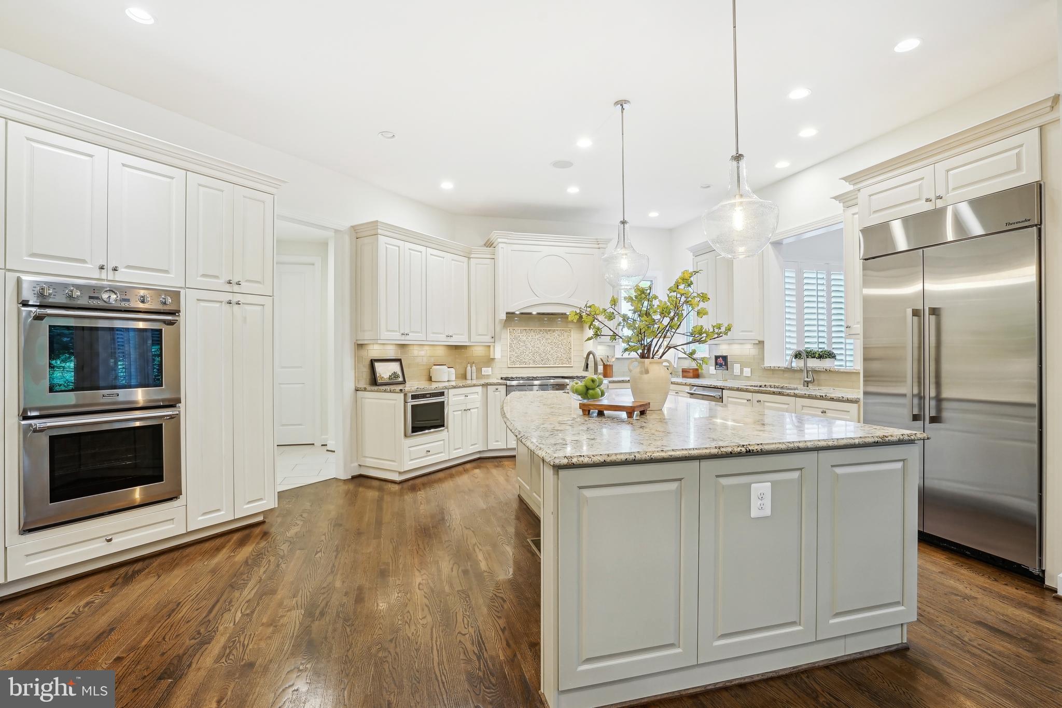
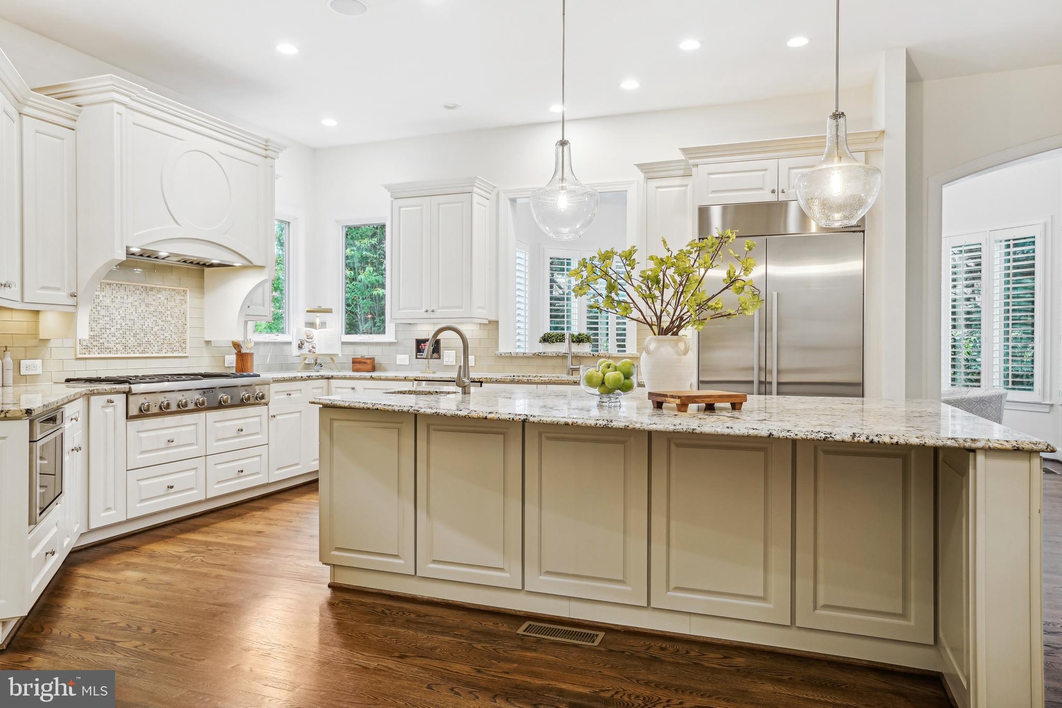
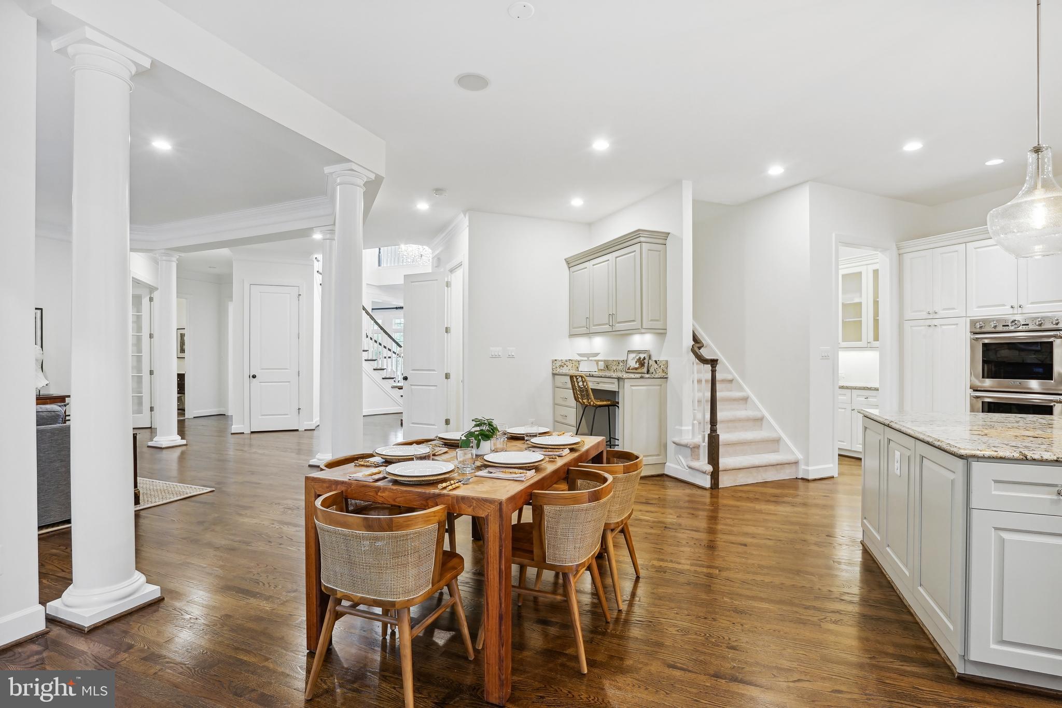
The gourmet kitchen is a chef's dream, featuring top-of-the-line appliances, custom cabinetry, and granite countertops with an open floor plan to the Great room and adjoining family room.
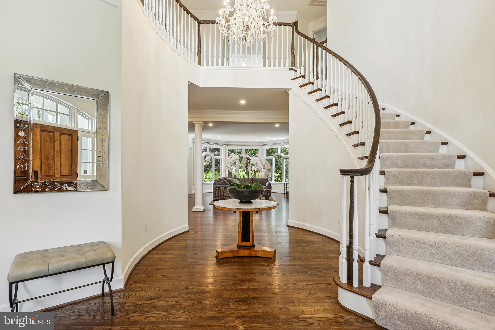
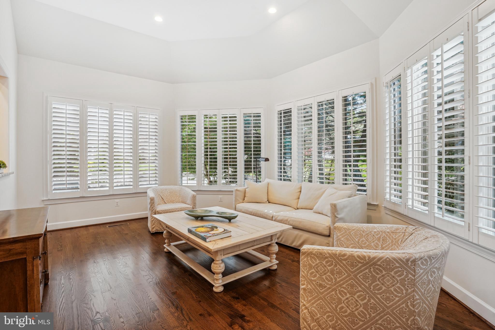
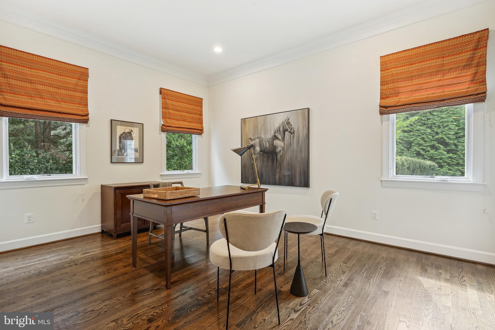
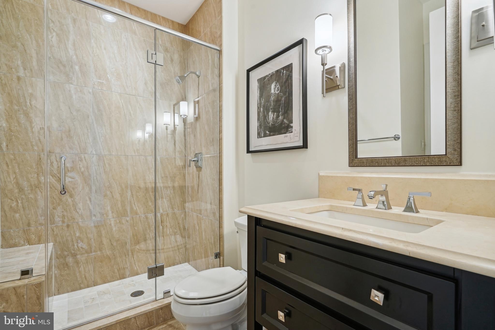
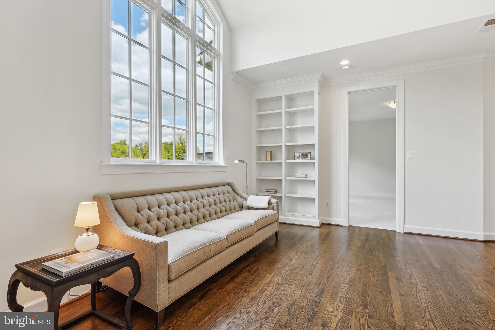
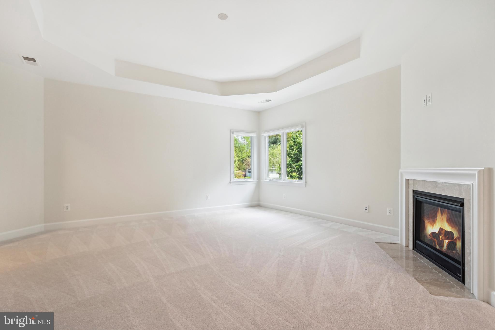
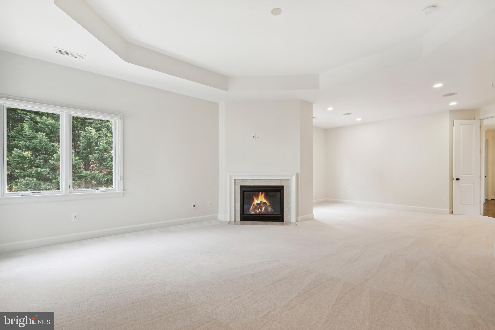
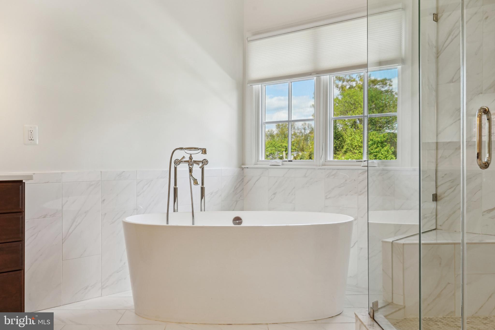
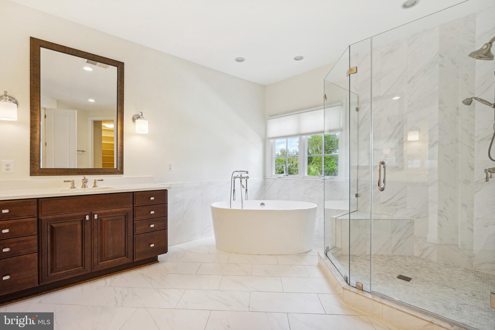
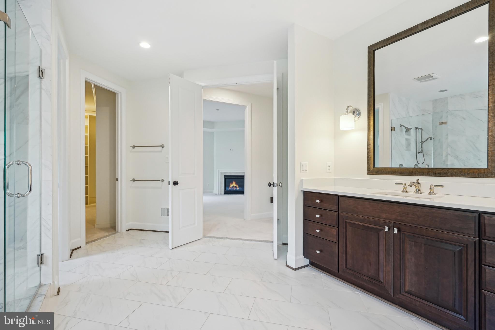
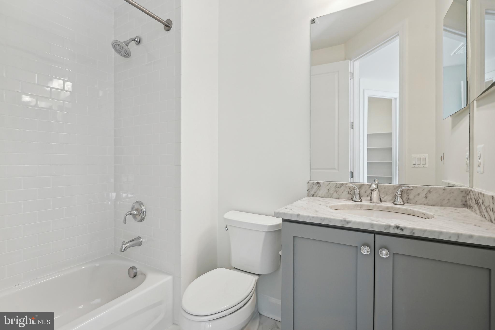
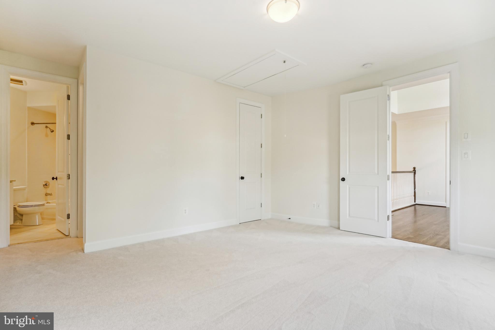
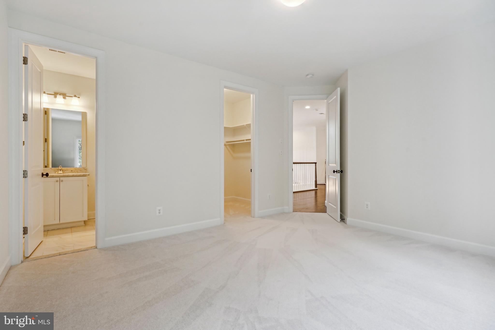
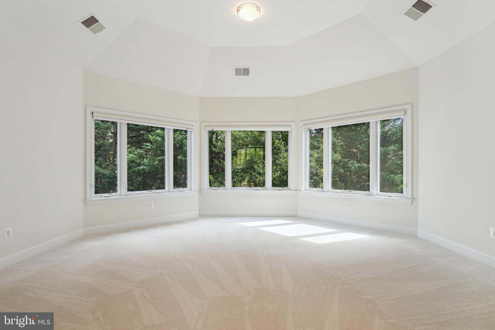
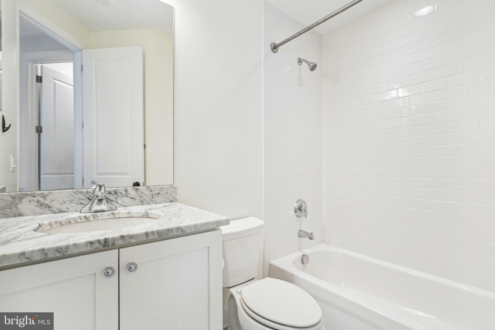
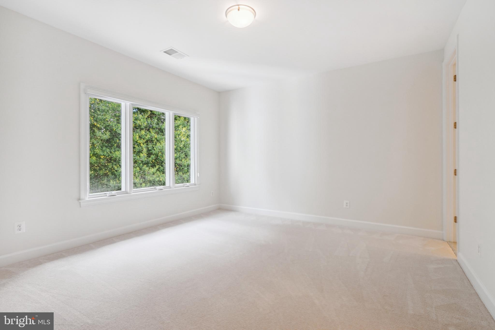
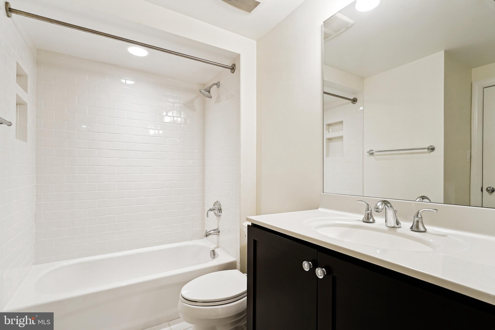
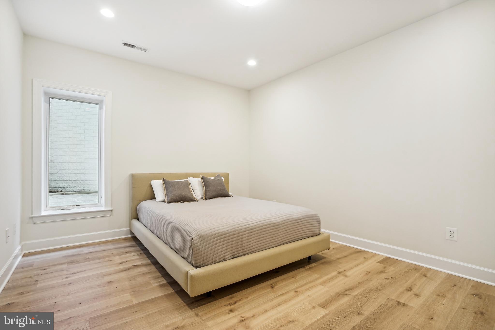
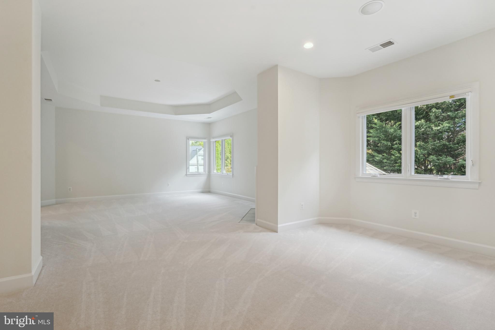
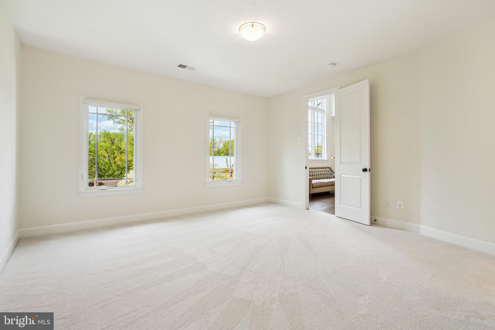
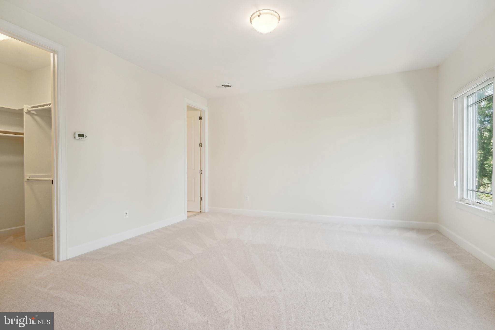
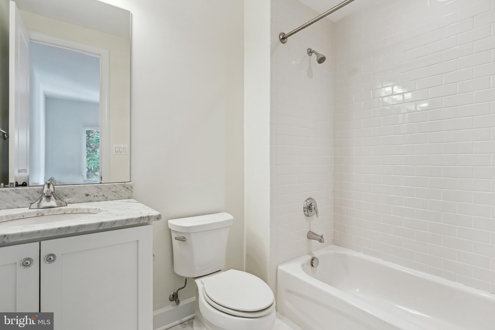
Seven generous bedrooms all with en-suite baths make this floor plan thoughtfully designed and perfect for privacy and gatherings. The primary suite serves as a private retreat. The spa-like bath, generous closet space, fireplace and sitting area offers the ultimate in comfort and luxury. The spacious whole house floor plan offers plenty of room for both entertaining and relaxation, with well-appointed living spaces bathed in natural light.  Please see Video tour for more information.

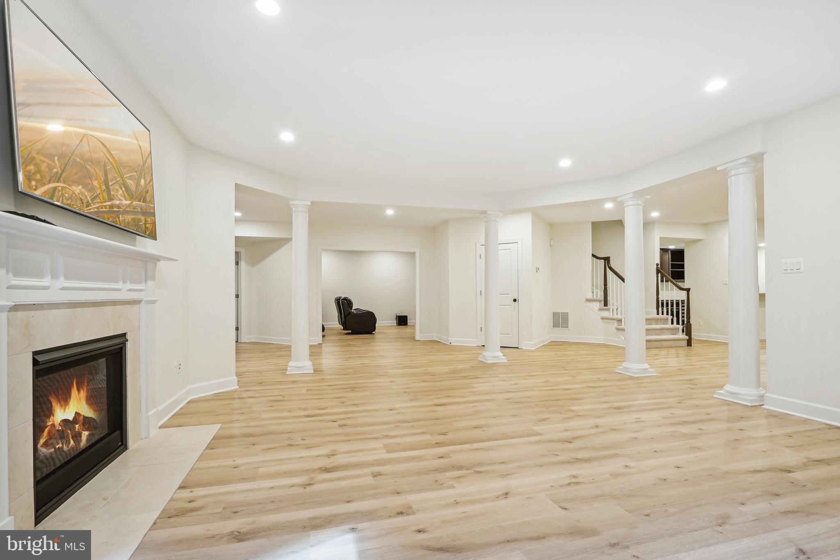
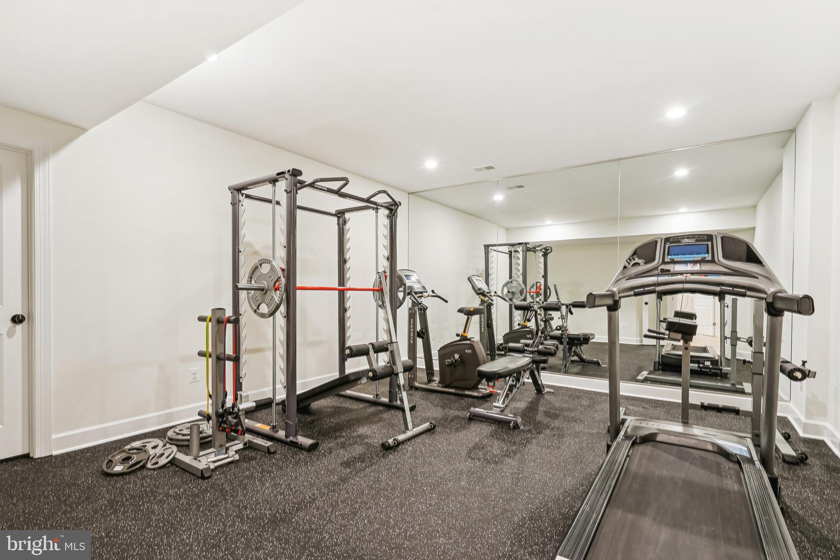
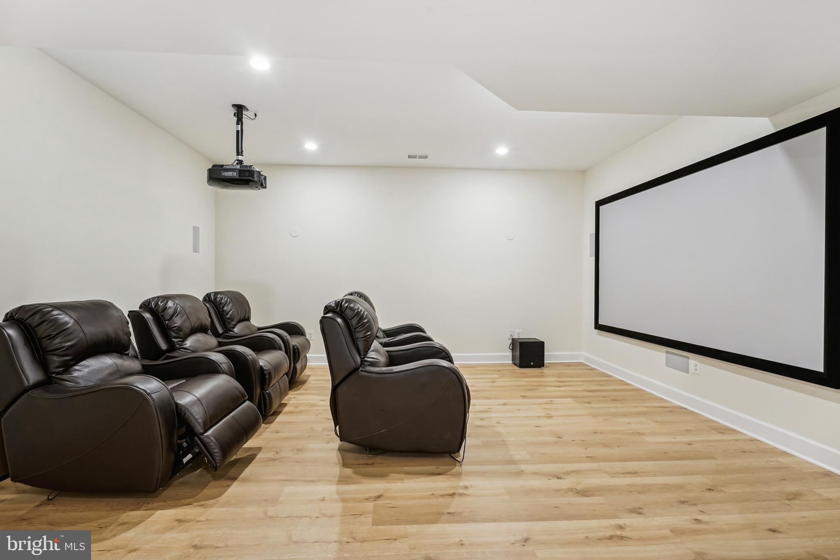
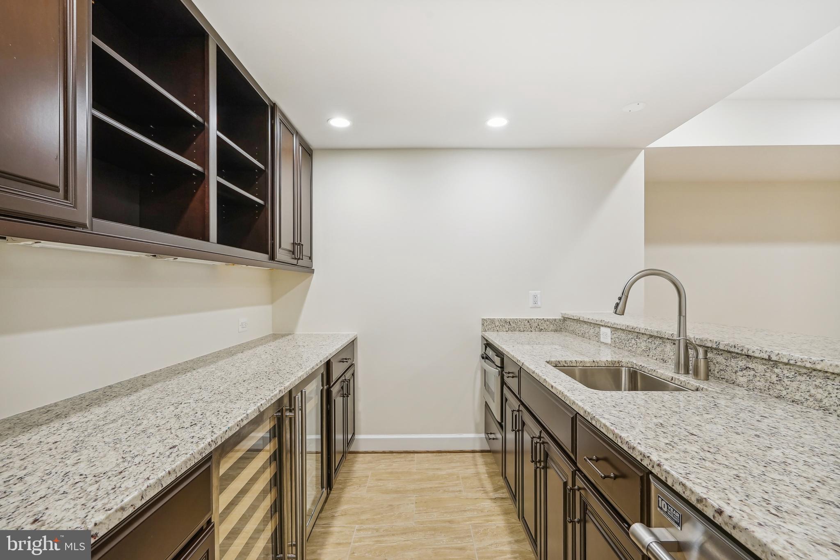
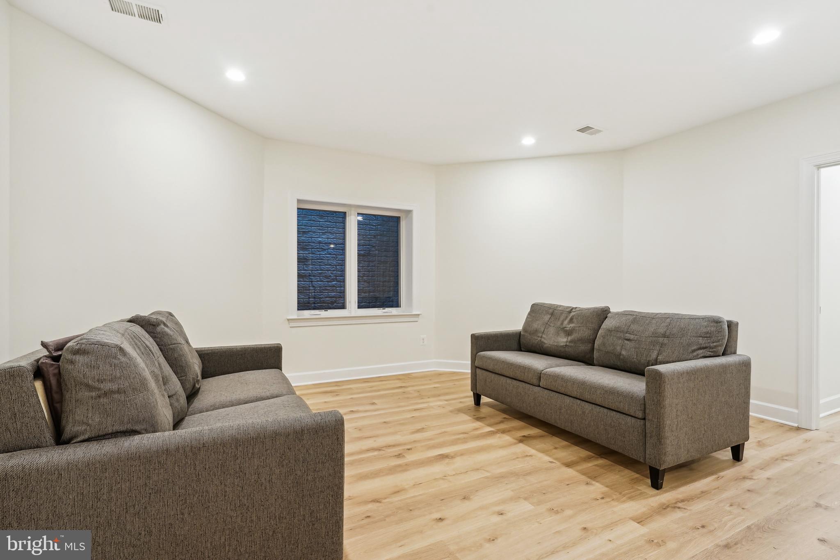
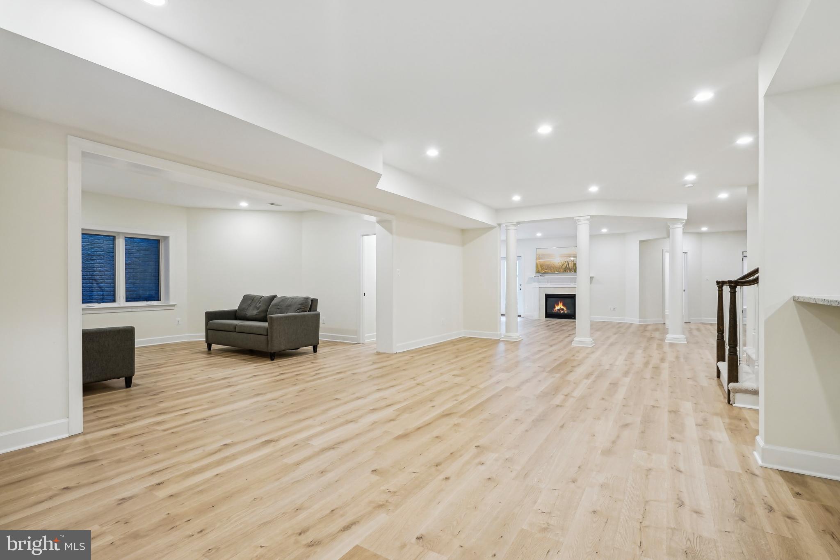
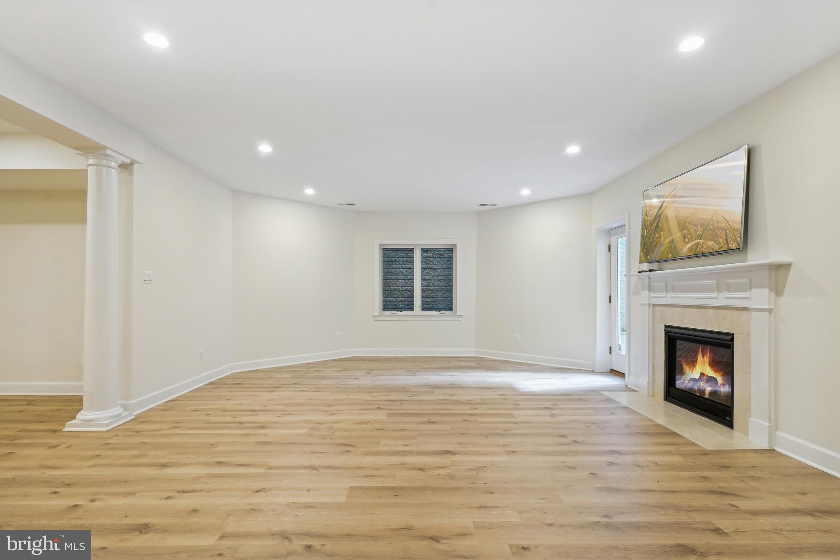
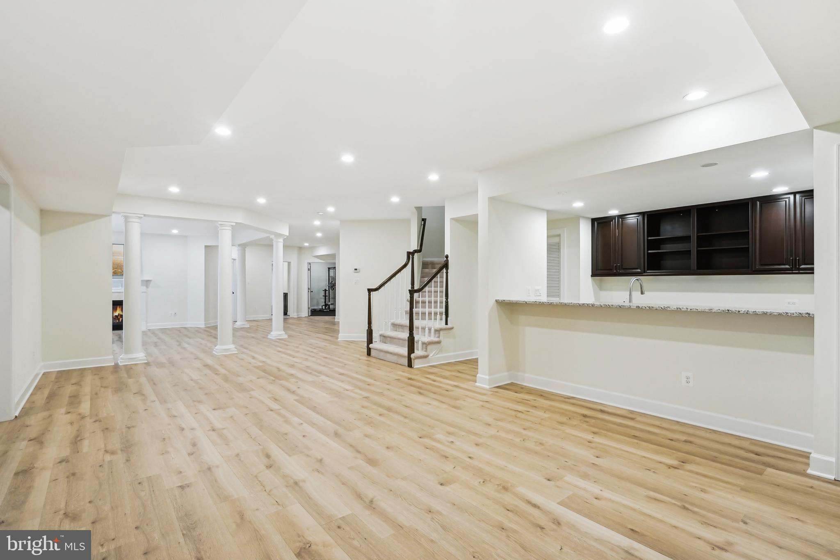
On the lower level there is  a fantastic gym with new rubber floor, media room with lounge chairs and equipment, game room with built-in bar,  fireplace and walk-out access.  The oversized finished space offers massive opportunities for hobbies and entertainment.

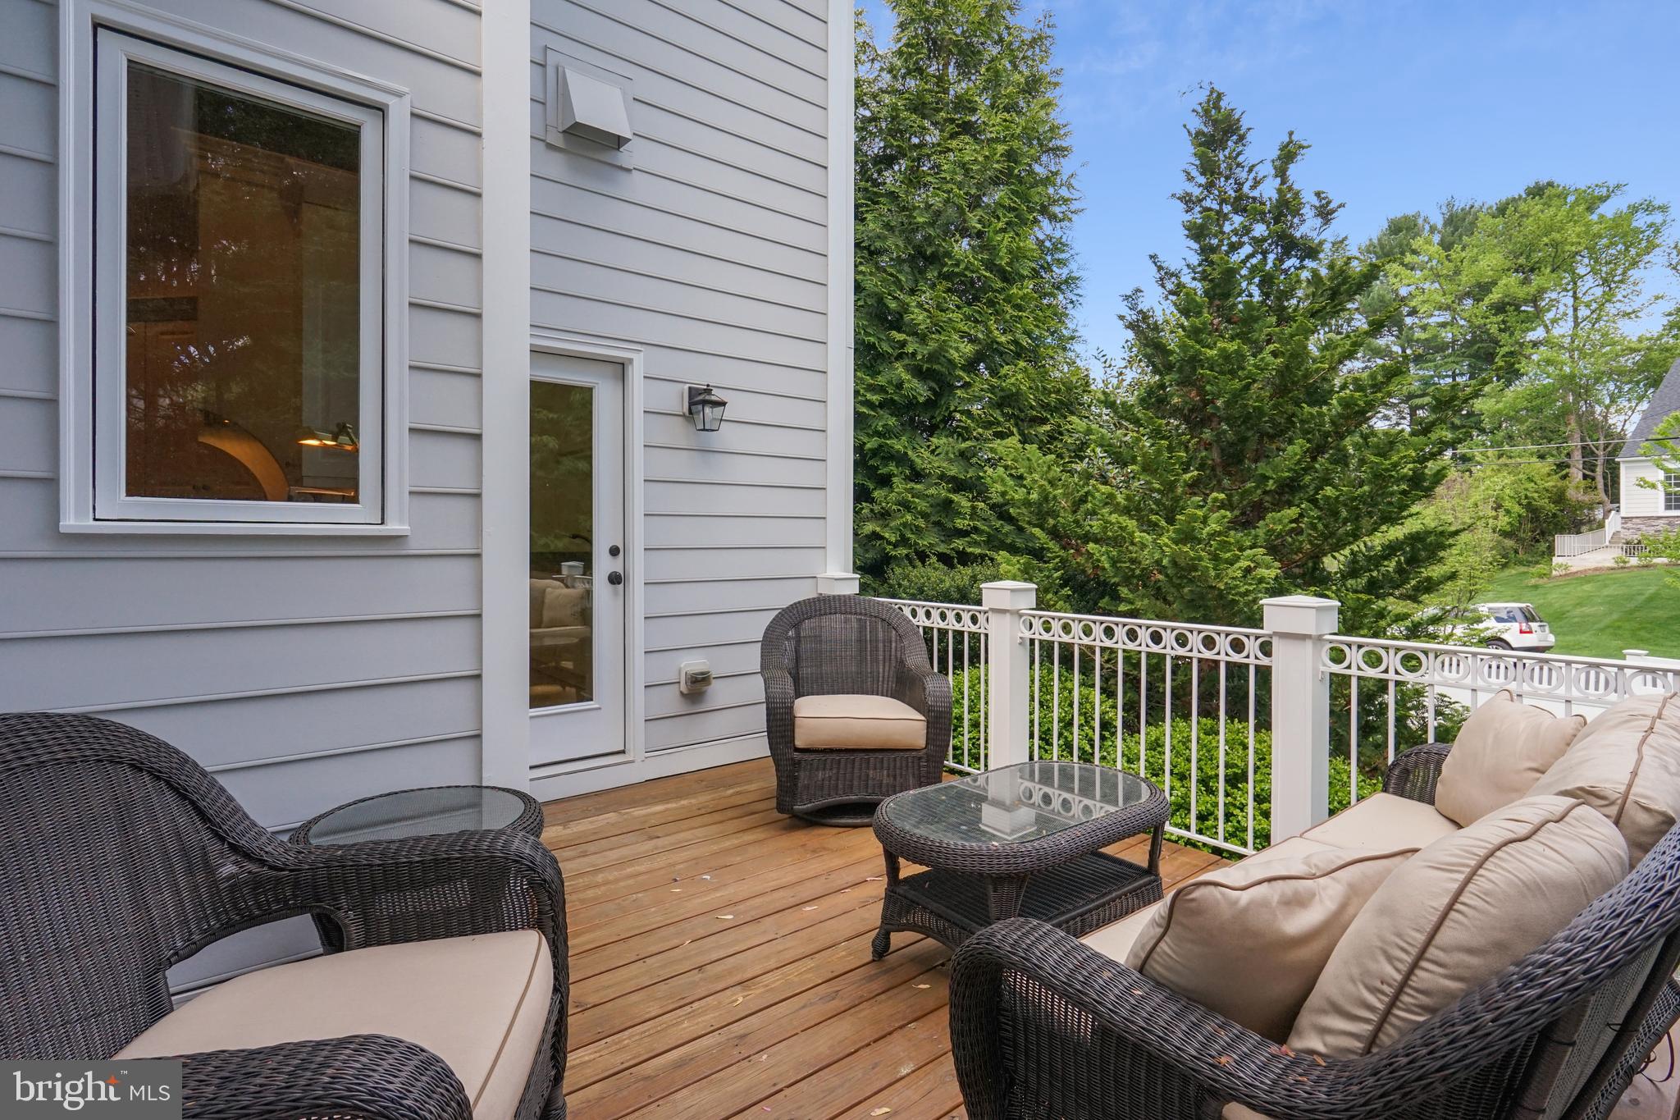
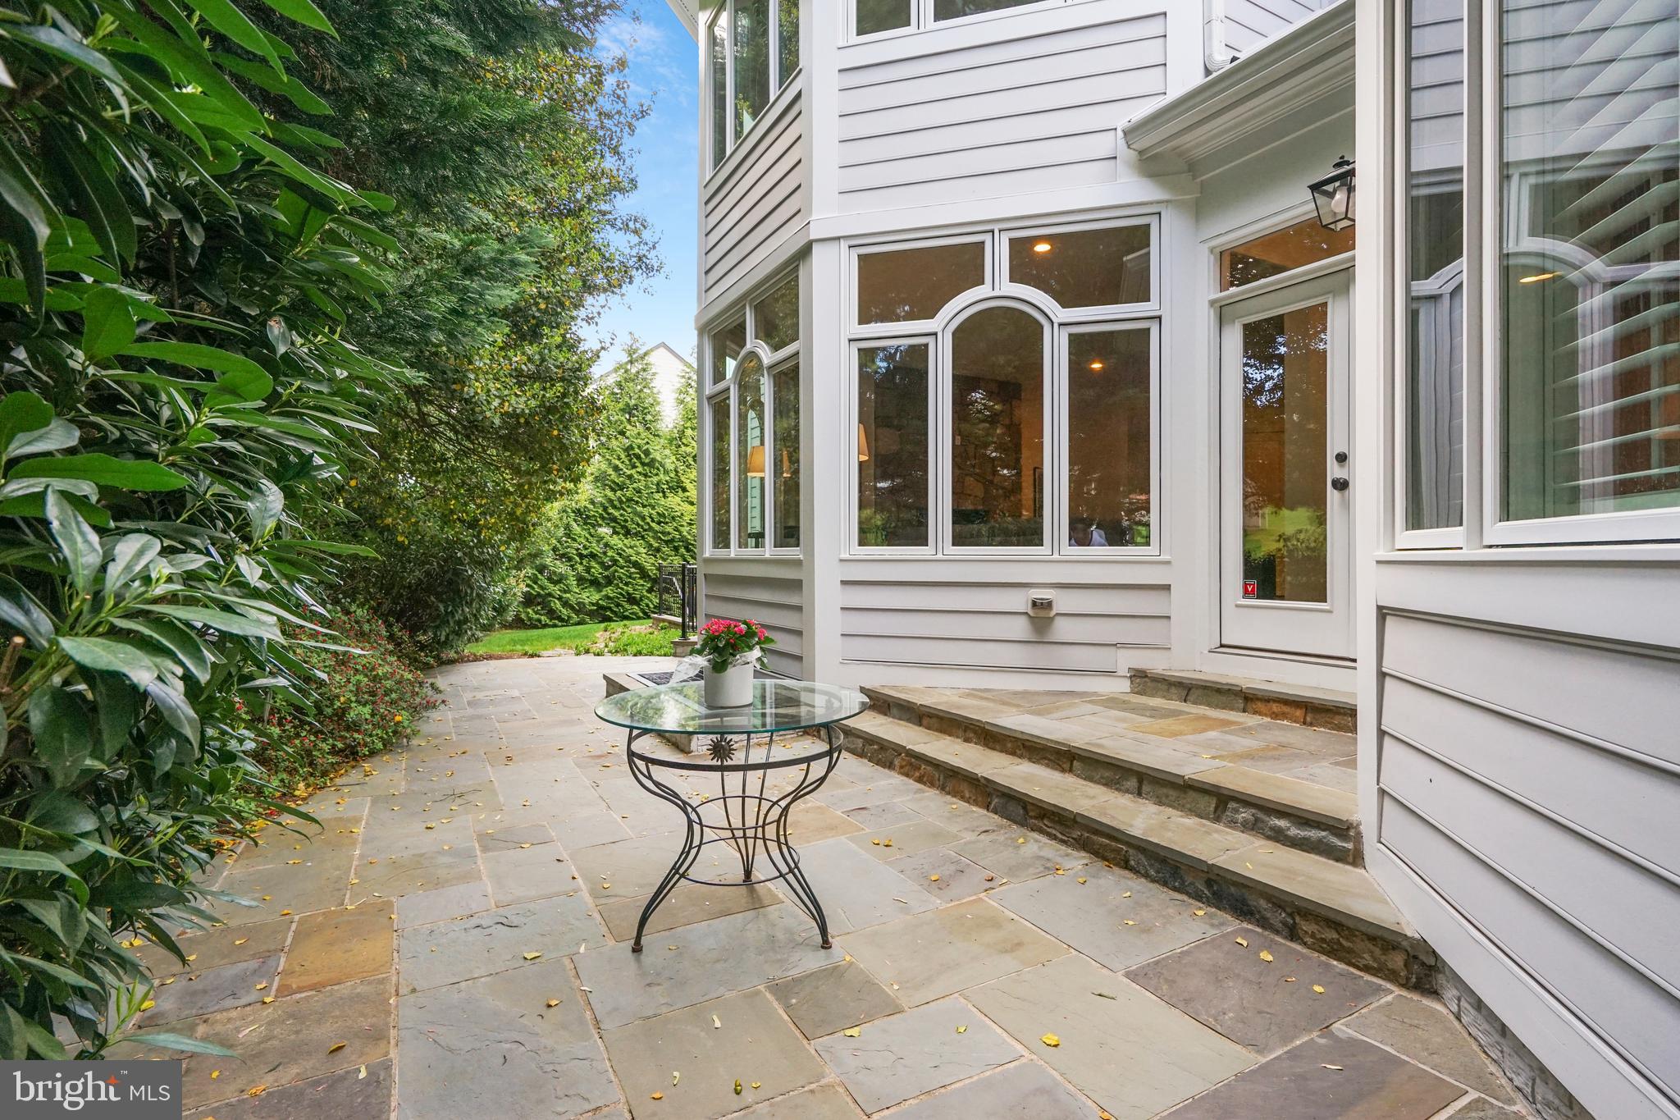
Outside, the property is partially fenced with the addition of an electric dog fence, patio and deck.  The meticulously landscaped grounds provide color and warmth throughout the seasons. 
Located in the highly sought-after community of McLean, this home offers convenient access to a wealth of amenities, including Tysons Corner shopping, fine dining, and top-rated schools. With its proximity to major commuter routes, this residence provides the perfect balance of privacy and accessibility.

1035 CARPER STREET

Message successfully sent.

What would you like to know?

What is 3 + 4 ?

I agree to receive email communication and understand I can unsubscribe at any time.

I agree to be contacted by Charis Realty Group via call, email, and text for real estate services. To opt out, you can reply 'stop' at any time or reply 'help' for assistance. You can also click the unsubscribe link in the emails. Message and data rates may apply. Message frequency may vary. Privacy Policy

Related Properties

Open houses this Wednesday-Sunday from 1-4PM. 

 Introducing Chain Bridge Estates — an exclusive new luxury home community in the heart of downtown McLean, Virginia, thoughtfully designed for discerning residents aged 60 and older. This elegant enclave offers the very best in independent living, where sophistication, comfort, and connection come together.

Each exquisitely appointed home features 3 to 4 bedrooms, private garages, in-home elevators, designer lighting and fixtures, chef-grade kitchens, home offices or sunrooms, guest suites, and spacious covered balconies with motorized screens. Floor-to-ceiling windows flood each space with natural light, while refrigerated concierge closets allow for secure and seamless package and grocery deliveries.

At Chain Bridge Estates, exceptional service is a standard. Our dedicated concierge team is professionally trained to provide personalized support and hospitality, ensuring every resident feels pampered and cared for.

The Clubhouse is nothing short of spectacular — furnished by Restoration Hardware and featuring a state-of-the-art fitness center, a spa with therapy pool, saunas, medical offices, and a serene private patio with teak furnishings, a wood-burning fireplace, and a fully equipped outdoor kitchen with gas grills perfect for entertaining.

This beautifully landscaped community offers walking trails, curated gardens, and open green spaces for both relaxation and activity. Wellness is central to the experience, with optional 24/7 in-home healthcare provided by Bayada, on-site concierge medical services, and a wellness suite that can accommodate your personal physician for in-person or virtual appointments.

Tours of our furnished model and clubhouse are now available. Early deliveries of Phase One begin in June 2025.

Chain Bridge Estates is a place to live well and vibrantly, blending privacy and community with easy access to local parks, coffee shops, world-class shopping, and fine dining.

Stop by Wednesday, Friday or Saturday  from 1–4 PM or contact us to schedule your private tour. We look forward to meeting you!  Agents must accompany clients and register on their first visit. Thank you!
#VAFX2274760

MCLEAN

1620 CHAIN BRIDGE ROAD

4 Beds

3 Baths

3,779 Sq.Ft.

$2,915,900

MLS#: VAFX2274760

Open houses this Wednesday-Sunday from 1-4PM. 

Introducing a rare new-construction offering in the heart of McLean: private, elevator-served luxury residences designed for long-term ownership and effortless living. Chain Bridge Estates pairs refined architecture with the freedom of lock-and-leave convenience—without sacrificing privacy, space, or prestige.

Each residence features a private garage, in-home elevator, expansive living areas, and multiple thoughtfully designed floor plans ideal for entertaining, hosting family, or creating flexible work and wellness spaces. High-end finishes, abundant natural light, and private outdoor areas reflect a level of craftsmanship rarely found in townhome living.

Residents enjoy walkable access to downtown McLean’s restaurants, shops, and parks, along with a full-time concierge and future wellness-forward services designed to support independent living for years to come. This is not condominium living and not traditional age-restricted housing—this is private ownership reimagined for those seeking elegance, simplicity, security, and continuity of lifestyle in a beautiful new community.

A discreet alternative to single-family maintenance, Chain Bridge Estates offers the opportunity to remain rooted in McLean while elevating everyday living with true concierge service, healthcare programs and community programs in a beautiful clubhouse. Private appointments available.

Photos are of a similar finished model and developer reserves the right to change pricing and features. Property taxes are estimated and set by the county upon completion. Floor plans vary per model and measurements are estimated. Agents must accompany clients and register on their first visit. Thank you!
#VAFX2285840

MCLEAN

7047 LIBERTY LANE 32

3 Beds

2 Baths

4,159 Sq.Ft.

$2,790,000
MLS#: VAFX2285840

Open houses this Wednesday-Sunday from 1-4PM. 

 Introducing Chain Bridge Estates — an exclusive new luxury home community in the heart of downtown McLean, Virginia, thoughtfully designed for discerning residents aged 60 and older. This elegant enclave offers the very best in independent living, where sophistication, comfort, and connection come together. This weekend we are announcing our Grand Opening Sales Event! Please visit our community sales center, Wednesday- Sunday, 1-4PM and plan your tour of our furnished model and clubhouse. Our quick delivery homes are almost complete!! This stunning Georgetown model features dramatic floor to ceiling windows and is filled with natural light. Each exquisitely appointed home features 3 to 4 bedrooms, private garages, optional in-home elevators (elevator ready), designer lighting and fixtures, chef-grade kitchens, home offices or sunrooms, guest suites, and spacious covered balconies. Refrigerated concierge closets allow for secure and seamless package and grocery deliveries. At Chain Bridge Estates, exceptional service is a standard. Our dedicated concierge team is professionally trained to provide personalized support hospitality, ensuring every resident feels pampered and cared for. The Clubhouse is nothing short of spectacular — furnished by Restoration Hardware and featuring a state-of-the-art fitness center, a spa with Hydroworx Therapy Pool, saunas, medical offices, and a serene private patio with teak furnishings, a wood-burning fireplace, and a fully equipped outdoor kitchen with gas grills perfect for entertaining. This beautifully landscaped community offers walking trails, curated gardens, and open green spaces for both relaxation and activity. Wellness is central to the experience, with optional 24/7 in-home healthcare provided by Bayada, on-site concierge medical services, and a wellness suite that can accommodate your personal physician for in-person or virtual appointments. Visit our open houses or contact our dedicated team to plan your new amazing residence.  Photos are of a similar finished model and developer reserves the right to change pricing and features. Property taxes are estimated and set by the county upon completion. Floor plans vary per model and measurements are estimated.  Agents must accompany clients and register on their first visit. Thank you!
#VAFX2274778

MCLEAN

1622 CHAIN BRIDGE ROAD

3 Beds

2 Baths

4,159 Sq.Ft.

$2,599,000
MLS#: VAFX2274778

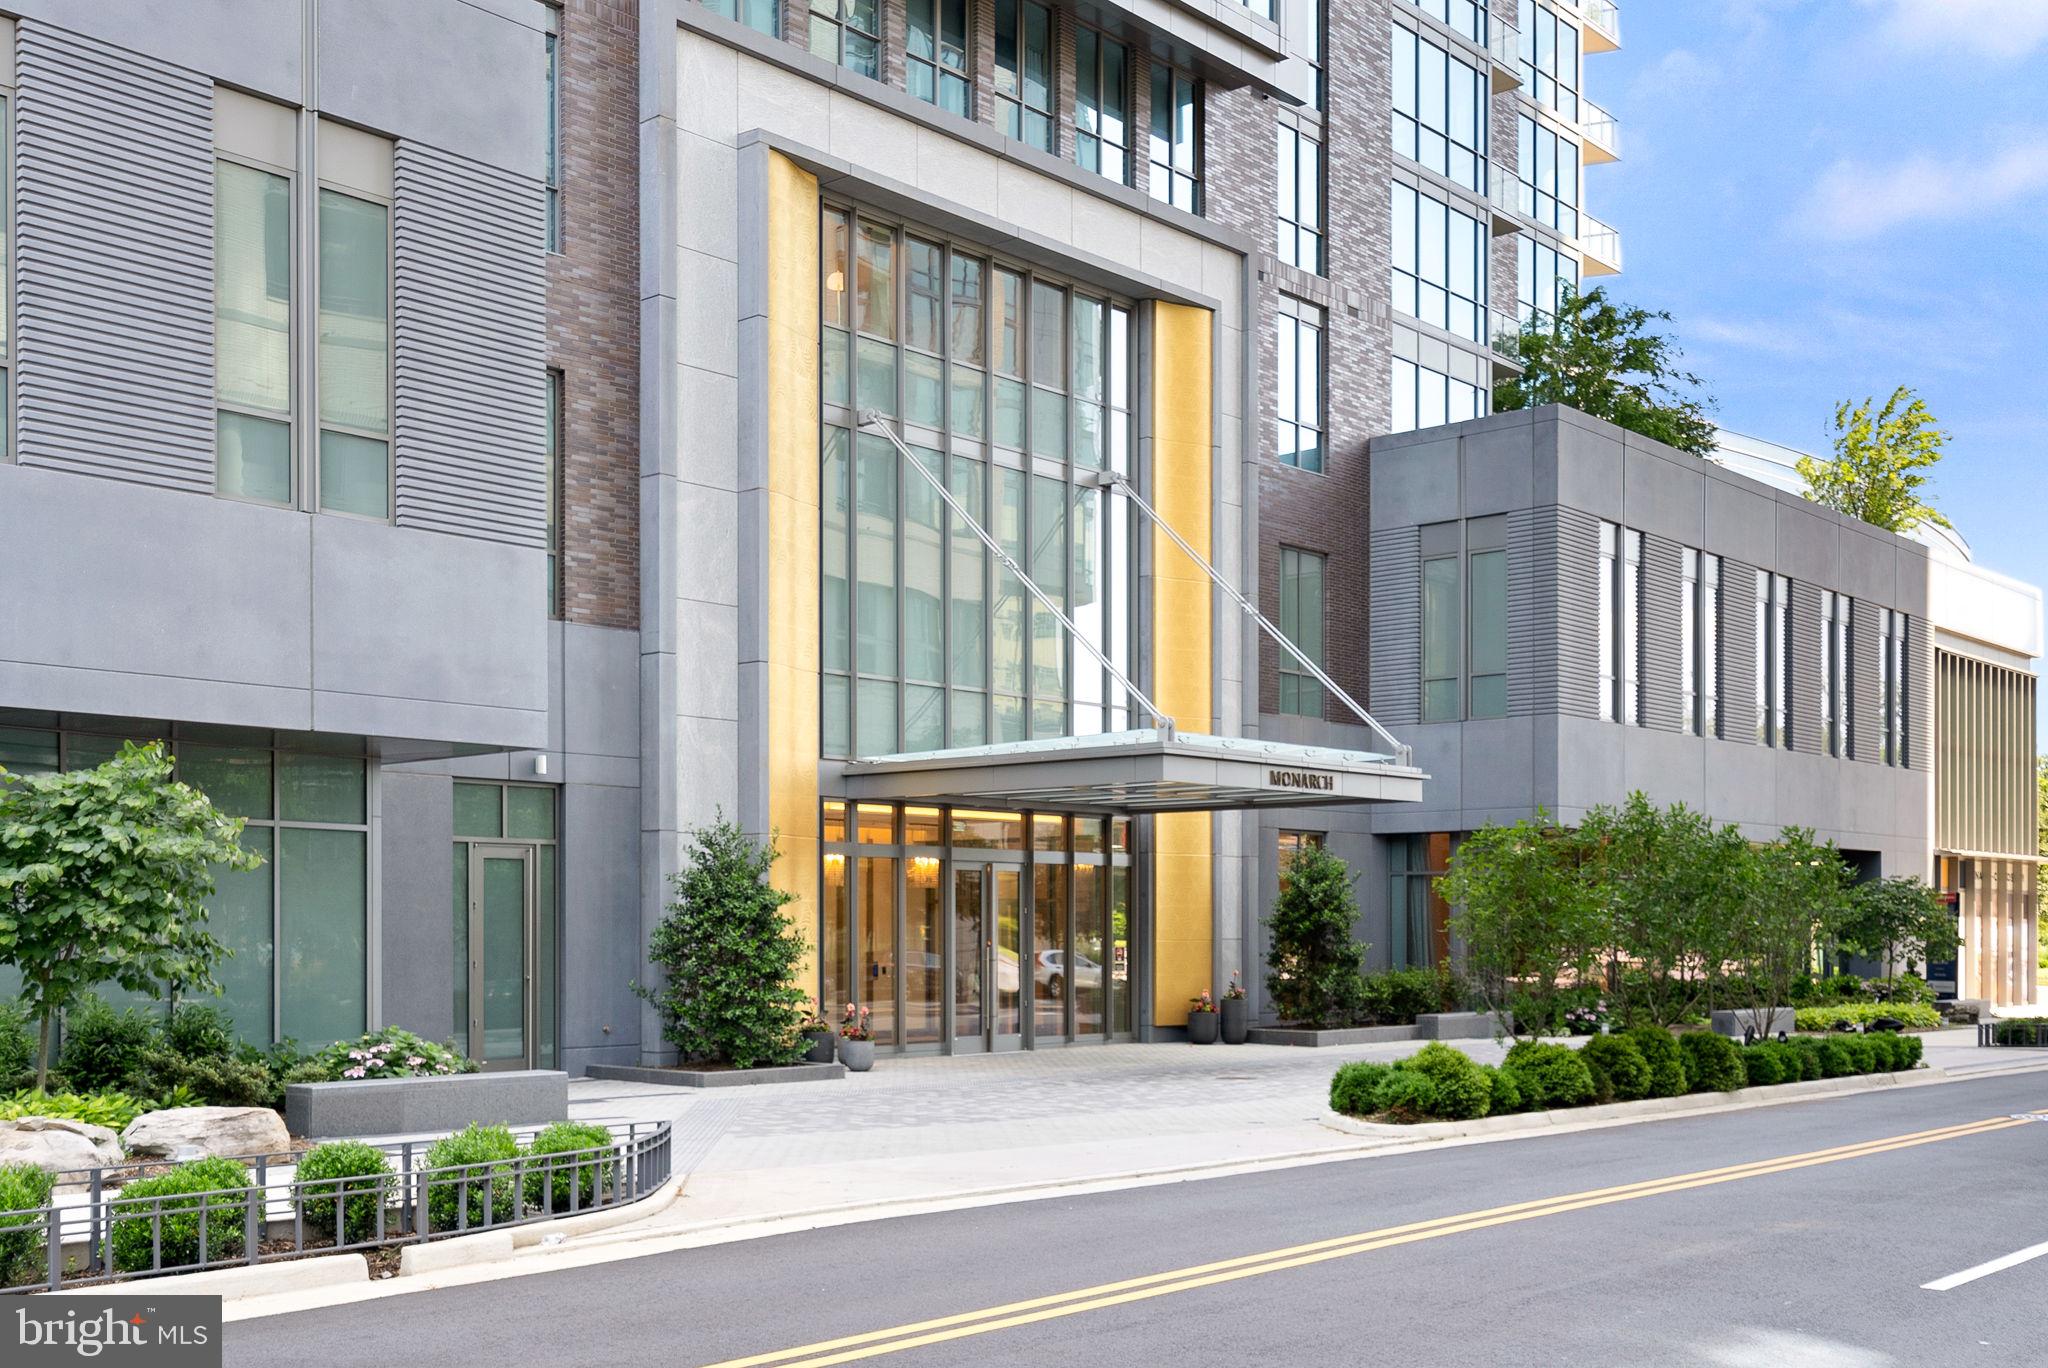
Welcome to penthouse living at The Monarch, the most luxurious high-rise in Northern Virginia.  This exceptional 2-bedroom, 2.5-bathroom residence offers expansive, light-filled living spaces designed for elevated modern living.

Upon entering, you’re welcomed by wide-plank engineered hardwood floors, soaring ceilings, and elegant recessed lighting that enhance the open, sophisticated layout. The chef’s kitchen features Miele appliances, custom cabinetry, and a stunning quartz waterfall island, creating the perfect space for entertaining or everyday living.

The primary suite serves as a private retreat, complete with abundant natural light, a spacious walk-in closet, and a spa-inspired en-suite bath with premium finishes. A generously sized second bedroom with its own full bath offers comfort and privacy for guests, while the additional half bath adds convenience for entertaining.

As a penthouse residence, the home offers an elevated sense of privacy and refinement within The Monarch’s full-service luxury environment. Residents enjoy concierge service, professional property management, and secure elevator access, ensuring both comfort and peace of mind. The home also includes in-unit laundry with a full-size washer and dryer.

The Monarch provides an impressive collection of resort-style amenities, including a beautifully designed outdoor pool and lounge area, state-of-the-art fitness center, elegant club room, and curated common outdoor spaces ideal for relaxing or socializing. Pet owners will appreciate the on-site pet grooming station designed for convenience.

Perfectly located in McLean, this premier high-rise offers immediate access to world-class dining, upscale shopping, and vibrant entertainment, delivering a seamless blend of urban convenience and refined luxury.

Experience penthouse living at its finest in one of Northern Virginia’s most prestigious addresses.
#VAFX2294312

MCLEAN

7887 JONES BRANCH DRIVE 1701

2 Beds

2 Baths

2,284 Sq.Ft.

$2,550,000
MLS#: VAFX2294312

Built by renowned Cherry Hill Custom Homes, this exceptional McLean residence pairs timeless elegance with modern livability in one of Northern Virginia’s most coveted neighborhoods. Thoughtfully designed with over 7,100 square feet across three finished levels, the home is filled with natural light, refined finishes, and beautifully scaled living spaces. Highlights include a dream mudroom with custom built-ins and herringbone tile, wide-plank European White Oak floors, and a stunning chef’s kitchen featuring Sub-Zero and BlueStar appliances, custom cabinetry, quartz countertops, and a butler’s pantry connecting to the formal dining room. The great room opens seamlessly to a screened porch and Virginia Bluestone patio, creating effortless indoor-outdoor living. Upstairs, the luxurious primary suite offers dual custom walk-in closets and a spa-inspired bath with heated marble floors and a soaking tub, alongside three additional ensuite bedrooms and an oversized laundry room with double washers and dryers. The lower level is equally impressive with a recreation room, wet bar, fitness room, guest suite, and optional elevator conversion already built in. Professionally landscaped grounds, a custom privacy fence, sprinkler system, and quiet cul-de-sac setting complete this beautifully curated home just moments from Tysons, top-ranked schools, parks, and downtown D.C.
#VAFX2300512

MCLEAN

6928 WHITEHALL PLACE

6 Beds

6 Baths

7,100 Sq.Ft.

$3,199,000

MLS#: VAFX2300512

Where hilltop serenity meets urban-luxury living , 9,046 sq ft of like-new, semi-custom perfection in McLean's most coveted corridor.


9,046 finished sq ft | 7 Ensuite bedrooms | 3 Finished levels | 2019 Built (semi-custom) | ½ acre private hilltop lot | Move in ready with annual maintenance fully paid |


Imagine waking up to birdsong and absolute stillness , then arriving at DC in under twenty minutes or go shopping at Tysons in under five minutes. Privately perched atop a half-acre hilltop on a quiet cul-de-sac, this expanded 2019 semi-custom residence was conceived beyond the builder's standard plan, with every room scaled for the way families actually live: generously, graciously, and without compromise.


Morning light pours through 10-foot-plus ceilings and two-story volumes as the home is North-East facing, illuminating a gourmet kitchen anchored by two large islands, the natural gathering place before the school run, the weekend brunch, the impromptu dinner party that spills into the two-story family room beside a flickering gas fireplace. A walk-in pantry, bar with beverage fridge, and casual dining area mean the kitchen works as hard as it is beautiful. A sunroom opens to the front porch for quiet afternoon coffee, while a main-level ensuite guest room, equally ideal for multigenerational living or a live-in au-pair, keeps every household seamlessly accommodated.


Upstairs, the primary suite is a sanctuary unto itself: a dedicated sitting room, an enormous walk-in closet, and a spa-caliber bath with a deep soaking tub and separate expanded shower. Four additional ensuite bedrooms, each with oversized walk-in closets, complete the upper level , along with upper-level laundry. The walk-out lower level delivers a full recreation area, dedicated home theater, kitchenette, a serious gym room, and a seventh ensuite bedroom, a self-contained retreat for guests, extended family, or entertainment.


The infrastructure matches the vision: an oversized 3-car garage with EV charging, a whole-home 26kW Generac generator, a prepaid first-year HVAC service contract, a 10-station irrigation system, smart-home lighting, perimeter CCTV, and a monitored security system. Move-in ready, zero deferred maintenance, truly turnkey from day one.


The location is equally rare. Zoned to the prestigious Spring Hill → Cooper → Langley pyramid (Fairfax County Public Schools), with the assigned elementary under one mile away. The county-run Spring Hill Recreation Center, an indoor pool with 150+ weekly aquatics classes, fitness center, track, courts, and studios, sits moments from the front door. I-495, the Dulles Toll Road, the GW Parkway, and the Silver Line Metro deliver DC and Tysons with ease; Dulles and Reagan National airports are both nearby. Tysons Galleria and Tysons Corner Center offer luxury retail, fine dining, and premium grocery. For the soul: McLean's Alden Theatre, Wolf Trap, Capital One Hall, and DC's Kennedy Center and Smithsonian are a short drive; Great Falls Park and Scott's Run Nature Preserve keep the outdoors close.


Langley pyramid | Tysons Shopping Access | 26kW Generac Whole Home Generator | EV charging | Smart-home lighting | Spring Hill Rec Center nearby | Silver Line Metro | Great Falls Park | Monitored security + CCTV.


Estate-quiet living. Urban-luxury access. FCPS top school district that opens doors. This is the McLean address discerning families and savvy investors recognize, and rarely get the chance to claim. Schedule your private showing today!
#VAFX2319124

MCLEAN

7821 OLD FALLS ROAD

7 Beds

6 Baths

8,957 Sq.Ft.

$2,880,000

MLS#: VAFX2319124

OFF SITE Model Home at 1806 Barbee St, Mc Lean, VA 22101 @ 1-4pm on Sunday.
Discover spacious luxury and an enviable lifestyle in this magnificent new construction home in desirable McLean. Boasting 7 bedrooms, 7.5 baths, and an impressive 7,900 sq ft of living space, this residence offers exquisite design and exceptional craftsmanship by Anchor Homes. Experience effortless entertaining in the gourmet gallery kitchen, complete with high-end appliances, flowing into the grand family room with its inviting fireplace. Formal living and dining areas offer refined spaces for special occasions, while the upper level's four bedroom suites, each with walk-in closets, provide tranquil retreats. Enjoy the finished basement's versatility with its full guest suite and professionally designed media room - the perfect spot for movie nights or hosting friends. Customize your outdoor enjoyment with optional upgrades like a relaxing deck and screen porch, or a stylish wet bar. This prime McLean location puts commuting and leisure within easy reach for convenient city access, and explore the best of parks, shopping, education - all just moments away. Embrace the ultimate McLean lifestyle in this extraordinary new-build home. Don't miss the opportunity to make this luxurious residence your own. 
 Builder is offering  an additional lender discount of 0.50% of the loan amount when using builder's preferred lender and title company. Contact us now to learn more about this exceptional property and take advantage of special pricing offers.
#VAFX2313396

MCLEAN

1806 BARBEE STREET

7 Beds

7 Baths

7,986 Sq.Ft.

$3,050,000

MLS#: VAFX2313396

NESTLED on a private cul-de-sac in McLean, this exceptional custom built home offers over-the-top comfort, timeless design, amazing privacy, and luxurious living across three finished levels. With 7 bedrooms, 5.5 Baths, thoughtfully designed indoor and outdoor spaces, this home perfectly blends elegance and functionality. A classic, light-filled foyer welcomes you inside, flanked by an elegant living room with custom-built-ins and a dining room featuring beautiful custom millwork.  At the heart of the home, the sun-drenched gourmet kitchen is designed for both everyday living and effortless entertaining, featuring an oversized island with bar seating, quartz countertops, a walk-in pantry, breakfast area, and seamless access to the screened porch for year-round enjoyment. The inviting family room opens to the kitchen and showcases a stunning fireplace with a wall of custom built-ins, tray ceiling, and direct access to the rear deck. A desirable main-level en suite provides flexibility for guests or multigenerational living, while a mudroom, half bath, and access to the attached 3-car garage complete the main level. Upstairs, the luxurious primary suite serves as a true retreat, highlighted by a tray ceiling, spa-inspired bath with soaking tub, frameless glass shower, dual vanities, and an expansive custom walk-in closet. Three additional generously sized bedrooms, each with large walk-in closets, are complemented by two full baths and a spacious media room or private office. A convenient laundry room is on this level with cabinets for storage. The fully finished lower level is designed for recreation and relaxation, featuring a sprawling rec room, dedicated endless pool room, exercise room, additional bedroom and full bath, plus walk-up access to the beautifully landscaped backyard. Outdoor living is equally impressive with a large deck, screened porch, flagstone patio with firepit, and a fully-fenced yard offering exceptional privacy and space to entertain.  Custom programmable automatic blinds in the family room, kitchen, breakfast area, and staircase are thoughtfully designed to open at sunrise and close at sunset for effortless comfort and convenience.  Built by Focal Point Homes. The property backs directly onto Kent Gardens Park and is just a short walk to Kent Gardens Elementary School.  Ideally located near the heart of McLean and Tysons, with easy access to restaurants, shopping, parks, and major commuter routes. Kent Gardens, Longfellow, McLean Schools!
#VAFX2327396

MCLEAN

6619 BYRNES DRIVE

7 Beds

5 Baths

6,397 Sq.Ft.

$2,649,000

MLS#: VAFX2327396

**OPEN HOUSE on Sunday, July 26 from 2 PM -4 PM.

ARCHITECTURAL MASTERPIECE IN MCLEAN: A rare opportunity to own one of McLean's most distinctive contemporary homes with incredible privacy and a neighborhood feel.  This exceptional 6BR/5.5BA residence seamlessly blends striking modern design with thoughtful functionality. Three private living sections were intentionally positioned on a private, wooded .51-acre lot to maximize privacy, natural light, and serene views, while walls of glass create an effortless connection between indoor and outdoor spaces.

Inside, every finish was selected with purpose. A dramatic 2-story foyer features a floating white oak staircase with glass views of greenery. The chef’s kitchen is a showpiece of imported Scavolini cabinetry, Caesarstone quartz waterfall countertops, premium Miele appliances, and a hidden walk-in pantry.   BONUS:  2nd large pantry is built as a (future) elevator shaft.   

Entertain seamlessly in the expansive dining room and  the family room with a sleek gas fireplace and wet bar. The home's signature feature is the screened outdoor room, boasting a folding glass wall that opens completely to the family room for seamless indoor and outdoor living.

Entertain seamlessly in the expansive dining room or the family room with a sleek gas fireplace and extensive wet bar. The home's signature feature is the screened outdoor room, boasting a folding glass wall that opens completely to the family room for seamless indoor and outdoor living.  Enjoy outdoor dining, movies outside, cocktails with friends, and nature views during meals. 

This main level includes a private wing with a large bedroom, luxury full bath , pre-configured for a future kitchenette, and a 3rd TV room/ lounge with gas fireplace.  Also, don’t miss the private balcony off on this wing - perfect for quiet evenings or morning coffee.    This is great for guests, in-laws, au-pair, or age in place. 

The upper level includes the owner’s suite, which serves as a private oasis with a floor-to-ceiling window wall, a boutique-style custom walk-in closet under a bright skylight, and a spa-like bath with a freestanding soaking tub and dual floating vanities.   Oversized laundry room is so convenient (or convert to a 2nd walk-in and downstairs laundry room).  Three additional large bedrooms, custom baths, and a convenient upper-level laundry room complete this level.

The bright, walk-out lower level features a massive recreation room opening directly to the rear patio, a private guest suite (6th bedroom), a dedicated gym (or office), and a multi-floor elevator shaft currently styled as a custom wine cellar.   And there are 2 spacious storage rooms - one that includes plumbing for a 2nd laundry room. 

Outdoor living thrives on the expansive patio with modern hardscaping and a gas fire table, wrapped in premium Japanese Nichiha siding and mature trees. Unbeatable location in the Langley High School pyramid, just minutes from Tysons Corner, Downtown McLean, Capital One Center, and the Silver Line Metro.     

CHECK WITH AGENT ON AVAILABILITY AND STATUS.
#VAFX2323766

MCLEAN

7815 OLD FALLS ROAD

6 Beds

5 Baths

4,907 Sq.Ft.

$3,250,000

MLS#: VAFX2323766

New on site 2 days ago
Introducing an exceptional custom-built residence offering more than 8,000 square feet of
thoughtfully designed living space in the heart of McLean, just minutes from Washington, D.C.
Blending modern architecture, refined craftsmanship, and everyday functionality, this remarkable
new-construction home has been designed for sophisticated living and effortless entertaining.
The main level showcases a chef’s kitchen with sleek Italian cabinetry, an oversized porcelain
island, and premium Thermador appliances, including a 48-inch panel-ready refrigerator and 48-
inch cooktop. A fully equipped spice kitchen with Bosch appliances, butler’s pantry, breakfast
nook, powder room, mudroom, pet-washing station, and private en-suite guest bedroom
complete this level. A dramatic floating metal staircase with glass railings creates a striking
architectural centerpiece. The attached two-car garage includes an EV charging hookup.
The luxurious primary suite is a private retreat featuring a fireplace, wine bar, private balcony
with a pedestal-paver system, dual walk-in closets, and a spa-inspired bathroom with a soaking
tub and bespoke Italian vanities. The upper level also offers a spacious family loft, an oversized
laundry room, and three additional en-suite bedrooms. The secondary bathrooms are appointed
with Italian-made integrated sinks and premium Kohler plumbing fixtures.
The fully finished lower level is designed for recreation, wellness, and entertaining, featuring a
spacious recreation room with a fireplace, designer wet bar with Calacatta quartz countertops,
glass-enclosed fitness room, and tranquil Zen spa with a dry sauna and a steam shower.
This rare offering presents an extraordinary opportunity to own a newly constructed luxury
residence combining distinctive design, premium finishes, and an exceptional McLean location.
#VAFX2328406

MCLEAN

1451 COLA DRIVE

6 Beds

6 Baths

8,083 Sq.Ft.

$3,499,999

MLS#: VAFX2328406

 - property

Send a message

Message successfully sent.

Your message

What is 3 + 4 ?

Reason for contacting?

I agree to receive email communication and understand I can unsubscribe at any time.

I agree to be contacted by Charis Realty Group via call, email, and text for real estate services. To opt out, you can reply 'stop' at any time or reply 'help' for assistance. You can also click the unsubscribe link in the emails. Message and data rates may apply. Message frequency may vary. Privacy Policy

Sign Out

Virtual Assistant

Would you like to take the next step with this property? We can help you schedule a showing or virtual tour, or send you more details.

Yes, I would like more information.

Thank You for Your Reply, One of Our Agents will contact you as soon as possible

No, maybe later.

Thank you, you can always contact me via email, phone number or through the contact form.

Realhub AI

Lucy - Your AI-Powered Realtor

Update Your Temporary Password

Personalize your search

Enter your email and we'll notify you immediately when new listings match what you're looking for.

or enter email address

Already have an account ? Login here

Continue your home search

I agree to receive communications and understand I can unsubscribe at any time.

I agree to be contacted by Charis Realty Group via call, email, and text for real estate services. To opt out, you can reply 'stop' at any time or reply 'help' for assistance. You can also click the unsubscribe link in the emails. Message and data rates may apply. Message frequency may vary. Privacy Policy

Already have an account ? Login here

We use cookies

We use cookies primarily for analytics to enhance your experience. By accepting, you agree to our use of these cookies. You can manage your preferences or learn more about our cookies policy.