
Colonial
1032 RIVA RIDGE DRIVE
GREAT FALLS, VA 22066
MLS#: VAFX2322800
$1,200,000
Property
Beds
5
Full Baths
3
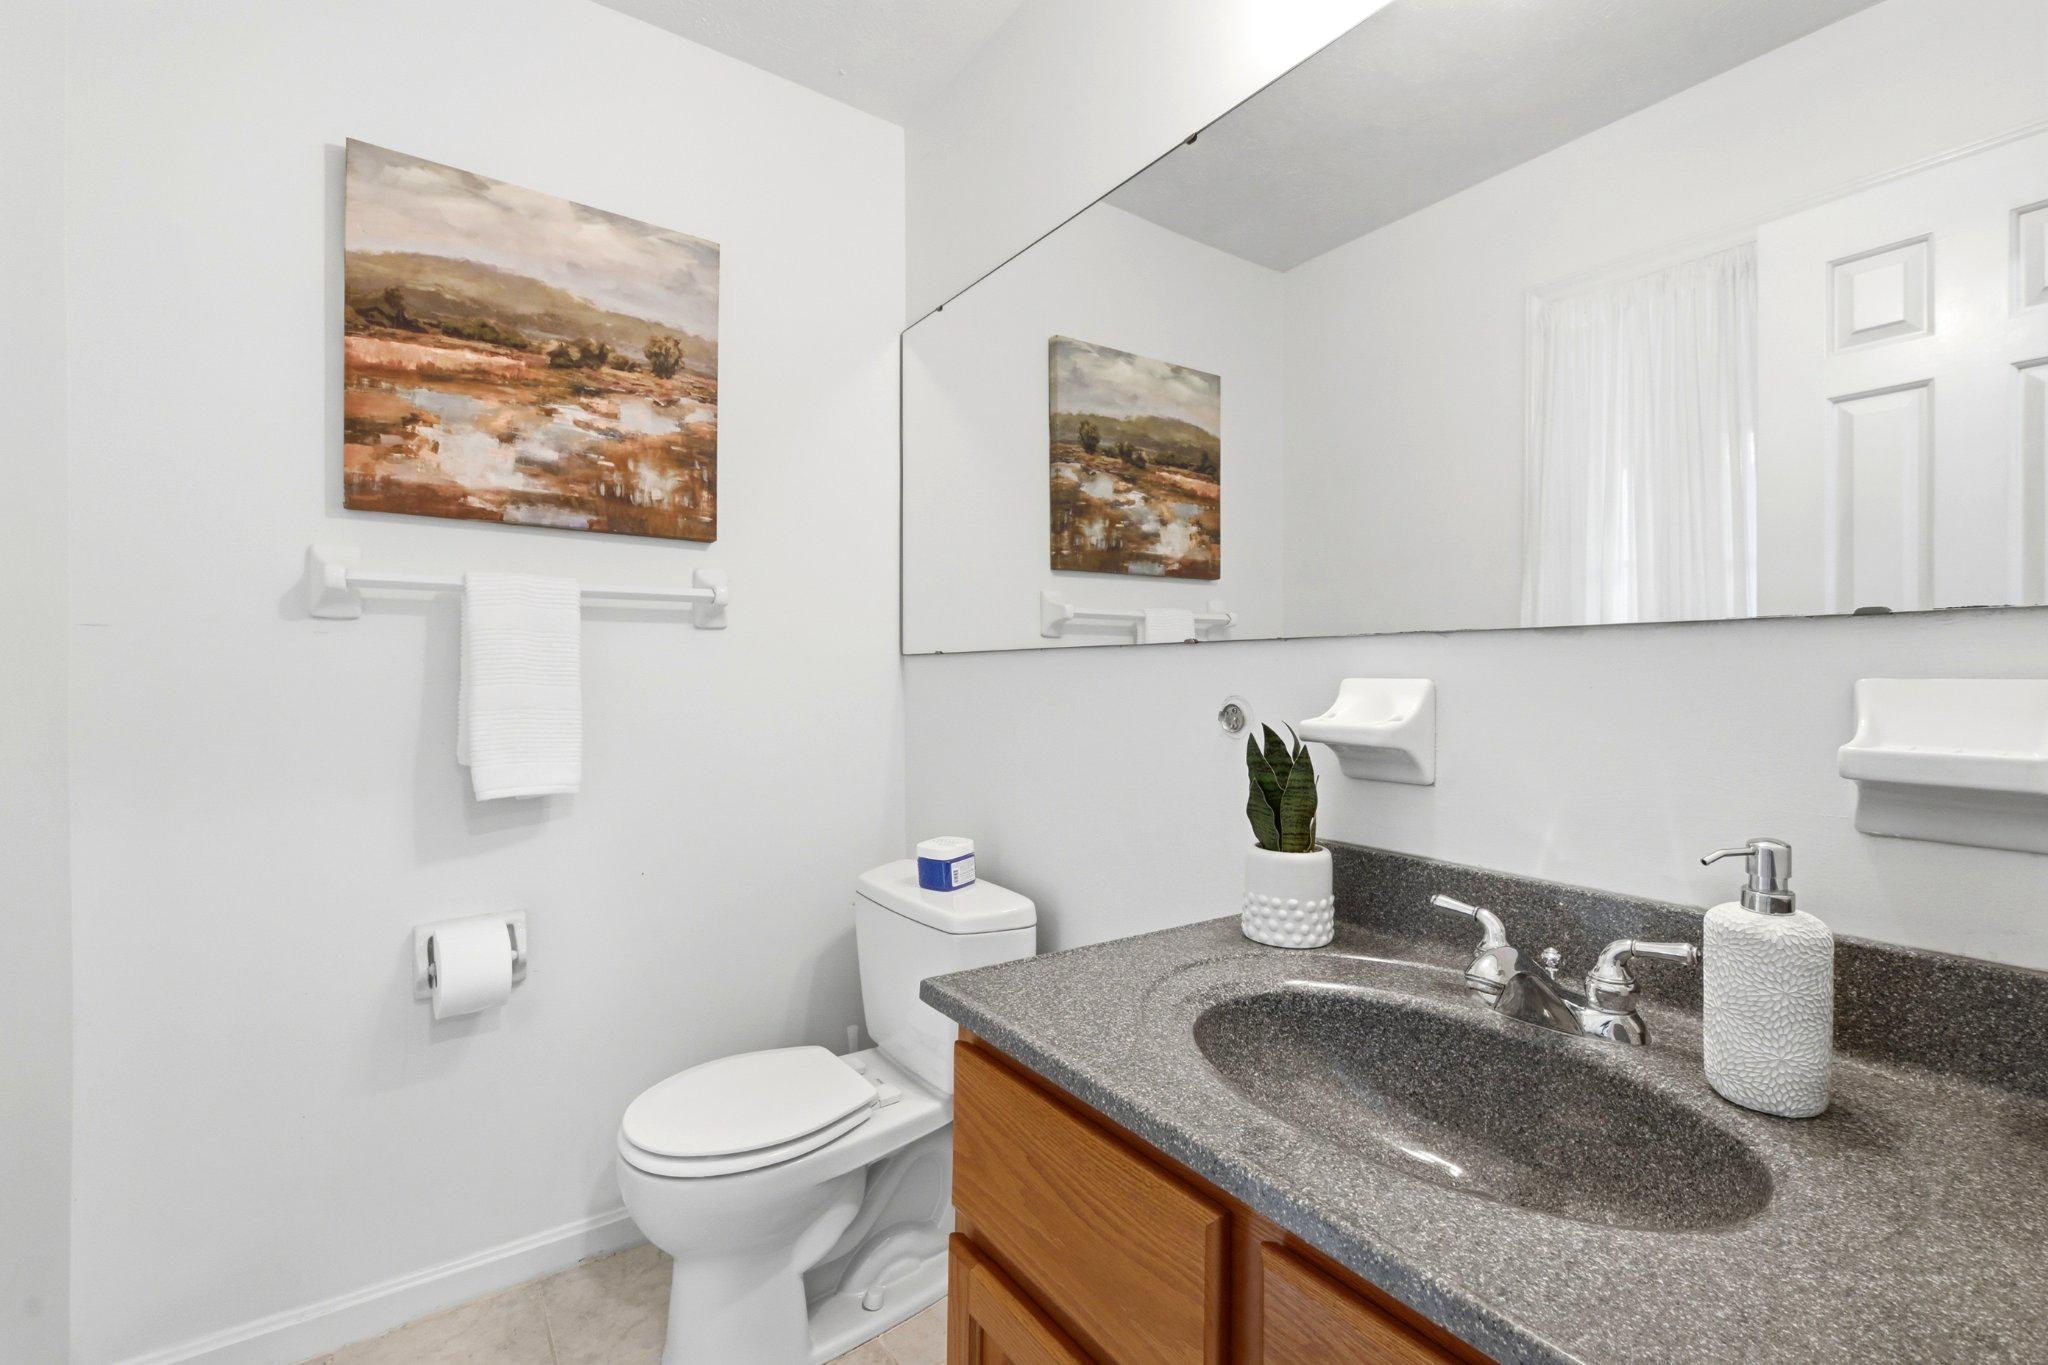
1/2 Baths
1
Year Built
1984
Sq.Footage
2,840
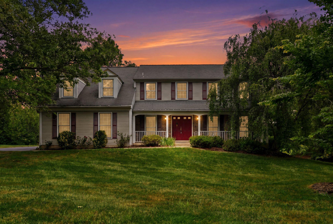
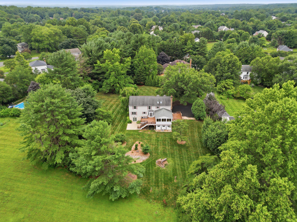
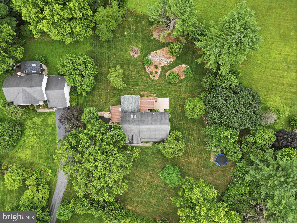
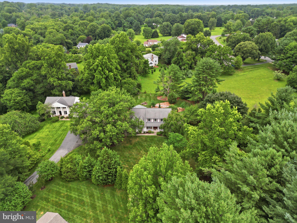
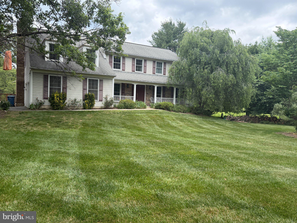
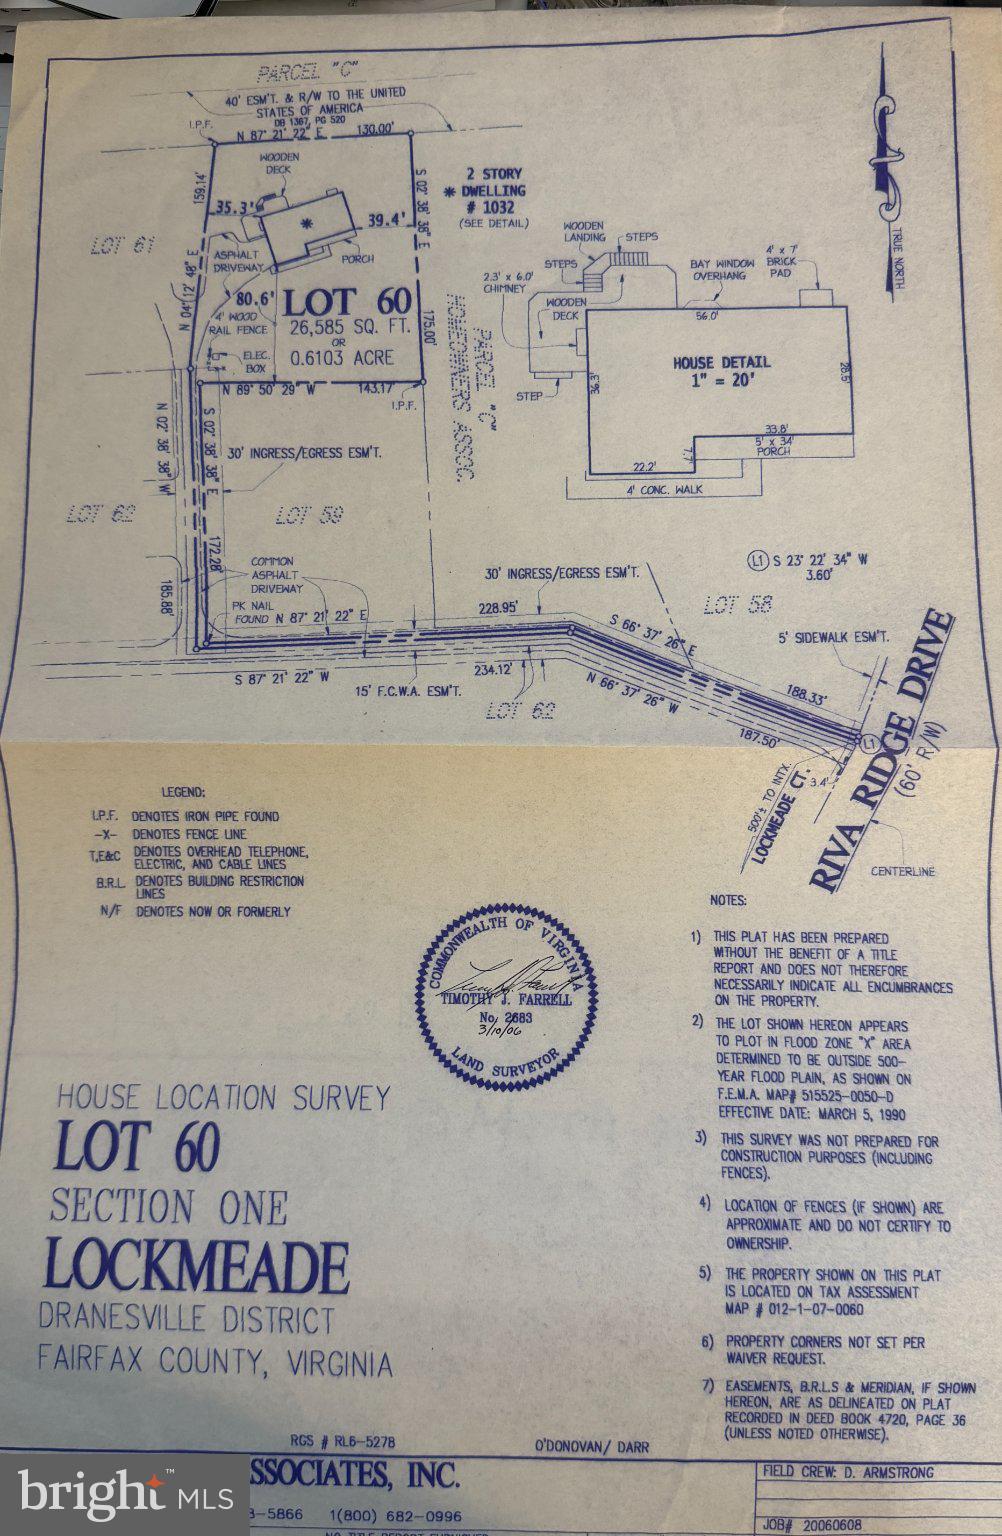
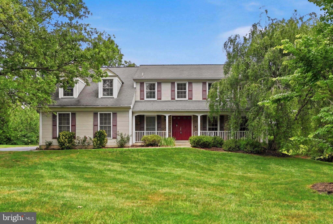
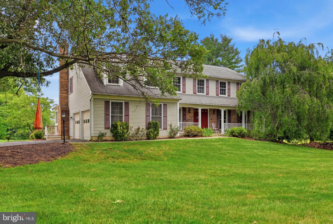
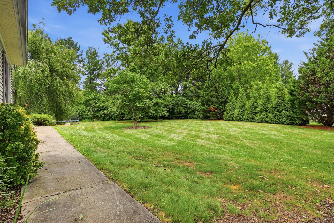
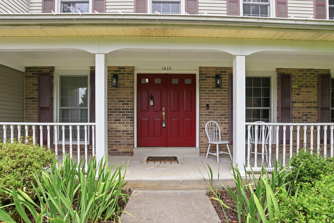
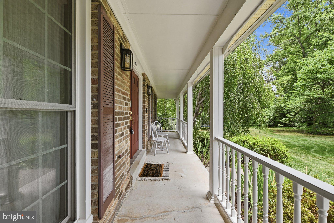
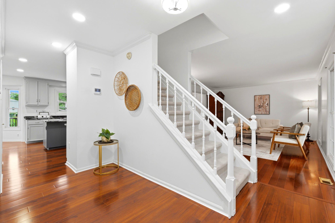
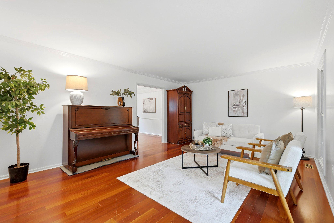
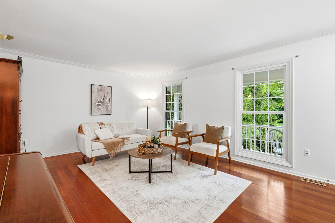
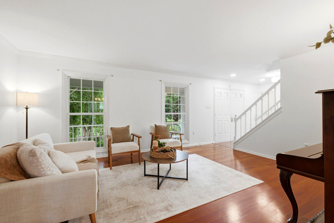
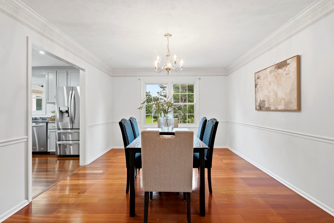
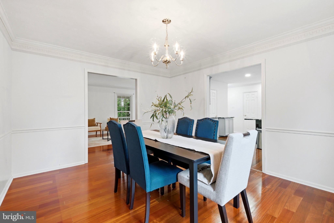
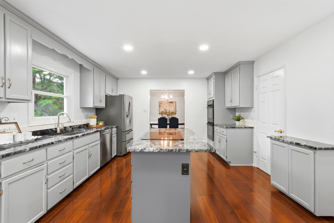
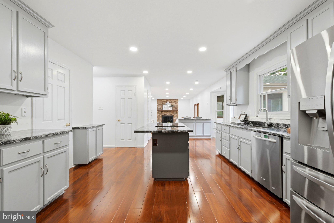
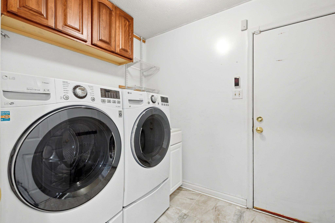
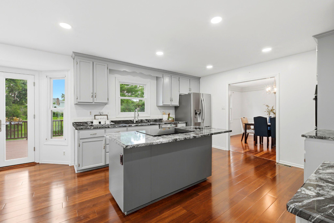
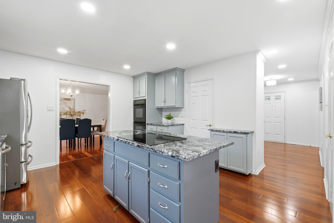
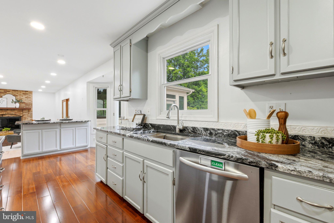
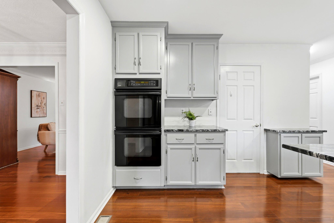
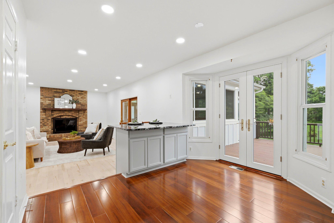
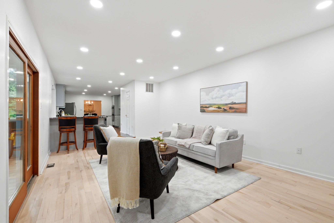
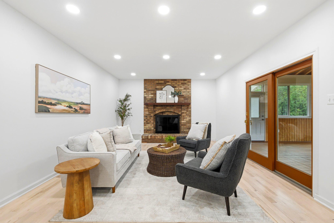
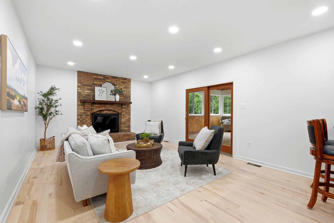
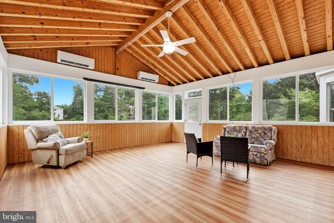
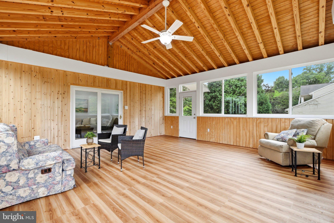
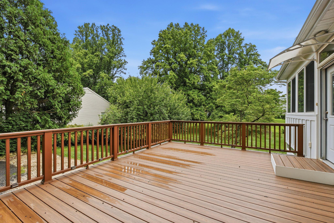
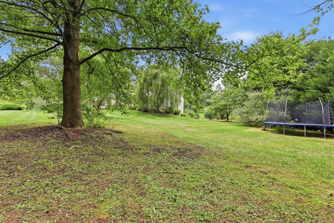
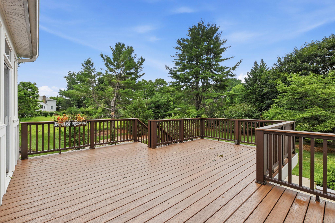
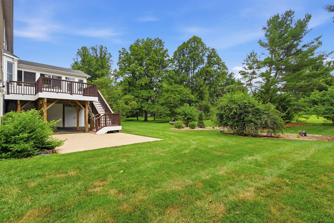
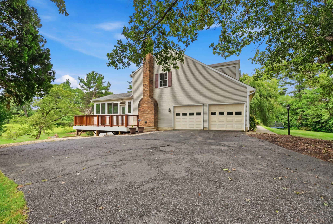
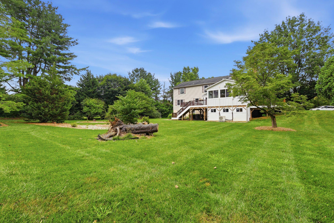
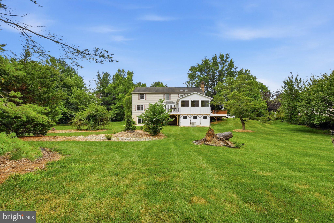
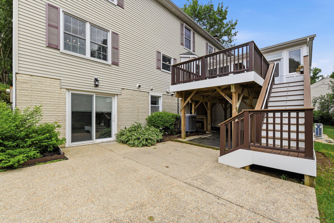
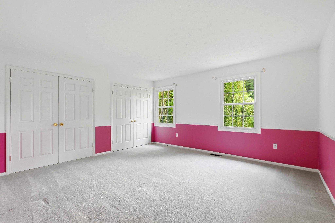
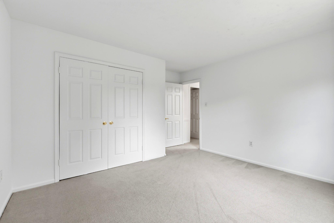
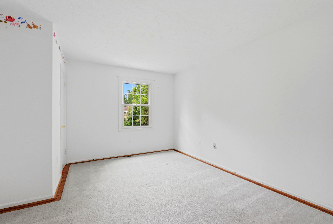
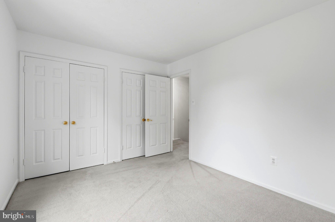
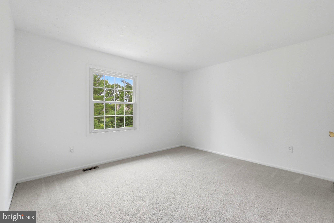
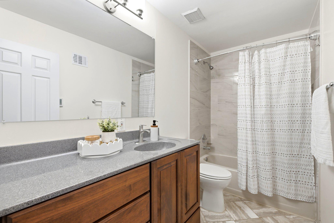
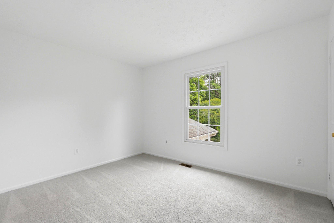
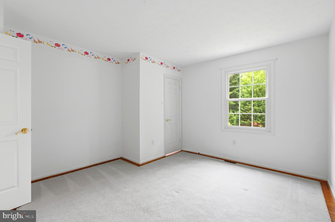
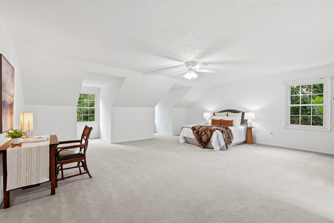
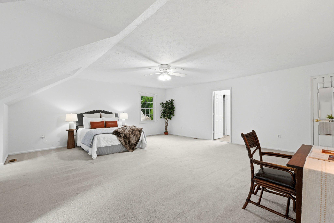
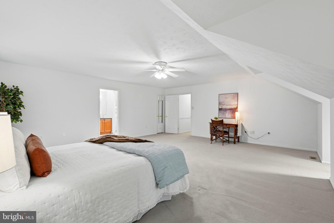
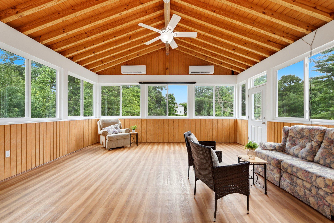
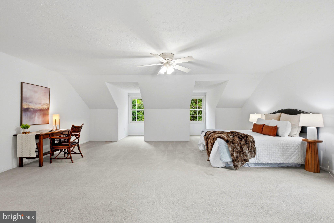
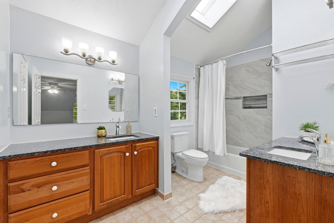
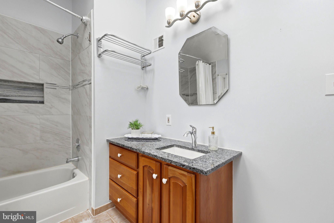
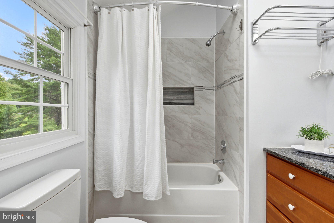
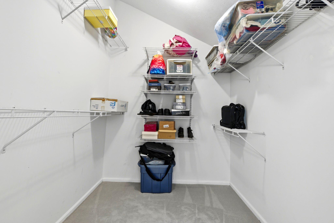
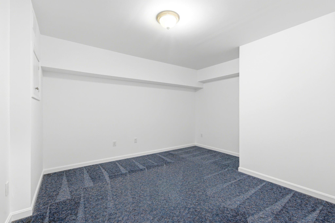
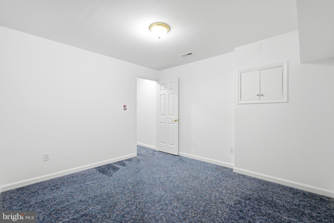
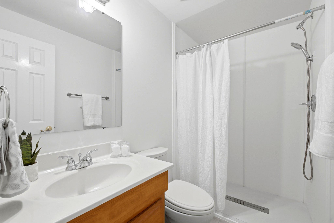
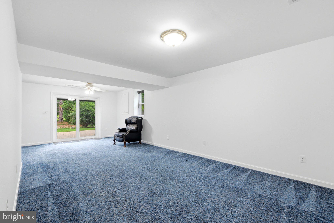
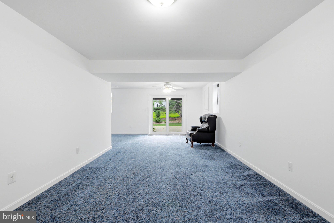
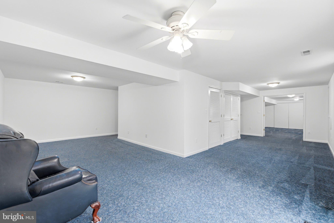
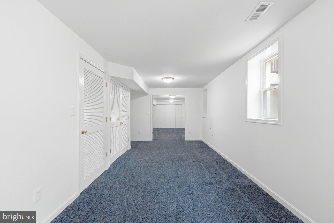
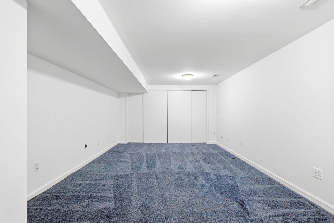
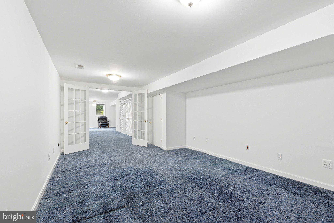
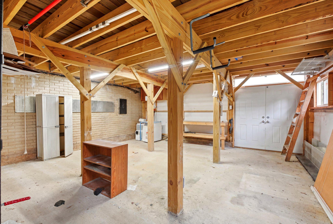
Nestled in the charming Lockmeade subdivision in Great Falls, this stunning Colonial-style home offers a perfect blend of modern comfort and classic elegance. With a generous 2,840 square feet of living space, this residence is designed to meet the needs of today's discerning homeowner. Step inside to discover a warm and inviting interior, featuring a harmonious mix of hardwood, ceramic tile, and plush carpeting. Crown moldings and chair railings add a touch of sophistication, while the abundance of natural light from skylights and large windows creates a bright and airy atmosphere. The heart of the home is undoubtedly the gourmet kitchen, equipped with upgraded countertops, a spacious island, and energy-efficient appliances, including a double wall oven and an ENERGY STAR refrigerator. The kitchen's eat-in area is perfect for casual meals, while the adjacent breakfast nook invites you to enjoy your morning coffee with views of the serene backyard. This home boasts five well-appointed bedrooms, including a luxurious primary suite with a private bath featuring a walk-in shower and a relaxing tub. Each bathroom is thoughtfully designed, ensuring comfort and convenience for all. Hall bath has heated a heated floor. Major renovations completed in 2024 enhance the home's appeal, ensuring that it meets modern standards while retaining its classic charm. The fully finished basement offers additional living space, complete with a workshop and a walkout entrance, perfect for hobbies or as a play area. Outside, the expansive 0.61-acre lot backs onto an open common area, providing a peaceful retreat and ample space for outdoor activities. Enjoy evenings on the deck or relax on the porch, soaking in the tranquility of your surroundings. With an attached two-car garage featuring a garage door opener, parking is a breeze. This home is not just a place to live; it's a sanctuary where memories are made. Experience the perfect blend of comfort, style, and functionality in this exceptional property. Don't miss the opportunity to make it your own! Langley School Pyramid is a plus. OPEN 7/12 from 1-3pm
Features & Amenities
Interior
-
Other Interior Features
Eat-in Kitchen, Ceiling Fan(s), Kitchen Island, Built-in Features, Crown Molding, Open Floorplan
-
Total Bedrooms
5
-
Bathrooms
3
-
1/2 Bathrooms
1
-
Above Grade Finished Area
2840.0
-
Basement YN
YES
-
Cooling YN
YES
-
Cooling
Central Air, Ceiling Fan(s), Ductless, Electric
-
Fireplace YN
YES
-
Heating YN
YES
-
Heating
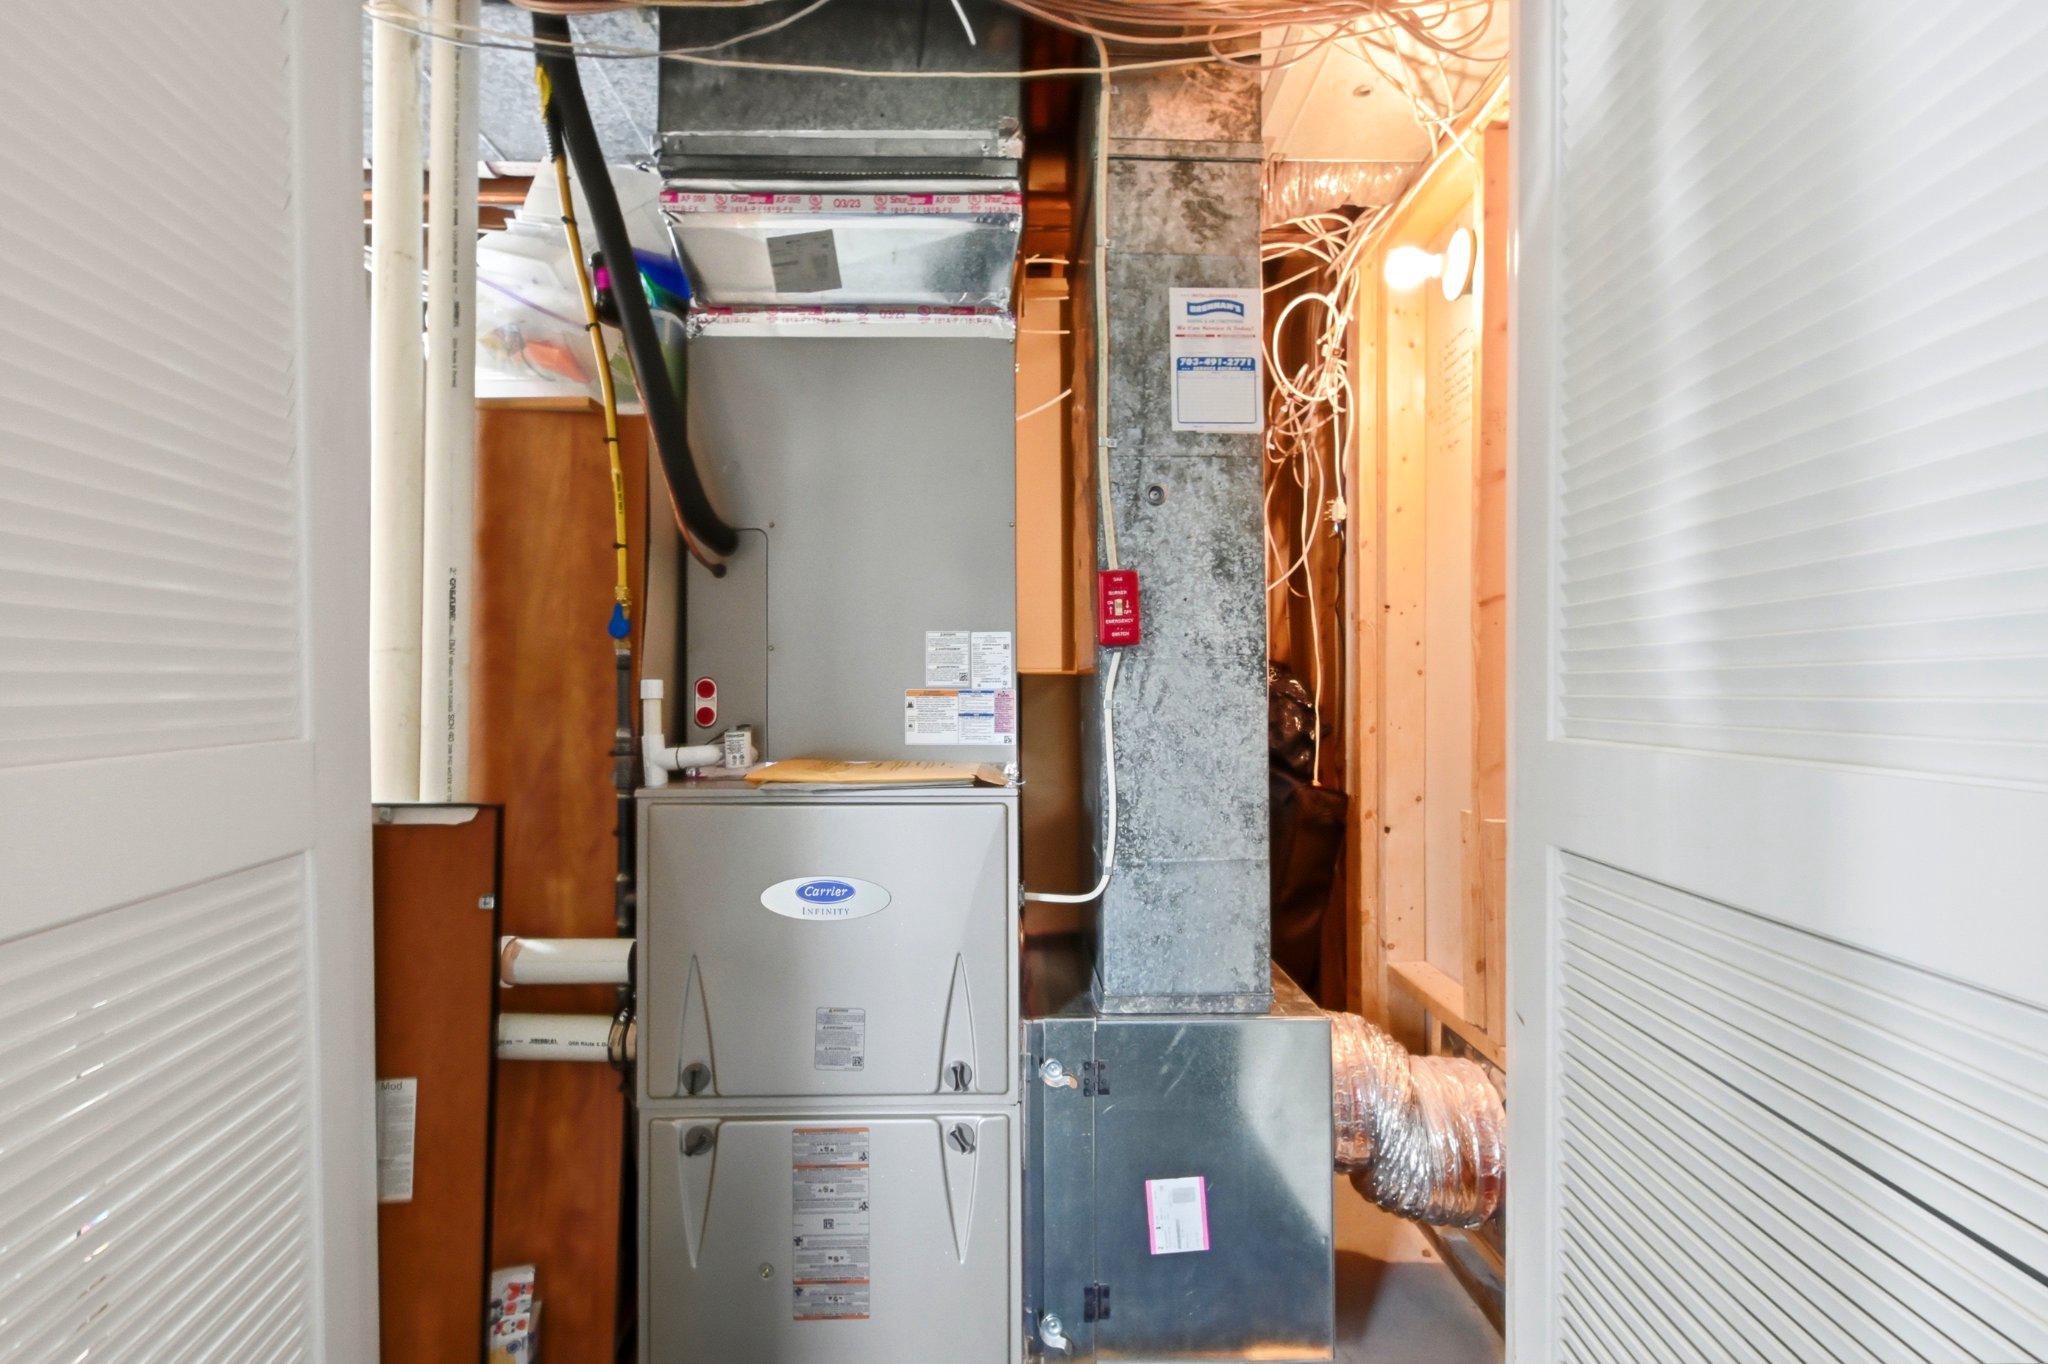
Exhaust Fan, Natural Gas, Forced Air
-
Main Level Bedrooms
5
-
Pet friendly
Yes
Exterior
-
Garage
Yes
-
Garage spaces
2
-
Construction Materials
Brick, Aluminum Siding
-
Parking
Garage Door Opener, Garage, Attached
-
Patio and Porch Features
Deck, Porch
-
Pool
No
-
Waterfront YN
NO
Area & Lot
-
Lot Features
Cleared
-
Lot Size(acres)
0.61
-
Lot Size(square feet)
26,586
-
Property Type
Residential
-
Property Sub Type
Single Family Residence
-
Architectural Style
Colonial
Price
-
Sales Price
$1,200,000
-
Tax Amount
$13,117
-
Sq. Footage
2,840
-
Price/SqFt
$422
HOA
-
Association
YES
-
Association Fee
$664
-
Association Fee Frequency
Annually
-
Association Fee Includes
N/A
School District
-
Elementary School
FORESTVILLE
-
Middle School
N/A
-
High School
LANGLEY
Property Features
-
New Construction
NO
-
Foundation Details
Slab
-
Senior Community YN
NO
-
Tax Lot
60
-
Water Source
Public
Schedule a Showing
Showing scheduled successfully.
Mortgage calculator
Estimate your monthly mortgage payment, including the principal and interest, property taxes, and HOA. Adjust the values to generate a more accurate rate.
Your payment
Principal and Interest:
$
Property taxes:
$
HOA fees:
$
Total loan payment:
$
Total interest amount:
$
Location
County
FAIRFAX
Elementary School
FORESTVILLE
Middle School
High School
LANGLEY
Listing Courtesy of Lorraine A Arora , Berkshire Hathaway HomeServices PenFed Realty
RealHub Information is provided exclusively for consumers' personal, non-commercial use, and it may not be used for any purpose other than to identify prospective properties consumers may be interested in purchasing. All information deemed reliable but not guaranteed and should be independently verified. All properties are subject to prior sale, change or withdrawal. RealHub website owner shall not be responsible for any typographical errors, misinformation, misprints and shall be held totally harmless.

AGENT
Lauren Seaton
Call Lauren today to schedule a private showing.

* Listings on this website come from the FMLS IDX Compilation and may be held by brokerage firms other than the owner of this website. The listing brokerage is identified in any listing details. Information is deemed reliable but is not guaranteed. If you believe any FMLS listing contains material that infringes your copyrighted work please click here to review our DMCA policy and learn how to submit a takedown request.© 2024 FMLS.
Related Properties
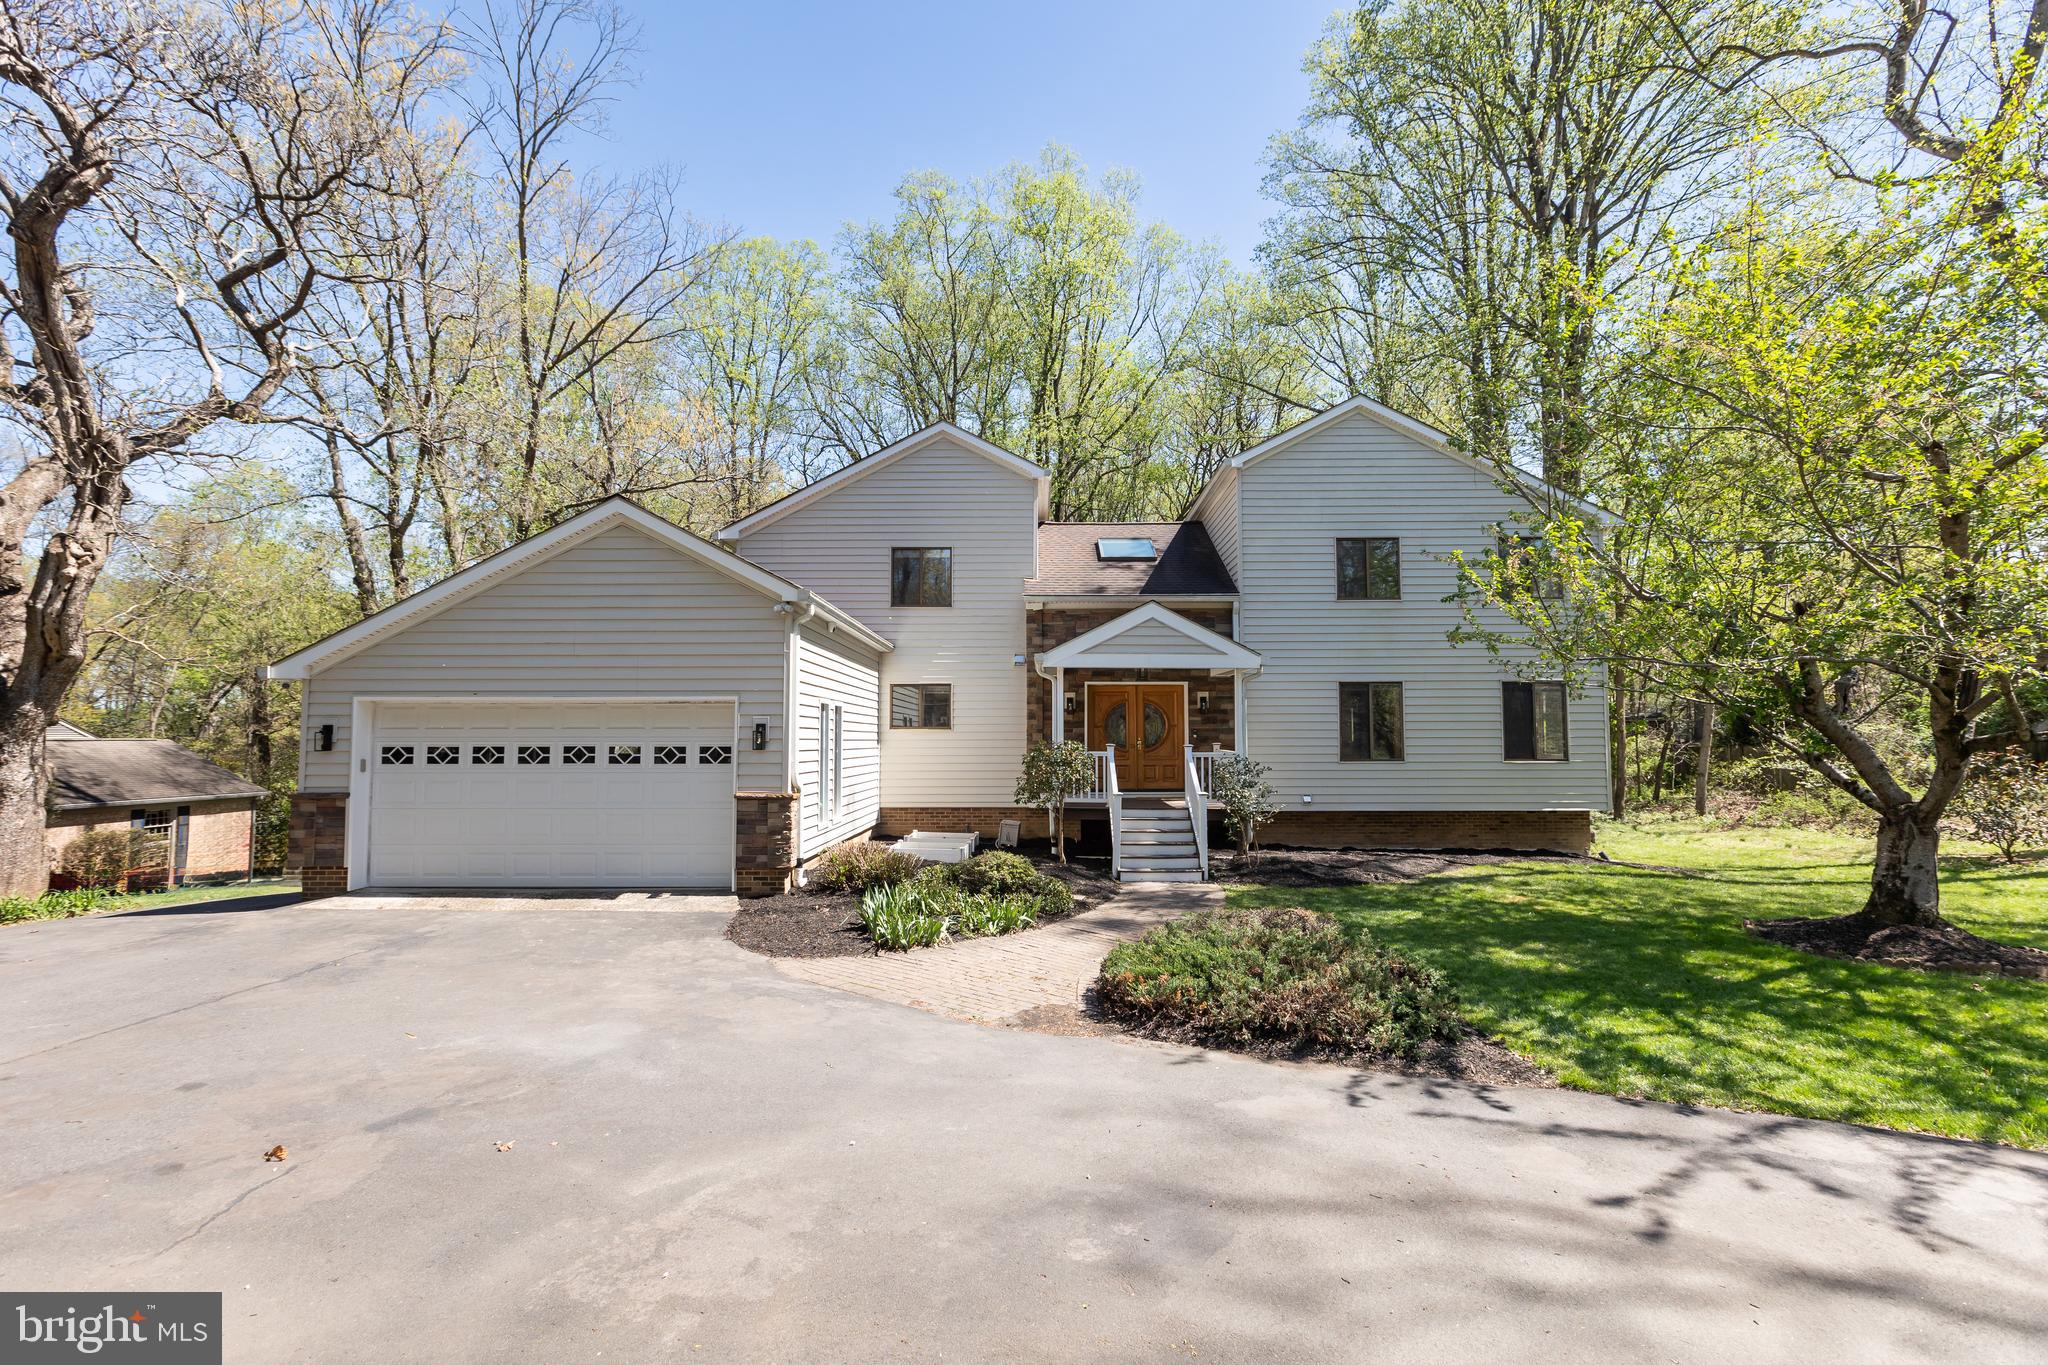
GREAT FALLS
513 SPRINGVALE ROAD
5 Beds
4 Baths
4,207 Sq.Ft.
$1,399,000
MLS#: VAFX2321666
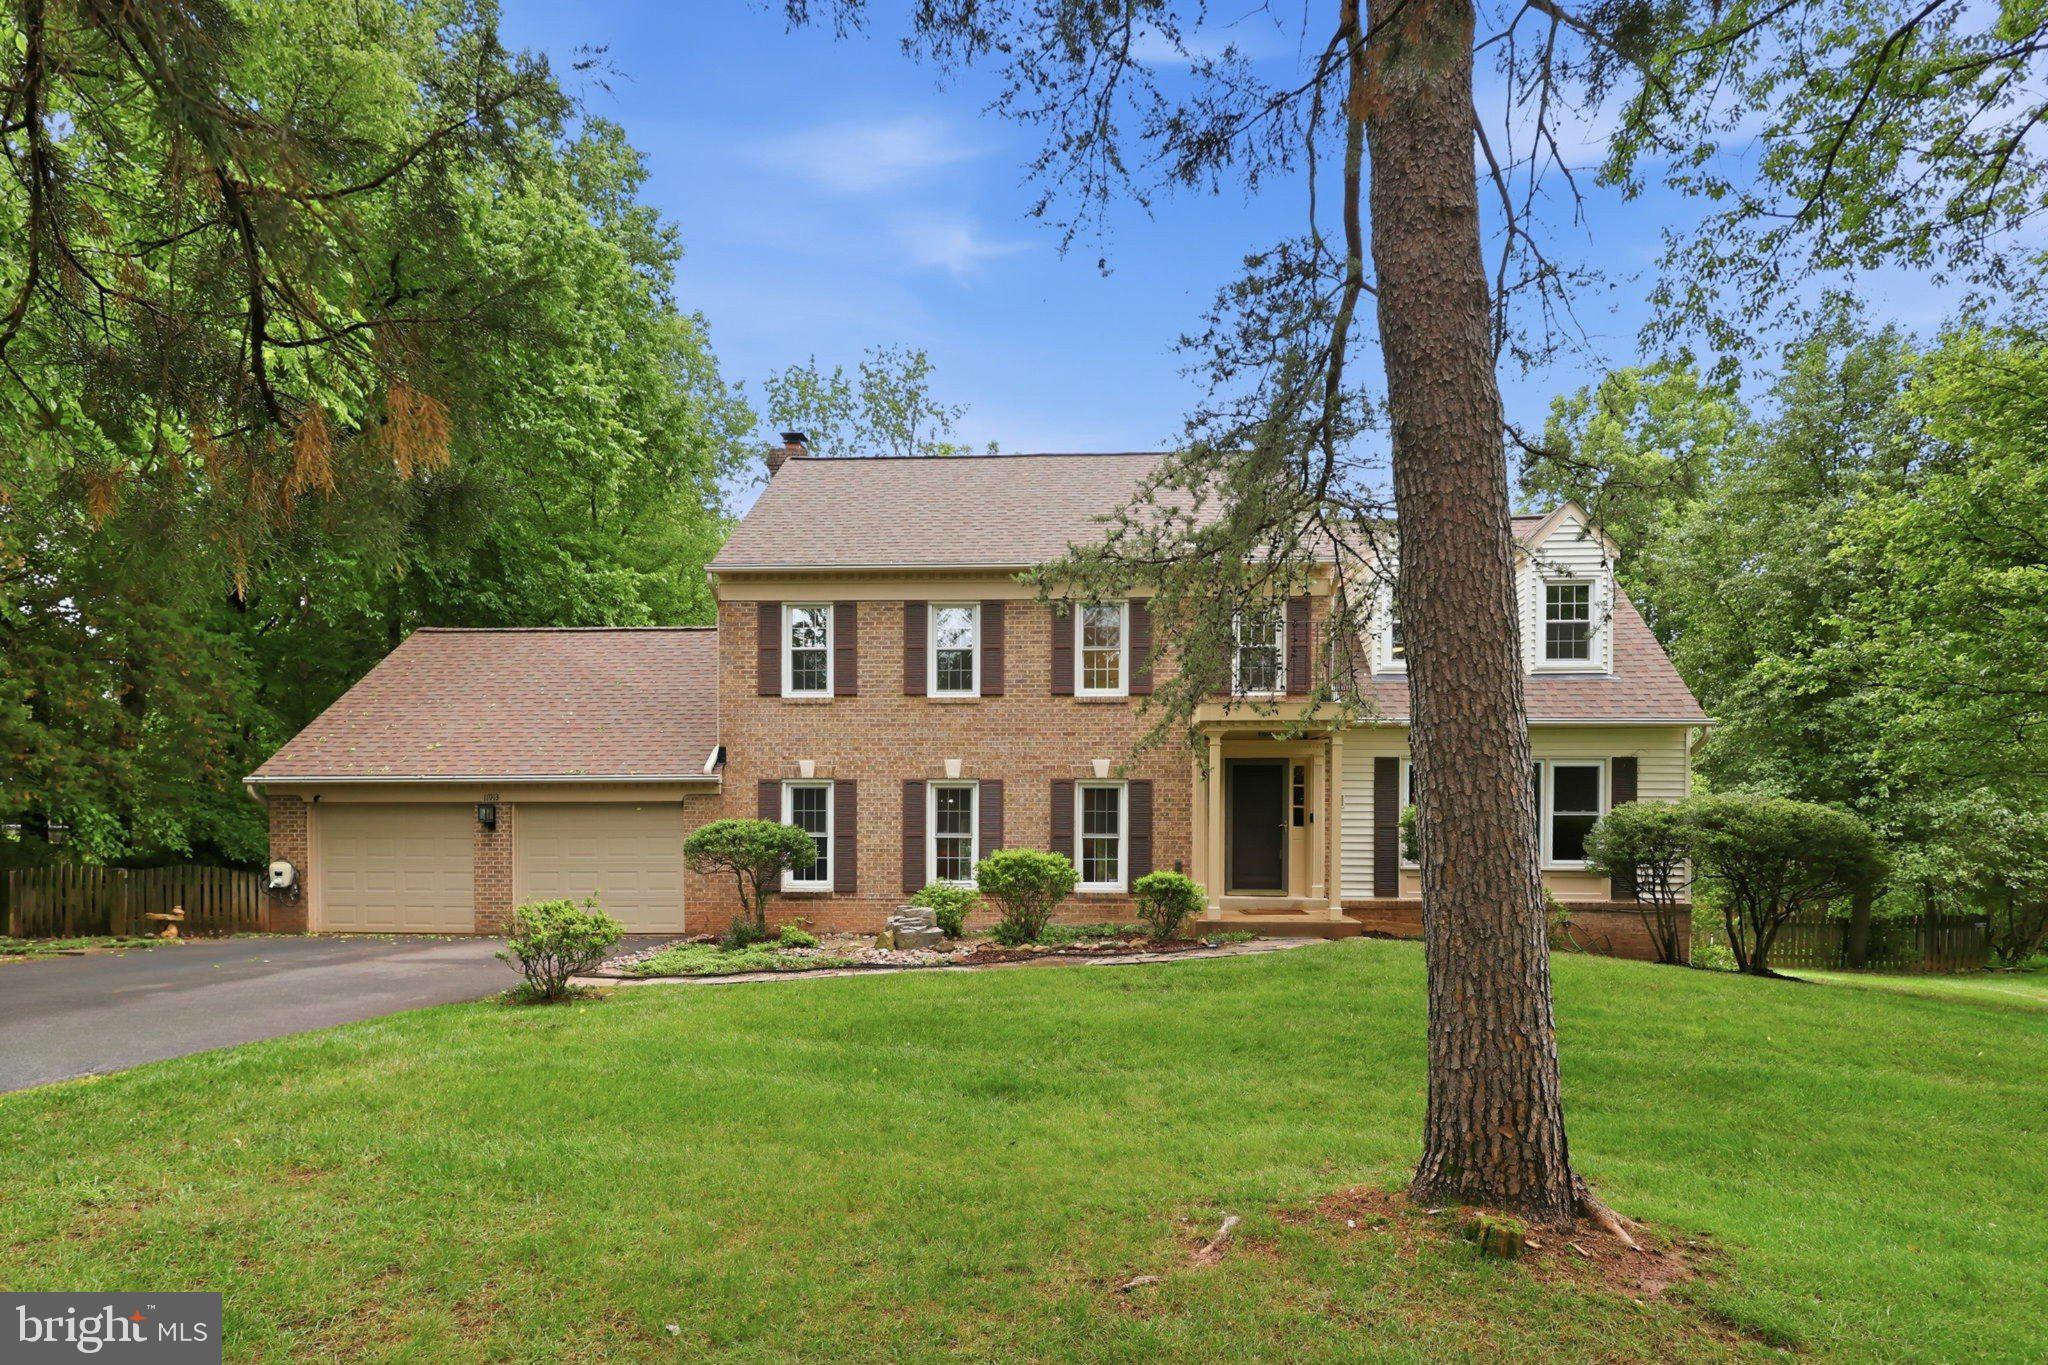
GREAT FALLS
11913 HOLLY SPRING DRIVE
4 Beds
2 Baths
3,333 Sq.Ft.
$1,150,000
MLS#: VAFX2315234
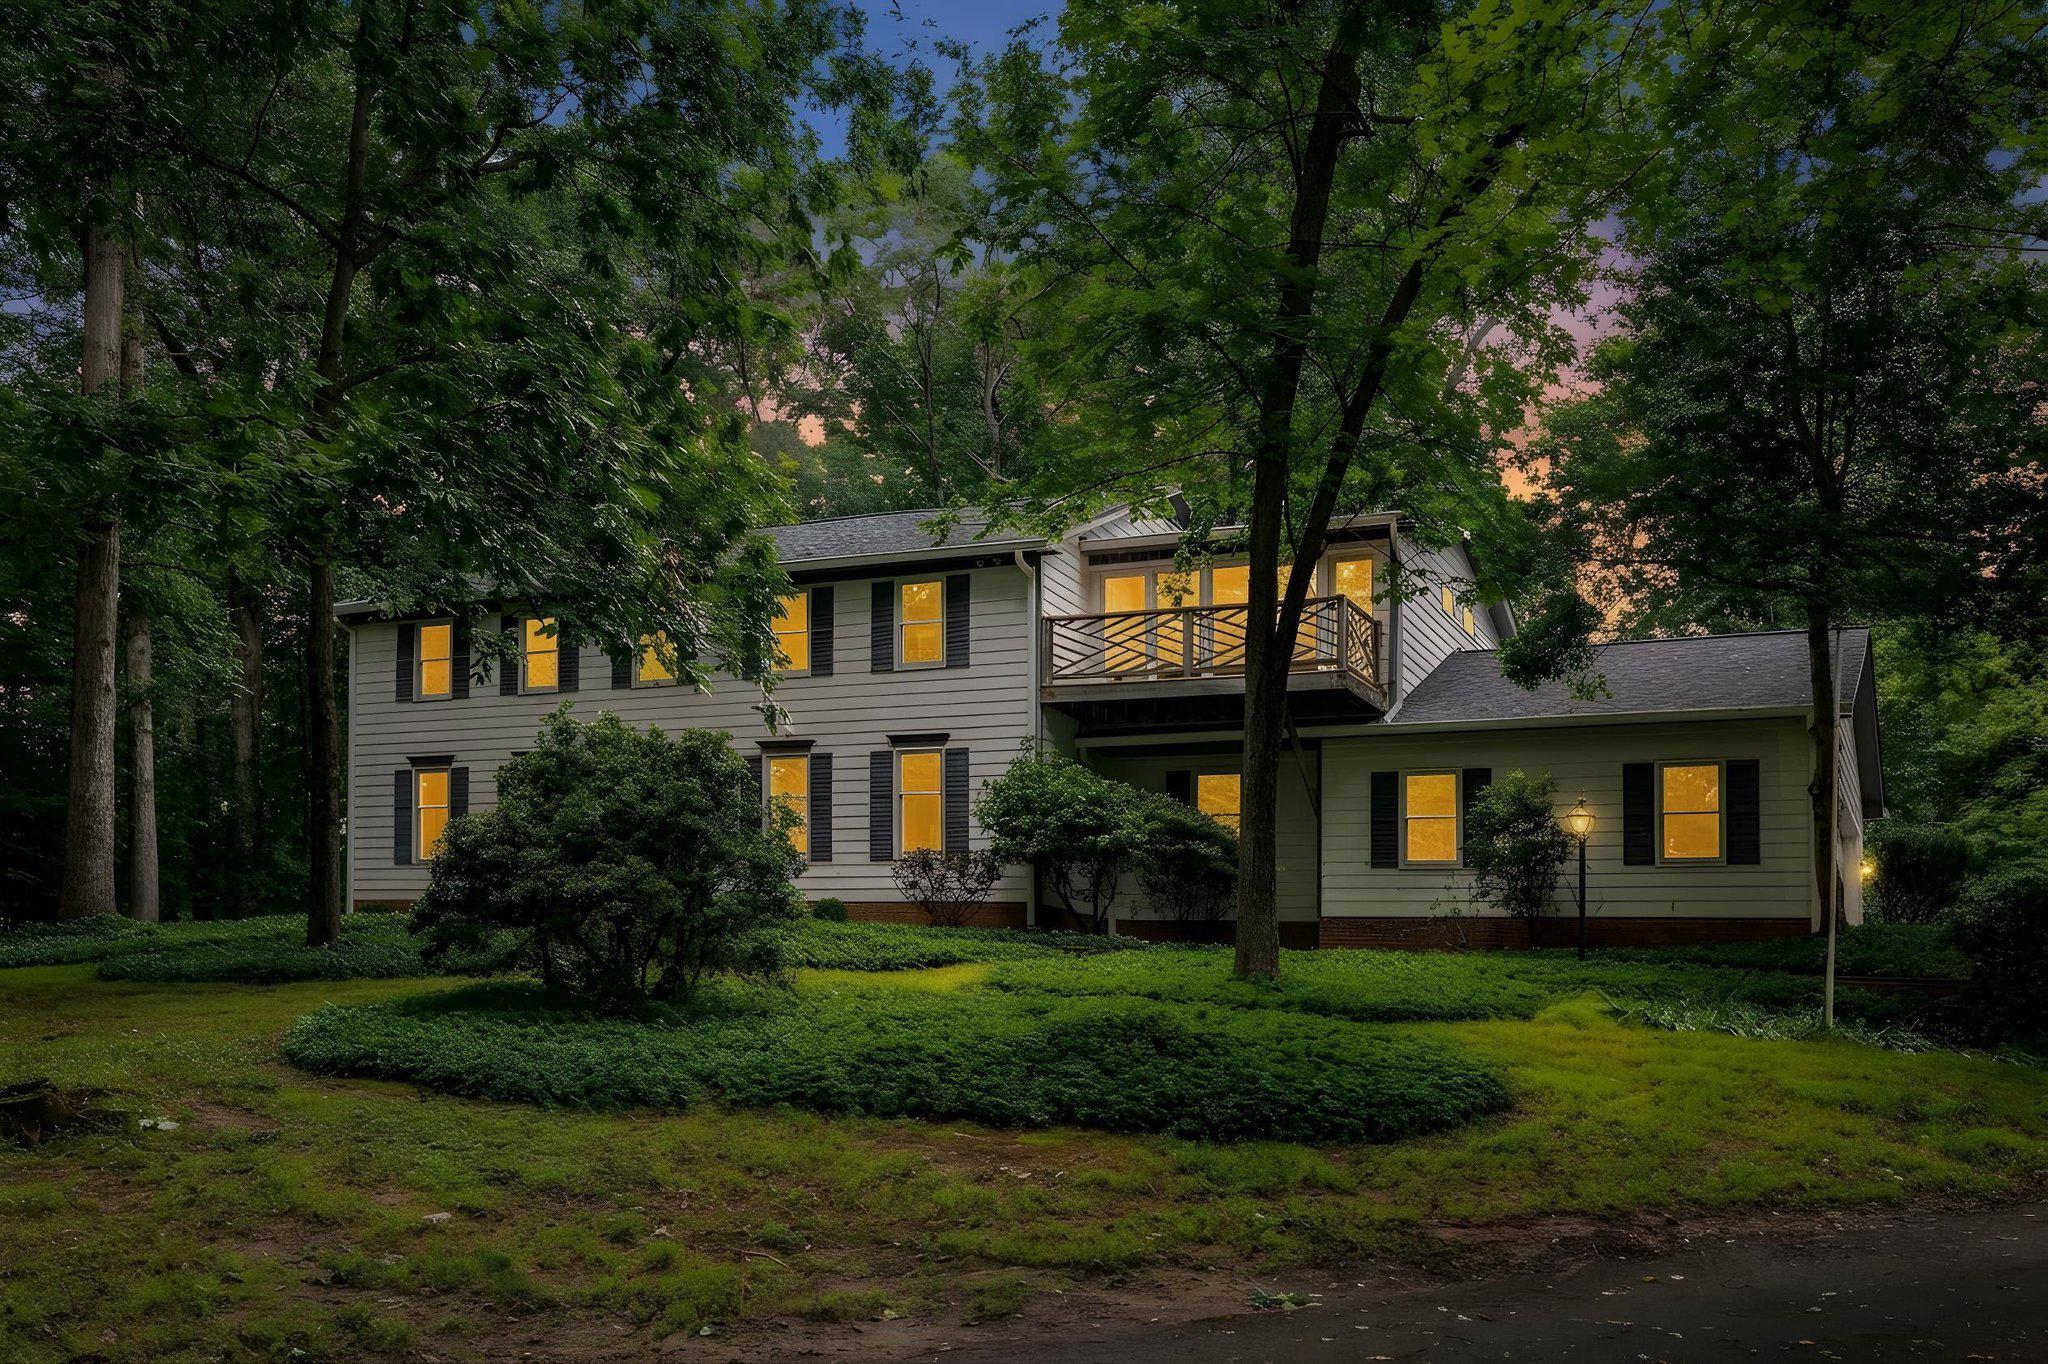
GREAT FALLS
1132 SPRINGVALE ROAD
4 Beds
2 Baths
4,353 Sq.Ft.
$1,350,000
MLS#: VAFX2324606
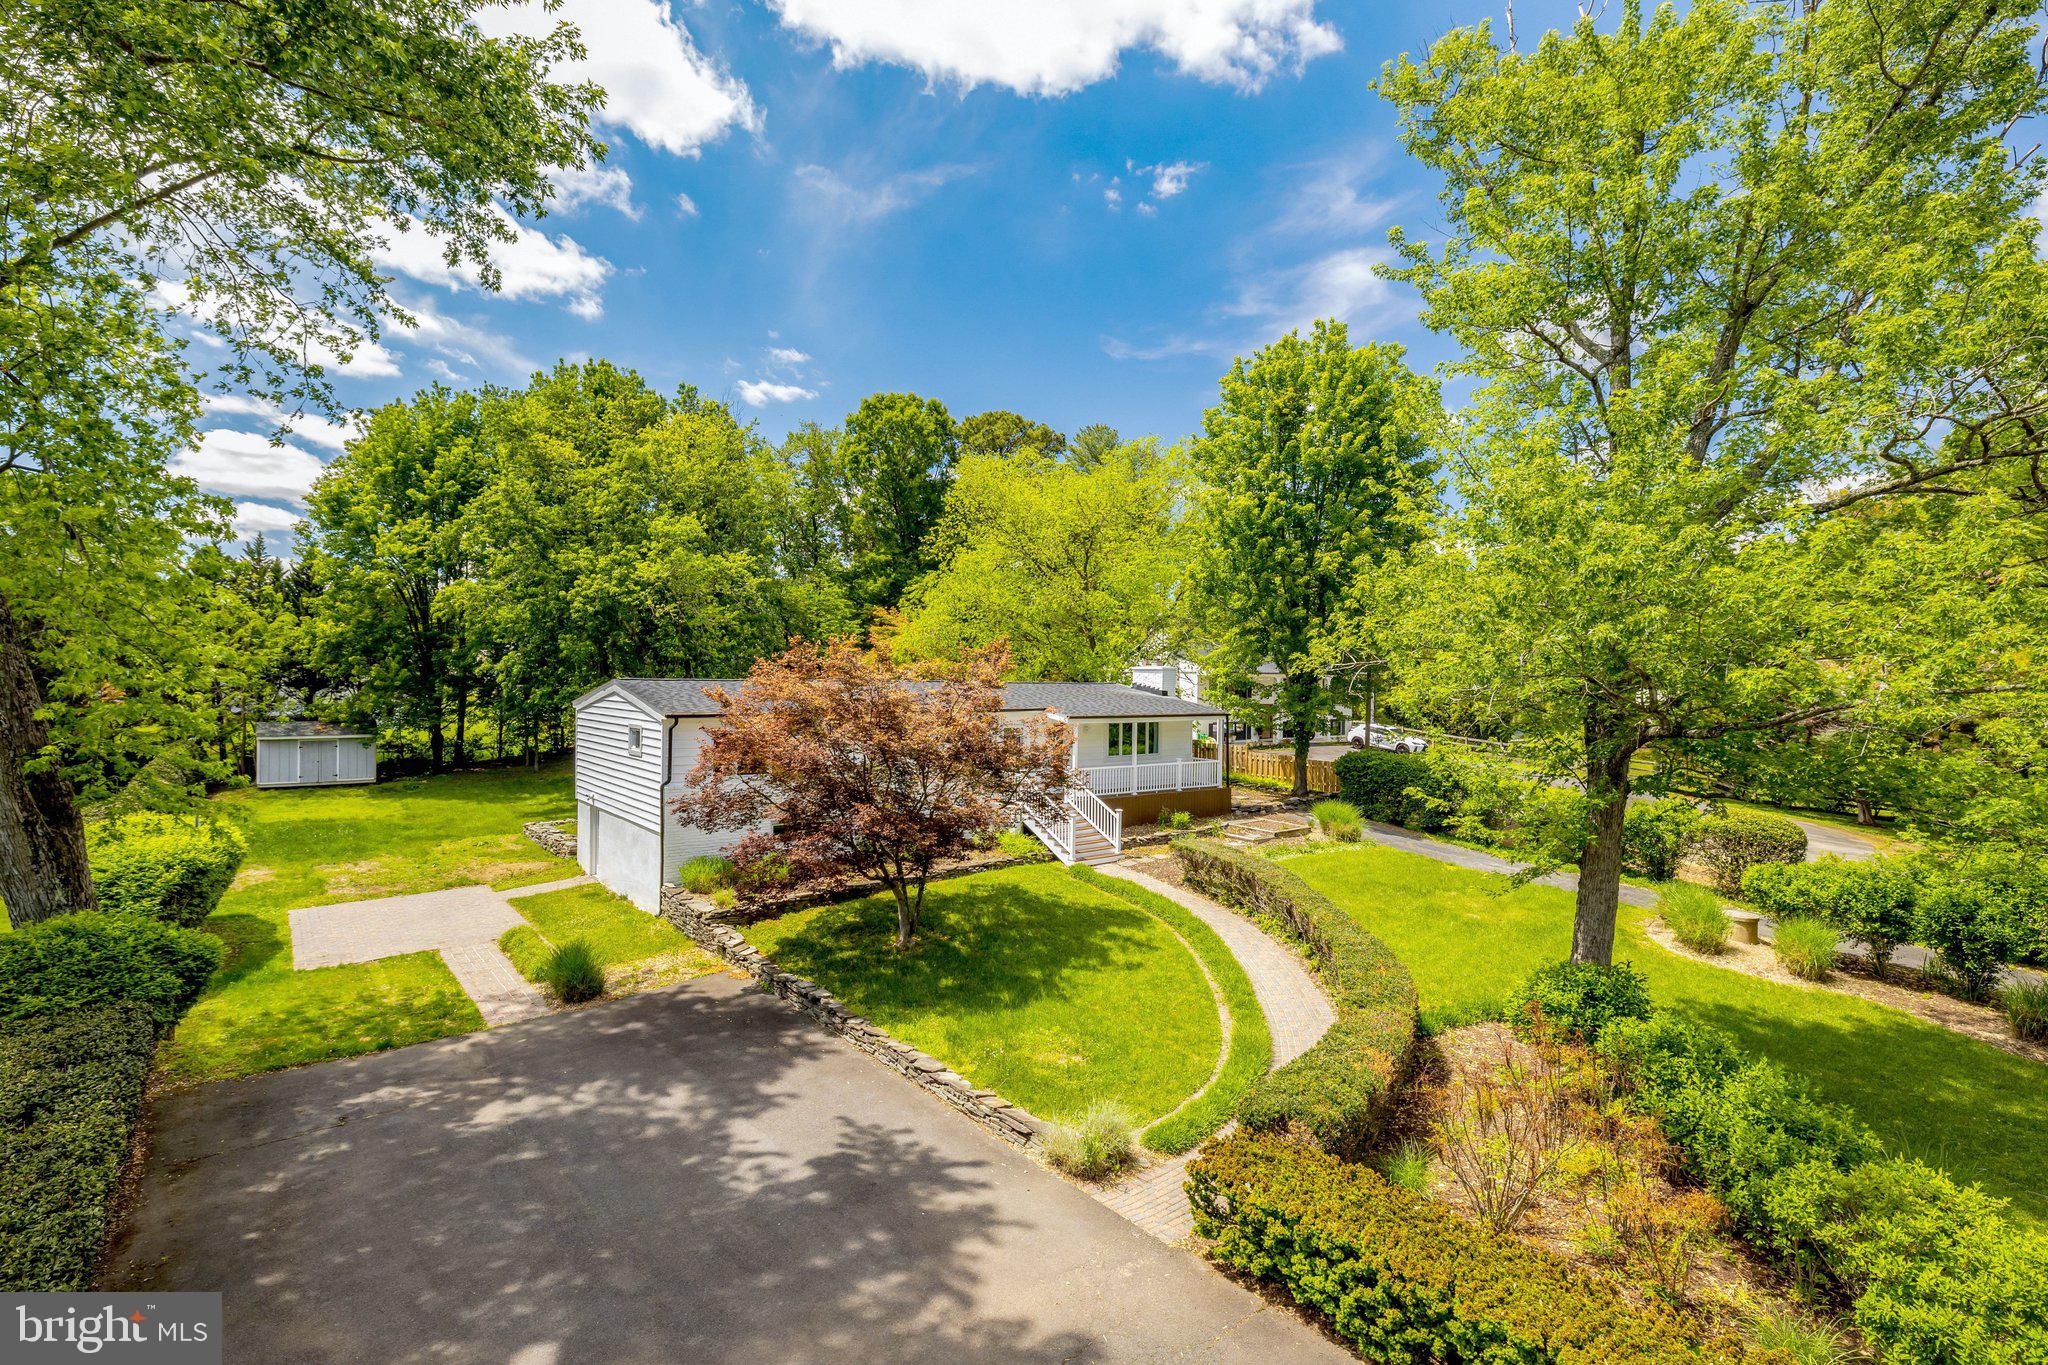
GREAT FALLS
822 WALKER ROAD
3 Beds
2 Baths
1,560 Sq.Ft.
$1,139,900
MLS#: VAFX2312294
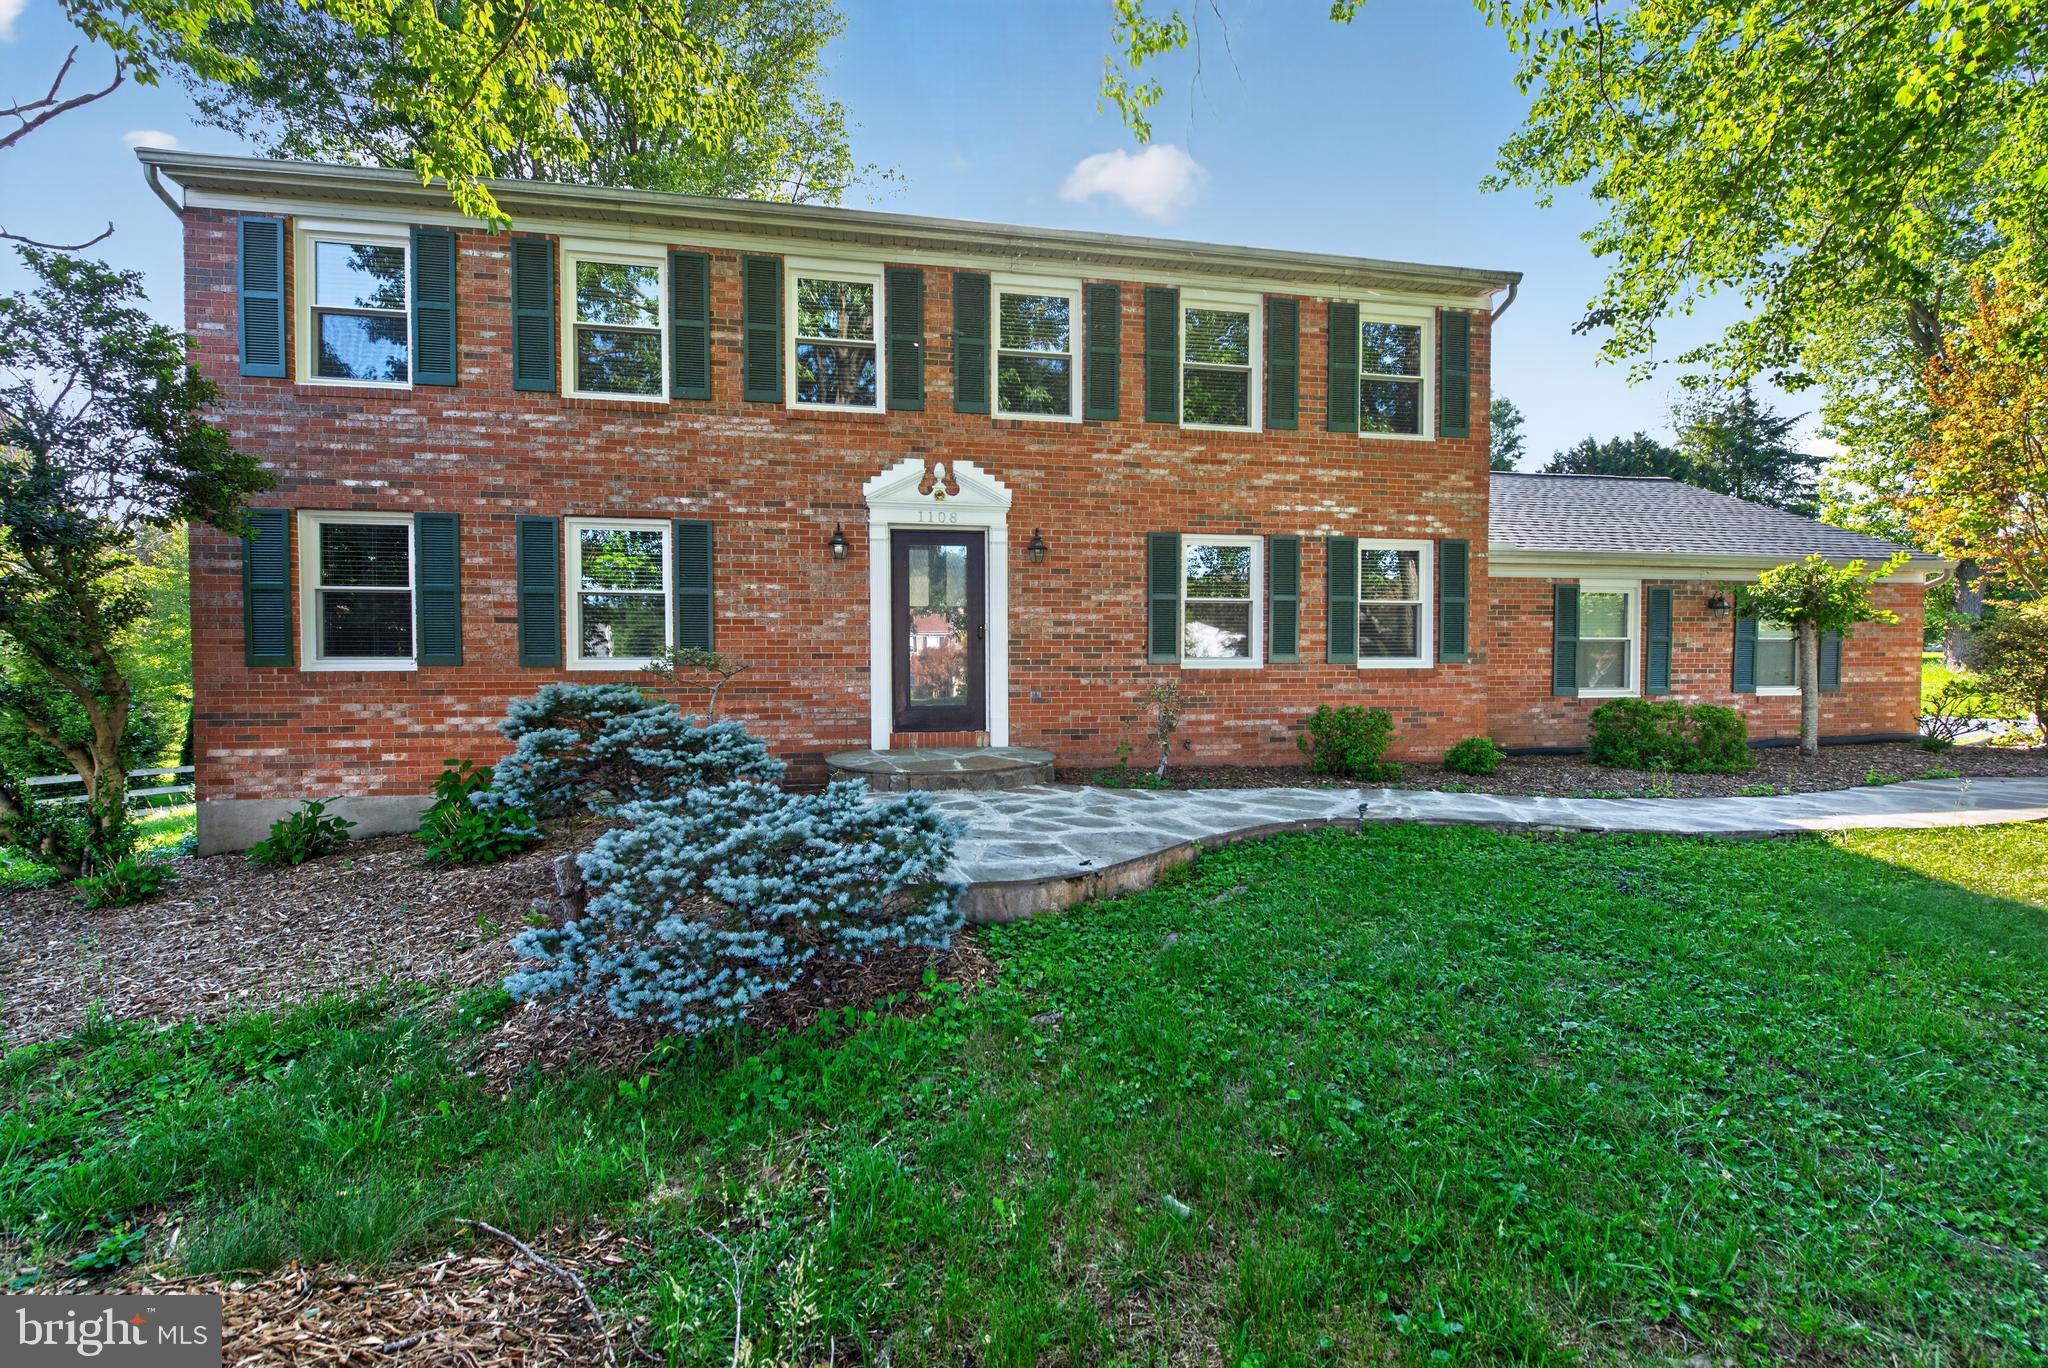
GREAT FALLS
1108 RIVA RIDGE DRIVE
4 Beds
2 Baths
3,058 Sq.Ft.
$1,119,000
MLS#: VAFX2314570
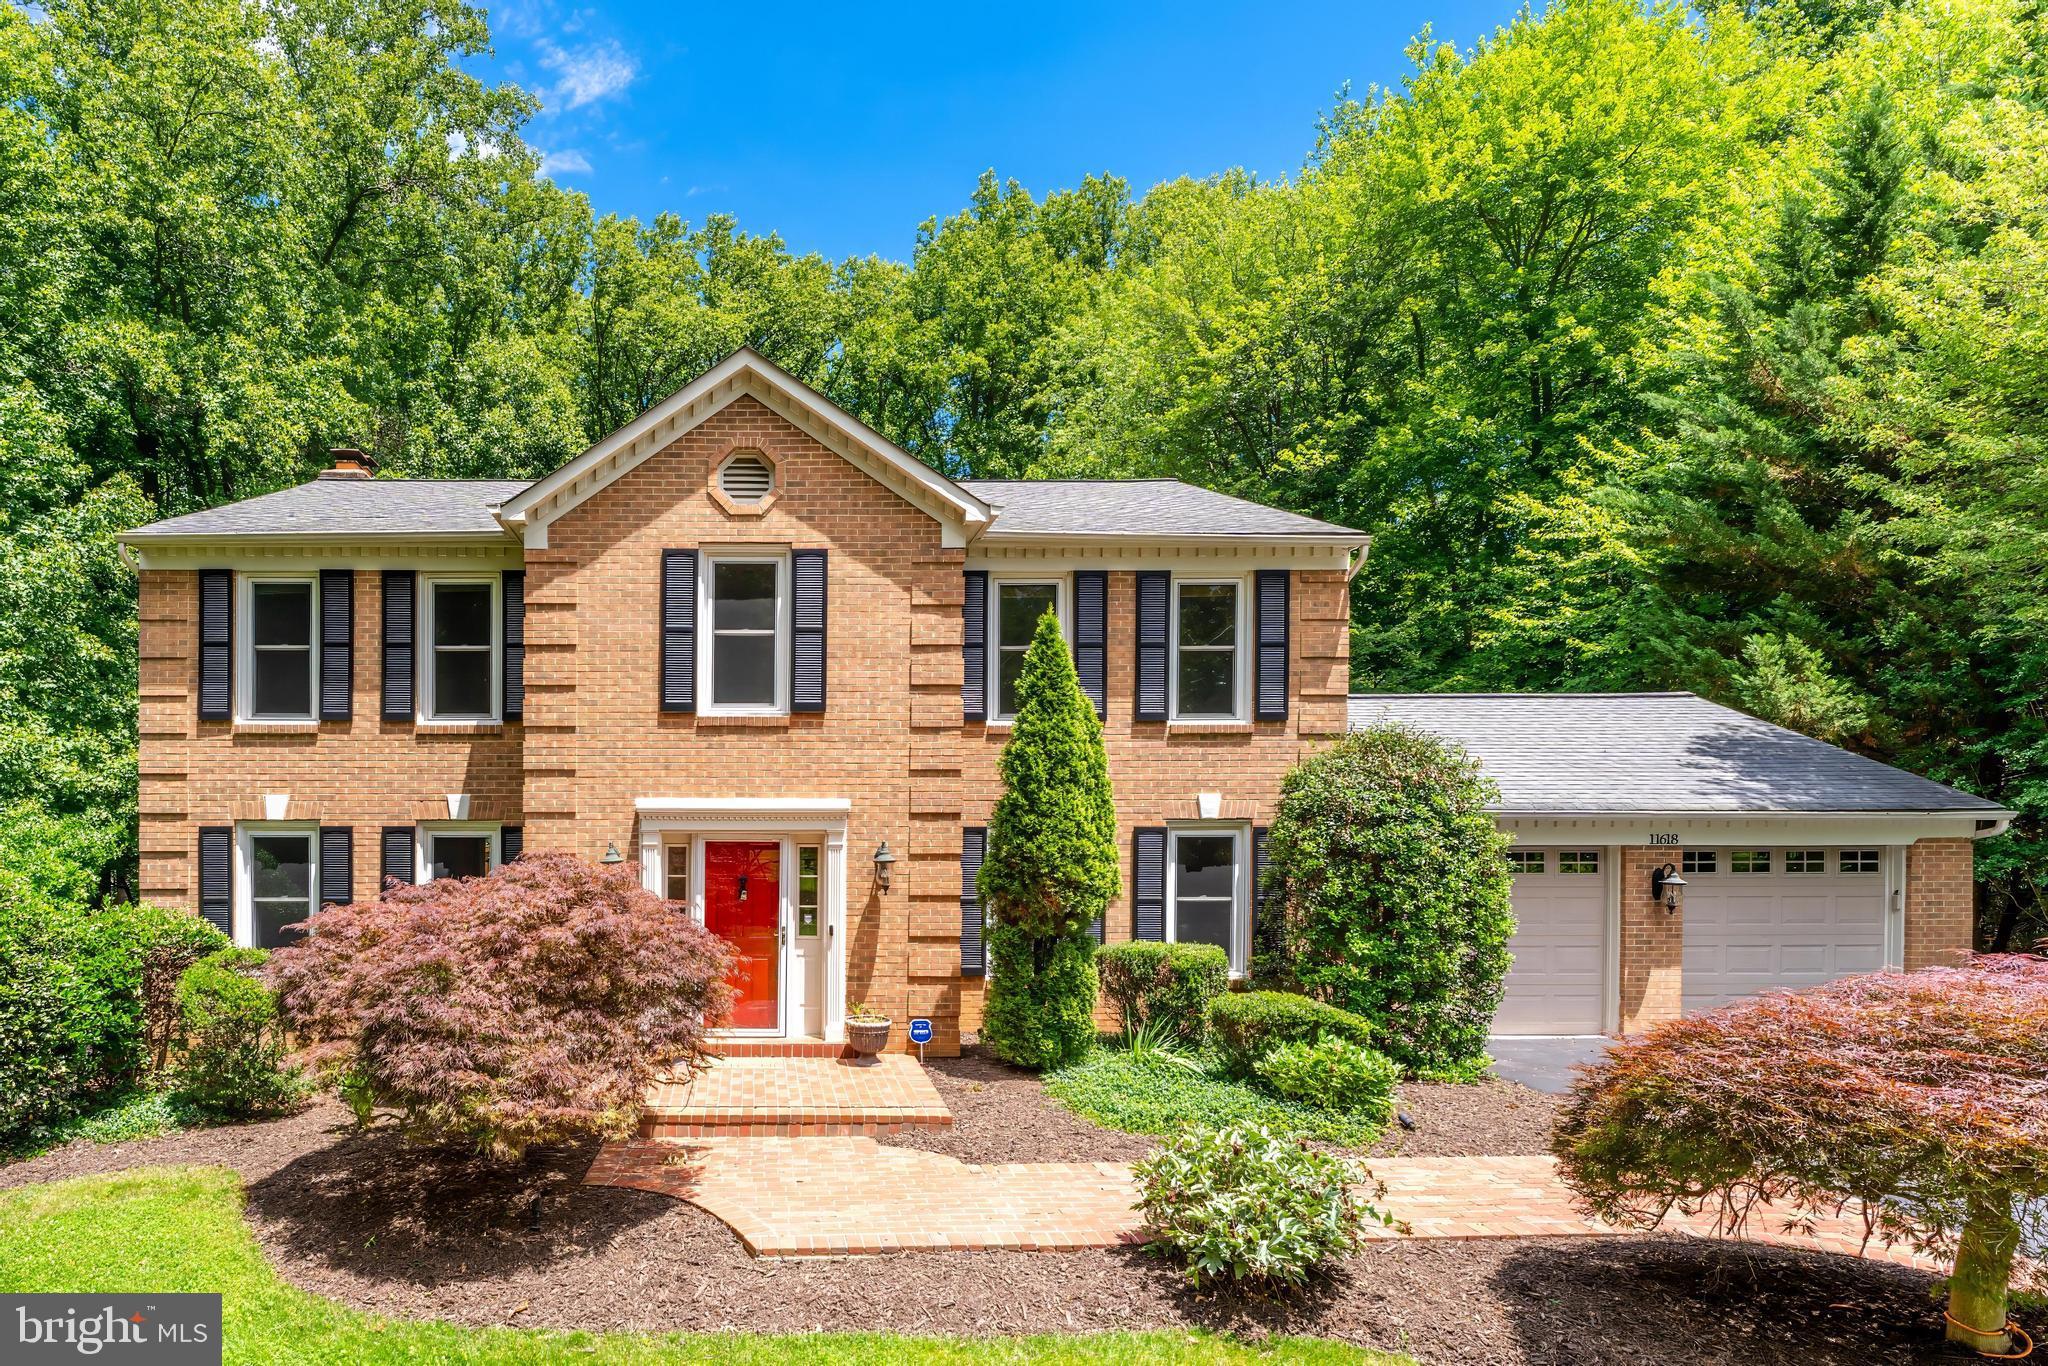
GREAT FALLS
11618 HOLLY BRIAR LANE
5 Beds
3 Baths
4,212 Sq.Ft.
$1,399,000
MLS#: VAFX2319244
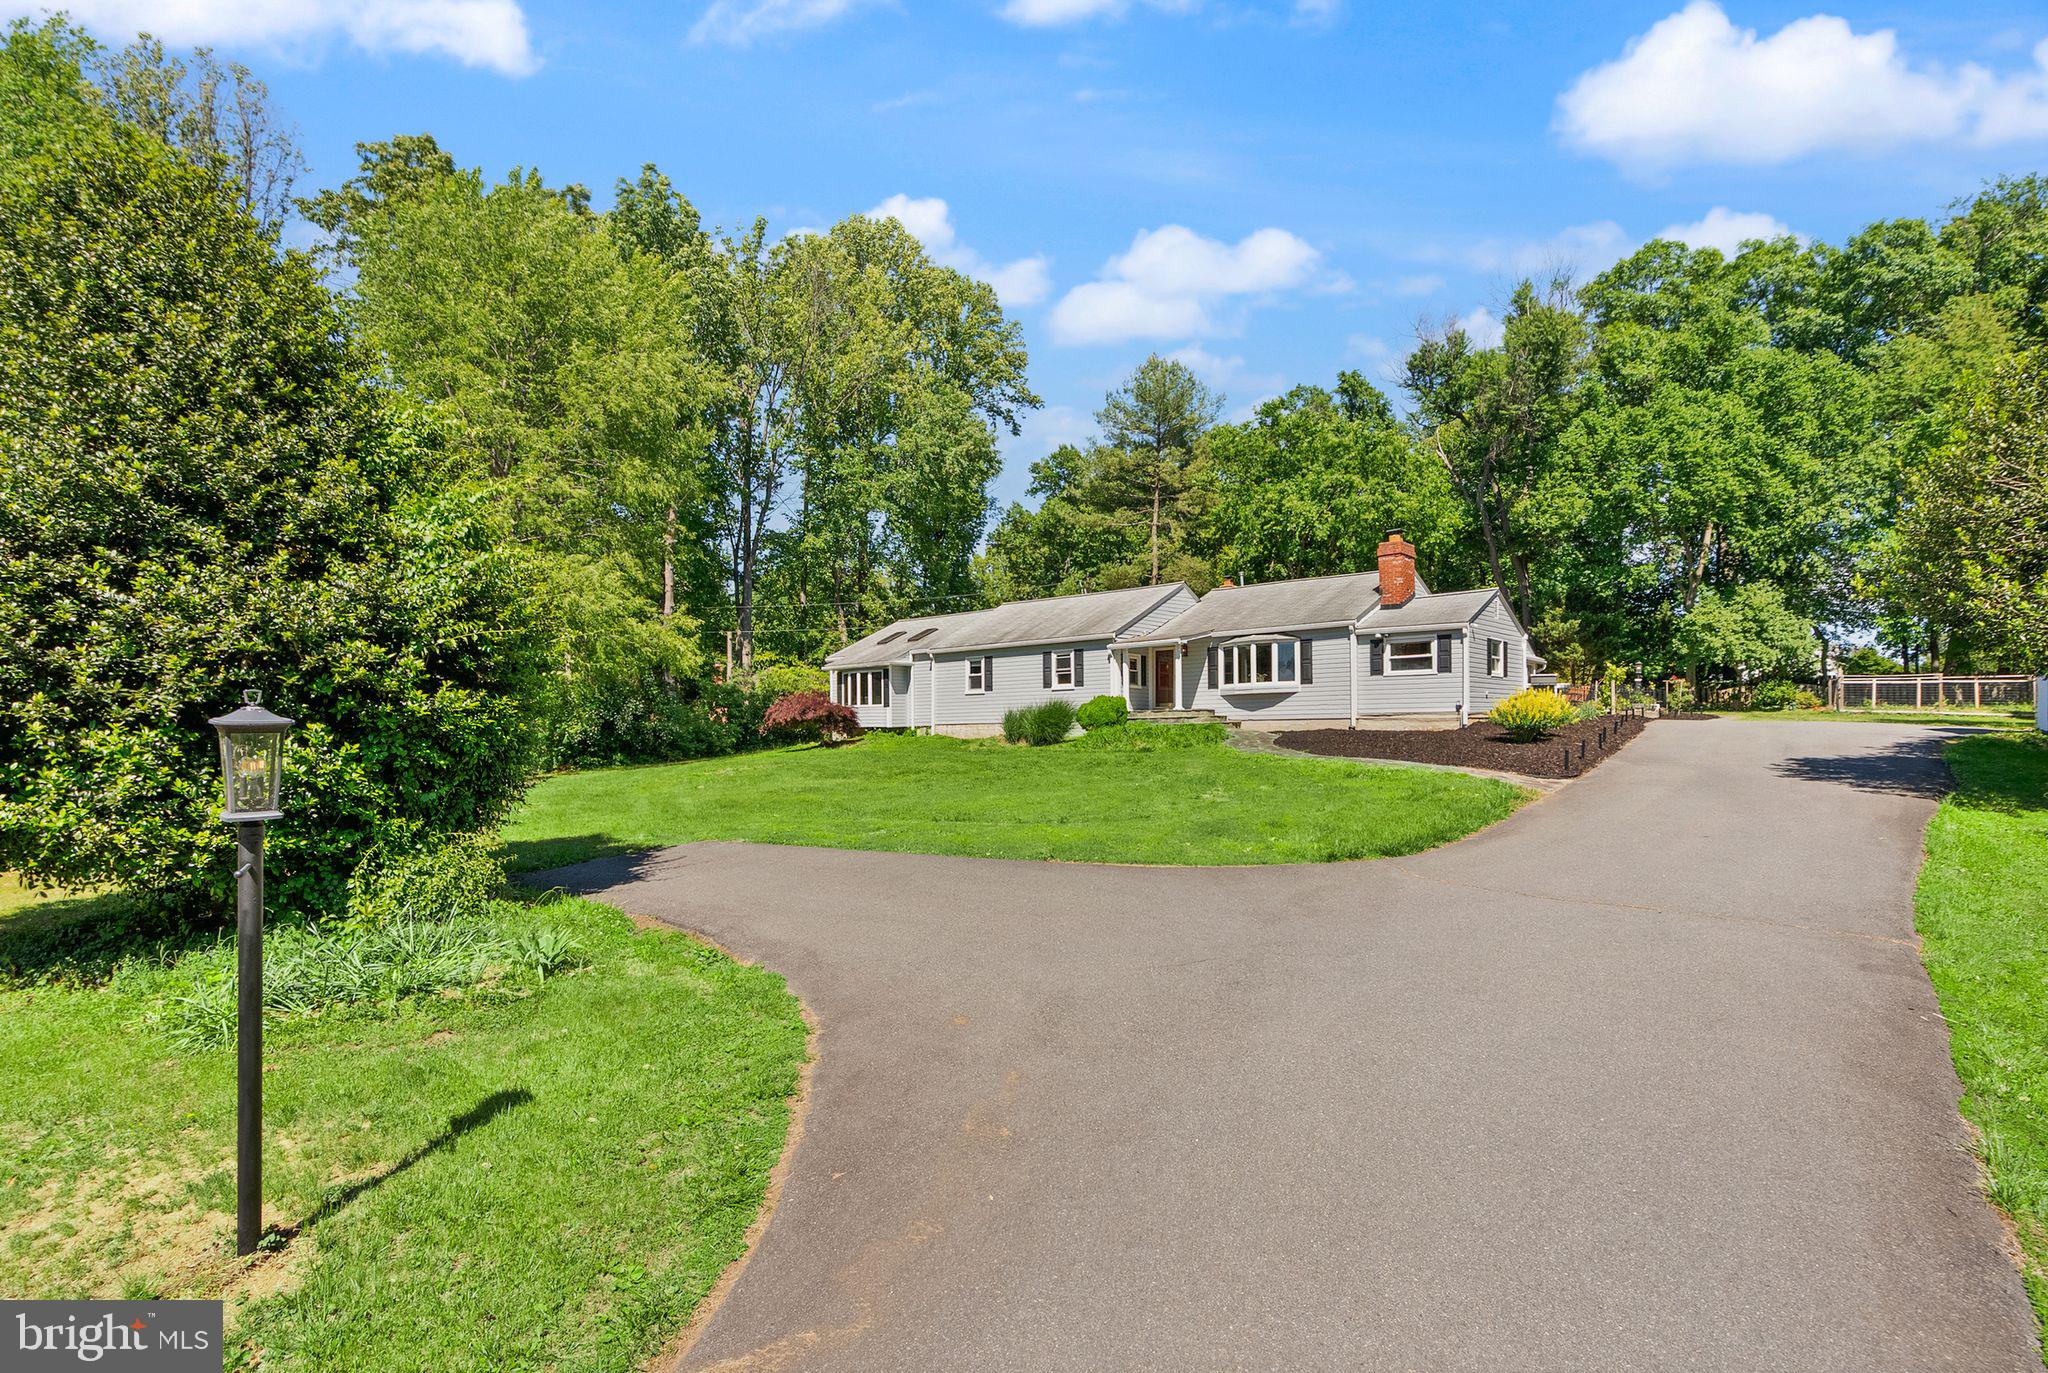
GREAT FALLS
815 SENECA ROAD
4 Beds
3 Baths
3,014 Sq.Ft.
$1,290,000
MLS#: VAFX2304594
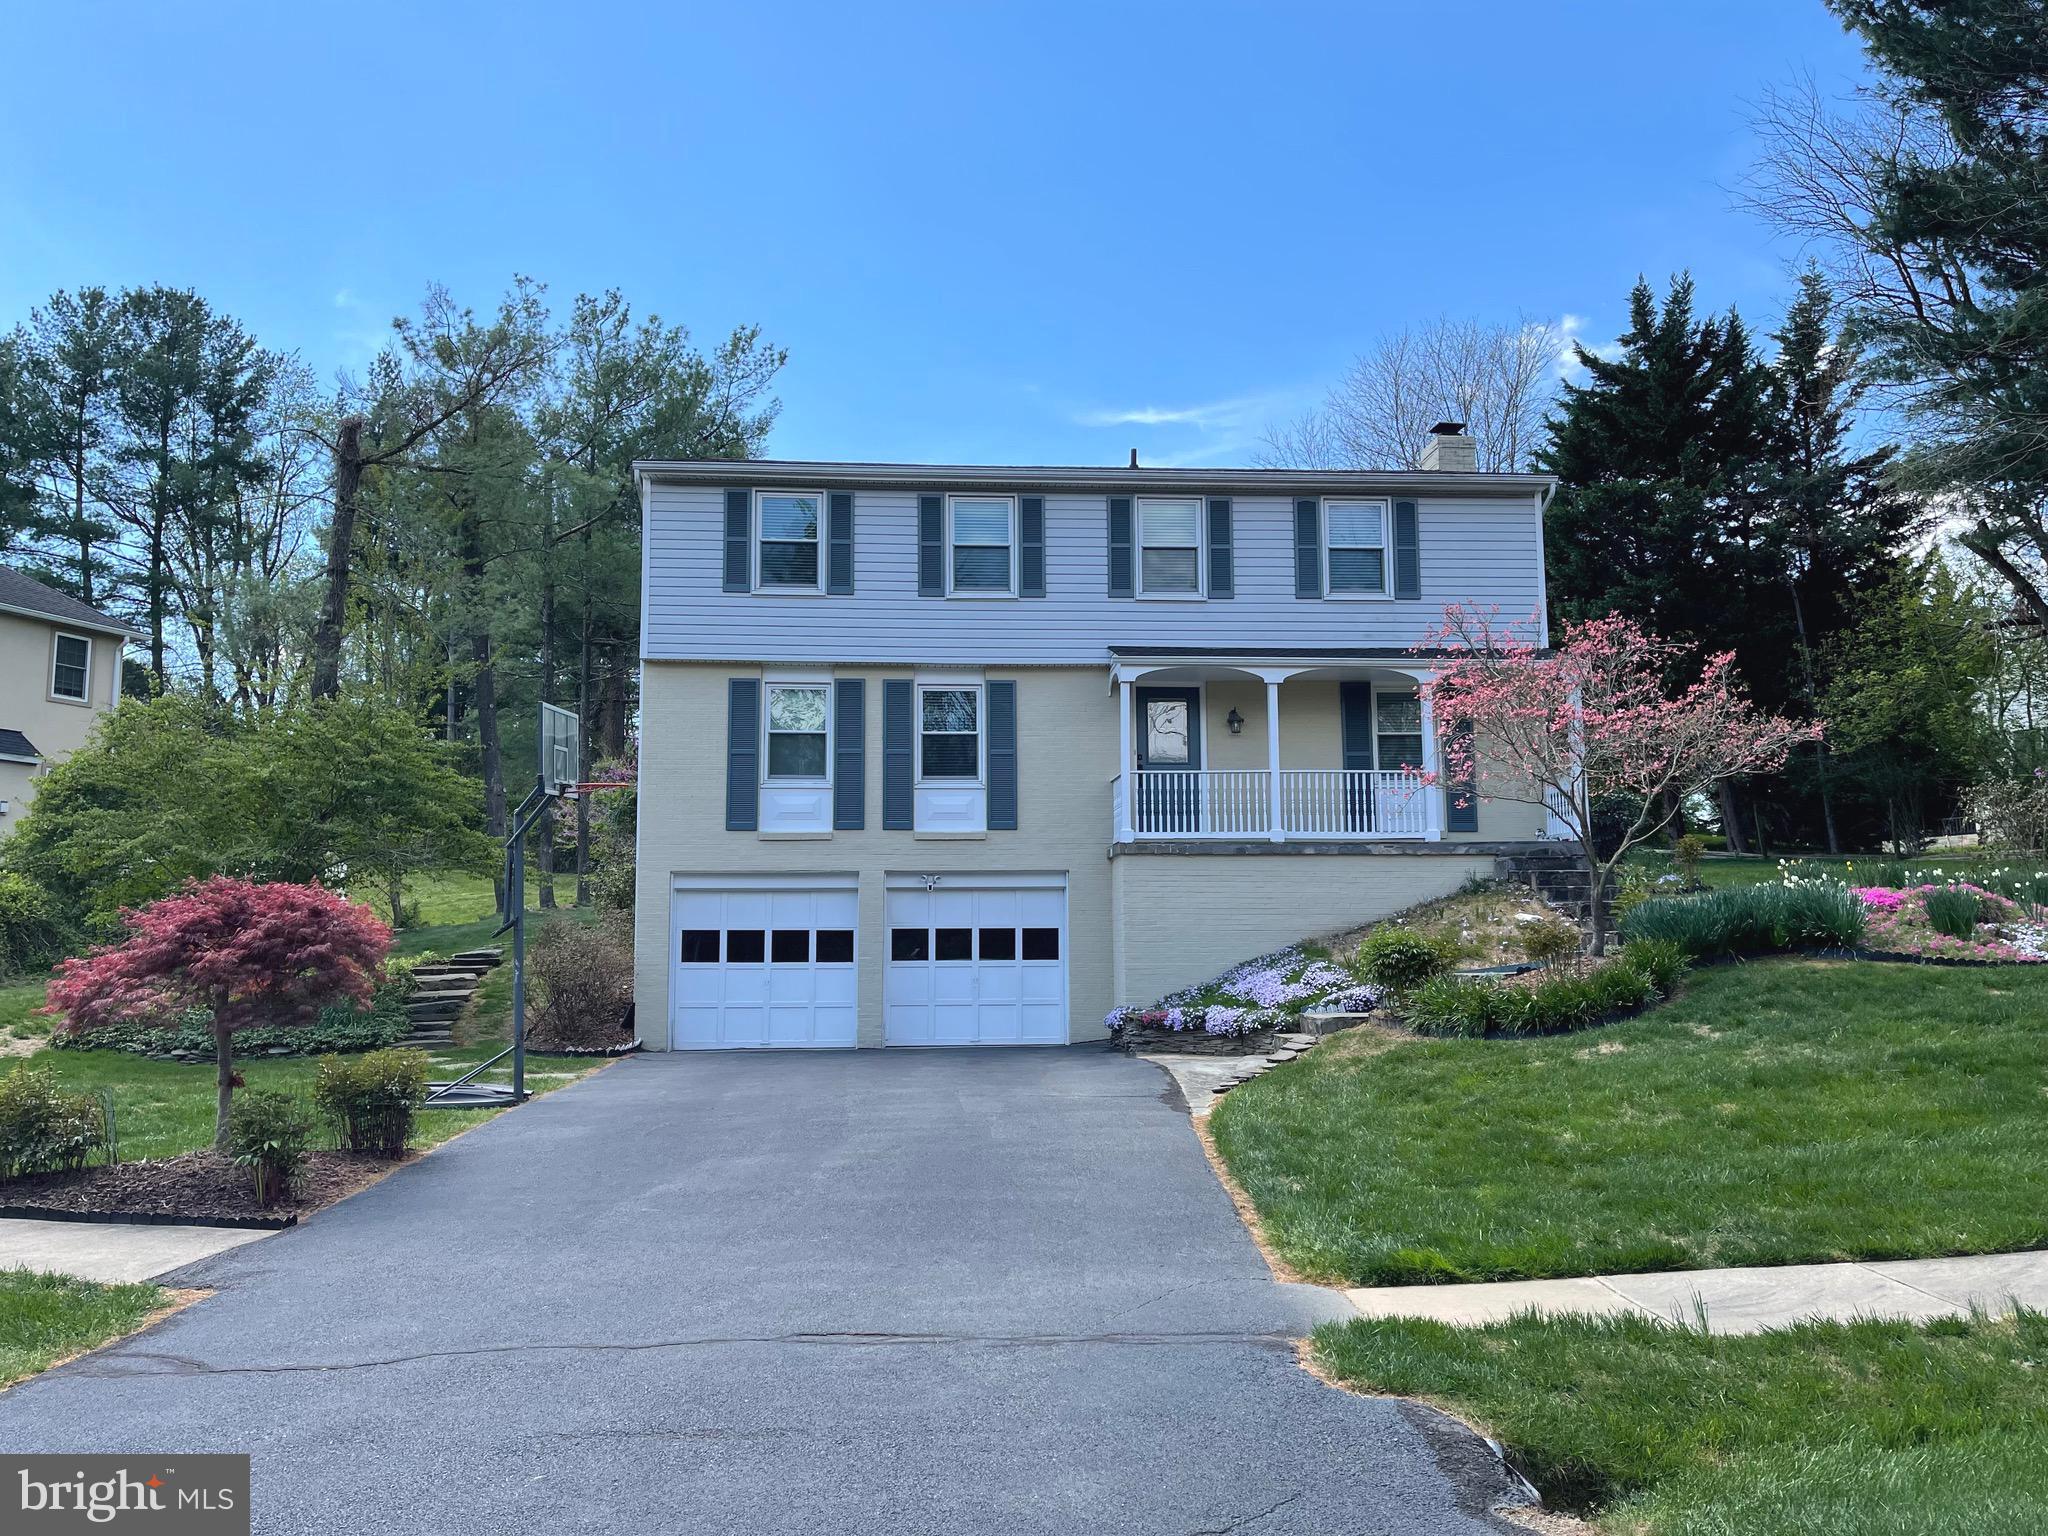
GREAT FALLS
1150 KETTLE POND LANE
4 Beds
2 Baths
2,000 Sq.Ft.
$990,000
MLS#: VAFX2296424
.png)