


Property
Beds
5
Full Baths
4
1/2 Baths
1
Year Built
1996
Sq.Footage
6,978
Nestled in the serene enclave of Victoria Farms, this exquisite Colonial residence offers a harmonious blend of luxury and comfort, set against a backdrop of lush trees and tranquil woods. Spanning an impressive 6978 square feet, this home is designed for both entertaining and everyday living, featuring five spacious bedrooms and four and a half elegantly appointed bathrooms. As you step inside, you are greeted by a grand foyer showcasing a stunning curved staircase, complemented by rich hardwood flooring and intricate crown moldings that exude sophistication. The heart of the home is the gourmet kitchen, complete with a large island, upgraded countertops, and a butler's pantry, making it a culinary haven for any aspiring chef. High-end appliances, including a double oven, cooktop, and extra refrigerator/freezer, ensure that every meal is a delight. The adjoining family room, bathed in natural light from Palladian windows, creates an inviting space for gatherings, while the formal dining area is perfect for hosting elegant dinner parties. Retreat to the primary suite, a true sanctuary featuring a luxurious tub and a spacious walk-in closets, providing ample storage and organization. The outdoor space is equally impressive, with extensive hardscaping that enhances the beauty of the property. Enjoy peaceful moments on the expansive deck or patio. The meticulously maintained grounds are equipped with an underground lawn sprinkler system, ensuring a vibrant landscape year-round. Additional highlights include a fully finished daylight basement with a walkout level, a home theater, large wine room, recreational area, and a wet/dry bar for entertaining, large bedroom and full bath. The property also features a three-car side-entry garage with inside access, providing convenience and security. This home is not just a residence; it's a lifestyle. With energy-efficient solar panels, you can enjoy modern living while being mindful of sustainability. Experience the perfect blend of luxury, comfort, and nature in this exceptional property, where every detail has been thoughtfully curated to create a warm and inviting atmosphere.
Features & Amenities
Interior
-
Other Interior Features
Kitchen Island, Pantry, Recessed Lighting, Walk-In Closet(s), Built-in Features, Bar, Crown Molding, Soaking Tub
-
Total Bedrooms
5
-
Bathrooms
4
-
1/2 Bathrooms
1
-
Above Grade Finished Area
4387.0
-
Basement YN
YES
-
Cooling YN
YES
-
Cooling
Central Air, Electric
-
Fireplace YN
YES
-
Heating YN
YES
-
Heating
Exhaust Fan, Natural Gas, Heat Pump
-
Pet friendly
N/A
Exterior
-
Garage
Yes
-
Garage spaces
3
-
Construction Materials
Brick Veneer
-
Parking
Garage Door Opener, Garage, Driveway, Inside Entrance, Attached
-
Patio and Porch Features
Deck, Patio
-
Pool
No
-
Waterfront YN
NO
-
View
Trees/Woods
Area & Lot
-
Lot Size(acres)
2.49
-
Lot Size(square feet)
108,569
-
Property Type
Residential
-
Property Sub Type
Single Family Residence
-
Architectural Style
Colonial
Price
-
Sales Price
$2,199,900
-
Tax Amount
$21,519
-
Sq. Footage
6,978
-
Price/SqFt
$315
HOA
-
Association
YES
-
Association Fee
$250
-
Association Fee Frequency
Annually
-
Association Fee Includes
N/A
-
Total Monthly Fees
true
Property Resources
-
Horse Property
NO
School District
-
Elementary School
SUNRISE VALLEY
-
Middle School
HUGHES
-
High School
SOUTH LAKES
Property Features
-
New Construction
NO
-
Foundation Details
Concrete Perimeter
-
Senior Community YN
NO
-
Tax Lot
23
-
Water Source
Public
Schedule a Showing
Showing scheduled successfully.
Mortgage calculator
Estimate your monthly mortgage payment, including the principal and interest, property taxes, and HOA. Adjust the values to generate a more accurate rate.
Your payment
Principal and Interest:
$
Property taxes:
$
HOA fees:
$
Total loan payment:
$
Total interest amount:
$
Location
County
FAIRFAX
Elementary School
SUNRISE VALLEY
Middle School
HUGHES
High School
SOUTH LAKES
Listing Courtesy of Debbie Menzer, Weichert, REALTORS
RealHub Information is provided exclusively for consumers' personal, non-commercial use, and it may not be used for any purpose other than to identify prospective properties consumers may be interested in purchasing. All information deemed reliable but not guaranteed and should be independently verified. All properties are subject to prior sale, change or withdrawal. RealHub website owner shall not be responsible for any typographical errors, misinformation, misprints and shall be held totally harmless.

Salesperson, Realtor
Lauren Seaton
Call Lauren today to schedule a private showing.

* Listings on this website come from the FMLS IDX Compilation and may be held by brokerage firms other than the owner of this website. The listing brokerage is identified in any listing details. Information is deemed reliable but is not guaranteed. If you believe any FMLS listing contains material that infringes your copyrighted work please review our DMCA policy and learn how to submit a takedown request.© 2024 FMLS.
Related Properties

VIENNA
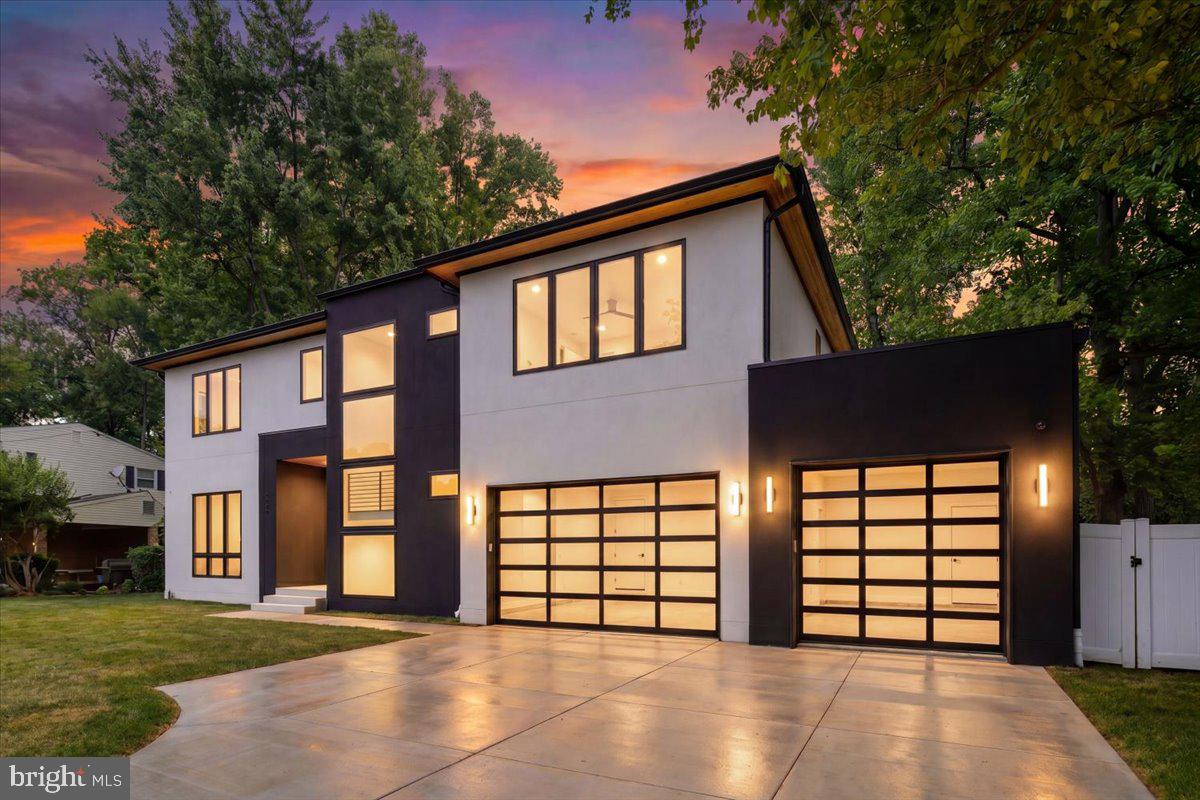
107 YEONAS DRIVE SE
6 Beds
6 Baths
6,434 Sq.Ft.
$2,495,000
MLS#: VAFX2337524
VIENNA
1002 AVERY COURT SW
6 Beds
6 Baths
5,350 Sq.Ft.
$2,500,000
MLS#: VAFX2309984

VIENNA
604 TAPAWINGO ROAD SW
6 Beds
6 Baths
5,099 Sq.Ft.
$2,250,000
MLS#: VAFX2343676

VIENNA
1103 DESALE STREET SW
5 Beds
5 Baths
4,491 Sq.Ft.
$1,910,500
MLS#: VAFX2313464

VIENNA
2744 SUTTON ROAD
5 Beds
4 Baths
4,828 Sq.Ft.
$1,900,000
MLS#: VAFX2347614
VIENNA
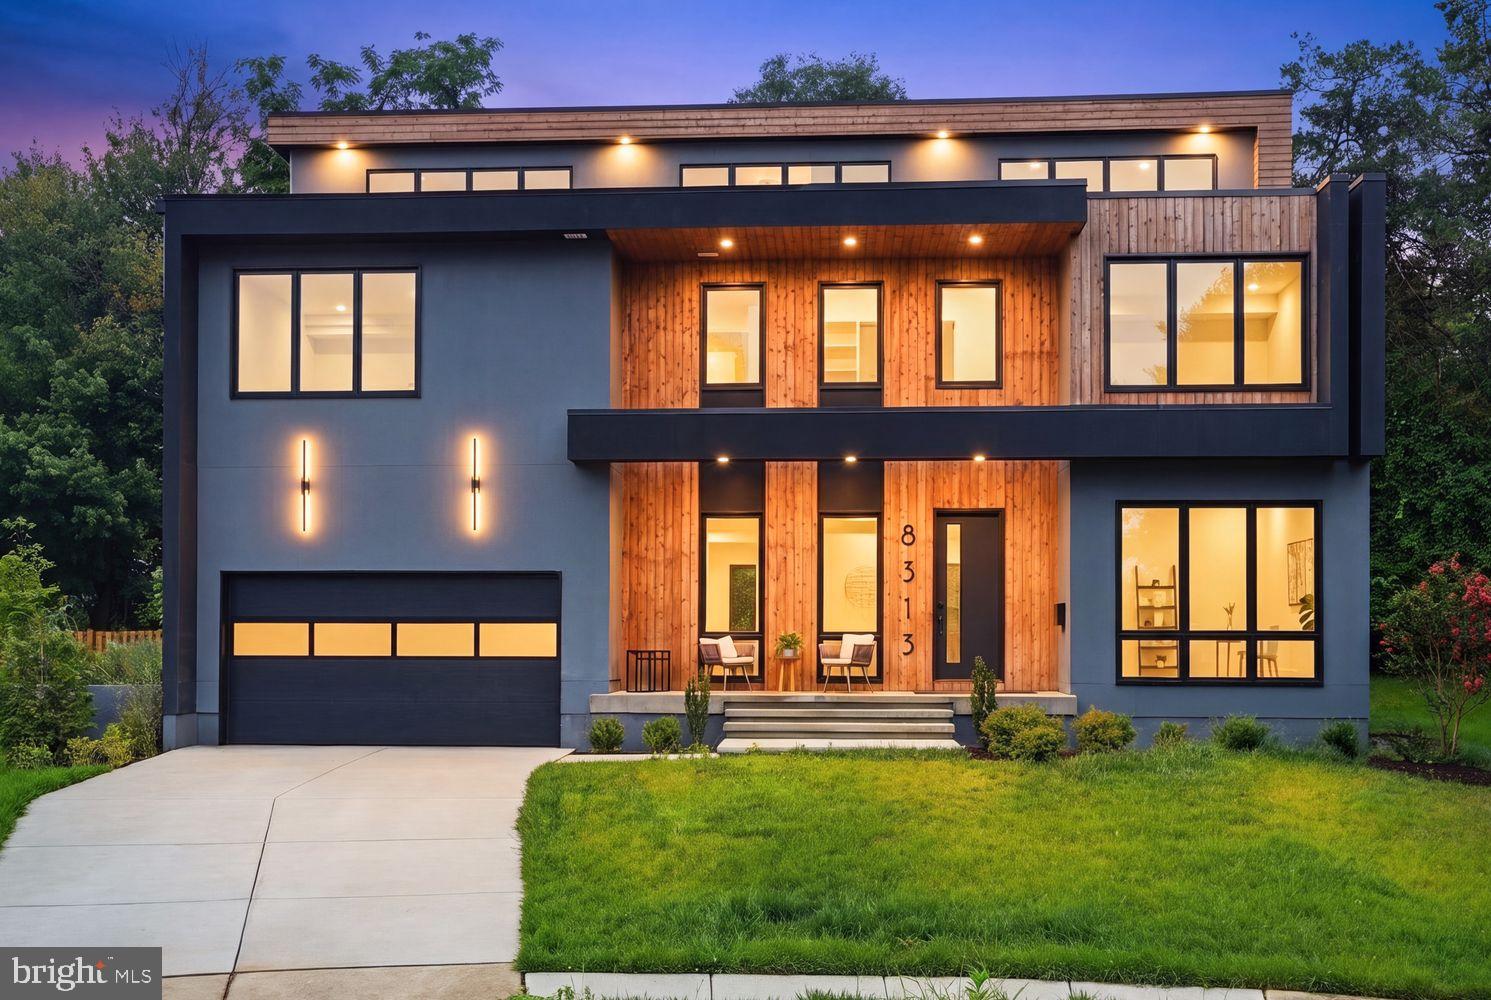
8313 SYRACUSE CIRCLE
6 Beds
6 Baths
6,110 Sq.Ft.
$1,799,000
MLS#: VAFX2330328
VIENNA
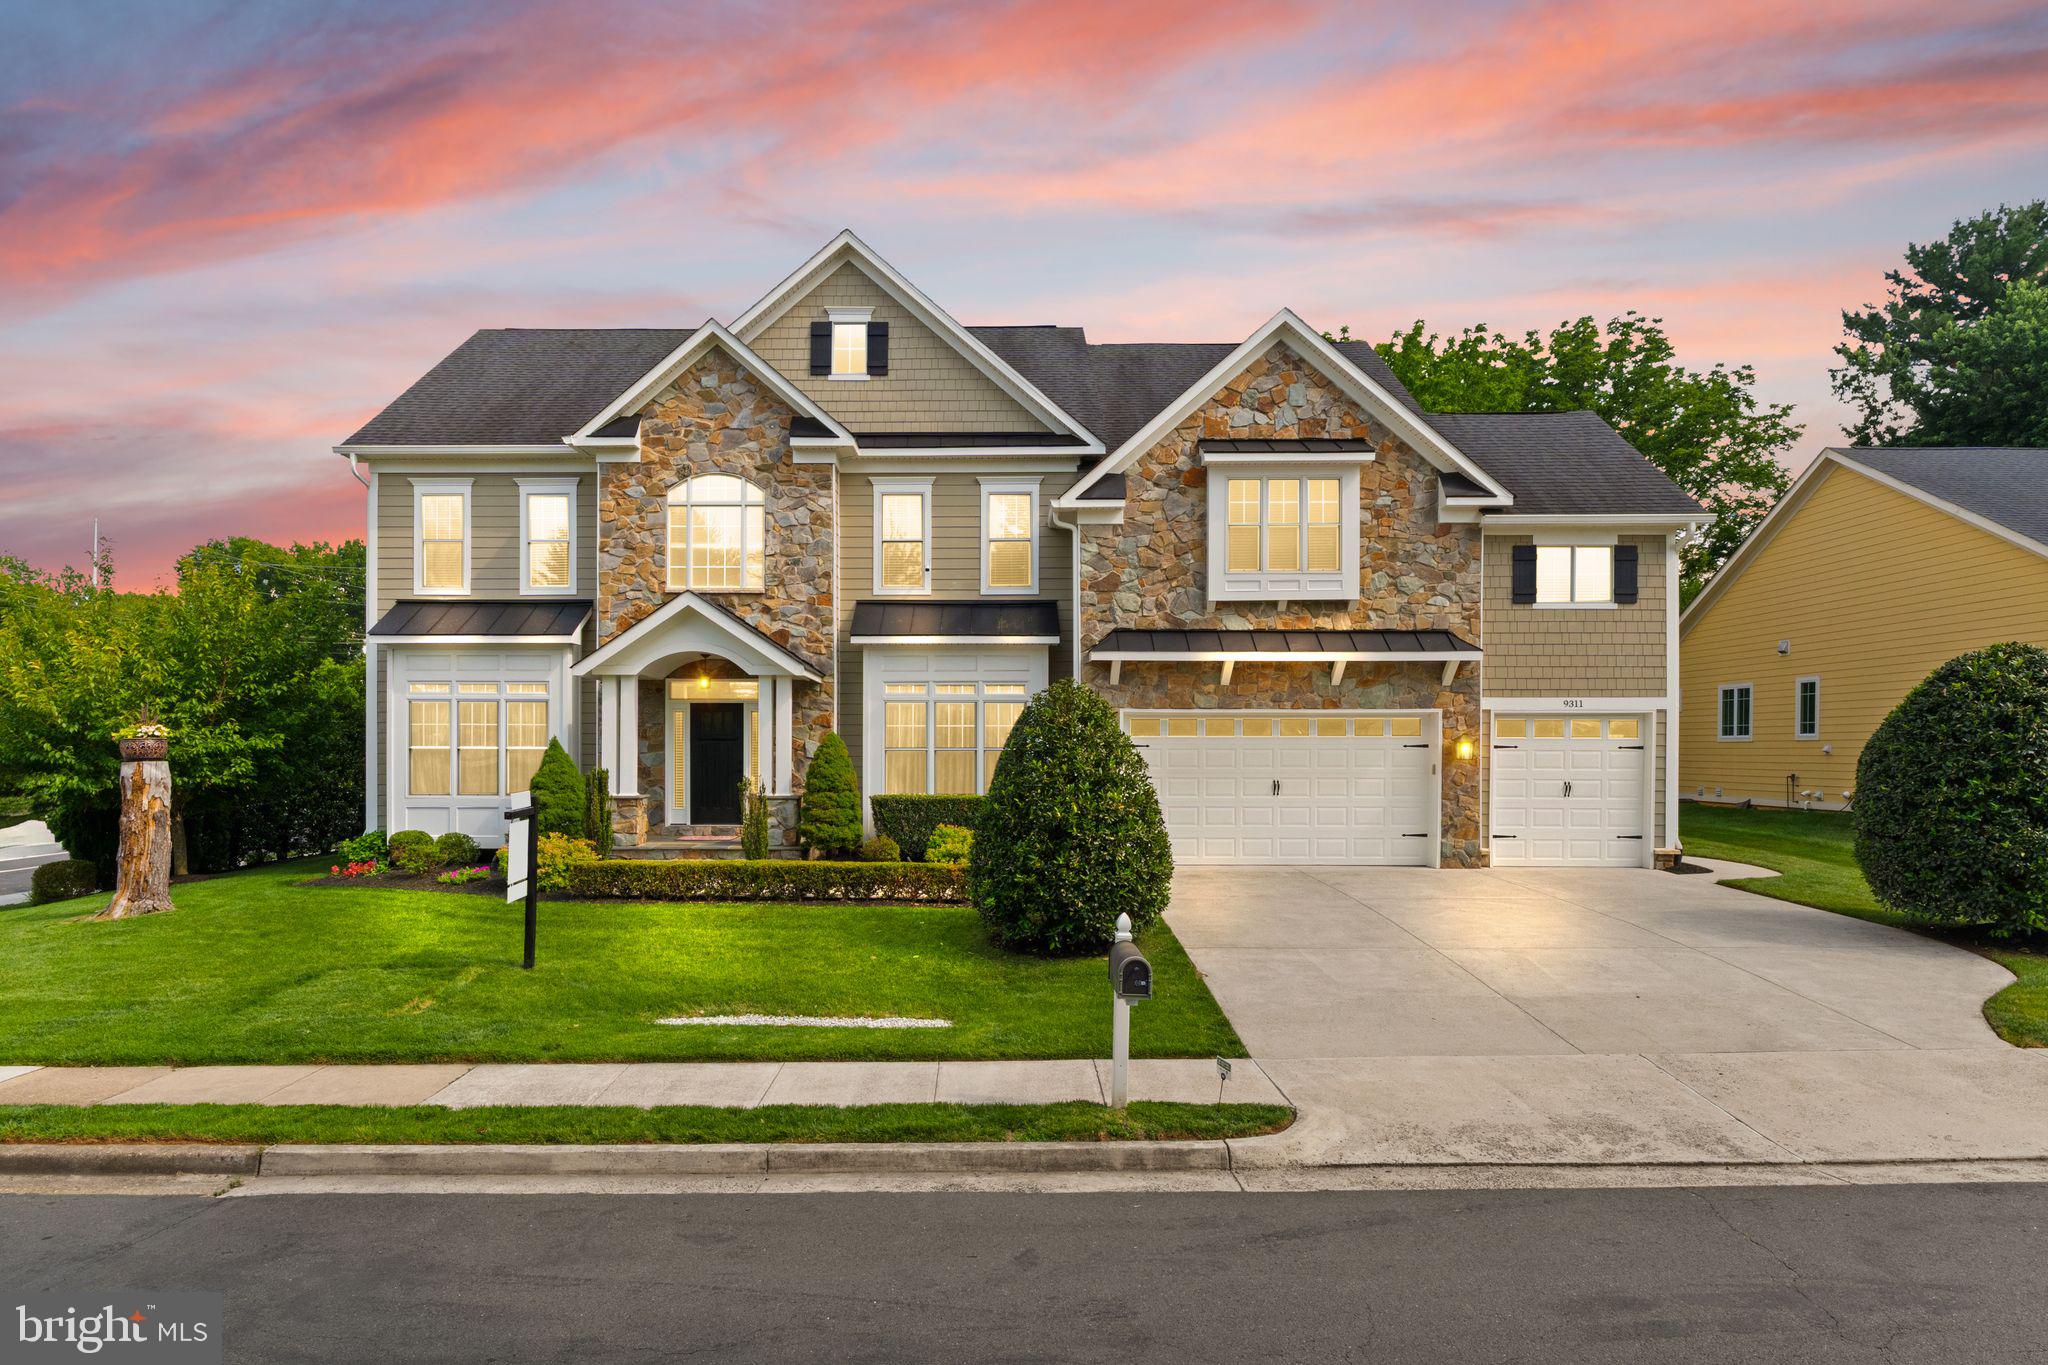
9311 TALISMAN DRIVE
5 Beds
4 Baths
5,872 Sq.Ft.
$2,099,900
MLS#: VAFX2318542

VIENNA
1613 CHATHAMS FORD PLACE
5 Beds
5 Baths
6,532 Sq.Ft.
$1,999,999
MLS#: VAFX2331420

VIENNA
609 KINGSLEY ROAD SW
7 Beds
6 Baths
7,475 Sq.Ft.
$2,200,000
MLS#: VAFX2293560

VIENNA
9435 OLD COURTHOUSE ROAD
6 Beds
5 Baths
6,094 Sq.Ft.
$2,449,900
MLS#: VAFX2332216
