Features & Amenities

Interior

  • Other Interior Features

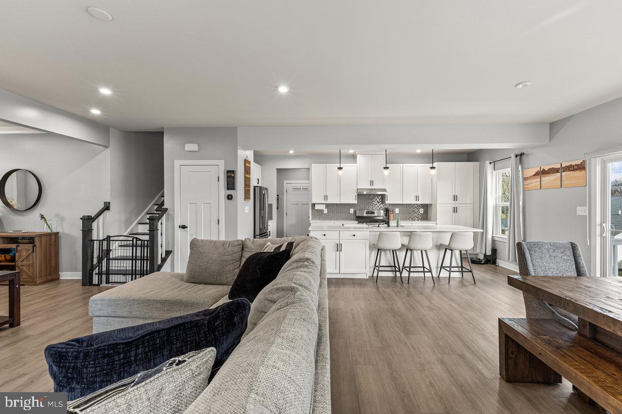
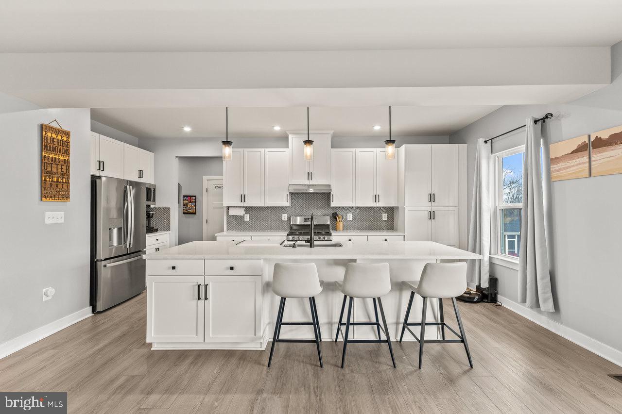
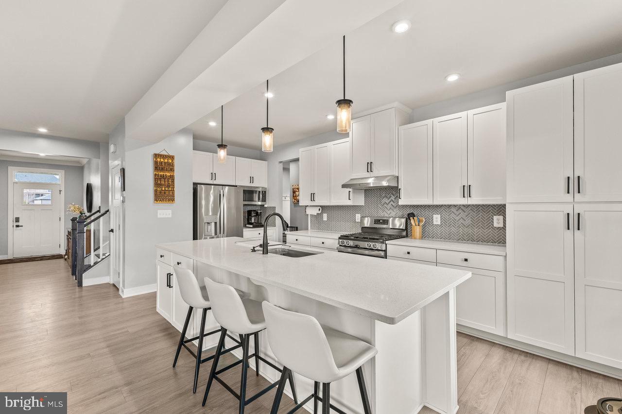
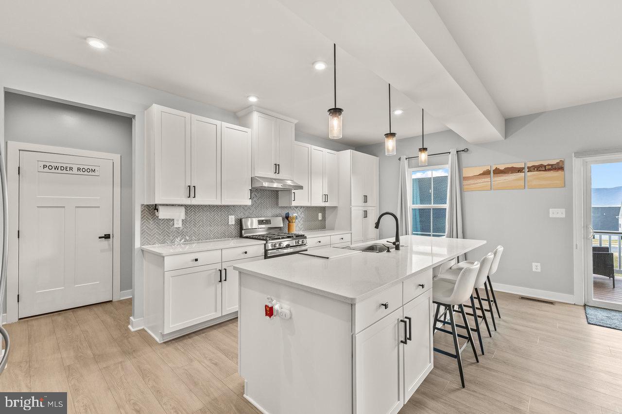
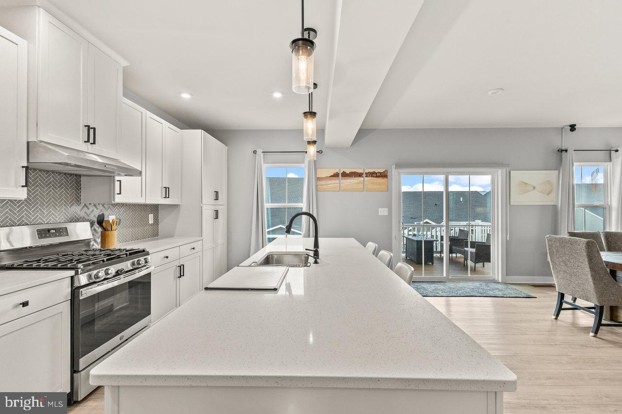
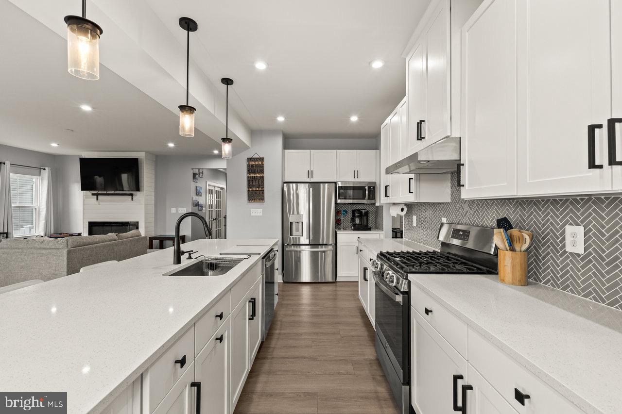
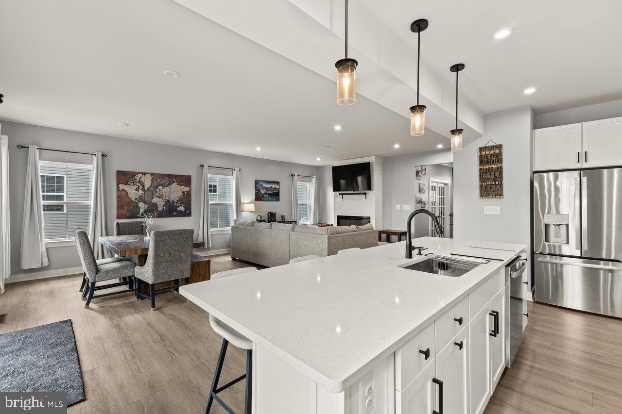
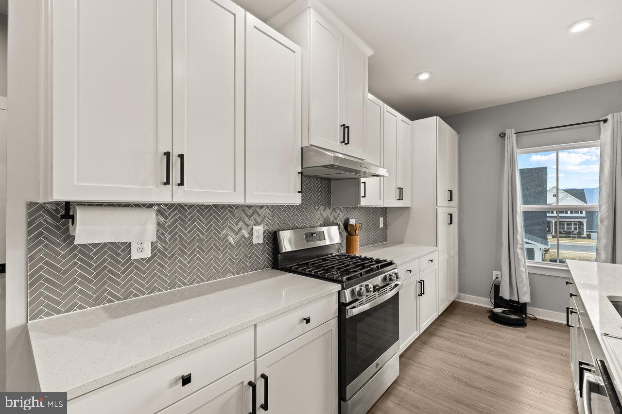
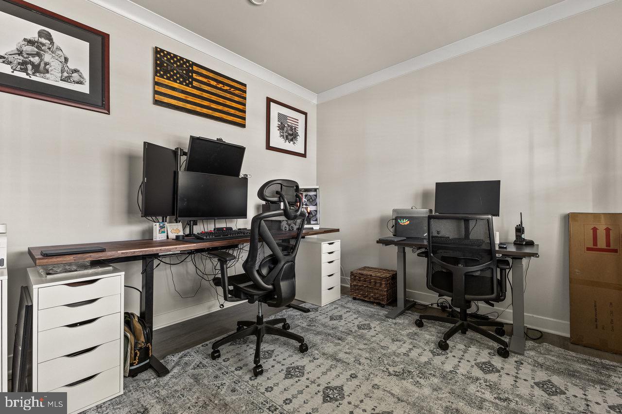
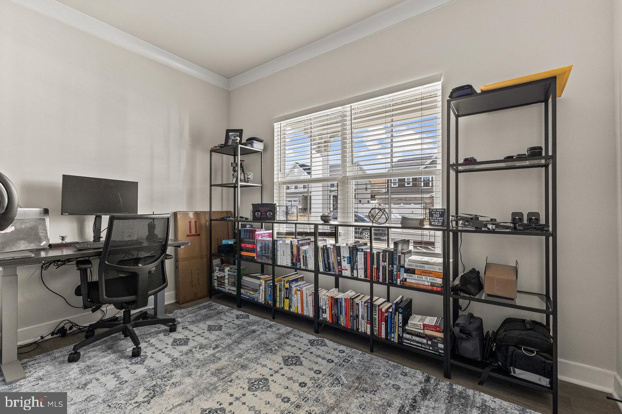
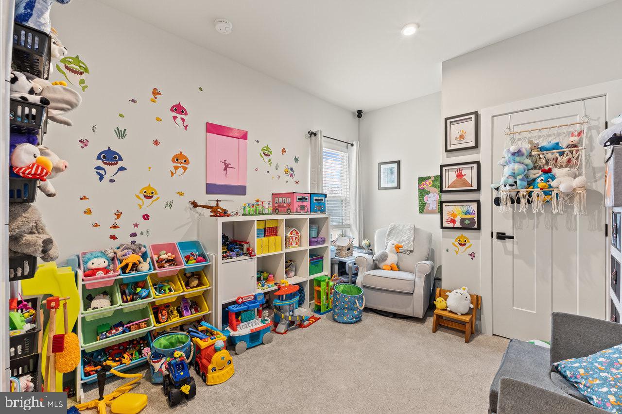
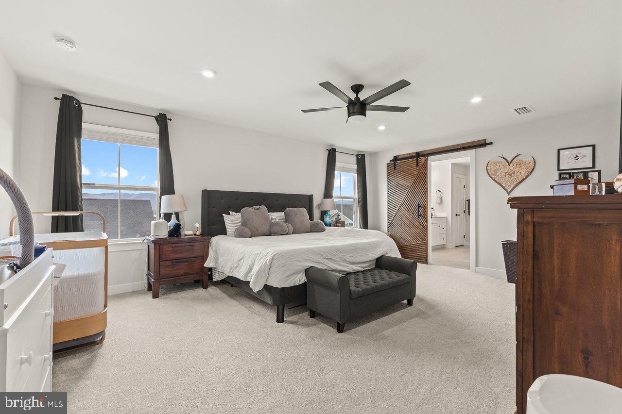
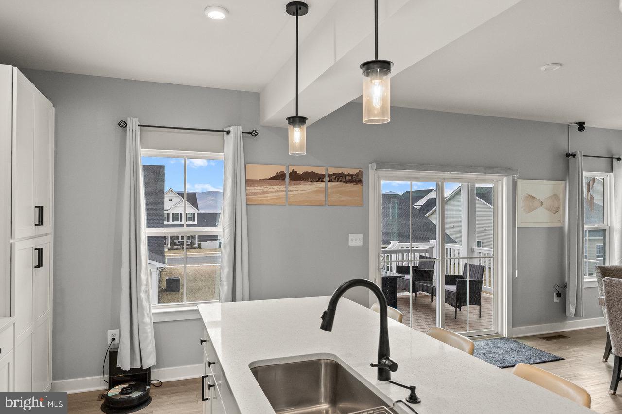
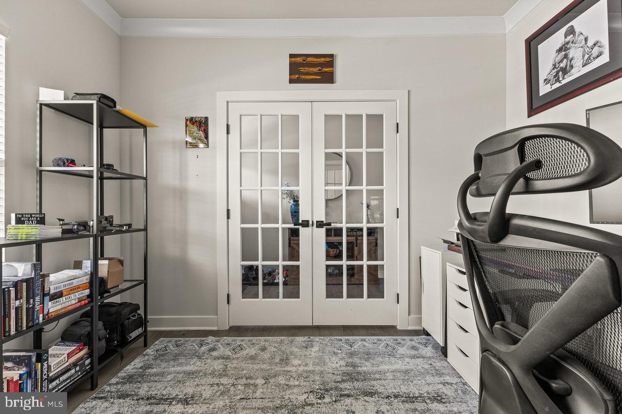
    Ceiling Fan(s), Kitchen Island, Pantry, Walk-In Closet(s), Crown Molding

  • Total Bedrooms

    6

  • Bathrooms

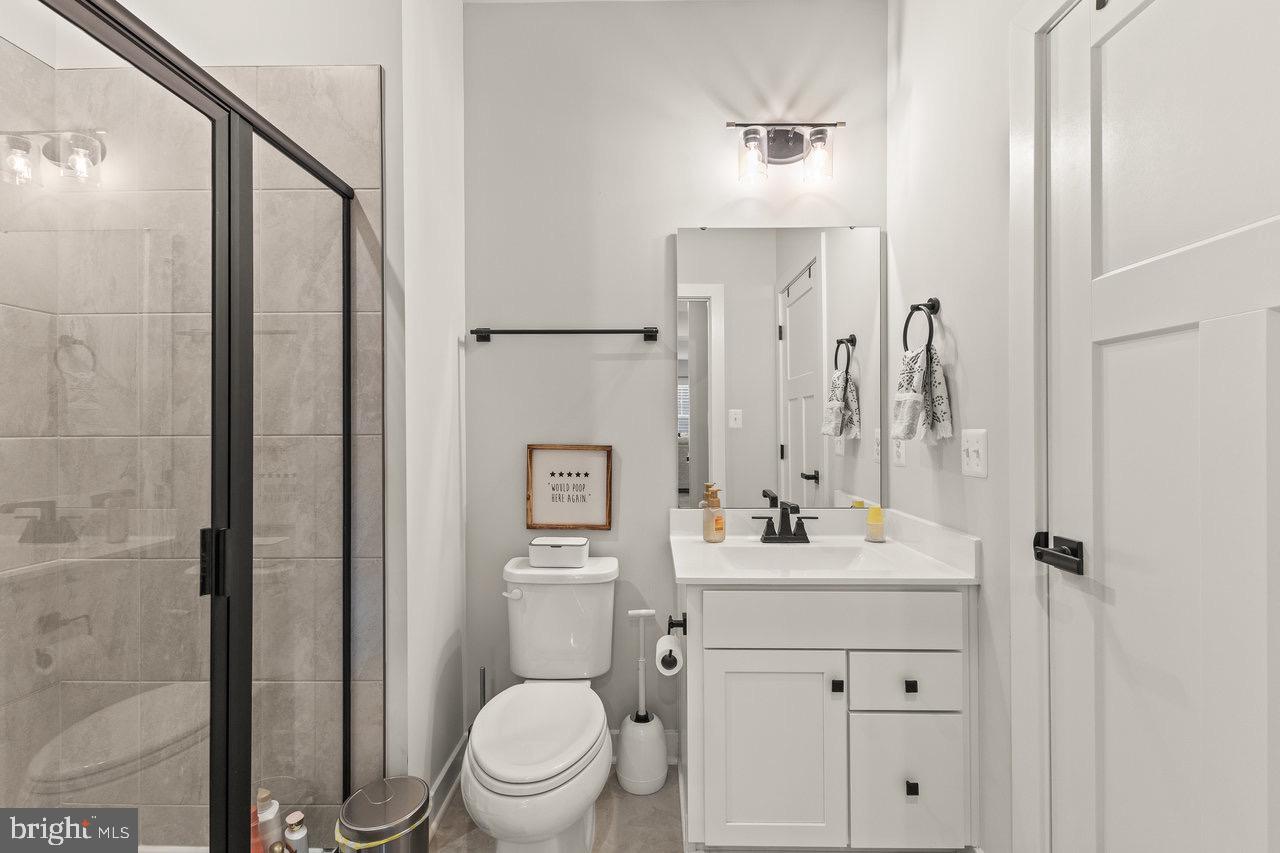
    4

  • Above Grade Finished Area

    2718.0

  • Basement YN

    YES

  • Cooling YN

    YES

  • Cooling

    Central Air, Ceiling Fan(s), Electric

  • Fireplace YN

    YES

  • Heating YN

    YES

  • Heating

    Propane, Central

  • Main Level Bedrooms

    1

  • Pet friendly

    N/A

Exterior

  • Garage

    Yes

  • Garage spaces

    2

  • Construction Materials

    Block, Brick

  • Parking

    Garage Door Opener, Garage, Driveway, Attached

  • Pool

    No

  • Waterfront YN

    NO

Area & Lot

  • Lot Size(acres)

    0.14

  • Lot Size(square feet)

    6,098

  • Property Type

    Residential

  • Property Sub Type

    Single Family Residence

  • Architectural Style

    Craftsman

Price

  • Sales Price

    $599,900
  • Tax Amount

    $3,249.72

  • Sq. Footage

    3,625

  • Price/SqFt

    $165

HOA

  • Association

    YES

  • Association Fee

    $187

  • Association Fee Frequency

    Quarterly

  • Association Fee Includes

    N/A

School District

  • Elementary School

    MCGAHEYSVILLE

  • Middle School

    ELKTON

  • High School

    EAST ROCKINGHAM

Property Features

  • New Construction

    NO

  • Foundation Details

    Block

  • Senior Community YN

    NO

  • Sewer

    Septic Tank

  • Water Source

    Public

Schedule a Showing

Showing scheduled successfully.

<
>
IN PERSON
VIA CHAT

What is 3 + 4 ?


Change time

Mortgage calculator

Estimate your monthly mortgage payment, including the principal and interest, property taxes, and HOA. Adjust the values to generate a more accurate rate.

Your payment

Principal and Interest:

$

Property taxes:

$

HOA fees:

$

Total loan payment:

$

Total interest amount:

$

Location

County

ROCKINGHAM

Elementary School

MCGAHEYSVILLE

Middle School

ELKTON

High School

EAST ROCKINGHAM

Listing Courtesy of Kelly Breeden, Nest Realty Harrisonburg

RealHub Information is provided exclusively for consumers' personal, non-commercial use, and it may not be used for any purpose other than to identify prospective properties consumers may be interested in purchasing. All information deemed reliable but not guaranteed and should be independently verified. All properties are subject to prior sale, change or withdrawal. RealHub website owner shall not be responsible for any typographical errors, misinformation, misprints and shall be held totally harmless.

Agent Lauren Seaton

Salesperson, Realtor

Lauren Seaton

Call Lauren today to schedule a private showing.


* Listings on this website come from the FMLS IDX Compilation and may be held by brokerage firms other than the owner of this website. The listing brokerage is identified in any listing details. Information is deemed reliable but is not guaranteed. If you believe any FMLS listing contains material that infringes your copyrighted work please click here to review our DMCA policy and learn how to submit a takedown request.© 2024 FMLS.
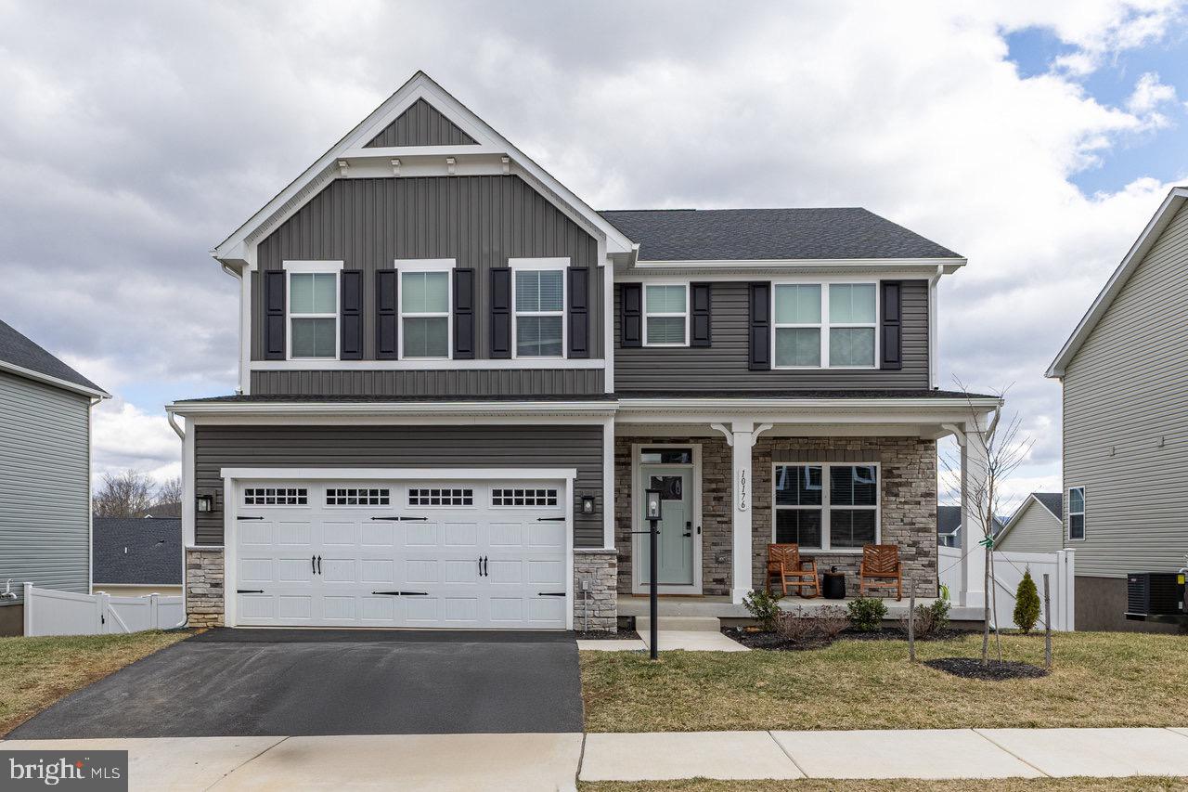
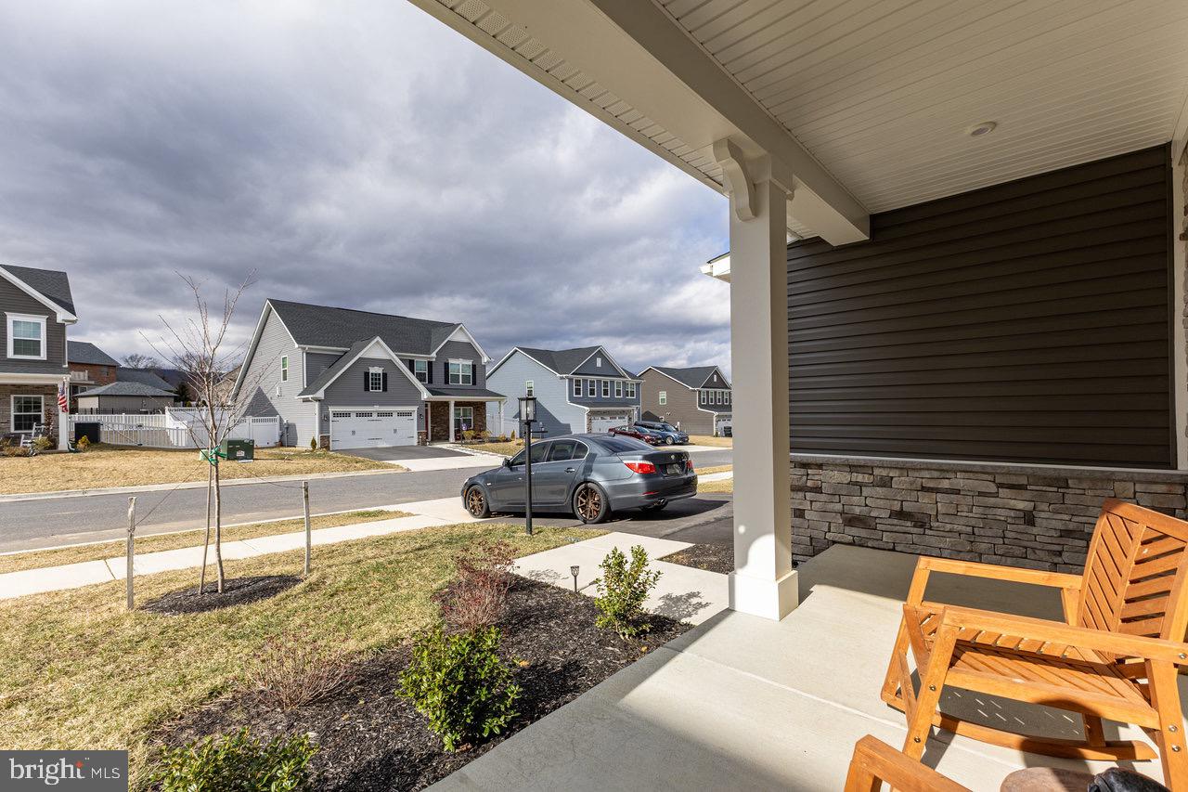
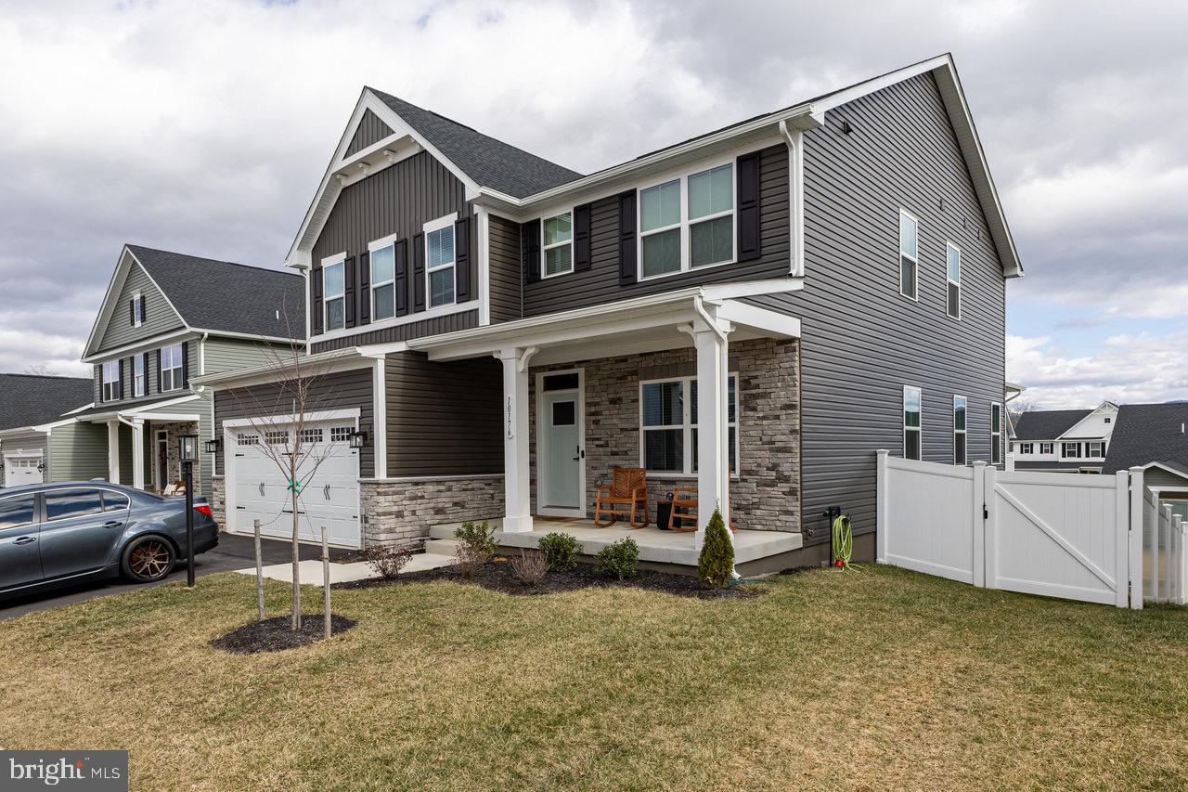
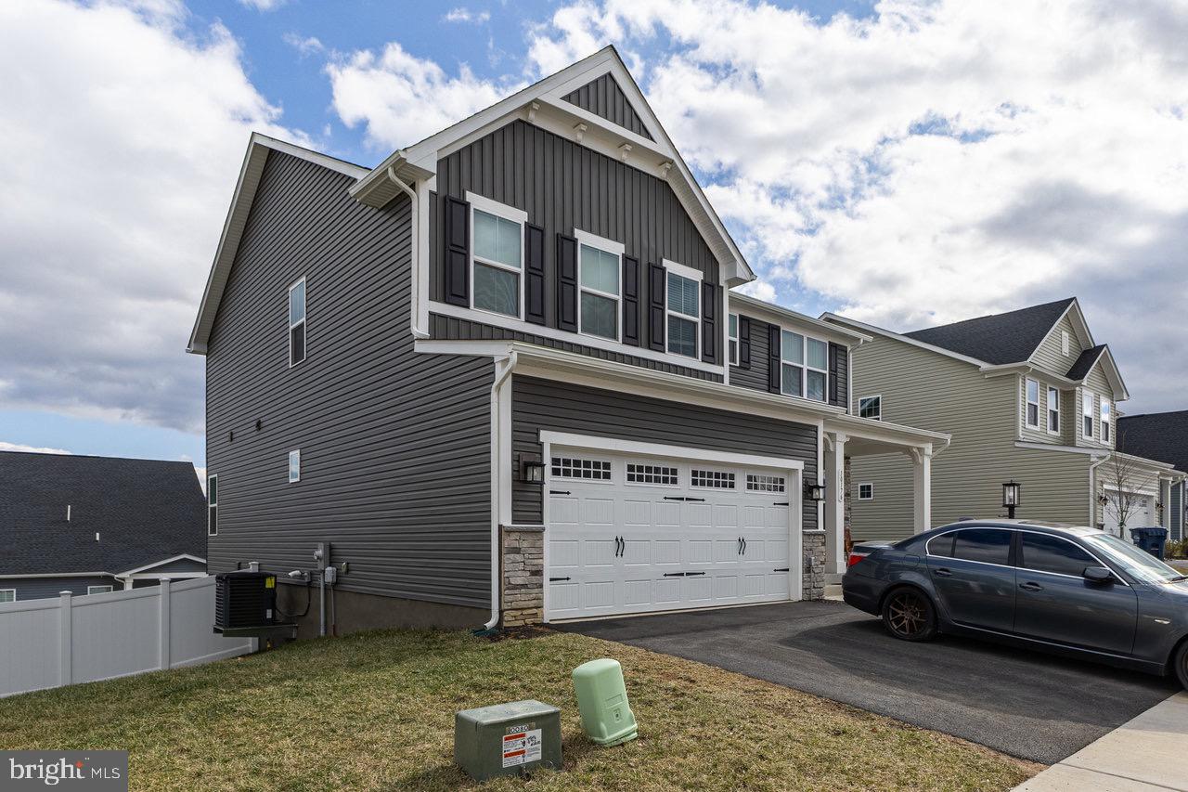
Beautiful Home in McGaheysville with Tons of Upgrades!
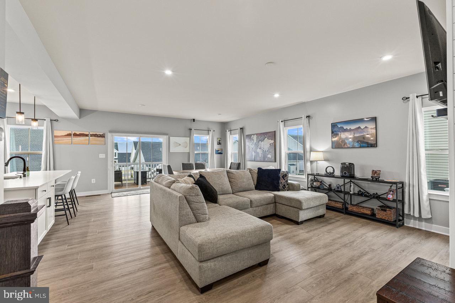
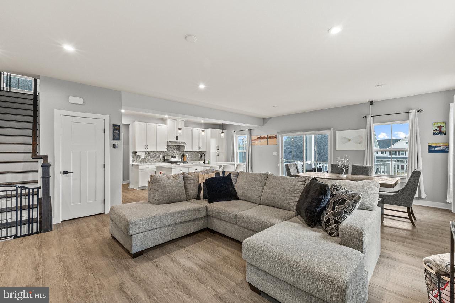
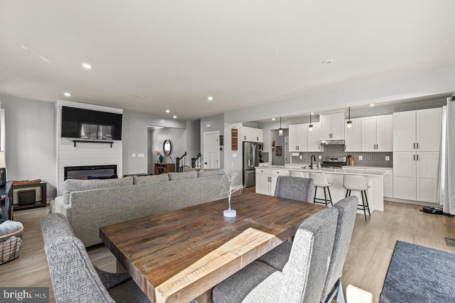
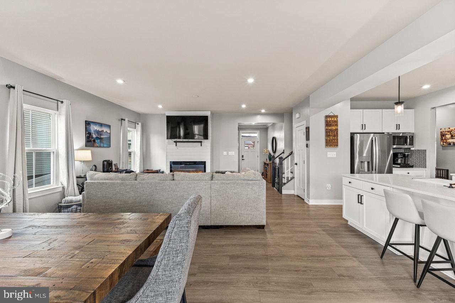
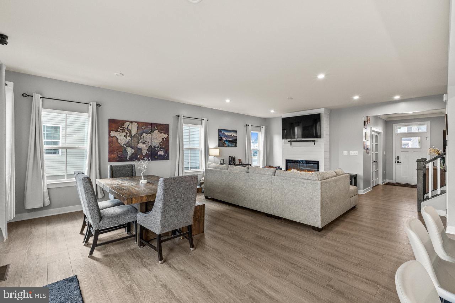
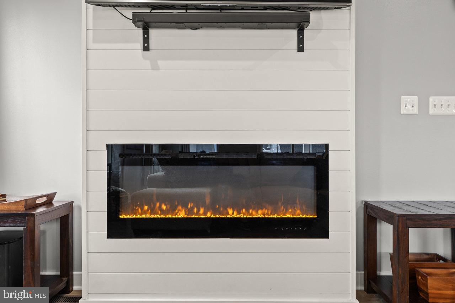
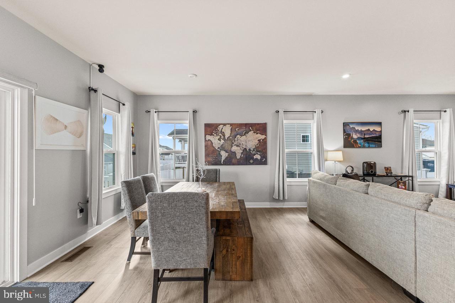
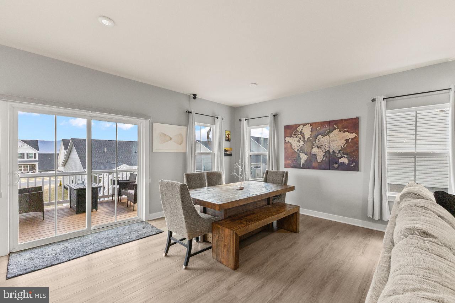
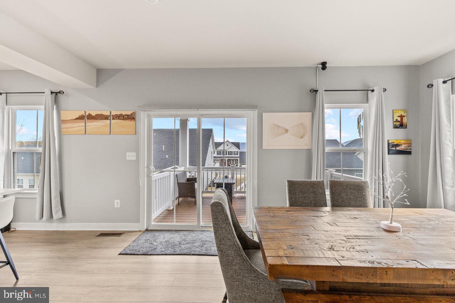
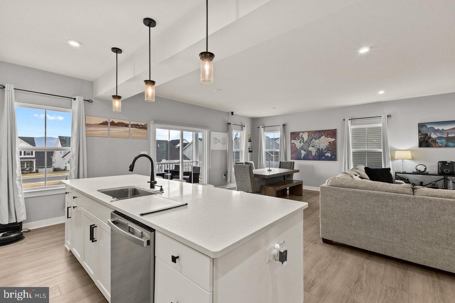
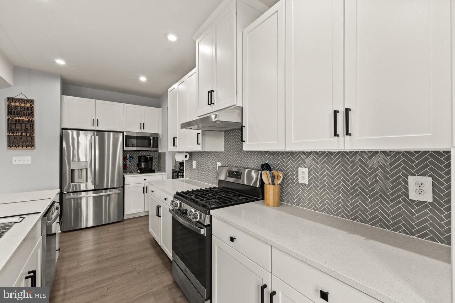
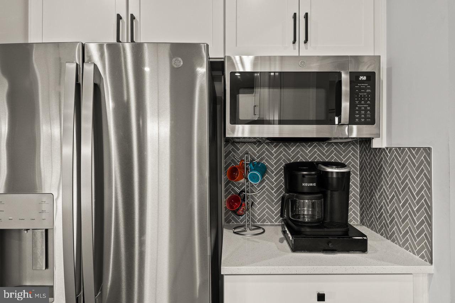
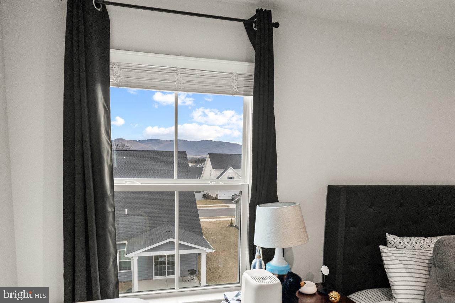
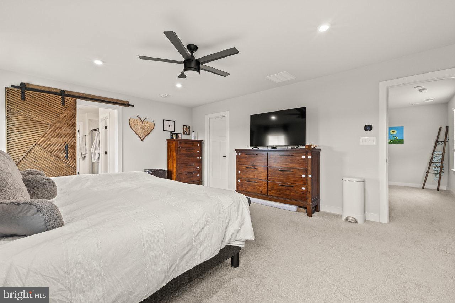
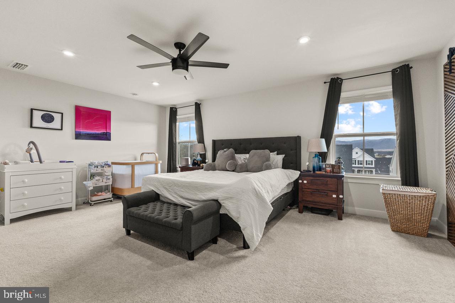
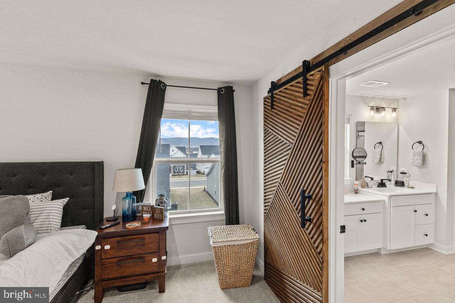
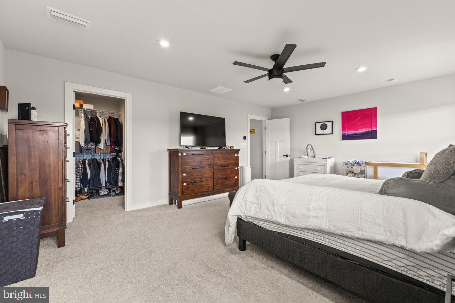
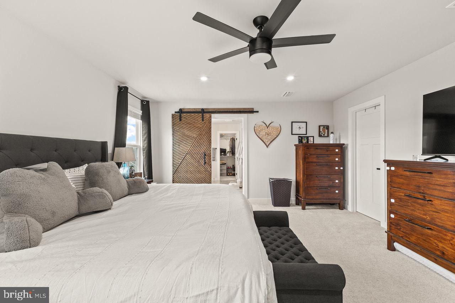
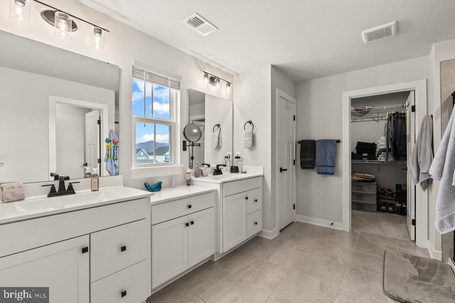
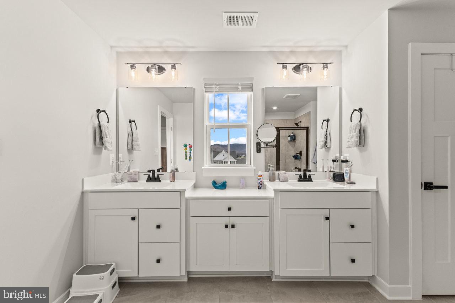
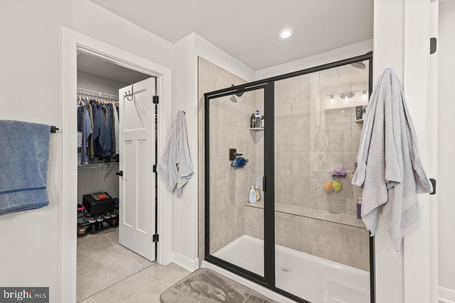
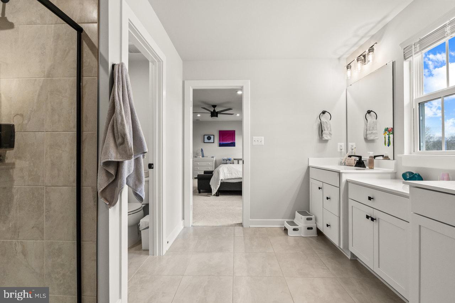
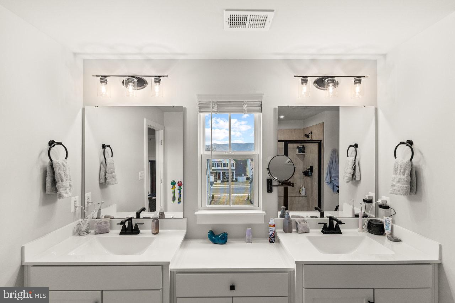
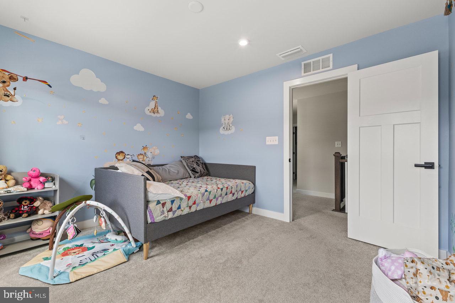
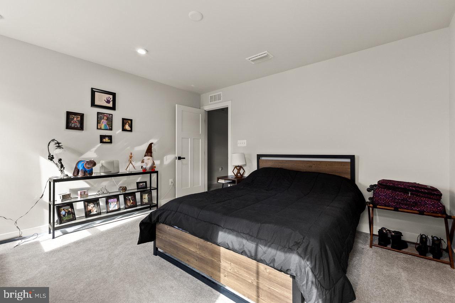
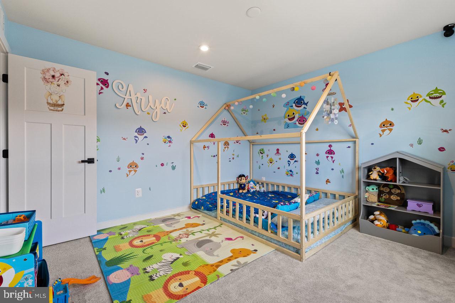
This stunning home is packed with upgrades and modern features, offering both comfort and style! Enjoy a luxurious Roman shower with a bench and dual showerheads in the owner’s suite, elegant oak stairs, and LVP flooring throughout the main living areas. The gourmet kitchen flows seamlessly into the living room, featuring a shiplap accent wall, electric fireplace, and TV hookup—perfect for cozy nights in.
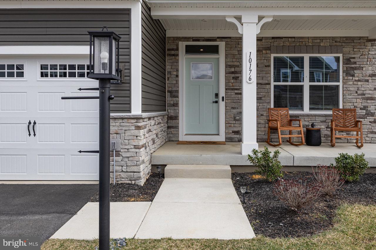
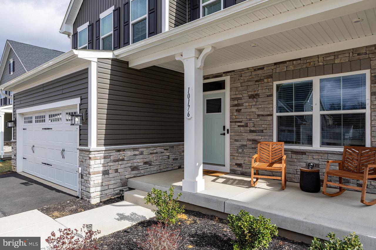
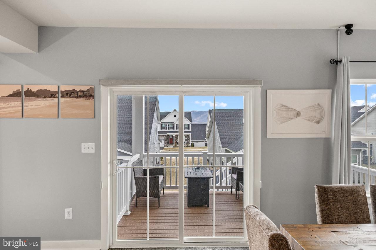
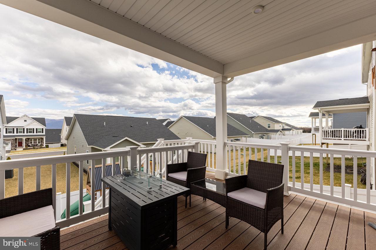
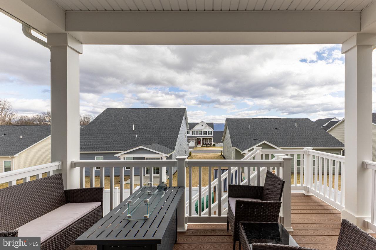
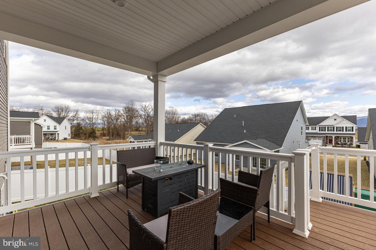
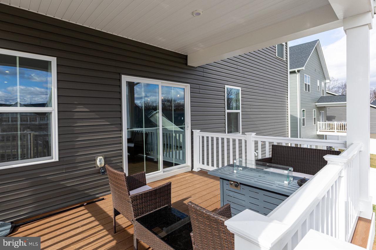
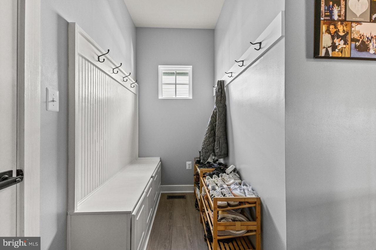
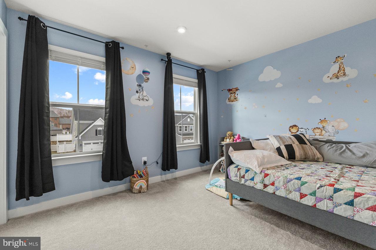
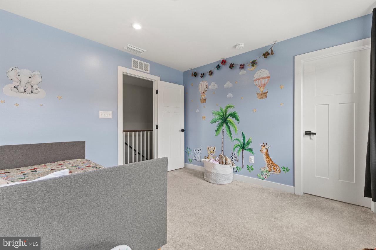
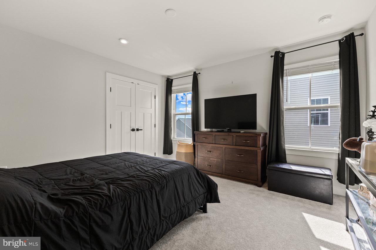
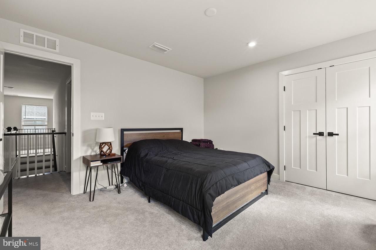
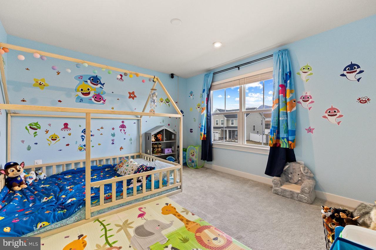
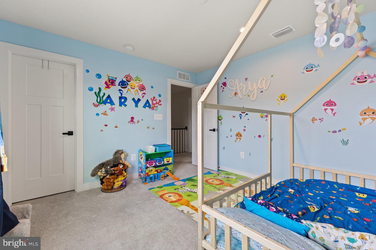
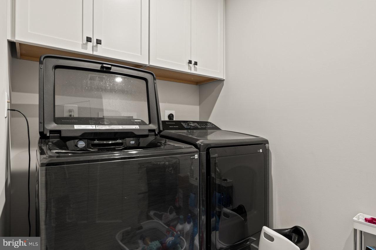
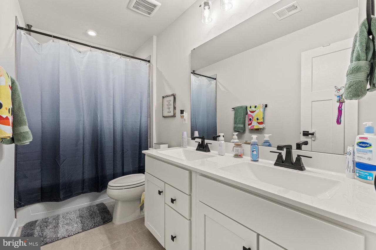
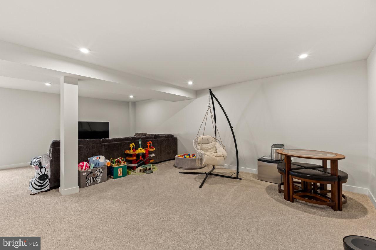
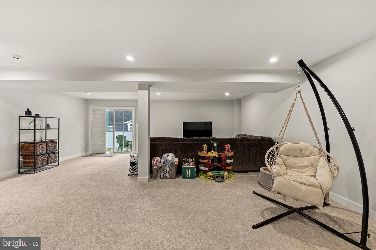
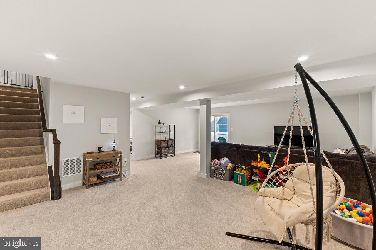
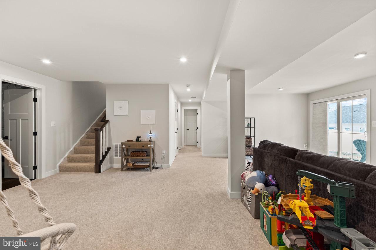
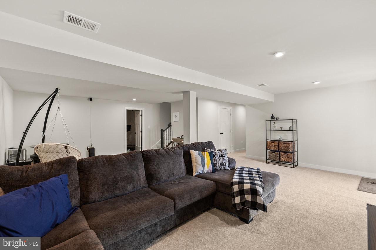
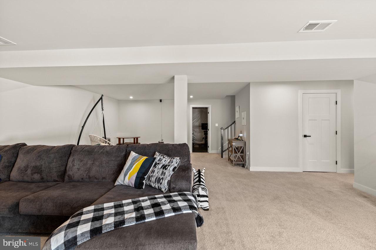
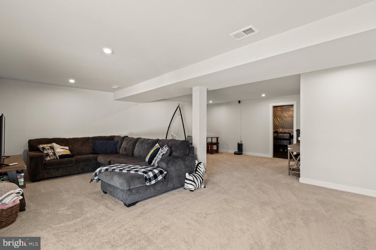
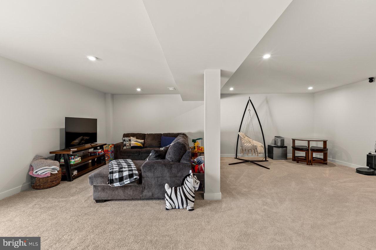
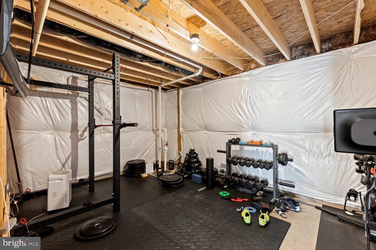
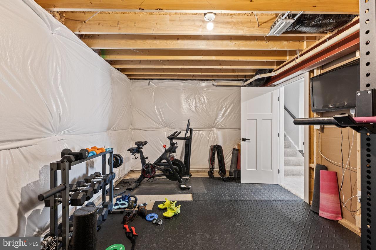
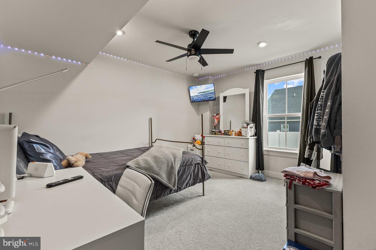
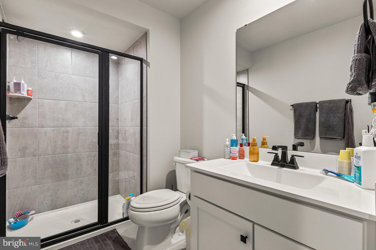
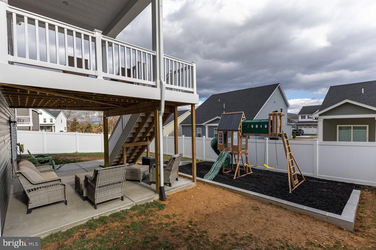
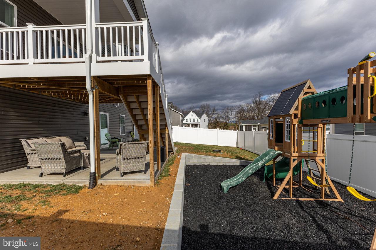
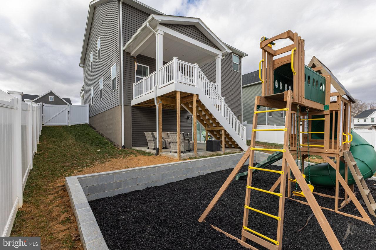
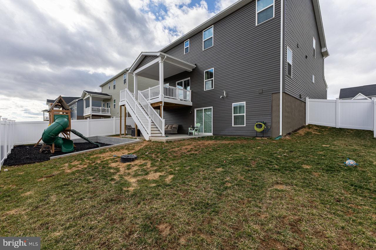
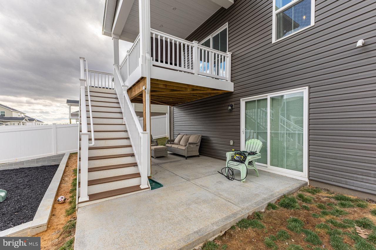
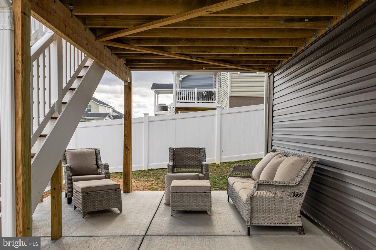
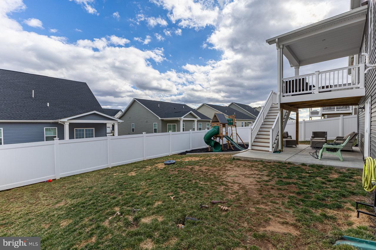
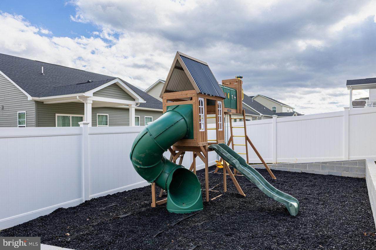
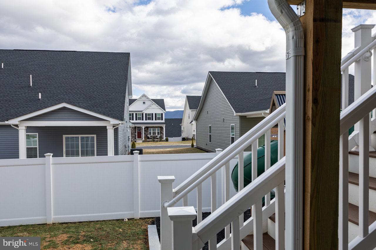
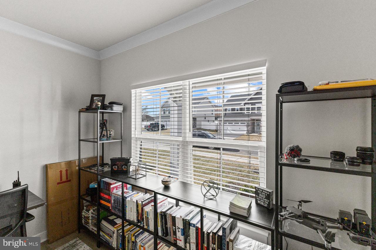
Upstairs and downstairs bedrooms provide flexible living, while the fully finished basement includes an additional bedroom and full bath. Smart home upgrades include a Reolink smart doorbell and Aqara smart lock. Outdoor living shines with a concrete pad, custom playground with a retention wall, and a landscaped yard. Additional perks include a tankless water heater, laundry tub in the utility room, garage shelving, and stylish blinds & roller shades throughout.
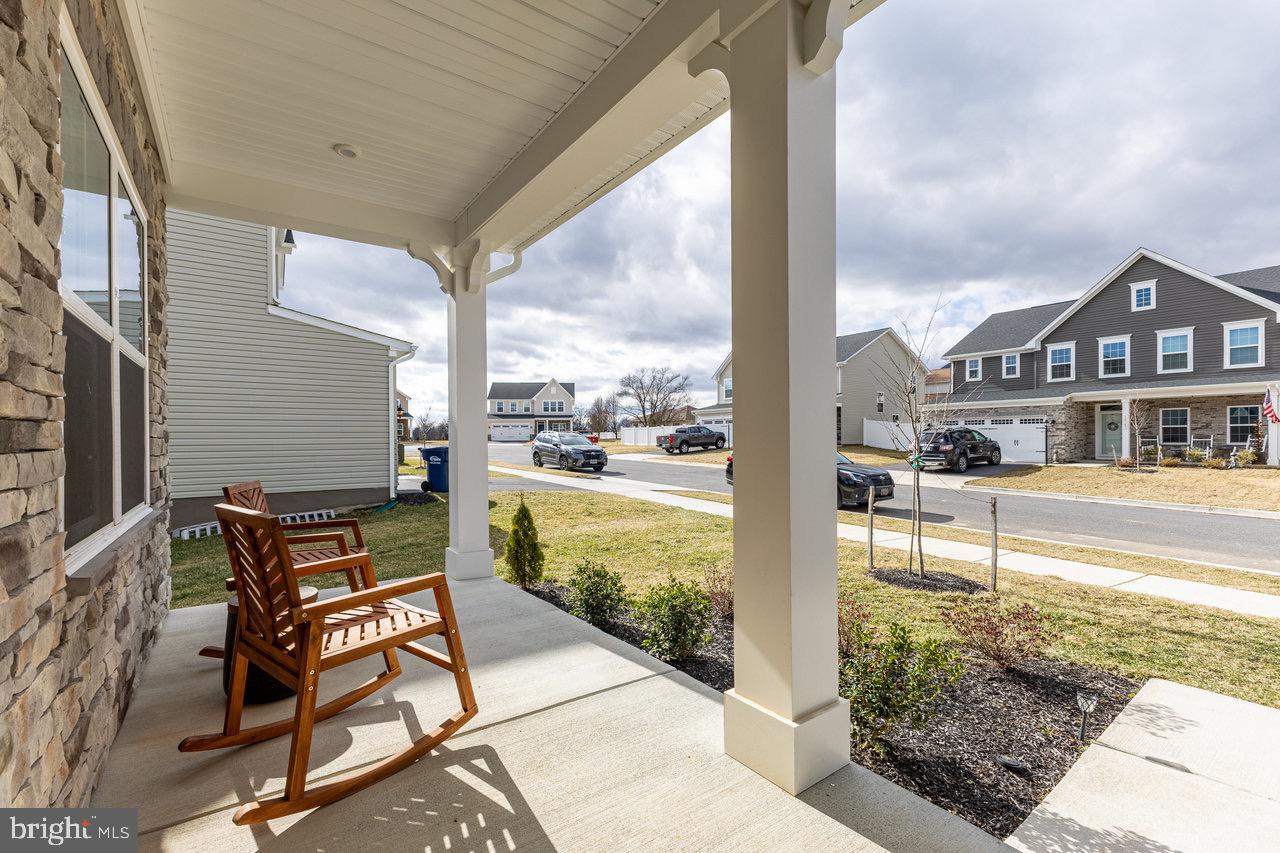
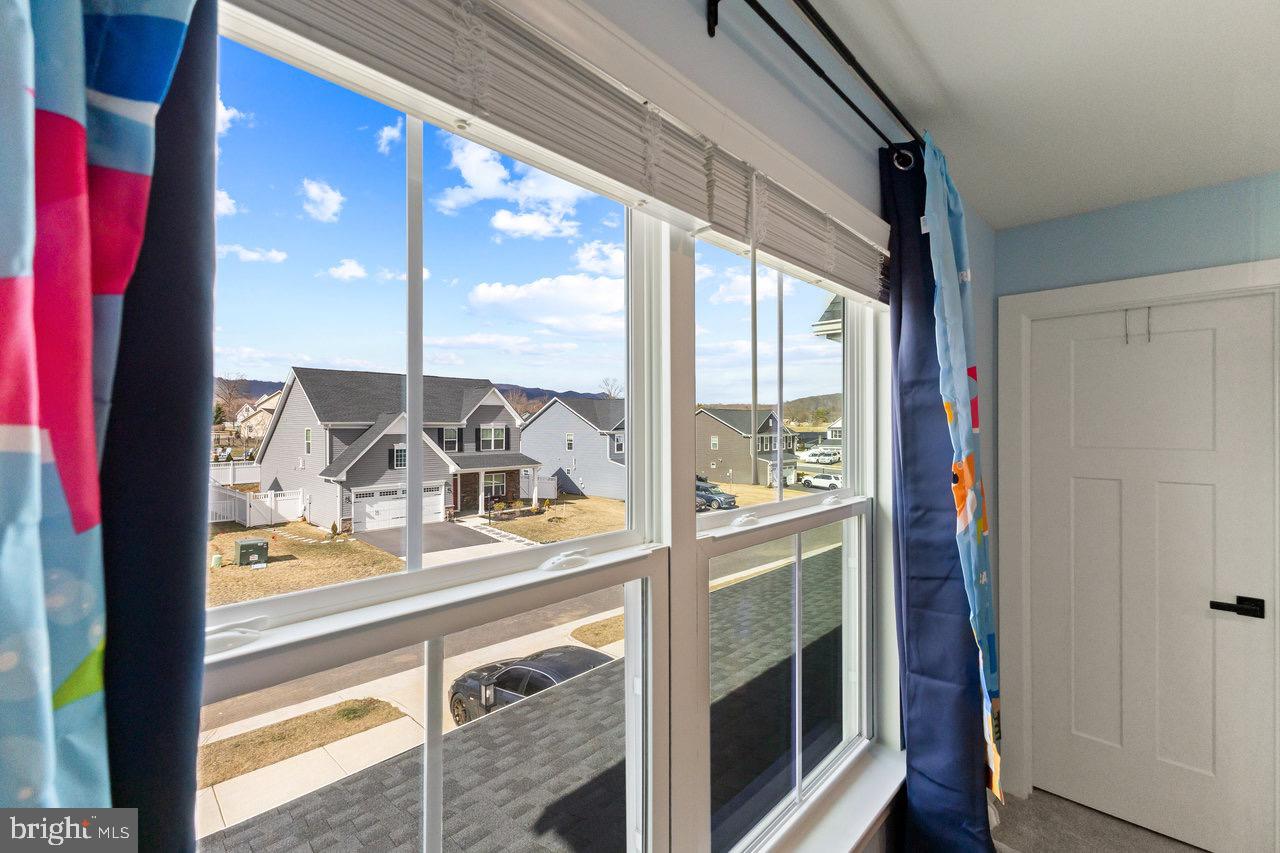
Don’t miss out on this move-in-ready home with high-end touches in a fantastic location!

10176 OAK CIRCLE LANE

Message successfully sent.

What would you like to know?

What is 3 + 4 ?

I agree to receive email communication and understand I can unsubscribe at any time.

I agree to be contacted by Charis Realty Group - Christine Issler, Broker via call, email, and text for real estate services. To opt out, you can reply 'stop' at any time or reply 'help' for assistance. You can also click the unsubscribe link in the emails. Message and data rates may apply. Message frequency may vary. Privacy Policy

Related Properties

New on site today
Stunning RENOVATED Cedar sided Mountaintop oasis situated close to the major attractions - skiing, tubing, adventure park golf &more! Experience the ultimate mountain retreat in this beautiful 4-bed, 2.5-bath home, privately perched and backing to acres of serene green space with wonderful wintertime ski slope VIEWS! Loaded with stylish updates including New paint & fixtures, NEW HVAC , flooring and more! The main level showcases an updated kitchen with solid surface countertops & stainless-steel appliances. The spacious living room features an open concept & stone gas fireplace, creating the perfect gathering space. The primary suite offers a large walk-in closet, a renovated en-suite with a custom vanity, & private access to a porch where you can enjoy peaceful mountain moments. Two additional bedrooms and a full bath complete the main level. Downstairs, you'll find a4th bedroom with half bathroom & a lovely theatre room complete with wet bar! Oversized RV garage with 12 foot + ceiling height is heated by fireplace making it the perfect game room retreat. Outdoor living shines with a screened-in porch with cozy fireplace, private back deck with hot tub, & privacy! Incredible mountain setting surrounded by 1 million+ homes!
#VARO2003422

MCGAHEYSVILLE

183 DEER DRIVE

4 Beds

2 Baths

2,180 Sq.Ft.

$619,900
MLS#: VARO2003422

Welcome to this excellently maintained Cape Cod in the heart of Massanutten Resort offering 4 bedrooms and 2.5 bathrooms! Outstanding curb appeal features a custom exposed aggregate and brick driveway leading to an insulated, wired detached two-car garage. Inside you'll find an open floor plan with hardwood and ceramic tile flooring, a dramatic 17-foot ceiling and fireplace in the living room, granite countertops in the kitchen and primary bath, stainless steel appliances, and a walk-in pantry. The main-level primary suite includes a custom bath, large walk-in closet, and convenient main-level laundry. Upstairs offers three additional bedrooms and a full bath with double-bowl vanity. Enjoy the beautiful screened-in back porch overlooking the rare, landscaped backyard. Perfect for entertaining, play, or relaxing. Major updates include two HVAC systems (2021) and a new roof (2025). Enjoy all that Massanutten Resort has to offer, including skiing, golf, waterpark, hiking and biking trails, dining, and year-round recreation. An exceptional opportunity for a primary residence, vacation home, or investment property!
#VARO2003292

MCGAHEYSVILLE

3175 LANIER LANE

4 Beds

2 Baths

1,589 Sq.Ft.

$499,000

MLS#: VARO2003292

This charming Massanutten chalet is conveniently located outside the guard gate with quick access to Route 33 and the Water Park. The front entry opens to a cozy living room with attractive wide-plank hardwood flooring and a beautiful fireplace with a stone surround. Just past the kitchen and dining area is an intimate four-season porch with a second gas fireplace. Enjoy meals and your favorite morning/evening beverage as you settle in to admire the wildlife and wooded setting. Kitchen highlights include a gas range, a large pantry closet, and handmade crown molding and decorative cabinetry. The main level features a primary bedroom with two closets and private access to the full bath. Two generously sized bedrooms and a full bathroom are located upstairs. The full basement is great for hosting friends, with a cozy rec room and a gorgeous wine cellar. A fourth bedroom and a large laundry/storage area complete the lower level. Situated on a level corner lot, the home has two flat driveways, providing an abundance of parking for guests. Recent updates include a new front roof, a one-year-old water heater, front exterior stain, and fresh paint on the main living area walls and ceiling. All three fireplaces were just cleaned and inspected. Schedule your showing today!
#VARO2003342

MCGAHEYSVILLE

636 FLOWER DRIVE

4 Beds

2 Baths

2,104 Sq.Ft.

$524,900
MLS#: VARO2003342

Send a message

Message successfully sent.

Your message

What is 3 + 4 ?

Reason for contacting?

I agree to receive email communication and understand I can unsubscribe at any time.

I agree to be contacted by Charis Realty Group - Christine Issler, Broker via call, email, and text for real estate services. To opt out, you can reply 'stop' at any time or reply 'help' for assistance. You can also click the unsubscribe link in the emails. Message and data rates may apply. Message frequency may vary. Privacy Policy

Sign Out

Virtual Assistant

Would you like to take the next step with this property? We can help you schedule a showing or virtual tour, or send you more details.

Yes, I would like more information.

Thank You for Your Reply, One of Our Agents will contact you as soon as possible

No, maybe later.

Thank you, you can always contact me via email, phone number or through the contact form.

Realhub AI

Lucy - Your AI-Powered Realtor

Update Your Temporary Password

Personalize your search

Enter your email and we'll notify you immediately when new listings match what you're looking for.

or enter email address

Already have an account ? Login here

Continue your home search

I agree to receive communications and understand I can unsubscribe at any time.

I agree to be contacted by Charis Realty Group - Christine Issler, Broker via call, email, and text for real estate services. To opt out, you can reply 'stop' at any time or reply 'help' for assistance. You can also click the unsubscribe link in the emails. Message and data rates may apply. Message frequency may vary. Privacy Policy

Already have an account ? Login here

We use cookies

We use cookies primarily for analytics to enhance your experience. By accepting, you agree to our use of these cookies. You can manage your preferences or learn more about our cookies policy.