
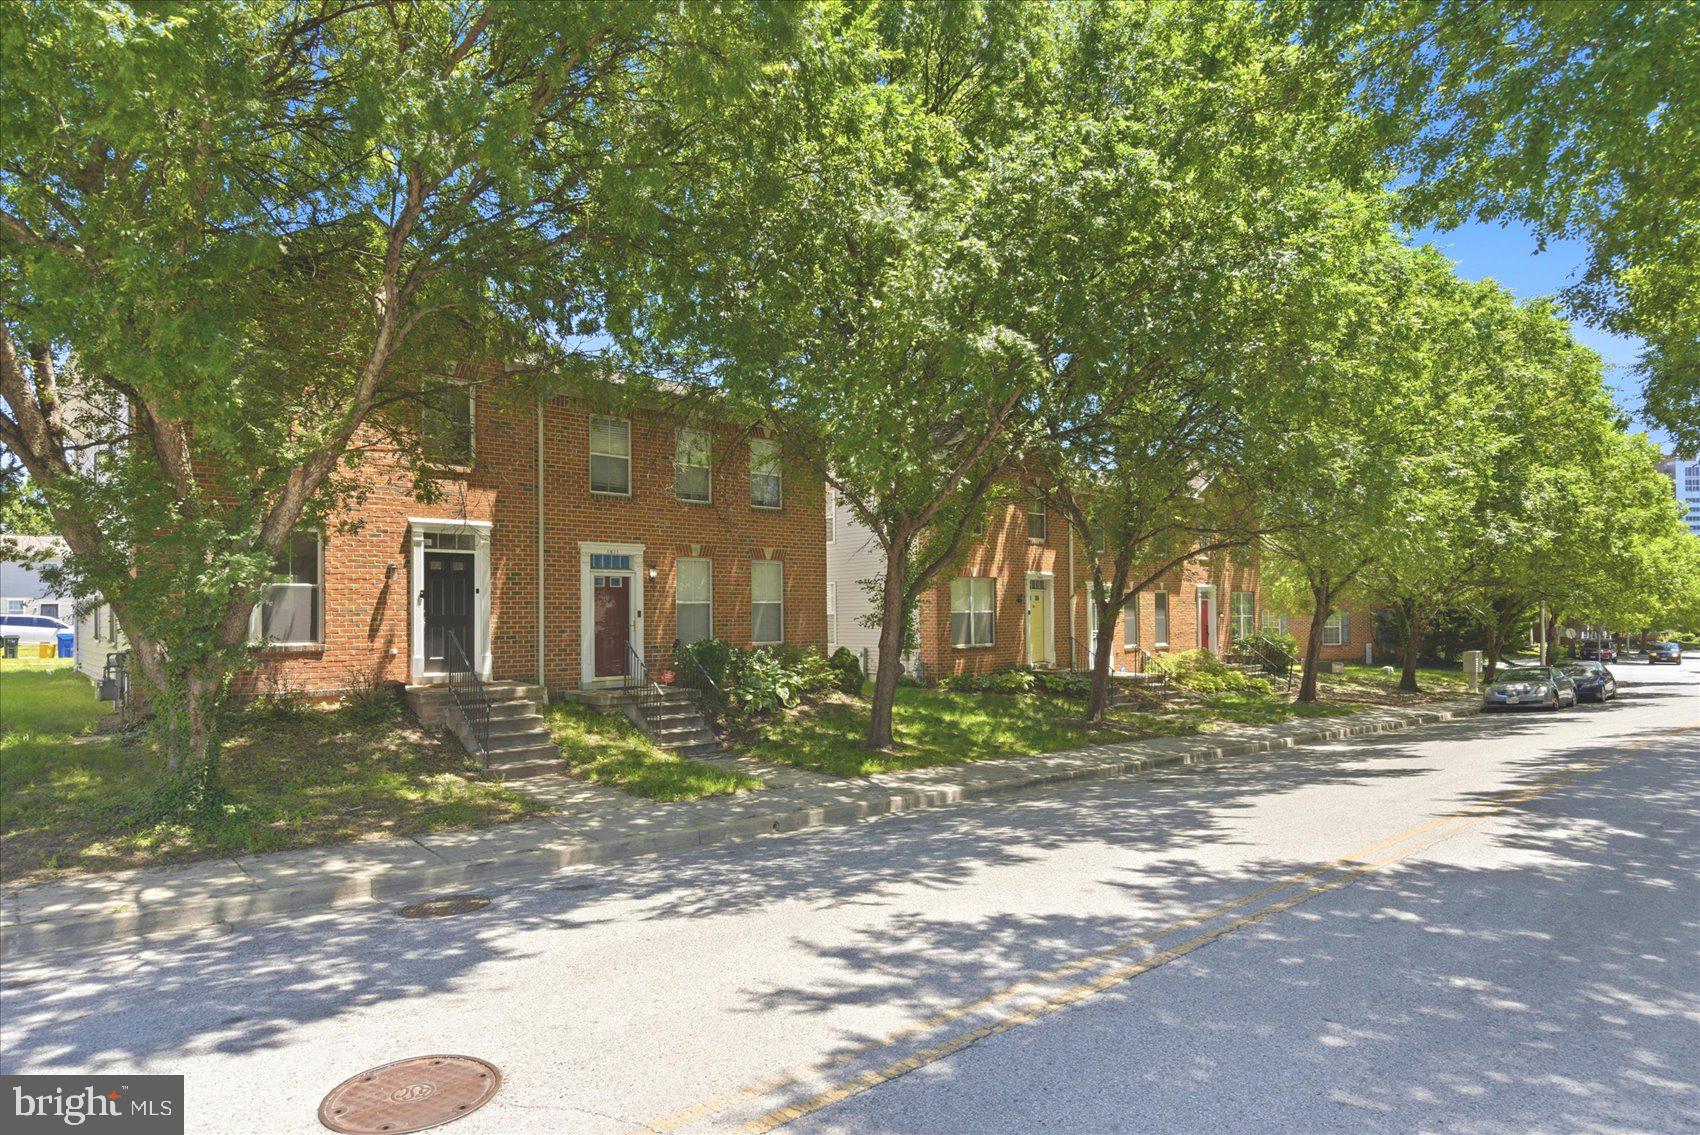
Property
Beds
4
Full Baths
3
1/2 Baths
1
Year Built
2002
Sq.Footage
2,080
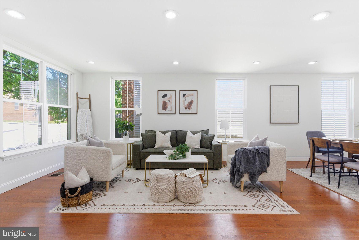
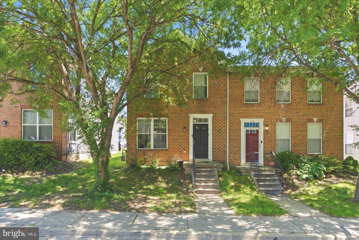
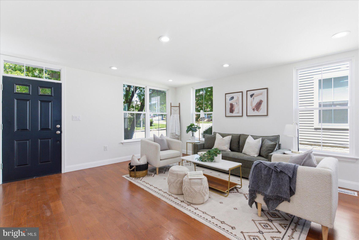
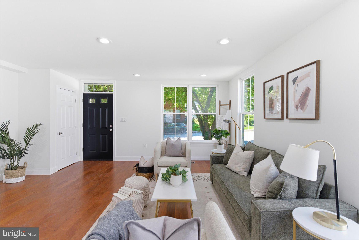
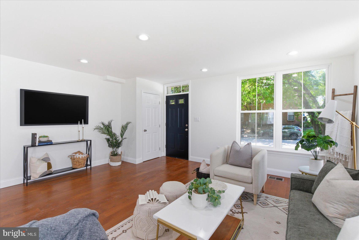
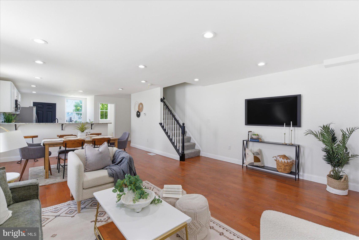
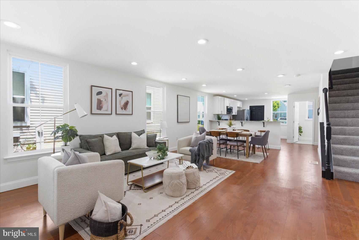
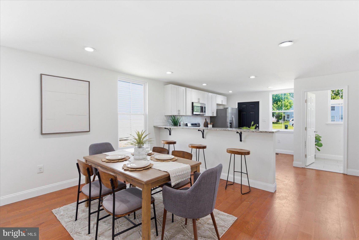
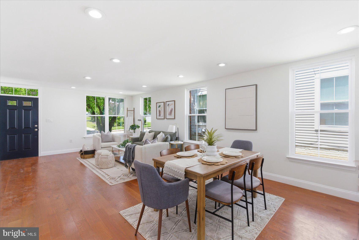
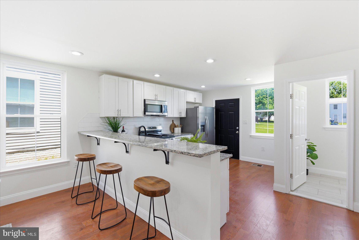
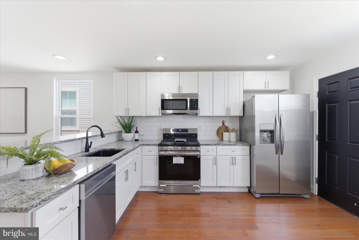
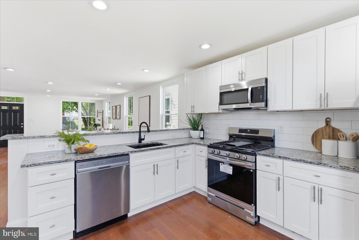
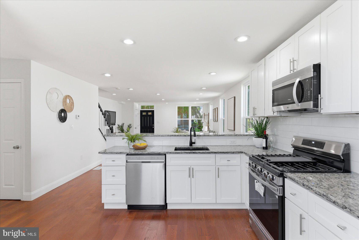
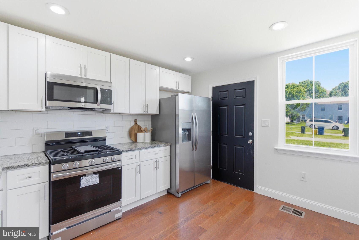
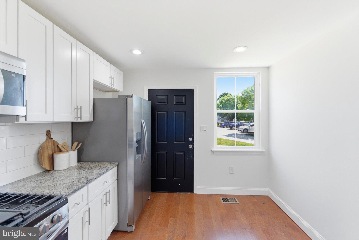
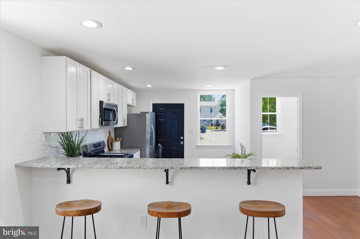
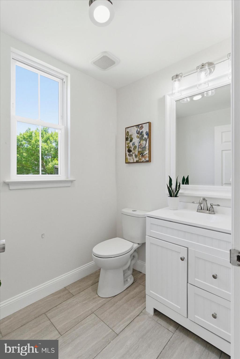
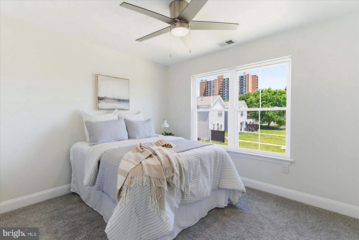
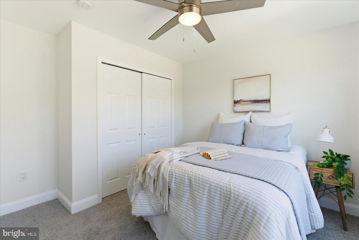
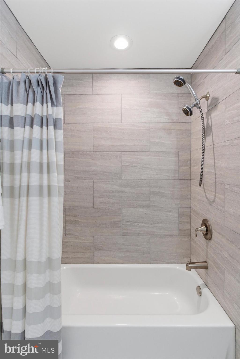
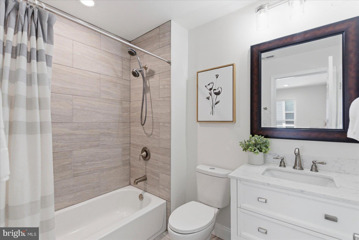
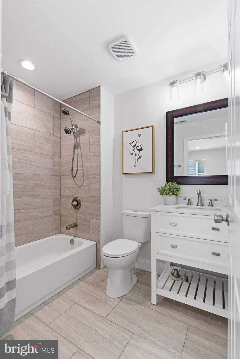
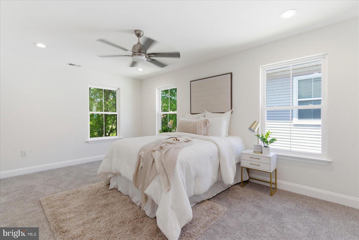
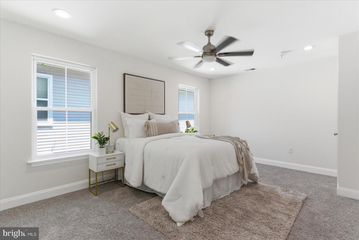
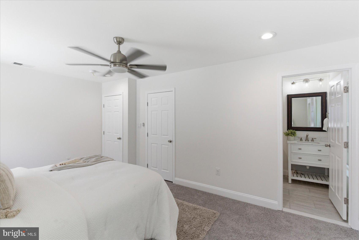
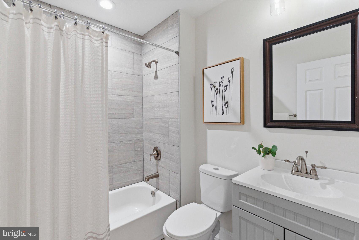
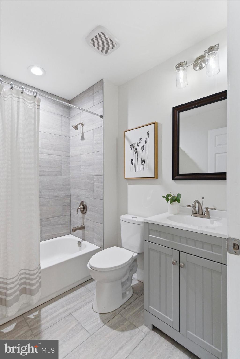
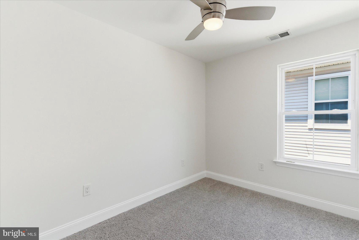
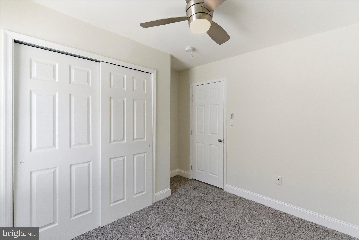
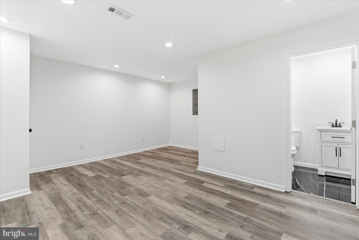
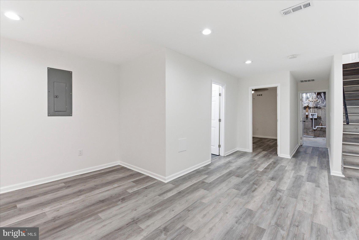
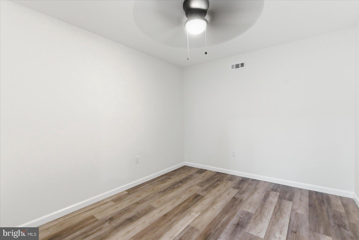
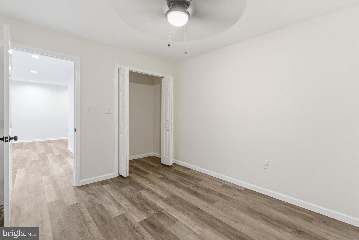
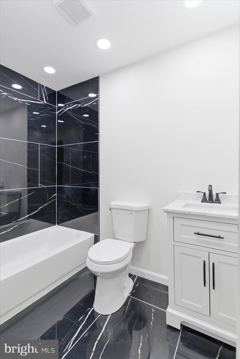
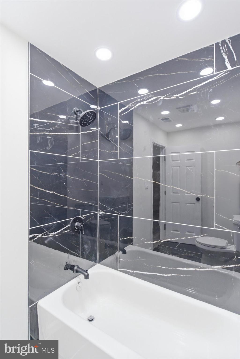
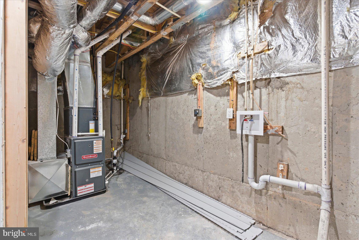
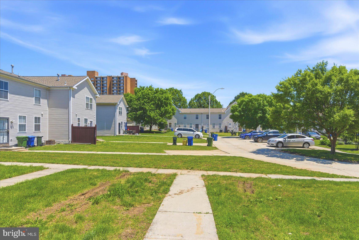
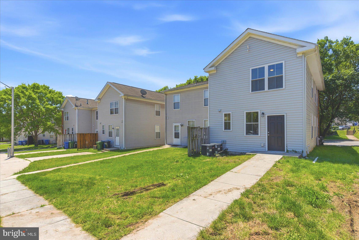
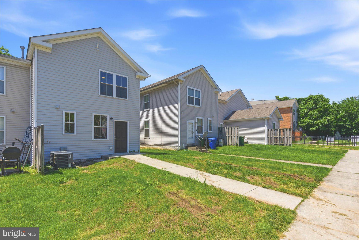
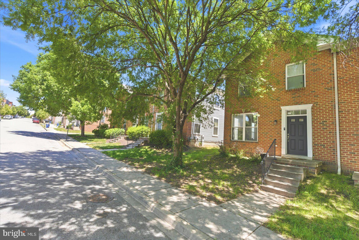
Welcome Home to 1013 Myrtle Avenue! This Beautifully updated End of Group, modern townhome has the space you need to create a life you desire! Boasting an array of sleek finishes throughout this 4 Bedroom, 3.5 Bathroom home has so much to offer! The main level offers an open concept layout featuring a spacious Livingroom, dining area, kitchen and half bathroom. The Kitchen boasts S/S appliances, white shaker cabinets, Quartz counter and SO MUCH MORE! Upstairs you'll find 3 spacious bedrooms and 2 full bathrooms. This includes the primary bedroom with en-suite primary bathroom. All bathrooms have been updated to include all new fixtures and ceramic tile all with modern touches! The finished basement includes a Rec Room that's perfect for entertaining, 4th bedroom and 3rd full bathroom! Utility room offers room for storage! This home truly has it all, you will not want to miss this one! Also in addition to all this home has to offer it also has a Dual Zoned HVAC System! The Unit for the Main Level and Basement is gas forced air heat, and electric A/C. The Unit for the upper level is an electric heat pump for heat and A/C. Located in close proximity to many City attractions! Book your private showing today before it's gone!!
Features & Amenities
Interior
-
Other Interior Features
Ceiling Fan(s), Recessed Lighting, Open Floorplan
-
Total Bedrooms
4
-
Bathrooms
3
-
1/2 Bathrooms
1
-
Above Grade Finished Area
1440.0
-
Basement YN
YES
-
Cooling YN
YES
-
Cooling
Central Air, Ceiling Fan(s), Zoned, Electric
-
Fireplace YN
NO
-
Heating YN
YES
-
Heating
Electric, Natural Gas, Forced Air, Heat Pump
-
Pet friendly
N/A
Exterior
-
Garage
No
-
Construction Materials
Brick Veneer, Vinyl Siding
-
Parking
Off Street
-
Pool
No
-
Waterfront YN
NO
Area & Lot
-
Lot Size(acres)
0.05
-
Lot Size(square feet)
2004.0
-
Property Type
Residential
-
Property Sub Type
Townhouse
-
Architectural Style
Colonial
Price
-
Sales Price
$274,900
-
Tax Amount
$1,536
-
Sq. Footage
2, 080
-
Price/SqFt
$132
HOA
-
Association
Yes
-
Association Fee
$162
-
Association Fee Frequency
Quarterly
-
Association Fee Includes
N/A
School District
-
Elementary School
N/A
-
Middle School
N/A
-
High School
N/A
Property Features
-
New Construction
NO
-
Foundation Details
Concrete Perimeter
-
Senior Community YN
NO
-
Sewer
Public Sewer
-
Tax Lot
031
-
Water Source
Public
Schedule a Showing
Showing scheduled successfully.
Mortgage calculator
Estimate your monthly mortgage payment, including the principal and interest, property taxes, and HOA. Adjust the values to generate a more accurate rate.
Your payment
Principal and Interest:
$
Property taxes:
$
HOA fees:
$
Total loan payment:
$
Total interest amount:
$
Location
County
BALTIMORE CITY
Elementary School
Middle School
High School
Listing Courtesy of Lois Margaret Alberti , Alberti Realty, LLC
RealHub Information is provided exclusively for consumers' personal, non-commercial use, and it may not be used for any purpose other than to identify prospective properties consumers may be interested in purchasing. All information deemed reliable but not guaranteed and should be independently verified. All properties are subject to prior sale, change or withdrawal. RealHub website owner shall not be responsible for any typographical errors, misinformation, misprints and shall be held totally harmless.

AGENT
Lauren Seaton
Call Lauren today to schedule a private showing.

* Listings on this website come from the FMLS IDX Compilation and may be held by brokerage firms other than the owner of this website. The listing brokerage is identified in any listing details. Information is deemed reliable but is not guaranteed. If you believe any FMLS listing contains material that infringes your copyrighted work please click here to review our DMCA policy and learn how to submit a takedown request.© 2024 FMLS.
Related Properties

BALTIMORE
1823 N CAROLINE STREET
5 Beds
3 Baths
200 Sq.Ft.
$259,000
MLS#: MDBA2199860
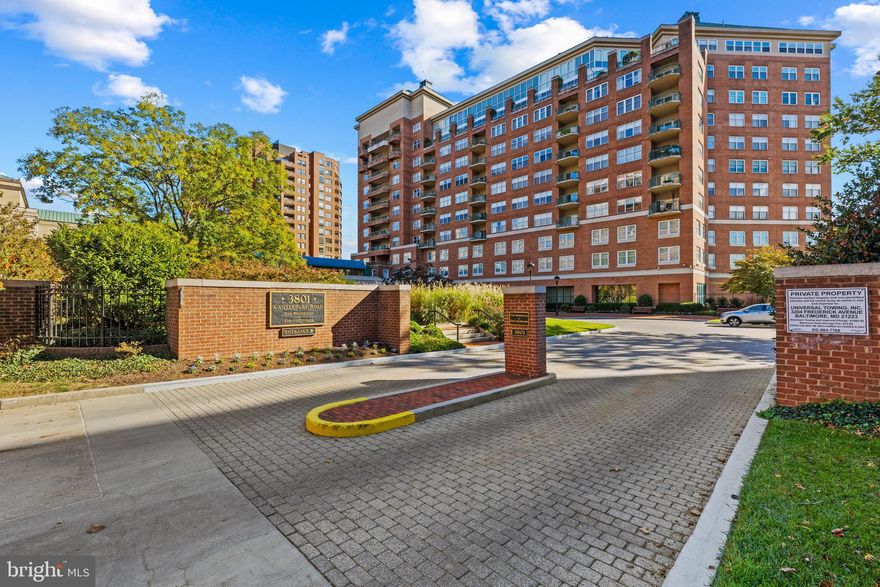
BALTIMORE
3801 CANTERBURY ROAD 708
1 Beds
1 Baths
1,068 Sq.Ft.
$239,000
MLS#: MDBA2186886

BALTIMORE
101 N CLINTON STREET
3 Beds
2 Baths
2,900 Sq.Ft.
$325,000
MLS#: MDBA2160878
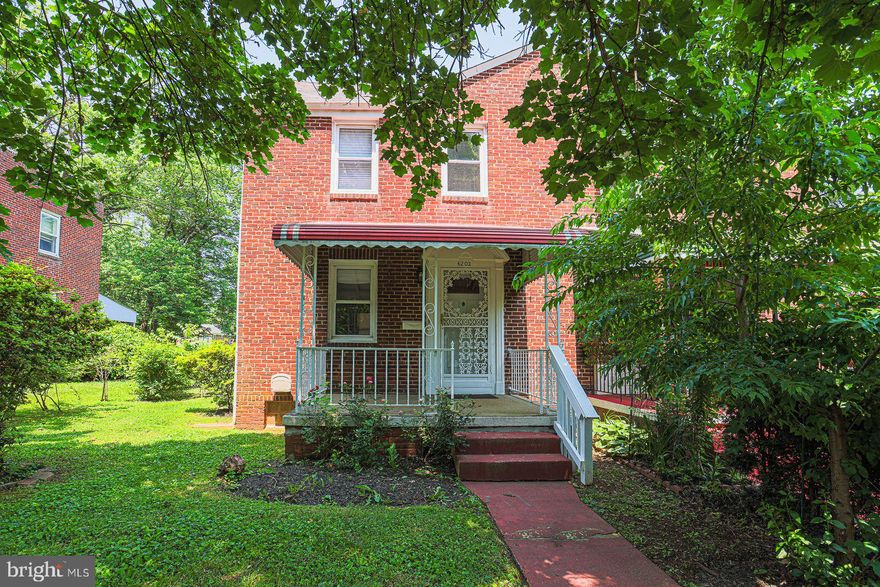
BALTIMORE
6203 HOPETON AVENUE
4 Beds
2 Baths
1,350 Sq.Ft.
$295,000
MLS#: MDBA2172168
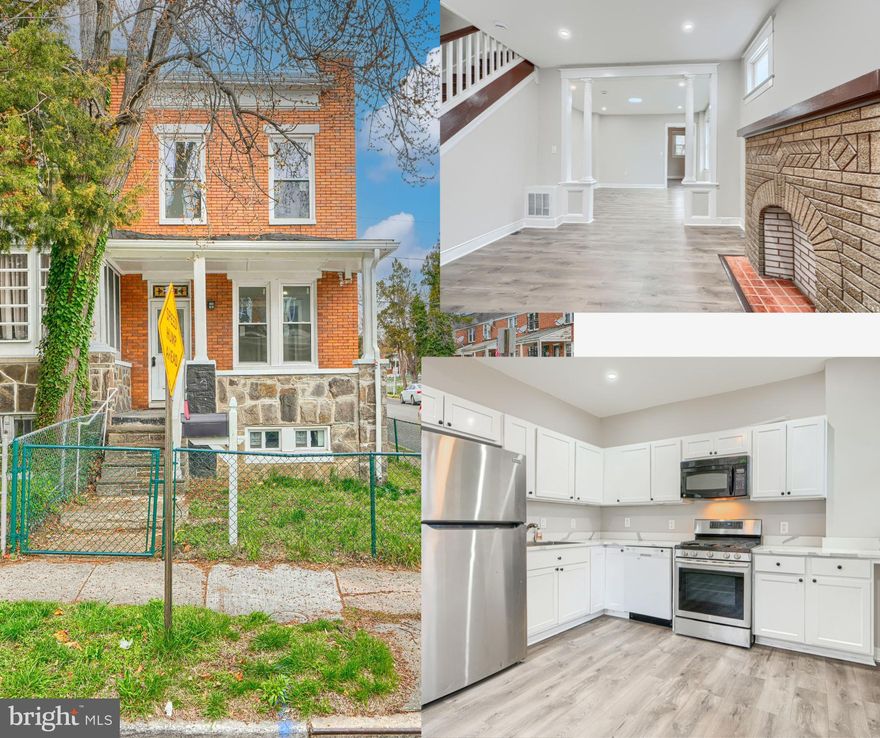
BALTIMORE
240 N MONASTERY AVENUE
3 Beds
2 Baths
1,320 Sq.Ft.
$239,000
MLS#: MDBA2209062
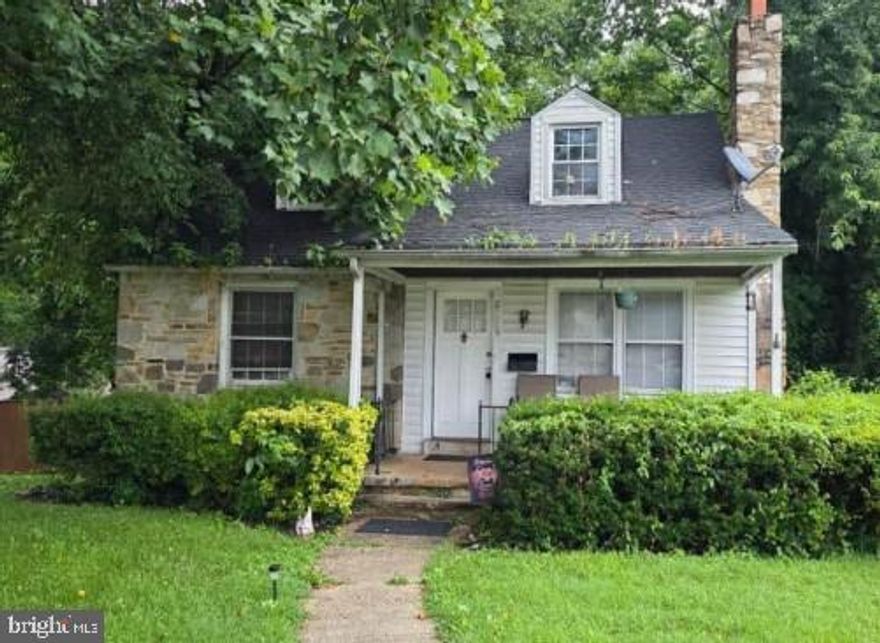
BALTIMORE
2229 SOUTHLAND ROAD
3 Beds
1 Baths
1,802 Sq.Ft.
$286,000
MLS#: MDBC2133590
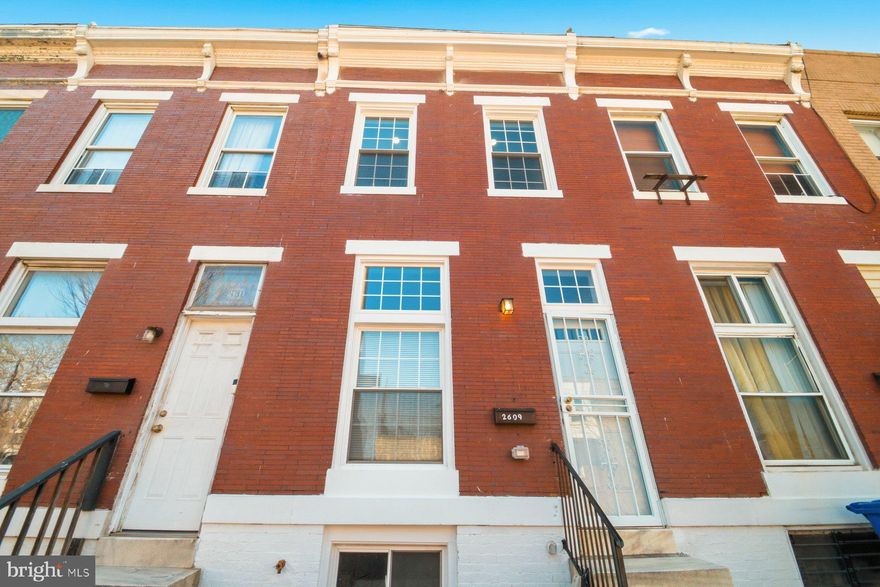
BALTIMORE
2609 E MADISON STREET E
3 Beds
3 Baths
1,755 Sq.Ft.
$299,900
MLS#: MDBA2209486
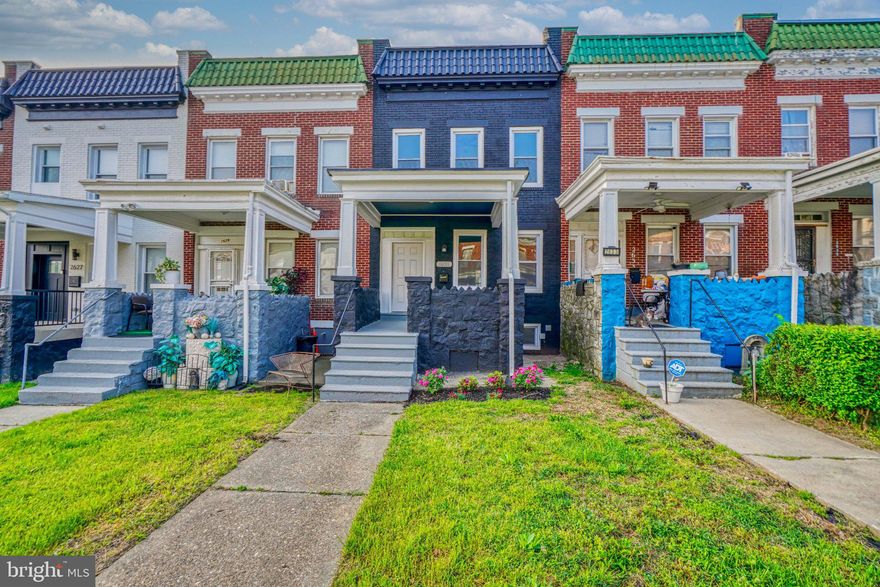
BALTIMORE
2631 LOYOLA NORTHWAY
4 Beds
2 Baths
2,148 Sq.Ft.
$275,000
MLS#: MDBA2206256
BALTIMORE
500 N COLLINGTON AVENUE
2 Beds
2 Baths
1,600 Sq.Ft.
$225,000
MLS#: MDBA2205204
BALTIMORE
2816 ROCKROSE AVENUE
6 Beds
4 Baths
2,500 Sq.Ft.
$315,000
MLS#: MDBA2208736
.png)